
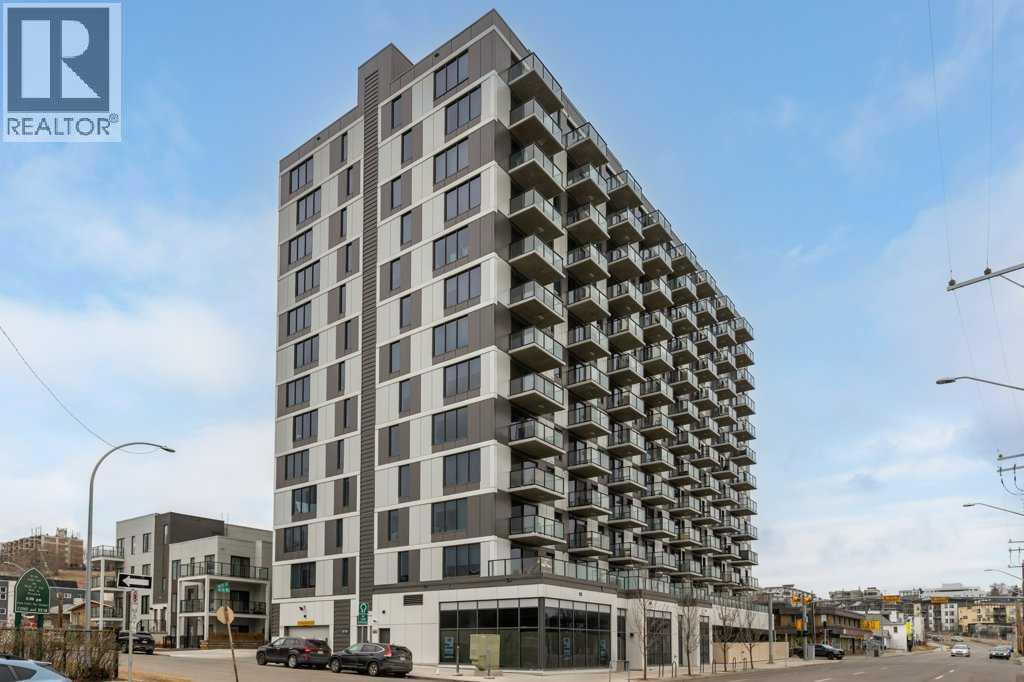
608, 123 4 Street NE
Calgary, Alberta
Incredible value. If you've been searching for an investment that is located in a short term-friendly building with titled underground parking and storage, this could be the unit! This 6th floor apartment is ideally positioned in the centre of the building and offers an excellent layout with bright east-facing windows and balcony. This is an excellent opportunity for investors or a flexible option for short-term rental use. The thoughtfully designed floor plan features a private bedroom with sliding doors, allowing for either separation or an open-concept bachelor-style layout. The modern kitchen is complete with white cabinetry, stainless steel appliances and a large island that flows seamlessly into the living area, creating a functional space for both everyday living and entertaining. The living room is positioned to enjoy views or enjoy your favourite show hile meal prepping at the island. A stacked laundry closet is conveniently located adjacent to the bedroom, while a spacious front entry closet and a well-appointed 4-piece bathroom add to the unit’s practicality. This building is short-term rental friendly and offers enhanced convenience with virtual concierge services and smart technology including facial recognition access. Residents also enjoy a rooftop patio with stunning downtown views, fire pits and BBQ stations, along with an indoor social and workspace area. Located just steps from the vibrant amenities of Crescent Heights & neighbouring communities, you’re within walking distance to the shops, cafés and restaurants along Edmonton Trail and Centre Street, including local favourites like Blue Star Diner, Holy Grill, Boogie's Burger, Pizza Culture and so much more! Enjoy quick access to the Bow River pathways and Rotary Park with its panoramic downtown views. Commuting is effortless with direct access to downtown, public transit routes and major roadways including Centre Street and Deerfoot Trail. Checkout the 3D Virtual Tour & book your showing today. (id:45388)
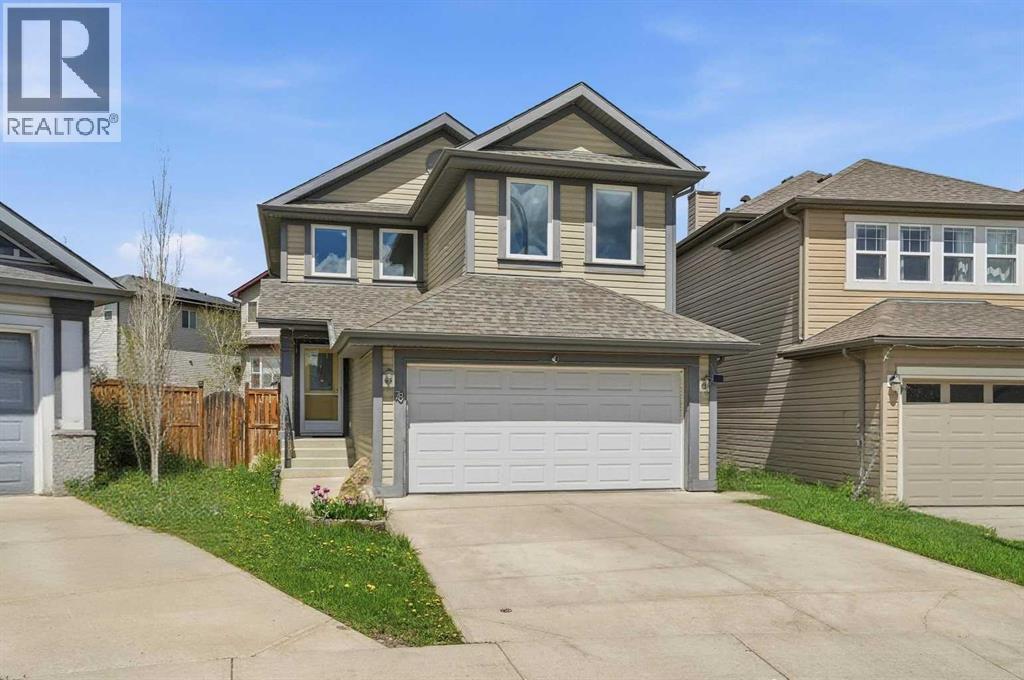
78 Everglen Way SW
Calgary, Alberta
Welcome to this beautifully upgraded family home located in the highly desirable southwest community of Evergreen. From the moment you arrive at 78 Everglen Way SW, the extensive pride of ownership and premium finishes stand out. Designed with both comfort and modern efficiency in mind, the property features high-end triple-pane windows that flood the home with natural light while ensuring maximum energy savings. Total peace of mind comes standard thanks to major mechanical updates completed in 2023, including a central air conditioning system, hot water tank, high efficiency modulating furnace with HEPA filter that precisely adjusts to keep your family perfectly comfortable through every Calgary season.The heart of the home is a chef inspired kitchen that has been thoughtfully enhanced with upgraded cabinets, sleek countertops, and a premium appliance package. The open concept main floor flows seamlessly into the dining and living spaces, creating a perfect environment for hosting friends or relaxing with family, complemented by a convenient half bath. Upstairs, the functional layout offers three spacious bedrooms and two full bathrooms, including a private primary retreat. The second floor also features a massive bonus room, an ideal setup for cozy movie nights, a dedicated kids' play area, or a quiet home office space.The living space extends seamlessly into the fully finished basement, which has been expertly designed to maximize both functionality and comfort. Here, you will find a fantastic game room that feels incredibly bright and inviting, thanks to a huge egress window that lets in an abundance of natural light. This lower level also houses a dedicated laundry area that offers tons of storage space to keep your home organized, complete with heated flooring for ultimate warmth and comfort underfoot.Stepping outside reveals one of the most impressive features of this property: a massive rear deck overlooking a huge, expansive lot. This outdoor oasis provi des an incredible amount of space to host summer barbecues, entertain guests, and still have more than enough room left over to set up a full-sized playground structure for the kids.The location offers an unbeatable lifestyle of convenience and connectivity. Families will love the proximity to excellent nearby schools, including Evergreen School, Dr. Freda Miller School, and Our Lady of the Evergreens, allowing for a stress-free morning routine. Daily errands are a breeze with local shopping plazas, grocery stores, and the extensive amenities of the RioCan Shawnessy Centre just minutes away. Commuters and transit users will highly appreciate the close proximity to the Fish Creek-Lacombe and Shawnessy CTrain stations, making public transit trips downtown effortless. For those who drive, immediate access to Macleod Trail and the Stoney Trail ring road connects you quickly to the rest of the city and the mountains, while the nearby community parks and scenic pathways of Fish Creek Provincial Park offer. (id:45388)
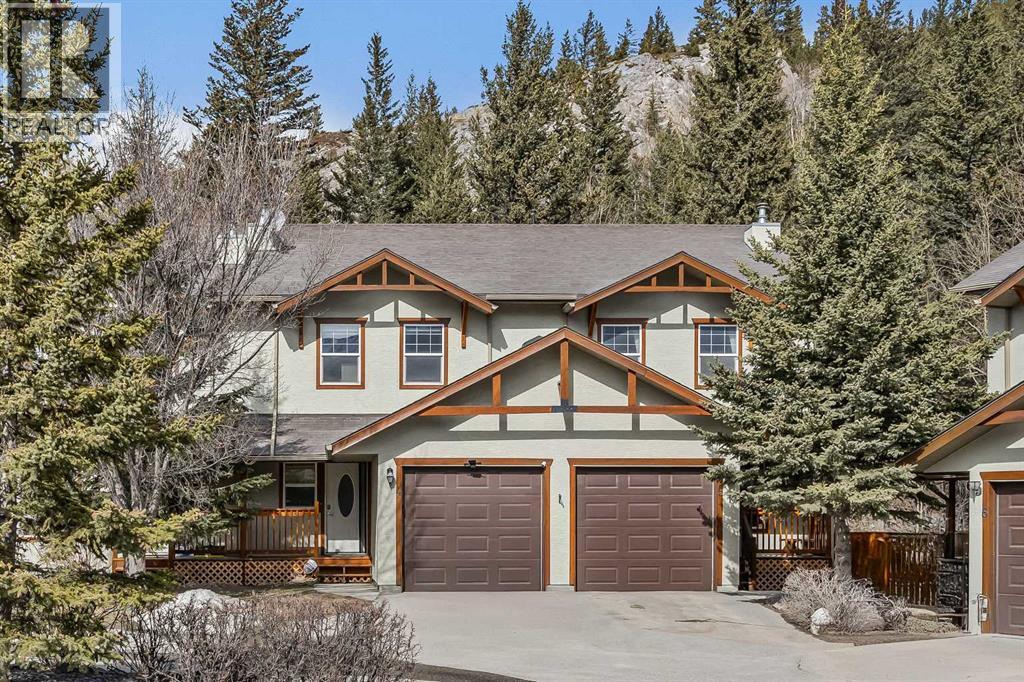
4, 36 Windridge Road
Exshaw, Alberta
Welcome to mountain living in the charming hamlet of Exshaw, just 10 minutes from Canmore and surrounded by endless hiking, biking, and outdoor adventure. Offering over 1,800 SF, this well-appointed 3 bed, 3 bath townhome blends comfort, functionality, and lifestyle with 3 parking spots (including an attached garage), convenient driveway parking, and a charming front porch—an ideal spot to enjoy your morning coffee while taking in the mountain views. Step inside to a spacious foyer that opens into a bright, open-concept main floor. The kitchen is beautifully updated with new Samsung Bespoke stainless steel appliances and a large peninsula island, flowing effortlessly into the dining and living areas—great for both everyday living and entertaining. From here, step out to your fully fenced backyard backing onto private greenspace with no rear neighbors, perfect for pets, summer evenings, and unwinding in nature. Retractable screens on exterior doors invite in the fresh mountain air, while brand new A/C keeps things cool on warmer days. Upstairs, a generous guest bedroom with dual closets and mountain views offers flexible space for family or visitors, along with a 4-piece bath and brand new washer/dryer. The primary suite provides a peaceful retreat with a walk-in closet, beautifully updated ensuite with tiled glass shower, and a Juliet balcony. The lower level adds even more versatility with a spacious rec room, third bedroom, full bath, and second laundry—ideal for guests, movie nights, or added flexibility. With low condo fees and a low-maintenance lifestyle, this is an ideal full-time home or mountain escape. (id:45388)
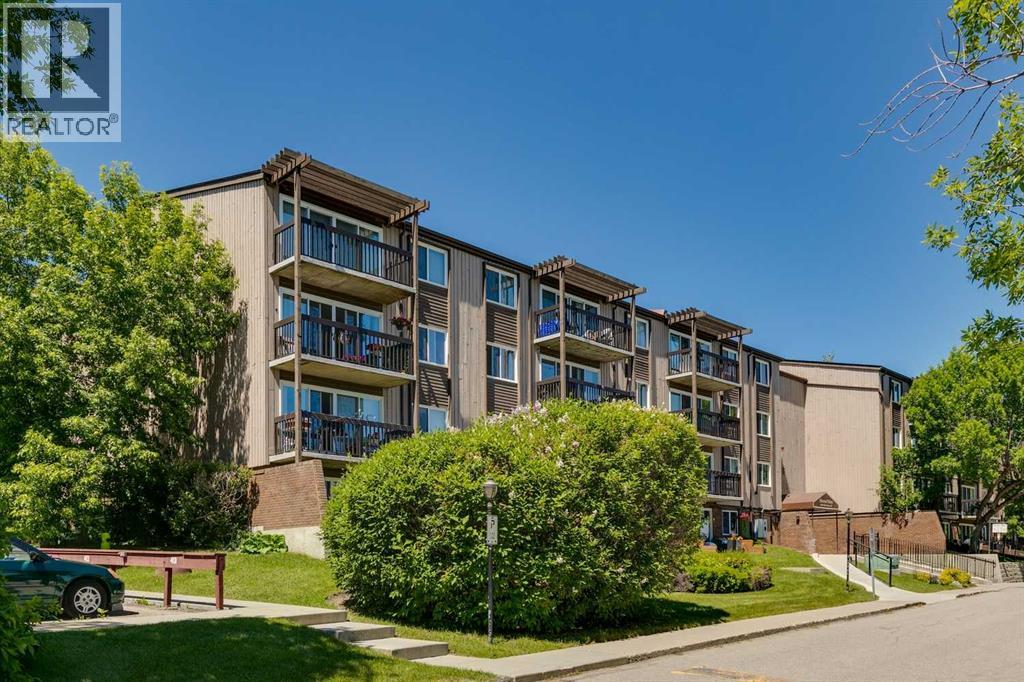
482, 8948 Elbow Drive SW
Calgary, Alberta
Prime Top Floor Location: no upstairs neighbours and beautiful, sunny west exposure. Enjoy gorgeous, bright afternoons overlooking the peaceful courtyard greenspace. Hays Farm is located on a direct bus route to downtown, just minutes from the LRT station and premier shopping at Chinook Centre. This one bedroom condo is quite spacious with a west facing deck, galley style kitchen, dining room, bedroom and in suite storage room. Updated luxury vinyl plank flooring recently installed. There is one outdoor parking stall, an extra hallway locker & laundry room in close proximity. Hays Farm also provides it's residents with resort-style perks: cool off in the outdoor swimming pool, play on the tennis courts, or host guests in the party room. Bring your favourite feline friend along to your new home as cats are allowed. . Photos with furniture are staged but overlaid on original photos. (id:45388)
1206, 73 Erin Woods Court SE
Calgary, Alberta
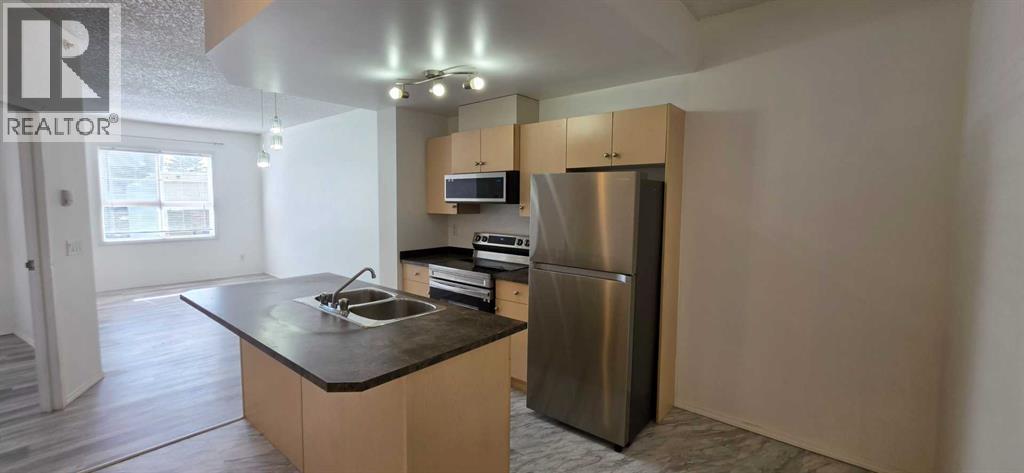
Welcome to this stunning and very well-maintained main-floor condominium unit in Compass Erin Woods, SE Calgary! This charming 1-bedroom home offers a nice private patio entrance, an open-concept layout, 9-ft ceilings, in-floor heating, gorgeous vinyl flooring, bright neutral paint and the quiet benefits of concrete construction. The living room is bright and airy with its big window that brings in lots of natural light. It has a modern kitchen that features a nice and functional island, stainless steel appliances, dark countertops and beautiful cabinetry. It has one very spacious bedroom with a big closet and a window that fills the room with natural light every day. The 4 piece bathroom is immaculate and there is washer and dryer for your laundry. It’s conveniently located near parking and loading access so you’ll never need to use an elevator. It is also close to schools, stores and restaurants. Condo fees already include all utilities! Book an appointment now to view your future home! (id:45388)
6621 Pinecliff Grove NE
Calgary, Alberta
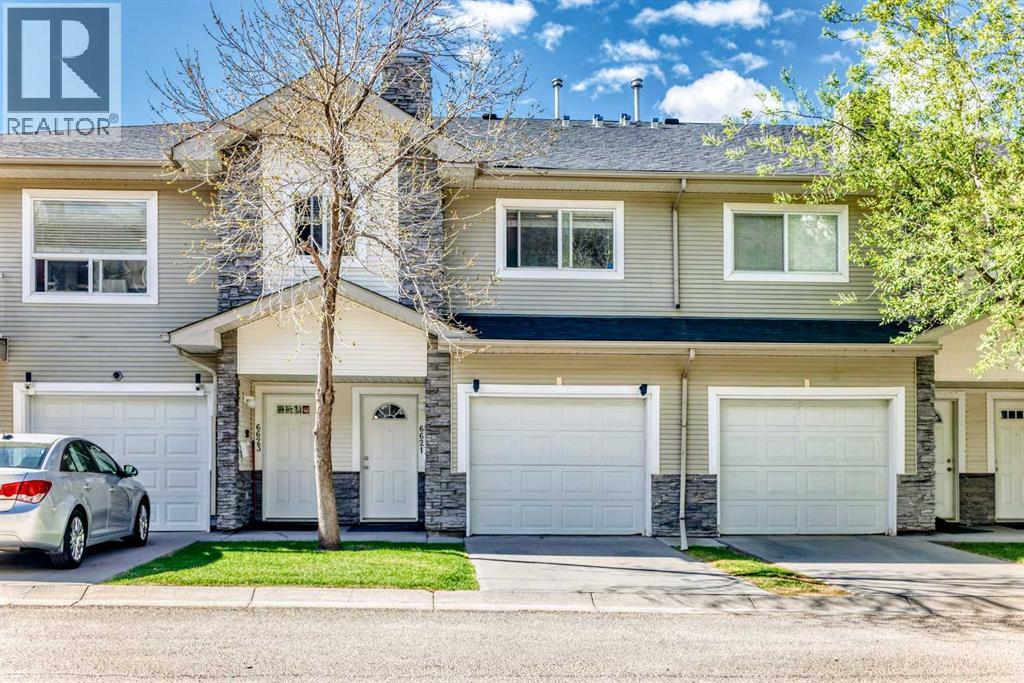
Located in the desirable community of Pineridge, this beautiful and spacious two-storey home shows pride of ownership throughout! Super clean and bright, this open-concept home offers a functional layout perfect for families, first-time buyers, or investors. The spacious living room filled with natural light, a dining area ideal for entertaining, and a well-appointed kitchen complete with stainless steel appliances and ample cabinet space. There are 2 generous-sized bedrooms, including a large primary bedroom with a full private ensuite bath. Closet organizers are included and stay with the home. Enjoy the convenience of in-unit laundry, making everyday living comfortable and practical. Step outside onto your private balcony, perfect for summer BBQs, morning coffee, or relaxing evenings. The home also comes with a single attached garage for added convenience and storage. Excellent location close to playgrounds, schools, shopping centers, public transportation, and bus stops. Easy access to 68 Street, 16 Avenue, and major routes makes commuting simple and convenient. A fantastic opportunity to own a move-in-ready home in a great neighborhood. Call today to book your private showing before it’s gone! (id:45388)
137 Saddlecrest Circle NE
Calgary, Alberta
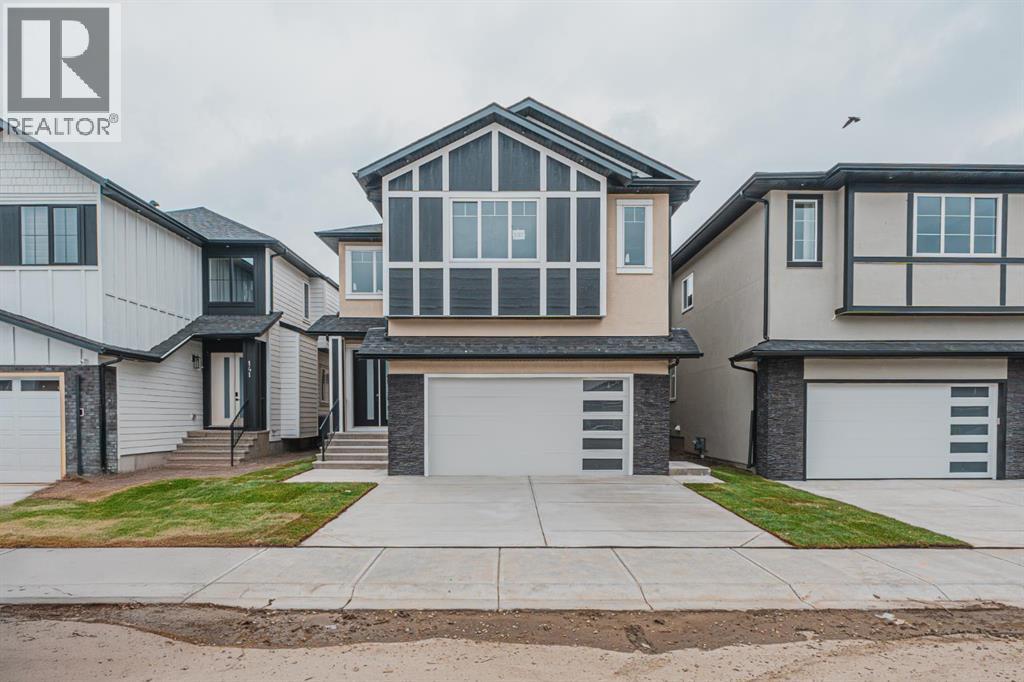
Welcome to this stunning 2,925 sq. ft. brand-new luxury home in the desirable community of Saddle Ridge, featuring a legal 2-bedroom basement suite and exceptional upgrades throughout. From the moment you enter through the grand double front doors, you are welcomed by an impressive open-to-below foyer, 9’ ceilings on all levels, and elegant 8’ doors on the main and upper floors. This spacious home offers 5 bedrooms above grade, including a convenient main floor bedroom with a full bathroom, perfect for guests or extended family. The upper level features two primary bedrooms, each with custom feature walls. The main primary retreat includes a luxurious 5-piece ensuite and a walk-in closet with double-door entry, while the second primary bedroom offers a 3-piece ensuite and built-in makeup vanity. Two additional bedrooms, a full bathroom, laundry room, and a beautifully finished bonus room complete the upper level. The main floor showcases two living spaces with feature walls, a chef-inspired kitchen with ceiling-height cabinetry, quartz countertops, upgraded appliances, a high-end chimney hood fan, and a convenient spice kitchen. Additional highlights include luxury vinyl plank flooring, upgraded lighting fixtures, tile-to-ceiling bathroom finishes, extra-wide windows, glass railing staircase, entryway bench, and custom cabinet shelving throughout. The fully finished legal 2-bedroom basement suite with separate entrance provides excellent flexibility for extended family or rental income potential. With modern design, premium finishes, and a prime Saddle Ridge location close to parks, schools, shopping, and amenities, this exceptional home offers the perfect blend of luxury and functionality. GST is included in the price. First-time home buyers may qualify for a GST rebate, making this an incredible opportunity. Book your private showing today! (id:45388)
402c, 5601 Dalton Drive NW
Calgary, Alberta
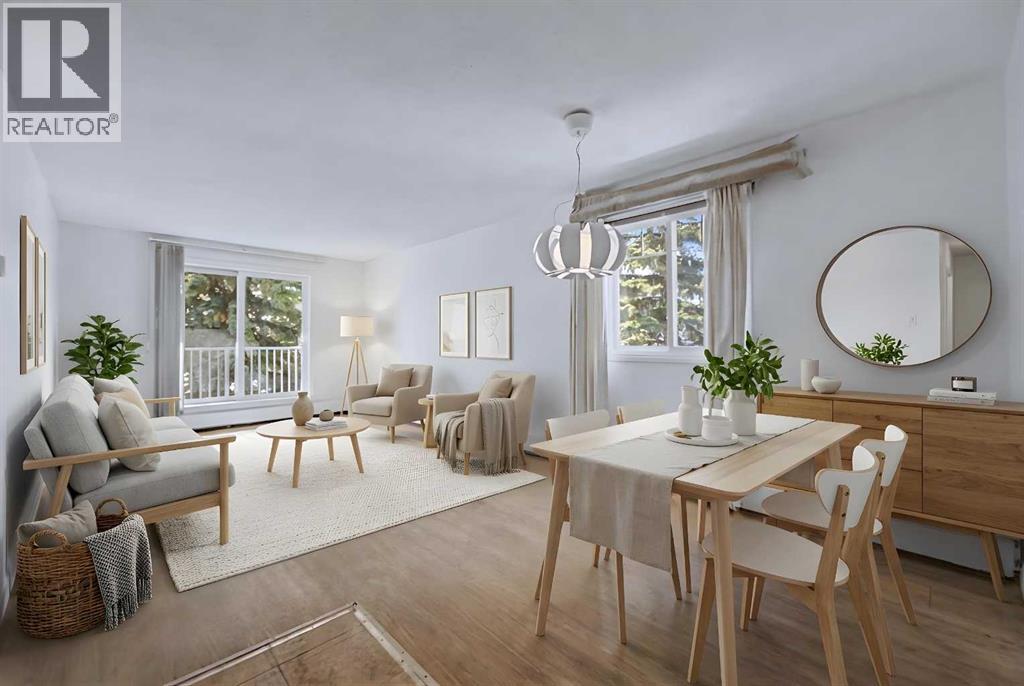
Bright and affordable 2 bedroom, 1 bathroom top-floor corner unit offering a functional open-concept layout and comfortable everyday living. The main living space feels open and inviting, with natural light throughout and direct access to a private balcony that is perfect for relaxing. Both bedrooms are generously sized, providing flexibility for a home office, guests, or shared living. The unit has been freshly painted and is move-in ready, making it a strong option for first-time buyers, downsizers, or investors. Located in the established community of Dalhousie, just minutes to the C-Train, Market Mall, University of Calgary, shopping, and major routes including Crowchild Trail. An excellent opportunity to own an affordable top-floor corner unit in a location that consistently delivers convenience and long-term value. Come see it for yourself. (id:45388)
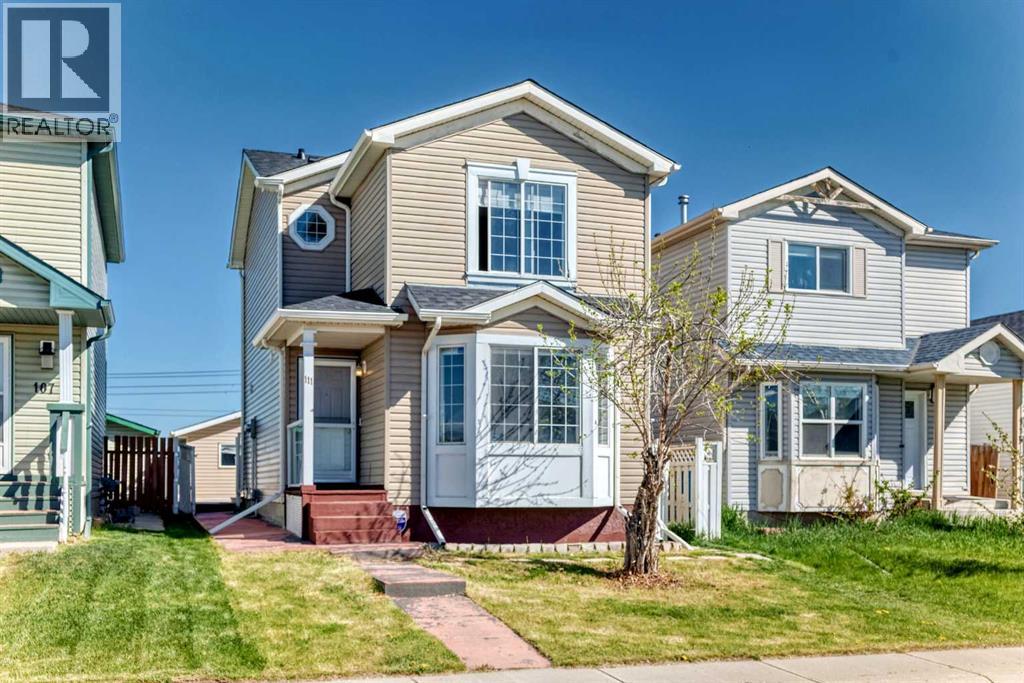
111 Martin Crossing Close NE
Calgary, Alberta
Well-cared-for 2-storey home offering excellent versatility with a fully developed lower level featuring a 1-bedroom illegal suite and private separate entrance. The bright main floor is filled with natural light and showcases a spacious living area highlighted by a beautiful bay window. Enjoy the convenience of main floor laundry and an updated kitchen equipped with stainless steel appliances, including a double oven, flowing seamlessly into the dining nook.Upstairs you will find 3 comfortable bedrooms along with a full 4-piece bathroom. The lower level provides additional living space with a family room, second laundry area, 1 bedroom, and a 3-piece bath. Recent improvements include a newer roof and upgraded kitchen finishes, making this home move-in ready.Step outside to a large backyard complete with a deck, perfect for relaxing or entertaining, plus an oversized double detached garage offering ample parking and storage. Ideally situated close to schools, shopping, public transit, and everyday amenities. Don’t miss this fantastic opportunity — book your private viewing today with your favourite REALTOR®! (id:45388)
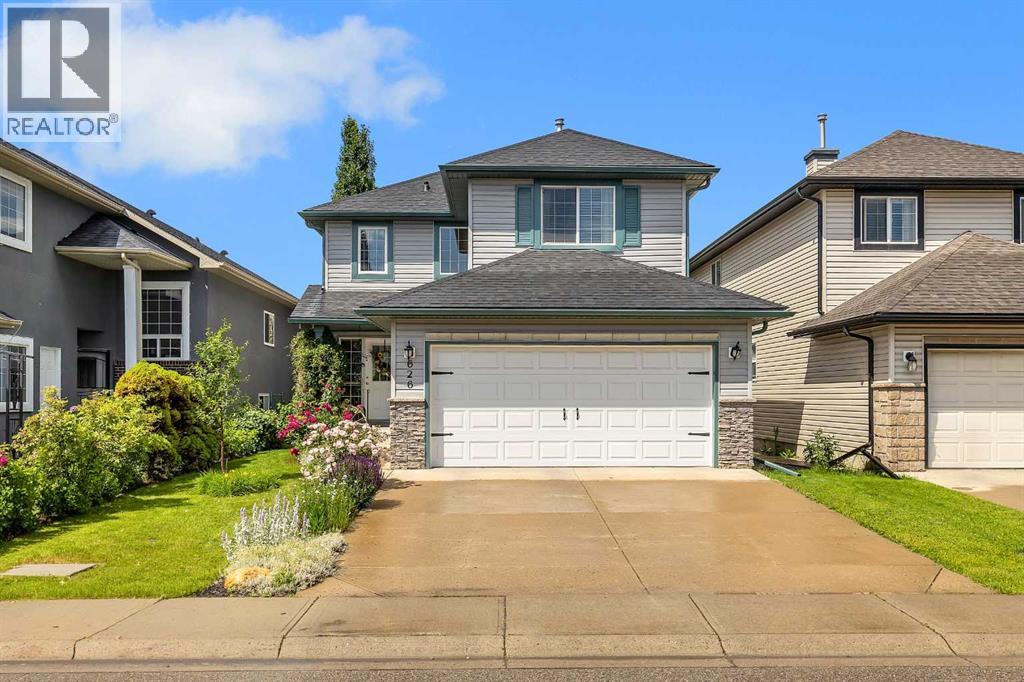
626 Saddlecreek Way NE
Calgary, Alberta
Welcome to 626 Saddlecreek Way NE, a beautifully maintained original owner home. Backing onto a 12 acre pond with beautiful views and a private and comfortable back yard.This home features a functional layout with a master bedroom on the upper level which also has a walk-in closet and an ensuite bathroom. Two more bedrooms and a full bathroom complete the upper level.The main level features a cosey living room, kitchen and dining and a two pce bathroom and main floor laundry.The basement is unspoiled and awaits your imagination to design.Outside, enjoy a private backyard perfect for summer BBQs, children's play, or simply relaxing after a long day. Conveniently located just minutes from schools, parks, shopping, public transit, rec centre, restaurants, and major roadways including Stoney Trail and Métis Trail. (id:45388)
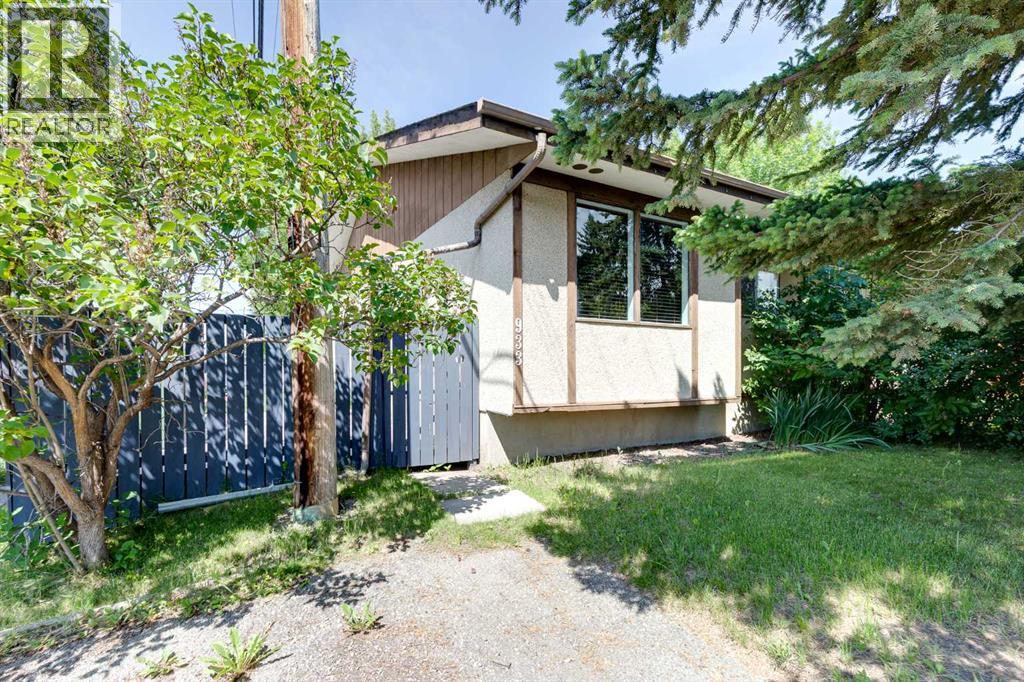
933 Marcombe Drive NE
Calgary, Alberta
CALLING ALL INVESTORS, HANDY FOLKS, and those with VISION! This half duplex bungalow is a FIXER UPPER...and priced to reflect it! Located in a fantastic spot, just steps from the park, playground, and school (morning drop-off just got a whole lot easier). BACK LANE access too! The main floor offers TWO bedrooms and a layout that's just waiting for your updates. Yes, it needs work...paint, flooring, the home is in need of some love (it has not been damaged)...but GOOD BONES are here! Downstairs you'll find a THIRD bedroom, plus a laundry/mechanical/half bath area. You'll also find and a nice sized REC ROOM for game/movie night. Out back, a private, fully fenced yard with a beautiful mature shade tree, storage shed, and room for the fire pit nights. This is the one for the buyer who sees potential. Bring your tool belt and your imagination! Come check it out! (id:45388)
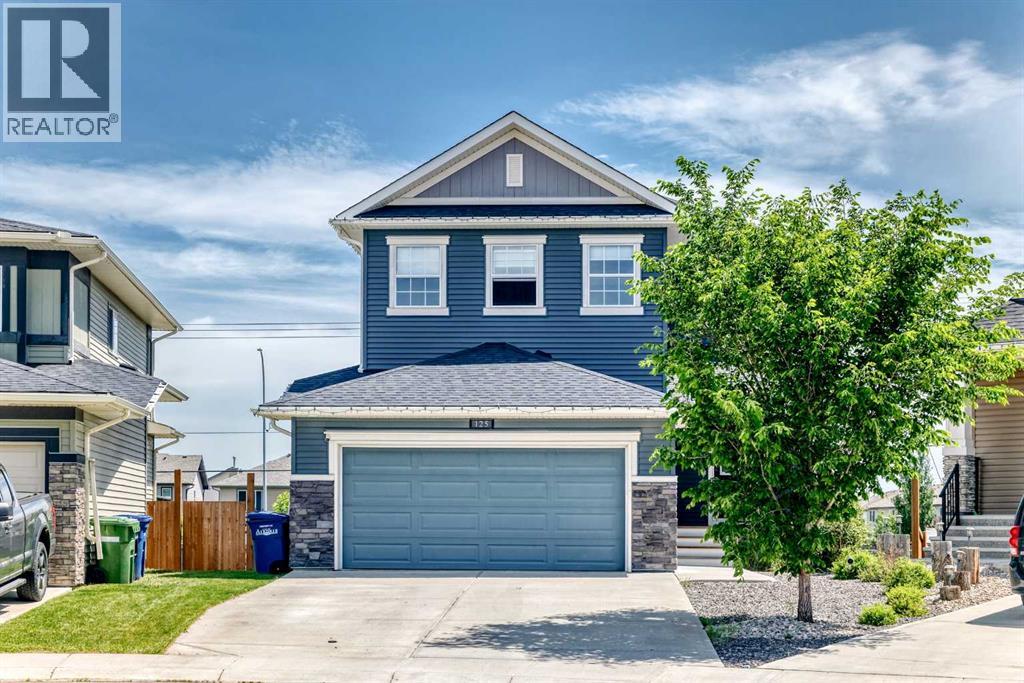
125 Bayside Loop SW
Airdrie, Alberta
**OPEN HOUSE: SATURDAY JULY 11th from 11:00am-1:00pm** Luxury, Location & Lifestyle in Bayside Estates!Welcome to this beautifully appointed two-storey WALKOUT home nestled on a quiet cul-de-sac in the prestigious community of Bayside Estates. Bayside Estates is one of Airdrie's most sought-after communities, known for its picturesque canal system, scenic walking paths, and family-friendly atmosphere. Residents enjoy access to beautiful waterways, pedestrian bridges, abundant green spaces, and an extensive network of pathways that connect throughout the community and beyond. Bayside offers a unique waterfront lifestyle, creating a peaceful setting while remaining close to everyday conveniences. Families appreciate the proximity to multiple schools, playgrounds, parks, and recreational amenities. The community is just minutes from shopping, restaurants, healthcare services, and the popular Genesis Place Recreation Centre. Commuters also enjoy convenient access to Calgary while still experiencing the charm and tranquility of suburban living. One of the features that truly sets Bayside apart is its vibrant outdoor lifestyle. Residents can enjoy year-round activities including walking, cycling, jogging, and exploring the canal pathways. During the winter months, the canals and surrounding pathways become a hub for outdoor recreation and community connection.The heart of the home showcases a chef-inspired kitchen complete with quartz countertops, rich maple cabinetry, a walk-through pantry, and an expansive island overlooking the bright and open living space. Gather around the cozy gas fireplace or entertain with ease as the dining area flows seamlessly onto the large upper deck featuring a gas line for your BBQ.Convenience is at the forefront with a mudroom located just off the double attached garage, providing practical storage and organization for busy families. Upstairs, you'll find three generously sized bedrooms, including a spacious primary retreat, along with the added convenience of an upper-level laundry room. The walkout basement has been untouched and offers incredible potential for future development, creating additional living space tailored to your family's needs. Located in a prestigious cul-de-sac setting within Bayside Estates, this home offers the perfect combination of luxury finishes, functional design, and an exceptional location close to walking paths, canals, parks, and amenities. Don't miss your opportunity to own this stunning walkout home in one of Airdrie's most desirable communities. (id:45388)
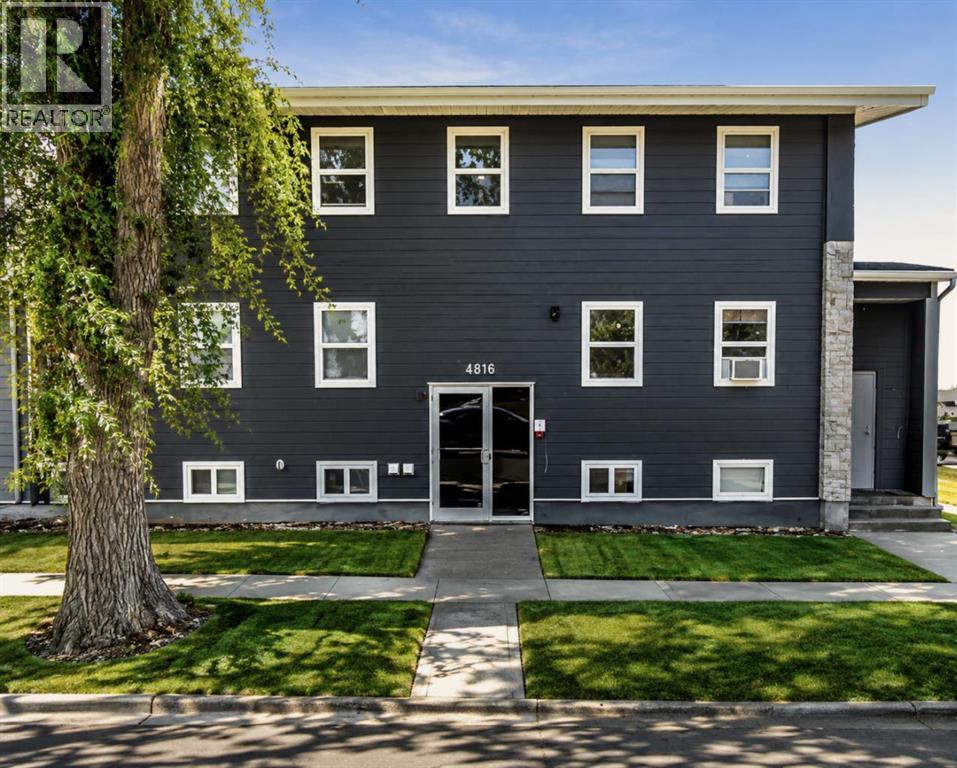
4816 52 Street
Wetaskiwin, Alberta
Excellent investment opportunity with this fully occupied, 8-unit apartment building featuring 5 one-bedroom, one bath and, 3 studio suites. Fully renovated in 2024, including roof and mechanical systems. All suites have been fully updated with new kitchens, bathrooms, appliances, and drywall. Situated in a quiet safe neighborhood walking distance to shopping, banks, public transit, and everyday amenities, offering strong rental appeal. The desirable location and efficient unit mix provide solid income for investors seeking a turnkey multi-family property in a convenient, amenity-rich area. All units are rented with long-term tenants. (id:45388)
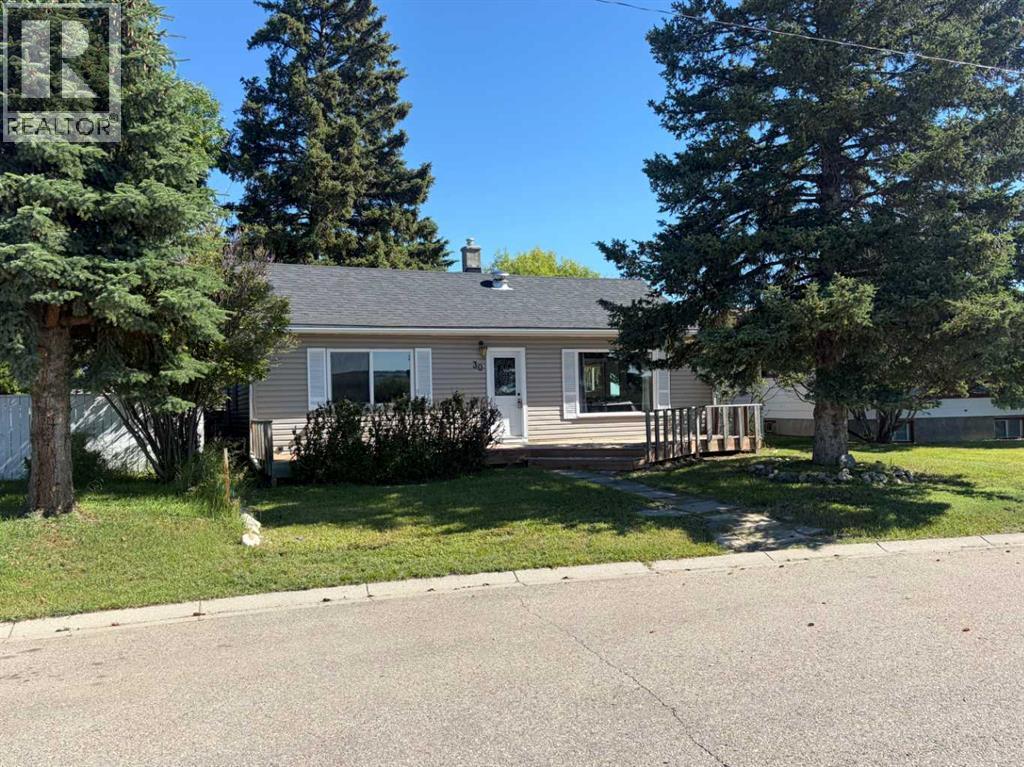
30 Crescent Road E
Okotoks, Alberta
Great Opportunity for FIRST-TIME BUYERS / INVESTORS or / DEVELOPERS .... Two mountain view lots with a 3-bedroom, 1,105 sq. ft. Bungalow, located on a no-through road, on Crescent Road East where the views of the Town and Mountains can be enjoyed to the fullest! This property has so much to offer and so much potential ! The bungalow offers comfort and space ; the functional floor plan includes a bright living area with a large picture window to capture the views, original hardwood floors. A cozy kitchen, 3 bedrooms, one four-piece bath, and a sunny mudroom/laundry combo. Situated in a quiet, mature area on a double lot, this property features an oversized, double garage with alley access. A generous backyard space with a firepit, a back deck, and partial fencing. Whether you’re enjoying the established neighborhood feel, or relaxing, this property offers a wonderful blend of comfort and practicality .... note garage shingles in need of replacement. (id:45388)
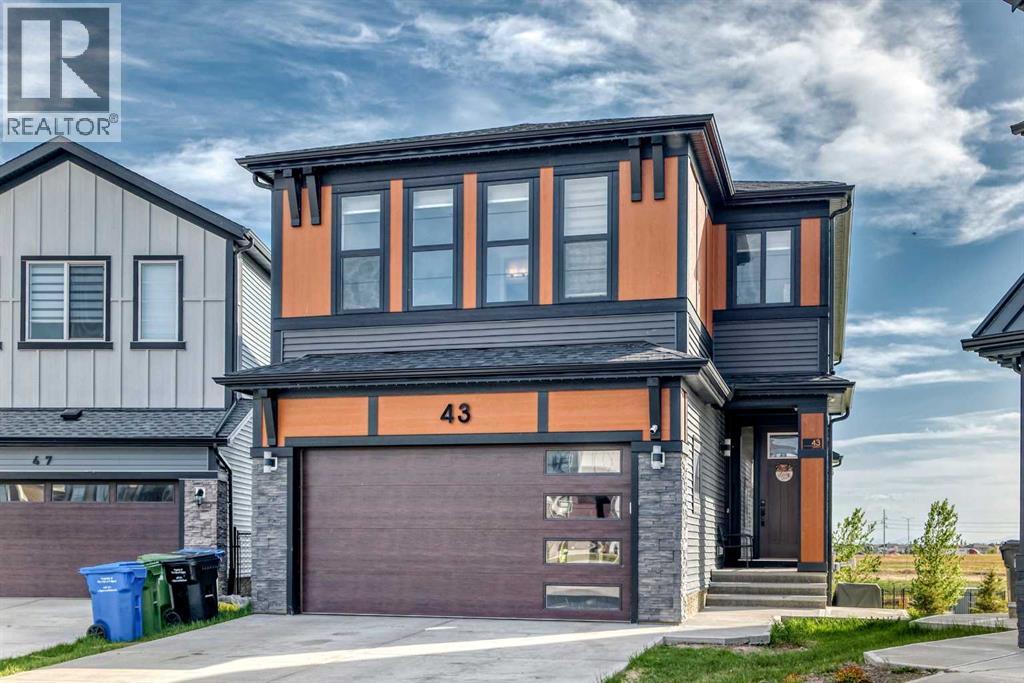
43 Homestead Close NE
Calgary, Alberta
Welcome to one of Homestead's most desirable homes, perfectly positioned on a premium walkout lot backing directly onto a tranquil pond and scenic pathway system. Offering breathtaking views, exceptional privacy, and 2667 sq.ft. of thoughtfully designed living space, this home combines luxury, functionality, and income potential under one roof.Step inside to discover soaring ceilings, oversized windows, elegant finishes, and a bright open-concept layout designed for modern family living. The main level features a spacious bedroom and full 4-piece bathroom, ideal for guests, aging parents, or multi-generational families.The heart of the home is a beautifully appointed chef's kitchen featuring granite countertops, built-in stainless steel appliances, abundant cabinetry, a large centre island, and a separate spice kitchen equipped with a gas stove and additional prep space. Whether you're entertaining guests or preparing everyday meals, this kitchen is designed to impress.The spacious living room is anchored by a cozy gas fireplace and showcases stunning pond views through large rear-facing windows, while the dining area provides direct access to the expansive rear deck overlooking the water and walking paths.Upstairs you'll find four generously sized bedrooms, including two primary suites. The main primary retreat offers unobstructed pond views, a luxurious 5-piece ensuite with dual vanities, a soaker tub, glass shower, private water closet, and a large walk-in closet with convenient access to the upper-level laundry room. The second primary bedroom also features its own ensuite and walk-in closet, making it perfect for extended family or guests. Two additional bedrooms, another full bathroom, and a spacious bonus room complete the upper level.The fully developed walkout basement features a self-contained 2-bedroom suite(illegal ) with a private entrance, full kitchen, separate laundry, spacious living area, and direct access to the covered patio and backyar d. Even better, the basement suite(illegal ) is already tenant occupied, providing immediate rental income from day one, an excellent opportunity for homeowners looking to offset mortgage costs or investors seeking additional cash flow.Outside, enjoy a massive backyard that opens directly onto the community pathway network, creating a seamless extension of your outdoor living space. Additional highlights include a double attached garage, extended driveway, custom storage solutions, recessed lighting, designer feature walls, and an unbeatable location with no rear neighbours.A rare opportunity to own a stunning walkout home with premium views, exceptional living space, and built-in income potential in one of Calgary's fastest-growing communities. (id:45388)
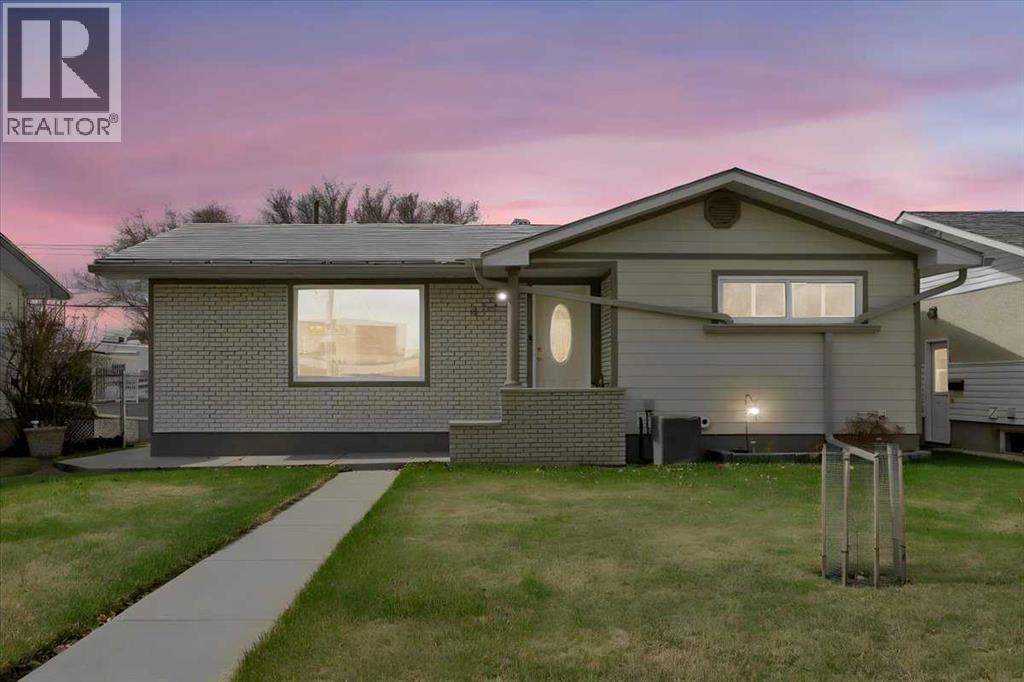
415 12 Street E
Drumheller, Alberta
Welcome to this well maintained classic 1968 bungalow in the desirable Riverside (River Park) Community of Drumheller. Offering 1025 sq ft functional living space, this home features 4 bedrooms ( 2 up & 2 down) and 2 baths one on each level. The interior has been carefully maintained and features a warm, classic feel, highlighted by hardwood flooring in the living room and a bright, inviting main level. The lower level includes a spacious rec room with a dry bar cabinet, bedrooms, laundry and storage. Enjoy the mature, fully fenced yard with a private patio area, perfect for outdoor living and rain barrels for added convenience and efficient watering. You'll appreciate the durable metal shingles, foam insulation, hardie board siding, R-40 attic insulation, adding long term value. The spacious 23x27 heated garage, well insulated (R-30), featuring an 18 ft door, workbench and central vac. Plus, easy alley access and extra parking. Situated in a quiet, established neighborhood close to parks, walking paths and the Red Deer River. This property offers a great opportunity to enjoy small town living with nearby amenities. (id:45388)
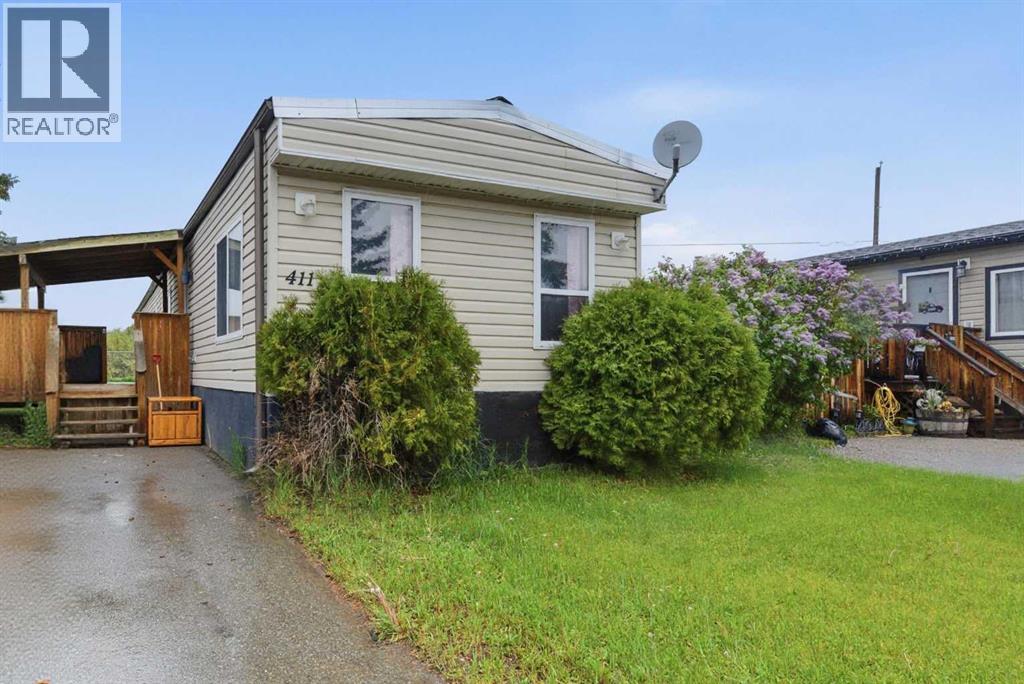
411 Kannell Drive NE
High River, Alberta
Looking to add value and build equity? This affordable home in High River Village offers a great opportunity in a quiet, family-friendly community with spacious lots in NE High River. Features include a covered front deck, vinyl plank flooring, vinyl windows, and several updates throughout. The functional kitchen is in good condition and ready for your personal touch. The purchase price includes 7 appliances—the fridge, stove, cooktop, wall oven, dishwasher, microwave, washer, and dryer. Situated on a generous lot with room for double parking, this home offers excellent potential at an attractive price. Act quickly—opportunities like this don't last long! (id:45388)
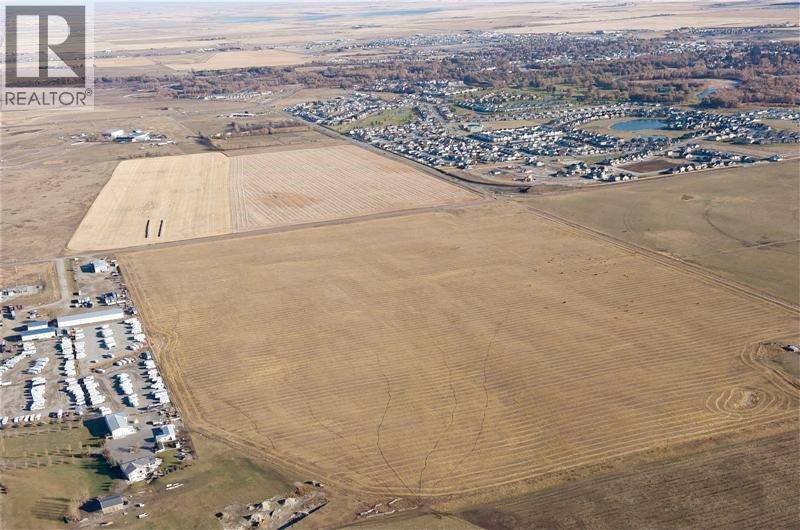
64 Street NE Coal Trail NW
High River, Alberta
92 ACRES OF LAND FOR DEVELOPMENT IN THE NORTHWEST CORNER OF HIGH RIVER / NEXT TO HWY 549 (498 AVENUE) HWY 2 / HWY 2A / 10 MINUTES TO OKOTOKS /20 MINUTES TO SOUTH CALGARY / APPROVALS THAT ARE IN PLACE AS FOLLOWS A.S.P. (AREA STRUCTURE PLAN) / F.S.P. (FUNCTIONAL STUDY PLAN) C.S.A. (COST SHARING AGREEMENT / WITH NEIGHBOURHOOD OUTLINE PLAN ESTABLISHED / PRICED AT $90,000 PER ACRE / GREAT LAND TO DEVELOP with HIGHEST ELEVATION IN THE TOWN OF HIGH RIVER / THIS LAND HAS NEVER FLOOD / TERMS MAY BE AVAILABLE / MORE INFORMATION AVAILABLE ON REQUEST (id:45388)
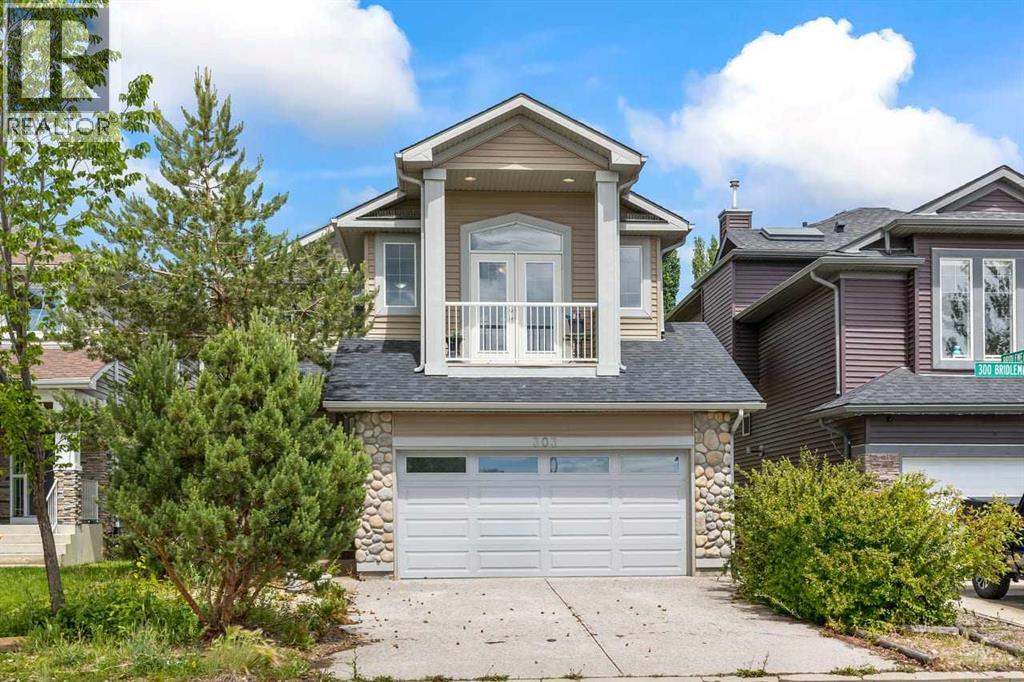
303 Bridlemeadows Common SW
Calgary, Alberta
DIAMOND IN THE ROUGH! GREAT POTENTIAL! DON'T MISS THIS LARGE, 2 STOREY, 4 BEDROOM, 4 BATHROOM HOME WITH DOUBLE OVERSIZED ATTACHED GARAGE, FINISHED BASEMENT, AND OVER 2600 SQ.FT. OF DEVELOPED LIVING SPACE. OPEN CONCEPT MAIN FLOOR with LARGE KITCHEN, CENTER ISLAND, PANTRY, LIVINGROOM WITH GAS FIREPLACE, and FRONT FLEX ROOM. The upper floor features a good sized BRIGHT BONUS ROOM WITH VAULTED CEILINGS, LARGE WINDWS and BALCONY, SPACIOUS PRIMARY BEDROOM complete with 4 PIECE ENSUITE, 2 additional good sized bedrooms, and completing the upper level is a 4 piece main bathroom. The yard is FULLY FENCED YARD with DECK and trees. This home is located ACROSS FROM A NICE PARK AND PLAYGROUND in the family friendly community of Bridlewood. Close to parks, schools, shopping, and easy access to Stoney Trail. JUDICIAL SALE. (id:45388)
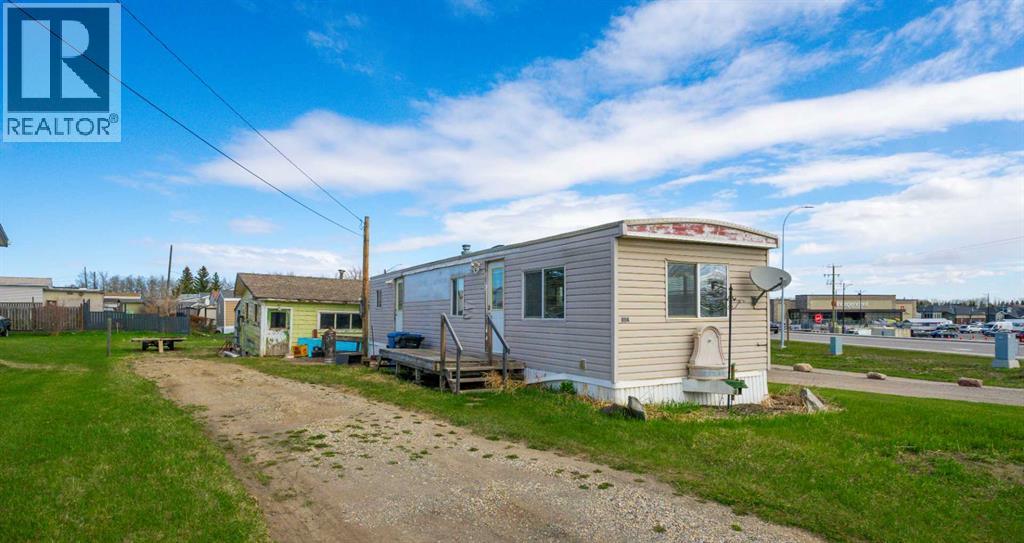
804 Center Street
Carstairs, Alberta
Welcome to 804 Centre Street in Carstairs, an excellent opportunity to OWN BOTH YOUR LAND & HOME with this AFFORDABLE owned mobile lot featuring a single wide mobile home zoned R-1M. This property offers the rare advantage of no lot fees and is ideally located just a short walk from local amenities, making it perfect for first-time buyers, downsizers, or investors seeking value and convenience. Inside, the home features a bright and functional layout with a comfortable living area, a practical kitchen with ample cabinetry, and a dining space suited for everyday living. The practical primary bedroom is filled with natural light from multiple windows + there is a 3-piece bathroom includes a space for stacking laundry machines. Outside, the yard provides room for all your summer gardening, entertaining & enjoying & has potential for customization or redevelopment under its current zoning. This property presents a unique opportunity to add long-term value & LIVE AFFORDABLY. (id:45388)
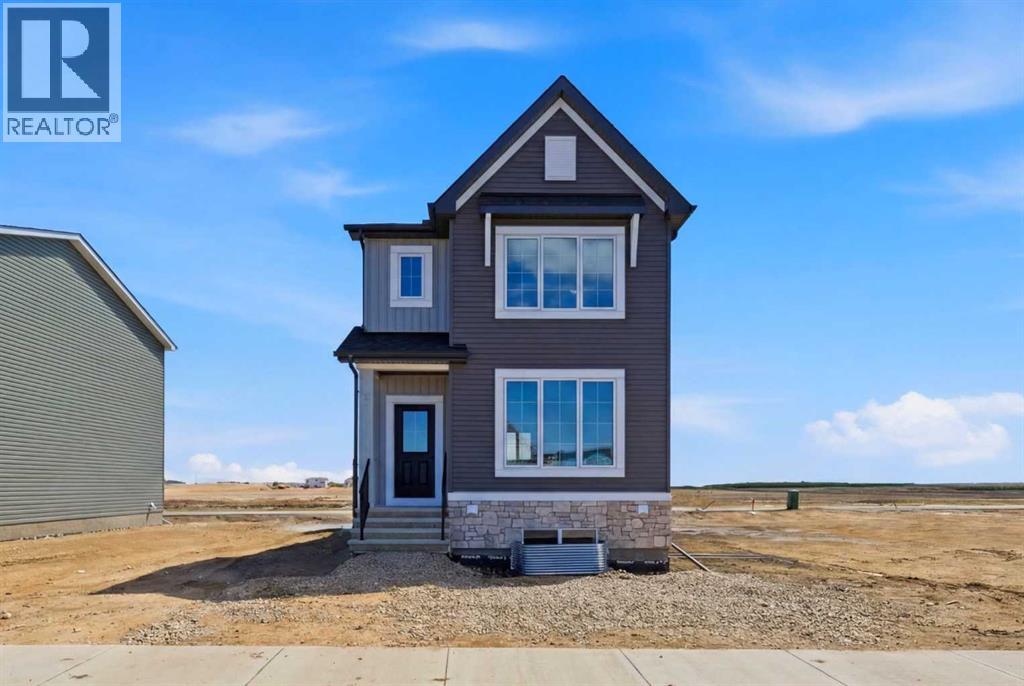
67 Huxland Road
Calgary, Alberta
Brand New | Detached | Built by Broadview Homes | 1,574+ SqFt | 3 Bedrooms Upstairs | Side Entrance | High-End Finishes | Rear Parking Pad | Prime Location! ELIGIBLE FIRST TIME HOMEBUYERS SAVE 5% OF GST. Welcome to the beautifully designed Home by Broadview Homes — a brand new, never-livedin detached home offering 1,574+ SqFt of thoughtfully crafted living space with modern finishes and incredible future potential. Perfectly combining style, functionality, and convenience, this home is ideal for growing families, professionals, and investors alike. Step inside to discover an open-concept main floor featuring soaring ceilings, luxury vinyl plank flooring, and an abundance of natural light throughout. The spacious living and dining areas seamlessly connect for effortless everyday living and entertaining. The stunning rear kitchen is designed to impress with full-height 42” upper cabinets with crown molding, granite countertops with waterfall island, black hardware, upgraded lighting package, stainless steel appliances including a gas line, chimney hood fan, built-in microwave, a large central island with seating, and a spacious pantry. Convenient rear mudroom access leads directly to the backyard complete with a gas BBQ line. Upstairs, you’ll find 3 generously sized bedrooms including a spacious primary retreat featuring a walk-in closet and a luxurious 4-piece ensuite with dual sinks with titled standing shower, and tiled flooring. Three additional bedrooms, a full 4-piece bathroom, and upper-level laundry complete the upper floor. The basement has a separate side entrance, 9’ ceilings with engineered web joists, second furnace & HRV system, plus kitchen and laundry rough-ins — offering excellent mortgage helper or multi-generational living potential. Additional upgrades include: 200 AMP electrical panel, Tile flooring in bathrooms & laundry, Gel-stained, fiberglass front entry door, Rear gravel parking pad with alley access, two furances in the house. Location is un beatable! Enjoy living just 2 minutes from Costco, Walmart, East Hills Shopping Plaza, restaurants, banks, and everyday conveniences, with a future Superstore planned nearby. Commuters will appreciate the rapid transit bus service within the plaza area along with quick and easy access to Stoney Trail and Highway 1, making travel across the city effortless. A perfect opportunity to own a stylish new home in a fast-growing, highly connected community! (id:45388)
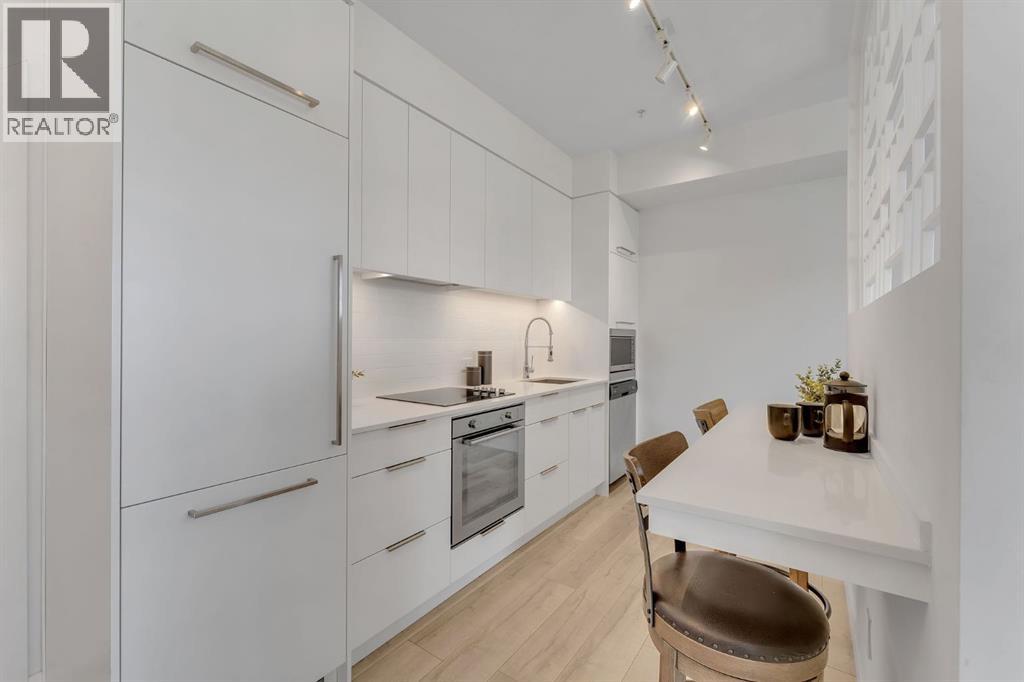
211, 3125 39 Street NW
Calgary, Alberta
Experience refined urban living in the heart of Calgary’s vibrant University District, one of the city’s most sought-after master planned communities. Designed for connection, convenience, and lifestyle, this dynamic neighbourhood places everything at your doorstep. Enjoy walking access to boutique shopping, elevated dining, local cafés, fitness and wellness studios, entertainment, grocery options, Market Wines, Village Ice Cream, beautifully designed outdoor gathering spaces, splash parks, skating areas, and endless pathways woven throughout the community. Located minutes from the University of Calgary, Alberta Children’s Hospital, Foothills Hospital, Market Mall, and with quick access west to the mountains, this location perfectly balances city living with outdoor adventure. This beautifully designed, Truman-built residence showcases contemporary style, thoughtful functionality, and timeless finishes throughout. Flooded with natural light, the open concept layout features 9’ ceilings, wide plank engineered hardwood flooring, designer lighting, and a sophisticated modern kitchen complete with polished quartz countertops, full height backsplash, sleek cabinetry, premium integrated appliance package, and additional seating at the island and bar area perfect for entertaining. The spacious primary bedroom offers a stylish retreat with modern barn-door detailing, while the elegant 4-piece bathroom features quartz countertops, high-gloss tile, and environmentally conscious WaterSense fixtures. Additional highlights include in-suite laundry, a built-in sprinkler system, entry intercom, TV and data connections, a private balcony with a natural gas hookup, and a titled heated underground parking stall. Whether you are searching for your next home or an exceptional investment opportunity, this residence offers an unbeatable combination of lifestyle, location, and modern comfort in one of Calgary’s most exciting urban communities. (id:45388)
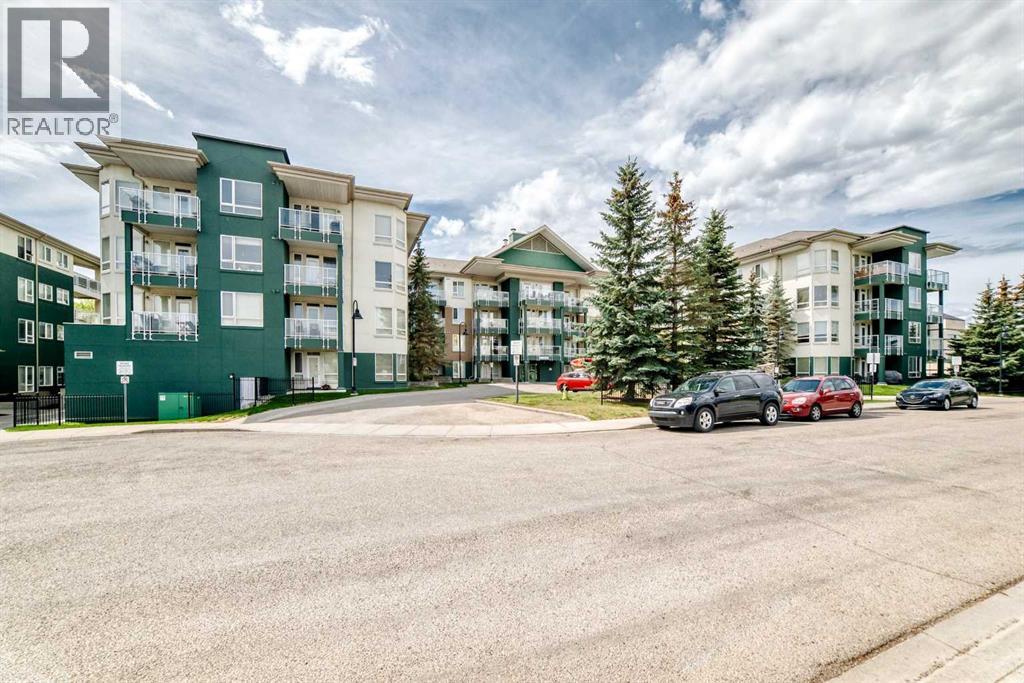
410, 3111 34 Avenue NW
Calgary, Alberta
TOP FLOOR VIEW PROPERTY! Welcome to Varsity 3111, an upscale residence nestled in one of Calgary’s most sought-after Northwest communities, where modern urban living blends seamlessly with tranquil park-side surroundings. Perched on the top floor, this beautifully designed 1-bedroom, 1-ensuite condominium offers approximately 607 sq. ft. of sophisticated open-concept living space, thoughtfully crafted for both comfort and style. The bright and airy layout features expansive windows, a spacious living and dining area, and a sleek contemporary kitchen complete with stainless steel appliances, and a large central island—perfect for casual dining and entertaining guests. The elegant primary bedroom includes a walk-through closet leading to a private ensuite bath, along with the added convenience of in-suite laundry. Step onto your west-facing balcony and enjoy breathtaking sunset views, with miles of parks, pathways, and green space just steps from your door. Ideally located within walking distance to the University of Calgary, this home offers exceptional convenience while maintaining a peaceful and refined atmosphere.Additional highlights include a heated titled underground parking stall, titled storage locker, secure building access, elevator convenience, and professional property management. Whether you are a first-time buyer, investor, student, or professional, this is a rare opportunity to own a premium top-floor unit in a highly desirable location with quick access to shopping, transit, Market Mall, University District, Foothills Hospital, and downtown Calgary. (id:45388)
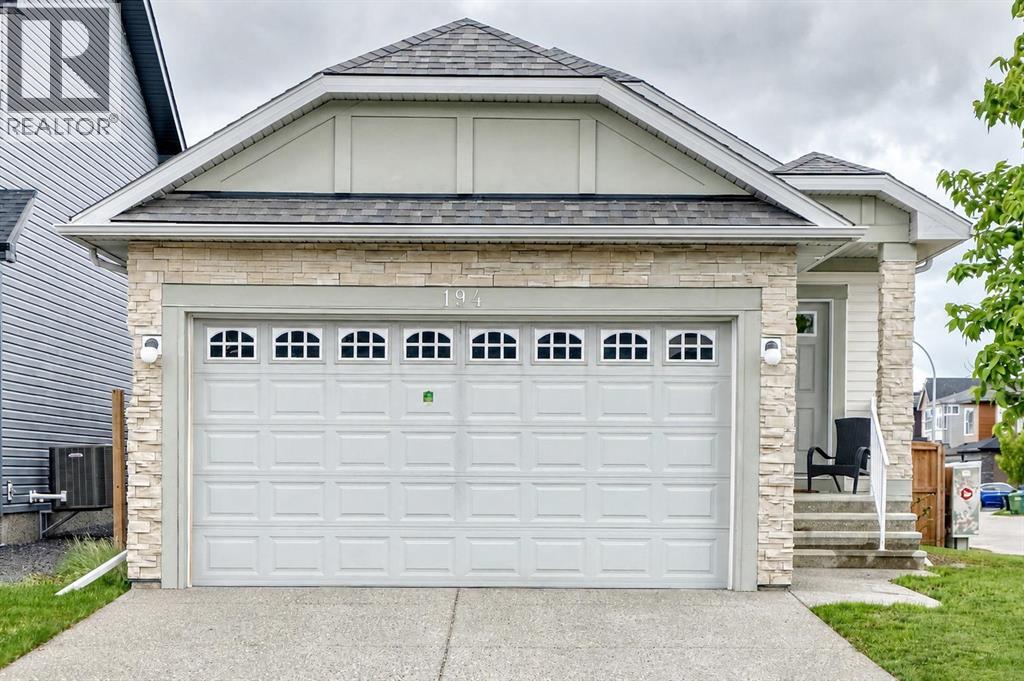
194 Walgrove Terrace SE
Calgary, Alberta
Welcome to this beautifully maintained bungalow in the sought-after community of Walden, offering 1,083 sq. ft. on the main level and over 2,000 sq. ft. of developed living space. The bright and open floor plan is highlighted by impressive 13-foot vaulted ceilings, creating an airy and inviting atmosphere throughout. The kitchen features stainless steel appliances, granite countertops, and a large island perfect for entertaining. The spacious primary bedroom includes a walk-in closet and a private 4-piece ensuite, while an additional full bathroom and convenient laundry/mud room complete the main floor. The fully finished basement offers three additional bedrooms, another full bathroom, a generous recreation area, and plenty of storage space. Situated on a quiet street close to parks, pathways, shopping, and amenities, this home offers the perfect blend of comfort, style, and functionality. (id:45388)
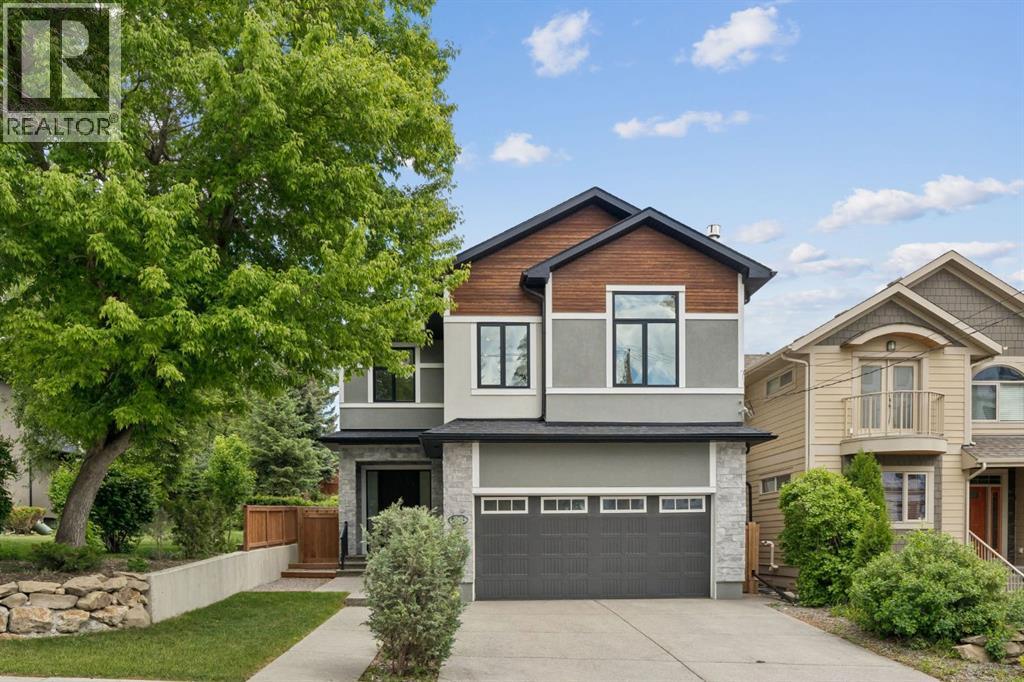
1012 17 Street NW
Calgary, Alberta
Luxury living awaits in the prestigious inner-city community of Hounsfield Heights/Briar Hill. Backing onto green space and offering breathtaking views of the downtown skyline, this exceptional custom-built home offers over 4,200 square feet of thoughtfully designed living space.Warm and inviting, the main floor showcases soaring 10-foot ceilings, rich hardwood flooring, custom millwork, a grand foyer with heated floors and abundant natural light. The spacious great room is anchored by a stunning floor-to-ceiling stone fireplace, creating the perfect setting for both everyday living and entertaining. At the heart of the home, the chef-inspired kitchen is beautifully appointed with premium Thermador appliances, including a 6-burner gas cooktop, built-in wall oven, and refrigerator. A massive quartz-topped island, striking tile backsplash, and walk-through butler’s pantry combine style and practicality. The adjacent dining area opens seamlessly to the private patio and backyard, ideal for summer entertaining and al fresco dining. A private den/office, powder room, and spacious mudroom with heated floors complete the main level.Upstairs, you'll find three generously sized bedrooms, including a luxurious primary retreat perfectly positioned to capture the city views. The spa-inspired ensuite features dual vanities, quartz countertops, an oversized glass shower, a deep soaker tub, heated floors and a spacious walk-in closet. The two secondary bedrooms each feature custom built-in desks, creating functional study spaces for students or work-from-home flexibility. A bright bonus room with a gas fireplace is a perfect spot for the family to watch a movie together. The dedicated office nook, large laundry room with sink and storage, full bathroom, and additional powder room further enhance the functionality of the upper level.Designed for entertaining, the fully developed lower level offers a large recreation room with a wet bar, along with ample space for game tables, fi tness equipment, or family gatherings. The fourth bedroom and full bathroom provide comfortable accommodations for guests or extended family, while hydronic in-floor heating ensures year-round comfort.Additional features include central air conditioning, triple-pane low-E windows, an oversized heated attached garage with EV wiring, and low-maintenance professional landscaping. Enjoy a short walk to the boutiques, cafés, restaurants, and everyday conveniences of the vibrant 19th Street corridor, and even more shopping and dining options just minutes away in Kensington. Commuting is effortless with quick access to downtown and nearby transit, while families will appreciate the proximity to some of Calgary's top-rated schools, major hospitals, and post-secondary institutions. Surrounded by parks and pathways and ideally positioned for an easy escape to the Rocky Mountains, this remarkable home offers the perfect balance of luxury, convenience, and lifestyle. (id:45388)
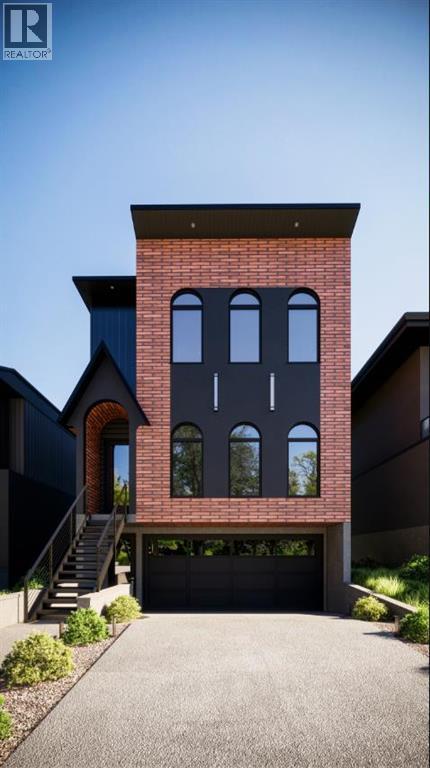
2220 8 Street NE
Calgary, Alberta
Luxury Golf Course Living in Winston HeightsWelcome to absolute sophistication. Backing directly onto the prestigious Winston Heights golf course, this architectural masterpiece offers just under 3,880 sq. ft. of impeccably designed total living space with a heated spacious double attached garage. Blending commanding views with ultra-luxurious finishes, this three-bedroom, 3.5-bathroom walkout home redefines modern elegance starting on the main floor, where soaring 11-foot ceilings and gleaming engineered hardwood floors flood the grand living and dining areaswith natural light while framing unobstructed views of the rolling greens.The culinary enthusiast will be captivated by the chef’s kitchen, featuring premium appliances, custom cabinetry, a massive statement quartz island, and a dedicated barista pantry perfect for morning espresso rituals and added valuable prep space and storage. Ascending the stunning, custom carpeted open-riser staircase to the spacious upper level boasting 10-foot ceilings, you will find a quiet, sunlit loft by two skylights, alongside a lavish primary suite complete with a spa-inspired ensuite, with dual vanities and free standing soaker tub encapsulated by dual showers. A boutique walk-in closet with many custom built-ins. Two additional generously sized bedrooms on this level each offer elevated finishes, built-ins and easy access to beautifully appointed bath. Completing this exceptional property, the fully finished walkout lower level is an entertainment and wellness hub that steps directly out to a backyard oasis bordering the golf course, featuring a dedicated private gym space, a full bathroom with a steamer, wet bar and ample room for a future media room, or games area. (id:45388)
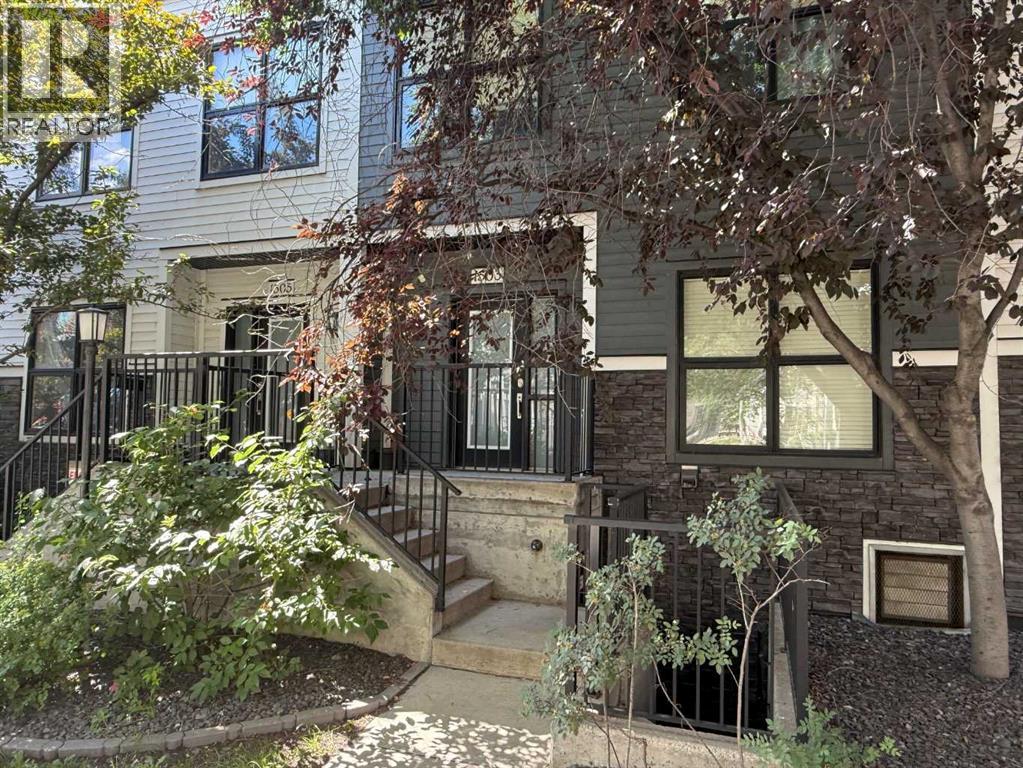
1503 5 Street SW
Calgary, Alberta
Welcome to this beautifully maintained townhouse condo with street access in an unbeatable location, just steps from the vibrant lifestyle of 17th Avenue. This spacious home features an open concept layout highlighted by a versatile DEN/OFFICE with double french doors and a full wall of built-in shelving and cabinetry. The kitchen has quartz countertops, stainless steel appliances and ample cabinetry. The inviting living room is filled with natural light and showcases hardwood flooring, a cozy gas fireplace, and patio doors leading to a spectacular WEST FACING 14’ X 16’ PATIO. This outdoor space opens directly onto a beautiful shared courtyard that must be seen to be appreciated. Additional features include underground parking with storage, in-floor heating combined with forced air, and numerous recent upgrades over the past 3 - 4 years including new washer, dryer, stove, microwave hood fan, hardwood flooring in the bedroom, and COMPLETE REPLACEMENT OF POLY-B PLUMBING. Located in Chateau Falls, a well managed, PRIVATE GATED COMPLEX that underwent extensive renovations in 2015, including newer windows, doors, roof and exterior paint. A great opportunity in a highly sought after location – viewing is highly recommended. (id:45388)
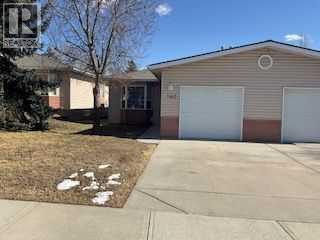
140 Dovista Court SE
Calgary, Alberta
Click brochure link for more details. This charming bungalow villa in Dover, Calgary, is located in an established 40+ adult community known as Dovista Court. This well-managed complex features only 37 units and is highly sought after for its quiet, cul-de-sac location, close knit community feel with friendly neighbours, and low condo fees. Property highlights include an open-concept main level featuring a bright kitchen, dining area, living room, and a master bedroom. There is a second smaller bedroom that easily converts into a home office. The undeveloped lower level has roughed-in plumbing, two windows for natural light, and a newer high-efficiency furnace, and a single, attached, heated garage that is fully insulated and drywalled. Unit backs directly onto a scenic green belt, offering additional privacy and a peaceful atmosphere. It is situated in a prime location in Dover that is just 10 minutes from downtown Calgary, residents enjoy quick access to major shopping centres and local recreation. The Inglewood Golf Course and Curling Club is only a few minutes' drive away, while nearby recreational pathways connect the community to the Bow River and downtown. There is also quick access to major roadways such as Deerfoot Trail and Stoney Trail. (id:45388)
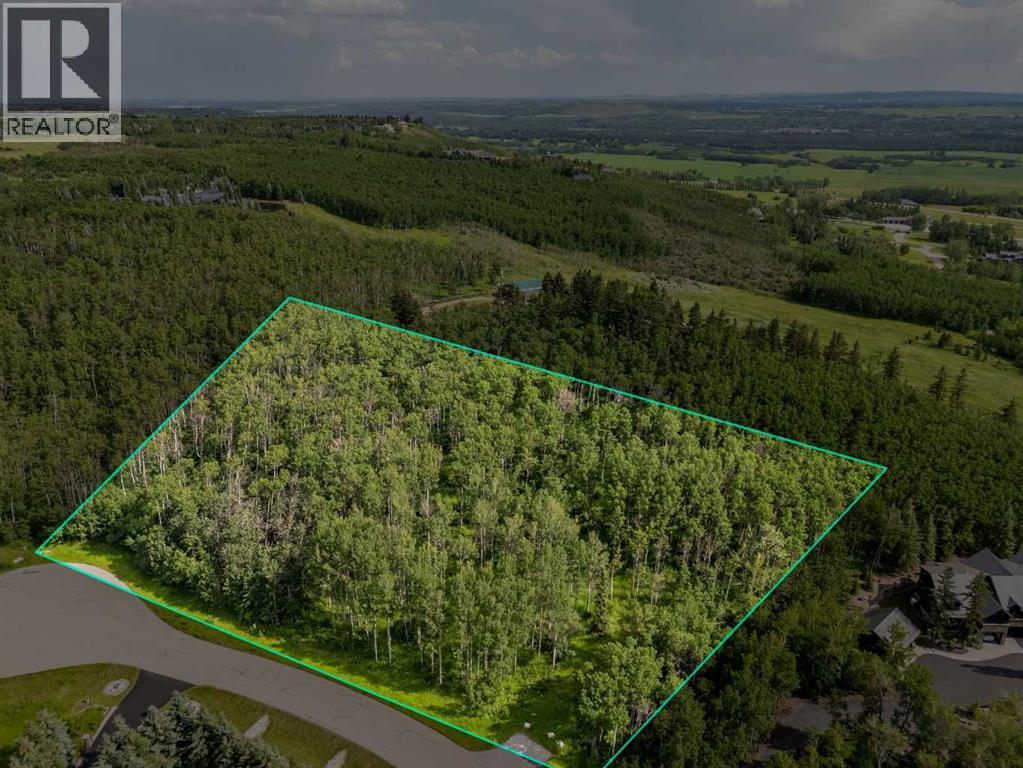
25151 Escarpment Ridge View
Rural Rocky View County, Alberta
This is arguably the #1 most coveted area in all of Springbank: Escarpment. This is one of the final remaining opportunities to purchase your custom build site with no building time commitment - and you are free to bring the custom builder of your choice. This spectacular property has it all: Mature Aspen Trees, Mountain Views, Ultimate Privacy, Wind Break from natural topography, and unparalleled access to the City, and to the Mountains. Services are to the property line, along with a driveway approach. This property is 2.31 Acres and has been owned since inception of the development. Escarpment Ridge View is like no other and must be experienced to truly appreciate all that it can offer. (id:45388)
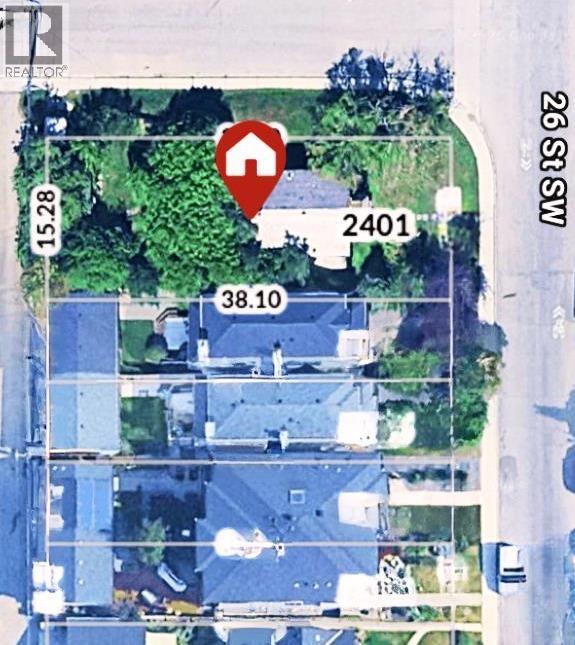
2401 26 Street SW
Calgary, Alberta
Don’t miss this rare redevelopment opportunity on a 50’ x 125’ CORNER LOT in the highly sought-after inner-city community of Killarney!Just minutes from downtown, Killarney is known for its mature tree-lined streets, welcoming atmosphere, and abundance of parks. Enjoy the perfect balance of urban convenience and neighbourhood charm with nearby schools, shopping, restaurants, recreation facilities, and excellent transit options, including train access and major commuter routes, making it easy to get anywhere in the city.Whether you're looking to redevelop or hold as an investment, this is your chance to be part of one of Calgary’s most desirable communities. Redevelopment opportunities like this don’t come often—act now! (id:45388)
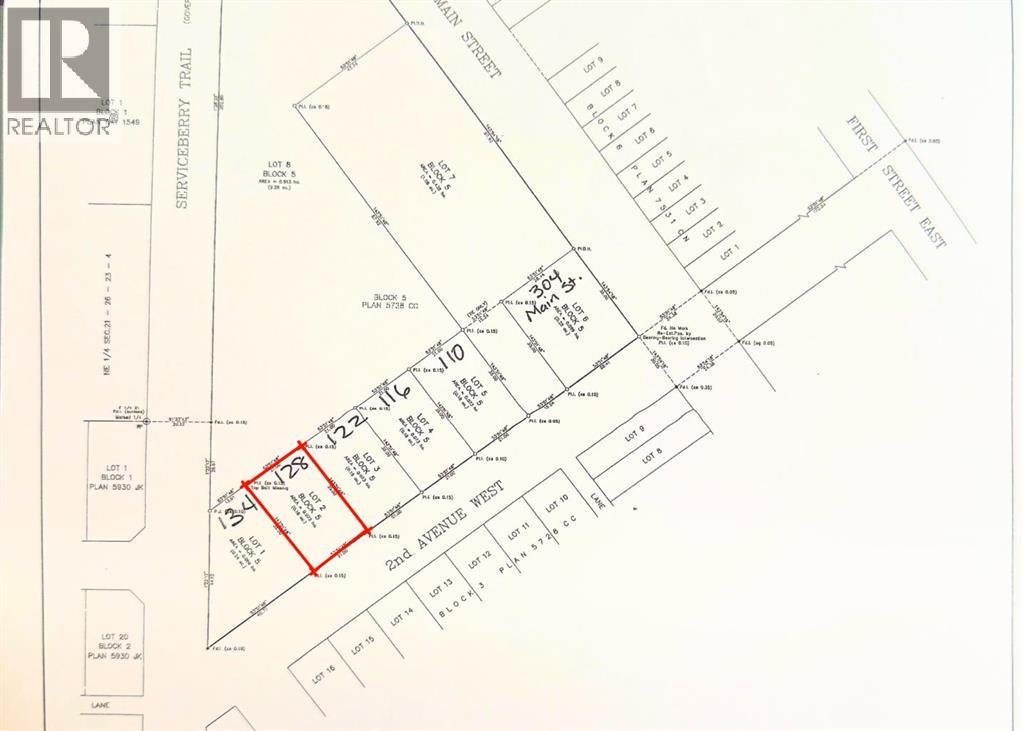
128 2 Avenue W
Rockyford, Alberta
Only 3 lots left. And at just $45,000, they may not stay that way for long.These fully serviced lots in Rockyford offer something buyers are struggling to find right now — affordability, community, and the chance to actually build the lifestyle they want.Rockyford is one of those small Alberta towns people fall in love with the second they drive into it. The kind of place where neighbours know each other, kids still ride bikes to the rink, and summer weekends revolve around rodeos, local markets, and backyard BBQs.Located just 45 minutes from Calgary and 20 minutes to Strathmore, you get the quiet of country living without feeling completely disconnected from the city.And the location keeps getting better.A brand-new green space is being developed directly behind these lots, complete with walking paths, picnic areas, and open space designed for families, pets, and everyday life outdoors.These lots are fully serviced with municipal water, sewer, gas, and power already at the lot line, making the building process far more straightforward. There is even a property tax incentive program available to help make building more affordable.Whether you are ready to stop renting, looking for an affordable place to build, or searching for a slower pace with a stronger sense of community, this is an opportunity worth looking at.Small town living. Big opportunity. Only 3 lots remaining. (id:45388)
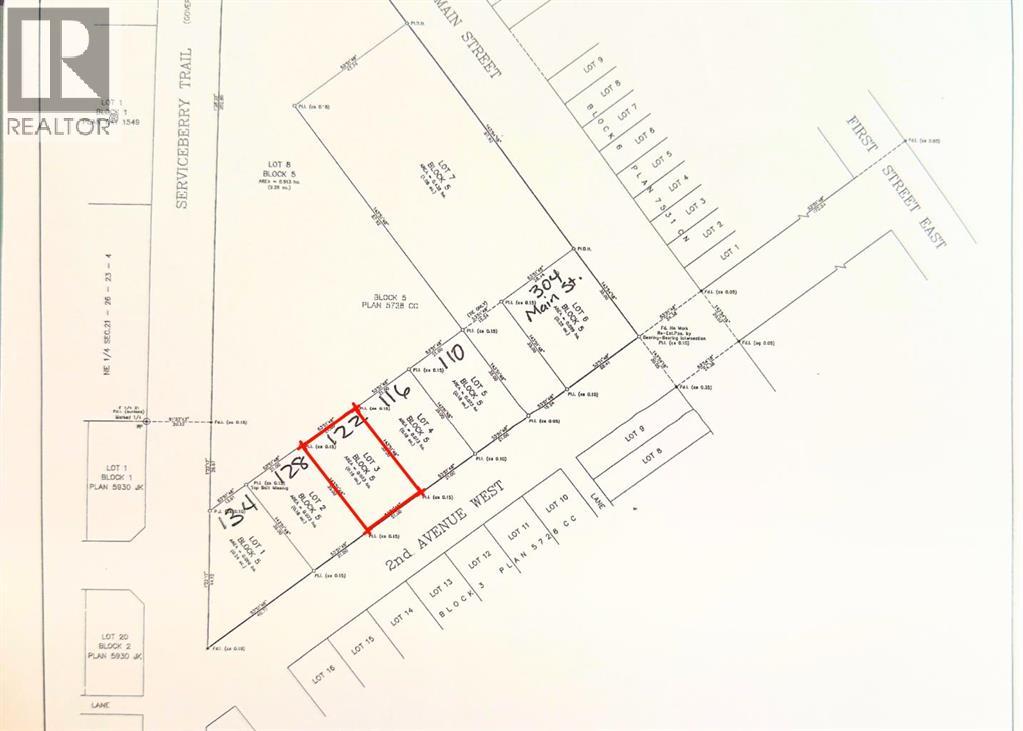
122 2 Avenue W
Rockyford, Alberta
Only 3 lots left. And at just $45,000, they may not stay that way for long.These fully serviced lots in Rockyford offer something buyers are struggling to find right now — affordability, community, and the chance to actually build the lifestyle they want.Rockyford is one of those small Alberta towns people fall in love with the second they drive into it. The kind of place where neighbours know each other, kids still ride bikes to the rink, and summer weekends revolve around rodeos, local markets, and backyard BBQs.Located just 45 minutes from Calgary and 20 minutes to Strathmore, you get the quiet of country living without feeling completely disconnected from the city.And the location keeps getting better.A brand-new green space is being developed directly behind these lots, complete with walking paths, picnic areas, and open space designed for families, pets, and everyday life outdoors.These lots are fully serviced with municipal water, sewer, gas, and power already at the lot line, making the building process far more straightforward. There is even a property tax incentive program available to help make building more affordable.Whether you are ready to stop renting, looking for an affordable place to build, or searching for a slower pace with a stronger sense of community, this is an opportunity worth looking at.Small town living. Big opportunity. Only 3 lots remaining. (id:45388)
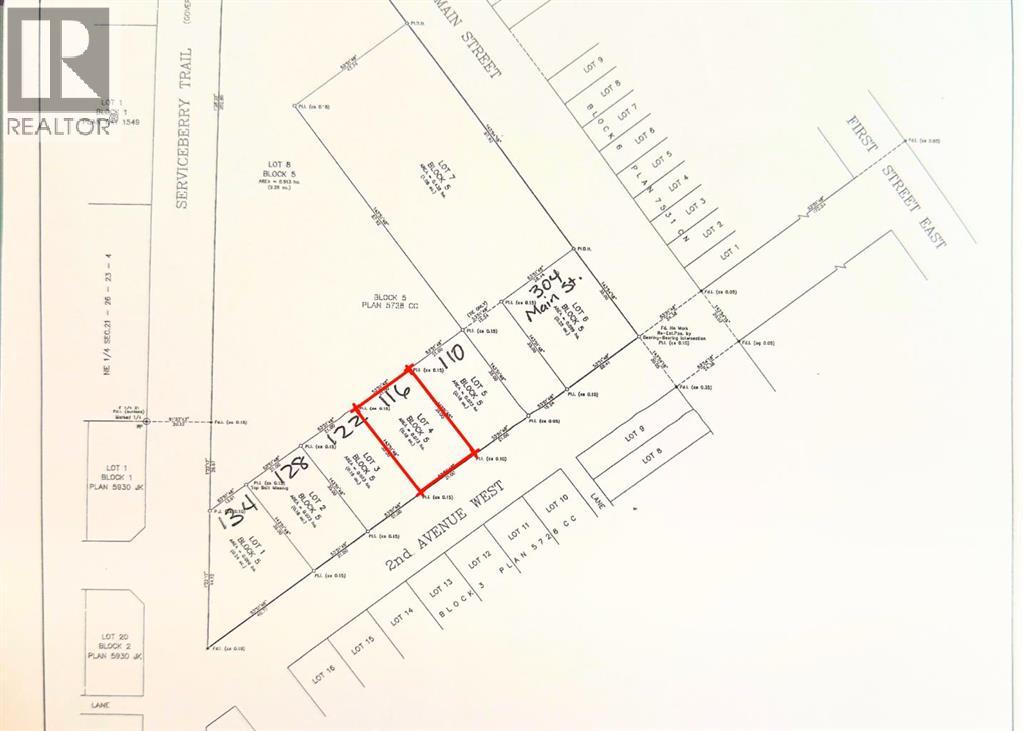
116 2 Avenue W
Rockyford, Alberta
Only 3 lots left. And at just $45,000, they may not stay that way for long.These fully serviced lots in Rockyford offer something buyers are struggling to find right now — affordability, community, and the chance to actually build the lifestyle they want.Rockyford is one of those small Alberta towns people fall in love with the second they drive into it. The kind of place where neighbours know each other, kids still ride bikes to the rink, and summer weekends revolve around rodeos, local markets, and backyard BBQs.Located just 45 minutes from Calgary and 20 minutes to Strathmore, you get the quiet of country living without feeling completely disconnected from the city.And the location keeps getting better.A brand-new green space is being developed directly behind these lots, complete with walking paths, picnic areas, and open space designed for families, pets, and everyday life outdoors.These lots are fully serviced with municipal water, sewer, gas, and power already at the lot line, making the building process far more straightforward. There is even a property tax incentive program available to help make building more affordable.Whether you are ready to stop renting, looking for an affordable place to build, or searching for a slower pace with a stronger sense of community, this is an opportunity worth looking at.Small town living. Big opportunity. Only 3 lots remaining. (id:45388)
319c, 1818 Mountain Avenue
Canmore, Alberta
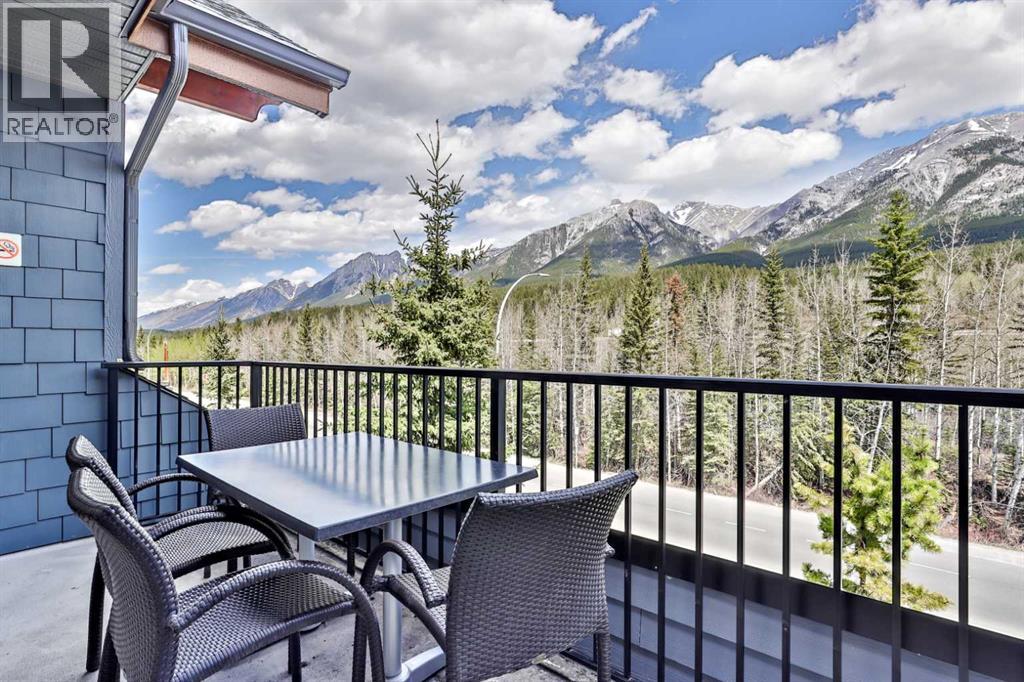
What an amazing unobstructed view from this top floor-penthouse style unit. Enjoy 12 weeks of ownership in the picturesque Mountain town of Canmore. Spend 1 full week every month of the year in the mountain paradise, and if you cannot make it for any of your allotted weeks, you can put your unit in the rental pool and collect the revenue from that week. Silver Creek lodge comes with the amenities of 2 outdoor hot-tubs, a sauna, gym, private spa, restaurant, and underground secure parking, and is only a short walk to main street and many trails. With 2 Bedrooms, both with ensuite bathrooms, this unit sleeps 6 comfortably, utilizing the pull out couch, and both bedrooms have incredible mountain views! A fully loaded kitchen will allow you to enjoy cooking, so you don't need to eat every meal out. The living area is complete with a cozy gas fireplace, so you can enjoy the warmth of the fire, in front of the views, after a fulfilling day on the slopes. Enjoy this private, top-floor balcony, that overlooks the forest and onto the Fairholme Mountain Range. Subject to GST (id:45388)
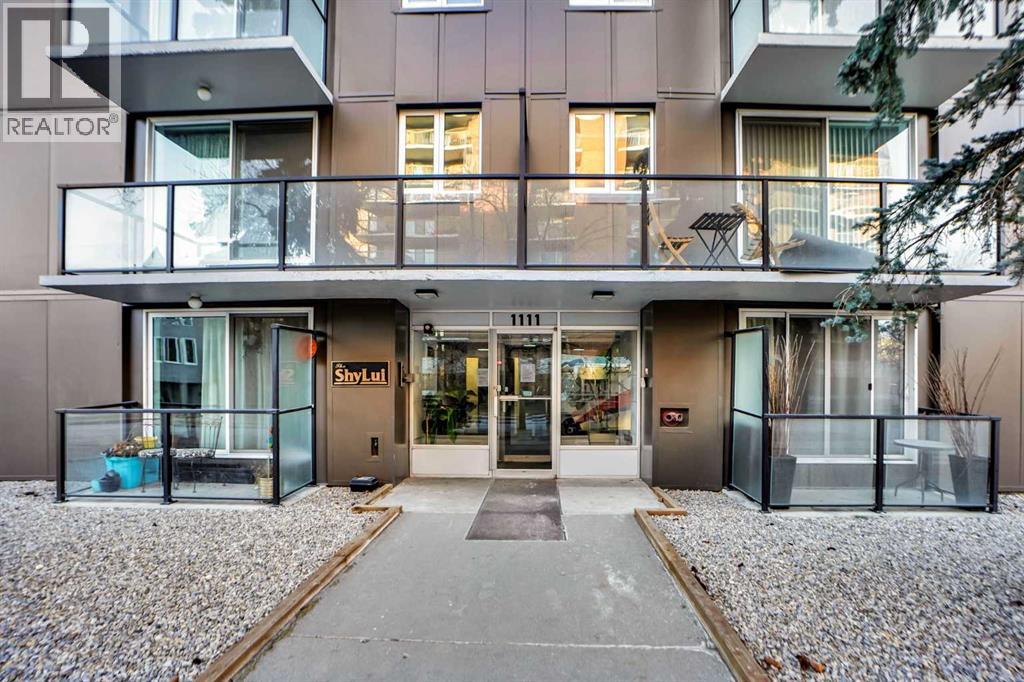
204, 1111 15 Avenue SW
Calgary, Alberta
FULLY RENOVATED 2 BEDROOM UNIT IN THIS VERY WELL MANAGED CONCRETE BUILDING.LIKE NEWER ELEVATOR,NEWER ROOF,ALARM SYSTEM,NEWER GRANITE COUNTER TOPS,NEWER STAINLESS STEEL APPLIANCES AND AN ALL IN ONE WASHER AND DRYER.THIS UNIT HAS 2 PARKING STALLS THAT FITS 2 CARS IN TANDEM WITH PLUG-INS,LOCATED ON ONE OF THE VERY BEST TREE-LINED STREETS IN CONNAUGHT AND WITHIN BLOCKS OF DINERS,BOUTIQUE SHOPS,RESTAURANTS,PUBS,ENTERTAINMENT VENUES AND DOWNTOWN.UNIT SHOWS VERY WELL AND CLOSE TO ALL THE AMENITIES.VERY EASY TO SHOW.SHOWS LIKE A SHOW-SUITE.A MUST TO SEE. (id:45388)
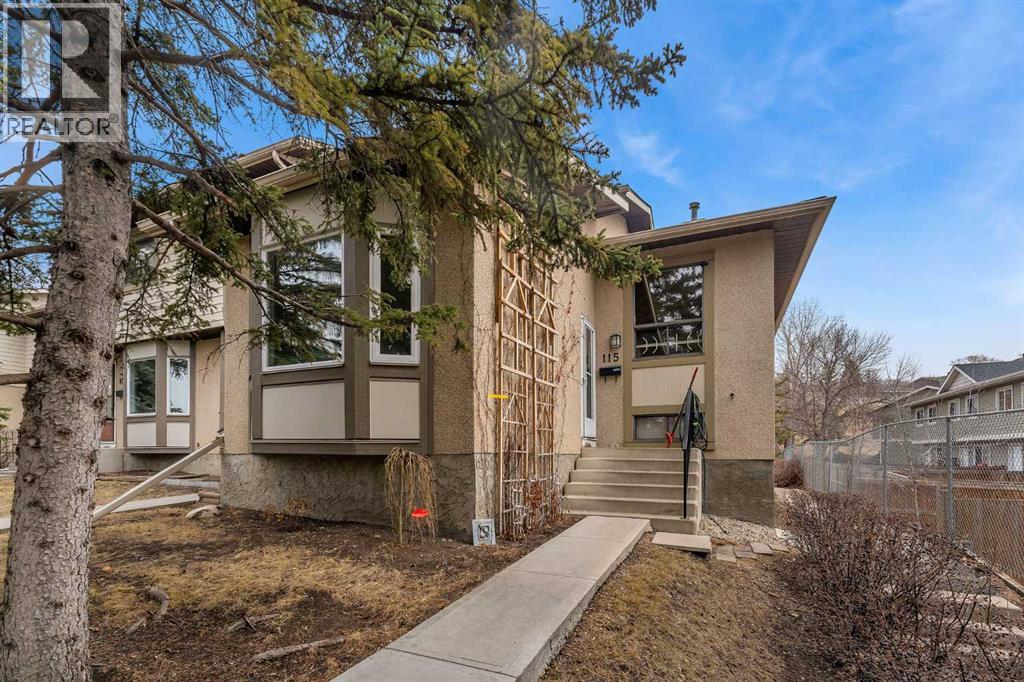
115 Deerfield Drive SE
Calgary, Alberta
2 BED 1 BATH!! 3 LEVEL SPLIT CONDO!! PRIME DEER RIDGE LOCATION!! TOTAL LIVING AREA 1318 SQFT!! Welcome to this well-laid-out 3 level split condo in the desirable community of Deer Ridge! As you enter, you’re greeted by a living room, perfect for relaxing or entertaining. The upper level features a functional dining area and kitchen, along with two comfortable bedrooms and a 4pc bath. The lower level offers a spacious rec room—ideal for a media space, home office, or gym—plus additional storage to keep everything organized. Located on a main street with plenty of front street parking, plus an assigned stall at the back next to the walkway, and a nice-sized yard as well. Located just minutes from schools, shopping, and the beautiful Sikome Lake, this home is perfect for first-time buyers, downsizers, or investors looking for a great opportunity in a well-established neighbourhood. Don’t miss your chance to own in a fantastic location!! (id:45388)
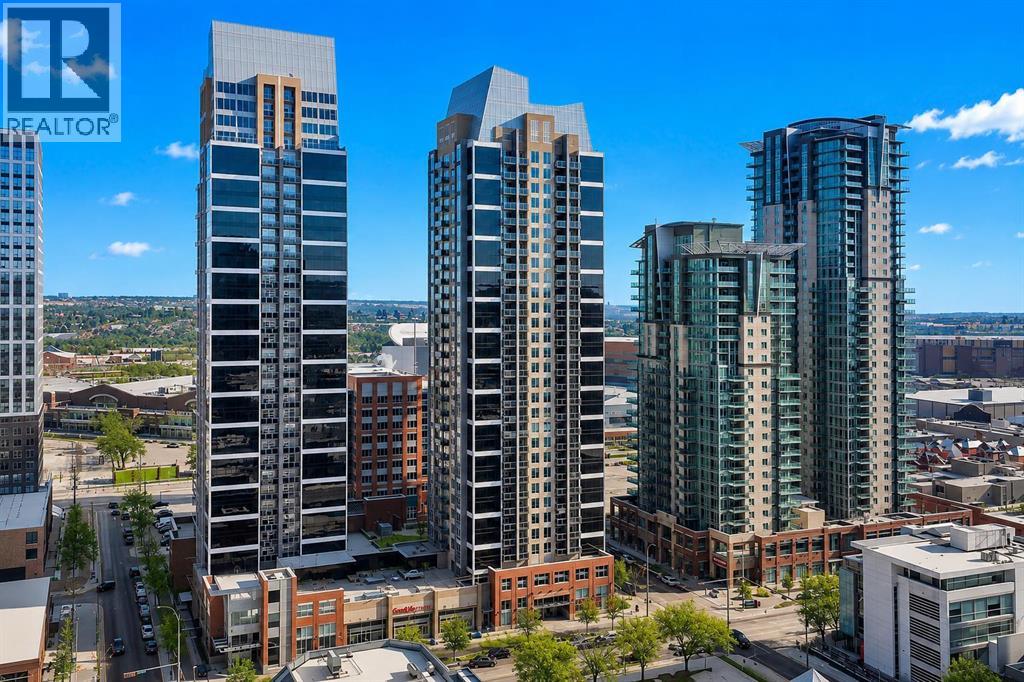
806, 1320 1 Street SE
Calgary, Alberta
Experience vibrant urban living in this west-facing condo at Alura, ideally located in the heart of the Beltline. Showcasing stunning downtown views, this stylish 1-bedroom, 1-bathroom unit offers over 500 sq. ft. of thoughtfully designed living space, complete with a titled underground parking stall. Inside, you’ll find a bright open-concept layout enhanced by floor-to-ceiling windows that flood the home with natural light. Step out onto the private balcony and take in the unobstructed west-facing city views, the perfect spot to unwind or enjoy your morning coffee. The modern kitchen features sleek dark cabinetry, stainless steel appliances, and a contemporary tile backsplash. A generously sized bedroom, full 4-piece bathroom, and convenient in-suite laundry complete the interior. Residents of Alura enjoy premium amenities including a fully equipped fitness centre, recreation room, concierge service, and secure building access. Located just steps from trendy restaurants, cafes, shopping, parks, transit, and everyday conveniences, this home offers exceptional walkability and lifestyle appeal. Whether you're a first-time buyer, urban professional, or investor seeking a prime downtown opportunity, this property checks all the boxes. Schedule your private showing today! (id:45388)
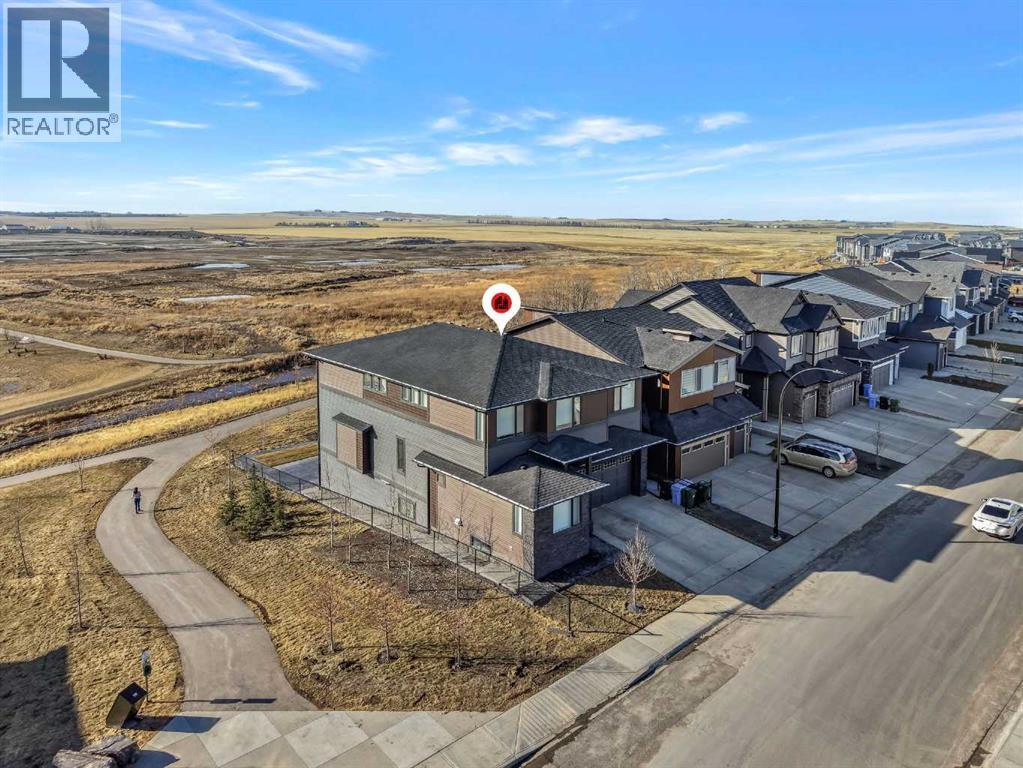
351 Lucas Way NW
Calgary, Alberta
ONE OF THE BEST HOMES TO OWN IN LIVINGSTON!! CUSTOM BUILT BY MORRISON HOMES!! BACKING ONTO GREEN SPACE/POND & WALKING PATH!! WALKOUT BASEMENT!! SEPARATE ENTRANCE!! OVERSIZED DOUBLE ATTACHED GARAGE!! 4730+ SQFT OF LUXURIOUS LIVING SPACE!! 5 BEDROOMS 5 BATHROOMS!! 2 MASTER BEDROOM!! EVERY BEDROOM WITH WALK-IN CLOSET!! 10 FT GRAND ENTRY + 9 FT CEILINGS ON ALL FLOORS!! STAMPED CONCRETE IN BACKYARD!! Step into a stunning, light-filled main floor finished with engineered hardwood, featuring a spacious bedroom with walk-in closet and 3pc bath. A den, elegant living area with fireplace and soaring open-to-below ceilings, and a dining space with direct access to the deck create the perfect flow for both everyday living and entertaining. The chef-inspired kitchen is a true showpiece, complete with a MASSIVE waterfall island, high-end finishes, upgraded appliances, spice kitchen, and a walk-in pantry. The statement staircase leads you upstairs where 8 FT DOORS add to the upscale feel. This level offers 3 spacious bedrooms and 3 full baths, including TWO PRIMARY BEDROOMS each featuring luxurious 5pc ensuites with freestanding tubs and custom showers, along with California-style walk-in closets. AN ADDITIONAL VERSATILE ROOM — CURRENTLY USED AS A PRAYER ROOM — CAN EASILY BE USED AS A HOME OFFICE OR NURSERY!! And a generous bonus family room completes the upper level. The WALKOUT BASEMENT showcases modern hexagon flooring and offers a large bedroom with oversized windows and walk-in closet, a massive REC room with electric fireplace, wet bar, and an upgraded 4pc bath. THE BASEMENT STORAGE ROOM CAN EASILY BE USED AS A SECOND BEDROOM, ADDING EVEN MORE FUNCTIONAL LIVING SPACE! Step outside to a beautifully designed backyard with stamped concrete, two grass areas, and a deck with stairs—perfect for enjoying the serene green space, pond, and walking paths behind. LOADED WITH UPGRADES: 2 A/C UNITS, 2 FURNACES, WATER SOFTENER, SMART HOME FEATURES, CAMERA SYSTEM, WIFI-ENABLED APPLIANCES, ELECTRIC BLINDS, DIMMER LIGHTING, POT LIGHTS, UPGRADED BATHROOMS WITH FULL TILE, CUSTOM SHOWERS, OVERSIZED STAIRCASE, FINISHED GARAGE, OVERSIZED DRIVEWAY, AND MORE. THIS IS A RARE OPPORTUNITY TO OWN A FULLY UPGRADED LUXURY WALKOUT HOME BACKING ONTO NATURE—DON’T MISS IT!! (id:45388)
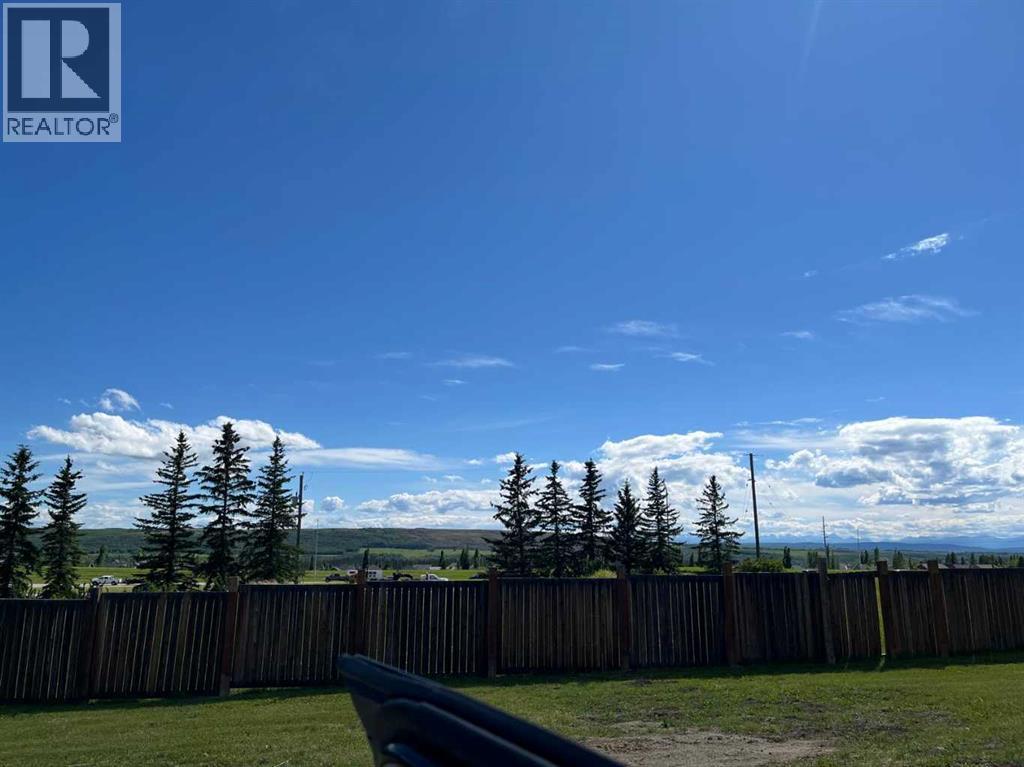
12, 3622 85 Street SW
Calgary, Alberta
Not to be missed.... 5400 plus square feet lot in the community of SPRINGBANK HILL to Build your own dream home. All amenities, major roadways and some top schools of Calgary are minutes away. Enjoy the privacy, serenity on this cul-de-sac. Bare land condo styles. (id:45388)
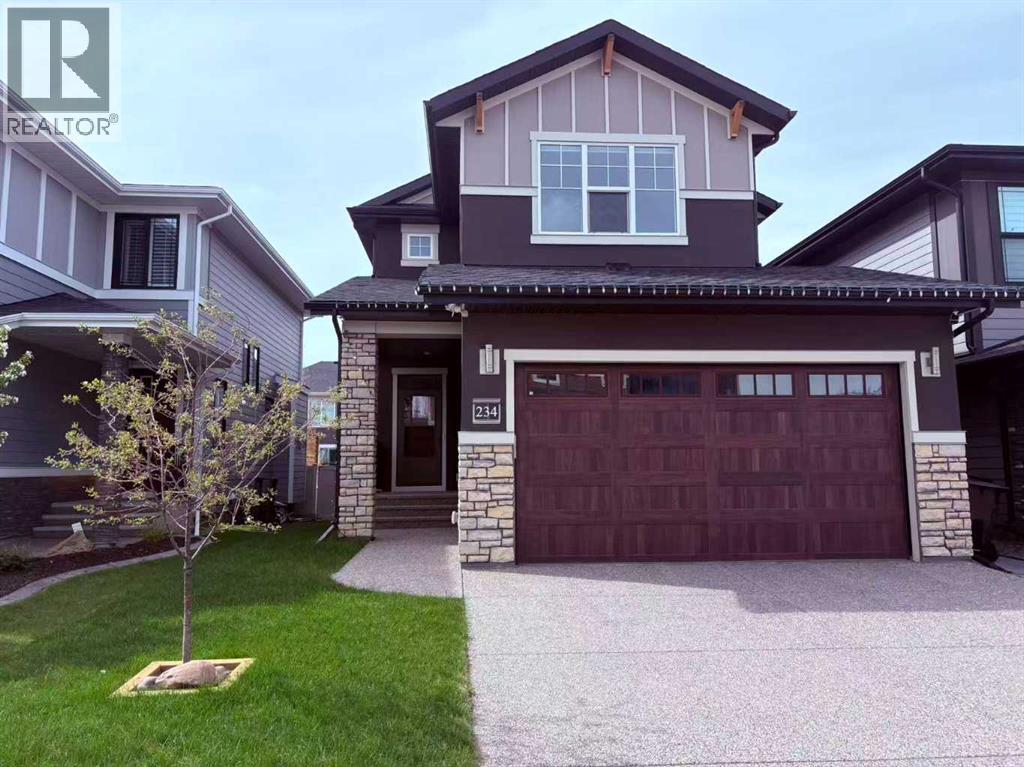
234 West Grove Point SW
Calgary, Alberta
SOUTH BACKYARD!| 9’ ceilings all 3 levels!|FULLY DEVELOPED BASEMENT | Welcome to this stunning Albi Homes-built luxury home in the heart of West Springs, showcasing over 3,340 sq. ft. this exceptional estate home blends luxurious living with family-friendly functionality. great schools, shopping and services within walking distance of your new home!This is a premier address, West Grove estates, This "South back yard lot" Warm sunlight home very day with a good sized deck , triple-layered insulated glass ,gorgeous 2-storey home impressive 5 bedrooms, 4 bath home offers exceptional design and functionality. This two storey home no pets no smoke ,measures 2381 sq. ft. above grade, with another 957 sq. ft. developed down.... 3340 sq. ft. of living space over three levels! On arrival you will be struck by the exposed aggregate drive and walkway, Arts lighting package and acrylic stucco – NICE! oak hardwoods and the BRIGHT, OPEN PLAN. generous dining space and a striking kitchen. The kitchen features an abundance of counter space, a large center island breakfast bar, S/S appliances including cooktop and wall oven, upstairs you will find a large Bonus Room ( 4th bed rooms with door )and other three beds room . The primary retreat is generous in size and features a 5pc en suite complete with quartz countertops, a soaker tub, free-standing seamless glass shower and a large walk-in closet with built-ins. The two additional beds up are also generous in size and share a 4pc bath. The lower level has been professionally developed open rec room which will easily accommodate a media space and/or fitness space as you choose, please a guest bedroom and full bath. large storeg room on basement . also new grass and new landscape $12000 done last summer !Located near top public and private schools—including Rundle College, Webber Academy, Calgary Academy, and the newly approved Alberta Top List School :St. Joan CF ARC School K-9 West Spring School K-4 and West ridge School 5-9—and Ernest Manning Hight School ,within minutes of West 85 shopping center , Westside Rec Centre, the 69 Street LRT station, and major commuter routes, this home offers a rare combination of convenience, quality craftsmanship, and quiet sophistication in a well-regarded West Calgary neighborhoods. this residence offers a truly unique opportunity to own a forever home in one of Calgary’s premier communities. " this home still under Alberta new home warranty 10 years Structural ,expiry date March 26 2028 (id:45388)
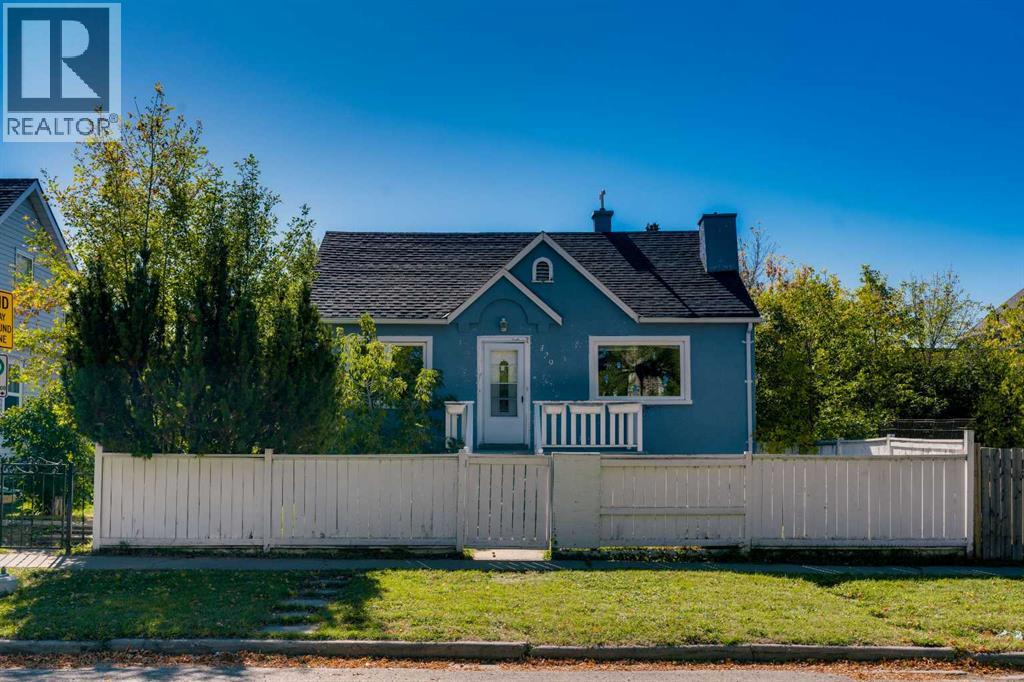
129 18 Avenue NW
Calgary, Alberta
INNER-CITY DETACHED BUNGALOW ON A PRIME 36' x 125' LOT! Incredible opportunity in sought-after Tuxedo Park for first-time buyers, investors, or builders. This well-maintained bungalow offers 3 bedrooms, 2 full bathrooms, and a fully finished basement, all on a quiet, tree-lined street just minutes from downtown Calgary. The bright main floor features a spacious living room with a large picture window, formal dining area, and functional kitchen with oak cabinetry and updated appliances. Downstairs you'll find an additional bedroom, full bath, den, recreation room, and laundry area with sink. Enjoy the sunny south-facing backyard with an extended deck, mature perennial gardens, a large workshop, and storage shed. Valuable updates include shingles (2013), furnace (2009), added insulation, and a high-efficiency tankless water heater. The title is free of encroachments and utility right-of-ways, offering excellent future redevelopment potential. Walk to parks, pathways, shopping, community amenities, schools, and transit. A rare opportunity to own a detached home on a large inner-city lot in one of Calgary's most walkable neighbourhoods! Book your showing today. (id:45388)
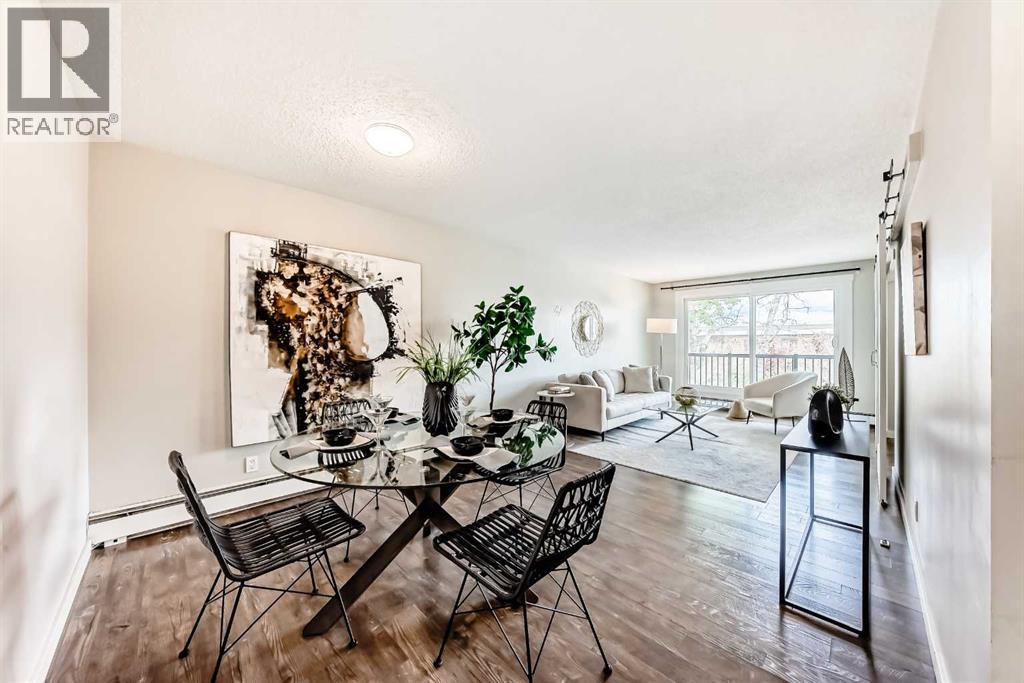
401, 1829 11 Avenue SW
Calgary, Alberta
Welcome to #401, 1829 11 Ave SW in the heart of SUNALTA. If you’ve been looking for true INNER-CITY living with REAL SPACE, this TOP FLOOR CORNER UNIT is one you don’t want to miss. Offering 3 BEDROOMS - one of which is adjacent to living can be serve as a LARGE Office / Den / Flex room, this layout gives you flexibility whether you’re working from home, accommodating guests, or growing into the space.From the moment you step inside, you’ll notice how functional and comfortable the floorplan feels. The main living area is bright and open, with a generous living and dining space that can actually handle full-sized furniture. Large windows bring in plenty of NATURAL LIGHT, and being on the top floor means added PRIVACY and a quieter living experience overall. The kitchen connects seamlessly to the dining area, making it ideal for hosting friends or simply enjoying everyday life.The other two bedrooms are thoughtfully positioned on the opposite side of the unit, creating separation from the main living area. Both bedrooms are SPACIOUS and practical, and the unit also features a full 4-PIECE BATH along with impressive IN-UNIT STORAGE, something you rarely find in condos at this price point. You’ll also appreciate the COVERED CARPORT PARKING stall with plug-in, a must-have for Calgary winters. The building is well situated within 5 min walking distance to Sunalta station and very close to transit, parks, schools, local shops, and just minutes to downtown and 17th AVE.The address is designated for one of the BEST HIGH SCHOOLS: WESTERN CANADA which is only 6 min drive. Designated Junior High: Mount Royal School is 5 min drive and designated Elementary: Sunalta School is just 2 min drive. This home works for a wide range of buyers. Professionals will love the QUICK COMMUTE. First-time buyers will appreciate one of the LOWEST PRICED 3 bed unit. LARGER FAMILY will enjoy the square footage. INVESTORS will recognize the strong rental appeal of a large unit in an estab lished community like SUNALTA. Families with SCHOOL GOING KIDS will be benefited from higher ranked school in very close proximity. Opportunities to own a unit of this SIZE, in this LOCATION, at this PRICE point don’t come up often. Book your showing and see the potential for yourself. (id:45388)
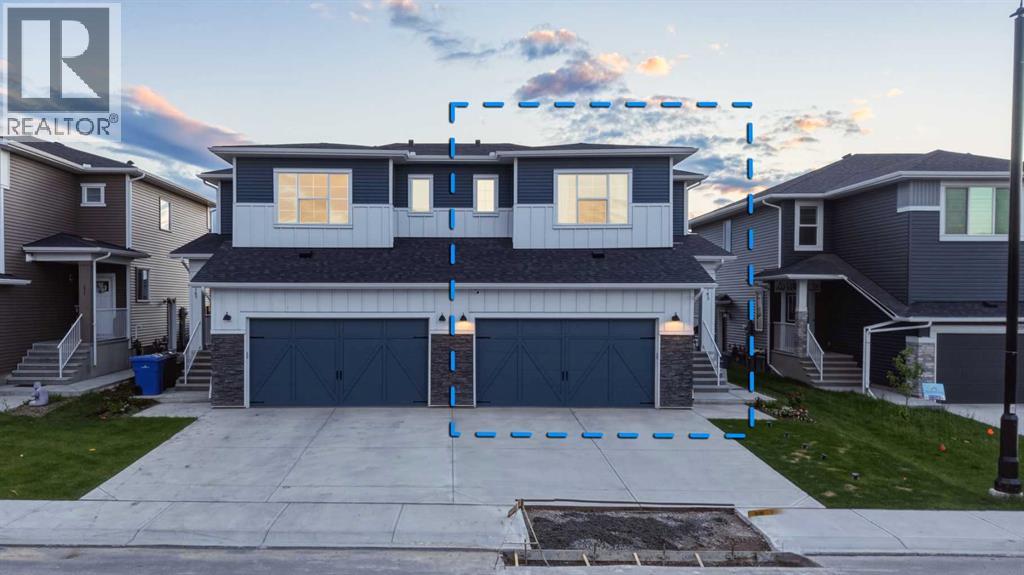
163 Dawson Wharf Rise Mount
Chestermere, Alberta
Welcome to this stunning 2024-built home in the sought-after community of Dawson’s Landing, offering 1,980 sq. ft. of thoughtfully designed living space. Still covered under new home warranty, this property combines modern comfort, future-ready upgrades, and an unbeatable family-friendly location.**TOP 5 REASONS TO CONSIDER: (1) Builder installed EV charging outlet(2) 13 ft covered Patio & Deck (3) Upgraded Appliances (4) NO CARPET on Stairs and Bonus Room (5) Backing to FUTURE SCHOOL and Soccer Play Ground.**You’ll enjoy added privacy, open views, and the convenience of having accessibility to playground. Inside, the home features 9-foot ceilings, a bright open-concept layout, and a spacious 13-foot covered deck perfect for relaxing or entertaining. Built with tomorrow in mind, this home comes with 240V EV Plug-in and rough-ins for future solar panels, and offers a separate side entrance providing excellent potential for future basement development (subject to approvals). Located in the growing community of Dawson’s Landing, you’ll be minutes from Chestermere Lake, shopping, restaurants, parks, walking pathways, and schools, while enjoying quick access to Calgary and major routes. The community also features planned eco-parks, wetlands, and extensive walking trails designed for active family living. (id:45388)
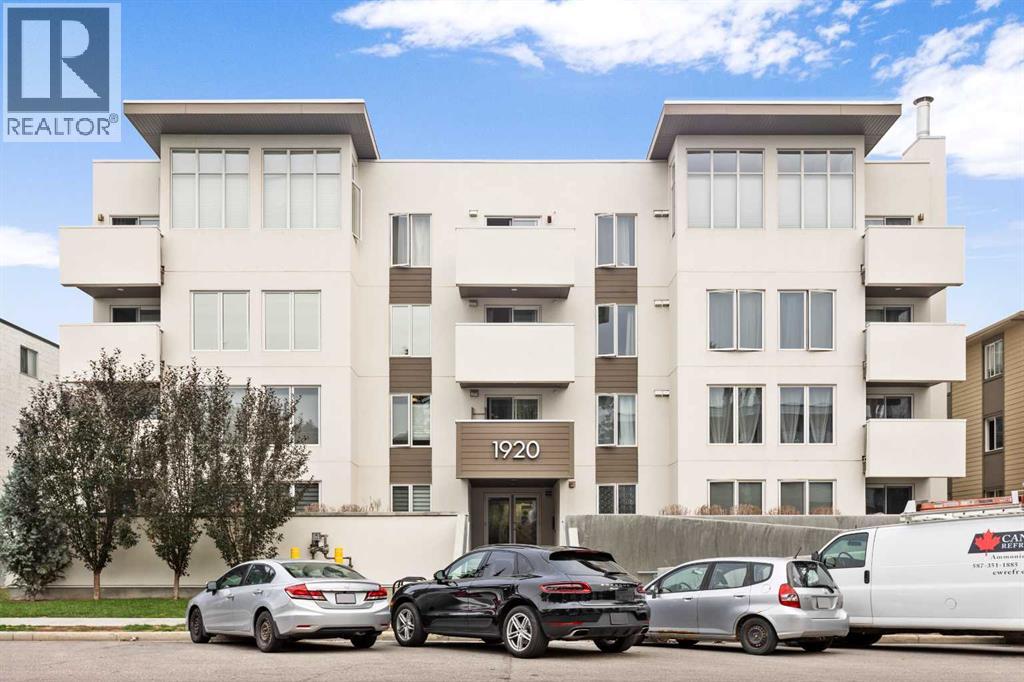
206, 1920 11 Avenue SW
Calgary, Alberta
Introducing a stunning second-floor listing that exudes contemporary charm and offers utmost convenience. This well-upgraded property is ideally located, making it an excellent choice for those seeking a perfect blend of style and accessibility. Step inside to discover a spacious living, one bedroom, Private Office (or can be a second bedroom), dining, and kitchen area, boasting sleek stainless steel appliances, including a flat stove, top-bottom freezer fridge, and a convenient in-suite laundry. The modern upgrades throughout the property add a touch of elegance and sophistication.Situated in a prime location, this offers easy access to downtown, ensuring you're never far from the vibrant city life. With visitor parking available, hosting friends and family is a breeze. Don't miss out on this incredible opportunity to own a property that offers great value, convenience, and a perfect location. Schedule a viewing today and experience the best of contemporary living. (id:45388)
1502, 1100 8 Avenue SW
Calgary, Alberta
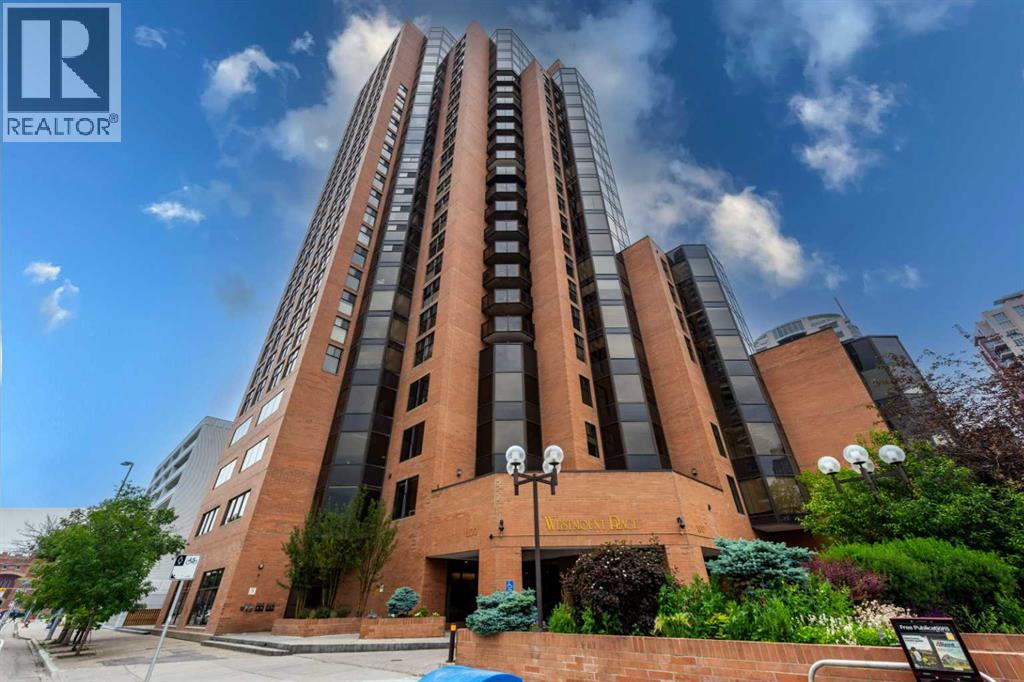
Welcome to this stunning, extensively renovated condo in the heart of Downtown West End! With over $80,000 in recent renovations and upgrades, this exceptional home features brand-new flooring, tile, fresh paint, and modern finishes throughout.Located on the 15th floor, this bright and spacious unit enjoys abundant natural light from the east, south, and west, while offering spectacular views of Downtown Calgary and the Bow River. The open-concept layout features a generous living and dining area, three large bedrooms, and 2.5 bathrooms, providing plenty of space for comfortable living and entertaining.The thoughtfully designed U-shaped kitchen offers ample counter space and storage, making it perfect for preparing meals while staying connected with family and guests. Wake up to beautiful morning sunshine and unwind in the evening in the luxurious primary suite, complete with a jetted soaker tub, private balcony, and breathtaking sunset views.Additional features include in-suite laundry with extra storage, a built-in vacuum system, and a dedicated storage room. The unit also comes with one assigned underground parking stall, along with ample visitor parking.Residents enjoy the convenience of a secure building with 24-hour concierge service, a fast elevator system, and outstanding amenities, including a three-lane indoor swimming pool, racquetball/squash courts, fitness centre, billiards room, and a welcoming community atmosphere. According to the previous listing, the apartment had an RMS measurement of 1,986.32 sq. ft. (id:45388)
15 Cityscape Crescent NE
Calgary, Alberta
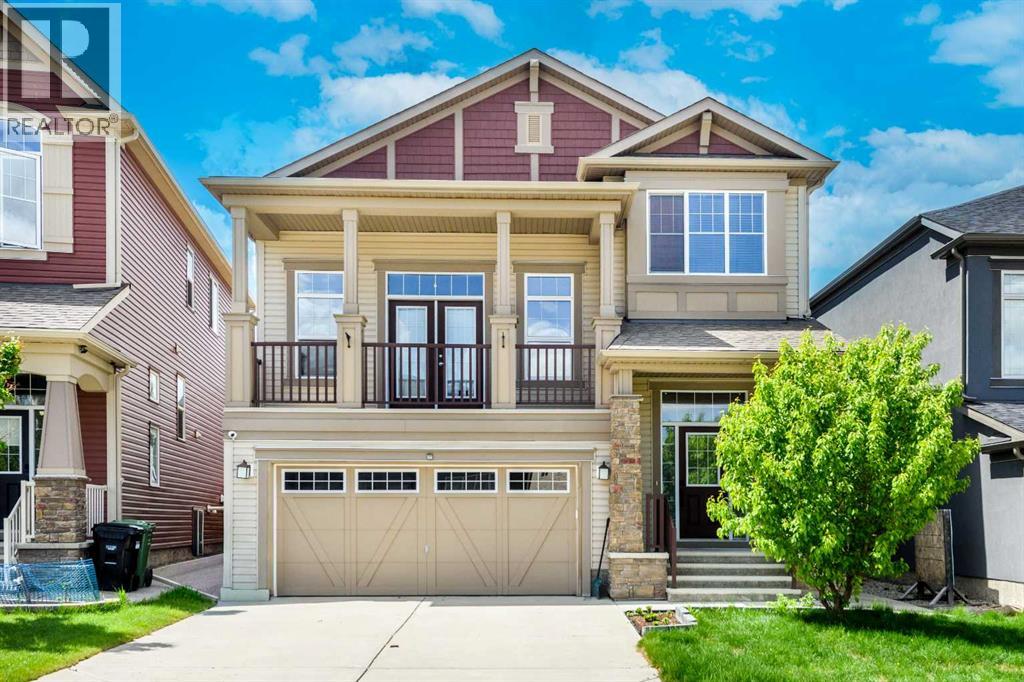
Welcome to this stunning and extensively upgraded home in the desirable community of Cityscape! Offering 2,367 sq. ft. above grade plus an additional 837 sq. ft. of professionally finished basement space, this exceptional property provides over 3,200 sq. ft. of developed living area.The open-concept main floor is designed for modern living and features a spacious living room, dining area, stylish kitchen, convenient laundry room, and a 2-piece bathroom. The chef-inspired kitchen showcases ceiling-height cabinetry, elegant countertops, a gas stove, premium KitchenAid refrigerator, and abundant storage, making it ideal for both everyday living and entertaining.A beautiful wooden staircase with upgraded railings leads to the upper level, where you'll find a generous bonus room, three spacious bedrooms, and a luxurious primary retreat. The oversized primary bedroom features California closets, a walk-in closet, dual vanities, a relaxing soaker tub, and a spa-inspired 5-piece ensuite.The fully finished basement offers a separate entrance, one bedroom, a full bathroom, laundry connections, refrigerator, dishwasher, and an illegal suite setup, providing excellent flexibility for extended family or additional living space.Step outside to a beautifully finished, low-maintenance backyard with extensive concrete work, perfect for outdoor gatherings and family enjoyment. Conveniently located near parks, schools, shopping, transit, and major routes, this move-in-ready home delivers exceptional value, space, and functionality. (id:45388)
146 Yorkstone Way SW
Calgary, Alberta
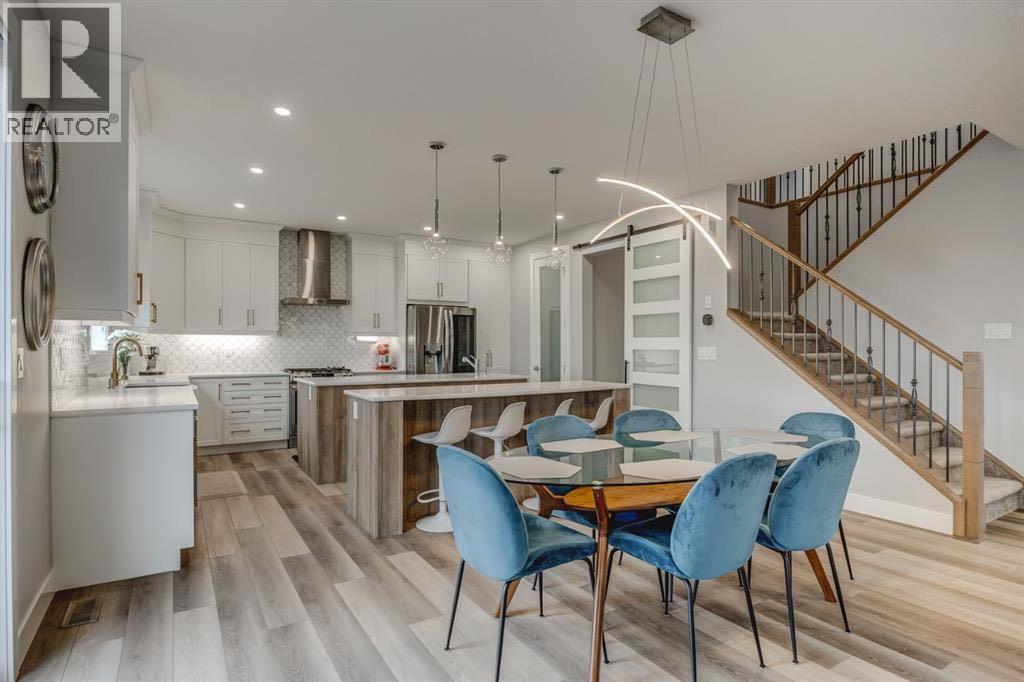
Welcome to The Bishop by Mattamy Homes, a turnkey luxury masterpiece in Yorkville offering over 3,800 sq. ft. of total living space packed with over $150,000 in premium upgrades. This stunning 4+2 bedroom detached home boasts high-end Design Studio finishes including quartz countertops, LVP flooring, and a chef's kitchen, alongside a rare main-floor in-law suite with a wheelchair-accessible bathroom. Upstairs, enjoy a massive bonus room and a primary bedroom featuring an exclusive Architect's Choice Bath Oasis ensuite, while the newly installed A/C ensures year-round comfort. The fully finished basement adds two guest bedrooms and a versatile recreation area—where the custom entertainment centre is completely negotiable—all situated just minutes from Yorkville’s planned schools, recreational facilities, and beautiful environmental reserves. Call today to book your private showing! (id:45388)
244027 Horizon View Road
Rural Rocky View County, Alberta
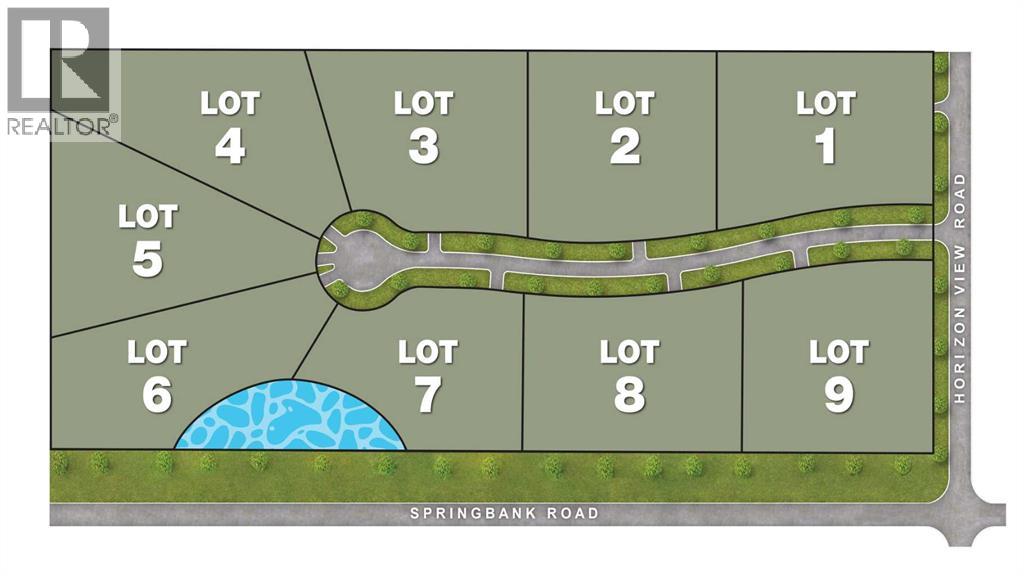
INVESTOR & BUILDER ALERT! Approved Subdivision in Springbank, AlbertaRare Development Opportunity in the heart of Springbank—one of Alberta’s most desirable rural communities. This exceptional 20-acre property has been approved by Rocky View County for subdivision into nine Country Residential lots, presenting a ready-to-go opportunity to create a prestigious residential enclave.With breathtaking Rocky Mountain views and scenic countryside, the land offers an unmatched natural setting for a luxury community. Just minutes from Calgary, the property is located four minutes from the city limits, twenty minutes to downtown, and approximately three kilometers from Stoney Trail (Ring Road), ensuring quick and convenient access to all parts of the city and surrounding areas.Springbank is renowned for its top-rated public and private schools, golf courses, shopping, dining, and abundant recreational amenities—making it one of the most sought-after places to live in Alberta.Whether you are an investor, builder, or developer, this property provides a rare, shovel-ready opportunity to meet the strong demand for country residential living near Calgary. With approvals in place, stunning landscapes, and a strategic location, this land is primed for development into an exclusive estate community or could serve as a remarkable private holding.Don’t miss this extraordinary chance to secure one of Springbank’s rare approved multi-lot subdivisions. (id:45388)