
952 Wilson Way
Canmore, Alberta
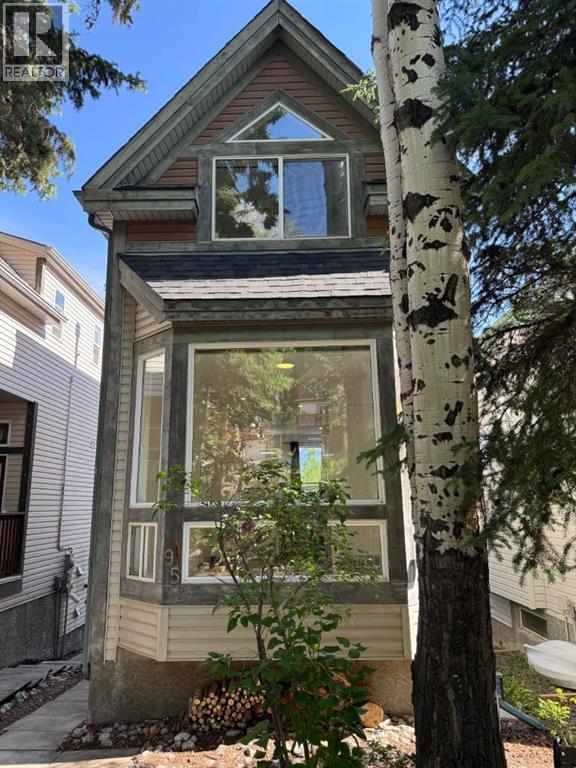
This detached single family home at 952 Wilson Way in the sought after Peaks of Grassi community in Canmore, Alberta is clean, refreshed, and in excellent working order. It features a 2 bedroom upper level and a fully developed walkout lower level with a third bedroom, offering flexible living and entertaining spaces. Lofted ceilings reaching approximately 11 feet in both the main living room and the lower level, combined with large windows, create a bright, spacious atmosphere with impressive architectural character and abundant natural light. Brand new flooring and tasteful recent touch ups make this home truly move in ready. New roof shingles were completed in 2022 and the hot water tank was replaced in 2020, adding extra peace of mind for future ownership. The mountain views are the centerpiece of the property, with spectacular vistas in all directions and immaculate, unobstructed views from the back deck providing a classic Canmore Rocky Mountain experience. Outside, the mature landscaping and private yard offer a peaceful setting for relaxing, hosting guests, or simply enjoying the scenery. The location is exceptional for both everyday living and recreation. You are a quick bike ride or short drive to downtown Canmore, a short drive to the Canmore Nordic Centre, roughly 10 minutes to Banff National Park, and about 20 minutes to Kananaskis Country. World class ski hills are within approximately 30 minutes drive, and hiking, biking, and walking trails are accessible right out the back door. The local swimming quarry is just a short walk away, offering yet another nearby amenity. Positioned in a spectacular geographic location within the Peaks of Grassi community, this home offers an outstanding blend of privacy, access to trails, and quick connectivity to downtown Canmore. Priced as one of the most affordable detached homes in Canmore, it is ideal as either a full time residence or a weekend mountain retreat, and represents an opportunity that should not be miss ed. (id:45388)
W4r26t25s16qse Range Road 264
Rural Wheatland County, Alberta
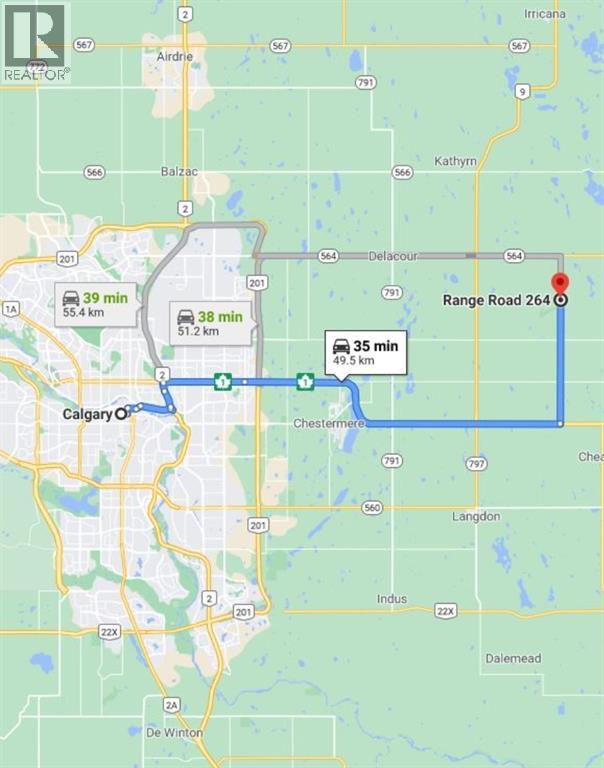
NEW PRICE!! Prime farmland located within the Area Structure Plan WC ASP - 11-012. (Parcel #7 on Google Map) This prime piece of Real Estate is situated on pavement and is an easy commute to Calgary ( 20 minutes), and only 15 minutes to either Strathmore or Chestermere. Aligned with all the major transportation corridors of Highway #1, Highway 564, Highway #9 and Glenmore Trail; this fabulous location avails developers to all the major roadways leading to the city and adjacent communities. Within steps of Lakes of Muirfield 18 hole Golf Course, a convenience store and liquor store. Opportunity knocks to become the leader in developing this Area Structure Plan further. Many of the development approvals have been undertaken and approved. There is already a high pressure gas line installed that will service 180 home sites. Along with this 80 acre parcel are adjoining parcels totaling another 400+ acres for sale and all are included already in the Area Structure Plan that has been approved by the MD of Wheatland. An opportunity to purchase for the future and develop as you go. Approved water resources are also in place for the ASP. Productive farmland currently leased. Highway #1 Business Park and the De Havilland Airport and offices are approximately 4 miles away. Some fast food outlets are already established. (id:45388)

206 Highwood Village Place NW
High River, Alberta
Heated garage, RV parking and comfortable bungalow living in Highwood Village. This four-bedroom home with a separate office and three full bathrooms combines practical extras with inviting spaces to relax and entertain. Vaulted ceilings welcome you into the main living area, while the renovated kitchen makes everyday meals and gatherings easy.Three bedrooms are on the main floor, including the primary bedroom with a walk-in closet and four-piece ensuite. The finished lower level adds a fourth bedroom, a separate office, a third full bathroom and generous recreation space. With 1,220.98 sq. ft. above grade and another 1,116.05 sq. ft. of finished space below grade, there is room for both everyday living and weekend company.The heated double attached garage includes 220V power, with RV parking and a powered, insulated shed adding useful space for hobbies and storage. Enjoy central air conditioning indoors and a covered deck overlooking the private fenced yard outdoors. Roof, siding and flashing were updated in 2018. Book a showing to explore the layout and see how this High River bungalow fits your next chapter.One or more photographs have been virtually staged to illustrate furniture placement. Virtual furnishings and decor are not included in the sale. (id:45388)
131 Tuscany Ridge Terrace NW
Calgary, Alberta
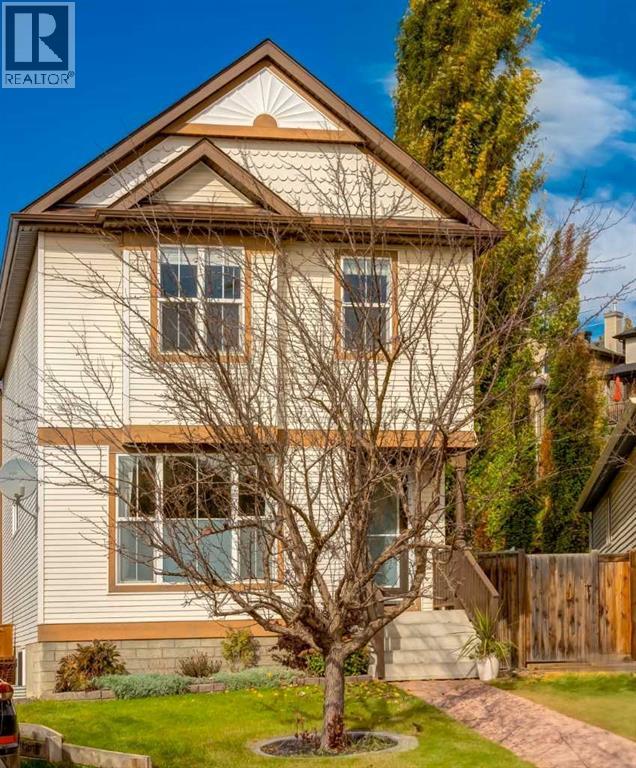
Bright, welcoming, and designed for family living, this home offers the perfect blend of comfort, space, and functionality. With 1,311.4 sq. ft., 3+1 bedrooms, and 2.5 bathrooms, with an open-concept layout and an incredible backyard that is perfect entertaining.The open main floor welcomes you with plenty of natural light and an easy flow between the living spaces and kitchen. The bright white updated kitchen features stainless steel appliances, new countertops, a new stove, and a double silgranit sink, creating a fresh, clean look that’s ready for everyday living.Upstairs, the primary bedroom is a lovely retreat, complete with mountain views, a walk-in closet, and a well-appointed 4-piece ensuite. Two additional bedrooms and a full 3-piece bathroom complete the upper level. Both bathrooms feature new countertops, adding a fresh, updated touch.The fully developed basement extends your living space with a spacious entertainment area, an additional bedroom and laundry room. Whether it’s movie nights, hosting guests, or giving everyone a little extra space, there’s plenty of room to make it your own. Additional highlights include air conditioning, a newer hot water tank, and new interior doors for added comfort and peace of mind.Step outside and discover what truly sets this property apart! The expansive pie-shaped lot features a west-facing backyard where mature trees, fresh mulch, and beautiful mountain views create a wonderful outdoor setting. An aggregate patio and interlocking brick BBQ area set the stage for summer barbecues, evening gatherings, and relaxed weekends outdoors. With backyard irrigation and a dedicated side dog run, this space is as practical as it is inviting.The double detached garage adds even more versatility, featuring insulation, drywall, a new roof, and 240-volt electrical service. Whether you need room for vehicles, weekend projects, or extra workspace, this is a fantastic bonus. The backyard also offers the potential for RV parking. W ithin walking distance to schools, Tuscany Club, and all the amenities, this home truly has it all! OPEN HOUSE THIS SATURDAY, OCTOBER 17TH FROM 1PM-4PM! (id:45388)
32 Del Rio Place NE
Calgary, Alberta
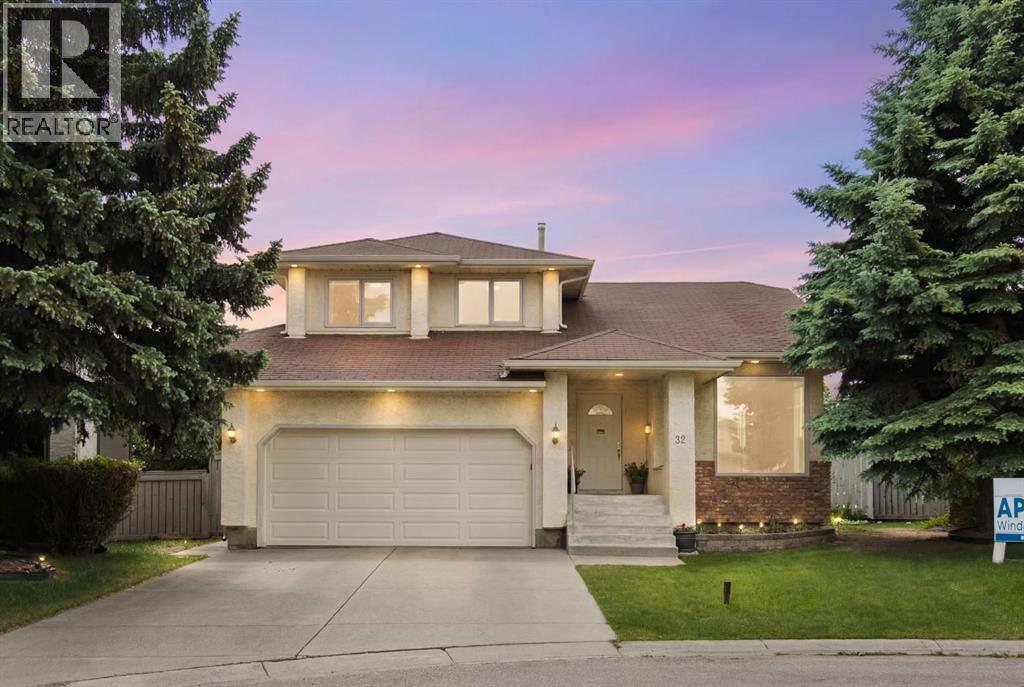
Tucked away in a quiet cul-de-sac, this spacious Monterey Park home sits on one of the community's larger pie-shaped lots, offering a rare combination of space, privacy, and outdoor living. With a functional family-friendly layout and an exceptional south-facing backyard, this is a property that offers both immediate comfort and the opportunity to personalize over time. The grand covered front entry welcomes you inside, where vaulted ceilings and large windows create a bright and inviting atmosphere throughout the formal living and dining areas. At the heart of the home, the kitchen and breakfast nook overlook the backyard and connect directly to a covered deck, making it easy to enjoy outdoor living throughout the seasons. A few steps down, the family room features a cozy wood-burning fireplace and large windows framing views of the beautifully landscaped yard. Outside, the south-facing backyard is truly the star of the property, with mature fruit trees, seasonal flower beds, a covered deck, a second sun deck, and plenty of room for family gatherings, gardening, or simply relaxing outdoors. Upstairs, you'll find a spacious primary bedroom with vaulted ceilings, a walk-in closet, and a private ensuite, along with two additional bedrooms and a full bathroom. The finished basement adds additional living space, a full bathroom, and plenty of storage. Recent updates include the furnace and hot water tank. Located close to schools, parks, shopping, and major routes, this is a fantastic opportunity to own a well-located home on one of Monterey Park's most desirable lots. (id:45388)
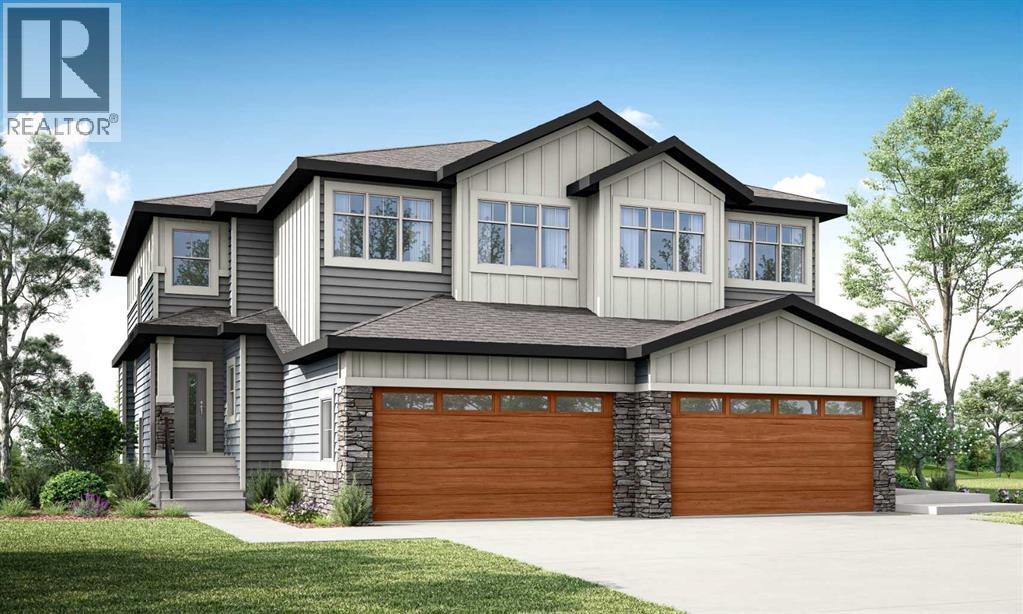
50 Waterford Mews
Chestermere, Alberta
FRONT DOUBLE GARAGE | FULL WALKOUT BASEMENT | Almost 2,000 Sq. Ft. | 4 Bedrooms | 3 Full Bathrooms | Open-to-Above Living Room | Main Floor Bed & Bath | Upstairs Bonus Room | 19 × 10 Ft. Deck | Basement Rear Entry and much more! Welcome to this BRAND-NEW HOME in Waterford, Chestermere, thoughtfully designed for growing and multi-generational families. The bright OPEN-CONCEPT main floor features a stunning OPEN-TO-ABOVE LIVING ROOM with a CUSTOM ACCENT WALL and ELECTRIC FIREPLACE, creating an impressive sense of space. A MAIN FLOOR BEDROOM & FULL BATHROOM WITH STANDING SHOWER offers convenience for elderly parents or guests. The functional L-SHAPED KITCHEN features a WALKTHROUGH PANTRY connecting to the mudroom, providing practical storage and easy access for everyday essentials. Step outside onto the spacious 19X10 FT. DECK WITH BBQ GAS LINE—perfect for morning coffee, outdoor dining and summer gatherings. Upstairs offers 3 bedrooms, a central BONUS ROOM overlooking the living area below, and convenient UPPER-FLOOR LAUNDRY. The primary retreat includes a WALK-IN CLOSET and ENSUITE WITH DOUBLE VANITY & WALK-IN SHOWER. The bright, unfinished FULL WALKOUT BASEMENT features a SEPARATE REAR ENTRY, upgraded 9 FT. CEILING and 2 GOOD-SIZED REAR WINDOWS, with the mechanical room tucked away to maximize space for future development. Enjoy Waterford’s peaceful setting with convenient access to Chestermere’s lake, shopping, restaurants and schools, plus quick connections to Calgary via Glenmore Trail and 17th Avenue. Located just ONE STREET FROM THE PROPOSED SCHOOL SITE, this home offers anticipated possession in LATE OCTOBER/NOVEMBER 2026. LIST PRICE INCLUDES GST; eligible first-time home buyers may qualify for the FIRST-TIME HOME BUYERS’ GST REBATE, potentially reducing the upfront purchase price through a builder credit, subject to eligibility. Explore the 3D tour and book your showing today! Disclaimer: Photos and the 3D tour are from a similar completed home; this property will feature a similar colour palette and finishes. (id:45388)
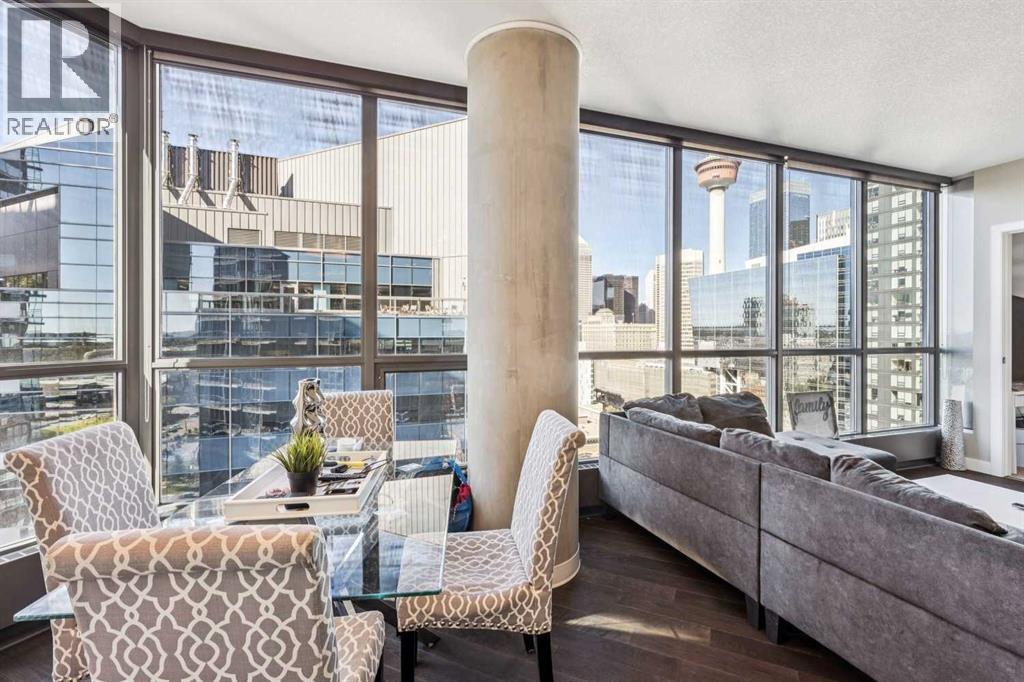
1610, 225 11 Avenue SE
Calgary, Alberta
Welcome to Keynote Two, one of Calgary’s most recognizable downtown addresses and a fantastic opportunity for investors, first-time buyers or anyone looking to enjoy the convenience of inner-city living.This well-appointed 2 bedroom, 2 bathroom condo features floor-to-ceiling windows showcasing impressive views of the Calgary skyline, Calgary Tower and the Rocky Mountains. The open-concept layout is bright and functional, with a modern kitchen featuring full-height cabinetry, granite countertops, glass tile backsplash and stainless steel appliances, along with cork and tile flooring and central air conditioning.One of the biggest advantages of this property is the opportunity to purchase it mostly furnished, creating a nearly turnkey option for an investor or an easy move for a buyer who wants to settle in without the added expense of furnishing an entire condo. With two bedrooms, two bathrooms, underground parking and an outstanding downtown location, the layout also lends itself well to the rental market.Keynote offers a great collection of amenities including a fully equipped fitness centre, owners lounge, rooftop patio and guest suites.Sunterra Market and everyday conveniences are located right downstairs, while Stampede Park, the Saddledome, 17th Avenue, restaurants, nightlife and some of Calgary’s best entertainment are all just minutes away.Whether you’re looking for a turnkey investment, your first property, a downtown home base or simply a great place to enjoy Calgary’s vibrant city core, this is an opportunity worth seeing. (id:45388)
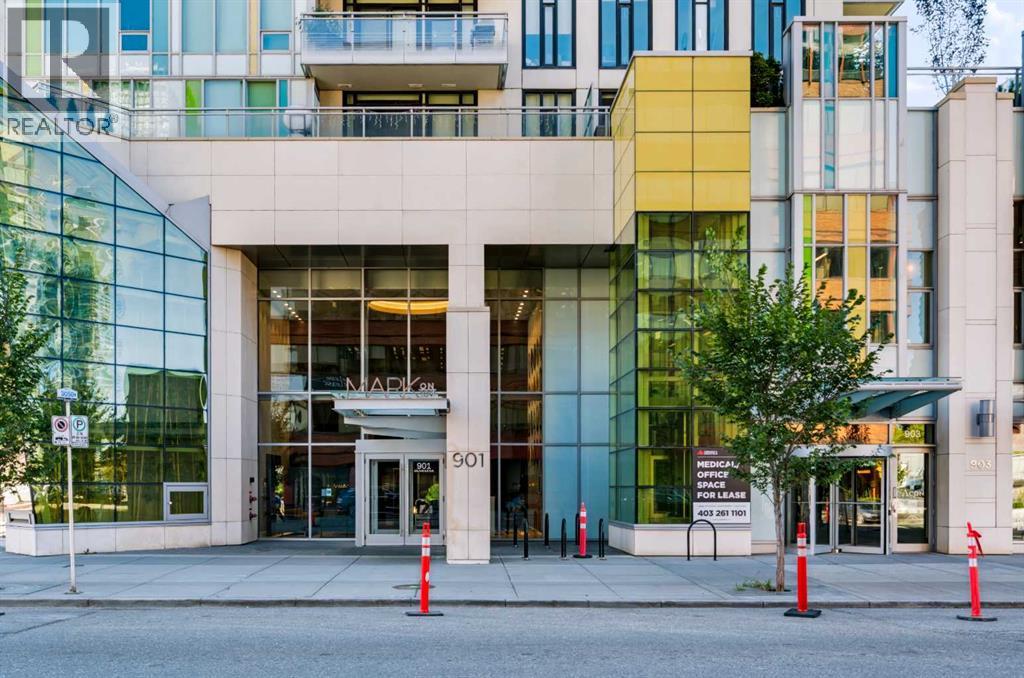
1307, 901 10 Avenue SW
Calgary, Alberta
Embrace a refined urban sanctuary within this exceptional apartment nestled within Calgary’s vibrant Beltline community. This single-level unit, housed within a striking high rise, offers a seamless blend of modern convenience and luxurious living. Step inside to discover a generous living area spanning 519 square feet, accentuated by an open floorplan that encourages effortless entertaining and relaxation. You can also utilize the sliding glass doors adjacent the bedroom to enjoy your own sun room or den area. Quartz countertops gleam within the kitchen, complemented by recessed lighting that casts a warm glow, while laminate flooring and ceramic tile provide both elegance and durability throughout. Retreat to the serene bedroom, complete with ample closet space, or unwind with breathtaking views enjoyed from the private balcony—a delightful extension to your living space with additional rooftop patio access as noted. Laundry day becomes a pleasure thanks to the convenient, integrated laundry facilities within the apartment. Residents benefit from a wealth of amenities including secured underground parking for one vehicle, spacious 3rd level park and grass areas, bicycle storage, an elevator, fitness center, recreation room, roof deck, sauna/steam/hot tub, and guest suite, ensuring every need is catered to. Situated within close proximity to shopping, parks, restaurants, and all downtown amenities. This apartment represents a rare opportunity to experience elevated living within one of Calgary’s most sought-after southwest inner-city neighbourhoods. (id:45388)
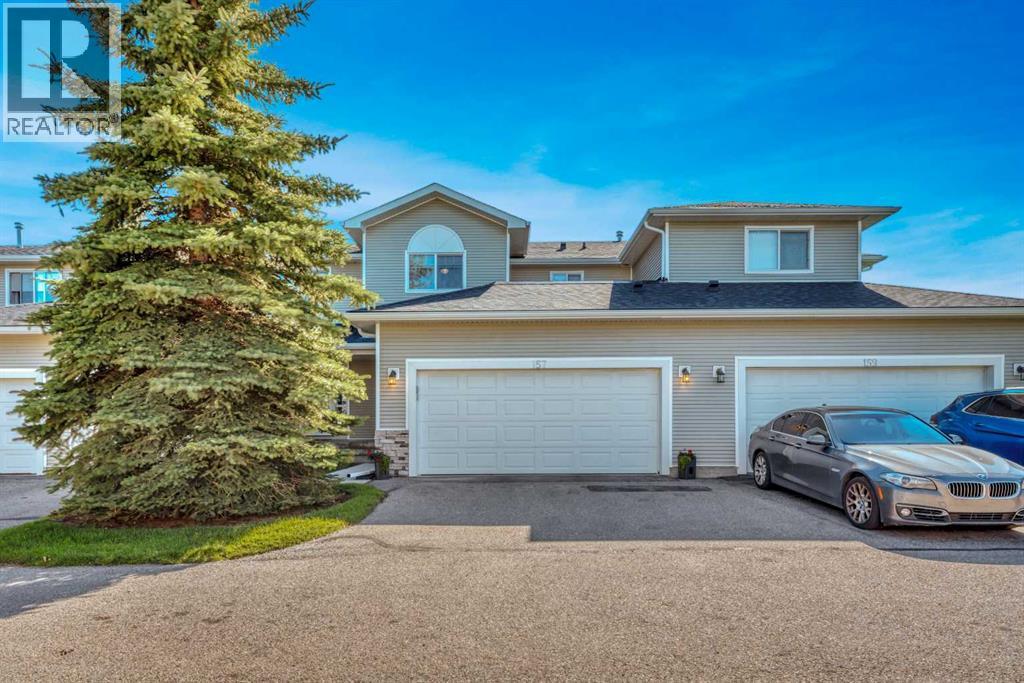
157 Hillview Terrace
Strathmore, Alberta
A great opportunity for first-time buyers or investors, this central air conditioned 4 bedroom, 2.5 bathroom townhouse offers plenty of space, a double attached garage, and thoughtful updates you don’t always find in these units. The kitchen features granite countertops, while wainscoting adds character along with updated flooring throughout the main level. With a fully developed basement adding even more usable living space, there’s room to settle in now without sacrificing future potential. This home is nicely tucked toward the quieter end of the complex, offering a great combination of space, updates and a location that’s hard to beat. (id:45388)
151 Citadel Green NW
Calgary, Alberta
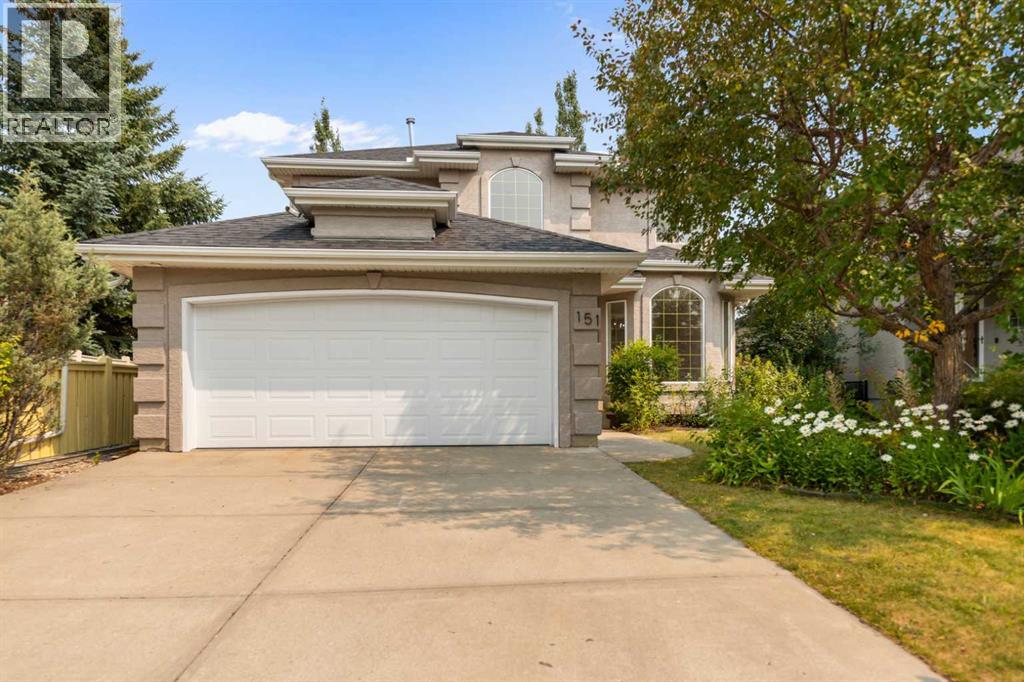
Click brochure link for more details. NEW PRICE. Nearly 2,900 sq ft of developed living space, 5 bedrooms, 3.5 baths, and a backyard that opens onto a park.This renovated two-storey sits on a quiet Morningside estate area of Citadel, backing directly onto green space. With updates throughout and a fully finished basement, it suits growing families, teenagers, or in-laws.Main floor: A dramatic foyer with a two-tone staircase leads to rich hardwood floors and bright bay windows in the front living and dining rooms. The kitchen has brand-new quartz countertops, a large island with seating, a walk-in pantry, and a sunny casual dining area. The bathrooms and laundry have luxury vinyl plank flooring.Bedrooms: Five bedrooms and 3.5 bathrooms give everyone their own space.Basement: The fully developed lower level has a large rec room with a fireplace, a full bathroom, and a kitchenette/wet bar with a sink, bar fridge, countertop, and cabinets. It's a ready-made space for guests, teens, or multigenerational living.Backyard: The large, private yard backs onto a quiet park. A deck overlooks mature trees, shrubs, and flower beds, so you get the green space with no neighbours behind you.Close to bus stop, CBE elementary school and Catholic school bus pick up. (id:45388)
19 Millcrest Way SW
Calgary, Alberta
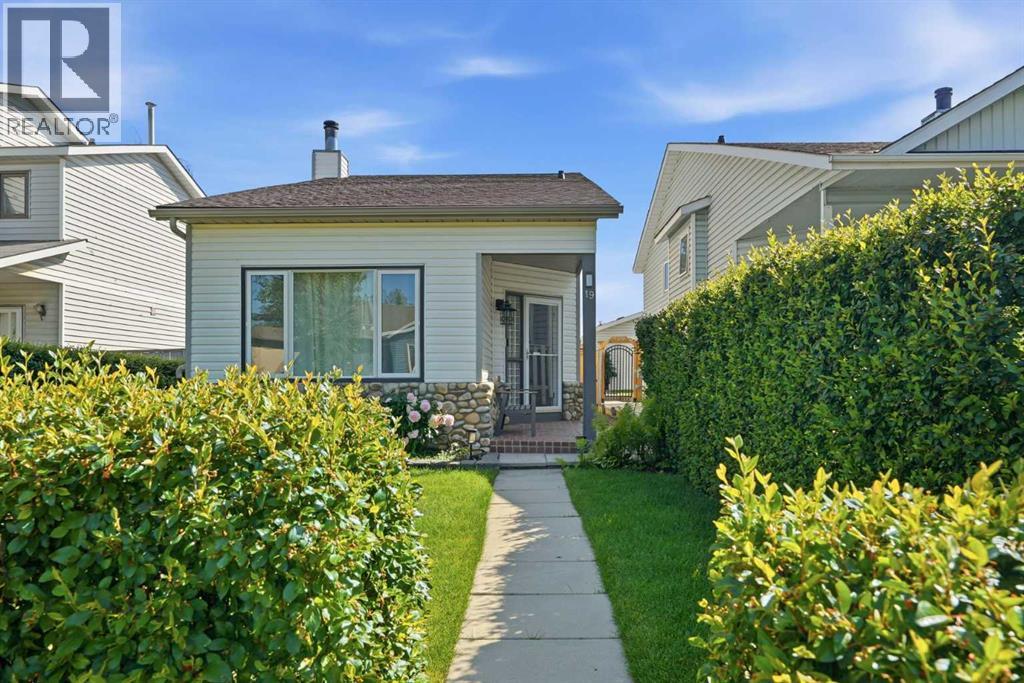
Welcome to this beautifully maintained home in the sought after community of Millrise. Offering a warm and inviting atmosphere, thoughtful updates, and stylish finishes throughout, this home is ready for its next owners to move in and enjoy. As you approach the home, you are welcomed by a private front yard and an inviting front entrance that creates a wonderful first impression. Step inside to an open foyer that leads into a bright living room featuring soaring vaulted ceilings and a large front window that fills the space with natural light while overlooking the front yard. Up a short flight of stairs, you will find a spacious kitchen with plenty of cabinetry, generous storage, and a convenient pantry. The kitchen flows seamlessly into the dining area, creating an ideal space for everyday meals and entertaining family and friends. Down the hall, you will find a generously sized second bedroom, along with a spacious primary bedroom that offers excellent closet space and storage. A full bathroom completes the upper level. Every room has been tastefully decorated, creating a home that feels warm, welcoming, and well cared for. The fully developed lower level offers an impressive family room centred around a stunning stone fireplace that is sure to become a favourite gathering place. The lower level also features a bright, modern laundry area, an additional full bathroom, and a spacious third bedroom. Updated lighting throughout the basement makes every room feel bright and inviting. Step outside to enjoy the low maintenance yard, perfect for relaxing without extensive upkeep. A large storage shed provides plenty of room for seasonal items, tools, and outdoor equipment. Recent upgrades include newer shingles, siding and soft metals (2022). Located in the established community of Millrise, you will enjoy easy access to schools, parks, shopping, restaurants, transit, and major roadways. Families will especially appreciate having a school less than a block away. With nea rby walking paths, recreation opportunities, and excellent amenities, Millrise is a wonderful place to call home. Pride of ownership is evident throughout this beautifully cared for home, making it one you will not want to miss. (id:45388)
147 Royston Rise NW
Calgary, Alberta
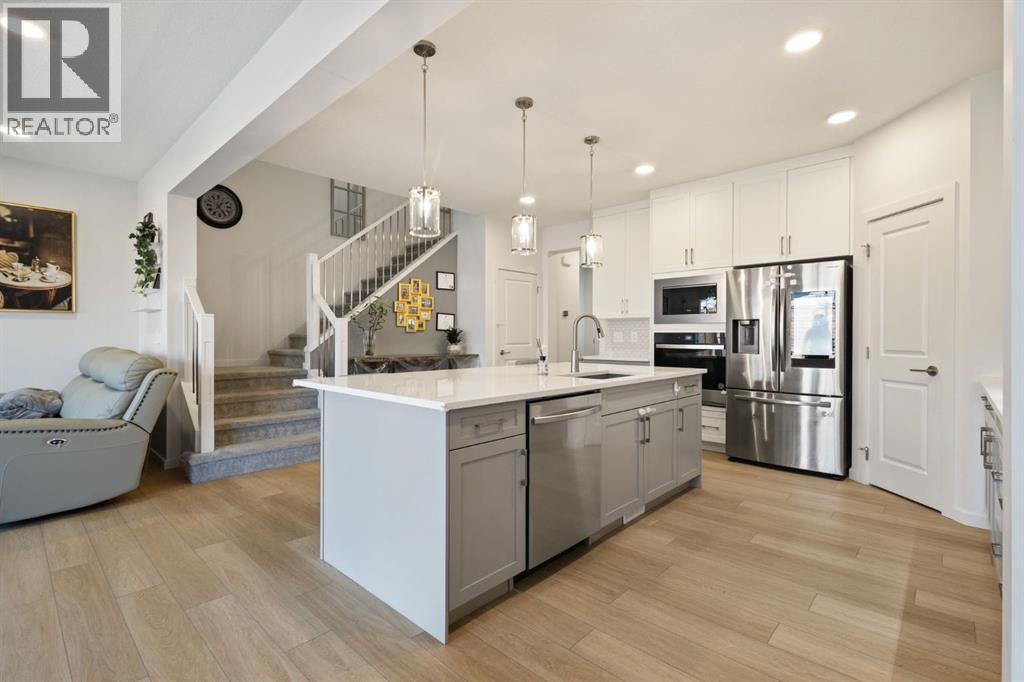
**OPEN HOUSE - SEP.19th (2-4PM)** OVER $30,000 IN LANDSCAPING | RARE PLAYGROUND ZONE LOT | OVERSIZED DECK | CENTRAL A/C | DOWNTOWN & ROCKY MOUNTAIN VIEWS | NO DIRECT FRONT-FACING NEIGHBOURSWelcome to this beautifully upgraded Jefferson by Homes by Avi in the highly sought-after community of Rockland Park. This popular floor plan offers thoughtful design, premium upgrades, beautiful views, and an unbeatable location.The bright main floor features large floor-to-ceiling windows and a versatile Den that can be used as a home office or converted into a bedroom. The upgraded gourmet kitchen offers full-height cabinetry, a gas cooktop, upgraded refrigerator, and premium FOTILE range hood.Over $30,000 has been invested in outdoor upgrades, including professional landscaping, premium paving stones, and an oversized backyard deck, perfect for outdoor dining and summer gatherings.Upstairs, enjoy beautiful views of COP, Downtown Calgary, and the Rocky Mountains. With no direct front-facing neighbours and the home overlooking another property’s backyard, this lot offers a rare sense of openness and privacy.Additional features include central air conditioning and a water softener. Located within a Playground Zone, with a greenspace and playground just steps away, this home is ideal for families. Rockland Park’s impressive amenity centre and recreational facilities are also nearby, along with shopping, schools, restaurants, and everyday amenities.Homes like this don’t come along often. Call your favourite realtor today to book your private showing! (id:45388)