
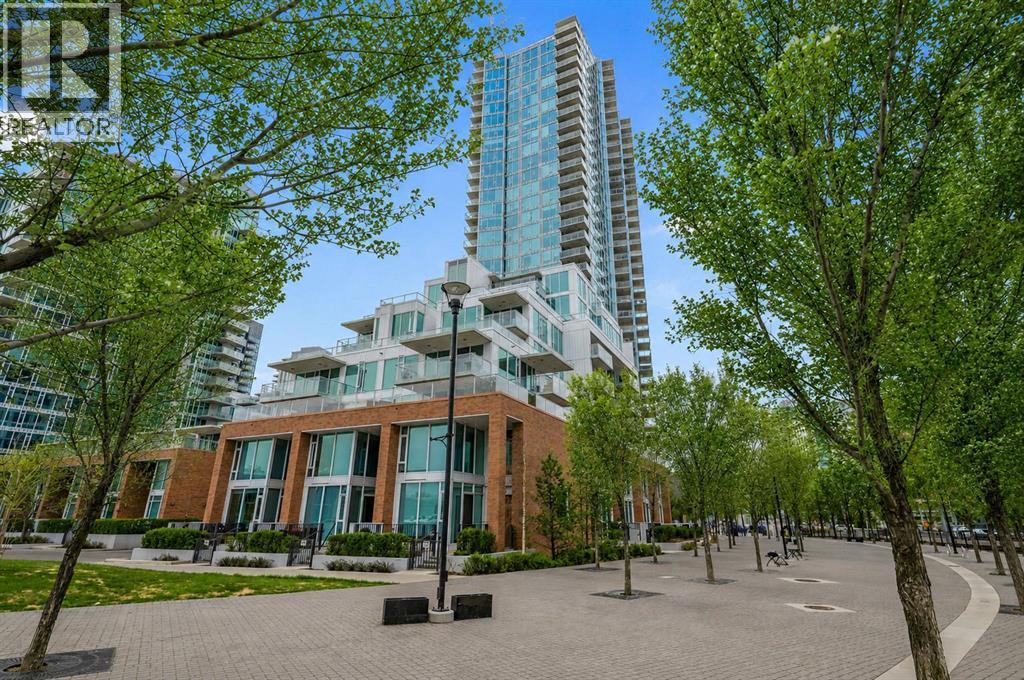
401, 510 6 Avenue SE
Calgary, Alberta
CITY VIEWS / EXPANSIVE 2 BED 2 BATH.........!!!!! This beautiful and contemporary suite offers the best of downtown living in The Evolution by Bosa in Pulse Tower! With an ideal location in the EAST VILLAGE, this stunning 922 sq ft condominium features 2 bedrooms, 2 baths (both with heated floors) 9' ceilings, an open concept living space and kitchen, in-suite laundry and a fantastic den / flex space. This suite boasts upgraded appliances and high-end finishes throughout., a HUGE OVERSIZED BALCONY with CITY and TOWER VIEWS to accommodate your outdoor downtown lifestyle with a natural gas outlet for your BBQ! Amenities include a Fitness and Steam Room, Social Lounge/Party Room, Heated Indoor Visitor Parking, an Amazing ROOFTOP GARDEN with Fire Pits and 24-hour Security/Concierge. Enjoy the convenience of shopping, easy C-train access, restaurants and entertainment only steps away! Pet friendly and perfectly suited for a dynamic urban lifestyle - this is a must see property!!! (id:45388)
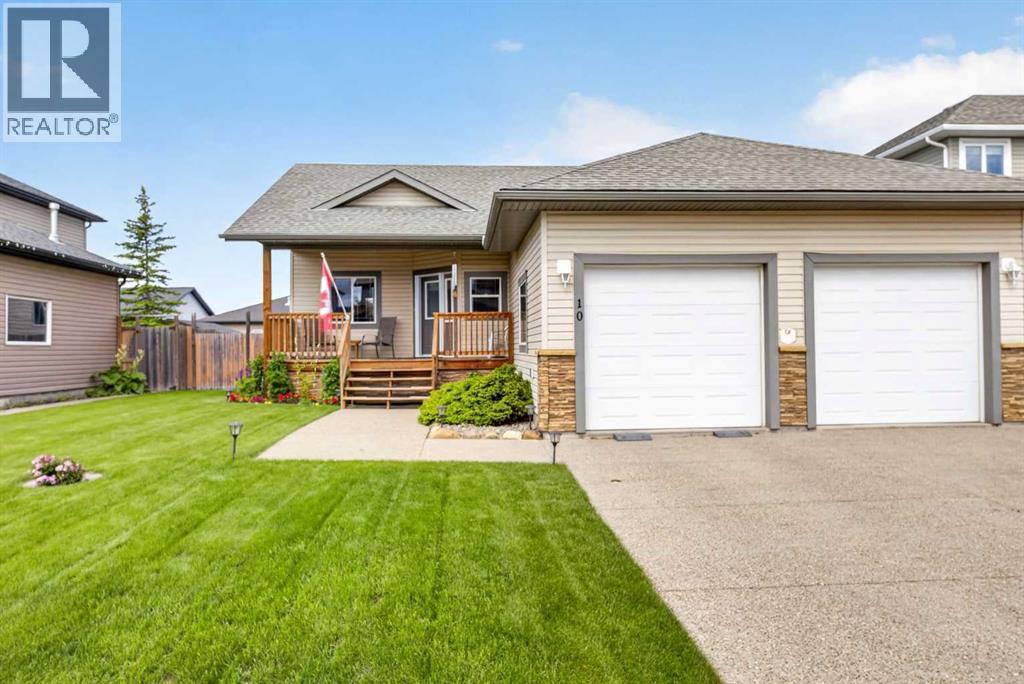
10 Vantage Crescent
Olds, Alberta
THIS COULD BE YOUR NEXT HOME!! Step into this executive style home in the desired Vistas area of Olds and you will automatically feel right at HOME!! Many extra upgrades to this home to make you feel like you have really hit the jackpot living here. You will immediately appreciate the great curb appeal and immaculately groomed yard with perennials in the flower beds as you pull into the driveway. There is a front covered deck which provides a really wonderful place to breathe and have that cup of coffee. Inside you will find a large entrance and an office/bedroom to the left. Heading into the main area you will find an oak kitchen that has an island with eating bar, large pantry, lovely tiled backsplash & floors and a large stainless steel sink. The stove is electric but there is rough in for gas in case you would prefer that instead. There is an open floor plan here with vaulted ceilings and so it is a great space for entertaining. The dining area has access out to the rear deck and the living room has a cozy gas fireplace. The large primary bedroom has a full ensuite and there is another bedroom on the main, a full bathroom and convenient main floor laundry room (with gas dryer but there are hookups for electric). The basement is fully finished with in floor heat, 3 other bedrooms (one with a convenient sink), another full bathroom, large family room, storage under the stairs and the utility/mechanical room. This is a 6 bedroom home so lots of space here for the growing family! Outside on that back deck you will find a fenced yard, gas for the BBQ, a firepit area, side garden with raspberries/ample space to grow everything you could want and there's more outdoor space great for those get togethers. The 26' X 24' double attached garage is heated and provides plenty of extra space for you. This is a really lovely place in a nice, quiet location and is just waiting for the next family to call home so call today to schedule a viewing! (id:45388)
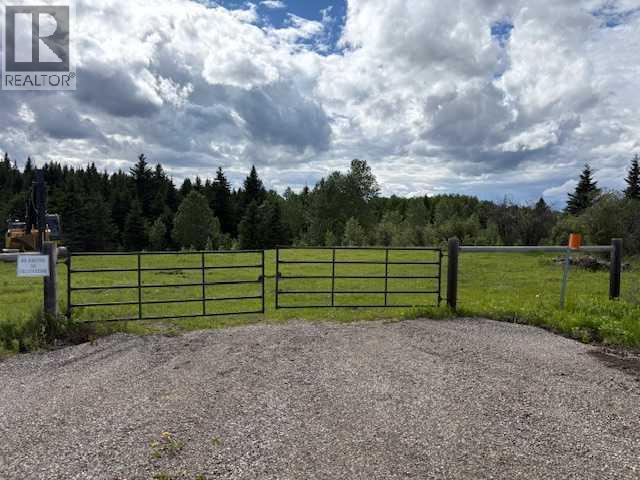
Range Road 51
Rural Mountain View County, Alberta
This beautiful 40 acre parcel is located just north of the entrance to the Water Valley Golf Course. This property features rolling hills with lots of bush and a small creek that run thru it. Also services are to the property line. Whether for camping, family get togethers or building your dream home, this is a must view property. Parcel like this do not come up often. Less then 1 hour from Calgary, 1/2 hour northwest of Cochrane. (id:45388)
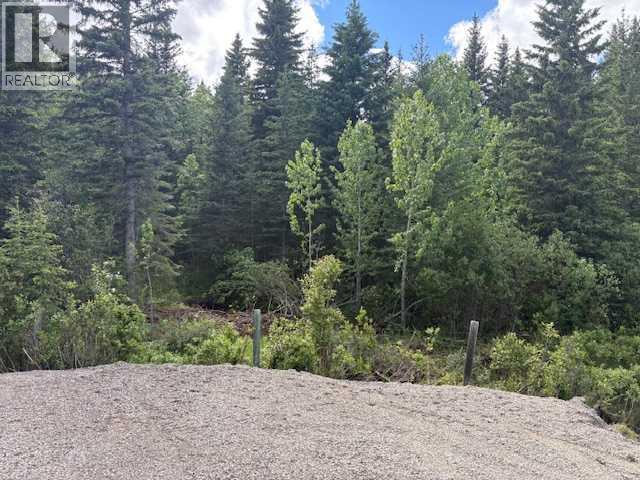
Range Road 51
Rural Mountain View County, Alberta
Discover this rare opportunity to own a stunning 40 acre parcel located NW of Calgary, directly north of the entrance top the Water Valley Golf course. This beautiful heavily treed property features a picturesque creek following thru, exceptional privacy, nature beauty and an ideal setting for your future plans. Whether you're looking for a perfect holding property, a peaceful recreational retreat, a place to camp with family and friends or the ideal location to build your dream home down the road, this property offers complete flexibility with no pressure to build right away. Properties like these are becoming increasingly difficult to find. Do miss your chance to won a spectacular piece of Alberta's country side. Minutes from Water Valley and a short drive from Calgary. (id:45388)
15445 45 Street SW
Calgary, Alberta
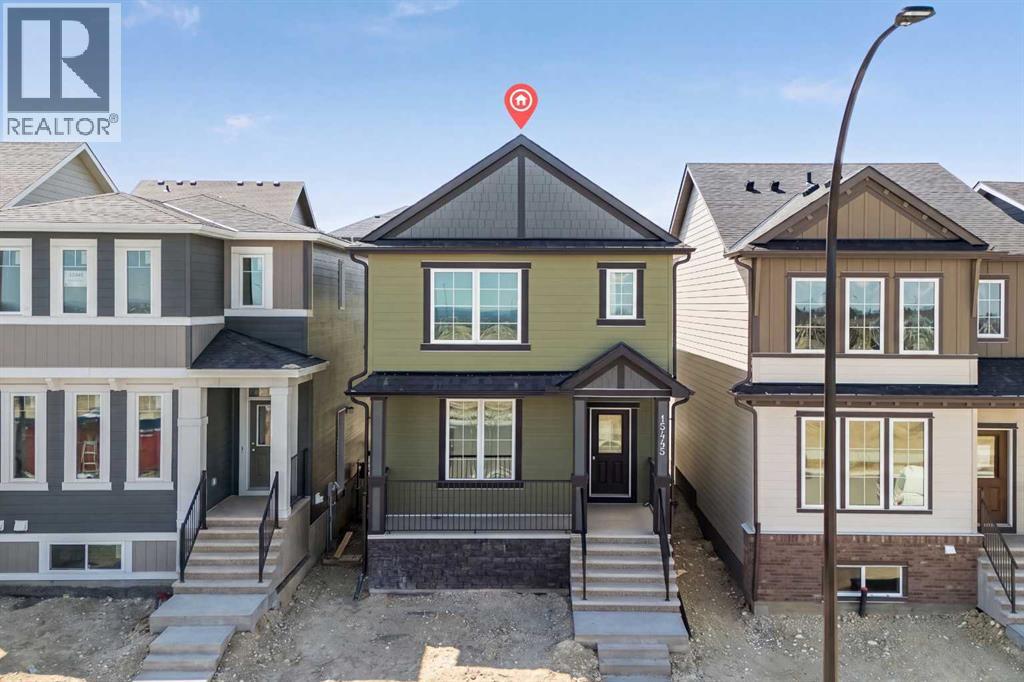
Welcome to the Newport III by Broadview Homes, a brand new 1,678 sq. ft. detached home in the sought-after community of Vermilion Hill, one of Southwest Calgary's newest master-planned communities. Offering 3 bedrooms, 2.5 bathrooms, a central bonus room, a separate side entrance, detached double garage and rear deck his thoughtfully designed home combines modern finishes with exceptional everyday functionality. The bright, open-concept main floor is designed for both entertaining and comfortable family living. At the rear of the home, the kitchen features a large central island, spacious pantry, and a premium stainless steel appliance package, including a built-in microwave and chimney-style hood fan. The kitchen flows seamlessly into the dining area and spacious great room, where an elegant electric fireplace with floor-to-ceiling tile creates a beautiful focal point. Large windows flood the home with natural light while providing easy access to the rear deck and oversized concrete patio. Upstairs, the spacious primary retreat offers a walk-in closet and a beautifully finished ensuite complete with dual vanities and a fully tiled walk-in shower. Two additional bedrooms, a full 4-piece bathroom, convenient upper-floor laundry, and a versatile central bonus room provide flexible living space for a growing family, home office, or media area. The unfinished basement includes rough-ins for future development and benefits from the separate side entrance, offering excellent flexibility for future living space or secondary suite potential, subject to municipal approval and permitting. Located in the desirable community of Vermilion Hill, residents enjoy easy access to scenic walking and biking pathways, nearby parks, Fish Creek Provincial Park, Glenmore Reservoir, and Weaselhead Flats. With quick connections to Tsuut'ina Trail, Stoney Trail, Macleod Trail, and Calgary's growing southwest amenities, this location offers the perfect balance of nature, convenience, and city living. Whether you're a first-time buyer, growing family, or investor, this exceptional new Broadview home presents an outstanding opportunity to own in one of Southwest Calgary's most exciting new communities. (id:45388)
3804 Sarcee Road SW
Calgary, Alberta
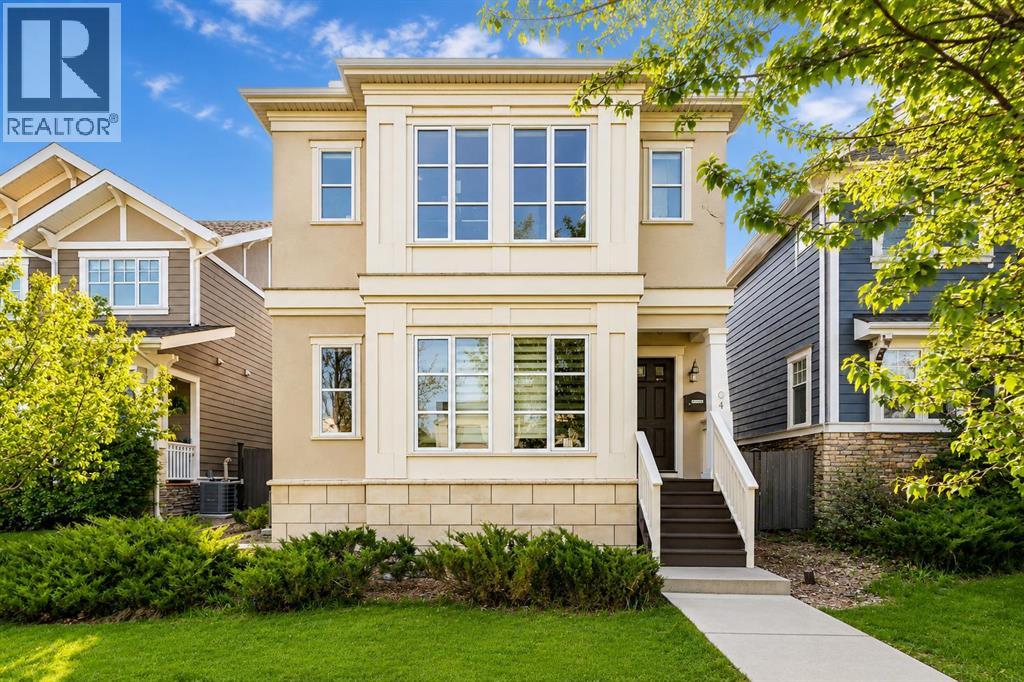
Welcome to Currie Barracks, one of Calgary’s most sought-after inner-city communities. This impeccably maintained, move-in-ready detached home offers over 2,600 sq. ft. of developed living space, with 4 bedrooms, 3.5 bathrooms, central air conditioning, and a fully finished double detached garage.Thoughtfully updated throughout, the home features major 2024 updates: hardwood flooring across the main and upper levels, including stairs; luxury vinyl plank flooring in the basement; an upgraded kitchen appliance package featuring an LG InstaView refrigerator, Café range, and GE smart range hood; as well as a tankless water heater and water softener. Additional recent improvements include a furnace replaced approximately six months ago and a recently repainted front porch and backyard deck — offering comfort, efficiency, and peace of mind for the next owner.Step inside to discover a bright and inviting main floor highlighted by expansive windows and an open-concept layout designed for both everyday living and entertaining. The spacious living room is anchored by a cozy gas fireplace and flows seamlessly into the generous dining area. The well-appointed kitchen features quartz countertops, stylish cabinetry, a large central island, and a separate pantry.Upstairs, you’ll find three spacious bedrooms, including a comfortable primary retreat complete with a 5-piece ensuite featuring dual vanities, a deep soaker tub, and a large walk-in closet. The fully finished basement extends the living space with a fourth bedroom, a versatile recreation/family room, and a full 4-piece bathroom.Outside, the generous backyard is a true standout, offering outdoor space rarely found in an inner-city community, complete with mature landscaping and a spacious deck ideal for BBQs, outdoor dining, and relaxing.Conveniently located within Currie Barracks, this home is close to parks, playgrounds, schools, restaurants, shopping amenities, and the vibrant shops and dining of Marda Loop, with q uick access to Downtown and major roadways including Crowchild Trail, Glenmore Trail, and Stoney Trail.This is a rare opportunity to own a thoughtfully updated, move-in-ready detached home with a larger usable backyard in one of Calgary’s most desirable inner-city communities. Book your private showing today! (id:45388)
111, 5555 Falsbridge Drive NE
Calgary, Alberta
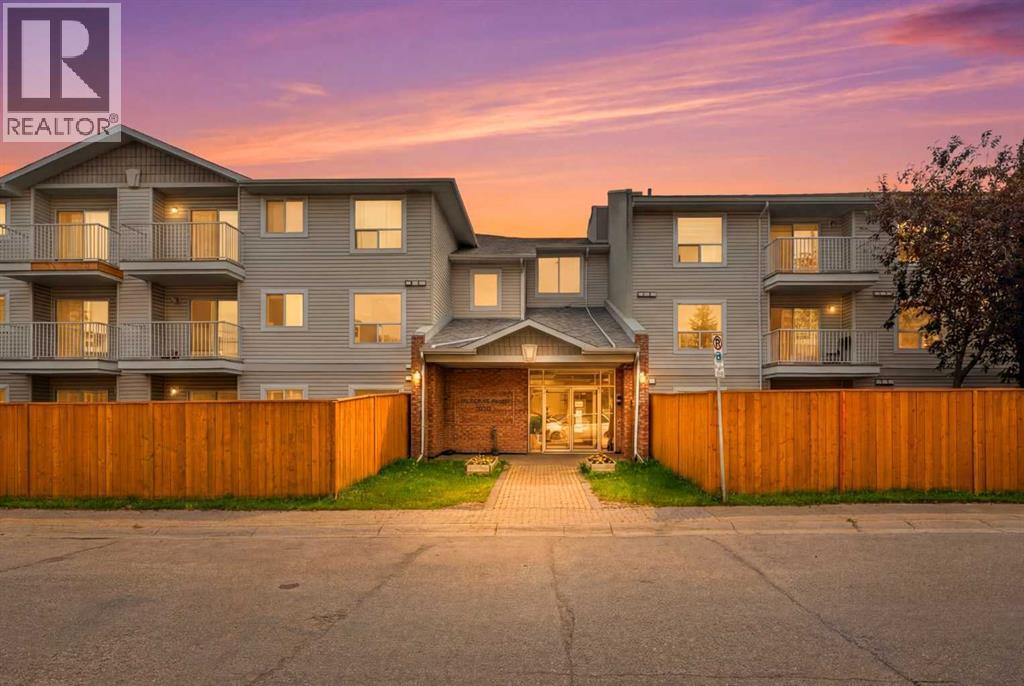
Welcome to this beautifully maintained ground floor condo, where comfort, convenience, and functionality come together in one exceptional home! Designed with an inviting open concept layout, the spacious living and dining areas flow seamlessly, creating the perfect setting for everyday living, family gatherings, and entertaining guests. Large windows fill the home with natural light, while the thoughtfully designed kitchen features timeless white cabinetry, ample counter space, and plenty of storage to inspire your culinary creations. The generous primary bedroom offers direct access to the full 4 piece bathroom, providing added privacy and convenience, while the second bedroom is ideal for family, guests, or a home office. A spacious in suite laundry and storage room adds exceptional practicality, keeping your home organized with ease. Located on the main floor, this unit offers effortless accessibility with no stairs to climb, making daily living even more convenient. Perfectly situated in a highly desirable location, you'll enjoy being just steps away from shopping, Shoppers Drug Mart, restaurants, banks, schools, parks, public transit, and a wide range of everyday amenities. Whether you're a first time home buyer, downsizer, or savvy investor, this move in ready home presents an outstanding opportunity to enjoy low maintenance living in a vibrant, well connected community. Don't miss your chance to make this fantastic property your own! (id:45388)
115 Spray Avenue
Banff, Alberta
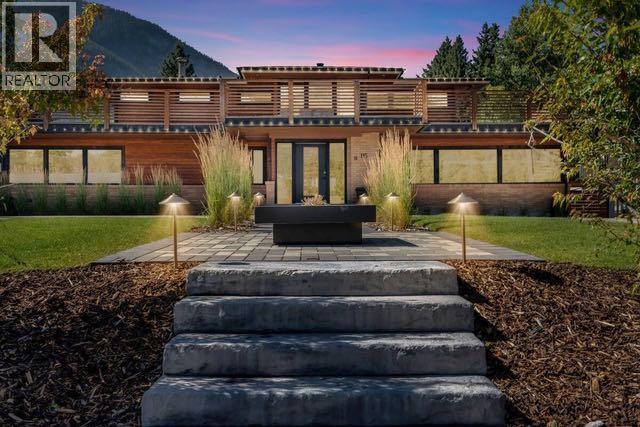
Frank Lloyd Wright–Inspired Home | Built 1964 | Complete Renovation 2015 This architecturally inspired residence combines timeless design with modern upgrades. Originally built in 1964 and fully reimagined in 2015, the home was taken to the studs and completely rebuilt with a new main floor plan, updated systems, and refined finishes. Highlights Architecture & History: Frank Lloyd Wright–inspired design. Renovation 2015: Full interior gut and remodel, including new main floor layout. 2022: Entire landscaping and driveway redone with 8” paver stones; new fire pit; all backyard patio areas rebuilt with pavers; town-to-home plumbing line replaced 2024: Basement fully redeveloped into a private 2-bedroom, 1-bath dwelling with separate entrance. This is only the second time the home has been offered for sale. A rare opportunity to own a property with both architectural pedigree and modern livability. (id:45388)
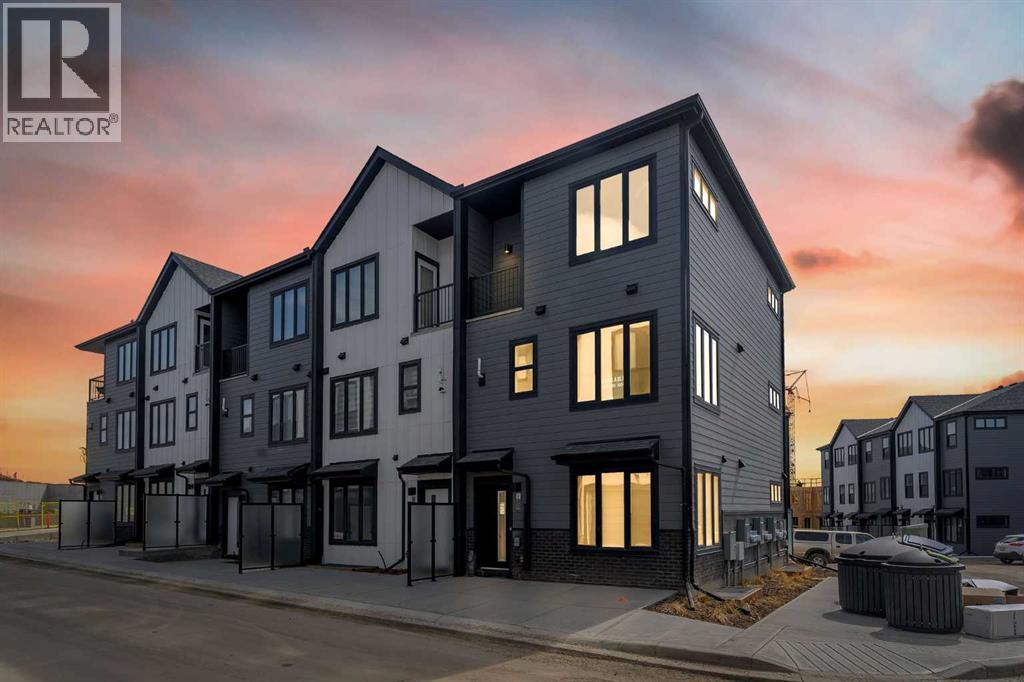
120 Arbour Lake Court NW
Calgary, Alberta
***OPEN HOUSE SATURDAY 12PM TO 5PM*** IMMEDIATE POSSESSION AVAILABLE! Welcome to the Metro Sky 18 by Cantiro Homes, where elevated urban living meets style and function. Offering over 1,300 sq ft of intelligently designed living space, this townhome is perfect for first-time buyers, young professionals, families, or anyone seeking a comfortable and efficient home in the lake community of Arbour Lake. The bright, airy main floor features an open-concept layout and oversized windows that flood the space with natural light. The spacious eat-in kitchen offers ample cabinetry, generous prep space, sleek stainless steel appliance package and flows seamlessly into the dedicated dining area making it perfect for entertaining. The central kitchen separates the spacious living room that is highlighted by corner windows. A convenient 2-piece bathroom and storage space complete the main level. Upstairs, you’ll find three well-sized bedrooms, including a spacious primary retreat designed for relaxation, complete with its own private ensuite and balcony. A full 4-piece bathroom and upstairs laundry add to the home’s thoughtful functionality. This stylish home offers low-maintenance landscaping and surface parking making it an exceptional lock and go property. Living in Arbour Lake means enjoying one of NW Calgary’s most desirable lake communities. Spend your summers paddle boarding, swimming, or soaking up the sun at the private lake, all just minutes from your door. With year-round amenities, scenic pathways, top-rated schools, and quick access to Crowfoot Crossing for shopping, dining, and entertainment everything you need is right here. This summer, this is exactly where you want to be. (id:45388)
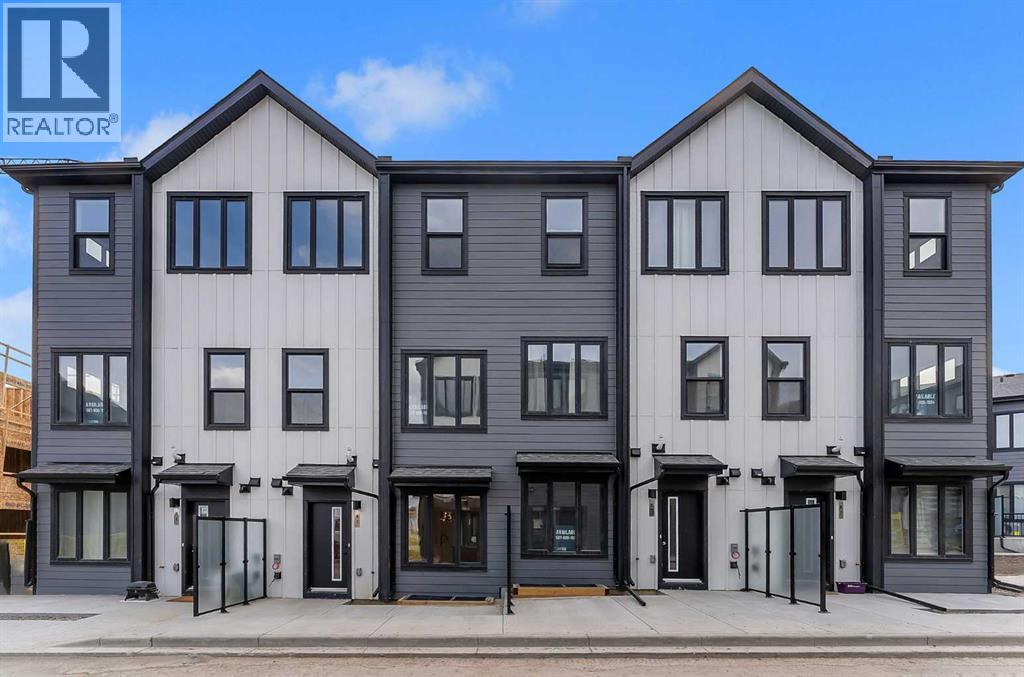
83 Arbour Lake Court NW
Calgary, Alberta
***OPEN HOUSE SATURDAY 12PM TO 5PM*** IMMEDIATE POSSESSION AVAILABLE! Welcome to the Metro Agile 18 by Cantiro Homes. Discover the combination of style, comfort, and functionality in this thoughtfully designed living space that caters to the needs of modern urban dwellers, including first-time homebuyers, young professionals, families, and right-sizers. The main floor offers a bright open-concept layout. The living room flows into the well-equipped kitchen, offering ample cabinetry, an island with additional prep space and seating, while the adjacent dining room is perfect for entertaining guests. A handy tech space and powder room complement the main floor. Dual primary suites that both offer spacious walk-in closets and ensuite bathrooms are great for a mortgage helper roommate, a guest bedroom, or a kids' room, while the laundry space is conveniently located, making chores a breeze. Living in Arbour Lake means private lake access with year-round activities. Enjoy easy access to Crowfoot Crossing shopping, the C-Train, and stunning mountain views. (id:45388)
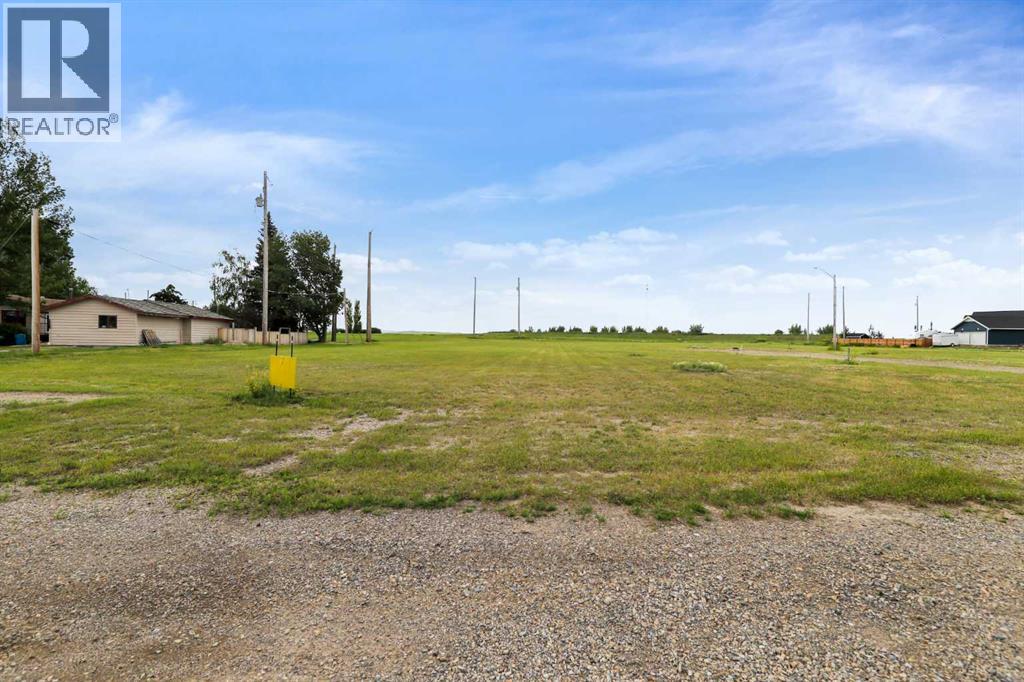
101 Majorville Close
Milo, Alberta
Escape the city and build your dream home or a getaway on a affordable 0.2323 acre lot! The Village of Milo is just over an hour away from the city and only 5 minutes from Lake McGregor where Sailing, wind surfing, water skiing, canoeing and fishing are popular activities. Enjoy a slower pace of life. Milo offers a grocery store, restaurant, bar, Alberta Treasury Branch, K-9 school, curling rink, community hall as well as a 24 hour access Cardlock fuel station and a number of other businesses. Take a look today and imagine the possibilities. (id:45388)
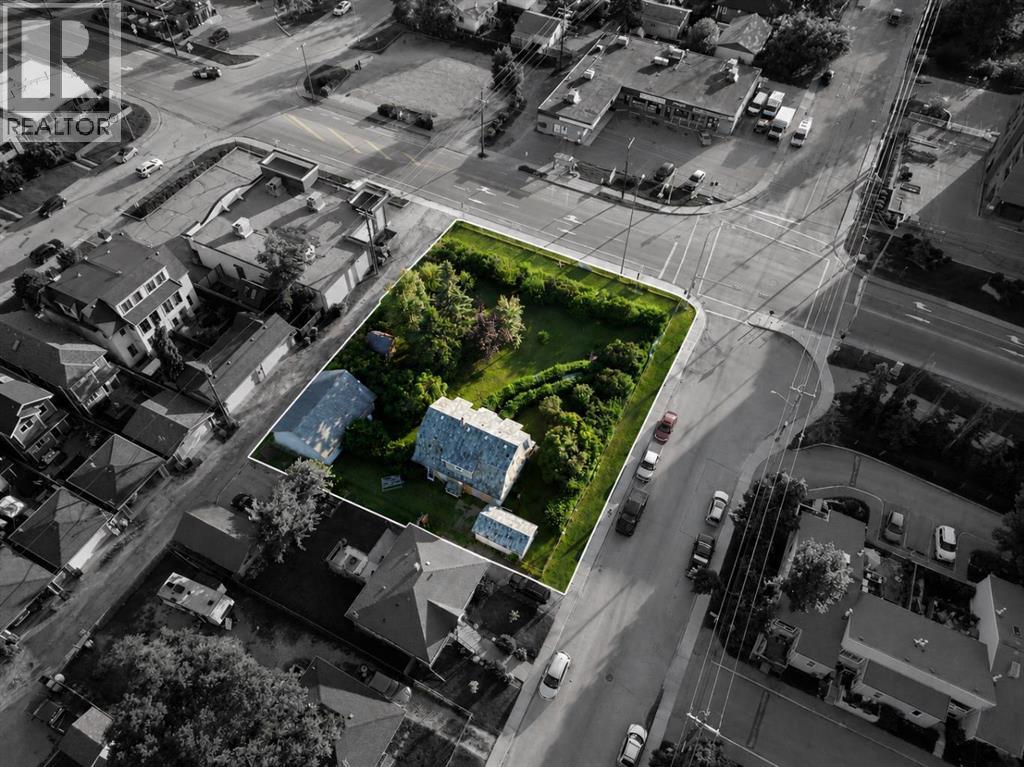
8539 48 Avenue NW
Calgary, Alberta
Exceptional redevelopment opportunity in the heart of Bowness. Prime multi-family development site. Large corner parcel with strong redevelopment potential for a 5-storey apartment building. Located steps from Bowness Park, the Bow River pathway system, transit, shopping, and major commuter routes. A rare opportunity in a high-demand infill location. (id:45388)
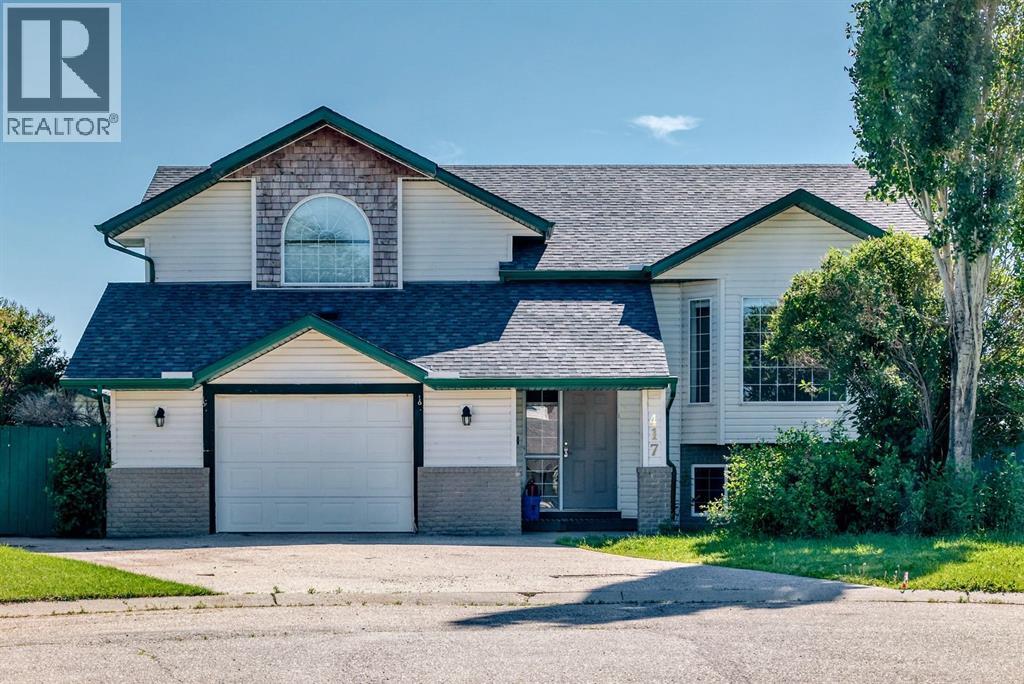
417 9 Street
Beiseker, Alberta
2 GARAGES IN A CUL-DE-SAC ON A PIE SHAPED LOT, 5 BEDROOM ALL FOR UNDER $450,000...This home is a must see. Fully finished with attached 21.5x19.0 attached garage and a 23.2x19.4 detached garage. The features include in floor heat, vaulted ceilings, central air conditioning, endless amounts of hot water. The main floor features a sunk in living room with large bright windows. The kitchen is massive with loads of cupboards and counter space with a lovely island, gas stove and stainless appliances. There is a deck off the dining area that leads you to your lovely back yard that is complete with a double garage, RV parking and room to play. There is 2 great size junior bedrooms with their own 4 piece main bath. The primary bedroom is secluded and private with room for kings size furniture with double closets and a lovely ensuite with large walk in shower. The lower boasts a large family room with bright windows, 2 more large bedrooms a 4 piece bath and laundry with soaker sink. This home was just freshly painted throughout and is move in ready. (id:45388)
31 Taralake Gardens NE
Calgary, Alberta
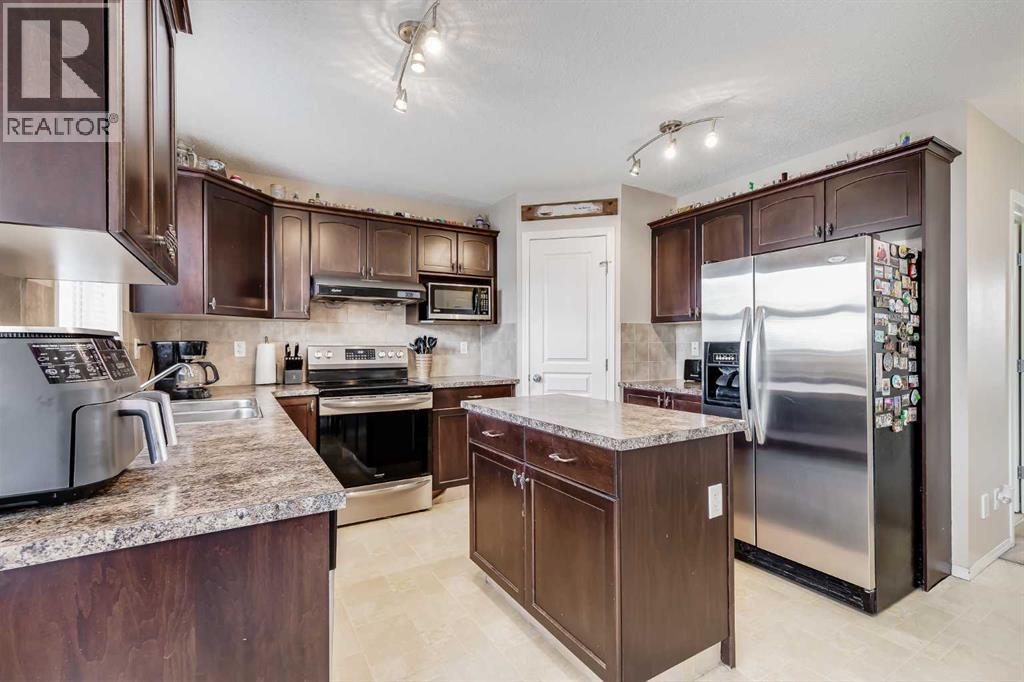
STOP PAYING SOMEONE ELSE'S MORTGAGE. This 3-bedroom two-storey is exactly what the first-time buyer needs right now — a detached home with a real yard, real space, and a price that makes sense. The main floor gives you a comfortable living area, a kitchen with, stainless appliances, a centre island, plus ample dining space that walks out to the deck for those glorious summer evenings where you can dine al fresco. The backyard is fenced, there's a shed for storage, and back lane parking means no street scramble every morning. Upstairs — three bedrooms, a primary with 3-piece ensuite, and a 4-piece main bath. Main floor laundry because adulting should be easier. The basement? Unfinished and ready for your creative touch — your choice on how to use that space. This is the one where you stop renting and start building equity. Simple as that. (id:45388)
107, 8 Bayside Place
Strathmore, Alberta
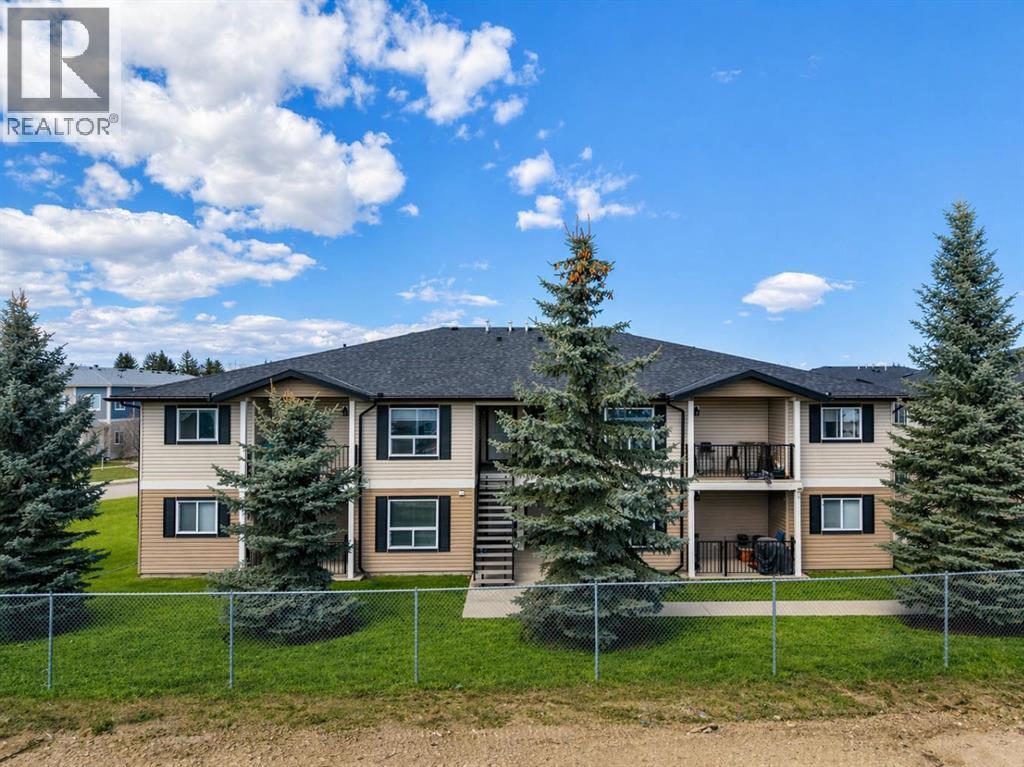
Affordable 2-bedroom second-floor unit in Bayside Villas offering comfortable single-level living. Bright open layout with a spacious kitchen, in-suite laundry, extra storage, and a covered patio. Pet-friendly (with approval) and includes assigned parking with winter plug-in. Condo fees cover heat, water, snow removal, maintenance, and more. Conveniently located near shopping, schools, and parks. Buyer must qualify under the Town of Strathmore’s PAH Program. (id:45388)
1, 2605 25 Street SW
Calgary, Alberta
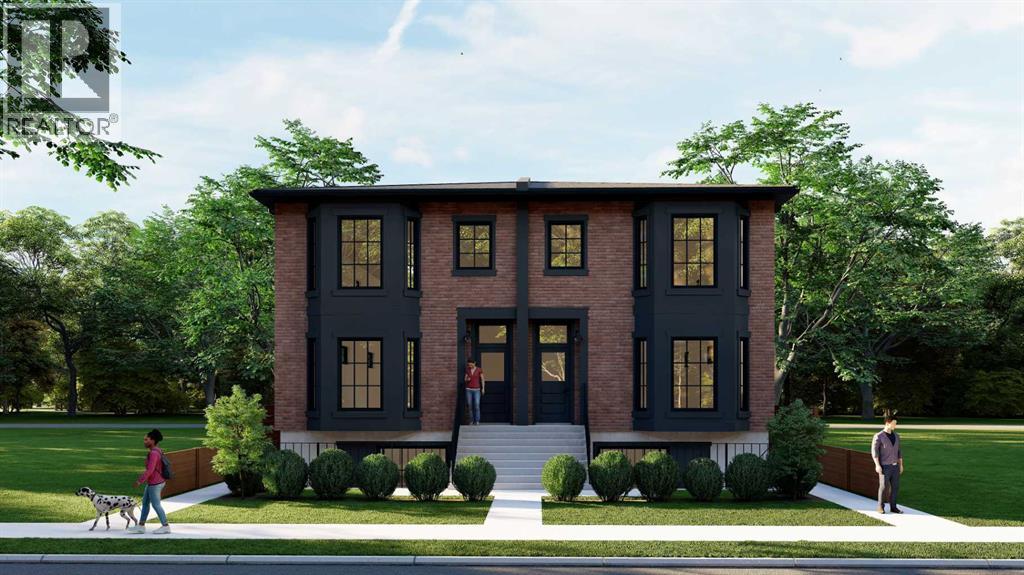
Experience elevated living in this architecturally designed modern brownstone, inspired by the timeless elegance of Brooklyn's iconic streetscapes and thoughtfully crafted to blend exceptional design with everyday functionality. This brand-new home showcases premium finishes, refined craftsmanship, and an abundance of natural light through oversized windows that create bright, inviting living spaces throughout.The open-concept main floor is designed for both entertaining and everyday living, featuring a stunning chef-inspired kitchen with full-height cabinetry, quartz countertops, a large island, designer lighting, custom millwork, and seamless flow into the spacious living and dining areas. Upstairs, you'll find generous bedrooms, beautifully appointed bathrooms, and a luxurious primary retreat designed with comfort and sophistication in mind.Included with the purchase is a fully self-contained one-bedroom basement legal suite with a private entrance, offering an outstanding opportunity for mortgage assistance, rental income, or multi-generational living.Built with quality and longevity in mind, this home is solar-ready, EV-capable, exceeds current energy efficiency requirements, and has been thoughtfully designed to provide lasting value while reducing future operating costs.The striking brick exterior, detached garage, professionally designed landscaping, private outdoor spaces, and timeless architectural details create exceptional curb appeal that stands apart from typical new construction. Located in one of Calgary's most desirable inner-city communities, this is a rare opportunity to own a truly design-forward home that perfectly balances luxury living with smart investment potential. (id:45388)
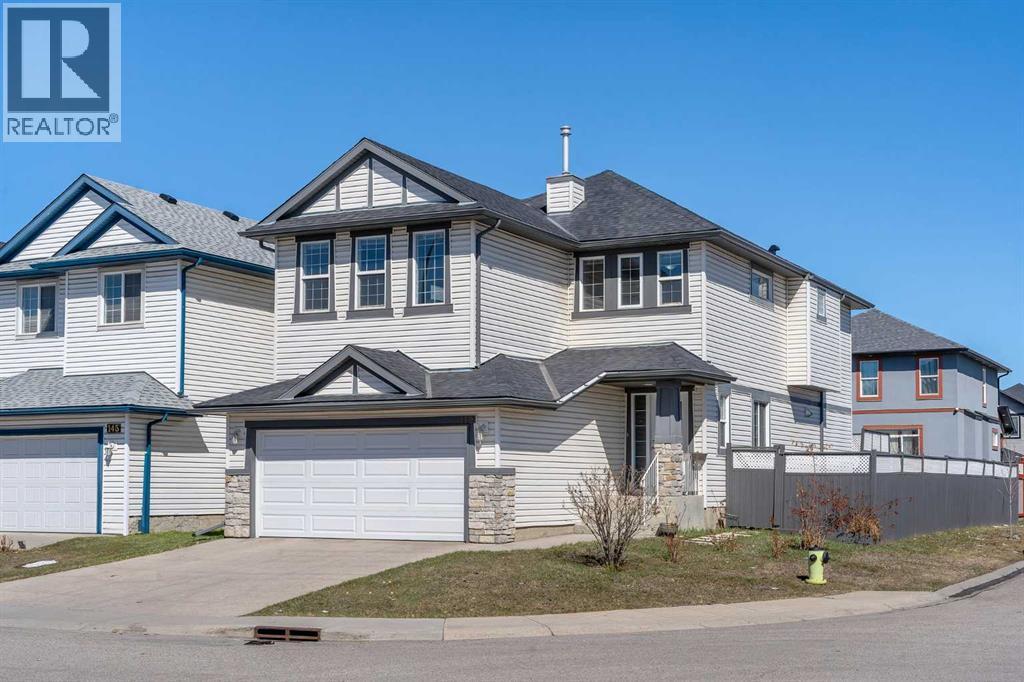
149 Saddlecrest Green NE
Calgary, Alberta
Well laid out 2-storey with an attached garage, set on a corner lot with a big deck out back. The main floor gives you options—a formal dining room that could just as easily work as a home office or den. The kitchen is spacious and practical with a pantry, open to the eating area and living room, where a gas fireplace adds a nice focal point. There’s also a main floor laundry room for everyday convenience. Upstairs, you’ll find a large bonus room with vaulted ceilings—great for a second living space, media room, or kids’ hangout. The primary bedroom includes a 4-piece ensuite, along with two additional bedrooms and another full 4-piece bath. The basement is undeveloped and ready for whatever you need next—extra living space, gym, or storage. Outside, the corner lot gives you a bit more breathing room, and the large deck is perfect for summer evenings. (id:45388)
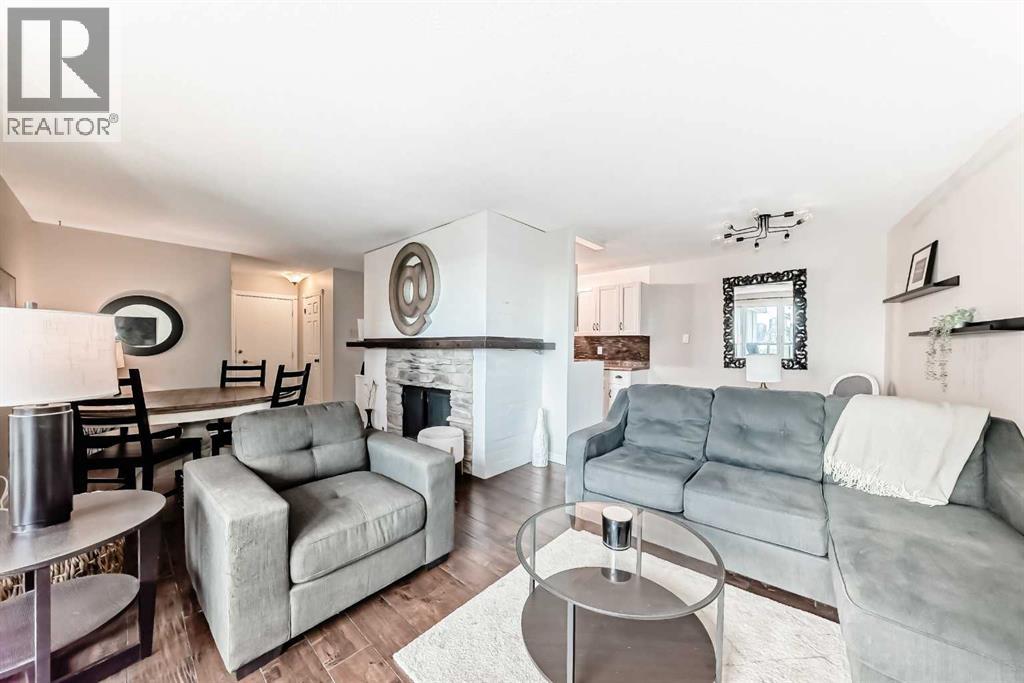
201, 516 Cedar Crescent SW
Calgary, Alberta
EXTREME VALUE & MOVE IN READY - Welcome to this updated and quick possession 3-bedroom, 1.5-bathroom condo offering over 1,000 sq. ft. of comfortable living space in an unbeatable location. Enjoy breathtaking city views overlooking peaceful greenspace from your large balcony and from inside this bright and spacious home, a cozy wood-burning fireplace (see remarks) creates the perfect atmosphere for relaxing evenings. The interior offers warmth and functionality, making it ideal for anyone seeking low-maintenance living without compromise. The well-designed layout includes three generous bedrooms, a full bathroom plus a convenient half bath ensuite in the primary bedroom, and the added convenience of in-suite laundry. Large windows fill the home with natural light while showcasing the stunning urban skyline. Located just minutes from downtown, this desirable community offers easy access to public transportation, scenic walking and biking trails, and nearby golf & shopping. Whether you're commuting, enjoying outdoor recreation, or taking advantage of city amenities, everything you need is right at your doorstep. Don't miss out on this well priced move-in ready 3 bedroom spacious home. (id:45388)
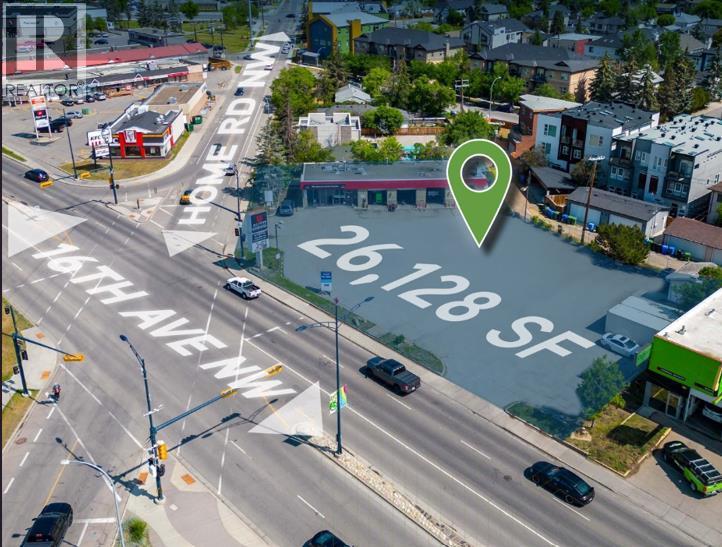
4730 16 Avenue NW
Calgary, Alberta
Unlock the potential of this 26,128 sq.ft (0.5998 acre) C-COR2 zoned site, allowing for up to 117,576 sq.ft of buildable area (FAR 4.5) and a maximum height of 72 feet (22m). Perfect for a mixed-use project, with commercial at grade and up to 5 storeys of residential above.High-exposure location ideal for visionary developers. (id:45388)
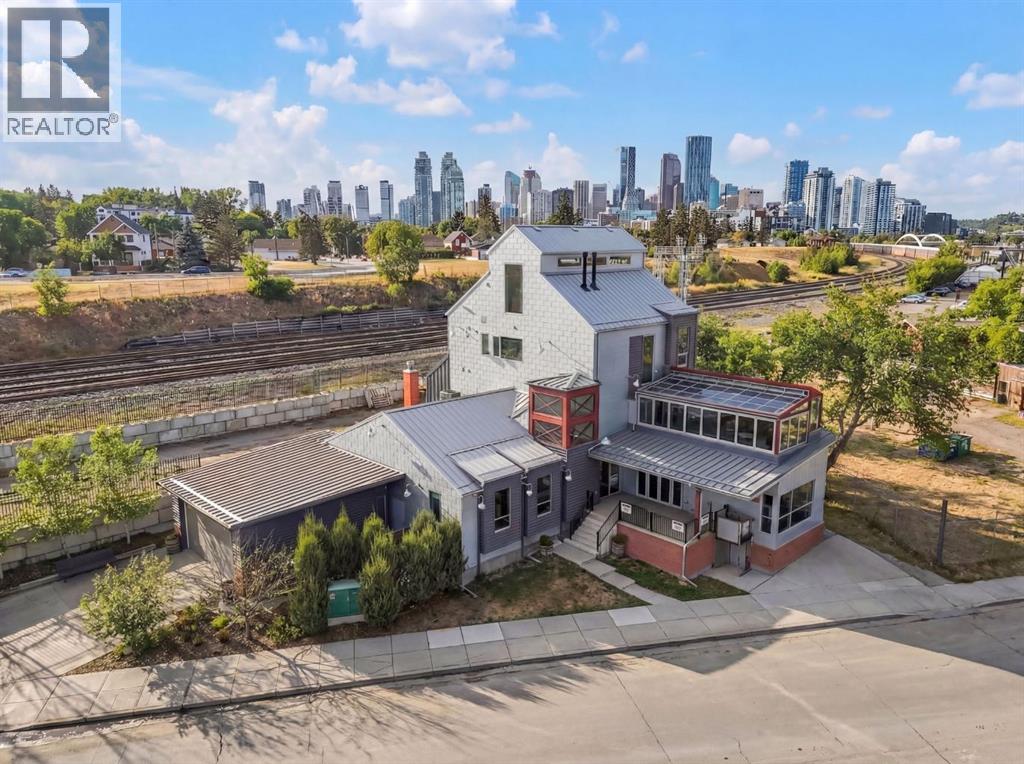
1015 11 Street SE
Calgary, Alberta
Located in the heart of Calgary’s historic Inglewood district, this remarkable mixed-use property represents both a piece of the neighbourhood’s heritage and an opportunity to shape its next chapter. Inglewood, known as Calgary’s oldest community, has long been a hub for independent retailers, artisans, music venues, and creative businesses. Positioned just steps from the vibrant 9th Avenue retail corridor, the property benefits from strong pedestrian activity, destination shopping, and year-round cultural events that make the area one of the city’s most dynamic commercial districts.The building itself offers significant retail and commercial space across the main and lower levels, presenting a wide range of possibilities for future use. The flexible layout allows for a variety of concepts — from boutique retail, gallery or showroom space, to a hospitality venue, creative office, studio, or flagship business location. With the continued evolution of Inglewood as a destination for design, food, and culture, the commercial component of the property offers exceptional potential for an owner-operator, investor, or visionary tenant looking to establish a presence in one of Calgary’s most sought-after neighbourhoods.Above the commercial space sits a luxury residential residence spanning the second, third, and fourth floors, thoughtfully designed to combine sophisticated living with the character of the surrounding community. The second level features an expansive living room, dining area, and a chef-inspired kitchen with premium finishes, complemented by an indoor-outdoor entertainment space ideal for hosting or relaxing above the energy of the street below.The third floor offers a private retreat with a lounge area, a primary bedroom with ensuite, a secondary bedroom, laundry, and a shared bathroom. The top level presents a dramatic open-concept bedroom and dressing area, complete with sweeping views toward Calgary’s downtown skyline.Further enhancing the long-term v alue of the property is its proximity to the future Ramsay–Inglewood Green Line LRT station, which will significantly improve connectivity to downtown and surrounding communities. Combined with the continued redevelopment and investment occurring throughout the district, this location positions the property as both a compelling lifestyle residence and a strategic commercial investment.This is a rare opportunity to own a property that blends Inglewood’s historic character, a prime retail location, and exceptional mixed-use potential in one of Calgary’s most culturally rich and evolving neighbourhoods. (id:45388)
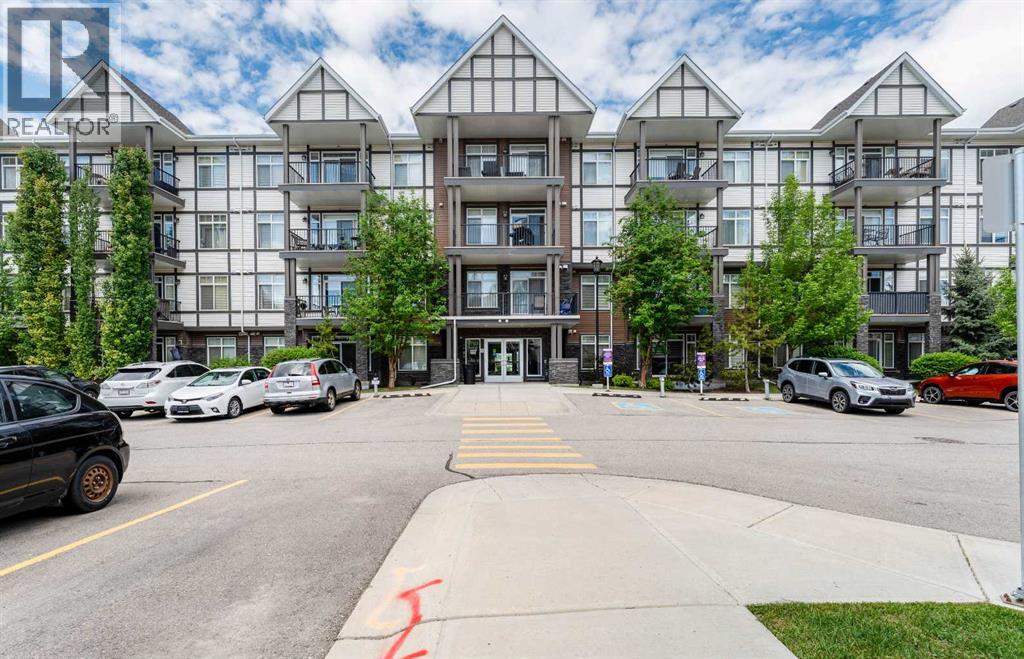
103, 6703 New Brighton Avenue SE
Calgary, Alberta
WELCOME TO THIS BEAUTIFULLY UPDATED 2-BEDROOM, 2-BATHROOM CONDOMINIUM UNIT OFFERING THE PERFECT BLEND OF COMFORT, STYLE, AND CONVENIENCE! Ideally situated on the MAIN FLOOR, this bright and inviting home with 883.68 square feet of living space provides easy, stair-free access while showcasing a thoughtfully designed open-concept layout that maximizes both space and functionality. From the moment you step inside, you'll appreciate the abundance of natural light pouring through the OVERSIZED SOUTH-FACING WINDOWS, creating a warm and welcoming atmosphere throughout the day. The spacious living and dining areas flow seamlessly together, making the home ideal for everyday living and entertaining alike. At the heart of the home is a well-appointed kitchen featuring ample cabinetry, generous counter space, and a versatile CENTRE ISLAND that provides additional seating, meal preparation space, and a natural gathering spot for family and friends. Recent updates add tremendous value and peace of mind, including BEAUTIFUL NEW FLOORING (2024), a newer refrigerator, and a newer dryer. The neutral décor and modern finishes create a move-in-ready opportunity that will appeal to a wide range of buyers. The spacious PRIMARY BEDROOM serves as a private retreat, complete with a WALK-THROUGH CLOSET leading to a well-designed ENSUITE BATHROOM featuring a WALK-IN SHOWER. The generously sized SECOND BEDROOM offers excellent flexibility for guests, family members, a home office, or hobby space. A SECOND FULL BATHROOM ensures comfort and convenience for both residents and visitors. Completing the interior is a large LAUNDRY AND STORAGE ROOM, providing valuable additional space rarely found in condominium living. This home also includes the highly desirable convenience of UNDERGROUND PARKING, keeping your vehicle protected from Calgary's changing seasons, along with a SECURE UNDERGROUND STORAGE LOCKER for seasonal items, sports equipment, and extra belongings. Whether you are a FIRST-TIME BU YER, DOWNSIZER, INVESTOR, or simply seeking a low-maintenance lifestyle, this exceptional property offers outstanding value and functionality. Located in a vibrant and well-established community, residents enjoy easy access to shopping centres, restaurants, grocery stores, medical services, fitness facilities, parks, walking pathways, public transit, and major commuter routes. The surrounding neighbourhood offers a strong sense of community while providing all the conveniences of urban living just minutes from your doorstep. With nearby green spaces, recreational opportunities, and everyday amenities, this location perfectly balances comfort, convenience, and lifestyle. FEATURING SOUTH-FACING EXPOSURE, UNDERGROUND PARKING, AND TWO FULL BATHROOMS, THIS IS A RARE OPPORTUNITY TO OWN A STYLISH AND LOW-MAINTENANCE HOME IN A HIGHLY DESIRABLE LOCATION. DON'T MISS YOUR CHANCE TO MAKE IT YOURS! (id:45388)
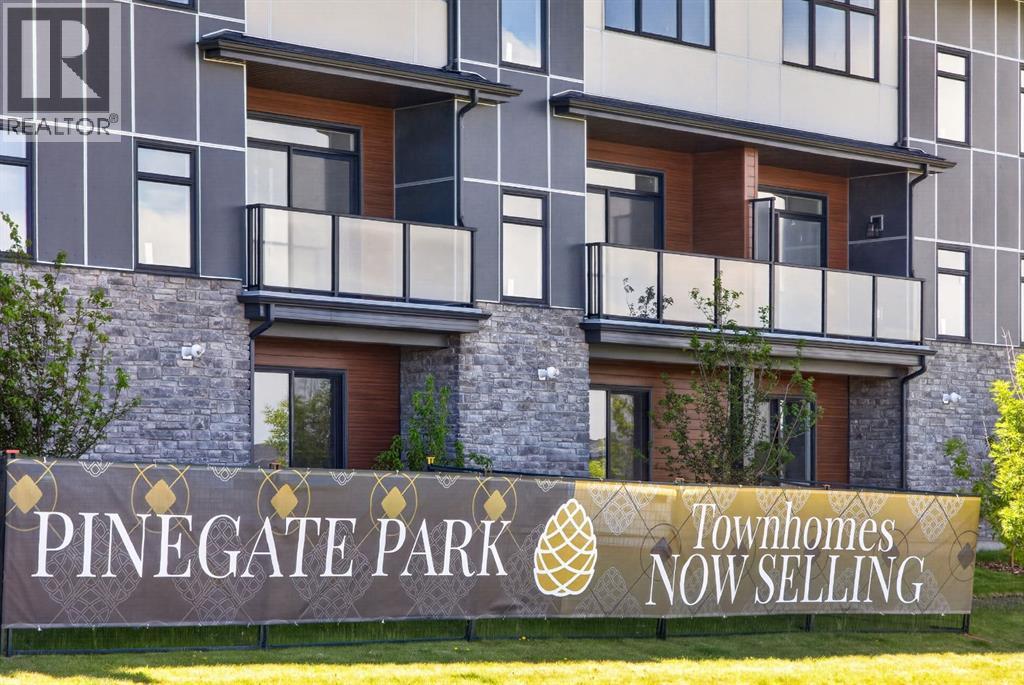
703, 30 Creekside Villas SW
Calgary, Alberta
Experience maintenance-free luxury in this stunning, brand-new Driftwood model by Morrison Homes. Offering over 1,600 square feet of meticulously designed living space, this 3-bedroom, 2.5-bathroom home features a highly coveted location backing directly onto a tranquil pond with spectacular unobstructed views. The open-concept main floor is showcased by premium finishes, large windows and an unmatched 20 foot wide floorplan, akin to a single family home. Entertain with ease in the expansive, chef-inspired kitchen, complete with a bright walk-in pantry.Retreat upstairs to a brilliantly designed layout featuring all three bedrooms alongside a versatile central flex space, which is perfect for a second living room or a home office. The primary suite serves as your ultimate private sanctuary, offering direct pond views, a spacious walkthrough closet, and a stunning luxury ensuite. The upper level is seamlessly completed by a well-appointed full bathroom and a highly convenient dedicated laundry closet.Adding exceptional value, the uniquely deep oversized single-car garage presents the rare option to frame in a fourth bedroom or an expansive hobby space at the back. Purchasing now affords you the exciting opportunity to make all of your own interior design selections, ensuring you get the exact look and finishes you desire.Beyond the home, Pinegate Park offers an elevated lifestyle within the master-planned SW Calgary community of Sirocco. This maintenance-free development means your landscaping and exterior upkeep are fully managed, allowing you more time to explore the 176 acres of surrounding community space. You are steps away from five kilometres of interconnected multi-use pathways, four landscaped parks, and protected environmental reserves. For golf enthusiasts, the pristine fairways of the Sirocco Golf Club are just a short walk or drive from your front door.The location places you at the centre of exceptional convenience with immediate access to Macleod Tr ail and the Stoney Trail ring road. Everyday errands and weekend outings are effortless with Shawnessy Village, the sprawling Township Shopping Centre, and the artisanal Granary Road Farmers Market all located just minutes away. You will also benefit from proximity to the South Health Campus, while the community's future plans include a middle school, sports fields, and a new City of Calgary Fieldhouse and Library. This is a rare opportunity to secure premium waterfront living in one of Calgary's most desirable and connected new neighbourhoods. Purchasing a property crafted by Morrison Homes means investing with Calgary's most decorated homebuilder, boasting an impressive 65-year legacy and an unmatched 16-time Builder of the Year title. Their proven track record ensures that every residence is built with consistency, established trade partnerships, and stringent quality control standards that often exceed minimum building codes. Homebuyers also benefit from Morrison Home's unmatched after care service. (id:45388)
Ally Realty
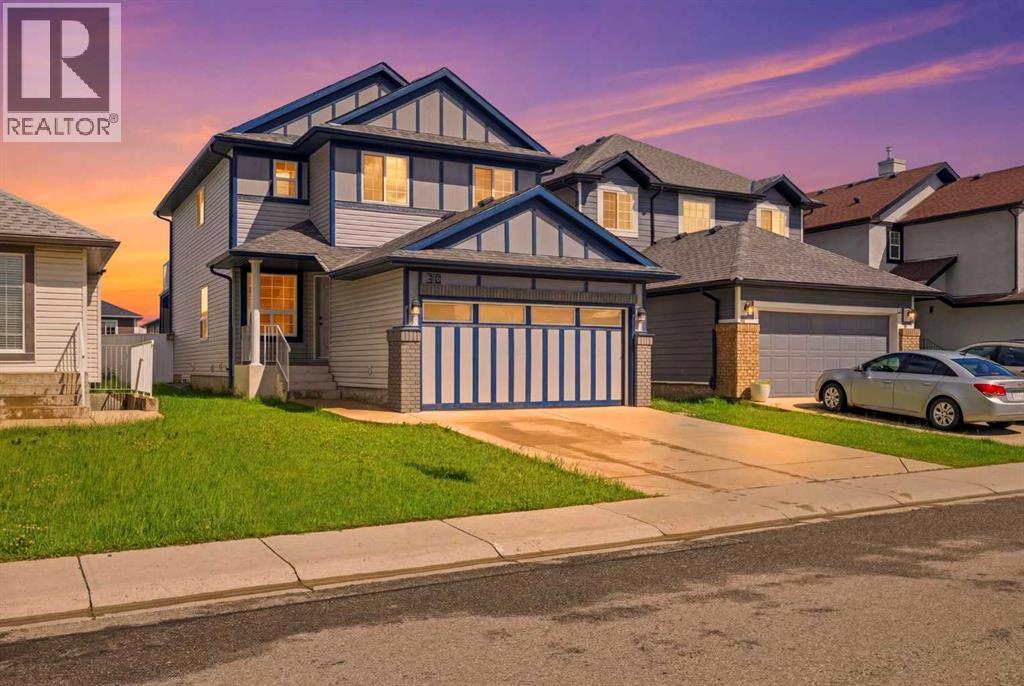
38 Saddleland Crescent NE
Calgary, Alberta
FULLY RENOVATED | 6 BEDROOMS | FEATURES A DECK AND BALCONY | 3.5 BATHROOMS | BACKING ONTO WALKWAY PATH | 2 BEDROOM ILLEGAL SUITE WITH SIDE ENTRANCE| Welcome to this stunning, fully renovated 2-storey home in the highly desirable community of Saddle Ridge, where modern upgrades, exceptional functionality, and a prime location come together to create the perfect family home. Extensively renovated from top to bottom, both the interior and exterior have been beautifully updated, making this truly move-in ready.The impressive exterior has been completely refreshed with brand-new siding, a new roof, and a new garage door, delivering outstanding curb appeal and long-term peace of mind. Step inside to discover a bright, contemporary interior featuring new luxury vinyl plank flooring throughout the main floor and basement, fresh paint, modern lighting, and quality finishes throughout.Designed for both everyday living and entertaining, the spacious main floor offers a welcoming living room, a formal dining area, and a cozy family room centered around a beautiful fireplace. The heart of the home is the brand-new kitchen, featuring stylish cabinetry, quartz countertops, stainless steel appliances, ample cabinet space, and a functional layout that any home chef will appreciate.Upstairs, you'll find brand-new carpet throughout and four generously sized bedrooms, making it the perfect layout for growing families. The spacious primary retreat offers a private balcony, dual his-and-her closets, and a beautifully renovated 4-piece ensuite. The additional bedrooms are all well-proportioned and are complemented by another fully updated 4-piece bathroom.The fully developed basement offers incredible flexibility with a separate side entrance leading to a beautifully renovated 2-bedroom illegal suite. Complete with its own brand-new kitchen featuring modern cabinetry, updated flooring, spacious living area, renovated bathroom, and two comfortable bedrooms, it's ideal for extended family, guests, or added mortgage-helping potential.Step outside to enjoy the huge backyard backing directly onto a walking pathway, offering added privacy and plenty of space for children to play, summer BBQs, gardening, or future outdoor entertaining.Conveniently located close to schools, parks, playgrounds, shopping, restaurants, public transit, Genesis Centre, the LRT, and major roadways, this exceptional home offers the perfect combination of style, comfort, and convenience. With extensive renovations inside and out, a versatile basement, and an unbeatable location, this is a rare opportunity to own a turnkey home in one of Calgary's most sought-after northeast communities. (id:45388)
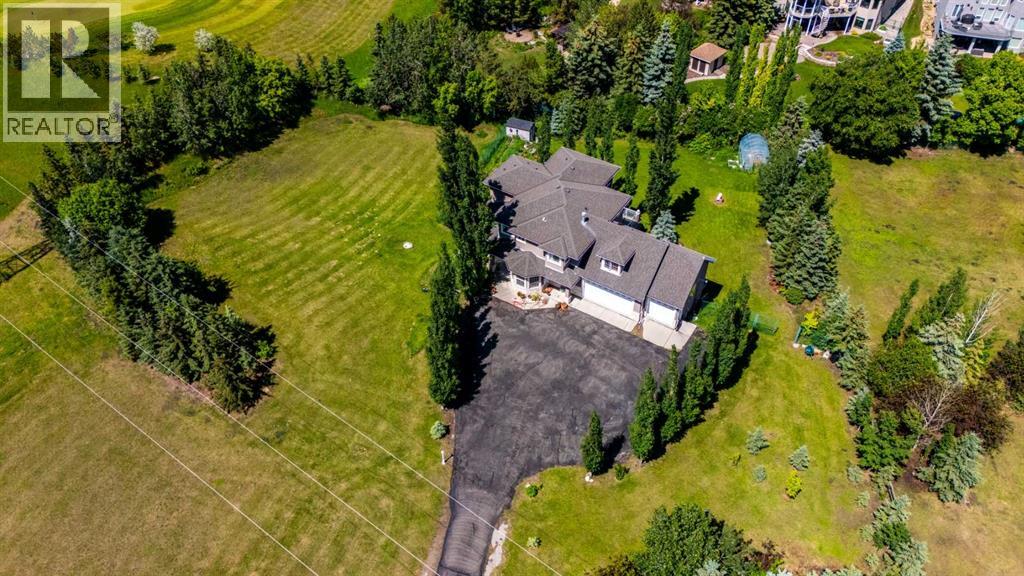
43 Villosa Ridge Drive NW
Rural Rocky View County, Alberta
Exceptional 2-Storey Walkout on 3 Acres | Over 4,700 Sq. Ft. | 7 Bedrooms | Mountain Views | Proudly offered by the original owners, this exceptional 2-storey walkout home is situated on a beautifully maintained 3-acre parcel, offering over 4,700 sq. ft. of developed living space, spectacular mountain views, and the perfect balance of peaceful country living with convenient access to Calgary.Designed with space, comfort, and functionality in mind, this impressive home offers 7 bedrooms, 4 bathrooms, and a bright, well-appointed floor plan that provides exceptional flexibility for a variety of lifestyles. Recent updates include refinished hardwood floors (2026), fresh interior paint, and all new pot lights, creating a bright, modern, and move-in-ready interior.The main level offers expansive living and dining areas filled with natural light, along with a well-appointed kitchen that seamlessly connects to the family room—ideal for everyday living and entertaining. Step outside onto the large rear deck and enjoy panoramic mountain views, breathtaking sunsets, and the tranquility of your private acreage.Upstairs, the spacious primary retreat features its own private deck overlooking the mountains, providing the perfect setting to enjoy your morning coffee or unwind at the end of the day. The additional bedrooms offer flexibility for family, guests, or home office space.The fully developed walkout basement provides even more living space with additional bedrooms, a full bathroom, and generous recreation areas, making it ideal for extended family, entertaining, or a home gym. The basement has in-floor heating. The walkout basement opens to a beautiful sunroom, offering abundant natural light, perfect for relaxing year-round.Outside, the beautifully landscaped grounds are serviced by an underground irrigation system, while the triple attached heated garage offers ample space for vehicles, tools, and recreational equipment. Enjoy easy access to golf courses, t he Bow River, nearby lakes, and endless outdoor recreation, all while taking in spectacular mountain views, this remarkable property offers the privacy and serenity of acreage living without sacrificing the convenience of city amenities. With stunning mountain views, extensive living space, thoughtful updates, and undeniable pride of ownership, this is a rare opportunity to own an exceptional country estate in a highly desirable location. (id:45388)
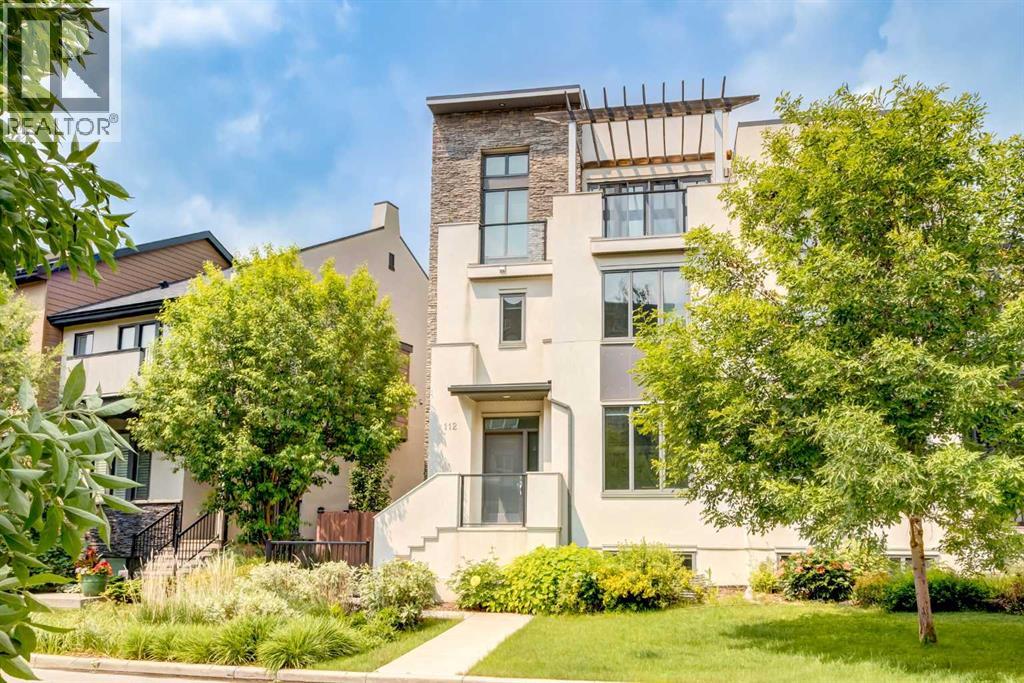
112 Burma Star Road SW
Calgary, Alberta
Luxury Living Without Compromise — 4 Bedrooms, 4.5 Bathrooms, 4 Finished Levels, and Over 3,100 Sq. Ft. of beautifully finished living space in the Heart of Currie Barracks. This home delivers the size and versatility rarely found in Calgary's duplex market.Designed for the way people live today, every level offers purpose and flexibility. The bright, open-concept main floor features high ceilings, expansive windows, and a private front office—perfect for working from home. The chef-inspired kitchen is beautifully appointed with quartz countertops, stainless steel appliances, custom cabinetry, and a generous island that naturally becomes the heart of the home for everyday living and entertaining.The second level is dedicated to comfort and privacy, featuring a spacious primary retreat complete with a spa-inspired five-piece ensuite, walk-in closet, and a luxurious soaker tub. A second bedroom with its own ensuite and a conveniently located laundry room complete this level.The top floor is a true highlight of the home. Vaulted ceilings, a spacious bonus room, and a private upper deck create an incredible retreat for entertaining, relaxing, or working from home. A third bedroom and full bathroom make this level equally ideal for guests, teenagers, or multi-generational living.The fully finished basement expands the home's versatility even further, offering a large recreation room, fourth bedroom, full bathroom, and flexible space for a media room, home gym, or play area.Outside, enjoy a private, low-maintenance backyard with composite fencing and an oversized single detached garage with additional storage. Spend less time maintaining your yard and more time enjoying everything this remarkable community has to offer.Located in one of Calgary's premier inner-city neighbourhoods, you're just minutes from downtown and within walking distance of parks, playgrounds, a fenced dog park, restaurants, cafés, and scenic pathways, with quick access to Marda Loop, Mount Roy al University, and some of Calgary's top public and private schools. (id:45388)
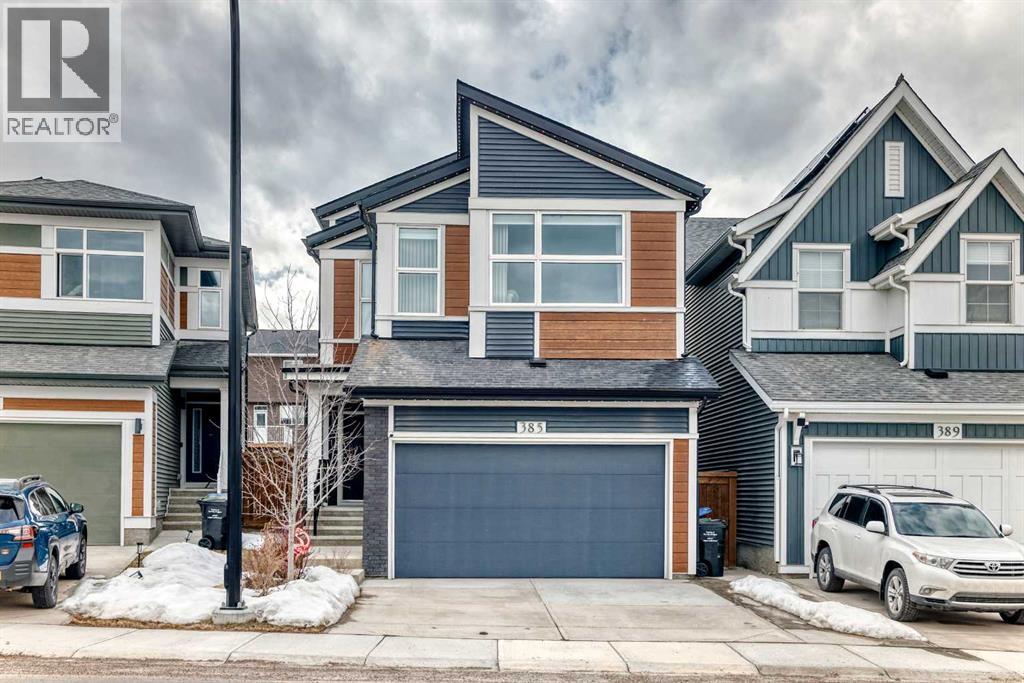
385 Edith Road NW
Calgary, Alberta
OPEN HOUSE: SATURDAY JUNE 20th from 1pm - 3:30Pm. Welcome to this exceptional BUILT, located in the highly sought-after community of Glacier Ridge. Meticulously maintained and occupied for only one year, this stunning 3-level split offers over 2,300 sq. ft. of thoughtfully designed living space, combining modern elegance with high-performance, energy-efficient living.This NET ZERO home features a powerful solar energy system designed not only to offset utility costs but also generate surplus energy—offering the potential to feed back into the grid and earn credits or income.The main floor showcases a spectacular gourmet kitchen with a flush center island, stone countertops, pantry, and premium KitchenAid stainless steel appliances. The open-concept design flows seamlessly into the dining area and spacious great room, highlighted by a striking feature fireplace and views toward a dedicated office space. Rich hardwood flooring and upgraded finishes throughout the bathrooms and laundry enhance the home’s upscale appeal.The second level presents a luxurious primary retreat, complete with a spa-inspired ensuite featuring a glass shower, stand-alone soaker tub, double vanities, and a walk-through closet. A private sitting area with its own fireplace adds an extra layer of comfort and sophistication.The third level offers two additional bedrooms, a bright bonus room, and convenient upper-level laundry. The fully finished basement expands your living options with an additional bedroom, full bathroom, and a versatile living area with a stylish workspace—perfect for working from home.Loaded with Jayman’s premium Plus Fit & Finish upgrades, this home includes air conditioning, designer window coverings, and custom wallpaper throughout.Experience sustainable luxury and future-forward living in Glacier Ridge—a vibrant, growing community with exciting amenities and strong long-term value.A rare opportunity to own a former show home with income-generating solar poten tial—don’t miss it! (id:45388)
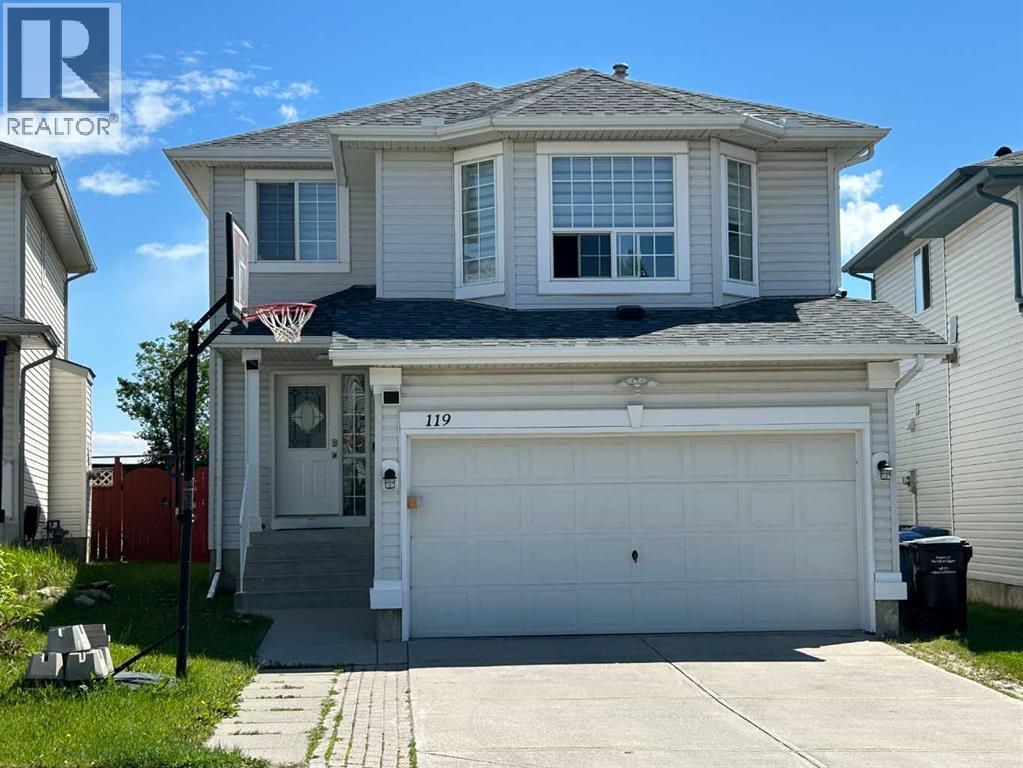
119 Citadel Meadow Grove NW
Calgary, Alberta
Welcome to this stunning, fully renovated two-storey home in the highly sought-after community of Citadel NW, offering over 2,200 sq. ft. of beautifully finished living space, including a luxurious sauna room and an impressive 300+ sq. ft. enclosed sunroom. Ideally located just minutes from Beacon Hill Shopping Centre, Costco Wholesale, and the Shane Homes YMCA at Rocky Ridge, this exceptional property combines modern upgrades, comfort, and convenience. One of its standout features is the bright, enclosed sunroom, surrounded by beautiful flowers and greenery, creating a peaceful retreat for year-round enjoyment. Whether hosting family gatherings, entertaining guests, or simply relaxing with a morning coffee, this versatile space allows you to enjoy the beauty of every season in comfort. Extensively renovated throughout, the home features a brand-new roof, new kitchen, new appliances, new furnace, new hot water tank, and custom-built cabinetry and storage solutions at the front entrance. The gourmet kitchen showcases granite countertops, quality appliances, ample cabinetry, and a large island with breakfast bar seating. Upstairs, you'll find three generously sized bedrooms, a full bathroom, and a spacious bonus room ideal for family living, a home office, or a media room. The luxurious primary retreat features a walk-in closet and a spa-inspired 5-piece ensuite. The fully finished basement expands the living space with a fourth bedroom, a den, a full bathroom, and a private sauna room, providing the perfect space to relax and unwind. Good to buy, good to live and good to invest. (id:45388)
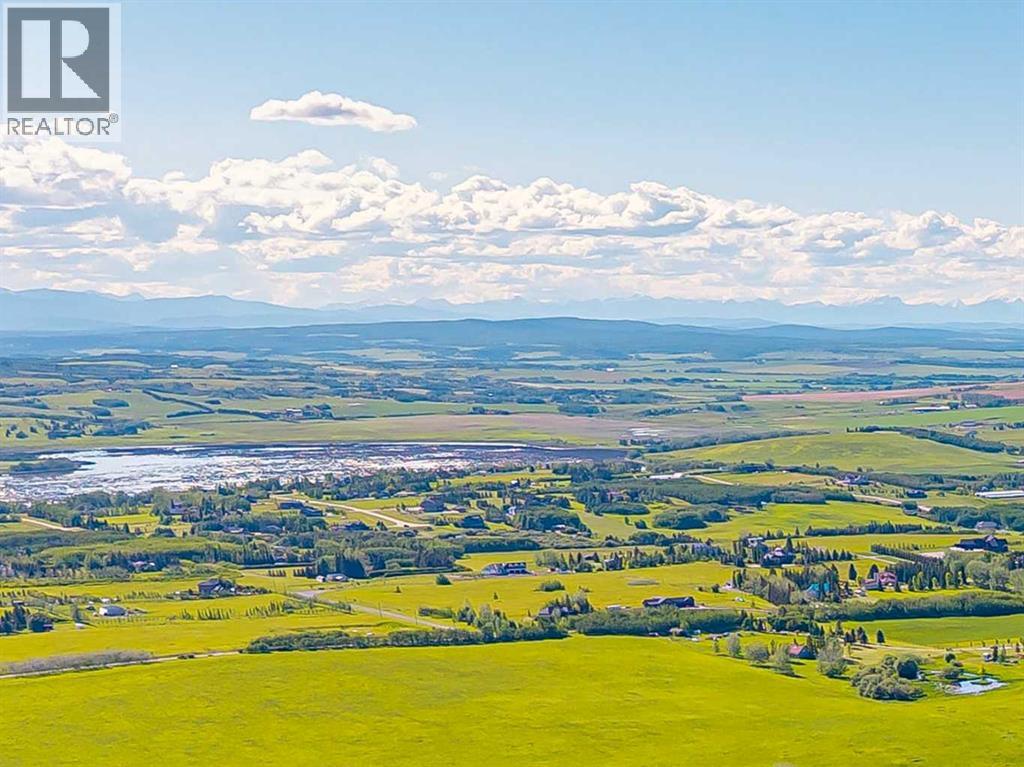
198189 64 Street W
Rural Foothills County, Alberta
This exceptional legacy property sits on the outskirts of Calgary in one of the most sought-after pockets of the Foothills, offering a rare combination of timeless privacy, breathtaking 360-degree views, and outstanding future potential.From this elevated vantage point, the views are nothing short of spectacular. Wake up to stunning sunrise vistas over the rolling hills to the east, while dramatic Rocky Mountain panoramas dominate the west. As the sun sets, the Calgary skyline glows in the distance, creating a magical transition from day to night. The surrounding countryside unfolds in every direction — open pastures, treed ridges, and wide-open skies that make every season feel alive.This is a true original-owner home — a well-built bungalow that has been lovingly maintained and cared for over decades. Gated and tree-lined for ultimate privacy, the property feels like a private sanctuary while remaining conveniently located. Its near adjacency to Spruce Meadows puts world-class equestrian events and international competition right at your doorstep.This might be the last property available with proximity to Calgary and near adjacency to Spruce Meadows, yet still firmly in Foothills country.The location benefits significantly from Calgary’s continued southern and western expansion. Major infrastructure projects, new communities, and strong population growth in this corridor are driving increased demand and long-term value appreciation for legacy acreage properties like this one.For homeowners, this is a lifestyle property that delivers peace, space, and natural beauty every single day. For investors, it represents a rare opportunity to own a substantial, well-positioned acreage in an area poised for continued growth. Whether you envision making it your forever home, a family legacy estate, or a high-quality investment with holding power, the fundamentals are outstanding.The land itself offers quality and versatility — gently rolling terrain with mature trees, e xcellent drainage, and multiple future building sites. There is ample room for expansion, additional residences, or thoughtful development while preserving the serene, private character that makes this location so special.Properties like this — original-owner, legacy acreage with panoramic views, Spruce Meadows proximity, and strong future potential — are becoming increasingly scarce. This is more than just a home or a land holding. It is a unique opportunity to own a piece of the Foothills with room to breathe, grow, and create lasting memories.A truly special offering for those who understand the value of location, privacy, and potential in one of Calgary’s most desirable growth corridors. (id:45388)
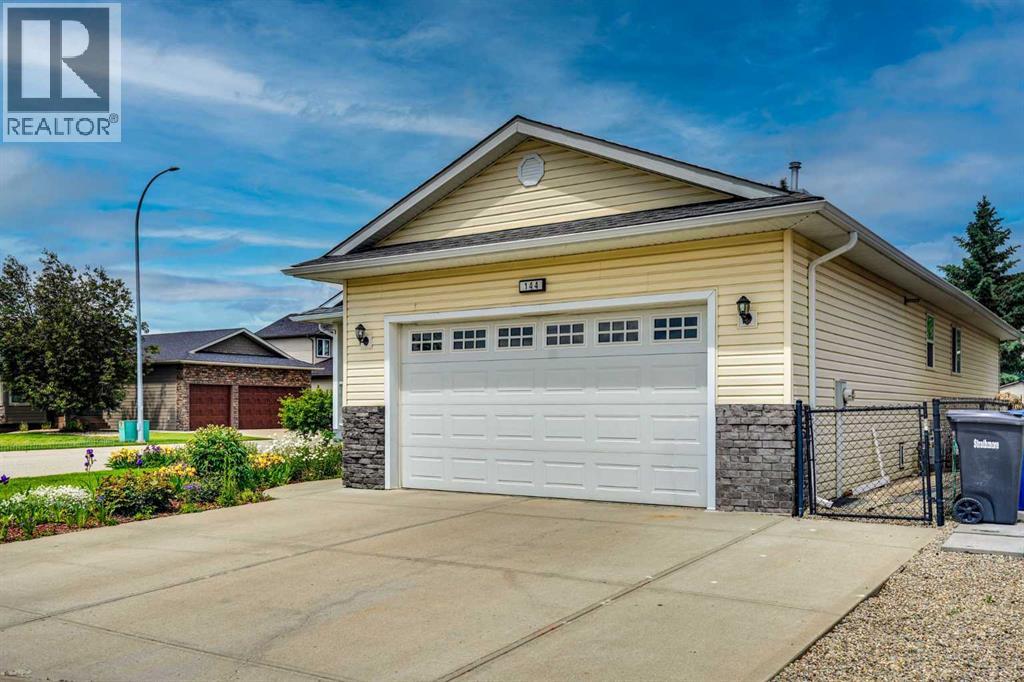
144 Hillcrest Cape
Strathmore, Alberta
Price adjusted! A well-kept bungalow with a finished basement in Hillview Estates, Strathmore. Situated on a corner lot, this 1439 square feet house offers room for a growing family. The main floor consists of a large living room with an entertainment centre, an open kitchen with breakfast bar, built-in cabinets, a pantry, and an eating area. The large master bedroom has its own 5-piece ensuite and walk-in closet. There is another good-sized bedroom, one more full bath, and a laundry room. In addition, a 3-season sunroom was nicely built at rear of the house, with access from both the kitchen and the master bedroom, good for gatherings or just for unwinding. The basement has a spacious family room, 2 large bedrooms, a flex room with double sinks, a full bath, storage, and a utility room. The house is also equipped with A/C and a heated garage. Windows on the side of the corner lot brings in a lot of sunlight. SHINGLES REPLACED in 2025, EAVESTROUGHS & DOWNSPOUTS in 2026. Beautifully landscaped! Neat and bright! Ready for you make it your new home! (id:45388)
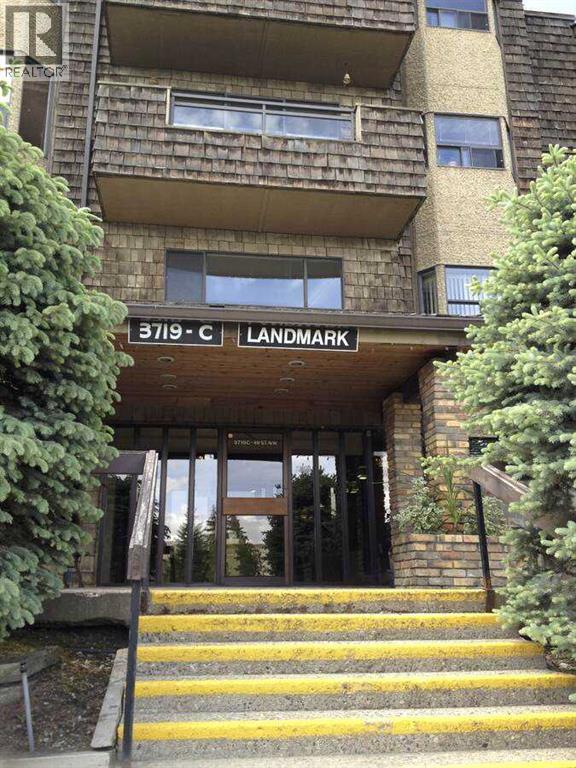
407, 3719c 49 Street NW
Calgary, Alberta
For more information, please click the "More Information" button. Location Location Location! Top floor unit in the popular Adult Living building (25+),The Landmark. Condo has a full sized dining room, open concept living room, a large & bright kitchen with loads of cabinetry, 2 large bedrooms and 2 bathrooms - the master featuring a walk through closet and 3-piece bathroom. With vaulted ceilings, skylights throughout, fireplace, underground parking and storage, balcony, and big bright windows, this condo has everything. The location is hard to beat being steps to Market Mall, professional services, transit, parks, the river valley, The Children's Hospital, Foothills Hospital, Canada Olympic Park and the University of Calgary. The condo board is well run and incredibly active, and the free common laundry facilities are right down the hall from this unit. Wonderful opportunity and great value in Varsity! (id:45388)
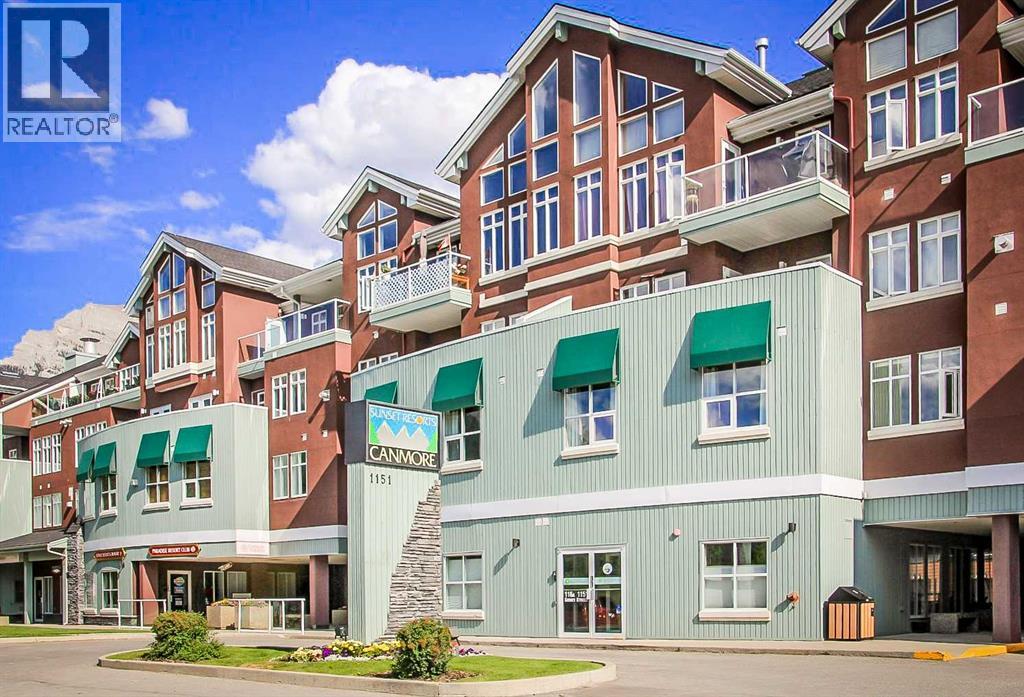
313, 1151 Sidney Street
Canmore, Alberta
Experience the beauty of mountain living without the responsibility of full-time commitment. This four-week fractional ownership at Sunset Resorts delivers an ideal combination of flexibility, comfort, and value. Located just minutes from downtown Canmore, this bright two-bedroom, two-bathroom suite provides an excellent home base for Rocky Mountain escapes. The unit offers modern finishes, in-suite laundry, a cozy fireplace, and a spacious west-facing balcony showcasing breathtaking mountain views.Ownership includes four floating weeks during the non-peak season, allowing you to select your preferred stays each year while steering clear of the busiest times, yet still enjoying all that Canmore has to offer. Owners enjoy exclusive access to excellent amenities, including a fire pit, and games room.A standout advantage is that none of the 2025 weeks have been used. These weeks may be booked this year (2026) or carried forward for up to two years, creating the opportunity for as many as eight weeks of mountain enjoyment next year—a fantastic bonus for the new owner. (id:45388)
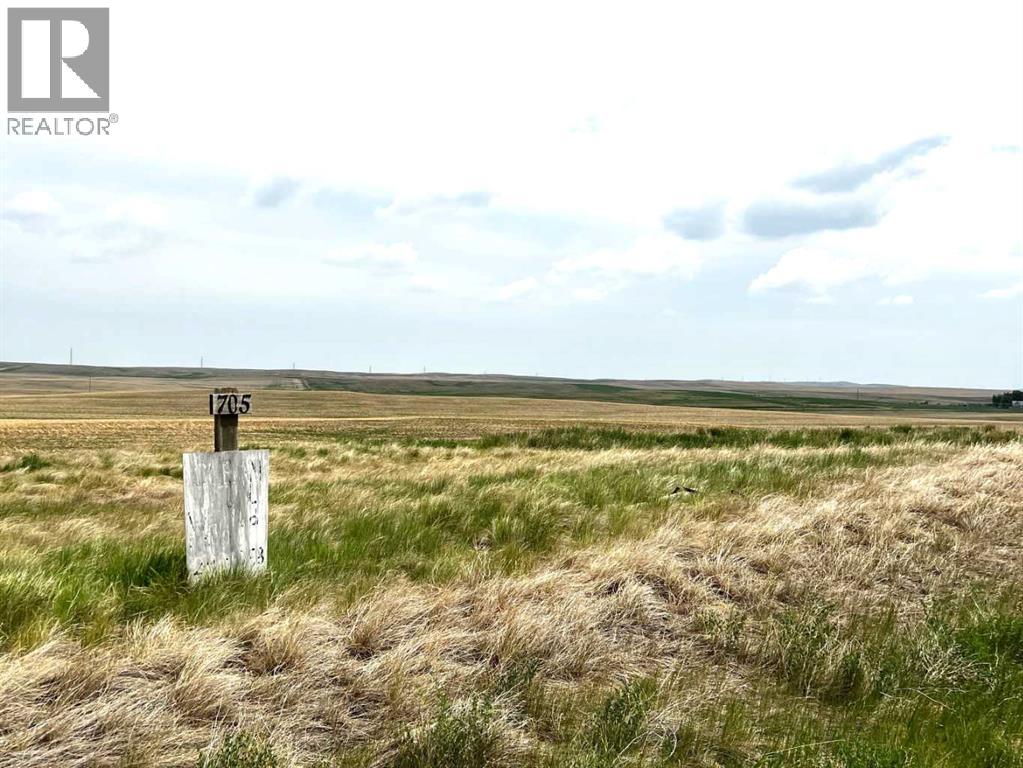
705 Railway Avenue S
Milo, Alberta
This 2-acre +/- lot provides endless possibilities. located in the Village of Milo, mins from McGregor Lake. Zoned as Commercial/Industrial, 100 x 50 feet of the property has been leveled for building. Close to the town center, within A short walking distance to Milo, which has a restaurant, bar, grocery store, bank, and library. The land features direct access from Highway 842, and McGregor Lake is within walking distance. 28 mins from Vulcan, 47 mins to High River, and 63 mins to south Calgary. Call today for more information. (id:45388)
1125, 60 Panatella Street NW
Calgary, Alberta
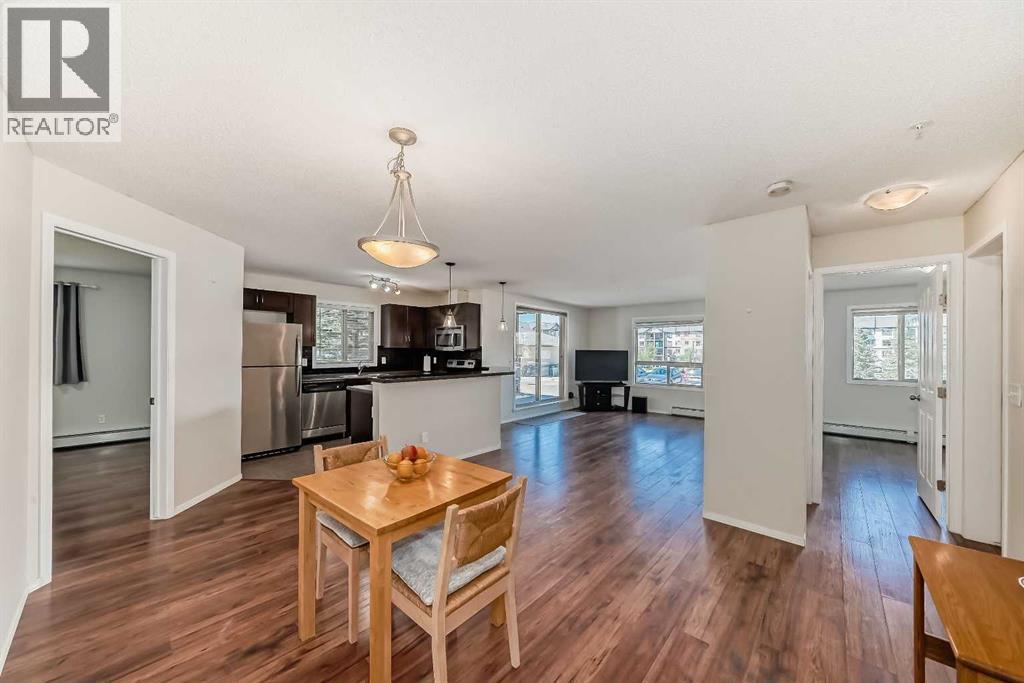
Welcome to this spacious and well-located condo in Panorama Pointe!Offering 987.7 sq. ft. of living space, this bright and inviting unit features 2 generously sized bedrooms and 2 full bathrooms in a functional open-concept layout. The bedrooms are thoughtfully positioned on opposite sides of the unit, providing enhanced privacy.One of the standout features of this home is its unique location within the complex. With no shared walls with neighboring units and a landscaped open area beside it, you'll enjoy added peace, privacy, and pleasant views.The unit also includes a large storage/laundry room and one heated underground parking stall for year-round convenience.Condo fees cover all utilities, including electricity, water, sewer, landscaping, and maintenance of common and parking areas, making homeownership simple and predictable.Ideally situated within walking distance to shopping, restaurants, schools, parks, playgrounds, and lakes, this home offers exceptional convenience. You'll also appreciate the close proximity to Vivo Recreation Centre, the public library, movie theatre, and North Pointe Transit Terminal, with direct access to the MAX Orange (formerly Route 301) providing an easy commute to downtown Calgary.With quick access to Stoney Trail, Deerfoot Trail, and Calgary International Airport, this is an excellent opportunity for first-time buyers, downsizers, or investors.Don't miss out—schedule your private showing today and make this wonderful condo your new home! (id:45388)
26 Harbour Way
Rural Rocky View County, Alberta
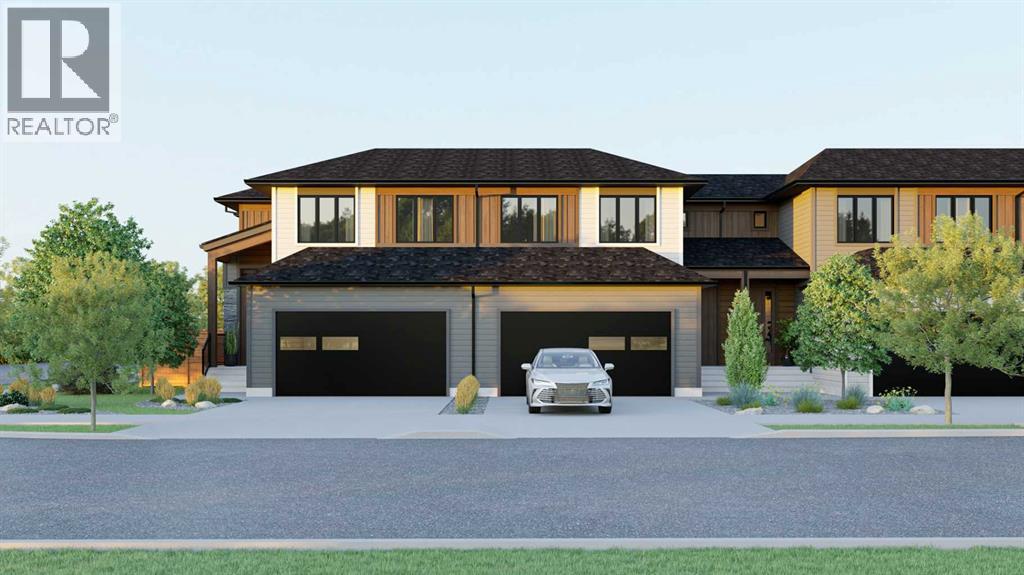
Personalization of Selections is still available for your new dream home in Harmony! (Subject to stage of construction)Experience the height of sophisticated living in this highly coveted luxury townhome, where a generous floor plan meets modern comfort and refined finishes. Proudly presented by StreetSide – this thoughtfully designed unit features 3 bedrooms, 2.5 bathrooms, and a front attached double car garage. The heart of the home is a spacious kitchen with a large central island, quartz countertops, modern slab style cabinets and drawers with soft close mechanisms, under cabinet lighting, and stainless-steel appliances. Luxury vinyl plank flooring throughout the main floor with tile options at the front and rear entrance, powder room, and laundry room. Plush carpet on the stairs, upper hallway, and bedrooms. The primary ensuite is a private sanctuary, complete with tile flooring, double sinks, a freestanding soaker tub, and an oversized tile-and-glass shower delivering spa-inspired comfort at home. The unfinished basement with roughed-in plumbing provides future potential for additional living space tailored to your needs. Professional landscaping and fencing complete your new home. Ideally located in the award-winning community of Harmony, residents enjoy Mickelson National Golf Course, private lake amenities, scenic walking and biking trails, and a wellness-focused lifestyle—just a shorty drive from Calgary city minutes and 45 minutes from the Rocky Mountains, where nature and convenience come together effortlessly. (id:45388)
1414 Harmony Lake Way
Rural Rocky View County, Alberta
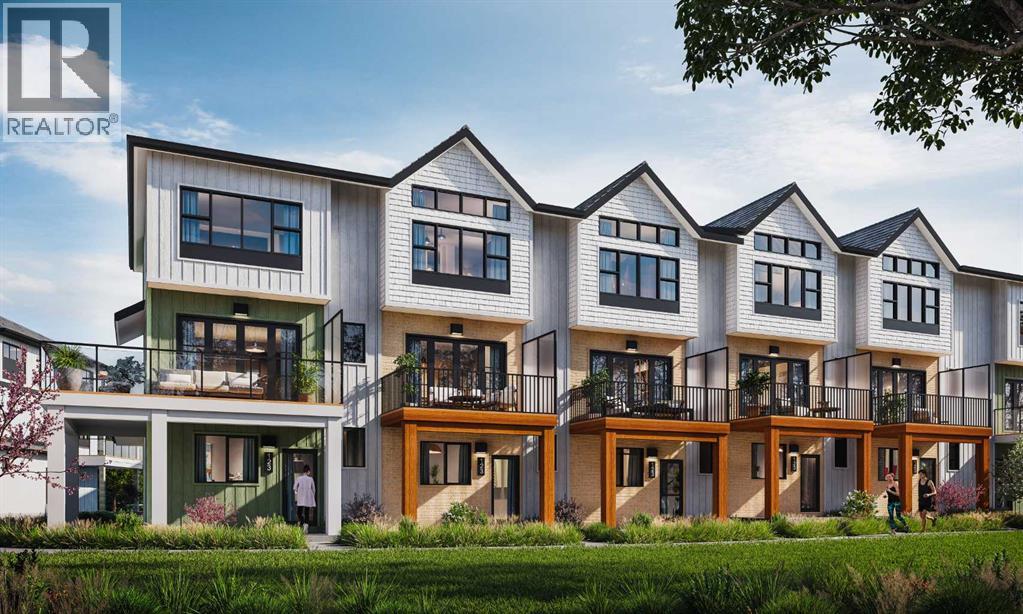
Welcome to lakeside living at its finest! Experience the height of sophisticated living in this highly coveted and gated lakeside luxury townhome, where a generous floor plan meets modern comfort and refined finishes. Proudly presented by StreetSide, this thoughtfully designed home features 3 bedrooms, 2.5 bathrooms, and a double attached garage. The heart of the home is a spacious kitchen with a large central island, polished quartz countertops and upgraded stainless steel appliances. Light floods into the living room with ease through the large, private balcony window, while luxury vinyl plank flooring flows throughout the main floor living areas, and carpeted stairs leading to the upper level and bedrooms provide extra warmth. The primary ensuite is a private sanctuary, complete with a one-piece tub and shower, delivering spa-inspired comfort at home. Additional highlights include rough-in for central air conditioning, EV conduit in garage, BBQ natural gas line, and professional landscaping completing the exterior. Homeowners also enjoy an exclusive, resort-style lifestyle featuring secure gated entry, private access to Harmony Lake, and a dedicated residents-only dock. You can also unwind at the lakeside fire pit or relax in the scenic outdoor seating areas. Ideally located in the award-winning community of Harmony, residents enjoy Mickelson National Golf Course, private lake amenities, scenic walking and biking trails, and a wellness-focused lifestyle—just minutes from Calgary and only 45 minutes from the Rocky Mountains, where nature and convenience come together effortlessly. (id:45388)
318 Harmony Lake Way
Rural Rocky View County, Alberta
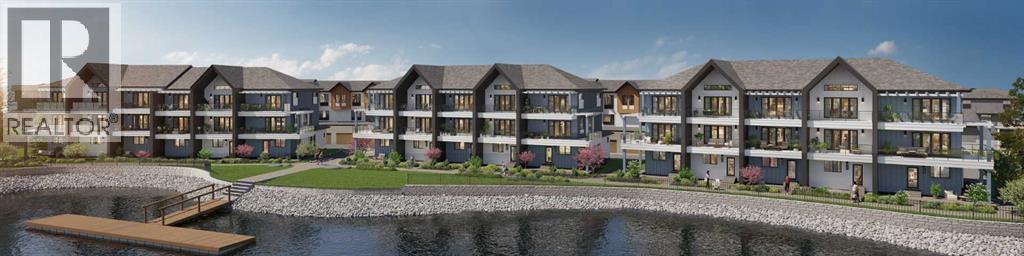
Enjoy your coffee from the comfort of a private balcony with stunning lake views. Welcome to lakeside living at its finest! Experience the height of sophisticated living in this highly coveted and gated lakeside luxury townhome, where a generous floor plan meets modern comfort and refined finishes. Proudly presented by StreetSide, this thoughtfully designed home features 4 bedrooms, 3.5 bathrooms, and a double attached garage. The heart of the home is a spacious kitchen with a large central island, polished quartz countertops and upgraded stainless steel appliances. Light floods into the living room with ease through the large, private balcony window, framing beautiful lake views, while luxury vinyl plank flooring flows throughout the main floor living areas, and carpeted stairs leading to the upper level and bedrooms provide extra warmth. The primary bedroom with ensuite is a private sanctuary, complete with a one-piece tub and shower, delivering spa-inspired comfort at home, as well as a private balcony. Additional highlights include rough-in for central air conditioning, EV conduit in garage, BBQ natural gas line, and professional landscaping completing the exterior. Homeowners also enjoy an exclusive, resort-style lifestyle featuring secure gated entry, private access to Harmony Lake, and a dedicated residents-only dock. You can also unwind at the lakeside fire pit or relax in the scenic outdoor seating areas. Ideally located in the award-winning community of Harmony, residents enjoy Mickelson National Golf Course, private lake amenities, scenic walking and biking trails, and a wellness-focused lifestyle—just minutes from Calgary and only 45 minutes from the Rocky Mountains, where nature and convenience come together effortlessly. Interior selections still available. (id:45388)
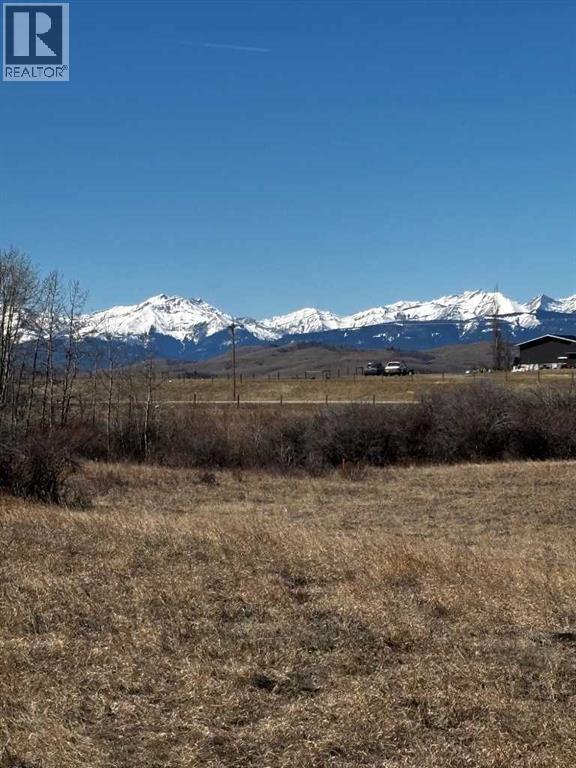
159 Street West
Rural Foothills County, Alberta
Minutes to Longview Alberta, 7.81 Acres with breathtaking mountain views! Build your dream getaway or forever home here, and spend your days relaxing in nature! All services are at property line, NO gravel! (id:45388)
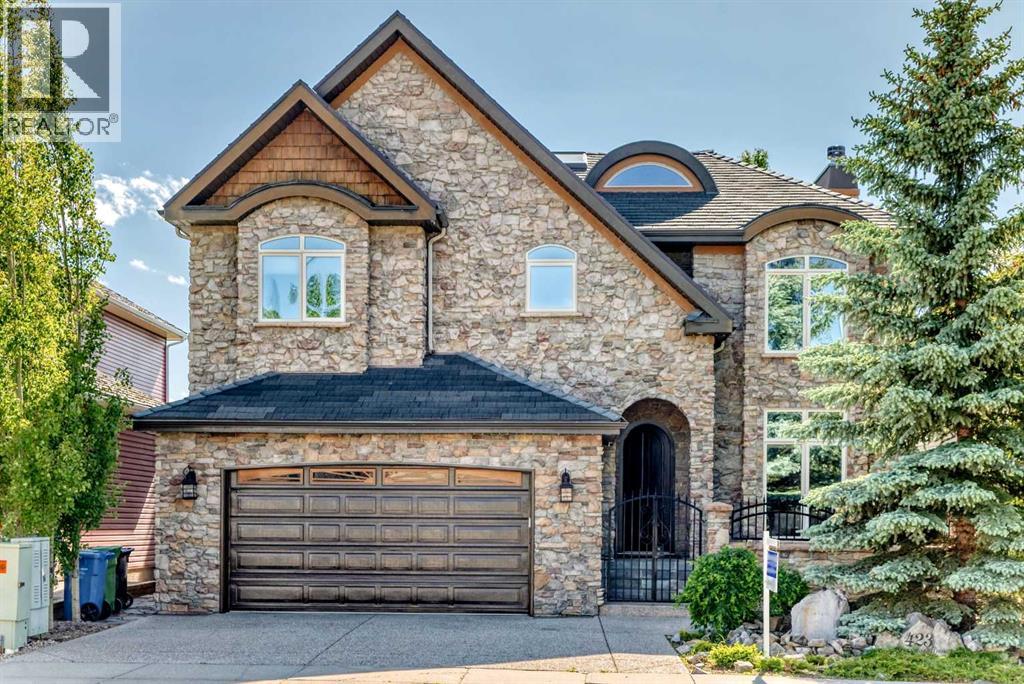
423 Rocky Ridge Drive NW
Calgary, Alberta
SPECTACULAR AND UNOBSTRUCTED VIEWS OF THE ROCKY MOUNTAINS! This stunning custom-built, 4,000 sqft of living space, 4 Bed, and 3.5 Bath home is perfectly framed by dramatic 18-foot windows. Gleaming hardwood floors, custom built-ins, and a wood-burning fireplace, create a warm yet sophisticated living space. The open-concept design leads to a bright and spacious kitchen featuring premium Miele appliances, Brazilian granite countertops, a walk-in pantry and built-in cabinetry. The generous dining area, surrounded by spectacular mountain views, is ideal for entertaining. An elegant staircase leads to an airy loft overlooking the main floor. The luxurious primary suite is a private retreat, featuring its own balcony, a cozy fireplace, and a spa-inspired five-piece ensuite. Two additional generously sized bedrooms complete the upper level. The sunny walkout basement offers exceptional additional living space, including a luxurious media room with a wet bar, perfect for movie nights and entertaining. An additional bedroom, exercise room, and two dedicated workspaces provide flexibility for guests, hobbies, or working from home. Beautifully landscaped front and back yards create a tranquil oasis. Relax on the expansive deck while taking in the stunning mountain vistas and the soothing sounds of the water features. Exceptional quality and craftsmanship are evident throughout, with triple-glazed windows, a rubber shake roof with a 50-year warranty, high-velocity heating, radiant in-floor heating, and mineral wool insulation. Ideally located just minutes from schools, shopping, parks, and major access routes, this extraordinary home offers luxury living in one of Calgary's most desirable settings. Call to book your showing today. (id:45388)
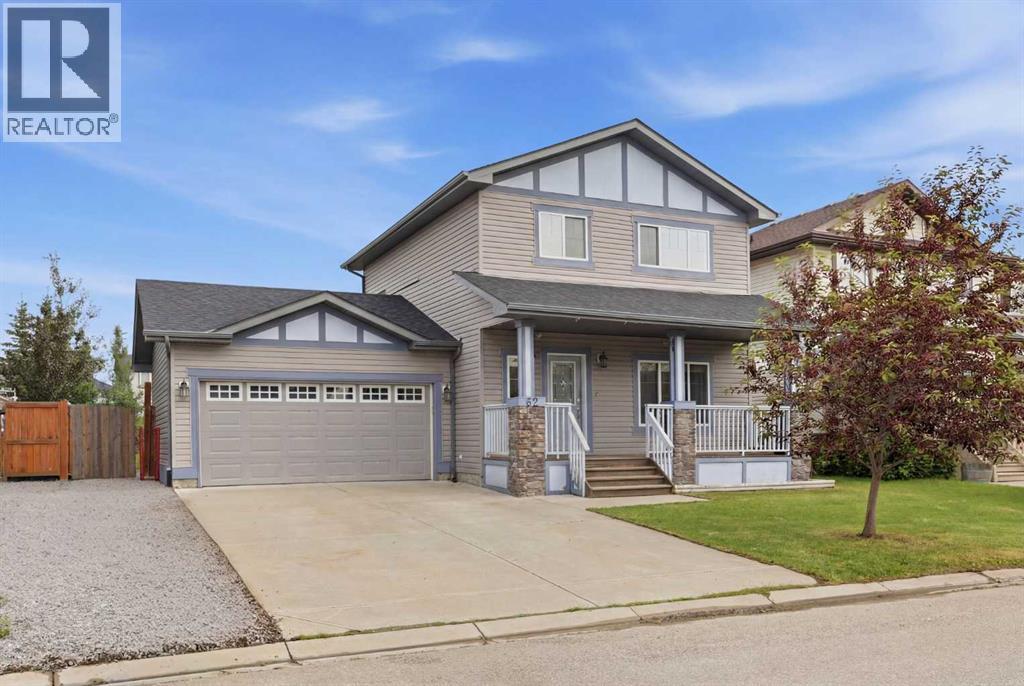
62 Besse Avenue NW
Langdon, Alberta
Welcome to this bright and inviting two-storey home in the growing community of Langdon! Offering 3 bedrooms, 2.5 bathrooms, and an open-concept layout, this home is perfect for families and first time home buyers looking for comfort, space, and functionality. The sun-filled main floor features a spacious living and dining area that flows seamlessly into the kitchen, complete with a large centre island, corner pantry, and plenty of cabinet space. Convenient main floor laundry and a 2-piece powder room add to the home's practical layout, while patio doors off the kitchen lead to the deck and an incredible oversized backyard—perfect for kids, pets, entertaining, or simply enjoying the outdoors. Upstairs, you'll find three generously sized bedrooms, including a spacious primary retreat featuring a private 4-piece ensuite. Two additional bedrooms and a full bathroom provide plenty of room for the whole family.Outside, enjoy the charming south-facing front porch, ideal for morning coffee or relaxing in the evening. Parking is a breeze with the attached double garage and oversized double driveway. The basement is undeveloped awaiting your personal design preferences to suit your needs. Located in the welcoming community of Langdon, this home offers small-town charm with easy access to Calgary, making it an excellent opportunity for families, first-time buyers, or anyone looking for extra outdoor space to enjoy. (id:45388)
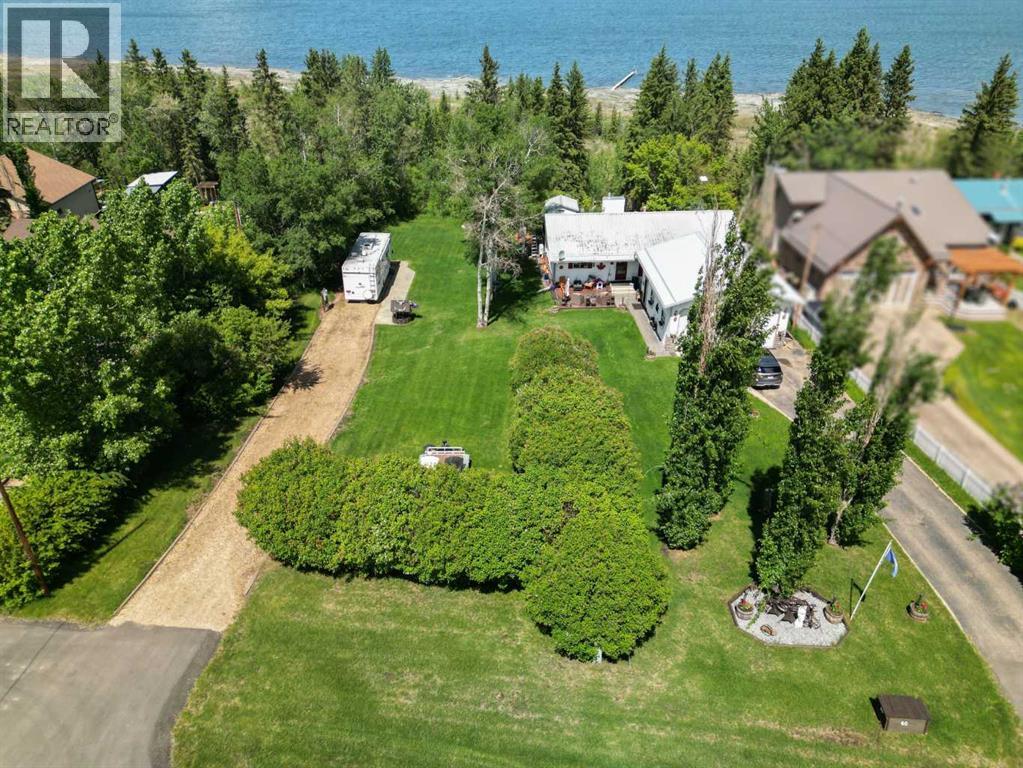
60, 40421 Range Road 10
Rural Lacombe County, Alberta
Lake front living on Gull Lake! This beautifully maintained walkout bungalow with over 2796 SF of developed living space offers the perfect blend of comfort, space, and year-round lakeside lifestyle on a generous 0.35-acre lot in the sought-after community of Brighton Beach on Gull Lake. Step inside to a bright and inviting open-concept main floor, where large windows flood the home with natural light and showcase serene lake views. The spacious living room, complete with a cozy gas fireplace and solid maple hardwood, flows seamlessly into the dining area and kitchen—ideal for both everyday living and entertaining. The kitchen features ample oak cabinetry with updated hardware, brand-new 1¼" quartz countertops, a newly tiled backsplash, and plenty of prep space. Step out onto the 500 sf full length upper deck—perfect for summer barbecues and relaxing evenings overlooking the lake. The main level includes two well-appointed bedrooms, including a comfortable primary retreat with french door to the rear deck, a full bathroom with double sinks and convenient main-floor laundry. The fully developed walkout basement expands your living space with a large Rec Room featuring a wood stove and in-home theatre equipment, gym, two additional large bedrooms and a 3-piece bathroom. With direct access to the backyard, this level offers excellent flexibility for guests or family living. The expansive 0.35-acre lot is surrounded by mature trees, perennials and an open green space, providing privacy and endless opportunities for outdoor enjoyment. The lower deck has a massive firepit area; a fantastic spot to watch the stars or to just sit within the trees. Additional features include in-floor heating, two separate mini split A/C units on the main level and an oversized 25' X 29' heated garage with 16' ceilings and 220 power—ideal for full-sized vehicles and trucks. Located just minutes from Bentley and an easy commute to amenities in Sylvan Lake and Red Deer, this property offers pe aceful surroundings. Calgary and Edmonton International Airports are both approximately a 90-minute drive. School bus service to the door with access to Bentley and Lacombe. A rare opportunity to own a spacious lakefront bungalow in a highly desirable community—this is one you won’t want to miss. The seller is also offering the adjacent lot (MLS® A2326724) which can be purchased together for added space and future potential. (id:45388)
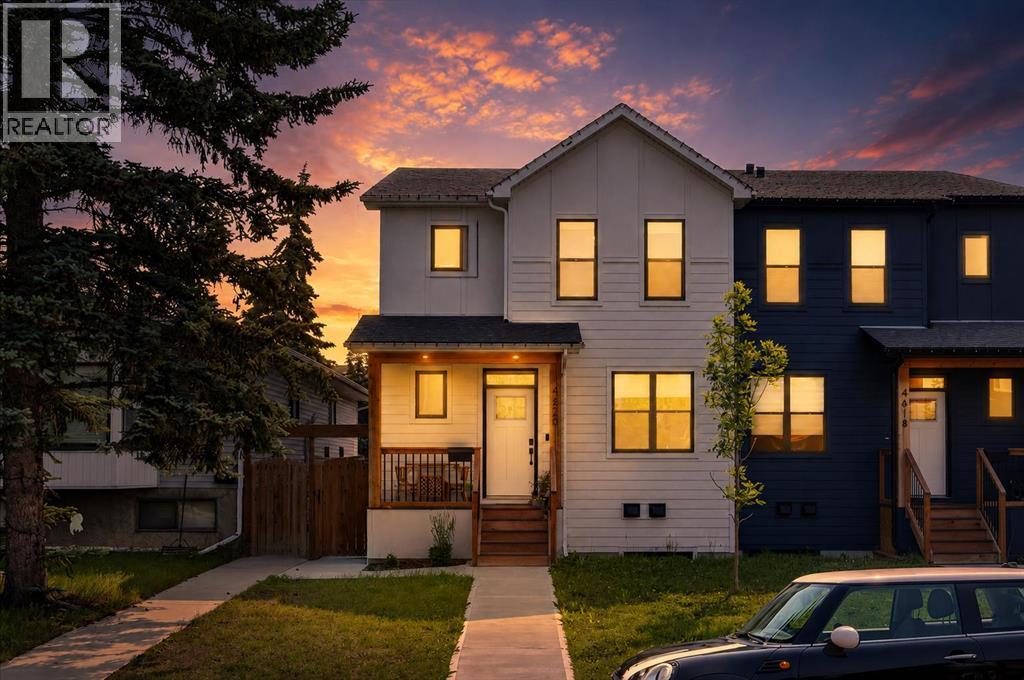
4620 81 Street NW
Calgary, Alberta
Stunning 2022-built half duplex with a legal basement suite in the heart of Bowness! Still covered by the balance of the new home warranty, this beautifully finished home offers the perfect combination of modern design, quality craftsmanship, and outstanding income potential. The open-concept main floor welcomes you with extra-wide luxury vinyl plank flooring, abundant natural light, and a thoughtfully designed layout. The chef-inspired kitchen showcases ceiling-height white cabinetry, elegant quartz countertops, a beautiful white tile backsplash, a large island, premium range hood fan, garburator, and an abundance of drawer storage. The spacious dining area flows seamlessly into the bright living room, making it an ideal space for entertaining. A dedicated main floor den/office provides the perfect work-from-home setup, while the convenient 2-piece bathroom completes the level. Just off the dining room, a charming barn-style door leads to the rear foyer with direct access to the backyard.Upstairs, you’ll find a spacious bonus/family room, perfect for a second living area or children’s play space. The impressive primary retreat features a large walk-in closet with custom built-in shelving and drawers, along with a private 3-piece ensuite. Two additional generously sized bedrooms and a beautifully finished 4-piece bathroom with tile and tile baseboards complete the upper level. You’ll also appreciate the dedicated laundry room featuring a utility sink and built-in shelving for added convenience.The backyard is designed for low-maintenance enjoyment with a composite deck, natural gas BBQ hookup, and both hot and cold exterior water taps. The insulated and heated double detached garage is another standout feature, complete with its own 125-amp electrical panel, making it ideal for a workshop, EV charging, or future upgrades.Adding exceptional value is the separate side entrance leading to the legal basement suite. Featuring impressive ceiling heights that create an open and spacious feel, the suite offers a full kitchen, separate laundry, a spacious bedroom, dedicated office/computer room, and a beautifully finished 4-piece bathroom. Whether you’re looking for a mortgage helper, multi-generational living, or an investment opportunity, this suite provides outstanding flexibility.Located in one of Calgary’s most desirable communities, you’ll enjoy quick access to Bowness Park, the Bow River pathway system, Winsport, Market Mall, the University of Calgary, Foothills Hospital, schools, shopping, restaurants, and downtown Calgary. This exceptional home truly offers modern luxury, functional living, and excellent income potential in an unbeatable location. (id:45388)
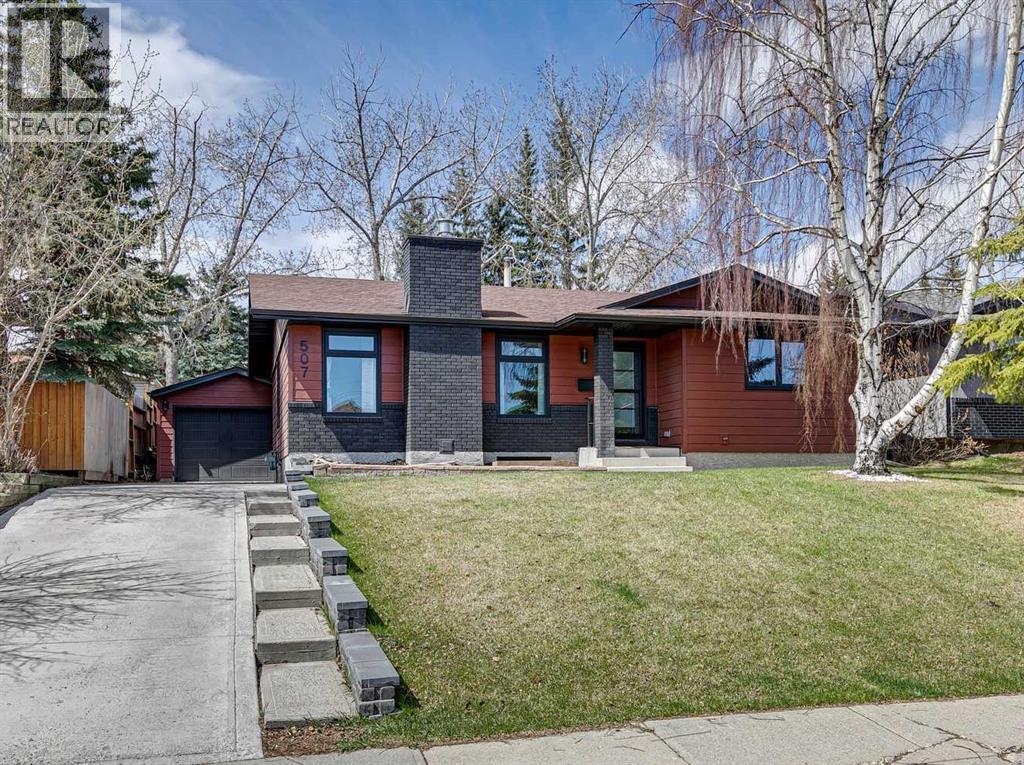
507 Cantrell Drive SW
Calgary, Alberta
Welcome to this beautifully renovated Bungalow in the highly desirable community of Canyon Meadows, where modern design and everyday functionality come together seamlessly. Thoughtfully renovated throughout, this exceptional property offers the perfect balance of style, comfort, and convenience for today’s family lifestyle.From the moment you step inside, you’ll appreciate the bright and inviting atmosphere created by oversized windows and an impressive front entryway. The open-concept main floor is designed for both relaxing and entertaining, featuring a spacious living room anchored by a gas fireplace with elegant window detailing. The chefs-inspired kitchen has been fully redesigned with high-end appliances, custom cabinetry, quartz countertops, a large island, and a convenient pot filler, flowing effortlessly into the dining area. The main level also includes a full bathroom and two generously sized bedrooms, including a stunning primary retreat complete with a custom walk-in closet, spa-like ensuite, and French doors leading to the rear deck. The fully developed lower level offers additional living space with a large family room, custom wet bar with floating shelves and dual bar fridges, and two additional bedrooms.A great sized laundry room and ample storage complete this level. Outside, the property continues to impress with extensive exterior upgrades including a brand new garage, updated driveway, and a spacious deck with pergola - perfect for outdoor entertaining.Additional upgrades include a newer roof (4 years old), new furnace, air conditioning, hot water tank, electrical panel, and upgraded attic insulation, providing both comfort and peace of mind. This move-in-ready home delivers exceptional quality in one of Calgary’s most established and family-friendly communities. Ideally located within walking distance to schools, athletic fields, fitness facilities, and the natural beauty of Fish Creek Park, this home also offers easy access to shopping, di ning, Southcentre Mall, and the nearby LRT station for a quick downtown commute. For more information, photos, and a guided 360 tour, click the links below! (id:45388)
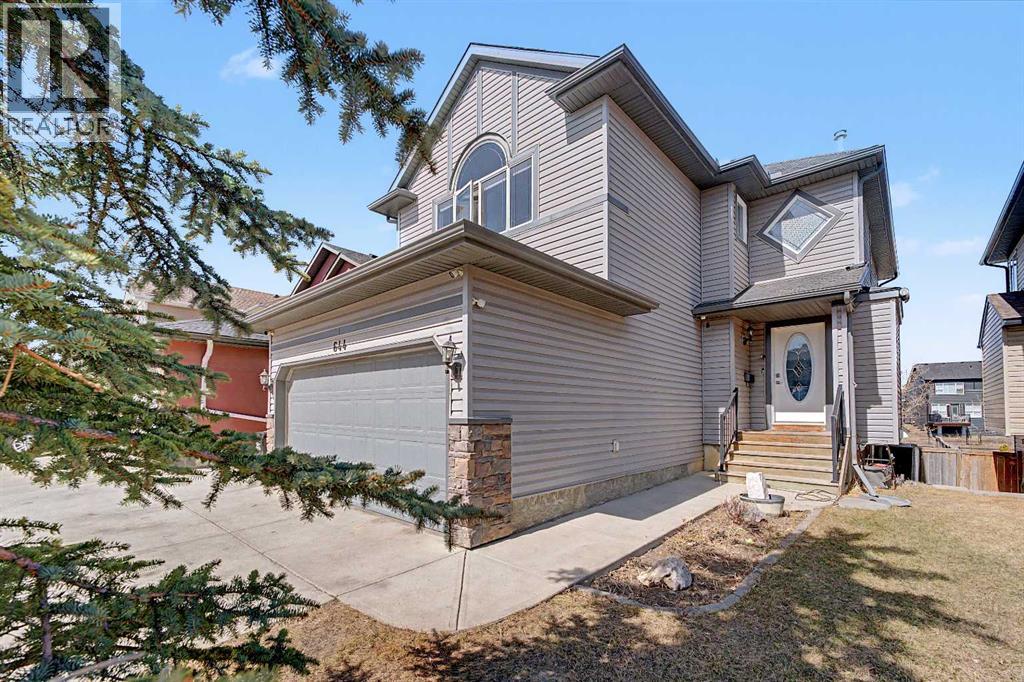
644 Luxstone Landing SW
Airdrie, Alberta
Welcome to this stunning and spacious 4-bedroom, 3.5-bathroom home, perfectly situated in a quiet location backing directly onto the serene greenbelt of Nose Creek. Combining comfort, functionality, and natural beauty, this thoughtfully updated home offers an exceptional living experience. The beautiful home features over 2600 sq.ft of developed living space.The main floor showcases an inviting open-concept design, featuring a bright, modern kitchen complete with stainless steel appliances, a central island, and a walk-in pantry—perfect for both everyday living and entertaining. The cozy living room is highlighted by a gas fireplace and large windows that frame peaceful greenbelt views. A generous dining area, convenient half bath, and access to the double attached garage complete this level.Upstairs, you’ll find a spacious vaulted bonus room, three well-appointed bedrooms, and a full bathroom. The primary suite serves as a private retreat, offering a walk-in closet and a luxurious ensuite.The fully finished walk-out basement provides incredible versatility with a 1-bedroom illegal suite—ideal for extended family or potential rental income. Large windows and direct outdoor access ensure abundant natural light and seamless indoor-outdoor flow.Step outside to a beautiful deck, perfect for summer BBQs, with stairs leading down to a low-maintenance backyard that opens onto scenic walking paths along Nose Creek.Conveniently located near schools, shopping, parks, public transit, and with easy access to Deerfoot Trail, this home truly offers the best of space, style, and tranquility.Don’t miss your opportunity to own this exceptional walkout home in a highly desirable location! (id:45388)
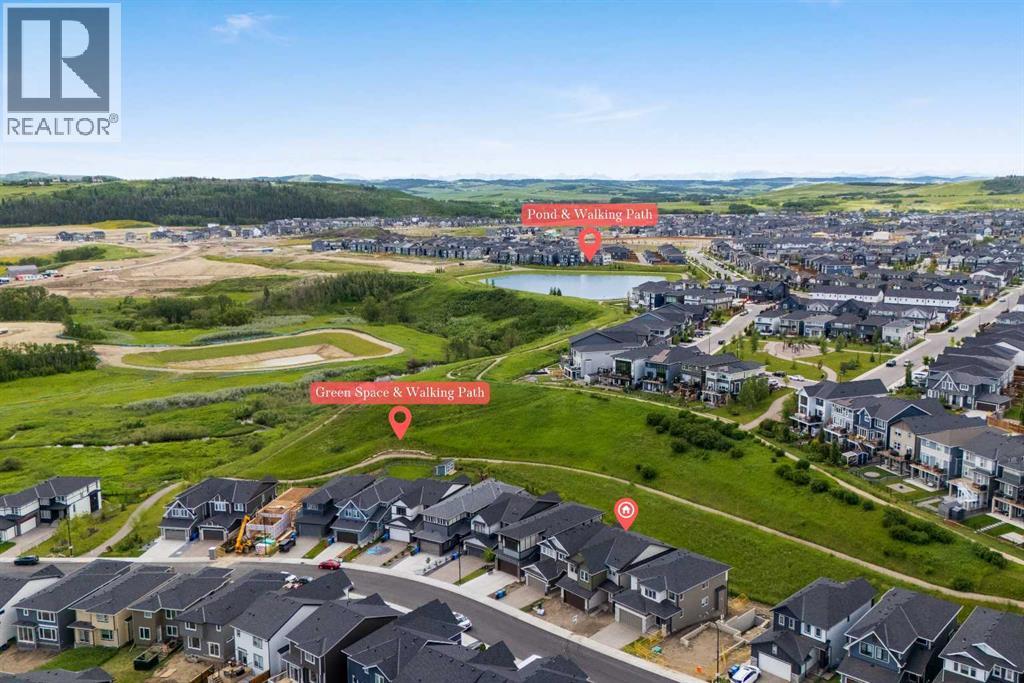
278 Creekstone Hill SW
Calgary, Alberta
Welcome to The Harlow by Broadview Homes, a beautifully designed walkout home backing directly onto green space in Hudson in Pine Creek, one of Southwest Calgary’s most scenic and nature connected new communities. Combining thoughtful design, premium lot placement, and exceptional functionality, this home stands out with its wide lot, extensive windows, soaring open to above foyer, and incredible rear views that create a bright and inviting atmosphere throughout. The main floor is designed for both everyday living and entertaining, featuring luxury vinyl plank flooring, a spacious open concept layout, and exceptional storage rarely found in homes of this style. At the centre of the home, the kitchen offers a large island, abundant cabinetry, and a highly functional walk through pantry with direct access from the garage. The adjoining living room is anchored by a stunning full height tile fireplace, while oversized rear windows frame the green space behind. The full width rear deck extends the living space outdoors and creates the perfect setting to relax, entertain, or enjoy the peaceful surroundings. The open to above foyer creates an impressive first impression, enhanced by open railing running the full staircase and upper hall for a bright architectural feel. A spacious flex room with double glass French doors offers excellent flexibility for a home office, playroom, or additional sitting area. Practical features continue throughout with built in mudroom lockers, a walk in mudroom closet, broom closet, large foyer closet, and thoughtfully designed storage throughout the home. Upstairs, the central bonus room creates excellent separation between the primary retreat and secondary bedrooms while providing an additional gathering space for family living. Positioned at the rear of the home to maximize privacy and views, the primary suite features tray ceiling detail, a large walk in closet, and an ensuite complete with dual vanities, a soaker tub, shower, and separate water closet. Two of the secondary bedrooms also include walk in closets, while the upper main bathroom offers dual vanities with a separate tub and toilet area for improved functionality. Convenient upper floor laundry completes the level. The walkout basement remains undeveloped, offering future potential for additional living space, bedrooms, recreation areas, or a home gym while continuing to benefit from the premium green space exposure behind the property. Located in Hudson in Pine Creek, residents enjoy walking paths, natural landscapes, and access to the Pine Creek nature reserve while remaining close to shopping, restaurants, major roadways, and future planned amenities. With its walkout backing onto green space, wide lot allowing for additional windows and natural light, exceptional storage, and family friendly layout, The Harlow offers a rare opportunity to own a beautifully designed home in one of Southwest Calgary’s most desirable emerging communities. (id:45388)
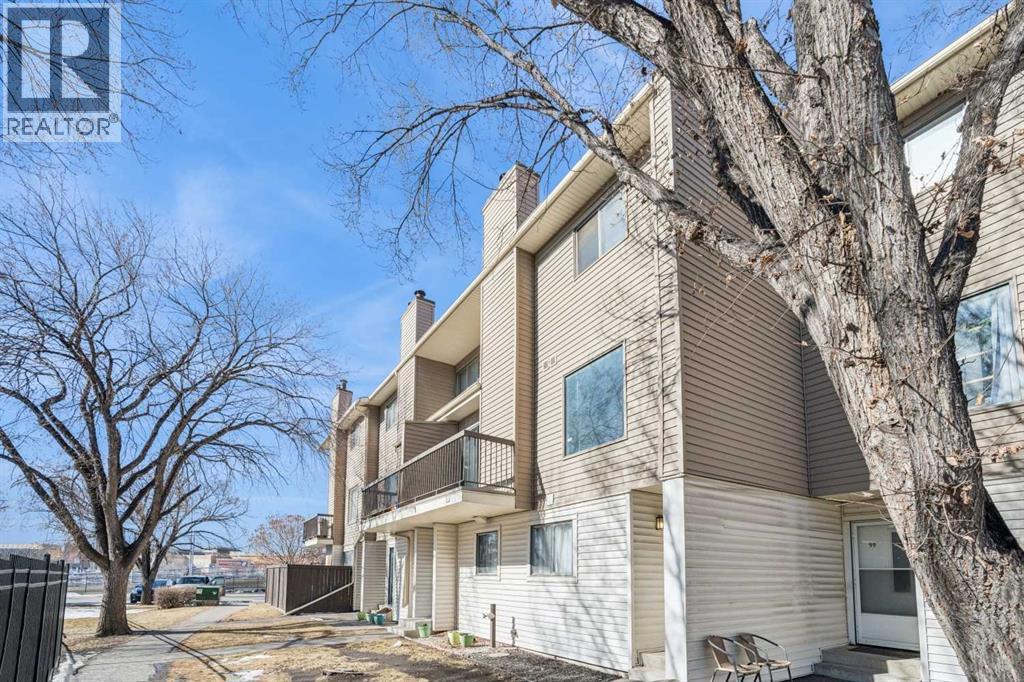
98, 2519 38 Street NE
Calgary, Alberta
Excellent opportunity for investment and/or first time home buyer. Great location in the heart of Rundle and steps away from the Rundle LRT- C Train station, Sunridge Mall and the Peter Lougheed Hospital. This home features : 2 Bedrooms , 1 - 4 piece bath, fresh paint,New carpet and updated kitchen, Wood burning Fire Place. A good sized balcony perfect for the BBQ. One Parking stall and lots of visitor parking. Please call for a private viewing. Have a great day. (id:45388)
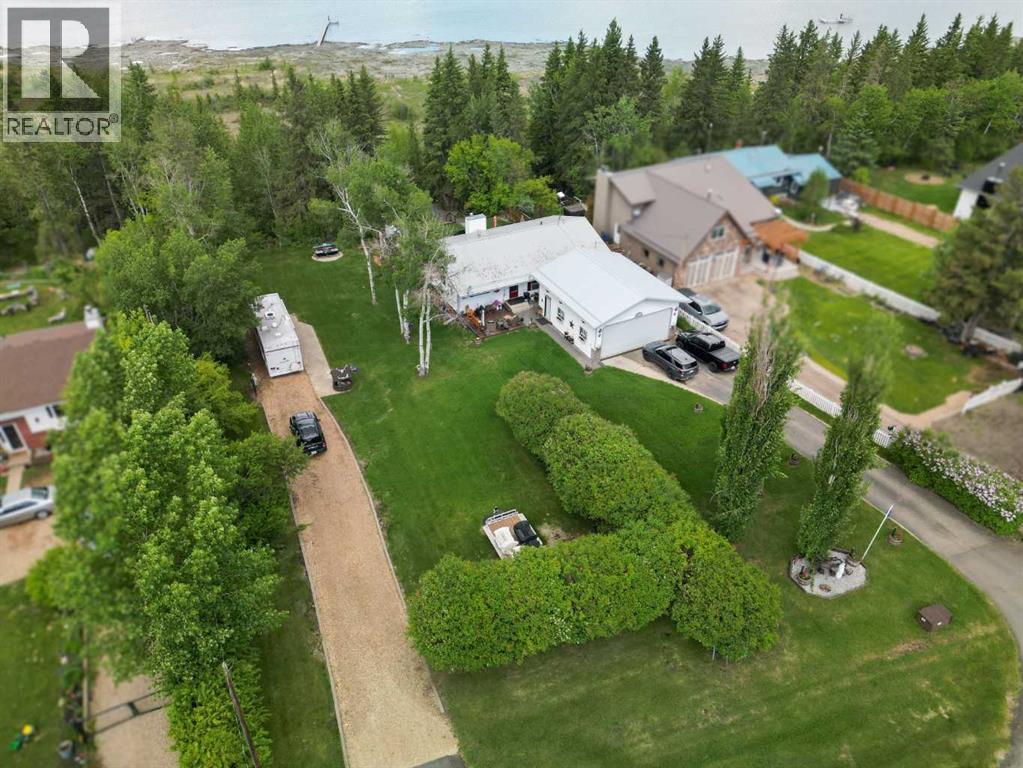
56, 40421 Range Road 10
Rural Lacombe County, Alberta
Prime Lake Front residential lot at Brighton Beach on Gull Lake. Build your lake front dream home or hold as an investment property while using it for your year round private RV getaway location. Gull Lake provides year round recreation with fishing, boating, swimming, skating and lastly..ice fishing. This property backs onto Gull Lake and has easy access to the lake through Lacombe County's environmental reserve. The Property measures 60 ft X 254 ft or .36 acre. Minimum Building size of 900SF. Property is serviced with 100 amp Electricity and has Natural Gas to the property line. Easy access to bike paths, amenities in the Village of Gull Lake and also to Highway 12 which heads to East to Lacombe or West to Bentley. (id:45388)
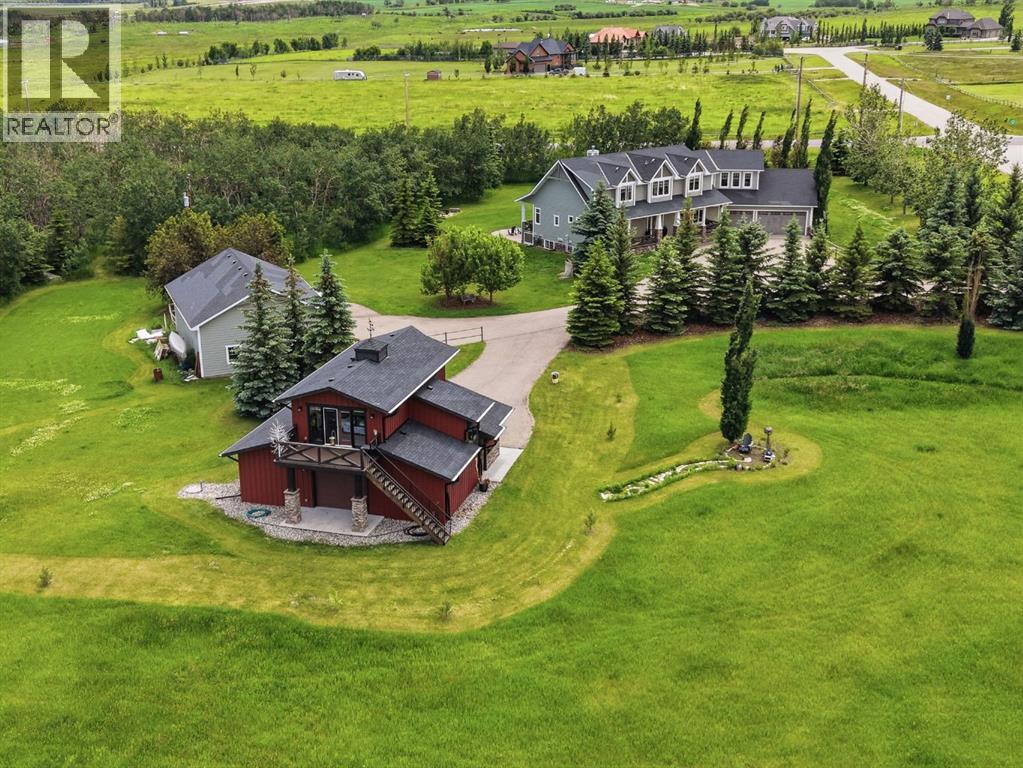
258244 10 Street E
Rural Foothills County, Alberta
If you’ve been searching for an acreage that truly has it all, this 3.61-acre property is one you need to experience in person. Located on pavement just 6 minutes to Okotoks and 10 minutes to Calgary, it offers the perfect balance of peaceful country living with incredible convenience. Whether you’re a car enthusiast, operate a home-based business, or simply want your kids to grow up exploring the outdoors, this property delivers. Wander private walking trails, build tree forts in the forest, collect fresh eggs from the chicken coop, keep bees, or enjoy the open green space for soccer, family gatherings, and endless adventures. The charming Craftsman-style home welcomes you with Hardie board siding and an oversized heated triple attached garage. Offering nearly 5,000 sq. ft. of developed living space, the tiled foyer with feature wall opens into a vaulted living room with a grand natural gas fireplace, stone surround, wood mantel, and beautiful south-facing views of the treed backyard. The kitchen features ceiling-height cabinetry, quartz countertops, a large island, panel-ready refrigerator, gas range, clever pull-up cupboards, corner pantry, and open sightlines into the bright dining area. The main floor includes the primary bedroom, office/music room, laundry, and all principal living spaces. The primary room offers two walk-in closets and a luxurious ensuite with a dual-sink granite vanity, soaker tub, oversized custom tiled shower with multiple body jets, glass shower door, and built-in cabinetry. Upstairs, families will love the bonus room above the garage, an open-to-below walkway, and two oversized bedrooms, each with a massive walk-in closet, homework station, and private vanity sink. The Jack-and-Jill bathroom features a separate toilet and shower area, making busy mornings easy for everyone. The basement offers heated epoxy floors, 10-foot ceilings, a wet bar with custom cabinetry and stone countertops, a large recreation area, gym, theatre room with proj ector and screen, two additional bedrooms, a full bathroom with a tiled shower and glass door, plus a well-organized mechanical room and storage. Outside is where this property truly sets itself apart. The heated 40’ x 30’ detached shop is ideal for a car collection, workshop, or toys, with excellent lighting, shelving, and room for four or more vehicles. The iconic red barn with striking black accents and stonework is currently set up for a home-based business, featuring a developed two-room space with a wet bar, full bathroom, separate entrance, and its own holding tank, while the attached garage provides even more room for vehicles, storage, hobbies, or animals. Explore your own private walking trails, forest, and open green space. With 3,000+ sq. ft. of garage space, endless possibilities, and an unbeatable location, this is an acreage that rarely comes to market. (id:45388)
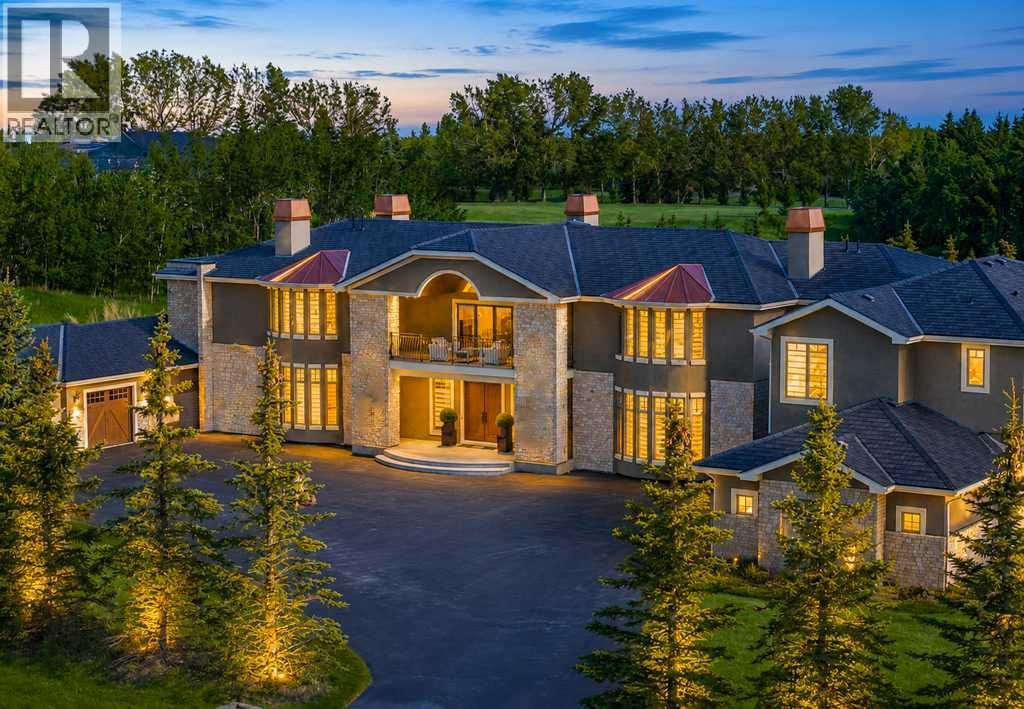
7 Mckendrick Point
Rural Rocky View County, Alberta
A Rare Estate Offering Over 17,000 Sq. Ft. of Unparalleled Luxury in Prestigious Springbank. Among Rocky View County's finest custom residences, this extraordinary estate — featuring nine bedrooms, nine ensuites, and four powder rooms — rests privately behind impressive gates amid beautifully landscaped grounds and mature trees. An unforgettable arrival unfolds with a striking stone exterior, porte-cochère, and illuminated fountain, leading to a breathtaking two-storey foyer with dual sweeping curved staircases, soaring 20-ft ceilings, walnut hardwood floors, designer lighting, and spectacular floor-to-ceiling windows. The main level presents an elegant great room anchored by a dramatic white quartz fireplace, formal living and dining rooms, an executive office, custom library, recreation room, guest suite with ensuite, and multiple mudrooms. The chef-inspired kitchen is truly exceptional: custom ceiling-height cabinetry, granite countertops, oversized islands, Sub-Zero refrigeration, a Wolf professional eight-burner dual-oven range, Miele built-in cappuccino station, warming drawer, farmhouse sink, and a fully equipped servery with additional appliances and pantry. The adjacent breakfast area opens to remarkable outdoor living — built-in BBQ with sink and dishwasher, outdoor fireplace, and expansive covered entertaining spaces — while a spectacular sunroom houses a 20-person hot tub, shower room, and full bath. Upper level: the primary retreat rivals a five-star hotel, offering a private sitting room, breakfast bar, dual-sided fireplace, spa-inspired ensuite with oversized steam shower, and a boutique-inspired dressing room with custom cabinetry and centre island. Two additional bedroom suites each feature walk-in closets and private ensuites. A self-contained upper guest wing with its own garage entrance offers a kitchenette, living room, two bedrooms, two full baths, powder room, and laundry — ideal for extended family or live-in staff. The fully developed walkou t lower level impresses with heated floors, an expansive recreation and games area, theatre room, fitness centre, wet bar, temperature-controlled wine cellar with tasting room, spa area, second laundry, elevator access, and three further bedroom suites with private ensuites. Additional highlights include an over 1,400 sq. ft. heated attached garage, elevator, steel-beam construction, triple-pane windows, Euroshield roof, firewalls separating each wing, central air conditioning, Hide-a-Hose central vacuum, premium stone finishes, and impeccable craftsmanship throughout. An extraordinary opportunity to own one of Alberta's premier luxury estates — unmatched privacy, timeless elegance, and resort-style living, minutes from Calgary. Some images digitally staged/enhanced; in-person viewing recommended. (id:45388)