
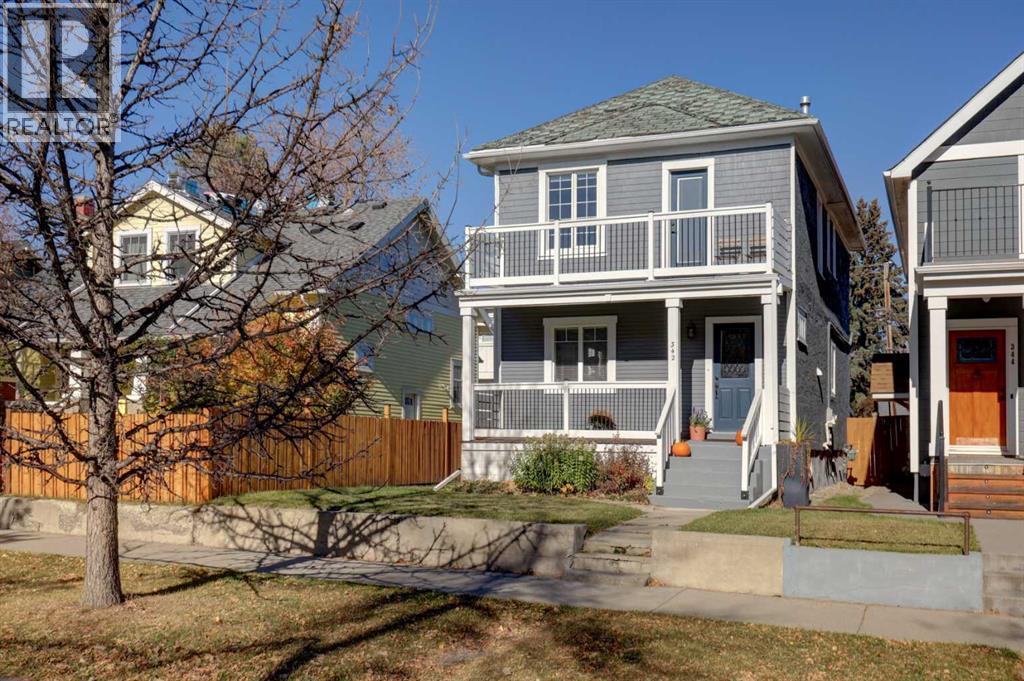
342 6 Avenue NE
Calgary, Alberta
HOME SWEET HOME! Welcome to this beautifully modernized CENTURY HOME situated in the heart of Crescent Heights in an UNBEATABLE LOCATION close to all of the inner-city and Downtown amenities you could desire. This dream home features all the charm of a home built in 1918 perfectly combined with plenty of updates throughout including a newer furnace, hot water tank (2024), newer windows, new flooring, new interior and exterior paint, kitchen and bathroom updates and a newer 200amp panel. Heading inside past the charming curb appeal you will find the spectacular main floor offering 9 ft ceilings and gleaming laminate flooring featuring a bright foyer, 2 piece vanity bathroom, office/family room, spacious dining room, sun drenched living room and the gourmet chef’s kitchen complete with rustic butcher block countertops, stainless steel appliances, ample cabinetry and a charming breakfast/coffee nook. Heading upstairs there is a den that could be utilized as an office or bonus room, an updated, stylish 4 piece bathroom and 3 great-sized bedrooms including the massive primary retreat with a balcony to enjoy your views and a morning coffee. The fully developed basement has also been updated offering a great recreation room, 2 piece bathroom, utility room and tons of storage space. Outside, you will find a picturesque front porch and the beautifully manicured and fully fenced backyard with a deck, dog run, shed and a parking pad that can easily accommodate 2 vehicles. This home is zoned M-CG and is situated in a dream location for buyers and investors alike. Crescent Heights is a sought-after inner-city community offering the perfect blend of urban convenience and residential charm. Enjoy easy access to downtown Calgary, scenic pathways and green spaces along the Bow River, nearby parks, local cafés, restaurants, and everyday amenities, all just minutes from the vibrant shops and services of Centre Street and Edmonton Trail. Don’t miss out on this rare opportunity to own an updated and historic home. Book your private viewing of this GEM today! (id:45388)
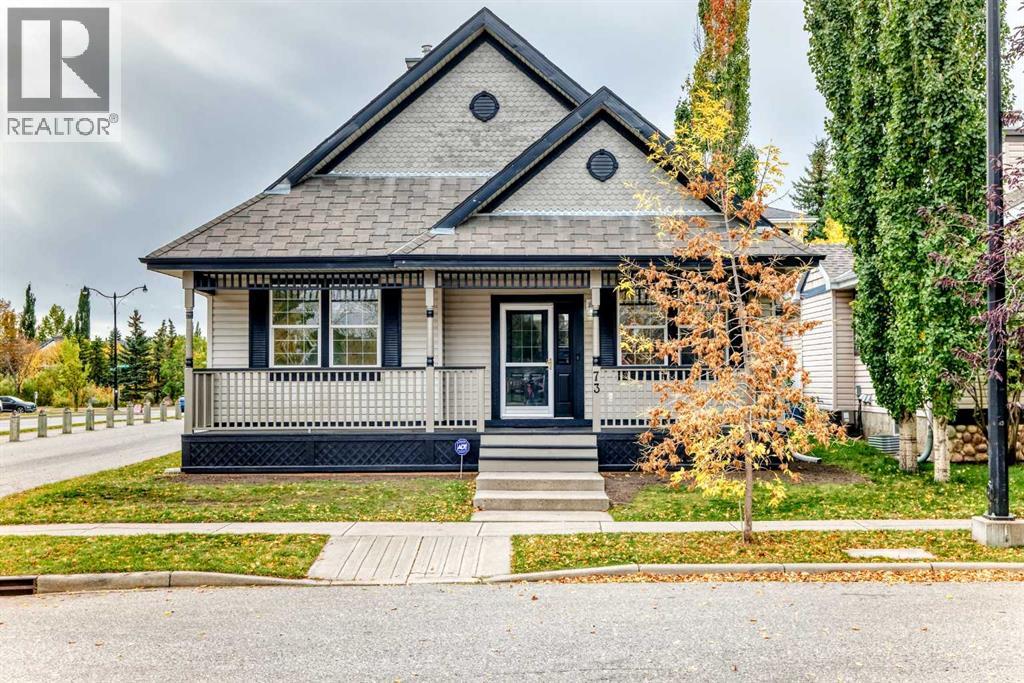
73 Inverness Green SE
Calgary, Alberta
OPEN HOUSE Sunday October 31st from 11-1 PM! WOW! A rare bungalow with over 1400 sq ft of developed space on the main floor in an awesome location in McKenzie Towne! Just steps away from the traffic circle, 2 ponds, walking paths and all of the amazing amenities on High Street! This home was just freshly painted, new lights installed and new carpet! There are 3 bedrooms on the main floor, an open floor plan in the living areas along with soaring vaulted ceilings, a great kitchen with plenty of cabinet and counter space, an island, corner pantry and hardwood flooring! The adjacent dining area can accommodate a 4-6 person table and there is a living room drenched in natural sunlight and a gas fireplace! The primary bedroom has an ensuite bathroom and a walk in closet, there are also 2 additional bedrooms on the main floor and another full bathroom for the kids and guests and there is a den area off the front of the house that will be perfect if you work from home! The amin floor is completed with the laundry room - The basement is WIDE open and will be perfect to develop if you need additional space - get creative and enjoy! In addition to all of that there is a double detached garage, Central A/C, a good sized private yard, a fabulous front porch, hardwood and tile floors in the living areas and new carpet in the bedrooms! This home is a winner! You will also love the corner lot, alley access, proximity to EVERYTHING in the area and so much more! (id:45388)
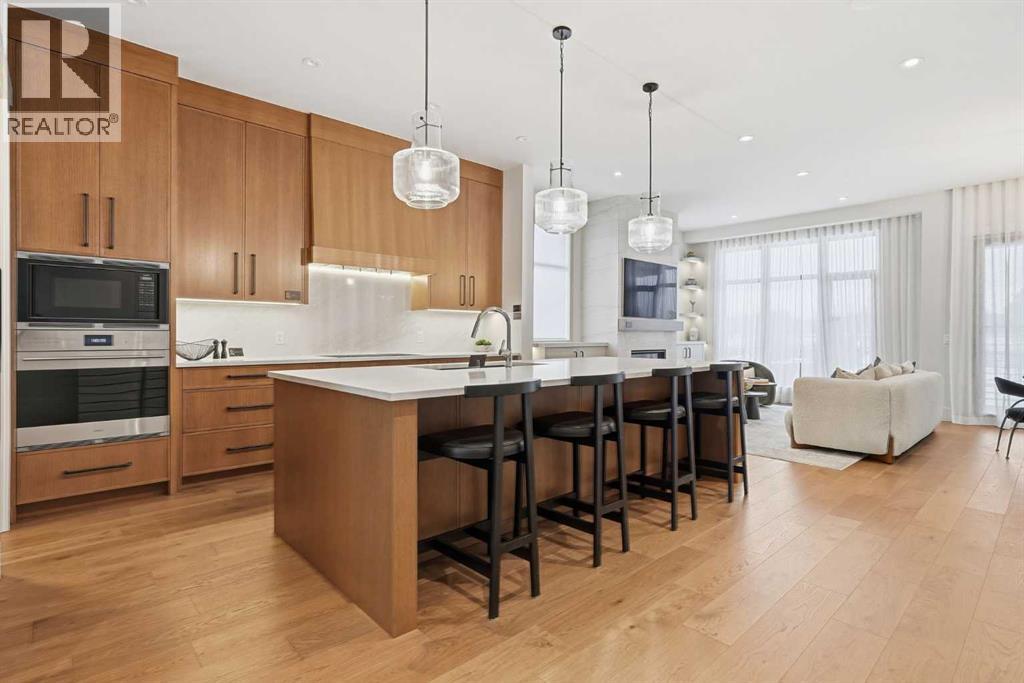
745 Serenity Bend
Heritage Pointe, Alberta
OPEN HOUSE HOSTED AT 725 SERENITY BEND SATURDAY, NOVEMBER 21ST & SUNDAY, NOVEMBER 22ND FROM NOON - 5 PM BOTH DAYS. Nestled in the heart of Serenity at Heritage Pointe and backing onto a beautifully landscaped greenspace, this luxurious 3 bedroom, 2.5 bath villa with the Sawyer floorplan has been carefully crafted by RareBuilt Homes & offers over 3200 sq ft of exceptional living space. The open concept main floor impresses with engineered wide plank hardwood, custom tile detailing, 10’ ceilings, and a spacious great room with large sliding doors that open to a covered rear deck and private fenced yard. The chef inspired kitchen is equipped with a full KitchenAid appliance package, including a six burner gas cooktop, custom hood fan, refrigerator/freezer, dishwasher, and built in oven with convection microwave. A generous island, ample storage, and thoughtful layout make this kitchen ideal for both everyday living and entertaining. A stylish home office with beam detailing adds both character and functionality. The primary suite provides a serene retreat, complete with a spa inspired 5 piece ensuite featuring heated floors, a freestanding soaker tub, an oversized shower, and a custom walk in closet. The fully finished basement extends the living space with a large recreation room, two additional bedrooms, a full bath, roughed-in theatre room and a large, finished storage room. Additional highlights include a 3 stop elevator, tilt and turn triple glazed windows, 6 standard solar panels, a high efficiency furnace, heat pump, air conditioning, and radiant in floor heating—ensuring year round comfort and energy efficiency. Outside, enjoy a covered composite rear deck with custom aluminum railing plus a fully landscaped & irrigated yard including ornamental fencing and gate in the rear yard providing access to 2 km of local pathways. Parking is effortless with a fully finished and painted oversized double attached garage complete with epoxy flooring, aggregate driveway and EV charger readiness. Enjoy the freedom of full landscape maintenance and snow removal plus close proximity to Heritage Pointe Golf Club, LaunchPad Golf at Heritage Pointe & easy access to Calgary or Okotoks via highway 2 or 2A. (id:45388)
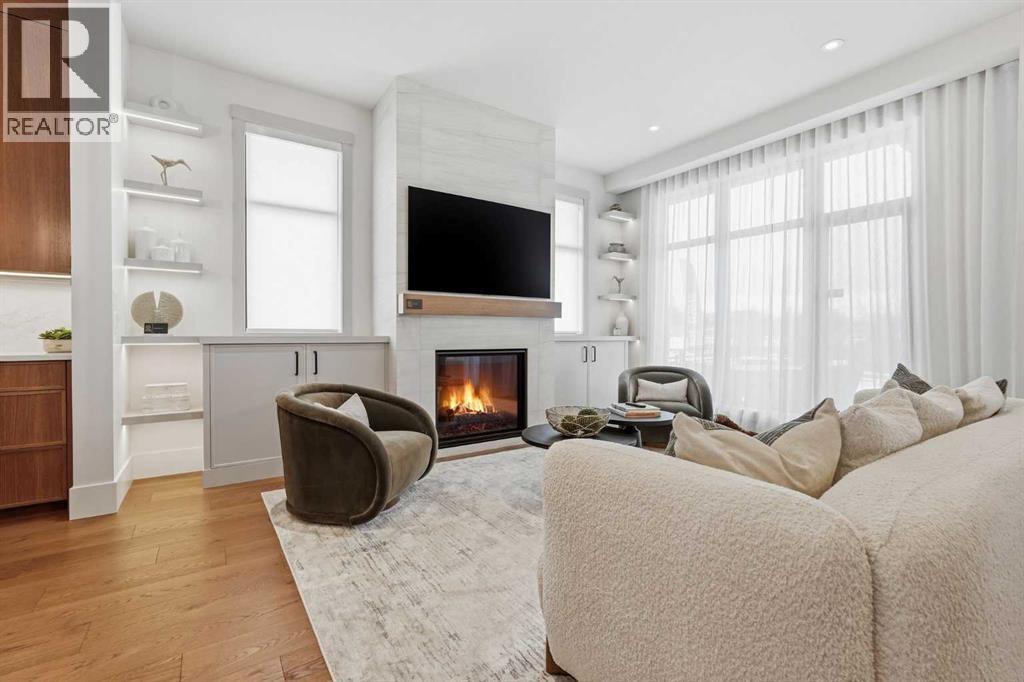
741 Serenity Bend
Heritage Pointe, Alberta
OPEN HOUSE HOSTED AT 725 SERENITY BEND SATURDAY, NOVEMBER 21ST & SUNDAY, NOVEMBER 22ND FROM NOON - 5 PM BOTH DAYS. Nestled in the heart of Serenity at Heritage Pointe and backing onto a beautifully landscaped greenspace, this luxurious 3 bedroom, 3.5 bath villa with the Sawyer floorplan has been carefully crafted by RareBuilt Homes & offers over 3200 sq ft of exceptional living space. The open concept main floor impresses with engineered wide plank hardwood, custom tile detailing, 10’ ceilings, and a spacious great room with large sliding doors that open to a covered rear deck and private fenced yard. The chef inspired kitchen is equipped with a full KitchenAid appliance package, including a six burner gas cooktop, custom hood fan, refrigerator/freezer, dishwasher, and built in oven with convection microwave. A generous island, ample storage, and thoughtful layout make this kitchen ideal for both everyday living and entertaining. A stylish home office with beam detailing adds both character and functionality. The primary suite provides a serene retreat, complete with a spa inspired 5 piece ensuite featuring heated floors, a freestanding soaker tub, an oversized shower, and a custom walk in closet. The fully finished basement extends the living space with a large recreation room, two additional bedrooms (one with a 3 piece ensuite), a second full bath plus a home gym & infrared sauna. Additional highlights include tilt and turn triple glazed windows, 6 standard solar panels, a high efficiency furnace, heat pump, air conditioning, and radiant in floor heating—ensuring year round comfort and energy efficiency. Outside, enjoy a covered composite rear deck with custom aluminum railing plus a fully landscaped & irrigated yard including ornamental fencing and gate in the rear yard providing access to 2 km of local pathways. Parking is effortless with a fully finished and painted oversized double attached garage complete with epoxy flooring, aggregate driveway and EV charge r readiness. Enjoy the freedom of full landscape maintenance and snow removal plus close proximity to Heritage Pointe Golf Club, LaunchPad Golf at Heritage Pointe & easy access to Calgary or Okotoks via highway 2 or 2A. (id:45388)
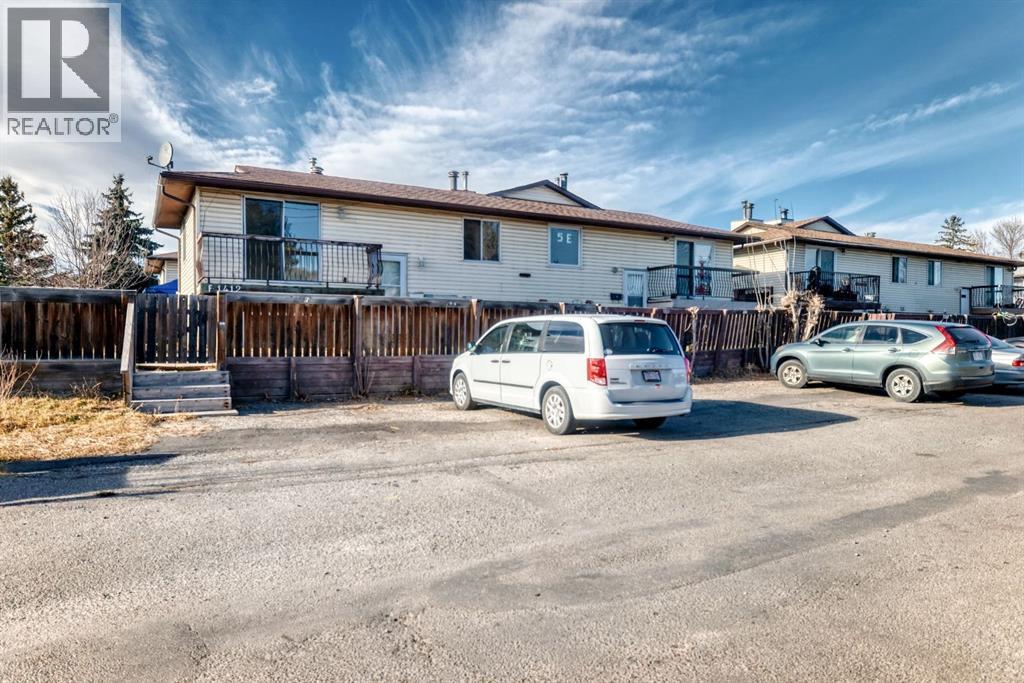
6, 1412 43 Street SE
Calgary, Alberta
This townhome gives you 3 bedrooms, 1.5 baths and in-suite laundry, with a bright living room that opens onto your own balcony. A brick feature wall adds warmth, and the vinyl plank flooring makes the space easy to furnish. The kitchen flows into a separate dining area. Out back, the fenced yard gives pets room to roam. All three bedrooms are downstairs with good-sized windows, plus a 4-piece bath. Low-maintenance vinyl siding and off-street parking off the back lane keep day-to-day simple. Shops and restaurants along 17 Ave SE are minutes away. Nearby healthcare providers and schools for all ages. This property is registered as a condominium; however, it operates independently with NO CONDO FEES, no management company, and no condo documents, providing the freedom of ownership without the added costs. Available for immediate possession! (id:45388)
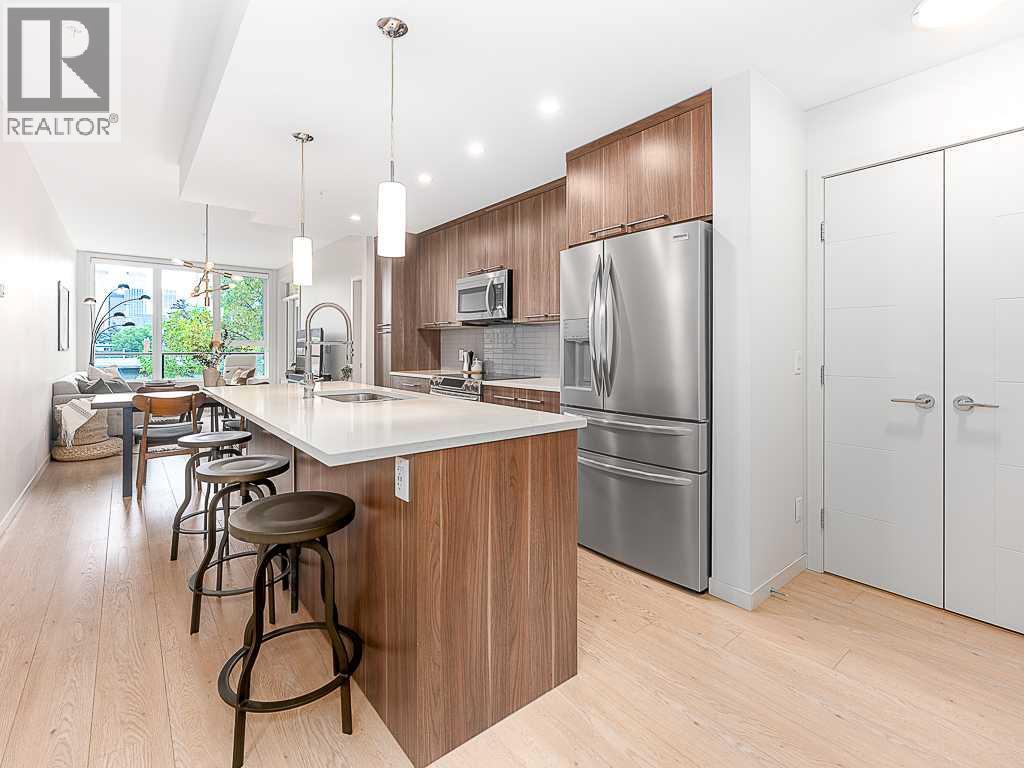
302, 317 22 Avenue SW
Calgary, Alberta
Located in the heart of Mission, this stylish 2-bedroom, 1.5-bathroom condo offers impressive downtown skyline views and an unbeatable inner-city lifestyle. This home is an excellent opportunity for first-time buyers, professionals, or investors looking to enjoy one of Calgary’s most vibrant communities. The functional layout offers comfortable living and dining areas, two well-sized bedrooms, and two bathrooms. Step out onto the private balcony and take in the downtown skyline, adding a standout feature to this third-floor unit. Step outside and enjoy everything Mission has to offer, with some of Calgary’s most popular restaurants, cafés, and bars nearby, including Carino and Blowers & Grafton, along with the shops and amenities of 4th Street. With 17th Avenue, the Elbow River pathways, and downtown all within easy reach, this location offers the perfect blend of convenience and inner-city lifestyle. Whether you're looking for a home that puts you close to everything or a well-located investment property, this Mission condo is a fantastic opportunity in one of Calgary’s most desirable neighbourhoods. (id:45388)
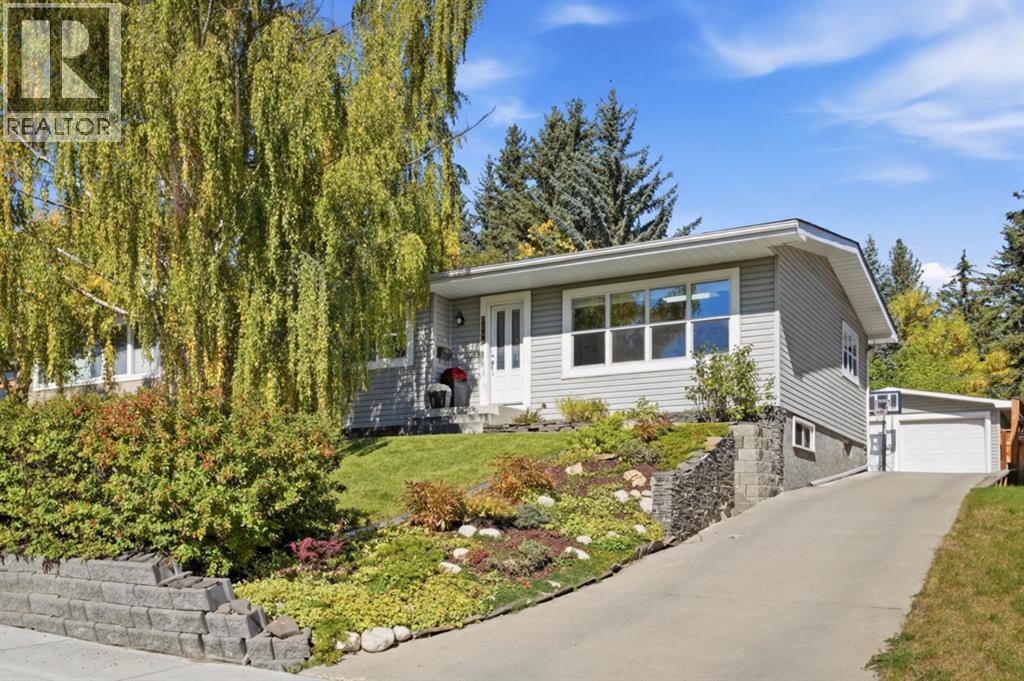
5432 Bannerman Drive NW
Calgary, Alberta
Welcome to this exceptional bungalow located on one of Brentwood’s most coveted and quiet residential streets, set on an impressive 58’ x 164’ lot. Offering an outstanding combination of space, functionality and location, this property features 1,650+ sq. ft. on the main level and over 2,750 sq. ft. of developed living space. The main floor offers a spacious and welcoming layout with an expansive living room with fireplace, generous dining area and remarkably large kitchen with abundant cabinetry, extensive counter space and pantry. The primary bedroom features a private 3-piece ensuite, while two additional bedrooms and a 4-piece bathroom provide plenty of room for family accommodation. A practical mudroom adds everyday functionality and storage. The fully developed lower level provides tremendous flexibility with two additional bedrooms, an office, a recreation room, 3-piece bathroom, large laundry area, and ample storage—ideal for teenagers, guests, working from home, hobbies or additional family living. Outside, the massive two-tier backyard is a rare find, offering an abundance of space for children, pets, gardening, entertaining and outdoor enjoyment. A green-space pathway directly off the backyard provides a wonderful connection to the surrounding pathway network and access to Nose Hill Park. The OVERSIZED DETACHED DOUBLE GARAGE is another standout feature, complete with a substantial heated flex space ideal for a home gym, studio, workshop or hobby area. Recent updates include a newer washer, dryer, dishwasher, and stove replaced in the last 2 years. Take advantage of an enviable Brentwood location, with highly regarded public schools within walking distance and the revitalized Northland Village minutes away, along with parks, pathways, shopping, recreation and everyday amenities. A rare combination of an oversized inner-city lot, substantial living space, a versatile heated garage space and direct access to green space - all in one of Calgary’s most establi shed and desirable northwest communities. (id:45388)
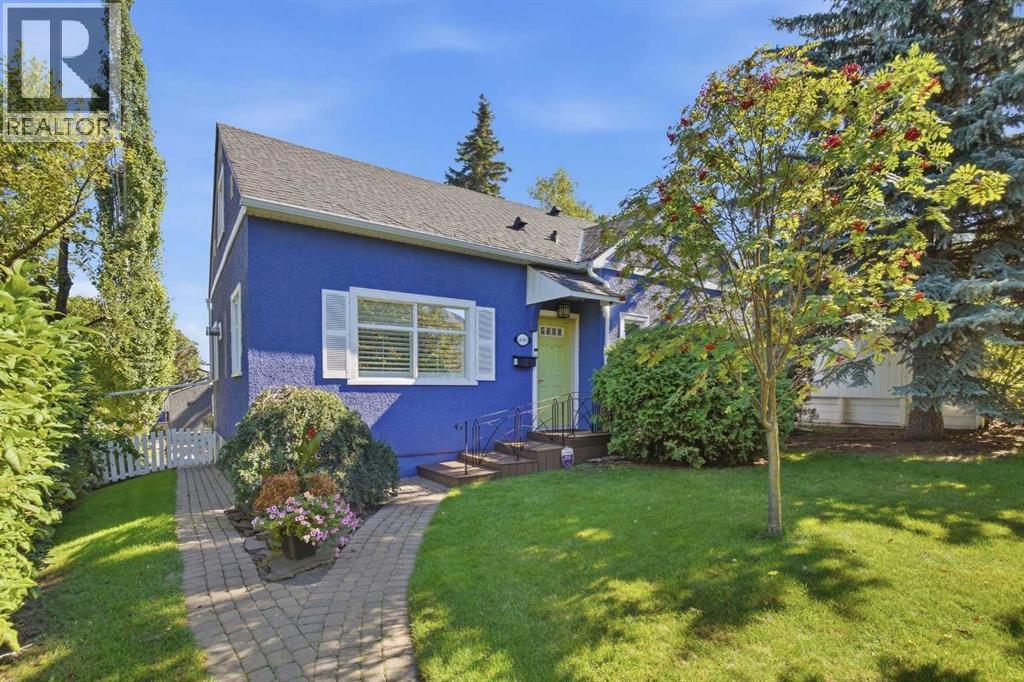
1616 Shelbourne Street SW
Calgary, Alberta
Charming and beautifully renovated, this 1.5 storey home in historic Scarboro offers nearly 1,500 sq ft of warm, inviting living space. The main level features oak hardwood floors and custom lighting, setting the stage for a gracious living room anchored by a double sided fireplace shared with the spacious dining room—an ideal setting for hosting family and friends. The thoughtfully updated kitchen is a cook’s dream, complete with heated floors, abundant counter and storage space, an eating bar, and upgraded appliances including a new Wolf range, Miele dishwasher, and newer refrigerator. A large picture window frames serene views of the park like backyard. An office/den provides an excellent work from home setup, and a stylish 2 piece powder room completes the main level. The upper level is dedicated to the private primary retreat, showcasing maple hardwood floors, custom built in dressers, generous closet space, and a tranquil 5 piece ensuite with in floor heat, dual sinks, a relaxing soaker tub, and separate shower. The basement provides an excellent opportunity for development to extend the living space. Renovations completed in 2007 include new plumbing and wiring, strapped walls for increased insulation, central air conditioning, custom lighting, European door hardware, upgraded plumbing fixtures (taps, designer sinks, bath and shower). Most windows have been replaced with quality wood casement units—double pane on the upper floors and triple pane in the basement, except for the new egress window. Outdoors, the backyard offers a peaceful escape with a large deck, raised garden boxes, and mature landscaping. A double detached garage provides effortless parking. This coveted inner city location is unbeatable—steps to vibrant 17th Avenue, close to schools, shopping, public transit, and offering quick access to 17th Avenue, 14th Street, and Crowchild Trail. (id:45388)
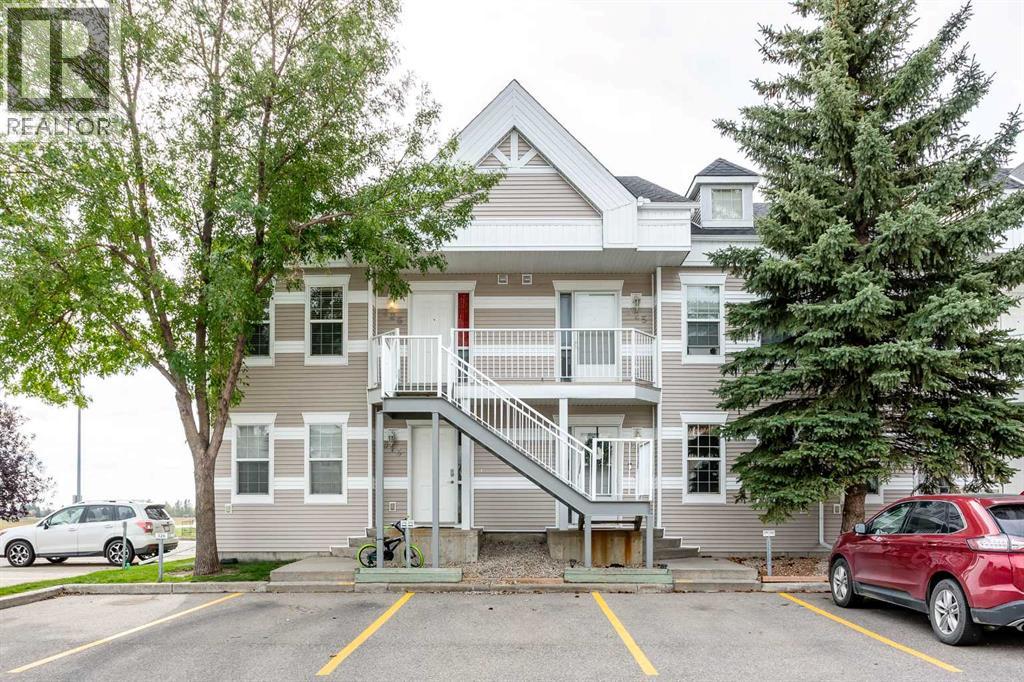
315, 103 Strathaven Drive
Strathmore, Alberta
This turn-key, bungalow-style townhouse delivers over 1,776 square feet of tastefully developed living space across two beautifully finished levels, offering the comfortable scale and warmth of a single-family home alongside the ease of low-maintenance living. Perfect for first-time buyers, downsizers, or anyone looking to offset living costs with a roommate, this move-in-ready property balances everyday practicality with effortless charm. The open-concept main level creates an inviting first impression, highlighted by fresh paint, crisp brand-new vinyl plank flooring, and a cozy corner fireplace that serves as a stylish anchor for the central living area. Designed with entertaining in mind, the functional U-shaped kitchen flows seamlessly into a dedicated dining area that easily fits a full-sized table. Just beyond, patio doors open to a private cement patio equipped with a gas line for convenient outdoor grilling and ready-to-plant boxes for your green thumb. The main floor hosts two bright bedrooms, including a generous primary suite complete with mirrored closets and direct cheater access to the main four-piece bathroom. Downstairs, the fully finished lower level expands your options dramatically. An expansive family room comes pre-wired for surround sound, paired with a flexible nook that works brilliantly as a home office, workout area, or hobby zone. The oversized third bedroom stands out with a legal-sized window, a walk-in closet featuring custom built-ins, and direct access to a second full bath enhanced by luxurious heated floors. Select basement walls are thoughtfully constructed with soundproofing insulation, ensuring an exceptionally quiet and tranquil sanctuary compared to standard multi-unit homes. Every detail is geared toward carefree living, from key updates like a newer hot water tank and full-sized in-suite laundry to the inclusion of two dedicated parking stalls—one situated right outside your front door and a second just around the corner. Wit h monthly condo fees covering essential utilities such as water and sewer, maintenance is kept to a minimum so you can focus on enjoying your space. Stylish, expansive, and delightfully budget-friendly, this incredible residence is ready for you to turn the key and settle right in. Book your private showing today! (id:45388)
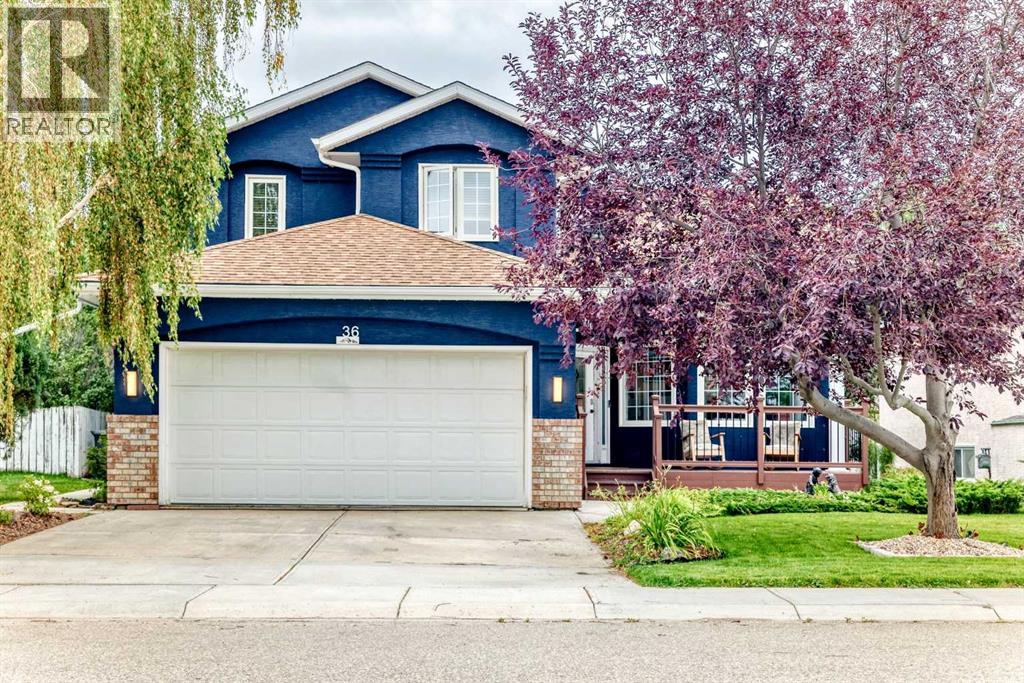
36 Chinook Crescent
Beiseker, Alberta
Immaculate! This beautifully maintained two-story home offers over 2,500 sq. ft. of developed living space and truly has all the bells and whistles you could imagine. Located close to all the amenities of Beiseker, this home offers the perfect combination of city convenience and country living, with Airdrie approximately 25 minutes away, Carstairs and Crossfield about 25 minutes, and Calgary approximately 35 minutes. From the moment you step inside, the impressive open-to-below design creates a spectacular first impression. The main level features original hardwood flooring throughout, a spacious open concept from the living to the dining room combination. The living room offers large windows, an electric fireplace on a feature wall, and open-beam ceilings. The kitchen features granite countertops, a new sink and faucet, an abundance of cabinetry and counter space, a corner pantry, and door leading to the large composite deck. The kitchen overlooks the impressive great room, highlighted by a natural brick surround and gas fireplace. The great room also features a convenient wet bar with a new sink and water filtration system. A two-piece bathroom is located on the main level, with a pocket door providing access to the laundry area. A private office, complete with additional cabinetry, is conveniently located just off the main entrance. Hardwood and ceramic tile flooring extend throughout the main level. Upstairs, you will find three spacious bedrooms, including a generous master bedroom with a four-piece ensuite featuring a relaxing Jacuzzi tub and separate stand-alone shower. The two additional bedrooms share a convenient Jack-and-Jill four-piece bathroom. The open-to-below design provides a stunning view into the living room below. The fully developed lower level offers even more living space with a large recreation room, an additional bedroom, and a two-piece bathroom. A unique preserving room includes a stove, refrigerator, extensive storage, and a cold room — p erfect for anyone who enjoys preserving, canning, or storing homemade goods. This home has seen numerous recent upgrades, including a new furnace (2025), hot water tank (2025), new windows (2019), air conditioning (2026), shingles (2019), new sink and water filtration system in the great room (2026), and a new Eco bee system (2025). All lighting throughout the home was updated in 2026 with new LED fixtures. The fully insulated and drywalled double front-drive garage features a Calcian infrared heater. Additional features include custom window coverings throughout, Vacumn system (2026), irrigation system in front and back yards, and Gemstone exterior lighting. The skylight has also been maintained and has newly installed glass. Outside, enjoy the east-facing backyard with plenty of mature trees and shrubs, garden areas, and a fully fenced yard, plus a back alley. Truly a turnkey home that has been lovingly upgraded and meticulously maintained. Just move in, unpack, and enjoy! This home is a must to see. (id:45388)
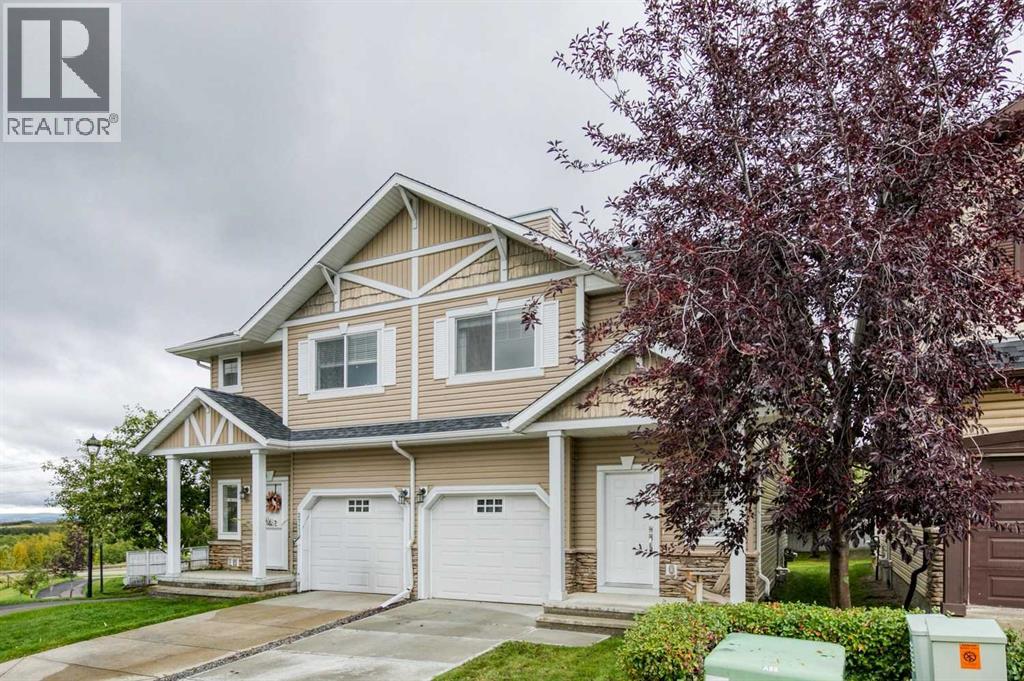
280 Rockyspring Grove NW
Calgary, Alberta
Beautifully maintained three-bedroom townhome in Rocky Ridge with a new price that positions it among the strongest values in the area. Every inch of this home shows pride of ownership, from the rich hardwood floors and 42" espresso cabinetry to the granite countertops, stainless steel appliances, slate accents, and elegant 9' doors. The neutral palette creates a warm, modern feel throughout.The bright, well-designed upper level features three spacious bedrooms, a generous landing ideal for a lounge or desk area, and convenient upper-floor laundry. This home is a rare standout with professional smart wiring, including multi-room audio—perfect for entertaining or unwinding.The west-facing deck offers unobstructed mountain views! Minutes away from Bearspaw Golf and Country Club. The oversized single attached garage plus extra front parking adds everyday practicality. The fully developed lower level provides a huge family room, giving you even more space to spread out.Located in the highly desirable Rocky Ridge Ranch, you’re steps from walking paths, ravines, mountain views, shopping, playgrounds, and quick access to Crowchild Trail and the highway. In a stable micro market where well-priced homes are seeing increased activity, this property delivers exceptional value for buyers seeking quality, space, technology upgrades, and views.Luxury, lifestyle, and location—this Rocky Ridge home truly has it all. (id:45388)
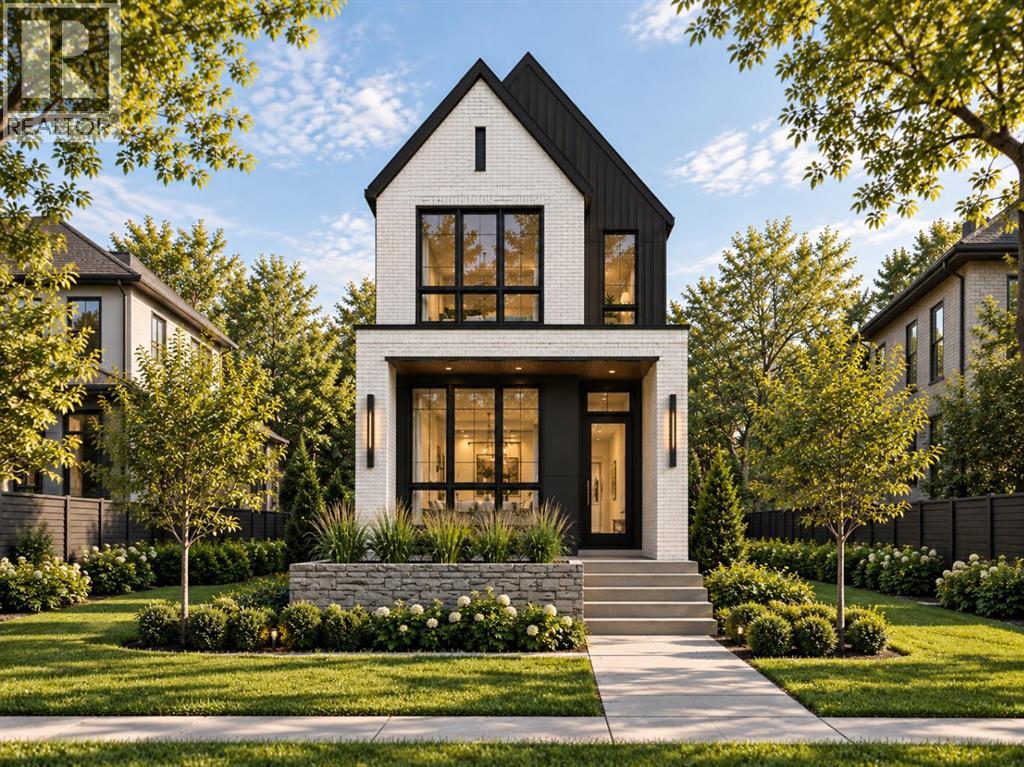
2032 44 Avenue SW
Calgary, Alberta
NEW DETACHED LUXURY BUILD IN ALTADORE | 122-FT-DEEP LOT | 1,931 SQ FT ABOVE GRADE, 2,770+ SQ FT DEVELOPED | 4 BEDROOMS | 3.5 BATHS | HOME GYM | 22'6" KITCHEN | STEAM SHOWER | CHOOSE FROM TWO ARCHITECTURALLY DISTINCT RESIDENCES. Two side-by-side homes are being built, each with its own character and exterior design, sharing the same elevated level of finish, and this is your chance to choose. Set on a 125-foot-deep lot, 2032 44 Avenue SW delivers a rare inner-city advantage: a larger backyard with real room to relax and entertain without giving up proximity to the city. The dramatic gabled exterior pairs brick, dark vertical cladding and expansive black-framed windows for memorable curb appeal. Inside, warm wood tones, custom millwork, statement lighting and refined contemporary finishes set the tone. The main floor is built around an impressive 22'6" kitchen with full-height cabinetry, extensive stone surfaces, an oversized island with generous seating and integrated display shelving, flowing into the dining area and a spacious living room where custom built-ins, a sleek linear fireplace and expansive rear glazing frame the backyard. Upstairs, the 16' x 13' primary retreat features a 5-piece ensuite with freestanding soaker tub, dual vanity, extensive stone detailing and a steam shower. Two additional bedrooms, a full bathroom and upper-level laundry complete the level. The developed lower level adds approximately 840 square feet including a fourth bedroom, full bathroom, expansive recreation room and dedicated gym. Altadore puts Marda Loop's restaurants, cafes and boutiques, River Park, Sandy Beach, the Elbow River pathways and an easy downtown commute all within reach. Renderings are for illustrative purposes and reflect the intended finishes as closely as possible; final finishes and specifications are subject to purchaser review and approval of the final specification sheet. (id:45388)
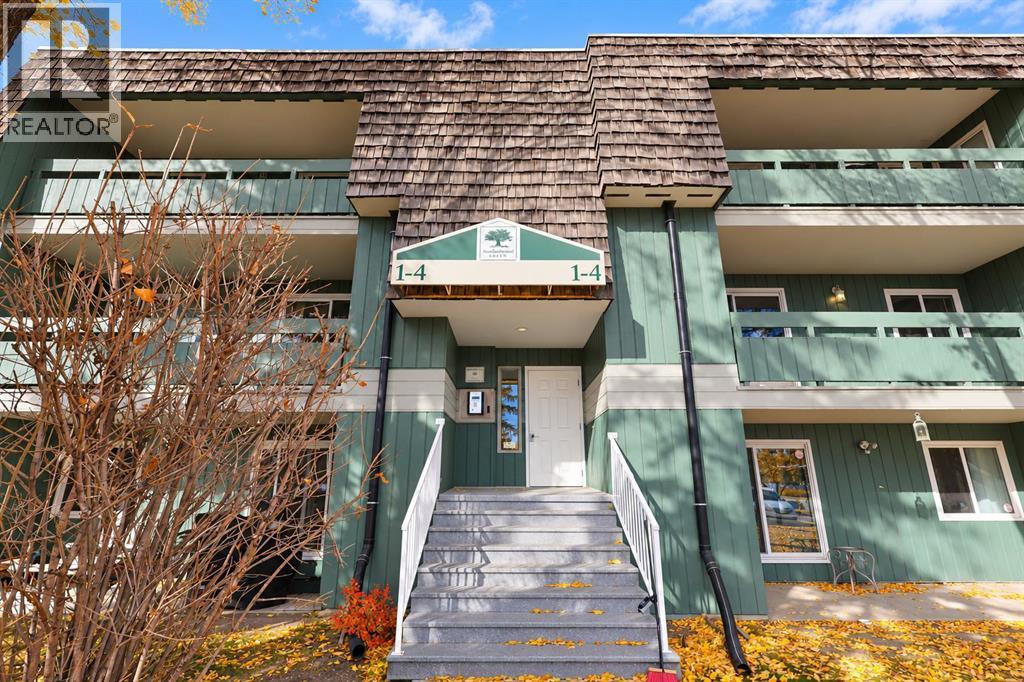
1216, 315 Southampton Drive SW
Calgary, Alberta
Rare 3-bedroom opportunity in Southampton Greens! This unit offers nearly 1,000 sq ft, 1.5 baths and TWO assigned parking stalls, a combination that’s hard to find at this price point. The third bedroom adds room for a nursery, kids’ room, home office or guest space, and gives investors a wider pool of potential tenants. Heat and water are included in the condo fees, which makes budgeting easy. The complex offers a fitness centre, tennis and basketball courts, a party room, a playground and visitor parking. The location stands out: several schools are within walking distance, and Southcentre Mall and Anderson LRT Station are just minutes away. Fish Creek Park and the Glenmore Reservoir bring trails and green space close to home, and quick access to Macleod, Stoney and Deerfoot Trails makes commuting simple. Whether you’re buying your first home, need more space, or want to add a 3-bedroom to your portfolio, this one checks the boxes. (id:45388)
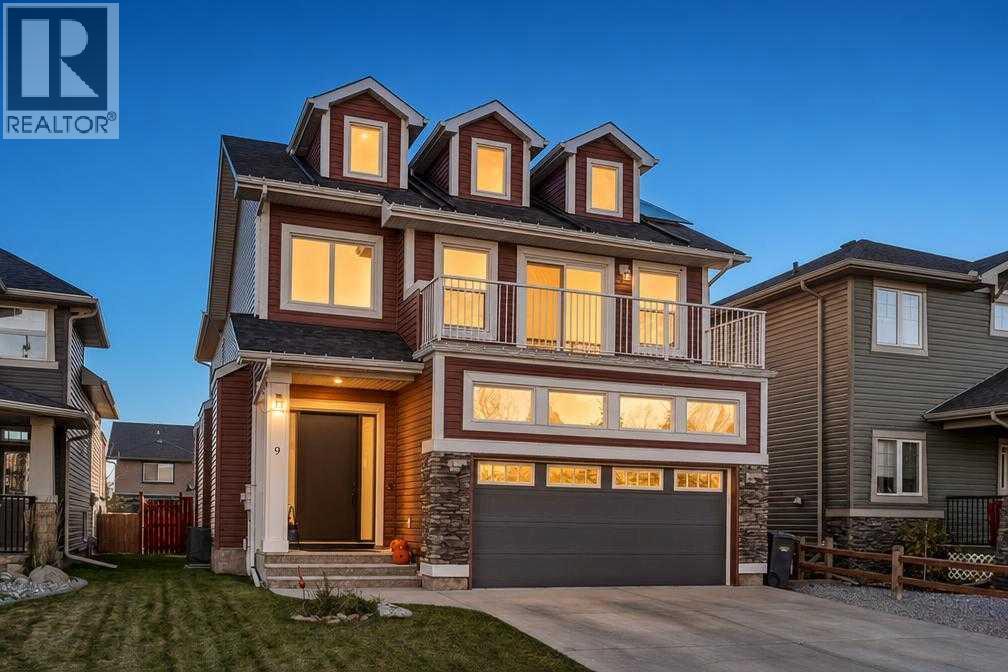
9 Westridge Way
Okotoks, Alberta
*Open House November 14th 1-3pm!* Welcome to this beautifully upgraded, fully finished home in the sought-after community of Westridge, offering over 3216 sq. ft. of thoughtfully designed livable space. Blending modern comfort, upscale finishes, and impressive energy efficiency, this home delivers the perfect balance of lifestyle and long-term value.A standout feature is the professionally installed 28-panel solar system, providing approximately 70% savings on electricity costs and the potential for seasonal summer credits. Extensive upgrades completed in 2025 include approximately $38,000 in new windows and custom triple-panel sliding patio doors, a new furnace, hot water tank, humidifier, water softener, central A/C, upgraded R50 attic insulation, AeroSeal duct sealing, professionally tinted windows, and Dynasty Class 3 impact-resistant shingles. Every detail has been considered to enhance comfort, efficiency, and peace of mind.Inside, the bright, open-concept main floor features 9-foot ceilings and engineered hardwood flooring installed in 2024. The inviting living room centres around a gas fireplace with a rich wood mantle, while the formal dining area offers the flexibility to serve as a stylish home office. The beautifully appointed kitchen combines functionality and style, featuring a gas stove with dual-door oven, (2024) Bosch microwave, and Bosch dishwasher, all complemented by custom remote-controlled blinds across the rear of the home.Upstairs, newer carpeting leads to three generous bedrooms, a convenient laundry room, and a spacious bonus room with vaulted ceilings, ideal for family movie nights, relaxing, or additional living space. The impressive primary suite is filled with natural light throughout and offers a private retreat complete with dual vanities, a dedicated makeup station, a soaker tub, separate walk-in shower, and a walk-in closet with multi-tier storage.The fully finished basement adds even more versatility, featuring a large recreati on area, a spacious fourth bedroom with a walk-in closet, and a truly exceptional spa-inspired steam shower with multiple showerheads, massaging jets, and Bluetooth connectivity. The basement offers excellent potential for entertaining, extended family, or additional lifestyle flexibility.Ideally situated within walking distance of parks, playgrounds, pathways, and multiple schools, this home also offers convenient access to shopping, dining, and the Cornerstone retail district.Experience the difference of a home where extensive modern upgrades, luxurious living spaces, and exceptional energy efficiency come together. This is a rare opportunity to enjoy the comfort and style you want, designed to deliver impressive energy savings year after year. (id:45388)
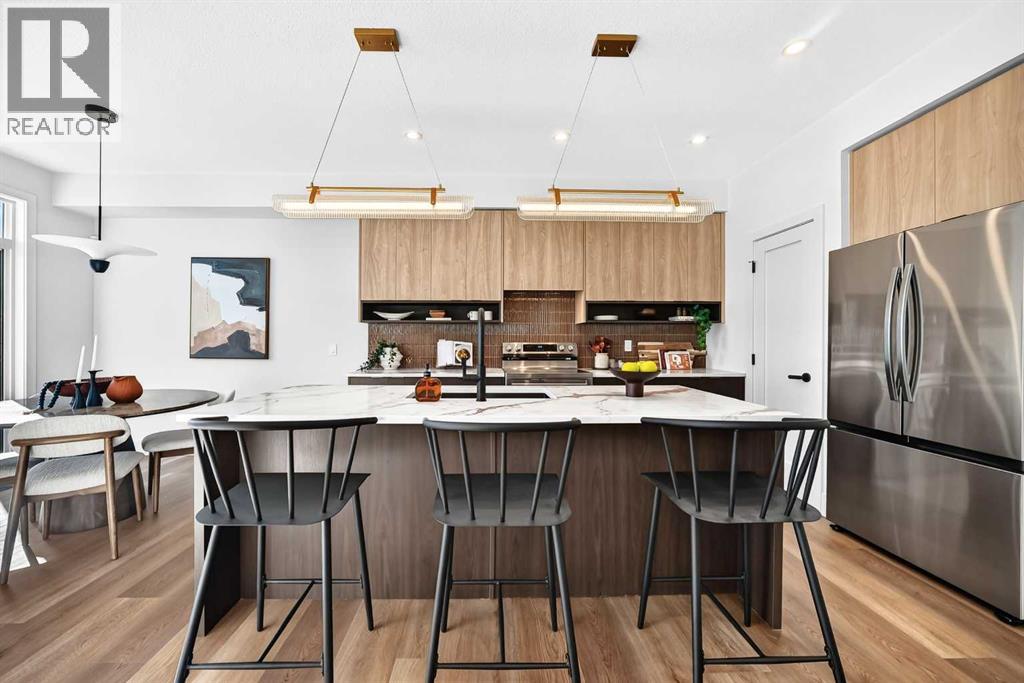
262 Greystone Boulevard
Cochrane, Alberta
** Open House at Show Home - 78 Agate Road, Cochrane - November 14th 1-6pm and November 15th 2-7pm ** Eligible First Time Buyers Save 5% with new government GST rebate ** Welcome to this beautifully crafted duplex - Landon model by Rohit Homes, situated in the vibrant and rapidly growing community of Greystone in Cochrane. This home is an excellent fit for families, first-time buyers, or anyone looking to right-size without compromising on style or versatility. Offering 3 bedrooms, 2.5 bathrooms, and over 1,600 sq. ft. of well-designed living space, this brand-new home features a bright, open-concept main floor with 9' ceilings and a seamless connection between the kitchen, dining, and living areas—ideal for both daily living and entertaining. The contemporary kitchen serves as the focal point, complete with quartz countertops, a central island, and modern cabinetry that blend practicality with sophisticated design. Upstairs, the spacious primary suite includes a private ensuite and generous closet space, complemented by two additional bedrooms and a full bathroom—ideal for kids, guests, or a home office. A convenient upper-floor laundry room adds to the everyday ease of living. An attached front double garage offers convenience and additional storage. Set in the dynamic community of Greystone you'll enjoy quick access to parks, schools, scenic pathways, local amenities, and major routes—making commuting to Calgary or weekend escapes to the mountains a breeze. Don’t miss your chance to live in this stylish and functional duplex in one of Cochrane's most desirable new neighborhoods—schedule your private showing today! (id:45388)
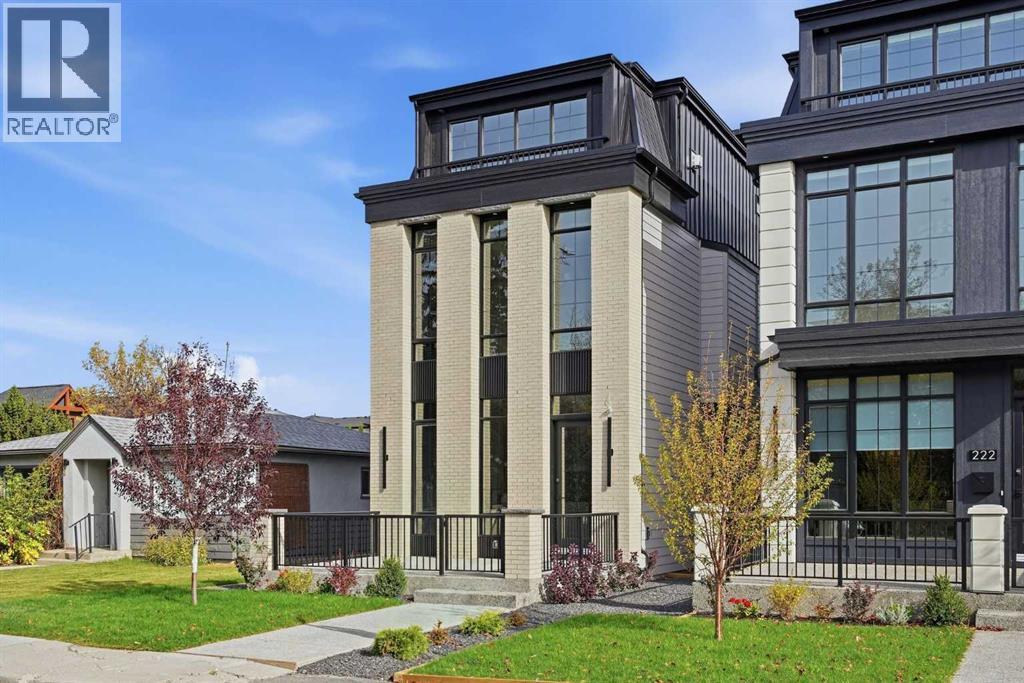
224 18a Street NW
Calgary, Alberta
Set on a quiet street in the inner-city community of Hillhurst, this brand-new 4+1 bedroom home by D & M Custom Homes offers more than 3,600 sq ft of thoughtfully finished living space with exceptional craftsmanship throughout. The bright, open main floor features wide-plank hardwood, high ceilings, stylish lighting, and a front dining area with a striking feature wall and plenty of room for entertaining. The kitchen is beautifully appointed with quartz countertops, a large waterfall island with eating bar, abundant storage, and a high-end appliance package. Open to the kitchen, the living room is highlighted by a floor-to-ceiling fireplace and built-ins. A mudroom and 2-piece powder room complete the main level. Upstairs, the second floor includes 3 spacious bedrooms, including a primary suite with a walk-in closet and elegant 5-piece ensuite with dual sinks, a freestanding soaker tub, and a separate shower. The 2 additional bedrooms each offer ample closet space and access to a private 3-piece ensuite. A conveniently located laundry room with sink and storage is also on this level. The third floor features a large bonus room with a wet bar and access to a rooftop patio with beautiful city and downtown views. It also includes a second primary retreat with a generous bedroom, custom walk-in closet, and luxurious 5-piece ensuite with dual sinks, a freestanding tub, and an oversized glass shower. The finished basement extends the living space with a spacious family/media room with wet bar, home gym, fifth bedroom, and 4-piece bath. Outside, the backyard includes a deck and access to the triple detached garage. This impressive home is just blocks from the Bow River pathways and the West Hillhurst Community Association, and close to Kensington, Riley Park, schools, SAIT, the University of Calgary, shopping, and downtown. (id:45388)
2026 36 Street SW
Calgary, Alberta
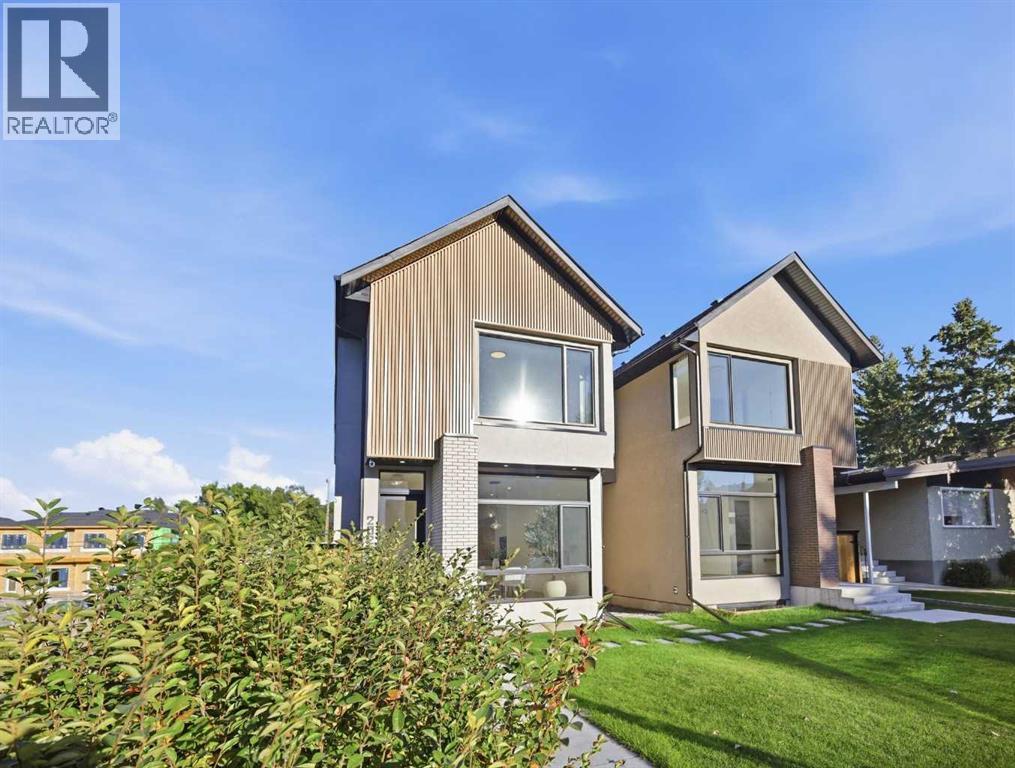
Welcome to this exceptional newly built four-bedroom residence in the highly desirable inner-city community of Killarney. Ideally positioned on a quiet street, this thoughtfully designed home offers over 2,800 sq. ft. of finished living space, combining elevated contemporary design with functionality for modern family living. The main level immediately impresses with soaring nine-foot ceilings, wide-plank oak flooring, oversized windows, and an abundance of natural light. The open-concept design creates a seamless connection between the dining area and beautifully appointed kitchen, which features quartz countertops, an expansive waterfall island with seating, custom cabinetry, and a premium stainless steel appliance package. The adjoining living room offers a warm and inviting setting with floor to ceiling feature fireplace and custom built-ins providing both architectural appeal and practical storage. A well-appointed mudroom and stylish powder room complete the main floor. Upstairs, the spacious primary suite provides a private retreat, complete with a striking feature wall and comfortable sitting area. The luxurious ensuite features heated flooring, dual vanities, a freestanding soaker tub, and an oversized glass shower, while the generous walk-in closet offers excellent storage. Two additional well-proportioned bedrooms, a full bathroom, and a dedicated laundry room with sink and additional storage complete the upper level. The fully developed basement extends the home's living space and versatility, offering rough-ins for in-floor heating, a large recreation room with wet bar, a fourth bedroom, full bathroom, and an additional flexible bonus room ideal for a home office, gym, playroom, or guest accommodations. Additional features include oversized interior doors, air-conditioning rough-ins, a private backyard with deck, and a detached double garage. This prime location is hard to beat—just minutes from the Killarney Rec Centre, Shaganappi Point Golf Course, sc hools, shopping, public transit, and with quick access to 17th Avenue and Crowchild Trail. (id:45388)
1008 Shawnee Drive SW
Calgary, Alberta
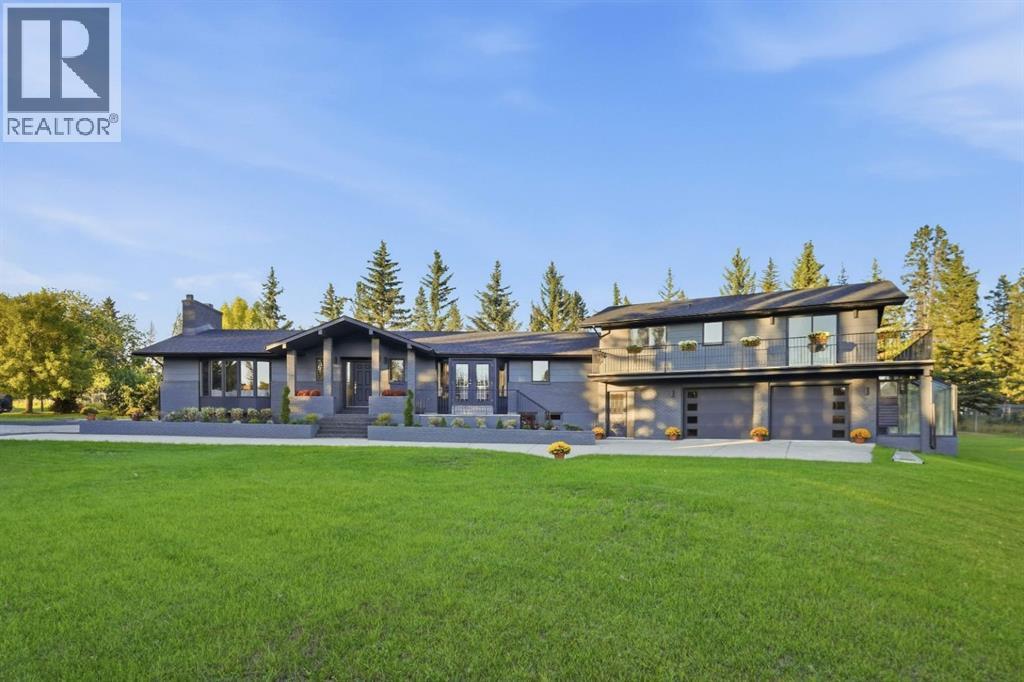
Privately set amid towering, mature trees, this beautifully updated estate home features 3 bedrooms above grade and over 5,300 sq ft of living space on roughly 1 acre in Shawnee Slopes—an exceptional retreat that evokes a country estate ambiance right in the city. The main level unfolds with a sense of scale and sophistication, its continuous hardwood floors and grand foyer setting an elegant tone. The living room impresses with a breathtaking beaded and beamed vaulted ceiling and a dramatic floor to ceiling fireplace—an architectural centerpiece that defines the home’s refined character. Opposite the living room, an expansive dining area offers a gracious setting for memorable entertaining. The kitchen is beautifully appointed with quartz countertops, a large island/eating bar, abundant custom storage, and a premium stainless steel appliance package. Also on the main level is a luxurious primary bedroom featuring a private office area, serene sitting space, excellent closet storage, and a well curated 4 piece ensuite with dual sinks and an oversized shower. A dedicated laundry room with sink and storage, a mudroom, and a stylish 2 piece powder room complete this level. The upper floor hosts two additional bedrooms and a shared 4 piece bath. The larger bedroom enjoys access to a wraparound balcony and offers generous space for a sitting or office area. A full wall of built in closets and drawers provides beautifully integrated storage, keeping the retreat impeccably organized and elevated in feel. The lower level extends the home’s living space with grand family and recreation rooms, along with two versatile flex rooms—one featuring a private 3 piece ensuite, with the addition of an egress window, could transition into a spacious bedroom. An oversized, heated double garage with epoxy flooring caters perfectly to the car enthusiast. Outdoors, the property offers a front patio and sweeping grounds with a dedicated picnic area surrounded by majestic, mature trees, crea ting a serene estate like environment. This exclusive, private location affords the luxury of close proximity to Fish Creek Provincial Park, schools, shopping, public transit, and effortless access to James McKevitt Road and Macleod Trail. (id:45388)
19 Edgepark Rise NW
Calgary, Alberta
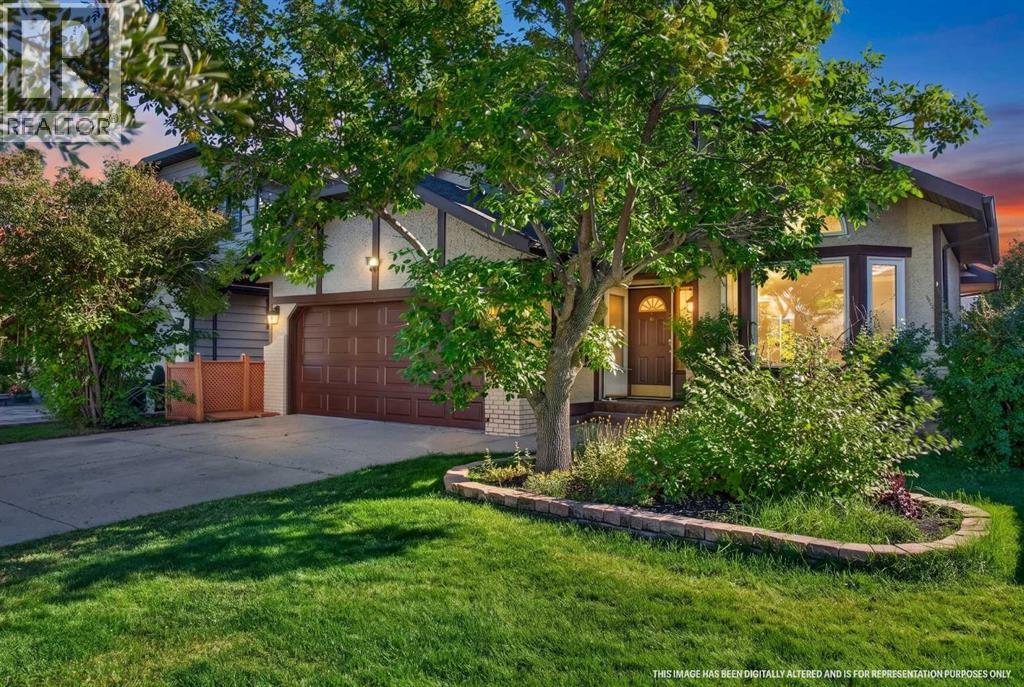
Welcome to 19 Edgepark Rise NW, a beautifully renovated family home in the sought-after community of Edgemont. Set on a generous, established lot, this inviting property combines the space and character of a mature neighbourhood with extensive modern updates.Inside, soaring vaulted ceilings, skylights and abundant natural light create an impressive sense of openness. The expansive formal living room offers exceptional space for entertaining and relaxing, while popcorn ceilings have been removed and replaced with a modern knockdown finish.The newly renovated U-shaped kitchen features Fresh Linen cabinetry, Pantin Gold quartz countertops, a textured 3D tile backsplash and new appliances. Nearby, the spacious family room is anchored by a fireplace and refinished custom built-ins, creating a warm and comfortable gathering space.Throughout the home, additional updates include new flooring, carpet, fresh paint, modern fixtures, pot lights with convenient night-mode lighting, renovated bathrooms, upgraded vanities, Hunter Douglas window coverings and a brand-new central vacuum system installed in 2026. The ensuite also enjoys its own skylight.Upstairs are three bedrooms, including a comfortable primary retreat. The partially developed lower level adds a huge recreation room, additional bedroom/flex room and 2-piece bathroom — ideal for guests, teenagers, a home office, gym or hobbies.Major improvements provide added peace of mind, including removal of ALL Poly-B plumbing, roof and skylights replaced in 2019 with a lifetime roof warranty, windows replaced in 2023, boiler replaced in 2023, and approximately two-thirds of the fencing recently replaced.Outside, mature landscaping enhances the established setting, while an attached double garage and large driveway provide parking for up to SIX vehicles.The location adds even more appeal, with Tom Baines School within walking distance, ravine pathways just steps away, and Country Hills shopping, groceries and every day amenities close by.With its spacious layout, extensive renovations, major upgrades and excellent Edgemont location, this move-in-ready home is ready to enjoy. (id:45388)
707a 33 Street NW
Calgary, Alberta
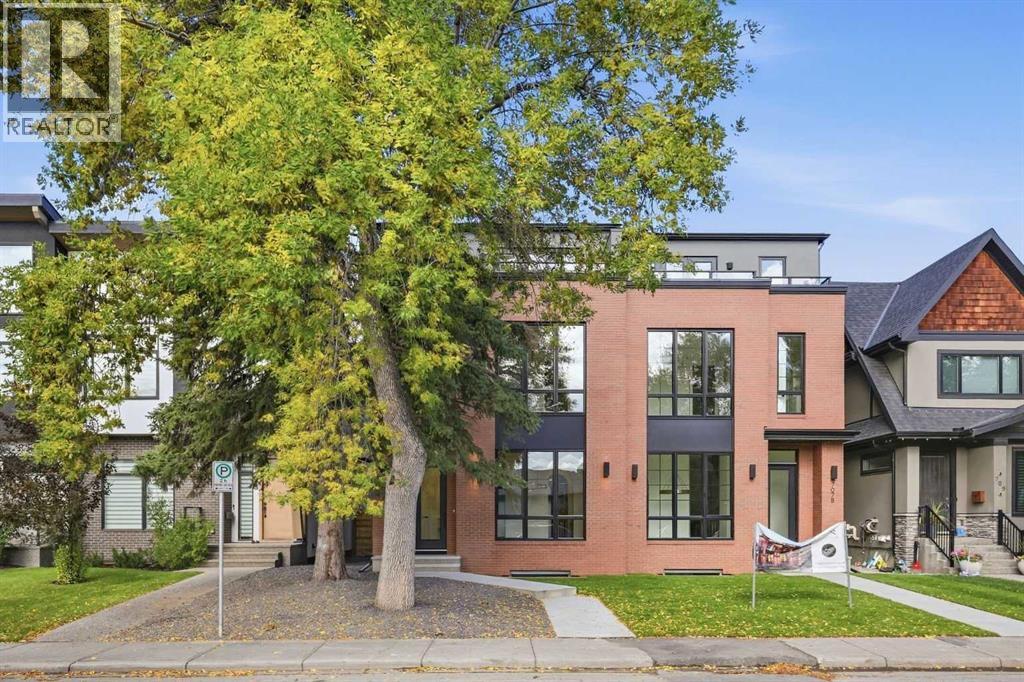
Located on a quiet street in the established community of Parkdale, this stunning new build by Resovia Homes offers 3+1 bedrooms and over 3,500 sq ft of beautifully curated living space. The main level features hardwood floors, lofty ceilings, and an abundance of natural light. A front dining area provides generous space for hosting, complemented by a convenient butler’s pantry that connects seamlessly to the chef’s kitchen—finished with contrasting white and dark countertops, an island with eating bar, extensive cabinetry, and a high end appliance package. The adjacent living room is anchored by a striking floor to ceiling feature fireplace with built ins. A mudroom and stylish 2 piece powder room complete the main level. The second level hosts three well appointed bedrooms, a 4 piece bath, and a laundry room with sink and storage. The primary retreat showcases a custom feature wall, walk in closet, and a secluded 5 piece ensuite with dual sinks, a relaxing freestanding soaker tub, and a separate shower. Ascend to the third level to discover a spacious flex room with a private balcony and a 2 piece powder room – an ideal setting for a home office, studio or lounge. The flex room has roughed-in plumbing and electrical for a wet bar, including a plug-in for a bar fridge and wiring for 2 recessed lights above the bar. The fully developed basement, with roughed in in floor heat, expands the living space with a large recreation/media room and wet bar, a fourth bedroom, and a 4 piece bath. Other notable features are roughed in air conditioning and roughed in gas and electrical to the garage. Outside, enjoy a sunny west backyard with a patio and access to the double detached garage. This prime Parkdale location is just blocks from scenic Bow River pathways and close to Edworthy Park, schools, shopping, the Foothills and Children’s Hospitals, public transit, and major routes including Crowchild Trail and 16th Avenue. (id:45388)
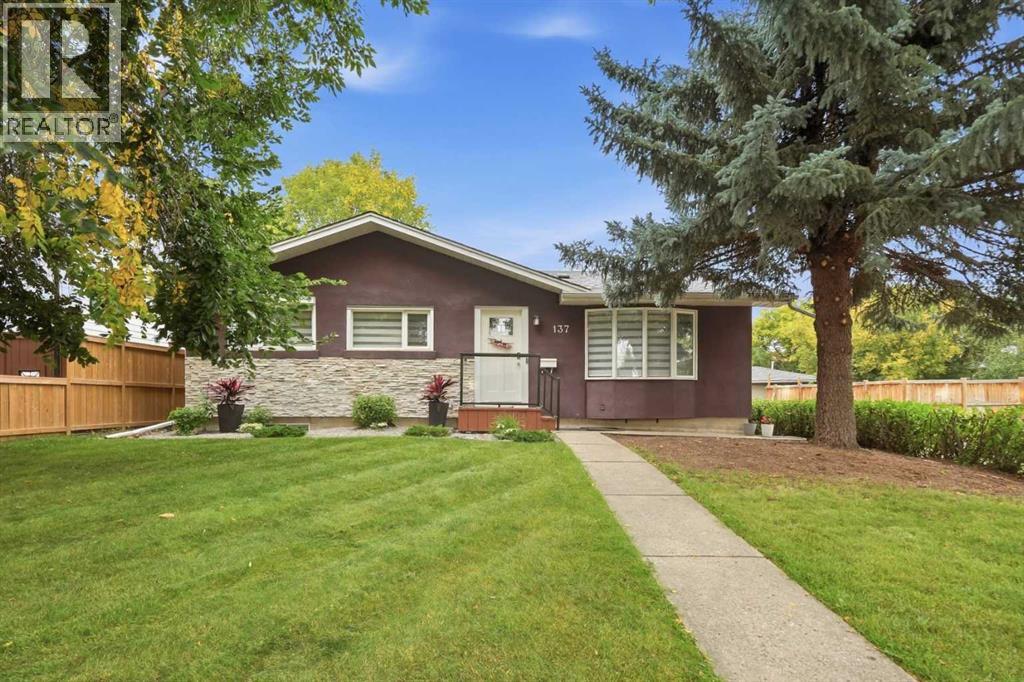
137 Lissington Drive SW
Calgary, Alberta
Set on a 50’x120’ RC 1 corner lot in prime North Glenmore Park, this beautifully updated 3+2 bedroom bungalow offers over 2,000 sq ft of comfortable living space and a sunny west-facing backyard—an ideal choice for young families or empty nesters seeking a move in ready home. The main level features hardwood floors and an airy open layout, where a spacious living room flows seamlessly into a casual dining area and a refreshed kitchen appointed with crisp white cabinetry, granite countertops, an island with eating bar, and stainless steel appliances including new microwave, fridge and stove. Three well-sized bedrooms and a modernized 3 piece bath complete the main floor. The fully developed basement enhances the home’s versatility with a large recreation/family room, two additional bedrooms, a 4 piece bath, and a dedicated laundry room with sink and storage. Other notable features include fresh paint throughout (including doors and frames), new flat ceiling on the main level, new window coverings and hot water tank. Outdoors, the west back yard is surrounded by mature trees and offers a deck, patio, storage shed, and access to the double detached garage—an ideal setting for relaxing or entertaining. An unbeatable location close to Glenmore Athletic Park, two golf courses, tennis centre, vibrant Marda Loop, schools, shopping, public transit, and major routes including Crowchild and Glenmore Trails makes this an exceptional opportunity in one of the city’s most desirable neighbourhoods. (id:45388)
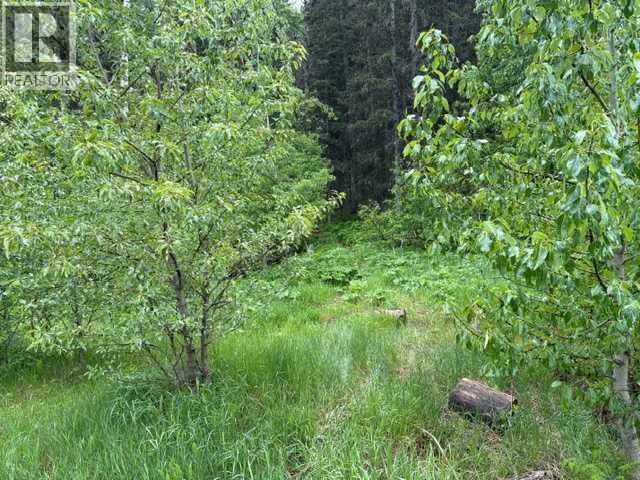
229 Mountain Lion Drive
Bragg Creek, Alberta
RARE OPPORTUNITY TO BUILD YOUR DREAM HOME IN WINTERGREEN!Welcome to 229 Mountain Lion Drive, one of the last remaining undeveloped lots in the highly sought after community of Wintergreen. Nestled on 2 beautifully treed acres, this exceptional property offers far more than a place to build, it offers a lifestyle that is becoming increasingly difficult to find.Surrounded by nature and backing onto the former Wintergreen ski hill, this picturesque parcel provides a stunning setting for your future home. Towering trees, abundant wildlife, and the peaceful mountain-inspired atmosphere create an incredible sense of privacy and tranquility, all while being just minutes from the amenities of Bragg Creek and less than 30 minutes from Calgary.Life in Wintergreen is all about embracing the outdoors. Step outside your door and enjoy easy access to the renowned Wintergreen Golf & Country Club, the extensive trail networks of West Bragg Creek, and the endless recreational opportunities of Kananaskis Country. Whether your passion is hiking, mountain biking, trail running, cross-country skiing, snowshoeing, horseback riding, or simply exploring Alberta's breathtaking foothills, adventure awaits in every direction.This is a community where neighbours value nature, dark night skies, fresh mountain air, and the balance between recreation and relaxation. It is a place where mornings begin with wildlife wandering through the trees and evenings end beneath spectacular sunsets and star-filled skies.With no building commitment and services available to the property line, you have the freedom to design and build a home that perfectly reflects your vision, whether that is a full-time residence, a weekend retreat, or a legacy property to be enjoyed for generations.Opportunities to acquire vacant land in Wintergreen are increasingly rare. Come experience the setting, the lifestyle, and the extraordinary potential this property has to offer. (id:45388)
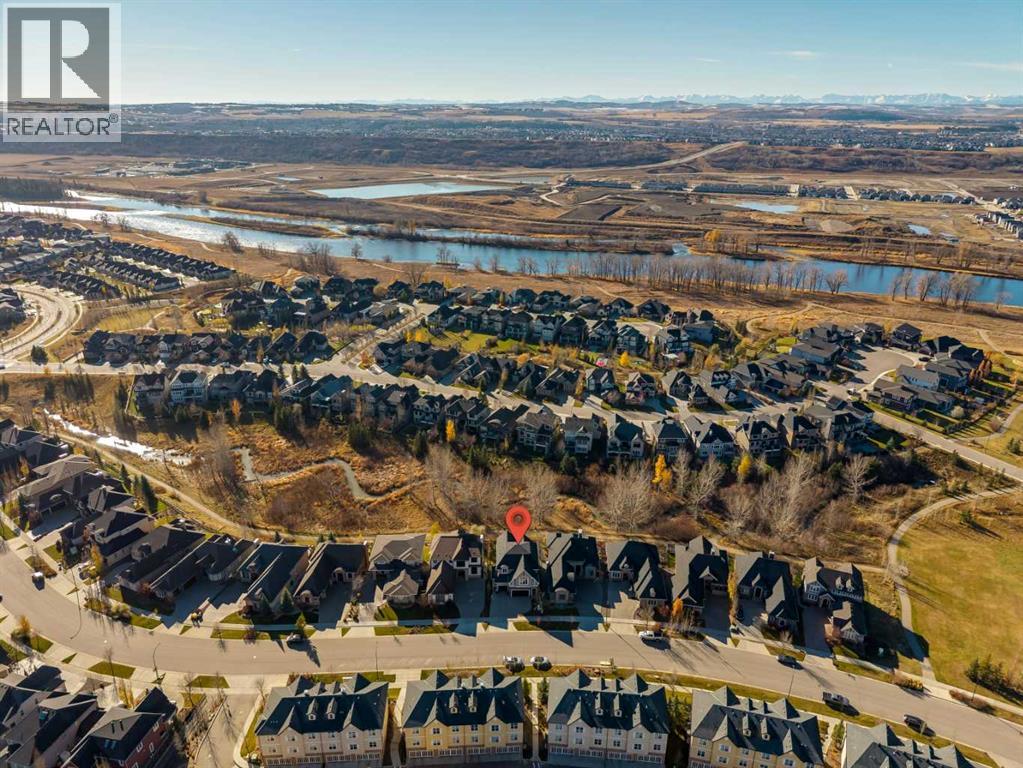
63 Cranbrook Drive SE
Calgary, Alberta
Welcome Home to Riverstone in Cranston! First time offered for sale; with over 4,400 sq ft of living space, this custom 4-bedroom walkout home - backing onto a private Greenspace, is fully finished, and ideal for families looking for flexible living spaces to fit everyone’s needs. The open floor plan of the main level provides for the perfect family hub. The living room with beamed vaulted ceilings, large windows and cozy gas fireplace, opens to the dining area and kitchen. The well-appointed kitchen hits all the marks, with stainless steel appliances including a Frigidaire Professional fridge, 5 burned gas cooktop, a large island with breakfast bar, service station/coffee bar and walk in pantry. The office is separated by French doors, making it the perfect work or library space and there is a 2-pc guest bath off the main foyer. There is a large mudroom off the triple car garage with a wall of built-in storage, shoe cubbies and a bench. Enjoy hardwood floors, built-ins and central air throughout. The upper level offers 4 nice sized bedrooms, a 4-pc bathroom, laundry room with linen closet and a family room with vaulted ceilings. The primary living space has a huge walk-in closet with built-ins and a 5-pc ensuite with soaking tub and large walk-in shower. The walk-out basement is fully finished and offers a large rec room with back yard access, a gym area and tons of storage. There is plumbing in the closet to add a bathroom. Backing onto greenspace, the SW facing backyard is perfect for summer nights around the firepit , grilling on the balcony (with BBQ gas line) or lounging on the covered patio. Access a walking path out the back gate that will take you right to the river! There’s even room for all the toys or your summer ride in the triple car garage. Minutes to the amenities of Cranston Corner & Cranston Market. Close to schools & the Calgary Health South Campus. Commuting is easy with quick access to Stoney Trail, Deerfoot Tr & MacLeod Tr. (id:45388)
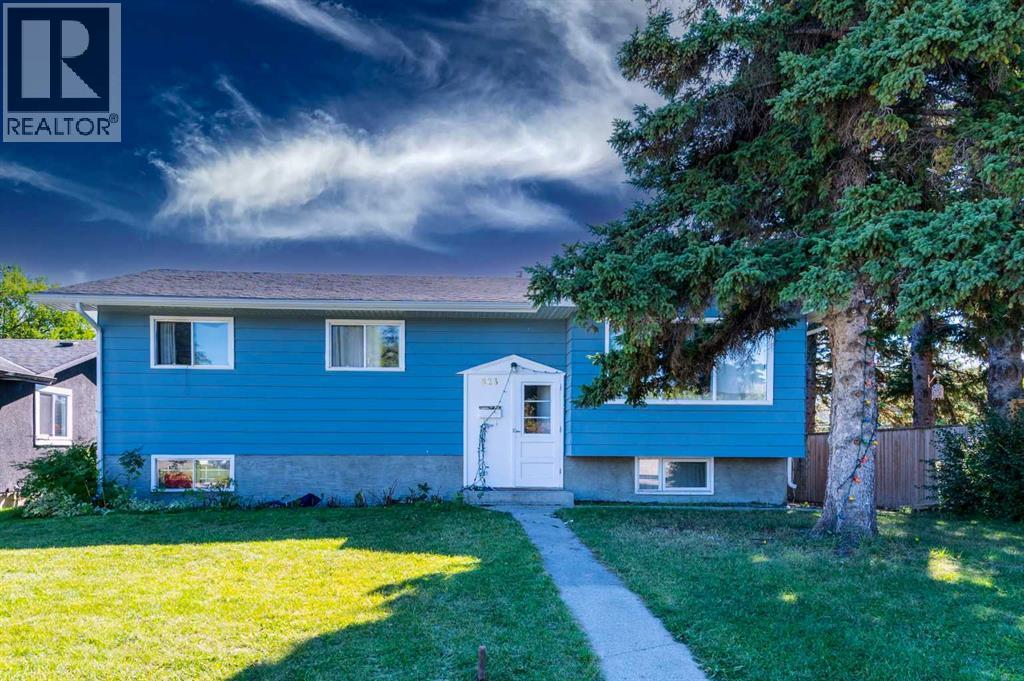
823 Sabrina Road SW
Calgary, Alberta
Discover exceptional value and endless possibilities in this beautifully maintained **5-bedroom bi-level** with illegal suite , ideally situated on a **massive lot with a coveted south-facing backyard** in the heart of Southwood. Surrounded by mature trees and established charm, this home offers the perfect blend of space, comfort, and convenience. Sunlight pours through the oversized picture window, creating a warm and inviting atmosphere in the spacious living room, while the functional kitchen—with its pass-through to the dining area and backyard views—makes everyday living and entertaining effortless. Three generous bedrooms and a full bathroom complete the main level, while the fully finished basement expands the home’s versatility with a **new kitchen, updated flooring, fresh paint, an expansive recreation room, two additional bedrooms, and a second full bathroom**—ideal for extended family, guests, or flexible living arrangements. Step outside to your private south-facing retreat, where the expansive fenced yard offers endless space for summer gatherings, children, pets, gardening, and outdoor enjoyment. An oversized concrete garage adds valuable parking and storage. Perfectly positioned within walking distance to schools, the LRT station, skate park, ice rink, and off-leash dog park, and just minutes from the Glenmore Reservoir, Southland Leisure Centre, South Centre Mall, parks, and countless amenities, this is a rare opportunity to own a home that combines exceptional space, remarkable versatility, and an outstanding lifestyle in one of Calgary’s most established communities. (id:45388)