
2015 19 Avenue
Bowden, Alberta
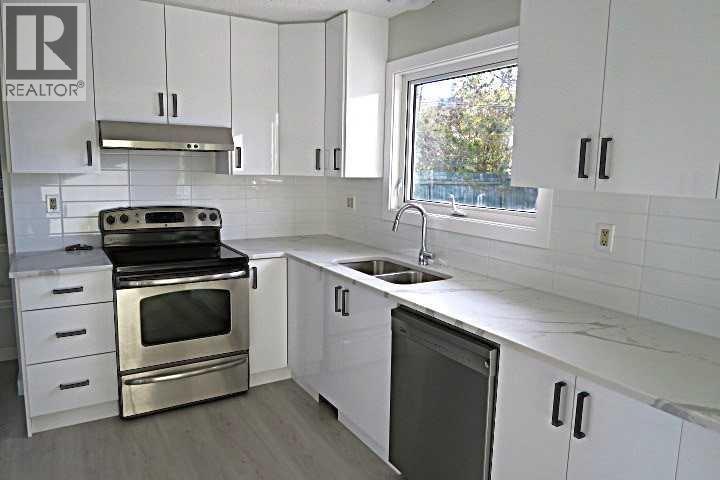
BI-LEVEL THREE BEDROOMS TOTAL . ***** SEPARATE EXTERIOR COVERED REAR ENTRY. *** DOUBLE DETACHED GARAGE****EXTENSIVELY RENOVATED****Stunning NEW TALL White kitchen Cabinets with QUARTZ COUNTER TOP accented with STAINLESS STEEL APPLIANCES***Dining room with sliding doors to SOUTH deck. Living room with TILE surround feature fireplace . NEW vinyl plank flooring . Main bathroom with floor to ceiling TILE Tub surround ,Quartz Counter Top . BASEMENT FULLY DEVELOPED with BIG WINDOWS and SEPARATE Exterior Covered REAR ENTRY .BASEMENT has HUGE Family room ,BIG Bedroom, FULL BATHROOM with LARGE TILED SHOWER .BIG Laundry/Flex room with TILE Flooring . PRIVATE FULLY FENCED SOUTH BACKYARD . BIG Double Detached Garage . Ready to just move in and enjoy . (id:45388)
1414, 99 Copperstone Park SE
Calgary, Alberta
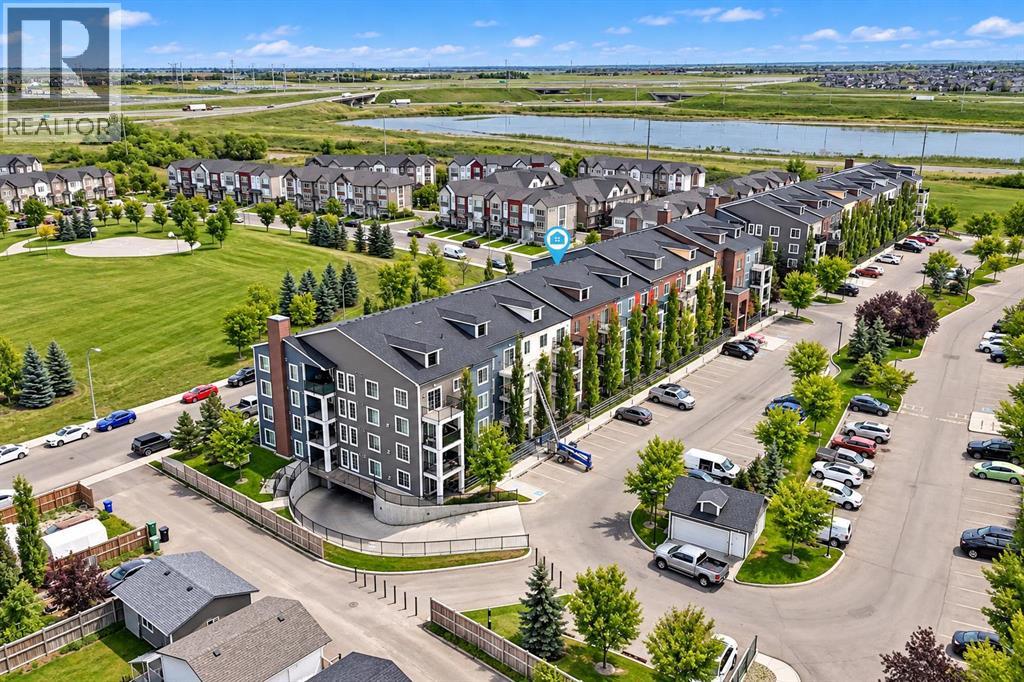
A sanctuary within Copperfield awaits, two-bedroom apartment nestled within Calgary’s vibrant Copperfield community. This unit is AIR CONDITIONED with a heat pump which was newly installed for the new owner. The apartment unfolds across an expansive 803 square feet, offering a generous space. Upon entering, one is greeted by a bright, open floorplan accentuated by high ceilings and windows that flood the living area with natural light. Durable laminate flooring and BRAND-NEW CARPETING flow throughout, complemented by ceramic tile accents, creating warmth and inviting ambiance. The thoughtfully designed kitchen with eating area boasts granite countertops, ample storage, and a convenient pantry. Open to the living room the space is very flexible for different setups. A large patio door opens to west exposure for great views from the balcony which features privacy screening (which was approved by the condo board). Two generously sized bedrooms provide restful retreats, the primary features a walk-through closet and 3-piece ensuite bathroom, while the second bedroom offers convenient access to a full bathroom and laundry. Residents enjoy access to amenities including a secure underground titled parking stall and storage in prime location, right across from the elevators. The community features nearby playgrounds, ponds, and walking/bike paths and close proximity to schools and shopping. With its desirable location, thoughtfully appointed interiors, and comprehensive amenities, this apartment represents a great opportunity to embrace refined living within Copperfield’s community. Some pics have been virtually staged. (id:45388)
3209, 430 Sage Hill Road NW
Calgary, Alberta
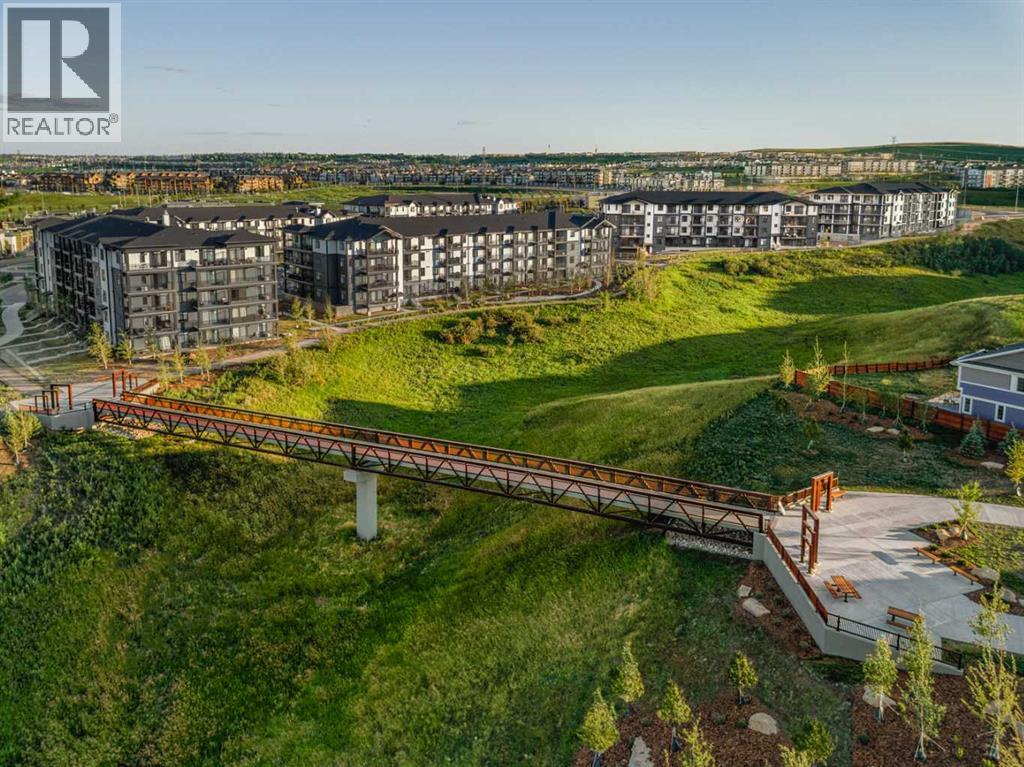
The Carr 2 is a 1-bedroom, 1-bath, offering 503 sq. ft. of thoughtfully designed living space. Features include stainless steel appliances and an upgraded kitchen equipped with quartz countertops, a full-height stylish backsplash, and soft-close cabinetry. The unit boasts 9-foot ceilings, extra-large double-pane windows that provide abundant natural light. In-suite laundry adds convenience. This home is ideally situated near walking trails, shopping centers, and Stoney Trail, ensuring easy access throughout the city. It also comes with a full Alberta New Home Warranty for stress-free ownership. Also included in the purchase price is a complimentary consultation with Logel Homes designers and a $10,000 credit towards any upgrades you may select. Possession is Spring/Summer 2027, (id:45388)
216, 474 Seton Circle SE
Calgary, Alberta
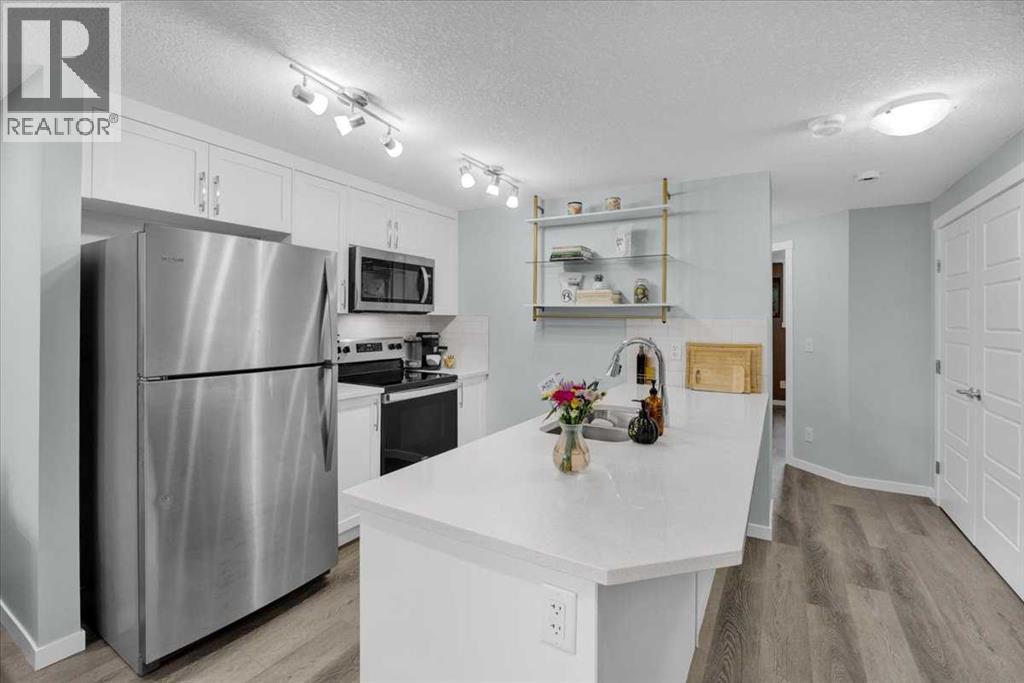
Welcome home! This is a pet-friendly condo. This home is perfectly situated to take advantage of all Seton has to offer. Walking paths out your front door, Seton’s private Community Center across the street, quick access to highways, and the worlds LARGEST YMCA just up the road. The living room and kitchen are the heart of this home, they are both naturally lit, and have plenty of space to cook and host. The 2 bedrooms are at the back of the home, and provide enough space for a queen sized bed in each, and the closets provide plenty of storage. The 4 piece bathroom is bright and comes complete with quartz counters, and a tub shower combo. This home is the pinnacle of easy maintenance, with tough materials used throughout, and low condo fees, this is a great home for a first time homebuyer, or someone looking to downsize. Call your favourite agent to book a private viewing! (id:45388)
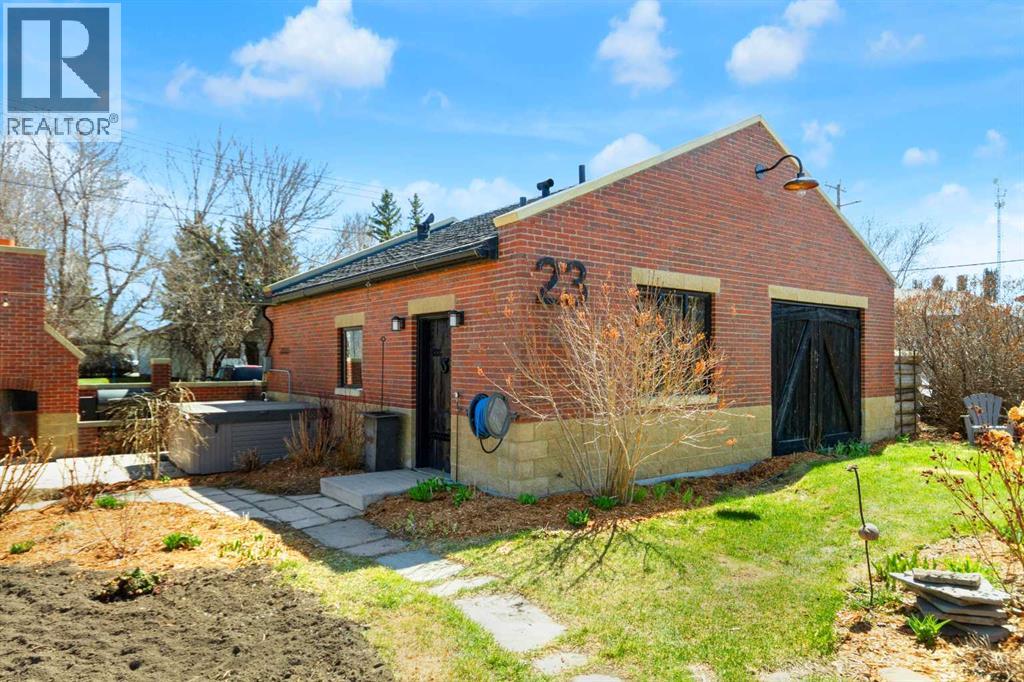
23 1 Street E
Arrowwood, Alberta
Tucked behind mature trees, established hedging, and a five-foot brick privacy wall, this unique property offers a rare sense of seclusion in the Village of Arrowwood. Built with solid masonry construction and designed for long-term durability, the home features a distinctive parapet roofline with a hail-resistant rubber roof and minimal exterior maintenance requirements. The landscaped yard is a standout feature, showcasing a well-established English cottage-style garden with mature perennials, winding pathways, and thoughtfully designed seating areas. The backyard is fully enclosed and ideal for outdoor living, complete with a spacious stone patio, outdoor masonry fireplace, built-in kitchen area with countertops and sink, hot tub, and a brick garden shed with attic storage and root cellar. The home offers approximately 870 square feet of living space with an open-concept upper level that includes the kitchen, dining, and living areas. Interior features include a central masonry fireplace, in-floor heating throughout, a brick kitchen island with concrete countertops and poured concrete sink, and sliding solid wood barn doors. The lower level includes two bedrooms, a bathroom with walk-in shower, and additional flexible space suitable for an office, hobbies, or guests. A large heated tunnel room provides additional storage, recreation space, or potential for secure shelter use. Additional features include a pull-down attic staircase for storage, a quiet interior due to solid masonry construction, and durable materials designed to resist weather and wear. Mechanical highlights include a stainless steel domestic hot water storage tank, 200,000 BTU on-demand boiler, closed-loop glycol in-floor heating system with zone control, and a 200-amp electrical panel. Infrastructure has also been roughed in to accommodate a potential future addition. This property presents a unique opportunity for buyers seeking privacy, quality construction, and a distinctive indoor-outdo or living environment. (id:45388)
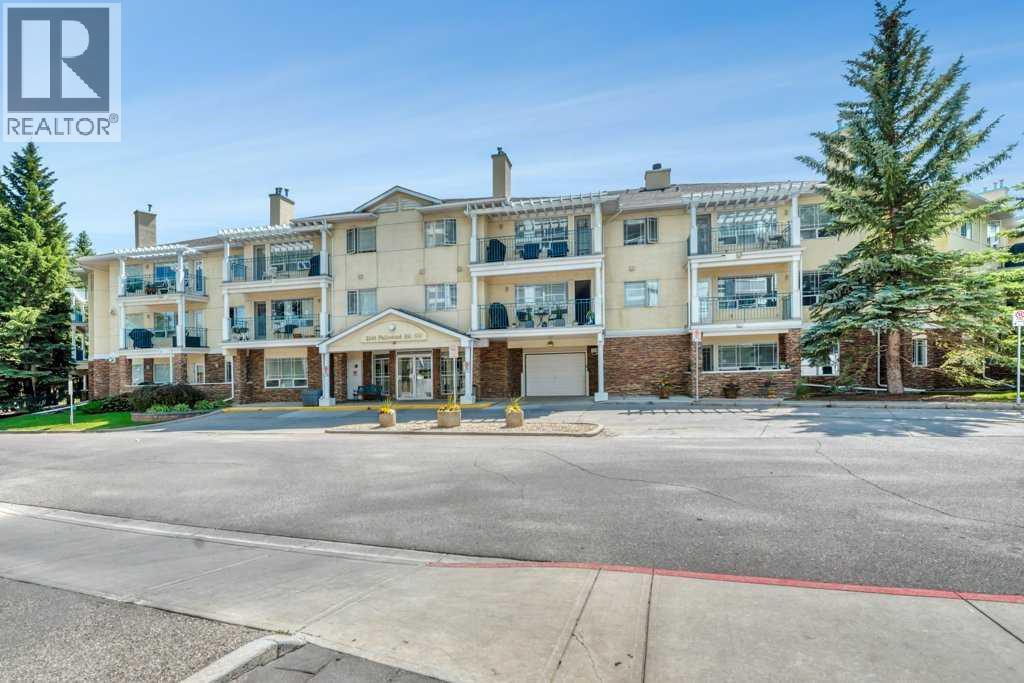
211, 2144 Paliswood Road SW
Calgary, Alberta
Come home to comfort, tranquility, and effortless living at Courtyards West Park! This bright and spacious condo offers a wonderful sense of privacy and warmth, with a wall of windows, inviting fireplace, and a generous balcony with gas hookup perfect for morning coffee or relaxing with friends. The open kitchen with a breakfast bar and pantry flows seamlessly into the dining and living areas. The spacious primary retreat features a walk-in closet and a 4-piece ensuite, while the second bedroom and full bath provide a comfortable space for guests or hobbies. Life is easy with 2 titled heated underground parking stalls, secure storage and in-suite laundry. Enjoy the beautifully landscaped courtyard, gathering room with full kitchen, library and sunroom-all within a quiet, well managed community. And the location is hard to beat! Enjoy nearby South Glenmore Park, walking/biking paths, Glenmore Landing’s shops and cafes, Rockyview Hospital. A peaceful place to settle in, enjoy life and leave the maintenance behind. Welcome home! (id:45388)
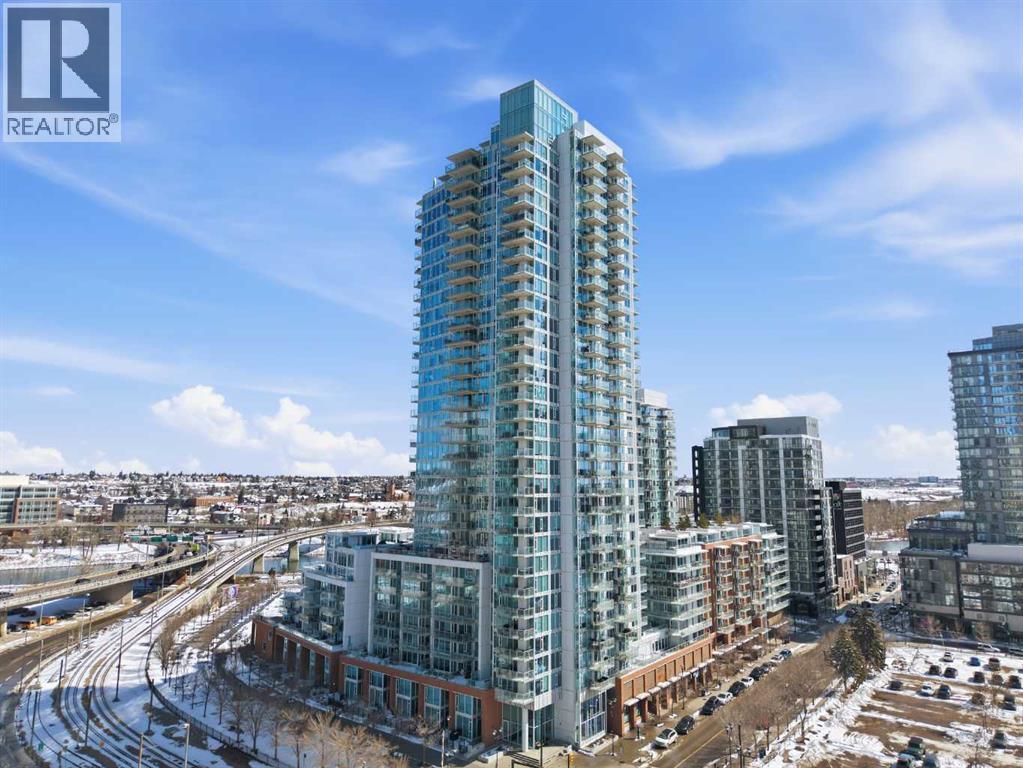
2704, 510 6 Avenue SE
Calgary, Alberta
Exceptional and stunning three-view panorama from the 27th floor, showcasing the Mountain, Bow River, and Downtown skyline. This luxurious, generously proportioned two-bedroom, two-bath residence offers an open-concept 1,200+ SF of living space with floor-to-ceiling glass that reveals dramatic vistas throughout the day. The morning sun pours through the east-facing, air-conditioned suite, waking a generous living-dining space that flows into a gourmet kitchen—granite island and backsplash gleaming beside a pantry and top-tier stainless steel appliances, including a five-burner gas stove and under-cabinet lighting. A master retreat awaits with a walk-in closet and a five-piece ensuite warmed by in-floor heating, while a second bedroom offers in-floor heating and convenient laundry with a second bath. This is one of the tower’s largest units, with tandem underground parking for two and extra storage. Beyond the walls, the building invites: a gym, steam room, sauna, and a social lounge with a kitchen; a second-level terrace and rooftop garden for al fresco gatherings; 24-hour concierge and ample visitor parking. Step outside to riverfront strolls, parks, C-Train access, a library, Superstore, and a chef’s lineup of dining options. An expansive 140+ SF east-facing balcony frames panoramic views, redefining downtown luxury living at its finest. A Schedule "A" must accompany all offers to purchase. (id:45388)
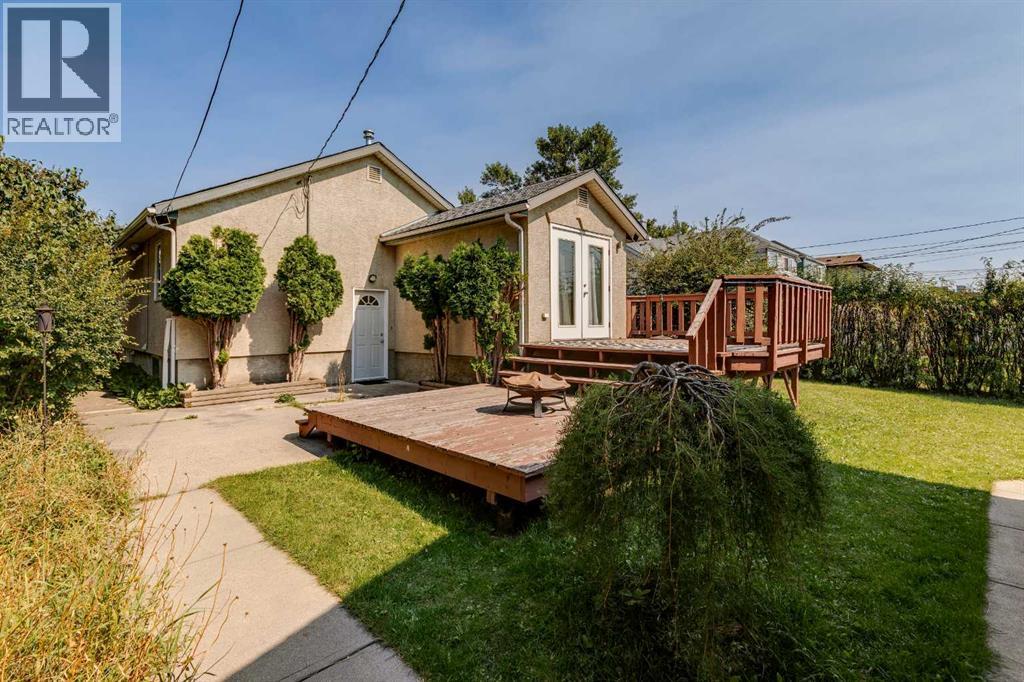
415 51 Avenue SW
Calgary, Alberta
GREAT INVESTMENT PROPERTY! A Bungalow with a SOUTHFACING BACK YARD on 2 Lots with a large Double Rear-Detached Garage and a huge Deck. Roof Shingles redone in 2026 and both house and garage have stucco. Many upgrades including new efficient LED fixtures with dimmers throughout the house, SEPARATE Basement Entry, recently painted interior walls, newer windows, new ultrasonic water descaler in the furnace room. Close to Public Schools, Daycares, Churches, Restaurants, coffee shops and Food Stores. Walking distance to C-Train, Chinook Mall, Parks Bike Paths and Transportation. (id:45388)
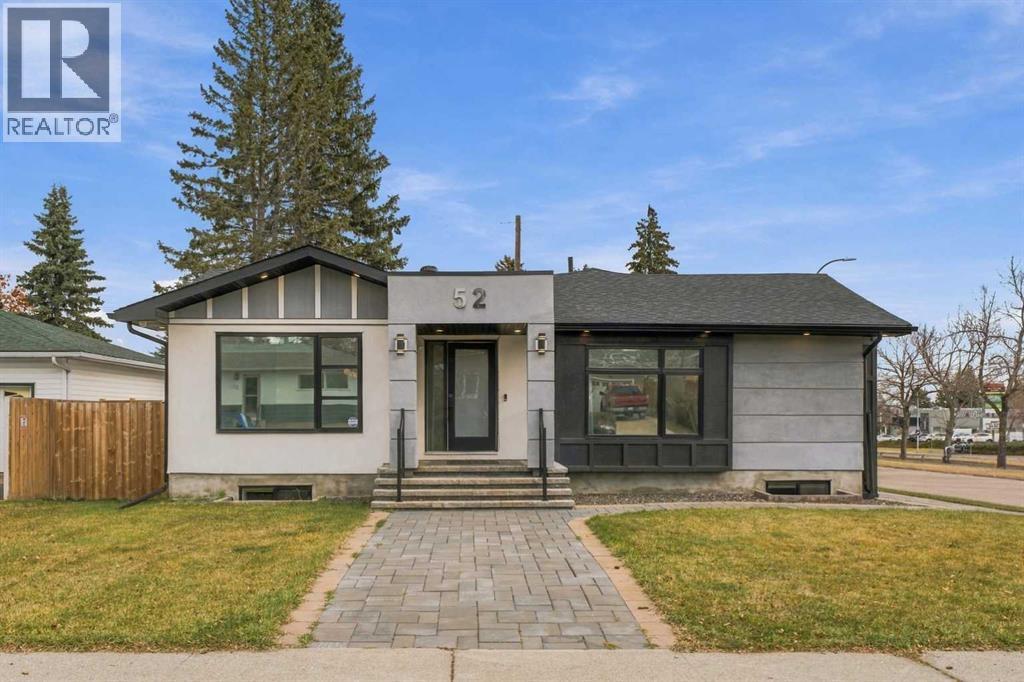
52 Sussex Crescent SW
Calgary, Alberta
Welcome to this beautifully renovated bungalow in one of Calgary's most desirable communities of Southwood. Offering the perfect combination of modern updates, functional living space, outdoor amenities, and situated on an oversized lot with an east facing backyard and an abundance of natural light throughout. This home is move-in ready and features 2 bedrooms and 2 bathrooms on the main floor with 2 oversized bedrooms and bathrooms in the fully developed basement, creating excellent flexibility for families, multi-generational living, guests, or potential rental income opportunities.The bright and inviting main floor showcases thoughtful renovations throughout, blending contemporary finishes with timeless design. The spacious layout is ideal for everyday living and entertaining, while air conditioning provides comfort year-round. A kitchen that is as functional as it is elegant and a dining room made for family dinners, nights with friends, and hosting. Your new primary bedroom has a spacious walk in closet that flows seamlessly in to the primary ensuite inviting you to relax and unwind after a long day. Step outside to enjoy the backyard, a private retreat where you can start your mornings with the sunrise and unwind in the evenings in the hot tub. The expansive lot offers plenty of green space for children, pets, gardening, or future possibilities, while the double detached garage provides ample room for vehicles, storage, and hobbies.Ideally located close to schools, parks, the public library, shopping, restaurants, and public transit, this home offers outstanding convenience and connectivity. Whether you're looking for a turnkey family home or seeking additional income potential, this exceptional Southwood property presents a rare opportunity in one of Calgary's most established and sought-after communities. (id:45388)
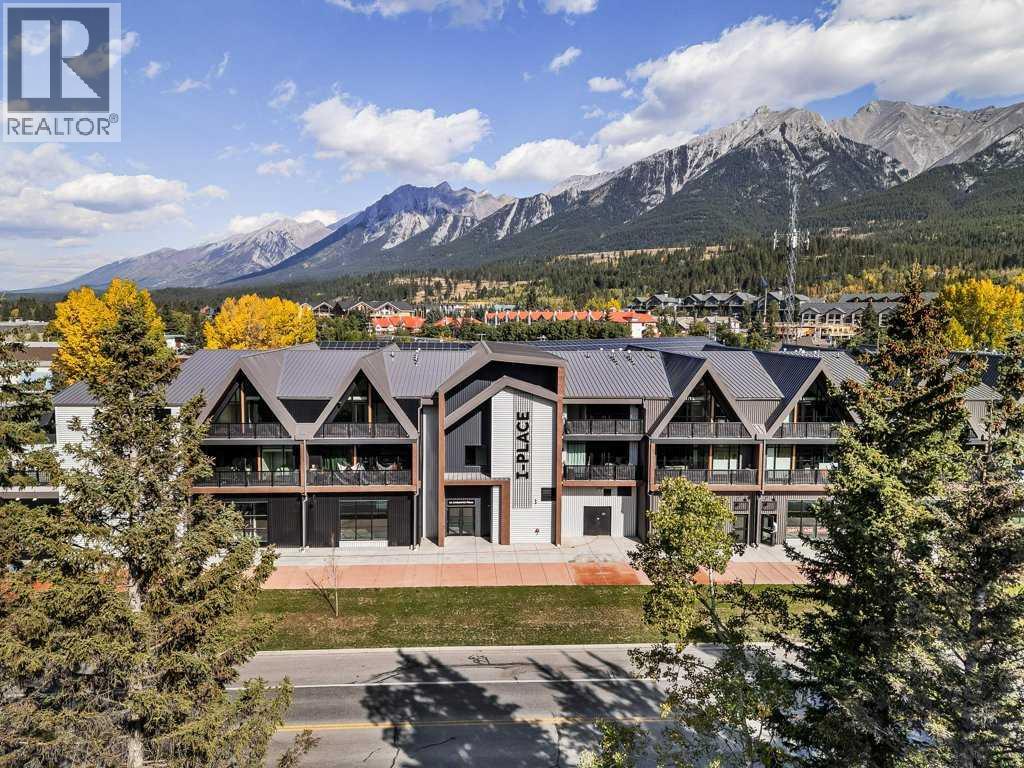
308a, 1 Industrial Place
Canmore, Alberta
Welcome to Canmore's iPlace Phase 2, where luxury meets nature. This new development offers stunning mountain views and top-tier finishes with steel and concrete construction. Each residence boasts stainless steel appliances, air conditioning, and premium upgrades throughout. Enjoy exclusive amenities including a ski/snowboard tuning room, dog and bike wash facilities, and secure bike storage with e-bike charging stations. Experience the perfect blend of elegance and convenience at iPlace Canmore. Resident must work 20 hours in the Bow Valley. New construction - Immediate Possession. No short term rentals permitted (id:45388)
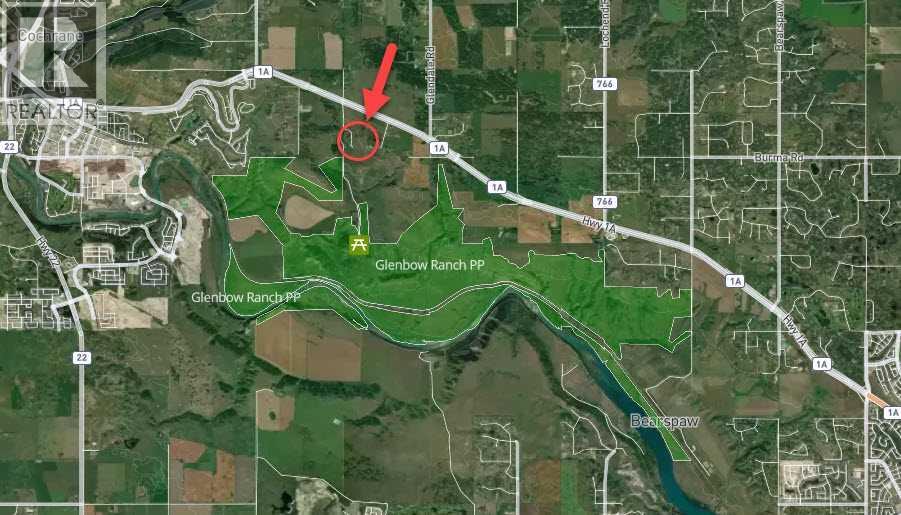
Lot 4, 260100 Glenbow Road
Rural Rocky View County, Alberta
An exceptional estate begins with an exceptional setting: four acres of sweeping mountain views near the entrance to Glenbow Ranch Provincial Park. This extraordinary natural backdrop sets the stage for a custom residence designed around your lifestyle. Water co-op service & Membership ($90,000) to the lot are included, providing a valuable foundation for bringing your vision to life. Moments away, the park’s rolling native grasslands, scenic walking and cycling pathways, Bow River valley vistas, and abundant wildlife invite exploration. More than a homesite, this is a canvas for architectural expression—a private retreat and a gathering place for generations. Here, expansive skies, breathtaking scenery, and the luxury of space offer an inspiring setting to create your legacy. (id:45388)
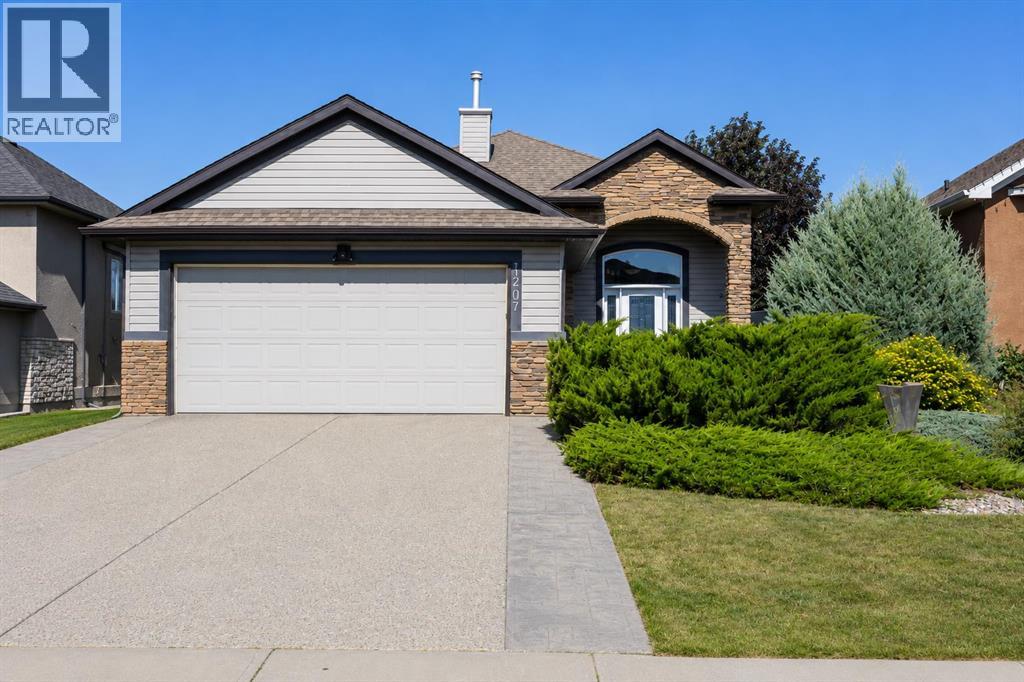
1207 Westmount Drive
Strathmore, Alberta
Welcome to 1207 Westmount Drive in the highly sought-after community of Strathmore Lakes Estates! Beautifully maintained and move-in ready, this immaculate bungalow offers exceptional pride of ownership, thoughtful design, and an unbeatable location just steps from the lake.From the moment you arrive, you'll appreciate the excellent curb appeal and oversized heated, drywalled double attached garage. Inside, the bright and inviting main floor features a spacious kitchen with a centre island, ample counter space, pantry, and an adjoining dining area that's perfect for entertaining. The cozy living room is highlighted by a gas fireplace, creating a warm and welcoming atmosphere.One of the home's standout features is the beautiful sunroom, offering the perfect place to enjoy your morning coffee, unwind with a book, or entertain friends. The spacious primary bedroom includes California Closets and a private 4-piece ensuite with a relaxing jetted tub and separate shower.The fully developed basement welcomes you with a comfortable recreation room featuring a wet bar and bar fridge, two additional bedrooms, a 3-piece bathroom, a laundry room, and abundant storage space.Additional features include central air conditioning, a HEPA filtration system and central vacuum. Outside, the fully fenced and landscaped backyard offers two patio areas, a large storage shed, and plenty of room to relax or entertain.This exceptional home combines comfort, quality, and location in one of Strathmore's most desirable neighbourhoods. Call your favourite REALTOR® today to book your private showing, make this beautiful home yours, and start to LOVE WHERE YOU LIVE! (id:45388)