
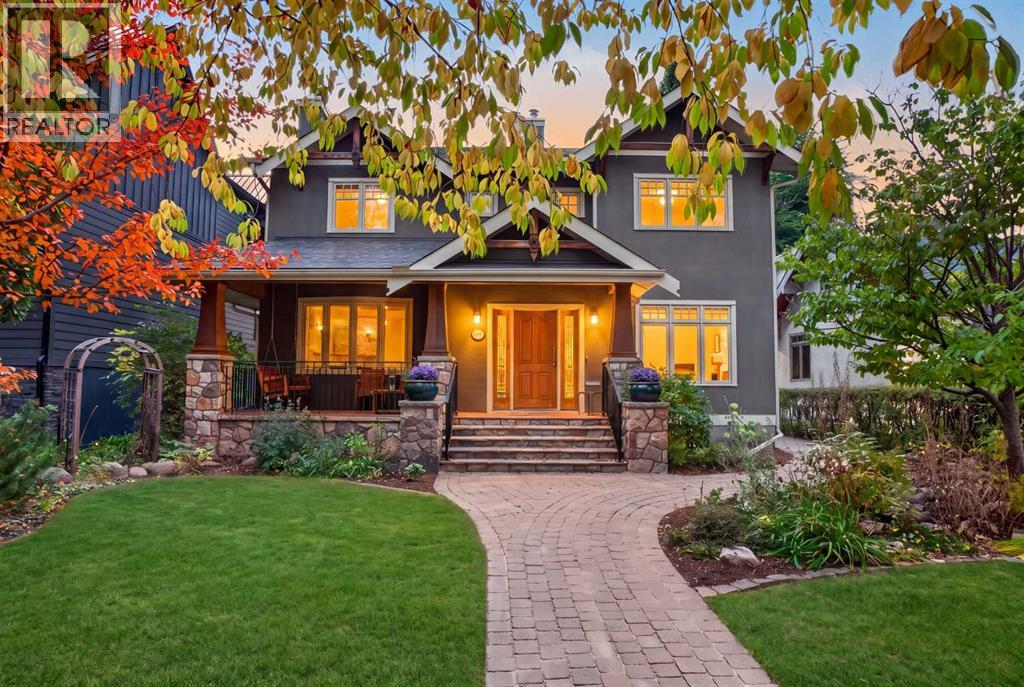
3017 3 Street SW
Calgary, Alberta
Located in the highly desirable inner-city community of Roxboro, this extensively renovated family home sits on a beautifully landscaped 50' x 126' lot and offers an exceptional combination of space, function and timeless design. Thoughtfully updated throughout, the home features four bedrooms upstairs, generous living spaces and a floor plan designed for both everyday family living and entertaining. Beautiful custom masonry, stone and wood detailing create impressive curb appeal, while the covered front veranda offers a welcoming place to enjoy the morning coffee. The home features full hydronic in-floor heating on every level, including the basement, providing efficient and comfortable heat. Other features programmable, remote-controlled Hunter Douglas Duette Duolite shades in the great room, front office and primary bedroom. Additional updates include shingles replaced in 2025, as well as a sump pump and lift.Inside, a spacious entry opens to a classic centre-hall floor plan. A large private office with French doors is positioned just off the foyer, while the inviting living room is anchored by a wood-burning fireplace. At the rear of the home, the renovated open-concept kitchen, dining and great room create the heart of the home. The chef-inspired kitchen features extensive custom cabinetry, a substantial centre island with seating, generous storage and a large pantry. Oversized windows fill the space with natural light and overlook the beautifully landscaped west-facing backyard. A spacious mudroom with built-in lockers, closets and a convenient side entrance provides excellent everyday functionality, while a powder room, additional storage and a hidden children's play area complete the main level.Upstairs, the rare four-bedroom layout provides outstanding space for a growing family. The expansive primary retreat features custom built-ins, a large walk-in closet and a beautifully appointed ensuite with dual sinks and a soaker tub. Three additional generousl y sized bedrooms, two more full bathrooms and convenient upper-level laundry complete the upper floor.The fully developed lower level offers impressive additional living space with high ceilings, a large recreation and media area, an additional bedroom, full bathroom and wet bar area, creating an ideal space for guests, teenagers or entertaining. Outside, the landscaped west-facing backyard features a large deck with plenty of room to relax and entertain, along with a fully insulated and heated double detached garage. Ideally positioned across from Elbow Island Park and the Elbow River, this exceptional Roxboro residence is within walking distance of schools, Calgary's extensive pathway system, the shops and restaurants of 4th Street and The Glencoe Club, offering an outstanding inner-city lifestyle in one of Calgary's most established neighbourhoods. (id:45388)
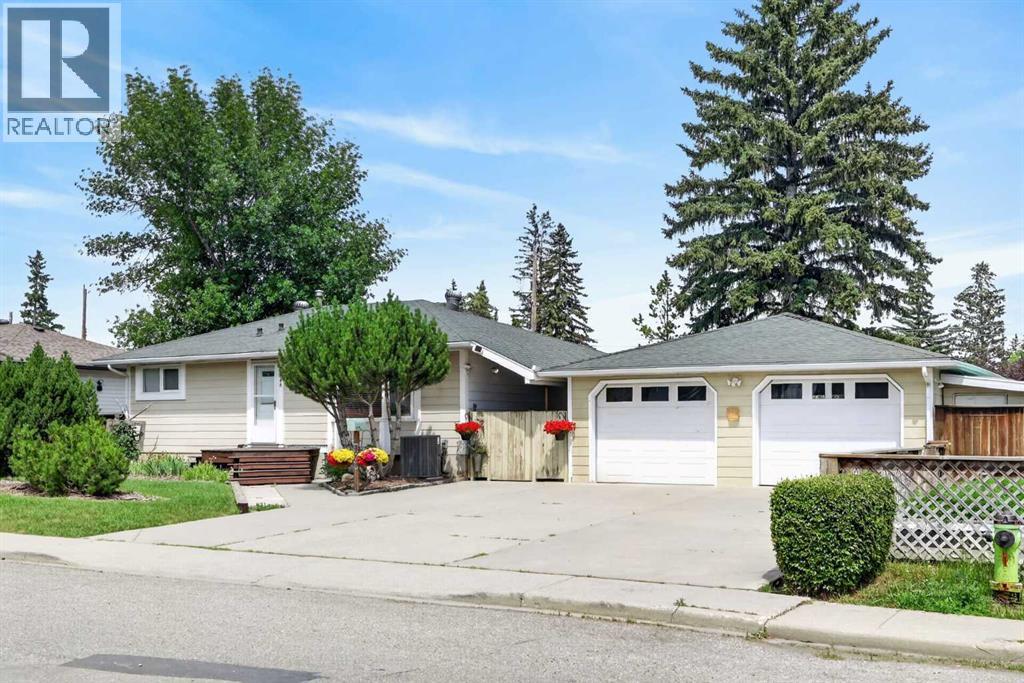
8008 36 Avenue NW
Calgary, Alberta
If you enjoy gardening on a massive, manicured corner lot, this is the home for you! This 4 bedroom property was lovingly preserved inside and out by the current owners for over 31 years! An extra-wide M-C1 LOT with 95ft frontage, prime for redevelopment, encompassing a massive 7,771 sq ft park-like yard. This property was not effected by city's repeal of blanket zoning!! The house has had several updates over the years, including a newer forced-air furnace and air conditioning installed 3 years ago, an updated kitchen, newer bathrooms, and newer windows. There is a large heated 24x24 double-car garage, ample four-car parking pad out front, plus RV parking in the rear! There is a large, gorgeous stamped concrete patio and a lovely firepit area in a very private rear yard! Fantastic inner city location, only a few minutes away from Winsport and several box stores, a quick 7-8 minutes to the U of C, a short commute to downtown and easy access west to the mountains! Hurry on this wonderful inner city redevelopment opportunity!!! (id:45388)
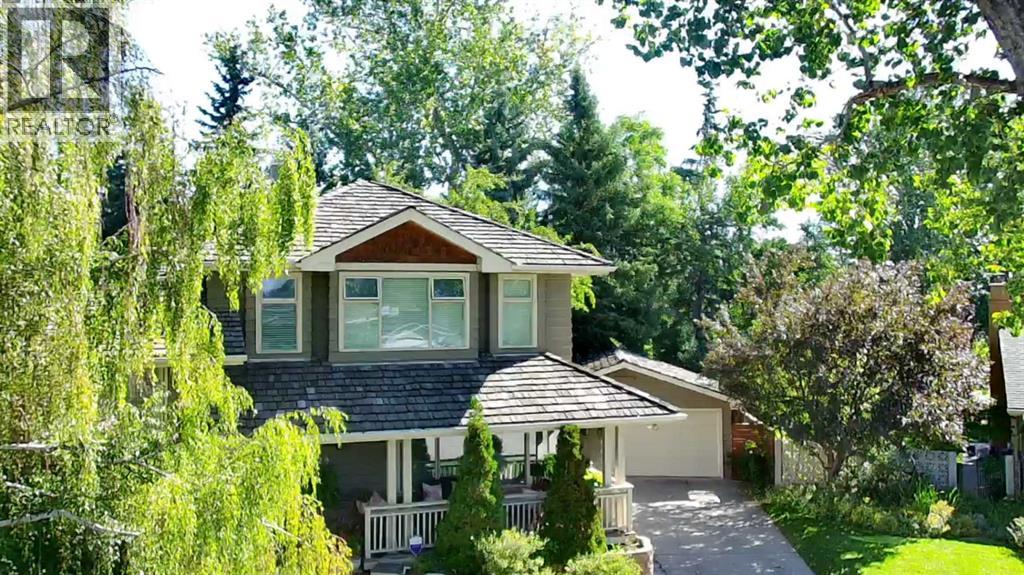
10528 Mapleridge Crescent SE
Calgary, Alberta
A rare find backing directly onto Maple Ridge Golf Course! This 5-level split sits on a large pie-shaped lot of over 8,500 sq ft and offers 2,169 sq ft above grade with 3,588 sq ft of total living space, giving a growing family room to live, work and play. This home is in excellent condition and has been well cared for. The setting speaks for itself. The wide, fully fenced backyard opens to the fairways, with mature trees that provide excellent shade through the summer months and privacy year-round. Relax on the above ground deck. Gather around the fire pit on summer evenings or greet neighbours from the large front porch.The main level features a traditional living room with rich woodwork, and adjacent dining room for family dinners and entertaining, and a beautiful kitchen with granite counters, stainless steel appliances including a gas stove, and ceramic tile floors. Hardwood flooring adds warmth throughout.Just up from the main, the second level offers two well-sized bedrooms, a 5-piece main bathroom, and den/office, ideal for working from home or a quiet homework space.The entire top level is dedicated to the primary suite, a private retreat with a generous sized walk-in closet and a spacious 5-piece ensuite for complete privacy including the oasis soaker tub Below grade, the walk-out lower level is made for family time. The family room with fireplace opens directly to the backyard, with a 3-piece bathroom right beside it. A fourth bedroom and laundry room are also on this level, great for teens, guests or extended family. The fully finished basement adds a massive 651 sq ft rec room with space for games, a play area, a home gym or a theatre setup.A 5-level split separates everyday living from quiet spaces better than most floor plans, so everyone has room to spread out. All three bathrooms have been remodelled, and the oversized 528 sq ft double detached garage offers room for vehicles, tools and storage.Maple Ridge is one of Calgary's most established southeast neighbourhoods, part of the Willow Ridge Community Association, which serves Willow Park and Maple Ridge. Residents enjoy a community centre, outdoor skating rink, tennis and pickleball courts, a community garden, and year-round programs for kids and adults. Schools, shopping and transit are close by, and downtown is an easy commute.Golf course living, a large, treed lot, room for the whole family and a pre-inspected home in excellent condition. Homes like this rarely come to market. Book your private showing today! (id:45388)
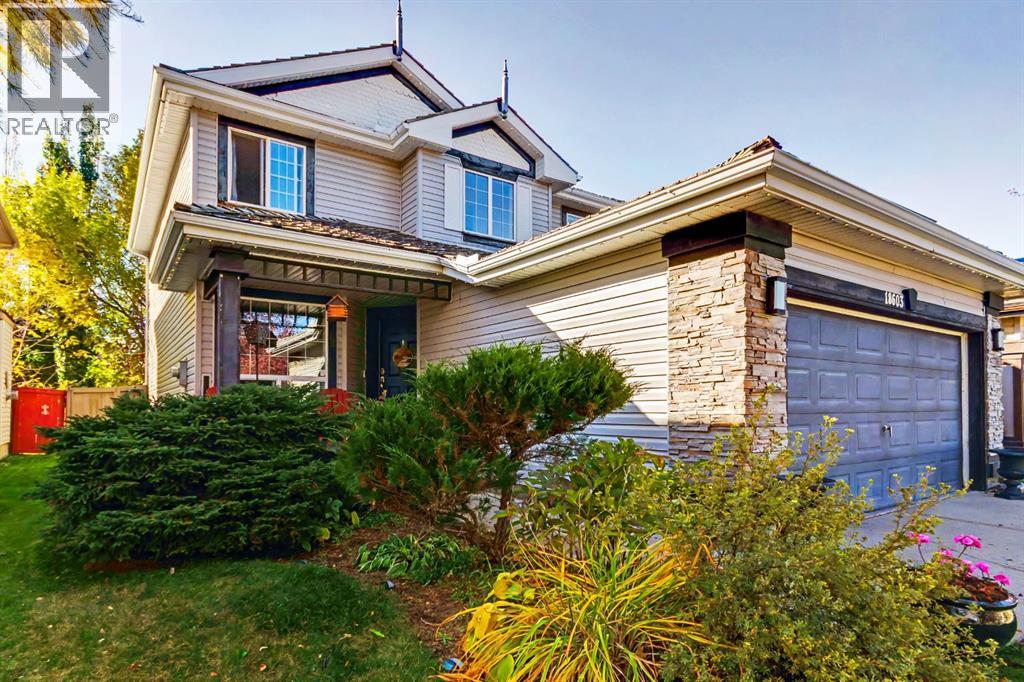
18603 Chaparral Manor SE
Calgary, Alberta
Situated on a beautifully landscaped lot with mature trees and a sunny west-facing backyard, this inviting 3-bedroom, 3.5-bath home offers spacious living and an exceptional location just two blocks from the lake. Directly across from a scenic walking pathway, enjoy the charm of an established neighbourhood with year-round private lake access.The bright front living room features vaulted ceilings and large windows, while the thoughtfully designed main floor offers spacious living areas and a separate dining room. The beautiful kitchen is filled with natural light from windows overlooking the backyard and features custom two-tone cabinetry with walnut lowers, quartz countertops, marble backsplash, a large island, pantry and quality appliances, including a Viking gas range, new 2026 KitchenAid built-in wall oven/microwave combination, refrigerator and wine fridge. The adjoining family room features a gas fireplace with floor-to-ceiling stone surround, custom built-ins and accent lighting. Main-floor laundry with storage and a powder room complete this level.Upstairs, the spacious primary suite offers a walk-in closet and spa-inspired 5-piece ensuite with a soaker tub, marble-tiled waterfall shower, double sinks and heated floors. Two additional bedrooms and a full bathroom complete the upper level. The fully developed basement features a generous recreation room with a second gas fireplace, versatile den currently used as a bedroom, full bathroom and ample storage.Enjoy the sunny west-facing backyard with a spacious deck, pergola, privacy screens, natural gas BBQ hookup and fire pit, perfect for outdoor entertaining. Beautiful landscaping, mature trees, underground sprinklers in both front and back yards and newly installed 2026 Gemstone exterior lighting add to the home's appeal.Just a short walk to Lake Chaparral, residents enjoy exclusive access to the private lake and year-round recreation. Summer brings swimming, paddleboarding, fishing, beach days and p ickleball, while winter offers skating, ice fishing and tobogganing. A wonderful place to call home in one of Calgary's most desirable established lake communities! (id:45388)
10012 Willowview Road SE
Calgary, Alberta
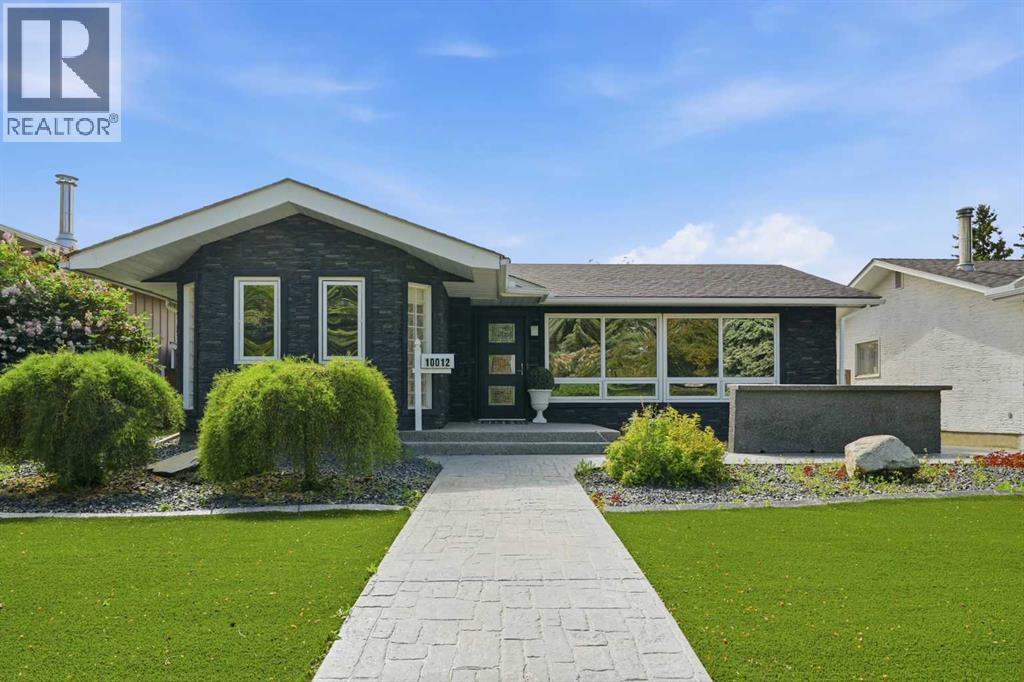
Enjoy a setting where extensive renovations, thoughtful design and an exceptional Willow Park location come together just minutes from the golf course and everyday amenities. Beautiful, low-maintenance landscaping, striking stone detailing, and a charming front patio create an impressive first impression, setting the tone for the quality found throughout this 4-bedroom bungalow. Gather with family and friends in the bright living room where oversized windows draw in natural light and frame views of the mature streetscape. Share meals in the adjacent dining area before making your way into a chef-inspired kitchen designed for both entertaining and everyday living. Custom cabinetry, under-cabinet lighting, granite countertops, heated tile flooring, a pantry, a central island, an instant hot water tap, a purified water tap, Miele stainless steel appliances including steam and convection ovens, a Viking gas range, and a Sub-Zero refrigerator combine luxury with outstanding functionality. Unwind in the spacious primary retreat where bayed windows and a vaulted ceiling addition create an airy atmosphere, while a private ensuite adds comfort and convenience. Two additional bedrooms and a beautifully appointed 4-piece bathroom with a jetted tub complete the main level. Movie nights become even more inviting in the expansive lower recreation room anchored by a gas fireplace. Easily refill drinks and snacks at the wet bar. French doors open to the 4th bedroom featuring a custom closet system and a private 4-piece ensuite highlighted by a large jetted soaker tub and oversized shower. Flexible lower-level space accommodates a variety of living arrangements and could support future redevelopment, with a kitchenette area already equipped with cabinetry, a sink, and a refrigerator. Comfort and efficiency continue through a long list of upgrades including central air conditioning, a high-efficiency furnace, a 75-gallon hot water tank, a water softener, upgraded shingles, additional blown-in attic insulation, upgraded front and rear exterior doors, LED lighting throughout the home and garage, refinished and repainted stucco, triple-glazed main floor windows, double-glazed basement windows and professionally installed window tinting that enhances privacy while helping reduce summer heat. Spend summer evenings in the west-facing backyard oasis where stamped concrete walkways, aggregate stone surfaces, artificial turf, decorative concrete curbing and mature landscaping create a beautiful low-maintenance outdoor environment. Completing the property is an oversized double garage finished with epoxy flooring, full insulation, heat, 220 wiring, paved alley access, 2 additional paved parking stalls and a matching custom-built oversized shed. Daily conveniences are within walking distance, including schools, shopping, restaurants and services along Acadia Drive, while the Willow Park Golf & Country Club is only a short stroll away. (id:45388)

5009 41 Street Close
Innisfail, Alberta
Not every home is about the latest finishes. Sometimes, it is about the space, the setting and the opportunity to make a property your own. Tucked into a quiet cul-de-sac in an established Innisfail neighbourhood, this spacious bungalow sits on an unusually large 9,286 sq. ft. lot, created by combining the original residential lot with a neighbouring vacant parcel, now consolidated onto one title. The result is a generous, private yard with mature trees, established hedges and plenty of room for gardening, entertaining, pets or simply enjoying the outdoors. Inside, the home offers more than 1,500 sq. ft. on the main floor with a distinctive layout that differs from a traditional bungalow. All three bedrooms are located on the main level, including a generously sized primary bedroom, along with a five-piece bathroom and an additional two-piece bath. The living and dining areas provide ample gathering space, while the eat-in kitchen offers a practical setting for everyday meals. Large windows and a skylight above the staircase bring natural light into the home. The developed lower level includes a substantial recreation and games area, four-piece bathroom, laundry and additional storage, offering flexibility for hobbies, family activities or other uses. This is an established home with a mix of updates and original characteristics, and buyers should anticipate that some finishes and improvements may benefit from further attention over time. For those who value space and are comfortable making a home their own, there is plenty to work with here. Outside, an oversized double detached garage and long driveway provide generous parking and storage options. Parks, schools, recreation facilities, walking trails and everyday amenities are all within easy reach. The real appeal of this property lies in its combination of a large bungalow, an exceptionally generous lot, mature landscaping, privacy and a quiet location. If you are looking for a property with room to grow, person alize and enjoy, this one deserves a closer look. (id:45388)
104, 1724 26 Avenue SW
Calgary, Alberta
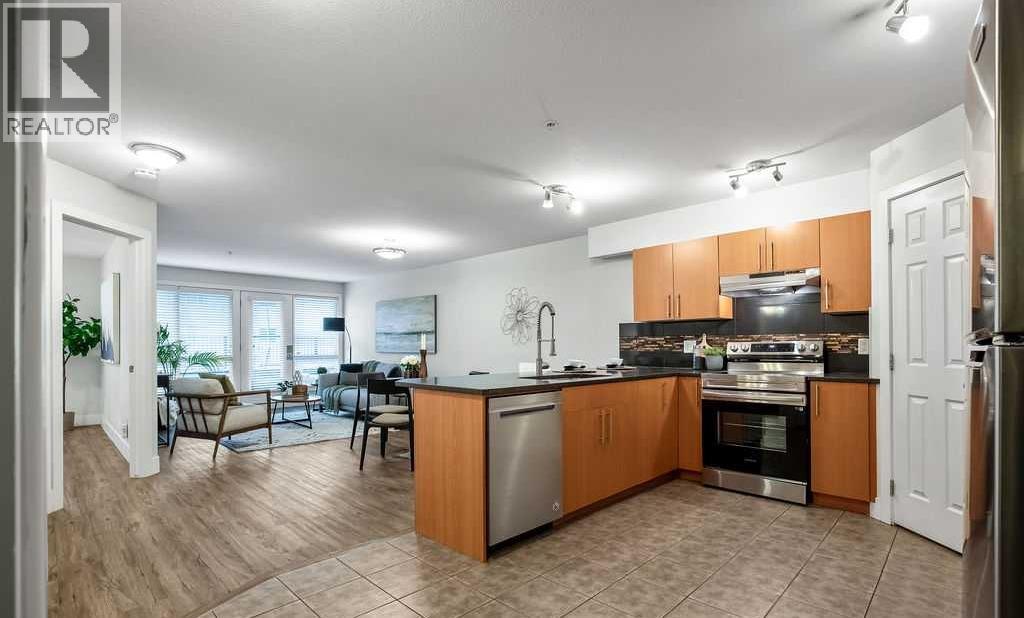
Where inner-city living meets affordable homeownership, generous space and effortless convenience. Welcome to The Pavilion, a well-situated building in the vibrant and highly walkable community of Bankview—where Downtown, Marda Loop, restaurants and everyday amenities are all within easy reach. This first floor, 1 bedroom condo offers ~800 sq. ft. of exceptional living space, pairing the convenience of condominium living with the room, storage and functionality difficult to find at this price point. Step inside and the open-concept layout immediately unfolds before you, with the kitchen overlooking the dining & living areas before extending naturally toward the expansive outdoor patio beyond. The spacious U-shaped kitchen is functional, stylish and designed for connection, featuring ample cabinetry, tiled floor, full-height tile backsplash, generous counter space, full-sized stainless steel appliances, gorgeous quartz counters and an upgraded pull down faucet. A large corner pantry provides additional storage rarely found in a traditional 1 bedroom, while the massive flush eating bar accommodates a minimum of 4 stools. The kitchen transitions seamlessly into the dining & living areas, where durable luxury vinyl plank flooring, 6’’ baseboards and contemporary door trim create a clean, cohesive and modern feel. Expansive windows fill the space with natural light, while the generous layout comfortably accommodates both a dedicated dining area & an inviting living room—creating a conversational space for everyday living and entertaining alike. A charming patio sits just off the living room, decorated with landscaping, stonework and planters, creating a lovely extension of the home on the quieter side of the building, away from 26th Ave. With room for dining & lounging, there is plenty of space to barbecue, relax or create your own outdoor oasis. Tucked off the main living areas, the bedroom and bathroom provide a sense of separation and privacy. The large bedroom offers plenty of room for a queen-sized bed, nightstands and a dresser, complemented by a large walk-in closet. Conveniently located beside the bedroom is an updated 4-piece bathroom featuring a stone countertop, tile backsplash and a full-height tiled shower & tub. Functionality continues throughout the condo with two large coat closets—ideal for seasonal items & additional storage—as well as discreet in-suite laundry with a new (Jan. 2026) stacked washer/dryer & plenty of storage. In-floor heat, elevator access, secure building entry, a dedicated parking stall in the heated parkade & several visitor parking stalls add further comfort & convenience. With reasonable condo fees, this is an exceptional opportunity for a first-time buyer, student, young professional, downsizer or investor to enjoy the convenience & lifestyle of inner-city living. Schedule your showing or view the virtual tour today! (id:45388)
63 Sunrise Heath
Cochrane, Alberta
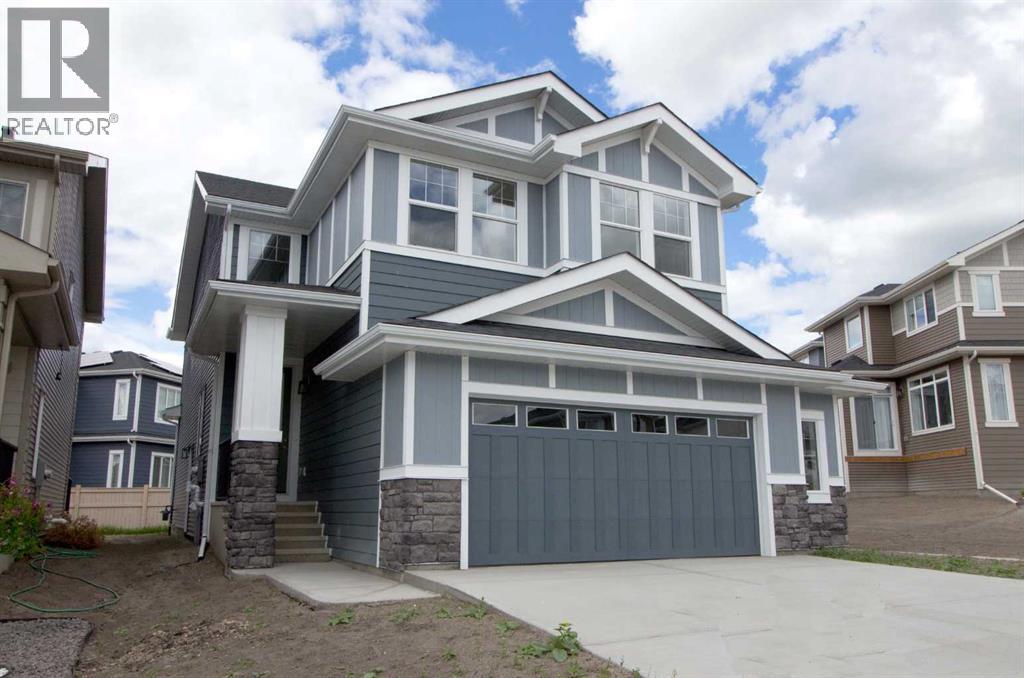
Builder’s $25,000 promotion has already been applied to the list price and is not in addition to it. ... Presenting the Monte Carlo 7 by Douglas Homes Master Builder ... a beautifully designed two-storey offering 4 bedrooms, 2.5 bathrooms, and 2,191 sq.ft. of refined living space. Perfectly located on Sunrise Heath, this home blends thoughtful design with everyday functionality for the modern family.Step inside to discover a bright, open main floor with 9’ ceilings, engineered hardwood, and a cozy electric fireplace anchoring the great room. The contemporary kitchen features quartz countertops, a walk-through pantry, and premium finishes — seamlessly connected to the dining nook for relaxed family gatherings. A versatile main floor flex room offers the ideal space for a home office or quiet retreat.Upstairs, a spacious bonus room expands your living space, while the primary suite offers a large walk-in closet and elegant ensuite. Three additional bedrooms and an upper-floor laundry complete the level. Additional features include tile flooring in baths and laundry, a side entry to the basement, and an oversized double attached garage.If you have a young family, you’ll appreciate the convenience, RancheView K–8 School is just a few blocks away, and St. Timothy High School sits at the south end of Sunset Ridge, only minutes by car. The planned community centre and future third school will soon be within walking distance. For weekend escapes, the Rocky Mountains are just 40–45 minutes away, while commuting to Calgary, Costco, or even the airport is a smooth drive, roughly 30 to 45 minutes.Designed with style and substance, this is a home where comfort, community, and connection all come together. (id:45388)
2106, 43 Country Village Lane NE
Calgary, Alberta
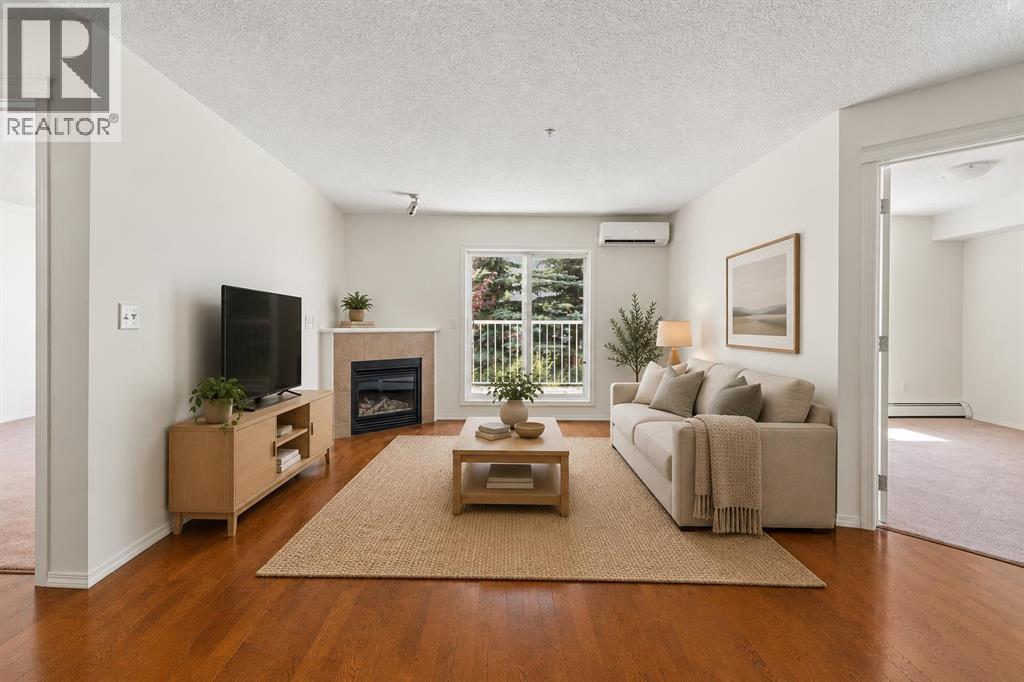
Welcome to this updated and bright condo that offers nearly 850 square feet of thoughtfully designed living space in the sought-after community of Country Hills Village. Featuring 2 bedrooms, 2 full bathrooms, a den space, air conditioning, fresh paint throughout, new carpets in the bedrooms, and an open-concept layout with South-facing exposure, this home is perfectly suited for first-time buyers, down-sizers, or investors seeking a low-maintenance lifestyle in a convenient location. Step inside to discover a spacious and functional floor plan where the kitchen, dining, and living areas flow seamlessly together. The well-appointed kitchen offers ample cabinetry, generous prep space, and a convenient breakfast bar, making it ideal for both everyday living and entertaining. The adjacent dining area opens into the bright living room, where a cozy corner fireplace creates a warm focal point. A large sliding glass door fills the space with natural light while providing direct access to the private South-facing balcony that features partial lake views and a natural gas BBQ line - the perfect place to enjoy your morning coffee, host summer barbecues, or unwind after a long day. The spacious primary bedroom serves as a comfortable retreat, complete with a walk-in closet and a private 4-piece ensuite. A second generously sized bedroom and an additional full 4-piece bathroom provide flexibility for guests or roommates. The den offers the perfect space for a home office or additional in-unit storage. Dedicated in-suite laundry adds everyday convenience and functionality. Completing the package is secure titled underground parking and an oversized assigned storage locker, allowing you to enjoy the ease of condominium living without sacrificing practicality. Ideally located just steps from the scenic lake, walking pathways, and playgrounds of Country Hills Village, this home also offers exceptional access to Country Hills Towne Centre, Superstore, Vivo Recreation Centre, Landma rk Cinemas, restaurants, shopping, and the North Pointe Transit Terminal. With quick connections to Deerfoot Trail, Stoney Trail, and Calgary International Airport, this outstanding location combines comfort, convenience, and an exceptional lifestyle in one of North Calgary's most established communities. (id:45388)
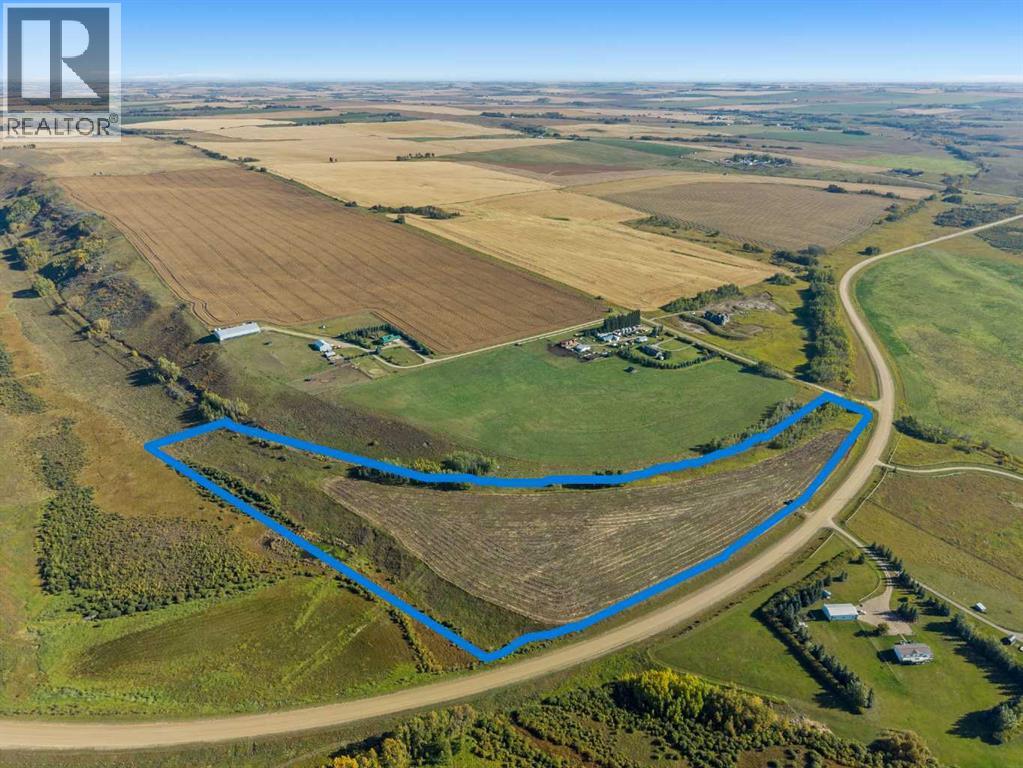
33042 Township Rd 284
Rural Rocky View County, Alberta
15.48 acres within easy commute to YYC, Airdrie, Crossfield, Cochrane, Calgary! Located just west of Lochend Rd on Twp Rd 284(Sec 574). This property has all the features you're looking for in an acreage. Nice level land to build your dream home with a few clumps of trees for a backdrop and a perfect place to watch the wildlife! There is a flowing stream along the west side of the property. A Perfect place for your horses and livestock. The property is partially fenced, and for the most part in grass, but there are about 7 acres under cultivation. Don't wait for your dream acreage to disappear! Call now to view as there's not too many larger vacant parcels on the market. (id:45388)

320 Acres, NW;2;20;1;5 & NE;3;20;1;5
Rural Foothills County, Alberta
A once-in-a-lifetime opportunity: 320 acres across three titles (160, 80, and 80 acres) south of Okotoks, offering rare development flexibility on some of the most elevated land in the area. Panoramic Rocky Mountain and valley views extend from the property's high ground, with west-facing sight lines and many desirable build sites throughout.Each of the three titles is 80 acres or larger, which under current Foothills County bylaw permits two dwellings plus a secondary suite per parcel, a total potential of six homes and three 1,400 square foot secondary suites across the property. This structure supports multi-generational family living, a working farm operation with separate residences, or long-term investment with development upside.A natural spring on the property provides a reliable water source for livestock. A portion of the land is currently in crop, with additional acreage available for grazing or expansion.Three contiguous titles of this size, with mountain views, valley views, and proximity to Okotoks, do not come available together often. This is a rare opportunity for the serious investor.Viewings by appointment only. Do not access land without an appointment. Do not drive on the property. (id:45388)
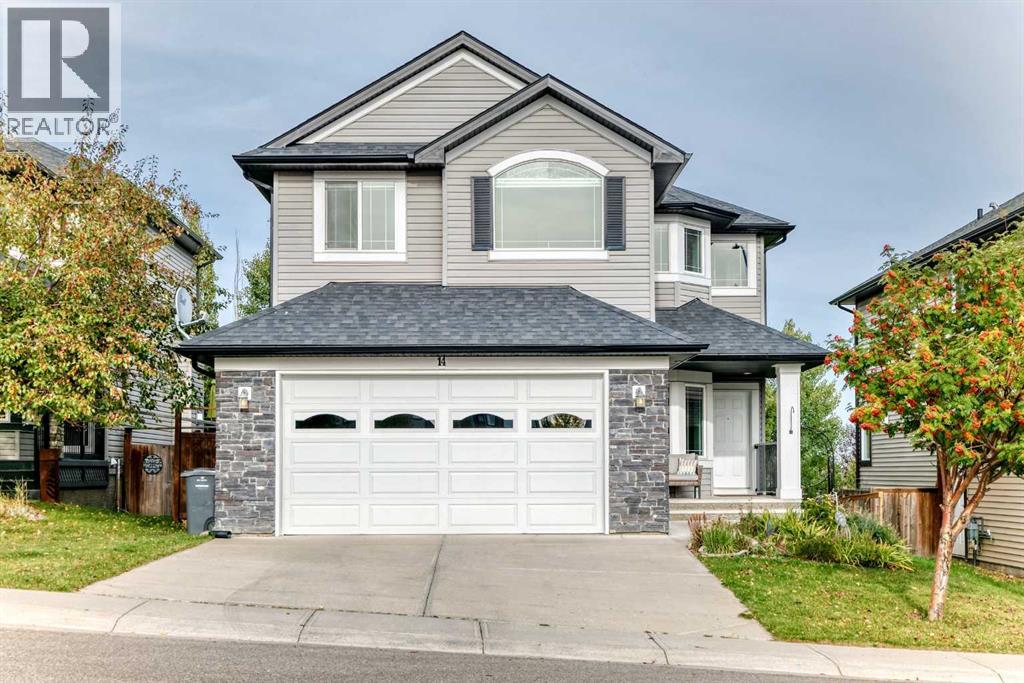
14 Westmount Way
Okotoks, Alberta
Welcome to 14 Westmount Way, a spacious and beautifully designed family home offering nearly 3,000 sq. ft. of finished living space in the popular community of Westmount. With 4 bedrooms, 3.5 bathrooms, a main-floor office, upper bonus room and fully finished walkout basement, there is plenty of room for a growing family. The main floor makes a great first impression with soaring 18' ceilings at the entrance, an abundance of natural light, and gorgeous hardwood flooring. The large living room features a cozy gas fireplace, while the practical kitchen offers granite countertops, a centre island, eating bar and walk-through pantry with plenty of shelving and storage. A dedicated main-floor laundry room, mudroom and separate office/den add everyday convenience and functionality. Upstairs you'll find three bedrooms, including the primary suite with beautiful views, a walk-in closet and private 4-piece ensuite complete with a large soaker tub and separate shower.. A second full bathroom serves the additional bedrooms, while the spacious front bonus room offers flexible space for movie nights, a kids' area, home gym or additional sleeping space. The fully finished walkout basement adds over 800 sq. ft. of additional living space and includes a fourth bedroom, 4-piece bathroom, hobby/flex room(5ht bedroom- no closet) and a large recreation room. With direct access to the backyard, this level works beautifully for guests, older children, hobbies or additional family living space. Outside, the low-maintenance backyard backs directly onto the neighbourhood walking path, offering an open outlook with no homes immediately behind and easy access to nearby green spaces. Garden boxes provide space for anyone who enjoys growing their own vegetables or flowers, while the upper deck and lower patio give you multiple places to enjoy the outdoors. Add in central air conditioning, an attached double garage, and a fantastic location within walking distance of Westmount School, shopping a nd everyday amenities, and this is a home that combines space, comfort and a very family-friendly layout. Recent upgrades include: new fridge and stove, new garage door. (id:45388)