
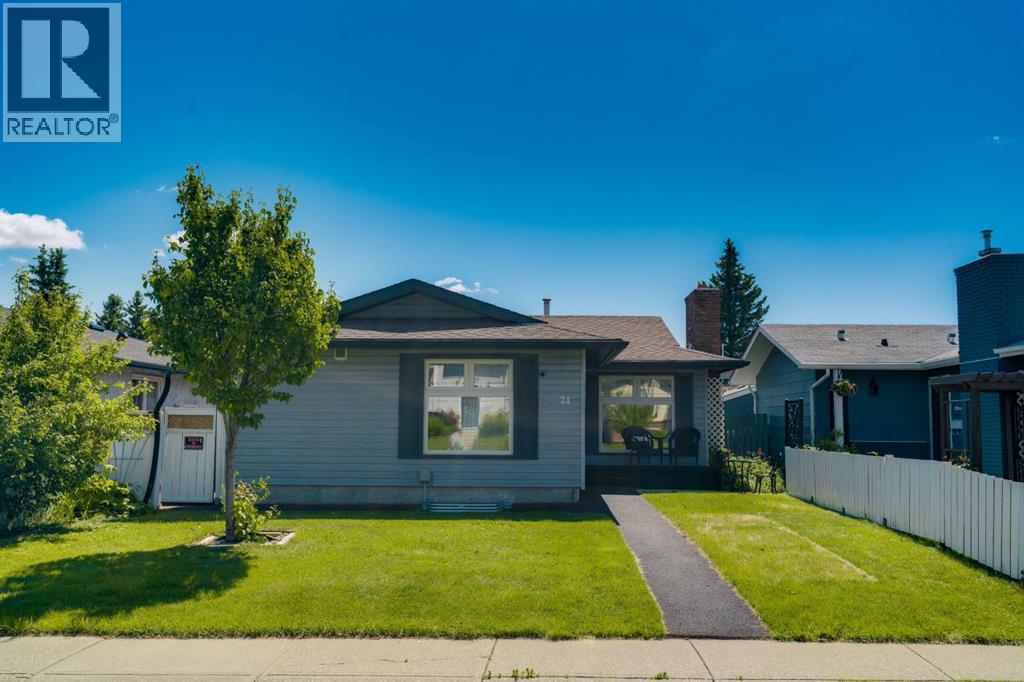
24 Shawcliffe Road SW
Calgary, Alberta
You will absolutely love this beautifully updated bungalow offering over 2,000 sq ft of developed living space on a quiet inner street lot. Lovingly maintained and thoughtfully upgraded throughout, this exceptional 4 bedroom home checks all the boxes. The intelligently designed main floor is anchored by a chef inspired kitchen featuring quality appliances with ga stove, abundant cabinetry, generous counter space, exceptional storage, a bright breakfast nook, and great storage. A convenient side entrance also provides excellent potential for future separate access. The spacious living room is filled with natural light from large front windows and is complemented by rich wood flooring and a charming wood burning fireplace. The main level is completed by an updated 4 piece bathroom with excellent storage and convenient laundry, along with three bedrooms. The sun filled primary retreat offers a functional closet, while the additional bedrooms feature ample closet space and beautiful natural light. The fully developed lower level expands your living space with a large recreation room, games area, den, modern finishes, abundant storage, a second laundry area with washer and dryer, an updated bathroom, an additional bedroom, and a functional kitchenette complete with cabinetry, stove, and refrigerator. The separate side entrance provides excellent flexibility for extended family or future possibilities, subject to any required approvals. Outside, enjoy a private, sunny backyard with low maintenance landscaping, generous green space for entertaining, and a large double detached garage. Extensive upgrades include newer siding, roof, mechanical systems, windows, larger basement windows, and, low maintenance turf, durable rubber walkways. Ideally situated on one of the community's most desirable streets, you'll appreciate being close to schools, parks, community centres, shopping, major roadways, cycling routes, and just steps to public transportation. This is an outstanding opportunity to own a move in ready home in an exceptional location. A must to see! Book your private showing today! (id:45388)
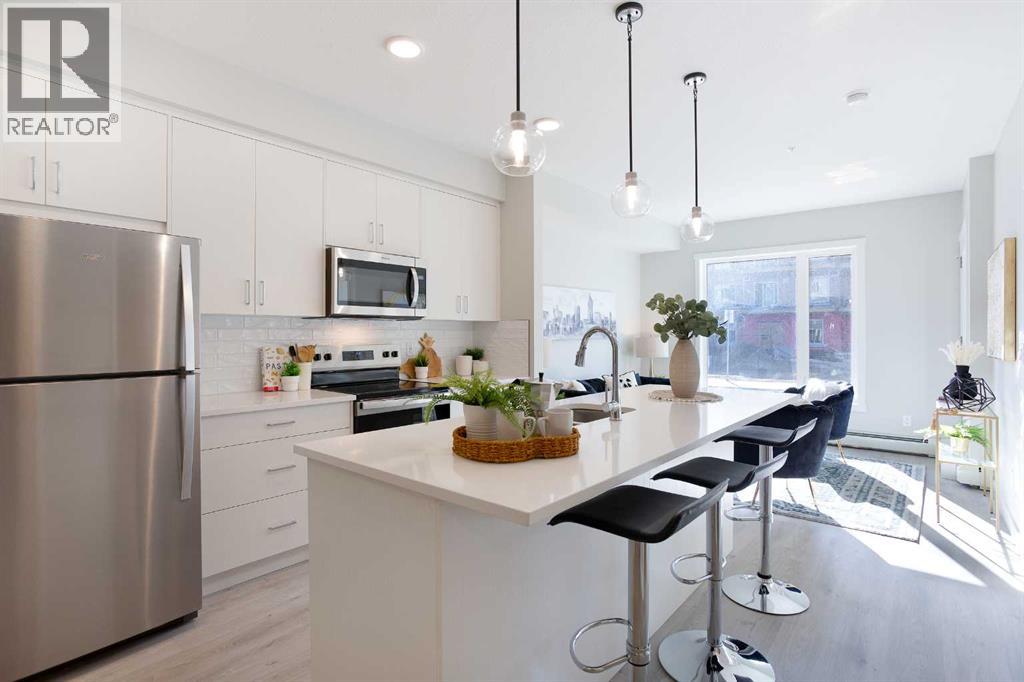
111, 660 Shawnee Square
Calgary, Alberta
Discover stylish living in Shawnee Slopes with this bright and spacious 2-bedroom, 1-bathroom main-floor condo! Boasting large south-facing windows that flood the space with natural sunlight, enjoy your private balcony—perfect for morning coffee or evening relaxation. The open-concept layout features a modern kitchen with quartz countertops, stainless steel appliances, and a large island—ideal for entertaining. Luxury vinyl plank flooring runs throughout the kitchen and living areas, while plush carpet in the bedrooms offers comfort and warmth. You'll love the full-sized in-suite laundry with extra storage space and the unbeatable location—just minutes to Fish Creek Park, LRT, shopping, and amenities. PLUS 1 titled underground parking stall included. Whether you're a first-time buyer, investor, or downsizer—this is the perfect opportunity to own in one of Calgary’s most sought-after communities. Don't miss out! (id:45388)
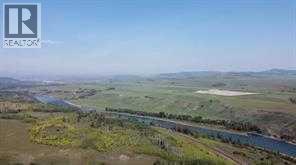
W-5.r-5,t-26,s-13,q-SW And W-5,r-5,t-26, S-13, Q-S
Rural Rocky View County, Alberta
This exceptional landholding is located just two miles west of the Cochrane city limits and represents a prime development and investment opportunity. Currently zoned Agricultural (AG), the property comprises 192.65 acres and can be purchased on its own or together with the adjoining 406-acre parcel, offering a combined total of 598.65 acres.Set within the Municipal District of Rocky View, this expansive property features stunning Bow River frontage—up to one to two miles if purchased together—along with sweeping mountain views and a truly picturesque natural landscape. The setting is exceptionally scenic, providing a rare combination of river access, open land, and long-term development potential. Or just build your own dream house on this awesome location.As Cochrane continues its westward expansion and demand remains strong throughout the surrounding region, this land is well positioned for future value appreciation. Its size, location, and natural beauty offer developers and investors a wide range of possibilities in one of the area’s most sought-after growth corridors. (id:45388)
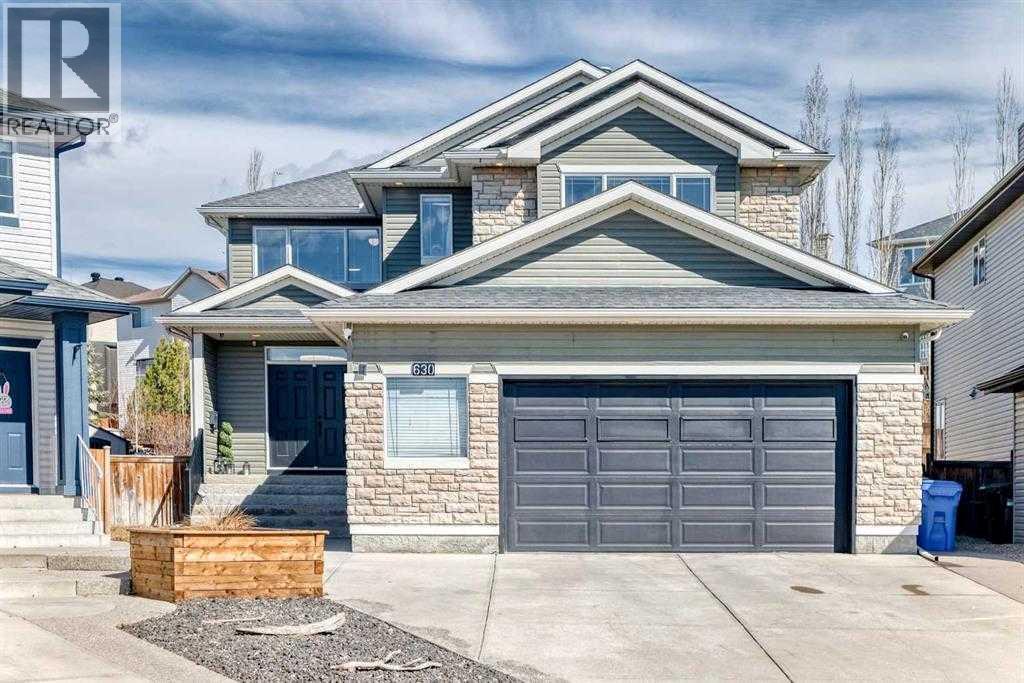
630 Rocky Ridge View NW
Calgary, Alberta
$450,000 IN RENOVATIONS - MASSIVE LOT*** METICULOUSLY REDESIGNED WITH A REFINED, HIGH-END DESIGNER TOUCH HOME IN BEAUTIFUL ROCKY RIDGE - Step into this beautifully reimagined luxury residence in the highly desirable Rocky Ridge neighborhood, offering 5 bedrooms, 3.5 bathrooms, and approximately 4,200 sq. ft. of thoughtfully finished living space, all set on an expansive 8,500 sq. ft. pie-shaped lot. From the moment you enter, you’re welcomed by striking architectural details, including elegant column accents and custom wall treatments, leading into a breathtaking living area highlighted by a dramatic full-height fireplace, oversized windows, and automated window coverings. The gourmet kitchen is designed to impress, featuring bespoke cabinetry, granite countertops, premium appliances, and a convenient walk-through pantry that connects directly to the oversized heated garage. The main level is complete with a private office and two refined dining spaces, perfect for both everyday living and entertaining. Upstairs, a bright and airy bonus room with vaulted ceilings offers stunning mountain views. The primary retreat provides a luxurious escape, complete with a spa-like ensuite and a custom-designed walk-in closet. Three additional bedrooms are uniquely designed with built-in sleeping arrangements, including an innovative double-bed setup. The fully finished lower level features a remarkable illegal suite, complete with its own full kitchen, generous living space, upscale bathroom, and a custom walk-in closet, ideal for extended family living. Additional upgrades include built-in audio, in-floor heating, air conditioning, solar-powered smart blinds, motion-activated stair lighting, central vacuum, smart toilets, a newer hot water tank, and a water filtration system. Furnishings are negotiable, offering the option for a seamless, fully furnished move-in. Residents also enjoy exclusive access to Rocky Ridge Ranch amenities, including water activities, sports courts, a s plash park, playground, clubhouse, skating, fitness programs, and year-round community events. This exceptional home offers a rare combination of refined European-inspired design and modern functionality in one of northwest Calgary’s most sought-after communities. Schedule your private showing today! (id:45388)
107 Cityscape Way NE
Calgary, Alberta
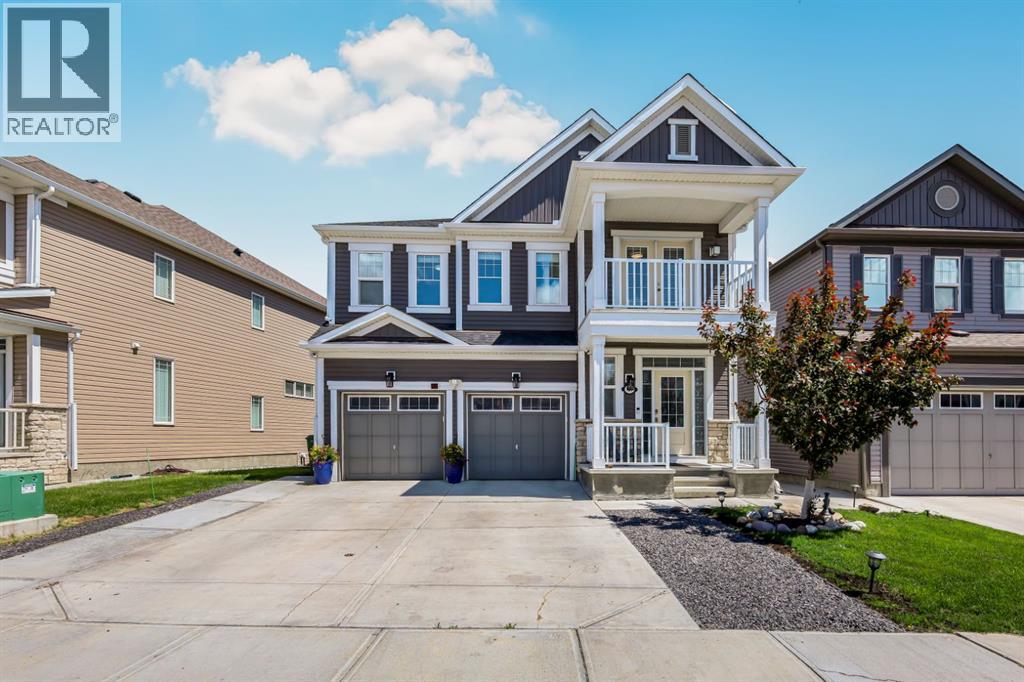
Welcome to this beautifully maintained and thoughtfully designed home offers the perfect blend of space, comfort, and income potential. From the moment you step inside, you'll appreciate the functional layout and quality finishes throughout. The main floor features a convenient half bathroom, a dedicated office space ideal for working from home, rich hardwood flooring, and a bright, inviting living room that flows seamlessly into the spacious kitchen. Complete with granite countertops, ample cabinetry, and a large walk-in pantry, this kitchen is designed for both everyday living and entertaining. Step outside onto the expansive deck and enjoy peaceful views of the green space behind the home—an ideal setting for summer barbecues, morning coffee, or relaxing evenings. The main level also provides direct access to the oversized double attached garage, offering plenty of room for vehicles and storage. Upstairs, you'll find four generous bedrooms, including a spacious primary retreat featuring a walk-in closet and a private ensuite. An additional full bathroom serves the remaining bedrooms, making this level perfect for growing families. The fully developed basement is one of this property's standout features, boasting a LEGAL 2-bedroom basement suite complete with its own full kitchen, full bathroom, separate laundry, and private entrance. Whether you're looking for a mortgage helper or an investment opportunity, this suite provides excellent income potential. Additional upgrades and features include central air conditioning, a heated garage, water softener, 4K security camera system, and an entertainment TV system. Outside, the backyard offers two storage sheds and a large parking pad with room for four or more vehicles. Ideally located in the vibrant community of Cityscape, you'll enjoy quick access to major roadways, the airport, downtown Calgary, parks, schools, shopping, and everyday amenities. This is a rare opportunity to own a spacious family home with exceptio nal versatility and income-generating potential. Don't miss your chance to make this incredible property yours! (id:45388)
35 Cranleigh Drive SE
Calgary, Alberta
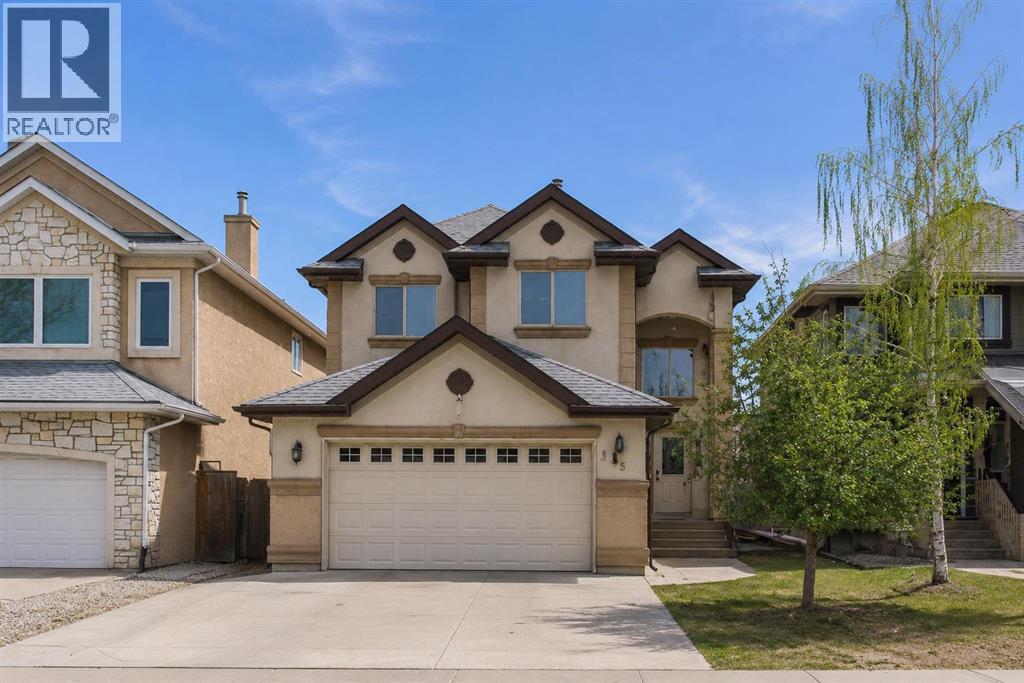
Welcome to your new home in the heart of Cranston! Offering over 2,100 sq ft of well designed living space, this home presents an incredible opportunity to personalize and add value in one of Calgary’s most sought after communities. You are welcomed by a vaulted front entry that creates a bright and open first impression. The main floor features hardwood and granite finishes, a spacious kitchen with a central island and ample counter space, and a functional layout that flows into the inviting living room with a cozy gas fireplace. A convenient mudroom adds everyday practicality for busy families. Upstairs, you’ll find three generous bedrooms and 2.5 baths, including a large primary suite complete with a walk-in closet and ensuite. Elegant iron spindle railings add a timeless architectural touch throughout the home. The basement is undeveloped and ready for your vision, whether you’re looking to expand your living space or create a custom design tailored to your needs. While the home would benefit from some updates and cosmetic improvements, it offers solid bones, a fantastic layout, and exceptional potential for the right buyer to make it their own. The double attached garage provides ample parking and storage. Located just steps from Cranston’s schools, parks, pathways, skating rinks, and community centre, and close to shopping, South Health Campus, and the YMCA. Nature lovers will appreciate the nearby wetlands, Bow River, Fish Creek Park, and Cranston Ridge. Quick access to Deerfoot and Stoney Trail makes commuting easy. A great opportunity to get into a premium location and build equity don’t miss your chance to unlock the full potential of this home. House needs alot of TLC. (id:45388)
425, 1717 60 Street SE
Calgary, Alberta
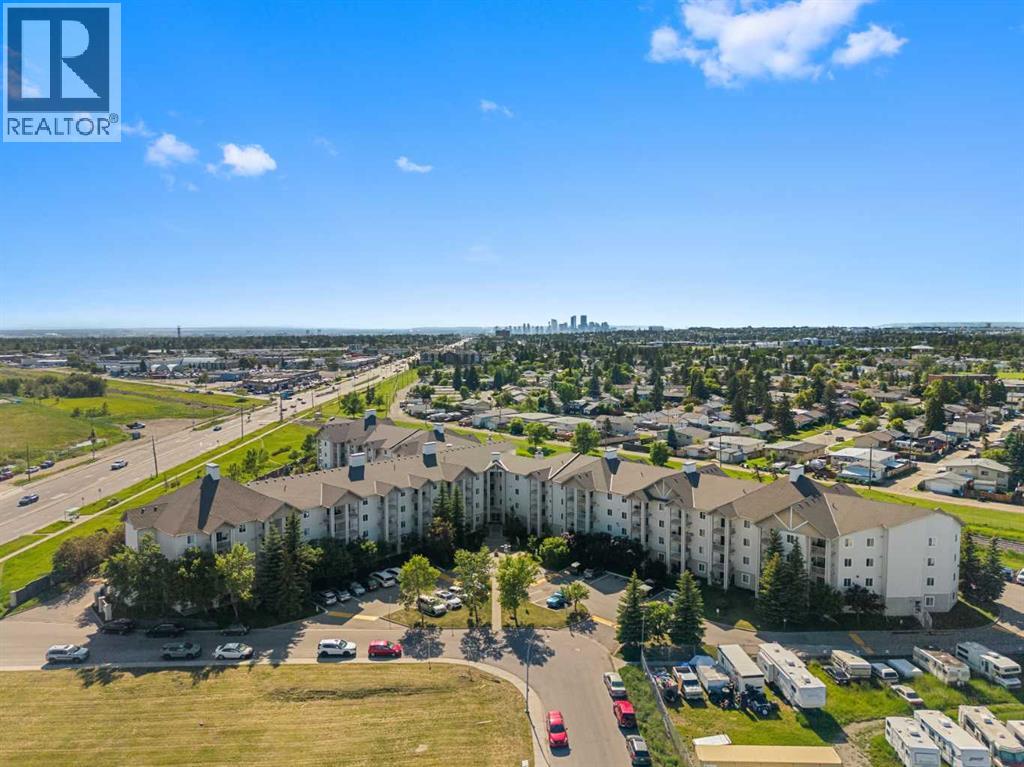
Step into easy living with this beautifully refreshed top-floor 2-bedroom, 1-bath condo, offering the perfect combination of modern updates and everyday convenience. Freshly painted and filled with natural light, the home showcases brand-new countertops, updated flooring, contemporary lighting, and a bright, open living space that's ready for you to move in and enjoy.Designed with functionality in mind, the split-bedroom layout provides excellent separation between the two bedrooms, making it an ideal setup for roommates, guests, or anyone looking for a private home office.Enjoy the added value of **all utilities included in the condo fees—even electricity** (internet excluded) helping keep your monthly expenses simple and predictable. An assigned parking stall is also included for your convenience.Located in a well-established southeast Calgary community, you'll appreciate quick access to Stoney Trail, Memorial Drive, and 17 Avenue SE, making commuting around the city effortless. Shopping, restaurants, schools, public transit, and everyday essentials are all just minutes away, with nearby Elliston Park offering scenic pathways and green space for your daily walks or weekend outings.Whether you're entering the market, adding to your investment portfolio, or searching for an affordable, low-maintenance home, this condo is an opportunity you won't want to miss. Stylish updates, an unbeatable location, and exceptional value make this one easy to fall in love with. Book your showing today! (id:45388)
234173 Range Road 280
Rural Rocky View County, Alberta
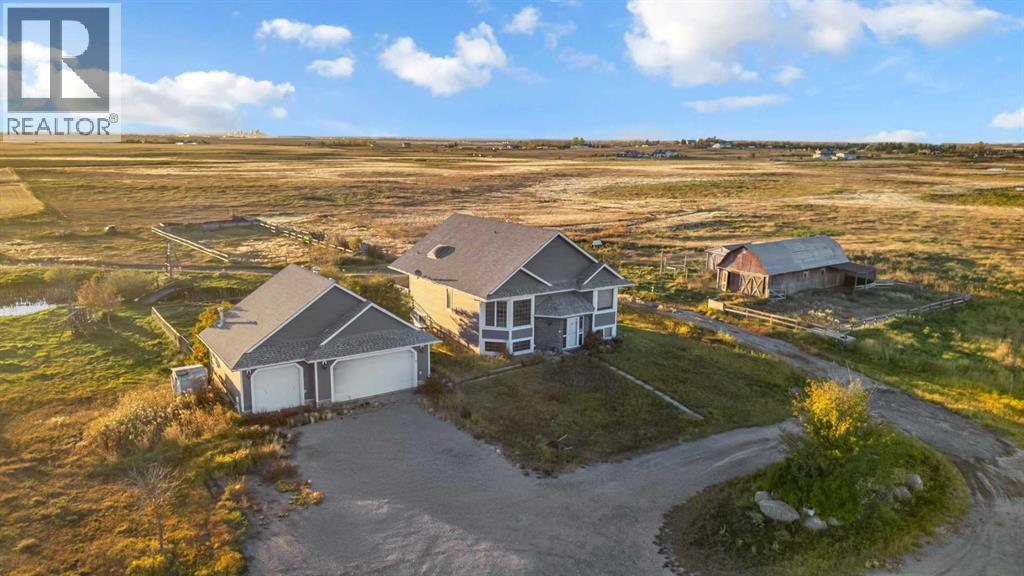
Amazing Land Investment Opportunity with Premier Development Potential! This exceptional 76-acre parcel is strategically situated in one of Rocky View County’s primary growth corridors, located just 8 minutes southeast of Chestermere and Calgary city limits via Highway 22X. Boasting breathtaking, unobstructed mountain and city skyline views, this parcel represents an amazing land-banking or redevelopment opportunity. Currently zoned Agricultural–General (A-GEN), the land offers an ideal foundation for a long-term hold while exploring future rezoning and subdivision potential (such as R-RUR or R-CRD), fully supported by the region's steady outward expansion. The property features a heated triple detached garage and a 1,686 sq. ft. walkout bi-level (3 beds, 3 baths) that is in reasonable condition and completely ready to move in. Live comfortably or generate rental income immediately while you plan your future acreage estate or navigate municipal subdivision plans. Secure a substantial land holding in a high-demand path of growth with unparalleled future upside. (Note: All subdivision, rezoning, or development possibilities remain conceptual only and are subject to Rocky View County municipal review and approvals). (id:45388)
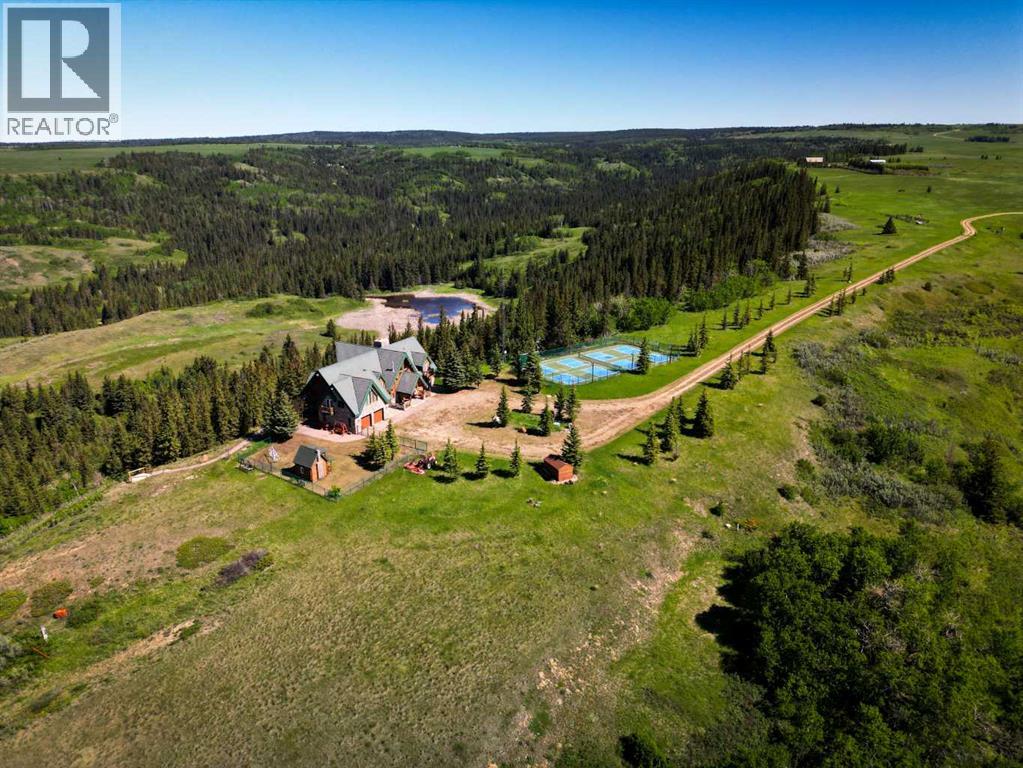
3230 Thelma Road
Rural Cypress County, Alberta
Perched high above the rolling landscape of the Cypress Hills , this extraordinary estate includes 40 acres and offers a lifestyle defined by space, privacy, and unforgettable views. Here, mornings begin with the sun rising over endless vistas, while evenings are spent gathered around a crackling fire, soaking in the stillness of the countryside beneath a canopy of stars.Designed for relaxed entertaining with family and friends, the residence seamlessly blends the comfort of a log home with the beauty of the surrounding scenery. Vaulted ceilings, skylights, and expansive windows fill the home with natural light, while multiple stone-clad, wood-burning fireplaces create warmth and atmosphere throughout. The main living spaces invite connection, flowing effortlessly from the great room to the dining area and onto a covered patio overlooking the coulees beyond.The primary suite is a retreat unto itself, complete with a private balcony, spa-inspired ensuite, walk-in closet, fireplace, and wet bar—an ideal setting in which to unwind and take in the views. With six bedrooms and five-and-a-half bathrooms, including three private ensuites, family and guests are welcomed in exceptional comfort.Beyond the home, recreation and relaxation take centre stage. Spend afternoons on the pickleball courts, unwind in the hot tub or infrared sauna, challenge friends to a game of billiards, or simply explore the beauty of the surrounding land. A charming log playhouse with an enclosed yard, along with countless gathering spaces, makes this an estate designed for every generation.Offered fully furnished and completely turnkey, every detail has been thoughtfully considered, from the heated garage and water systems to a dedicated landing area for a helicopter. Whether envisioned as a family retreat, corporate escape, private hunting lodge, or year-round residence, this is a property where luxury meets freedom and every day feels like a getaway. (id:45388)
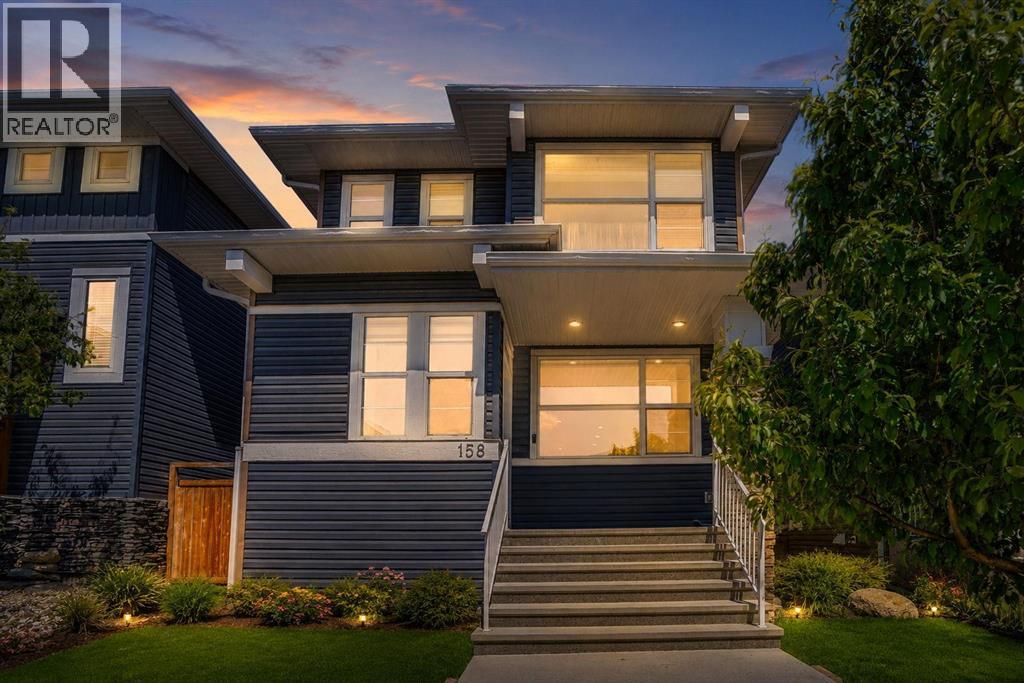
158 Redstone Common NE
Calgary, Alberta
Welcome to this pristine, turn-key property built by the award-winning Broadview Homes. Offering a seamless blend of modern luxury and incredible financial flexibility, this immaculate residence is a rare find in today’s market. Whether you are looking for a savvy investment, a property with "mortgage-helper" potential, or a multi-generational living setup, this home delivers on every level.Step inside to an open-concept main floor defined by soaring 9’ ceilings, knockdown textures, and rich hardwood flooring. The expansive great room serves as the ultimate gathering space, anchored by a show-stopping floor-to-ceiling tile gas fireplace. The chef-inspired kitchen is as functional as it is beautiful, boasting: Premium granite countertops that run throughout the entire home. Sleek stainless steel appliances and a generous central island. A sunlit dining nook with direct access to your private 10' x 9' 6" rear deck—perfect for summer BBQs.Upstairs, the intelligent layout features a dedicated upper-floor laundry area and three generously sized bedrooms. The primary retreat is a private oasis, complete with a large walk-in closet and a luxurious full ensuite bath.One of the most valuable features of this property is the professionally finished lower level. Accessible via a completely private side entrance, this self-contained illegal suite features a full kitchen, a spacious bedroom, a 4pc bathroom, and plenty of natural light. It is perfectly positioned for extended family, long-term guests, or a lucrative rental setup.Situated on a remarkably quiet, family-friendly street, the location offers the absolute best of Calgary living. You are steps away from local green spaces, parks, and transit, and just minutes from major shopping centers. For commuters, unprecedented access to Stoney Trail and Deerfoot Trail means the entire city is right at your doorstep. (id:45388)
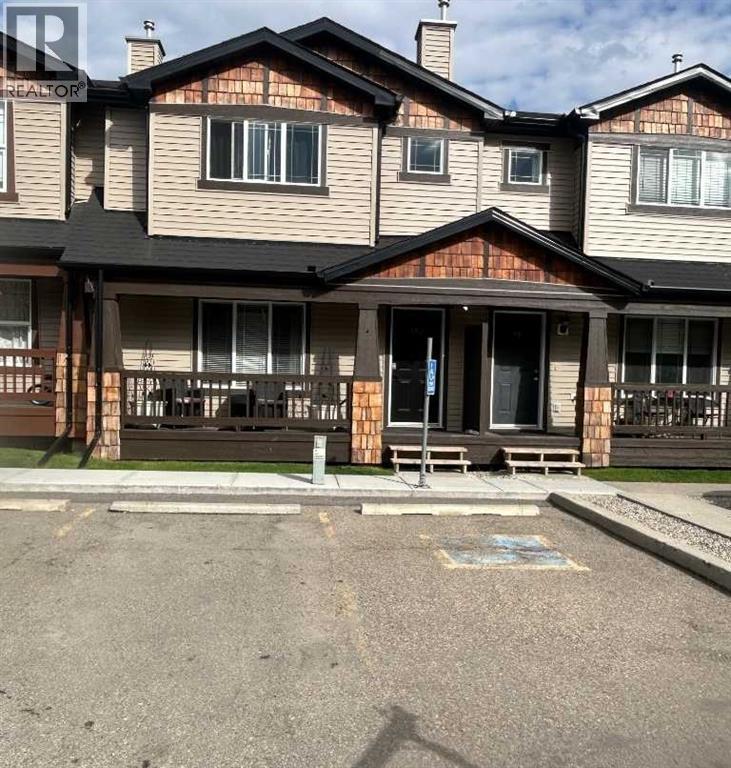
102 Panatella Park NW
Calgary, Alberta
Location, style, size and $60,000 of recent renovations and upgrades has made this a stylish family home situated in the highly sought after community of Panorama Hills. This nicely laid out 3 bedroom, 3 bathroom has been transformed into a modern, stylish, bright and open spaced family home. Upgrades include luxury water proofed vinyl plank on the main and upper floors with top quality carpet over a high density foam under lay on the stairs, professionally installed by Crestview Floors in Calgary. Professionally painted from top to bottom. Quartz counter tops throughout the kitchen and bathrooms including full height quartz backsplash. New kitchen sink, tap and garburator , new slide in range, new fridge, 90% new light fixtures, upgraded blinds and window covering. Lots of natural fills thje open upper hallway which includes large master bedroom with upgraded quartz countertop sink and tap. Master bedroom also has a very nice sized walk -in closet. This bedroom will hold your king-sized bed and furniture.. The two additional bedrooms are good teen sized and the upper bathroom has been outfitted with full length quartz countertop and new sink, taps and light fixture. all the bedrooms have new remote controlled lights with ceiling fans as well as new window coverings. basement shows a large unfinished space with recently rebuilt LG appliances .Roughed in vacuum. Furnace was cleaned and serviced last year. This renovation was designed and executed by professional. Included is a titled parking stall as well as an assigned stall right out front. (id:45388)
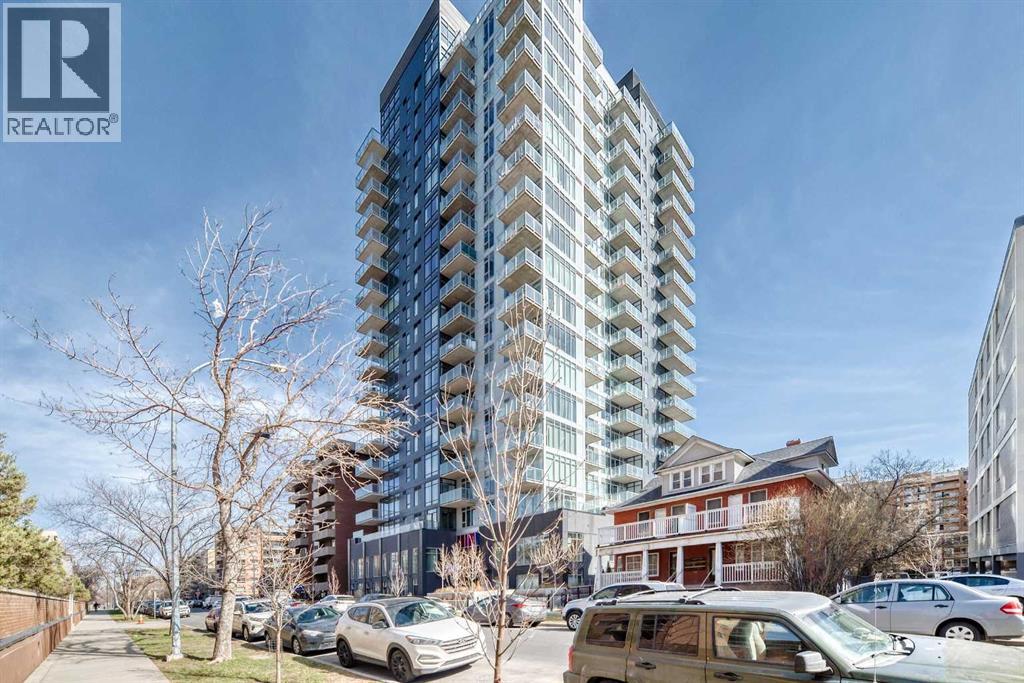
906, 1319 14 Avenue SW
Calgary, Alberta
Built in 2024, this modern residence offers the perfect blend of contemporary design and unbeatable location. Downtown and steps off vibrant 17th Avenue, known for its restaurants, cafes, and nightlife. This west-facing unit is flooded with natural light and showcases stunning sunset views from your private balcony (just under 100 sq ft)—an ideal space to unwind or entertain while overlooking the panoramic west-facing view.Inside, you’ll find a thoughtfully designed layout with clean finishes and a modern aesthetic throughout, perfectly suited for professionals, investors (Air BnB Friendly) or anyone looking to enjoy a low-maintenance urban lifestyle. This home delivers both lifestyle and location in one of Calgary’s most connected neighbourhoods. (id:45388)
2119, 175 Panatella Hill NW
Calgary, Alberta
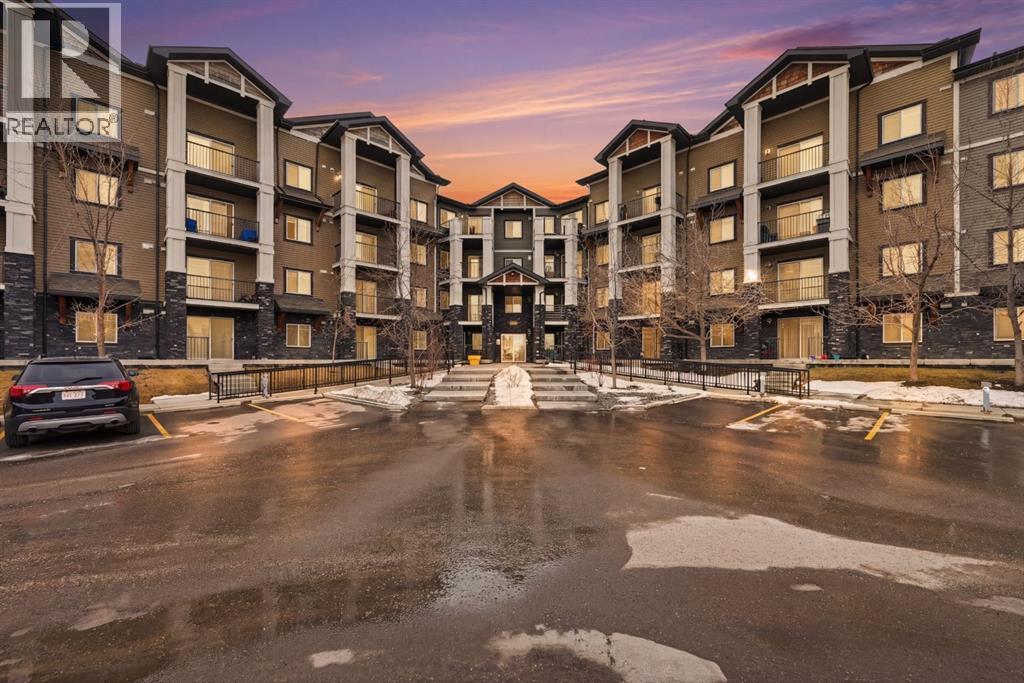
Welcome to this bright and beautifully maintained 2-bedroom, 2-bathroom ground-floor unit backing onto a peaceful walking trail in the highly sought-after community of Panorama Hills.Designed with both comfort and functionality in mind, this home features an open-concept layout with hardwood flooring, a cozy fireplace, and large windows that fill the space with natural light. Step outside to your private patio, perfect for relaxing or entertaining during the warmer months. The kitchen offers ample counter space and a practical layout, ideal for everyday living and hosting guests. The two spacious bedrooms are thoughtfully positioned on opposite sides, providing added privacy—perfect for families, guests, or roommates.Enjoy the convenience of underground titled parking and an unbeatable location within walking distance to shopping, dining, schools, VIVO recreation centre, and more. With quick access to Stoney Trail, Calgary International Airport, and CrossIron Mills, commuting and travel are effortless. Whether you’re a first-time buyer, downsizer, or investor, this is an incredible opportunity you don’t want to miss. Book your private showing today! (id:45388)
1403, 279 Copperpond Common SE
Calgary, Alberta
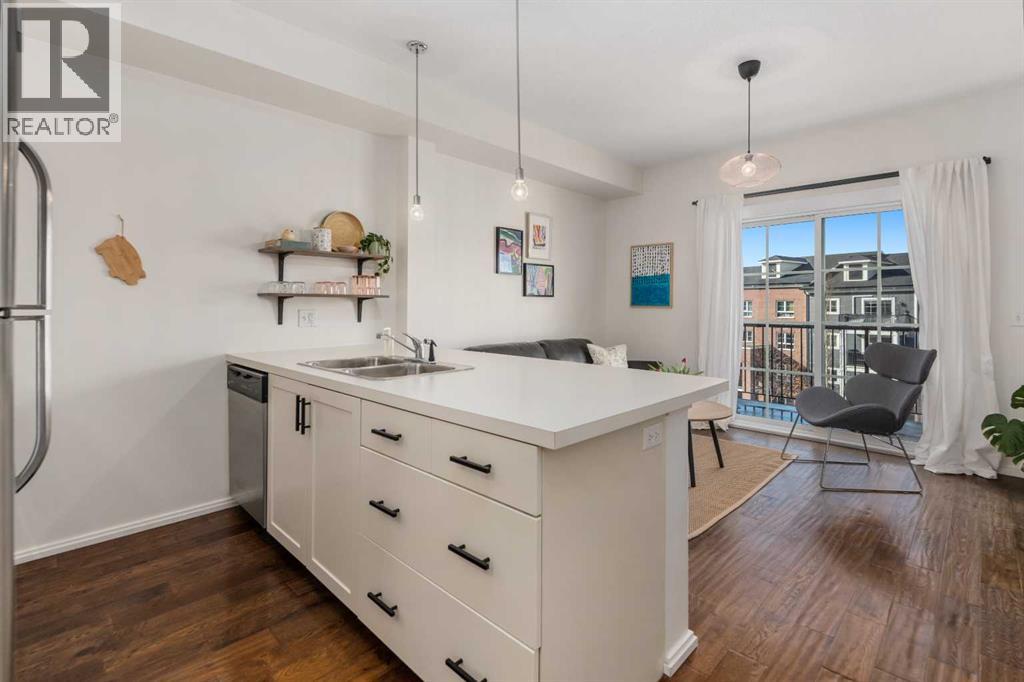
LOW CONDO FEE - MODERN UPDATES - PERFECT LOCATION - 2 BED 1 BATH Welcome to 1403, 279 Copperpond Common SE – a beautifully updated two-bedroom, one-bathroom apartment in the desirable community of Copperfield. Offering 552 square feet of comfortable and contemporary living space with the low condo fee of $317.30. this condo is the perfect stylish, well kept, move-in-ready home. Upon entering, you'll immediately notice the fresh feel created by marble tile in the foyer, 9ft ceilings, premium engineered hardwood flooring & updated lighting. The open-concept design seamlessly connects the living, dining, and kitchen areas, providing an ideal space for entertaining and everyday meals. The kitchen features all stainless steel appliances, ample counter space, and abundant cabinetry. Adjacent to the kitchen, the dining area flows naturally into the spacious living room, bathed in natural light from large windows. The primary bedroom is spacious and shares the large NW facing windows. The second bedroom is equally spacious and versatile, perfect for a guest room, home office, or additional living space. The 4-piece bathroom is conveniently located next to the entrance and out of the way. The in-suite laundry adds an extra layer of convenience to your daily routine. Step outside onto the Northwest-facing balcony, where you'll find a gas hook-up perfect for BBQ enthusiasts, making it an ideal spot for outdoor dining and relaxation. Additionally, there is one titled parking surface stall and a storage locker in the parkade for even more convenience. Located just minutes from shopping, restaurants, public transportation, and many other amenities, with quick access to the South Health Campus, this condo offers both comfort and convenience in a prime location. (id:45388)
1216, 681 Savanna Boulevard NE
Calgary, Alberta
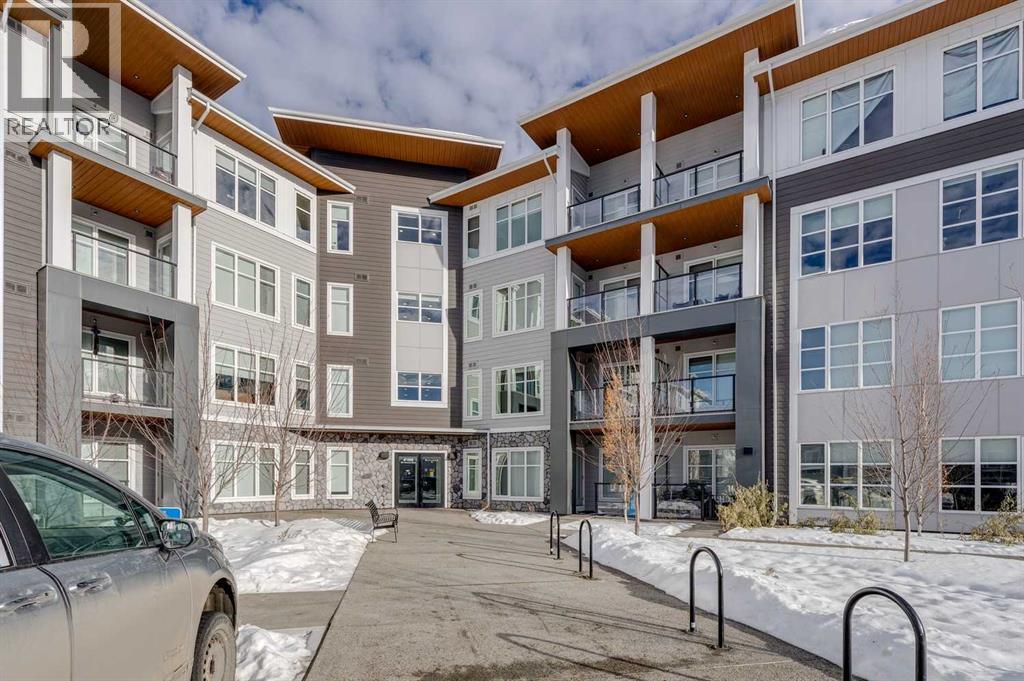
Welcome to your dream home! This newer, modern apartment boasts an open floor plan with high-end features and a sleek design. The spacious living area is highlighted by 9ft ceilings throughout, energy-efficient windows, and oversized patio doors that bring in an abundance of natural light and open up to a private balcony. The heart of the home is the stylish kitchen, complete with quartz countertops, a large kitchen island perfect for entertaining, and Whirlpool appliances for a high-end cooking experience. The unit includes two generously sized bedrooms and two bathrooms, offering comfort and privacy for you and your guests. Enjoy a range of premium amenities that elevate your living experience:Gym/Fitness Centre featuring a weight room, yoga, and spin studioEntertainment lounge/media room for social gatherings and relaxationPet Spa with washing and grooming station, perfect for your furry friendsDedicated bicycle storage/repair room for cycling enthusiastsMeticulously landscaped courtyard with plush seating areas for leisure and socializingMeeting rooms and a storage locker for added convenienceThis apartment is designed with luxury and functionality in mind, ensuring that you can live comfortably and entertain with ease. Don’t miss your chance to own a home with the perfect blend of modern design and exceptional amenities! (id:45388)
303, 1828 14 Street SW
Calgary, Alberta
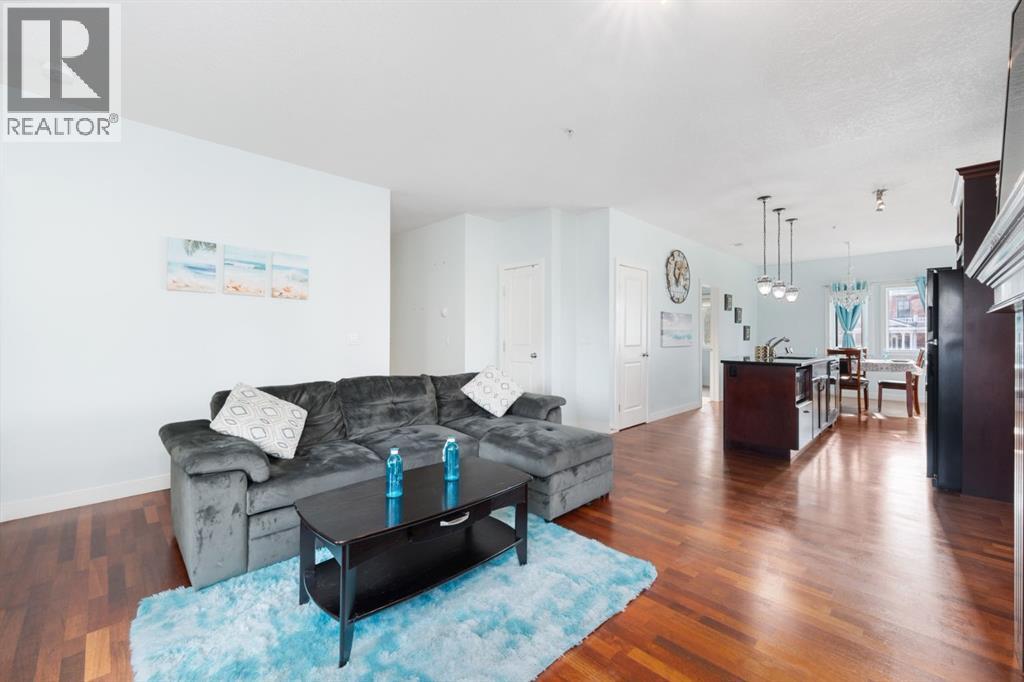
** OPEN HOUSE SUNDAY MARCH 1st 1-3 PM ** Sun-Soaked Corner Unit Steps from the Heart of 17th Ave | Titled Parking & Gas Fireplace. Escape the winter chill in this stunning corner unit condo, perfectly positioned to capture maximum natural light even on the shortest days. Located just steps from the vibrancy of 17th Avenue SW, this home offers the ultimate Calgary lifestyle: a quiet, secure sanctuary inside, with the city’s best dining, nightlife, and boutique shopping right at your doorstep. Whether you are walking to work in the downtown core or meeting friends for happy hour, you are in the centrer of the action. The interior is designed for both comfort and modern elegance. As you enter, rich engineered hardwood floors guide you into a bright, open-concept living space. Being a corner unit, the home benefits from two sides of expansive windows, ensuring the space feels airy and inviting year-round. The living room is anchored by a cozy gas fireplace with a stylish mantle—the perfect spot to unwind with a glass of wine after a long day or to curl up with a book during a snowfall.The chef-inspired kitchen is a standout feature rarely seen at this price point. It highlights gleaming granite countertops, a full-height tile backsplash, and a premium gas range—a luxury for condo living that avid cooks will appreciate. The layout provides excellent flow into the dedicated dining area, making it ideal for hosting dinner parties without separating the host from the conversation. The floor plan is thoughtfully designed to maximize privacy. The primary suite is a true retreat, spacious enough for a king-sized bed, and features a walkthrough closet leading to a luxurious 4-piece ensuite with a separate glass shower and soaker tub. The second bedroom is situated on the opposite side of the living space—perfect for a roommate, a home office, or guests—and is served by a convenient 3-piece main bath.Value-added features include• Titled Underground Parking: A non-negotiable in C algary; keep your vehicle warm and secure all winter, meaning no more scraping ice off your windshield.• Private Balcony: A covered outdoor space ready for your BBQ and the first warm days of spring.• In-Suite Convenience: Full-sized washer and dryer, plus a designated assigned storage locker for your seasonal gear (skis, bikes, and golf clubs).• Secure Building: A beautifully maintained complex with a welcoming foyer, convenient elevator access, and strong curb appeal.This location offers a "Walk Score" paradise. You are minutes from grocery stores, fitness studios, coffee shops, and transit. Whether you’re looking for a stylish home in the heart of the city or a high-performing investment opportunity in a prime rental location, this property delivers on all fronts. Don't miss this chance to own a piece of Mt Royal (id:45388)
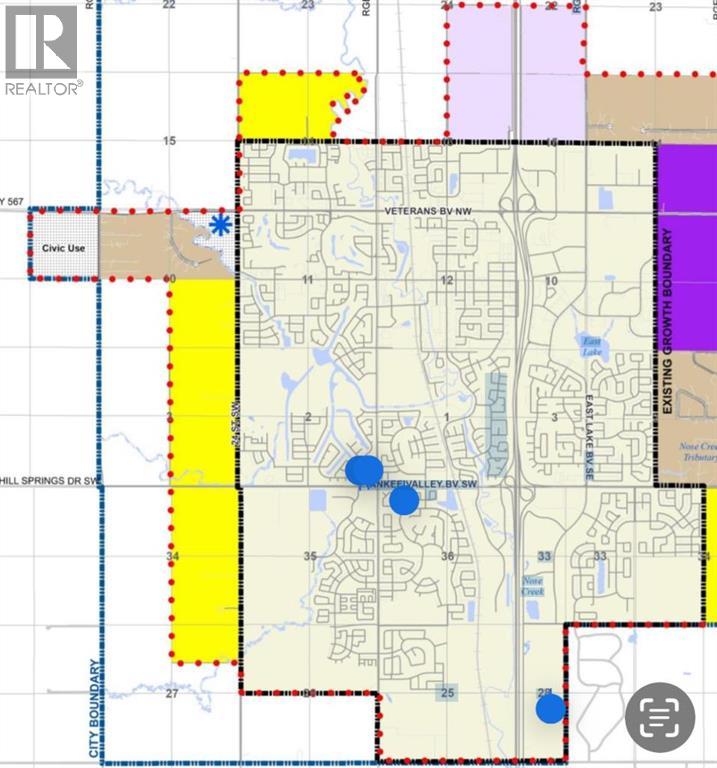
271194 Range Road 13 NW
Airdrie, Alberta
12.76 acres of land inside city limits with development right next door. Located just south of Veterans Blvd and east of Rge Rd 13 (Centre street). Several options for this property - build your dream home on a huge acreage within the city limits, start a home based business or several other options open with RR-4 zoning or hold as an investment as the city of Airdrie develops around it (residential development going to the north and south, civic use development immediately to the west and a planned community Centre to the east). (id:45388)
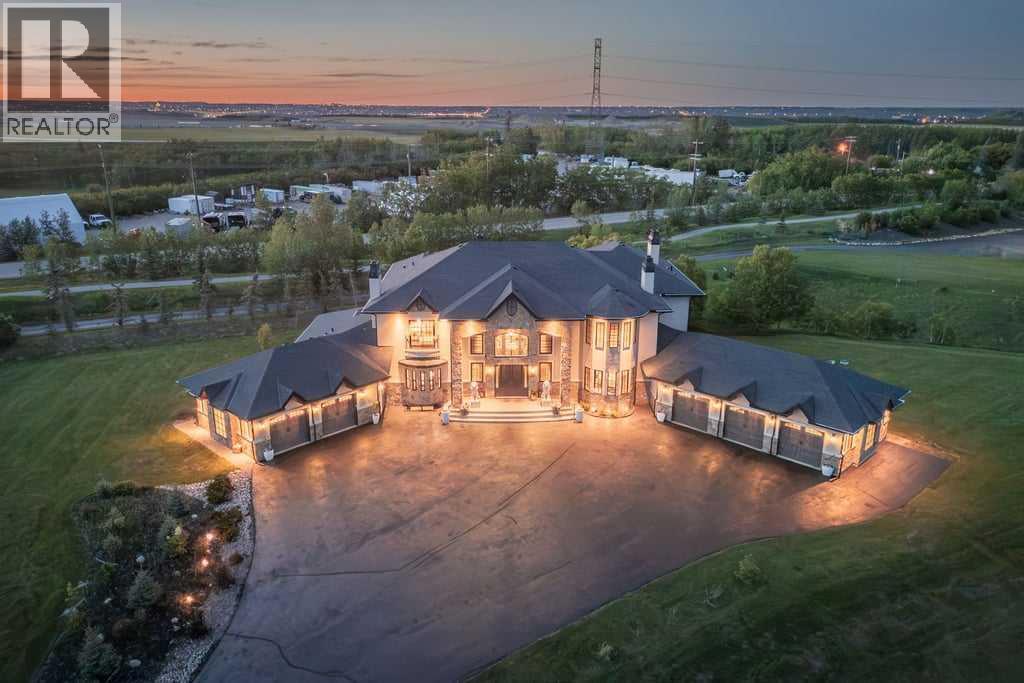
27 Mckendrick Run
Rural Rocky View County, Alberta
An exquisite Springbank Mansion - this property is positioned in one of Canada's most affluent and desirable postal codes. A striking exterior, grand architectural presence, and exceptional scale set the tone for this one-of-a-kind estate home. Designed with dramatic volume, refined finishes, and incredible spaces for both everyday living and unforgettable entertaining, this residence offers nearly 10,000 sq. ft. of total interior living space.From the moment you arrive, the home makes an impression with its stately stone detailing, arched entry, and elegant front approach. Inside, a breathtaking foyer showcases a sweeping double staircase, rich wood detailing, and soaring open-to-above design that immediately speaks to the scale and craftsmanship found throughout the home.The main level is designed for both formal entertaining and comfortable daily living. A stunning great room features dramatic ceiling height, expansive windows, a fireplace, and beautiful built-ins, creating a showpiece gathering space filled with natural light. The chef’s kitchen is equally impressive, offering an oversized island, extensive cabinetry, premium appliances, abundant counter space, and a full servary that connects seamlessly to the dining area. Multiple living and dining spaces allow the home to adapt beautifully to large family gatherings, hosting, or quieter evenings at home.A private office, spacious main floor bedroom with ensuite access, generous mudroom, and multiple garage spaces add exceptional function to the main level. The layout offers flexibility for multigenerational living, guests, or anyone needing extra space without compromising privacy or comfort.Upstairs, the primary retreat is truly expansive, with a fireplace, private balcony, large walk-in closet, and a spa-inspired ensuite with dual vanities, a soaker tub, and separate shower. Additional upper bedrooms include ensuite access, while a bright family room and upper laundry add everyday convenience to the le vel.The lower level is built for entertaining on a grand scale, featuring an impressive recreation space, full bar, theatre room, gym, wine display, additional bedrooms, bathrooms, and a second laundry area. Whether hosting game nights, movie nights, extended family, or overnight guests, this level offers space for everyone.Outdoor living is just as impressive, with covered patio areas, an upper balcony, extensive hardscaping, and a large yard that provides room to relax, entertain, and enjoy the surrounding setting. With its scale, presence, and extensive list of lifestyle spaces, this is a rare estate offering that delivers luxury, function, and impact in equal measure. (id:45388)
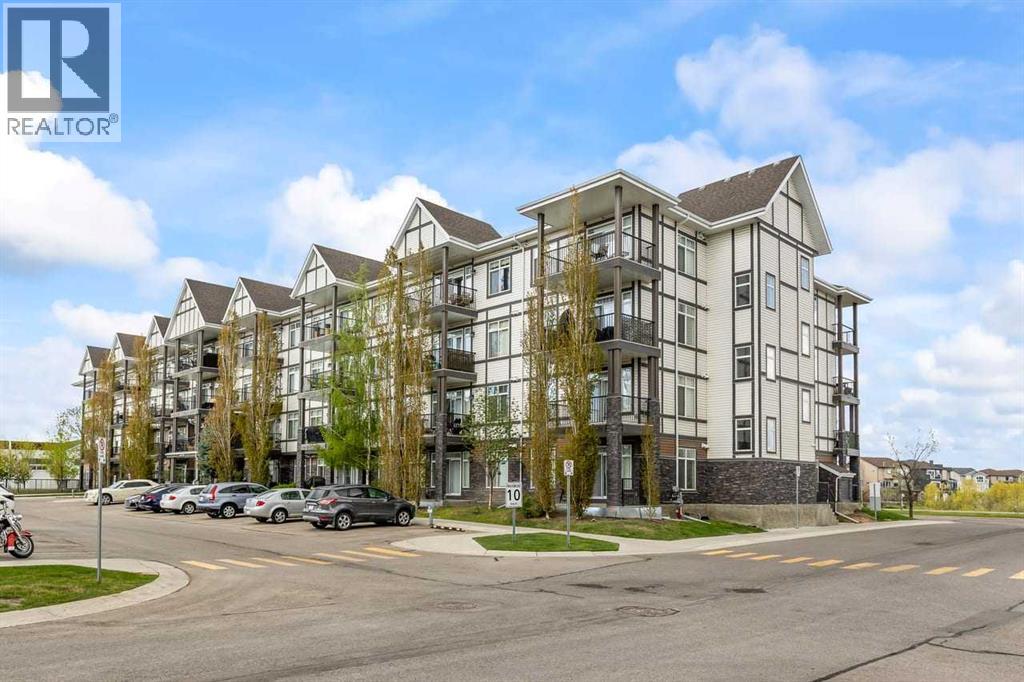
412, 6603 New Brighton Avenue SE
Calgary, Alberta
Welcome to one of the best locations in the complex! This bright and beautifully maintained corner-unit condo offers breathtaking pond views, stunning mountain vistas, and unforgettable sunsets from your private patio. Complete with a gas line and electrical outlet, the outdoor space is perfectly set up for relaxing summer evenings or entertaining guests. Inside, you’ll love the modern open-concept layout filled with natural light and enhanced by the excellent airflow only a corner unit can provide. Stylish laminate flooring runs throughout, with tile in the bathroom and laundry area for added durability and convenience. The spacious kitchen is designed to impress, featuring stainless steel appliances, Caesarstone countertops, full-height cabinetry, and elegant pendant lighting — perfect for both everyday living and hosting friends and family. Residents enjoy access to the incredible amenities at New Brighton Club, including a splash park, pickleball and tennis courts, hockey rinks, and a variety of community activities year-round. Conveniently located close to schools, shopping, parks, and transit, this home offers the perfect balance of comfort, lifestyle, and convenience. (id:45388)
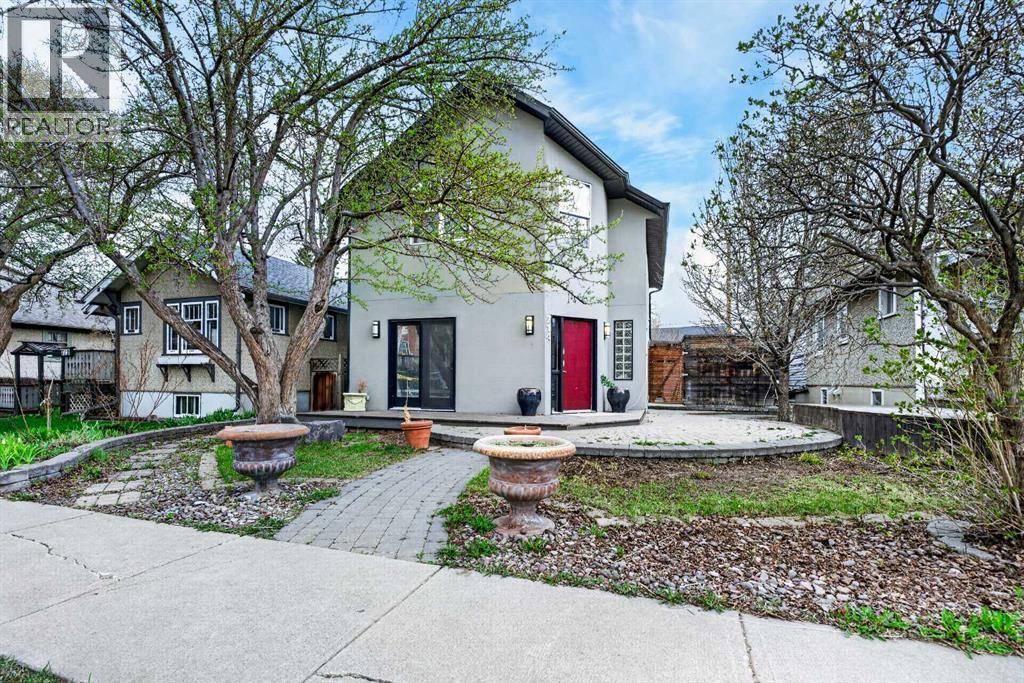
714 7 Avenue NE
Calgary, Alberta
This is a rare opportunity to acquire a fully operational, high-performing short-term rental in one of Calgary’s most desirable inner-city communities. Located at 714 7th Avenue NE in Bridgeland/Renfrew, this property is just steps from downtown, transit, and the Bow River pathway system.The home is not simply suited for Airbnb use, it is already established as one of the top-performing three-bedroom short-term rentals in the city. It currently ranks among the highest in Calgary for gross revenue in its category, with 158 reviews, a 4.84 rating, and Superhost status. All performance metrics are documented and supported by AirDNA data.Over $125,000 has been invested into renovations, furnishings, design, and technology, with a clear focus on maximizing guest experience and occupancy. The interior features a cohesive Mexican hacienda-inspired design with custom tile work, warm tones, and thoughtfully curated spaces that photograph well and encourage repeat bookings.The home offers three bedrooms, including a king suite, along with flexible sleeping arrangements such as trundles and a Murphy bed, allowing for a total capacity of up to 10 guests. There are 2.5 bathrooms, making it well suited for larger groups.One of the most unique features of this property is the fully permitted conversion of the triple-car garage into a games and entertainment space. This area includes arcade games such as Pac-Man and Buck Hunter, foosball, a Murphy bed, a minibar, and a half bathroom. This addition significantly enhances both guest experience and revenue potential in a way that is difficult to replicate.Additional features include a private hot tub with updated components, a dedicated home gym with proper flooring and equipment, a professional-grade kitchen designed for group use, smart locks, smart TVs with streaming capabilities, high-speed Wi-Fi, and central air conditioning.The property is fully licensed under BL267439 and is actively operating on both Airbnb and VRB O. An experienced operations team is already in place and may be retained by the buyer, providing support with pricing strategy, guest communication, cleaning, maintenance, and claims management. This allows for a seamless transition with no interruption to revenue or operations.The property consistently benefits from strong seasonal demand, including significant revenue increases during events such as the Calgary Stampede.Comprehensive financial statements, market data, and a full buyer package are available to qualified purchasers. This is a turnkey investment that has been carefully built and optimized over time. (id:45388)
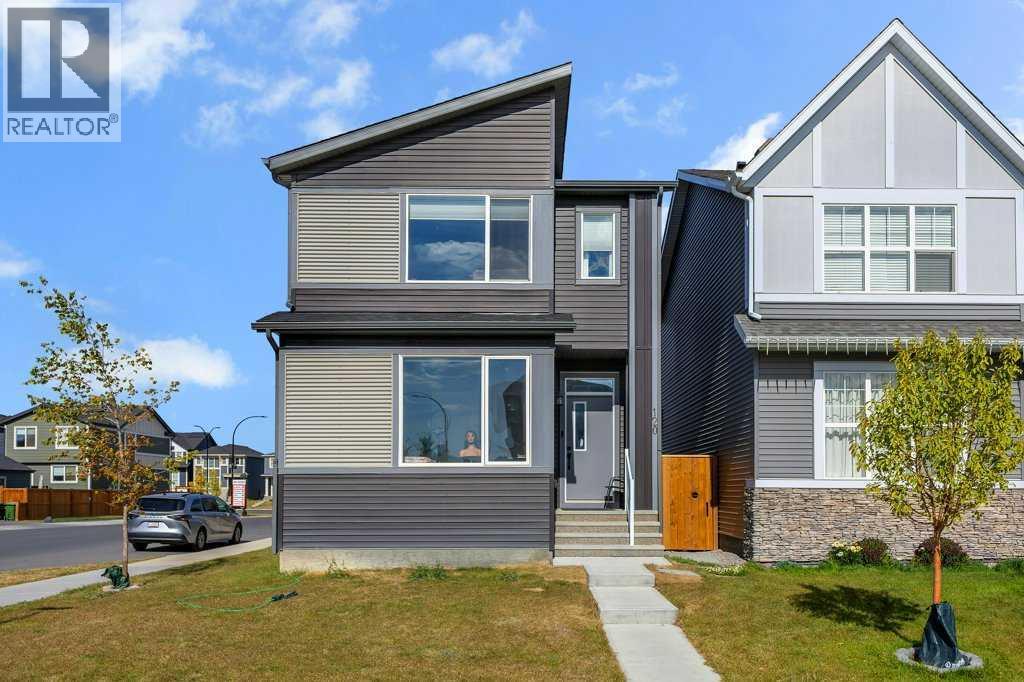
120 Belmont Villas SW
Calgary, Alberta
Welcome to this beautiful single-family lane home in the heart of Belmont, SW Calgary. This elegant property features 6 bedrooms, including a separate side entrance and a fully developed 1-bedroom legal basement suite, perfect for extended family or guests. Step inside to discover modern upgrades throughout — including a gourmet kitchen, a Living room, a full bedroom, storage/pantry and a mudroom. The home boasts custom touches such as cabinet, quartz countertops in both the kitchen and bathrooms. The main level is perfect for entertaining, with a natural living room and the kitchen opening to a backyard, deck and parking. The kitchen is a chef’s dream, equipped with upgraded cabinetry and stainless-steel appliances, all adjacent to a generous dining area. The upper level offers a family/lifestyle room for relaxation, 4 spacious bedrooms, including a sun-filled primary bedroom, ensuite with a full bathroom and a walk-in closet. The fully finished legal basement suite features a separate side entrance, 1 additional bedroom, a full bathroom, offering endless possibilities for multi-generational living or potential rental income. The property is located near community amenities, shopping, playgrounds, schools, and access to the highway. This property is a good home for Investors, first-time home buyers, upscaling, etc. Don't miss out — book your private showings today. (id:45388)
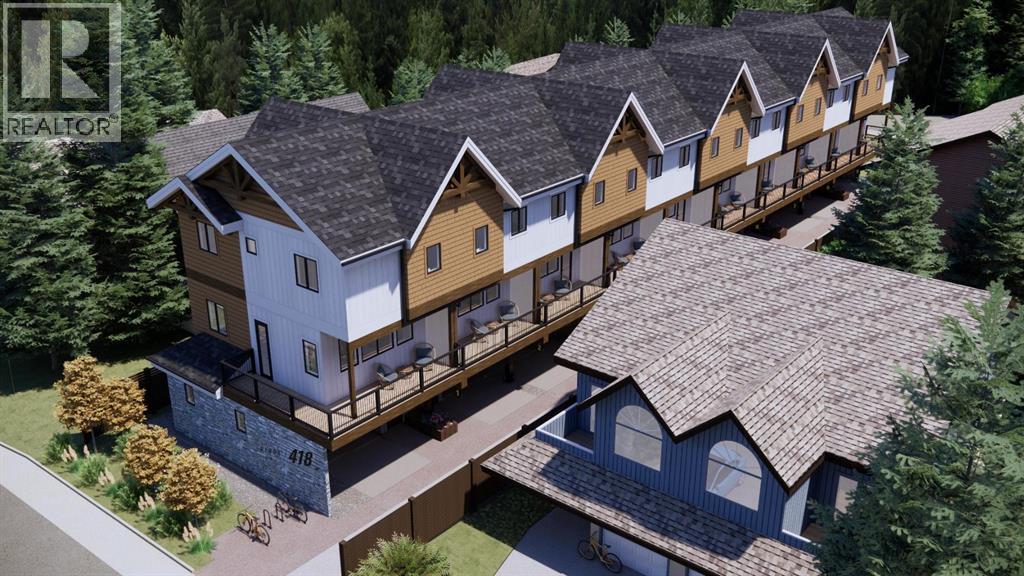
3, 418 Muskrat Street
Banff, Alberta
Ridge 418 is a new development of 10 townhomes on Muskrat Street in Banff. A defined, limited project, designed by Russell and Russell Design Studios of Canmore and built by a Bow Valley team for the people who actually live here.Each townhome is built over three levels, with real room to live. 3 bedrooms and 2 baths sit on the upper floor, above an open main level where the kitchen and living space share one light-filled room anchored by an electric fireplace. A private attached garage handles the gear and the winters, a 17 foot deck off the main floor opens up the long summer evenings, and a fenced run gives the dog its own space. At 1,029 square feet, the layout is efficient where it should be and generous where it counts.Choose between two distinct designer palettes, each a complete interior scheme rather than a list of upgrades, both finished to feel move-in ready the day you arrive. The build quality is the kind you stop noticing because it simply works, season after season, made to hold up in a mountain climate.The setting does the rest. Banff Avenue is a 3 minute walk, so dinner and the shops are right there when you want them, and the Bow River trail is 5 minutes the other way. Step back onto your street and the crowds are gone. Close to everything. Apart from the rush. This is the Banff that residents keep for themselves.New homes rarely come to a street like this, and a 3 bedroom townhome with its own garage is rarer still. From $875,000 plus GST, the value is real: a new home this size, this close to town, at this number, is not something Banff offers often. Buying now locks in presale pricing ahead of completion, and lets you choose your home and its interior while the best selection remains.With possession anticipated summer 2027. GST rebate eligibility may apply. Reserve now to hold your residence at presale pricing. (id:45388)
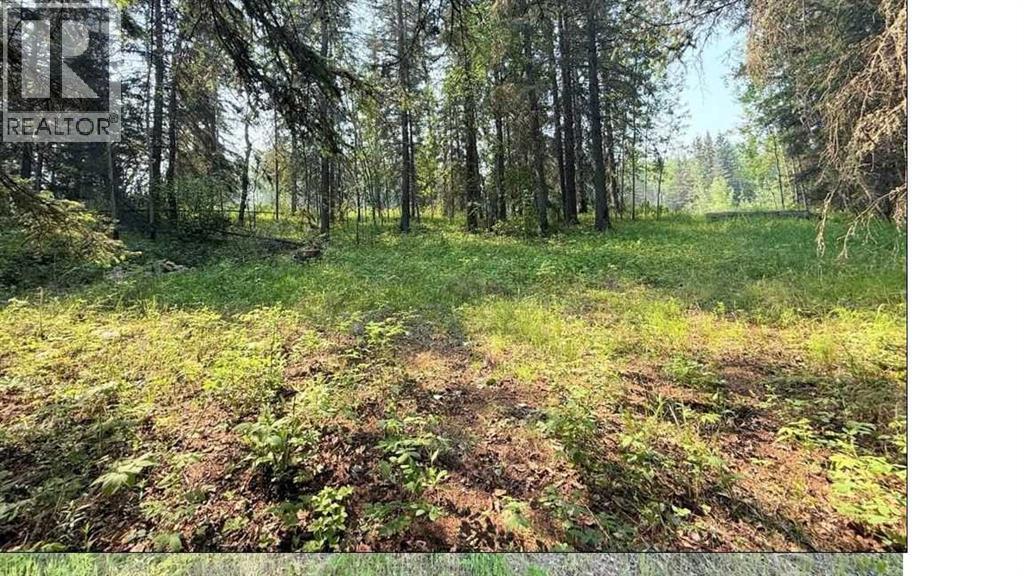
221054 670 Township
Rural Athabasca County, Alberta
Whether you're envisioning a quiet weekend escape or planning to build your dream home, this 1.08-acre parcel offers the ideal combination of space, privacy, and natural surroundings. Nestled just a short walk from the scenic Athabasca River, this property is also only minutes away by quad from nearby crown land and close to the renowned 18-hole Athabasca Golf & Country Club, as well as excellent fishing and boating opportunities. Located just 1.5 hours from Edmonton, this lot offers a rare chance to enjoy nature without sacrificing convenience.One of the finest and most unique lots in the subdivision, due to being one of the only lots with mostly mature spruce tree-covered landscape with a gently natural rolling hill. Plus, the wide approach with culvert, driveway and few tree openings already in place, saving you time, money and effort in the development process. Don't miss your chance to own a piece of Alberta’s natural beauty—come explore the potential today! (id:45388)
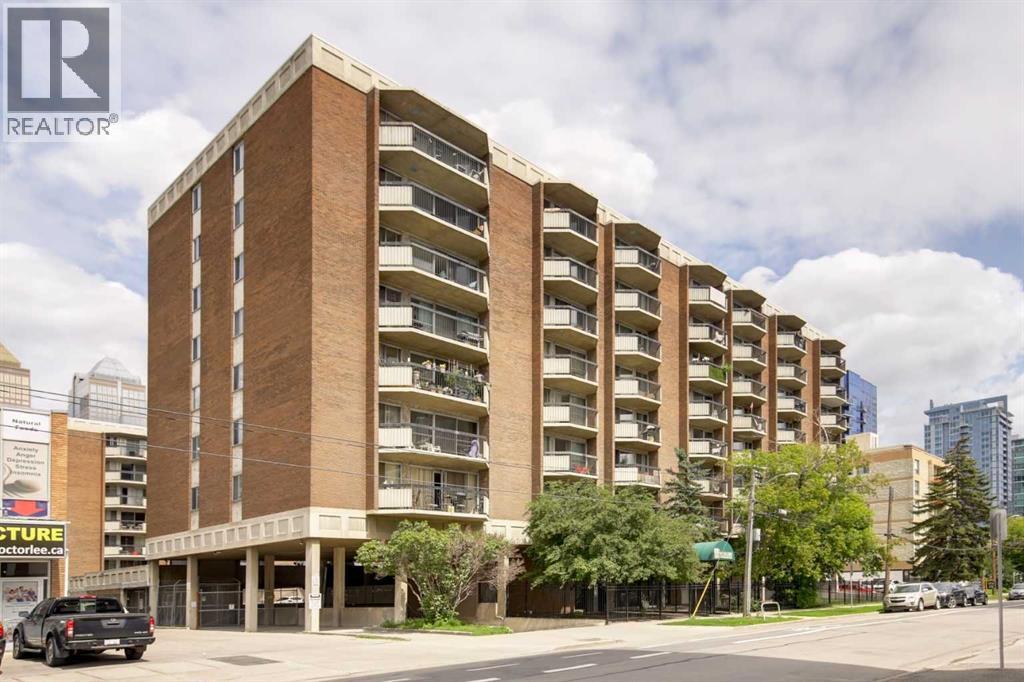
706, 340 14 Avenue SW
Calgary, Alberta
Located in the heart of Calgary’s Beltline, this charming 7th-floor condo is just steps away from 17th Avenue, Memorial Park, Stampede Grounds, Bow River, and downtown. The concrete building is pet-friendly, making it a true haven for pet owners. Residents benefit from top-tier amenities including two secure elevators, an on-site building operator, a full-time cleaner, a fitness center, an indoor pool, a sauna, and 24/7 video security.Step inside to discover a bright, open layout highlighted by a modern white kitchen, with brand new quarts countertops, brand new sink and upgraded backsplash. Bamboo flooring flows seamlessly throughout the living area that opens onto a private balcony. The bedroom boasts a full wall of premium closet space complemented by custom built-in drawers. The unit also includes an assigned parking stall and is move-in ready—no renovations needed.All utilities are included in the condo fees: heat, water, electricity, appliances, parking, exterior maintenance, and snow removal. This stylish condo is an exceptional opportunity for first-time buyers, professionals, downsizers, or investors. Book your showing today and experience vibrant Beltline living at its finest! (id:45388)
10, 1815 26 Avenue SW
Calgary, Alberta
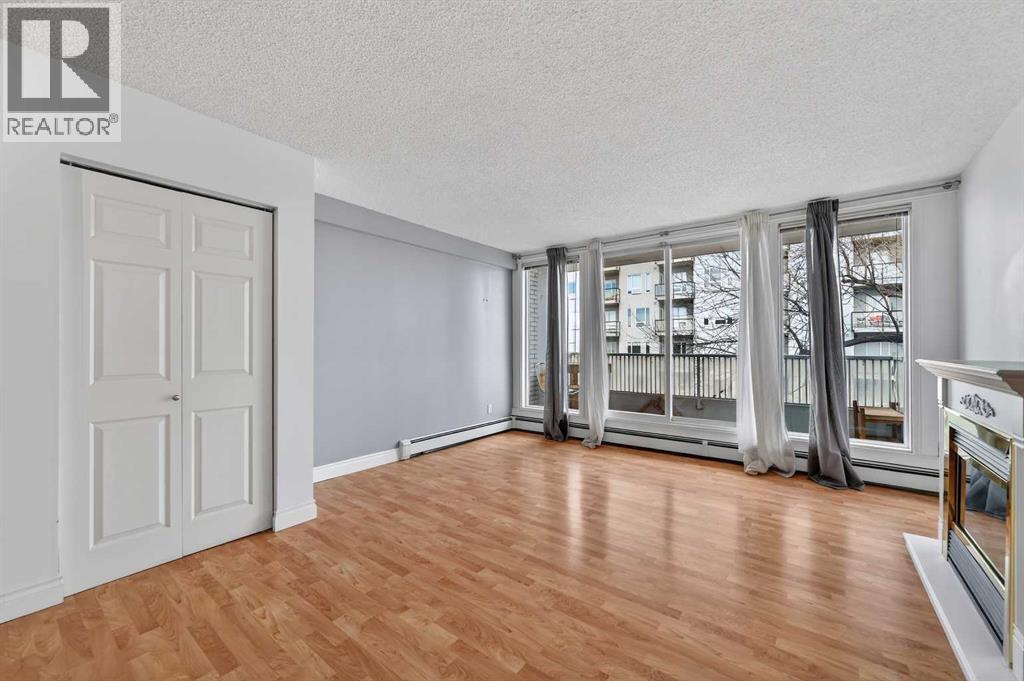
Welcome to this beautifully designed 2-bedroom, 1-bathroom home in the highly sought-after community of South Calgary. Where lifestyle, convenience, and comfort come together.This open-concept layout is flooded with natural light, creating a bright and inviting space that’s perfect for both relaxing and entertaining. The seamless flow between the kitchen, dining, and living areas makes everyday living effortless. Step outside onto your private balcony — the perfect spot for your morning coffee or unwinding after a long day.Located in the heart of the inner city, you’re just minutes from trendy shops, top-rated restaurants, parks, and all the amenities that make South Calgary one of the most desirable places to live. Whether you’re a first-time buyer, investor, or looking to downsize without compromise — this is an opportunity you don’t want to miss. (id:45388)
514 Wolf Willow Boulevard SE
Calgary, Alberta
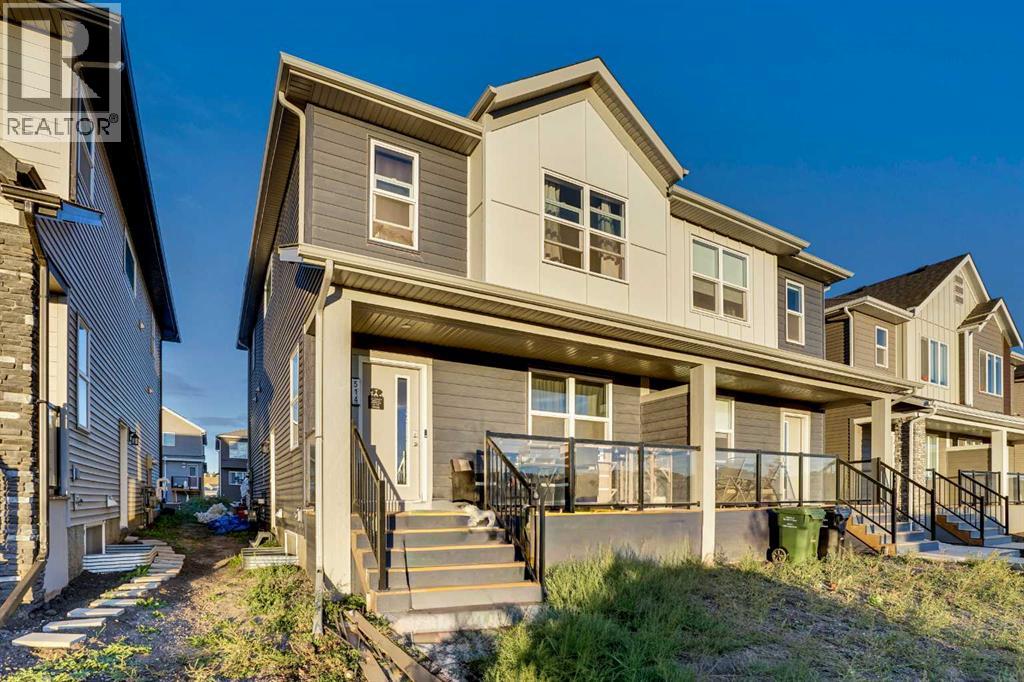
Welcome to this beautifully designed and newly built, this 5-bedroom, 3.5-bathroom half duplex, complete with a legal 2-bedroom basement suite with separate entrance, perfect for extended family or a mortgage helper. The main floor features an open-concept layout with a bright living room, central dining area, and a modern kitchen with quartz countertops, upgraded stainless steel appliances, island, pantry, and luxury vinyl plank flooring throughout. A convenient powder room and mudroom complete the main level. Upstairs you’ll find a spacious primary suite with walk-in closet and 4-piece ensuite with dual sinks and a standing shower. Two additional bedrooms, a 4-piece bath, laundry room, and a versatile bonus/flex space provide functionality for the whole family. The fully finished legal basement suite includes its own side entrance, laundry, stylish kitchen, living area, two bedrooms, and upgraded finishes including herringbone flooring – offering excellent rental potential. Located in the desirable community of Wolf Willow, this property is steps away from Fish Creek Park, the Bow River, Blue Devil Golf Club, and nearby parks and pathways. Future schools, a dog park, and commercial amenities are planned for the area, adding even more value to this growing community. As per tenant's request, no viewings on Sundays. (id:45388)
207, 1605 16 Avenue SW
Calgary, Alberta
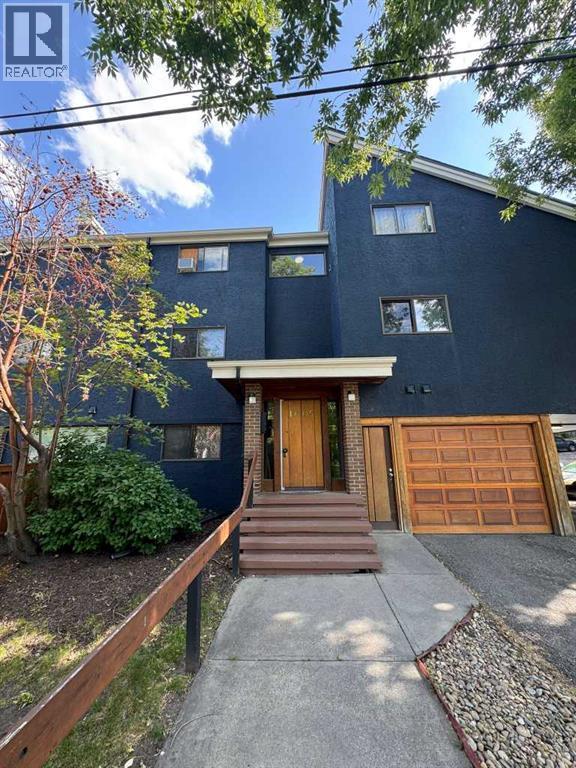
Attention Investors & First-Time Home Buyers! Welcome to this charming ground-floor unit located in the vibrant community of Sunalta, just steps from 17th Avenue. Enjoy the convenience of downtown living with shops, restaurants, and transit right at your doorstep. This 1-bedroom home offers a spacious living area with a cozy wood-burning fireplace, a well-appointed kitchen, a 3-piece bathroom, and a large private deck—perfect for relaxing or entertaining. Whether you're looking to invest or get into the market with your first home, this unit checks all the boxes. Don't miss this opportunity—book your private showing today! (id:45388)
112 Everridge Drive SW
Calgary, Alberta
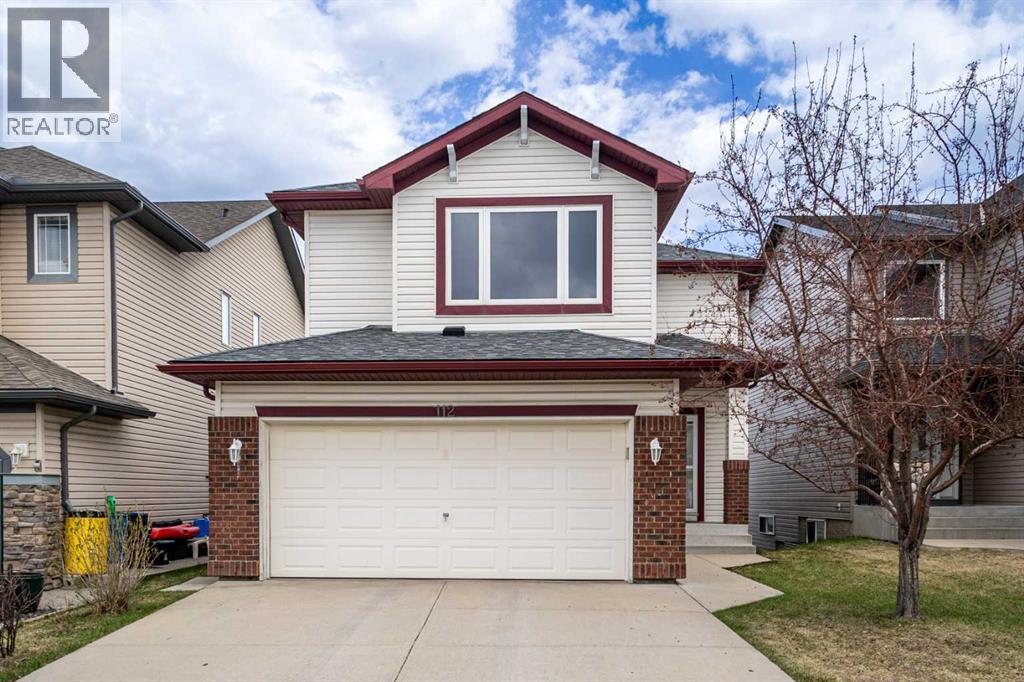
Enjoy the 3D tour of this charming family home with out WALKOUT BASEMENT in the heart of the beautiful Evergreen community! Thoughtfully designed for modern living, this property boasts 3 bedrooms and 2.5 bathrooms, offering an exceptional blend of comfort and convenience. The main floor features an inviting French door entry and an open floor plan, including a kitchen with a walk-in pantry. The adjacent dining room opens onto a large double deck overlooking a south-facing backyard—perfect for summer BBQs! Upstairs, you'll find a spacious bonus room and a luxurious primary suite with a walk-in closet and a private 4-piece ensuite. This home is loaded with premium upgrades, including an oversized garage (20'x22'), triple-pane windows (2016), AC (2018), a new roof (2021), and fresh front siding (2023). Modern appliances include a 2022 range and a brand-new washer (Feb 2026). The unfinished walk-out basement features a bathroom rough-in and awaits your creative touch! Located in a prime spot, you are steps away from Our Lady of Evergreens School, 700m from the elementary school, and minutes from Fish Creek Provincial Park, Costco, and the Buffalo Run retail center. With quick access to Macleod Trail and the SW Ring Road, downtown Calgary is just 20 minutes away, and the Rockies are only 40 minutes! Don't miss this Evergreen gem—schedule your private viewing today! (id:45388)
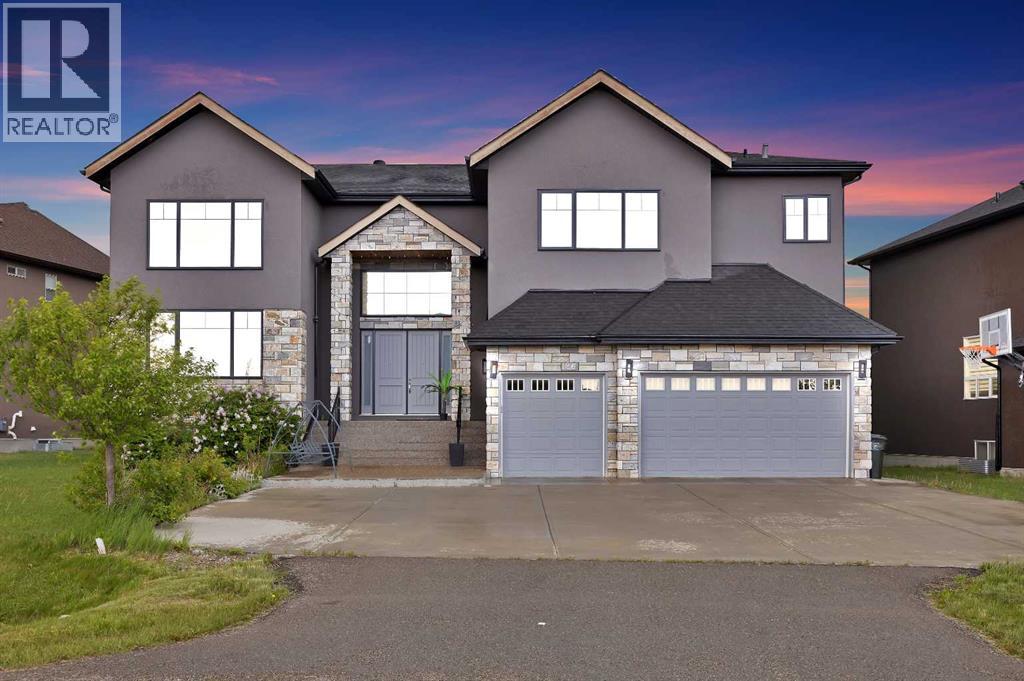
126 Cambridge Park Way
Rural Rocky View County, Alberta
LUXURY ESTATE HOME featuring OVER 6,000 SQ. FT. OF DEVELOPED LIVING SPACE | 7 BEDROOMS | 6.5 BATHROOMS | TRIPLE ATTACHED GARAGE | SEPARATE ENTRY BASEMENT with an ILLEGAL SUITE. Nestled in the sought-after estate community of Cambridge Park in Conrich, this remarkable custom-built residence offers the perfect blend of luxury, space, and convenience, all while being just minutes from Calgary and only two minutes from Khalsa School. Set on an expansive 0.25-acre lot, this home has been thoughtfully designed to accommodate growing families, multigenerational living, and those who love to entertain.? The main level welcomes you with bright, spacious interiors and an impressive chef's kitchen featuring premium stainless steel appliances, abundant cabinetry, stone countertops, a large island, and a separate spice kitchen. Two generous living areas and an oversized dining space. A bedroom, full bathroom, and additional powder room on this level offer excellent flexibility for guests, extended family members, or a home office.? The upper level is highlighted by two stunning primary suites, each complete with a luxurious ensuite and walk-in closet. A dedicated raised-floor room offers a peaceful setting for prayer, meditation, or personal reflection. This floor also includes ?2 more bedrooms, another full bathroom and a conveniently located laundry room.? The fully developed lower level? ?featuring ?an ILLEGAL SUITE has ?2 additional bedrooms, a second kitchen, comfortable living and recreation areas, private laundry facilities, and well-appointed bathrooms including one with a steam shower, this level provides both privacy and functionality.? Every detail has been carefully considered, with premium finishes throughout including hardwood flooring, designer tile, modern lighting, heated floors, central air conditioning, central vacuum, an irrigation system, and an inviting fireplace with a stone feature wall. Completing the property is an oversized triple attached garage and a beautifully landscaped yard with ample space to relax and enjoy the outdoors. (id:45388)
Prep Ultra Realty Ltd.
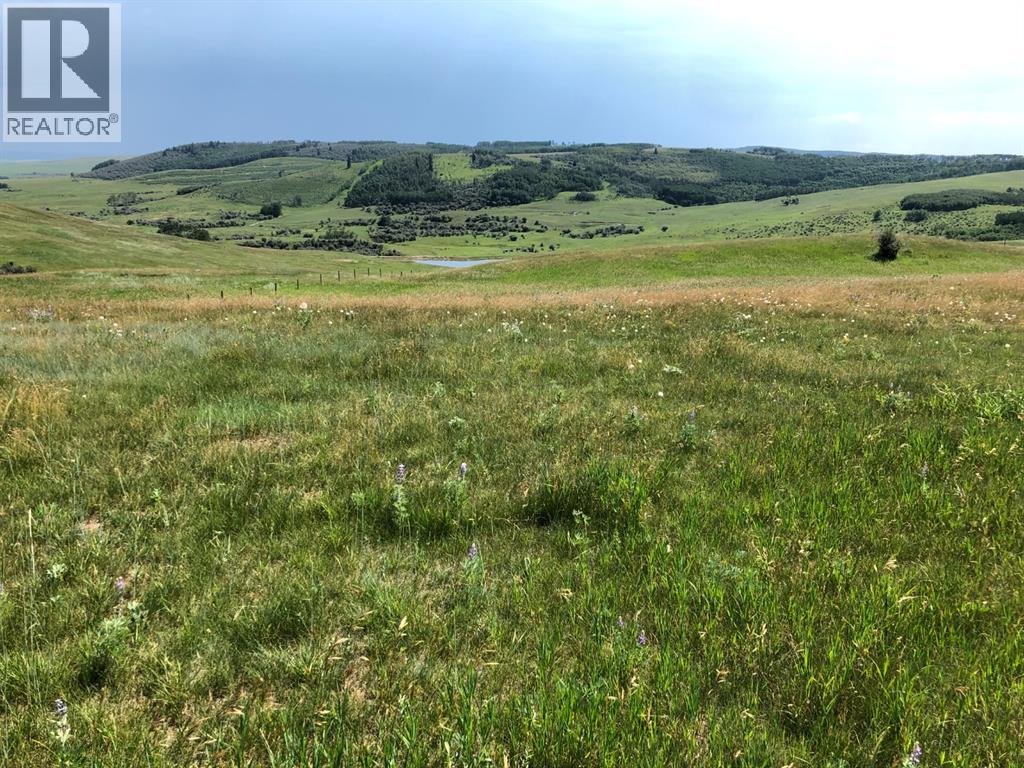
151243 Basin Road
Rural Willow Creek No. 26, Alberta
Spectacular rolling foothills views, overlooking valley and Dam below. Pristine acreage property just 14 km. (10 minutes )SW of highway 533W on Basin Road. 2 km. west of Beaver Valley Road corner. (across the road from Lorelle Ranch Gate and a few meters further west) . Parcel is fully fenced. Emergency address is 151243 Basin Road. Good well recommended to pump at 8 gpm. Unique location ready for your Estate or Dream home. Power line goes down the road and gas line runs through the neighboring quarter to the East. (id:45388)
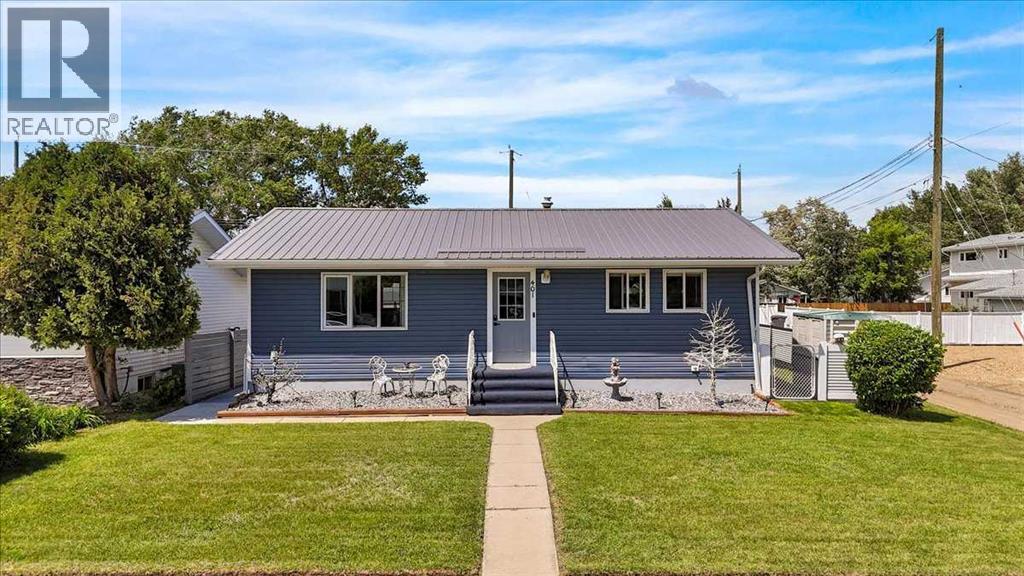
401 15 Street E
Drumheller, Alberta
Turnkey and beautifully updated, this fully developed home offers 2 bedrooms up, 2 bedrooms down, and 2 full bathrooms, all located in one of Drumheller’s most desirable neighbourhoods. Enjoy being just a short walk from the river, along with convenient access to parks, playgrounds, schools, outdoor pickleball courts, and the community’s scenic walking and biking trails. Recent upgrades include a NEW kitchen, furnace, hot water tank, appliances, windows, and doors, along with added attic insulation , extra insulated vinyl siding and plumbing. Exceptionally well maintained and move-in ready, this home offers the perfect blend of comfort, convenience, and outdoor living. (id:45388)
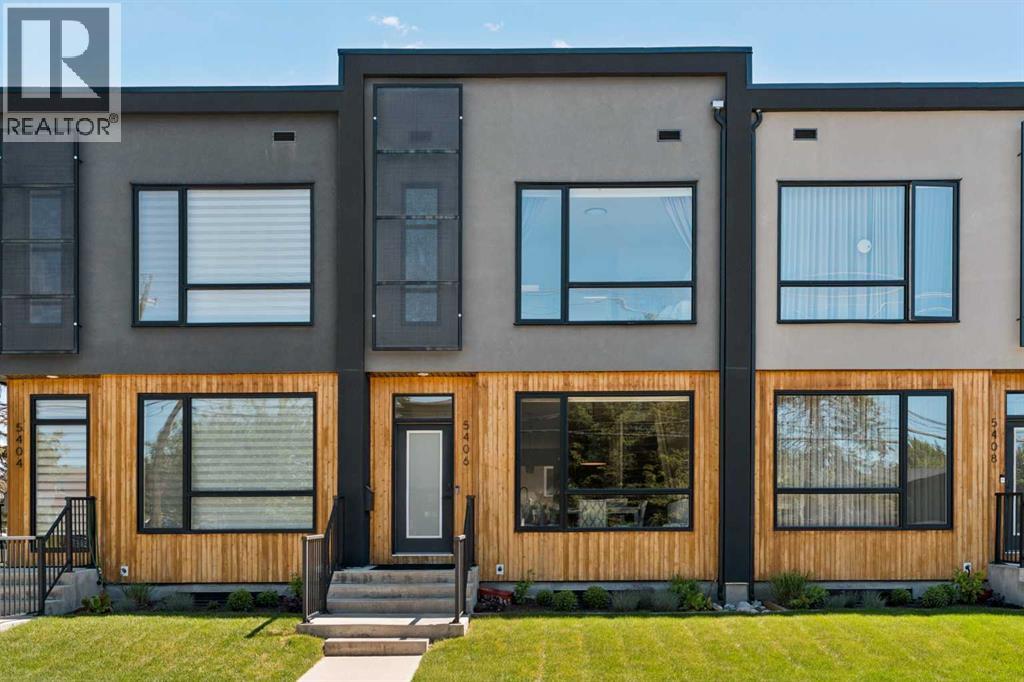
5406 21 Street SW
Calgary, Alberta
Welcome to this exceptional townhouse in the heart of North Glenmore Park, where thoughtful design, quality craftsmanship, and an unbeatable location come together to create a truly rare offering. Unlike many newer townhomes, this residence was built with premium materials and attention to detail throughout, featuring hardwood flooring, solid wood doors, quartz countertops, central air conditioning, and a chef-inspired kitchen anchored by high-end Fisher & Paykel appliances. Offering over 2,100 square feet of developed living space, this home appeals to buyers of all backgrounds, combining the space and functionality of a detached home with the convenience of low-maintenance living. The highly sought-after layout features three bedrooms on the upper level, including a spacious primary retreat with walk-in closet and ensuite, plus a fourth bedroom and full bathroom in the professionally finished basement. Rarely does a townhouse offer so few compromises. Here, you truly can have it all: four bedrooms, a fully finished basement, private outdoor space, a detached garage, and an exceptional North Glenmore Park location just moments from some of Calgary's best parks, pathways, schools, and restaurants. The bright and open main floor is designed for both everyday living and entertaining, with an expansive kitchen, generous dining area, and welcoming living room centred around a cozy gas fireplace. Large windows fill the home with natural light while the low-maintenance private yard provides the perfect outdoor space to relax, entertain, or enjoy with pets. The fully developed basement adds incredible versatility with a large recreation room, wet bar, fourth bedroom, and full bathroom, creating the perfect space for guests, a home office, fitness area, media room, or additional living space. Located in one of Calgary's most desirable inner-city communities, you'll enjoy immediate access to River Park, the Elbow River pathway system, Glenmore Athletic Park, Glenmore Aquatic Centre, and Lakeview Golf Course. Some of Calgary's most acclaimed dining destinations are just minutes away, including DOPO, Annabelle's Kitchen, Bar Rocca, Avitus Wine Bar, Le Comptoir by François, Big Fish & Open Range, and many more. Excellent schools, playgrounds, shopping, and everyday amenities are all nearby, making this a location that offers both convenience and lifestyle. Complete with a private detached garage, low-maintenance yard, and a level of construction quality rarely found in today's townhouse market, this is an outstanding opportunity to own a truly exceptional home in one of Calgary's most sought-after neighbourhoods. (id:45388)
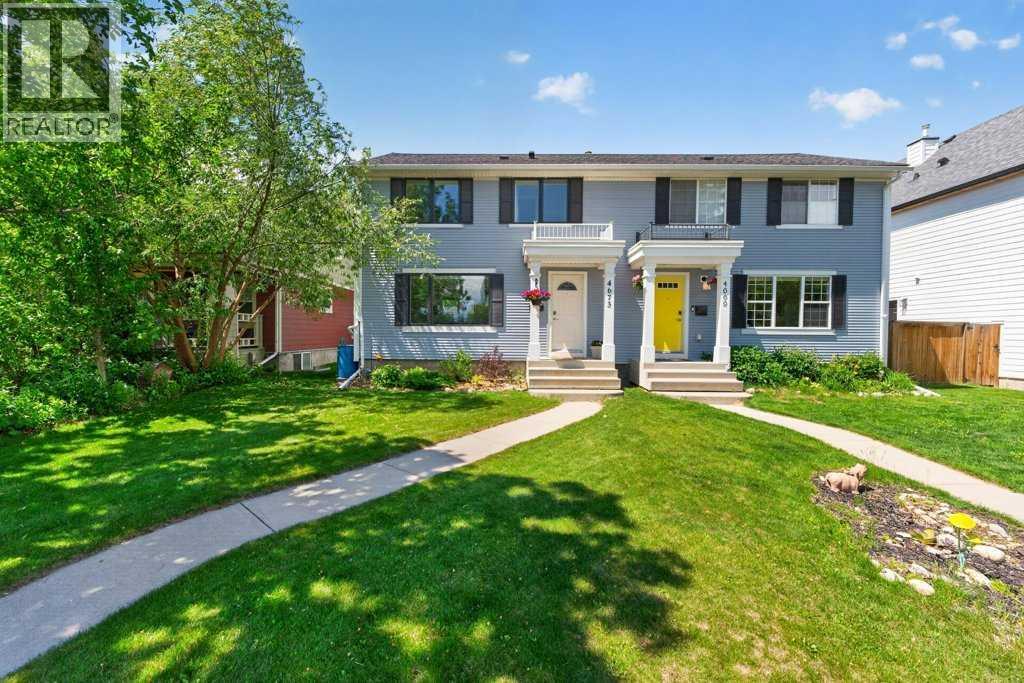
4673 20 Street SW
Calgary, Alberta
This beautifully updated two-storey home with a fully developed basement offers the perfect blend of modern style, comfort, and location. Extensively renovated from top to bottom, the open-concept main floor features luxury wide-plank vinyl flooring, fresh paint throughout, updated lighting, and a striking floor-to-ceiling stone fireplace with a new insert as its focal point.The custom-designed kitchen is both stylish and functional, showcasing quality cabinetry, stainless steel appliances, and thoughtful finishes that make everyday living and entertaining effortless. Nearly every window and patio door in the home has been replaced with premium Marvin windows, enhancing both energy efficiency and curb appeal.Upstairs, you’ll find a sought-after dual primary bedroom layout, with each spacious bedroom featuring its own private ensuite bathroom. The main bathroom has also been completely renovated.The fully finished basement is accessed through a stylish sliding barn door and offers a generous recreation space, along with a separate laundry area and additional storage. Major mechanical updates include a newer furnace, hot water tank, central air conditioning, and added attic insulation for year-round comfort.The exterior has been equally well maintained, with new siding and roofing completed in 2023/2024. Step outside to enjoy the sunny west-facing backyard, a private garden oasis complete with newer decking, fencing, and landscaping. A double detached garage completes this exceptional property.Move-in ready and meticulously updated, this home offers peace of mind for years to come.Beyond the home itself, Garrison Woods is one of Calgary’s most desirable inner-city communities, known for its tree-lined streets, strong sense of community, and walkable lifestyle. Such a "dog" and "bike" friendly area! Enjoy easy access to parks, playgrounds, pathways, excellent schools, and all the shops, cafés, and restaurants of vibrant Marda Loop. Whether you’re enjoying a morning walk, meeting neighbours at a local park, or exploring nearby amenities, this location offers an exceptional lifestyle in a welcoming community.This is more than just a home—it’s an opportunity to become part of one of Calgary’s most sought-after neighbourhoods. (id:45388)
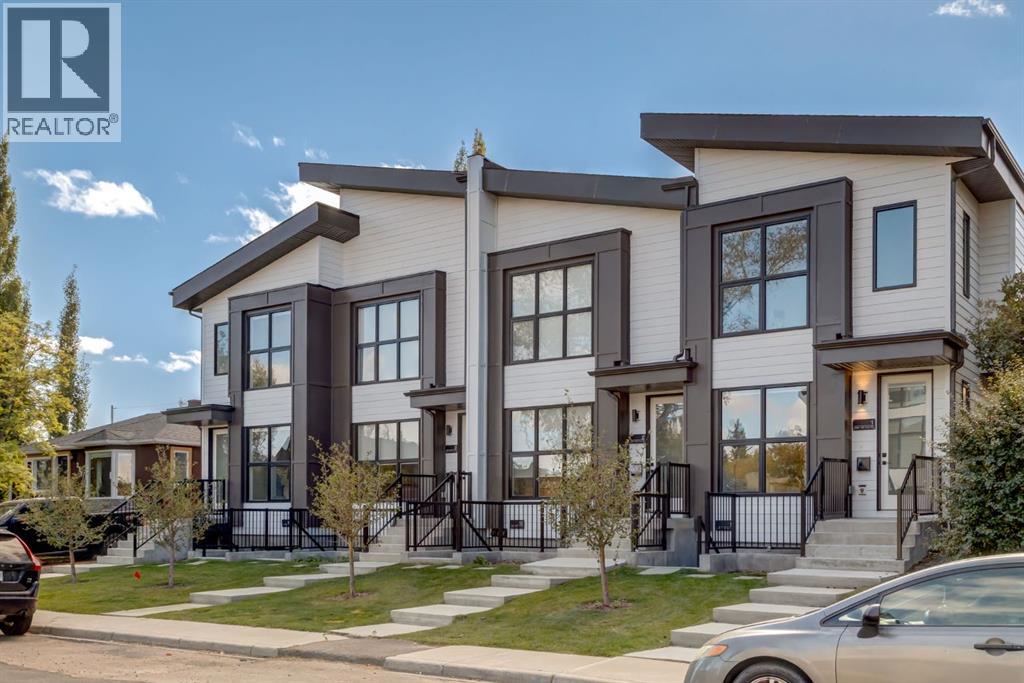
233 25 Avenue NE
Calgary, Alberta
Tuxedo Place – Boutique Multi-Unit Investment Opportunity in Central CalgaryIntroducing Tuxedo Place — a rare, purpose-built 8-unit investment property ideally located in the heart of Tuxedo Park, one of Calgary’s most accessible and evolving inner-city neighbourhoods. This turnkey rental property sits on a 75 ft x 120 ft (9,000 sq ft) lot and offers a functional unit mix that appeals to a wide range of tenants.The property is comprised of:4 well-designed townhomes4 legal basement suites (1 per townhome)Each townhome offers bright, spacious layouts with modern finishes, and the basement suites are fully self-contained with private entrances, providing strong additional rental income. The design and configuration support both owner-occupancy and full investment use.Located just minutes from downtown Calgary, major transit corridors, Confederation Park, schools, and retail amenities, Tuxedo Place offers stable long-term rental performance and future redevelopment potential in an increasingly desirable location. (id:45388)
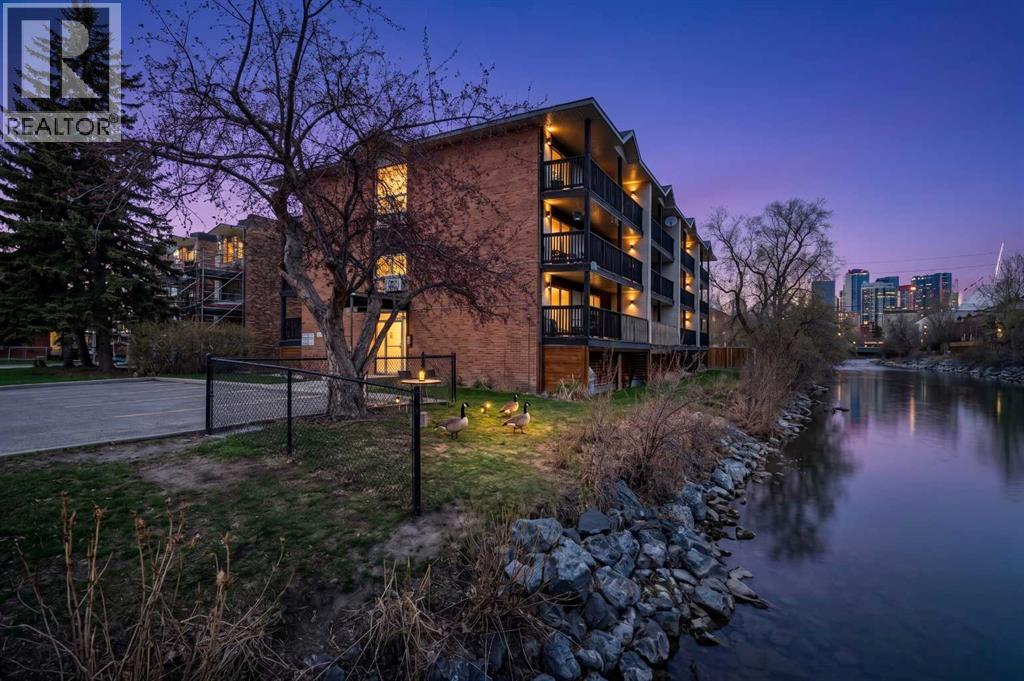
206, 104 24 Avenue SW
Calgary, Alberta
Welcome to the heart of Mission - one of Calgary’s most vibrant, walkable, and sought-after inner-city communities. Nestled on a quiet cul-de-sac in a charming riverfront building, this inviting 1-bedroom, 1-bathroom condo offers an incredible opportunity for first-time buyers, downsizers, and savvy investors alike.With nearly 428 sq. ft. of thoughtfully designed living space, this home blends comfort, functionality, and an unbeatable lifestyle location. Warm hardwood flooring flows throughout the living room and bedroom, creating a bright and welcoming atmosphere. The open-concept kitchen features ample cabinetry, generous counter space, and a functional peninsula island overlooking the living area - ideal for both everyday living and entertaining.The spacious living room opens onto a private covered balcony, perfect for enjoying your morning coffee or relaxing at the end of the day. The bedroom is filled with natural light and features mirrored closet doors, while the 4-piece bathroom includes tile flooring and the convenience of in-suite laundry. Additional highlights include covered energized parking and a well-maintained building in an exceptional location.Residents enjoy direct access to the Elbow River pathways along with an incredible shared green space backing onto the river - the perfect place to soak up the sun, watch paddlers float by, or take a refreshing dip on warm summer days. A nearby community garden further adds to the unique charm and sense of community.Living in Mission means being steps from the trendy restaurants, cafés, boutiques, and nightlife of 4th Street and 17th Avenue, while still enjoying a peaceful riverside setting. You’re minutes to downtown, public transit, Lindsay Park, Stampede Park, concerts, sporting events, and all the excitement of the Calgary Stampede.Whether you are looking for your first home, a low-maintenance inner-city lifestyle, or an excellent investment opportunity, this Mission gem delivers exceptional val ue in one of Calgary’s most desirable locations. (id:45388)
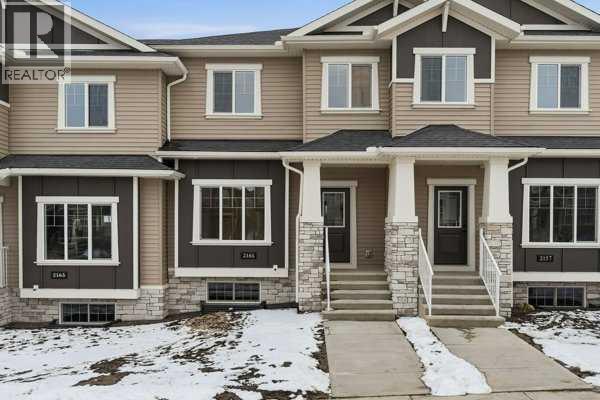
2161 Bayview Drive SW
Airdrie, Alberta
Welcome to The Old Castle by McKee Homes — a beautifully finished 3-bed, 2.5-bath home in the heart of Bayside, one of Airdrie's most established and prestigious canal communities.Enjoy all-day sunshine in your south-facing backyard, fully landscaped and ready for you from day one. Inside, the main floor impresses with 9' ceilings, luxury vinyl plank flooring, 1¼" quartz countertops, undermount vanity sinks, triple pane windows, and a blind package throughout. A full appliance package is included — just move in and enjoy.The open-concept main floor features a spacious living room and dining area , perfect for entertaining. Upstairs, the owners' suite offers a private ensuite, alongside two additional bedrooms and upper floor laundry.Bayview delivers the lifestyle — tree-lined streets, canal-side pathways, parks, bridges, and a brand new pump track park (2025). Walk to Nose Creek School, nearby shops, and enjoy quick access to downtown Airdrie. Alberta New Home Warranty and BuiltGreen certified. Opportunities in Bayview are limited — Don't miss your chance to call this exceptional community home. If you are a qualified First-Time Buyer you will be eligible for reduction of the GST portion off this List Price. (id:45388)
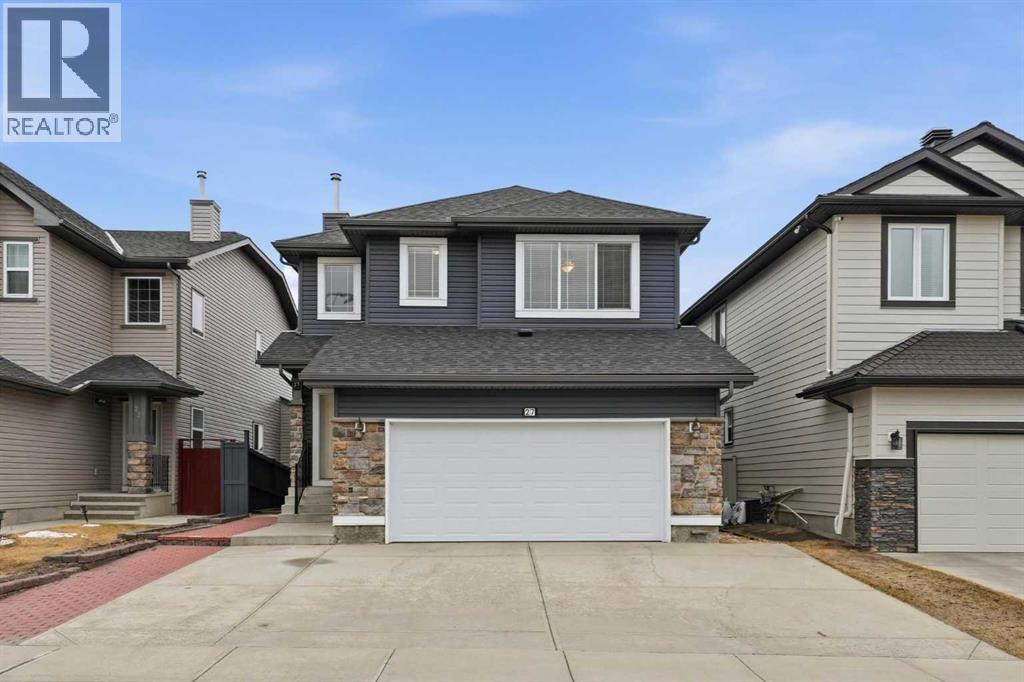
27 Saddleland Way NE
Calgary, Alberta
WELCOME TO 27 SADDLELAND WAY! THIS WELL-MAINTAINED 2-STOREY WALKOUT ESTATE HOME IN SIGNATURE ESTATE OFFERS OVER 3400 SQFT OF LIVING AREA AMONG THREE LEVELS. HOME OFFERS A FORMAL LIVING ROOM AND FORMAL DINING ROOM. THE MAIN FLOOR OFFERS 9' CEILING THROUGHOUT THE MAIN FLOOR WITH MAPLE HARDWOOD AND MAPLE CABINETS. FAMILY ROOM OFFERS YOU A GAS FIREPLACE AND A BIG SOUTH FACING WINDOW. THE SOUTH FACING DECK HAS A GAS LINE. UPPER LEVEL HAS 4 GREAT SIZED BEDROOMS. THE PRIMARY RETREAT OFFERS A PRIVATE ENSUITE AND A FLEXIBLE AREA THAT CAN BE CONVERTED INTO A CLOSET OR AN OFFICE. THE MAPLE CABINETS FOLLOW THROUGH THE 2 FLOORS. IN THE WALKOUT BASEMENT, YOU WILL FIND 2 FULL 4PC BATHROOMS, A KITCHEN, AND 2 BEDROOMS THAT CAN BE RENTED SEPERATELY FOR AN EXTRA SOURCE OF INCOME.. BASEMENT HAS 2 FURNACES AND EXTRA STORAGE IN THE COMMON LAUNDRY ROOM. HHOME OFFERS AMPLE AMOUNT OF PARKING WITH A 4-CAR DRIVEWAY, 2-CAR GARAGE AND A BACK ALLEY. HOME OFFERS EXTRA STORAGE IN THE BACK WITH A GARAGE DOOR SHED FOR ANY OTHER EQUIPMENT OR A MOTORCYCLE STORAGE FOR THE WINTER. (id:45388)
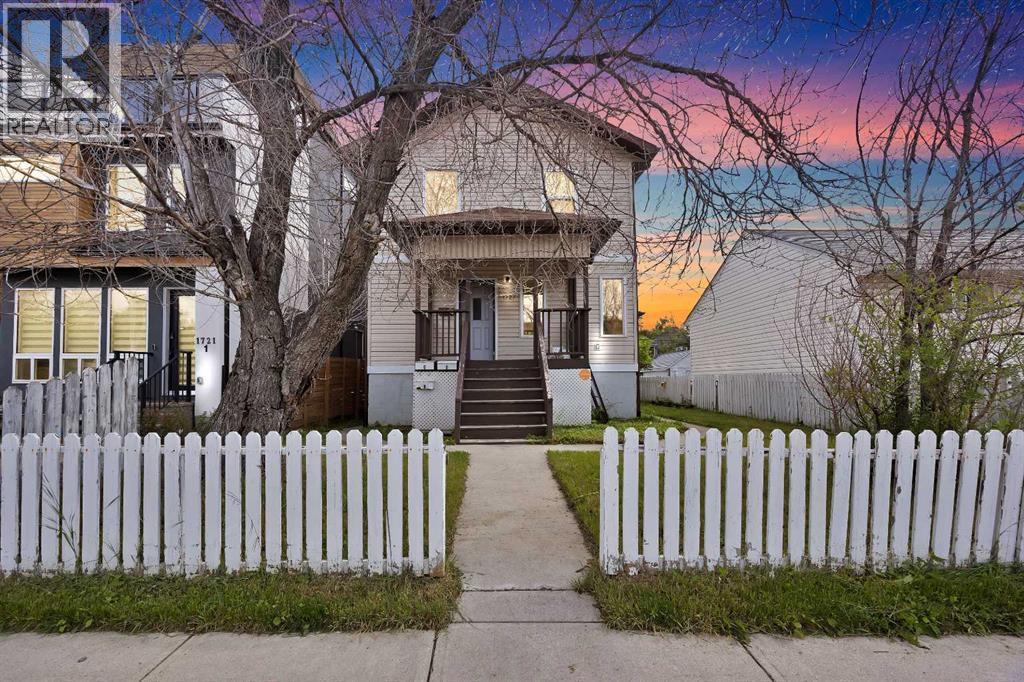
1727 12 Avenue SW
Calgary, Alberta
Prime location in the core area of the city, west of the Downtown, close to amenities and revenue generating property in desirable community of Sunalta, Located just two blocks (a short walk) from the Sunalta C-Train Station, allowing for a quick, direct commute into Downtown Calgary with lots of shopping/dining options. Close to some of Calgary's best schools (Western Canada, Mount Royal, Sacred Heart), and nearby tennis courts for active living. This well maintained 2 storey. Both 2 story units feature 3 bedrooms and laundry; one with a full bath and 2 piece ensuite, the other with a full bath, 3 piece ensuite, and 2 piece powder room on the main floor. Basement units (2 bed/1 bath and 1 bed/1 bath) include private access from common entry way/landing and shared laundry room. 4 parking stalls accessible from rear laneway. This well maintained 2 storey, four unit building is zoned M-CG d111 with potential annual revenue over $72000 approximately. Steps away from parks, a wide variety of restaurants, and multiple local grocers. Great opportunity for Investors and Builders. Concrete Parking pad for 3 vehicles accessible through back alley . (id:45388)
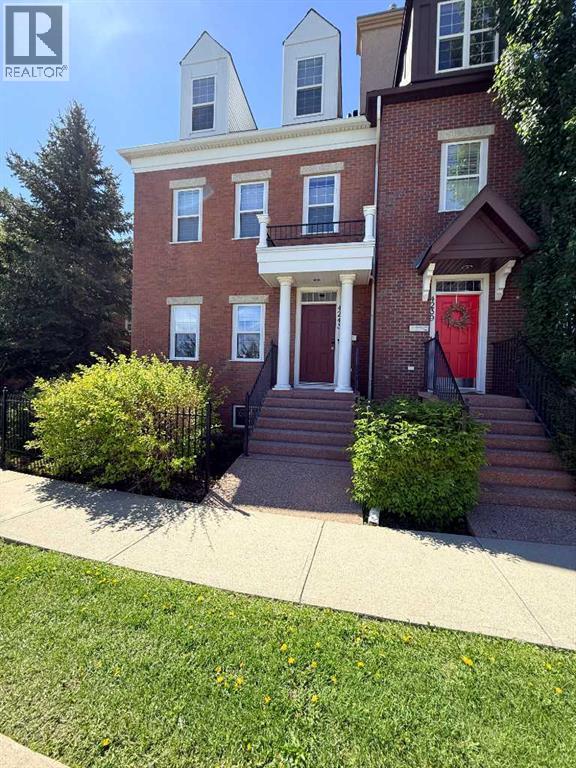
4243 Passchendaele Road SW
Calgary, Alberta
These Townhomes don’t come up for sale often. Flanders Passchendaele, every unit is different, as the builder Sandalwood Developments allowed for an abundance of customization. This customs designed home offer an open design concept with 8’ ceilings in kitchen and dining area, while a portion of the living room has vaulted ceilings stretching 28’ from the main floor to the third level. The home has an abundance of windows, boasting north, east, and south exposures. The large kitchen has cherry timeless shaker style cabinets, and the east wall is clad in custom designed millwork providing an abundance of storage. as well as a raised counter peninsula for a casual dining experience. The dining room and living room are separated with a three-sided fireplace, capped with granite, and custom shelving for your stereo equipment. The integrated sound system has ceiling speakers throughout the main, second floor and basement. The Primary bedroom features a huge walk-in closet complete with window and a door that is wired with lights. The laundry is conveniently located off the hallway next to the master bedroom closet. The ensuite has a soaker tub, oversized shower that doubles as a steam room. The mezzanine has ornate custom metal railings. The third-floor loft with 11’ ceilings can be used as an office, bedroom, or bonus room, complete with three-piece bathroom. Dormer windows with views of the park, there are Juliette balconies overlooking south courtyard and vaulted ceiling. The professionally developed basement has 9’ ceilings. Private Double Detached Garage at rear, and street parking in front of unit. Call today to View!! (id:45388)
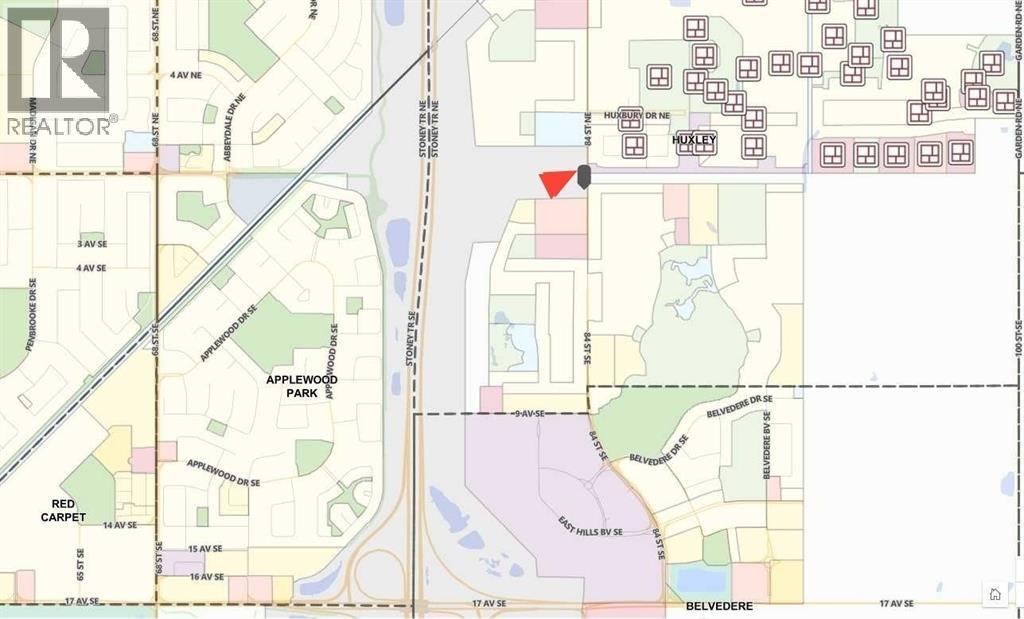
151 84 Street SE
Calgary, Alberta
Rare opportunity to purchase 2.45 acres of Crown Land in Calgary’s rapidly developing SE corridor. Currently zoned S-TUC (Special Purpose – Transportation and Utility Corridor) with strong potential for rezoning to CC-2 (Commercial – Community 2 District), offering a wide range of commercial development possibilities. Excellent exposure and access, surrounded by ongoing residential and commercial growth. Limited availability and high interest level – don’t miss out! ********* Any & All offers should be submitted by Friday August 15, 2025 ********* Call for details. Please see copies of Title, Land Use for S-TUC & CC-2, Sub-Division Plan & Proposed Outline Plan for the area in Supplements. (id:45388)
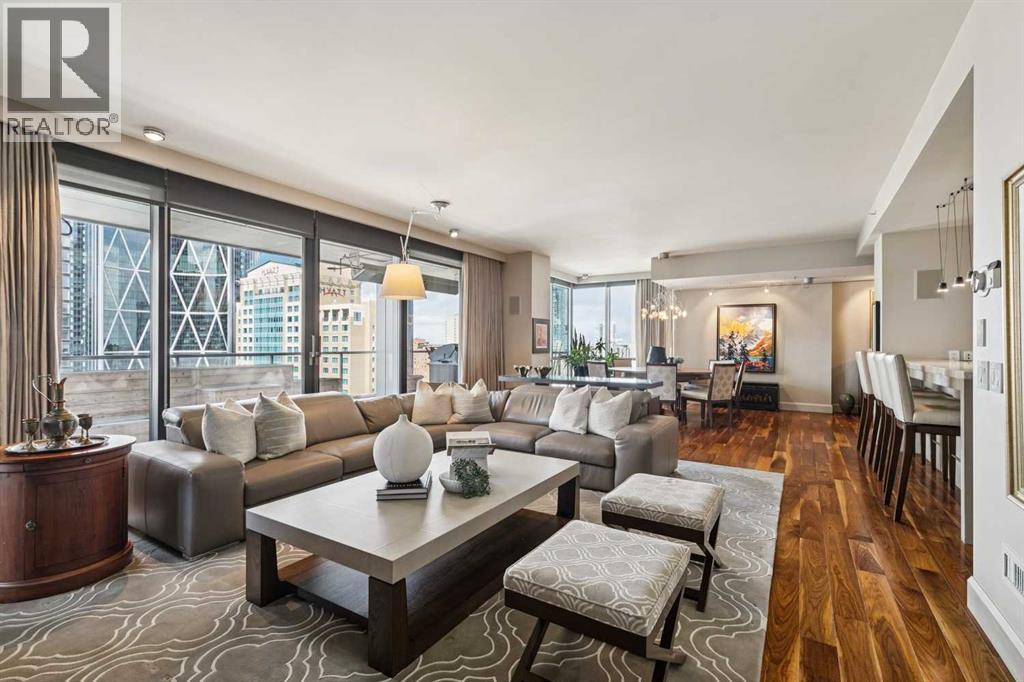
1601, 108 9 Avenue SW
Calgary, Alberta
Experience elevated urban living in this exceptional original-owner residence on the 16th floor of Le Germain Residences — a refined address synonymous with luxury, discretion, and the effortless convenience of hotel-inspired living. Perfectly tailored for sophisticated down-sizers seeking lock-and-leave ease without compromise, this expansive 2-bedroom plus den, 2.5-bath suite offers over 2,300 sq. ft. and an unparalleled blend of comfort, functionality, and executive-style elegance in the heart of downtown Calgary.Framed by breathtaking skyline vistas through expansive floor-to-ceiling windows, the home is bathed in natural light while showcasing the energy and beauty of the city below. Thoughtfully curated and extensively upgraded throughout, every detail reflects timeless quality and elevated design. Rich hardwood flooring flows seamlessly throughout the principal living spaces, complemented by gorgeous Cristallo granite countertops and an impressive array of custom cabinetry additions that enhance both aesthetics and everyday practicality. The chef-inspired kitchen is exceptionally appointed with high-end Miele and Sub-Zero appliances, a built-in liquor cabinet with additional beverage drawers, wine fridge, and built-in coffee maker, all complemented by a rare walk-through pantry featuring an abundance of custom cabinetry and exceptional storage. The private den or office also showcases tailored millwork ideal for working from home in style. The primary suite is a true sanctuary of tranquility, complete with its own west-facing balcony and a spa-inspired ensuite featuring dual vanities, a luxurious Kohler soaker tub, and a spacious dressing room conveniently adjacent to the laundry room. The secondary bedroom is equally impressive, offering stunning floor-to-ceiling window views, a private corridor, and its own beautifully appointed ensuite bathroom — creating the perfect retreat for overnight guests. Even the laundry room has been elevated with extensive cus tom cabinetry for exceptional organization and storage.Designed for both intimate evenings and sophisticated entertaining, the expansive 465 sq. ft. outdoor terrace becomes a true extension of the home with the addition of two commercial-grade gas patio heaters allowing for year-round enjoyment against the stunning backdrop of Calgary’s downtown skyline. Designer lighting fixtures throughout add warmth, sophistication, and a curated finishing touch to this impeccably maintained residence. Offering the prestige and convenience of luxury hotel living, residents enjoy a premiere lifestyle defined by exclusive concierge service, exceptional hotel amenities including Charcut restaurant, valet parking, spa, fitness centre, room service and more. Complete with two parking stalls and secure storage, this is a rare opportunity to secure an elegant, turnkey residence in one of downtown’s most sought-after luxury addresses. (id:45388)
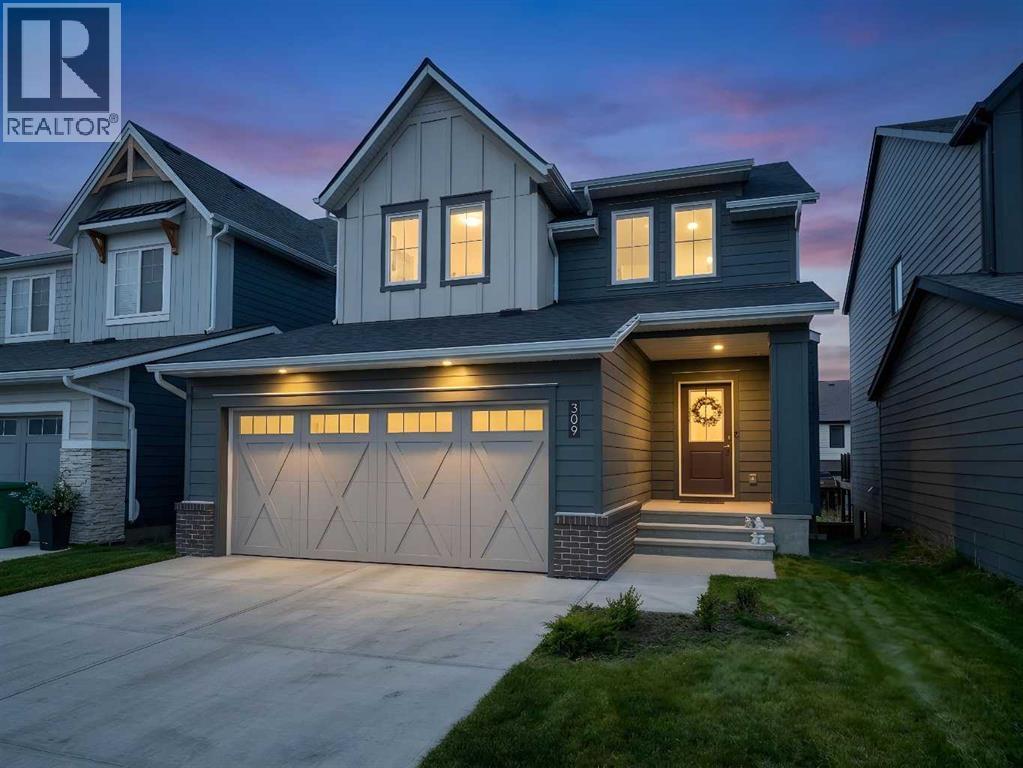
309 Baneberry Way SW
Airdrie, Alberta
There’s something about this home that just feels easy to live in. Maybe it’s the warm modern wood tones throughout, the natural light pouring in from every angle, or the open-concept layout that actually feels functional. Located in the award-winning community of Wildflower in Airdrie, this fully finished walkout home offers over 2,750 sq.ft. of developed living space with 5 bedrooms, 3.5 bathrooms, a double attached garage, and a walkout legal basement suite giving you the flexibility for multi-generational living, extra income, or simply more space for a growing family. The main floor has such a clean, welcoming feel with its soft neutral palette, wide plank flooring, and beautifully coordinated finishes. The kitchen is a true focal point with warm wood cabinetry, quartz countertops, stainless steel appliances, subway tile backsplash, and a massive island that naturally becomes the gathering place for morning coffees, homework sessions, and entertaining friends. The dining area feels bright and open thanks to the oversized sliding doors leading out to the upper deck, while the living room offers a cozy place to unwind. Upstairs continues the same thoughtful feel with spacious bedrooms and a comfortable family living space. Downstairs, the fully developed walkout legal suite adds incredible versatility and long-term value. Outside, the fully fenced yard is already complete - one of the biggest perks of buying in a newer community without having to live through the noise, mud, and ongoing construction that usually comes with it. You get the fresh, modern feel of a new neighbourhood while enjoying a more established and finished setting. And then there’s Wildflower itself. This isn’t your average subdivision. Residents will enjoy access to the Hillside Hub, an incredible 8,000 sq.ft. private amenity centre featuring Airdrie’s first outdoor residential pool, hot tub, pickleball courts, sport court, playgrounds, fire pits, pump track, walking paths, ponds, and year-ro und community events. It’s the kind of neighbourhood where people actually spend time outside and get to know their neighbours. Modern, functional, income-generating, and set in one of Airdrie’s most exciting new communities — this home offers the lifestyle so many buyers are looking for right now! (id:45388)
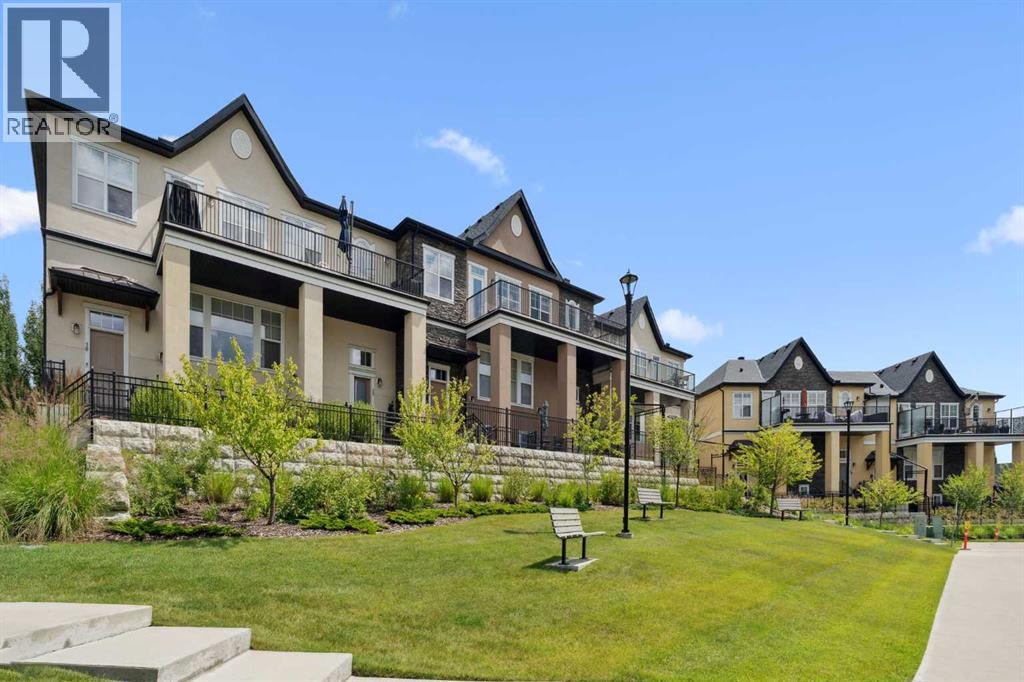
30 Cranbrook Villas SE
Calgary, Alberta
Welcome to Cranston’s Riverstone, where serenity meets sophistication. If you love peace and quiet but still enjoy everything the city has to offer, this exclusive residence delivers the perfect balance. Perched above the community, this rare luxury bungalow style townhome in the sky offers a lifestyle unlike anything else in Riverstone, especially as the only townhomes ever built on the south side.Designed for those who value comfort and refinement, this home has undergone thoughtful upgrades between 2025 and 2026. Improvements include new toilets and faucets throughout, a fully serviced A/C and furnace with replaced components, and a complete suite of new appliances, including a premium washer and dryer. A new hot water tank and a top of the line water softener with carbon filtration elevate everyday living, providing not just softened water but purified water throughout the home.Whether you’re enjoying the quiet surroundings, taking in the elevated views, or relaxing in your beautifully updated interior, this residence offers a true sense of retreat. Don’t miss your opportunity to own a little piece of paradise in one of Calgary’s most sought after communities. (id:45388)
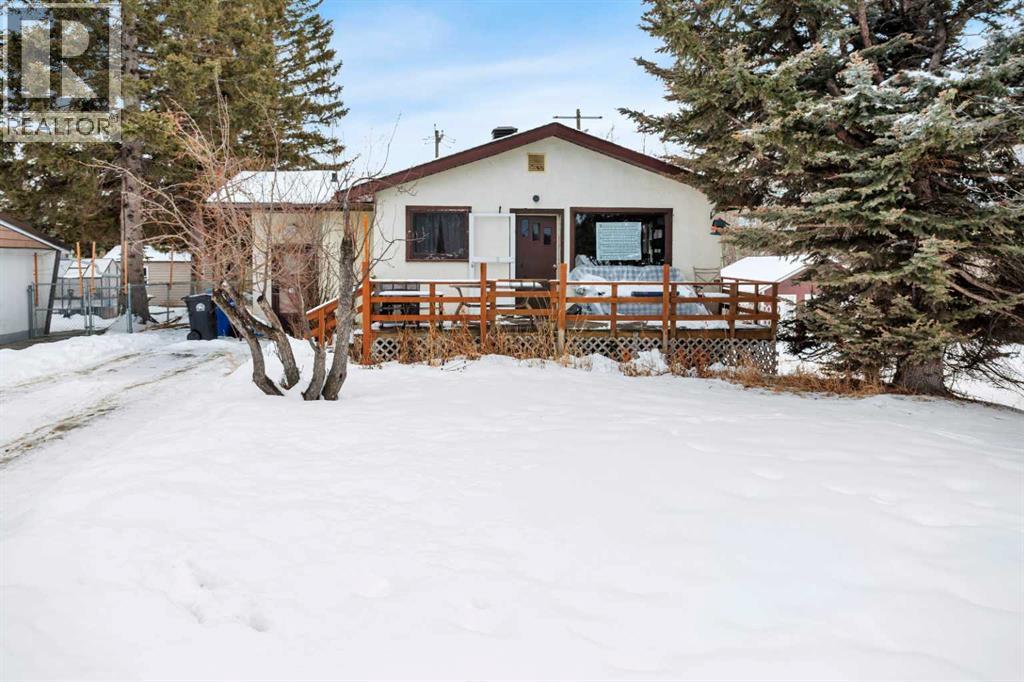
105 2 Avenue NE
Sundre, Alberta
Fantastic Revenue Opportunity or Versatile Family Home on a Huge Lot Backing Directly onto Bearberry Creek and Walking Paths! This Updated Bungalow with Walk-out Basement Offers Space, Privacy, and Incredible Flexibility — all Within Walking Distance to Downtown Amenities and Local Schools. The Main Level Features a Bright, Spacious Living Room, 2 Comfortable Bedrooms, and a 3-Piece Bath. Numerous Upgrades have Already Been Taken Care of, Including a New Roof, Updated Flooring in 2024, Fresh Paint, and Plumbing Improvements. Downstairs, the Walk-out Basement Adds Major Value with an Additional Bedroom & Den, kitchenette and a 3-Piece Bathroom with Separate Entrance. Whether You're Looking to Invest, or Accommodate Extended Family, the Layout Supports Multiple Living Arrangements. Outside, the Oversized lot Backs onto Peaceful Green Space and Creek Pathways — a Rare Setting that Offers Both Privacy and Recreation Right out your Back Door. There’s Also Tons of Parking, Including Room for an RV, Making this Property as Practical as it is Appealing. A Unique Combination of Location, Lot Size, Updates, & Floorplan — This is one You Don’t Want to Miss. (id:45388)
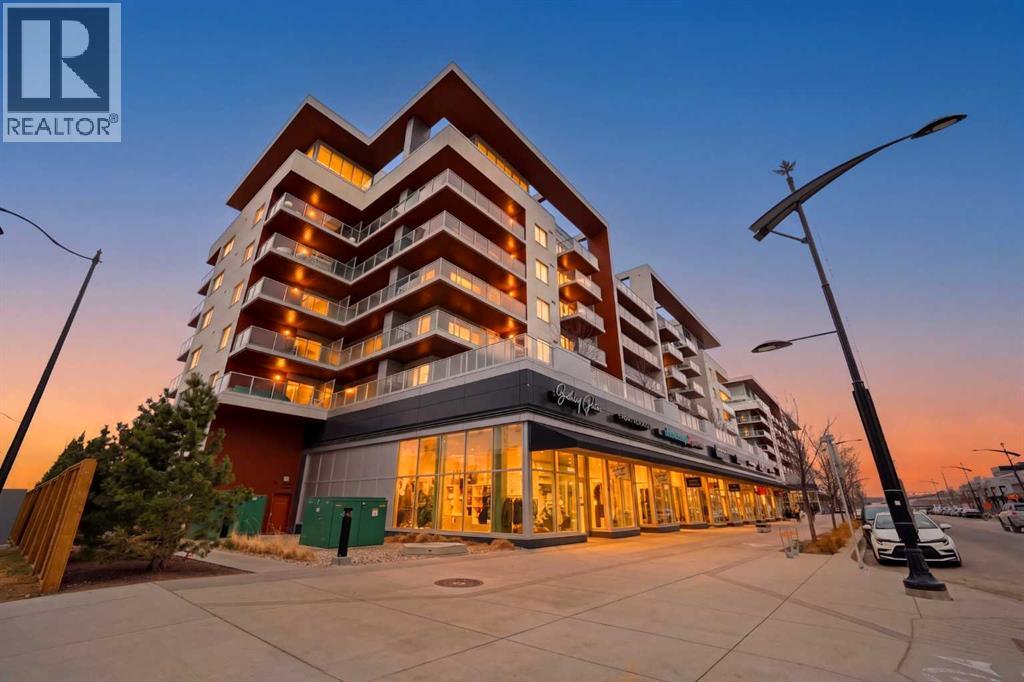
415, 8445 Broadcast Avenue SW
Calgary, Alberta
Welcome to this beautifully maintained 3-bedroom condo offering the perfect combination of space, comfort, and convenience. This bright and modern unit features an open-concept layout with spacious living and dining areas, large windows that fill the home with natural light, and a functional floor plan ideal for families, professionals, or investors.The kitchen is designed for both style and functionality, featuring ample cabinetry, generous counter space, and modern appliances. The three well-sized bedrooms provide flexibility for family living, a home office, or guest space.One of the standout features of this home is the large wrap-around patio—perfect for outdoor entertaining, relaxing evenings, morning coffee, or enjoying extra outdoor living space rarely found in condo living.Residents can also enjoy premium building amenities including a community lounge for gatherings and social events, as well as a stunning rooftop patio with beautiful views.Located within walking distance to grocery stores, restaurants, cafes, shopping, and everyday conveniences, this home offers an unbeatable lifestyle with everything you need just steps away.Additional features include secure building access, in-suite laundry, and titled parking for added convenience.A fantastic opportunity to own a stylish and spacious condo in a highly desirable location! (id:45388)
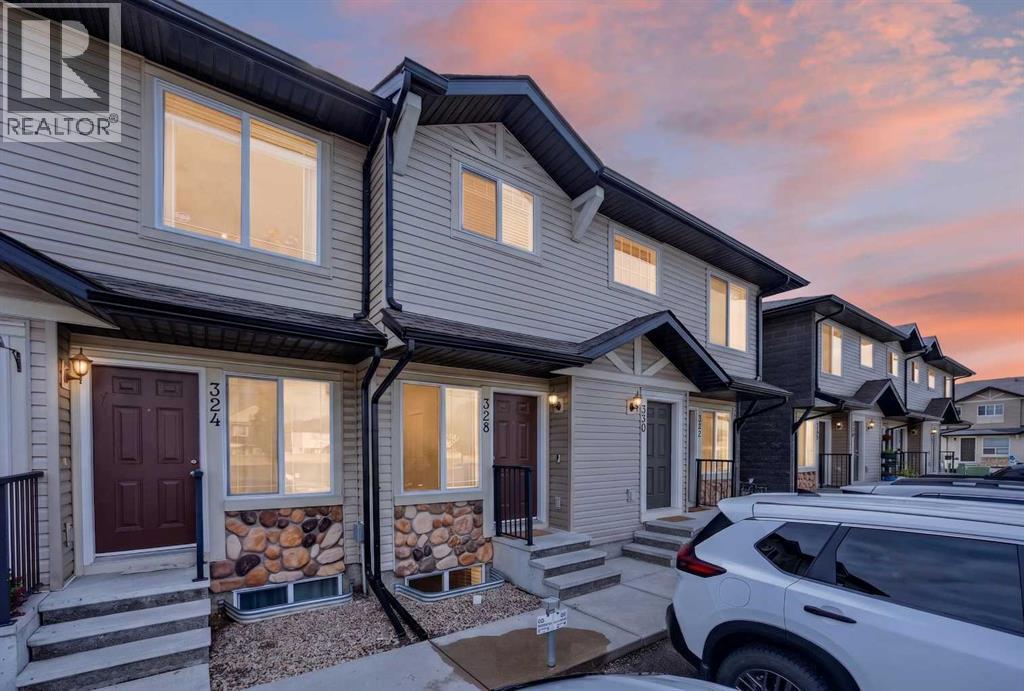
328 Saddlebrook Point NE
Calgary, Alberta
NEWLY REMODELED | LOW CONDO FEES | FULLY FINISHED | MOVE-IN READY! This beautifully updated bungalow-style townhome offers the perfect combination of style, comfort, value, and location. Thoughtfully redesigned by the current owner, this exceptional home is nestled in the heart of Saddle Ridge, just steps from parks, playgrounds, schools, walking pathways, shopping, transit, and major roadways for an easy commute. Enjoy the convenience of a well-established community that blends outstanding amenities with Calgary's rich cultural diversity.Offering approximately 819 sq. ft. of living space including the fully finished basement, this thoughtfully designed home maximizes every square foot. The bright and open main floor features a spacious rear living room that flows seamlessly from the kitchen and dining area, creating an inviting space for everyday living and entertaining. Large patio doors lead to your private 8' x 8' concrete patio and open backyard, providing the perfect spot to relax or enjoy summer evenings.The functional kitchen offers timeless white cabinetry, newer stainless-steel appliances, generous counter space, and a practical layout that makes meal preparation a pleasure. Modern wide-plank luxury vinyl flooring, fresh contemporary paint, updated lighting, and upgraded plumbing fixtures give the home a fresh, modern feel throughout.The lower-level features two comfortable bedrooms, In-suite laundry adds everyday convenience and a full bathroom, while the main level provides additional flexible living space—ideal for a family room, home office, fitness area, or media room. The two assigned parking stalls is located just outside your front door. Plenty of additional visitor parking is also available.One of the home's standout features is its peaceful setting, with open green space views from the front and a private backyard rarely found in townhome living.Whether you're a first-time buyer, downsizer, or investor, this move-in-ready home offers ex ceptional value with low condo fees, tasteful updates, and an unbeatable location.Immediate possession is available. Don't miss this outstanding opportunity—call your favourite REALTOR® today to book your private showing! (id:45388)
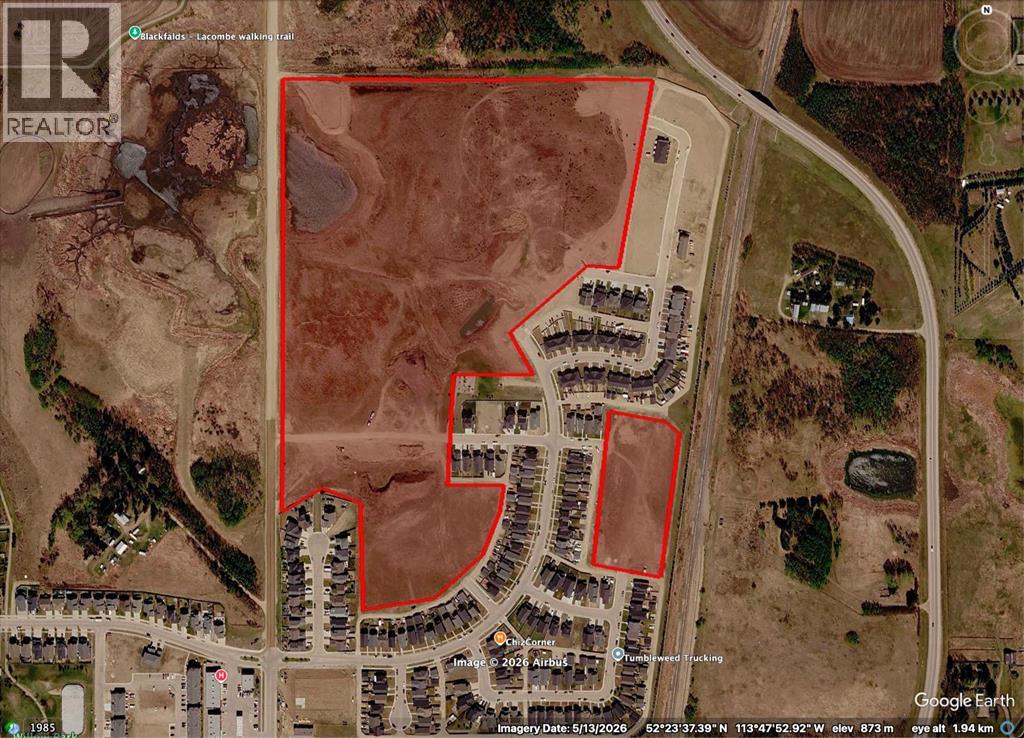
0 Broadway Avenue
Blackfalds, Alberta
TWO MILES NORTH OF RED DEERStrategically positioned between Highway 2 and Highway 2A on Broadway Avenue (Range Road 272), Aurora Heights SW-35 offers 40.51 acres of shovel-ready residential development land.Significant groundwork is already behind you. The site comes with initial municipal approvals in place, full site clearing complete, rough grading across the entire quarter, and early underground servicing underway. Subdivision approval for Phase 2D has been granted, with design drawings completed.A planned lift station upgrade will unlock full buildout across Phase 2D, Phase 5B, and the broader development area, replacing the existing temporary station currently servicing those zones.TERMS AVAILABLE for Qualified Buyers...Location, approvals, and flexibility rarely align like this. (id:45388)
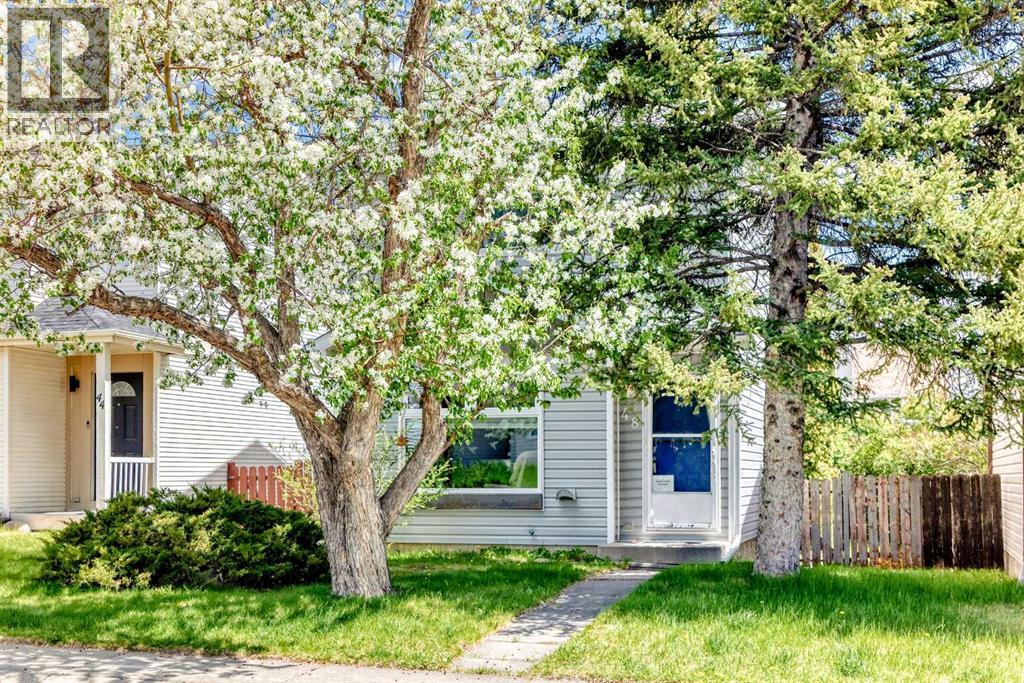
48 Millcrest Way SW
Calgary, Alberta
Welcome to 48 Millcrest Way SW, a fully developed detached home in the established community of Millrise offering 3 bedrooms, 1.5 bathrooms, and a very functional layout with plenty of usable space throughout. This well-maintained and upgraded vinyl windows throughout, newer appliances, and newer flooring in the throughout. The main floor offers an open-concept kitchen with ample cabinet space, easy flow into the dining and living areas. Upstairs, the primary bedroom and two additional bedrooms and a full bathroom provide flexibility for families, guests, or a home office. The partly developed basement adds valuable living space with a recreation room, ,laundry area, and a spacious crawl space for storage. Outside, the backyard offers plenty of room to enjoy and adds to the overall functionality of the property.There is single detached garage and additional parking beside it. Located close to schools, shopping, transit, parks, and Fish Creek Park, with quick access to major routes for an easy commute. A solid home in a convenient location to call it your new home. Book your showing today. (id:45388)