
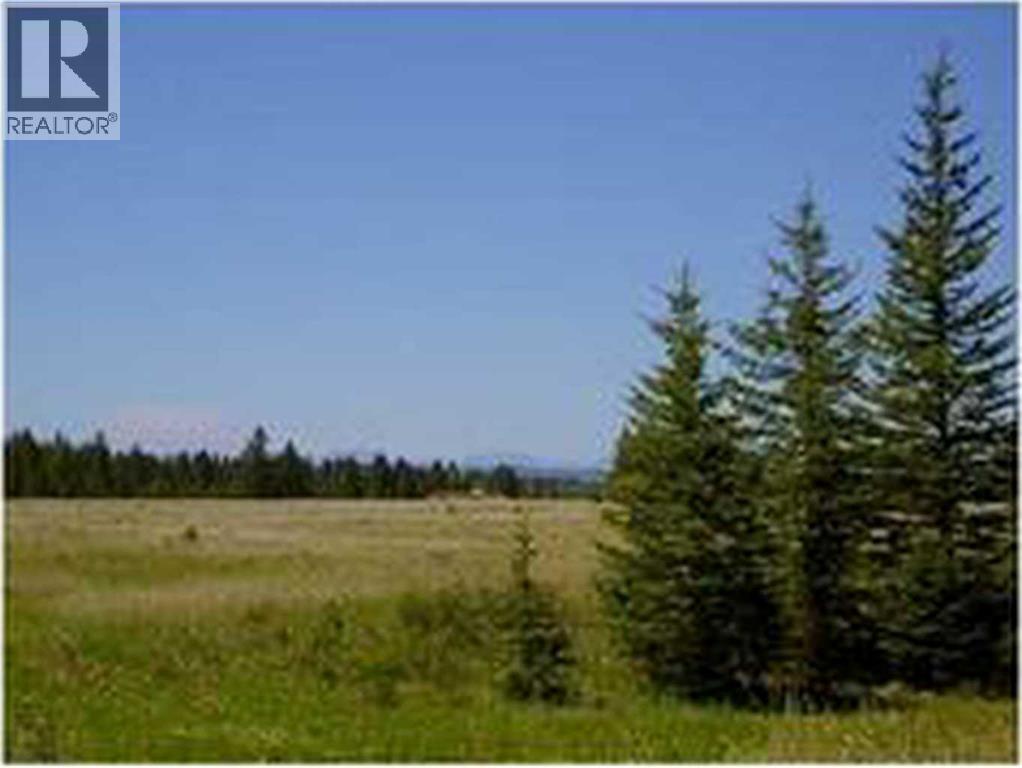
Range Road 55
Rural Mountain View County, Alberta
**Rare Investment & Lifestyle Opportunity – Full Quarter Section Near Sundre**Discover the exceptional potential of this full quarter section ideally situated on the southwest corner of Sundre, directly adjacent to established country residential and recreational developments. Offering a unique blend of agricultural productivity, future development potential, and natural beauty, this is a property that truly stands out.For generations, this land has been carefully maintained and utilized exclusively for farming and ranching, with no history of chemical pesticides or synthetic fertilizers, preserving the integrity and natural character of the property. Approximately 90 acres are currently productive hay land, complemented by a picturesque mix of mature trees, open meadows, and natural clearings that create an attractive and versatile landscape.The property's predominantly flat topography provides endless possibilities for agricultural operations, equestrian pursuits, recreational use, or future investment opportunities. Existing gravel deposits add further long-term value and potential income possibilities.Well-equipped for immediate use, the property features fencing and cross-fencing, a reliable water well, a dugout, and convenient access to utilities available at the property line. Excellent year-round access enhances both practicality and future development considerations.Perhaps most impressive are the stunning mountain views and proximity to Sundre's growing residential and recreational corridors. Whether you're looking to expand your agricultural holdings, create a private ranch estate, establish a recreational retreat, or secure a strategic land investment in a rapidly developing area, this remarkable quarter section offers a rare combination of location, natural beauty, and untapped potential.Opportunities to acquire a full quarter section of this caliber, with mountain views, infrastructure in place, and proximity to existing development, are be coming increasingly scarce. Invest in your future and explore the possibilities this exceptional property has to offer. (id:45388)
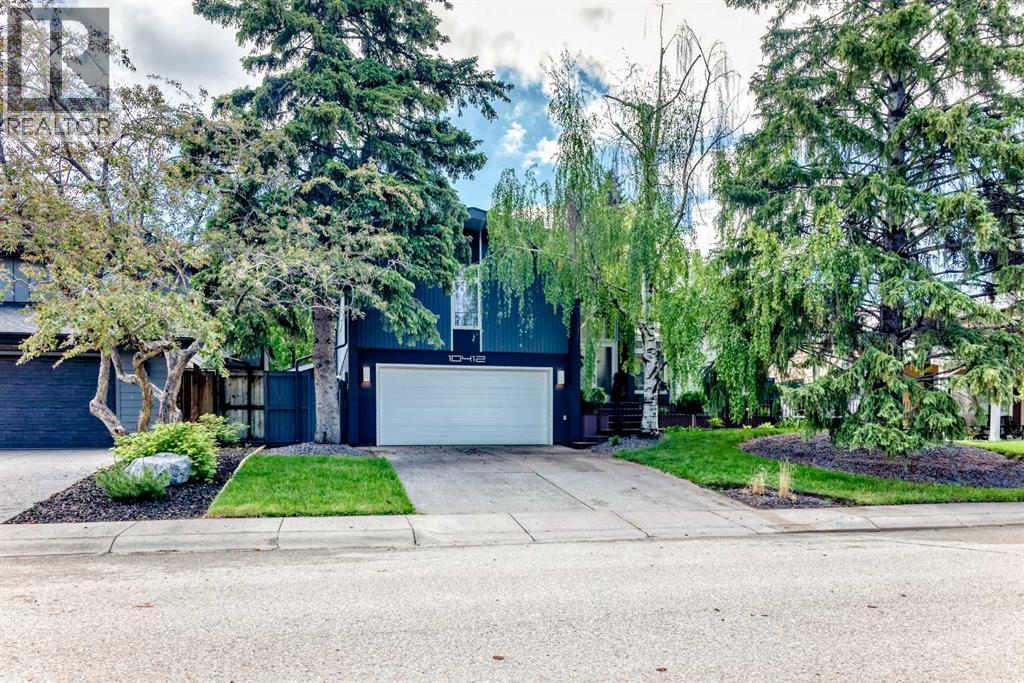
10412 Willowcrest Road SE
Calgary, Alberta
Exceptional Keith Built estate home in the heart of prestigious Willow Park Estates, ideally located close to the golf course, schools, shopping, transit, and all amenities. This rare and unique 4-level split is situated on a beautifully landscaped oversized lot, surrounded by mature trees, perennial gardens, professional accent lighting, and a large private deck designed for outdoor enjoyment.Extensively renovated with modern, professional upgrades throughout, this home offers an impressive blend of timeless character and contemporary luxury. The main floor welcomes you with soaring vaulted ceilings, oversized skylights, expansive windows, and a stunning fireplace, creating a bright and elegant open-concept living space ideal for both everyday living and entertaining.The beautifully updated kitchen features sleek white European-style custom cabinetry with pullout drawers, elegant countertops, high-end Miele appliance package, pot lighting, and a gorgeous backsplash, combining style, function, and quality craftsmanship.The upper level offers three spacious bedrooms, with one bedroom easily convertible back into two separate rooms. All bedrooms feature hardwood flooring, while the primary retreat showcases vaulted ceilings, a walk-in closet, and a private ensuite. A second recently upgraded full bathroom completes the upper level.The ground level includes a spacious family room with floor-to-ceiling windows overlooking the park-like backyard, wiring for a wall-mounted flat screen TV, convenient back entry, laundry area, and powder room. The lower level is professionally developed with a second family room, cozy wood-burning brick fireplace, and a spa-inspired area featuring a sauna, shower, and hot tub.A truly special home offering space, style, privacy, and an unbeatable location in one of Calgary’s most desirable estate communities. (id:45388)
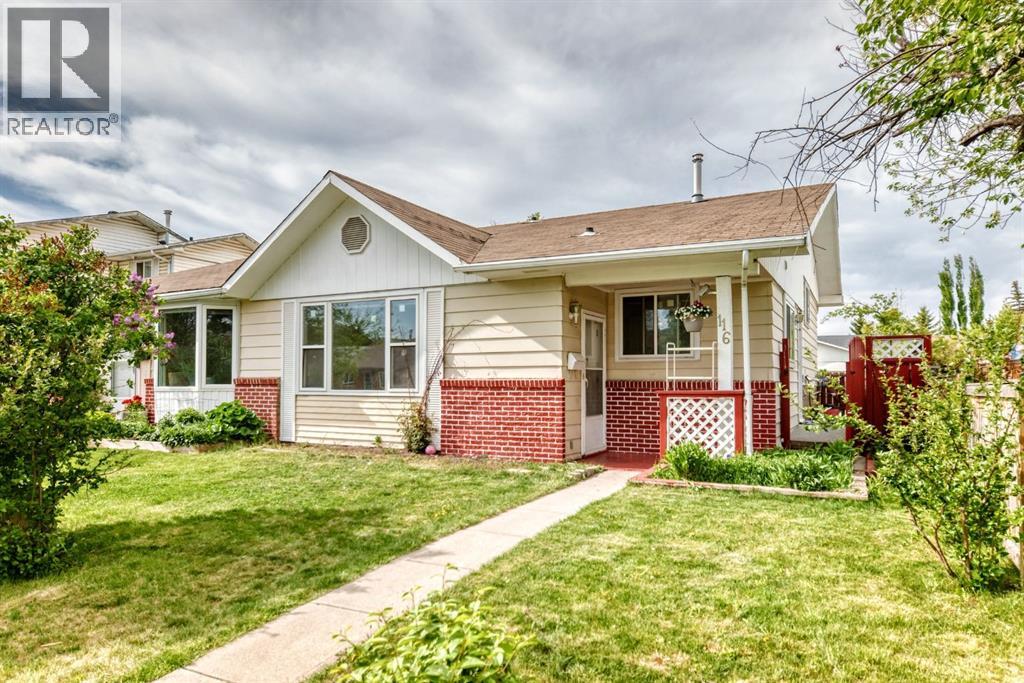
116 Pineson Place NE
Calgary, Alberta
Welcome home to this beautifully renovated 3-level split duplex, set on an impressive lot in a highly convenient location just steps from a primary school, junior high, high school, and leisure centre.The main floor offers a large living room and a stunning new kitchen complete with stainless steel appliances and granite countertops. Upstairs, you’ll find a spacious primary bedroom with a bay window, two additional bedrooms, and a full bathroom. The lower level provides excellent flexibility with a large family room and a half bathroom, making it ideal for guests or extra living space.Recent updates include a new kitchen, granite countertops, a furnace replaced in 2020, windows approximately 6 years old, a roof replaced just before 2019, zebra blinds, light fixtures, and newer paint.Outside, enjoy an impressive backyard along with a front porch and rear porch, perfect for relaxing or entertaining.Welcome home! (id:45388)
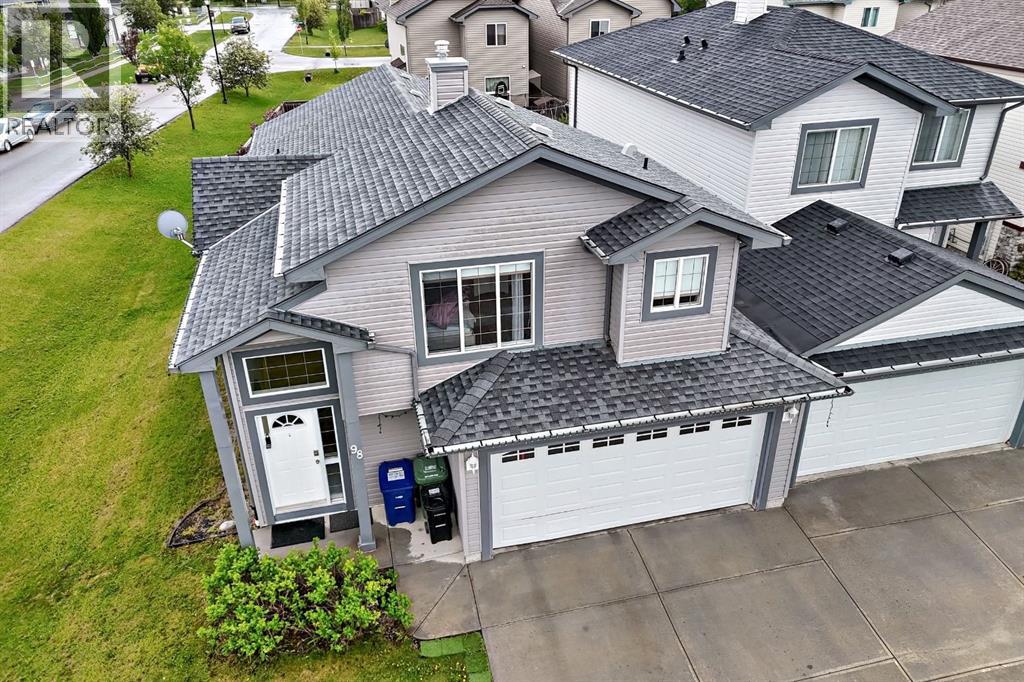
98 Canoe Square SW
Airdrie, Alberta
Welcome to this beautifully updated 2,278 sq. ft. bi-level duplex, uniquely attached ONLY at the garage for added privacy and the feel of a detached home. Situated on a desirable corner lot in a family-friendly neighbourhood close to schools, parks, shopping, and all AMENITIES, with quick access to Stoney Trail.Step inside to discover high ceiling, a large living room, and an abundance of windows that fill the home with natural light. This spacious home offers 5 bedrooms, 3 full bathrooms, and a versatile flex room in the fully developed lower level, providing plenty of SPACE for growing families, guests, a home office, or hobbies.The main living area features a cozy gas fireplace and an UPDATED KITCHEN complete with granite countertops, freshly sprayed cabinets, stunning porcelain tile flooring, and brand-new Frigidaire appliances. Porcelain tile has also been installed in the bathrooms and front entrance, creating a gorgeous look throughout.Other recent updates completed in 2026 include fresh paint throughout, two new toilets, and new interior handles and hinges, making this home truly move-in ready. Additional features include central air conditioning, a large yard, and an oversized driveway with room for up to four vehicles.The drywalled double attached garage offers built-in shelving for excellent storage and organization. With its thoughtful updates, functional layout, and exceptional location, this is a fantastic opportunity to own a well-maintained home in a sought-after community. (id:45388)
4 Panton Road NW
Calgary, Alberta
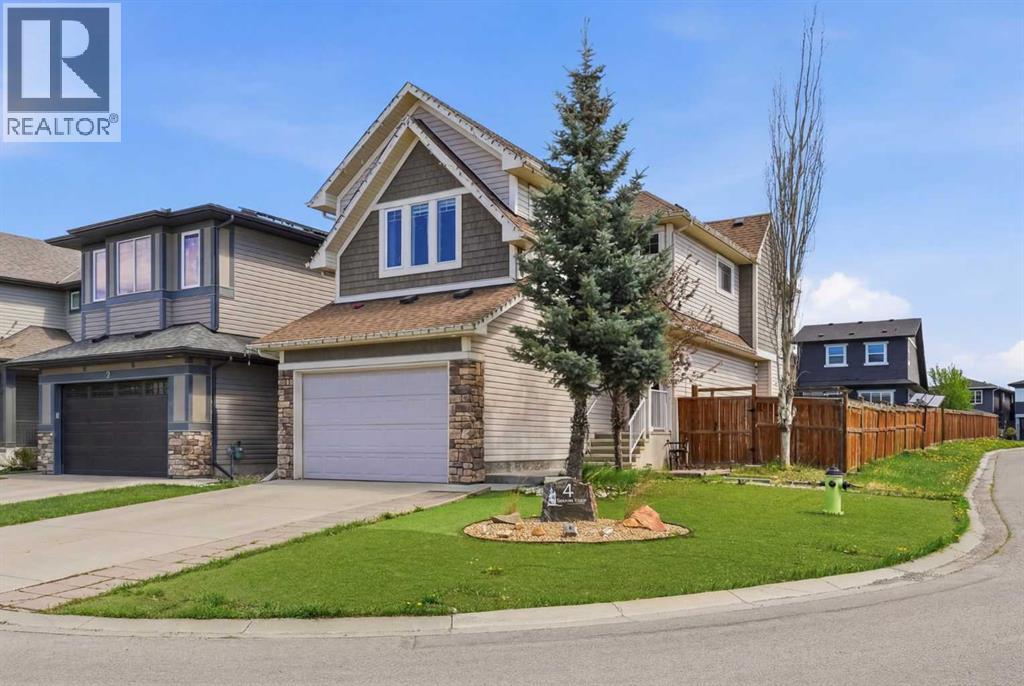
Welcome to this beautifully maintained 4-bedroom, 3.5-bathroom home in the highly sought-after community of Panorama Hills! Built in 2014 and perfectly situated on a desirable corner lot, this property offers impressive curb appeal, natural light throughout, and exceptional functionality for families of all sizes. Step inside to an inviting open-concept layout featuring a spacious living area, modern kitchen, and a bright dining space ideal for everyday living and entertaining. Upstairs you’ll find well-appointed bedrooms, including a generous primary suite with its own ensuite. The fully developed basement adds even more living space with an additional bedroom and bathroom—perfect for guests, teens, or extended family. Located just minutes from schools, shopping centres, parks, and offering easy access to Stoney Trail, this home provides unmatched convenience while being tucked into a peaceful, family-friendly neighbourhood. Don’t miss the opportunity to own this fantastic home in Panorama Hills—book your showing today! (id:45388)
4072, 25054 South Pine Lake Road
Rural Red Deer County, Alberta
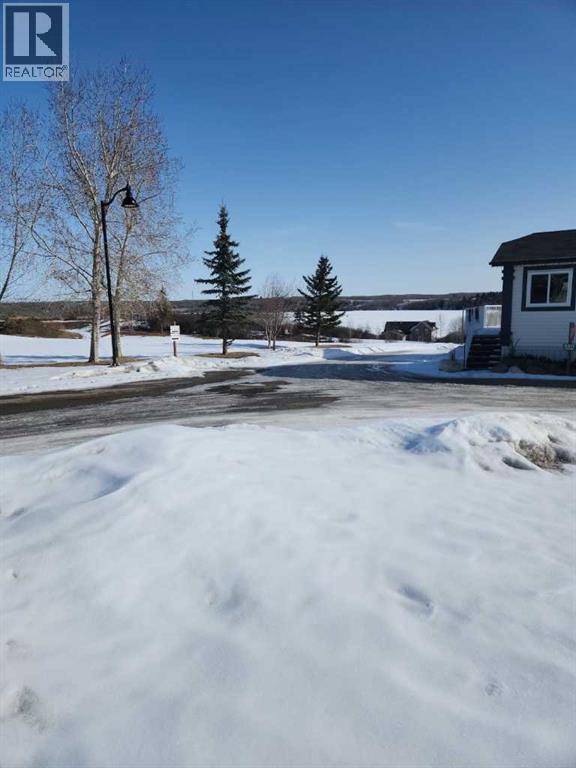
PRICE REDUCED!!! Wonderful chance to build your own cabin only 25 minutes of Red Deer this lot is zoned to build a garage under the cabin!! This 175 acre gated community with a beautiful clubhouse that has a pool, hot tub and a dining area. This wonderful property has so much to do walking paths, the lake, golfing, ice fishing, skating you name it it is here!! 18 hole golf course, restaurant, store, event center a truly year round destination. Build a cabin with a garage under it and enjoy the views from your deck. This all around convenient location is ready for a new owner and what ever you would like to do with it. (id:45388)
670 Chaparral Drive SE
Calgary, Alberta
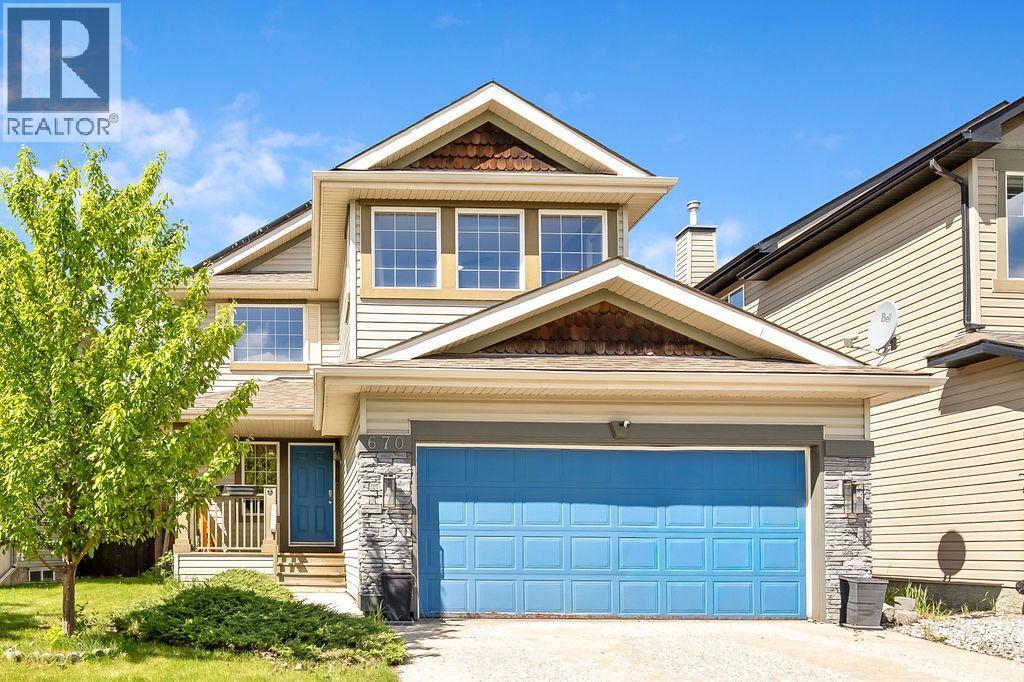
I've been a happy family home in Lake Chaparral for many years, and now I'm ready for my next chapter.With over 2,000 square feet of living space, I offer 4 bedrooms, 2.5 bathrooms, and a fantastic layout designed for busy family life. My gleaming hardwood floors, spectacular kitchen island, and newer appliances have hosted countless meals, celebrations, and everyday moments.Upstairs, my spacious primary retreat features a beautifully remodeled ensuite with an incredible shower—the perfect place to start and end your day. Don’t feel rushed, I have on demand hot water, I won’t run out.I'm also equipped with a solar power system that delivers substantial monthly savings, helping my family live more efficiently and affordably.One of my favorite features is my location. With year-round lake access, my next family will enjoy summer days at the beach, swimming, paddleboarding, fishing, and winter afternoons skating with friends and neighbors. Some of the best family memories are made just minutes from my front door. I'm also conveniently close to schools, parks, playgrounds, shopping, restaurants, and all the amenities that make everyday life easier.I'll be honest—I could use some fresh love and finishing touches. Some of the hard work has already been done, creating a wonderful opportunity for someone with vision to add their own style and build quick equity. My bones are strong, my spaces are generous, and my potential is undeniable.I'm looking for a new family to fill my rooms with laughter, make new memories, and help me shine once again. If you're searching for a home with character, value, opportunity, and an incredible lifestyle in Lake Chaparral, I can't wait to welcome you home. (id:45388)
216 Taracove Road NE
Calgary, Alberta
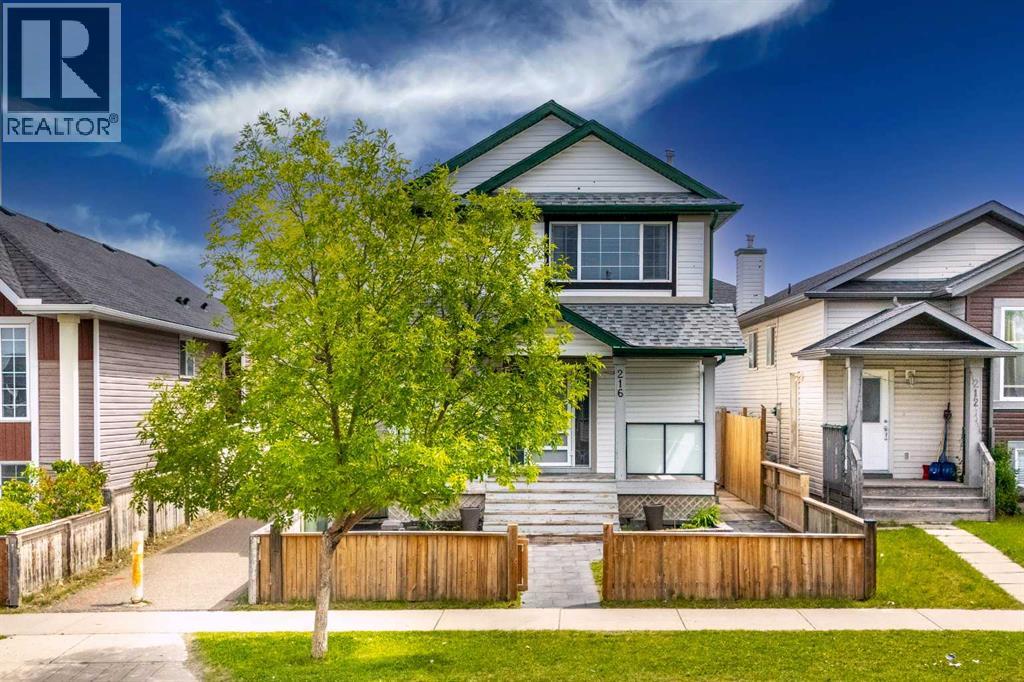
WELCOME TO THIS BEAUTIFULLY MAINTAINED 2-STOREY HOME IN COMMUNITY OF TARADALE! Whether you're a FIRST-TIME HOMEBUYER OR INVESTOR Step inside to a bright and welcoming main floor where large windows fill the cozy living room with an abundance of natural light, creating a warm and inviting atmosphere. The functional layout flows seamlessly into the spacious kitchen and dining area, making it perfect for both daily living and entertaining. The kitchen is thoughtfully designed with ample cabinetry, generous counter space, a convenient CORNER PANTRY, and a complete appliance package including a refrigerator, stove, dishwasher, and hood fan. Completing the main level is a convenient 2-PIECE BATHROOM combined with MAIN FLOOR LAUNDRY, adding practicality to everyday living. Upstairs, you'll find a spacious PRIMARY BEDROOM featuring LARGE CLOSETS, offering excellent storage and organization. Two additional generously sized bedrooms, each with ample closet space, provide comfortable accommodations for family members, guests, or a home office .The open-concept main floor seamlessly connects living, dining, and kitchen areas, perfect for both daily living and entertaining guests. BASMENT HAVE 3 BEDROOMS, Also comes with Double car garage . Location is everything, and this property truly delivers. You are just a one-minute walk from Ted Harrison School (Grades 5–9) and Taradale school ( K- 4), making daily school runs effortless. The home is also ideally situated close to the Calgary International Airport, public transit, walking paths, parks, and a wide selection of ethnic grocery stores, restaurants, and local amenities — offering unmatched convenience for families and tenants alike. Whether you're searching for your forever family home or a high-potential investment property, (id:45388)
24 Homestead Way SE
High River, Alberta
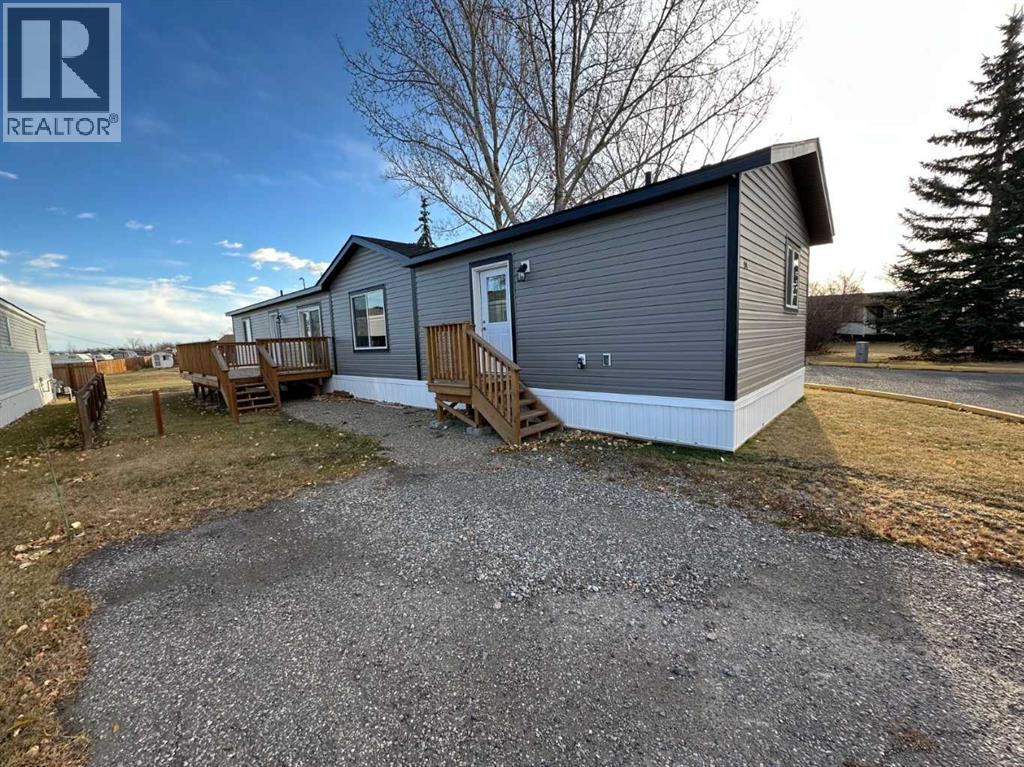
Click brochure link for more details. This new 2024 SRI 18 wide by 76 feet long 3 bedroom, 2 bathroom mobile home in an over 55 park. This quite location backs onto a green belt and has a large deck. The modern interior features cathedral style ceilings in the living room and kitchen to provide an open and airy feel. The primary bedroom features a large 5-piece ensuite with a double vanity and a large walk-in closet. Price of property quoted includes GST rebate back to the owner. Modern styling warranty 1,368sqft of luxury living (id:45388)
107 Three Sisters Drive
Canmore, Alberta
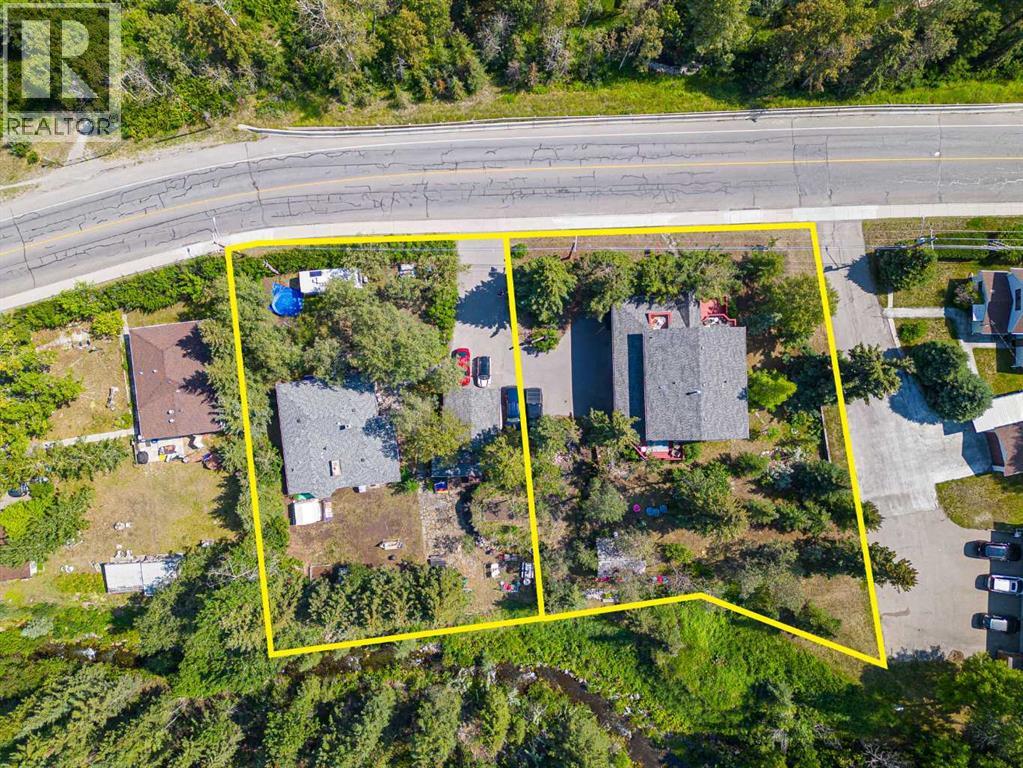
Welcome to one of Canmore's premier pieces of multi-family development land! With two connected lots totaling almost 3/4s of an acre, this property is zoned R2A and offers 210 feet of beautiful frontage onto Three Sisters Drive. You'll be amazed by the incredible South facing aspect that overlooks breathtaking mountain views and borders a beautiful private creek and waterfall. Don't miss your chance to design and develop something special and take advantage of this opportunity today! (id:45388)
11 Taralake Way NE
Calgary, Alberta
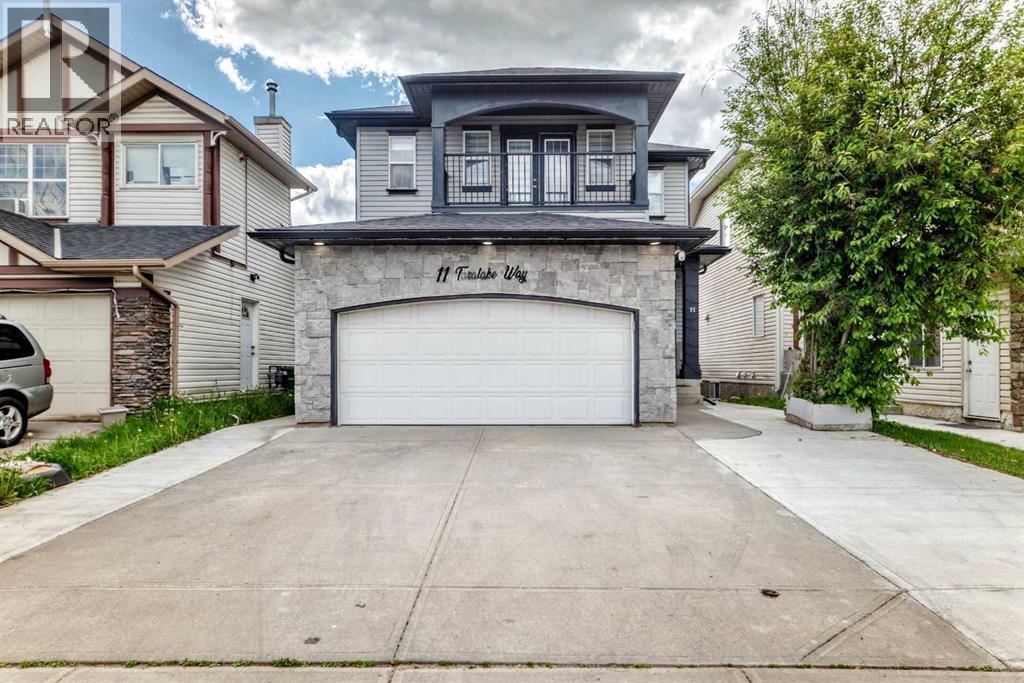
Beautiful former show home backing onto green space, offering a bright and spacious layout with a fully finished furnished basement and separate side entry. The main floor features 9-ft knockdown ceilings, hardwood flooring, a large kitchen with raised eating bar, maple cabinetry, walk-through pantry, and new appliances. The dining area opens to a generous deck overlooking the park, while the living room includes a custom built-in and gas fireplace.The upper level offers a large bonus/den area, three bedrooms, and a primary suite with double sinks, soaker tub, separate shower, his & her walk-in closets, and a private balcony.The basement is fully developed with a furnished living area, bedroom, full bathroom, and its own private entrance — perfect for extended family or guests.Complete with a fully fenced yard and insulated double attached garage, this home is steps from schools, parks, and transit. A fantastic opportunity in a great location. (id:45388)
273250 Township Road 250 Road E
Rural Rocky View County, Alberta
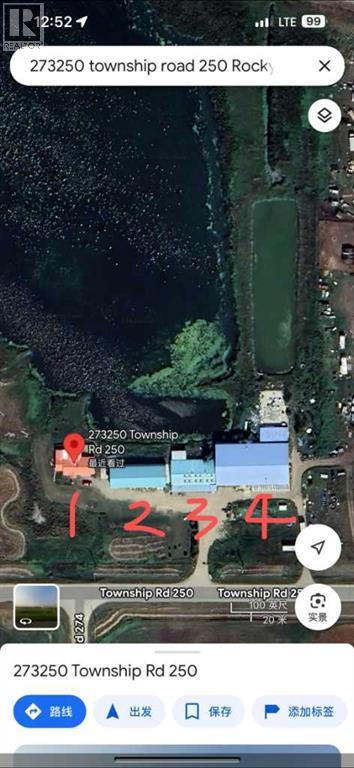
An 24 Acres land wirh home and storages buildings located 13KM East of Calgary. An bangalow of 2328Sf home with 3 bedrooms and 2 offices ( can use as bedrooms with 3 bathrooms.) 3750 sqft of storage building and 13,500 sqft of another storage building. As of right now, the house is rented $2350, the smaller storage building rented for $2650 and a 2 bedroons in between 2 storage building is rented for $700 per month. The total rental revenue is about $5700 per month. The potential rental value for the 13000sqft storage building is $7.5 per sqft will be $8125. The total rental revenue will be $13825 Per month. \the listing agent has an interest in the property. (id:45388)
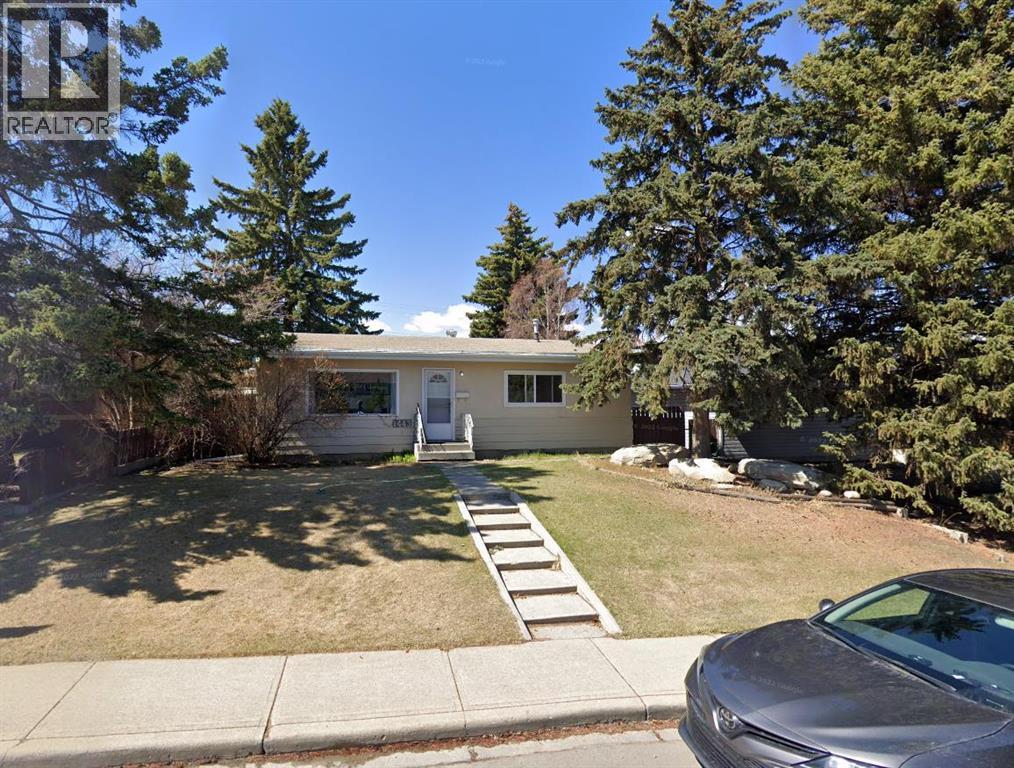
1443 44 Street SW
Calgary, Alberta
Welcome to Rosscarrock, one of Calgary's most desirable and rapidly evolving inner-city communities. Situated on a generous 50' x 122' RC-2 zoned lot, this property presents an exceptional opportunity for investors, builders, and future homeowners alike. Whether you're looking to hold onto the property, build your dream home, or explore redevelopment potential, the possibilities are endless. Development renderings and Development Permit (DP) plans are available, providing added value and a head start for buyers looking to maximize the site's potential. Ideally located just steps from the C-Train station, parks, schools, shopping, and everyday amenities, this property benefits from strong rental demand and continued neighbourhood growth.The main floor offers three spacious bedrooms, a bright 4-piece bathroom, and an open-concept living and dining area featuring hardwood flooring. The kitchen provides ample cabinet and dining space, making it both functional and inviting. The lower level includes a fourth bedroom, laundry area, and an expansive crawl space that can be utilized as a playroom, workshop, or additional storage. Front and rear entrances add convenience and flexibility for future development considerations. Outside, you'll find an oversized double detached garage with plenty of room for vehicles, storage, or workspace. Currently rented for $2,300 per month plus utilities, this property generates immediate income while you plan for future development or redevelopment opportunities. Don't miss this rare chance to secure a prime inner-city lot with income potential, redevelopment possibilities, and valuable DP plans and renderings already in place. (id:45388)
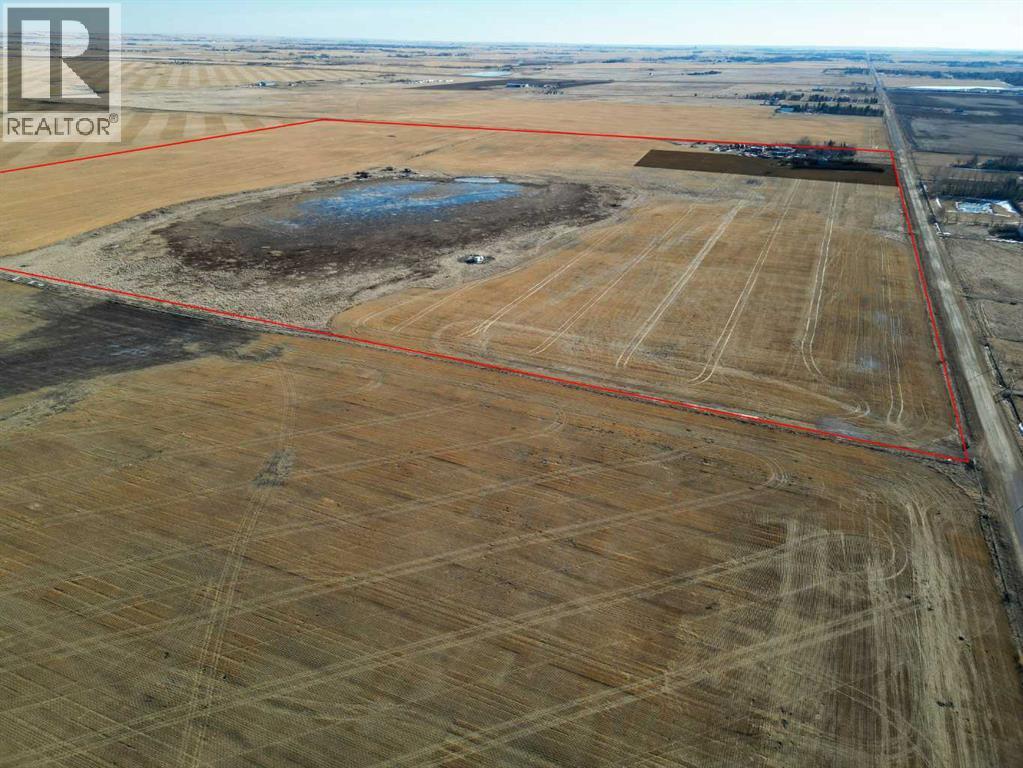
243008 Range Road 280
Rural Rocky View County, Alberta
Located on the east side of Range Road 280, approximately 1.5 km south of Inverlake Road in Rocky View County, this 155-acre parcel is zoned A-GEN (Agricultural General District). The land is currently farmed with various crops and has also been leased in past years to a neighbouring farmer, generating additional income.The property is minutes from Chestermere, near the town boundary, and approximately 8 km from the City of Calgary. The Hamlet of Conrich, about 7 km away, includes the CN Logistics Park and several commercial developments.There are three surface leases in place, generating a total annual income of $6,265.00.This is a solid opportunity to acquire a well-located agricultural parcel with long-term potential.Directions: From Inverlake Road, head 1.5 km south on Range Road 280. The property is on the east side. (id:45388)
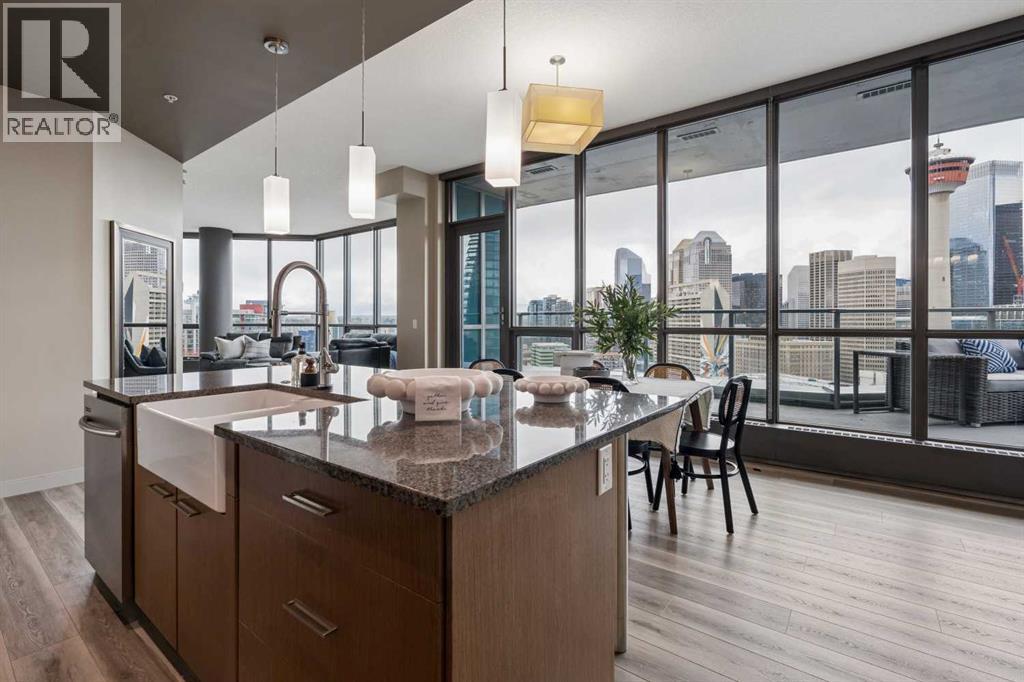
2401, 220 12 Avenue SE
Calgary, Alberta
Towering above the city, executive living showcases panoramic views of the Rocky Mountains and glittering downtown skyline. This address isn’t just central—it’s strategic. With the highly anticipated Calgary Ice District on the horizon, you’re not only investing in a luxury home, you’re investing in the city’s future. Positioned steps from the Saddledome and Stampede Park, this location is set to become the beating heart of Calgary’s sports, entertainment, and culture scene—a world-class hub that will elevate property values and prestige for years to come. The WOW starts at the front entry when you are struck by the 10-foot ceilings and floor-to-ceiling windows with massive spans of glass - the views command attention. A sleek layout with 2 bedrooms and 2 bathrooms with a walk in closet sure to impress! The nearly 20-foot balcony offers front-row seats to mountain sunsets and city lights, perfect for entertaining or unwinding. in concrete with no neighbours on the bedroom side, it offers unrivalled quiet. Imagine sinking into bed, the fireplace glowing beside you, as the lights of the Calgary Tower twinkle in the distance—a nightly view reserved only for the few at the top. The ensuite is clad in rich limestone with a private water closet, and the custom walk-in closet—designed by California Closets—provides the organization and polish you’d expect at this level. More than four walls—it comes with a lifestyle amenities including Sunterra Market and Market Bar at your doorstep, a professional fitness center and cardio room, guest suites for visitors, and direct access to the +15 network, river pathways, and the city’s expanding core. Two Titled "Rock-Star" parking stalls and storage locker came come with this purchase. (id:45388)
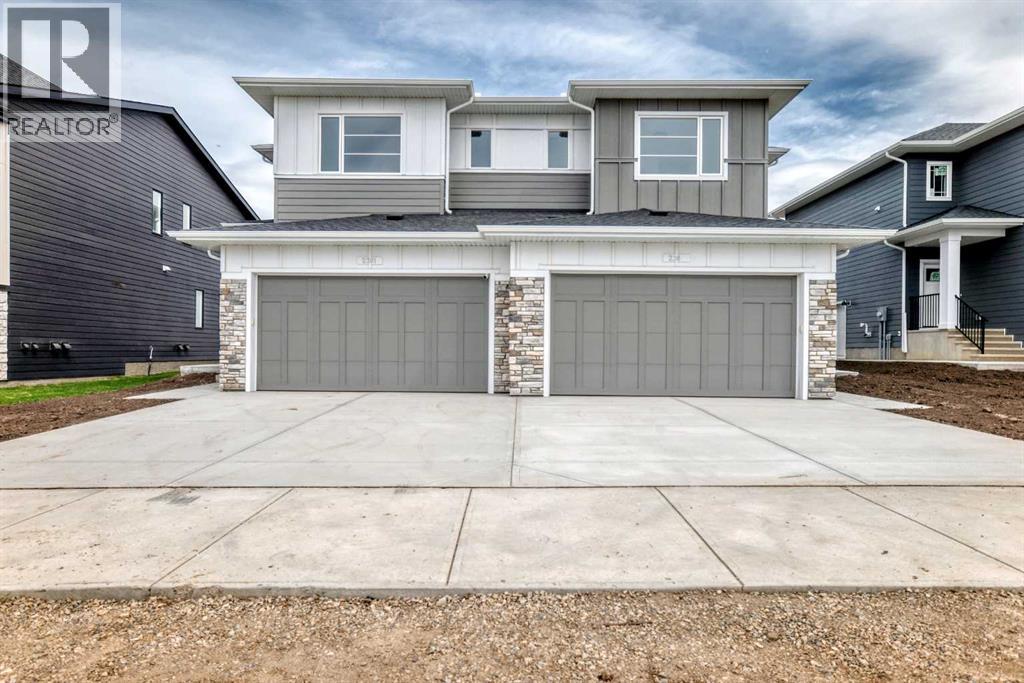
2305 Waterbury Road
Chestermere, Alberta
Welcome to Waterford Estates, one of Chestermere’s most sought after new communities. this brand new duplex blends modern design with thoughtful functionality, making it an ideal choice for families. The open concept main floor is filled with natural light and features a stylish living room, a beautifully appointed kitchen with quartz countertops, sleek cabinetry, and a walk-in pantry, along with a HALF bathroom . Upstairs, you’ll find a spacious bonus room, convenient upper floor laundry, and three well sized bedrooms, including a luxurious primary retreat complete with a spa inspired ensuite and walk-in closet. The undeveloped basement, featuring a separate side entrance, offers excellent flexibility for future development or additional living space. A secondary suite would be subject to approval and permitting by the municipality. Finished with a double attached garage and ideally located near parks, schools, shopping, and the scenic shores of Chestermere Lake, this home delivers the perfect balance of comfort, style, and long term value. (id:45388)
Prep Realty Inc.
3107, 11 Mahogany Row SE
Calgary, Alberta
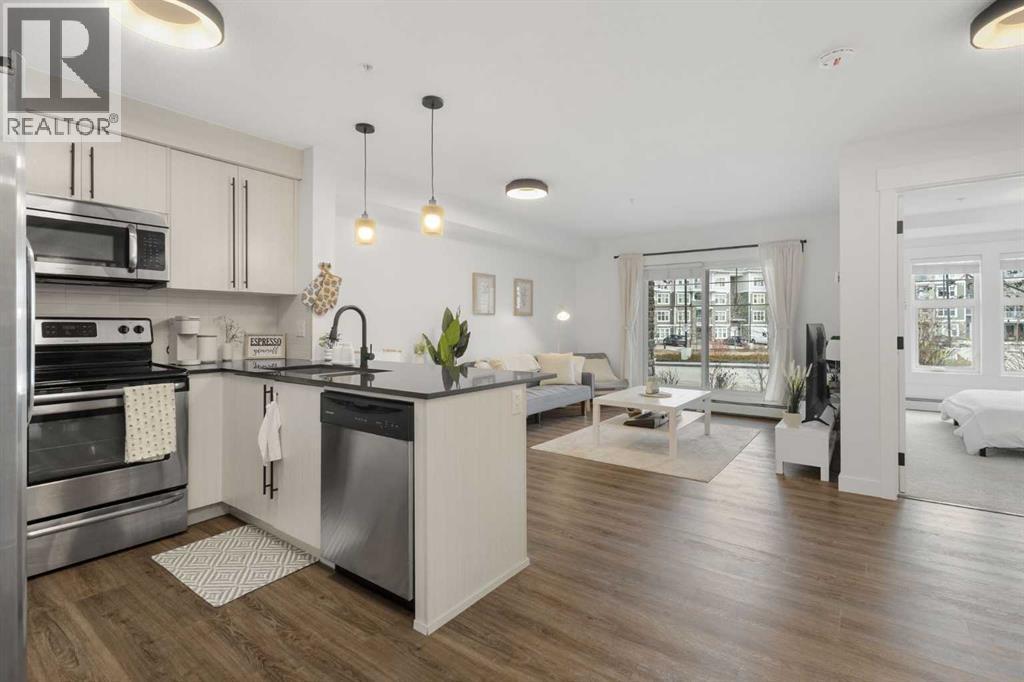
Welcome to 51 Oak, ideally situated in the highly sought-after SE lake community of Mahogany. This beautifully maintained condo offers over 500 sq ft of thoughtfully designed living space, complete with 1 bedroom, 1 full bathroom, and a titled parking stall. Step inside to discover durable vinyl plank flooring and a bright, open-concept layout that maximizes both comfort and functionality. The living area seamlessly extends to a spacious private patio through sliding glass doors, perfect for relaxing during warmer months. The modern kitchen showcases sleek white cabinetry, quartz countertops, stainless steel appliances, and a convenient island with breakfast bar seating. The generously sized bedroom features a large walk-through closet, providing ample storage, while the well-appointed 4-piece bathroom and in-suite laundry add everyday convenience. The titled parking stall is ideally located just steps from the patio, offering easy access through a secondary entrance. Enjoy the best of Mahogany living with the lake just a short walk away, offering year-round amenities from swimming and paddleboarding in the summer to skating in the winter. You’ll also appreciate being within walking distance to a vibrant shopping centre, complete with popular dining and retail options. Schools, parks, playgrounds, and public transit are all nearby, making this an exceptional location for a variety of lifestyles. Whether you're a first-time homebuyer, downsizer, or investor, this stylish and low-maintenance unit presents an incredible opportunity to own in one of Calgary’s most desirable communities. Book your private showing today! (id:45388)
514 Pine Creek Ridge
Rural Foothills County, Alberta
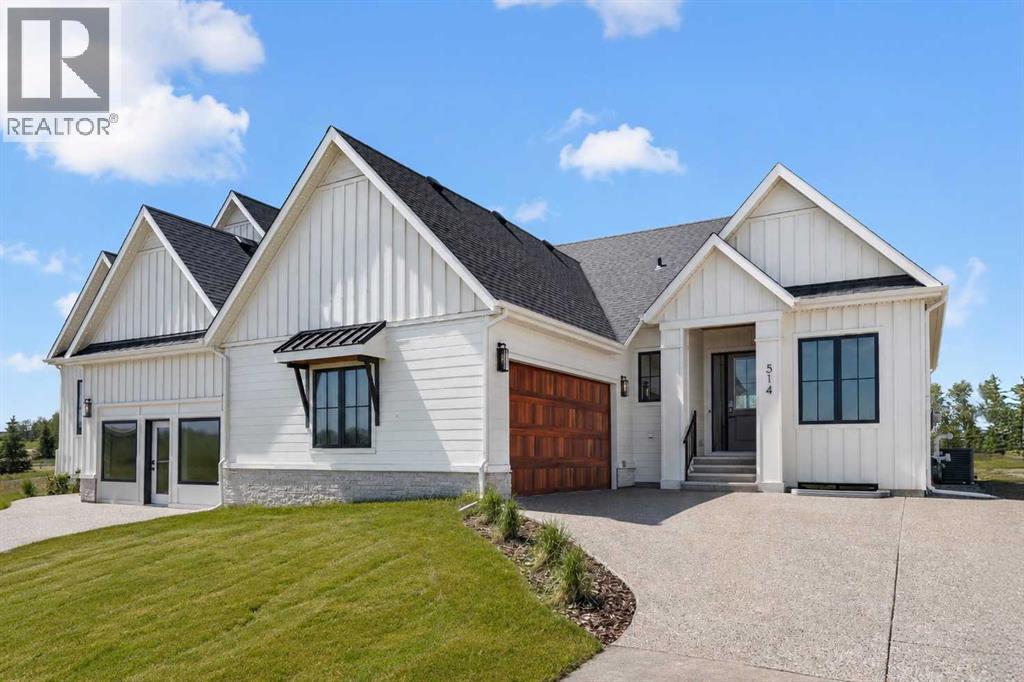
ESTATE BUNGALOW VILLA | 1,683 sq.ft. | 2 BEDS | 2.5 BATHS | A/C | LAWN CARE & SNOW REMOVAL | DESIGNER FINISHINGS | IMMEDIATE POSSESSION | Rarely do villa bungalows like this come available, especially in a setting that feels this open and private while still being minutes from Calgary. Built by Crystal Creek Homes, this beautifully crafted bungalow villa offers a bright, single-level main floor with wide open views, vaulted ceilings, oversized windows, and a warm, architectural great room anchored by a statement fireplace. The designer kitchen feels both polished and practical, with built-in appliances, a large island, upgraded cabinetry, and a walk-through butler’s pantry that keeps everything tucked neatly away. The primary suite is equally impressive, featuring peaceful views, a spa-inspired ensuite with an oversized tiled shower, and a custom walk-in closet. The fully finished basement adds exceptional flexibility with a spacious entertainment area, wet bar, media lounge, games area, full bathroom, additional bedroom, and plenty of storage. Fully landscaped with irrigation, central A/C, a tankless water system, water softener, and lawn care and snow removal included through the HOA, this home is ideal for buyers who want the comfort, quality, and space of a detached home without the day-to-day maintenance. Set just outside Calgary with quick access to shopping, restaurants, South Health Campus, golf, and an easy route west toward the mountains, this is a rare opportunity to enjoy a quieter lifestyle without giving up convenience. Schedule a showing today. (id:45388)
4310, 1620 70 Street SE
Calgary, Alberta
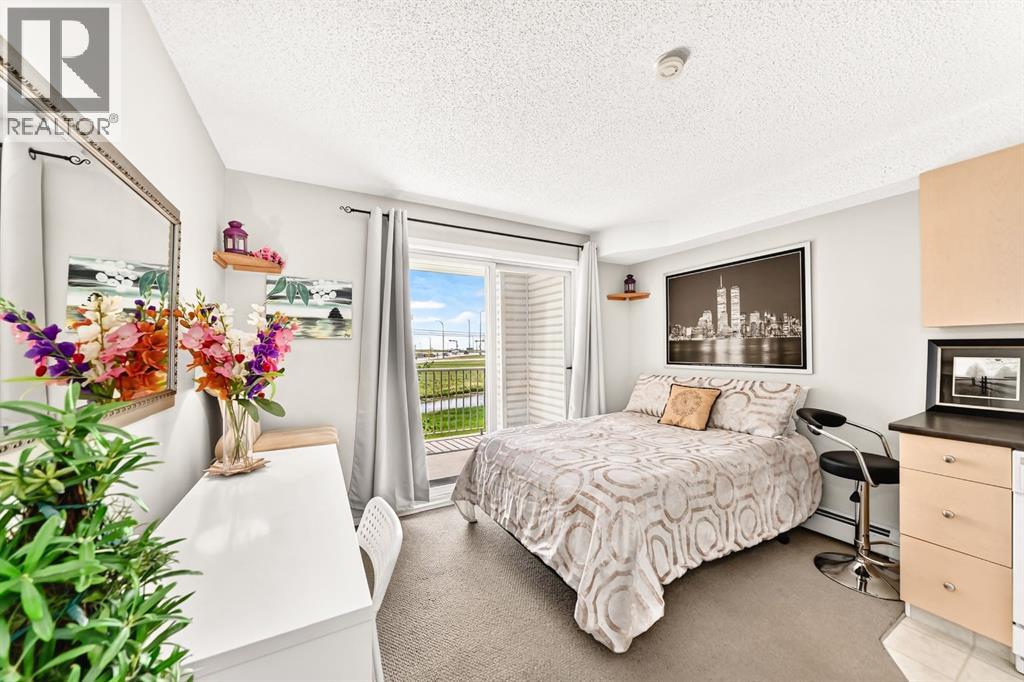
LOW AFFORDABLE CONDO FEES!! $200.80 per month and include ALL UTILITIES making this an EXCEPTIONAL VALUE. A quiet studio/bachelor apartment, perfect opportunity for first-time home buyers, downsizers, or investors looking to own in the established community of Applewood. The well-designed layout features an open kitchen with ample cabinet space, an over-the-range microwave, in-suite laundry hook up, and a full 4-piece bathroom. Large sliding patio doors flood the space with natural light and lead to a private, covered southeast-facing balcony overlooking a beautiful green space, providing a peaceful setting to relax and unwind. Enjoy the convenience of an assigned parking stall located just steps from the building entrance, along with the peace of mind of a secure building equipped with monitored security cameras. Even better, Ideally located within walking distance to Elliston Park, public transit including the MAX Purple line, and Peter Lougheed Centre. You’ll also appreciate the quick access to Stoney Trail and the nearby amenities of East Hills Shopping Centre, including Costco, Walmart, Cineplex, restaurants, and more. Affordable ownership, low monthly costs, and a fantastic location—don’t miss your chance to view this great property today! (id:45388)
511, 535 8 Avenue SE
Calgary, Alberta
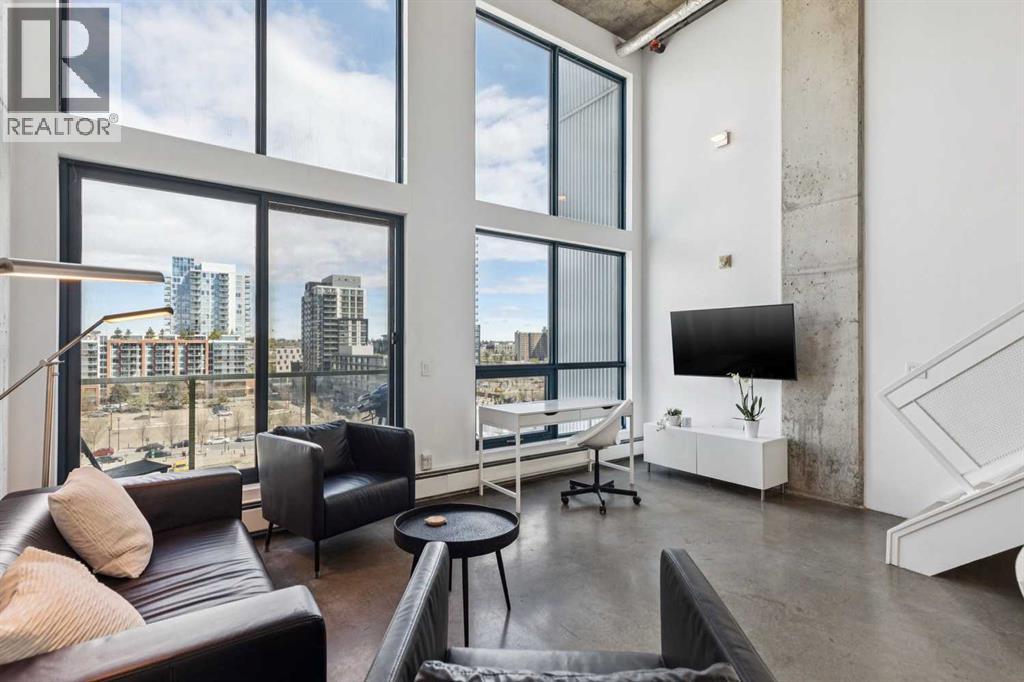
Loft living at its finest for the urban professional, ideally located in the sought-after Orange Lofts in Calgary’s vibrant East Village. This stunning 5th-floor unit features 16 foot ceilings and floor-to-ceiling windows showcasing expansive north-facing views and an abundance of natural light throughout. The thoughtfully updated kitchen has been renovated with sleek white lacquered cabinetry, new appliances, and a beautifully refreshed bathroom, blending modern style with functional design. Polished concrete floors flow throughout the main living area, which also offers access to your private balcony. The main level is complete with a stylish 3-piece bathroom and convenient in-suite laundry with a stacked washer and dryer. Upstairs, the spacious primary loft bedroom overlooks the living space below while capturing the impressive north views. Residents enjoy access to a private rooftop patio with BBQ with panoramic downtown and city views. Steps from shopping, coffee shops, parks, river pathways, and all the amenities of East Village, Inglewood and Beltline. Includes titled underground parking (P2-#72) and additional storage (in front of stall). Condo fees include all utilities. (id:45388)
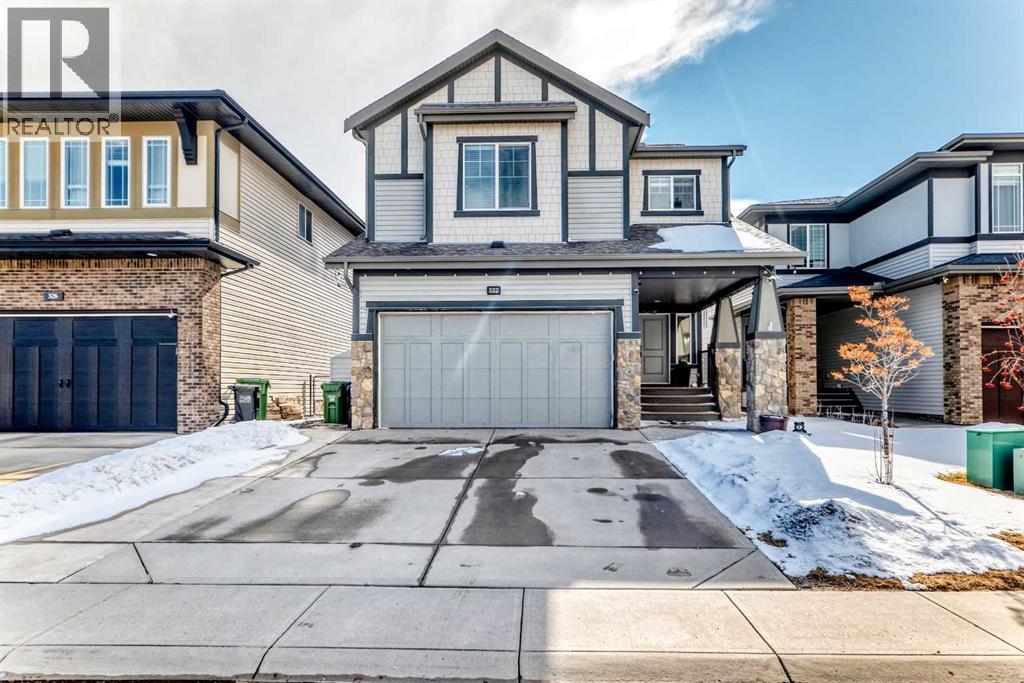
322 Reunion Green NW
Airdrie, Alberta
Welcome to This Fully Upgraded Home in the community of Reunion. Step into over 3,100 sq ft of beautifully designed living space, featuring 4 bedrooms, 3.5 bathrooms, and a fully finished basement perfect for recreation and entertaining. The main floor showcases hardwood flooring throughout, a versatile den/home office or kids’ playroom, and an open-concept layout connecting the living room, dining area, and a stunning upgraded kitchen with stainless steel appliances, a large granite island, and a hidden spice kitchen—ideal for serious cooking and hosting guests. Elegant stone accent walls flow seamlessly through the kitchen, fireplace, and den, adding warmth and character. Enjoy a main-floor powder room, a luxurious primary ensuite with double vanity and soaker tub, and a spa-like basement bathroom with steam shower—perfect for unwinding after a long day.Additional highlights and upgrades include: Central air conditioning, vauled ceilings, fully finished basement with rec room, wet bar & in-ceiling speakers, low-maintenance backyard with artificial turf and patio stones, full-sized deck with BBQ gas line, backing onto green space and a walking path, garburator, laundry cabinetry, water softener, and Cat5 wiring in all bedrooms. This home truly offers comfort, style, and functionality—a must-see! (id:45388)
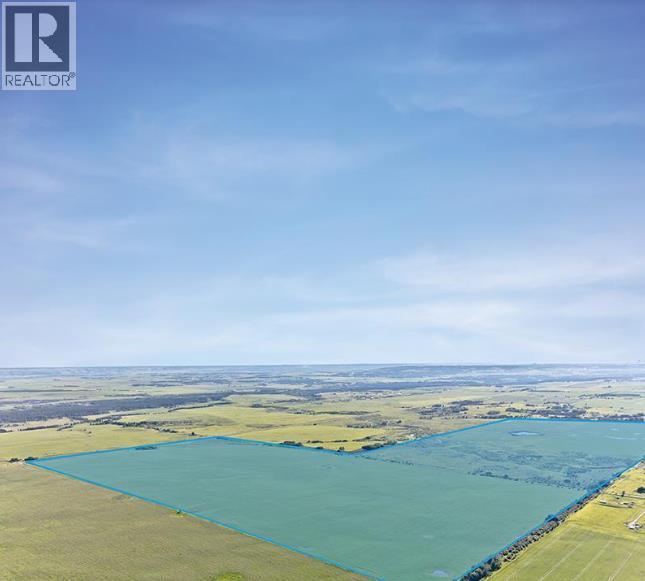
R3 T24 S6 W5
Rural Rocky View County, Alberta
West of the 5th, Range 3, Township 24, South half of Section 6 and West of the 5th, Range 4, Township 24, East half of Section 1. Large land parcel in close proximity to the City of Calgary on Highway 8. ±628 Acres in Rocky View County, Alberta (id:45388)
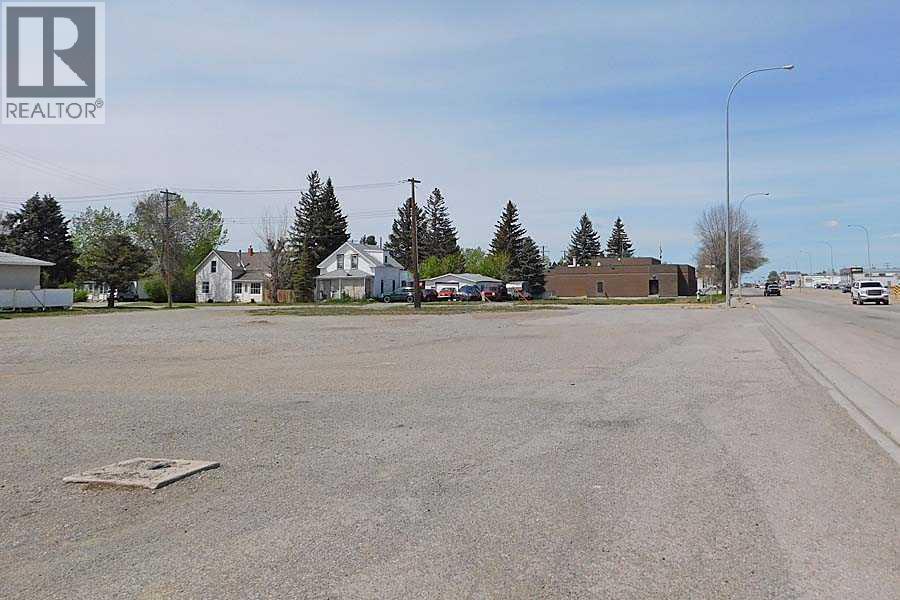
4419 1 St Street W
Claresholm, Alberta
A prime location on Highway 2 in Claresholm Alberta with commercial zoning that would allow for a variety of business opportunities allowed under the Town of Claresholm approved and discretionary uses list. With 160 feet of frontage and 130 feet of depth as well as both side street and alley access this is a very open lot on an increasingly busy transportation route. The Town of Claresholm is a growing and vibrant southern Alberta community with all services including a hospital, recreational facilities, K to 12 schools, and a great place to set up a business! (id:45388)
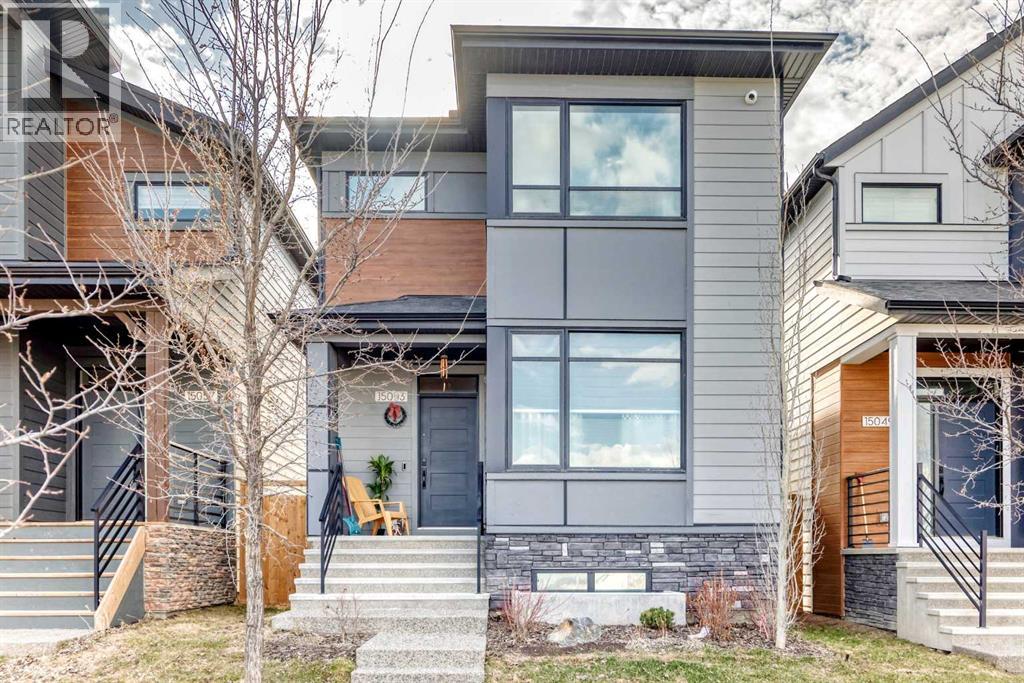
15053 37 Street SW
Calgary, Alberta
Welcome to this beautifully maintained 2-storey home, built in 2023 and thoughtfully designed for modern family living. Offering 1,806 sq. ft. of comfortable living space plus a fully finished basement (2,550 SF), this 5-bedroom home combines style, functionality, and pride of ownership throughout.Step inside to a spacious front foyer that opens into a bright and inviting open-concept main floor. A dedicated front office/workspace room is perfect for working from home or helping the kids with homework, while the generous living room flows seamlessly into the stunning kitchen featuring a large island ideal for family gatherings and entertaining. Stainless steel appliances, a chef-style hood fan, touchless faucet, and garburator add both convenience and sophistication to the heart of the home.Outside, enjoy a fully landscaped backyard with an exposed aggregate walkway leading to the insulated and drywalled double detached garage, complete with an electrical panel ready for future EV charging.Upstairs, the spacious primary retreat offers a private 3-piece ensuite and walk-in closet, while two additional bedrooms and bright bonus room provide the perfect setup for growing families. The thoughtfully designed layout creates added privacy between the primary suite and secondary bedrooms.The professionally finished basement by the builder adds even more living space with two additional bedrooms, a large flex room ideal for a playroom, gym, or media space, ample storage (under the stairs), and a full 4-piece bathroom.Additional highlights include central air conditioning for year-round comfort and a built-in security system for added peace of mind when you are out and about. This move-in ready home offers the perfect blend of comfort, functionality, and modern family living. (id:45388)
1108, 1108 Hawksbrow Point NW
Calgary, Alberta
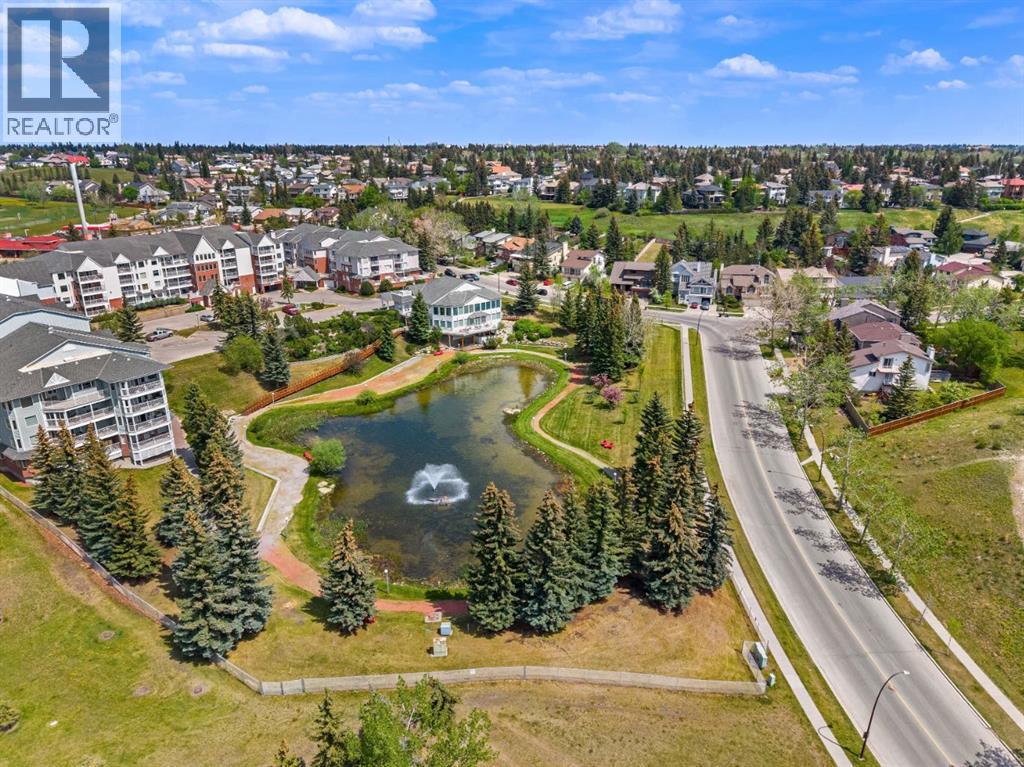
Welcome to Dreamview Village in Hawkwood, a sought after 55+ community where comfort, convenience, and connection come together. This first floor, 1 bedroom home offers an easy, accessible lifestyle with a bright and functional layout designed for everyday living. Inside, you’ll appreciate the warm feel of vinyl plank flooring, a practical kitchen with stainless steel appliances, comfortable living and dining spaces, in-suite laundry, and excellent storage. Dreamview Village is known for its beautifully maintained grounds, peaceful walking paths, pond, fountain, and welcoming community atmosphere. Whether you enjoy quiet time outdoors, meeting neighbours, or staying active, this complex offers a lifestyle that is difficult to duplicate. The clubhouse is truly the heart of the community, offering inviting spaces for social gatherings, card games, puzzles, billiards, shuffleboard, crafts, a library, exercise classes, and regular resident activities. There is also a well equipped woodworking shop for those who enjoy hands on hobbies, a convenient car wash bay, guest suites for visiting family and friends, elevators, visitor parking, and secure underground parking. This unit also includes one titled underground parking stall and a separate storage locker, adding to the ease and practicality of ownership. Located close to Crowfoot Crossing, the Melcor YMCA, Crowfoot Library, shopping, restaurants, transit, parks, and everyday services, Dreamview Village offers low maintenance living in one of NW Calgary’s most established and desirable communities. A wonderful opportunity to enjoy a comfortable home, excellent amenities, and a true sense of community. Some images are virtually staged. (id:45388)
110 Edgeburn Crescent NW
Calgary, Alberta
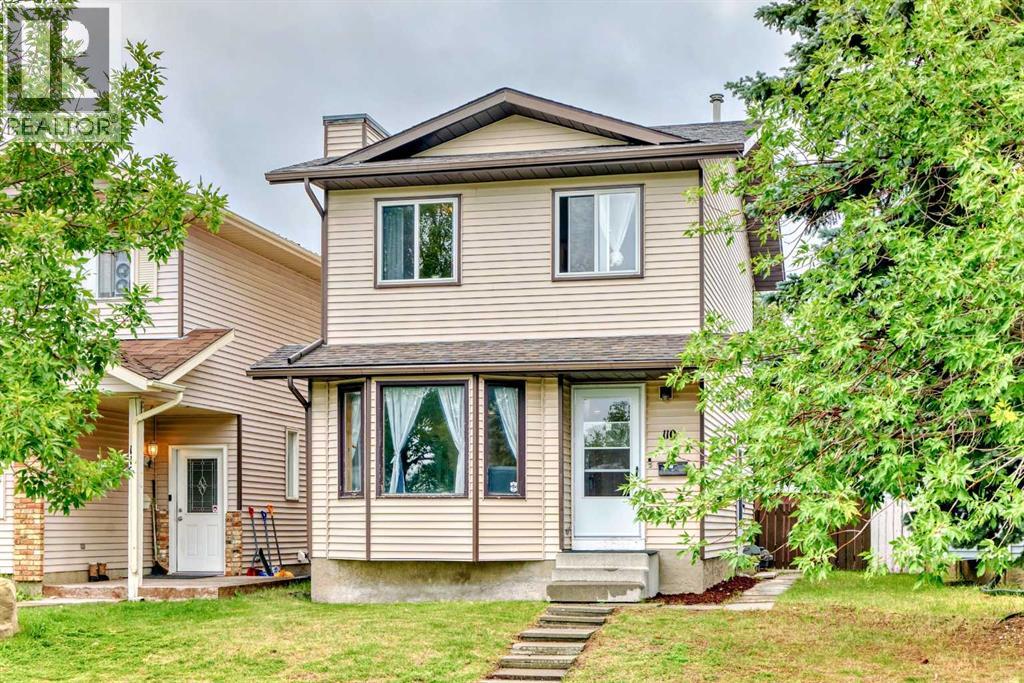
Open house Saturday,June 20th, 2-4PM.Welcome to 110 Edgeburn Crescent, located in the desirable community of Edgemont. This home is ideally situated within walking distance to Tom Baines Junior High School, Superstore, public transit, and many other amenities.The main floor features a bright living and dining area with laminate flooring, ceramic tile at both entrances, and a spacious kitchen with an eating nook and direct access to a large backyard deck—perfect for family gatherings or entertaining. Upstairs, you’ll find three generously sized bedrooms and a full bathroom. The fully developed basement, with a separate entrance, offers a large recreation room, laundry area, and a 3-piece bathroom—ideal for additional living space .The property also includes a double detached garage at the back, and its convenient location ensures you’re close to schools, shopping, parks, and all amenities (id:45388)
1703 110 Avenue SW
Calgary, Alberta
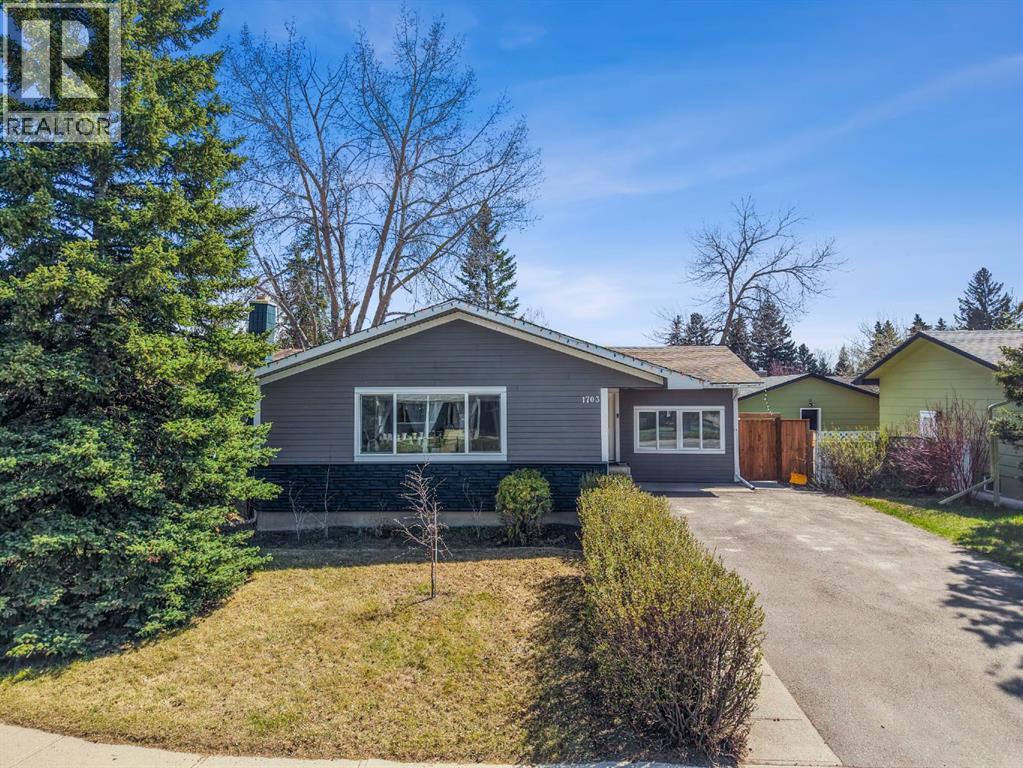
Welcome to this exceptional opportunity in the heart of Braeside. Situated on a massive 66 x 110 ft corner lot with sought-after R-CG zoning, this property offers incredible potential for investors, builders, developers, or anyone looking to secure premium land in an established southwest community. With the possibility for future multi-family redevelopment, this is a rare chance to capitalize on one of Calgary’s most desirable redevelopment zoning designations.The existing 1,255 sq.ft. home features 3 bedrooms, 1 full bathroom, and 2 half bathrooms, offering comfortable living space while you plan your future vision. Inside, you’ll also find a massive sunroom filled with natural light, creating the perfect space for relaxing, entertaining, or enjoying views of the expansive south-facing backyard.Outside, the oversized double garage with a partial second floor provides outstanding storage, workshop potential, or additional flex space rarely found in properties of this kind. The huge yard offers endless possibilities for families, gardeners, or future redevelopment plans.Located on a quiet street just one block from parks, playgrounds, and schools, the property combines peaceful residential living with unbeatable convenience. Braeside is a well-established southwest Calgary community known for its mature trees, large lots, excellent amenities, and quick access to major roadways, shopping, and transit.Whether you’re looking for a large family property, an investment holding opportunity, or the ideal redevelopment site for a future multi-family project, this property delivers exceptional value and limitless potential. (id:45388)

1006, 433 11 Avenue SE
Calgary, Alberta
Welcome to Arriva, one of Calgary’s premier high-rise addresses. Prime corner location on the 10th floor with northwest exposure. Beautifully appointed residence offers over 1,200 square feet of refined urban living and spectacular downtown and city views. Offering 2 bedrooms, 2 full bathrooms, 2 titled underground parking stalls, assigned storage, and central air conditioning. The open-concept living, dining, and kitchen area is bright, spacious, and designed for comfortable everyday living and easy entertaining. Floor-to-ceiling windows make an immediate impression, flooding the home with natural light and showcasing the skyline from every room. Rich hardwood and tile add warmth and sophistication throughout.The contemporary Snaidero kitchen is both stylish and functional, featuring quartz counters, a large island, generous pantry space, and a premium Miele appliance package including a 5-burner gas cooktop. The primary bedroom offers excellent space, a custom walk-through closet, a 4-piece ensuite with separate shower and soaker tub, and access to one of two private balconies. The second bedroom is flexible and thoughtfully designed, ideal as a guest room, office, or both, complete with a built-in Murphy bed/storage dresser.With two separate balconies, a stunning lobby, full-time concierge/security, guest suites, and an outstanding location close to downtown, new convention center and arena, restaurants, fitness, and entertainment, this is an exceptional opportunity to own a beautifully finished home in one of Calgary’s most sought-after buildings. (id:45388)
12 Spring Creek Point SW
Calgary, Alberta
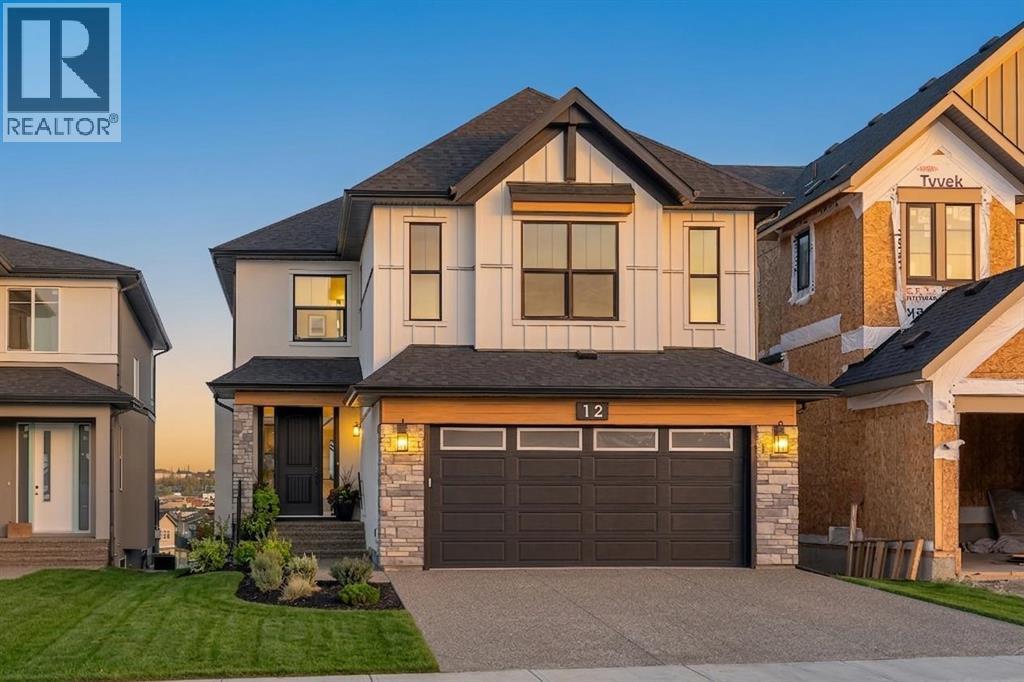
Beyond compare, this 4-bedroom, 3.5-bathroom custom-built 'Tofino' model redefines sophisticated living within the esteemed Spring Bank Hill, situated on a sprawling, pond-front walk out lot. Crafted by Shane Homes, its captivating Farmhouse elevation, showcasing a harmonious blend of acrylic stucco and elegant stone, promises unrivaled curb appeal. Inside, a grand narrative of luxury unfolds. The 'Super Kitchen' is a culinary masterpiece, anchored by a commanding oversized island with a dramatic 3CM waterfall granite edge and 3-inch thick quartz, perfectly paired with a professional 30" gas cooktop and an integrated wall oven. A dedicated main-floor office provides a sophisticated workspace, and a convenient half bath enhances the main level's thoughtful design. The exquisite living room, warmed by a majestic 74" electric fireplace, flows gracefully to a spacious main-floor deck, prepped with a BBQ gas line for seamless outdoor entertaining. The master retreat offers a serene escape, featuring a spa-like ensuite with a Maax Jazz freestanding tub and a lavish curbless tiled shower adorned with 10MM glass. The upper level also features an inviting loft space, ideal for an additional lounge or creative pursuit. Journey to the fully developed walk-out lower level, where 9-foot ceilings elevate a massive living space, complete with a bespoke wet bar, an additional bedroom, and a modern bathroom, opening directly to your private outdoor oasis. This home prioritizes unrivaled comfort and modern convenience, featuring Black Fusion windows, stately 8-foot interior doors, an upsized HVAC system with AC, an EV charger rough-in, and robust 200-amp electrical service. Discover a residence where every element converges to create an experience of unparalleled distinction and enduring elegance. Schedule your private encounter with luxury today! (id:45388)
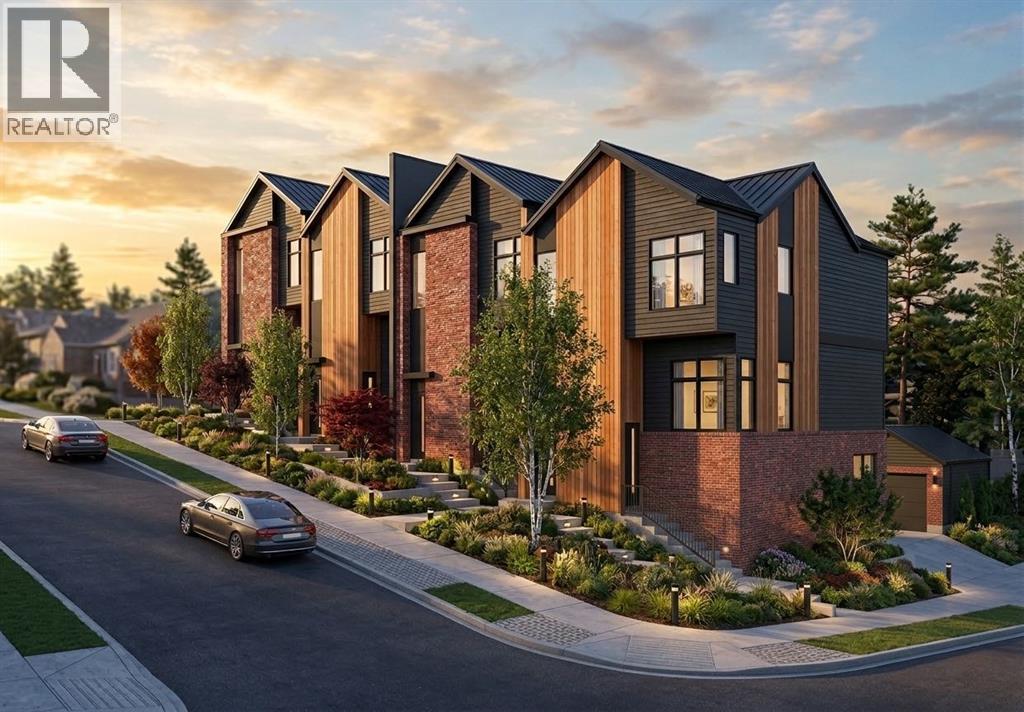
308 46 Avenue SW
Calgary, Alberta
Rare opportunity to acquire a completely shovel-ready inner-city development site in a highly desirable SW Calgary corridor. This 50ft x 120ft RCG-zoned CORNER lot offers an unmatched advantage for builders and developers looking to bypass municipal backlogs and break ground immediately upon closing. All structural legwork has been completed and is included in the sale: fully approved Development and Building Permits (DP/BP), paid City Levies, and complete architectural design drawings by JTA Design. The approved project maximizes the lot’s density with a premium 8-unit configuration, consisting of four above-grade rowhouses and four legal basement suites. The land is cleared, prepped, and entirely ready for demolition and site prep. Skip the lengthy approval delays and start building on day one. Full due diligence package, including approved permit drawings, is available upon request. (id:45388)
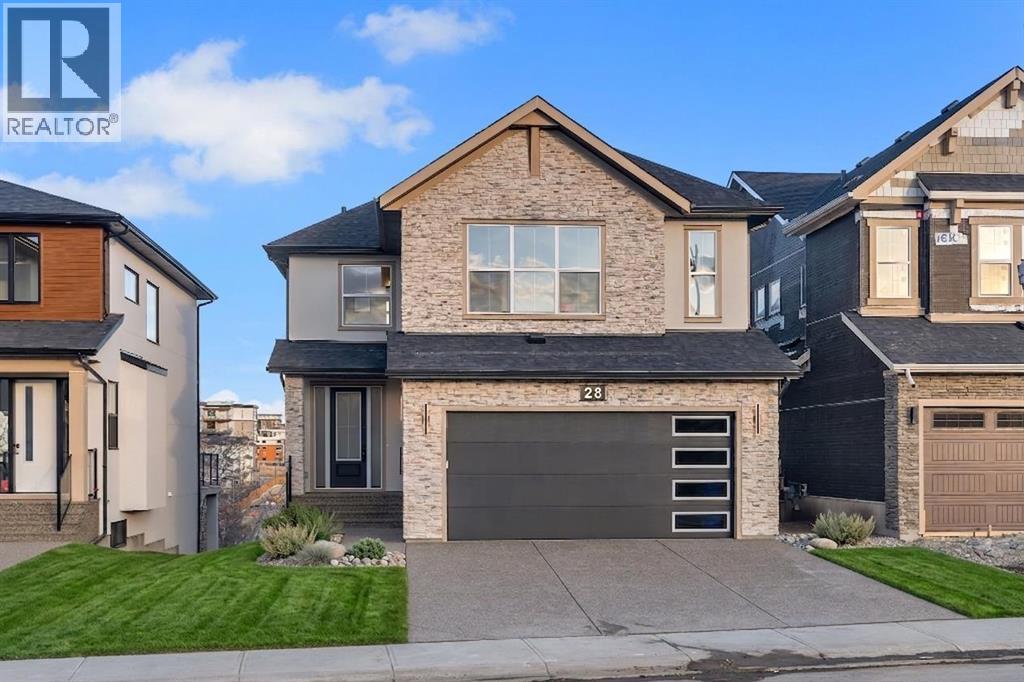
28 Spring Creek Point SW
Calgary, Alberta
Welcome to 28 Spring Creek Point SW, a true statement home in the prestigious community of Springbank Hill, offering luxury living on a rare pond-front lot in Calgary. This stunning 4-bedroom, 3.5-bathroom walkout home showcases over $200,000 in upgrades, thoughtfully designed for those who value exceptional craftsmanship, elegant design, and everyday luxury. From the moment you arrive, the striking farmhouse-inspired exterior creates unforgettable curb appeal with its timeless blend of acrylic stucco and stone. Inside, the heart of the home is the spectacular Super Kitchen—designed to gather, entertain, and impress. Featuring an oversized island with a dramatic 3CM waterfall granite edge, thick quartz countertops, a professional 30" gas cooktop, and an integrated wall oven, this space is as functional as it is beautiful. The main floor also offers a private office, a stylish powder room, and a warm, inviting living room centered around a grand 74" electric fireplace. Step out onto the expansive upper deck, complete with a built-in BBQ gas line, where you can relax or entertain while taking in the tranquil pond views. Upstairs, the luxurious primary retreat offers a spa-inspired ensuite featuring a Maax Jazz freestanding tub and a curbless tiled shower with sleek 10MM glass, creating the perfect private escape. A versatile loft space adds even more room for relaxation, work, or creativity. The fully developed walkout basement with 9-foot ceilings expands your living space beautifully, offering a spacious recreation room, custom wet bar, an additional bedroom, and a modern bathroom—all opening to your private outdoor retreat. Built for both comfort and long-term performance, this home is equipped with Black Fusion windows, 8-foot interior doors, upgraded HVAC with air conditioning, EV charger rough-in, and 200-amp electrical service. This is where luxury, thoughtful upgrades, and an unbeatable location come together to create a truly exceptional lifestyle opportunity . Book your private showing today and experience this extraordinary home for yourself. (id:45388)
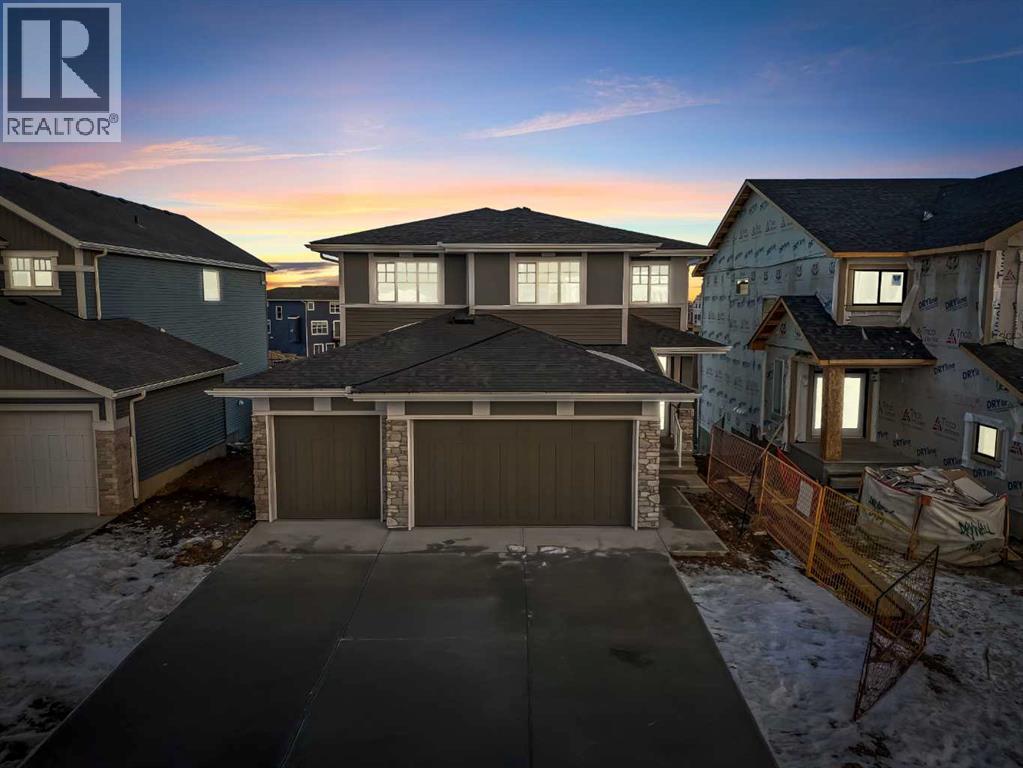
239 Chelsea Park
Chestermere, Alberta
Welcome to 239 Chelsea Park, a truly exceptional family home in the heart of Chestermere. This stunning 4-bedroom, 3.5-bathroom estate offers over 2900 square feet of beautifully crafted living space and is perfect for those seeking both luxury and practicality. The open-concept floor plan is highlighted by soaring ceilings and an impressive floor-to-ceiling fireplace, creating a warm and inviting atmosphere. Natural light floods the home through large windows, illuminating the elegant and custom finishes that flow throughout. The heart of the home lies in the gourmet kitchen, featuring a massive island, sleek countertops, and upgraded high-end appliances, including a separate spice kitchen . Whether you're hosting dinner parties or enjoying family meals, this kitchen offers both style and functionality. On the main level, you’ll also find a spacious office/den, perfect for those who work from home or desire a quiet space for study or reading. This flexible space enhances the home's versatility and adds to the overall convenience of the layout. The home boasts two luxurious ensuites, one in the master suite and another in an additional bedroom, both offering a spa-like retreat with spacious showers and beautiful tile work. Two additional well-sized bedrooms share a beautifully appointed full bathroom, and the home includes 3.5 bathrooms in total, ensuring comfort and convenience for the whole family. Step outside to the expansive deck, where you can enjoy the serene backyard space, ideal for summer BBQs or simply unwinding in privacy. The triple-car garage offers ample space for vehicles, storage, or even a workshop. Situated in the desirable Chelsea Park neighborhood, this home provides easy access to Calgary, excellent proximity to schools, parks, and recreational amenities, and is just moments away from Chestermere’s picturesque lake and outdoor trails. This is an extraordinary opportunity to own a sophisticated, family-friendly home in one of Chestermere’s most coveted communities. Don’t miss your chance—schedule your private viewing today! (id:45388)
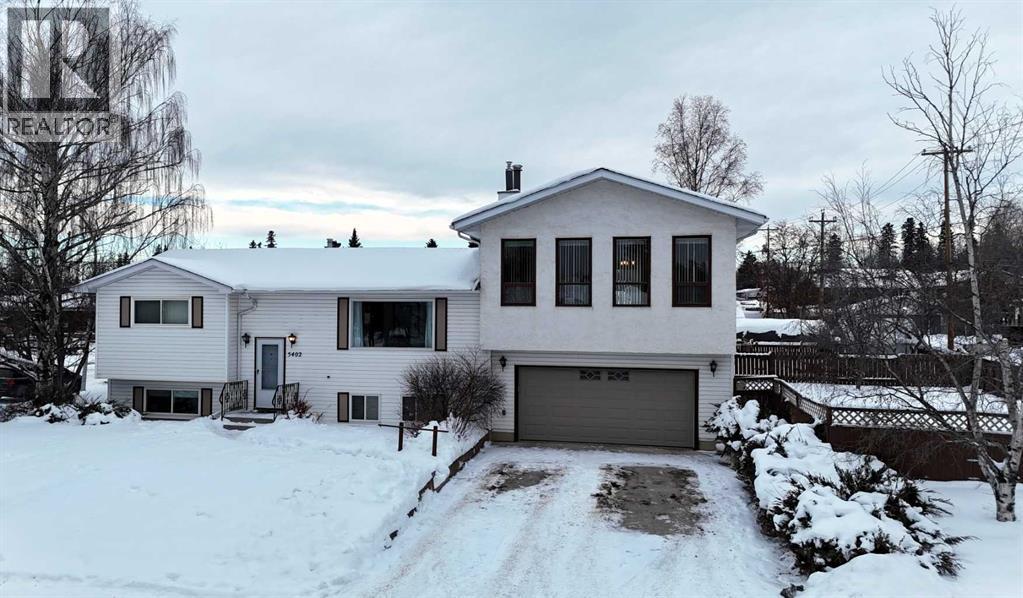
5402 12 Avenue
Edson, Alberta
Welcome to this amazing bi-level home located on a quiet street walking distance to schools, parks & many other amenities. This bright & spacious unique floor plan offers endless possibilities with vaulted ceilings, oversized windows, cozy fireplace & massive upper-level bonus room. The kitchen and dining nook offer a warm and inviting space for everyday living, featuring oak cabinetry, neutral-colored countertops, and patio doors that open onto the deck—ideal for indoor outdoor entertaining. The main level also includes a spacious primary bedroom with his-and-hers closets, an additional bedroom, and a full bathroom. The fully developed basement adds even more living space with two bedrooms, a second full bathroom, a large recreation room complete with a second fireplace, and a combined laundry and storage area. Completing the home is a double attached garage and a nicely landscaped lot. With four bedrooms, two full bathrooms, and multiple living areas, this home is perfect. Over 2200 sq ft of developed living area. Just unpack are start enjoying! (id:45388)
828 Bison Path SE
Calgary, Alberta
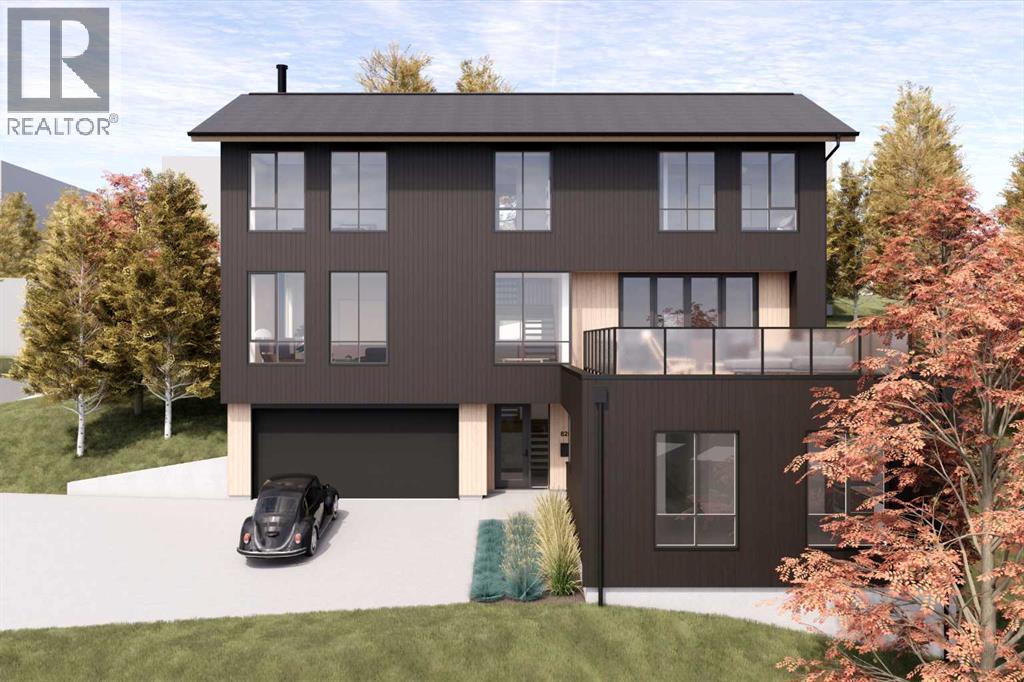
828 Bison Path SE is a rare hidden gem, dramatically built into the eastern slope of Scotsman’s Hill in the heart of the city & unlike anything else currently available in Calgary. This luxurious, private & meticulously detailed 3 bedroom, architectural home is located just minutes from downtown, the Scotiabank Saddledome, Calgary Stampede, the boutiques, art galleries, restaurants & cafés of Inglewood, The Confluence Historic Site & Parkland, the Brewery District & the Crossroads Market. Offering the ultimate in privacy and tranquility, Bison Path is a quaint hidden street connecting Bellevue Street with Maggie Street, one of Calgary’s oldest streets, and the home feels as though it is tucked away in the countryside, accessed by a secret country lane. Clever site positioning eliminates the need for window coverings while ensuring exceptional privacy from neighboring homes. Situated on a generous 5,294 sf triangular corner lot, the home’s orientation allows for an abundance of oversized, over-height windows on both the front & side elevations, flooding the residence with incredible natural light while capturing stunning soaring views from virtually every room. Tall sliding doors off the kitchen and dining areas lead to an east-facing terrace, creating seamless indoor-outdoor living and truly embodying the expression “bringing the outdoors in.” Top-quality materials & custom millwork are showcased throughout, while the natural wood exterior cladding blends beautifully into the naturally landscaped setting. Interior finishes include engineered oak hardwood flooring paired with luxurious wool carpeting, while the living room is anchored by a stylish natural wood-burning Stûv fireplace. Currently under construction, thus offering an opportunity for customization. The 1011 sf entry level remains a blank slate ready to suit your lifestyle needs, be it a gym, games room, bedrooms, or a fully permitted legal two bedroom above-grade secondary suite subject to City inspection . Families will appreciate the short walk to the local Ramsay Elementary School (K-6), while older children can bike to their designated top-ranked public schools including Rideau Park JH Junior High & Western Canada HS High School, renowned for one of Calgary’s premier IB programs. Pets will love the expansive naturally landscaped north backyard, while architecture enthusiasts will appreciate that the home was designed by respected Calgary firm Hindle Architects & developed by Cover Art Developments, the innovative team behind the revitalization of the nearby iconic Black & White Meat & Groceries building in Ramsay. A home of this size, quality & architectural significance rarely becomes available in such an amenity-rich location, particularly within one of Calgary’s most historic & sought after inner-city communities. Take advantage of this exceptional opportunity & request the detailed construction plans, private tour of 3D model. Price does not include finished secondary suite (id:45388)
836 Bison Path SE
Calgary, Alberta
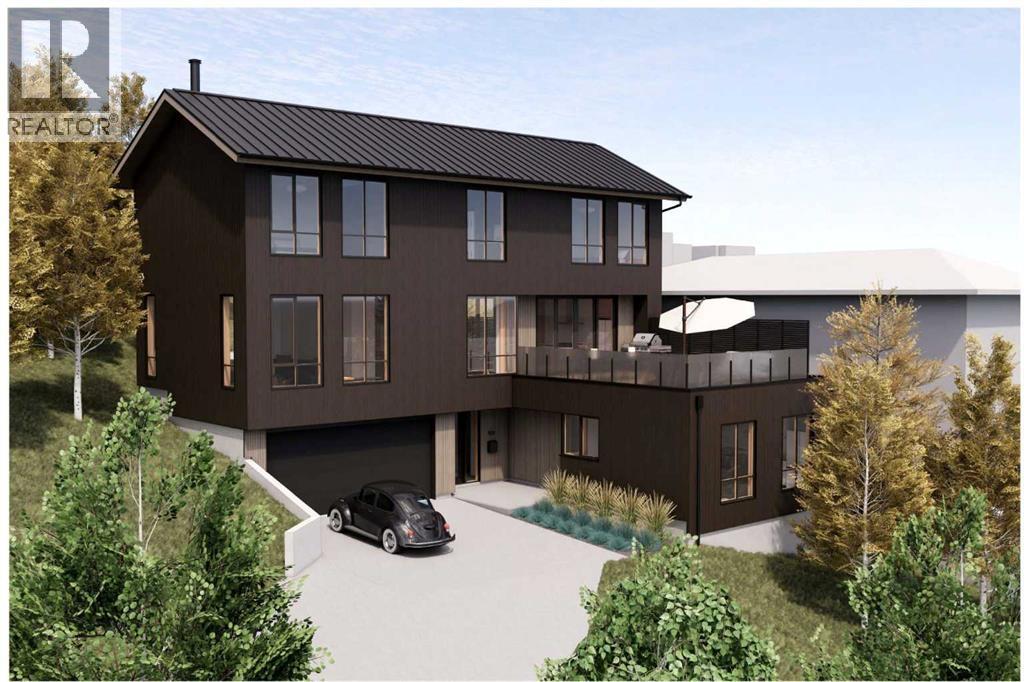
Bison Path SE is a rare hidden gem, dramatically built into the eastern slope of Scotsman’s Hill in the heart of the city & unlike anything else available in Calgary. This luxurious, private & meticulously detailed 3 bedroom, architectural home is located just minutes from downtown, the Scotiabank Saddledome, the Calgary Stampede, the boutiques, art galleries, restaurants & cafés of Inglewood, The Confluence Historic Site & Parkland, the Brewery District & the Crossroads Market. Offering the ultimate in privacy & tranquility, Bison Path is a quaint hidden street connecting Bellevue Street with Maggie Street, one of Calgary’s oldest streets & this home feels as though it's tucked away in the countryside, accessed by a secret country lane. Clever site positioning eliminates the need for window coverings while ensuring exceptional privacy from neighboring homes. Situated on a rare 7,003 sf lot with 60 foot frontage, the home’s orientation allows for an abundance of oversized, over-height windows on both the front & rear elevations, flooding the residence with incredible natural light while capturing stunning soaring views from virtually every room. Tall sliding doors off the kitchen & dining areas leading to both an east facing dual aspect terrace & a west facing deck, creating seamless indoor-outdoor living & truly embodying the expression “bringing the outdoors in.” Top quality materials & custom millwork are showcased throughout, while the natural wood exterior cladding blends beautifully into the naturally landscaped setting. Interior finishes include engineered oak hardwood flooring paired with luxurious wool carpeting, while the living room is anchored by a stylish natural wood-burning Stûv fireplace. Currently under construction, thus offering an opportunity for customization. The 1011 sf entry level remains a blank slate ready to suit your lifestyle needs, as a gym, games room, bedrooms, or a fully permitted legal two bedroom above grade secondary suite subjec t to City inspection. Families will appreciate the short walk to the local Ramsay Elementary School (K-6), while older children can bike to their designated top-ranked public schools including Rideau Park JH & Western Canada HS, renowned for one of Calgary’s premier IB programs. Pets will love the expansive naturally landscaped backyard, while architecture enthusiasts will appreciate that the home was designed by respected Calgary firm Hindle Architects, developed by Cover Art Developments, the innovative team behind the revitalization of the iconic Black & White Meat & Groceries building. A home of this size, quality & architectural significance rarely becomes available in such an amenity rich location, particularly within one of Calgary’s most historic and sought-after inner-city communities. Take advantage of this exceptional opportunity & request the detailed construction plans, private tour of the 3D model. Projected late 2026 completion. Price does not include finished secondary suite. (id:45388)
310, 3932 University Avenue NW
Calgary, Alberta
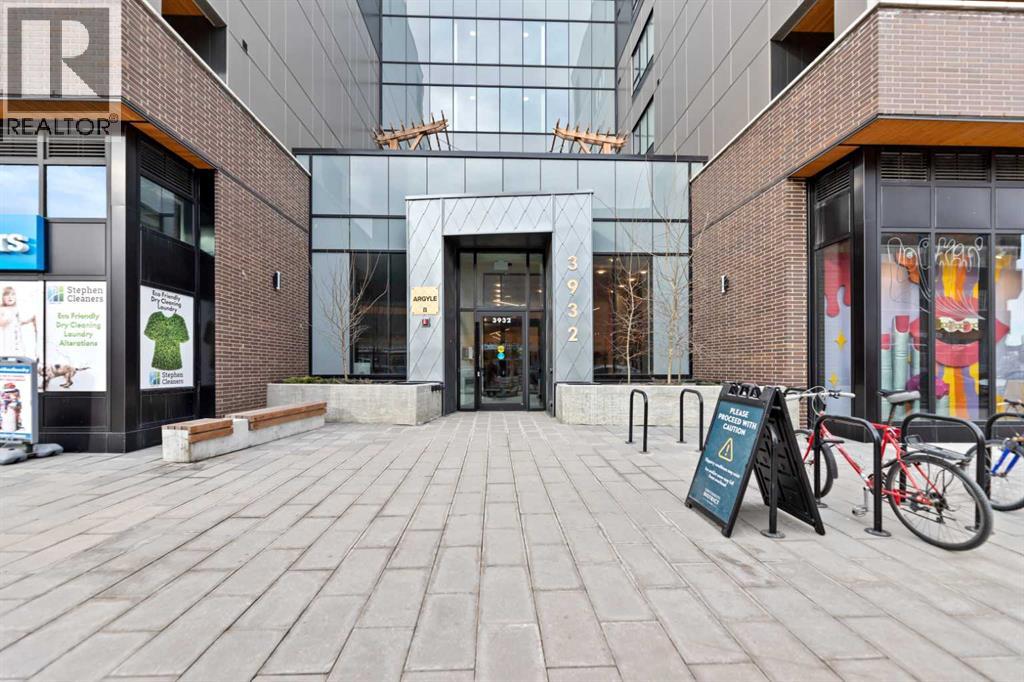
Discover a fantastic opportunity to own or invest in this 1-bedroom, 1-bathroom condo located at Argyle in the heart of the University District. Just an 8-minute walk to the University of Calgary, this home offers unbeatable convenience and lifestyle appeal.The unit features 9’ ceilings, luxury vinyl plank flooring, quartz countertops, and contemporary shaker-style cabinetry with soft-close drawers. Additional highlights include a generous laundry room, roller window shades, modern LED lighting, and air-conditioning rough-in. Step onto the large balcony equipped with a gas line for BBQs, ideal for entertaining, along with a separate storage locker.Residents enjoy premium building amenities such as a fitness center, owners’ lounge, meeting room, outdoor terrace, and community garden. Located steps from Retail Main Street, Central Commons Park, and over 30 shops and restaurants, including Village Ice Cream, Shoppers Drug Mart, OEB, Cineplex, and Save-On-Foods. With close proximity to Foothills Hospital, Alberta Children’s Hospital, Market Mall, Downtown, and the University, this is a rare opportunity in a vibrant and growing community. (id:45388)
207, 200 Lincoln Way SW
Calgary, Alberta
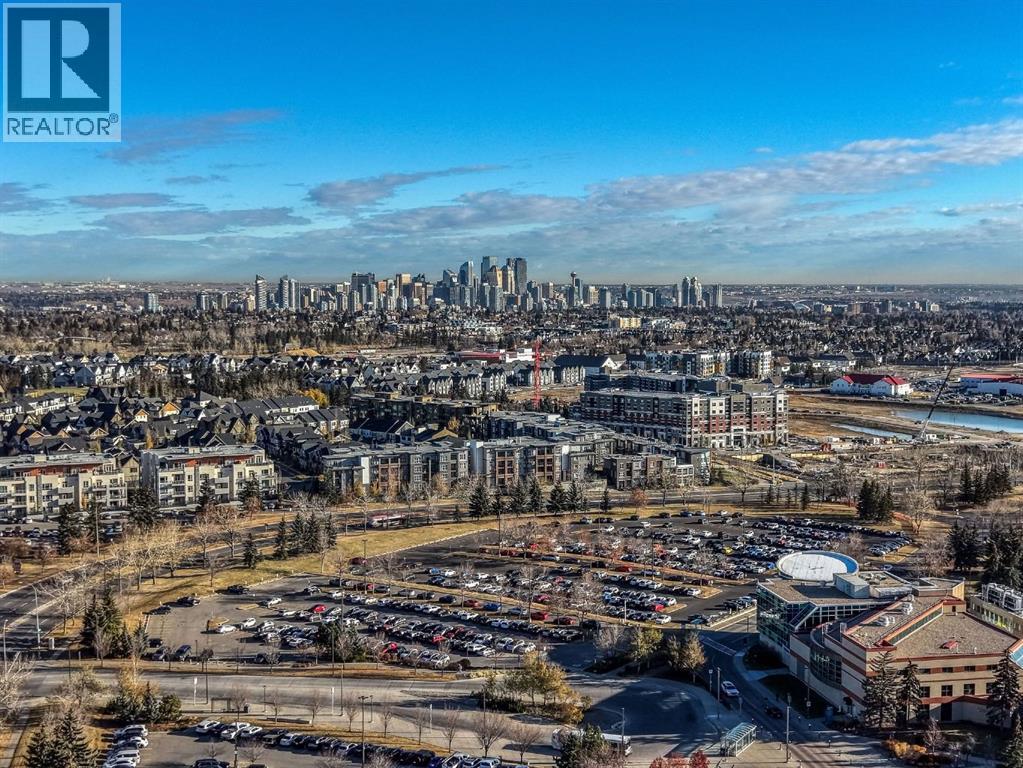
Discover this bright and spacious 2 bedroom condo offering 1,029.04 sq. ft. of comfortable living space. The primary bedroom features a walkthrough closet and a private 3 piece ensuite, creating a perfect balance of convenience and privacy. Enjoy the ease of everyday living with a full appliance package including a fridge, stove, microwave, dishwasher, and in-suite washer and dryer. Additional highlights include one underground parking stall and a dedicated storage cage for your extra belongings. Built in 1995, the building is well-maintained and offers residents access to a small onsite fitness room. Ideally located directly behind Mount Royal University, this condo provides exceptional convenience for students, families, and seniors alike, with easy access to nearby amenities, parks, and public transit. (id:45388)
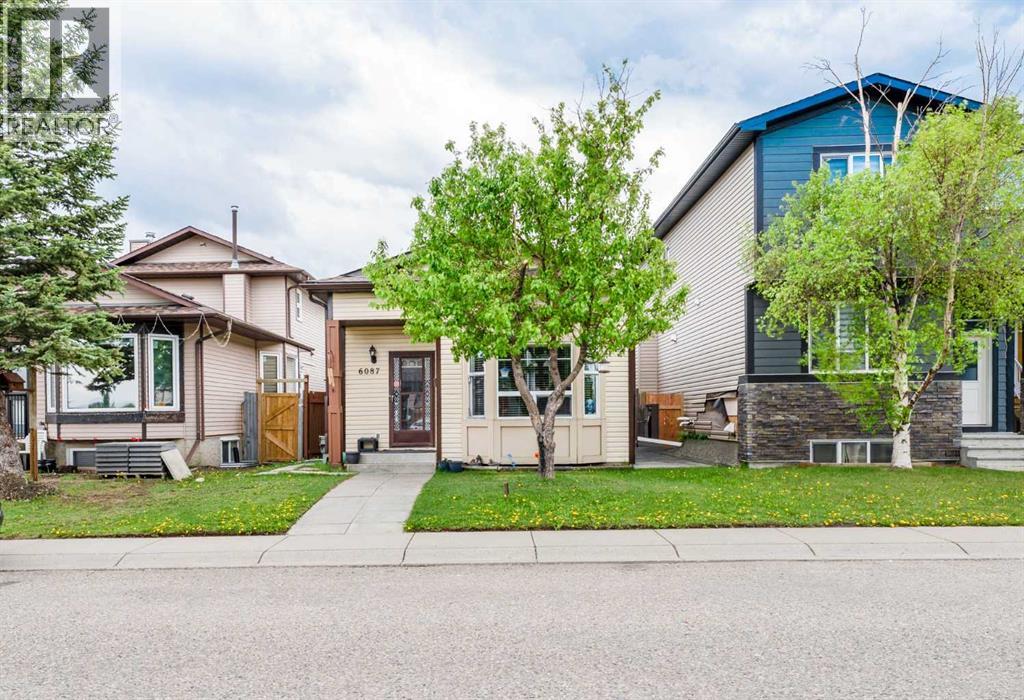
6087 Martingrove Road NE
Calgary, Alberta
Discover this turnkey, high-yield rental property generating $2350 plus 60% utilities upstairs. Situated on a quiet street with a private, brick-patio backyard, this property is fully optimized for immediate investor takeover with fantastic, long-term tenants who would love to stay.PROPERTY HIGHLIGHTS:Upstairs Suite: Features 3 spacious bedrooms, a full 4-piece bathroom, and bright living spaces currently rented for $2,350/month + 60% utilities.Downstairs Suite: Features a fully finished illegal basement suite with 1 bedroom plus a versatile den, kitchen, rec room, and its own full 4-piece bathroom. Can be legalized through city of Calgary using the amnesty program rules and incentives. Recent Updates: Freshly painted throughout with refreshed light fixtures.Shared Amenities: Convenient single-laundry setup.UNBEATABLE LOCATION & AMENITIES:Steps away from public transit with bus stops located right across the street.Within walking distance to the Sikh Gurdwara, local schools, and the massive Genesis Centre/YMCA complex.Short walk to the retail plaza and Co-op gas station at the corner of 64 Ave and Falconridge Blvd.Don't miss out on adding this rock-solid, revenue-generating asset to your portfolio. Schedule your private viewing today! (id:45388)
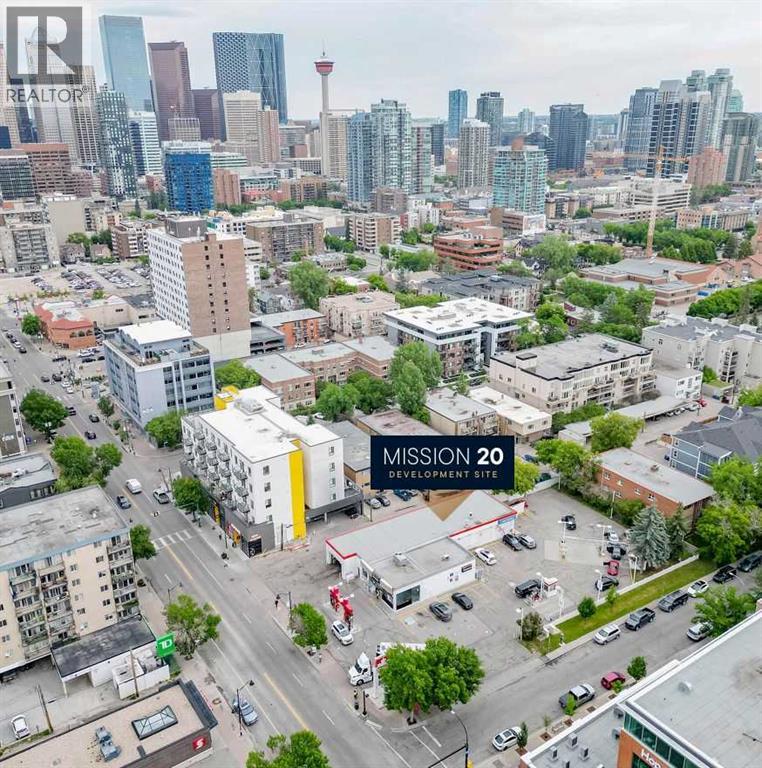
1920 4 Street SW
Calgary, Alberta
Offering for sale a 100% freehold interest in 1920 4th Street SW Calgary. The site is located at the corner of 4th Street SW and 20th Avenue SW and consists of approximately 31,068 square feet (0.71 acres) of premium development land and located in the heart of Calgary's Mission District. Available for purchase is a rare and highly distinguished infill development opportunity. Thorough environmental testing as been completed, and there is is a vendor preparedness to fully decommission and demolish the existing site improvements at their cost prior to closing. Regular configuration and elongated depth create ideal conditions for an efficient development site. Land-use is approved to permit mixed-use development and there is the potential for increased density. Prime frontage of 130' on 4th Street SW. The community is revered for being incredible walkable, having great nightlife, boutique shops, historical charm and having quick and easy access to downtown core and the Elbow River pathways. The property enjoys excellent transportation connectivity, with multiple bus stops conveniently located within a short walking distance. The Site is an approximate 15-minute walk to the Victoria Park/Stampede LRT Station. (id:45388)
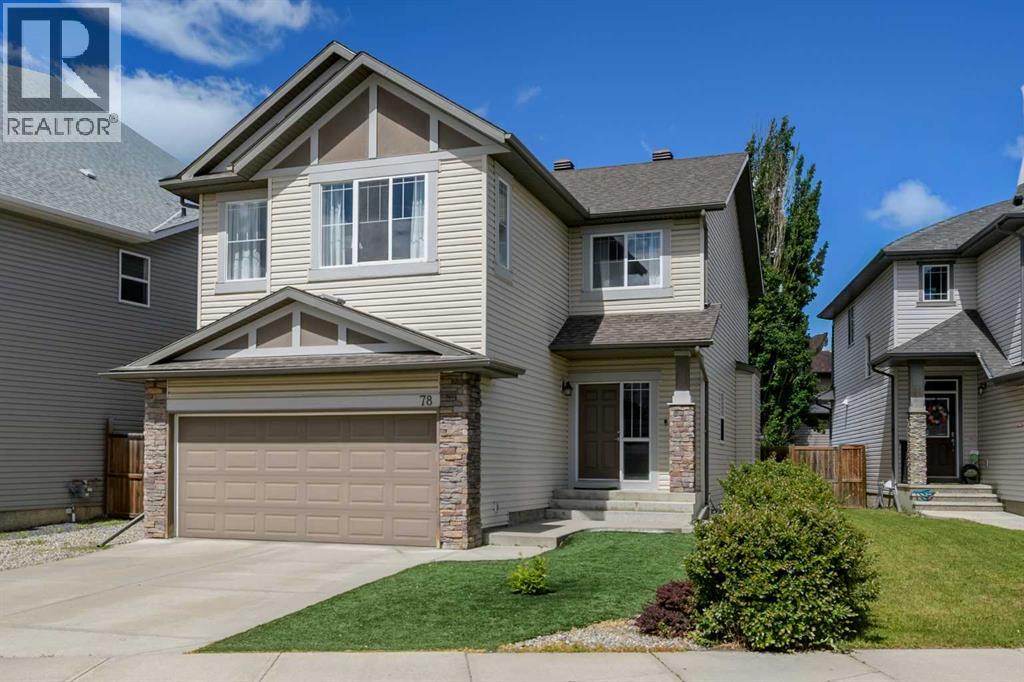
78 Cranberry Avenue SE
Calgary, Alberta
Once Upon a Time… Your Dream Home ArrivedWelcome to 78 Cranberry Avenue SE, a truly enchanting two-storey home nestled in the heart of Cranston, one of Calgary’s most sought-after family communities. With over 2,350 square feet of beautifully finished living space and an additional 1,069 square feet awaiting your personal vision, this exceptional property offers the perfect blend of elegance, comfort, and endless possibilities.From the moment you arrive, you’ll be captivated by the home’s stunning curb appeal. The meticulously designed low maintenance landscaping, synthetic grass, expansive maintenance free deck, and oversized poured concrete patio create an outdoor oasis designed for entertaining, relaxing, and making lifelong memories.Step inside and discover a thoughtfully designed main floor that welcomes both everyday living and special occasions. The spacious living room is warm and inviting, with a beautiful unique mantel gas fireplace, while the versatile flex room offers the perfect space for a home office, reading retreat, playroom, or creative studio. The generous dining area seamlessly connects to a chef inspired kitchen that is truly the heart of the home. Featuring abundant cabinetry, expansive counter space, and a coveted walk through pantry, this kitchen was designed for family gatherings and effortless entertaining. Conveniently located beyond the pantry, you’ll find the mudroom, laundry area, and direct access to the double attached garage.Upstairs, your private sanctuary awaits. The expansive primary retreat offers a peaceful escape at the end of the day and is complete with a luxurious four piece ensuite. Two additional spacious bedrooms provide plenty of room for family and guests, while the large bonus room creates the perfect setting for movie nights, game days, or simply spending quality time together.The unfinished basement presents a blank canvas ready for your imagination whether you envision a home gym, media room, additional bedroo ms, or the ultimate entertainment space, the possibilities are endless.Beyond the home itself, the location is simply outstanding. Enjoy easy access to scenic walking and biking pathways, nearby schools, shopping, parks, recreation facilities, and convenient transit options. Everything your family needs is just moments away.This is more than a home it is a place where children can play, families can gather, and memories can be made for years to come. This property has 5.1 wiring for Theatre option also audio sound in ensuite, kitchen and outdoors.Your next chapter begins here.Welcome home. (id:45388)
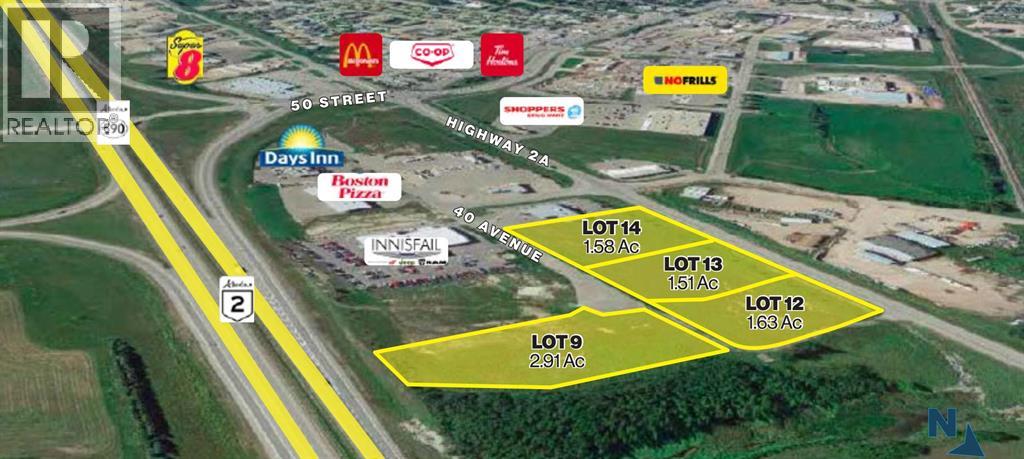
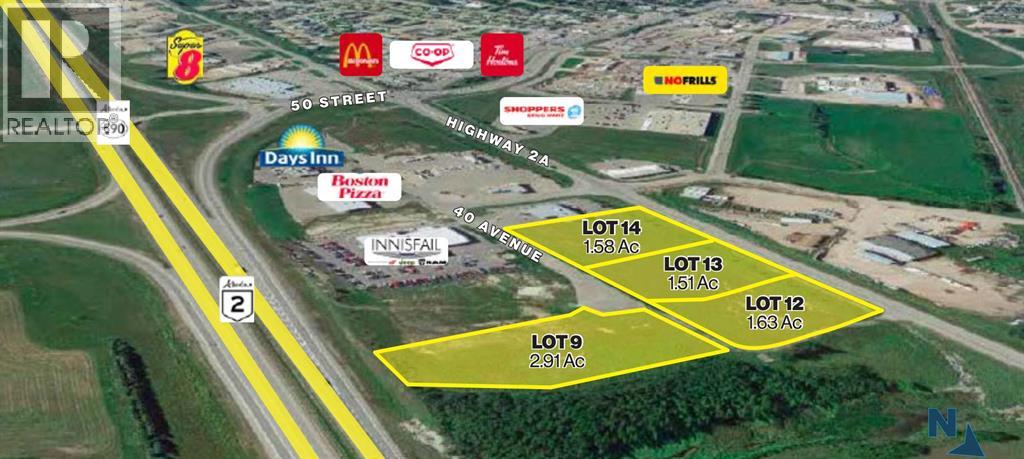
Lot 12, 5135 40 Avenue
Innisfail, Alberta
Innisfail is conveniently located within the Calgary-Edmonton corridor, just off AB-2 only an hour and 15 minutes from downtown Calgary, and 2 hours from downtown Edmonton. This land development opportunity is located in the northeast corner of Innisfail and provides easy access and direct visibility to the highway which sees 30,000 VPD. There are 4 Lots available for lease or purchase, each ranging from 1.51 to 2.63 acres. Additionally, all four parcels of land (7.63 acres) are available for sale. Some adjacent business’ include, Innisfail Chrysler Jeep Ram, Boston Pizza, Days Inn, Shoppers Drug Mart and No Frills Supermarket. ***Lots available: Lot 9: 2.91 Ac | $ 893,000.00 === Lot 12: 1.63 Ac | $ 517,000.00 === Lot 13: 1.51 Ac | $ 470,000.00 === Lot 14: 1.58 Ac | $ 493,500.00 *** Zoning: HWY -C Commercial District. (id:45388)
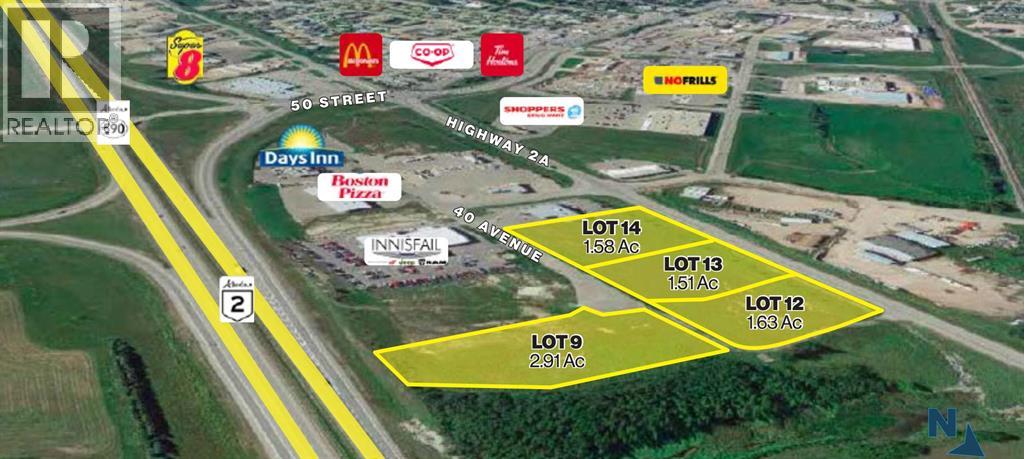
Lot 13, 5125 40 Avenue
Innisfail, Alberta
Innisfail is conveniently located within the Calgary-Edmonton corridor, just off AB-2 only an hour and 15 minutes from downtown Calgary, and 2 hours from downtown Edmonton. This land development opportunity is located in the northeast corner of Innisfail and provides easy access and direct visibility to the highway which sees 30,000 VPD. There are 4 Lots available for lease or purchase, each ranging from 1.51 to 2.63 acres. Additionally, all four parcels of land (7.63 acres) are available for sale. Some adjacent business’ include, Innisfail Chrysler Jeep Ram, Boston Pizza, Days Inn, Shoppers Drug Mart and No Frills Supermarket. ***Lots available: Lot 9: 2.91 Ac | $ 893,000.00 === Lot 12: 1.63 Ac | $ 517,000.00 === Lot 13: 1.51 Ac | $ 470,000.00 === Lot 14: 1.58 Ac | $ 493,500.00 *** Zoning: HWY -C Commercial District. (id:45388)
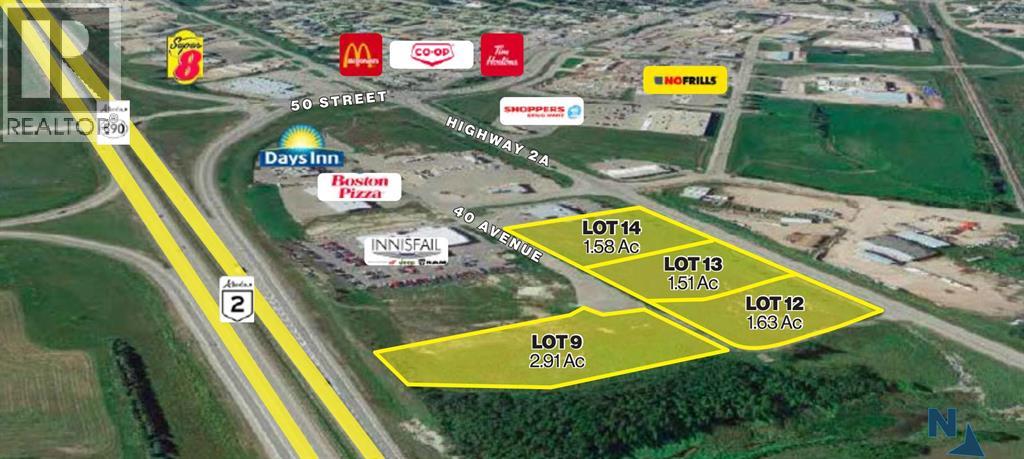
Lot 14, 5115 40 Avenue
Innisfail, Alberta
Innisfail is conveniently located within the Calgary-Edmonton corridor, just off AB-2 only an hour and 15 minutes from downtown Calgary, and 2 hours from downtown Edmonton. This land development opportunity is located in the northeast corner of Innisfail and provides easy access and direct visibility to the highway which sees 30,000 VPD. There are 4 Lots available for lease or purchase, each ranging from 1.51 to 2.63 acres. Additionally, all four parcels of land (7.63 acres) are available for sale. Some adjacent business’ include, Innisfail Chrysler Jeep Ram, Boston Pizza, Days Inn, Shoppers Drug Mart and No Frills Supermarket. ***Lots available: Lot 9: 2.91 Ac | $ 893,000.00 === Lot 12: 1.63 Ac | $ 517,000.00 === Lot 13: 1.51 Ac | $ 470,000.00 === Lot 14: 1.58 Ac | $ 493,500.00 *** Zoning: HWY -C Commercial District. (id:45388)
Lot 9, 5130 40 Avenue
Innisfail, Alberta
Innisfail is conveniently located within the Calgary-Edmonton corridor, just off AB-2 only an hour and 15 minutes from downtown Calgary, and 2 hours from downtown Edmonton. This land development opportunity is located in the northeast corner of Innisfail and provides easy access and direct visibility to the highway which sees 30,000 VPD. There are 4 Lots available for lease or purchase, each ranging from 1.51 to 2.63 acres. Additionally, all four parcels of land (7.63 acres) are available for sale. Some adjacent business’ include, Innisfail Chrysler Jeep Ram, Boston Pizza, Days Inn, Shoppers Drug Mart and No Frills Supermarket. ***Lots available: Lot 9: 2.91 Ac | $ 893,000.00 === Lot 12: 1.63 Ac | $ 517,000.00 === Lot 13: 1.51 Ac | $ 470,000.00 === Lot 14: 1.58 Ac | $ 493,500.00 *** Zoning: HWY -C Commercial District. (id:45388)
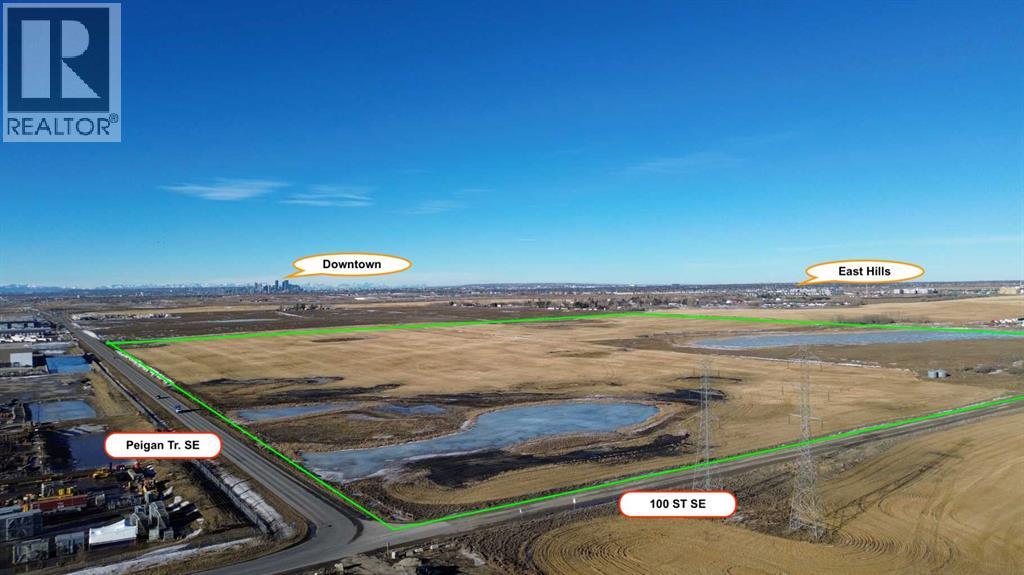
3775 100 Street SE
Calgary, Alberta
Rare Opportunity: You could own one of the last undeveloped 160 acre development parcels within Calgary city limits. Discover an extraordinary investment opportunity at 3775 100 Street SE. A sprawling 160 acre property primed for visionary redevelopment. Currently utilized as productive farmland, this expansive tract holds immense potential for transformation. Zoned S-FUD (Special Purpose - Future Urban Development), it aligns perfectly with pro-development initiatives, making it an ideal canvas for residential, commercial, or mixed-use projects. Developers have long coveted this location for its strategic placement and untapped possibilities, yet this marks the first chance to acquire it in nearly 50 years. This is truly a once-in-a-lifetime offering.Nestled within the Calgary city limits on the north side of Peigan Trail, this site boasts unparalleled accessibility with seamless connections to Stoney Trail and the East Hills commercial district, positioning it as a gateway to the city's dynamic growth corridors. Also located next to the transmission lines for the Shepard energy centre and city utilities not far away the potential and options for development types on this property are vast. Whether you're envisioning master-planned communities, industrial hubs, or innovative urban expansions, this property's scale, zoning, and prime southeast positioning offer endless possibilities. Don't miss your chance to shape Calgary's future. Inquire today and unlock the potential of this landmark site! (id:45388)
Exp Realty
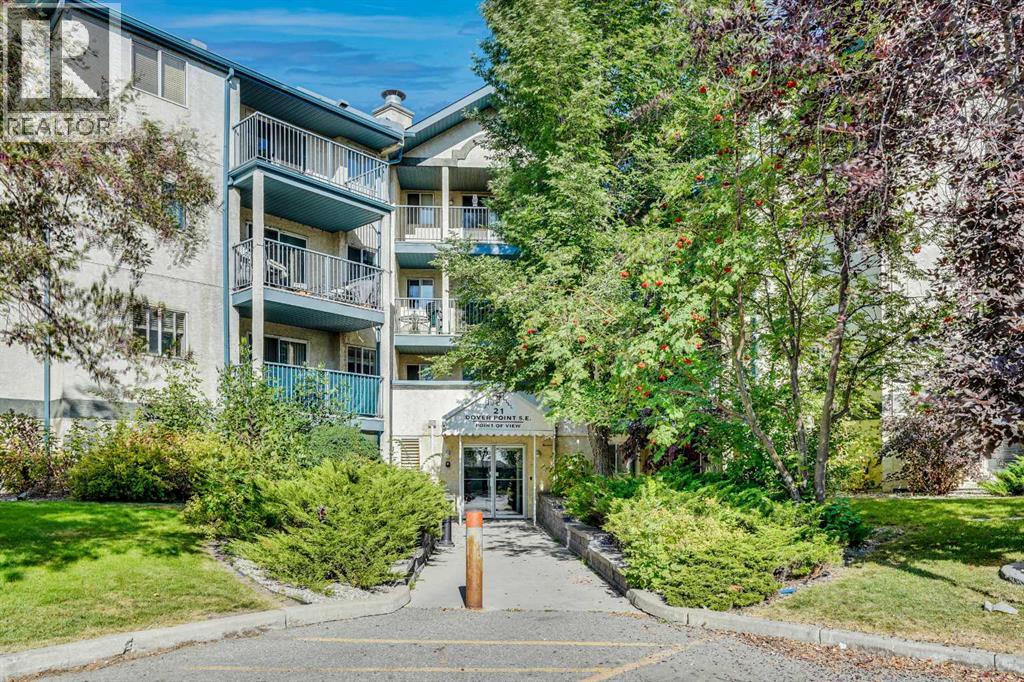
203, 21 Dover Point SE
Calgary, Alberta
Welcome to this bright and well-maintained 2nd floor apartment 2 spacious bedrooms 1 full bathroom A beautifully upgraded kitchen with modern finishes Open-concept living and dining area with plenty of natural light Perfect for first-time buyers, investors, or anyone looking for a comfortable and stylish home in a convenient location. Don’t miss out on this fantastic opportunity! Contact us today to book your private showing. (id:45388)
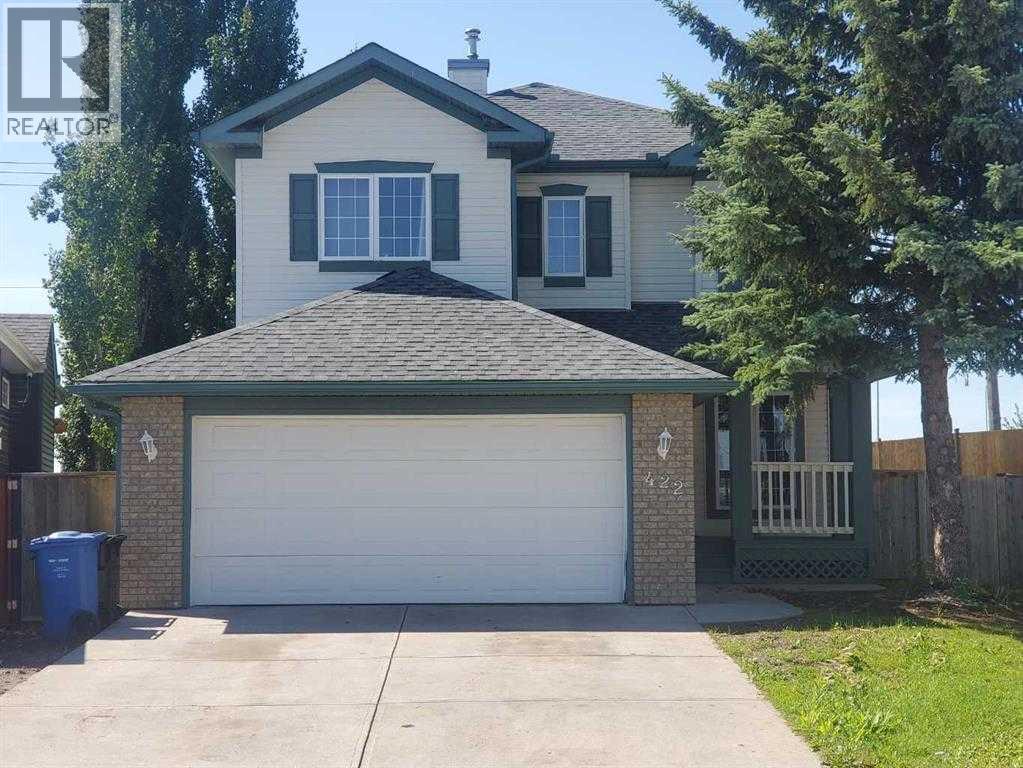
422 Bridlecreek Green SW
Calgary, Alberta
Welcome to 422 Bridlecreek Green – A Rare Gem in Bridlewood! This beautifully designed family home offers over 3,000 sq. ft. of luxurious living space, with 6 bedrooms, 4 bathrooms, 2 Living rooms, Media room, Gym and office nook, perfectly blending comfort, function, and style. Situated on a large pie-shaped lot in a quiet cul-de-sac, this property is ideal for growing families who value space, privacy, and modern conveniences. This house offer's plenty of room for family, guests, and multi-generational living. The thoughtful floorplan features two inviting living rooms filled with natural light and a half bathroom on the main floor, a dedicated office nook for work or study upstairs, and a versatile media room perfect for family movie nights in the developed basement which includes two rooms that can be used as bedrooms, offices or for hobbies. The kitchen is the heart of the home, designed for both everyday meals and hosting with ease. The generous dining area opens to the large backyard, making it perfect for summer gatherings and barbecues. Additional highlights include: Double attached garage with heating system – ideal for Calgary winters, Central air conditioning for year-round comfort, Expansive pie-shaped lot with ample outdoor space for kids, pets, or future landscaping projects. With its size, layout, and premium features, this home is a rare find in Bridlewood. Move-in ready and designed to meet the needs of today’s families, 422 Bridlecreek Green is more than a house—it’s the lifestyle upgrade you’ve been waiting for. (id:45388)
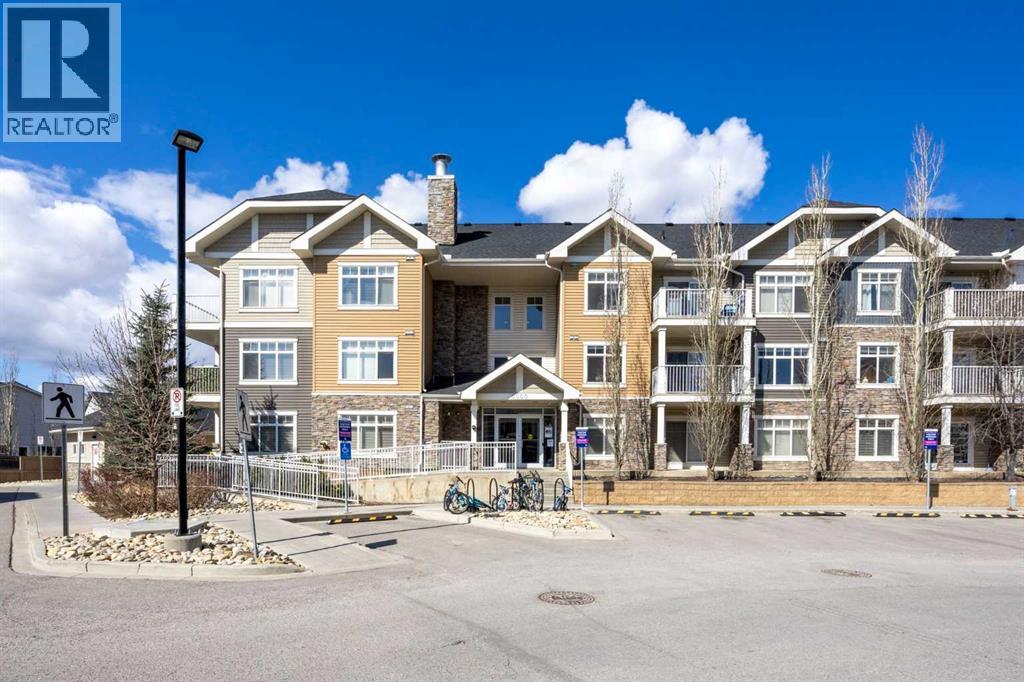
5209, 155 Skyview Ranch Way NE
Calgary, Alberta
Buyers can only buy with minimum 20% down** BEAUTIFUL CORNER UNIT 2 Bedroom 2 Full Bathroom, with 2 Underground Titled parking stalls with storage and a private balcony. Spacious apartment boasts a lot of cool features such as in-suite laundry, all stainless steel appliances, granite counters and much more. Beautiful kitchen perfect for entertaining complemented with tons of natural lighting. Also minutes away from shopping Centre, airport, parks and playgrounds. Book a showing now because it will not last!! (id:45388)