
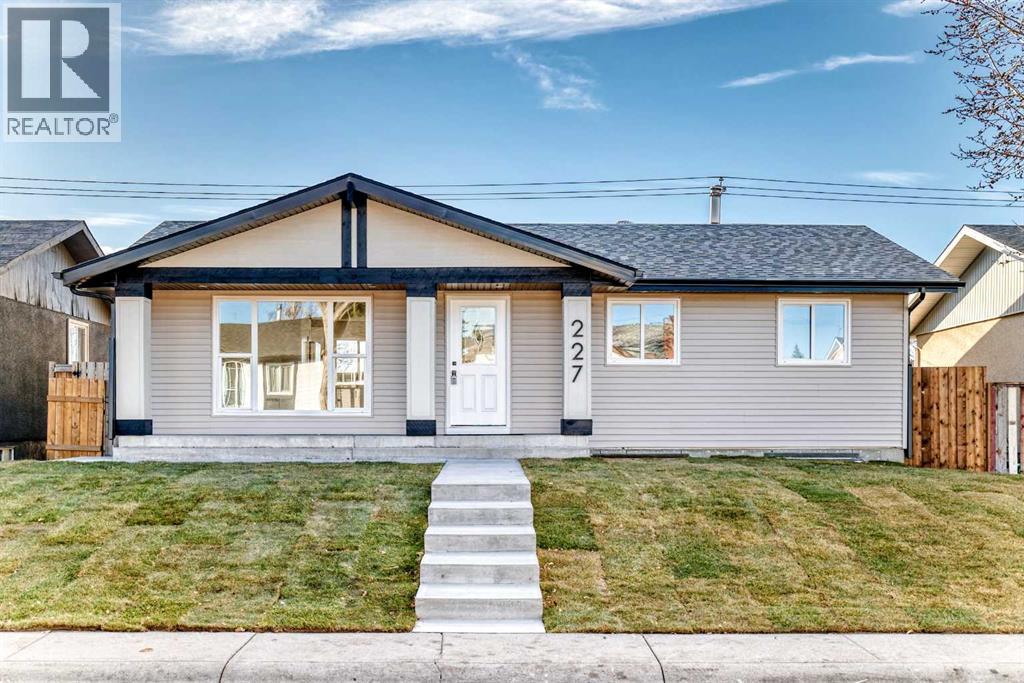
227 Manora Crescent NE
Calgary, Alberta
Welcome to **227 Manora Crescent NE**, located in the established community of Marlborough Park! This beautifully renovated bungalow offers 1,121 sq. ft. of thoughtfully updated living space, featuring a bright, open-concept layout, modern finishes, quartz countertops, and brand-new appliances throughout. The main floor offers 3 bedrooms, including a spacious primary bedroom with a private ensuite.Adding even more versatility, the home features a separate entrance leading to an additional 2 bedrooms and a full bathroom basement illegal suite , offering excellent potential for extended family. Shared laundry provides access for both levels.Outside, enjoy the convenience of a double detached garage, back alley access, and a backyard that oversees green space and a park a fantastic setting for families and outdoor enjoyment.With 5 bedrooms, 2 full bathrooms, an additional ensuite half bath, extensive renovations, and a flexible layout, this property is an excellent opportunity for families or investors. **A beautifully updated home in a great location, don't miss out!** (id:45388)
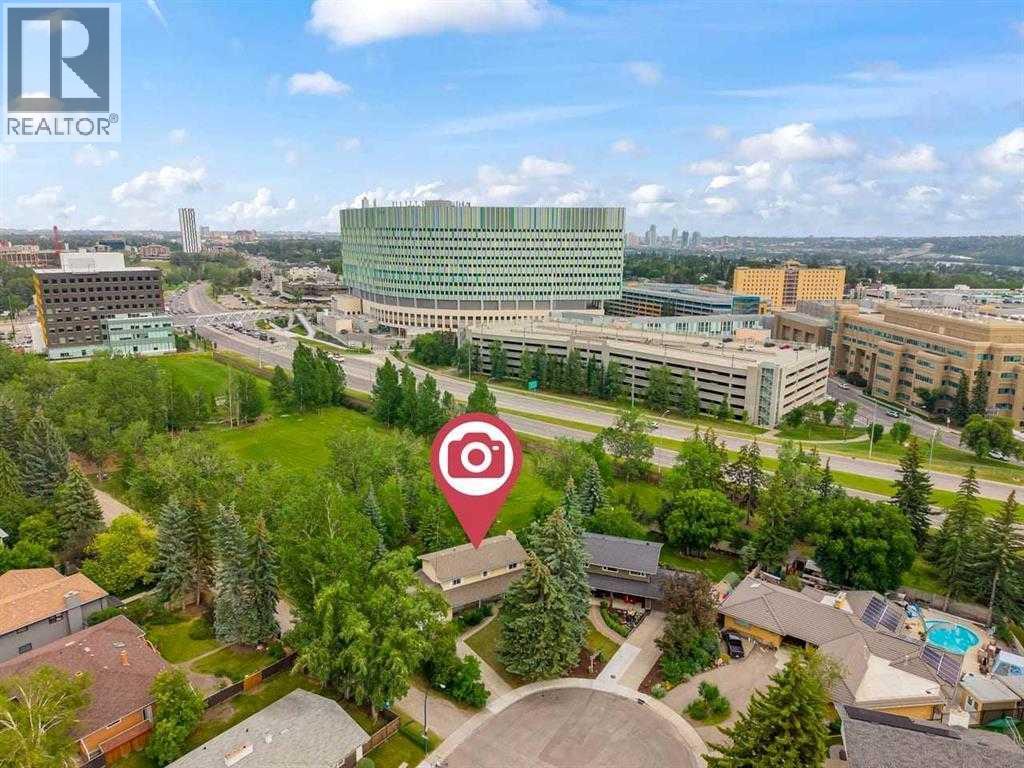
3207 Utah Place NW
Calgary, Alberta
OPEN HOUSE NOVEMBER 15, 12PM-2PM!! Looking for a property offering location, space and flexibility? Located in the highly desirable community of University Heights, this spacious property presents an outstanding opportunity for investors, multi-generational families, or buyers looking to add value in one of Calgary's established inner-city neighbourhoods. Situated on a quiet cul-de-sac and backing directly onto a park with no rear neighbours, this property combines a premium location, privacy, and a versatile floor plan.The home offers five bedrooms above grade, including four generously sized bedrooms upstairs and a valuable fifth bedroom on the main floor—an increasingly desirable feature for extended family living, guests, or flexible accommodation. The upper-level primary bedroom includes its own ensuite.The fully developed basement adds even more possibilities, featuring two additional bedrooms, a kitchen, and a 3-piece bathroom. With multiple living areas and a flexible bedroom arrangement across all three levels, the property offers excellent potential for extended-family.Additional highlights include a double attached garage, spacious floor plan, and a desirable park-backing lot. The location is a major advantage, just minutes from the University of Calgary, Alberta Children's Hospital, Foothills Medical Centre, Market Mall, public transit, schools, parks, and major commuter routes.Whether you're looking for a property with versatile potential, accommodation flexibility, or a strategic investment in a sought-after location, this University Heights home offers an opportunity worth exploring. (id:45388)

103, 340 Ambleton Street NW
Calgary, Alberta
**RARE FIND! OVERSIZED DOUBLE ATTACHED GARAGE, FOUR BEDROOMS (INCLUDING A FLEXIBLE MAIN-LEVEL BEDROOM/OFFICE), AND JUST A ONE-MINUTE WALK TO THE LAKE!**Welcome to 340 Ambleton Street NW, a beautifully maintained townhouse offering an exceptional combination of space, functionality, and lifestyle in Calgary's growing Ambleton community. With approximately 1,579 SQ. FT. OF ABOVE-GRADE LIVING SPACE, this thoughtfully designed three-storey home stands out with its RARE OVERSIZED DOUBLE ATTACHED GARAGE, offering plenty of room for vehicles, storage, and outdoor gear — a feature that's hard to find in townhouse living!The entry level welcomes you with a VERSATILE FOURTH BEDROOM / HOME OFFICE, perfect for accommodating guests, working from home, or creating a private study. This FLEXIBLE MAIN-LEVEL SPACE adds exceptional functionality and makes the home ideal for growing families or those needing a dedicated workspace. Upstairs, the bright and inviting main living area features a SPACIOUS OPEN-CONCEPT LAYOUT that seamlessly connects the living room, dining area, and modern kitchen. LARGE WINDOWS AND ABUNDANT NATURAL LIGHT create a warm and comfortable atmosphere throughout. The kitchen offers generous counter space, a convenient pantry, and a functional layout ideal for everyday living and entertaining. Step outside onto the LARGE PRIVATE BALCONY WITH BEAUTIFUL VIEWS, the perfect spot to enjoy your morning coffee, entertain guests, or unwind after a long day. A convenient powder room completes this level.The upper floor features THREE GENEROUSLY SIZED BEDROOMS, offering plenty of room for the whole family. The spacious primary retreat includes a WALK-IN CLOSET AND PRIVATE 4-PIECE ENSUITE, while two additional bedrooms, another full bathroom, and CONVENIENT UPPER-FLOOR LAUNDRY make everyday living effortless.LOCATION, LOCATION, LOCATION! Just a ONE-MINUTE WALK TO THE LAKE, with scenic walking paths and green spaces nearby, this home offers an incredible opportunity to enjoy the outdoors right in your own community. Even better, LOW CONDO FEES AND A WELL-MAINTAINED CONDOMINIUM COMPLEX provide added value and peace of mind.Whether you're a growing family, a professional working from home, or simply looking for more space without compromising on convenience, this home truly delivers. FOUR VERSATILE BEDROOMS, AN OVERSIZED DOUBLE GARAGE, A FLEXIBLE MAIN-LEVEL HOME OFFICE, LARGE BALCONY, AND AN EXCELLENT LOCATION NEAR THE LAKE — all in one exceptional townhouse! (id:45388)
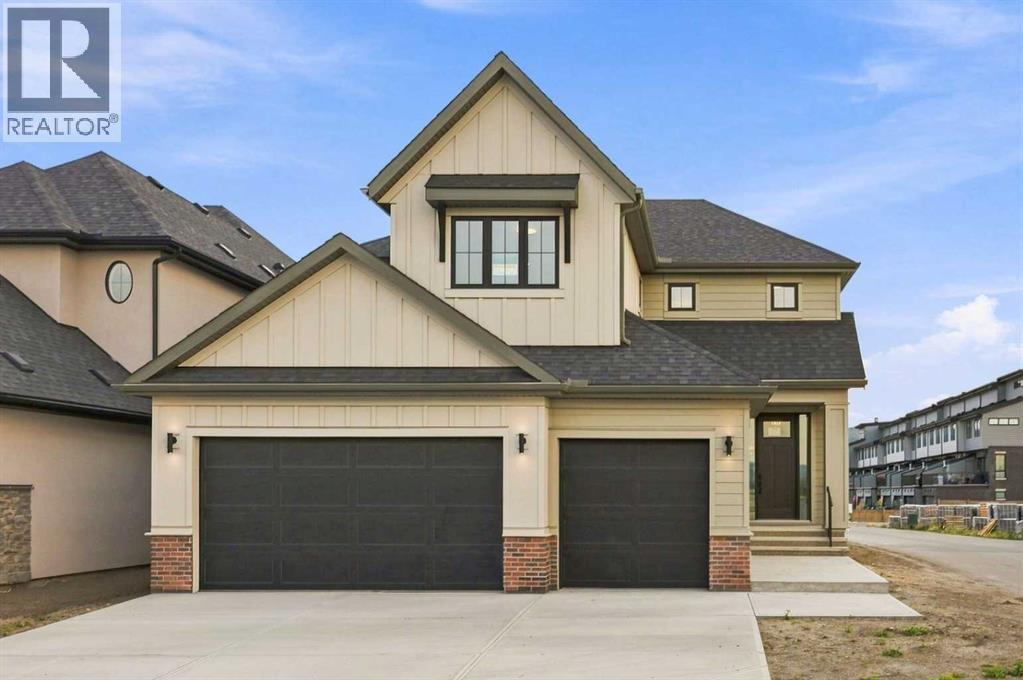
116 Greenwich Heath NW
Calgary, Alberta
**OPEN HOUSE THIS WEEKEND 1-4pm* Set in Upper Greenwich with a south-facing backyard, this newly built estate home by Crystal Creek Homes offers over 3,160 sq. ft., a triple attached garage and luxury finishes throughout. The main floor opens into an impressive great room with soaring open-to-above ceilings, a gas fireplace and plenty of natural light. The spacious kitchen features a large island, extensive cabinetry and an upgraded butler’s pantry with quartz counters and extra storage. The dining area opens to the rear deck, while a private den, large foyer and oversized mudroom complete the main level. Upstairs are three generous bedrooms and a bright bonus room overlooking the great room below. The primary suite features separate vanities, a freestanding tub, an oversized tiled shower with a built-in bench and direct access from the walk-in closet to the laundry room. Additional highlights include engineered hardwood, quartz surfaces, triple-glazed windows, two high-efficiency furnaces with Ecobee smart thermostats, tankless hot water with recirculation, a water softener, 200-amp service and a 9' basement. Located near Calgary Farmers’ Market West, WinSport, pathways and quick access west toward the mountains. Alberta New Home Warranty coverage adds peace of mind. Book your showing today. (id:45388)
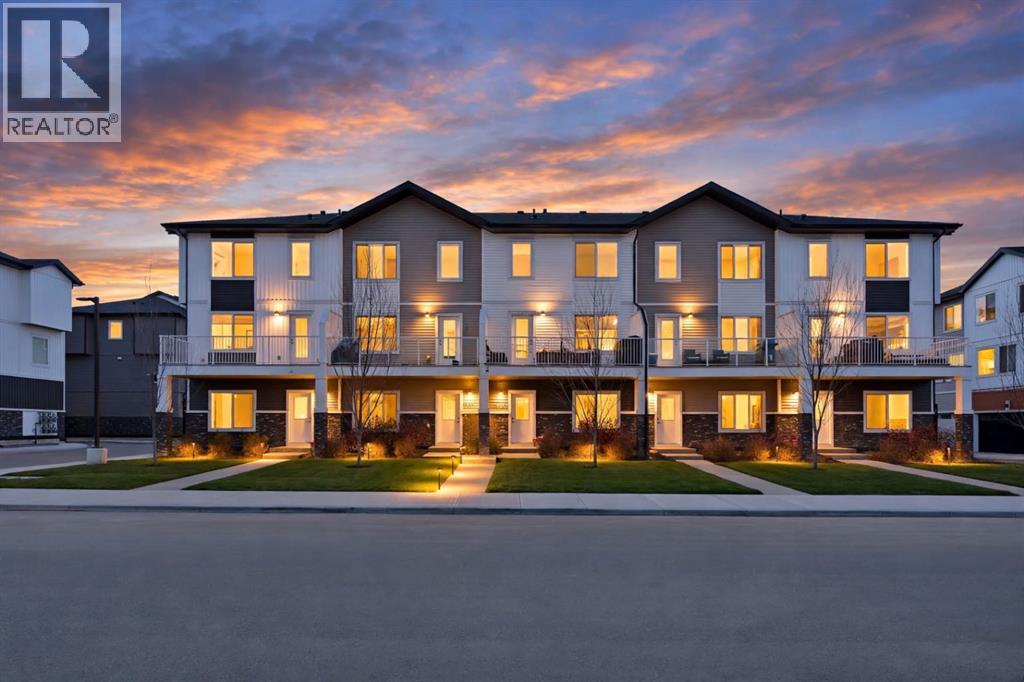
1605, 280 Chelsea Road
Chestermere, Alberta
STUNNING CORNER-UNIT TOWNHOUSE | 4 BEDROOMS | DOUBLE GARAGE | ABUNDANT NATURAL LIGHTWelcome to 1605–280 Chelsea Road, a beautiful 2024-built, three-level corner-unit townhouse condominium nestled in the growing Chelsea community of Chestermere.What makes this home stand out? Its desirable corner-unit location and abundance of natural light. With west-facing windows welcoming warm afternoon and evening sunshine, the home offers a bright, inviting atmosphere that enhances its living spaces throughout the day.Thoughtfully designed for comfortable everyday living, this home features four bedrooms, 2.5 bathrooms and a double garage, offering the space and flexibility to accommodate a variety of lifestyles.The ground level provides convenient access to the garage and entrance, while the main floor serves as the heart of the home, featuring the kitchen and principal living areas. The upper level offers private bedroom spaces, creating a practical separation between everyday living and relaxation.The corner-unit positioning, generous natural light and functional three-level layout make this property particularly appealing to buyers seeking comfort, space and convenience.Located in Chestermere's developing Chelsea community, residents can enjoy access to local amenities and convenient connections to Calgary.Offered at $435,000, this is an excellent opportunity to own a modern, four-bedroom corner-unit townhouse in Chestermere.Book your private showing today and experience the natural light, space and lifestyle this home has to offer! (id:45388)
32 Auburn Crest Park SE
Calgary, Alberta
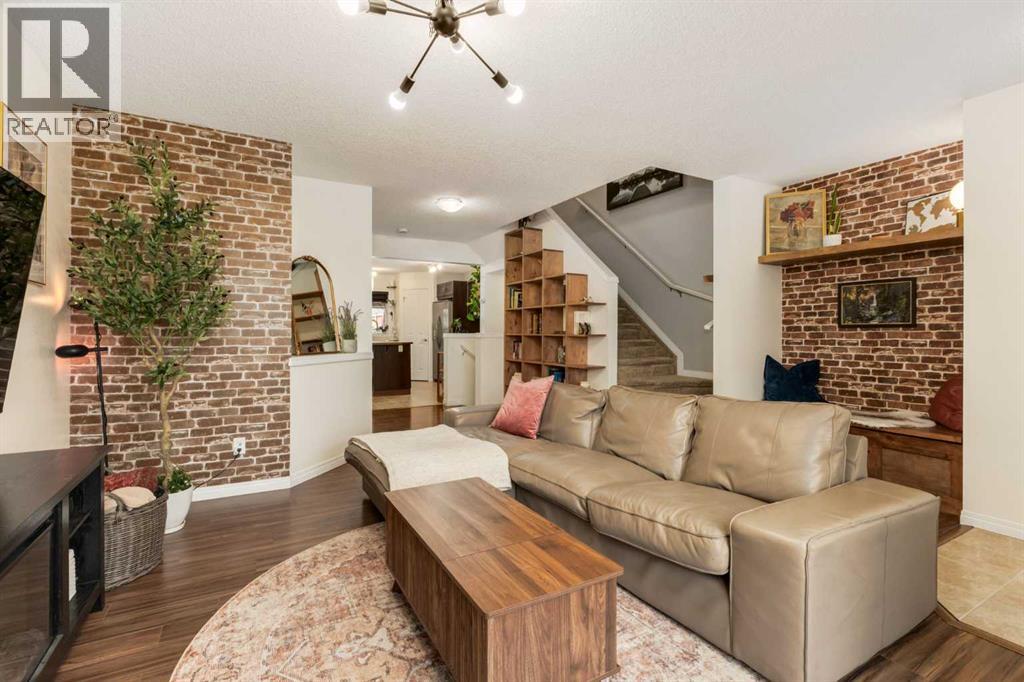
Welcome Home to 32 Auburn Crest Park SE! Looking for a home that checks the practical boxes but still has a little personality? This might just be the one! From the upgraded entryway and built-in bookshelf to the incredible amount of storage throughout, this home has thoughtful touches around every corner. You'll also appreciate the reverse osmosis system, water softener, laundry shelving, and handy utility sink in the powder room. Downstairs, the unfinished basement is currently set up as a home gym, offering plenty of flexibility to make the space your own! Outside, enjoy a beautifully landscaped yard complete with a built-in pergola and umbrella, perfect for making the most of Calgary's warmer months. And let's talk about that garage! Heated, insulated, equipped with built-in storage AND a golf net? Whether you're perfecting your swing or tackling your next project, this space is ready for it. With a hot water tank replaced in 2021, three included window AC units, and a fantastic location within walking distance of schools, amenities, and the hospital, this home offers convenience inside and out. A little something for everyone, and a whole lot to love! Call your favorite REALTOR for a viewing today! (id:45388)
11104 Southdale Road SW
Calgary, Alberta
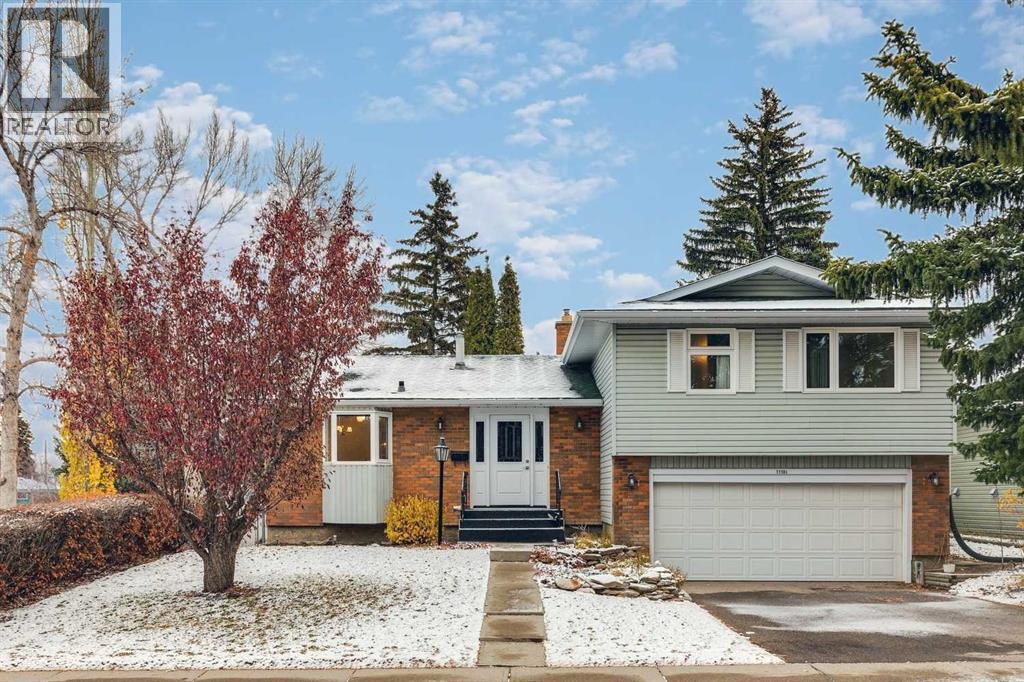
****OPEN HOUSE - SUNDAY NOVEMBER 15 - 2:00 PM - 4:00 PM AT 11104 SOUTHDALE RD SW**** Immaculate 4 Bed, 3 Bath, custom built 4 level-split situated on a quiet street siding on a park in sought after West Southwood! Over 1936 SQFT of spacious developed living area. As you enter the foyer you will be greeted by a bright, sunny, great room with a bow window & a cozy fireplace open to a family sized dining room. The main floor bedroom has access to the patio that overlooks the yard & the treed park. The country kitchen has a generous amount of counter space + cabinetry, features a lovely bay window overlooking the street & an eating nook with an additional bay window overlooking the park - perfect for cozy family dining. The upper floor includes three very good-sized bedrooms including a king-sized master with a 3-pc ensuite & an oversized walk-in closet. The main 4pc bath is conveniently located on this level. The third level walk up has a good-sized family room, a 2-pc bath & access to the oversized double attached garage. The lower level is partially developed with a laundry room, a huge games room & lots of room for storage & further development. Upgraded features include windows, luxury vinyl plank + carpet flooring, paint, furnace & hot water tank. RV parking pad off paved back lane. Fabulous curb appeal & tasteful landscaping in this lovingly maintained original owner home. Walking distance to the Anderson C-Train Station, Southwood/Braeside Off-Leash dog park, Southwood Community Association, Southwood Outdoor Rink, schools, shopping, parks & playgrounds. Only minutes from the new Ring Road System, Anderson Road, Macleod Trial, Southcentre Mall, Canyon Meadows Golf & Country Club, Fish Creek Park & so much more! (id:45388)
435 South Point Lane SW
Airdrie, Alberta
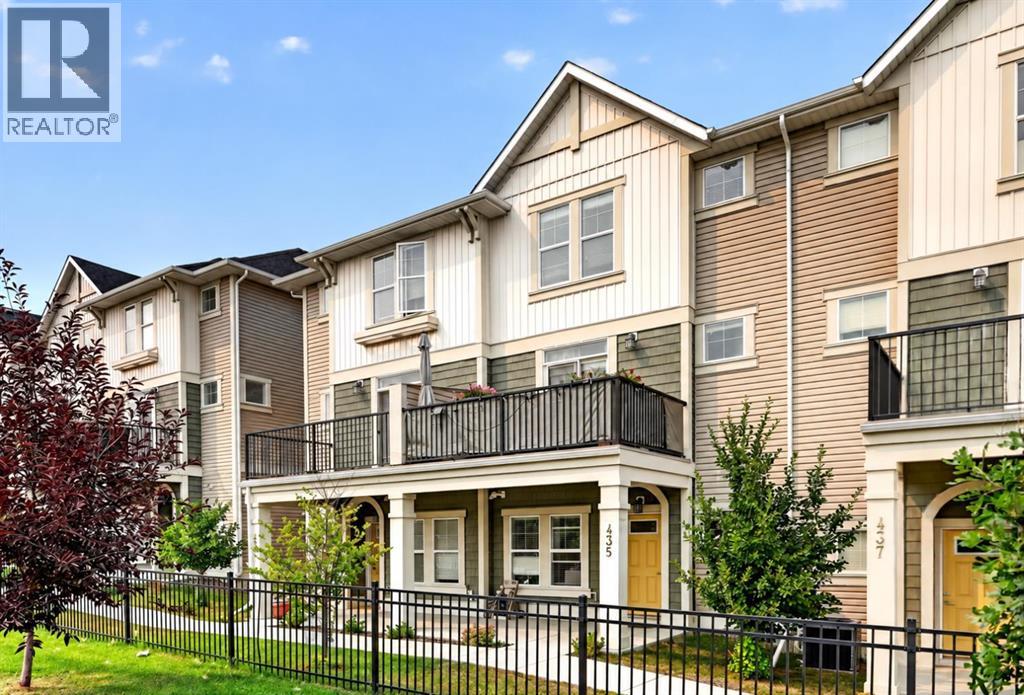
OPEN HOUSE Sunday November 15th, 2026, 1:00pm - 4:00pm. Modern design meets everyday function in this beautifully maintained move-in ready townhouse backing onto an incredible park in the sought-after community of South Point. The covered front patio welcomes you home while an insulated, drywalled, and painted double attached garage offers secure parking and outstanding storage for every season. Tucked away on the entry level, a private den creates the perfect space for working from home, studying or pursuing hobbies, while generous storage keeps coats, shoes and everyday essentials neatly organized. Gather with family and friends in the bright open-concept main floor where durable luxury vinyl plank flooring flows throughout and oversized windows draw in an abundance of natural light. Unwind in the inviting living room as patio doors open to the main level balcony overlooking the greenspace and sports courts creating a peaceful setting for morning coffee or evening barbecues. Preparing meals becomes a pleasure in the beautifully appointed kitchen showcasing quartz countertops, stainless steel appliances, full-height tile backsplash, ample cabinetry and a large center island with breakfast bar seating that naturally brings everyone together. Adjacently, the dining area easily accommodates everything from weeknight dinners to holiday celebrations while enjoying views through oversized windows. Completing this level, a convenient powder room adds everyday practicality for family and guests alike. At the end of the day, retreat to the spacious primary bedroom on the upper level where oversized windows fill the room with natural light and a stylish 3-piece ensuite adds comfort and privacy. Two additional bedrooms share a modern 4-piece bathroom, making the upper level ideal for growing families, guests or flexible living arrangements. Conveniently located on the same floor, the laundry area simplifies daily routines. Just beyond your property, an impressive park invites an active lifestyle with basketball and tennis courts, playgrounds, picnic areas, walking paths and open green space to enjoy year-round. South Point is a thoughtfully designed master-planned community offering exceptional connectivity with quick access to QE II Highway, the South Transit Terminal, Southpoint Village shopping, restaurants and everyday amenities, making commuting around Airdrie, Calgary and beyond both simple and convenient. (id:45388)
1081 Taradale Drive NE
Calgary, Alberta
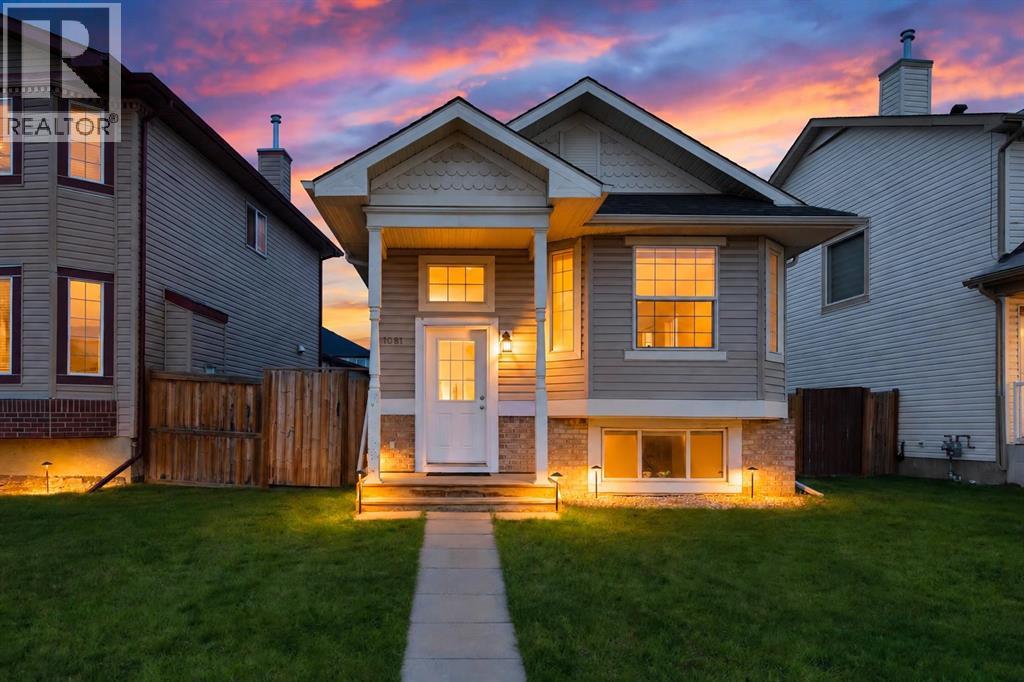
**Reduced $10,000** Welcome to 1081 Taradale Drive NE, a versatile 5-bedroom, 2-bathroom home in Taradale, Calgary, with easy access to bus service for convenient everyday commuting. Offering approximately 1,022 sq. ft. above grade, a developed 2-bedroom ILLEGAL basement suite and a detached double garage, this property provides options for homeowners and investors alike. The main floor features a spacious living room, a dedicated dining area and a kitchen with pantry storage. Three main-floor bedrooms include a generously sized primary bedroom with a walk-in closet, complemented by a 4-piece bathroom. Downstairs, the basement offers two additional bedrooms, a large living area, a kitchen, a second 4-piece bathroom and laundry facilities. The ILLEGAL basement is currently tenant-occupied. The approximately 19'8" x 19'3" garage provides room for parking and storage. With a practical layout and convenient bus access, this northeast Calgary home is an opportunity worth exploring. Basement suite permits have not been verified; the sellers and their REALTOR® are unaware of any permits relating to the suite. (id:45388)
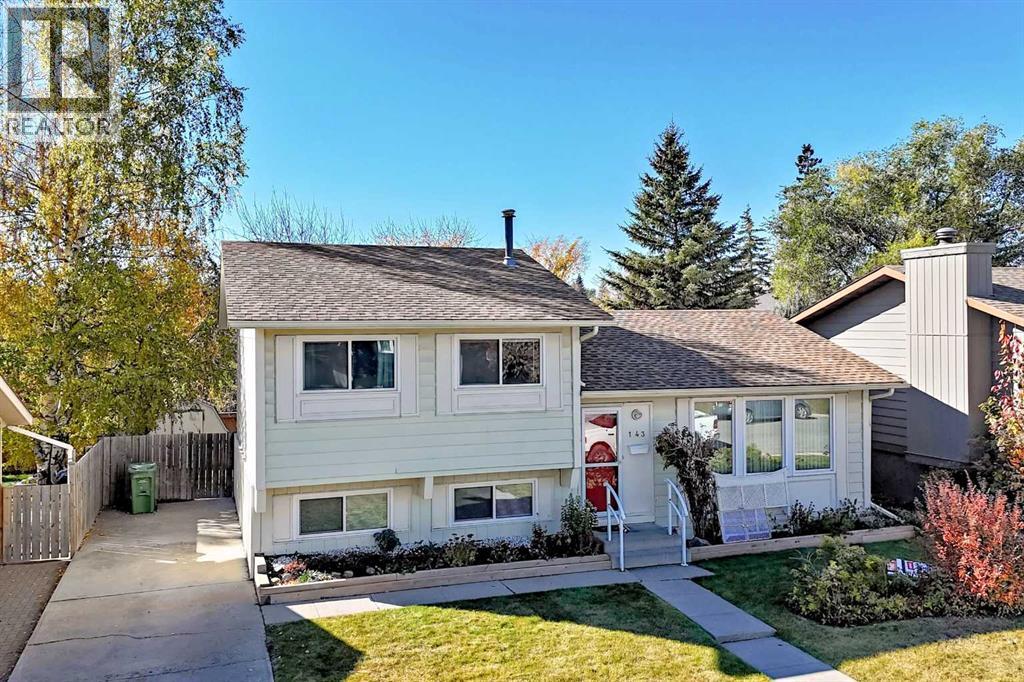
143 Deer Ridge Way SE
Calgary, Alberta
Want to build some sweat equity, renovate or JUST BUY A GREAT HOME? Don't miss this SWEET 4 LEVEL SPLIT in DEER RUN on a QUIET STREET with LARGE SUNNY SW FACING BACK YARD (mature trees, fenced, vegetable box, several flower beds, shed & dog house). 4 Bdrms (3+1), with 1460 ft2 of Developed space --more than 500 ft2 of UNFINISHED basement FOR FUTURE DEVELOPMENT AND POTENTIAL FULL BATH or extra STORAGE ROOM.-- NO GARAGE? NO PROBLEM! Just extend the concrete SIDE DRIVEWAY (that currently parks 2 cars) and BUILD A NEW ONE! Open and bright floorplan, LAMINATE FLOORS THROUGHOUT - one less thing you have to replace.- If you have LITTLE CHILDREN AT HOME? Take them to SEE THE 'BLUE IMP' (TOT PARK), 4 houses down --THEY CAN PLAY ON THE SWINGS, SLIDES, CLIMBING WALL OR THE MUSICAL JAMBOREE! This home has been professionally painted and professionally cleaned ! COME OUT TO OUR OPEN HOUSE BEFORE THE GREY CUP THIS SUNDAY 2-4PM (NOV 15TH). (id:45388)
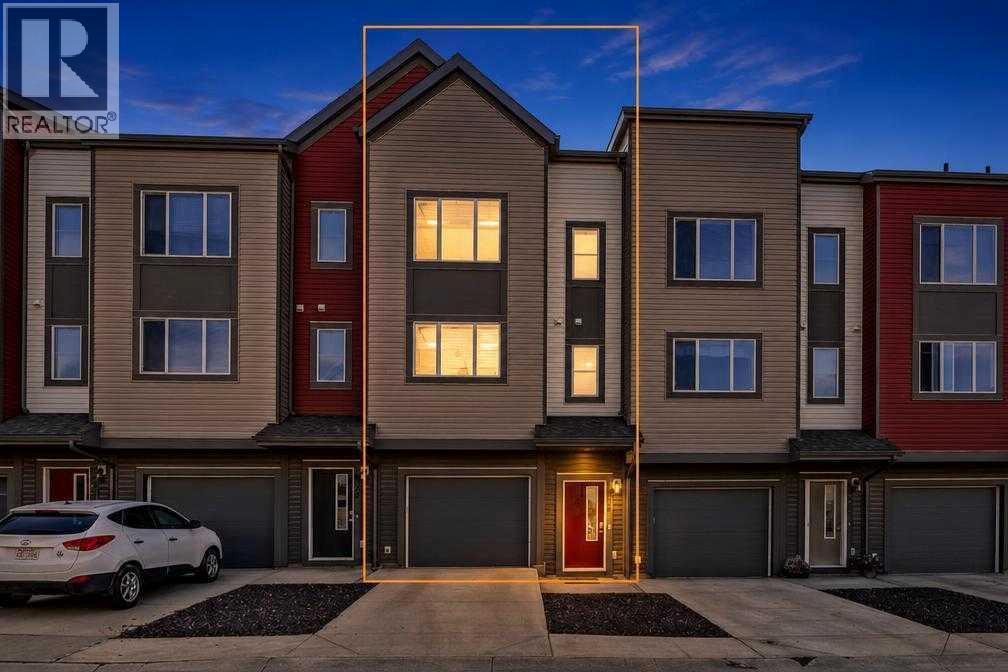
227 Copperpond Row
Calgary, Alberta
Townhome living doesn't have to feel tight! Welcome to 227 Copperpond Row SE, a beautifully maintained three storey townhome in the desirable community of Copperfield, offering 3 bedrooms, 2.5 bathrooms, and a functional layout designed for everyday comfort. Featuring new LVP flooring, new carpet, and newer appliances, this home is move in ready! Step inside to a versatile main floor den, ideal for a home office, guest space, or flex room, with convenient access to the attached garage. Upstairs, the bright and spacious living area showcases high ceilings, large windows, and an open concept design that creates an inviting atmosphere. The centrally located kitchen features granite countertops, a generous island with seating, ample cabinetry, and a pantry for additional storage. The adjoining dining area offers plenty of room for entertaining, with direct access to a private balcony complete with a gas line for your BBQ. A dedicated office nook provides an additional workspace.The upper level is thoughtfully designed with three well appointed bedrooms, including a spacious primary retreat with a walk in closet and private ensuite. Laundry is conveniently located on the same floor, making everyday living even easier.An attached garage and private driveway provide parking for two vehicles, with additional visitor parking directly across the street.Just a short walk from Copperpond Square, playgrounds, basketball courts, and scenic walking paths, this property offers an excellent balance of comfort and convenience. Nearby McKenzie Towne provides easy access to shopping, groceries, restaurants, and coffee shops, while 52 Street and Stoney Trail make commuting around Calgary a breeze. This Copperfield townhome is ready to welcome you home! (id:45388)
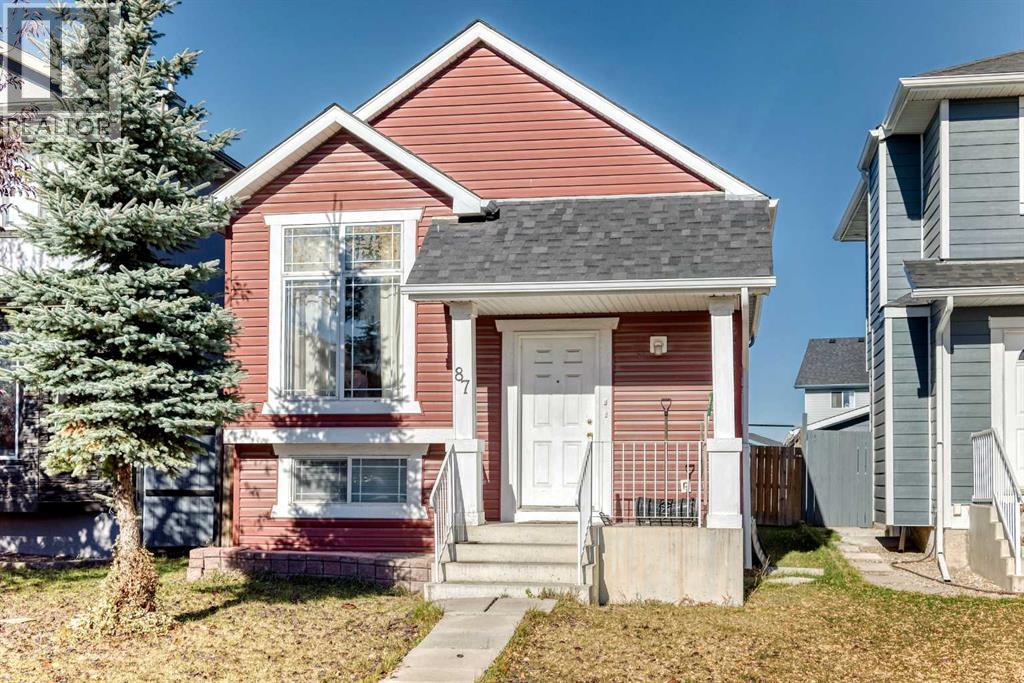
87 Taralea Gardens NE
Calgary, Alberta
$10K decreased!! Offering 1,481 sq. ft. of combined above-grade and finished basement space, this charming bi-level home in Taradale, NE Calgary, features 3 bedrooms, 2 full bathrooms, and a functional layout ideal for comfortable everyday living. Upon entering, you are welcomed into a bright and inviting living room highlighted by vaulted ceilings, creating an open and airy feel. The tour continues into the well-designed kitchen, offering ample cabinetry and convenient workspace, alongside a cozy dining area perfect for family meals and entertaining. The main floor features a spacious primary bedroom with a walk-in closet additional well-sized bedroom and a full 4-piece bathroom. The fully finished basement extends the living space with a generous family room, ideal for movie nights, a recreation area, or a home office, along with a third bedroom and another full 4-piece bathroom. Completing the home is a fully fenced backyard, offering a private outdoor space to relax, entertain, or enjoy summer evenings. Located in the established and family-friendly community of Taradale, this home is within walking distance of everyday amenities, with convenient access to nearby schools, parks, shopping, and transit. Whether you're a first-time buyer, a growing family, or an investor, this home offers comfort, versatility, and plenty of potential. Book your private showing today. (id:45388)
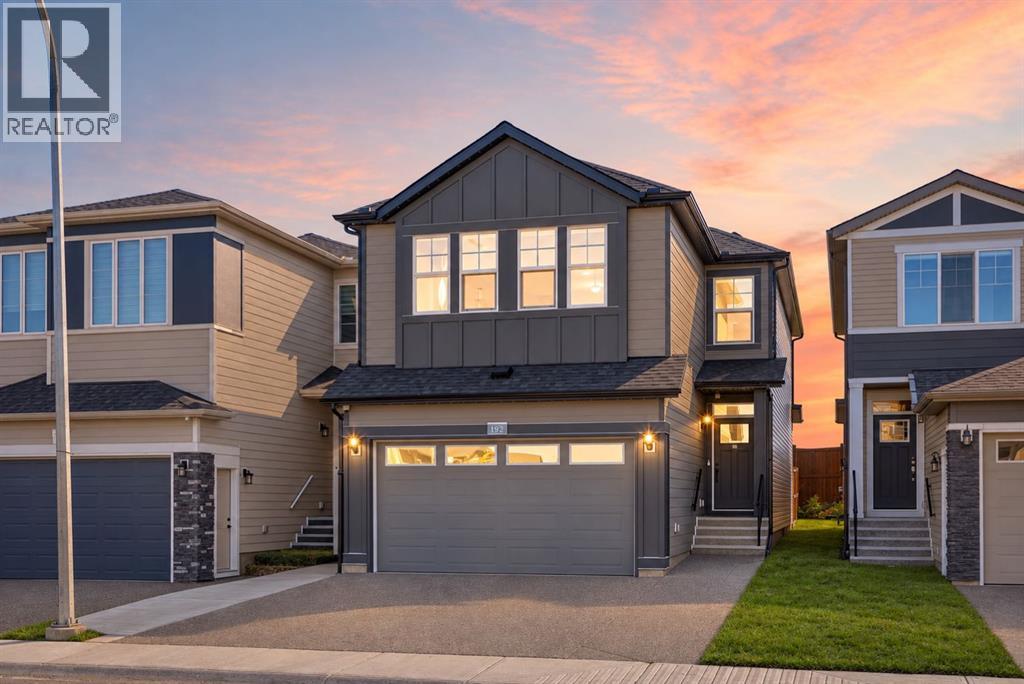
192 Cornerbrook Road NE
Calgary, Alberta
7 BEDROOMS | 5 FULL BATHROOMS | MAIN-FLOOR BEDROOM + FULL BATH | DUAL PRIMARY SUITES | 2-BEDROOM LEGAL BASEMENT SUITE | NO REAR NEIGHBOURS |Welcome to 192 Cornerbrook Road NE, a spacious and thoughtfully designed home in the desirable community of Cornerstone. Offering over 2,300 sq. ft. above grade, seven bedrooms, five full bathrooms, and a fully developed two-bedroom Legal basement suite, this property is ideal for large families, multigenerational living, or buyers seeking excellent rental potential. With no homes directly behind, the backyard offers added privacy and a more open feel.Step inside to a bright and inviting main floor featuring durable luxury vinyl plank flooring, abundant natural light, and modern finishes throughout. The spacious living room is centred around a stylish electric fireplace with a tiled surround, creating a warm and welcoming gathering space. The well-appointed kitchen features quartz countertops, undermount sinks, stainless steel appliances, ample cabinetry, and a large pantry for added storage.A main-floor bedroom and full bathroom with a tiled shower provide a convenient option for guests, seniors, or extended family. The open staircase with modern railing enhances the sense of space and connects the main level to the upper floor.Upstairs, the generous bonus room offers a comfortable second living area, perfect for movie nights, a playroom, or a home office. The upper level includes four bedrooms, including two impressive primary-style suites. The main primary bedroom features a walk-in closet with MDF shelving and a luxurious five-piece ensuite with dual sinks, a soaker tub, and a fully tiled shower. The second bedroom includes its own private ensuite, offering added comfort and privacy. Another full bathroom serves the remaining bedrooms, while the conveniently located laundry room includes additional cabinetry, closets, and counter space.The fully developed two-bedroom Legal basement suite has a separate entrance, it s own kitchen, living area, full bathroom, and dedicated laundry. Whether used for extended family, guests, or rental income, this self-contained Legal Basement suite adds exceptional flexibility and value to the home.Outside, the fenced backyard and side walkway are finished with concrete, offering a low-maintenance outdoor space with no grass to mow. The rear deck is ready for summer entertaining and includes a convenient BBQ gas line. A fully finished double attached garage provides secure parking and additional storage.Located in Cornerstone, this home is close to parks, pathways, schools, shopping, and major routes, including Country Hills Boulevard, Stoney Trail, and Deerfoot Trail. With its spacious layout, dual primary suites, legal basement suite, and private no-neighbour backyard, this home is a rare opportunity.Fully finished & beautifully maintained, book your private showing today! (id:45388)
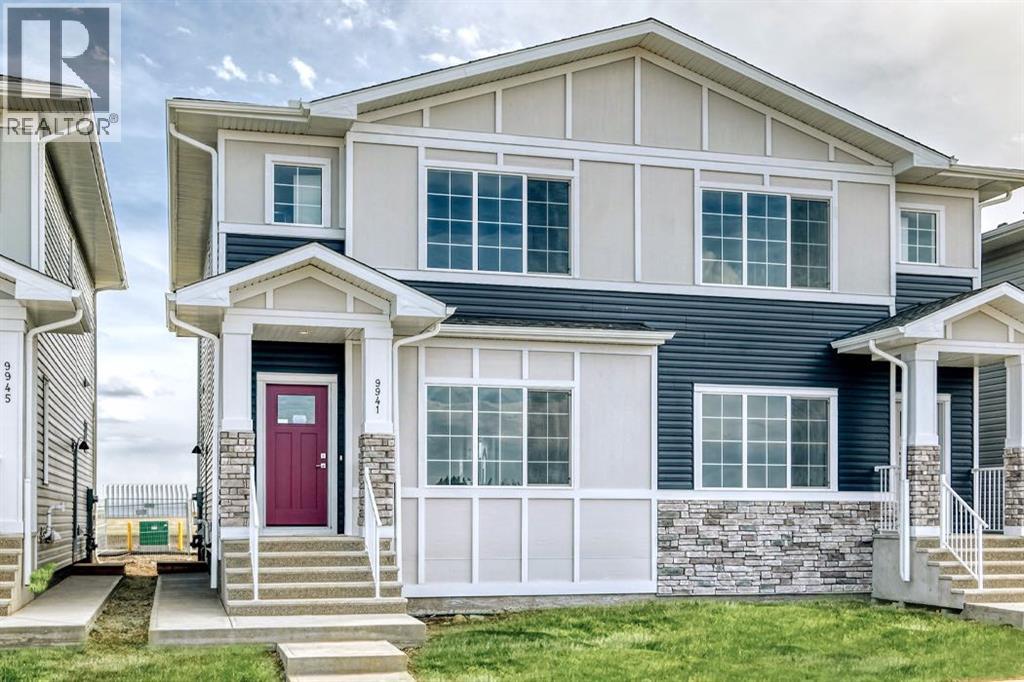
9941 Huxbury Drive NE
Calgary, Alberta
Welcome to this beautifully designed TRUMAN-built duplex with a 1-bedroom legal basement suite, located in the growing community of Huxley.Huxley is one of Calgary’s newest neighbourhoods, designed with everyday living in mind. With over 30 acres of green space, walking paths, parks, and a central wetland, it’s a great place to get outside and stay connected to nature. You’ll also appreciate the quick access to major routes like Stoney Trail and the Trans-Canada Highway, making commuting simple, while shopping, dining, and entertainment are just minutes away at East Hills Shopping Centre.Inside, the main floor features a bright, open-concept layout with 9’ ceilings and durable luxury vinyl plank flooring. The kitchen is both stylish and functional, offering full-height cabinetry, soft-close drawers, quartz countertops, stainless steel appliances, a pantry, and a central eating bar that flows easily into the dining and living areas—perfect for everyday life and hosting. A 2-piece bathroom, mudroom, and separate side entrance add extra convenience.Upstairs, you’ll find a spacious primary bedroom with a tray ceiling, walk-in closet, and a private 3-piece ensuite. There’s also a central bonus room, two additional bedrooms, a full bathroom, and laundry conveniently located on the same level.The 1-bedroom legal basement suite has its own private entrance, making it a great option for extended family or as a rental to help offset your mortgage.This home offers a practical layout, modern finishes, and long-term flexibility in a community that’s just getting started. Photo Gallery of similar home, finishes may vary. (id:45388)
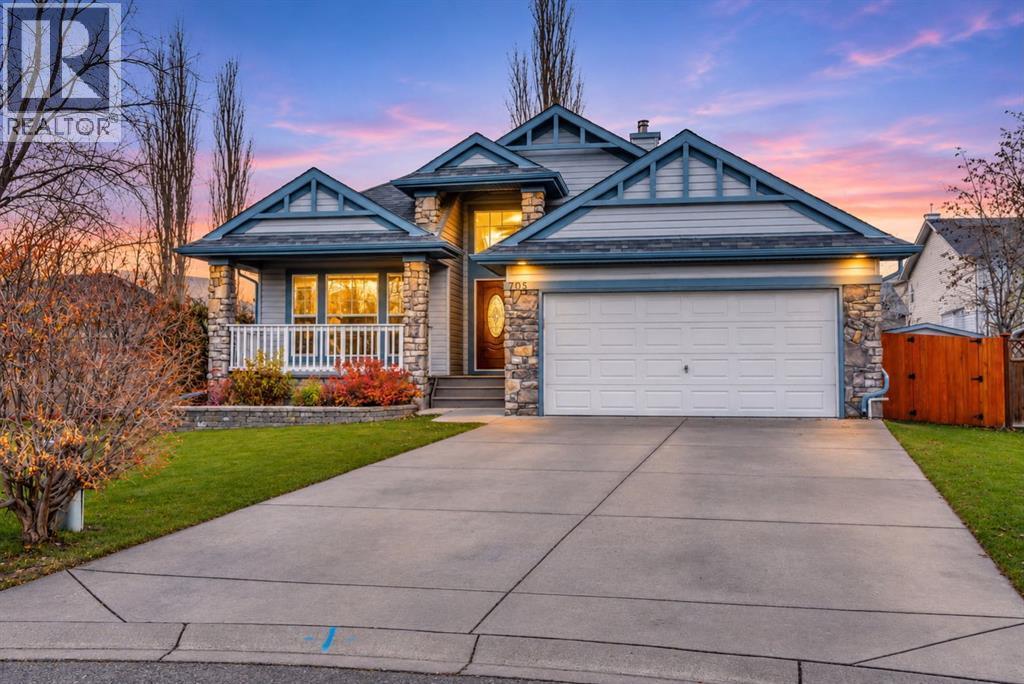
705 Grand Beach Bay
Chestermere, Alberta
This might just be the perfect bungalow! Nestled on a quiet cul-de-sac in The Beaches of Chestermere this home offers 3 bedrooms on the main level plus a fully finished basement with spacious recreation room and a large 4th bedroom. You’ll fall in love at first sight with the outstanding curb appeal this home offers including stone trim, large covered front porch, elevated entryway and well manicured landscaping. The spacious open floor plan is bright and welcoming with vaulted ceilings, brand new luxury vinyl plank flooring and fresh paint throughout. The cozy living room just inside the front door is complete with a large window and gas fireplace for both warmth and ambience. Just across the central staircase is the bright and spacious kitchen and dining area. Here you’ll enjoy gleaming high end stainless steel appliances, granite counters, ample cupboard and counter space including a centre island with raised breakfast bar with seating. The dining area opens on to your beautiful backyard with a deck providing easy access for outdoor grilling and dining. 3 bedrooms on the main level offers a great layout for a family keeping little ones close to you at night. The primary bathroom has its own 4 pc ensuite bath and a large walk in closet. The other 2 bedrooms share the main bath. The fully finished basement is an entertainer’s dream. A large recreation area includes a gas fireplace , pool table, and wet bar with storage perfect for hosting game nights with friends or epic sleepover parties for your kids. The generous 4th bedroom with new carpet is an ideal layout for your teenager or other family member. A cheater ensuite bath allows all guests to be able to access the bathroom from the main hallway but also gives the feel of an ensuite for the bedroom. There is a surprising amount of storage room left plus a laundry room with stacked washer and dryer. The outdoor living space is ready for BBQs with family and friends, relaxing on your back deck or cultivating your green thumb. The spacious fenced backyard has lush, mature landscaping, a large 2 tiered deck with gazebo & custom made canopy plus 2 roll down sunshades, a storage shed and the cutest enclosed “Catio” so that your furry friends can safely join you outside. Out front the attached garage is oversized with attic storage is heated and has 220 amp service along with plenty of cabinets for storage. There is a 40 foot long driveway where you can park your RV or extra cars. Other upgrades of note include central air conditioning, 20 year hail resistant shingles and luxurious heated floors in all 3 bathrooms. You’re going to love living in The Beaches where you’ll enjoy close proximity to some of Chestermere’s most picturesque pathways as well as easy access to all amenities while still being in a secluded and tranquil area. (id:45388)
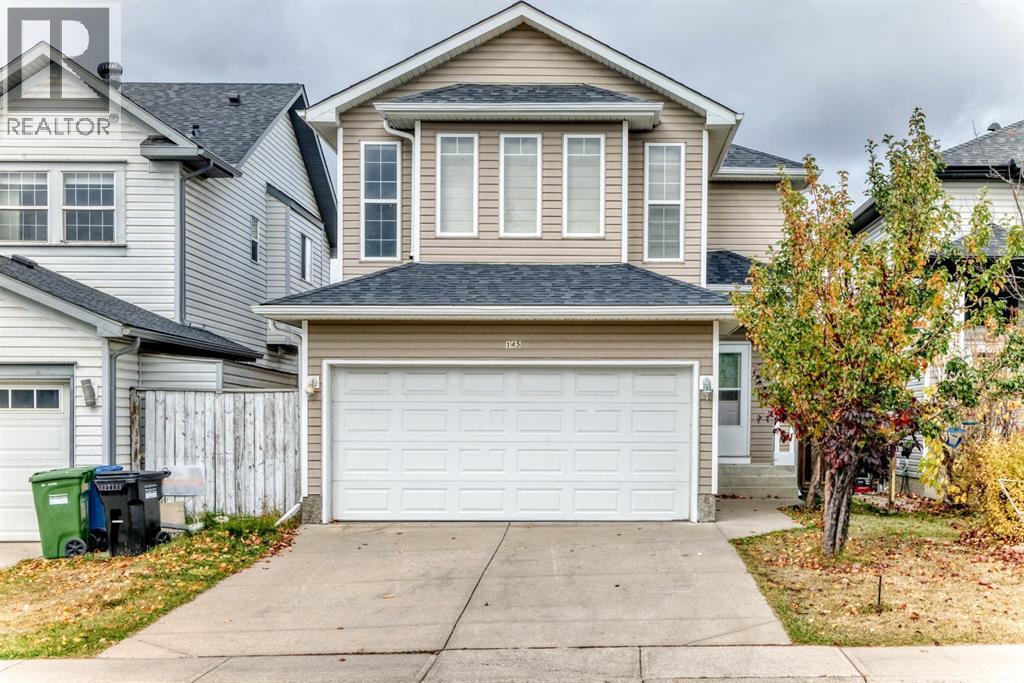
145 Martinvalley Crescent NE
Calgary, Alberta
A beautiful home is now available and ready for its next owners. Whether you’re a first time-time buyer, upgrading, or investing, this could be the perfect opportunity. This beautiful home is situated in the established community of Martindale. This well-maintained property is located in a family-friendly neighborhood located within walking distance to the CTrain, transit routes, schools, parks, shopping, and Genesis Centre. Also close to Calgary International Airport. The home has upgrades including new lights, carpet, new hardwood on the main floor, blinds, and freshly painted. The main floor features a bright living room with gas fireplace, a generous kitchen with ample cabinetry and a dining area perfect for entertaining. A convenient 2-piece powder room and main-floor laundry completes this level.The property offers a developed basement with one bedroom, and has potential to turn it into a secondary suite (subject to City of Calgary approval). On the upper level it offers 3 bedrooms plus a spacious bonus room filled with natural light. The impressive primary bedroom offers generous dimensions and a private 3-piece ensuite. Two additional spacious bedrooms and a full main bathroom provide ample accommodation for the entire family. Step outside to enjoy the north-facing backyard featuring a spacious deck, perfect for year-round outdoor entertaining. Please contact to book your showing via ShowingTime. (id:45388)
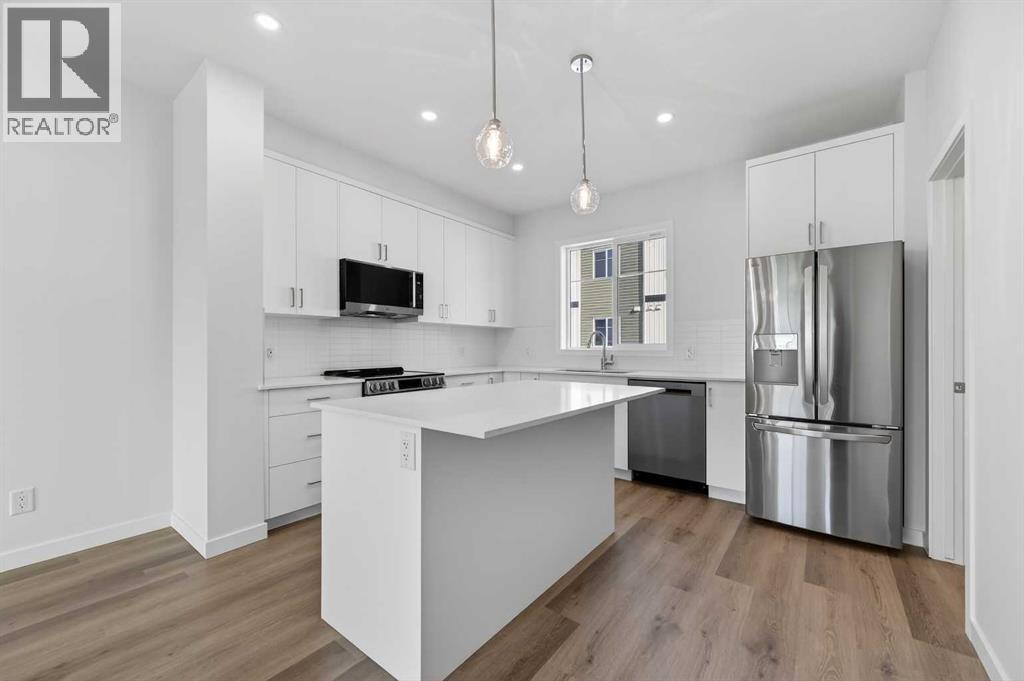
26 Creekside Avenue SW
Calgary, Alberta
THIS UNIT IS CURRENTLY UNDER CONSTRUCTION. StreetSide proudly presents this exceptionally popular interior-unit townhome, where expansive living areas meet modern comforts and sophisticated finishes. The thoughtfully designed floorplan features three spacious upper-level bedrooms and two and a half well-appointed bathrooms, complemented by a versatile lower-level den perfect for a home office or quiet retreat. The heart of the home is an inviting open-concept main floor, anchored by a large gourmet kitchen featuring a functional breakfast bar for casual dining. This bright living space transitions seamlessly to a private balcony, offering a perfect setting for outdoor relaxation. The interior showcases high end craftsmanship, including modern white slab-style cabinetry with a full bank of drawers for maximum storage. The kitchen is further elevated by polished white quartz countertops and a full suite of premium stainless steel appliances. Durable luxury vinyl flooring runs throughout the primary living areas, while the stairs and upper level are finished with plush carpet over an 8lb underlay for superior comfort. Additional conveniences include an attached double car garage, professionally maintained landscaping, and a lifestyle defined by maintenance free living. Life at Sirocco Gate East in Southwest Calgary is about more than just living—it’s about thriving. Imagine having a picturesque central green space at your doorstep, offering opportunities for both tranquil reflection and vibrant community events. Residents enjoy the luxury of sophisticated townhome living with the Rocky Mountains as a backdrop and easy access to both Stoney Trail and Macleod Trail. With daily essentials located in nearby shopping centers, this home offers the perfect blend of scenic serenity and urban convenience. (id:45388)
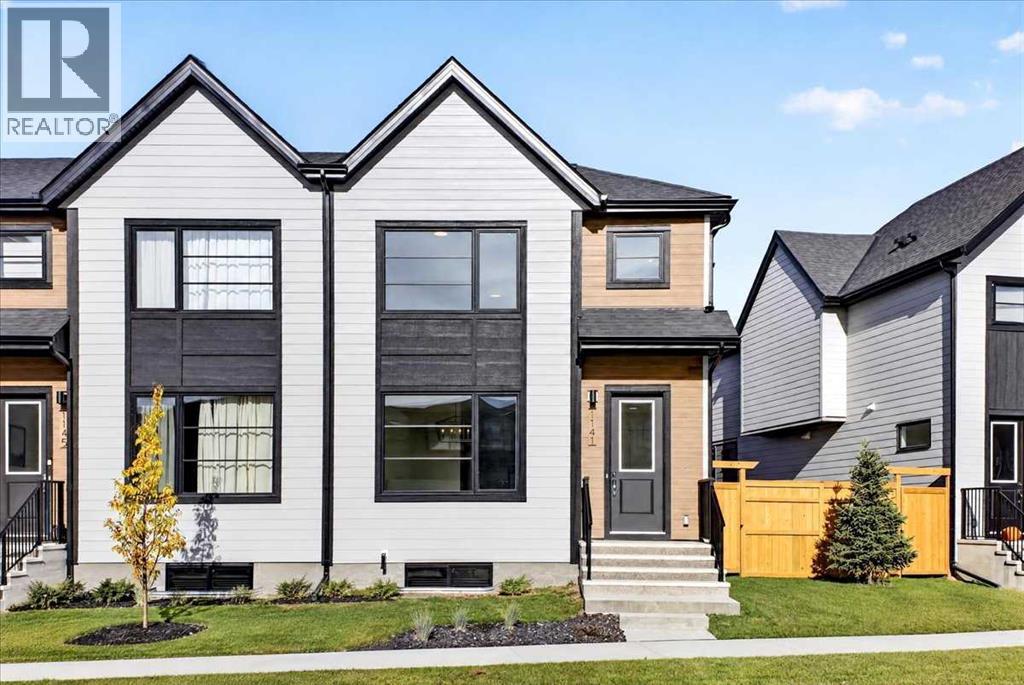
1141 Sailfin Heath
Rural Rocky View County, Alberta
OPEN HOUSE on Saturday and Sunday from 12-5pm. Please go to the Show Home located at 1176 Sailfin Heath for access. Experience the height of sophisticated living in this highly coveted luxury end unit townhome, where a generous floor plan meets modern comfort and refined finishes. Proudly presented by StreetSide, this thoughtfully designed home features 3 bedrooms, 2.5 bathrooms, and a detached double car garage. Enhanced by builder upgrades, the heart of the home is a spacious, upgraded gourmet kitchen showcasing single tone cabinetry, an upgraded kitchen sink, polished white quartz countertops, as well as upgraded built in Bosch stainless steel appliances that include a microwave, dishwasher, refrigerator, gas cooktop, and wall oven for gourmet cooking. The living area is anchored by a gas fireplace and finished with luxury vinyl plank flooring, creating a warm and inviting atmosphere. The primary ensuite is a private sanctuary complete with upgraded cabinetry, heated tile flooring, double sinks, a freestanding soaker tub, and an oversized tile-and-glass shower, delivering spa-inspired comfort at home. Additional highlights include an upgraded spindle railing on the lower stair landing, rough-in for central air conditioning, and an unfinished basement offering excellent future development potential. Professional landscaping completes the exterior. Ideally located in the award-winning community of Harmony, residents enjoy Mickelson National Golf Course, private lake amenities, scenic walking and biking trails, and a wellness-focused lifestyle—just minutes from Calgary and only 45 minutes from the Rocky Mountains, where nature and convenience come together effortlessly. (id:45388)
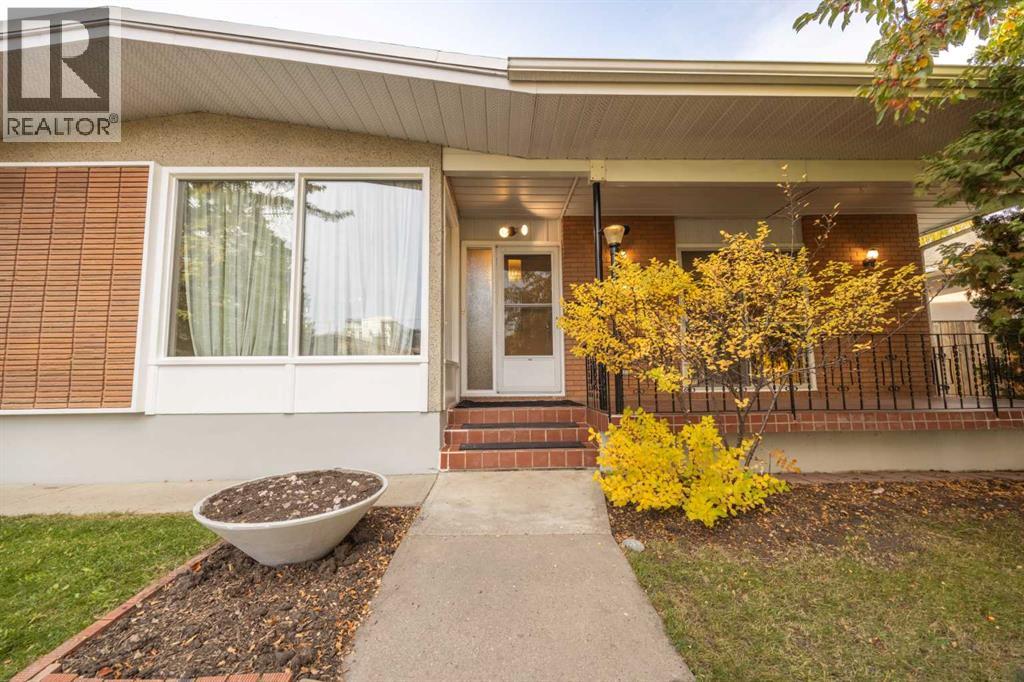
53 Kentish Drive SW
Calgary, Alberta
SOME HOMES ARE BOUGHT FOR WHAT THEY ARE. OTHERS FOR WHAT THEY COULD BECOME. THIS ONE OFFERS BOTH! Tucked away on a quiet street in an established inner-city neighbourhood, this spacious 1,515 sq. ft. bungalow offers an exciting combination of character, versatility and potential. Whether your vision is a complete transformation into a stunning contemporary home or a thoughtful renovation that celebrates its mid-century modern roots, this is a property that invites you to dream big! With a generous footprint and a versatile floor plan, the possibilities are limited only by your imagination. The main floor features three bedrooms, a family room with fireplace, separate living and dining rooms, a spacious kitchen and 1½ bathrooms, offering plenty of opportunity to create something truly special. Adding to the appeal is the large, two-bedroom basement legal suite, opening the door to a variety of possibilities. Live upstairs and enjoy the benefits of rental income below, accommodate extended family, or rent both levels as an investment property. The choice is yours! Outside, a west-facing backyard provides the perfect setting to enjoy sunny afternoons and summer evenings, while the double garage adds everyday convenience. And then there's the location! Enjoy the peace of a quiet residential street while being within easy reach of schools, shopping, restaurants, the Farmers' Market and the CTrain. It's an ideal combination of neighbourhood charm and urban convenience. Well maintained over the years, with some newer windows, this home offers the opportunity to enjoy its distinctive personality today or unlock its remarkable potential for tomorrow. With 1,515 sq. ft. on the main floor, a basement legal suite and a location that puts so much within reach, this is more than a home. It's an opportunity to create the lifestyle, investment or architectural showpiece you've been imagining! (id:45388)
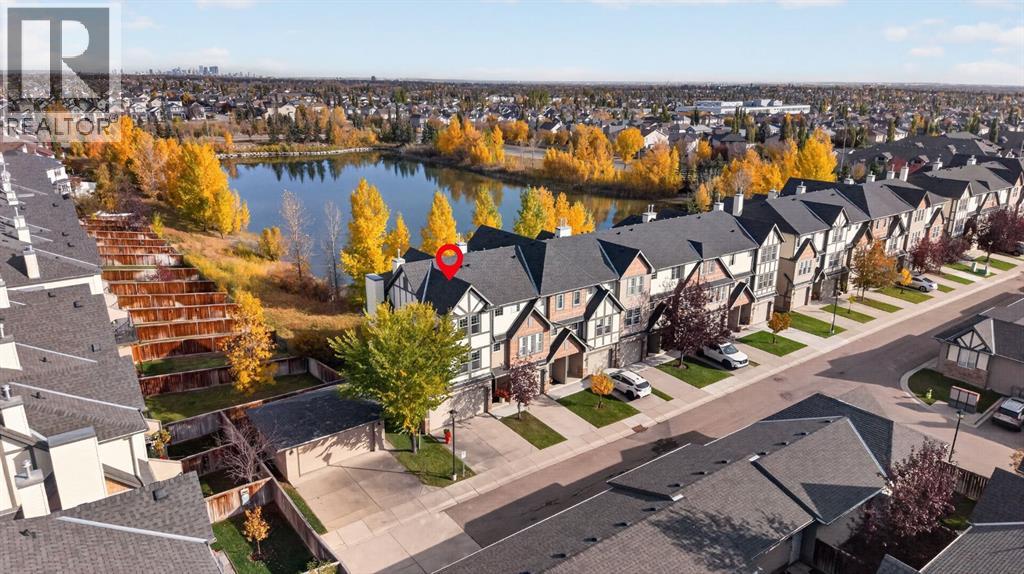
78 Eversyde Park SW
Calgary, Alberta
A Rare Find with Stunning Water Views! Discover this exceptional south-facing corner townhouse offering breathtaking lake views and the peaceful sounds of nature right at your back door. This bright end unit features extra windows that fill the home with natural light and a double attached garage for your convenience. Step inside to impressive soaring ceilings in the living room, enhanced by floor-to-ceiling windows, a cozy fireplace, and patio doors leading to your private deck (with gas line)— the perfect spot to enjoy morning coffee while taking in the serene surroundings. The spacious kitchen offers a central island and an open dining area ideal for entertaining. Upstairs, you’ll find a dual-primary floor plan, featuring two large bedrooms, each with its own ensuite and walk-in closet — perfect for guests, roommates, or shared ownership. The primary suite also includes a beautiful sitting area overlooking the lake, creating a tranquil retreat at the end of your day. With a walkout basement that opens to an oversized backyard, this home combines comfort, space, and nature in perfect harmony. Move-in ready, this is the ideal home for first-time buyers, downsizers, or anyone seeking a low-maintenance lifestyle in a picturesque setting. Don’t miss this golden opportunity — call today to schedule your private viewing! (id:45388)
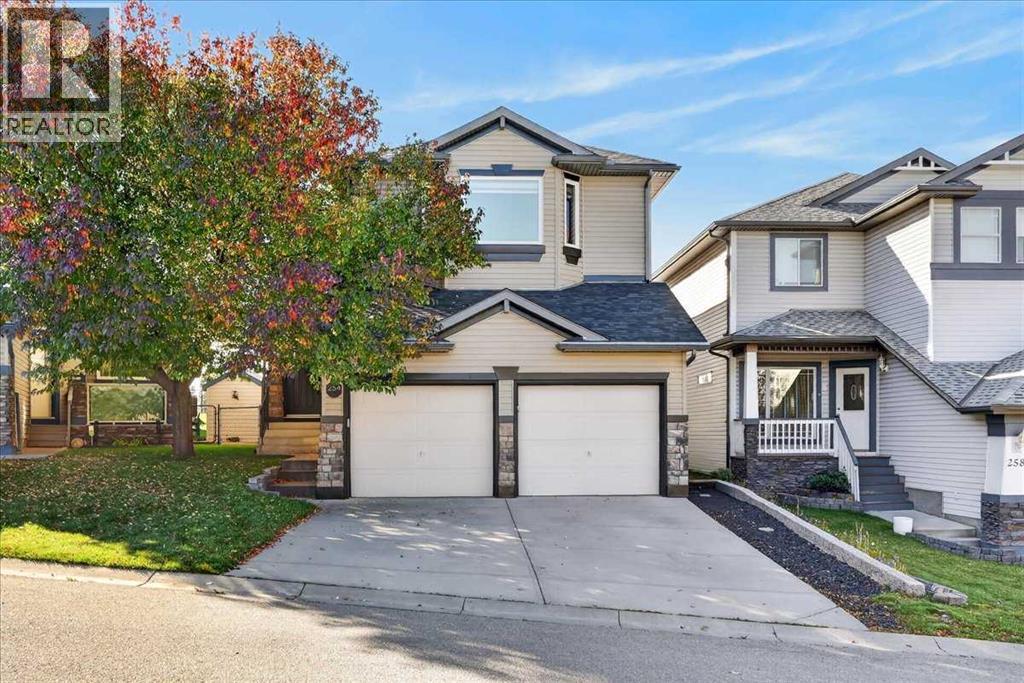
254 Panamount Close NW
Calgary, Alberta
Welcome to 254 Panamount Close NW, a beautifully updated family home tucked away on a quiet cul-de-sac and backing directly onto green space. Offering just over 2,000 sq. ft. above grade. This sun-filled home pairs an exceptional setting with a spacious, functional layout and an impressive list of upgrades.The bright open concept main floor is designed for both everyday living and entertaining, flowing seamlessly to the west-facing rear patio which is the perfect spot to enjoy sunny afternoons, warm summer evenings, and the privacy of the green space beyond.Upstairs features a massive bonus room and three spacious bedrooms, creating plenty of room for the entire family. The developed basement adds even more versatility with an entertainment room, dedicated office, and additional bedroom.Thoughtfully maintained and extensively updated with newer windows and doors, blinds, exterior, appliances and furnace, plus fresh paint, a new hot water tank, air conditioning, and gas dryer.Imagine a rare combination of being on a cul-de-sac, backing onto green space and all the expensive upgrades are already completed. Don't miss this amazing opportunity to own such a special home. (id:45388)
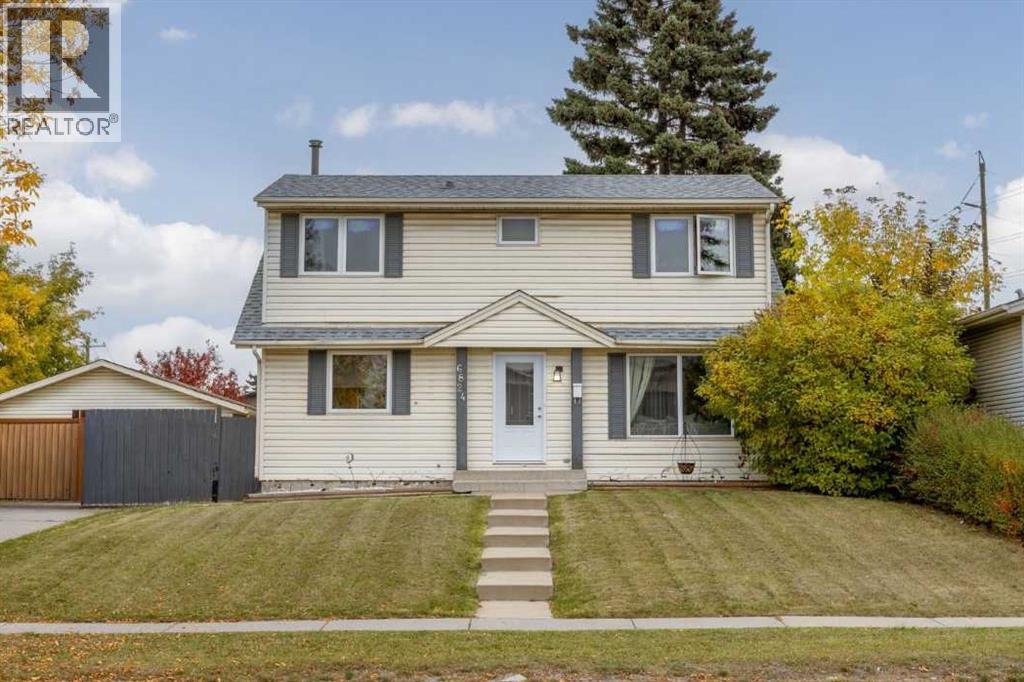
6824 43 Avenue NE
Calgary, Alberta
** OPEN HOUSE SAT OCT 15th from 2:00PM to 4:00PM ** Welcome to this beautifully updated home offering over 1,910 SQ.FT of developed living space, situated on an EXTRA LARGE LOT of nearly 5,500 sq. ft. and showcasing true pride of ownership throughout. Step inside to a spacious front entry that opens into a bright and inviting living room with plenty of room for the whole family. The kitchen features stainless steel appliances, a crisp white subway tile backsplash and a sunny south-facing window above the sink, flowing seamlessly into the dining area where another large window overlooks the massive backyard.Upstairs, the impressive primary bedroom is filled with natural light from windows on both the north and south sides of the home. The beautifully updated 4-piece bathroom offers modern finishes, generous counter space and plenty of storage, while two additional spacious bedrooms complete the upper level.The fully finished basement adds even more living space with hardwood flooring, a beautiful brick-facing fireplace and an additional storage/flex room with updated flooring. MAJOR UPDATES have already been taken care of, including a BRAND-NEW ROOF (May 2026) with transferable warranty, WINDOWS and doors (2022), modern flooring (2022), newer appliances (2023), hot water tank (2018), fresh paint and updated light fixtures throughout. The home also features an irrigation system and a massive OVERSIZED DOUBLE GARAGE.Located in the established community of Temple, you’ll love being surrounded by mature neighbourhood amenities, parks, pathways and several schools right within the community. Move-in ready, extensively updated and sitting on a fantastic oversized lot — this is a home you can simply settle into and enjoy. (id:45388)
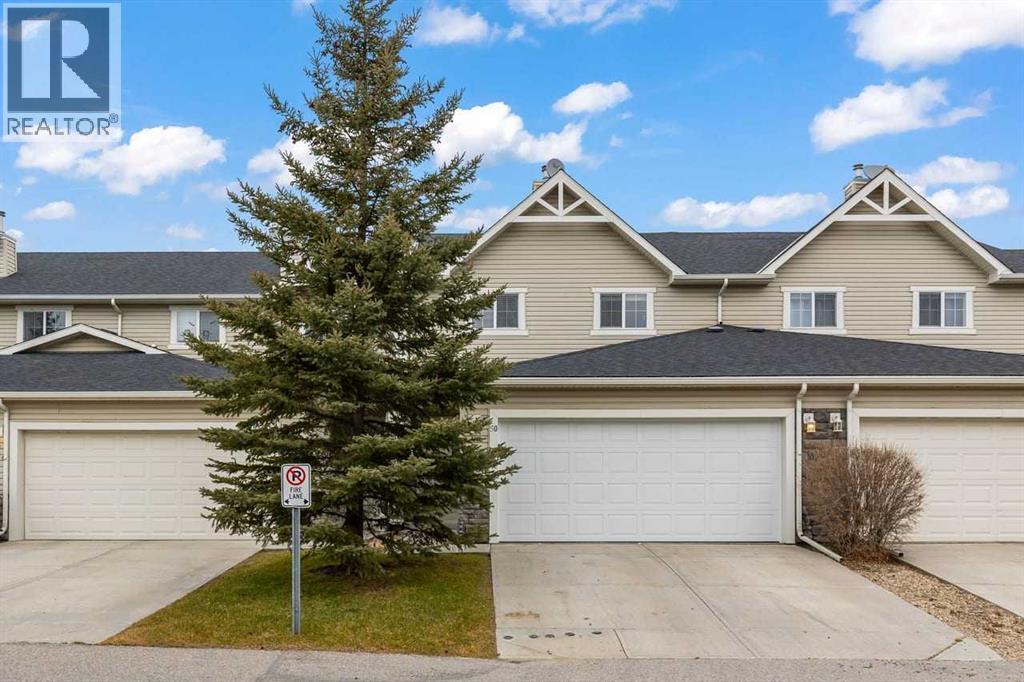
50 Arbours Circle NW
Langdon, Alberta
***OPEN HOUSE Sun Nov 15 th 1-3 PM***Welcome to easy, comfortable living in the charming town of Langdon! This inviting 3-bedroom, 2.5-bathroom townhouse offers the perfect combination of space, comfort and affordability, with nearly 1,500 sq. ft. of living space, a double attached garage and low condo fees. Freshly and professionally painted throughout with brand-new carpeting, this home has been beautifully refreshed and is ready for you to move in, settle down and make it your own.Step inside to a bright, welcoming main floor where the south-facing exposure fills the open-concept living space with natural light. The thoughtfully designed kitchen features rich cabinetry, stainless steel appliances, plenty of counter space and a convenient breakfast bar, making it easy to stay connected whether you're preparing dinner or entertaining friends. The adjoining dining area offers room to gather, while the cozy living room, complete with a charming fireplace and built-in feature wall, creates the perfect place to relax at the end of the day. A convenient 2-piece powder room completes the main level.Upstairs, you'll find three comfortable bedrooms, including a spacious primary retreat with its own 4-piece ensuite and generous walk-in closet. Two additional bedrooms and a second full 4-piece bathroom provide flexibility for family, guests or a home office. The fresh paint and new carpeting throughout give the home a clean, welcoming feel from the moment you arrive.The undeveloped basement offers even more possibilities, with plenty of room to grow and create a space that suits your lifestyle, whether that's a family room, home gym or a cozy spot for movie nights. Outside, enjoy your private patio overlooking a lovely stretch of green space, perfect for morning coffee or relaxing on a warm summer evening.One of the best parts of calling Langdon home is the lifestyle! Enjoy the warmth and friendly atmosphere of small-town living, with schools, parks, playgrounds, loc al shops, restaurants and everyday amenities close by, all while being just a short drive from Calgary.With its freshly updated interior, spacious floor plan, double attached garage and room to grow, this move-in-ready home offers wonderful value in a community you'll love coming home to. Come discover the charm of Langdon and all this lovely home has to offer! (id:45388)
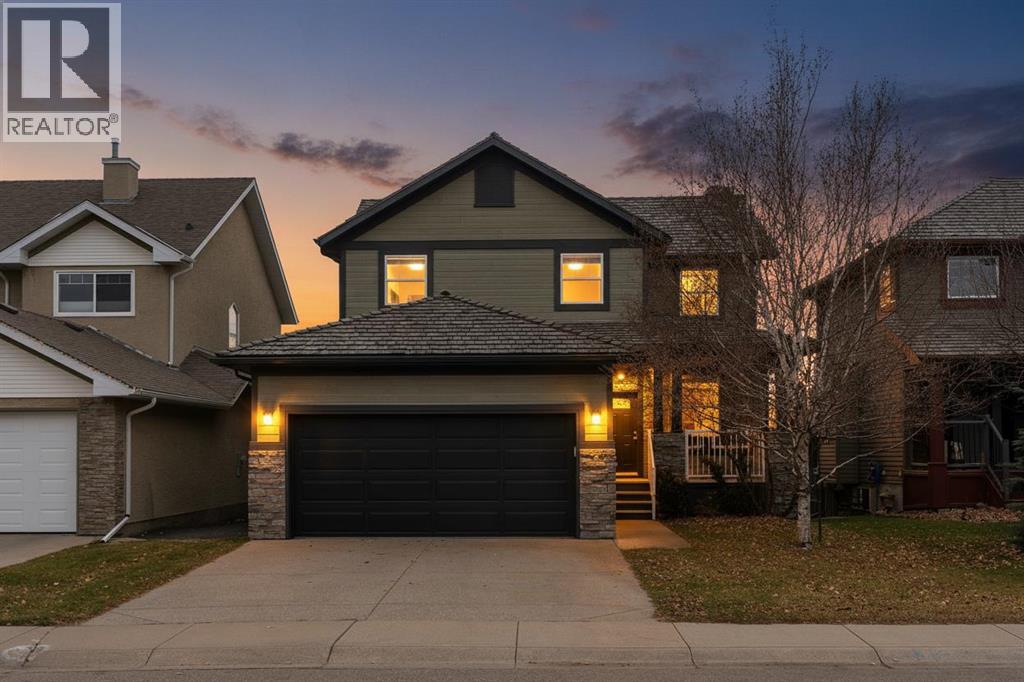
19 Hidden Creek Green NW
Calgary, Alberta
*Open house sat nov 14 3-5pm & sun Nov 15 2-4pm!* Location, Location, backing onto greenspace/golf course. You can move in before Christmas. This home offers numerous upgrades & features which include: over 2700 sq ft of developed living space, total of 4 bedrooms & 3.5 bathrooms, air conditioning, hot tub new in 2022, hardwood, floor to ceiling stone fireplace, concrete patio, newer stairs on deck, rundle patio & walkway, newer front & back door, new garage overhead door, new Samsung smart stove that has gas cooktop and electric oven, recently main floor was painted, 2 tone, kitchen cabinets with modern black hardware, most of the light fixtures updated, main & upper bathrooms updated with new hardware, new carpet on stairs and upstairs landing, new LVP flooring in upper bedrooms & bathrooms, new fireplace mantel, stair railing was refinished & much more. The main floor features a 2pc bath, den, spacious great room with floor to ceiling stone fireplace & a good size kitchen that offers a walk through pantry, island & dining area that offers access to the deck/yard. The upper level features a 4pc bath & 3 good size bedrooms. The primary bedroom offers a walk in closet & full ensuite with soaker tub. The lower level features a 3pc bath, bedroom, family room, laundry & storage space. This home shows pride of ownership and is close to all amenities, bus, shopping & easy access to Stoney & Deerfoot. Click on link to view 3D tour. (id:45388)