
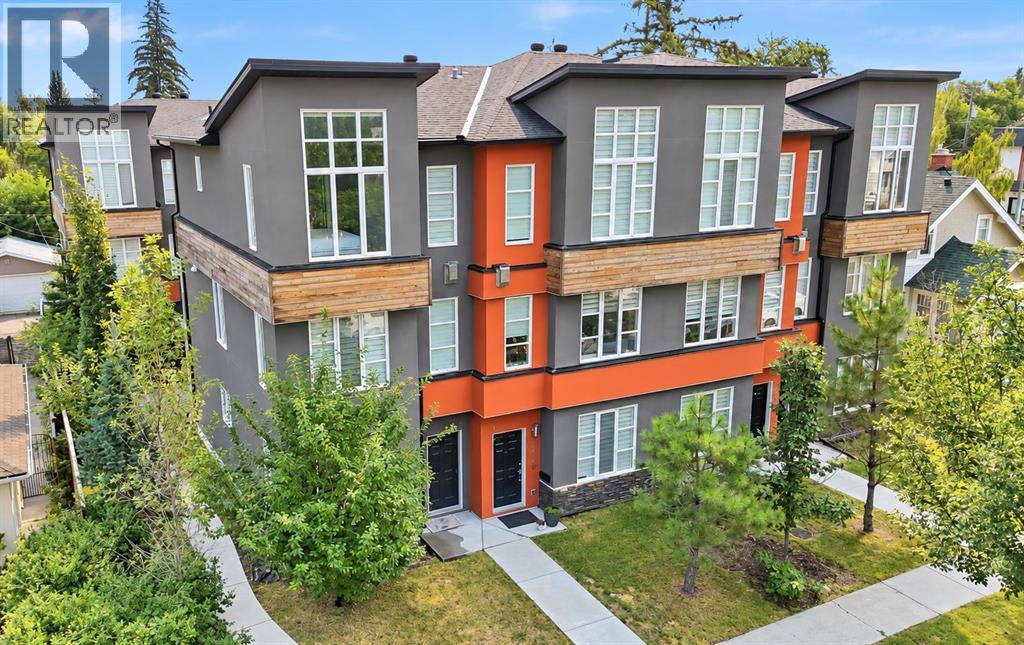
3, 1930 26a Street SW
Calgary, Alberta
Welcome to this beautifully maintained, END UNIT TOWNHOME in the heart of Killarney, one of Calgary’s most desirable inner-city neighbourhoods! Located in a small, intimate complex, this freshly updated three-storey home offers 2 bedrooms, 2.5 bathrooms, CENTRAL AIR CONDITIONING, NEW CARPET, NEW HOT WATER TANK, FRESH PAINT THROUGHOUT, and a thoughtfully designed layout with plenty of versatile living space.The bright and inviting main floor features an open-concept design, perfect for both everyday living and entertaining. The spacious kitchen offers STAINLESS STEEL APPLIANCES, STONE COUNTERTOPS, ample cabinetry, and a LARGE ISLAND with additional seating. The adjoining dining area provides access to a PRIVATE BALCONY, while the comfortable living room features a COZY ELECTRIC FIREPLACE. A convenient powder room completes this level.Upstairs, you'll find two generously sized primary suites, each featuring its own private ensuite bathroom, making this an ideal layout for roommates, guests, or those looking for added privacy. One of the bedrooms showcases impressive OVERSIZED WINDOWS that flood the space with natural light. UPPER LEVEL LAUNDRY adds to the home's functionality.The entry level offers even more flexibility with a BONUS LIVING SPACE that can easily serve as a home office, fitness area, playroom, or additional family room. You'll also appreciate the extra storage space, utility room, and extra long ATTACHED SINGLE CAR GARAGE.With fresh paint throughout, new carpets, air conditioning, and a fantastic location close to parks, schools, shopping, restaurants, and all the amenities of inner-city living, this home offers the perfect combination of comfort, convenience, and versatility. Enjoy easy access to downtown and everything that makes Killarney such a sought after community. Move right in and enjoy! (id:45388)
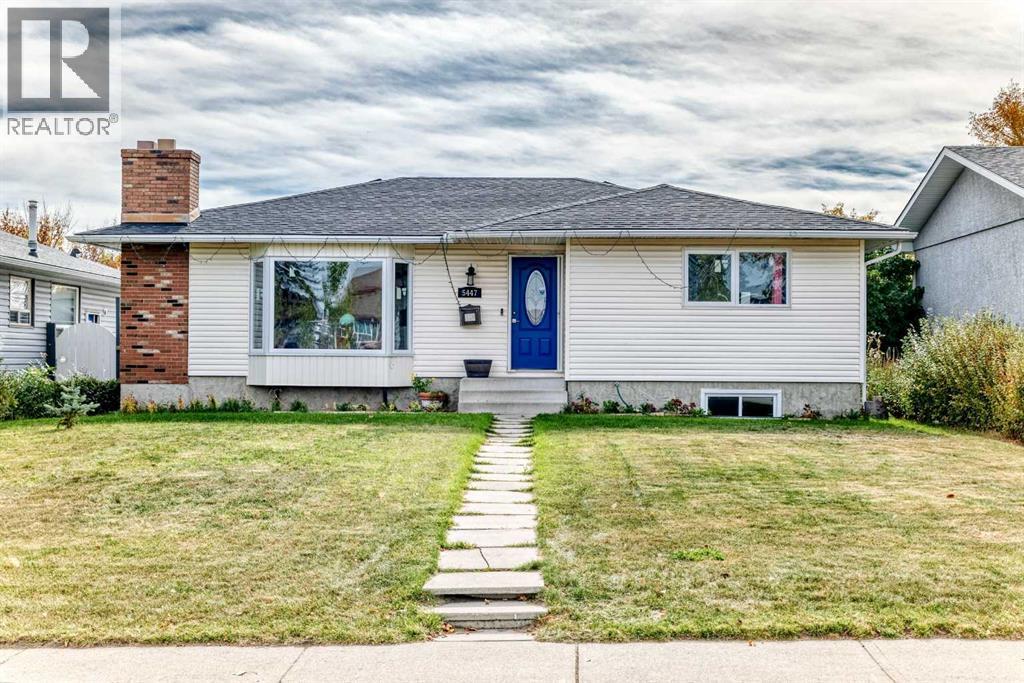
5447 Rundleview Road NE
Calgary, Alberta
LOCATION, LOCATION, LOCATION! Welcome to this truly remarkable bungalow in the heart of Rundle NE, situated on an impressive 6,100 sq. ft. lot and offering over 1,500 sq. ft. of beautifully renovated living space on the main level—a rare find for a bungalow!Step inside and you’ll immediately appreciate the spacious and functional layout featuring 3 bedrooms, 2 full bathrooms, and no carpet throughout the home. The generous main floor offers excellent room sizes, beautiful updates, and plenty of natural light.One of the home's standout features is the very large extended sunroom at the back, which is fully covered and heated, creating an exceptional year-round space for relaxing, entertaining, or enjoying the backyard. This is a feature you truly need to see in person to appreciate.The lower level offers additional living space with a 2-bedroom illegal suite, separate entrance, kitchen, and its own living area, providing excellent flexibility for extended family or additional living arrangements.The 6,100 sq. ft. lot is exceptionally large and adds tremendous value and potential to this property. Whether you’re looking for a spacious home with room to grow or a property with long-term potential, this is an opportunity worth exploring.The location is simply outstanding. Located near the 32 Avenue & 50 Street intersection, you can enjoy the convenience and views of this prominent location without direct exposure to traffic. Schools, parks, public transit, shopping, grocery stores, restaurants, and everyday amenities are all close by.A rare combination of an oversized lot, extensive main-floor living space, beautiful renovations, a massive heated sunroom, and an illegal 2-bedroom lower-level suite. Bungalows offering this much space on the main level are hard to find.This home is truly remarkable and must be seen in person to be fully appreciated. Bring your favourite REALTOR® and book your private showing today! (id:45388)
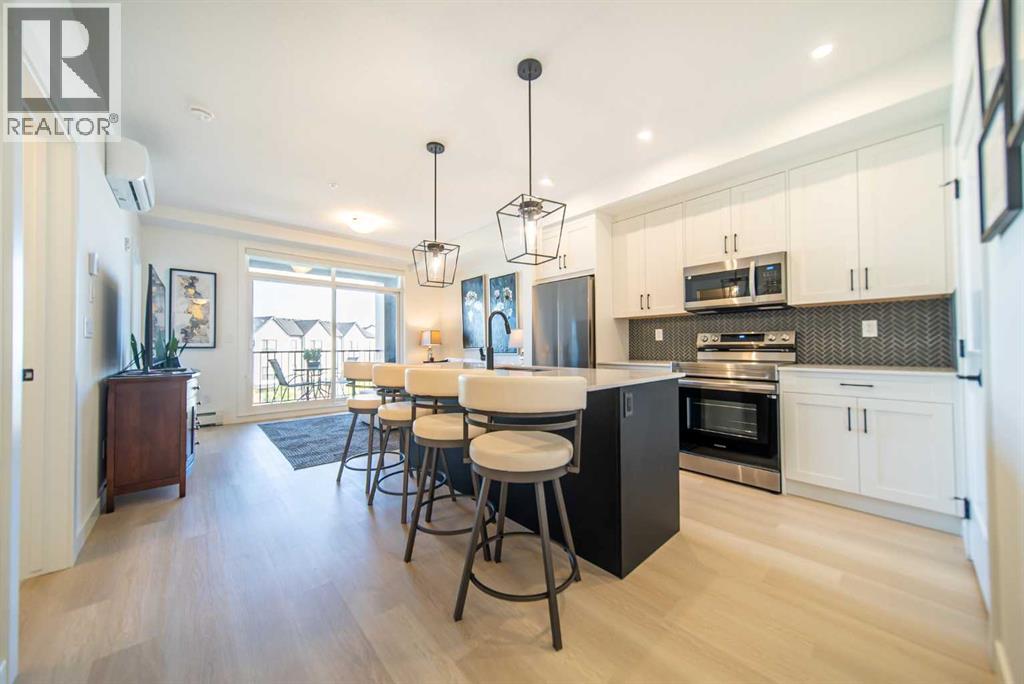
1310, 200 Seton Circle SE
Calgary, Alberta
Welcome to this modern 703 sq. ft. 2-bedroom, 2-bathroom condo located in Building 1000 – the newest building in the Seton development. This third-floor unit offers north-facing views, 9’ ceilings, and a cozy private balcony, providing a bright and comfortable living space. The open-concept layout includes a functional upgraded kitchen with cabinets to the ceiling, in-suite stackable washer/dryer, and air conditioning for year-round comfort. The primary bedroom features generous size closet and ensuite bathroom with an upgraded shower, while the second bedroom is perfect for guests, a roommate, or a home office. Included with the unit is upgraded tile backsplash, tile to the floor in the bathrooms & 1 titled underground parking stall with a private storage locker located directly in front. Enjoy low condo fees in a professionally managed building with a dog park, located close to shopping, restaurants, the South Health Campus, YMCA, public transit, and major roadways. Perfect for first-time buyers, investors, or those looking to downsize without compromising on style or location. (id:45388)
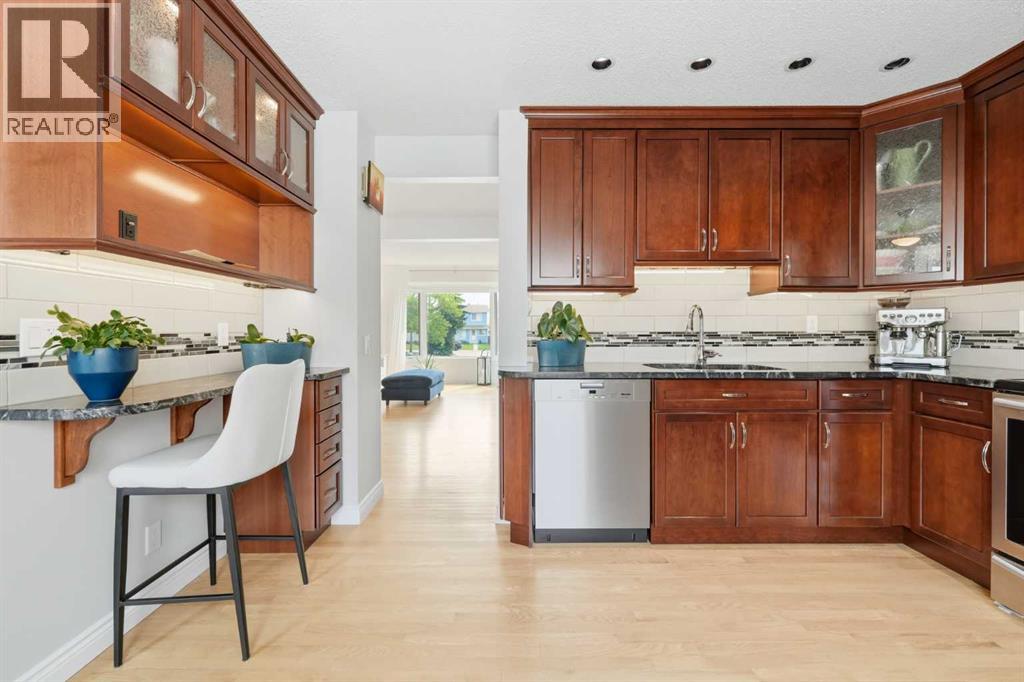
224 Erin Dale Place SE
Calgary, Alberta
Welcome to your dream home in the highly desirable and family-friendly community of Erin Woods! This fully finished, two-storey residence effortlessly combines classic elegance, modern upgrades, and exceptional functionality, offering an ideal setting for both everyday family life and top-tier entertaining. As you step inside, you are immediately greeted by beautifully refinished red oak hardwood flooring (2020) that flows seamlessly throughout the main floor. The spacious, open-concept living and dining room combo is bathed in natural light thanks to expansive bay windows, creating an inviting space to relax with family or host intimate dinner parties. Continuing into the heart of the home, the chef’s kitchen is a true masterpiece of design and practicality. It features elegantly crafted cherry cabinetry outfitted with convenient upgraded slide-out drawers, stylish subway tile accents, and premium stainless steel appliances, including a high-end Miele dishwasher and a spacious LG refrigerator. Enjoy casual meals at the breakfast bar, or sip your morning coffee in the sunny breakfast nook overlooking your serene backyard retreat. Heading upstairs, you will discover three generously sized bedrooms, each offering soft natural light and ample closet space. The expansive primary suite easily accommodates a king-size bed along with extra furniture. A tastefully appointed full bathroom thoughtfully divides the primary suite from the secondary bedrooms, complemented by a convenient nearby linen closet for easy organization. The fully finished basement expands your living footprint significantly, providing a large, multi-purpose entertainment area perfect for movie nights, a home gym, or a kids' play zone. This lower level also features a quiet fourth bedroom—ideal for guests or a dedicated home office—along with a convenient powder room. Every major system in this property has been thoughtfully upgraded for worry-free ownership. Enjoy year-round climate control with centra l A/C and a high-efficiency Carrier 2-stage variable speed furnace (2016). Mechanical and exterior updates include a newer water tank (2023), roof shingles on the house (2019), and garage roof/siding updates (2010). Step outside into your private backyard sanctuary. Modern living extends outdoors with a high-end composite deck, a stylish stamped concrete patio, and lush landscaping enhanced by ambient underground lighting. For the craftsman or vehicle enthusiast, the oversized 24' x 24' insulated and heated detached garage provides the ultimate workshop and parking setup, accompanied by a dedicated RV parking pad right beside it complete with a 30-amp plugin. Situated in a vibrant neighborhood, this home is just steps away from local parks, top-rated schools, soccer fields, a popular toboggan hill, and the Erin Woods Twin Hockey Arenas. Enjoy rapid access to major transit routes, ensuring an effortless commute to downtown Calgary and surrounding amenities. This move-in-ready gem is the complete package! (id:45388)
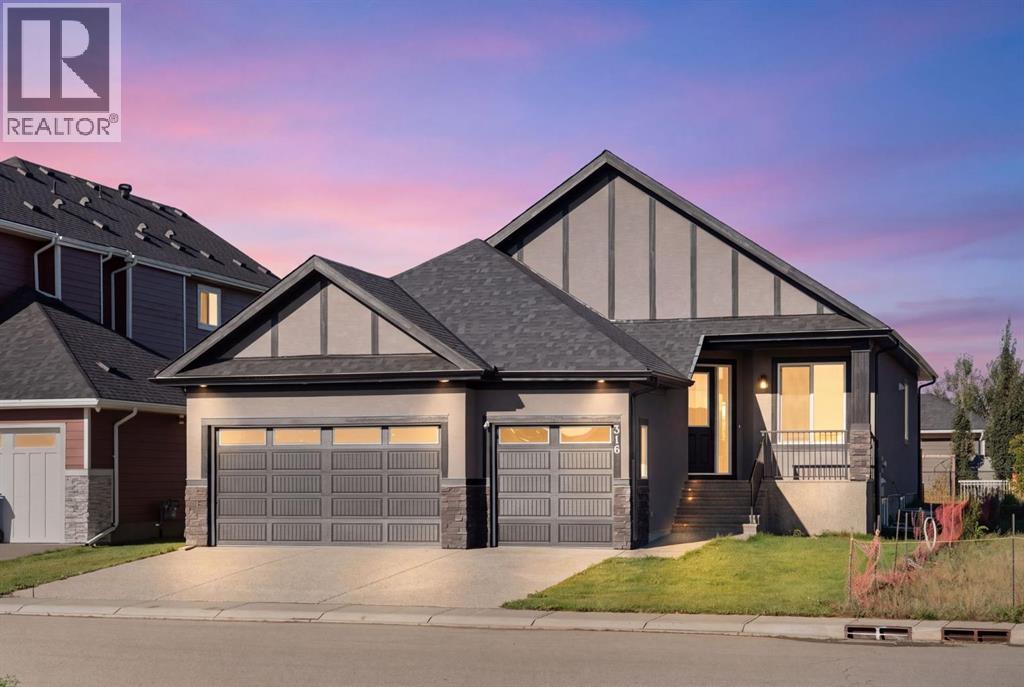
316 Muirfield Crescent
Lyalta, Alberta
This beautifully designed bungalow offers 1,691 sq. ft. on the main level plus a fully finished 1,561 sq. ft. basement, creating over 3,200 sq. ft. of comfortable, thoughtfully designed living space. With 4 bedrooms, 3 full bathrooms, a dedicated office and an incredible recreation space, there is room for the whole family—and then some. Move in Ready!The bright, open-concept main floor is designed for both everyday living and entertaining, with luxury vinyl plank flooring, an airy layout and a stylish kitchen featuring quartz countertops, a large island, gas range, pantry and abundant cabinetry. The kitchen flows effortlessly into the spacious dining and living areas, complete with an electric fireplace that creates a warm and inviting gathering space.The private primary retreat is generously sized and features a walk-in closet and luxurious 5-piece ensuite with dual sinks, soaking tub and separate shower. A second bedroom, full bathroom, dedicated office and main-floor laundry add convenience and flexibility to the main level.Downstairs, the possibilities are endless. The fully finished basement features two large additional bedrooms, a full bathroom and an impressive 41-foot-long recreation/game room with wet bar, ideal for movie nights, games, entertaining or creating a dedicated space for family and guests.Step outside to enjoy the spacious backyard and rear deck with a gas BBQ line, perfect for summer evenings and outdoor entertaining. The insulated triple garage, front drive and additional parking provide plenty of room for vehicles, toys and storage.Located in Lakes of Muirfield, a welcoming golf course community near Strathmore and Calgary, residents enjoy access to the golf course, walking and biking paths, playground, recreation facilities, RV/boat storage and other community amenities.If you’ve been searching for a spacious 4-bedroom bungalow with a finished basement, home office and exceptional recreation space in a golf course community near St rathmore and Calgary, 316 Muirfield Crescent is worth a closer look. (id:45388)
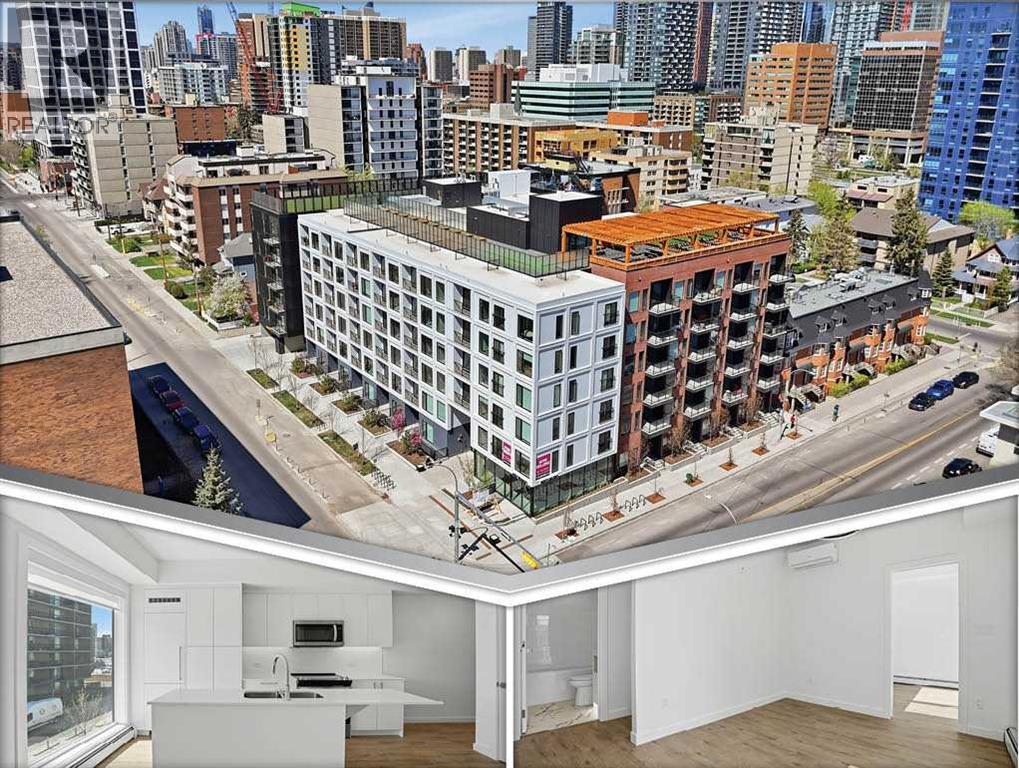
309, 310 15 Avenue SW
Calgary, Alberta
Welcome to The Broward, a boutique condominium ideally located in the heart of Calgary’s vibrant Beltline district, where downtown convenience meets modern urban living.This thoughtfully designed 1-bedroom unit offers a functional open-concept layout, contemporary finishes, and quality appliances throughout. Perfect for professionals, first-time buyers, or investors seeking a turnkey rental opportunity, this home delivers comfort, style, and exceptional convenience in one complete package.The bright living space flows seamlessly into a sleek modern kitchen featuring quartz countertops, stylish cabinetry, and stainless steel appliances, designed for both everyday living and easy entertaining.Additional features include in-suite laundry, air conditioning, titled underground heated parking, ample visitor parking, and a dedicated storage unit conveniently located on the same floor as the unit for easy access.Beyond your private residence, The Broward offers an impressive collection of lifestyle amenities designed to extend your living space. Residents can enjoy a beautifully appointed social lounge complete with a full kitchen and pool table — ideal for hosting gatherings and celebrations. The building also features a fitness area, convenient dog wash station, rentable office space for remote work or meetings, and an expansive rooftop terrace with a large dog run and landscaped garden area.Step outside and enjoy one of Calgary’s most walkable neighborhoods, just moments from downtown, 17th Avenue SW, restaurants, cafés, shopping, transit, and major downtown institutions including Bow Valley College. Families will also appreciate being within walking distance of Western Canada High School, one of Alberta's top-ranked high schools.Whether you're looking for a stylish urban home or a strong investment opportunity, this Beltline condo offers exceptional value in a prime inner-city location.Move in or rent out immediately. Book your showing today! (id:45388)
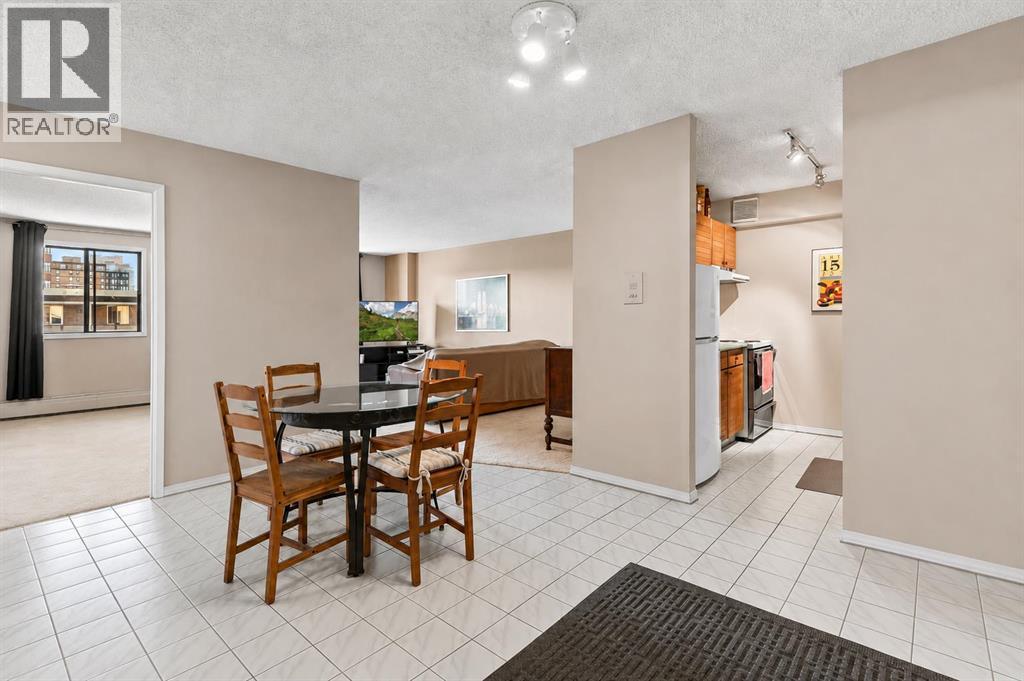
704, 718 12 Avenue SW
Calgary, Alberta
Welcome to the Sandpiper — a downtown building offering comfort, convenience, and potential. This condo located on the 7th floor features over 800 sq. ft. of living space with large windows that fill the home with natural light. Inside you will find a spacious balcony, NEW CARPET (2025) , EN-SUITE Washer/Dryer, 2 Bedrooms both come with a closet, a 4-piece bathroom, and an open living and dining area ready for your personal touch.The unit has been well cared for and maintained, making it a great opportunity for first-time buyers, renovators, or investors looking to add value in a prime location.Residents of the Sandpiper enjoy amenities such as assigned UNDERGROUND PARKING, bike storage, a FITNESS ROOM, and a SAUNA—everything you need for convenient downtown living. Located just steps from shopping, restaurants, and transit, this home puts the best of Calgary at your doorstep. (id:45388)
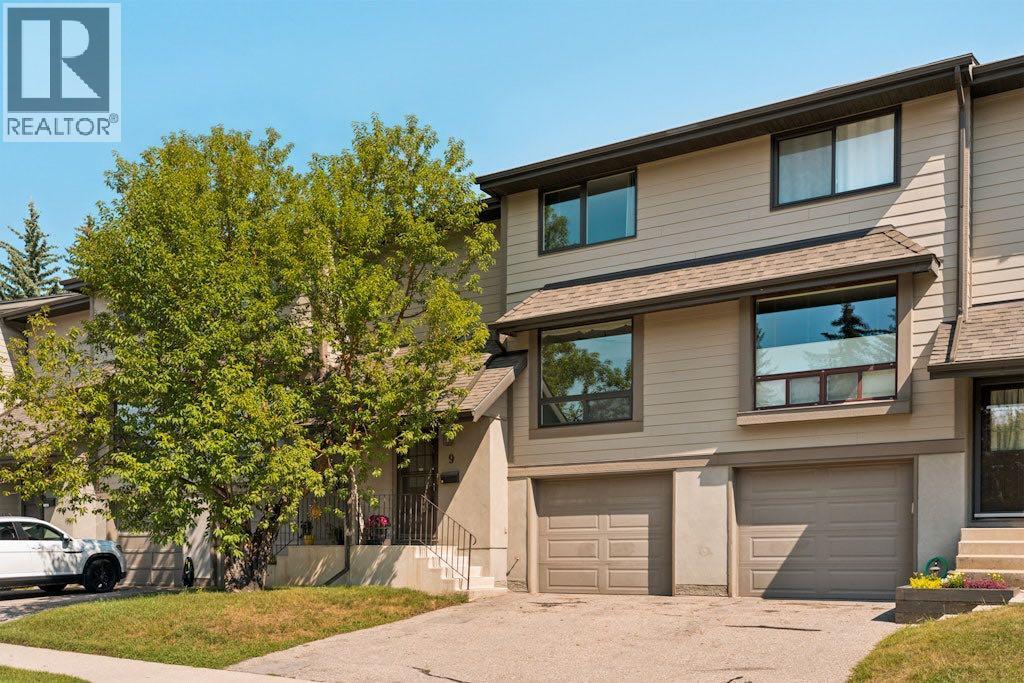
9, 5019 46 Avenue SW
Calgary, Alberta
The driveways in the complex are brand new, freshly paved in October 2026! A rare find in the sought after Westedge complex, this fully renovated 3 bedroom, 1.5 bathroom townhouse delivers over 1,400 sq. ft. of stylish, functional living in the heart of Glamorgan, complete with a private, fully fenced yard and an attached garage. Professionally renovated in 2024, the home has a clean, modern aesthetic with a sophisticated neutral palette, luxury vinyl plank flooring throughout, matte black hardware, updated lighting and electrical outlets, and custom bedroom closet storage by California Closets. The bright kitchen features granite countertops, stainless steel appliances and an oversized picture window with west exposure, while the open-concept living and dining area is made for entertaining, with floor-to-ceiling windows, incredible natural light and a sliding patio door (2026) that connects the interior directly to the private yard—perfect for summer entertaining with friends or an easy outdoor space for your dog. A freshly updated powder room completes the main floor, while black wrought iron railings lead upstairs to a renovated 4-piece bathroom with tiled walls and a soaker tub, 2 generously sized bedrooms and a west-facing primary retreat with double French doors and plenty of closet space. Downstairs, the flexible lower level gives you room to make the home work for your lifestyle—think home gym, office or theatre room—along with a dedicated laundry room, storage and direct interior access to the oversized single attached garage. There’s additional storage in the garage plus a private driveway for a second vehicle. A high-efficiency furnace and most windows were replaced with low-maintenance vinyl windows in 2026 to add to the extensive list of upgrades. West Edge is a pet-friendly, well-managed complex with updated composite siding, newer pressure treated fencing and plenty of visitor parking, offering the kind of low-maintenance, move-in ready lifestyle that leaves more time to actually enjoy where you live. Set among the mature trees and quiet streets of Glamorgan, you’re close to parks, shopping, transit and Mount Royal University, with an easy commute downtown and quick access to Stoney Trail, Sarcee Trail and Glenmore Trail. And when the city isn’t the plan, you’re perfectly positioned to head west for a weekend in the mountains. Fully renovated, design-forward and genuinely functional, with private outdoor space, an attached garage and an established inner-city-adjacent location, this is a home that feels as good as it looks. (id:45388)
420, 402 Marquis Lane SE
Calgary, Alberta
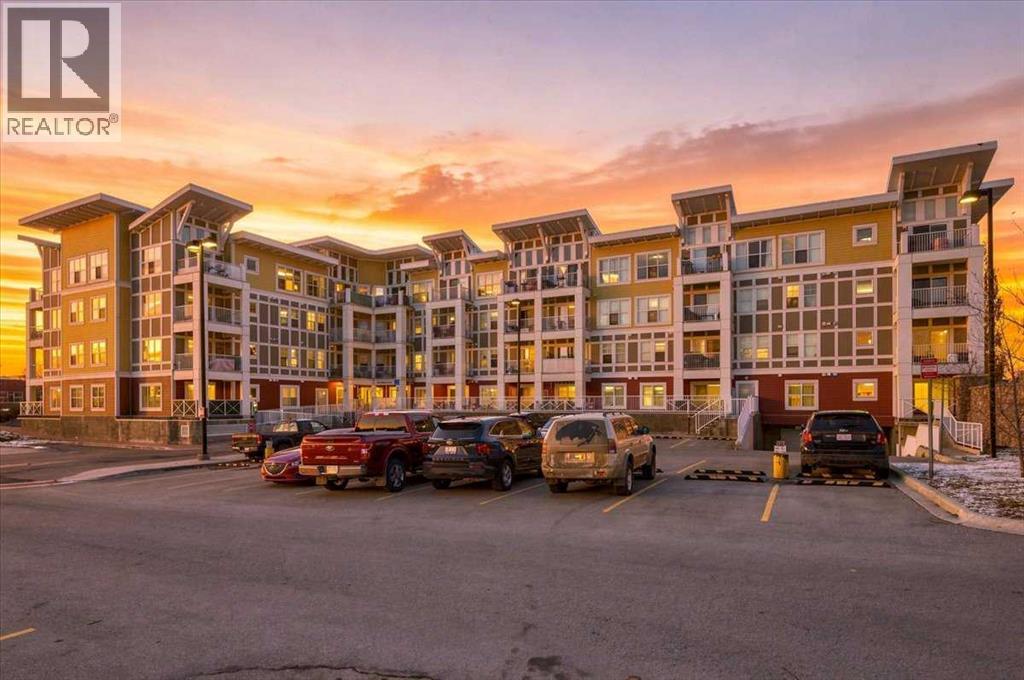
Welcome to this beautifully appointed top-floor corner unit in the sought-after Ebony Apartments in the Lake Community of Mahogany. Offering two bedrooms, two bathrooms and an abundance of natural light, this exceptional home combines stylish finishes, thoughtful design and an outstanding location. The open-concept floor plan is enhanced by impressive, lofted ceilings, air conditioning and additional windows that take full advantage of its desirable corner-unit positioning. Quality laminate flooring flows throughout the main living areas, complemented by comfortable bedroom carpeting and tile in the bathrooms. The spacious kitchen is sure to impress, featuring rich dark wood cabinetry with soft-close hardware, stainless steel appliances, granite countertops, and an oversized island that provides the perfect setting for entertaining. Just off the kitchen, the dedicated dining area comfortably accommodates a full-sized table, with plenty of room to expand for larger gatherings. The bright and inviting living room offers plenty of space to relax, with additional windows bringing in natural light throughout the day. The primary bedroom is complete with lofted ceilings, a generous walk-in closet and a three-piece ensuite featuring a glass-enclosed shower. A spacious second bedroom and an additional four-piece bathroom provide excellent flexibility for guests, family or a home office. Step outside to your private balcony, complete with a natural gas BBQ hookup and unobstructed north and west-facing views. Enjoy spectacular sunrises, beautiful sunsets, the distant downtown Calgary skyline. Additional features include NEW(2026) in-suite stacking laundry and convenient storage. Adding even more value is the titled, secured underground tandem parking stall. Residents also enjoy access to an impressive selection of amenities, including a fully equipped fitness centre, bike storage and an outdoor children’s play area. The building and grounds are exceptionally well maintained, reflecting the pride of ownership throughout. Ideally situated within walking distance of Mahogany’s lake, beach club and clubhouse, schools, shopping and transit, with convenient access to Stoney Trail and Deerfoot Trail, this location offers the perfect balance of lifestyle and convenience. An exceptional opportunity to enjoy everything Mahogany has to offer. Call your favorite Agent today and book your showing. (id:45388)
148 Kinniburgh Loop
Chestermere, Alberta
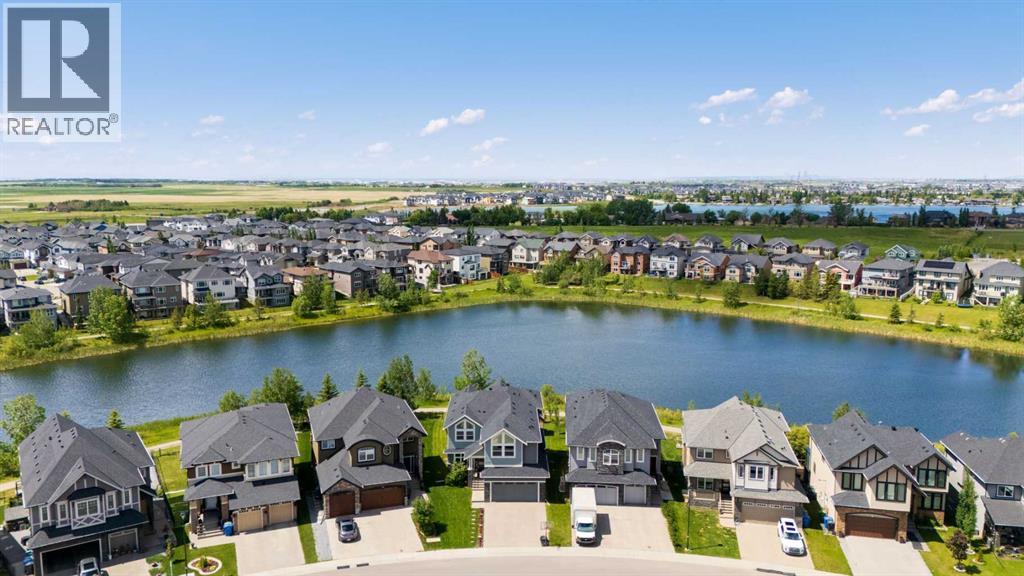
This stunning 6 bedroom home sits on a lovely lot backing west onto Kinniburgh Pond and the walkways enveloping it. Sophistication can be found in every corner of this beautifully designed home. The main floor features a elegant family room with 2 storey ceiling and a feature fireplace surrounded by custom built ins. The showpiece of the main floor is the chef’s kitchen with extensive cabinetry and an abundance of quartz countertops accent by marble backsplash and stainless steel appliances. A well equipped spice kitchen and pantry are hidden away for every day convenience and food prep, enabling you to keep your main kitchen pristine. A well sized dining area is steps away from the kitchens and features built in cabinetry. Enjoy the expansive deck with access from the dining area. An oversized powder room and mudroom with lockers round out the main living area. Upstairs is a common family room surrounded by 3 bedrooms, one of which has it’s own ensuite, while the other 2 bookend a Jack and Jill bathroom. The primary bedroom is truly a peaceful retreat. Step inside and close the door, enjoying the tranquil space it provides. The large bedroom has French doors to a private deck, a walk in closet with built ins and a double sided fireplace marries the bedroom and luxurious ensuite featuring a large soaker tub and steam shower. The well designed walk out basement provides a great space to relax and entertain with its large bar area, additional recreation room, 2 large bedrooms and a full bathroom. A large covered patio can be accessed from this level. The back yard is spacious and feels like it carries on forever - no homes directly behind you and easy access to the pathway system. The oversized double attached garage completes this sensational home. Take possession just in time to enjoy the summer, appreciate the air conditioning and enrol the kids in time for the new school year. (id:45388)
106, 5404 10 Avenue SE
Calgary, Alberta
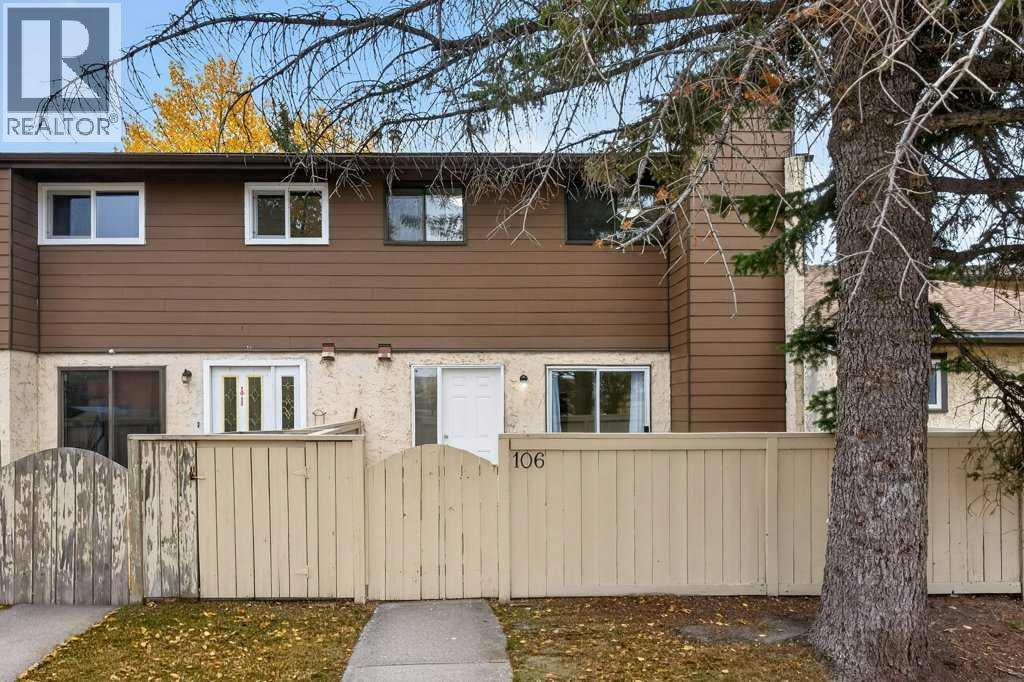
Discover a haven within Penbrooke Meadows, this thoughtfully designed townhouse offering exceptional value and opportunity! Nestled within this beautiful SE Calgary community, you’ll find a comfortable two-story home, perfect for those seeking an affordable entry into homeownership or a savvy investment. Step inside to find a bright, inviting space where new luxury vinyl plank flooring seamlessly flows across the main level, complemented by an updated kitchen and quartz countertops for added elegance. Upstairs, new carpet provides warmth and comfort underfoot, while two bedrooms offer restful retreats, plus a large den. Preparing meals becomes a pleasure with the newly installed stainless steel refrigerator, stove, dishwasher, and microwave, creating a modern culinary hub within the kitchen. Laundry convenience is ensured with a dedicated laundry room located right off the main level, simplifying your daily routine. Enjoy outdoor living with your private patio, while the level lot provides ease and enjoyment. Benefit from convenient access to transit lines, shopping centers, schools, and more, enhancing your lifestyle and providing peace of mind. With parking provided in your own stall, plus access to plenty of street parking for additional vehicles, this townhouse presents a wonderful opportunity for first-time buyers or those seeking a low-maintenance lifestyle within a vibrant community complete with park, playground, sidewalks, street lights, and nearby schools. (id:45388)
401, 1320 1 Street SE
Calgary, Alberta
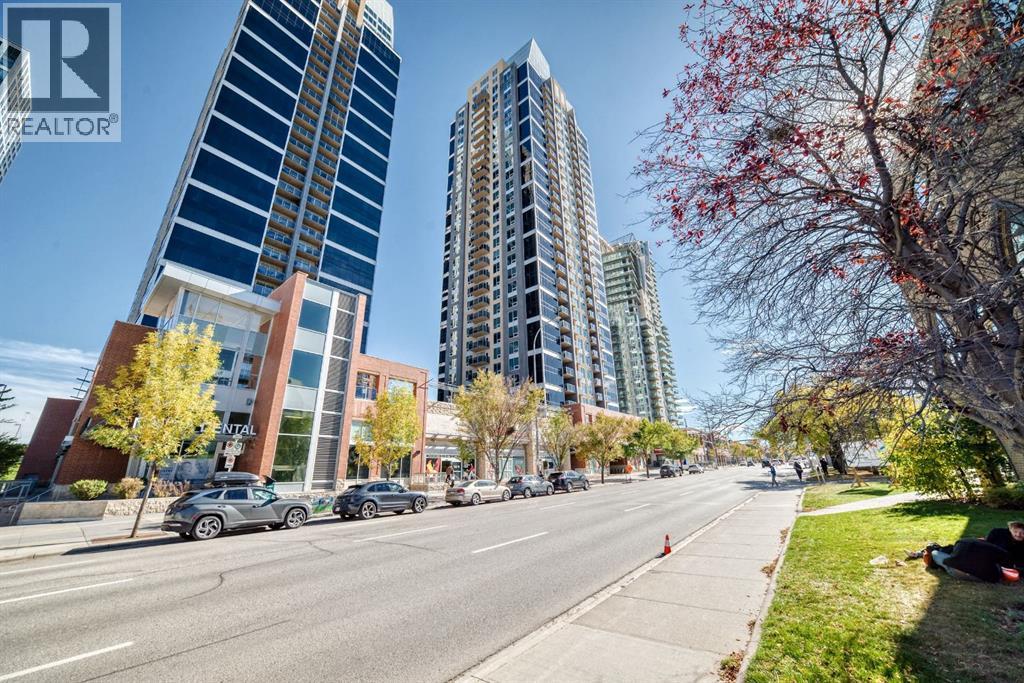
PRICE IMPROVEMENT! Experience the best of Beltline living at Alura, where downtown convenience meets modern comfort. This well-maintained 1-bedroom, 1-bathroom condo offers a bright and functional layout in one of Calgary’s most desirable urban communities. Freshly painted throughout, the home features an inviting open-concept design with 9-foot ceilings and oversized windows that fill the space with natural light. The east-facing orientation offers beautiful downtown views and opens onto a private balcony — the perfect place to enjoy your morning coffee, unwind after a long day, or take in Calgary’s expansive skies. The kitchen combines functionality with plenty of storage, featuring generous cabinetry, ample counter space and a convenient breakfast bar that flows seamlessly into the living room. The spacious bedroom offers a comfortable retreat, while air conditioning and in-suite laundry provide added everyday convenience. Alura offers an impressive selection of building amenities, including concierge service, a welcoming lobby, visitor parking, a large fitness centre and a beautifully landscaped garden terrace on the second floor — an inviting space to relax, entertain or enjoy some fresh air. Underground parking and a separate storage locker are also included. Location is a major highlight, with the best of Calgary’s urban lifestyle right outside your door. Enjoy easy access to downtown, restaurants, cafes, shopping, nightlife and public transit, while Stampede Park and the BMO Centre are just minutes away. The nearby LRT makes getting around the city effortless, whether you’re heading to work, an event, a Flames game or exploring everything Calgary has to offer. A fantastic opportunity for a first-time buyer, investor or anyone looking to enjoy the convenience and energy of Beltline living. Book your private viewing today! (id:45388)