
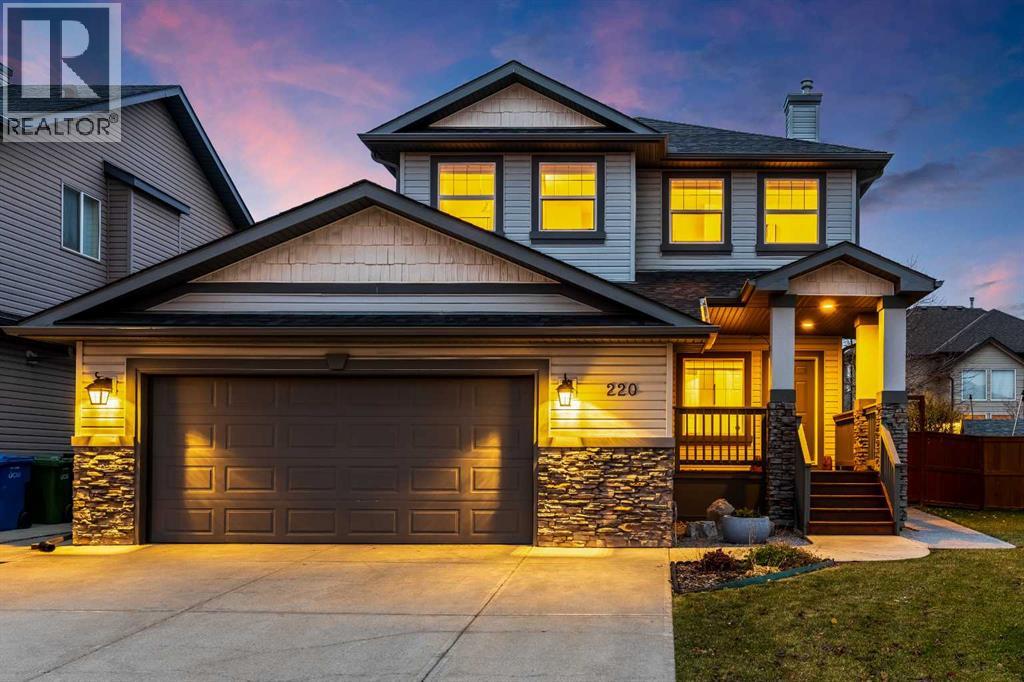
220 West Creek Landing
Chestermere, Alberta
Pride of ownership shines inside and out at 220 West Creek Landing. With thoughtful improvements, beautifully maintained outdoor spaces and 2,732 sq. ft. of developed living space, this move-in-ready West Creek home offers room to gather, unwind and enjoy the next chapter. A covered entrance, stone accents and an oversized double attached garage create an inviting first impression. Inside, warm wood flooring connects the open main living spaces. The kitchen features brand-new quartz countertops installed in October 2026, bringing a fresh finish to the island and surrounding work surfaces. Rich wood cabinetry, generous pantry storage and pendant lighting make this a practical gathering place. The adjoining dining area opens to the backyard, while the living room fireplace sets the scene for relaxed evenings at home. Step outside to a yard that reflects the same care as the interior. The expansive 11' x 25' Trex deck offers space for summer meals and comfortable seating, complemented by a separate concrete patio, mature trees, landscaped borders and a fenced lawn. Picture weekend barbecues, quiet mornings outdoors and time enjoying the garden. Concrete walks and pads, along with a storage shed, add everyday convenience. Upstairs, three bedrooms are joined by a versatile sitting area ideal for reading or a home office, plus a separate laundry room with cabinetry and shelving. The primary retreat features a walk-in closet and a four-piece ensuite with a corner soaker tub and separate shower. A second full bathroom serves the additional bedrooms, and a main-floor powder room is convenient for guests. Professionally developed in 2022, the basement features 9-foot ceilings and adds 821 sq. ft. of finished space, including a fourth bedroom, a full bathroom with a glass-enclosed shower, and generous family and recreation areas. Built-in shelving, a stone-feature TV wall and recessed lighting create an inviting setting for movie nights, hobbies or hosting friends. Even the st orage/utility room is fully drywalled and painted, reflecting the attention to detail throughout. The home offers four bedrooms, 3.5 bathrooms and a no-carpet interior. Major improvements include a new roof in 2023 and hot water tank in 2024. Central air conditioning, a water softener and central vacuum with all attachments add everyday comfort and convenience. The heated, finished oversized double attached garage features 220V power and its own electrical panel, while the extended driveway provides additional parking space. With 1,911 sq. ft. above grade, this is a home where comfort, upkeep and usable space come together. Enjoy Chestermere's lake lifestyle, with boating, paddleboarding, beaches, parks and pathways adding something special to your days. The Chestermere Family Bike Park offers another way to get outdoors, while Calgary remains within reach. Settle into a cared-for home and spend more time enjoying the life around it. (id:45388)
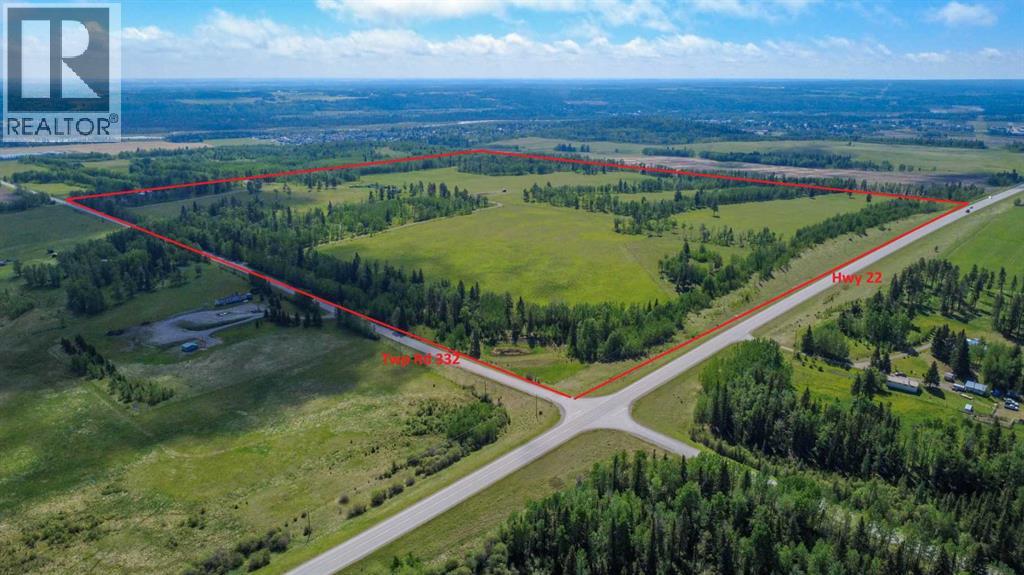
0 Nw9-33-5w5
Sundre, Alberta
Discover the untouched beauty of Sundre, a thriving small-town community with endless potential for developers, builders, and investors. This picturesque quarter section is part of the proposed Sundre Hills Area Structure Plan and offers the opportunity to be an integral part of the vision for this rural Alberta area. Sundre is ripe with potential, with a diverse economy that spreads across numerous sectors: Agriculture: Sundre's fertile lands allow farmers to produce a variety of crops, including grains, vegetables, and fruits. The rich soil and favourable climate make Sundre an ideal location for agricultural ventures. Forestry: Nestled amidst stunning forests, the abundance of timber resources provides endless possibilities for sustainable logging and lumber production. Oil & Gas: Sundre sits atop a wealth of natural resources, including oil and gas reserves. The energy sector has played a significant role in the town's economic growth and has expanding opportunities for exploration and development. Aggregate: Sundre is also known for its abundant aggregate resources. The extraction and processing of sand, gravel, and other aggregates contribute significantly to the local economy with strong demand for these essential materials. Health Services: Sundre is equipped with modern healthcare facilities, making it a hub for health services in the region. The demand for quality healthcare continues to grow, and the Town is proactively planning to meet the future needs of residents for the local and surrounding areas. Tourism: Sundre's breathtaking beauty and proximity to nature make it a popular tourist destination. Outdoor enthusiasts flock to the area for activities like golfing, cycling, hiking, fishing, canoeing, kayaking, camping, equestrian, OHV trails, cross country skiing and wildlife watching. Don't miss out on this 151.44-acre ground floor opportunity to be a part of the future. (Westerly 80 acres is designated for commercial zoning in the ASP and Draft Munici pal Development Plan and is available for purchase separately, pending subdivision approval from the Town. Reference A2343478). Seller is open to creative financing - Have your favourite realtor reach out for more information! (id:45388)
Greater Calgary Real Estate
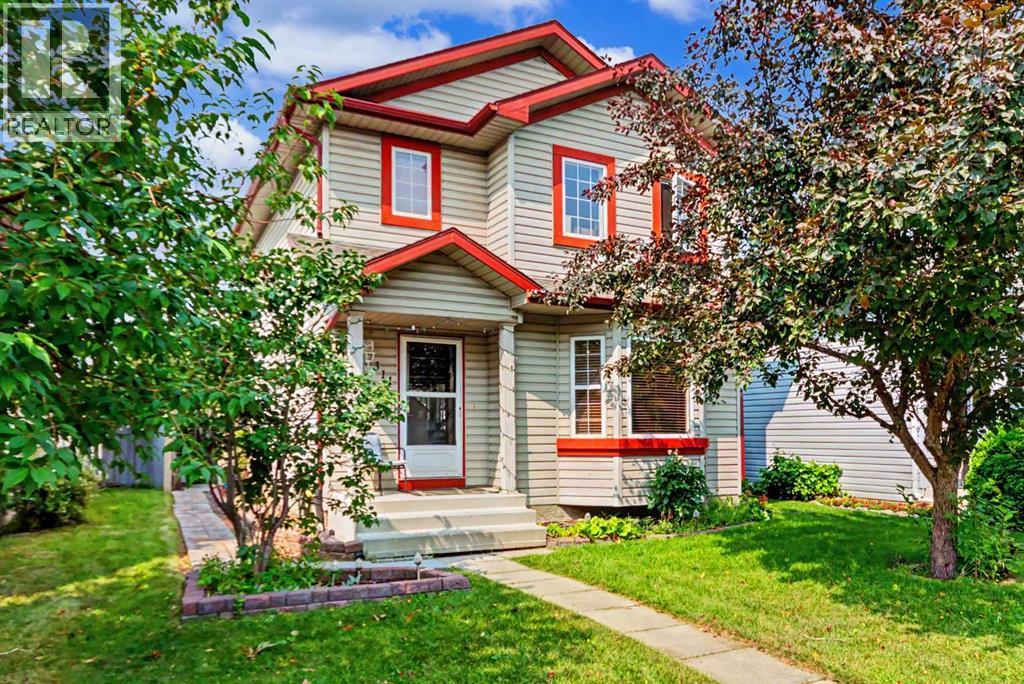
311 Erin Circle SE
Calgary, Alberta
HOME SWEET HOME! Welcome to this incredible opportunity to own an affordable, beautifully updated, detached 2 storey home BACKING ON TO A PLAYGROUND/GREEN SPACE in the family-friendly community of Erin Woods! Perfectly suited for families, first-time buyers and investors alike, this wonderfully maintained home offers 3 bedrooms, 2.5 bathrooms, 1,864 SQFT of exquisitely maintained SQFT of living space throughout, a huge oversized heated double detached garage and an amazing location backing directly onto Hoffman Stafford Park and Playground Green Space. From the moment you arrive, the charming curb appeal sets the tone. Step inside and you’ll immediately appreciate the gleaming updated laminate flooring, thoughtful updates and timeless original character throughout. The main floor offers an inviting, sun-drenched living room featuring large bay windows and a cozy gas fireplace, flowing seamlessly into the formal dining area offering beautiful bay windows that fill the space with natural light. The contemporary EAT IN KITCHEN WITH DINING AREA is both stylish and functional, complete with maple cabinetry and full appliances, while the convenient main-floor laundry room provides an abundance of built-in shelving and storage. A vanity bathroom completes the main level. Upstairs, you’ll find three generously sized bedrooms, including the spacious primary retreat featuring a large closet and a wonderful 4-piece ensuite bathroom. The basement has lots of future potential and provides even more room for your family to grow and entertain, offering a large versatile living area ideal for a recreation room, media room, home gym or additional living space, along with a 4-piece bathroom, utility room and plenty of storage. Outside, the beautifully manicured and fully fenced backyard is designed for enjoying Calgary summers, with a HUGE deck offering the perfect setting for BBQs, entertaining or simply relaxing. The OVERSIZED AND HEATED DOUBLE GARAGE provides exceptional parking , workshop with 220 plug and storage options. Updates include house shingles (2015), garage shingles (2025), New smoke detectors with carbon dioxide sensor (2026). Situated on a quiet, family-friendly street, this home is just steps from a playground and close to Erin Woods School, parks, shopping, public transportation, green spaces and the Erin Woods Community Centre, which offers recreational amenities including sports fields, baseball diamonds, playgrounds and seasonal skating. MUST VIEW! Don’t miss out, book your private viewing today! Some listing photos feature virtual staging. (id:45388)
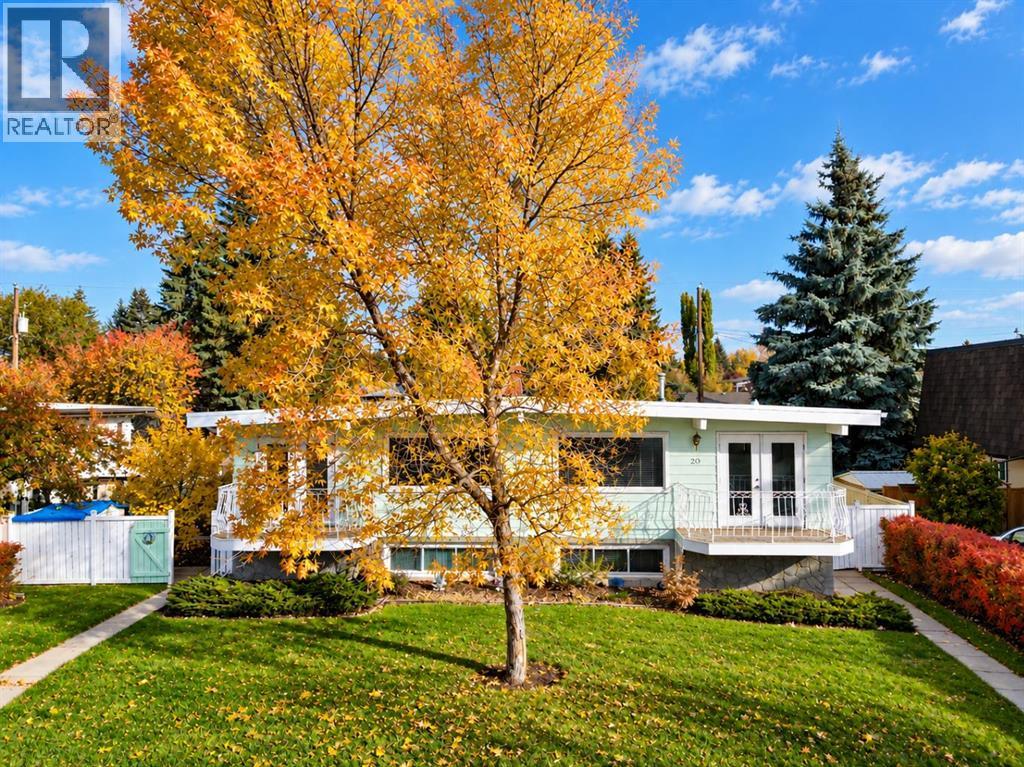
20 Silver Springs Drive NW
Calgary, Alberta
Welcome to 20 Silver Springs Drive NW, a well-maintained and inviting home situated on a large lot in the established community of Silver Springs. An exceptional opportunity, the adjoining half of the duplex at 18 Silver Springs Drive is also available for sale, with both properties available for showings—offering buyers the unique option to purchase one or both sides. The bright main level features large windows that fill the home with natural light, a functional kitchen, adjoining dining area with access to the front balcony, and a spacious living room ideal for everyday living. Two generously sized bedrooms and a full bathroom complete the main floor. Downstairs, the developed lower level offers two additional bedrooms, another large recreation room, a 3-piece bathroom, and generous laundry and storage space, providing excellent flexibility for families, guests, or additional living needs. Outside, the beautifully landscaped front yard adds to the home's welcoming curb appeal, while an oversized double garage provides plenty of parking and storage. Ideally located close to schools, Crowfoot LRT station, shopping, parks, the Botanical Gardens of Silver Springs, Silver Springs Golf & Country Club, and other community amenities, with convenient access to the University of Calgary and downtown. Clean, well cared for, and offering a versatile four-bedroom layout, this property is a fantastic opportunity in one of Calgary's most established northwest communities. (id:45388)
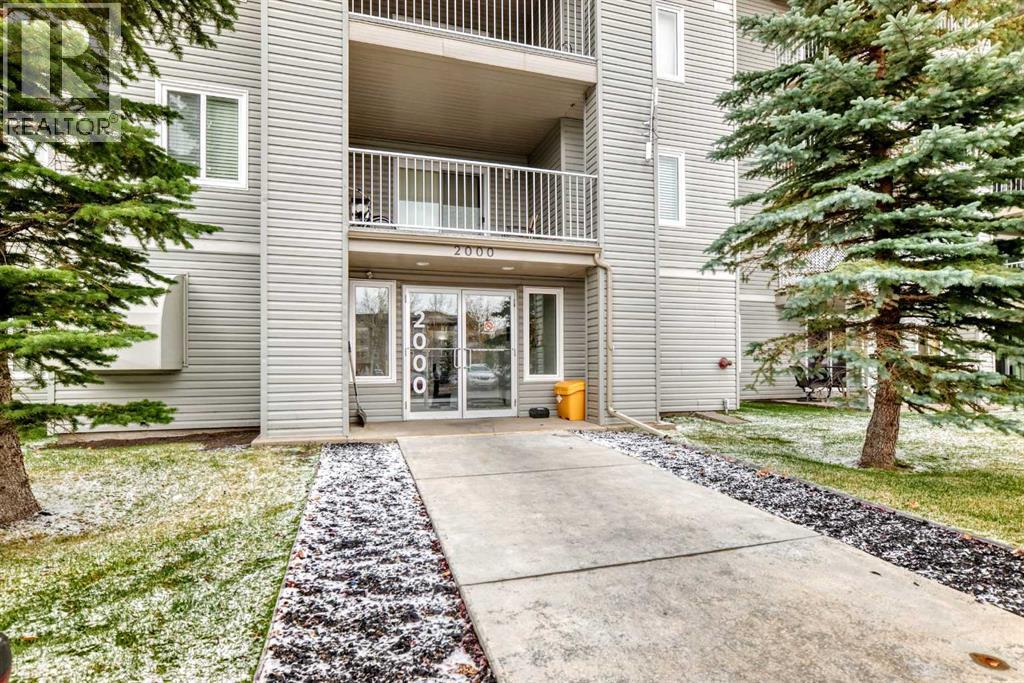
2312, 604 8 Street SW
Airdrie, Alberta
This unit has great natural light with these sunny south facing windows. Inviting entrance, with an open view of your living space. Your cook will enjoy the countertop workspace here. Eat up bar to watch the chef at work! Separate space for your kitchen table, if you don't want to eat at the counter. Living room has a cozy corner fireplace for those cool evenings. Good sized deck facing south for the extra vitamin D. Primary bedroom is a good space, plus a spare bedroom could be used as a home office if need be. In suite laundry room is actually a room and has extra storage space too. Titled underground parking convenient for these snowy mornings that are coming. Convenient location within walking distance to shopping and restaurants. All utilities included are gas, water, sewer, garbage, electricity and heat. (id:45388)
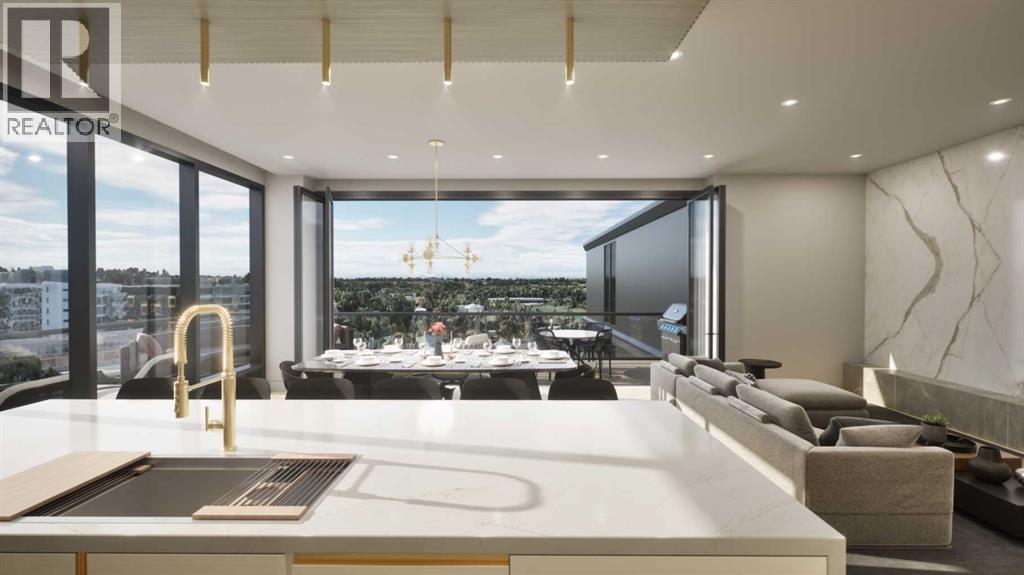
905, 100 10a Street NW
Calgary, Alberta
Welcome to your dream single-level Penthouse with your own private riverfront rooftop patio at The Kenten. Masterfully designed by architects Davignon and Martin, The Sable spans 96 feet of glass with 11 foot ceilings and both sunrise and sunset elevations. As you step in, you are greeted by a large living space with triple pane windows overlooking the river; featuring an beautiful kitchen, living, dining, and 450 square foot wrap around balcony, all designed to entertain your family and friends. Enjoy a gourmet kitchen with Sub-Zero & Wolf appliances, gas range, custom millwork, walk-in pantry, and fireplace that all flow towards your opening wall system. The large primary bedroom has an office/den, a large walk-in closet, and a 6-piece ensuite bathroom with a floating tub and heated floors., and a steam shower. The second bedroom come has it's own ensuite bathroom, and a 3rd bedroom and bathroom complete the residence. The penthouse is accompanied by 2 bike racks, 2 titled storage lockers, and 3 titled parking stalls or garage conversion. There are 3 modern palettes to choose from that can be further customized to your liking. The Kenten features over 8,000 square feet of amenities including a sky lounge, gym overlooking Kensington, golf simulator, sauna, hot tub, concierge, guest suites, car wash, and more. Explore a simplified lock and leave lifestyle you didn't know was possible, with 250+ shops and restaurants in Kensington and river pathways stemming from one end of the city to the other. Now in construction, our sales center is open for viewings by private appointment. With only 44 residences, don't miss this once in a lifetime opportunity to live at the most interesting corner in Calgary. (id:45388)
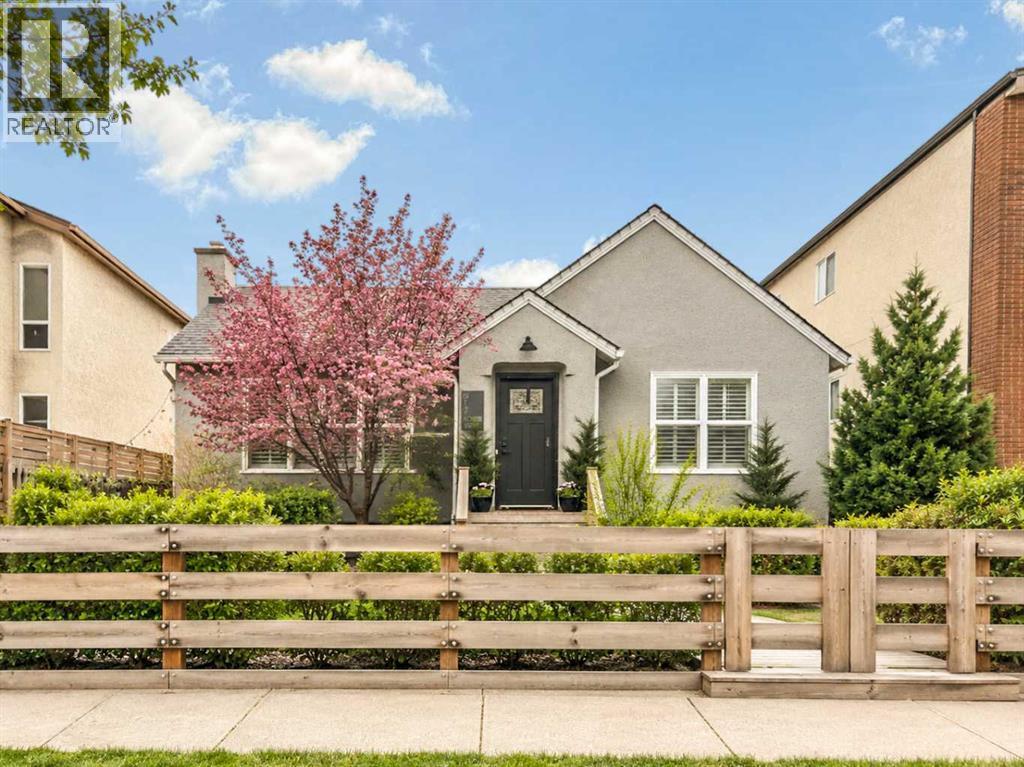
817 4 Street NE
Calgary, Alberta
An exceptional opportunity to move-in now, generate rental income and/or hold for future redevelopment and build your own low rise apartment building! This charming, renovated bungalow in the desirable community of Renfrew sits on a generous 50' x 127' flat lot and is adjacent to already developed multifamily properties, making it an ideal property to develop with multiple building options. See the attachments regarding feasibility work performed for the future development of the property.Don’t let the potential development opportunity overshadow the charming ambiance of the existing home! There is a large master bedroom on the main floor that is accompanied by a beautiful 4-piece updated bathroom; large dining/living room with brushed hardwood floors and decorative woodwork. In this chef’s kitchen, you will find stainless steel appliances accenting an oversized island. Basement could be converted to a separate suite subject to approval and permitting by the city/municipality. A private, side courtyard offers an urban oasis to escape and relax in. A LARGE, OVERSIZED GARAGE, could serve as a shop or gym in addition to providing additional parking rental income.All of this is set within one of Calgary’s most walkable and vibrant communities—Renfrew and Bridgeland—just steps from the restaurants, boutiques and cafés of Edmonton Trail; trendy restaurants, groceries, and transit. Enjoy easy access to downtown, stampede grounds, nearby parks, and scenic pathways for an active, healthy lifestyle. A prime inner-city location with outstanding redevelopment potential for builders, architects, or visionaries looking to create something remarkable. (id:45388)
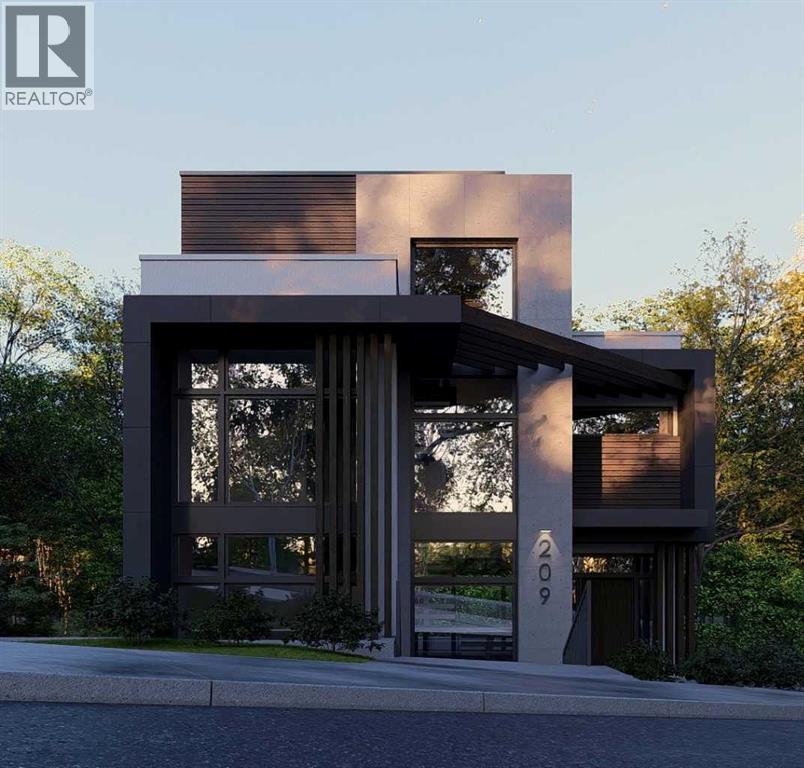
205 Thomson Avenue NE
Calgary, Alberta
Skip the search for a home that almost fits your vision and build exactly what you want. Bridgeland/Riverside is consistently recognized as one of the top communities in Calgary for a reason. This is a neighborhood defined by its vibrant energy and a level of accessibility that is simply unmatched. This premier hillside lot is the perfect foundation for an elevated urban lifestyle. Positioned on the side of the hill, the property offers incredible views of the downtown skyline. You are exactly seven minutes from the heart of the city, with immediate access to the Bow River pathways and local green spaces. Everything you need is within walking distance: top rated schools, local boutiques, and some of the best culinary experiences in Calgary. For the golfer, you are perfectly situated between the Inglewood Golf Course and The Winston Golf Club. The groundwork for your project has already begun. The property is fully serviced with a 1" water line and sanitary connection brought into the lot, a built-in value of approximately $35,000 that eliminates a significant cost and complexity from your build. A development permit application featuring a vision from Aston Morrone Designs is currently in the approval process with the City of Calgary. These plans were drafted specifically to capitalize on the unique hillside topography and those stunning cityscape views. Whether you are a builder looking for a standout project or a future homeowner ready to create a legacy, this is a rare opportunity to secure a premier site in a prestigious inner city enclave. To walk the site and review the current development plans from Aston Morrone Designs, contact me today for a private tour. Let's discuss how you can leverage the work already in motion to build something truly exceptional. (id:45388)
374 Corner Glen Way NE
Calgary, Alberta
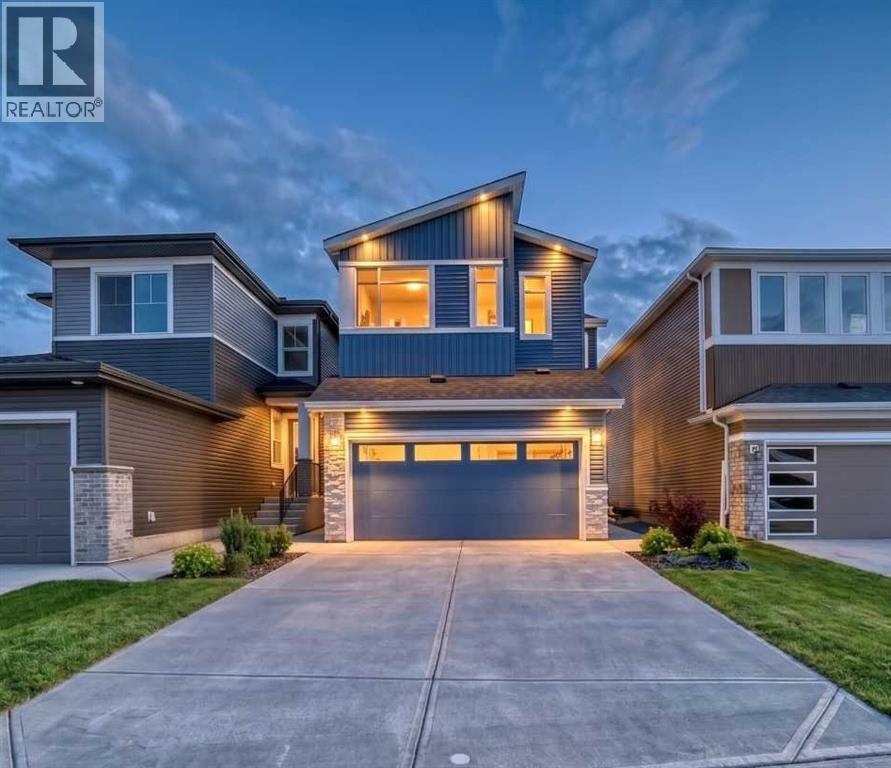
Fantastically upgraded MODERN masterpiece that blends style, comfort, and functionality. This spacious residence boasts an open-concept design perfect for modern living, with the assurance of full builder warranties for added peace of mind. Step into a bright and airy living space featuring a modern electric fireplace, ideal for cozy relaxation. This living area is huge enough for all your family get togethers and the big windows on the rear wall capture full sunlight to keep this area bright. The chef-inspired kitchen is a showstopper, combining sleek modern finishes, ample storage in the pantry and all the appliances area upgraded. The dining area next to the kitchen is convenient and bright with extra big windows. The FLEX ROOM ON MAIN FLOOR is perfect for work-from-home use or as a 5TH BEDROOM. The two segment full bathroom on the main floor offers unmatched convenience for the family or guest seeking easy accessibility. The upper level is thoughtfully designed for both relaxation and practicality. The spacious BONUS ROOM serves as the ultimate family hangout or entertainment space. The extra windows in the bonus room keep the area bright all day and the railing on stairs renders openness to this area. The PRIMARY bedroom is a private sanctuary, complete with a luxurious spa-like ensuite featuring dual sinks, a deep soaking tub and a separate standing shower. THREE ADDITIONAL BEDROOMS, a 3RD FULL BATHROOM, and a dedicated laundry room ensure comfort and convenience for the whole family. The unfinished basement has a 9' ceiling and with a separate entrance and offers endless possibilities for the future — a rentable legal suite (subject to approval & permitting by the city) a home gym, a theatre room or an extended living area. Nestled in a highly desirable area, this home provides easy access to shopping, dining and major roadways, combining luxury living with everyday convenience. Come visit this lovely modern home that could be your place to start a new life. (id:45388)
15 Woodmont Green SW
Calgary, Alberta
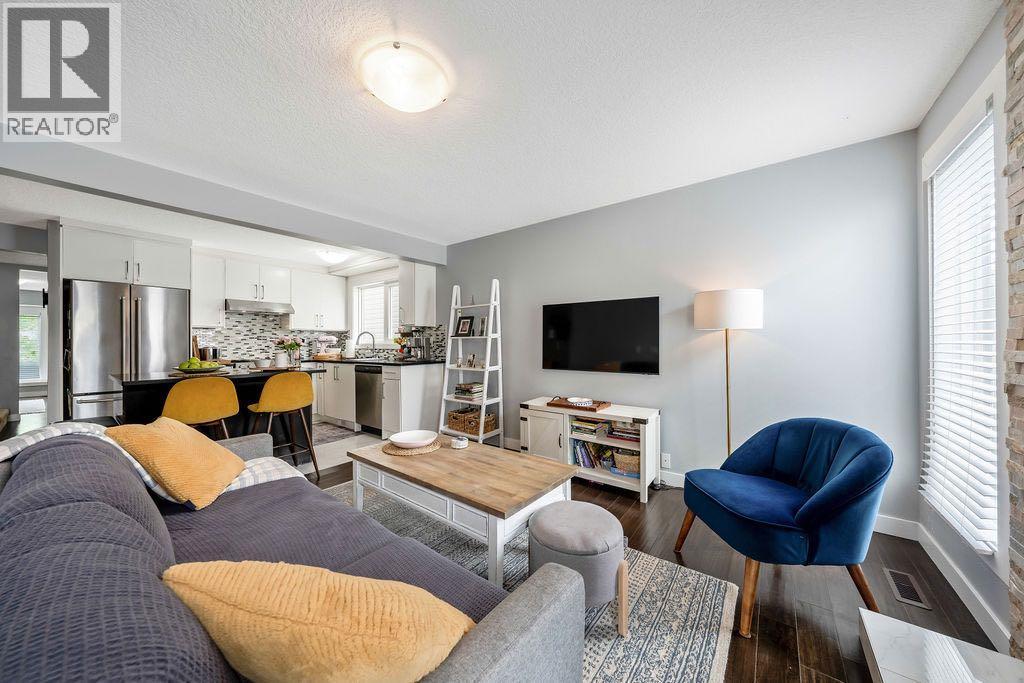
Look no further! As featured in HAVEN Lifestyles Magazine: Live well here. An established community boastsing larger lots, abundant green spaces, excellent local conveniences, and great access, Woodbine is beloved by both those that reside and visit here! This bright, private retreat is a beautifully maintained, 4 bedroom, 2.5 bath, nestled on a quiet street. With modern designer lighting, a wood-burning fireplace + gas log lighter, a developed basement, and a big, private, fenced back yard, $30,000 of newer windows (2022), new hot water tank (2025), new dishwasher (2025), a $6000 proactive sump pump addition (2025), and a lovely floorpan designed for entertaining and relaxing, your family can live quite comfortably here. Bordered by Fish Creek Provincial Park to the south, offering residents immediate access to extensive trail networks, several additional parks: Woodbine Athletic Park, Woodborough Park, Woodcreek Community Outdoor Rink, Woodbine Off-Leash area, Woodlands Tennis Courts, Woodcreek Pickleball Courts, great schools, shopping and more. Welcome HOME! (id:45388)
501, 195 Belvedere Drive SE
Calgary, Alberta
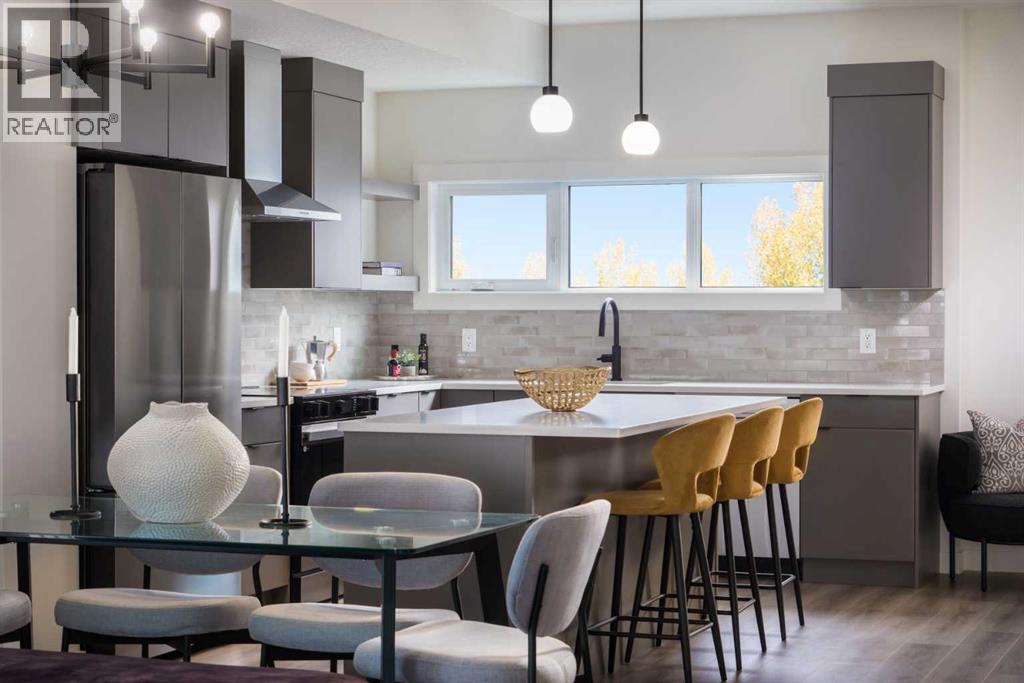
This is what happens when a townhouse refuses to act like one.— 4 BEDROOMS, 3.5 baths, a DOUBLE ATTACHED GARAGE, all tucked neatly into an 1,862 sq. ft. END UNIT.Right off the main entry, A PRIVATE FOURTH BEDROOM SITS BESIDE A 3-PIECE BATH—a setup that quietly solves a lot of problems. Home office? Absolutely. Guest room? Easy. Space for an older child, hobby room, or the person in the house who would simply like a door between themselves and everyone else? Also yes.One level up, the rear kitchen gets the good stuff: quartz countertops, warm cabinetry, matte black finishes, SAMSUNG APPLIANCES with a GAS RANGE, built-in microwave, chimney hood fan, and an upgraded WALK-IN PANTRY. Not a cupboard pretending to be a pantry. An actual walk-in pantry with room for groceries, small appliances and the Costco haul you ended up with after “only going in for one thing”.The dining and living spaces open onto one of this home’s best features: a SECOND-FLOOR WRAPAROUND BALCONY extending along two sides of the end unit. It overlooks landscaped walkways and greenery within the development, giving you an outdoor space that feels connected to the neighbourhood. And with a BBQ GAS LINE ALREADY ROUGHED IN, summer dinner can migrate outside without a propane tank tagging along.Upstairs, the master ensuite deserves more than a passing mention. A LARGE SHOWER stretches the width of the room, paired with a DUAL SINK VANITY and QUARTZ COUNTERS—because sharing a bathroom is considerably more pleasant when you don’t also have to share a sink.Living in Cottages at Belvedere means East Hills shopping, daily conveniences, green spaces and pathways are nearby, and Stoney Trail is just minutes away for easy city-wide access.Put it all together, and this is a home that gives you more of what matters—more space, more flexibility, and fewer of the maintenance-heavy trade-offs that usually come with it.Visit the Fifth Avenue Homes sales centre at 903, 195 Belvedere Drive SE, or contact a real estate agent to arrange a private showing. Already working with an agent? PLEASE BRING THEM WITH YOU FOR ALL SHOW HOME VISITS. • PLEASE NOTE: Photos are of a SHOWHOME of a similar model – fit and finish may differ. Interior selections and floorplans shown in photos. (id:45388)
216 1 Street E
Duchess, Alberta
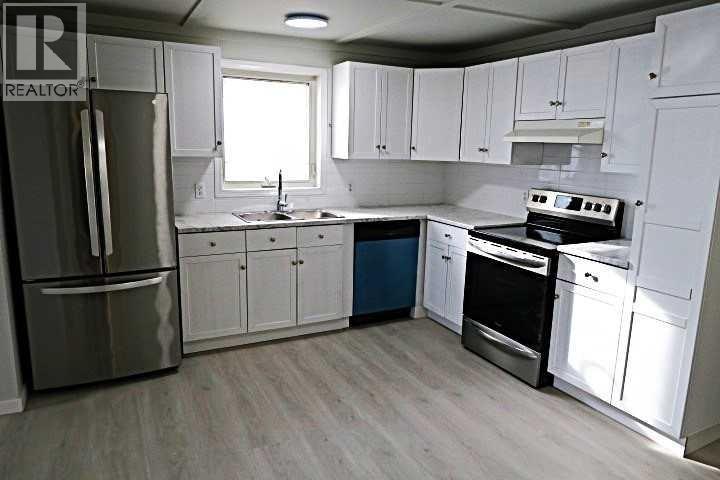
BIG KITCHEN with Eating Area ***STUNNING MODERN CABINETS accented with STAINLESS STEEL APPLIANCES.Large Dining/Livingroom with BOW WINDOW,beautiful new Vinyl Plank Flooring. HUGE Master bedroom with Skylight and Walk-in closet.Second level Den/Office . HUGE updated Electrical Panel,furnace, and hot water tank. BIG West Fenced Back yard with Rear lane . Nice tree lined street . Home shows well inside and out. (id:45388)
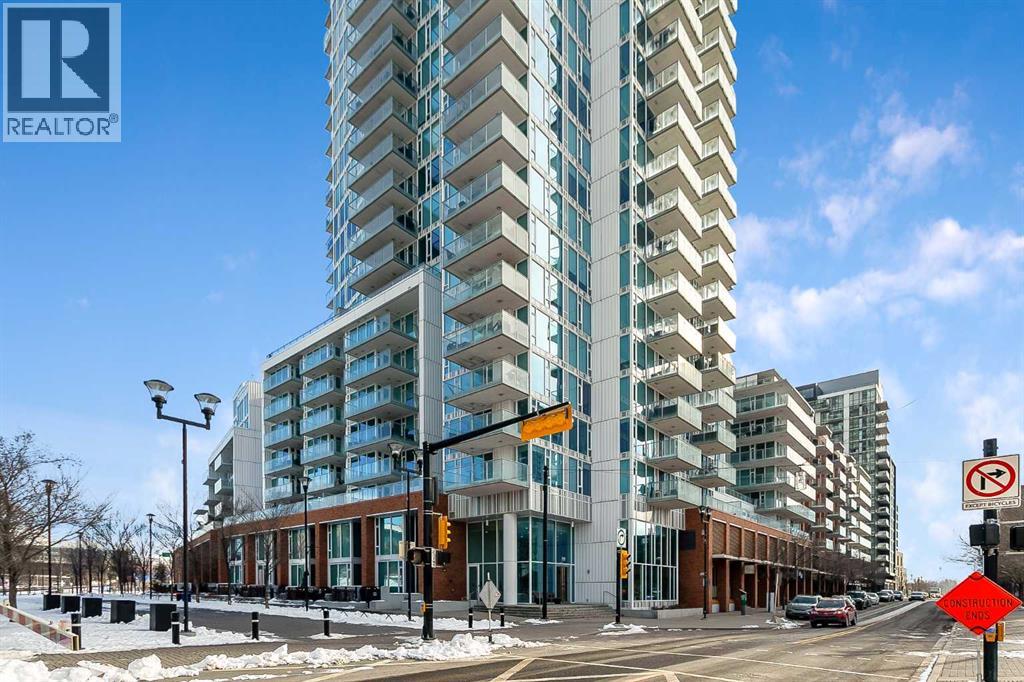
2103, 510 6 Avenue SE
Calgary, Alberta
Welcome to the 21st floor of Evolution, where elevated living meets modern design in the heart of the city. This spacious 1,121 sqft unit offers a functional layout with a versatile front den that is perfect for a home office or flex space and the convenience of in-suite laundry. The kitchen is thoughtfully designed with granite countertops and a full-height granite backsplash, under-cabinet lighting, two-toned cabinetry, and a eating bar. The dining area is bathed in natural light, while the expansive living room offers flexibility to accommodate a variety of furniture options. Enjoy stunning northeast-facing views of the Bow River, along with breathtaking sunrises that fill the home with natural light creating a bright and inviting atmosphere throughout the day. The primary bedroom features a walkthrough closet leading to a stunning 5-piece ensuite complete with heated floors, dual sinks, granite countertops, a soaker tub, and a 10mm glass shower. The second bedroom is generously sized with ample closet space, and the additional 3-piece bathroom also includes heated floors, granite counters, and a 10mm glass shower. Residents of Evolution enjoy premium amenities located on the second floor, including a fully equipped fitness centre, sauna, party room, and rooftop patio. This unit includes one assigned underground parking stall and a storage locker. (id:45388)
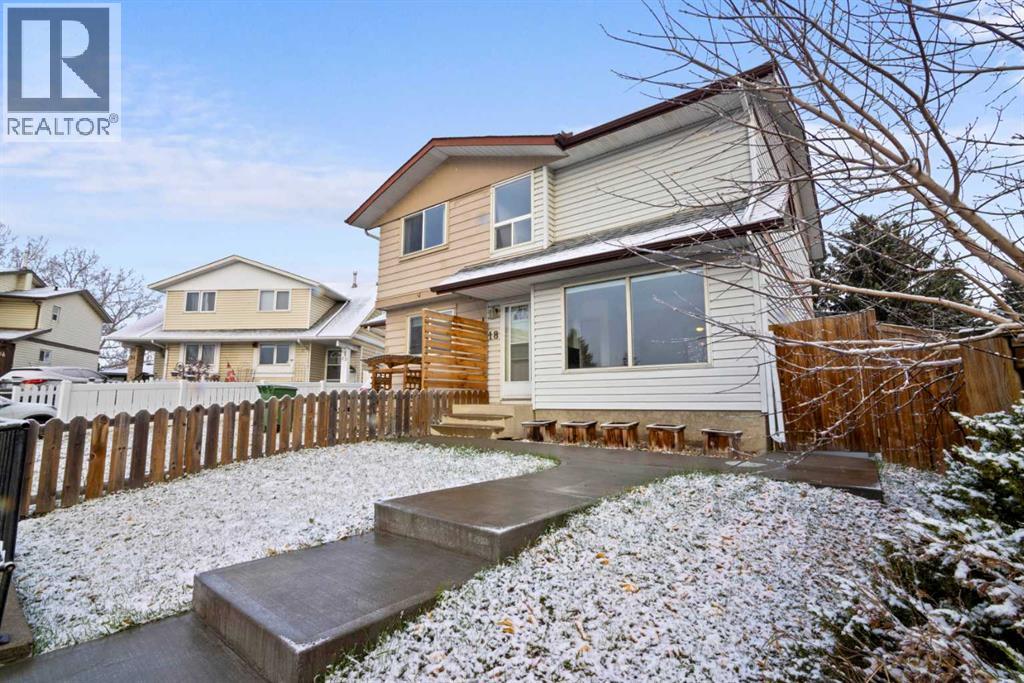
18 Fonda Crescent SE
Calgary, Alberta
Welcome to 18 Fonda Crescent SE! Step through the tiled front entry into a bright, open-concept living and dining area, where hardwood floors and a huge south-facing front window fill the space with natural light. At the back of the main level, the spacious kitchen offers plenty of cabinet and counter space, tile flooring, and views of the backyard. A convenient half bath completes the main floor. Out the back door is a large deck, perfect for grilling and lounging, plus a grassy yard for the kids to play and back lane access. Upstairs you’ll find three bedrooms and a 4-piece main bathroom. The basement is a great hang-out space, with a family room and a separate flex room that houses the washer and dryer and doubles as additional storage. The crawl space under the stairs adds even more storage. Parking is easy with a paved, off-street front driveway pad and additional street parking. Recent updates include fresh interior paint, new shingles (2026), a two-year-old hot water tank, and a front cement walkway approximately five years old. Close to grocery stores, a shopping mall, restaurants, coffee shops, schools, parks, buses, the C-Train and more, this home ticks a lot of boxes and is a fantastic opportunity to own a great starter home! (id:45388)
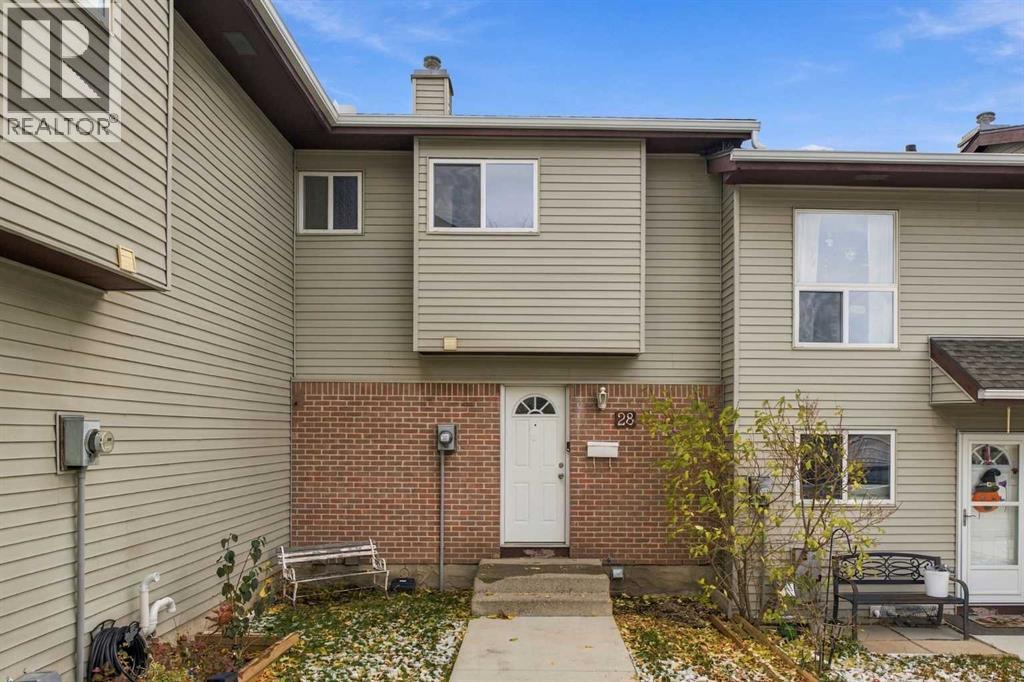
28, 64 Whitnel Court NE
Calgary, Alberta
28, 64 Whitnel Court NE | Ready For A Complete Renovation | 3 Bedroom 2-Storey Townhome With A Bright Family-Sized Eat-In Kitchen With Direct Access To Your Private Fenced Backyard For BBQs Or Letting The Kids & Pets Play Safely | The Living Room With Its South Facing Large Window Also Overlooks The Back Yard |Convenient 2-Piece Bath On The Main Floor | Upper Level Has A Generous Primary Bedroom | Two Bright Additional Bedrooms | Endless Possibilities With The Unfinished Basement | Home Backs On To A Large Connected Walking Park. (id:45388)
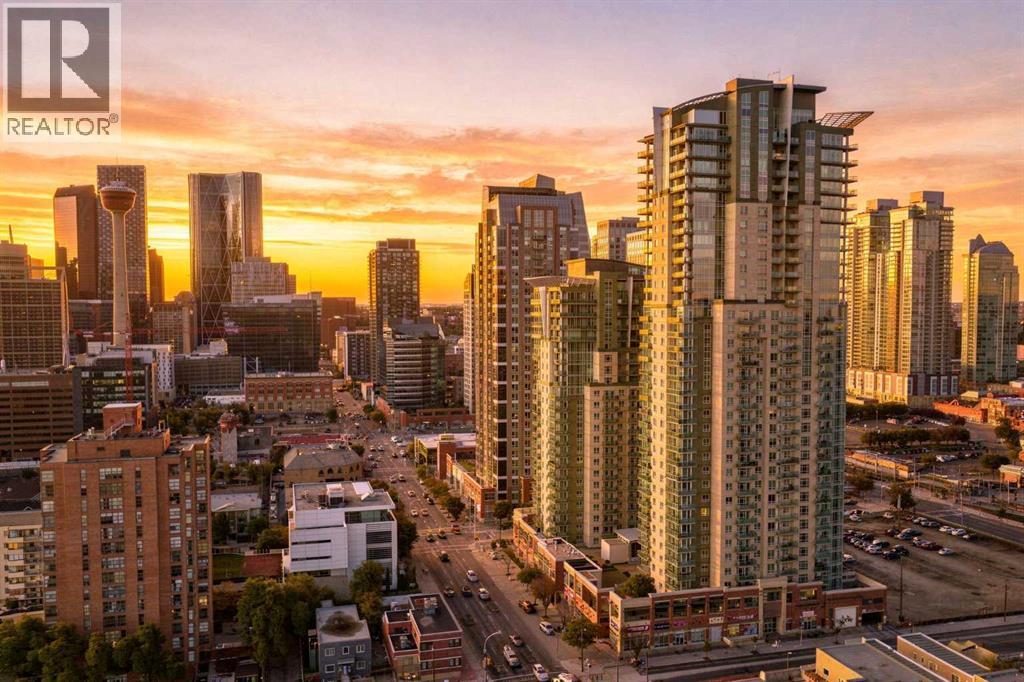
2106, 210 15 Avenue SE
Calgary, Alberta
Beltline - 2106, 210 15 Avenue SE. Situated on the 21st floor of the Vetro building, this 2-bedroom, 2-bathroom corner unit offers 906 sq. ft. of well-designed living space, TITLED underground parking, and an assigned storage locker. The spacious layout features a central kitchen with granite countertops and counter seating for four, opening to the dining and living areas. Floor-to-ceiling windows fill the space with natural light and showcase unobstructed views, while the balcony offers a BBQ gas line and a great spot to enjoy the city views. The primary bedroom features a 4-piece ensuite and walk-through closet with a custom dresser. A second bedroom with a walk-in closet, 3-piece bathroom, and convenient in-unit laundry with additional storage complete the unit. This well-maintained unit is move-in ready. Executive lifestyle awaits; the Vetro offers an impressive selection of amenities, including concierge service, a two-level fitness centre, hot tub, sauna, party room, recreation room with pool table, private theatre, and visitor parking. Ideally located within easy reach of the LRT, trendy shops and restaurants, 17th Avenue, 4th Street, Stampede Park, the Saddledome, Repsol Recreation Centre, the Elbow River, and an extensive network of pathways. Enjoy the convenience of downtown living with everything you need just steps from your door. (id:45388)
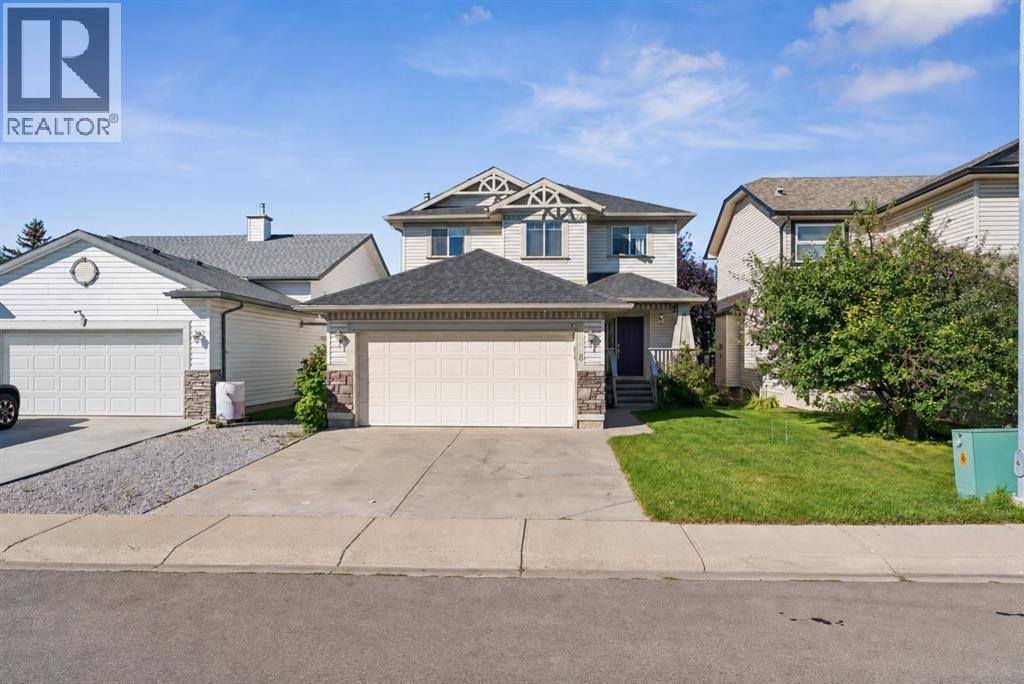
8 Fairways Place NW
Airdrie, Alberta
Welcome to 8 Fairways Place, a spacious family home tucked into the established community of Fairways in Airdrie. Offering 4 bedrooms, 3.5 bathrooms, a fully finished basement and an attached double garage, this home has the space and flexibility to grow with your family.The freshly repainted main floor feels bright and welcoming, with a comfortable living room centred around the fireplace and an open kitchen and dining area overlooking the backyard. A convenient main-floor laundry/mudroom combination helps keep everyday family life organized, along with a powder room for guests.Upstairs you’ll find 3 bedrooms, including a spacious primary retreat with a large walk-in closet and 4-piece ensuite featuring a big soaker tub, the perfect place to unwind at the end of the day. A second full bathroom completes the upper level.Downstairs, the fully finished basement adds even more living space with a large recreation area, fourth bedroom and full bathroom, great for guests, older kids or a home office.Outside, the sunny backyard is made for family afternoons at home, with plenty of lawn space for the kids and a large deck for BBQs, entertaining or simply soaking up the sunshine.Fresh, functional and filled with space inside and out, this house is ready to welcome its next family home! (id:45388)
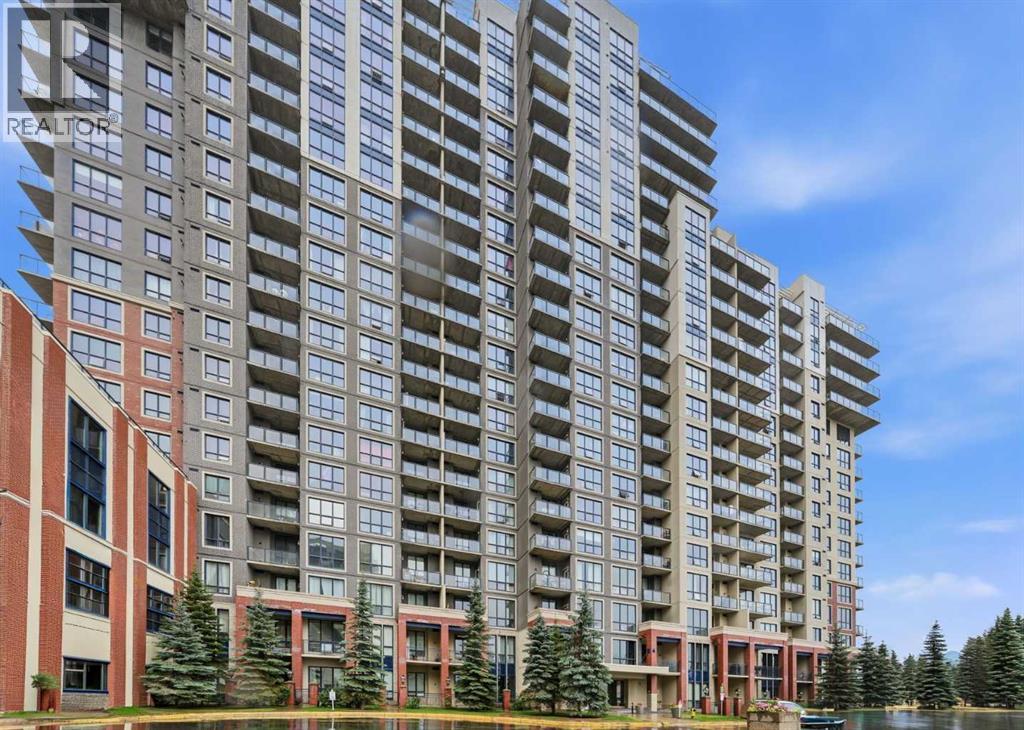
1307, 8880 Horton Road SW
Calgary, Alberta
Investors & First-Time Home Buyers — This Is the One! Perfect Location!Welcome to this sun-filled, beautifully maintained 13th-floor unit offering views and exceptional value. Featuring large north-facing windows and a private balcony, this home is flooded with natural light and showcases sweeping city vistas.Designed with both comfort and functionality in mind, this spacious 2-bedroom, 2-bathroom layout includes in-suite laundry and an open-concept kitchen complete with granite countertops, seamlessly flowing into a generous living and dining area—perfect for entertaining family and friends.Both bedrooms offer ample closet space, while the primary suite features a full 4-piece ensuite. A second 4-piece bathroom adds convenience and flexibility for guests or shared living.Enjoy the added benefits of secure, heated underground parking and a well-managed building with excellent amenities, including a spectacular 17th-floor rooftop patio with breathtaking Rocky Mountain views—an ideal space to relax or host.Situated in a prime location, you’re just steps to the Anderson LRT station, with shopping, dining, and everyday conveniences nearby, plus quick access to Macleod Trail for easy commuting across the city.Whether you’re looking for a smart investment property or a place to call home, this unit checks all the boxes. Don’t miss this opportunity—book your showing today! (id:45388)
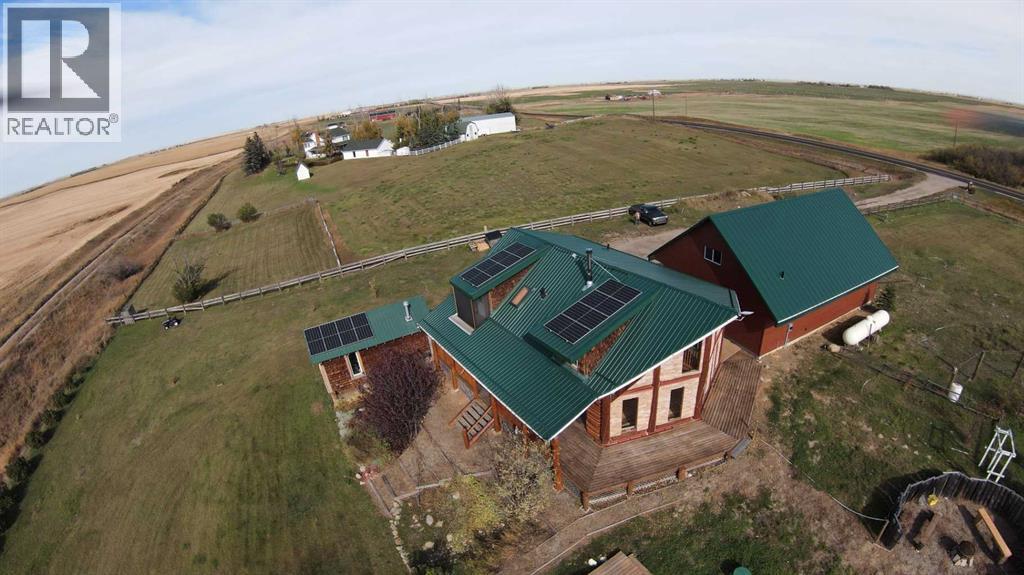
642193 104 Street E
Rural Foothills County, Alberta
***EASY MORTGAGE QUALIFICATION WITH RENTAL OFFSET CALCULATION *** MASSIVE $120,000 PRICE REDUCTION *** EFFECTIVELY TWO HOUSES ON ONE ACREAGE PROPERTY!! 642193-104 St East AND 10-642193-104 St East being sold TOGETHER.Discover a one-of-a-kind country retreat where rustic log-home charm meets exceptional craftsmanship & modern convenience.Set on 3.69 acres-with the option to purchase an adjacent 3 acres already fenced in-this beautifully maintained property offers sweeping prairie and mountain views,unmatched privacy,and an ideal location just a 10 min walk to Cayley,12 minutes to High River,and 35 minutes to south Calgary.With numerous updates and upgrades,this handcrafted log home radiates warmth with its natural wood finishes,hardwood & tile flooring, and expansive west-facing windows that fill the open-concept interior with natural light.The newly sanded,stained,and re-chinked exterior is finished with a stain that does not need sanding for future maintenance ($50K)!Thoughtful features include a walk-in pantry, abundant kitchen cabinetry,gas range,walk-in closet, a soaker tub with new Roman high-flow jetted fixture & screened in private deck off the primary bedroom ($2K).The Ensuite shower is drywalled and ready for BUYER'S CHOICE of tile ($8K)!! A cozy loft with a catwalk and built-in reading bench adds architectural charm,the primary bedroom showcases a custom log king-sized bed.Extensive upgrades include a new planter box and deck to the entrance ($4K),steel beams with metal strapping,a high-efficiency WETT-certified wood stove w/custom heat shield (capable of heating the home exclusively),a 2022 metal roof w/new plywood sheathing($35K),a 2025 septic tank ($18K),RHEEM Marathon 80-gallon hot water tank w/timer and 100-year warranty (including $4K in upgraded plumbing,water filtration & softener systems,a fully paid 5.46KW solar array ($12K),and new primary bedroom window sill.A standout feature is the oversized heated quad garage (42' x 29') with a fully permitt ed 808 sq.ft two-bedroom carriage house (LEGAL) suite above ($425K) with its own address!Built to exceptional standards,the garage includes cement board over 2x6 construction (16” OC),rock wool insulation,plywood sheathing with NO OSB,a standing seam metal roof with no exposed screws,and a 5-foot frost wall.Power is abundant with a 200-amp garage panel and separate 100-amp suite panel.The legal suite offers 9' ceilings,custom HVAC with supply/return in every room,a bathroom with chic micro-cement wall finish,waterproof LVP,and quality Canadian-made laminate flooring.The garage also provides ample workshop space with heat & power.A new transformer upgrades service from 100 to 200 amps from the main pole.Separate heated shop (24' x 12'), and driveway with a solar-powered gate with fob access ($4K).The paved road is a school bus route,ensuring same-day winter snow removal.This exceptional acreage blends rustic beauty with modern comfort—perfect as a family home or a versatile property with income potential. (id:45388)
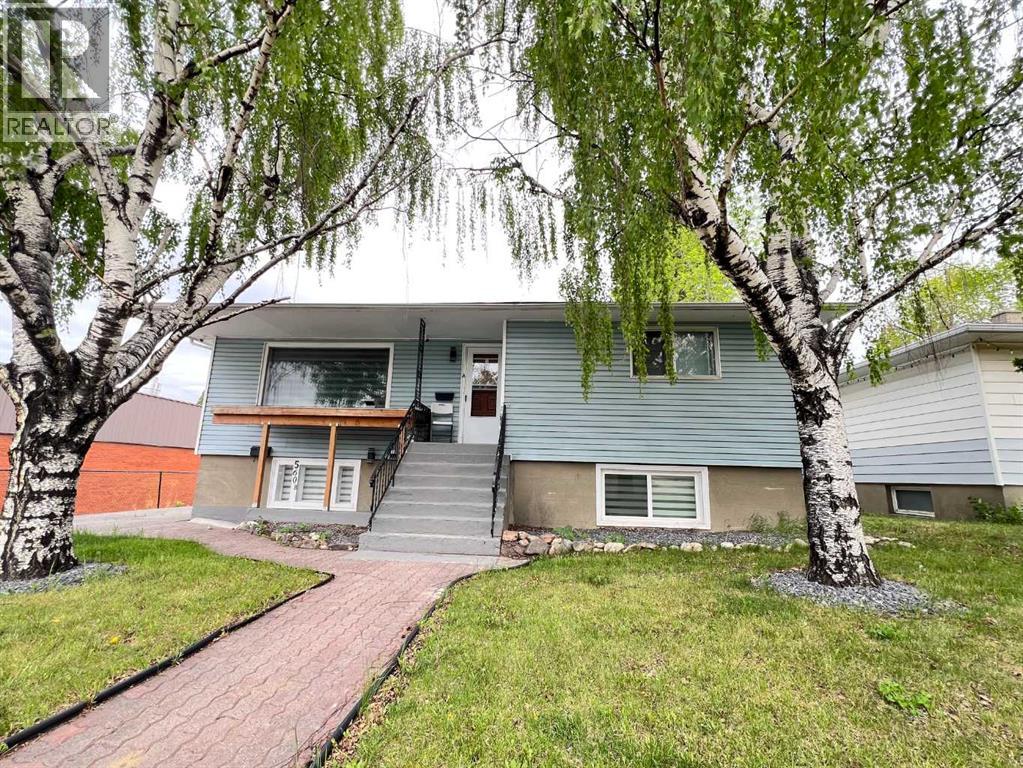
560 Northmount Drive NW
Calgary, Alberta
Elevated urban investment in one of Calgary’s most sought-after central locations. This beautifully appointed raised bungalow with a legal suite blends refined living with exceptional income potential, currently operating as a high-performing Airbnb with 604 nights booked and a 6.9-day average stay. Thoughtfully designed, the home offers four bedrooms across two bright, expansive levels, each enhanced by oversized windows that flood the interiors with natural light. The main living space is anchored by rich hardwood flooring, creating a warm yet sophisticated atmosphere ideal for both short-term guests and long-term tenants. The legal suite provides seamless flexibility for dual-income streams, while recent upgrades, including a newer furnace, and Air Conditioning, ensure comfort and efficiency. Perfectly positioned with effortless access to SAIT, the University of Calgary, downtown, and an array of premier shopping and dining, this location consistently attracts a discerning rental demographic. A rare opportunity to acquire a turnkey, income-generating property that delivers both style and performance in a premier Calgary setting. (id:45388)
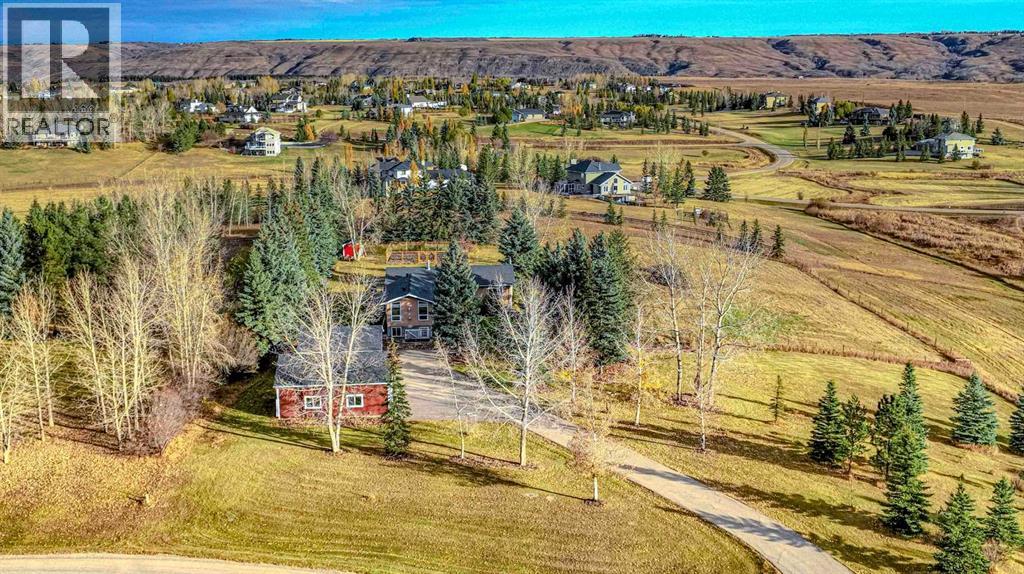
11 Idlewild Estates
Rural Rocky View County, Alberta
Set in the idyllic community of Springbank, this tranquil acreage provides the peace and tranquility of country living while being conveniently located under 10 minutes from Bingham Crossing’s brand-new Costco and highly coveted schools including Edge School and the Springbank public schools. A paved driveway winds towards two recently built, oversized, heated double detached garages with epoxy flooring, workshop space, custom storage and tall ceilings. Mature trees and landscaping perfectly frame the stunning, uninterrupted view of the rolling hills. Designed for outdoor living, this property boasts a majestic 32-foot by 40-foot garden that includes rhubarb plants, fruit trees and excellent soil for seasonal vegetables. Firewood and tools can be stored in the custom-built ‘cottage-style’ shed and a large compost is a perfect addition to your organic garden. A large round firepit area is finished with concrete paving stones and features a custom fire bowl and a fenced paddock is ready for horses or other animals. The welcoming bungalow offers a primary suite that includes a renovated ensuite with heated floors, two additional main-floor bedrooms and open concept living in the updated kitchen, generous dining room, spacious living room and elegant bonus room. Numerous, large windows fill the home with natural light and artfully showcase the natural surroundings. The ‘sunshine’ basement has been taken down to the studs, opened up and prepped for whatever your heart desires. A separate entrance from the front of the home makes this an ideal space for secondary living quarters or a home-based business and a finished bathroom provides a head start to a renovation. Recent updates include a newer roof, furnace, hot water tank and septic tank. (id:45388)
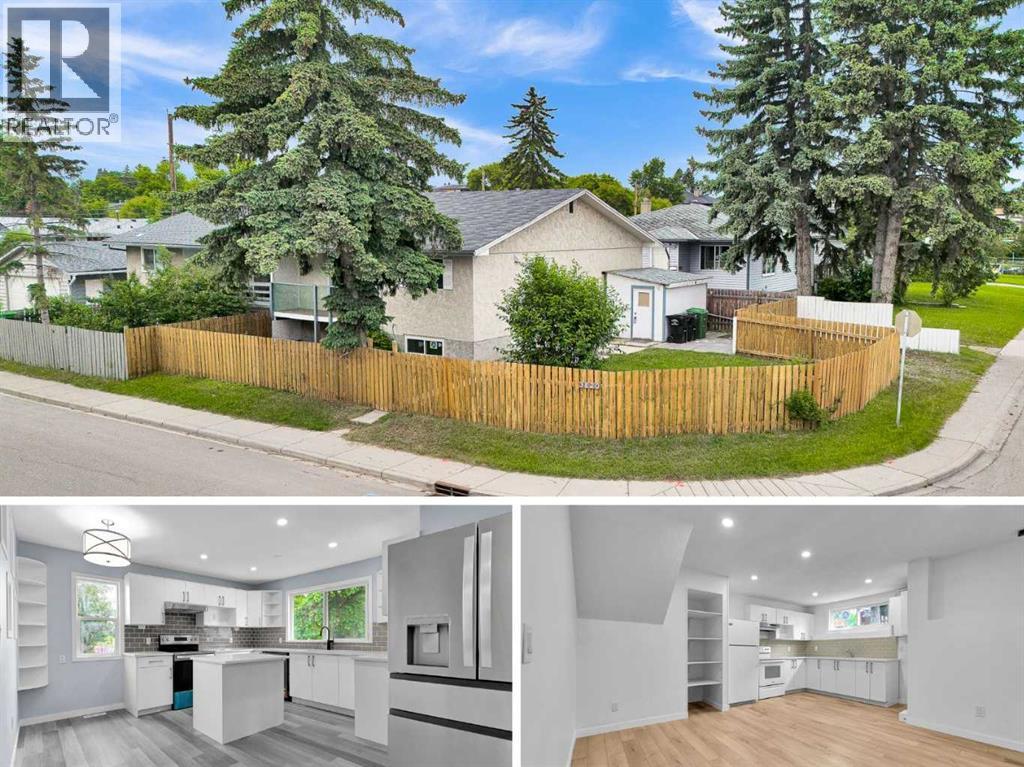
3820 14 Avenue SE
Calgary, Alberta
Fully Renovated | Corner lot | 4 bed, 3 Full Bathrooms. Discover exceptional value and versatility in this beautifully renovated bi-level duplex, ideally situated on a desirable corner lot in the established community of Forest Lawn. Thoughtfully updated from top to bottom, this move-in-ready home offers modern finishes, functional living spaces, and with an illegal basement suite. The bright and inviting main floor features an open-concept layout with luxury vinyl plank flooring throughout, creating a seamless and contemporary feel. You'll find two bedrooms, including a private primary retreat complete with its own 3 pc ensuite, along with an additional full bathroom designed for family and guests. The fully developed lower level offers a well-appointed illegal basement suite featuring two spacious bedrooms, a full bathroom, and comfortable living space — ideal for extended family or potential rental income. Extensive upgrades provide peace of mind, including new Pex plumbing, brand-new vinyl windows in the basement, newer windows on the main floor, and durable luxury vinyl plank flooring throughout the entire home. Positioned on a prominent corner lot, the property offers a balcony with additional outdoor space with convenient access to nearby schools, shopping, transit, parks, and major roadways. Whether you're a savvy investor seeking rental potential or a homeowner looking for flexible multi-generational living, this extensively renovated property presents an outstanding opportunity in a well-established Calgary neighbourhood. (id:45388)
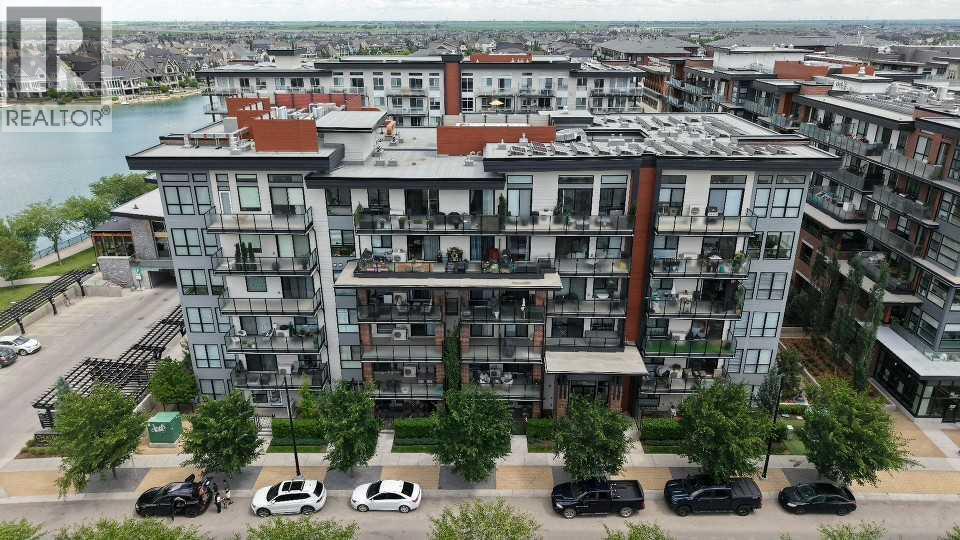
105, 2231 Mahogany Boulevard SE
Calgary, Alberta
LUXURY LIVING HAS ARRIVED ... Are you ready for this??Presenting this beautifully appointed GROUND FLOOR 1 BED + DEN LUXURY CONDO. This home offers much more than a place to live - it delivers an unmatched lifestyle. Inside, this beautifully finished unit features LVP flooring, QUARTZ countertops, stainless steel appliances, in suite laundry, extra storage and a versatile DEN that's perfect as an office or guest room. Beating the heat of the summer with centralized AC. The spacious PATIO includes a PRIVATE GATE allowing direct access without entering through the main building, and you are just steps from Mahogany Lake with FULL LAKE privileges. Plus the titled UNDERGROUND PARKING. Experience the ultimate in RESORT- STYLE LIVING at the award-winning Westman Village in Calgary’s prestigious Mahogany Lake Community. From full concierge service and world-class amenities to private lake access, every day feels like you’re living at a five-star resort. Imagine starting your mornings with a workout in the state-of-the-art FITNESS CENTER, relaxing in the 2 INDOOR POOLS & HOT TUB SPA, enjoying a movie in your PRIVATE THEATER , or ending the day with dinner just steps away at one of the community’s renowned restaurants—all without leaving your neighbourhood. The impressive Village Center also features a FULL SIZED BASKETBALL & PICKLE BALL COURT, GOLF SIMULATOR, PARTY ROOM with 2 POOL TABLES & DARTS, ENTERTAINMENT KITCHEN, LIBRARY, BOARDROOM, SOCIAL LOUNGE, INDOOR WALKING TRACK, CHIRLDREN'S CRAFT ROOM, WOOD WORKING ROOM SHOP, A TERRACE BAR AND A MARKET PLACE, PET WASH & CAR WASH and much much more. Whether you’re looking for your dream home, a stylish downsizing opportunity, or an exceptional investment, this is one you simply cannot miss.. Everything you’ve been waiting for. FREE ONE YEAR CONDO FEE! Report on Condo Docs Review available. Move right in and just enjoy! Luxury. Lifestyle. Location! (id:45388)
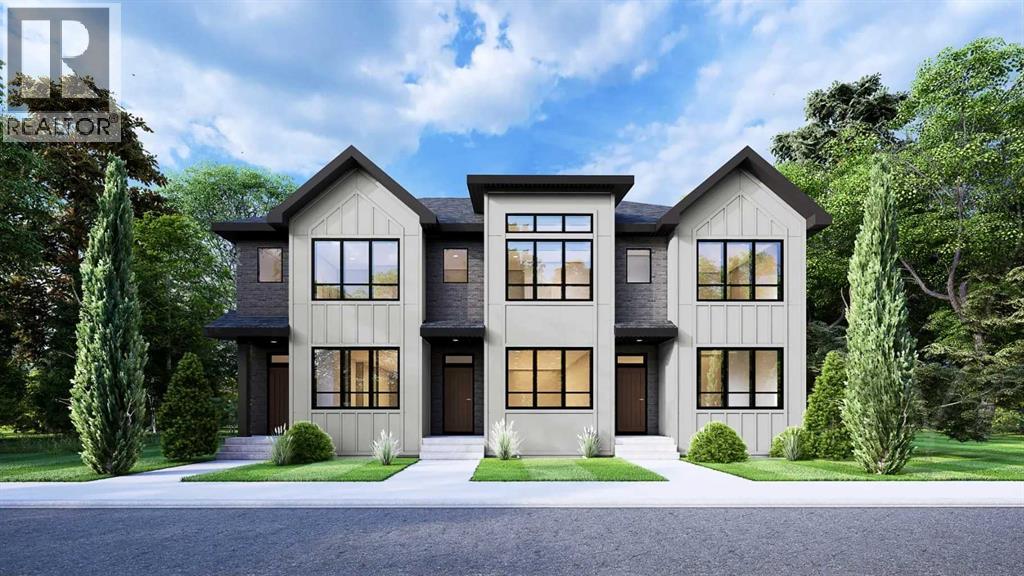
14366 15 Street NE
Calgary, Alberta
Welcome to the William by Partners Homes, a thoughtfully designed no-condo-fee and no-HOA-fee townhome in the new North Calgary community of Keystone Creek. Offering 1,620 square feet, three bedrooms, three full bathrooms, and a central bonus room, this home delivers the space and flexibility buyers are looking for. The main floor features 9' ceilings and begins with a bright front flex room that can function as a home office, playroom, or additional living space. The open-concept kitchen, dining, and living areas create a comfortable setting for everyday living and entertaining. The kitchen features quartz countertops, a large island, full-height cabinetry with risers, a chimney hood fan, built-in microwave, stainless steel appliance package, and a gas line for future gas cooking. A full bathroom has also been added to the main floor, providing additional flexibility for guests and family. Upstairs, the primary suite includes a walk-in closet and upgraded ensuite with a fully tiled walk-in shower and dual sinks. Two additional bedrooms, a full bathroom, central bonus room, and convenient upper-level laundry with washer and dryer complete the second floor. Additional features include knockdown ceilings, a separate side entrance, 200 AMP electrical service, front landscaping included, and a 9' basement ceiling height offering excellent potential for future development. With a functional layout, upgraded finishes, and no condo or HOA fees, the William offers exceptional value and the freedom of townhome living without monthly association fees. Keystone Creek is a growing North Calgary community offering pathways, natural wetlands, green spaces, and convenient access to CrossIron Mills, Calgary International Airport, major roadways, and everyday amenities including shopping, restaurants, childcare, and healthcare. Book your private showing today and experience the comfort, flexibility, and value the William has to offer! (id:45388)
201 Ellen Way
Crossfield, Alberta
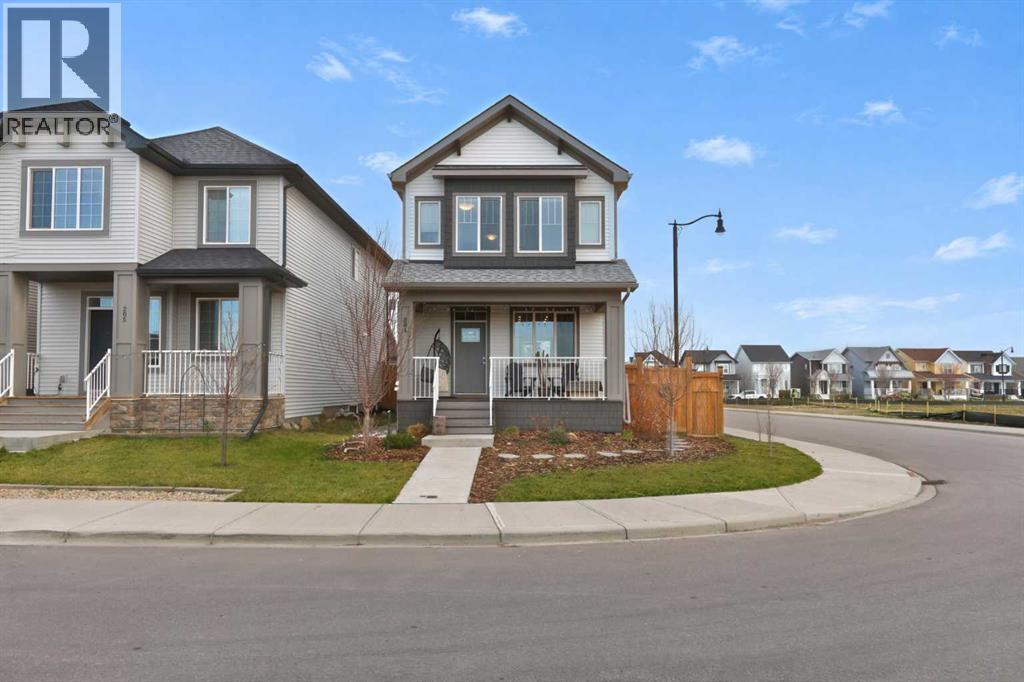
Welcome to 201 Ellen Way in Crossfield, Alberta! Discover the perfect combination of small town charm, modern comfort, and convenient access to the city. Built in 2022 and situated on a desirable corner lot in northwest Crossfield, this beautifully maintained, fully finished home offers 1,358 square feet of thoughtfully designed living space above grade, plus a fully developed basement. With 4 bedrooms, 3.5 bathrooms, a double detached garage, and a fully fenced and landscaped yard, this property is truly move in ready!One of the standout features of this home is its corner lot location, offering an enhanced sense of space, openness, and privacy. Enjoy beautiful mountain views, inviting outdoor spaces, and the added appeal of a welcoming front porch.Step inside to a bright and inviting open concept main floor designed for everyday living and entertaining. The spacious living room flows seamlessly into the dining area and kitchen, where you'll find quartz countertops, stainless steel appliances, ample cabinetry, and a functional island with seating. A convenient powder room completes the main level.Upstairs, the primary bedroom features a walk in closet and private ensuite. Two additional bedrooms, a full bathroom, and the convenience of upper floor laundry make this level especially appealing for busy families.The fully finished basement provides even more versatile living space, featuring a comfortable family room, fourth bedroom, full bathroom, and additional storage. Whether you need room for guests, a home office, a playroom, or a growing family, this home offers the flexibility to suit your lifestyle.Outside, enjoy a fully fenced and landscaped yard with room for children and pets to play, a rear deck for relaxing or entertaining, and a double detached garage offering secure parking and additional storage.Located in the welcoming community of Crossfield, you'll enjoy the peaceful atmosphere and sense of community that small town living offers withou t sacrificing convenience. With Airdrie just minutes away and Calgary an easy commute via Highway 2, you can enjoy more space, a quieter pace of life, and convenient access to shopping, employment, and city amenities.Modern construction, a fully developed interior, a desirable corner lot, and a fantastic location make this an exceptional opportunity to enjoy the best of both worlds. Move in, settle down, and start enjoying life in Crossfield! (id:45388)
4208, 200 Seton Circle SE
Calgary, Alberta
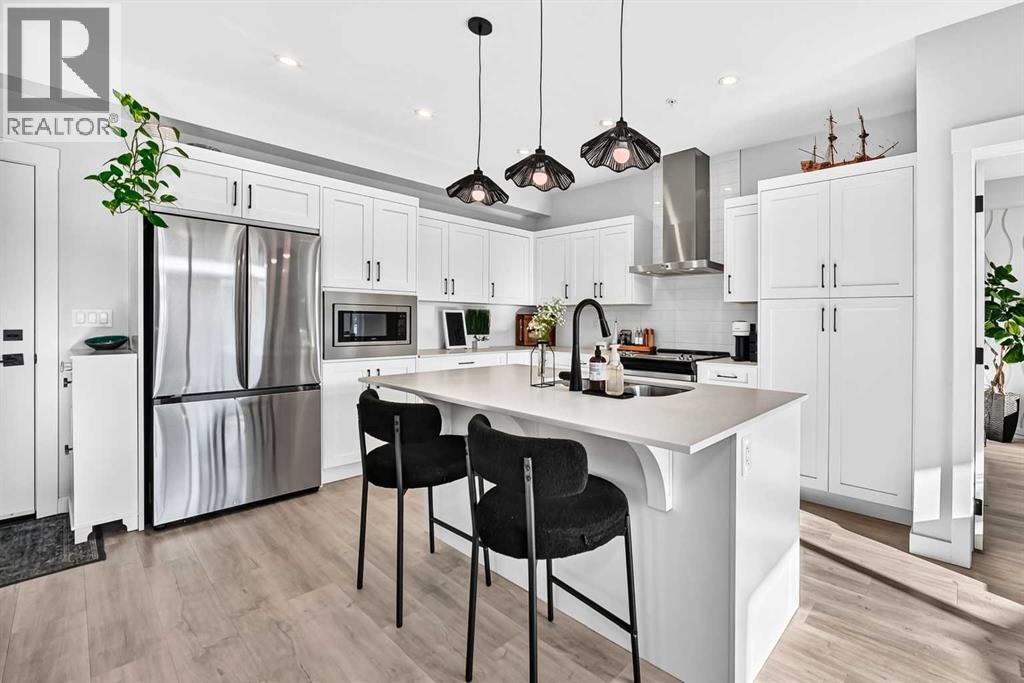
A GREAT LOCATION and a condo with ACTUAL PERSONALITY? Well, NOW WE’RE TALKING! Built in 2022 and kept in seriously good shape, this 2 BEDROOM, 2 BATHROOM home feels fresh, polished and very intentionally put together. The kitchen brings the good stuff with QUARTZ COUNTERS, a generous breakfast bar island, CHIMNEY HOOD FAN and BUILT-IN MICROWAVE, all opening into a bright living and dining space where accent paint, wall sconces and carefully chosen details add just the right amount of personality. The WALL-MOUNTED A/C UNIT takes care of Calgary’s hotter days, and the WEST-FACING BALCONY gives you a spot for evening sun, a BBQ and whatever version of unwinding the day calls for.The PRIMARY BEDROOM carries that same energy with a wallpaper feature wall, CEILING FAN and WALK-IN CLOSET, but the ENSUITE is where this place starts showing off a little. A LONG DOUBLE-SINK VANITY gives you real counter space, the TILE-AND-GLASS SHOWER brings the finish level up another notch, and the wallpaper detail adds just enough personality to make the whole room feel considered. The SECOND BEDROOM AND FULL BATH give you space for guests, a home office, a roommate or a hobby that has officially outgrown the dining table.Downstairs, you’ve got TITLED HEATED UNDERGROUND PARKING, assigned storage and—arguably one of the most useful building perks—a DOG WASH. Then there’s the location. Directly across the road: GREEN SPACE, WALKING PATHS, a PUMP TRACK, DOG PARK and BASKETBALL COURTS. One block one way gets you a playground, toboggan hill and picnic area; one block the other gets you a pond and more pathways. SOUTH HEALTH CAMPUS and the YMCA are five minutes away, Seton’s shopping, restaurants and movie theatre are roughly three minutes down the road, and access to Highway 2 is just around the corner. IT’S TIME TO PUT THIS ONE ON YOUR SHORTLIST AND SEE IT FOR YOURSELF. (id:45388)
704, 30 Creekside Villas SW
Calgary, Alberta
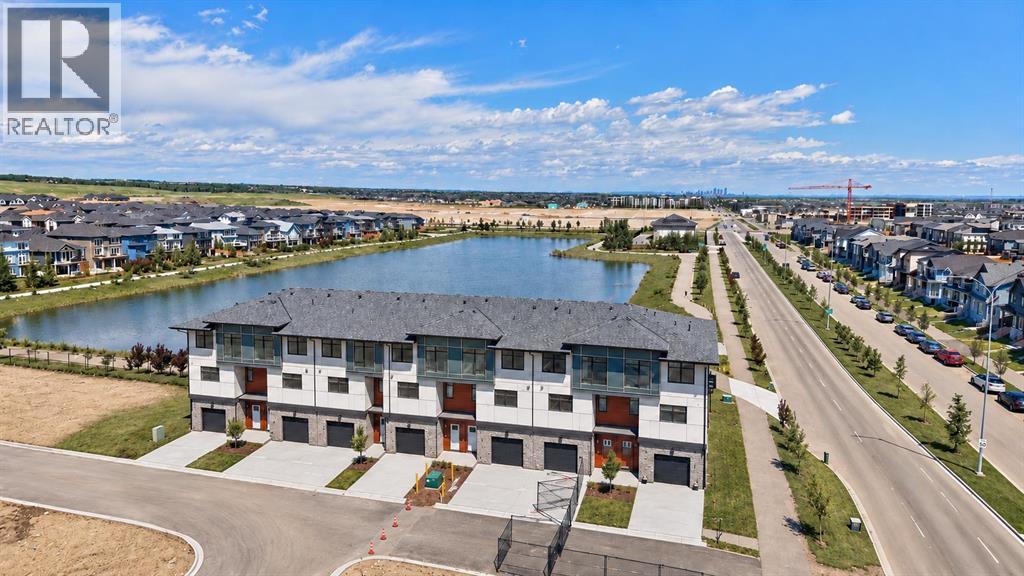
Discover elevated, low-maintenance living in this luxury townhome by Morrison Homes, offering over 1,600 sqft, 3 bedrooms, 2.5 bathrooms, expansive pond views, and direct access to scenic walking paths. With the space and feel of a single-family home, this is an exceptional opportunity in Pinegate Park.The bright, open-concept main floor features 9-foot ceilings, upgraded vinyl plank flooring, oversized windows, and an impressive 20-foot-wide floorplan. Finished in Morrison Homes’ light and timeless Dawn package, the home showcases shaker-style cabinetry with upgraded handles, chrome accents, upgraded lighting, and a fresh, sophisticated look. Large sliding patio doors frame the pond views and fill the living and dining areas with natural light.The kitchen features quartz countertops, stainless steel appliances, tile backsplash, large island, generous cabinetry, and a spacious walk-in pantry. Upgraded appliances include an electric range and refrigerator with water connection. A BBQ gas line is already installed, and grey roller shades are included throughout.Upstairs are three bedrooms, a versatile central flex space ideal for a home office or bonus room, and convenient upper-floor laundry. The primary suite overlooks the pond and includes a walk-through closet and private ensuite with an upgraded vanity featuring double bottom drawers. Comfort-height toilets are included throughout.The oversized, extra-deep single attached garage offers excellent storage and flexibility for a future gym or hobby area. A generous front parking pad provides space for another vehicle. The garage is EV-ready with electrical rough-in and pre-wiring completed for a future charging station; charging equipment is not included.Located in Pinegate Park within the master-planned community of Sirocco, residents enjoy low-maintenance living, walking and cycling pathways, parks, green spaces, environmental reserves, nearby Sirocco Golf Club, and easy access to shopping, restaurants, S toney Trail and Macleod Trail. Pinegate Park is pet-friendly. Restrictions apply.Built by Morrison Homes, one of Calgary’s most established homebuilders with more than 65 years of experience, this home combines quality craftsmanship, thoughtful design, beautiful upgrades, and exceptional pond-side living.Visit our showhome at Unit 701, 30 Creekside Villas SW to learn more about current builder incentives, the First-Time Home Buyer GST Rebate, and additional available units. Open Monday–Thursday 2–7 PM and weekends/holidays 12–5 PM. (id:45388)
Lpt Realty
210, 150 Lebel Crescent NW
Calgary, Alberta
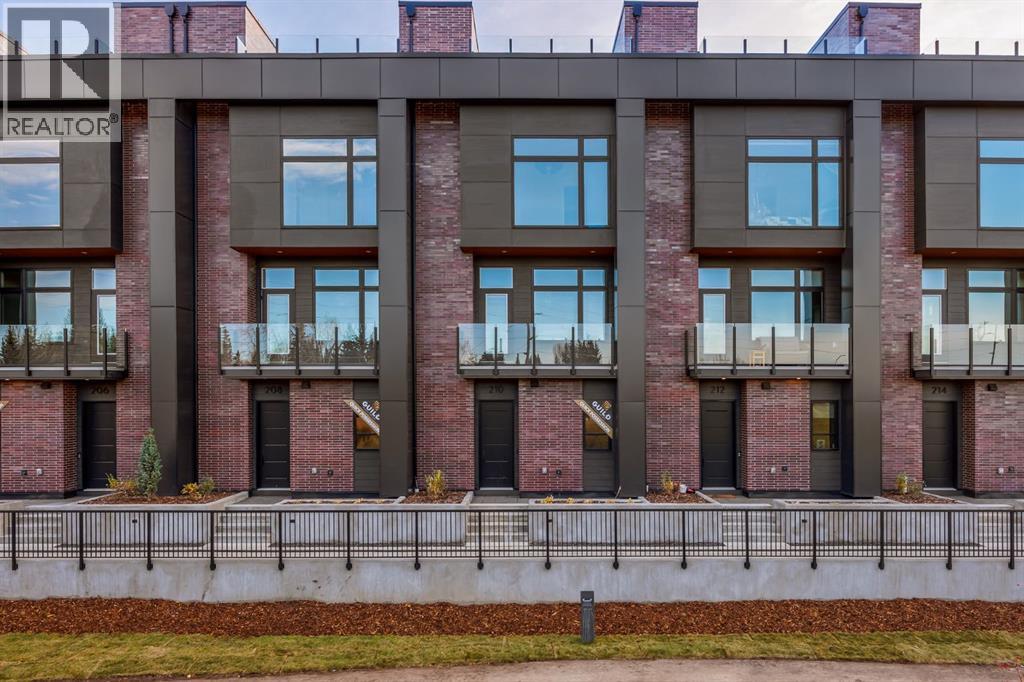
OPEN HOUSE Saturday November 21st 1-3PM and Sunday November 22nd 1-3PM! Limited-Time Builder Promotion! Take advantage of this exclusive offer from the builder: receive an Outdoor Kitchen Promotion valued at $15,000 (see supplements for more details). Welcome to Guild: an all-encompassing and modern townhome complex in the highly desirable University District. This luxurious 3 bedroom north east-facing unit is mere steps from trendy restaurants, boutique fitness, and local retail. Adorned with 7" engineered oak hardwood flooring, quartz and porcelain countertops, and a private elevator for added convenience and accessibility across all four levels. The spacious main living area features a 62" electric fireplace set against a fluted plaster feature wall as its focal point, and seamlessly integrates into the designer kitchen with premium SubZero refrigerator and Wolf gas range, sleek cabinetry, and large waterfall island. The upper level primary bedroom is an illuminated oasis, complete with a walk-in closet featuring built-ins, and a spa-like ensuite with heated flooring, double vanity and shower with bench and soaker tub. An additional bedroom and flex space offer lifestyle versatility, whether used as office space, for hosting guests, or to accommodate a growing family. Ascend to the final level and experience the breathtaking rooftop patio, a space thoughtfully curated for entertaining loved ones, or simply lounging and enjoying the sights and sounds of nature. A gas line for BBQs and single zone A/C unit ensure optimal enjoyment and convenience. Each space in this residence, from the double-car garage to the fully loaded laundry nook, has been meticulously designed to enable you to live the most comfortable life possible. Indulge in the perks that come with living in a vibrant, pedestrian-oriented neighbourhood, where countless amenities are within walking distance including main street retail and accompanying night markets, along with quick access to Alberta Chi ldren's Hospital, Foothills Medical Centre, University of Calgary, Market Mall, and scattered NW greenspaces. With a minimal commute or bike ride to the Downtown Core, this community offers elevated urban living and is the perfect place to settle down. (id:45388)
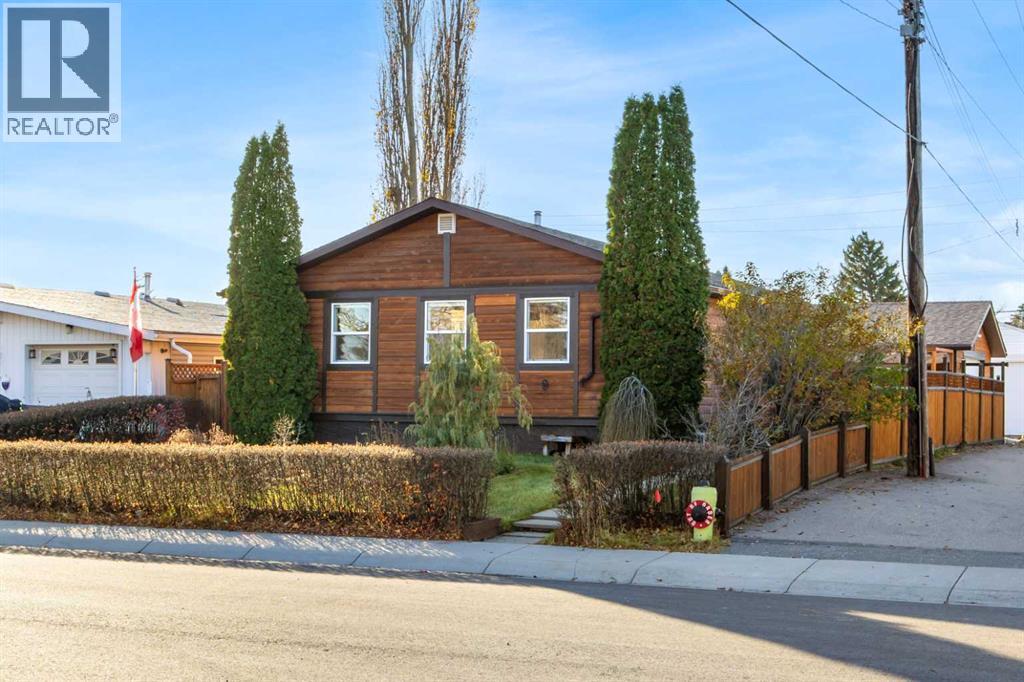
8 Penswood Place SE
Calgary, Alberta
OPEN HOUSE on Saturday NOV 14 from 1 to 3 pm. Enjoy the best of peaceful living in this updated bungalow, ideally situated on a quiet cul-de-sac directly across from a park! Offering approximately 2,000 sq. ft. of fully developed living space, this 3-bedroom, 2-bathroom home combines quality craftsmanship, modern updates and exceptional outdoor living. Step inside to discover a renovated kitchen and bathrooms, complemented by a bright, open-concept great room that creates a warm and inviting space for everyday living and entertaining. The spacious primary bedroom is a private retreat, featuring a walk-in closet, additional wardrobe storage and direct access to your backyard oasis. Designed for enjoying every season, the private backyard features a relaxing hot tub, pergola-covered entertaining area and a dedicated BBQ space, perfect for summer gatherings and quiet evenings outdoors. The fully developed basement adds valuable living space with an additional bedroom, full bathroom, recreation room and plenty of storage. Car enthusiasts, hobbyists and those needing extra workspace will appreciate the large heated garage, complete with 9-foot ceilings, built-in cabinetry and newer roofing. A fantastic opportunity to enjoy a move-in-ready home with beautiful indoor and outdoor living, a park-front location and the added privacy of cul-de-sac living. Exceptional value, book your private showing today! (id:45388)
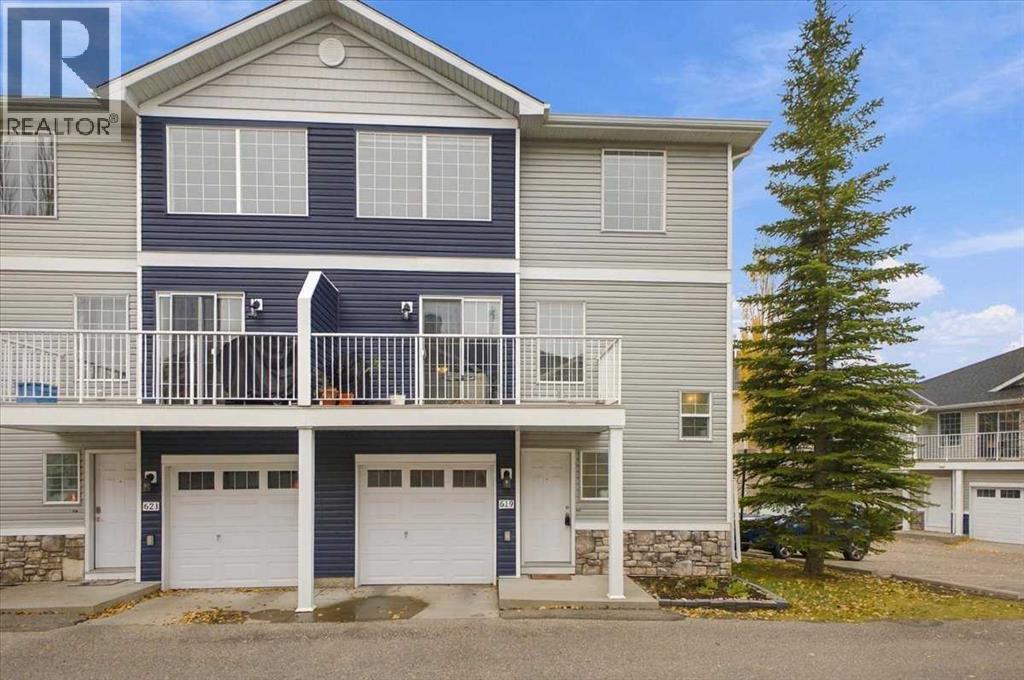
619 Country Village Cape NE
Calgary, Alberta
YOUR OWN SPACE, ROOM TO SHARE — A TOWNHOME THAT FITS YOUR LIFESTYLE!Love spending time together but appreciate having your own space? This fully finished three-story end-unit townhome in Country Hills Village offers a unique layout designed for the way people live today.The standout feature? A bedroom and full bathroom on the entry level, with your own private primary retreat on the third floor!For couples who want room for visiting family, singles looking for flexible living space, or households with an older child who appreciates a little independence, this layout offers options you won't find in every townhome.The entry level gives you a versatile bedroom and full bathroom that can accommodate an older child, guests, or a home office with nearby bathroom access. An attached single-car garage adds everyday convenience.Upstairs, the second floor is where life comes together. The open-concept kitchen, spacious dining area and living room create a welcoming setting for everyday meals, relaxing evenings, and entertaining friends. The kitchen offers generous counter space, abundant cabinetry and newer fridge and stove. Just off the kitchen, you'll find the second-floor laundry area, keeping everyday chores conveniently close at hand. Newer vinyl plank flooring gives the entry level, stairs, and living room a fresh, modern feel.Then escape to your private third-floor primary suite. Complete with a walk-in closet and full ensuite bathroom, this secluded retreat gives you a comfortable place to recharge, away from the activity of the main living areas.This end unit townhome offers its own distinctive layout across three levels, with space to connect and space to retreat when you want it.Country Hills Village puts you close to shopping, restaurants, parks, and recreational amenities, with convenient access to major Calgary routes.One home. Three levels. More ways to live. If you're looking for a home that balances independence, privacy and shared living space, com e see how this townhome could fit your lifestyle! (id:45388)
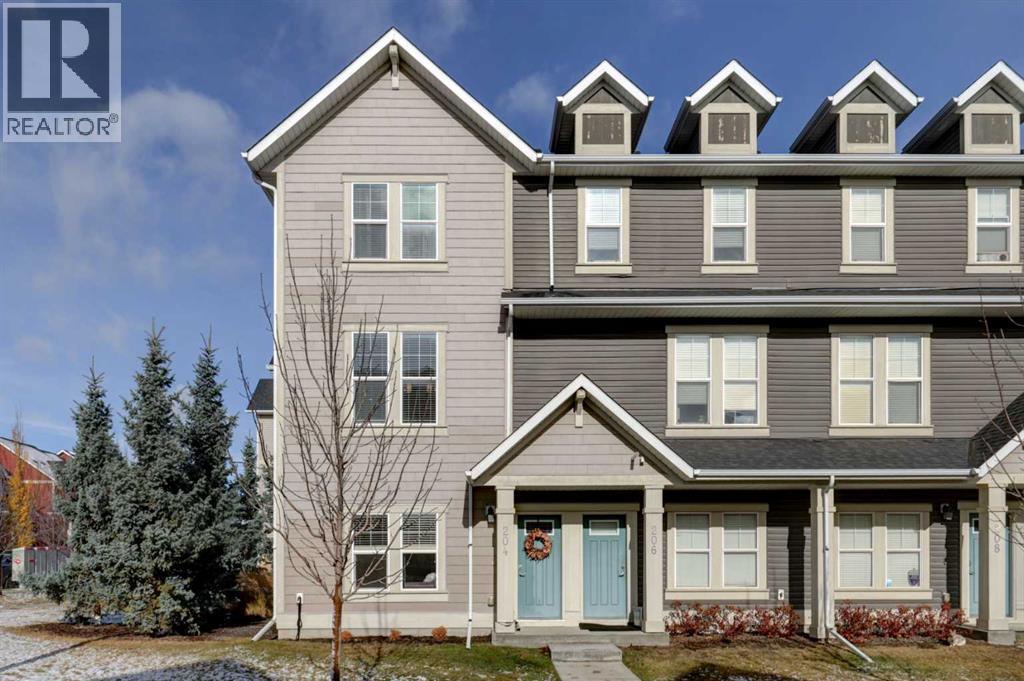
204 South Point Park SW
Airdrie, Alberta
**Open House, Nov 22nd 1pm-4pm**This former Vesta show home offers an impressive amount of space and versatility in a massive end-unit townhouse. The ground level features a flexible space that could easily accommodate a fourth bedroom, along with a full 3-piece bathroom and access to the double attached heated garage.The second level is the heart of the home, featuring an open-concept layout filled with natural light from an abundance of large windows. The spacious dining area and inviting living room, complete with a beautiful electric fireplace and balcony access, frame an impressive kitchen with a massive island, stainless steel appliances, and an abundance of cabinetry. A convenient 2-piece bathroom completes this level.Upstairs, you'll find two generously sized secondary bedrooms, a 4-piece main bathroom, and a convenient stackable laundry area. The primary bedroom offers a spacious walk-in closet and a 4-piece ensuite with dual vanities, creating a comfortable retreat at the end of the day. From its ideal location with easy access to Highway 2 and local shopping, flexible ground-level space to its bright, open-concept living area and spacious upper-level bedrooms, this is a property you won't want to miss. (id:45388)
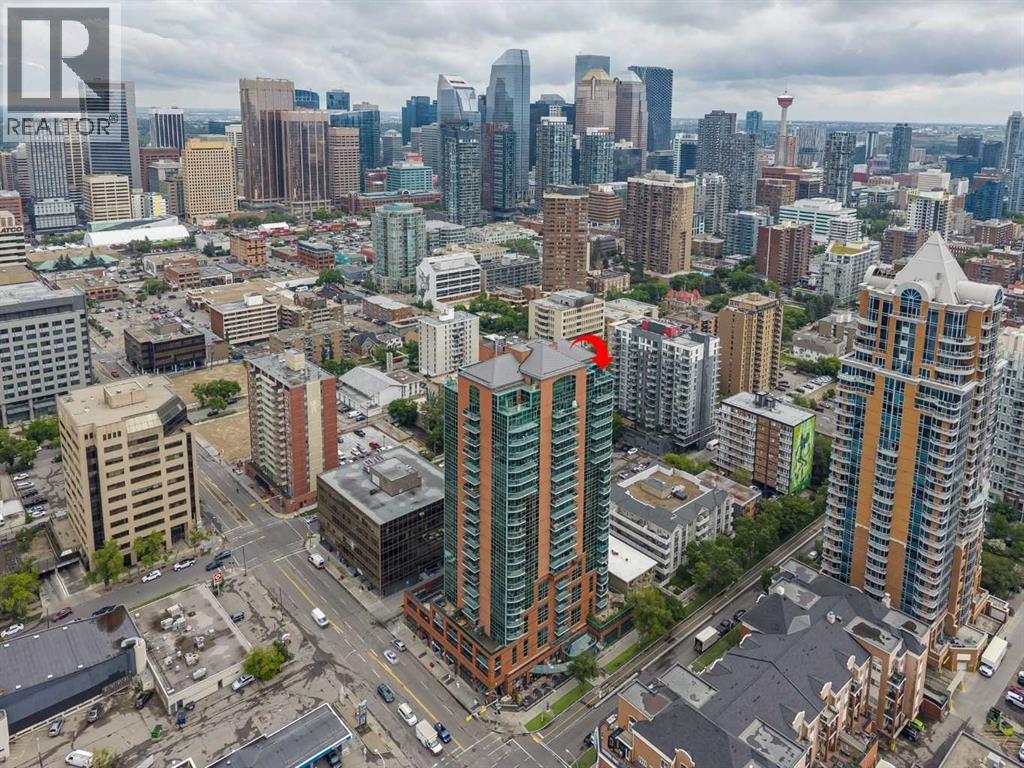
2301, 836 15 Avenue SW
Calgary, Alberta
Situated at the top of Emerald Stone this beautiful 3,073 sq ft penthouse offers urban living at its finest. As you step into the foyer of this home you are met with 17’ ceilings, a custom sculptured glass wall, and granite inlay marble floor. The open concept design makes this the perfect entertainment and family space. The gourmet kitchen is well appointed with custom granite counter tops, subzero fridge, gas cooktop and wall ovens. The large island includes a breakfast bar, prep top and additional storage. The living room offers breathtaking city views, a vaulted dome ceiling with fiber-optic starburst lighting and shares a 2-sided fireplace with the generous sized dining room offering a dry bar with subzero bar fridge and access to the south facing balcony that has a BBQ gas line and space to dine el fresco. The incredible owner’s suite offers beautiful south views over 2 levels. The 2nd level loft style bedroom is complete with a fireplace, half bath, walk-in closet and private balcony – descend the stairs to the 5-pc ensuite with jetted tub with waterfall wall, oversized walk-in shower and double vanity. Down the hall is another walk-in closet, flex space that can be used for an office or dressing area and a home gym. Finishing off this amazing penthouse, is 2 additional bedrooms, a 5-pc bath, 2 pc bath off the foyer and full-sized laundry room. There are large storage areas off the primary bedroom and the 2nd bedroom Enjoy amazing views from one of the 3 balconies and floor to ceiling windows throughout. The main level balconies have snow melt system to clear the surface without needing to shovel! The hot tub on the east side is the perfect place to unwind and enjoy the fireworks from Stampede Park. Building amenities include a fitness centre and party room. 2 titled parking stalls, secure and underground with attached storage lockers. Situated in a neighbourhood rich with community, dining and nightlife! Conveniently located steps to all the amenities of Mount Royal West (Save-On Foods) & Mount Royal Village. Walking distance to the amenities, patios and nightlife of 17th Ave & 4 St SW. If that's not enough, save the hassle of rush hour and walk to Downtown. Convenient access to transit, MNP Community & Sport Centre & Macleod Tr SE. Quick Access to University of Calgary and Mount Royal University as well as Stampede Park & the new BMO Event Centre. Some images in this listing have been virtually staged to showcase the home's potential. (id:45388)
12 Crestridge Rise SW
Calgary, Alberta
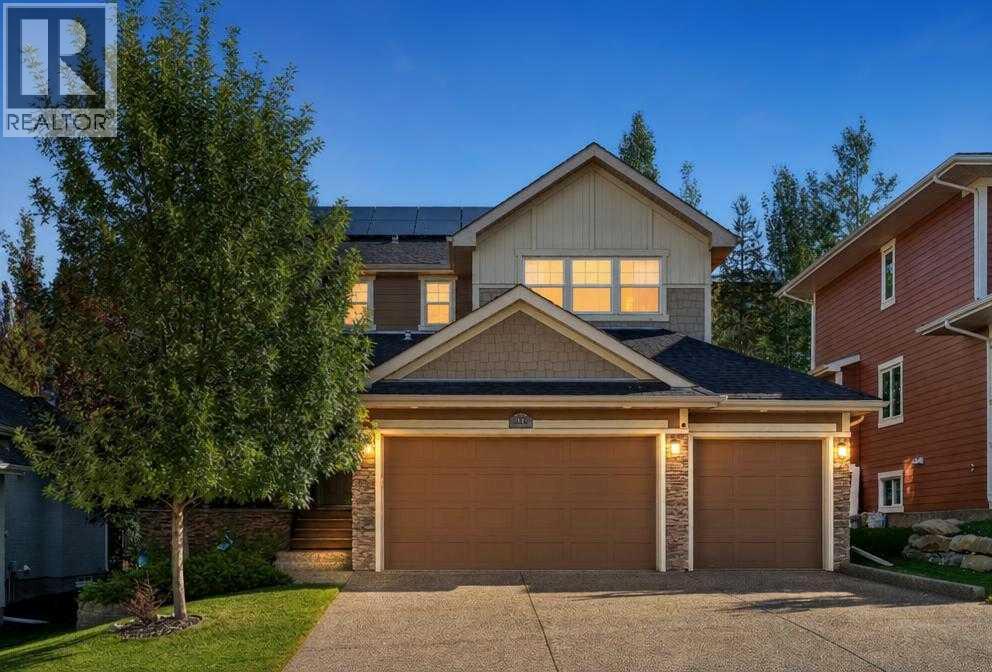
Welcome to 12 Crestridge Rise SW, a beautifully maintained NuVista-built home with outstanding curb appeal in the sought-after community of Crestmont. Built in 2011, this well-cared-for home impresses from the moment you arrive, offering 3 bedrooms, 2.5 bathrooms and a triple garage. The main floor features a dedicated office and flexible living space, along with an open-concept living area anchored by a warm fireplace and a massive island perfect for entertaining. Granite countertops, a gas range and newer appliances complete the kitchen. Upstairs, the primary bedroom features an ensuite with a double vanity and soaker tub plus a generous walk-in closet. Two additional bedrooms and a spacious bonus room provide plenty of space to gather and relax. Notable updates include luxury vinyl plank flooring and carpet (2024), interior paint (2024), a fridge and dryer (2024), hot water tank (2024), central vacuum and attachments (2024), and a pergola (2023). Central air conditioning, two furnaces and a whole-home water filtration system add everyday comfort. The rooftop solar panels are owned outright offering energy efficiency and the potential for long-term savings. A 200-amp electrical panel and an EV charger in the triple garage make this home future-ready. Step outside to an expansive deck with sport flooring, an inviting pergola and a gas hookup for the barbecue. Mature trees surround the backyard creating a private garden oasis for outdoor dining and relaxing. Hardie Board siding adds texture and a timeless finish to the home's exterior. The unfinished basement is ready for your creativity, with room to shape the space around your family’s needs. Crestmont offers parks, pathways and playgrounds in a peaceful west Calgary setting, with convenient access to Stoney Trail, WinSport, Calgary Farmers’ Market West and the route to Banff and the Rocky Mountains. This is a place to gather, make memories and grow into the years ahead. (id:45388)
427 Clydesdale Avenue
Cochrane, Alberta
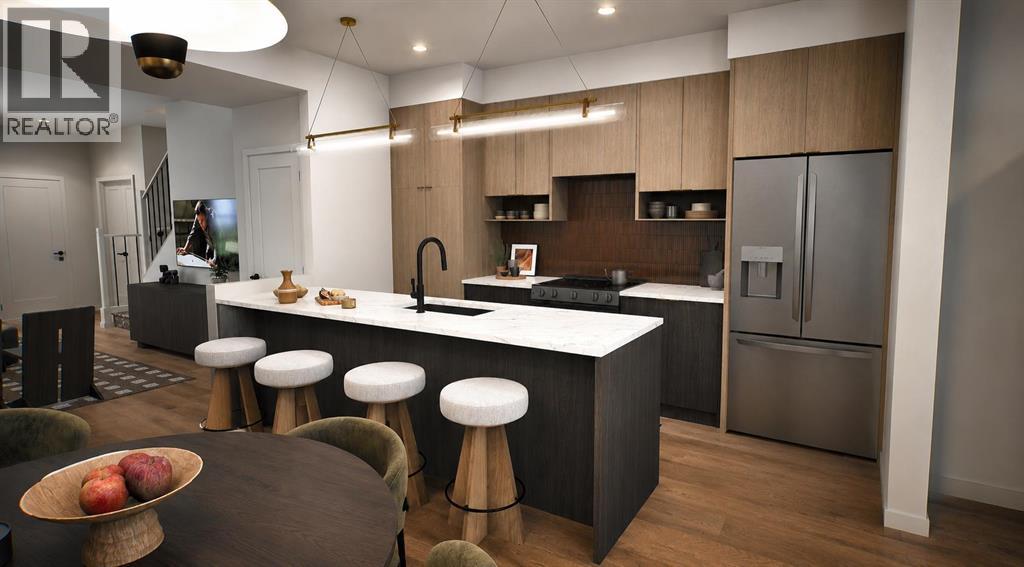
** Open House at Show Home - 78 Agate Road, Cochrane - November 14th 1-6pm and November 15th 2-7pm ** Welcome to this beautifully crafted unit of a four-plex - Talo model by Rohit Homes, situated in the vibrant and rapidly growing community of Heartland in Cochrane. This home is an excellent fit for families, first-time buyers, or anyone looking to right-size without compromising on style or versatility. Offering 3 bedrooms, 2.5 bathrooms, and 1,522 sq. ft. of well-designed living space, this brand-new home features a bright, open-concept main floor with 9' ceilings and a seamless connection between the kitchen, dining, and living areas—ideal for both daily living and entertaining. The contemporary kitchen serves as the focal point, complete with quartz countertops, a central island, and modern cabinetry that blend practicality with sophisticated design. Upstairs, the spacious primary suite includes a private ensuite and generous closet space, complemented by two additional bedrooms and a full bathroom—ideal for kids, guests, or a home office. A convenient upper-floor laundry room adds to the everyday ease of living. The rear detached garage offers convenience and additional storage. Set in the dynamic community of Heartland you'll enjoy quick access to parks, schools, scenic pathways, local amenities, and major routes—making commuting to Calgary or weekend escapes to the mountains a breeze. Don’t miss your chance to live in this stylish and functional quadplex in one of Cochrane's most desirable new neighborhoods—schedule your private showing today! (id:45388)
118 Gleneagles View
Cochrane, Alberta
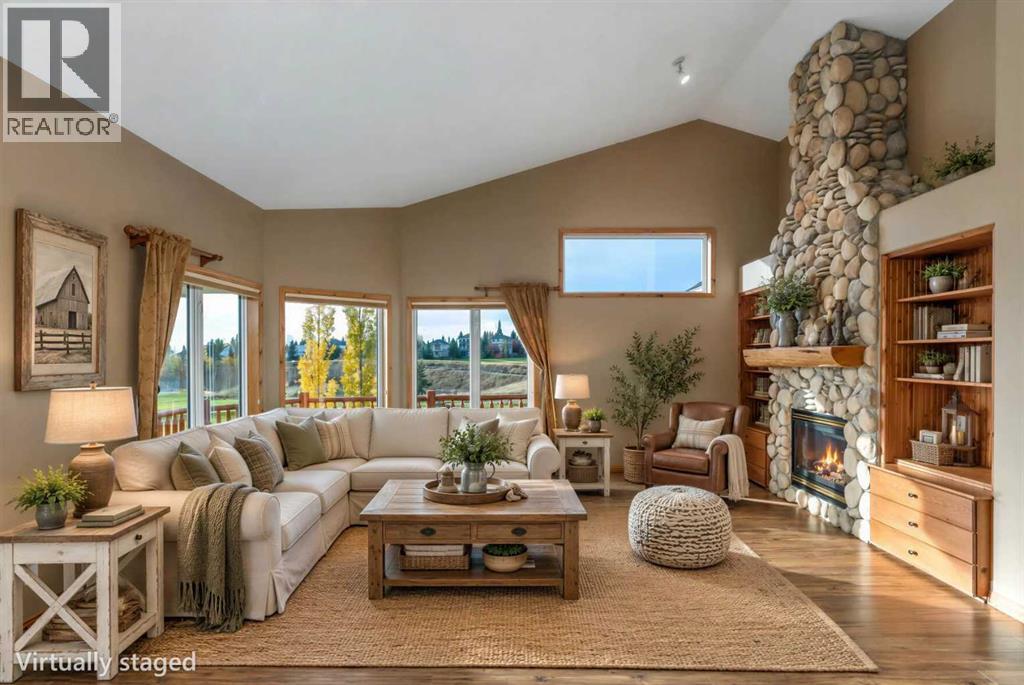
The one you've been waiting for! Perfectly positioned overlooking the 18th tee at The Links of GlenEagles, this meticulously maintained walkout bungalow offers spectacular views of the rolling hills, the golf course, ponds and panoramic mountain views. Soaring vaulted ceilings, expansive windows, and timeless architectural character make this home truly stand out. From the moment you enter, you'll appreciate the warmth and character throughout. The impressive living room features a stunning floor-to-ceiling stone fireplace, custom built-in shelving, and large picture windows that flood the space with natural light while showcasing the picturesque surroundings. The adjoining kitchen offers solid wood cabinetry, recently replaced appliances, a central island, ample storage, a wine cooler, and a walk-in-pantry. The inviting, open-concept layout seamlessly connects the kitchen and living areas, offering everyday functionality and an ideal space for entertaining. The spacious, main-floor primary suite is a true retreat, featuring a double-sided fireplace, vaulted ceilings, and private access to the rear deck. The ensuite offers a soaker tub, separate shower, and generous counter space, while the adjoining walk-in closet provides excellent storage. The laundry machines are conveniently located in the mudroom with easy access to the oversized garage. The fully developed walkout basement offers a generous family and recreation area, two additional bedrooms, and access to the beautifully landscaped backyard. Outside, the expansive elevated deck overlooks the 18th tee, ponds, mountains, wildlife and the surrounding landscape. Mature trees, established gardens, underground irrigation, and thoughtfully maintained landscaping create an inviting outdoor setting with beautiful views and a peaceful golf course backdrop. What truly sets this property apart is its remarkable pride of ownership. Extensive records document years of meticulous care and improvements, including a roof rep lacement, including vents and flashing (2015), eaves and downspouts (2018), exterior painting (2022), and a hot water tank (2022). All Poly-B plumbing has been removed and replaced, a significant and necessary improvement for a home of this era. Updated appliances include the range (2023), wine fridge (2023), and dishwasher (2018). Additional improvements include and a retractable screen door (2026), a bathroom exhaust fan (2026) and almost every lightbulb replaced with LEDs . Annual furnace maintenance and professional irrigation winterization further reflect the attention this home has received. Located in one of the most sought-after pockets in the GlenEagles, you'll enjoy scenic pathways, beautiful natural surroundings, and convenient access to Calgary. With three bedrooms, exceptional outdoor living, breathtaking views, and an impressive history of care, this home offers an outstanding opportunity to enjoy living in Cochrane in a truly cherished home. You do NOT want to miss this one! (id:45388)
232 Nolancrest Heights NW
Calgary, Alberta
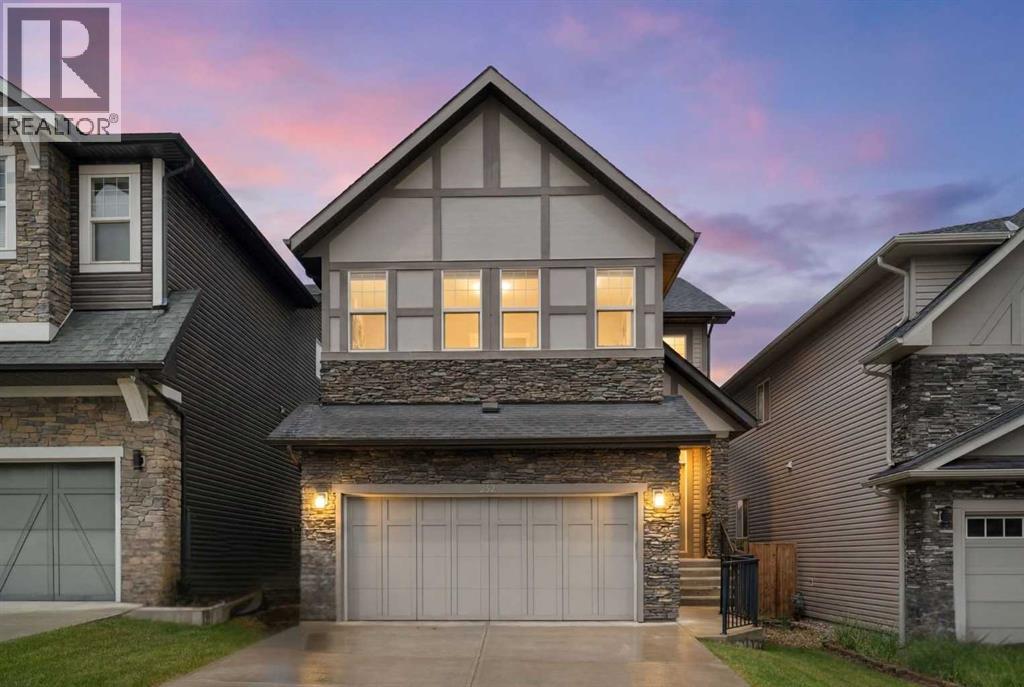
Open House, Saturday November 7, Noon-2pm…Hello, Gorgeous! Two full kitchens, one walkout, and a park across the street: welcome to 232 Nolancrest Heights NW in Nolan Hill. This fully developed home offers more than 3,500 square feet of total developed living space, with 2,534 square feet above grade (RMS), five bedrooms and three and a half bathrooms, and the walkout level has just been finished as an illegal suite.That lower level is the news. The illegal suite has a brand new kitchen with a refrigerator and stove, two bedrooms, a full bathroom, its own laundry and a living area that opens at grade to the yard. On the main floor, the kitchen, dining and living areas flow together around a gas fireplace, with a walk through pantry, a private office, a mudroom and a double attached garage keeping daily life organized. Upstairs, a generous bonus room sits between the primary bedroom and two more bedrooms. The primary has a large walk in closet and a five piece ensuite with dual vanities, a soaker tub and a separate shower, and the upper laundry is steps away.Then there is the setting. The home faces an expansive park and green space, with pathways out front and a walking path along the back. A new kindergarten to grade 9 school is under construction just down the street, and shopping, restaurants, Shaganappi Trail, Sarcee Trail and Stoney Trail are all close by.A home this complete, in a location this connected, is rare. Book your private showing today. Please note the illegal suite is not registered with the City of Calgary's Secondary Suite Registry, and buyers should make their own inquiries with the City regarding permits and permitted use. (id:45388)
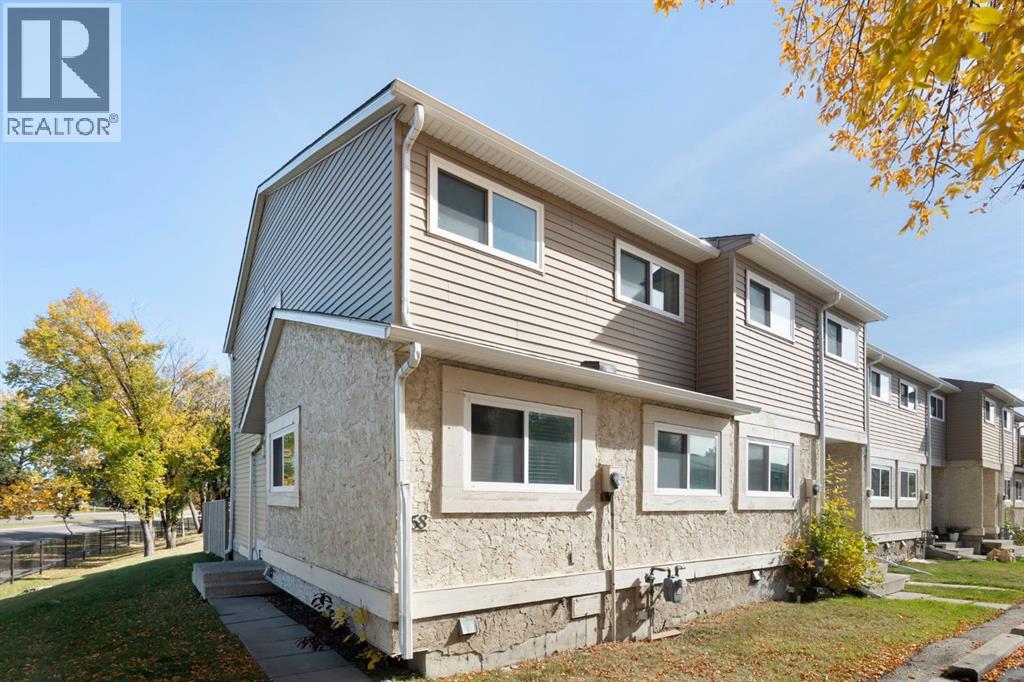
58, 5520 1 Avenue SE
Calgary, Alberta
**Open House | Sat, Nov 21 | 1:30–3:30 PM** ATTENTION FIRST-TIME BUYERS & INVESTORS! Exceptional value in Penbrooke Meadows! This rare 4-BEDROOM, 1.5-BATH END-UNIT townhome combines privacy, functionality, and unbeatable location! Highlights you’ll love: 2 side-by-side assigned parking stalls located right outside your front door. Backs directly onto a serene greenspace with a private fenced patio—perfect for kids, pets, and summer BBQs. Bright main floor featuring a refreshed kitchen with white cabinets and stainless steel appliances. Includes a rare MAIN-FLOOR BEDROOM and 2-piece bath—ideal for a home office, guest room, or playroom. 3 additional spacious bedrooms upstairs (primary features dual closets) plus a full 4-piece bath. The basement offers a cozy family/game room, dedicated laundry, and extensive storage space. Conveniently located minutes from the LRT, public transit, Marlborough Mall, schools, and playgrounds. Low-maintenance living with condo fees covering snow removal, water, sewer, and professional management. Turn-key, vacant, and ready for immediate possession. Book your private showing today! (id:45388)
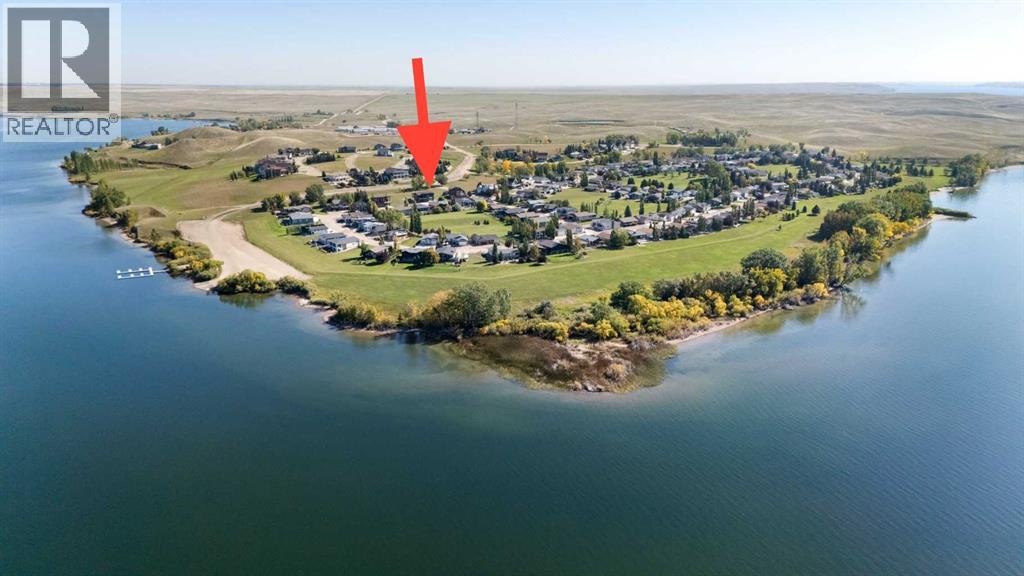
467 Sunset Drive
Rural Vulcan County, Alberta
ELIGIBLE FOR FIRST HOME BUYERS GST REBATE. A stunning home by Alpine Boutique Builders where every detail has been thoughtfully woven into a layout that feels natural, breezy, and beautifully connected from top to bottom. The main floor welcomes you with vaulted ceilings that lift the space and draw in the light, creating a warm, coastal feel the moment you step inside. The great room’s electric fireplace adds a rustic charm, making it a cozy gathering spot after a day by the water and allows you to step out to your front or back deck with incredible views. The kitchen flows seamlessly from here, designed with both style and function in mind—a seated island at the center, stainless appliances and plenty of storage and even a charming coffee bar complete with its own pot filler. It’s a space meant for easy mornings, casual conversation, and the rhythm of lakeside living.The primary suite continues that sense of relaxation, offering a spa-like retreat with dual sinks and a flush base shower. Two additional bedrooms on this level provide welcoming spaces for family or guests. Large windows, abundant pot lighting, and smooth access to the covered deck and sundeck make indoor–outdoor living part of the everyday experience. Even outside, convenience is built in with hot and cold, water and gas hookups on all decks and driveway. The lower level extends that same inviting flow with two more spacious bedrooms ( that could be a den or office). A dedicated laundry room with a sink, thoughtful storage areas, and mechanical rooms tucked neatly away make day-to-day living smooth and organized. Comfort is built into the core of the home. An air exchanger keeps fresh air circulating throughout every room, including the bathrooms. The entire lower level, including the garage has three-zone in-floor heating. A 97% efficient furnace with a stainless steel core, head pump A/C and on-demand hot water ensure year-round comfort and efficiency. The oversized 28 x 33 ft garage is A DREAM and designed for true lake life, so spacious, with room for a pontoon or wakeboard boat and direct access to the lower level. It’s also prepared for the practicalities that make living here easy: a radon system, sink rough-in with power for a possible dog wash, smart-home monitoring breakers, a 30-amp exterior plug for recreational equipment, 150-amp service, and full generator rough-ins for backup power whenever needed. From the vaulted main-floor living spaces to the welcoming lower level and outdoor retreats, the entire home is crafted for comfort, connection, and the relaxed charm of lakeside living. Little Bow Resort includes private beaches, boat launch and dock and pickle ball courts. (id:45388)
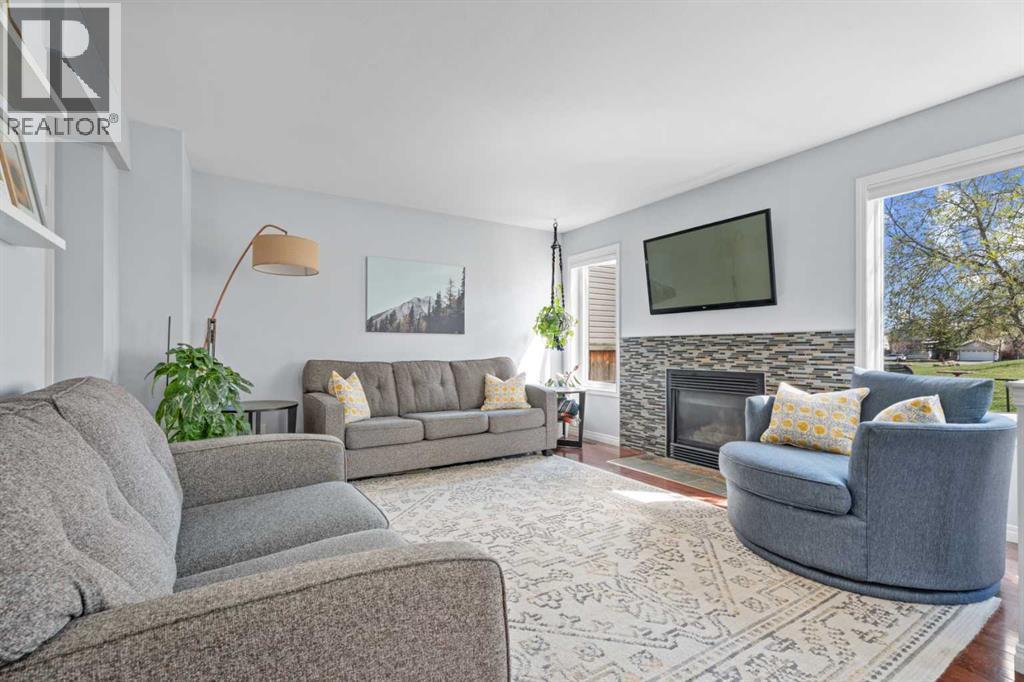
31 Mt Aberdeen Grove SE
Calgary, Alberta
Welcome to this beautifully maintained home in the sought-after community of McKenzie Lake, perfectly positioned on a quiet street backing directly onto a park with a playground and basketball court. With new central air conditioning for those hot summer days, a new patio door, and most windows replaced within the last two to three years, this home offers comfort and peace of mind. With a large backyard, an excellent layout, and an unbeatable location, this is the kind of home that offers both everyday comfort and a lifestyle you'll love.The main level is bright, welcoming, and designed for both daily living and entertaining. The living room is centred around a cozy gas fireplace, while the kitchen features stainless steel appliances, a pantry, and a peninsula that opens seamlessly to the dining area. From here, step through the new patio door onto the large deck overlooking the expansive backyard and park beyond, creating the perfect place to relax or host family and friends. A tucked-away half bathroom provides extra privacy for guests, while the convenient main-floor laundry room adds to the home's functionality.Upstairs, the spacious primary suite offers a retreat overlooking your backyard and the park, with a walk-in closet and private three-piece ensuite. Two additional generously sized bedrooms and a well-appointed four-piece bathroom complete the upper level, providing plenty of space for family or guests.The developed basement expands your living space with a comfortable family room, a versatile recreation area, a den or home office, and plenty of storage to keep everything organized.The double attached garage provides everyday convenience, while the home's exceptional condition reflects the care and pride of ownership throughout.Located in the highly desirable community of McKenzie Lake, you'll enjoy easy access to schools, shopping, parks, pathways, major roadways, and countless nearby amenities. Backing directly onto green space with no rear ne ighbours, this is a rare opportunity to own a move-in-ready home in one of southeast Calgary's most established and family-friendly neighbourhoods. Make sure to view the 3D tour for the full experience, and book your private showing today! (id:45388)

22 Tamarack Lane
Olds, Alberta
Welcome to Larchwoods in Olds Alberta, a thoughtfully planned community where life becomes simpler, neighbours become friends, and every day feels a little more relaxed.Situated on Lot 2, this beautifully designed one level home offers over 1,520 sq. ft. of elegant single-level living, complete with professional landscaping, a fully fenced yard, and a paved double driveway—giving you more time to enjoy life and less time maintaining it.The heart of the home is a stunning custom kitchen featuring built-in appliances, abundant soft closing cabinetry, and an oversized workspace that makes preparing meals as enjoyable as sharing them. Whether you're hosting family for the holidays, entertaining friends, or enjoying a quiet morning coffee, the open-concept design creates a welcoming space where everyone naturally gathers.Vaulted ceilings and expansive windows flood the home with natural light, creating an airy, spacious atmosphere that feels both elegant and comfortable.At the end of the day, retreat to your private primary suite featuring a generous walk-in closet with custom shelving and a spa-inspired ensuite complete with a deep soaker tub and separate walk-in shower. Two additional bedrooms offer the flexibility for visiting grandchildren, overnight guests, a hobby room, or the perfect home office.Larchwoods is more than just a place to live—it's a community designed for those who want to simplify without sacrificing quality, comfort, or connection. Whether you're downsizing, right-sizing, or simply ready for a new chapter, you'll appreciate the thoughtful design, welcoming neighbourhood, and lifestyle that lets you focus on what matters most.Come home to comfort. Come home to community. Come home to Larchwoods.Discover more about this home and the exciting Larchwoods community in Olds. Check us out online.Please note the youtube video and photos are the same floorplan as the home listed but have different interior and exterior colors. Limited-Time G ST Advantage: For a limited time, the seller pays the GST on this home — a significant saving available only on new construction, and one resale properties simply can’t offer. As a brand-new home, this property also qualifies for the GST New Housing Rebate. Ask your representative for full details on this limited-time offer. (id:45388)
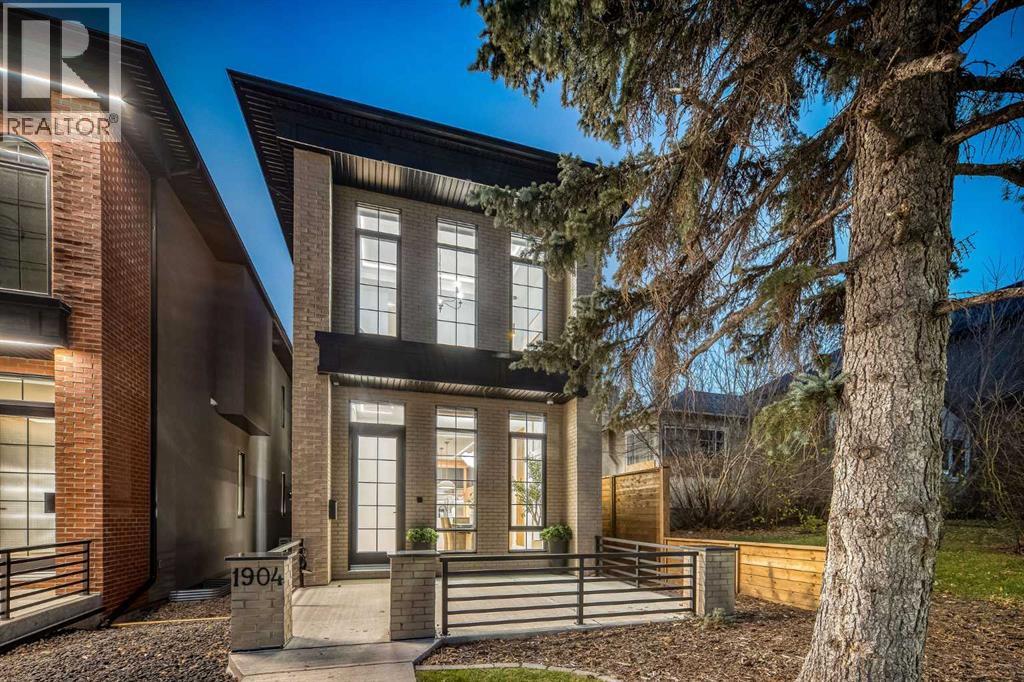
1904 13 Street SW
Calgary, Alberta
OPEN HOUSE: Saturday November 7th from 12:00PM to 2:00PM FULLY DETACHED. PERFECTLY CONNECTED. Welcome to 1904 13 Street SW, an impeccably maintained DETACHED home in prestigious Upper Mount Royal, where the energy of inner city Calgary is close at hand, yet home feels like a world of its own. Built in 2023 and freshly touched up with paint, this European inspired residence offers approximately 3,016 sq ft of developed living space (2,185.79 sq ft above grade), with 3+1 bedrooms and 3.5 bathrooms. A handsome brick façade sets the tone for understated luxury inside, with soaring 11 foot main floor ceilings, wide plank hardwood, designer lighting and abundant natural light. Smart home features include automated blinds and customizable lighting. The showpiece kitchen pairs custom cabinetry, a gas cooktop, professional series stainless steel appliances and clever storage solutions with an exquisite waterfall quartz island that appears to float above a soft, ambient LED glow, lending just the right touch of drama. The dining and living spaces invite effortless entertaining, with a tiled gas fireplace, custom media wall and large sliding doors opening to the rear deck and west facing outdoor space. A practical mudroom and elegant powder room complete the main level. A striking floating staircase leads upstairs, where 10 foot ceilings, three bedrooms, a four piece bath and a dedicated laundry room with sink and storage await. The primary retreat includes a fitted walk in closet and spa inspired five piece ensuite with freestanding soaker tub, oversized glass shower and dual vanity. Downstairs, 9 foot ceilings lend an airy feel to the fully developed lower level, complete with recreation and media space, wet bar, exercise area, fourth bedroom and another four piece bathroom. Thoughtful storage throughout keeps everyday living beautifully organized. Other comforts include central air conditioning, a fenced backyard, rear deck with BBQ gas line and a HEATED DOUBLE DETACHED GAR AGE with lane access. The backyard is being updated with artificial turf for easier, low maintenance living, with completion scheduled for November 2027. And then there's the address: 17th Avenue's restaurants, coffee shops, cocktail lounges, boutiques and fitness studios are close by, along with parks, schools, transit and convenient downtown access. For buyers considering a luxury semi detached property, this offers something worth a second look: all the style and convenience of an inner city address with the privacy and independence of a fully detached home. Go out whenever you like. Staying in might be your favourite option. (id:45388)
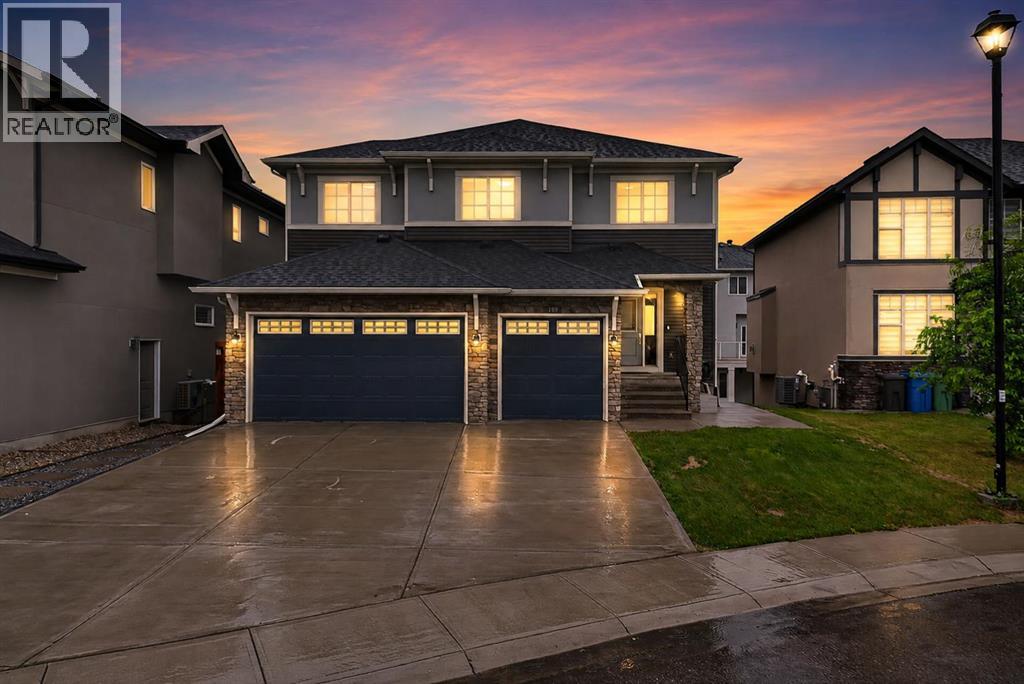
109 Kinniburgh Cove
Chestermere, Alberta
Welcome to 109 Kinniburgh Cove in Chestermere! Located on a quiet cul-de-sac in Kinniburgh North, this spacious two-story home offers over 2,573 sq. ft. above grade, 6 bedrooms and 3.5 bathrooms. The open-concept main floor features a bright living area, kitchen with quartz countertops and island, and gas fireplace. Upstairs offers 4 bedrooms, including a primary bedroom with a 5-piece ensuite and walk-in closet. The fully finished walk-out basement features an existing illegal 2-bedroom suite with separate entrance and laundry. Enjoy a triple attached garage, central A/C, and a backyard with space for the kids to play. Conveniently located near schools, parks, shopping, walking paths and Chestermere Lake. Space, flexibility and income potential await! Book your private showing today! (id:45388)
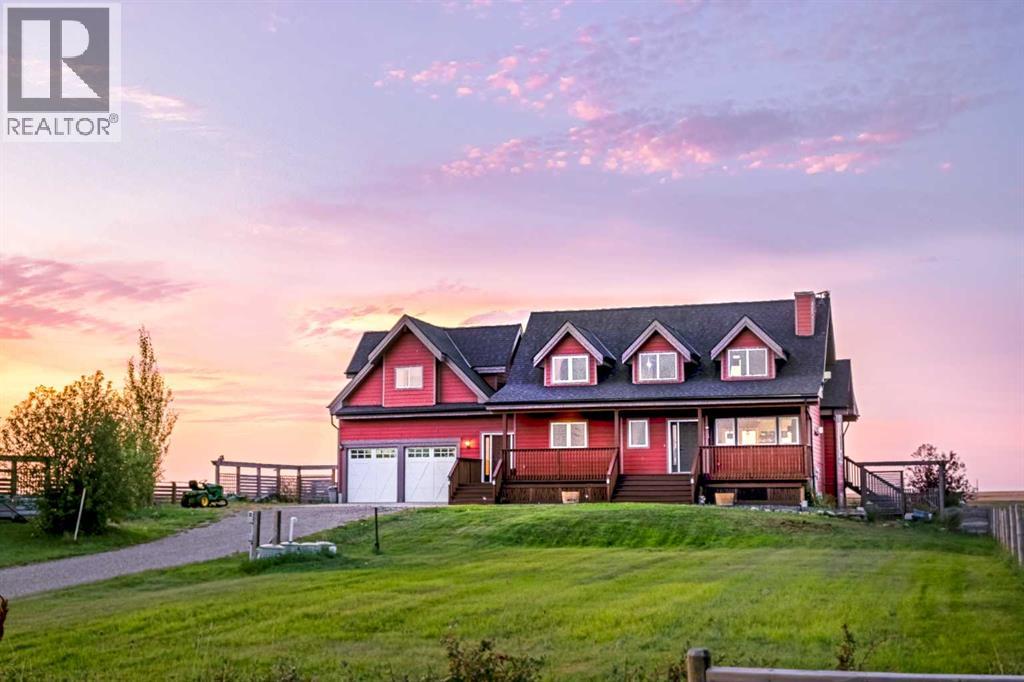
425 Railway Avenue
Cheadle, Alberta
Stop scrolling and LOOK at this stunning 2,657 sqft custom home, designed by Lindal, on a beautifully landscaped 1-acre lot in Cheadle. The moment you drive up to this home, you will notice the uniquely striking architecture, perched higher up with your private long driveway. With several young trees, a natural pond behind, and tranquility surrounding the home, you will truly appreciate the nature and beauty, exclusive to you each morning. If you love hearing the birds each morning and watching the ducks, you will fall in love with this location. This home features a flexible 5-bedroom arrangement, 3 full bathrooms, and plenty of additional developed living space, including a walk-out basement, a home-theatre room, a home office overlooking your backyard, an elegant mudroom, stylish kitchen and living room, as well as main floor laundry for convenience. This home features soaring, beamed ceilings throughout the entire home, including every bedroom and the lower level, and plenty of natural light! There are too many luxurious features to count, which will surely bring awe to you and your guests. Upon entering the home, you will be greeted inside the elegant, functional mudroom, showcasing a huge built-in 15-hook hall tree with a bench and additional storage. Just off the mudroom and above the heated double-car garage is the secluded loft-style room, featuring FOUR walk-in closets, that could be used as a very large bedroom, a home library, or music room, which is uniquely separated from the rest of the home for unmatched privacy. The other upper level holds the office overlooking the back pond, and a set of French doors leading into the master. Within the master bedroom is a lengthy walk-in closet, 2 additional small closet spaces, and a large 5pc ensuite bathroom. Open to below is the stunning main floor: a large open kitchen with built-in oven and gas stove top, pantry, main floor laundry, dining placement, a living room with a gas fireplace, two additional bedroom s and full bathroom complete this large main floor. Down below is the fully finished walk-out basement: an additional bedroom (currently used as a home gym), a home theater room with sound dampening, another full 3 pc bathroom, utility / storage room, and a large family room with sliding patio doors that lead you to your backyard retreat. You have to check out this custom home in person to truly appreciate all the features this home offers. Some of the photos have been edited with virtual AI to add furniture and/or items. (id:45388)
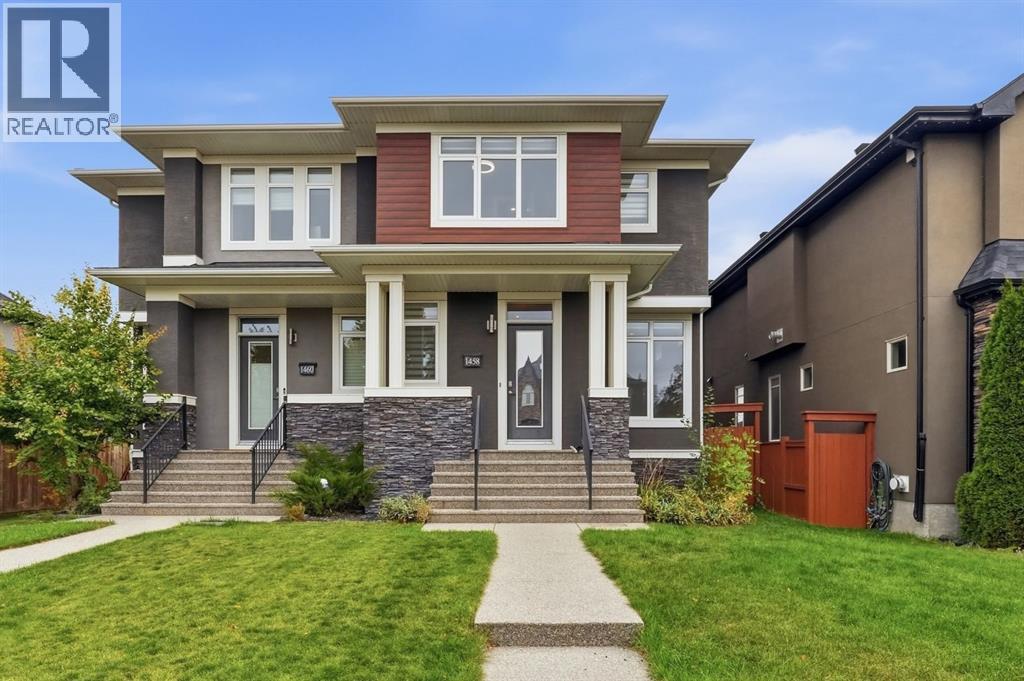
1458 Richland Road NE
Calgary, Alberta
Richland Road is what some say is the heart of Renfrew. This standout home pairs inner-city living with a semi-suburban feel. Soaring ceilings throughout the home create an open, airy feel on every level—a feature you’ll notice as soon as you step inside.Upstairs, three bedrooms each have their own ensuite, along with a convenient laundry room and generous linen closet. The primary RETREAT is tucked at the back of the home and offers a HUGE walk-in closet, private balcony and luxurious 5-piece ensuite.The main floor is designed for comfortable living and entertaining, with a bright, dedicated workspace, a chef-inspired kitchen featuring an impressive 10-foot island, a spacious mudroom, and inviting living and dining areas.Downstairs, enjoy more room to gather, plenty of storage, space for a wet bar, plus another bedroom and full bathroom. Come experience the scale and openness of this home for yourself—book a visit with your favourite Realtor today. (id:45388)
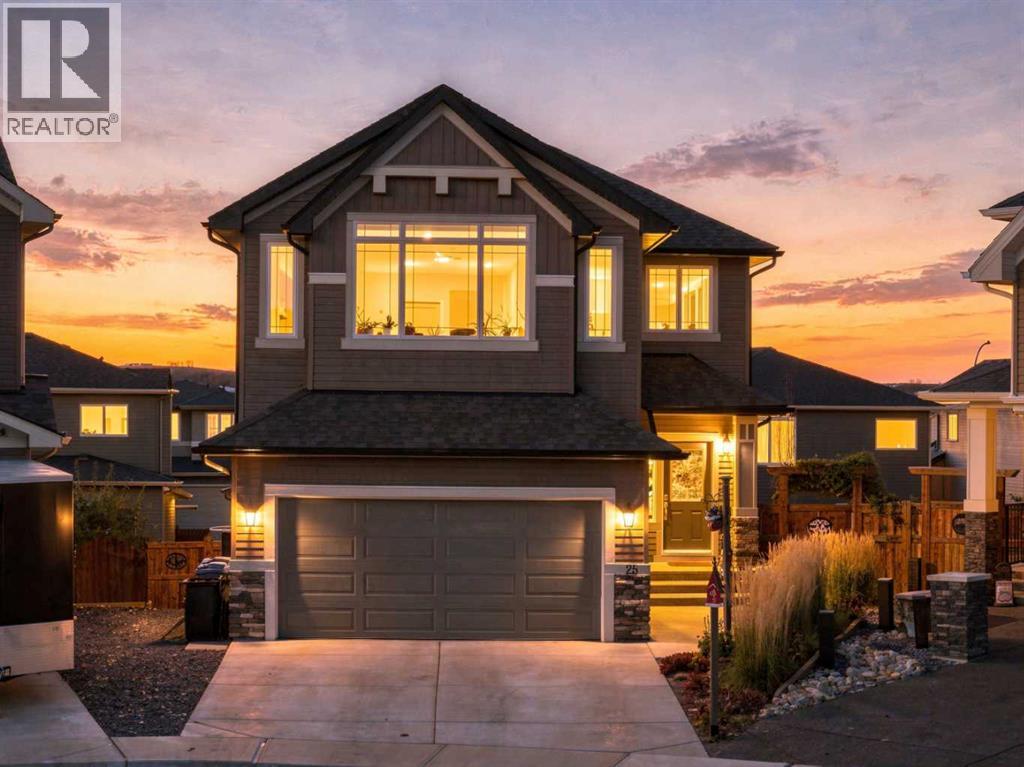
25 Cimarron Springs Court
Okotoks, Alberta
Welcome to this beautifully maintained, move-in-ready home, where pride of ownership is evident throughout. The inviting main floor features soaring ceilings, quartz countertops, a fireplace with built-in shelving, and a bright, open living space.The kitchen is designed for everyday living and entertaining, with an island, updated soft-close cabinetry, stainless steel appliances, motion-activated under-cabinet lighting, and a convenient walk-through pantry. The dining area opens onto a balcony with a gas BBQ hookup.Upstairs, a south-facing family room is filled with natural light. The spacious primary bedroom features a walk-in closet, ensuite, and private balcony. The secondary level also offers two spacious bedrooms and a full bathroom.The fully developed walk-out basement, completed in 2023, includes extra sound insulation and access to the patio. Outside, enjoy a serene backyard with lovely landscaping and garden space. Additional features include central air conditioning, a Vacu-Flow system, new pot lights, a water filtration system, and updated Hot water tank, washer, dryer, newer appliances. This home is turnkey and ready for you to call it HOME. (id:45388)

108 Kinlea Link NW
Calgary, Alberta
OPEN HOUSE: SATURDAY OCT 03 FROM 11:00 - 1:00 PM. Welcome to this meticulously maintained, smoke-free home situated in a quiet, family-friendly neighborhood. The main level features high ceilings and a spacious open-concept layout complete with a cozy gas fireplace, a walk-in pantry, a main-level half-bath, a foyer walk-in closet, and a stunning kitchen finished with hardwood flooring and granite countertops. Upstairs, you will find a bright bonus room, an upper-level laundry room for everyday convenience alongside three bedrooms, including a generous primary suite with a walk-in closet and a 4-piece ensuite featuring a separate shower and soaking tub. A full 4-piece bathroom serves the additional bedrooms. The fully developed basement (2022) adds versatile living space with a huge recreation room for entertaining and a cozy den suitable for a home office or guest room. Capital upgrades offer complete peace of mind: new asphalt roof shingles (2025), furnace and humidifier (2024) and central A/C (2021). Step outside to an outdoor oasis and unbeatable location. Enjoy a low-maintenance, fully landscaped backyard outfitted with artificial turf, a composite deck, a stamped concrete patio, and a built-in gas line for summer BBQing. Located just steps from a playground and within walking distance of Creekside Shopping Centre and Sage Hill Crossing (groceries, dining, daycares), with the newly approved K–5 Kincora school coming in 2029–2030. (32617480) (id:45388)
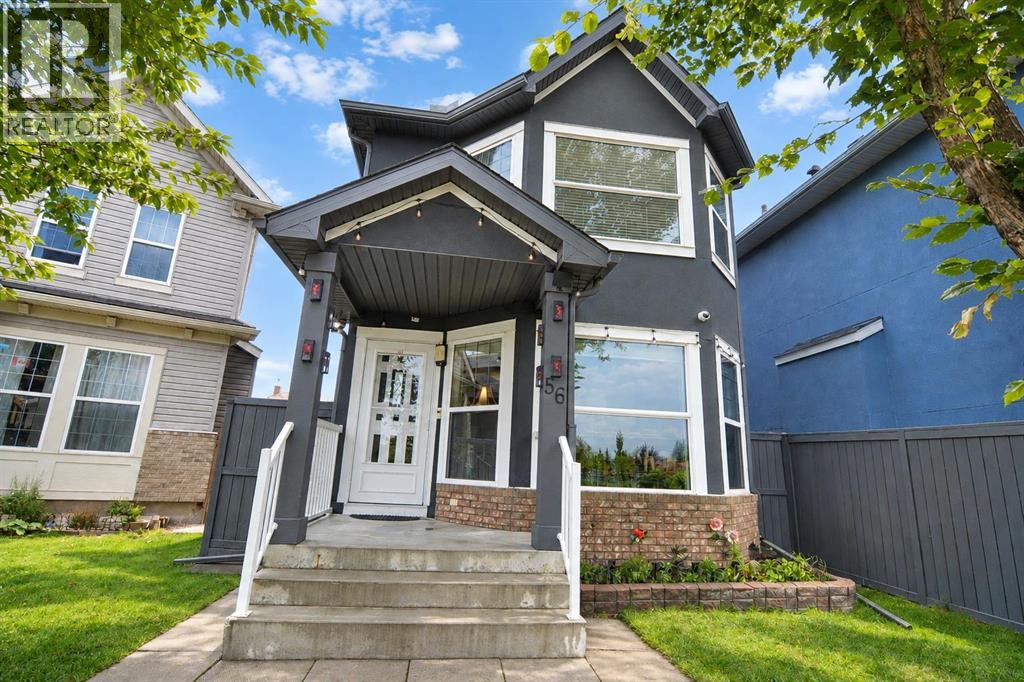
56 Taralake Park NE
Calgary, Alberta
Welcome to this beautifully upgraded two-storey home in the heart of Taradale by the lake! This detached home offers 1,745 sq. ft. of total finished living space, including 4 bedrooms and 2.5 bathrooms above and below grade, with a permitted, fully finished basement featuring its own bedroom, family room, and full bathroom, ideal for extended family or extra living space. Inside, you will love the bright, open feel created by brand-new triple-pane windows that fill the home with natural light while keeping it cozy year-round. The kitchen and laundry come equipped with a full set of new stainless steel LG appliances, including the fridge, stove, range hood, dishwasher, washer, and dryer, giving this home a fresh, move-in-ready feel from day one. Major updates are already complete, including a new roof, new siding, new light fixtures, and new window blinds throughout, so you can move in and enjoy the home without worrying about big projects. Outside, the fully landscaped yard offers a poured concrete surround from the side of the home around the entire backyard, plus a spacious 17 X 11-foot wood deck in excellent condition, perfect for relaxing or entertaining, all framed by a high privacy wall for added comfort and peace of mind. Car enthusiasts and hobbyists will appreciate the heated, oversized detached double garage, permitted by the City, offering year-round comfort and plenty of room for vehicles and storage. Ideally located close to schools, parks, playgrounds, shopping, and transit, this home offers the space, updates, and location today's buyers are looking for. This home is in truly move-in-ready condition, and homes like this do not last long, so come see it for yourself and picture your family living here. Contact your REALTOR® today to book your private showing before this incredible opportunity is gone. (id:45388)
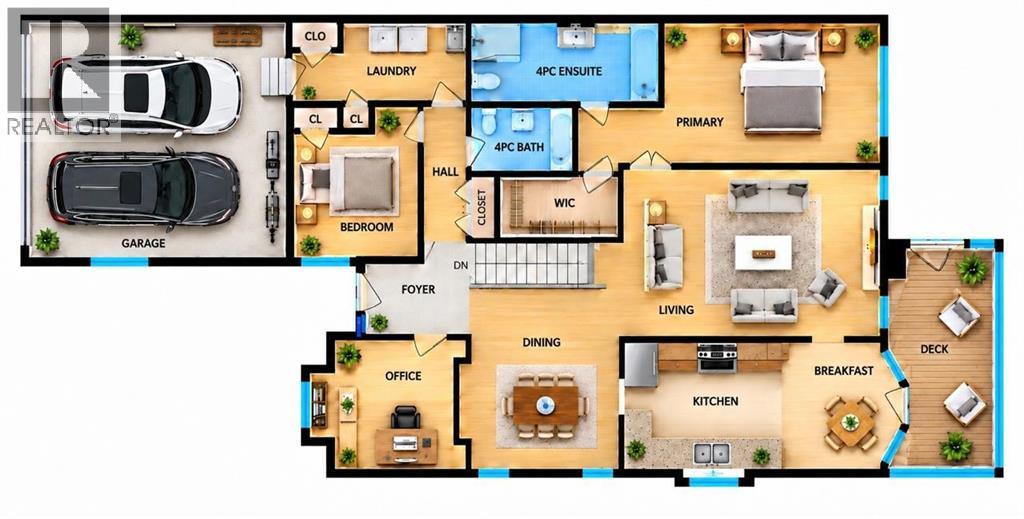
1030 Shawnee Road SW
Calgary, Alberta
WOW.. Look at this NEW PRICE !! .. Move in before Christmas .. Come experience the warmth, space and timeless character of this exceptional Shawnee Slopes villa. Welcome to this beautifully maintained 1,523 sq. ft. duplex style bungalow. This is NOT a Condo. With approximately 2,270 sq. ft. of developed living space, plus additional storage and mechanical areas, this spacious three-bedroom, three-bathroom home offers the comfort and room to live the way you want. From the moment you step inside, there is an unmistakable sense of warmth and quality. Vaulted ceilings combine with beautiful hardwood flooring to create an atmosphere that feels both elegant & welcoming. There is something special about the character of real wood. The natural grain, texture and warmth of hardwood bring an organic quality to a home that simply makes a space feel more comfortable and inviting. The spacious living room centres around an impressive Tyndall stone gas fireplace, creating the perfect gathering place for quiet evenings, family time or entertaining friends. The bright, open kitchen features beautiful oak cabinetry, granite countertops and abundant storage, with convenient pull-out shelving making everyday access easier. The natural character of the oak cabinetry gives the kitchen a warm, classic feel, away from today's whites and greys. Adjacent to the kitchen, the dinette provides easy access to your main-level deck — perfect for the BBQ, morning coffee or summer entertaining. The generous formal dining room offers plenty of room for your dining furniture — and yes, there is even room for that cherished China cabinet! Your main-floor primary bedroom is a true retreat, with plenty of room for a king-sized bed and a luxurious five-piece ensuite. A second main-floor bedroom provides excellent flexibility for guests, family or additional living space. A bright office/den near the front entrance makes working from home convenient and comfortable. Downstairs, the fully develope d walkout level dramatically expands your living space. You’ll find a massive family room, a large third bedroom, a three-piece bathroom and generous utility/storage areas. Whether you envision a home theatre, games room, exercise area, hobby space, workshop or simply want room for all the things life brings — there’s plenty of it here. Comfort is built in, with two high-efficiency furnaces — one serving each level — allowing for excellent heating control throughout the home. Central air conditioning keeps things comfortable during Calgary’s warmer summer months. The lower walkout opens to a covered patio, creating another peaceful outdoor space to relax and enjoy the mature surroundings. A finished and heated double attached garage provides year-round convenience. Small HOA fees ensure for regular grass cutting & snow removal. So much to offer at this price. Move in ready... Built to last. (id:45388)