
1323, 2395 Eversyde Avenue SW
Calgary, Alberta
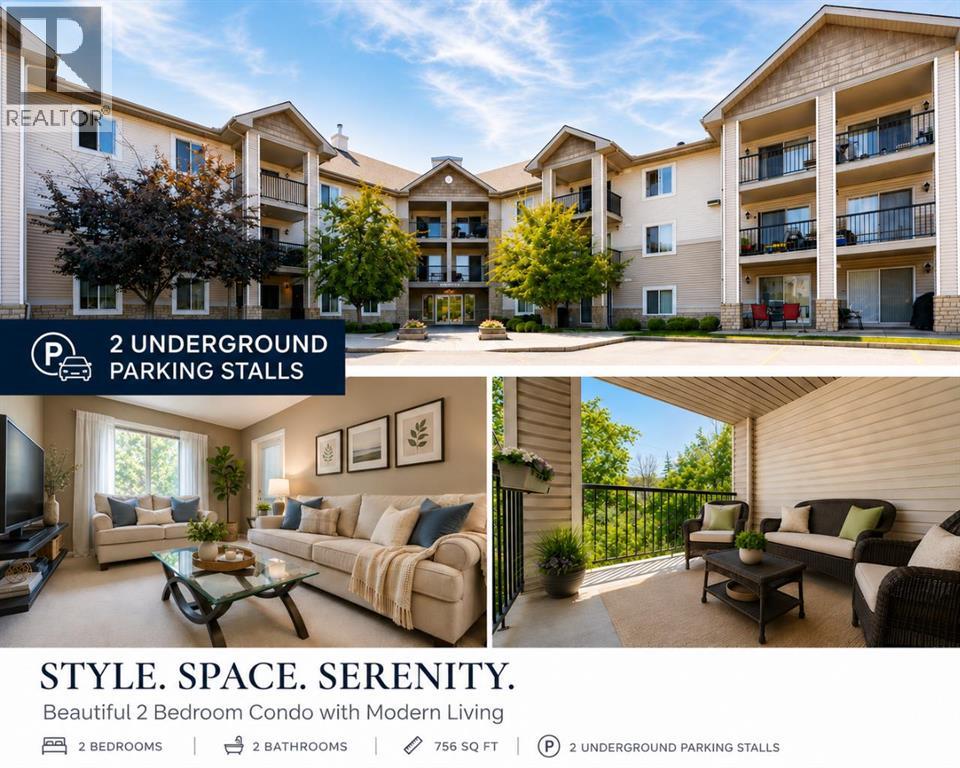
Rarely coming out to the market in this building complex, this unit offers two TITLED parking stalls and two bathrooms!Welcome to this exceptional well maintained 2-bedroom plus den, top-floor condo in the heart of Evergreen, embraced by trees and surrounding greenspace with south facing!This bright and inviting home features an open-concept floor plan thoughtfully designed, with the spacious living room separating the bedrooms to provide excellent privacy.The kitchen offers beautiful dark maple cabinetry, contrasting with stainless steel appliances, ample counter space, and plenty of storage. The primary bedroom is a private retreat with a walk-through closet and a 4-piece ensuite. The second bedroom is conveniently located near the additional 4-piece bathroom.A versatile den provides the perfect space for a home office, additional storage, or a cozy study area.One of the home's standout features is the oversized balcony with two access points—directly from both the living room and primary bedroom. Enjoy your morning coffee, relax after a long day, or entertain friends while taking in peaceful views of the beautifully maintained common grounds, trees and greenspace.Condo fee includes all the utilities, even electricity, making monthly budgeting simple with one less bill to worry about.One assigned oversized storage unit (2m by 2.6m), is conveniently located in front of one of two underground parking stalls. Extra space to store your winter tires or seasonal items.Ideally located close to schools, shopping, major amenities, and convenient access to Stoney Trail, this home combines comfort, privacy, and an unbeatable Evergreen location. (id:45388)
1903, 310 12 Avenue SW
Calgary, Alberta
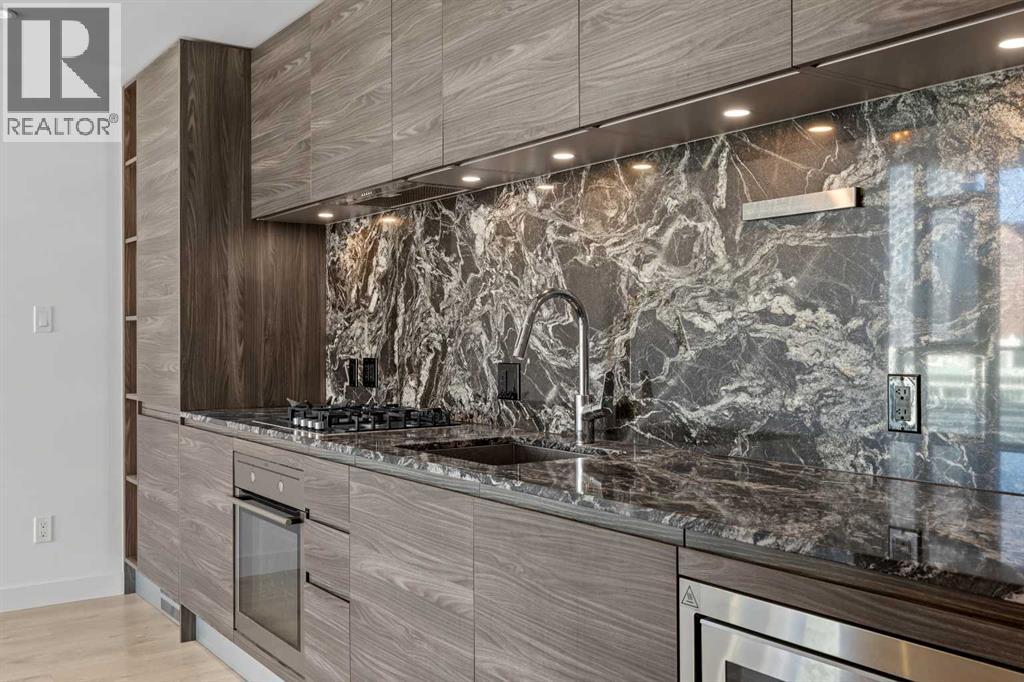
There’s something about being 19 floors above the city that makes downtown living a little different. Located in Park Point, directly across from Central Memorial Park, this one-bedroom plus den condo offers city views, floor-to-ceiling windows, and a fantastic location in the heart of Calgary’s Beltline. Inside, the kitchen features granite countertops, contemporary cabinetry, a built-in oven, and a fully panelled refrigerator and dishwasher that blend seamlessly with the surrounding cabinetry. The living and dining area is positioned alongside the kitchen, with large windows overlooking the city and bringing in plenty of natural light. Vinyl plank flooring runs throughout the condo, while the separate den provides additional space for a home office, study, or storage. The bedroom, full bathroom, and in-suite laundry complete the interior. The condo also includes titled underground parking and an assigned storage locker. Park Point offers a great selection of amenities, including a fully equipped fitness centre, stretching and yoga area, sauna, steam room, residents’ lounge, and an outdoor patio with a fire pit. For those looking for a quieter space to unwind, the building also features a peaceful Zen garden where residents can sit back and relax. Additional building features include concierge service, 24-hour security, a guest suite, bike storage, and an underground car wash bay. With Central Memorial Park directly across the street, some of Calgary’s best restaurants, cafés, grocery stores, and shopping are all within walking distance. The popular 17th Avenue district is just a few blocks away, while downtown offices and transit are easily accessible. Whether you’re looking for a downtown home or an investment property, this 19th-floor Park Point condo offers a great combination of location, views, and amenities. (id:45388)
209, 1723 35 Street SE
Calgary, Alberta
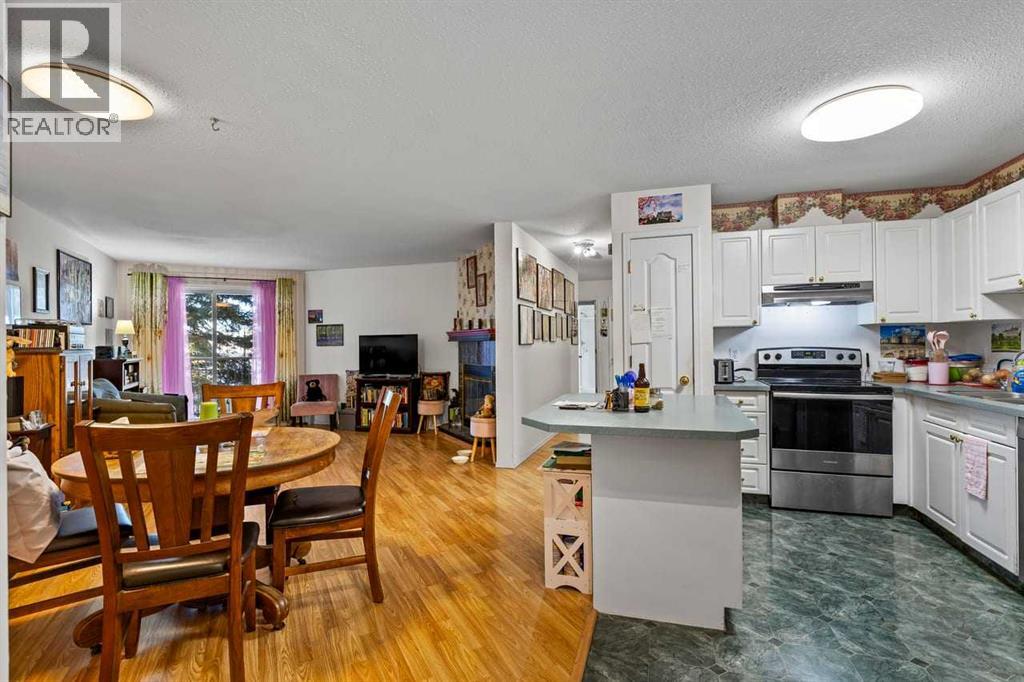
No elevator! High condo fees! Why are you buying instead of renting?You’re buying because my two bedroom condo is spacious, in lovelycondition, and it’s in a well-maintained building with nice neighbours.Yes! It’s also in a great location with all sorts of goodies included in theprice. This, by the way, is negotiable.Call your favorite realtor for all the details.I’m busy writing another book.Copyright © 2026 by Jenna Lindsey (id:45388)
1532 Ravensmoor Way SE
Airdrie, Alberta
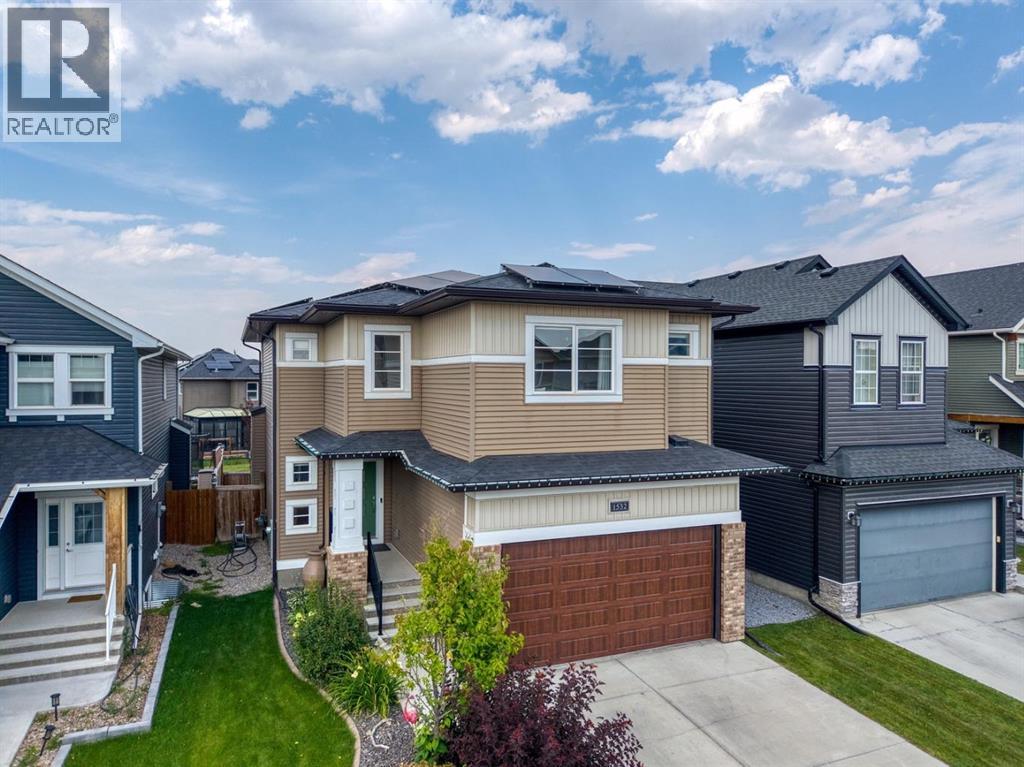
An exceptional McKee Built home offering nearly 3,500 sq. ft. of beautifully finished living space in a quiet, family-friendly Airdrie neighborhood! Proudly owned by the original owners and meticulously maintained, this impressive home combines thoughtful upgrades, a fantastic layout and a premium location backing directly onto green space and a pathway.From the moment you arrive, the curb appeal is undeniable, with a welcoming exterior, landscaped front yard and concrete curbing. Inside, the bright open-concept main floor features beautiful hardwood flooring, upgraded millwork, quartz countertops and an abundance of natural light. The stunning kitchen is the heart of the home, complete with a massive island, stainless steel appliances, gas stove, walk-through pantry and plenty of cabinetry and workspace. The adjoining dining and living areas create the perfect setting for everyday family life or entertaining, highlighted by a beautiful gas fireplace with floor-to-ceiling tile surround. A main-level home office provides the ideal work-from-home space, while a convenient half bath completes the main level. Upstairs, the spacious bonus room overlooks the green space and pathway behind, providing a peaceful backdrop and an ideal second living area. Four bedrooms are located upstairs, including the impressive primary retreat positioned at the back of the home to take advantage of the views. The spa-inspired 5-piece en suite features dual sinks and generous space to unwind, while the upper-level laundry adds everyday convenience. The builder-finished basement expands the possibilities with a large recreation area, dedicated space for a home gym, fifth bedroom and another full bathroom — perfect for older children, guests or extended family. With five bedrooms and 3.5 bathrooms overall, there is room for everyone. Step outside and discover one of the home's biggest advantages: the backyard backs onto a green belt and pathway, offering privacy, views and no immediate r ear neighbors. The fully landscaped yard features a rear deck with privacy/wind panels, gas line for the BBQ, dog run, storage shed and included trampoline — ready for the whole family to enjoy. Adding tremendous value is the solar panel system, which produced approximately 16.7 kWh last year and helped cover gas and electricity costs for roughly 80% of the year. During the remaining months, utility costs were approximately half of what normal operation would have been. Central A/C, storage shed & back mud room are added bonuses of this great pkg. The oversized double attached garage features an 8' tall garage door, while the overall home offers the convenience, efficiency and space today's families are looking for. Walking distance to multiple schools, parks, pathways and amenities, with easy access out of town for commuters. Turn-key, exceptionally well kept and offering an incredible combination of space, upgrades, privacy and location — 1532 Ravensmoor Way SE is a home you won't want to miss! (id:45388)
Vulcan County
Rural Vulcan County, Alberta
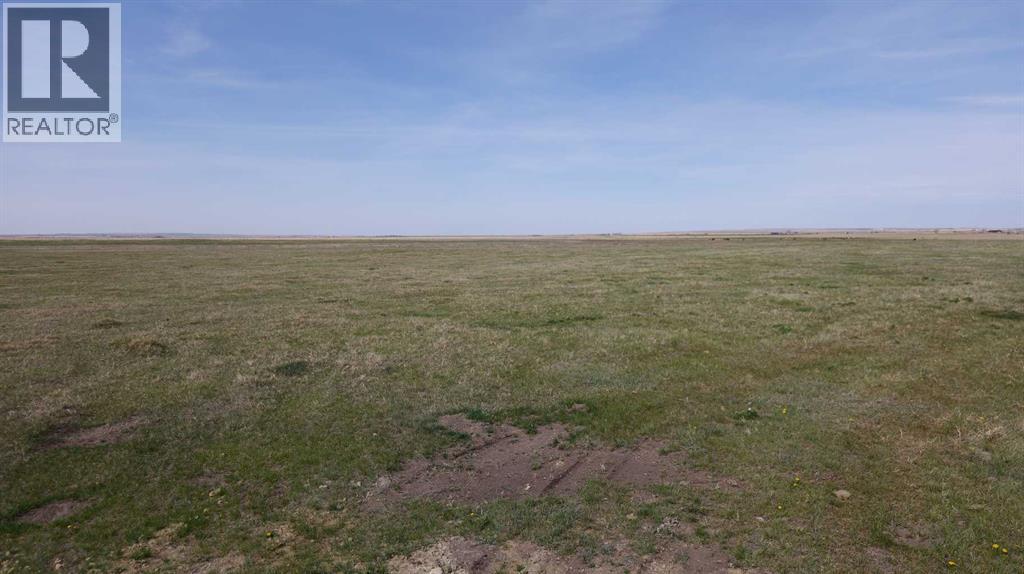
LOT 2. PRIMARY POWER LINES ARE IN !!!! HIGH FLOWING DRILLED WELL ON THIS LOT!!!! Here is your chance to bring your ideas and purchase your very own acreage lot. With the Grouped Country Residential zoning it will give you numerous options under the permitted and discretionary uses. There are very limited acreage lots available at this size and price. At just under 5 acres the possibilities are endless. For the naturalists these lots still contain untouched prairie wool grasses. The property is completely perimeter fenced with 4 wire barbed fencing. The County of Vulcan has been a gem to deal with as well as the inspectors making the development process straightforward. Call your favorite agent today and lets discuss options!!! (id:45388)
142 Sunstone Way
Balzac, Alberta
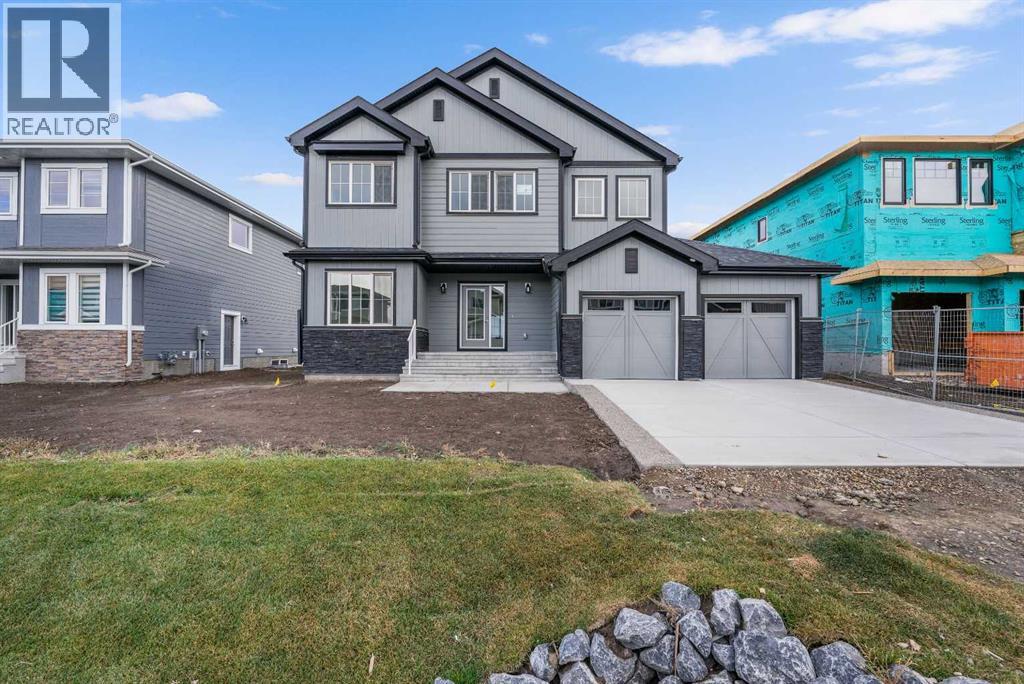
MODERN DESIGN!! FAMILY-FRIENDLY LAYOUT!! PRIME BALZAC LOCATION!! Step into a bright, open main floor featuring a welcoming living area with electric fireplace, spacious dining area with direct backyard access, and a beautifully designed kitchen with large island, built-in features, pantry, and extensive cabinetry. A main floor office adds everyday flexibility for work, study, or guests. Upstairs offers 3 bedrooms, 2 full baths, a family bonus area, and convenient upper-level laundry. The primary retreat includes a walk-in closet and luxurious 5-piece ensuite, while the other two bedrooms share a full 4-piece bath. The basement includes a separate entrance for future development potential. Rare oversized double attached garage with parking for three vehicles plus direct backyard access through a man door. Located in the growing community of Goldwyn, Balzac — minutes to CrossIron Mills, close to schools, and quick access to major routes. THIS IS THE KIND OF HOME YOU DON’T WAIT ON — BOOK YOUR SHOWING TODAY!! (id:45388)
Prep Realty Inc.
83 Ferncliff Crescent SE
Calgary, Alberta
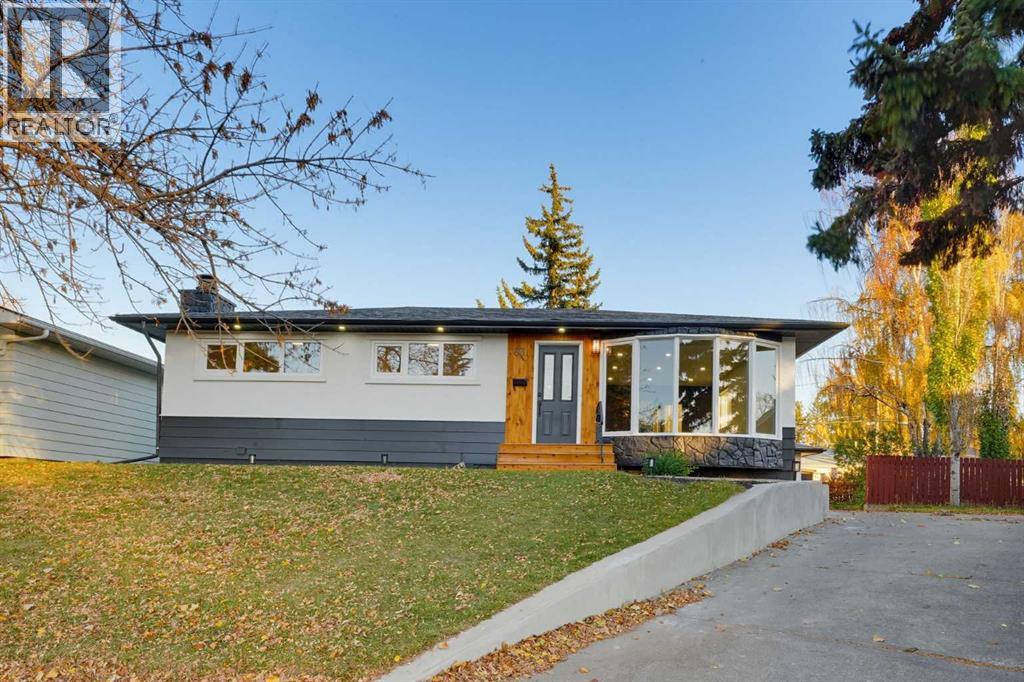
One of Fairview's Finest! Welcome to this beautifully renovated bungalow, perfectly situated on one of the largest (7642 sq ft) pie-shaped lots in the entire community, tucked away on a quiet cul-de-sac and perched on an elevated lot. Offering over 2,000 sq. ft. of professionally developed living space, this exceptional home features 4 spacious bedrooms and 2 full bathrooms, blending timeless design with modern comfort. The bright and inviting main floor showcases a generous living and dining area highlighted by a charming bay window. The fully renovated kitchen opens onto a large, sunny southeast-facing deck, creating the perfect space for morning coffee, summer BBQs, and effortless indoor-outdoor entertaining. The main level includes three generously sized bedrooms and a beautifully updated full bathroom. Downstairs, the fully finished basement expands your living space with a large recreation room centered around a cozy wood-burning fireplace, a stylish wet bar, a fourth bedroom, a full bathroom, laundry area, and abundant storage—ideal for growing families, guests, or entertaining. The oversized detached garage offers parking for two vehicles, plus an attached workshop that's perfect for hobbyists, extra storage, or future projects. Outside, the expansive pie-shaped backyard is a true rarity, offering endless possibilities for gardening, children's play, entertaining, or future customization. Mature trees and the quiet setting provide exceptional privacy while maintaining excellent sun exposure. Located in the highly sought-after community of Fairview, you'll enjoy unbeatable convenience just minutes from Heritage CTrain Station, CF Chinook Centre, major roadways including Deerfoot Trail, Glenmore Trail, Macleod Trail, and Blackfoot Trail, as well as excellent schools, parks, shopping, restaurants, and countless amenities. Luxury renovations, an incredible oversized lot, an unbeatable location, and exceptional functionality make this a rare opportunity to own on e of Fairview's most impressive homes. Don't miss your chance to make it yours! (id:45388)
3813 1a Street SW
Calgary, Alberta
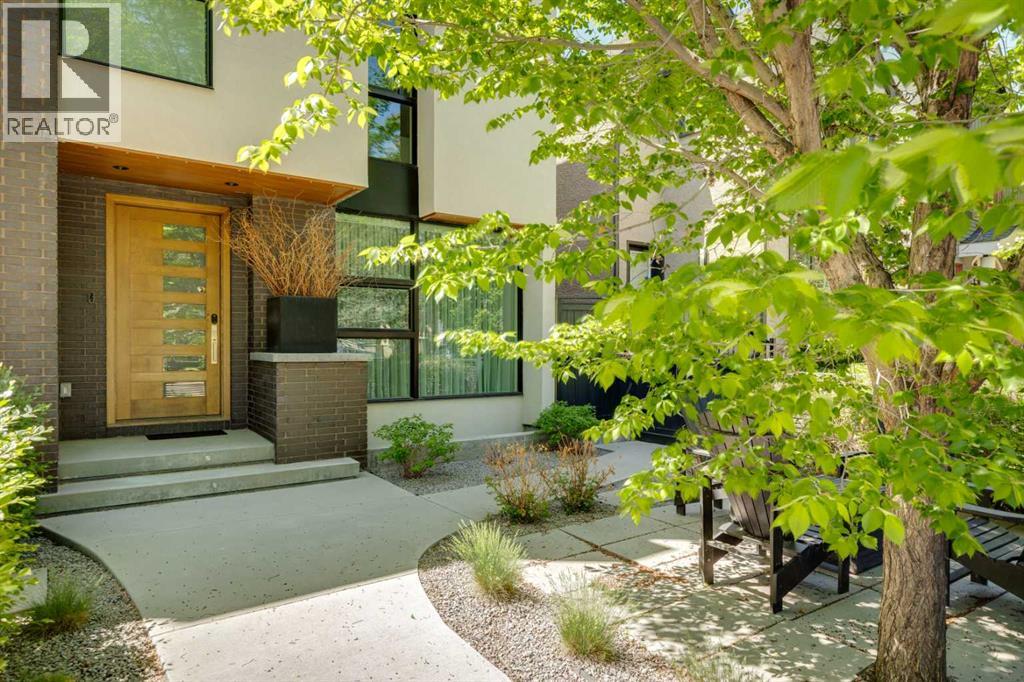
Exceptional luxury home in sought-after Parkhill, just a couple of doors from the Ridge Park with access to the Elbow River pathway system. This stunning contemporary residence showcases impeccable design and craftsmanship with architecture by Marvin DeJong and built to “mansion-standards”...not like the infills of today. Striking curb appeal with brick accents and punctuated with a custom 2.5” solid oak and glass front door. 3,096 sq ft of developed living space including 4 bedrooms and 3.5 bathrooms. The totally open-concept main floor features high ceilings, exceptional natural light from the oversized front and rear windows and custom herringbone hardwood floors. The living room is anchored by a custom-paneled fireplace with “frame” television and soft floor-to-ceiling sheers. Truly incredible chef’s kitchen with extensive custom cabinetry, quartzite counters and a massive “waterfall” island with seating. Top appliances include: a La Cornue gas stove, Subzero fridge plus 2 fridge drawers, 2 Subzero freezer drawers, 2 Subzero wine fridges, Wolf Induction burner, 2 dishwashers and a custom fabricated quartzite sink. The generous dining area with designer lighting and built-in storage overlooks the rear yard . A mudroom with heated floor and an elegant powder room complete the main level. A striking staircase with glass wall and solid wood treads leads to the upper floors…no carpet in the home. The primary suite features blackout drapery, wall-mounted TV and a well-organized walk-in closet. The spa-inspired ensuite showcases heated custom marble flooring, designer lighting, Kateryn cast-iron soaking tub, zero-threshold steam shower, water closet with Japanese bidet toilet and a large double vanity with honed marble counter and Restoration Hardware fixtures. The balance of the second level includes two bright bedrooms (one currently used as a dressing room), a spacious house bath and laundry room with sink and storage. The top-floor holds both a large studio space with amazing light quality and an office area with access out to a large and private terrace. The fully finished lower level offers heated hardwood floors, a media space, games area, work station, bedroom and a full bath. Outdoor living is equally impressive with a front terrace with perennial-rose garden plus and a sunny west-facing and low-maintenance back yard with multiple patios. Additional highlights include a smart home system that controls Lutron lighting, temperature and security, a sprinkler system and Gemstone exterior lighting. The fully finished and heated double garage has 2 EV chargers and enjoys a paved alley. Enjoy a walkable lifestyle minutes from the vibrant 4th Street Village, offering an endless array of shops, dining, and services, along with proximity to excellent schools. This exceptional property must be seen to be appreciated. (id:45388)
237 Cranbrook Square SE
Calgary, Alberta
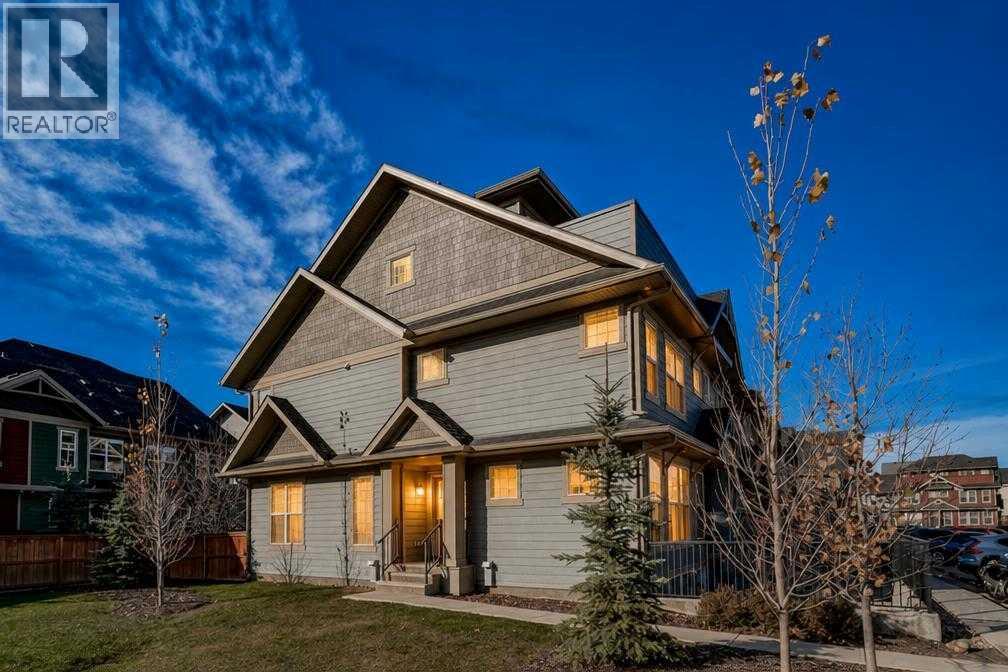
Welcome to this stunning, 3 bedroom, 2.5 bathroom corner unit townhome in the upscale neighbourhood of Cranston. Walking in you are greeted with gorgeous floors that span throughout your bright and airy living room making a great space to relax after a long day. Your kitchen is well equipped with stainless steel appliances, quartz counter tops, large cabinets and is open to your dining room overlooking the green space next to your home making the perfect spot for entertaining or for quiet nights at home with the family. The second level features two large bedrooms, a full 4 piece bathroom, a primary retreat large enough to fit your king size bed and bedroom furniture as well as a generously sized ensuite bathroom and walk-in closet. The top level gives you a large bonus room with its own rooftop terrace and great views over the hilltop! The south facing backyard is fenced and the perfect space for outdoor cookouts. Cranston is a master built community that is framed by the bow river and Fish Creek Park with great schools, parks and pathways. Truly one of Calgary's best communities. Do not miss out on this opportunity to own a great home in a great area! (id:45388)
2012 9 Street NW
Calgary, Alberta
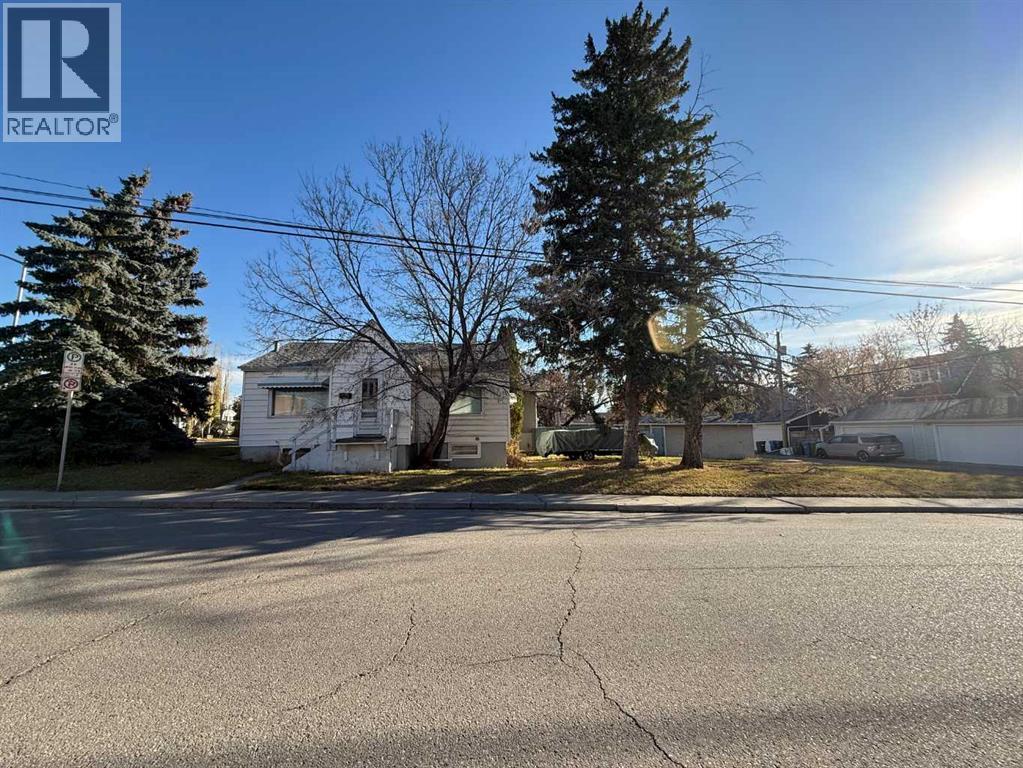
An excellent opportunity to acquire a 37' x 120' rectangular Corner Lot in desirable Mount Pleasant NW, offering approximately 4,440 sq. ft. of land with west-facing frontage toward 9th Street NW. An attractive property for future redevelopment or long-term investment. Ideally situated kitty-corner to King George School and Playground, just around the corner from SAIT, and minutes from Kensington, the University of Calgary, Foothills Hospital, Confederation Park, transit, and numerous other inner-city amenities. The existing 820 sq. ft. home offers 4 bedrooms and two full 4-piece bathrooms. With some modest renovations, it could make an excellent rental property while considering future development opportunities. A desirable corner location, substantial rectangular lot, and outstanding inner-city accessibility make this an attractive opportunity for builders, developers, and investors alike. (id:45388)
518, 3107 Warren Street NW
Calgary, Alberta
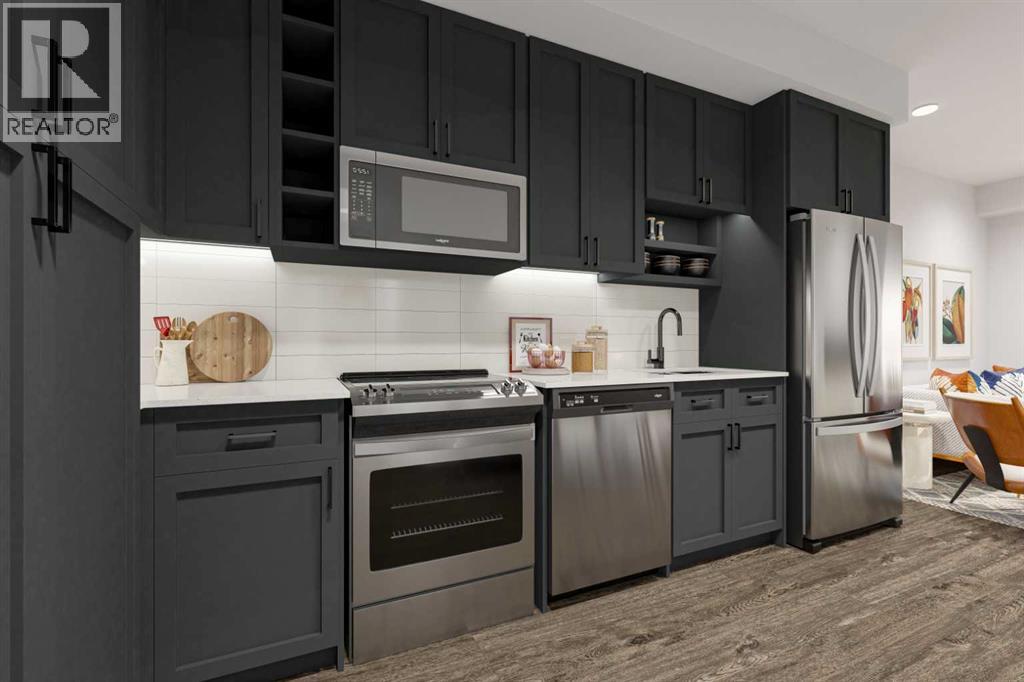
Welcome to Autumn in University District, a beautifully designed Built-Green Registered condo by Homes by Avi, located in one of Calgary’s most sought-after urban communities. This thoughtfully designed S1 floor plan offers a studio style floor plan with 1 bathroom, and approximately 551 sq. ft. of functional living space (501 RMS sq. ft.), perfectly blending smart design with modern style. The open-concept layout features a contemporary kitchen with pantry storage, bright living area, dedicated dining space, and a comfortable bedroom retreat with convenient access to the full bathroom and in-suite laundry. Designed for comfortable everyday living, this floor plan maximizes every square foot while still offering an airy and inviting feel — ideal for first-time buyers, professionals, students, healthcare workers, or investors looking for a low-maintenance lifestyle in a highly walkable community. Residents of Autumn enjoy an exceptional collection of amenities designed to elevate condo living, including a top-floor owner’s terrace with BBQs, fire tables, and community garden spaces, a fully equipped fitness centre, stylish co-work and entertainment lounge, secure storage on every residential floor, visitor parking, main-floor bike storage with direct laneway access, and a dedicated bike and pet wash station. Located just steps from Central Commons Park, the vibrant retail main street, the University of Calgary, Alberta Children’s Hospital, Foothills Medical Centre, and CF Market Mall, this is an unbeatable opportunity to own in one of Calgary’s most vibrant and connected communities. Experience modern condo living, exceptional walkability, and lifestyle-driven design at Autumn by Homes by Avi. (id:45388)
707, 46 9 Street NE
Calgary, Alberta
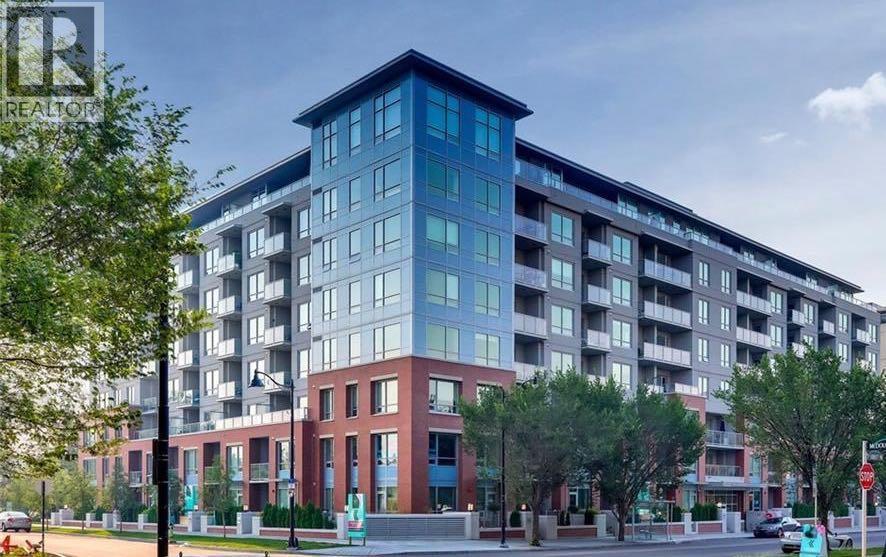
Welcome to luxury living in the heart of Bridgeland! This beautiful 1-bedroom, 1-bathroom home offers the perfect blend of style, comfort, and convenience. Thoughtfully designed with premium finishes throughout, this like-new condo features central A/C, a Nest thermostat, luxury vinyl plank flooring throughout, quartz countertops, and a gourmet kitchen equipped with KitchenAid and Fisher & Paykel stainless steel appliances. Enjoy the convenience of a gas line on the private balcony for year-round BBQs, plus titled underground parking and a storage locker located on the same floor. Perfectly situated just steps from the C-Train, scenic bike paths, parks, and Bridgeland's vibrant selection of cafés, restaurants, and boutique shops, this location truly has it all. Bridgeland Crossings is a sought-after, pet-friendly building (allowing up to two pets of any size with board approval) and offers exceptional amenities, including a fully equipped fitness centre, yoga studio, theatre/party room, guest suite, dog wash station, community garden, and plenty of visitor parking. Currently tenant occupied, with tenants who would love to stay, making this an excellent opportunity for both investors and future homeowners. Book your private showing today! (id:45388)