
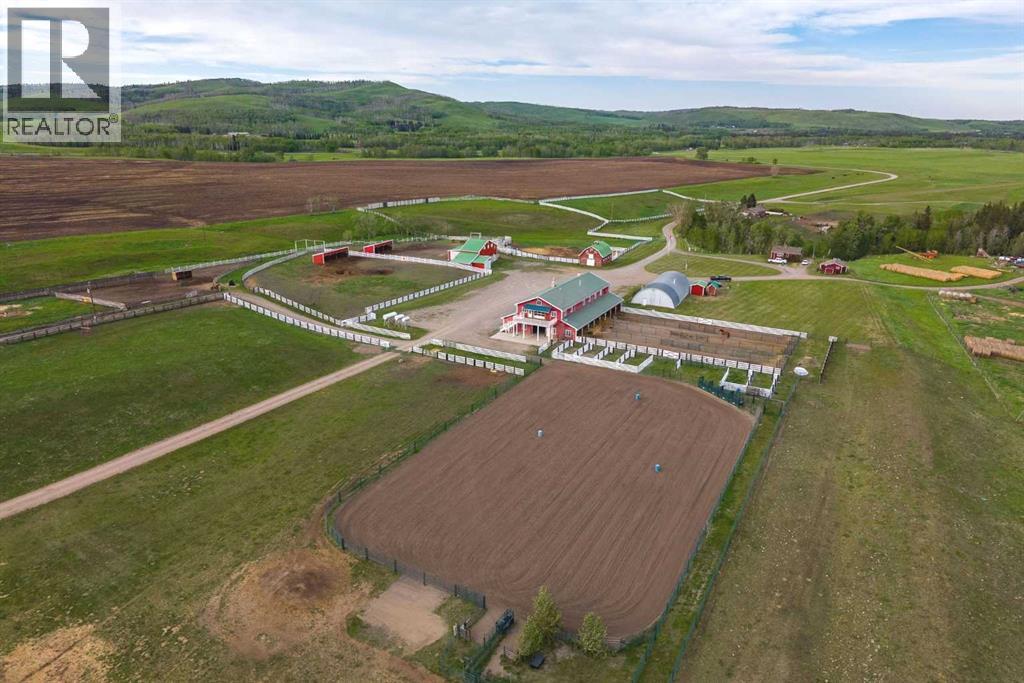
224253 434 Avenue West
Rural Foothills County, Alberta
Fly through the Alberta blue skies and be home within moments at Legacy Sky Ranch, an extraordinary 395-acre estate set against a stunning backdrop of majestic mountains, rolling hills, and the Sheep River valley. Complete with its own private airfield this remarkable property seamlessly blends legacy ranch living, premier equestrian facilities, productive agricultural land, and the convenience of private aviation.At the heart of the property is a custom-crafted Western-inspired guest residence. The impressive great room features a soaring river-stone fireplace, dramatic timber beams, wagon-wheel chandeliers, and a full custom bar accented with beautifully carved woodwork. The spacious chef's kitchen is equally inviting, offering professional-grade appliances, granite countertops, and artisan details throughout. The residence includes three generous bedrooms, two bathrooms, and a private sauna for unwinding after a day on the ranch. A spectacular west-facing recreation room within the residence provides a versatile setting for celebrations, family gatherings, weddings, corporate retreats, and special occasions, all framed by unforgettable Alberta sunsets. The lower level offers a beautifully finished office and meeting space featuring rich pine finishes, built-in workstations, ample storage, and views overlooking the stables and river valley. Horse enthusiasts will appreciate the exceptional equestrian facilities, including eight horse stalls, four birthing stalls, a dedicated tack room, and a horse wash bay. Four horse runs, a rodeo arena, three expansive paddocks, and two large pastures equipped with automatic watering systems provide ample space for training, breeding, and grazing. The Sheep River that borders the property provides recreation and access to fresh water. The ranch is equally well suited for cattle operations, with extensive pastureland and four cattle pens complete with water access. Additional outbuildings include a feed barn, a rustic log barn, and multiple equipment storage buildings, providing the infrastructure necessary to support a wide range of ranching activities. A separate bungalow residence offers excellent flexibility as an income-producing home or comfortable living quarters for ranch staff. For those seeking to create an even more significant estate, there is also an exceptional opportunity to build the ranch home of your dreams in this breathtaking setting. What truly sets Western Legacy Sky Ranch apart is the ability to arrive at your own front door by air. The private airfield (CFY6) with a 1,000-metre runway, and fully operational aircraft hangar provide unmatched convenience, privacy, and accessibility, allowing you to fly in and be home within moments of landing. Experience Alberta’s big-sky country, rolling foothills, and mountain views at Legacy Sky Ranch. This is more than a property—it is a lifestyle, a retreat, and a legacy. Contact us today for your private tour. (id:45388)
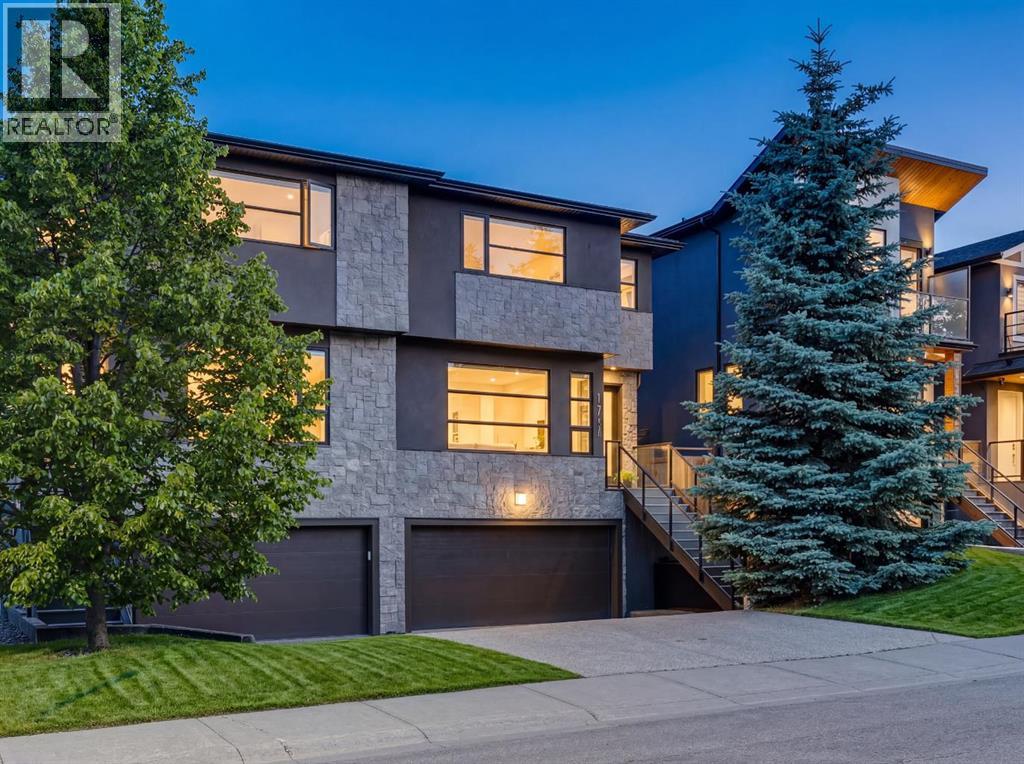
1711 27 Street SW
Calgary, Alberta
This well designed semi-detached home with over 3,190 SF of developed living space and a concrete party wall offers the space, layout, and lifestyle of a much larger detached property. It is located on a quiet, tucked-away location just minutes from the heart of the city centre, and from the moment you arrive, the home feels generous and thoughtfully planned. A large foyer leads into bright, open living spaces with 9’ ceilings, expansive windows, custom built-ins, and a striking double-sided fireplace that creates warmth and connection between the living and dining rooms. The dining area is ideal for hosting, with plenty of room for family gatherings, dinner parties, and special occasions. A stylish and functional kitchen features sleek dark wood cabinetry with specialized storage solutions for small appliances and to optimize efficiency, a large island with a waterfall-edge detail, heated tiled floors, and a bar fridge. The casual dining nook opens out to the backyard, while the butler’s pantry/laundry area adds exceptional everyday convenience with an extra sink, freezer, and abundant storage. Upstairs, hardwood floors continue throughout the smart and spacious second level. An open office area with a built-in desk at the top of the stairs is ideal for remote work, while two well-sized secondary bedrooms are positioned at the back of the home and share a bathroom with contemporary finishes. The primary bedroom is a true standout, offering far more space than expected for this location. It includes a sitting area with fireplace, large windows, a beautifully organized custom walk-in closet, and a spacious ensuite with dual vanity, soaker tub, large shower, water closet, and heated floors. The fully developed lower level adds even more flexibility with a comfortable family room, a fourth bedroom, full bathroom, and a practical mudroom that connects directly to the double attached, oversized under-drive garage, a rare and valuable feature for a semi-detached home, wit h its own furnace and a utility sink. The backyard is compact and easy to maintain, with a deck complete with gas line for your BBQ, a patio, and mature trees offering privacy. Additional features include air conditioning, heated floors in the kitchen, ensuite, and basement, a built-in projector and screen, rough-in for surround sound, water softener, two sump pumps, LED pot lights throughout, garburator, under cabinet lighting in kitchen, and a central security system. Set in a highly convenient inner-city location close to the C-Train, Alexandra Ferguson School, Shaganappi Golf Course, 17th Avenue shops and restaurants, bike routes, and quick downtown access, this home is ideal for buyers who want space, comfort, and an urban lifestyle without compromise. Especially well suited to professionals, down-sizers, or adult living, it offers the perfect balance of elegance, function, and location. (id:45388)
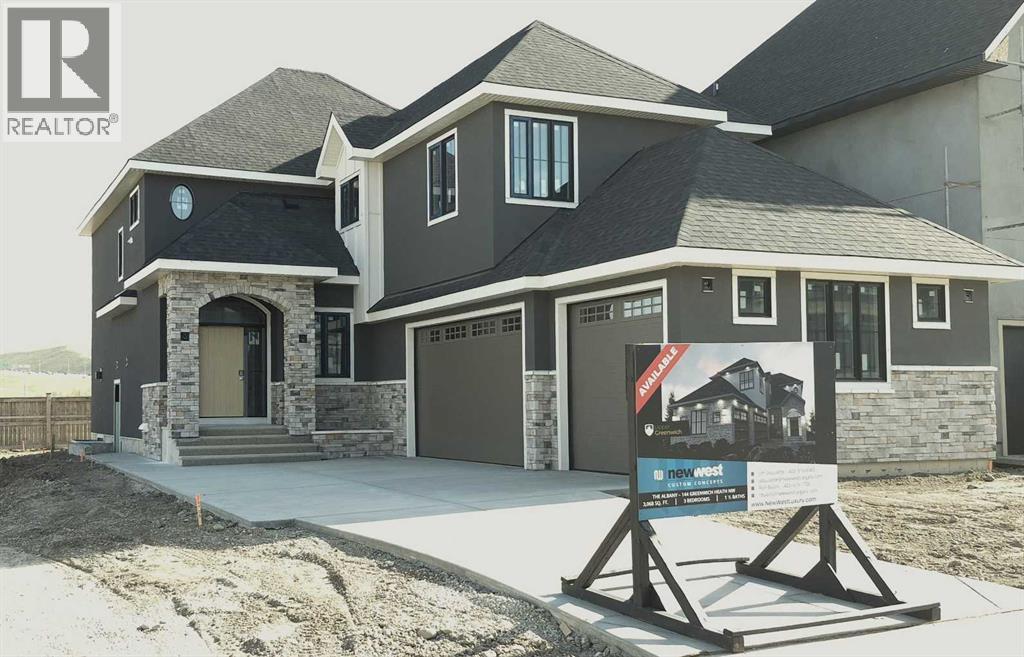
144 Greenwich Heath NW
Calgary, Alberta
THIS HOME IS CURRENTLY UNDER CONSTRUCTION. EXTERIOR IS COMPLETED WITH LANDSCAPING, FENCING AND IRRIGATION INCLUDED!144 Greenwich Heath is designed for families who love to entertain and need room to grow. The Cote features 3046ft2 of living space on the main and upper level. The main floor spans 1385ft2 and features and open layout with kitchen, dining, great room flow that is perfect for gatherings. Also included on the main level are an office; mudroom and powder room. The 1661ft2 upper floor has the primary suite, 2 additional bedrooms, 2.5 bathrooms, a large bonus room and conveniently located laundry. Lower level can be designed and built to buyers specifications with the option of a LEGAL suite! Bring your ideas!!! The 3-car, side-drive garage has ample space for vehicles and hobbies.INTERIOR DESIGN CHOICES CAN STILL BE MADE! The space is sunlit and exudes warmth: beautiful; quartz countertops; lovely porcelain flooring tile; and tasteful lighting. A full appliance package in the home and including washer and dryer. Custom built-in cabinetry is found in closets and the mud room as a New West standard finish.Your family will flourish in these surroundings! Upper Greenwich is a distinctive community nestled on the west edge of Calgary – an easy commute to downtown with quick access to the Rocky Mountains. Upper Greenwich is a lovely blend of sophisticated urban living in natural surroundings. Walking paths, sport courts, playgrounds and abundant greenspaces can be enjoyed right outside your front door. The HOA ensures upkeep of the amenities of the community and helps bring people together with seasonal celebrations and neighborhood events. Upper Greenwich is a community that is connected, active and thriving! (id:45388)
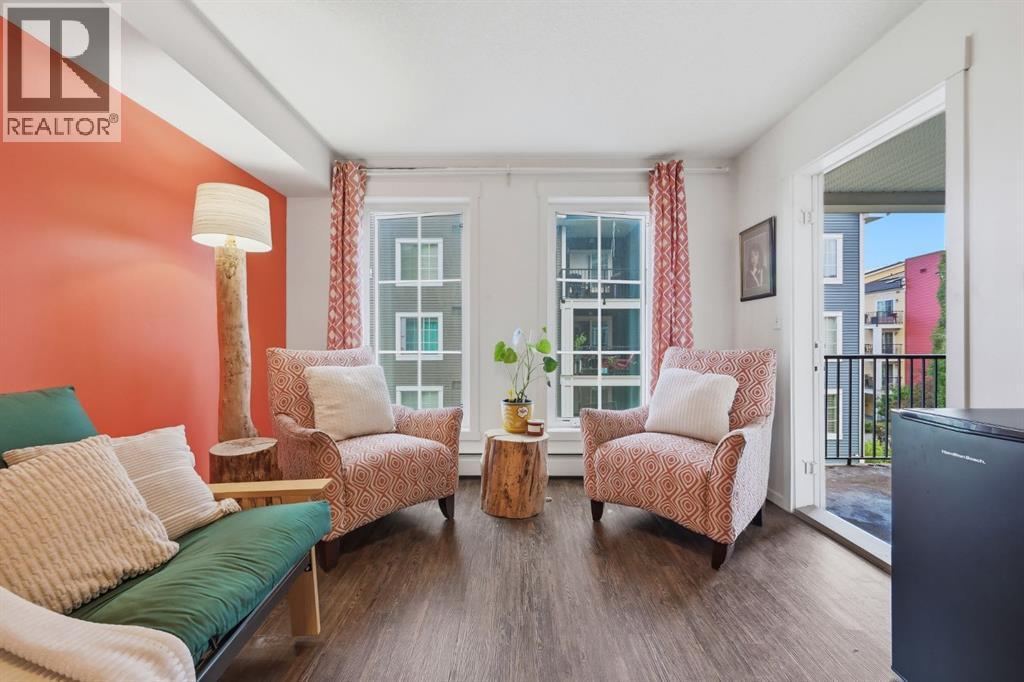
3315, 755 Copperpond Boulevard SE
Calgary, Alberta
Welcome to this turn key condo in the heart of Copperfield, offering modern finishes and a functional open concept layout. Durable laminate flooring, granite countertops, white cabinetry, and sleek stainless steel appliances create a bright, contemporary living space. The spacious bedroom features a walkthrough closet with direct access to the 4-piece bathroom. Enjoy your private balcony overlooking the beautifully landscaped courtyard with a community firepit. Additional features include in suite laundry, 2 titled parking spots, one in the parkade and one outdoor stall, and an assigned storage locker. This pet-friendly complex (with board approval) is conveniently located near parks, pathways, schools, shopping, and offers quick access to Deerfoot and Stoney Trail. An excellent opportunity for first time buyers, investors, or anyone looking to downsize without compromising on style or location. (id:45388)
60 Sherwood Crescent NW
Calgary, Alberta
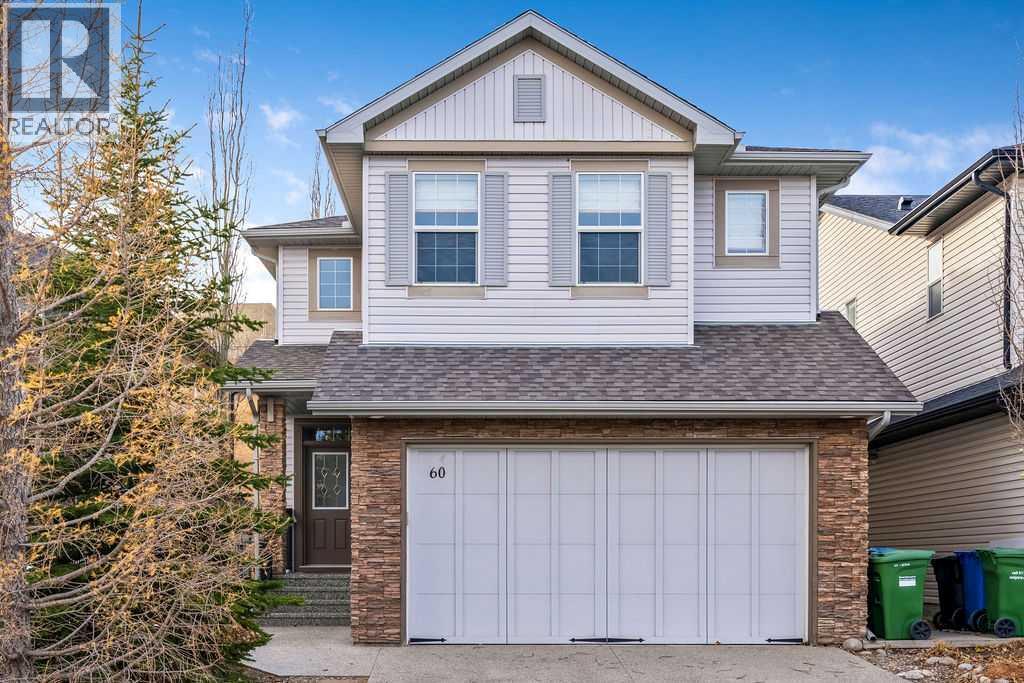
Some homes just feel right the moment you walk in. At 60 Sherwood Crescent NW, the light greets you first. It pours through big, beautiful windows and fills every room with warmth. Turnkey and lovingly cared for, this family home is ready for its next chapter. All that's left to do is move in and start living. Coming home is easy, thanks to the attached, heated double garage and a spacious front foyer with room for boots and backpacks. Hardwood flows throughout the main floor, and the bright kitchen is the natural gathering place. The large island is made for morning coffee, homework and catching up at the end of the day, and the gas range is ready for whoever does the cooking. On chilly Calgary evenings, the gas fireplace sets the scene for cozy nights in. Upstairs, the vaulted ceiling in the bonus room makes it an airy spot for movie nights and lazy weekends. The generous primary suite is a true retreat, with a huge ensuite and two separate walk-in closets (no more negotiating over closet space!). Two more bedrooms and an ample laundry room complete the upper level. The lower level adds a games room/family room for game nights, teenagers or visiting guests, along with a 3-piece bathroom. Throughout the home, built-in speakers on the main and upper levels keep the soundtrack going, custom window coverings add a polished finishing touch, and every room is generously proportioned. Then step outside to your low-maintenance backyard oasis. Backing onto green space with no neighbours behind, it's private and peaceful. Custom shade sails keep summer afternoons comfortable, the fruit trees offer a little backyard harvest, and the firepit is waiting for long evenings and s'mores under the stars. Life in Sherwood is just as easy. This family-friendly northwest community has parks, playgrounds and pathways throughout, and Blessed Marie-Rose School (K–9) is right in the neighbourhood. Everyday errands are minutes away at Beacon Hill Shopping Centre, home to Costco, Home Depot , Walmart, Canadian Tire, and plenty of restaurants and services, with even more options nearby at Sage Hill Crossing. Nose Hill Park is a short drive away for hikes, dog walks and big-sky views. Quick access to Stoney, Shaganappi and Sarcee Trails makes the daily commute, trips to the airport and weekend escapes to the mountains wonderfully simple. ***please note that some photos have been virtually staged to show their potential.*** (id:45388)
4116 Brisebois Drive NW
Calgary, Alberta
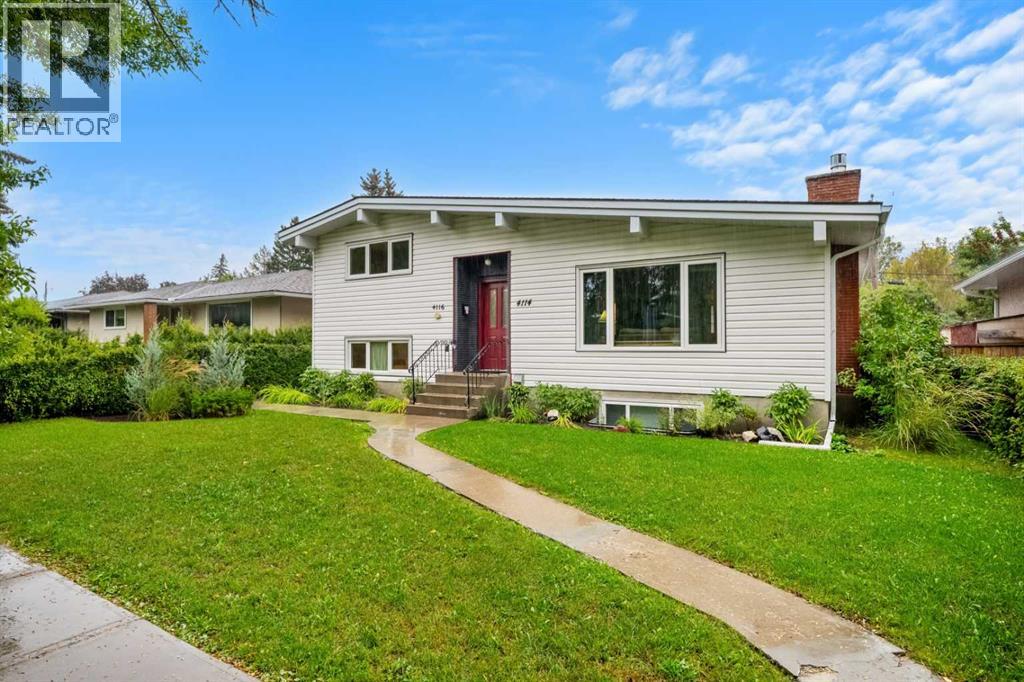
An exceptional INVESTMENT OPPORTUNITY in the heart of Brentwood, this well-maintained property offers TWO SEPARATE DWELLINGS and an outstanding location JUST STEPS FROM the UNIVERSITY OF CALGARY, MCMAHON STADIUM, BRENTWOOD C-TRAIN STATION AND BRENTWOOD VILLAGE SHOPPING CENTRE. Operated as a successful short-term rental for several years, the property has earned a 5-STAR RATING with approximately 150 reviews, offering excellent flexibility for investors, multi-generational households, or buyers seeking additional income potential.The main residence, UNIT 4116, is a spacious three-level split offering approximately 1,300 SQ. FT. with FOUR BEDROOMS, TWO FULL BATHROOMS, and private laundry. The main floor features a generous living room with a GAS FIREPLACE, a dedicated dining area, and a functional kitchen with a central island, two full-size refrigerators, abundant cabinetry, and plenty of counter space. The dining area opens onto an approximately 100 SQ. FT. DECK for additional outdoor living. Updates include NEW WINDOWS IN 2018, a TANKLESS ON-DEMAND WATER HEATER a HIGH-EFFICIENCY FURNACE AND A NEW DISHWASHER.The SELF-CONTAINED LEGAL SECONDARY SUITE, UNIT 4114, offers approximately 445 SQ. FT. plus a mechanical room and was professionally constructed in 2018 with development and building permits through the City of Calgary. With its own PRIVATE ENTRANCE, the suite features an oversized bedroom, full-size kitchen, living room with a GAS FIREPLACE, four-piece bathroom with HEATED FLOORS, and vinyl plank flooring throughout.An OVERSIZED 26' X 24' HEATED DOUBLE GARAGE WITH A BRAND NEW GARAGE DOOR and a dedicated sub-panel provides excellent parking, storage, workshop, or recreational space, while an additional concrete pad accommodates TWO MORE VEHICLES. The property has an established short-term rental history, with the upper residence previously renting for approximately $1,200 per week and the secondary suite for approximately $700 per week, with recent bookings generating approximately $6,000 per month in gross revenue.Living in BRENTWOOD means enjoying one of northwest Calgary’s most established and connected communities. Walk to the C-TRAIN, shopping, restaurants, and everyday amenities while remaining minutes from the UNIVERSITY OF CALGARY, UNIVERSITY DISTRICT, MARKET MALL, schools, parks, and recreation. With quick access to CROWCHILD TRAIL and an exceptionally convenient location, this versatile property offers an exciting opportunity to live, invest, or generate additional income in the heart of Brentwood. Don't miss out on this rare opportunity - book a private showing today! (id:45388)
676 Rowmont Boulevard NW
Calgary, Alberta
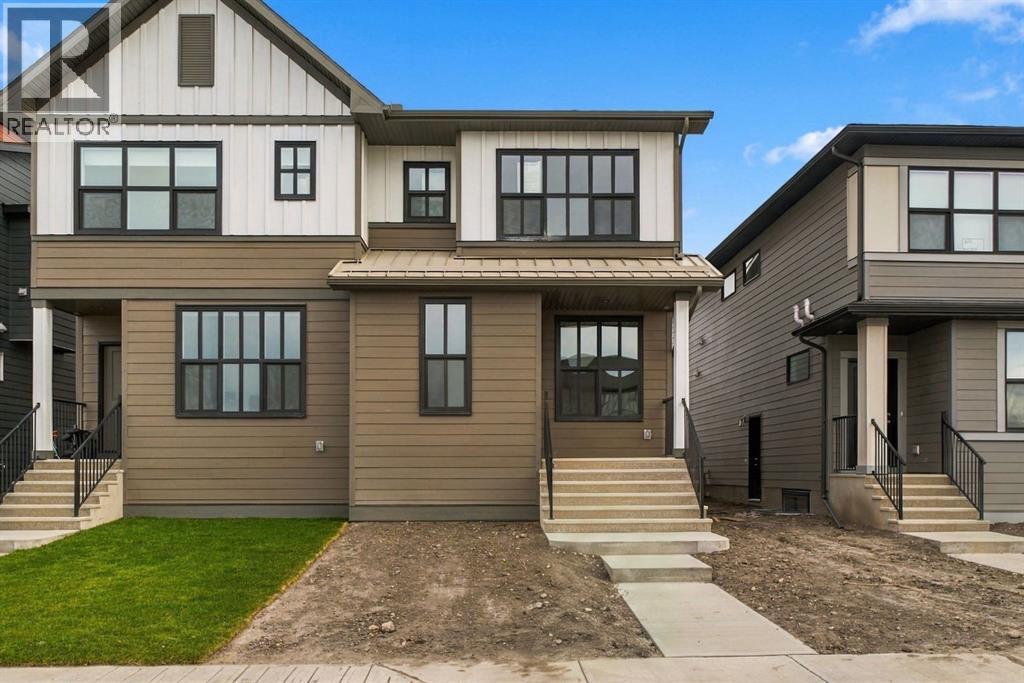
Welcome to 676 Rowmont Boulevard NW, a beautiful BRAND NEW HOME in the sought-after community of Rockland Park, where modern design, thoughtful details, and everyday comfort come together. Offering over 1745 sq ft of living space, this 3-bedroom, 2.5-bathroom home is filled with natural light, warm finishes, and a functional layout with everything you need. Step inside and you'll immediately appreciate the bright, open feel of the main floor. LARGE TRIPLE PANE WINDOWS, warm-toned flooring, and soft neutral finishes create an inviting atmosphere from the moment you arrive. The front living room is a comfortable place to unwind, while the spacious dining area connects naturally to the kitchen, making everyday meals and entertaining feel effortless. At the back of the home, the kitchen shines with QUARTZ COUNTERTOPS, a generous ISLAND, beautiful cabinetry, tile backsplash, and a WALK-IN PANTRY. A $6000 APPLIANCE ALLOWANCE at the builder's supplier lets you choose appliances that suit your style. A practical rear MUDROOM with backyard access and a convenient powder room complete this thoughtfully designed level. Upstairs, the layout continues to impress. A central BONUS ROOM creates the perfect space for movie nights, a playroom, or simply relaxing together. The spacious PRIMARY BEDROOM offers a peaceful retreat with a WALK-IN CLOSET and private 3-piece ensuite featuring a glass-enclosed shower. Two additional bedrooms, a full 4-piece bathroom, and convenient UPPER FLOOR LAUNDRY make this level as functional as it is comfortable. The unfinished basement offers exciting future potential with 9' ceilings and a SIDE ENTRANCE. Whether you envision additional living space, a home gym, or a potential legal suite (subject to city approval & permits), there's room to bring your ideas to life. Additional features include HARDIE BOARD SIDING, A/C rough in, electrical provisions for a future garage, and full new home warranty package including an EXTENDED BUILDING ENVELOPE WARRANT Y from 5 to 7 years. A $1,000 LANDSCAPING REBATE is also available when landscaping requirements are completed within one year of possession. Living in ROCKLAND PARK means enjoying one of northwest Calgary's most exciting new communities. With scenic pathways, beautiful green spaces, and the Bow River valley nearby, outdoor living becomes part of your everyday routine. Residents also enjoy access to the ROCKLAND PARK HOA FACILITY, featuring an outdoor pool, hot tub, skating, pickleball, playgrounds, and year-round activities. It's a community designed for connection, recreation, and making the most of every season. With beautiful finishes, flexible living spaces, and the opportunity to make it your own, this home is ready for its next chapter. Come experience 676 Rowmont Boulevard NW and imagine the life waiting for you here. *Some photos are virtually staged* (id:45388)
188 Artists View Way W
Rural Rocky View County, Alberta
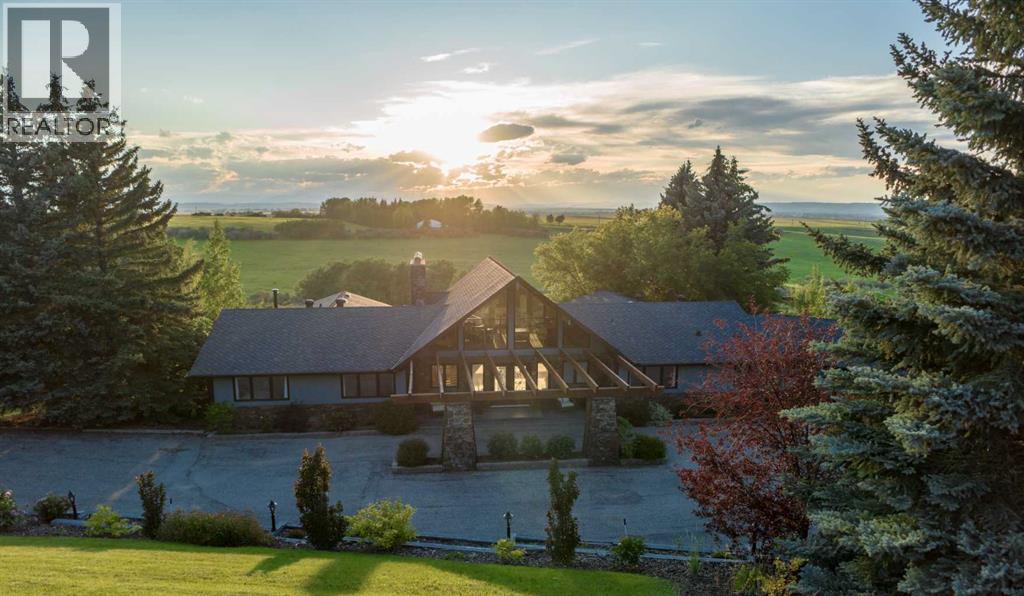
Perched high above the valley in the exclusive hillside community of Artists View West, this architecturally significant walkout bungalow displays uninterrupted views of the Rocky Mountains in a setting where privacy, nature, and timeless design exist in perfect harmony. Tucked away, yet only 20 minutes from downtown Calgary and less than an hour to Banff, this is a location that feels wonderfully removed from the pace of the city without ever sacrificing convenience. Originally inspired by mid-century architecture and thoughtfully reimagined for modern living, this home has been extensively renovated and offers more than 7,800 square feet of beautifully curated living space. The scope and quality of the improvements are significant; detailed renovation documentation outlining the work completed is available in the supplemental documents. Soaring 22-foot cedar ceilings, dramatic walls of glass, rich custom millwork, and a striking stone wood-burning fireplace create interiors that are both sophisticated and welcoming. At the heart of the home, the chef's kitchen effortlessly balances beauty and function with premium appliances, bespoke cabinetry, granite countertops, an oversized island, and a sculptural copper range hood. A fireside breakfast nook invites slow mornings, while the formal dining room flows seamlessly onto expansive terraces where sunsets over the Rockies become an evening ritual.The thoughtfully designed floor plan offers exceptional flexibility for families, multigenerational living, or long-term guests, including separate living quarters on the lower level. The private main-floor primary bedroom is a peaceful retreat featuring its own fireplace, a spa-inspired bath with heated floors, and an expansive dressing room. The fully developed walkout level extends the home's versatility with generous recreation spaces, a second wood-burning fireplace, wet bar with kitchenette, steam shower, an additional bedroom with ensuite, and abundant storage. Outsi de, fully fenced mature landscaping, underground irrigation, and multiple terraces create private outdoor living spaces that celebrate the home's extraordinary setting. For the automotive enthusiast, hobbyist, or collector, the property offers an exceptional approximately 1,750 square feet of combined garage space across two separate triple garages. The detached garage is equipped with its own electrical panel, with gas and water already run to the building, creating outstanding potential for a substantial workshop or possible future conversion to additional living space, subject to applicable approvals. Armour Shake roofing, integrated security, three furnaces, two air conditioning systems, four hot water tanks, and two mechanical rooms reflect the same commitment to quality found throughout the residence. Homes of this architectural significance in Artists View West are seldom available. Bonus: school bus pickup for both private and public schools is conveniently located at the top of the driveway! (id:45388)
919 20 Avenue SE
Calgary, Alberta
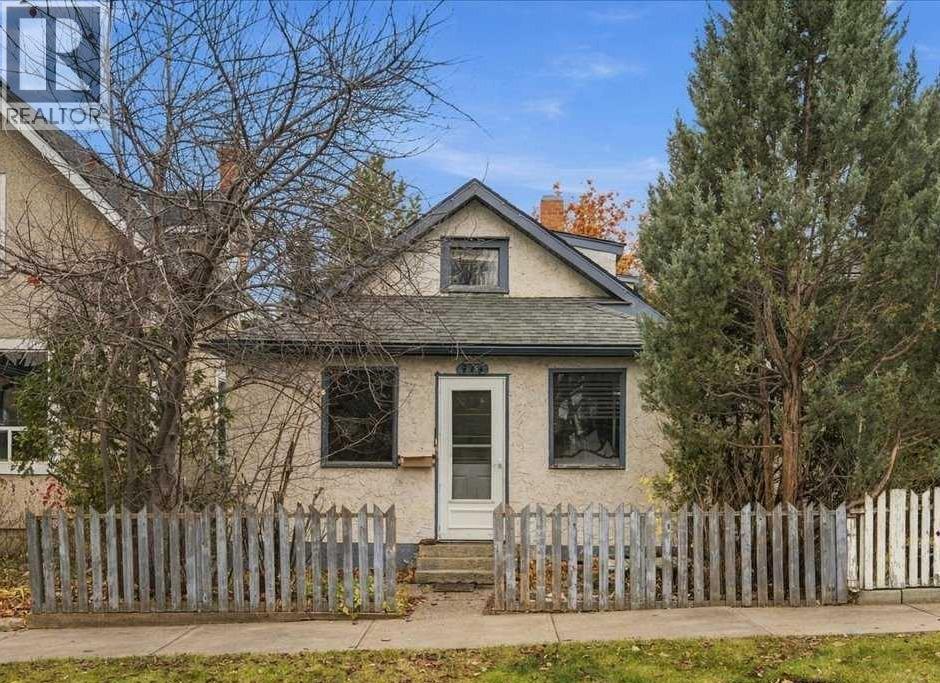
**PRICE ADJUSTMENT** BUILDERS, DEVELOPERS & VISIONARY FLIPPERS: THIS ONE WON’T LAST! 25 FT X 110 FT LOT OPPORTUNITIES like this rarely hit the market in the heart of Ramsay on one of the most desirable streets... and when they do, they go fast. This south facing property is an ideal redevelopment and premium inner-city lot, in one of Calgary’s most talked-about growing corridors. The location is hard to match. You’re steps from the future Green Line LRT station, all the charm of the Ramsay community, the Calgary Zoo, craft breweries, and the boutique shopping and dining of historic Inglewood, with the river and pathways just minutes away. Transit-oriented growth, walkability, and strong neighborhood demand all point in the same direction. Build your vision. Calgary has been actively encouraging infill and density in established communities, and nearby parcels around the Green Line station area carry mixed-use and higher-density designations. This property has R-C2 zoning which allows for many future plans for open minded builders with a vision. Homes may include a secondary suite or backyard suite in this current zoning.Inner-city lots with this much potential do not last long! Book your showing now before someone else beats you to it! (id:45388)
359 Flare Avenue SW
Diamond Valley, Alberta
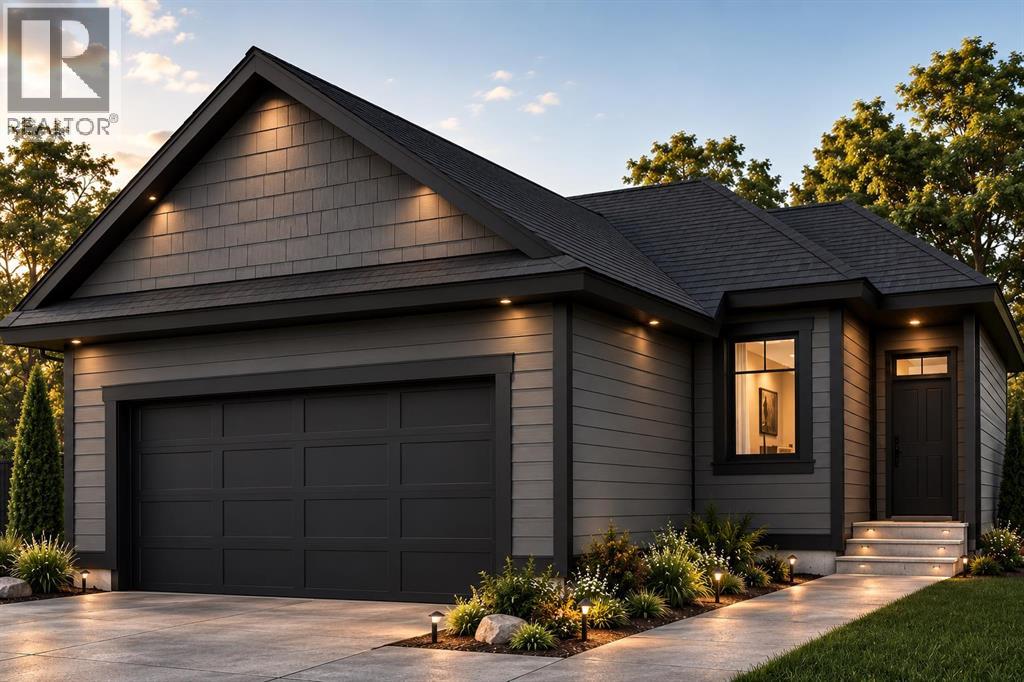
Meet The Taco - A Valmont Custom Homes Original. Every model at Valmont Custom Homes carries the name of a horse raised right here in Diamond Valley - from the ranch of our community's developer. The Taco is the exception to the rule - he is the Developer's donkey - and every bit as beloved on the ranch! A small, good-humoured tribute to the land this community is built on, and the western heritage that still runs through it. Set along Alberta’s iconic Cowboy Trail, just 30 minutes south of Calgary, this exceptional home captures the best of foothills living, where the prairie stretches wide and the Rockies rise on the horizon. Blending Western heritage with modern comfort, this thoughtfully designed home features soaring 9’ main-floor ceilings, oversized windows that flood the space with natural light, and a warm family room fireplace that creates the perfect gathering space. The stylish kitchen showcases a generous quartz island and countertops, soft-close cabinetry, and a stainless steel appliance package, while the luxurious 5-piece primary ensuite offers a relaxing soaker tub, glass shower, and dual vanity. A practical mudroom off the garage entry is designed for Alberta living, while the unfinished sunshine basement offers incredible potential for future development. The oversized 20’ x 22’ double garage provides plenty of room for vehicles, recreation gear and storage. Durable Hardie board and stucco siding paired with triple-glazed windows deliver a high-end, energy-conscious finish built for Alberta’s seasons. Best of all, buyers can personalize their home with a curated selection of interior and exterior finishes, with optional upgrade packages available for features such as enhanced flooring and built-ins. This is more than a home—it’s an opportunity to enjoy a relaxed Western lifestyle, charming small-town community, breathtaking surroundings, and modern living, all within easy reach of Calgary. Enjoy a $20,000 BUILDER DESIGN CREDIT : already included f or eligible upgrades and finishes, giving you the opportunity to personalize your new home to your taste. Credit subject to builder terms and conditions - List price is inclusive of applicable GST. Reach out Today! (id:45388)
116 Royal Birch Mount NW
Calgary, Alberta
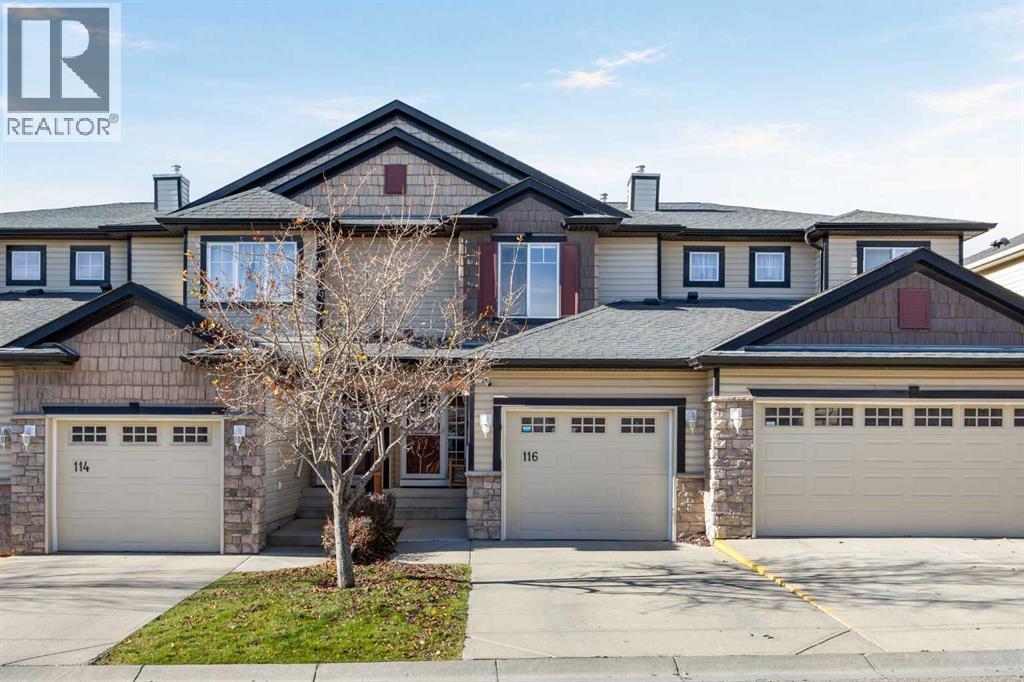
Welcome to 116 Royal Birch Mount NW, a 3 bedroom, 3.5 bathroom townhome with 1,900 sq ft of total living space in Outlook, a well-managed and well-maintained complex in Royal Oak. With the same owner since it was built in 2004, this home has been cared for and finished with real pride over the years, from the custom tile work throughout to every room freshly repainted this year.The main floor is finished in durable vinyl plank that stands up to kids and the furry members of the family, with the living room at the back built around a gas fireplace wrapped in white stacked stone and a live-edge mantel, the spot you’ll end up on cold winter nights. The dining area has a built-in serving station against a full subway tile wall, ready for your morning coffee setup or a spread when friends come over, and the U-shaped kitchen offers white cabinetry, glass-front uppers, a mosaic backsplash and a stainless fridge and microwave, with a recently updated powder room just down the hall.Upstairs, the recently updated ensuite gives you a frameless glass walk-in shower with a tiled bench, recessed niches and a river-rock floor, and two more bedrooms share an updated 4-piece bath, with one set up as a home office for anyone working from home.The basement was finished in 2025 and is ready for movie nights, game day or giving the kids their own space to hang out, with a tray ceiling, pot lights, a tiled feature wall and a wall-to-wall media console that stays. Down the hall, the bathroom has heated floors and a steam shower finished in glazed blue subway tile and marble-look porcelain with a full-length tiled bench and rain and handheld heads, the kind of place you’ll look forward to after a ski day or a long week.Out back, the southwest-facing yard is fully fenced and private, with a deck under a sunshade pergola, a raised garden bed for growing your own and a gas BBQ rough-in, so summer evenings mean dinner outside in the sun with friends. Add a fire table and you’re set. A single attached garage with plenty of shelving, a driveway pad and free visitor parking keep things easy.The condo has taken care of shingles, fencing and garage panels, and the board manages its money and repairs well, so you can spend your weekends living instead of maintaining. Walk to Walmart, Sobeys and A Mart for groceries, or meet friends for a pint at the Mad Rose Pub or Ceili’s Royal Oak, with the LRT and two bus routes close by. Crowchild and Stoney Trail make the commute downtown simple, and when the weekend calls you can be heading west to the mountains in minutes. Step out to the street and the Rockies are right there on the horizon, and between nearby schools, the Shane Homes YMCA, disc golf across Country Hills Blvd and neighbours who look out for each other, this is a home ready for its next family to make years of memories. (id:45388)
23 Cranbrook Way SE
Calgary, Alberta
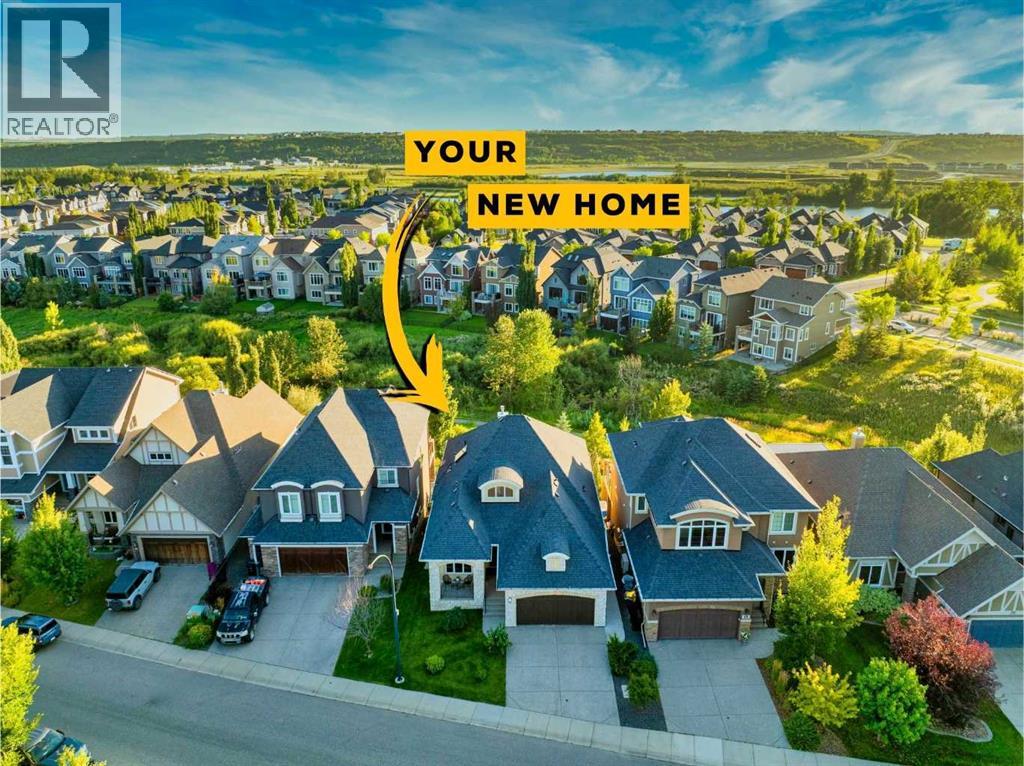
Welcome to this beautifully designed walkout bungalow in the heart of Riverstone, offering a rare combination of luxury, privacy, and connection to nature. Perfectly positioned on a quiet street, this home features a south-facing backyard that backs directly onto a tranquil green space and creek, creating a serene backdrop year-round. From the moment you arrive, you'll notice the timeless curb appeal, accentuated by custom exterior stonework and an elegant entryway with soaring 11.5' ceilings throughout the main level. As you enter, you're welcomed by a grand open concept layout with wide archways, exquisite finishes, and an abundance of natural light. One of the first things you'll appreciate is how incredibly spacious and unique the living room is—a true custom design that sets this home apart. It's uncommon to find a bungalow with such a generously scaled main living area, making it ideal for both intimate evenings and large gatherings. A stunning fireplace with rich stone surround and a warm wood mantle creates a perfect focal point, complementing the warmth of the hardwood floors. The kitchen is a dream for entertainers and home chefs alike, featuring high-end custom cabinetry, granite countertops, and a walk-through pantry with exceptional storage. The adjacent dining area is highlighted by a beautiful, built-in china cabinet that adds elegance and practical display space—perfect for showcasing your most treasured pieces while tying the room together with timeless charm. Off the foyer, you’ll find a stylish front office that’s ideal for working from home or creating a cozy library or reading nook. The primary suite is a true sanctuary, offering tranquil views of the creek and greenspace beyond. The ensuite bathroom is spa-inspired, complete with a skylight, oversized shower, luxurious deep soaker tub for two, custom vanity tower, and a spacious walk-in closet. Downstairs, the professionally developed walkout level offers more room to enjoy, featuring ten-foot ceilings, roughed-in speakers, one spacious bedroom with a walk-in closet, a full four-piece bathroom, and a roughed-in future bar area that allows for additional customization. Whether you're envisioning a games room, home theatre, or a quiet retreat, the lower level offers endless possibilities. Step outside onto your oversized vinyl deck which features a gas line and water tap and take in the breathtaking views and experience the peacefulness of the natural landscape. The large double-attached garage provides room for all your vehicles and gear and has been upgraded with a gas line and sink with hot and cold taps. While additional features like separate furnaces for the main and lower level, air conditioning, water softener, in-ground irrigation, and a thoughtfully designed mudroom add convenience and comfort to everyday life. This is a rare opportunity to own in one of Calgary’s most coveted communities along the Bow River, minutes to Fish Creek Park, the South Health Campus, and top-tier schools. (id:45388)