
16 Timber Circle
Sundre, Alberta
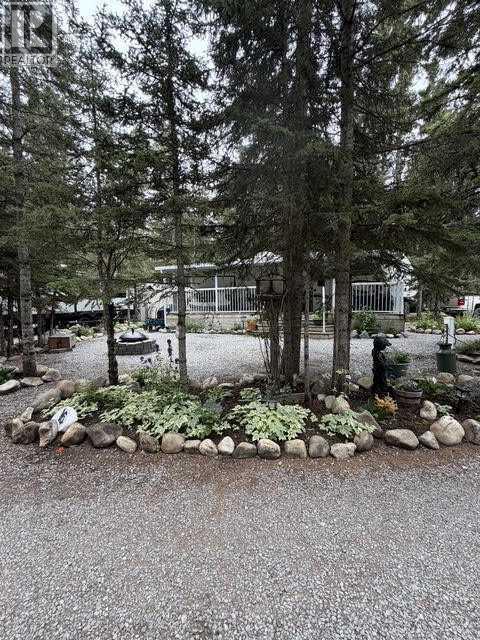
20 + years of love have gone into making this lovely lot what it is today! You will be impressed with the attention to detail in everything from the meticulously maintained flower beds to the coziness of the 2005, 35 foot, Jayco Eagle 5th wheel trailer with it's lovingly decorated interior and full length, covered veranda. There's a queen bedroom in the front and double bunks in the back bedroom with a TV viewing area. The trailer exudes charm and is tastefully decorated to give anyone that enters a warm and fuzzy feeling. Tall Timber Leisure Park is designed with everything you can imagine to keep the whole family entertained. It's truly a great spot to get away to throughout the summer months. There's a swimming pool, playground, laundry facility and even a convenience store! Stop in and have a peak. Be sure to check out the video link. You will be impressed! (id:45388)
209, 1723 35 Street SE
Calgary, Alberta
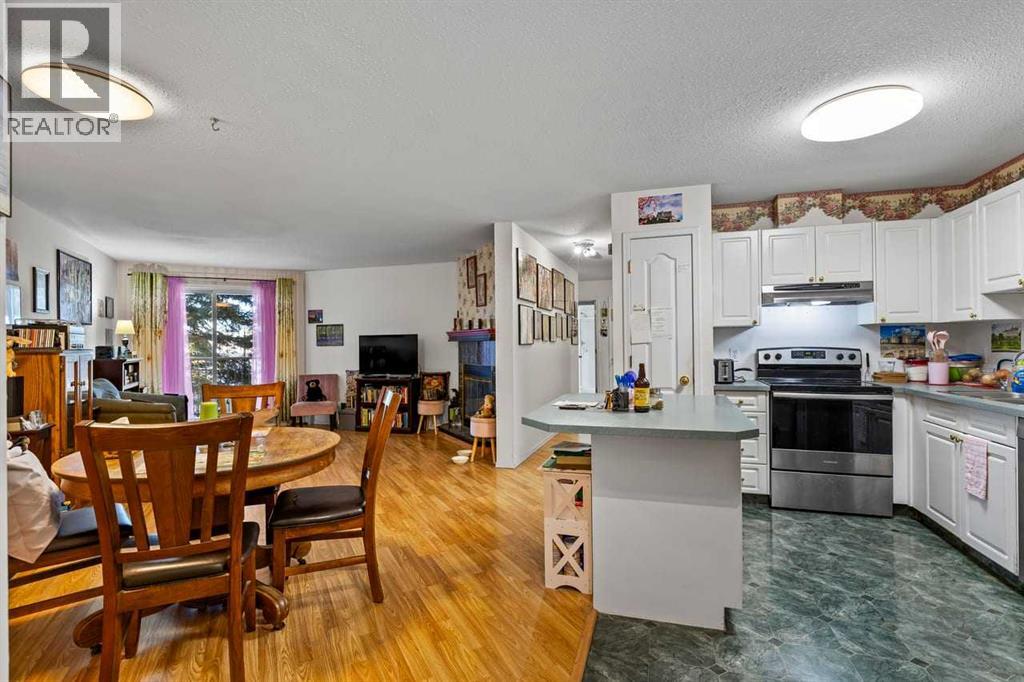
No elevator! High condo fees! Why are you buying instead of renting?You’re buying because my two bedroom condo is spacious, in lovelycondition, and it’s in a well-maintained building with nice neighbours.Yes! It’s also in a great location with all sorts of goodies included in theprice. This, by the way, is negotiable.Call your favorite realtor for all the details.I’m busy writing another book.Copyright © 2026 by Jenna Lindsey (id:45388)
1903, 310 12 Avenue SW
Calgary, Alberta
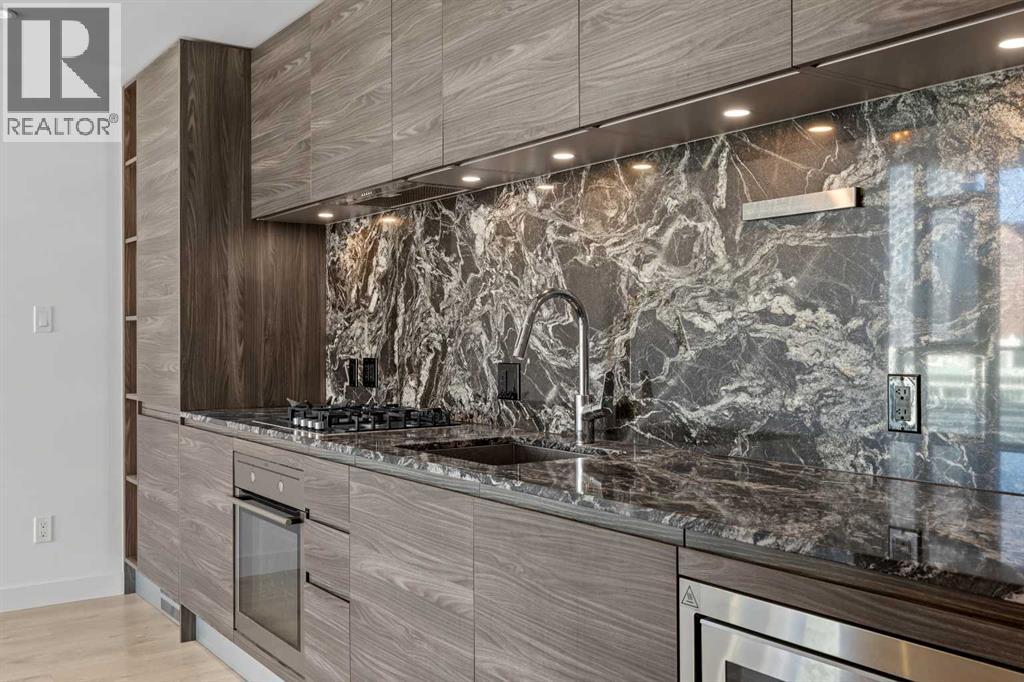
There’s something about being 19 floors above the city that makes downtown living a little different. Located in Park Point, directly across from Central Memorial Park, this one-bedroom plus den condo offers city views, floor-to-ceiling windows, and a fantastic location in the heart of Calgary’s Beltline. Inside, the kitchen features granite countertops, contemporary cabinetry, a built-in oven, and a fully panelled refrigerator and dishwasher that blend seamlessly with the surrounding cabinetry. The living and dining area is positioned alongside the kitchen, with large windows overlooking the city and bringing in plenty of natural light. Vinyl plank flooring runs throughout the condo, while the separate den provides additional space for a home office, study, or storage. The bedroom, full bathroom, and in-suite laundry complete the interior. The condo also includes titled underground parking and an assigned storage locker. Park Point offers a great selection of amenities, including a fully equipped fitness centre, stretching and yoga area, sauna, steam room, residents’ lounge, and an outdoor patio with a fire pit. For those looking for a quieter space to unwind, the building also features a peaceful Zen garden where residents can sit back and relax. Additional building features include concierge service, 24-hour security, a guest suite, bike storage, and an underground car wash bay. With Central Memorial Park directly across the street, some of Calgary’s best restaurants, cafés, grocery stores, and shopping are all within walking distance. The popular 17th Avenue district is just a few blocks away, while downtown offices and transit are easily accessible. Whether you’re looking for a downtown home or an investment property, this 19th-floor Park Point condo offers a great combination of location, views, and amenities. (id:45388)
Vulcan County
Rural Vulcan County, Alberta
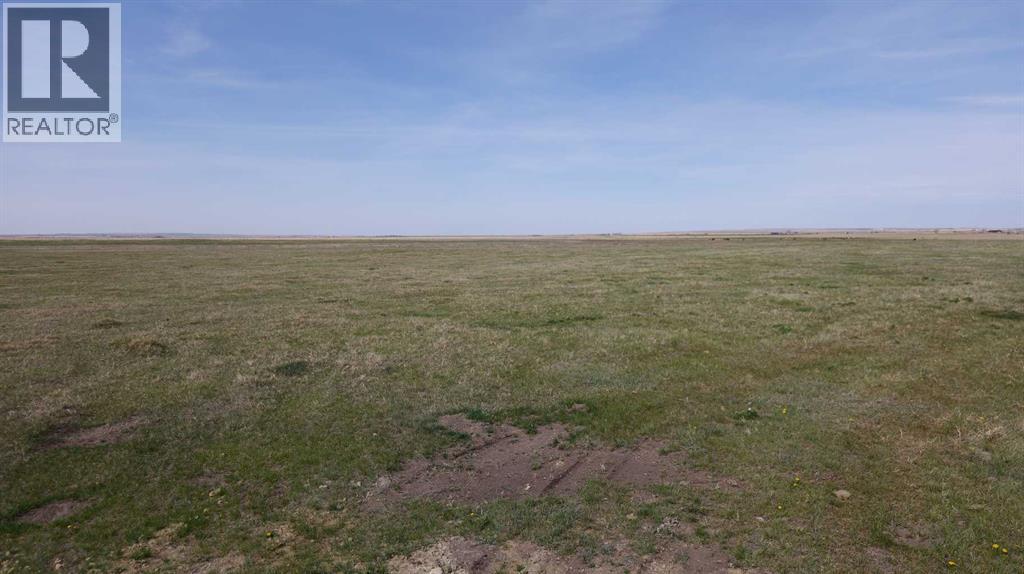
LOT 2. PRIMARY POWER LINES ARE IN !!!! HIGH FLOWING DRILLED WELL ON THIS LOT!!!! Here is your chance to bring your ideas and purchase your very own acreage lot. With the Grouped Country Residential zoning it will give you numerous options under the permitted and discretionary uses. There are very limited acreage lots available at this size and price. At just under 5 acres the possibilities are endless. For the naturalists these lots still contain untouched prairie wool grasses. The property is completely perimeter fenced with 4 wire barbed fencing. The County of Vulcan has been a gem to deal with as well as the inspectors making the development process straightforward. Call your favorite agent today and lets discuss options!!! (id:45388)
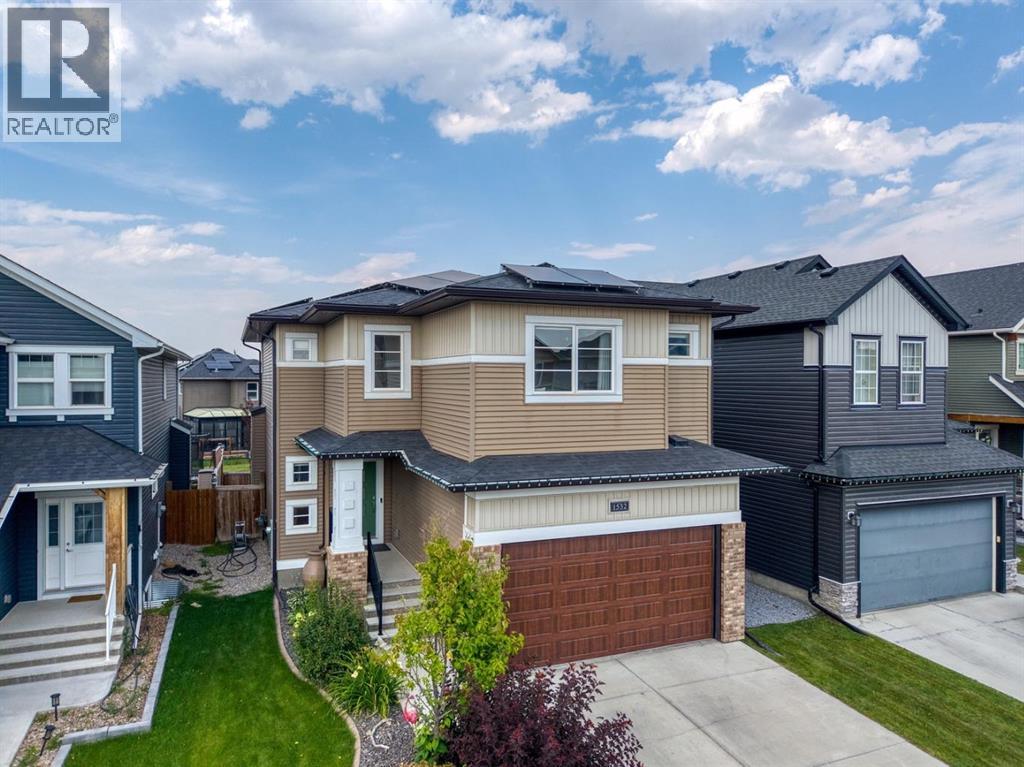
1532 Ravensmoor Way SE
Airdrie, Alberta
An exceptional McKee Built home offering nearly 3,500 sq. ft. of beautifully finished living space in a quiet, family-friendly Airdrie neighborhood! Proudly owned by the original owners and meticulously maintained, this impressive home combines thoughtful upgrades, a fantastic layout and a premium location backing directly onto green space and a pathway.From the moment you arrive, the curb appeal is undeniable, with a welcoming exterior, landscaped front yard and concrete curbing. Inside, the bright open-concept main floor features beautiful hardwood flooring, upgraded millwork, quartz countertops and an abundance of natural light. The stunning kitchen is the heart of the home, complete with a massive island, stainless steel appliances, gas stove, walk-through pantry and plenty of cabinetry and workspace. The adjoining dining and living areas create the perfect setting for everyday family life or entertaining, highlighted by a beautiful gas fireplace with floor-to-ceiling tile surround. A main-level home office provides the ideal work-from-home space, while a convenient half bath completes the main level. Upstairs, the spacious bonus room overlooks the green space and pathway behind, providing a peaceful backdrop and an ideal second living area. Four bedrooms are located upstairs, including the impressive primary retreat positioned at the back of the home to take advantage of the views. The spa-inspired 5-piece en suite features dual sinks and generous space to unwind, while the upper-level laundry adds everyday convenience. The builder-finished basement expands the possibilities with a large recreation area, dedicated space for a home gym, fifth bedroom and another full bathroom — perfect for older children, guests or extended family. With five bedrooms and 3.5 bathrooms overall, there is room for everyone. Step outside and discover one of the home's biggest advantages: the backyard backs onto a green belt and pathway, offering privacy, views and no immediate r ear neighbors. The fully landscaped yard features a rear deck with privacy/wind panels, gas line for the BBQ, dog run, storage shed and included trampoline — ready for the whole family to enjoy. Adding tremendous value is the solar panel system, which produced approximately 16.7 kWh last year and helped cover gas and electricity costs for roughly 80% of the year. During the remaining months, utility costs were approximately half of what normal operation would have been. Central A/C, storage shed & back mud room are added bonuses of this great pkg. The oversized double attached garage features an 8' tall garage door, while the overall home offers the convenience, efficiency and space today's families are looking for. Walking distance to multiple schools, parks, pathways and amenities, with easy access out of town for commuters. Turn-key, exceptionally well kept and offering an incredible combination of space, upgrades, privacy and location — 1532 Ravensmoor Way SE is a home you won't want to miss! (id:45388)
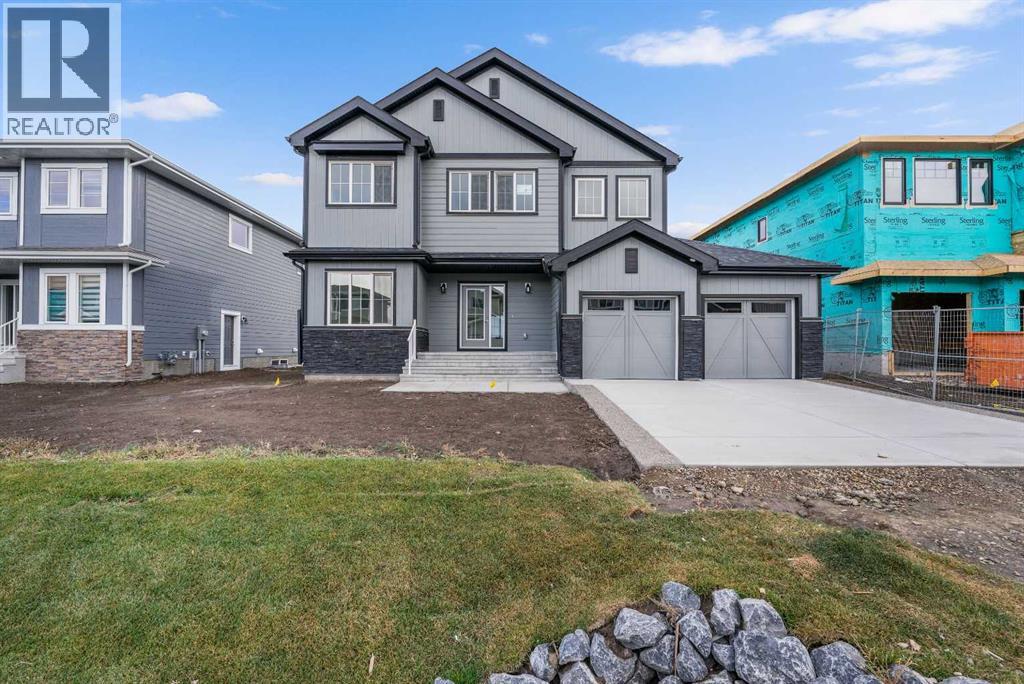
142 Sunstone Way
Balzac, Alberta
MODERN DESIGN!! FAMILY-FRIENDLY LAYOUT!! PRIME BALZAC LOCATION!! Step into a bright, open main floor featuring a welcoming living area with electric fireplace, spacious dining area with direct backyard access, and a beautifully designed kitchen with large island, built-in features, pantry, and extensive cabinetry. A main floor office adds everyday flexibility for work, study, or guests. Upstairs offers 3 bedrooms, 2 full baths, a family bonus area, and convenient upper-level laundry. The primary retreat includes a walk-in closet and luxurious 5-piece ensuite, while the other two bedrooms share a full 4-piece bath. The basement includes a separate entrance for future development potential. Rare oversized double attached garage with parking for three vehicles plus direct backyard access through a man door. Located in the growing community of Goldwyn, Balzac — minutes to CrossIron Mills, close to schools, and quick access to major routes. THIS IS THE KIND OF HOME YOU DON’T WAIT ON — BOOK YOUR SHOWING TODAY!! (id:45388)
Prep Realty Inc.
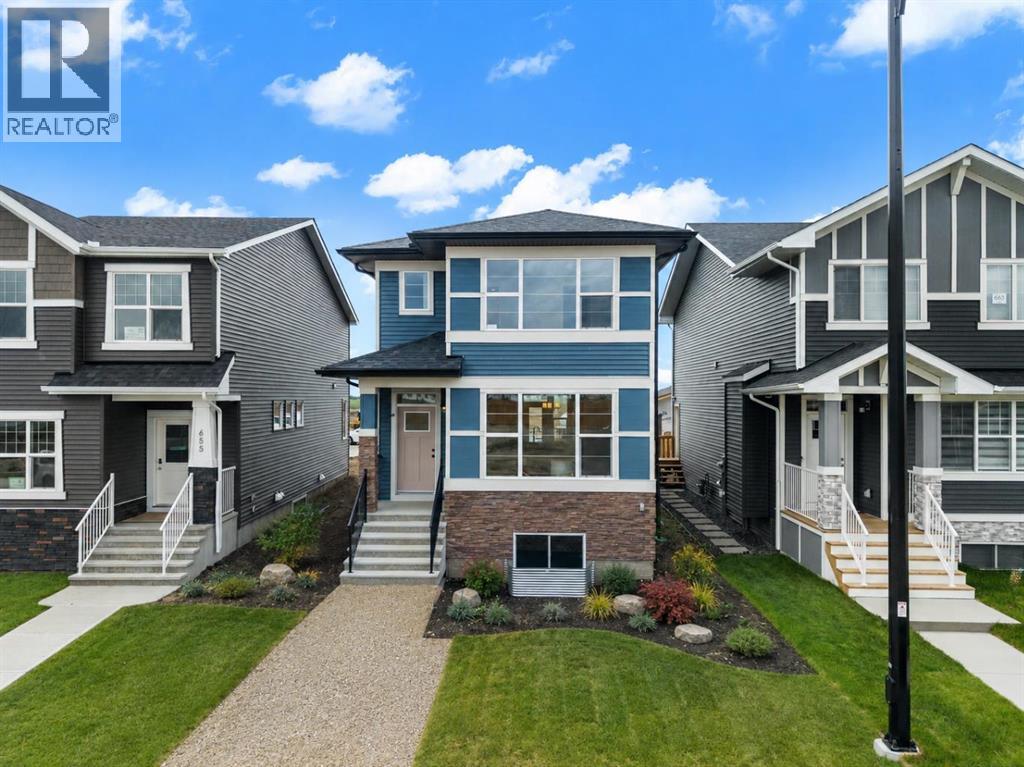
659 Chelsea Pier Run
Chestermere, Alberta
Welcome to 659 Chelsea Pier Run, a beautifully designed brand-new two-storey home offering over 1,600 square feet of thoughtfully planned living space in the growing, family-friendly community of Chelsea in Chestermere. Featuring contemporary finishes, a functional layout, and immediate possession available, this move-in-ready home is an excellent opportunity for first-time buyers, growing families, or investors looking to enjoy modern living just minutes from Calgary.The main floor offers a bright, open-concept layout that effortlessly connects the kitchen, dining, and living areas, creating a comfortable space for both everyday living and entertaining. Large windows fill the home with natural light, enhancing the fresh, modern interior. The kitchen is designed with both style and functionality in mind, offering ample cabinetry, generous counter space, and a central island with breakfast bar seating, making meal preparation and casual dining easy. The adjoining dining area provides plenty of room for family meals or hosting friends, while the inviting living room offers the perfect place to relax at the end of the day. A convenient two-piece powder room completes the main level. Step outside to the rear deck featuring a BBQ gas line, creating an ideal setting for summer barbecues and outdoor gatherings.Upstairs, you will find three spacious bedrooms, including a comfortable primary retreat complete with a walk-in closet and a private five-piece ensuite designed for both comfort and convenience. Two additional bedrooms share a well-appointed full bathroom, making this level perfectly suited for families, guests, or a home office if desired. The upper-floor laundry room adds everyday practicality and helps simplify daily routines.The unfinished basement provides outstanding potential for future development and has a suite rough-in already in place, offering flexibility to create additional living space, whether you envision a recreation room, home gym, home off ice, guest accommodations, or a future secondary suite (subject to municipal approvals).Additional highlights include engineered hardwood flooring, modern fixtures and finishes, thoughtfully designed storage throughout the home, and a rear parking pad with room for two vehicles.Living in Chelsea means enjoying one of Chestermere's newest master-planned communities, where parks, playgrounds, scenic walking pathways, schools, and everyday amenities are all close at hand. With convenient access to Calgary, residents can experience the benefits of a peaceful suburban setting while remaining connected to the city's employment centres, shopping, dining, and entertainment. Chelsea continues to grow into a vibrant community where families can build lasting memories and enjoy an exceptional lifestyle.Offering stylish finishes, a well-designed floor plan, future development potential, and an outstanding location, 659 Chelsea Pier Run is ready to welcome you home. Visit the Showhome today for more details! (id:45388)
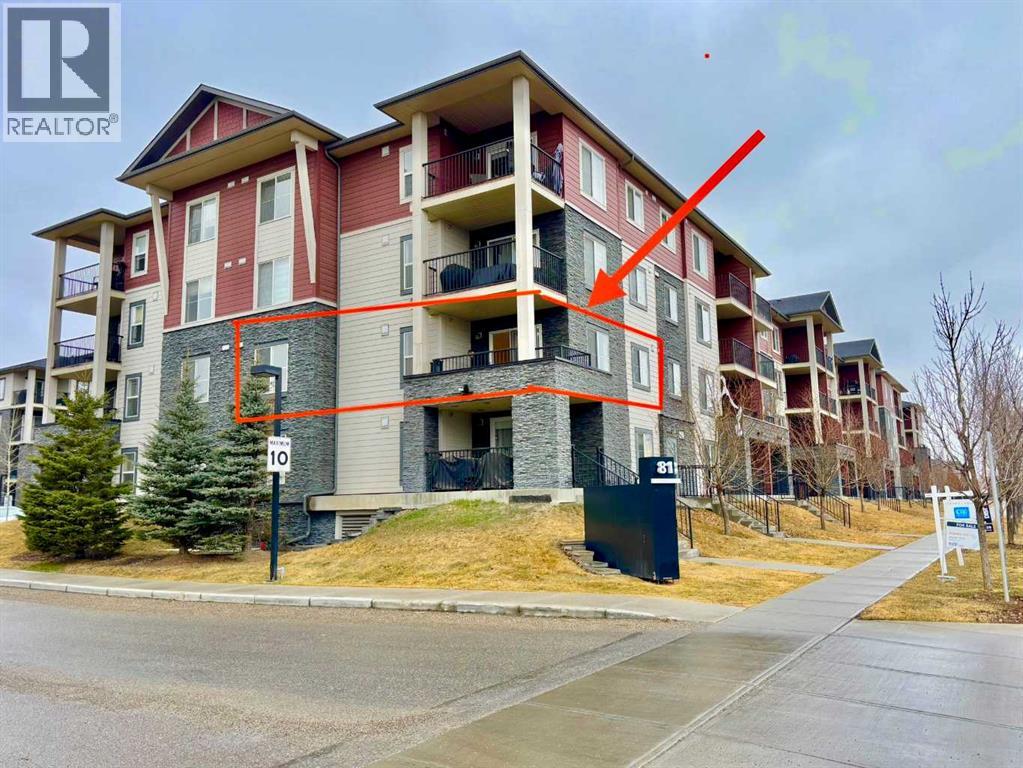
1240, 81 Legacy Boulevard SE
Calgary, Alberta
Welcome to this bright and airy CORNER unit condo offering 2 spacious bedrooms, 2 full baths, a functional den, and 2 parking stalls—one underground and one surface. With windows on multiple sides, this home is flooded with natural light throughout the day, creating a warm and inviting atmosphere. The open-concept living space includes a large sunlit living room that opens to a generously sized balcony, perfect for relaxing or entertaining. The kitchen and bathrooms feature upgraded granite countertops, complemented by newer stainless steel appliances and newer carpet for a fresh, move-in-ready feel. Smartly designed with bedrooms on opposite sides for maximum privacy and sound separation, plus a den ideal for a home office or study nook. Located just steps from shopping plazas, restaurants, grocery stores, and scenic green paths leading to peaceful ponds, this home combines comfort, functionality, and convenience in one perfect package. Book your showing today before it’s gone! (id:45388)
18 Dalhousie Crescent NW
Calgary, Alberta
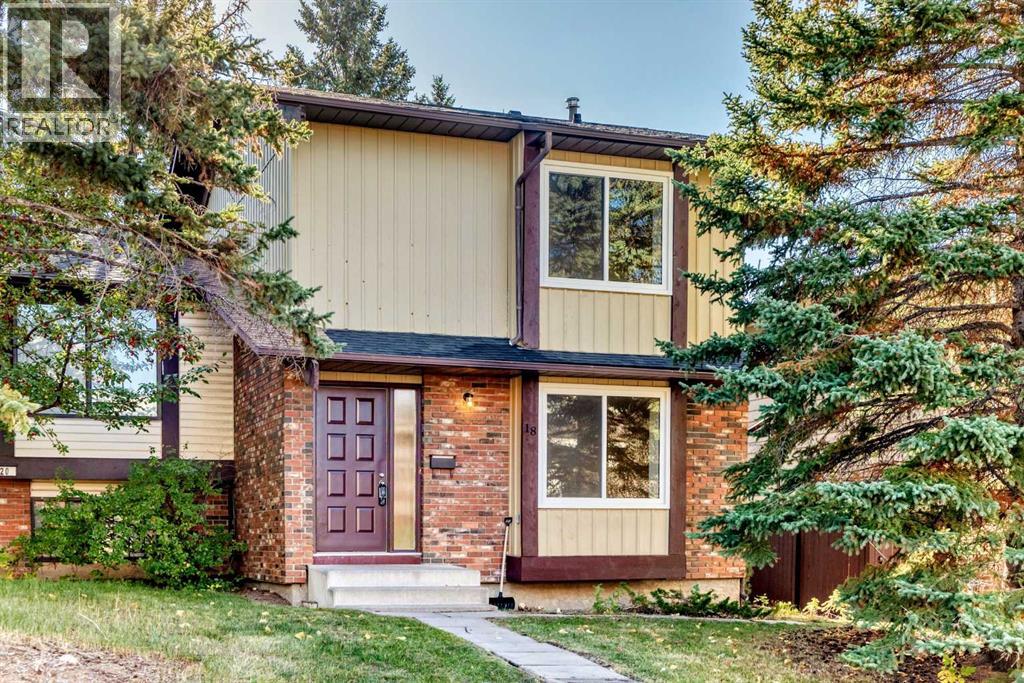
Fully renovated and move-in ready, this 3-bedroom 2-storey half duplex offers brand new windows, modern finishes, no condo fees and a private yard, all in a convenient location just a short walk to the LRT station, grocery stores, restaurants and shopping. The main and second floors feature new sleek and durable LVP throughout for a modern look and easy maintenance. Fresh paint throughout and quartz countertops in both the kitchen and bathrooms add a clean, modern feel. Brand new windows provide added comfort and energy efficiency. The very spacious living room and primary bedroom offers plenty of room to relax, while the functional layout provides comfortable everyday living. Enjoy the convenience of being close to transit and everyday amenities, along with the benefit of a private yard and no condo fees. A great opportunity for first-time buyers, families or investors. Don’t miss this beautifully updated home in a convenient location! (id:45388)
4647 79 Street NW
Calgary, Alberta
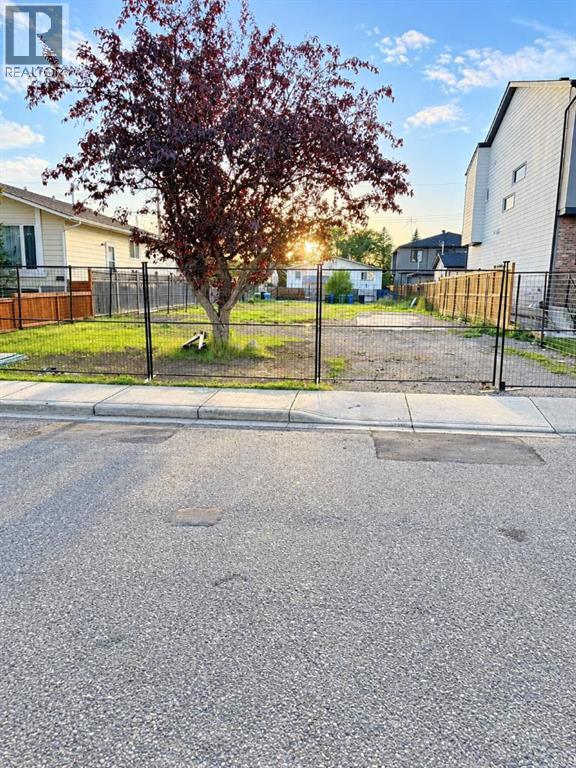
ATTENTION BUILDERS AND INVESTORS! 50' x 123' lot with a conditionally approved DP for a 4-plex (4 + 4 legal basement suites). The house has been demolished, and the asbestos removal has been completed. DSSP, off-site levy has been paid. The current zoning allows for a 4-plex with basement suites. The lot is surrounded by new builds, faces a park, and is located directly across from Bowness High School. A great opportunity for builders looking for a development-ready site in Bowness. (id:45388)
418066 48 Street W
Rural Foothills County, Alberta
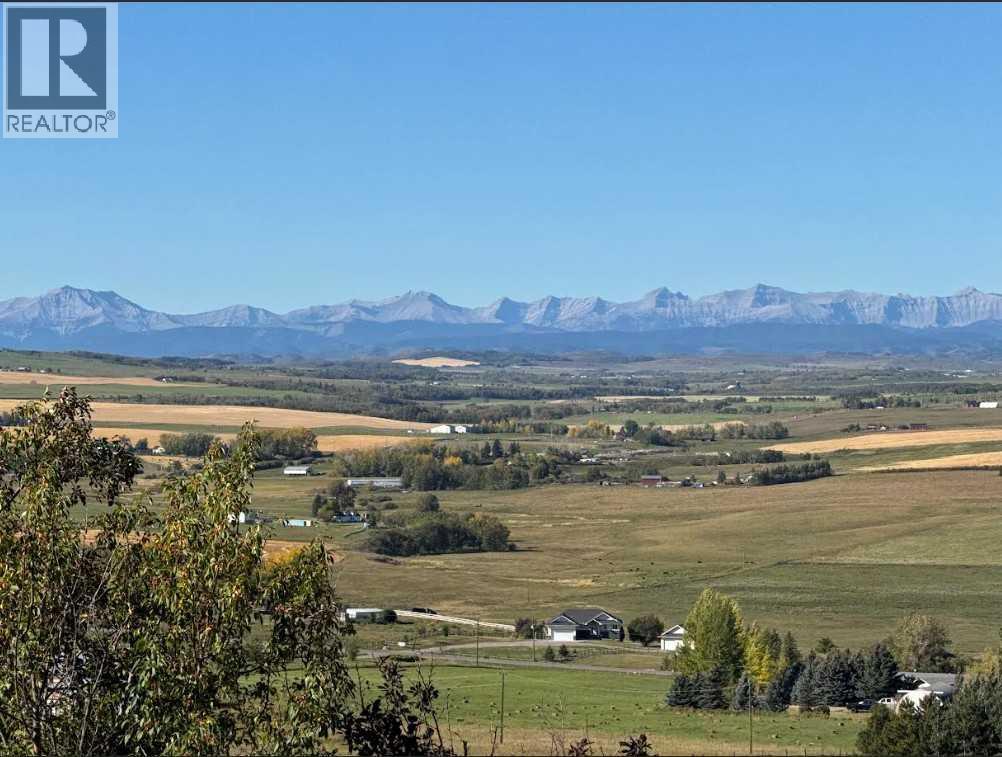
Imagine waking up to breathtaking panoramic views of the Rocky Mountains and rolling valleys, where the sun dips dramatically behind snow-capped peaks each evening—right from your west-facing windows. Nestled on over 55 acres of prime agricultural land in Rural Foothills County, this exceptional walk-out bungalow delivers 2,450 sq. ft. on the main level plus a fully developed basement, totaling 4,700 sq. ft. of luxurious living space. With 4 bedrooms, 4 bathrooms, office air conditioning, and thoughtful features like a large open kitchen, all-season sunroom/dining room flowing to expansive decks, vaulted living room with a stunning newer stone wood-burning fireplace, and premium hardwood, slate, and cork flooring throughout. The lower level boasts a family room with wet bar and wine cellar, dedicated media room, gym, abundant storage, and cozy lower deck access. Plus, an oversized attached double garage for all your needs.But this isn't just a home—it's a powerhouse property primed for smart investment. Unlock immediate equity through a potential subdivision possibility ! Elevate your lifestyle with unmatched water security: Two excellent water wells ; the top field is fenced with new 7-strand high-tensile electric fence system, metal gates, and plank accents, plus a paved walking path for serene exploration with city of Calgary and Rocky Mountain views . Three versatile outbuildings await your vision: A 42' x 84' insulated metal barn with concrete floor, 110/220 power ; a 36' x 72' metal shop and a 24' x 72' animal shelter. An oversized gravel compound handles equipment, parking, and storage effortlessly.Tucked peacefully off Highway 7 under Alberta's vast blue skies, with mountain and city views blending into the horizon—this is serenity meets opportunity. Don't miss your shot to own this versatile gem before the potential subdivision greenlight changes everything. Schedule your viewing today and step into endless Alberta horizons! (id:45388)
216 Silverado Range Heights SW
Calgary, Alberta
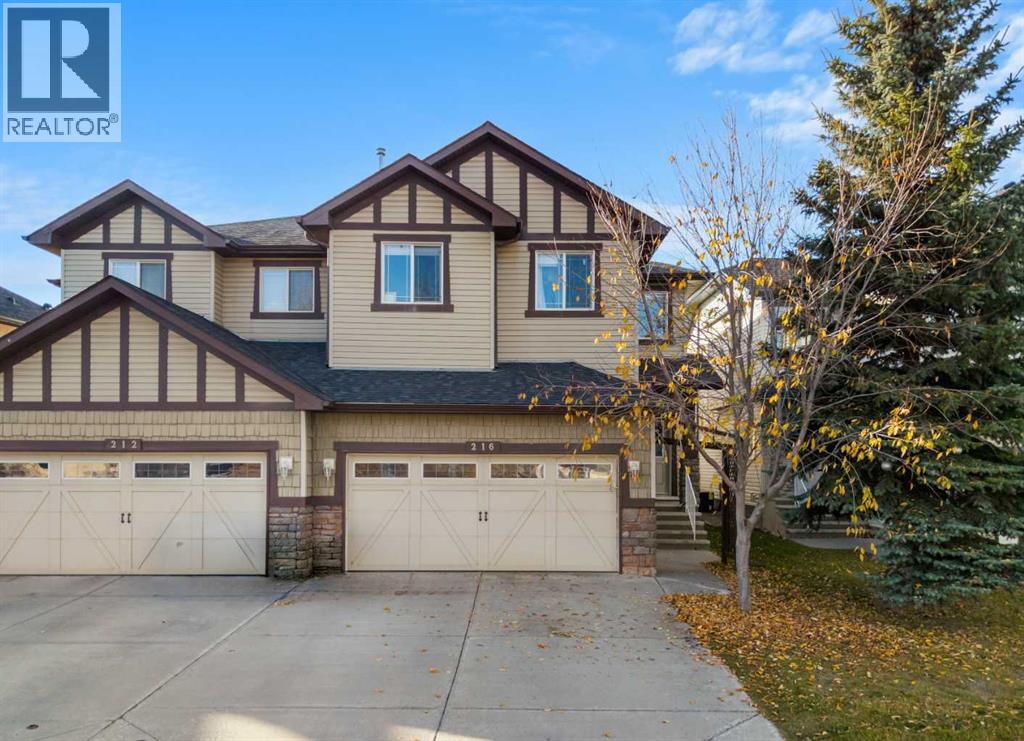
Discover the perfect blend of style, space, and everyday comfort at 216 Silverado Range Heights SW! Nestled in Calgary’s sought-after community of Silverado, this beautifully designed two-storey home offers an exceptional opportunity to enjoy spacious family living in a welcoming neighbourhood. Featuring 3 BEDROOMS, 2.5 BATHROOMS, a MAIN-FLOOR OFFICE, SPACIOUS BONUS ROOM, ADDITIONAL DEN, and DOUBLE ATTACHED GARAGE, this thoughtfully designed home combines modern comfort with the flexibility and functionality to suit your lifestyle.Step inside to a bright and inviting OPEN-CONCEPT MAIN FLOOR, where the kitchen, dining area, and living room flow seamlessly together, creating an ideal setting for everyday living and entertaining. The spacious living room features a stylish FIREPLACE, adding warmth and character to the space. The well-appointed kitchen offers generous cabinetry, ample counter space, and a functional layout that makes meal preparation effortless. The adjoining dining area provides a welcoming space for family meals and gatherings. A dedicated MAIN-FLOOR OFFICE offers a comfortable workspace, while a convenient two-piece bathroom and main-floor laundry with washer and dryer complete this level.Upstairs, discover three generously sized bedrooms, including a spacious PRIMARY RETREAT WITH A PRIVATE 4-PIECE ENSUITE AND WALK-IN CLOSET. Two additional bedrooms share a well-appointed five-piece bathroom, offering plenty of room for family or guests. The SPACIOUS UPPER-LEVEL BONUS ROOM provides a comfortable secondary living area, perfect for movie nights or relaxing with family, while an additional den offers versatility for a study area, home office, or hobby space.Step outside to enjoy the SPACIOUS BACKYARD, an inviting setting for summer barbecues, outdoor entertaining, or simply unwinding at the end of the day. The DOUBLE ATTACHED GARAGE provides secure parking, additional storage, and year-round convenience.Experience the lifestyle of living in SILV ERADO, a welcoming southwest Calgary community surrounded by beautiful parks, playgrounds, scenic walking pathways, and convenient access to schools, shopping, and restaurants. Located just minutes from Spruce Meadows and the Shawnessy shopping district, with easy connections to Stoney Trail, Macleod Trail, and public transit, this location offers an exceptional balance of peaceful suburban living and city convenience. Discover everything this wonderful community has to offer and make this beautiful home your own. Book your private showing today! (id:45388)