
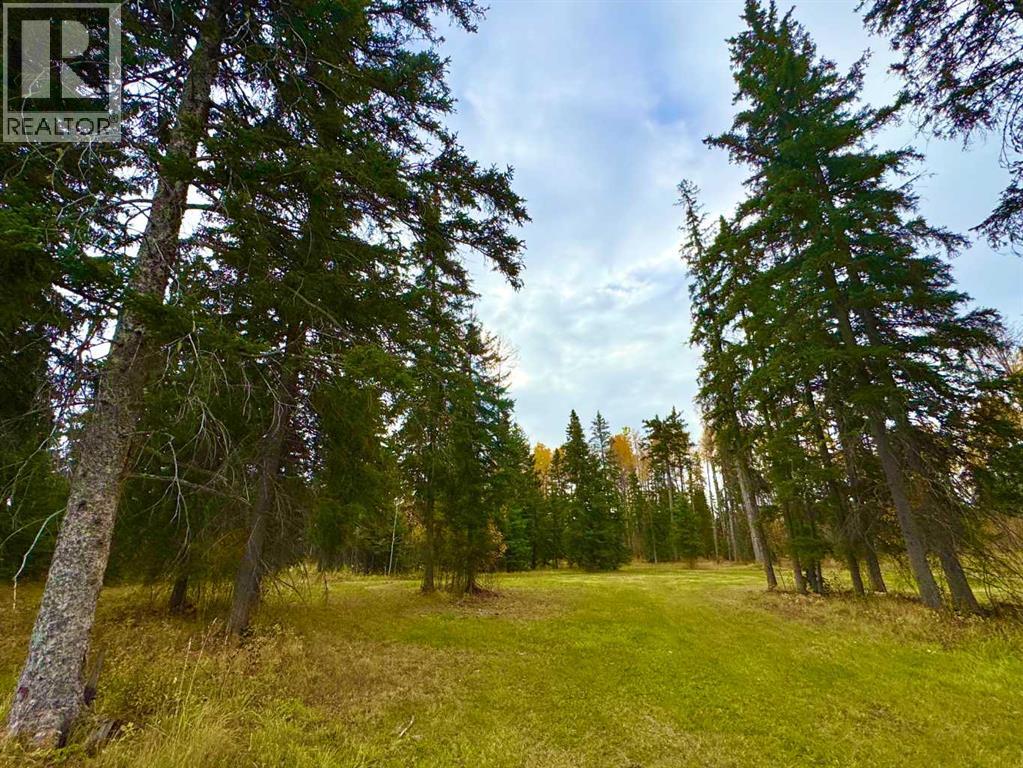
201 High Timber Place
Rural Clearwater County, Alberta
Discover Diamond Willow Estates, where you can enjoy spacious country living with every modern comfort just minutes from Rocky Mountain House. Each lot features paved roads right to your driveway, making access effortless year-round. Here, you’re truly in nature’s backyard, surrounded by trees, open skies, and the community’s serene pond. Lot #11 - 201 – High Timber Place offers 1.23 acres of treed privacy and endless possibilities. Build your dream home, design a garage or shop, or create space to store your RV, boat, and other toys. With multiple builders and flexible lot options, this is a rare opportunity to craft a home that fits your lifestyle and budget. Utilities including gas, power, and water are available at the lot line, and a 2-stage Tank Effluent Pump (TEP) system manages the communal septic needs (see attached documents). Residents enjoy a landscaped communal area with pond access, perfect for walks, recreation, or relaxing in nature. With affordable luxury, versatile lot options, and plenty of space to bring your vision to life, Diamond Willow Estates is the perfect place to build your ideal West Country home. (id:45388)
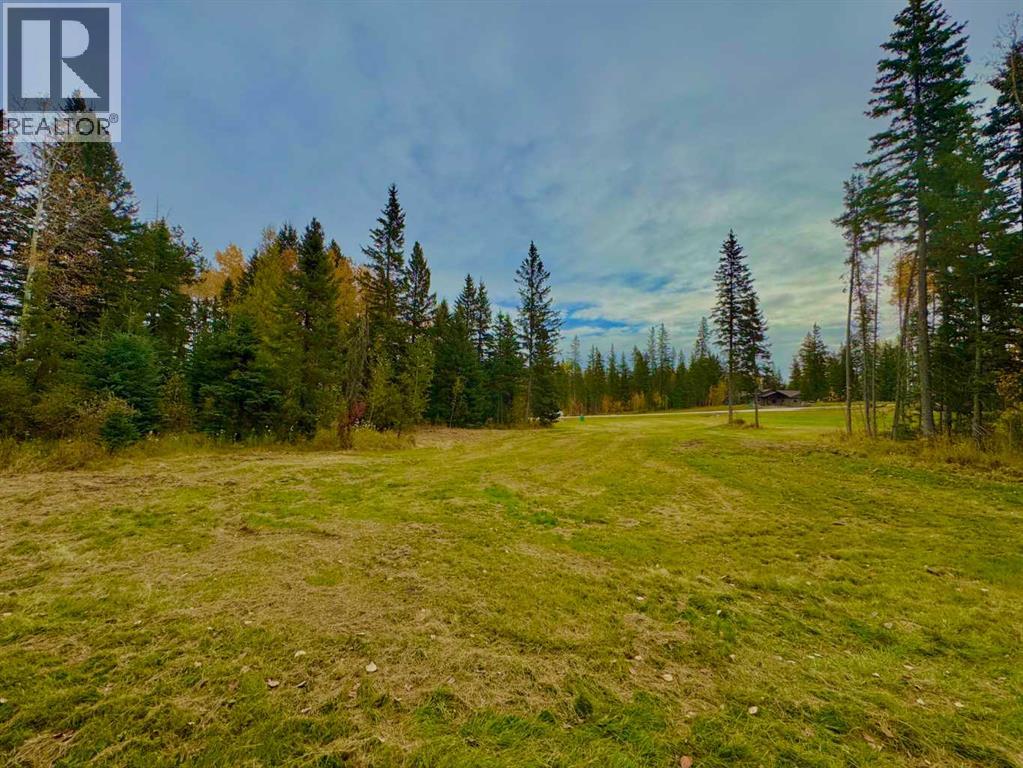
157 Meadow Ponds Drive
Rural Clearwater County, Alberta
Discover Diamond Willow Estates, where you can enjoy spacious country living with every modern comfort just minutes from Rocky Mountain House. Each lot features paved roads right to your driveway, making access effortless year-round. Here, you’re truly in nature’s backyard, surrounded by trees, open skies, and the community’s serene pond. Lot #17 - 157 – Meadow Ponds Drive each offer 1.11 acres of treed privacy and endless possibilities. Build your dream home, design a garage or shop, or create space to store your RV, boat, and other toys. With multiple builders and flexible lot options, this is a rare opportunity to craft a home that fits your lifestyle and budget. Utilities including gas, power, and water are available at the lot line, and a 2-stage Tank Effluent Pump (TEP) system manages the communal septic needs (see attached documents). Residents enjoy a landscaped communal area with pond access, perfect for walks, recreation, or relaxing in nature. With affordable luxury, versatile lot options, and plenty of space to bring your vision to life, Diamond Willow Estates is the perfect place to build your ideal West Country home. (id:45388)
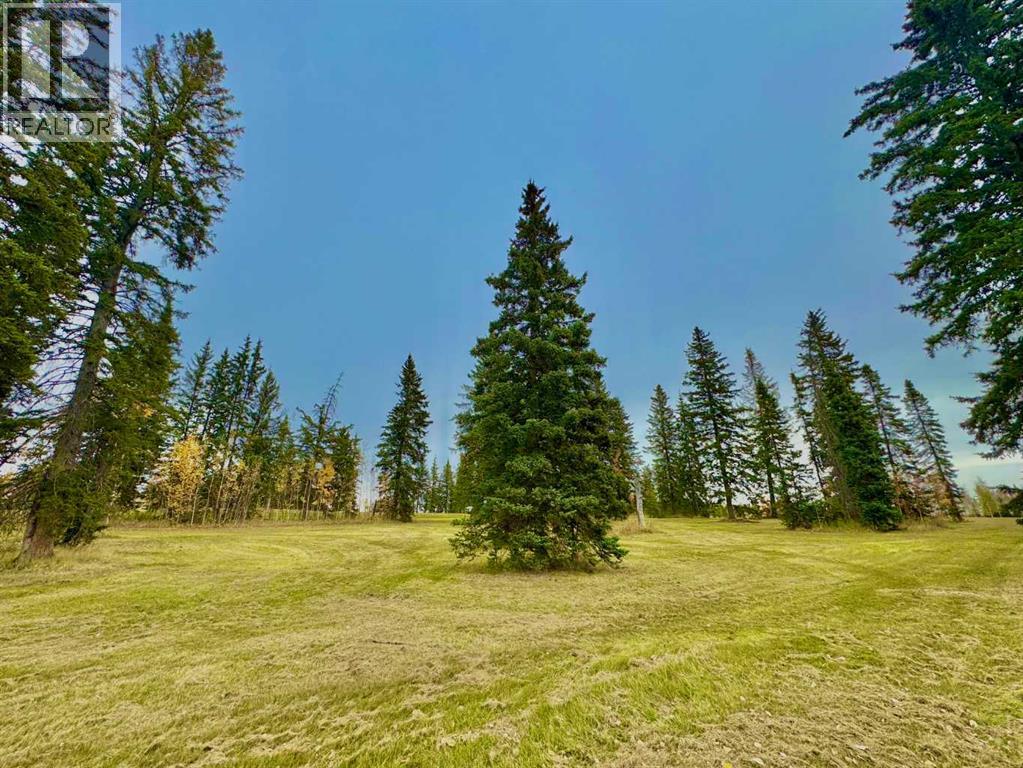
309 Valley View Drive
Rural Clearwater County, Alberta
Discover Diamond Willow Estates, where you can enjoy spacious country living with every modern comfort just minutes from Rocky Mountain House. Each lot features paved roads right to your driveway, making access effortless year-round. Here, you’re truly in nature’s backyard, surrounded by trees, open skies, and the community’s serene pond. Lot #24 - 309 – Valley View Drive offers 1.11 acres of treed privacy and endless possibilities. Build your dream home, design a garage or shop, or create space to store your RV, boat, and other toys. With multiple builders and flexible lot options, this is a rare opportunity to craft a home that fits your lifestyle and budget. Utilities including gas, power, and water are available at the lot line, and a 2-stage Tank Effluent Pump (TEP) system manages the communal septic needs (see attached documents). Residents enjoy a landscaped communal area with pond access, perfect for walks, recreation, or relaxing in nature. With affordable luxury, versatile lot options, and plenty of space to bring your vision to life, Diamond Willow Estates is the perfect place to build your ideal West Country home. (id:45388)
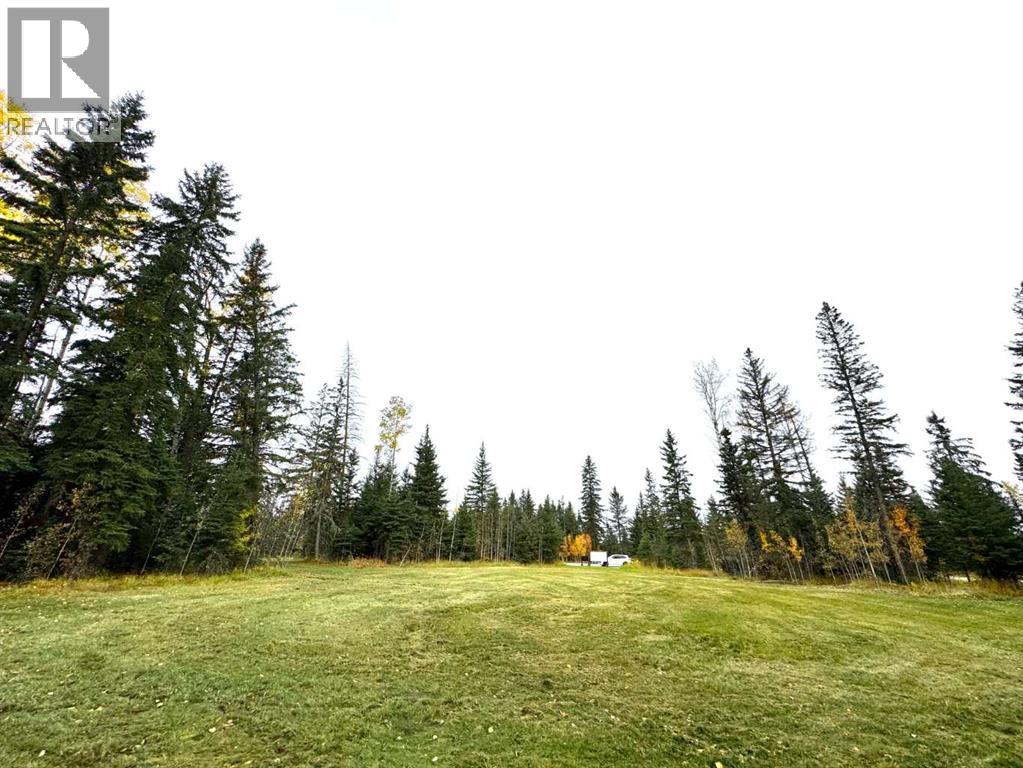
111 Meadow Ponds Drive
Rural Clearwater County, Alberta
Discover Diamond Willow Estates, where you can enjoy spacious country living with every modern comfort just minutes from Rocky Mountain House. Each lot features paved roads right to your driveway, making access effortless year-round. Here, you’re truly in nature’s backyard, surrounded by trees, open skies, and the community’s serene pond. Lot #45 - 156 – Meadow Ponds Drive offers 1.11 acres of treed privacy and endless possibilities. Build your dream home, design a garage or shop, or create space to store your RV, boat, and other toys. With multiple builders and flexible lot options, this is a rare opportunity to craft a home that fits your lifestyle and budget. Utilities including gas, power, and water are available at the lot line, and a 2-stage Tank Effluent Pump (TEP) system manages the communal septic needs (see attached documents). Residents enjoy a landscaped communal area with pond access, perfect for walks, recreation, or relaxing in nature. With affordable luxury, versatile lot options, and plenty of space to bring your vision to life, Diamond Willow Estates is the perfect place to build your ideal West Country home. (id:45388)
127 Meadow Ponds Drive
Rural Clearwater County, Alberta
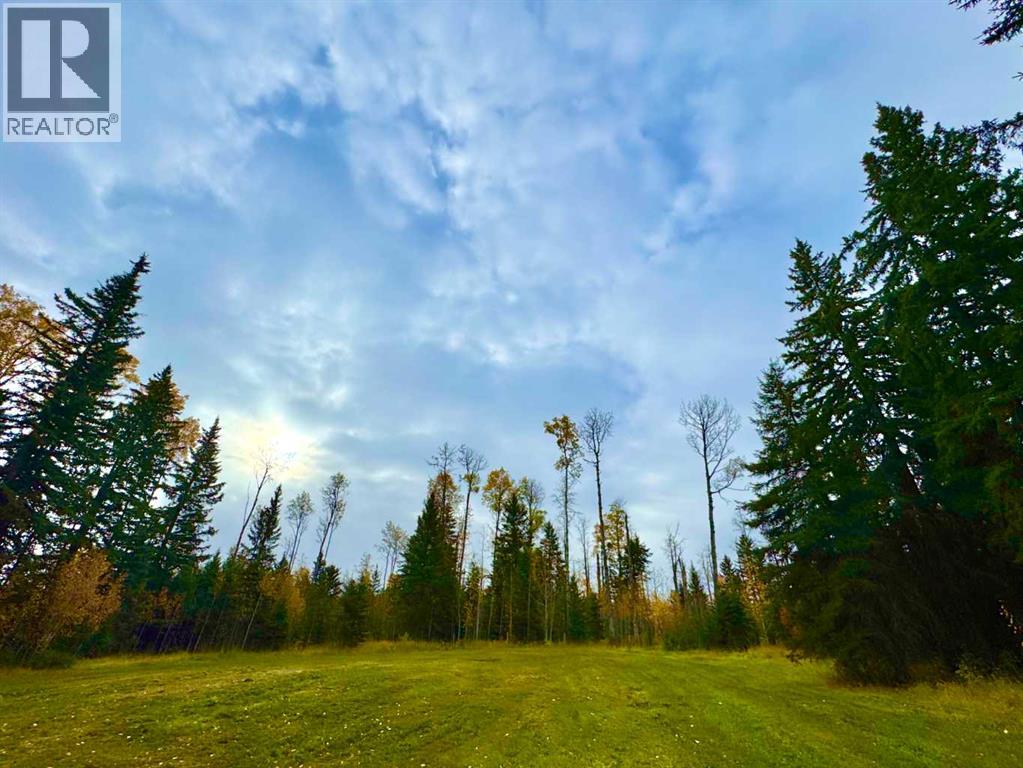
Discover Diamond Willow Estates, where you can enjoy spacious country living with every modern comfort just minutes from Rocky Mountain House. Each lot features paved roads right to your driveway, making access effortless year-round. Here, you’re truly in nature’s backyard, surrounded by trees, open skies, and the community’s serene pond. Lot #7 - 127 – Meadow Ponds Drive each offer 1.02 acres of treed privacy and endless possibilities. Build your dream home, design a garage or shop, or create space to store your RV, boat, and other toys. With multiple builders and flexible lot options, this is a rare opportunity to craft a home that fits your lifestyle and budget. Utilities including gas, power, and water are available at the lot line, and a 2-stage Tank Effluent Pump (TEP) system manages the communal septic needs (see attached documents). Residents enjoy a landscaped communal area with pond access, perfect for walks, recreation, or relaxing in nature. With affordable luxury, versatile lot options, and plenty of space to bring your vision to life, Diamond Willow Estates is the perfect place to build your ideal West Country home. (id:45388)
416 Valley View Close
Rural Clearwater County, Alberta
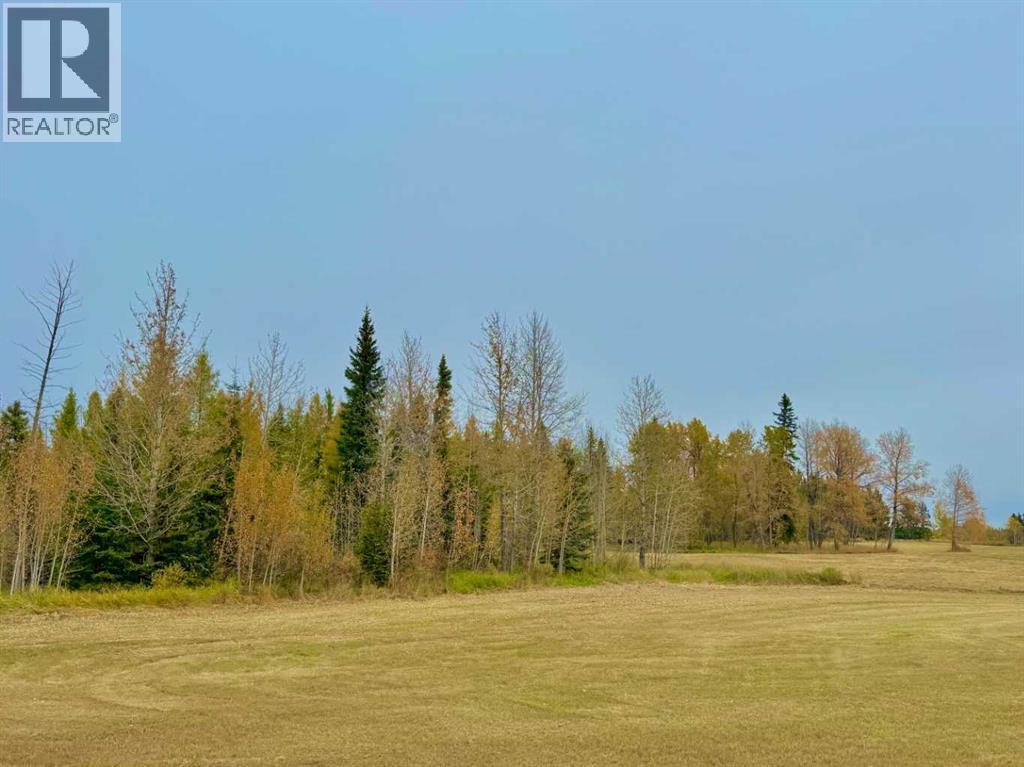
Discover Diamond Willow Estates, where you can enjoy spacious country living with every modern comfort just minutes from Rocky Mountain House. Each lot features paved roads right to your driveway, making access effortless year-round. Here, you’re truly in nature’s backyard, surrounded by trees, open skies, and the community’s serene pond. Lot #35 - 416 – Valley View Close offers 1.02 acres of treed privacy and endless possibilities. CORNER LOT. Build your dream home, design a garage or shop, or create space to store your RV, boat, and other toys. With multiple builders and flexible lot options, this is a rare opportunity to craft a home that fits your lifestyle and budget. Utilities including gas, power, and water are available at the lot line, and a 2-stage Tank Effluent Pump (TEP) system manages the communal septic needs (see attached documents). Residents enjoy a landscaped communal area with pond access, perfect for walks, recreation, or relaxing in nature. With affordable luxury, versatile lot options, and plenty of space to bring your vision to life, Diamond Willow Estates is the perfect place to build your ideal West Country home. (id:45388)
401 Valley View Close
Rural Clearwater County, Alberta
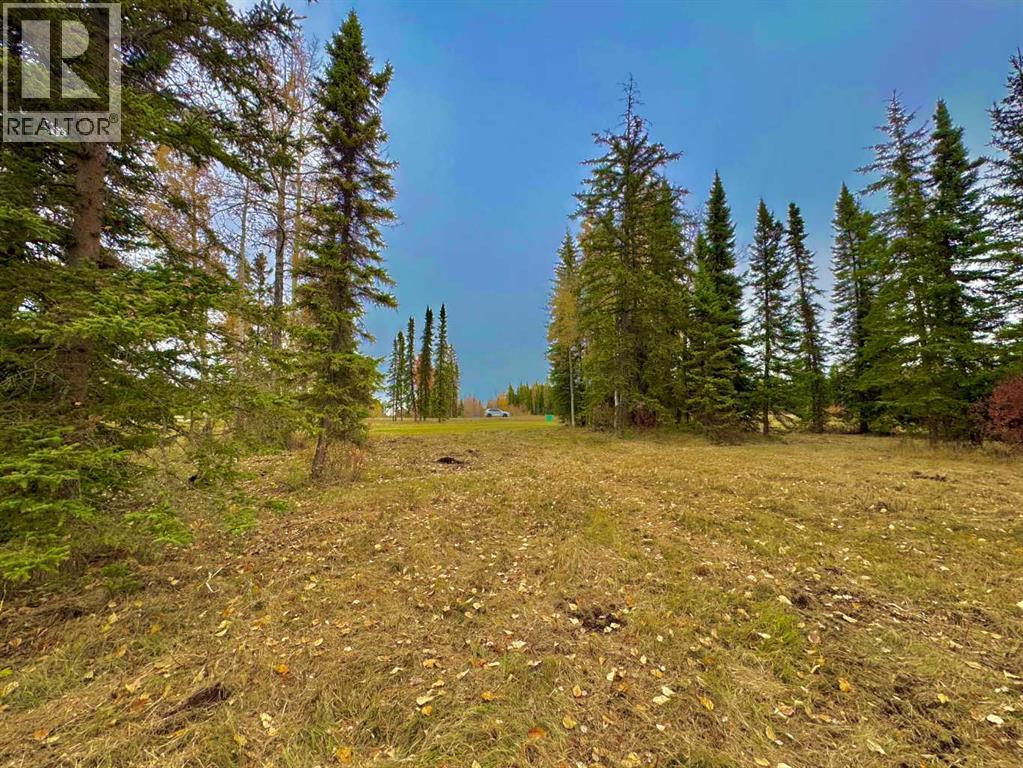
Discover Diamond Willow Estates, where you can enjoy spacious country living with every modern comfort just minutes from Rocky Mountain House. Each lot features paved roads right to your driveway, making access effortless year-round. Here, you’re truly in nature’s backyard, surrounded by trees, open skies, and the community’s serene pond. Lot #42 - 401 Valley View Close – offers 1 acre of treed privacy and endless possibilities. CORNER LOT. Build your dream home, design a garage or shop, or create space to store your RV, boat, and other toys. With multiple builders and flexible lot options, this is a rare opportunity to craft a home that fits your lifestyle and budget. Utilities including gas, power, and water are available at the lot line, and a 2-stage Tank Effluent Pump (TEP) system manages the communal septic needs (see attached documents). Residents enjoy a landscaped communal area with pond access, perfect for walks, recreation, or relaxing in nature. With affordable luxury, versatile lot options, and plenty of space to bring your vision to life, Diamond Willow Estates is the perfect place to build your ideal West Country home. (id:45388)
503, 118 Waterfront Court SW
Calgary, Alberta
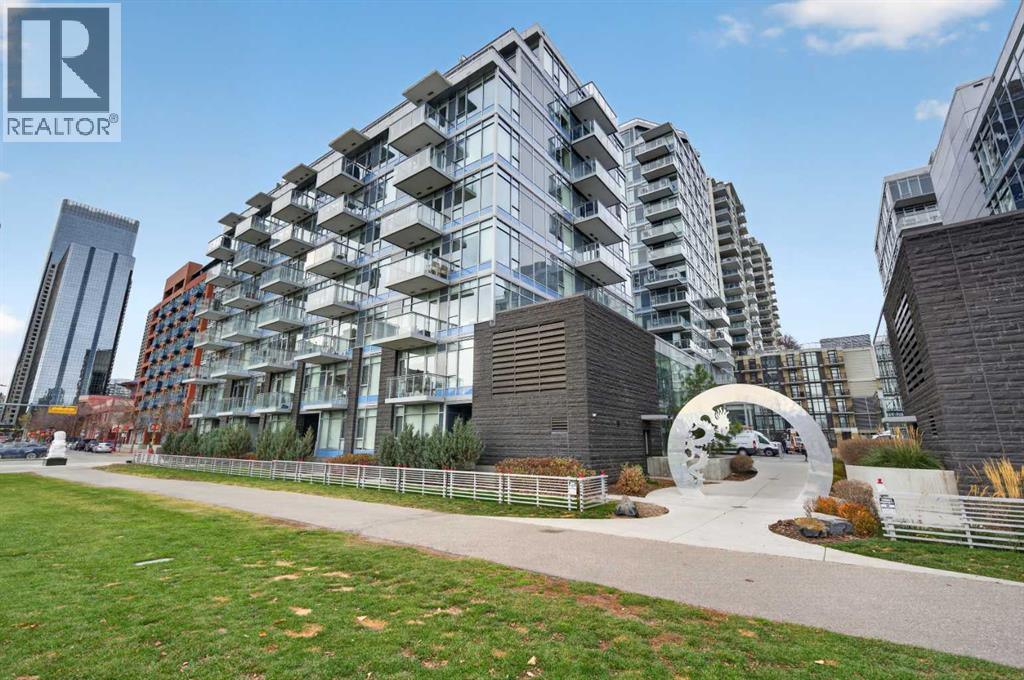
An exceptional corner residence offering uninterrupted 180-degree views of the Bow River, Sien Lok Park, Centre Street Bridge and Calgary's downtown skyline. This two-bedroom, two-bathroom home combines an open, functional layout with expansive windows and a spectacular riverfront setting. The thoughtfully designed interior features an open-concept kitchen, dining and living area, complemented by contemporary finishes, quartz countertops and a gas range. Natural light fills the space, while the well-proportioned bedrooms offer flexibility for guests, a home office or everyday living. The primary bedroom features a walk-in closet and private ensuite, with a second full bathroom and in-suite laundry adding everyday convenience. Step onto the private balcony and take in the sweeping river and city views, or head outside to enjoy the Bow River pathway system just moments away. Residents also enjoy an impressive collection of building amenities, including a fitness centre, hot tub, steam room, party room and car wash bay. Complete with underground parking and assigned storage, this is an opportunity to enjoy an exceptional urban lifestyle surrounded by parks, pathways, restaurants and downtown amenities. (id:45388)
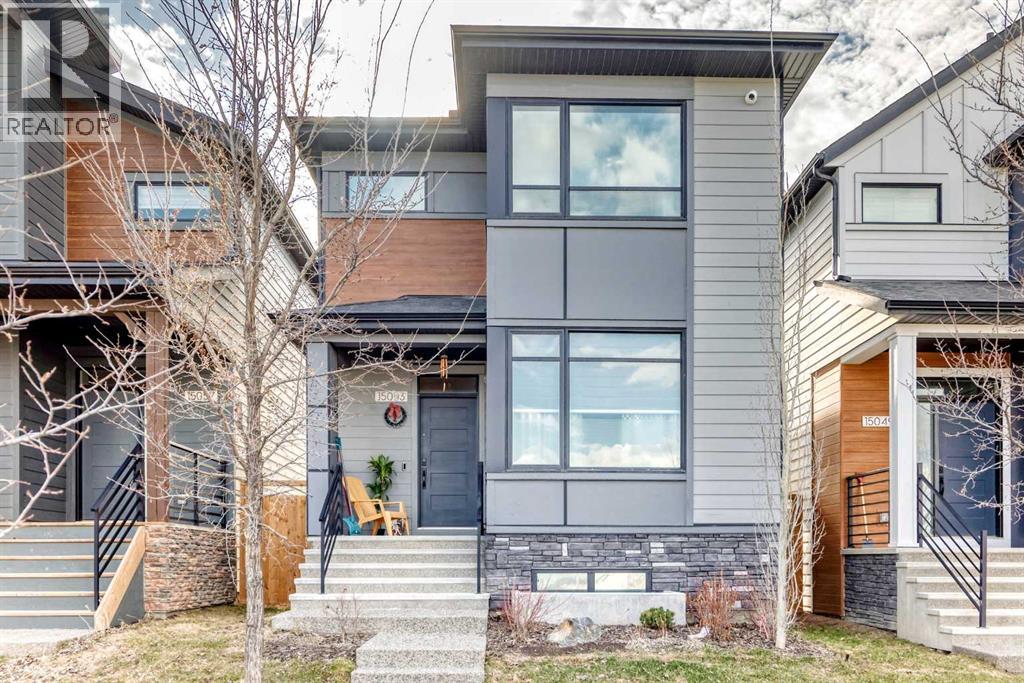
15053 37 Street SW
Calgary, Alberta
Welcome to this beautifully maintained 2-storey home, built in 2023 and thoughtfully designed for modern family living. Offering 1,806 sq. ft. of comfortable living space plus a fully finished basement (2,550 SF), this 5-bedroom home combines style, functionality, and pride of ownership throughout.Step inside to a spacious front foyer that opens into a bright and inviting open-concept main floor. A dedicated front office/workspace room is perfect for working from home or helping the kids with homework, while the generous living room flows seamlessly into the stunning kitchen featuring a large island ideal for family gatherings and entertaining. Stainless steel appliances, a chef-style hood fan, touchless faucet, and garburator add both convenience and sophistication to the heart of the home.Outside, enjoy a fully landscaped backyard with an exposed aggregate walkway leading to the insulated and drywalled double detached garage, complete with an electrical panel ready for future EV charging.Upstairs, the spacious primary retreat offers a private 3-piece ensuite and walk-in closet, while two additional bedrooms and bright bonus room provide the perfect setup for growing families. The thoughtfully designed layout creates added privacy between the primary suite and secondary bedrooms.The professionally finished basement by the builder adds even more living space with two additional bedrooms, a large flex room ideal for a playroom, gym, or media space, ample storage (under the stairs), and a full 4-piece bathroom.Additional highlights include central air conditioning for year-round comfort and a built-in security system for added peace of mind when you are out and about. This move-in ready home offers the perfect blend of comfort, functionality, and modern family living. (id:45388)
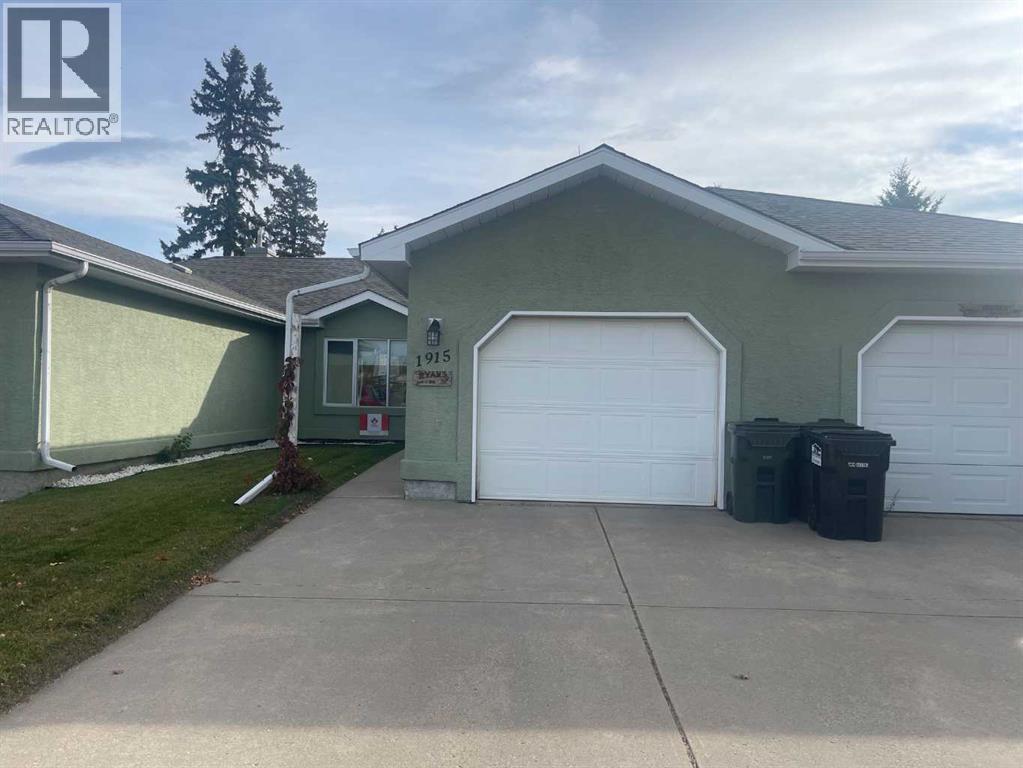
1915 17 Street
Didsbury, Alberta
Get ready to enjoy a lifestyle with no hint of a lawn mower or snow shovel in it! This lovely villa style attached home is part of an HOA that only costs $110/month for someone else to take care of the outdoor chores for you! The main floor has beautiufl vinyl plank flooring throughout. The kitchen with white cabinetry and a brand new Bosch dishwasher is open to the dining area which overlooks your rear patio where you can enjoy the afternoon shade on those warmer days of summer. The primary bedroom is a good size and has a large closet and the 2nd bedroom is great for guests and/or perfect for an office or craft room. The basement is fully finished with lots of additional space for your grandkids to run around in. The mechanical has all been upgraded in the last year with new: central air conditioning, high efficiency furnace and high efficiency hot water tank. This home is centrally located close to recreation facilites, downtown shopping, the hospital and park space. Enjoy adult living at its finest! (id:45388)
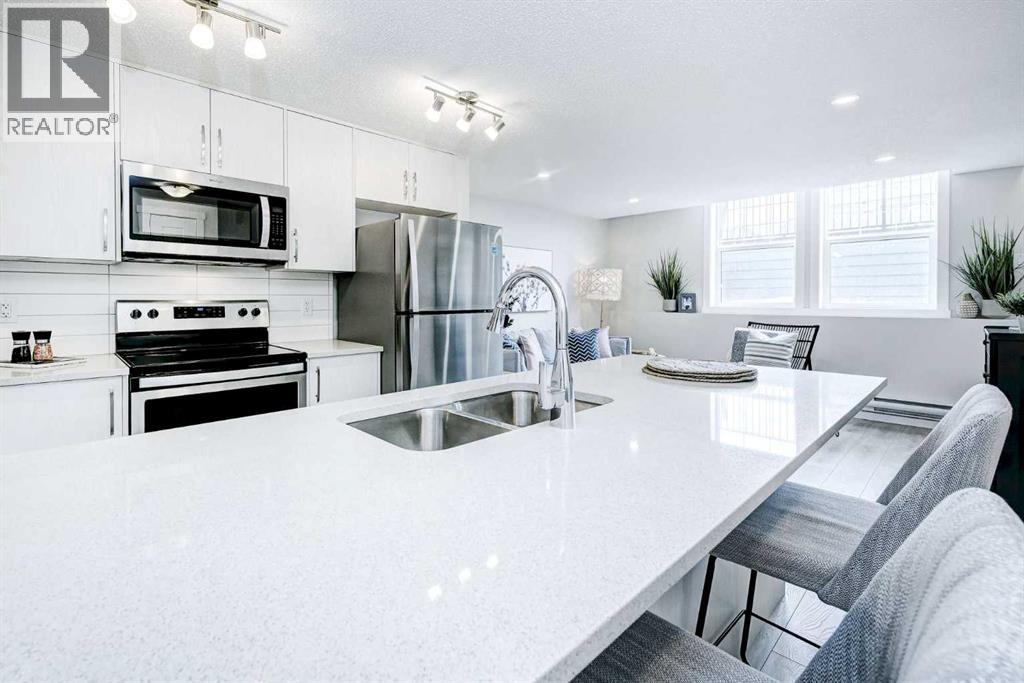
101, 260 Rowley Way NW
Calgary, Alberta
Welcome to this beautifully appointed lower-floor condo offering approximately 652 sq. ft. of comfortable living space plus an impressive 228 sq. ft. of additional amenity space. With minimal stairs at the entrance, this home offers convenient access and a practical layout.The interior features several thoughtful upgrades, including a stacked full-size front-loading washer and dryer, an upgraded refrigerator and stove, a range/microwave, and stylish undermount sinks in both the kitchen and bathroom. A Fresh Air HRV system continuously exchanges stale indoor air with fresh, filtered air, adding to the home's comfort.The additional 228 sq. ft. of amenity space offers excellent flexibility for storage, hobbies, a home office, a fitness area, or whatever best suits your lifestyle.The monthly condo fee of $188.50 includes exterior maintenance, landscaping, snow removal, garbage and recycling, building insurance, reserve fund contributions, and management/administration. The HOA fee is $50.21/month.Whether you're a first-time buyer, downsizing, an investor, or looking for a low-maintenance home with thoughtful upgrades and extra usable space, this condo is worth a look. Book your private showing today! (id:45388)
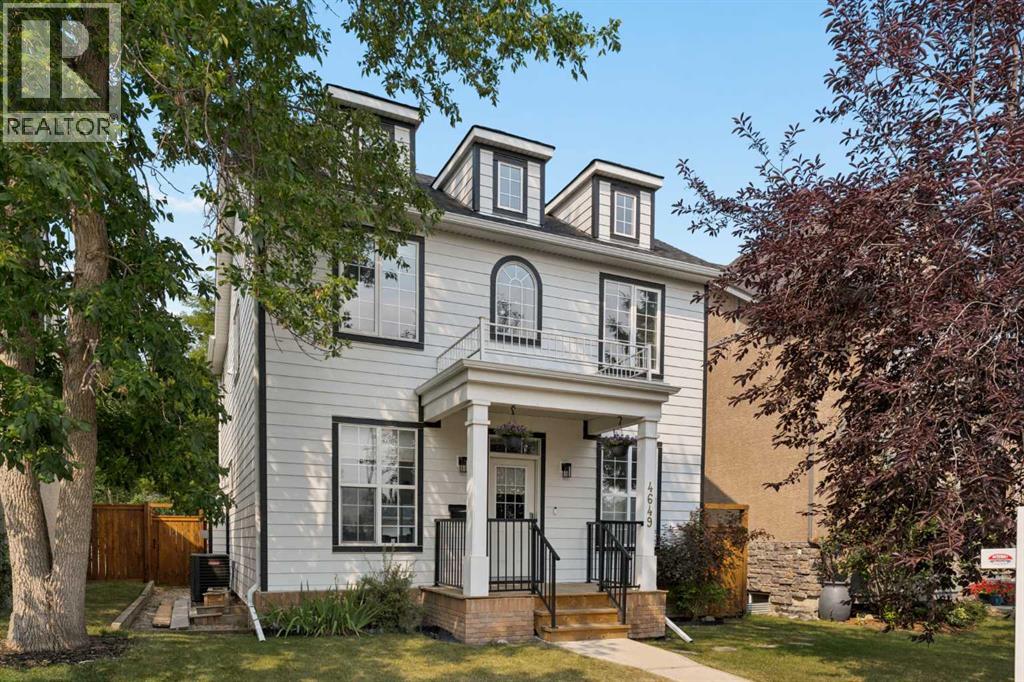
4649 20 Street SW
Calgary, Alberta
Welcome to this exceptional detached two-storey in the heart of Garrison Woods, where timeless design, thoughtful updates, and an unbeatable location come together to create the perfect inner-city lifestyle. Offering over 3,000 sq. ft. of beautifully developed living space, on an oversized 36ft infill lot, this meticulously maintained home is just steps from the shops, restaurants, cafés, parks, and amenities of vibrant Marda Loop, with excellent schools and downtown only minutes away. From the moment you step inside, you'll appreciate the bright, open-concept layout designed for both everyday living and effortless entertaining. Large windows flood the home with natural light, while the spacious living room is anchored by a stunning stone-faced gas fireplace, creating a warm and inviting gathering space. The well-appointed kitchen offers an abundance of cabinetry and prep space, granite countertops, stainless steel appliances, a large centre island with seating, and a convenient butler's pantry that makes hosting family and friends a breeze. A generous dining area overlooks the backyard, while a private main floor office and elegant powder room complete this level. Upstairs, the spacious primary retreat offers the perfect place to unwind, featuring a luxurious ensuite with dual vanities, a deep soaker tub, steam shower, and walk-in closet. Two additional bedrooms, a full four-piece bathroom, and the convenience of upper-floor laundry make this level ideal for families. The fully developed lower level provides outstanding flexibility with expansive recreation space, perfect for movie nights, a home gym, games area, and guest accommodations. Whether your needs evolve over time or you're simply looking for extra room to spread out, this level adapts beautifully to your lifestyle. Step outside and discover what truly sets this home apart. The west-facing backyard is an absolute sanctuary—private, peaceful, and remarkably quiet. Beautifully landscaped, spacious deck, and bathed in afternoon and evening sunshine, it's an incredible space for summer barbecues, entertaining guests, or simply relaxing with a glass of wine after a busy day. Pride of ownership is evident throughout, with significant recent upgrades that provide peace of mind for years to come, including new Hardie exterior siding (2025), a new roof (2025), and central air conditioning for year-round comfort. The fully finished double detached garage is every homeowner's dream. Insulated and heated, it features extensive storage racks, slat wall organization, and a polished interior, creating the ideal space for vehicles, hobbies, projects, or additional storage. Combining quality craftsmanship, thoughtful updates, outstanding outdoor living, and one of Calgary's most sought-after inner-city locations, this is a rare opportunity to own a truly turnkey home in the heart of Garrison Woods! (id:45388)
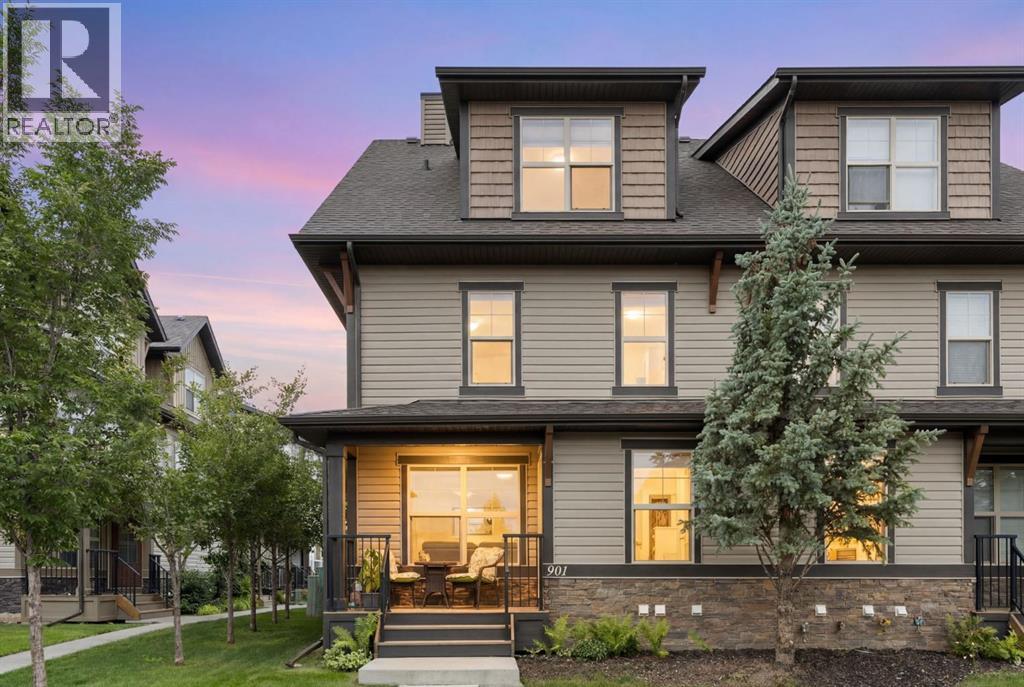
901, 50 Belgian Lane
Cochrane, Alberta
If you’ve been waiting for the perfect entry into the Cochrane market—one that combines style, location, and true value—this is it! In the highly desirable community of Heartland, Cochrane—a vibrant neighborhood surrounded by mountain views, green space, and everything that makes small-town living feel big on comfort—sits a townhome that checks every single box. Inside, you’ve got three beautifully designed levels and just over 1,150 square feet of modern living space. The open-concept main floor features large windows that flood the space with natural light, and includes a gas fireplace perfect for those cozy evenings. The kitchen is sleek and functional, offering plenty of counter space and a flow that makes entertaining or everyday living feel effortless. The real showstopper here is the bedroom layout, designed for ultimate privacy and comfort. The home features two incredibly spacious bedrooms split across the upper levels—each acting as its own luxurious primary bedroom. The second-level features its own private ensuite bathroom and generous walk-in closet. Perfect for a roommate or a lucky family member. The top Floor Loft showcases the second bedroom retreat, complete with its own ensuite and walk-in closet. You’ve also got a fully finished basement and two titled parking stalls, a big bonus for anyone tired of the street parking shuffle. Book your showing today to see why Living in Cochrane is Loving where you Live. (id:45388)
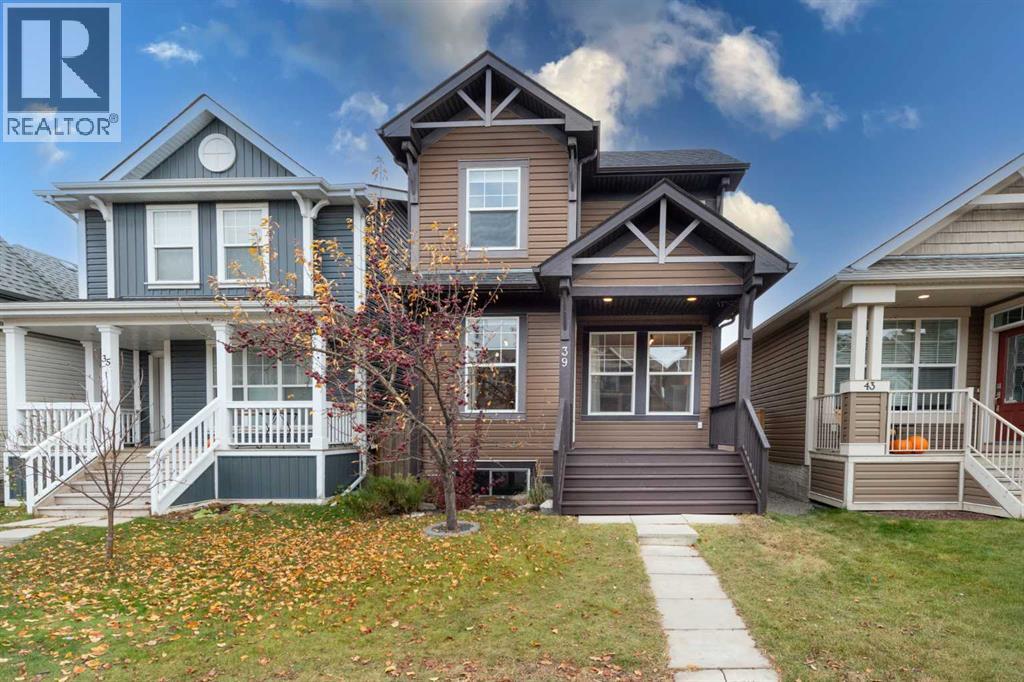
39 Auburn Bay Crescent SE
Calgary, Alberta
Welcome to this beautifully maintained detached two-storey home in the sought-after lake community of Auburn Bay! Featuring a double detached garage, desirable southeast-facing backyard, and a paved rear alley, this home offers an excellent combination of comfort, style, and convenience. A welcoming wide front porch leads into a bright and inviting living room featuring a cozy gas fireplace and elegant engineered hardwood flooring throughout the main level. The spacious kitchen is sure to impress with granite countertops, maple cabinetry, stainless steel appliances, a gas stove, pendant lighting, and a stunning open-to-below design complemented by a skylight that brings in an abundance of natural light. The adjoining dining area provides direct access to the backyard and a full-width deck, perfect for summer entertaining and enjoying the sunny southeast exposure. A convenient two-piece powder room completes the main level. Upstairs, the beautiful maple railing and charming rounded staircase add character and elegance. The spacious primary bedroom features a walk-in closet and a private four-piece ensuite, while two additional well-sized bedrooms and a full bathroom provide plenty of room for family or guests. The basement is unfinished and offers excellent potential for future development, with laundry conveniently located downstairs. Ideally situated just minutes from Auburn Bay Lake, shopping, restaurants, the YMCA, hospital, and major routes including Stoney Trail and Deerfoot Trail, this home offers an exceptional location for everyday living. Ideally priced and offering outstanding value, this is an opportunity you don't want to miss! Call your favourite REALTOR® today to book your private showing! (id:45388)
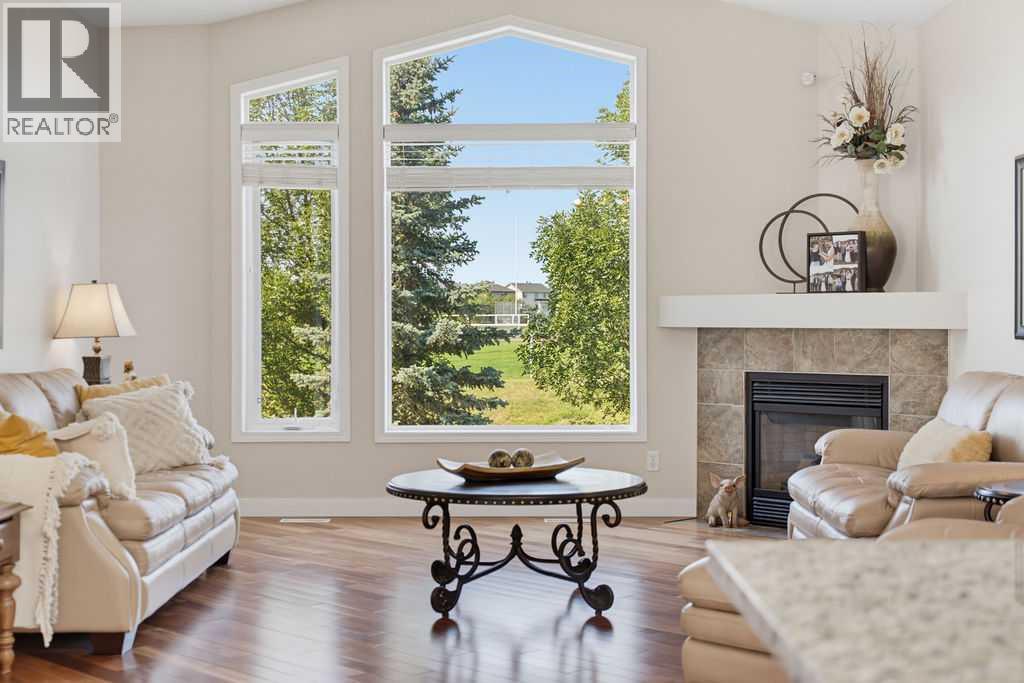
111 Invermere Close
Chestermere, Alberta
RARE FREEHOLD ATTACHED BUNGALOW | WALKOUT | BACKS ONTO GREENSPACE | 6,009 SQ. FT. LOT | ATTACHED DOUBLE GARAGE | OPTIONAL MAINTENANCE FEEWelcome to Invermere Close — a peaceful sanctuary in Chestermere where neighbours genuinely love where they live. There’s something special about this little cul-de-sac, and you can feel it the moment you turn onto the street. Each of these homes shows pride of ownership and the friendly neighbours share a true feeling of community. It’s the kind of street that makes you slow down, take a look around, and think, “Life is good here.” This beautifully maintained villa by Shane Homes, is ideally situated, with a large backyard looking onto greenspace and an idyllic walking path just outside the garden gate. The home offers 2,400+ sq. ft. of open-concept layout, with 9' vaulted ceilings, skylights, and abundant natural light. The main floor features a spacious living room with a striking 9' window overlooking the greenspace, as well as a gas fireplace, maple cabinetry, granite countertops, main-floor laundry, and a generous primary retreat with double doors leading to a private balcony. The luxurious ensuite includes a jetted tub, separate shower, double vanity and large walk-in closet. An elegant, curved staircase leads to the walkout basement with a second bedroom, full bathroom with steam shower, spacious living area, large storage room and direct access to the patio and backyard. Enjoy the convenience of a double attached garage with built in shelving, cabinets included. The hot water tank was replaced in 2026 and shingles are from Oct 2015. Best of all, this is freehold ownership with an optional $375/quarter maintenance program, offering lawn care and snow removal—without the restrictions of a condo board or HOA. A rare opportunity to enjoy space, privacy and low-maintenance living in Chestermere! (id:45388)
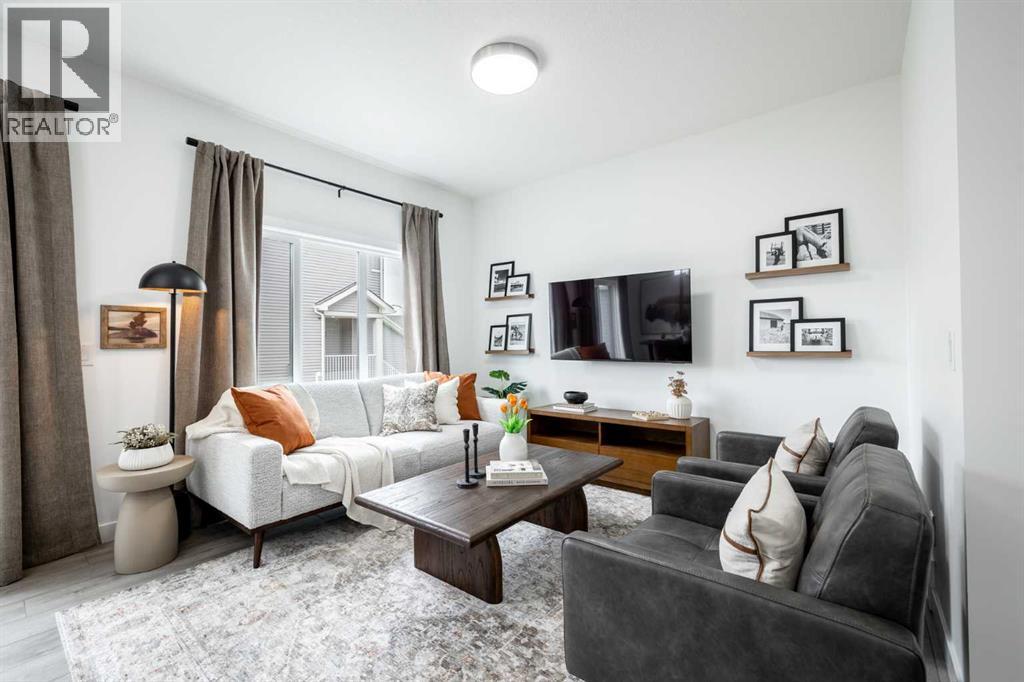
148 Sky Ranch Drive
Cochrane, Alberta
THE DOVER-T BY AKASH HOMES OFFERS A SMART, FAMILY-FRIENDLY LAYOUT WITH A MAIN-FLOOR DEN, UPSTAIRS BONUS ROOM! The open-concept main floor features 9’ ceilings, French-imported laminate flooring, and a spacious great room designed for comfortable everyday living and entertaining. The modern kitchen features quartz countertops and plenty of prep and storage space, while the main-floor den provides a flexible space for a home office, study, or playroom. Upstairs, enjoy three well-sized bedrooms, a versatile bonus room, convenient laundry, and a spacious primary retreat with a walk-in closet and private ensuite. Located in Sky Ranch, surrounded by wide-open Alberta skies, pathways and greenspaces, with convenient access to Cochrane, Calgary and the mountains. PLUS A $5,000 APPLIANCE CREDIT! PLEASE NOTE PICTURES ARE OF SHOW HOME; ACTUAL HOME, PLANS, FIXTURES, AND FINISHES MAY VARY AND ARE SUBJECT TO AVAILABILITY/CHANGES WITHOUT NOTICE. (id:45388)
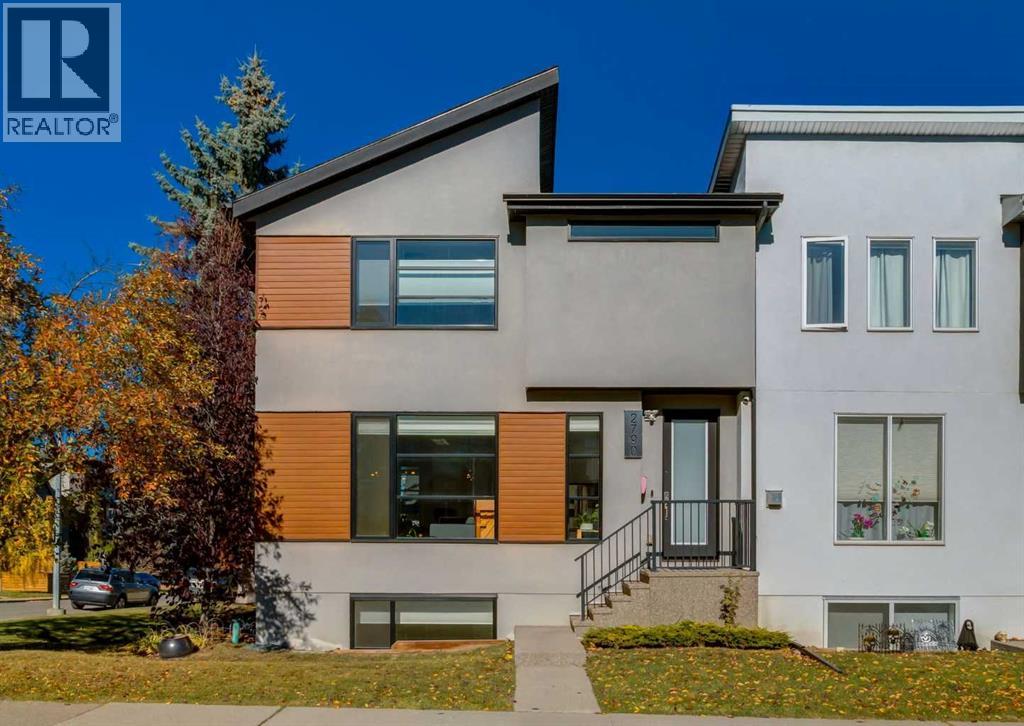
2790 19 Avenue SW
Calgary, Alberta
Affordable inner city living at its finest in this triplex unit located in the community of Killarney. A CORNER END unit this two storey townhome features a main floor with 9ft ceilings and gorgeous hardwood flooring throughout. Open floor concept with a large front living room with gas corner gas fireplace. Kitchen with beautiful white granite countertops, stainless steel appliances, white cabinets with full height upper cabinets, island with flush eating bar and side waterfall and side pantry. Dining room with access to a quaint size deck and a small private backyard. Go up the stairs to the upper level and you will be met with a skylight bringing in more natural light and upper floor laundry. Large primary bedroom with walk-in closet and a beautiful 4pc ensuite with a large tile and glass shower, double sinks and quartz countertops. Secondary bedroom with walk-in closet as well as two extra side closets and a 4pc ensuite with quartz countertops and a skylight. The basement is fully finished with 9ft ceilings, a large family room, third bedroom and a 4pc bathroom with quartz countertops. Other features include single detached garage, built-in audio speaker system, retractable screen door to the deck, upgraded lighting fixtures and large south and west facing windows bringing in great natural light. This home is located just minutes from Killarney Aquatic Recreation Centre, schools, restaurants, shopping and walking distance to two LRT stations. This property shows like its newly built and is in great shape exhibiting the pride of ownership. Don’t miss out on this opportunity. Make your private showing today. (id:45388)
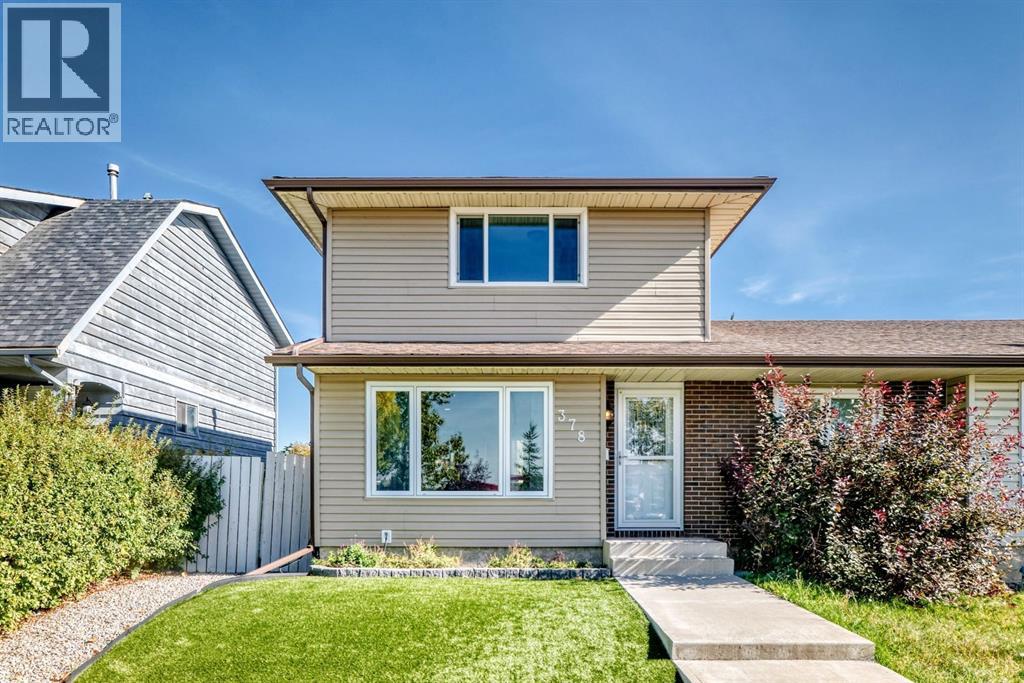
378 Midridge Drive SE
Calgary, Alberta
Welcome to this beautifully maintained 3-bedroom, 2-bathroom semi-detached home located in the EXCLUSIVE LAKE COMMUNITY of Midnapore. Come and enjoy the private, year-round lake, which offers many leisurely activities; swimming, paddle boarding, kayaking, fishing, ice skating, and more!This home has many great features including a HOT TUB, SOLAR PANELS, PERMANENT CHRISTMAS LIGHTS, new dishwasher (2024) new electrical panel (2024), a high efficiency furnace, tankless water heater, smart thermostat, new luxury vinyl plank flooring (2025) and fresh paint. The ROOF, SIDING, FACIA and EAVESTROUGHS were all redone in 2021. Walking in the front door, there is a tiled entryway, a coat closet and a bright open concept living/dining room with large west facing windows. Beyond the dining area is the kitchen, a powder room and the back door leading to the big backyard area with pet friendly maintenance free astro TURF GRASS, a back deck and a hot tub. The yard is fully fenced, with a shed and gravel PARKING pad. In the FINISHED BASEMENT, you’ll find a flex space that is currently set up as a HOME GYM with heavy duty rubber mat flooring, but could be transformed into anything — an office, a kids playroom, a home theatre. Next to this is the large mechanical room/laundry room which also provides ample STORAGE. Upstairs on the top floor, there is a spacious primary bedroom with double closets, a 4 piece bathroom and two secondary bedrooms. This community offers an abundance of amenities, including great schools, nearby FISH CREEK PARK, playgrounds, tennis courts, sporting fields, and all the shops you could ask for right outside your doorstep. (id:45388)
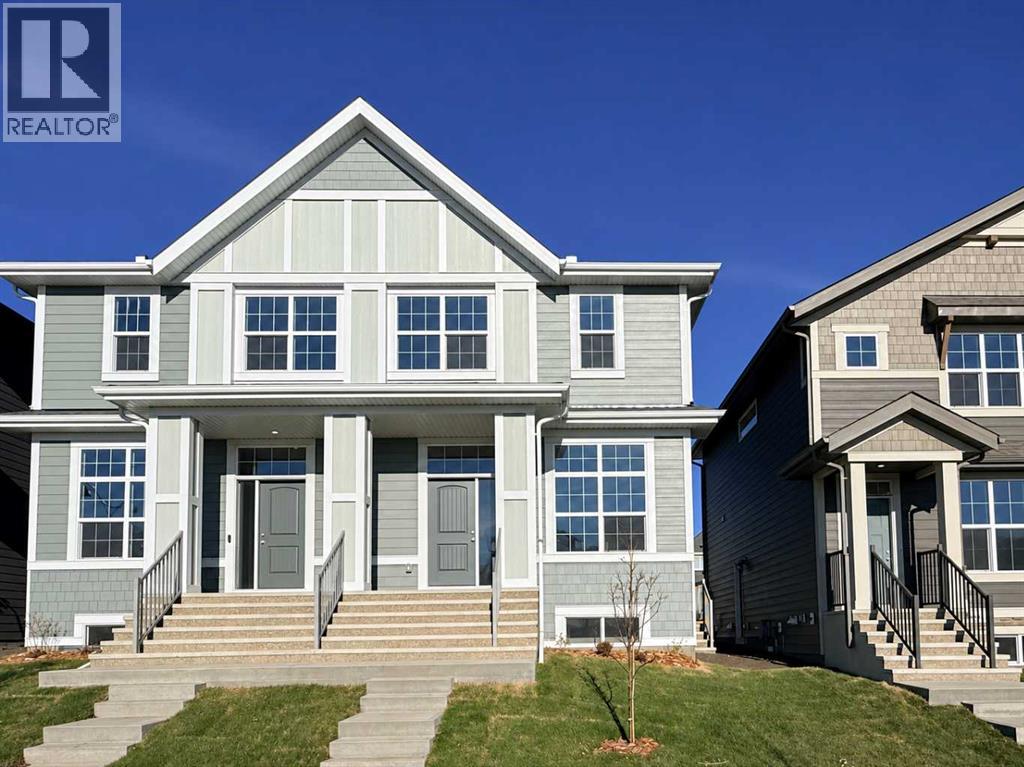
1344 Mahogany Boulevard SE
Calgary, Alberta
Welcome to the brand-new “Joni” floor plan, an intelligently designed semi-detached home combining modern finishes, everyday functionality, and an exceptional location in Mahogany—one of Calgary’s most sought-after lake communities. Ideally positioned close to the main beach, Central Park, and the distinctive Ollerenshaw Heritage Ranch, this home offers convenient access to recreation, green space, and the community’s many amenities. Inside, soaring 10’ ceilings and wide-plank luxury vinyl flooring create an immediate sense of space, while a sophisticated neutral colour palette carries throughout the home. A versatile front flex room provides the perfect setting for a home office, reading area, playroom, or creative space. Beyond, the open-concept living and dining areas offer plenty of room for daily life and entertaining, with large windows, contemporary lighting, crisp white trim, and black metal stair railings adding a polished modern touch. The kitchen is a standout, featuring rich grey shaker-style cabinetry, light quartz countertops, stainless steel appliances, a stand-alone chimney hood fan, glossy tile backsplash, and an oversized centre island with abundant workspace and seating. Extended cabinetry and generous storage help keep everything organized, while a large window above the undermount sink fills the space with natural light. Stylish globe pendant lights complete this bright and beautifully coordinated kitchen. Upstairs, a central bonus room provides a comfortable second living space for movie nights, homework, or relaxing. The spacious primary bedroom offers a generous walk-in closet and a well-appointed 4-piece ensuite featuring a long quartz vanity, dual undermount sinks, extensive cabinetry, contemporary lighting, a tiled floor, and an enclosed shower. Two additional bedrooms, another full 4-piece bathroom, and conveniently located upper-floor laundry complete the level. A separate side entrance adds valuable flexibility for future development, w hether for extended family, guests, or a mortgage helper basement suite (a secondary suite would be subject to approval and permitting by the city/municipality). Set within the award-winning community of Mahogany, residents enjoy Calgary’s largest freshwater lake, two sandy beaches, the resident-exclusive Beach Club, skating rinks, sport courts, fishing docks, wetlands, and more than 22 kilometres of scenic pathways. With the South Health Campus, Seton Urban District, schools, restaurants, shopping, and everyday services only minutes away, this thoughtfully finished home offers an outstanding combination of style, convenience, and year-round lake-community living. For a limited time, eligible buyers purchasing a new Hopewell spec home with move-in before December 31, 2026, can choose from three incentive packages valued at up to $5,000; conditions apply and details must be confirmed with Hopewell Residential. (id:45388)
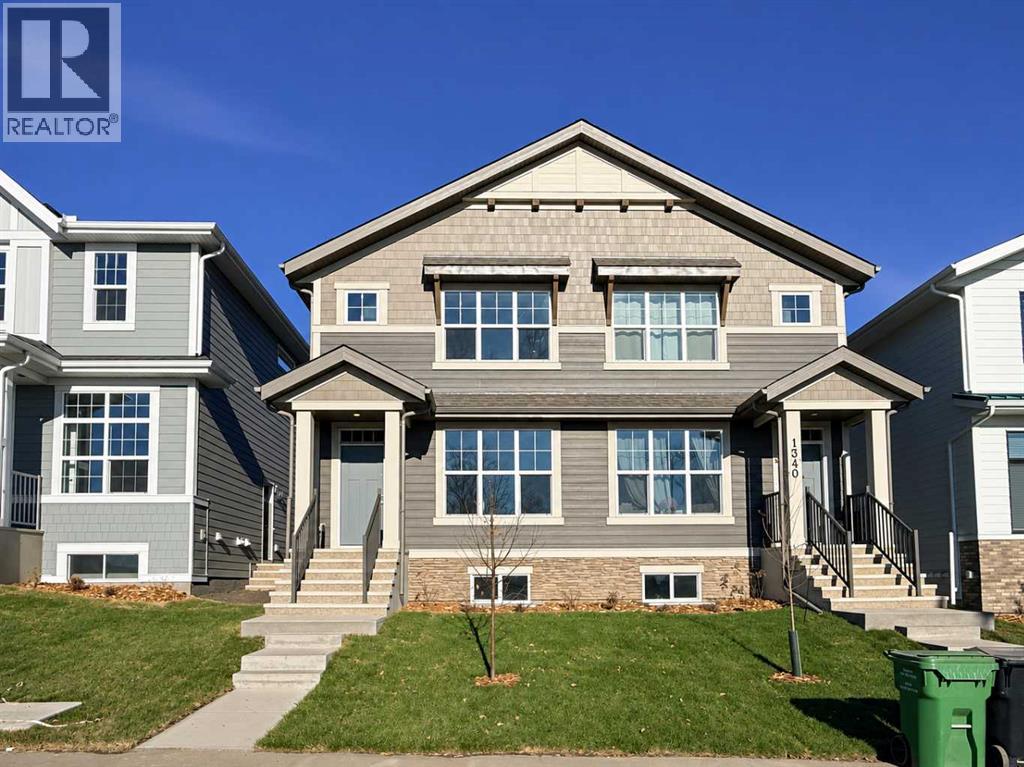
1342 Mahogany Boulevard SE
Calgary, Alberta
Welcome to the Zane by Hopewell Residential, a smart and stylish home designed with everyday living in mind. With 1,260 sq. ft. of well-planned space, this popular floor plan offers an ideal blend of open-concept living, thoughtful functionality, and flexible bedroom options that work well for families, guests, or those needing a dedicated home office. The main floor is bright, inviting, and easy to live in, with a layout that flows naturally from front to back. At the front of the home, the lifestyle room creates a comfortable space to relax, entertain, or gather with family. The central dining area anchors the main level and provides a natural connection between the living space and kitchen. At the rear of the home, the kitchen offers both style and practicality, featuring dark wood grain style cabinetry, putty coloured quartz countertops, generous storage, ample prep space, and a modern backsplash that ties the space together beautifully. The rich cabinetry adds warmth and depth, while the lighter quartz helps keep the kitchen feeling clean, balanced, and welcoming. Whether it’s busy weekday mornings, casual dinners, or hosting friends, this kitchen is designed to function as the heart of the home. A rear entry, additional storage, and a conveniently tucked away 2-piece bathroom complete the main floor, adding the practical details that make day-to-day living easier. Upstairs, the Zane continues to impress with a well-balanced bedroom layout. The private primary bedroom is located at the front of the home and includes a walk-in closet and its own 4-piece ensuite. Two additional bedrooms are positioned at the back of the upper level, offering great flexibility for children, guests, a workspace, or hobby room. A full 4-piece main bathroom completes the upper floor and adds to the home’s thoughtful, efficient design. The basement adds even more long-term potential, with a separate entrance and 9’ foundation height already in place. This creates excellent flexibility for future development, whether that means additional living space, room for extended family, or the potential for a future basement suite, subject to approval and permitting by the city/municipality. Located in the award-winning lake community of Mahogany, this home offers much more than a great floor plan — it offers an incredible lifestyle. Residents enjoy access to Calgary’s largest freshwater lake, two private beaches, the residents-only Beach Club, playgrounds, parks, scenic wetlands & over 22 kilometres of pathways. From summer days at the beach or on the water to winter skating & year-round outdoor enjoyment, Mahogany is designed for connection, recreation, and everyday convenience with shops, restaurants, cafés, grocery stores & services nearby. For a limited time, eligible buyers purchasing a new Hopewell spec home with move-in before December 31, 2026, can choose from three incentive packages valued at up to $5,000; conditions apply and details must be confirmed with Hopewell Residential. (id:45388)
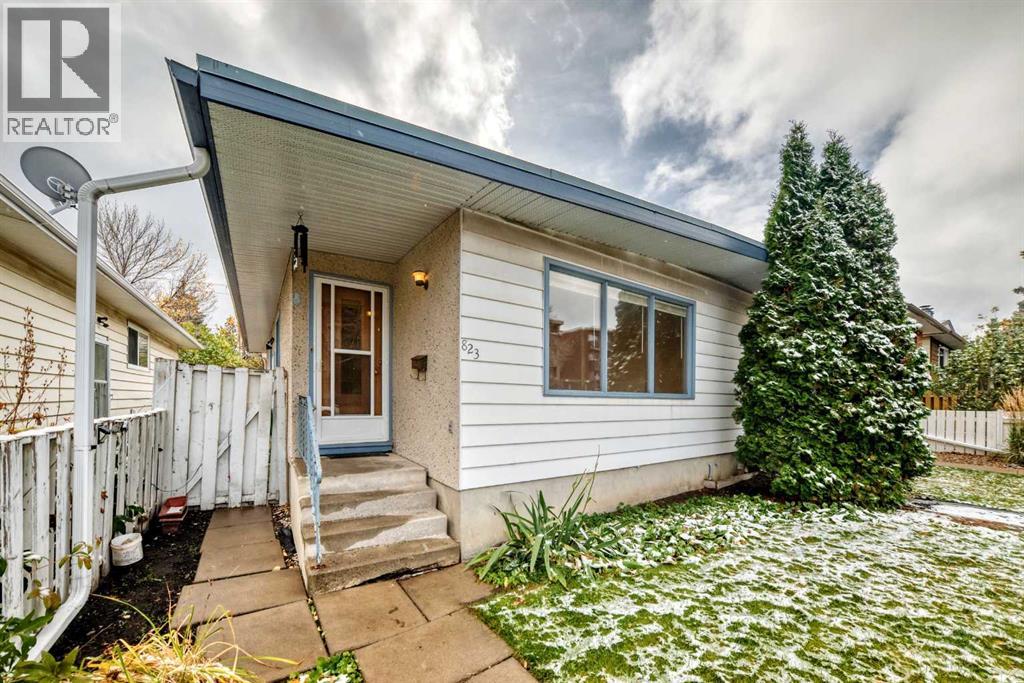
823 67 Avenue SW
Calgary, Alberta
823 67 avenue SW mls #A2351912. This gem is located in a wonderful central location , close to all amenities, schools, parks, playgrounds shopping and public transit. This 977 sq ft 3 bedroom attached home also boasts another bedroom and 3 pce bath in the lower level. Front entry leads to a large bright living room area with stunning original oak hardwood floors which go through out the main floor. This home also enjoys vaulted ceiling. The Living room has large windows for lots of natural light and then opens to a large dining room area with built in dining hutch. The Kitchen is open to the dining room for easy meal service. The kitchen cabinets are original but in good condition. Please note some appliances are not 100% working so they are included in "as is "condition. Down the hall you will find 3 bedrooms including a generous size primary bedroom. There is a large 4 pce ensuite with new shower tap sets and new toilet. There is a separate side entry to this home which opens up the possibility for future suite development, subject to municipal approval and permits. The basement has an extra large bedroom with walk in closet and a 3 pce bath. There is a laundry area and a large area that is unfinished. Outside you have a fenced private yard and a two car off street parking area. This home represents a wonderful first time home, perfect investment property or suite potential ( future suite development, subject to municipal approval and permits.) Roof was last done in 1999Water Tank was last replaced 2015The Furnace was replaced in 2011Original windows circa 1969upgraded the Breaker in 1997Dishwasher, Washer and Dryer - in working conditionFridge, Range - in nonworking condition (id:45388)
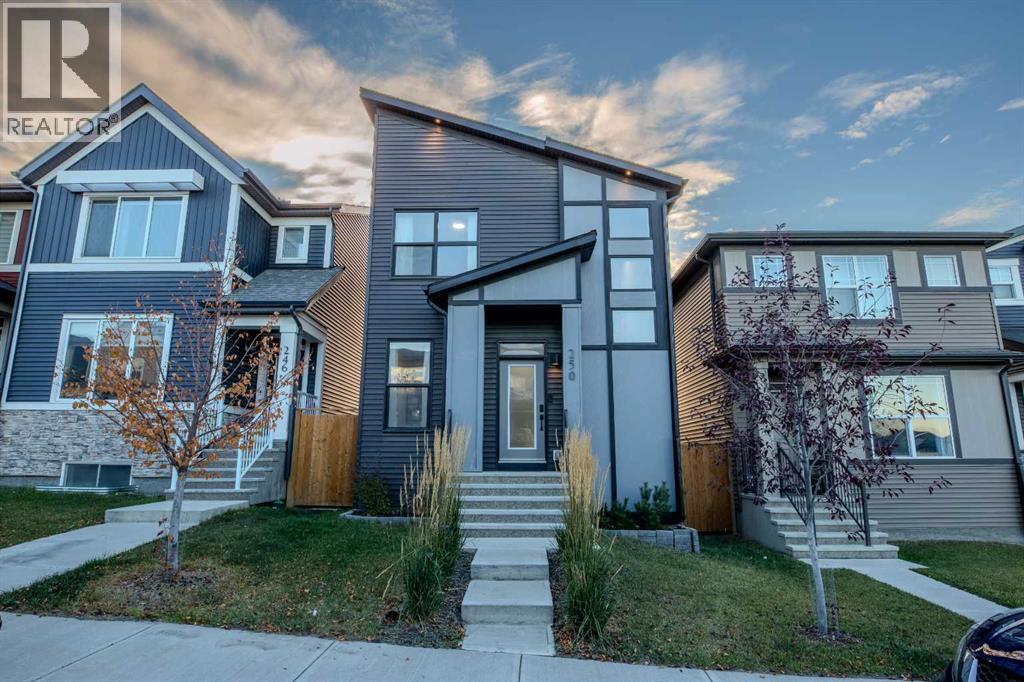
250 Aquila Way NW
Calgary, Alberta
Welcome to 250 Aquila Way NW. Built by the award-winning Morrison Homes upgraded with an added bonus room making it larger than their standard model. Loaded with tastefully selected upgrades and customization for the next proud owners to enjoy without the long wait and hassle of building. Double detached garage, fully fenced private backyard to entertain in is move-in-ready. Black windows on the front elevation, hardie board & premium grade siding, integrated outdoor lights and beautiful landscaping for a modern and eye-catching curb appeal day or night. The Gourmet Kitchen package with appliance upgrade option and a gas range was a must for the sellers who love to cook. A large granite 8.5 feet long waterfall kitchen island to fit family & friends for hearty conversations during gatherings has made the kitchen the most loved space in the home. The walk-in pantry is also upgraded with additional shelving and a door with frosted glass insert. Modern cabinetry with brass and black matte hardware throughout the house. Quartz countertops and upgraded tile selection for backsplashes in the kitchen & baths . The fireplace in the living room is a modern style floor to ceiling bump out clad with dark gray tile. The main floor has a very open layout with a large dining area that can accommodate a big table with room to spare, a flex area by the front door, so much closet and storage space, modern paint colour selections. Spindle railing by the stairs and bonus room vs the standard stub wall allow openness to these areas. This home has many and mostly large windows throughout including by the stairwell allowing much natural light. The primary ensuite has a double vanity sink and an added window. Even the basement has an added 2nd window to allow more options for your dream basement. The list goes on. Over 1750 sq ft of finished living space for your growing family. The sellers enjoyed sunrise coming by the front windows and sunset by the rear of the home for relaxing evening s on the couch. A must see if you are searching for more than the standard average build.Everything is less than 10minutes away” in this sought-after community. Downtown is 25minutes away. There are several shopping centres close by - Sage Hill Quarter Shopping Centre, Beacon Hill Centre, Symons Valley Ranch Market to name a few. The sellers love the cleanliness and quietness of living in Glacier Ridge, being only 5 minutes to T&T, 10 mins to Costco, the grocery stores they frequent. It’s an easy access to Stoney Trail & Deerfoot. Only 10mins drive for them to get out of the City on their way to our beloved mountains. Check out the community club house, soccer field, pickle ball court, tennis court, 10kms of trails, all a short walk away. For these and many more reasons, a great community to live, enjoy, to stay active in without the drive to the gym. (id:45388)
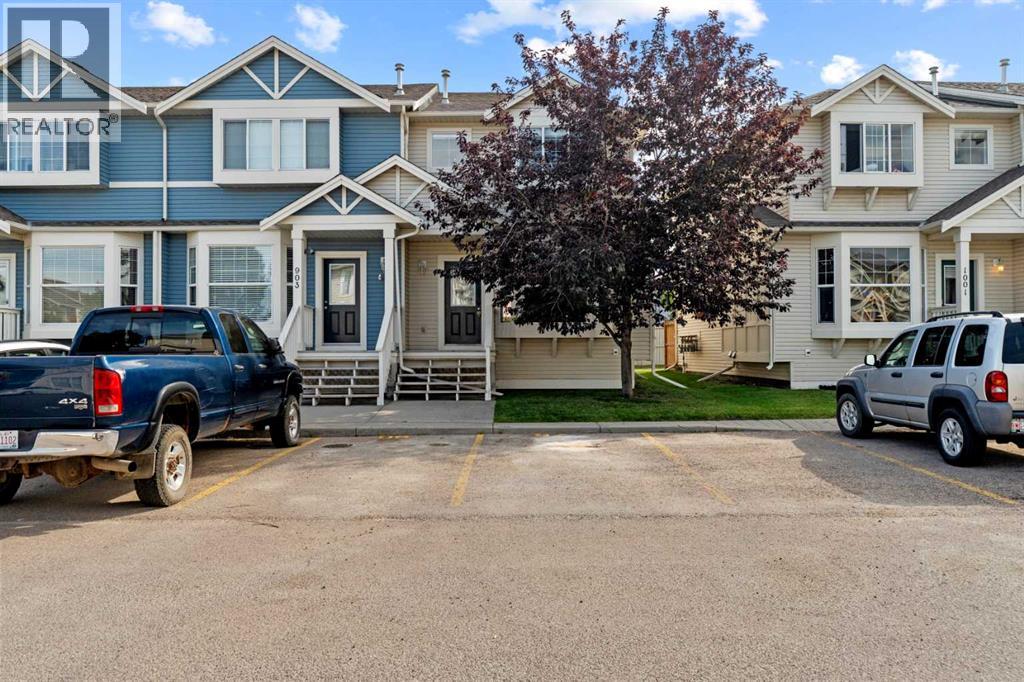
904, 703 Luxstone Square SW
Airdrie, Alberta
Welcome to this CORNER UNIT, MOVE-IN READY TOWNHOME - with 2 PARKING STALLS - in the established community of Luxstone! Featuring 3 bedrooms & 2.5 bathrooms, this home provides a FUNCTIONAL, OPEN-CONCEPT layout designed for comfortable everyday living. The main level offers an inviting living area with plenty of NATURAL LIGHT and a practical flow into the kitchen and dining space, creating an easy setting for both daily routines and entertaining. Upstairs, you’ll find THREE BEDROOMS, including a comfortable primary bedroom, along with a 4-PIECE BATHROOM space. In the lower level, the FULLY FINISHED BASEMENT features an open area, LAUNDRY & STORAGE SPACE, as well as a 3-PIECE BATHROOM. Additional living and storage options add versatility to the home, while the surrounding community offers convenient access to parks, pathways, shopping, services and major routes throughout Airdrie. Whether you're looking for your next home or an investment opportunity, this Luxstone townhouse offers a combination of space, functionality and location. A great opportunity to make your move into one of Airdrie’s established southwest communities. (id:45388)
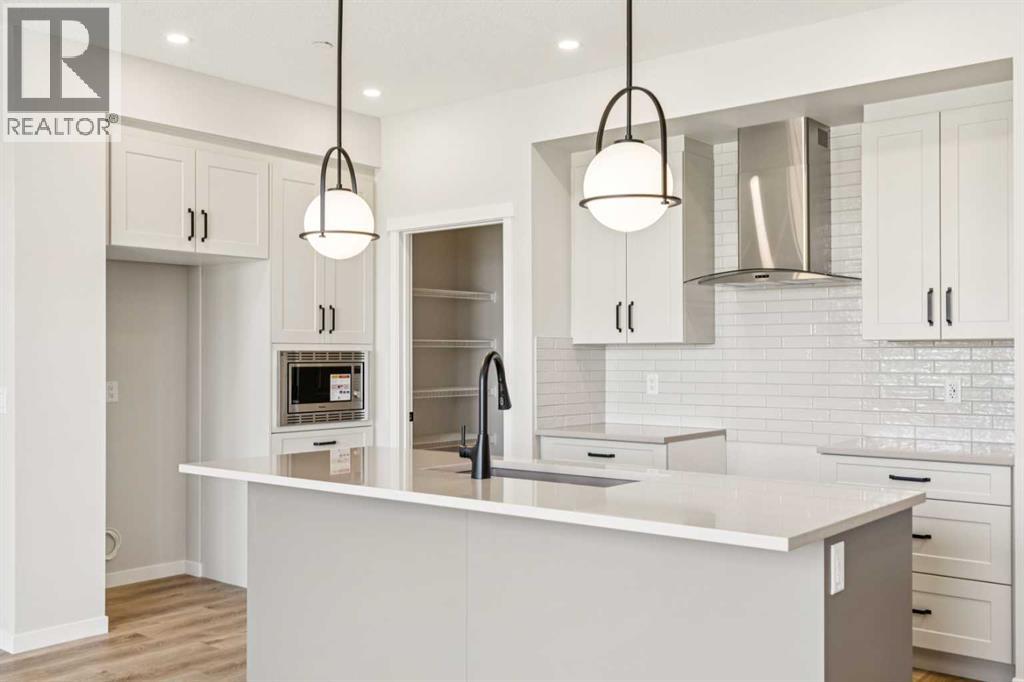
30 Hotchkiss Gardens SE
Calgary, Alberta
Welcome to the Astrid at 30 Hotchkiss Gardens SE, a beautifully designed home! Thoughtfully crafted for modern living! The chef-inspired kitchen features quartz countertops throughout, kitchen pot lights, a stylish chimney hood fan, built-in microwave, additional bank of drawers, and a convenient walk-through pantry for added storage and functionality. Triple-pane windows provide enhanced comfort and energy efficiency year-round. Upstairs, enjoy the convenience of a dedicated laundry room, spacious entertainment room, and a luxurious ensuite complete with dual sink vanities. The extended 2’ garage depth offers extra room for storage, tools, or larger vehicles. Located in the vibrant community of Hotchkiss, you’ll appreciate quick access to Deerfoot Trail, Stoney Trail, and Macleod Trail, along with close proximity to shopping, dining, and everyday amenities. Enjoy over 51 acres of parks, pathways, and wetlands, offering year-round outdoor recreation. This is your opportunity to own a brand-new home in a community that combines natural beauty with urban convenience. First-time buyers may be eligible for a GST rebate—contact your Realtor® or sales team for more information. (id:45388)
70 Birch Glen
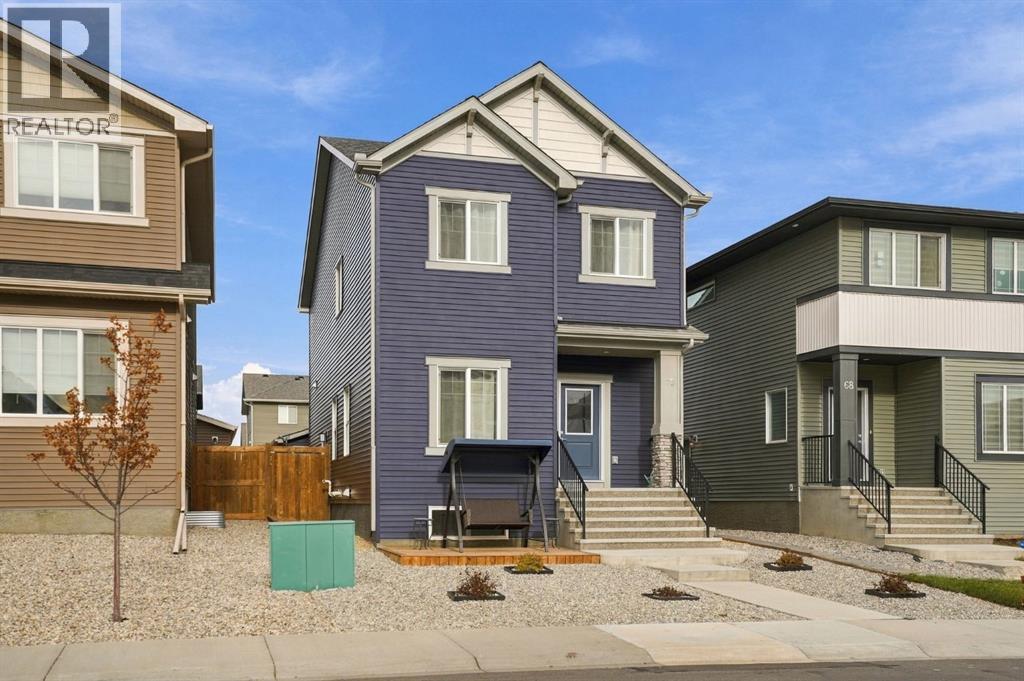
Okotoks, Alberta
Step into a haven where modern living harmonizes with serene landscapes, nestled within the beautiful community of D’Arcy Ranch in Okotoks. This beautiful two-story house offers a remarkable 1,741 square feet above grade, 9' cleanings, a thoughtfully designed open floor plan which welcomes you with luxury vinyl plank flooring, quartz countertops that elevate the kitchen and create a space perfect for culinary adventures. Three bedrooms upstairs provide comfortable retreats, including one boasting a luxurious ensuite bath and walk-in closet, alongside another featuring a convenient three-piece bathroom. Down below, the unfinished basement awaits your personalization, offering flexibility to craft your ideal space. The double-detached garage provides secure parking for two vehicles, ensuring convenience and peace of mind, while a deck extends outwards, inviting you to savour moments outdoors within your private backyard setting. With low-maintenance landscaping, your time will be spent enjoying your surroundings, which include nearby parks, playgrounds, schools, shopping, sidewalks, streetlights, and walking/bike paths. This residence is more than just a house; it’s a place to call home, where comfort, style, and community converge. (id:45388)
72 Sage Bluff Circle NW
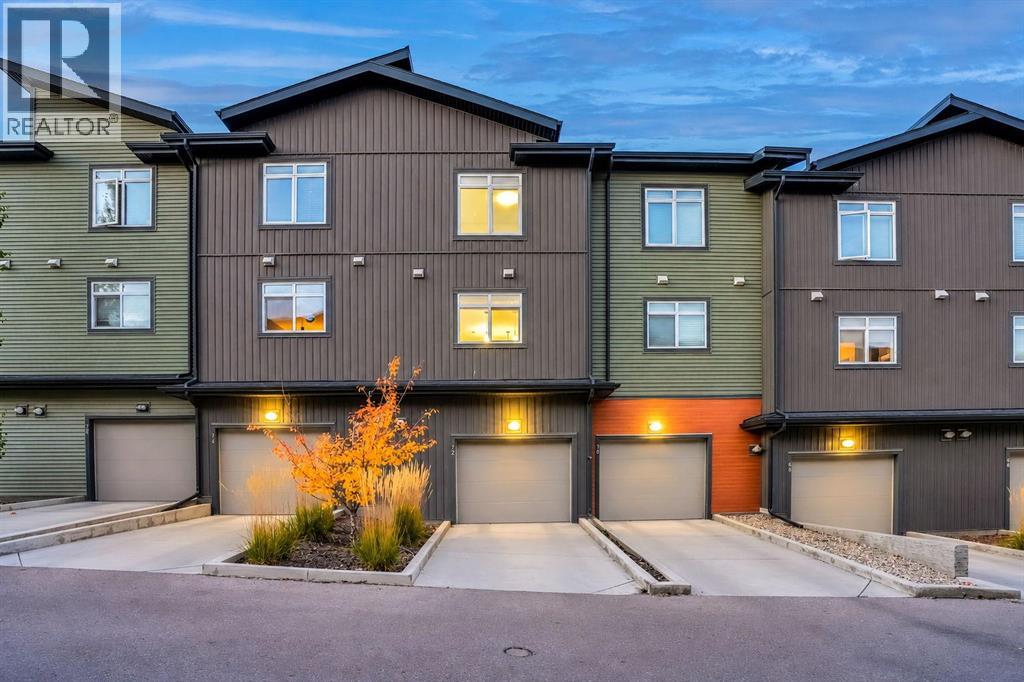
Calgary, Alberta
A first home doesn’t have to be the biggest one. It has to work. This 2-storey townhouse in Sage Hill has 2 bedrooms with ensuite, totalling 2.5 bathrooms and about 1185 sq ft above grade, plus a double tandem garage attached.The kitchen, dining area and living room share one open space on the main floor, so dinner and homework happen in the same room. The bedrooms are upstairs, including a primary with ensuite & walk-in closet. Laundry is upstairs for ease of access.The owners have looked after this home since 2018. Condo fees are $246.54 a month and cover items, e.g. snow removal, landscaping, exterior insurance, so less of the upkeep falls on you.Sage Hill puts you close to grocery, schools, transit routes, with access to major roads.If you’ve been renting and running the numbers, this one is worth seeing in person! (id:45388)
102, 3223 83 Street NW
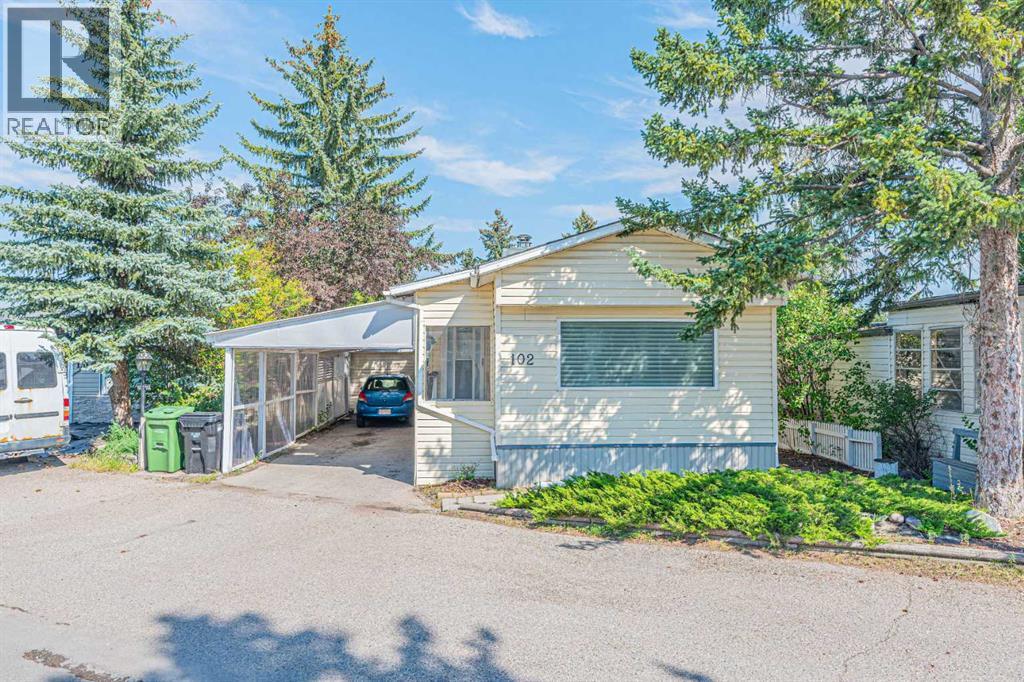
Calgary, Alberta
Charming & Affordable Home in Greenwood Village – Prime Location!Welcome to Greenwood Village, where comfort, convenience, and affordability come together. This well-maintained home offers a functional and inviting layout, making it an excellent opportunity for first-time home buyers, downsizers, or investors.The home features a spacious primary bedroom, two additional bedrooms that are perfect for children, guests, or a home office, and an updated 4-piece bathroom. A bright dining area with a skylight fills the home with natural light, while the open-concept kitchen, dining, and living area creates an ideal space for everyday living and entertaining.The cozy living room is highlighted by beautiful hardwood flooring and a charming wood-burning fireplace, providing a warm and welcoming atmosphere. Just off the living room is one of the secondary bedrooms. Down the hallway, you'll find the second bedroom, the updated full bathroom, a large laundry and storage room, and the generously sized primary bedroom.Additional Features:Two private entrances, including one from the living room and another from the laundry/storage room leading to the covered carport and backyard.Covered carport with an extended driveway, offering parking for up to two vehicles.Spacious storage and laundry area for added convenience.Ideally located, Greenwood Village provides quick access to Stoney Trail (Highway 201) and 16 Avenue NW, with Bowness, Trinity Hills Shopping Centre, and the Calgary Farmers' Market West all just minutes away. You'll also enjoy nearby parks, public transit, shopping, restaurants, and other everyday amenities.Don't miss this fantastic opportunity to own an affordable home in one of Calgary's most convenient locations. Book your private showing today! (id:45388)
112 Sunrise Heath
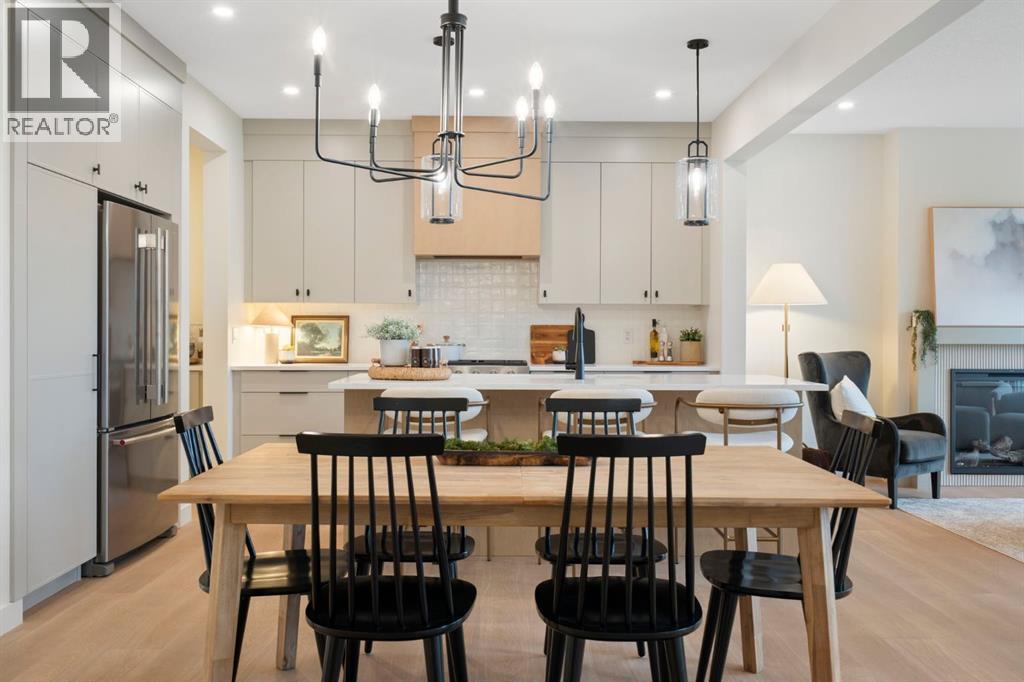
Cochrane, Alberta
Award-winning Aspen Creek Designer Homes presents the Sophie, thoughtfully designed with over 2363 sq/ft across the main and upper levels that balance refined living with everyday functionality, complemented by a fully developed walkout basement ideal for entertaining, extended family living, or accommodating guests.The main floor features a welcoming foyer and a versatile flex room, ideal for a home office or sitting area, leading into an open concept layout anchored by a spacious kitchen that flows seamlessly into the dining area and rear great room that is well suited for both entertaining and relaxed family living. A discreet powder room and convenient mudroom connection to the attached double garage complete the main level.Upstairs, the upper floor is highlighted by a private primary suite with walk-in closet and ensuite, two additional generously sized bedrooms, a full bathroom, a centrally located bonus room, and upper-floor laundry, creating a comfortable and well-balanced family retreat.The fully developed walkout basement extends the home’s versatility with a spacious fourth bedroom, full bathroom, games area with wet bar, and an inviting recreation media zone that is perfect for family movie nights, entertaining, or creating a comfortable space for guests.Sunset Ridge is known for its family-first amenities, including Rancheview School (K-8) and St. Timothy’s High School, multiple playgrounds, and an extensive network of walking paths that make weekend strolls and bike rides a breeze. With downtown Cochrane and the Bow River just minutes away, you can have both a peaceful neighbourhood lifestyle and easy access to everything the town offers. Book your showing today! (id:45388)
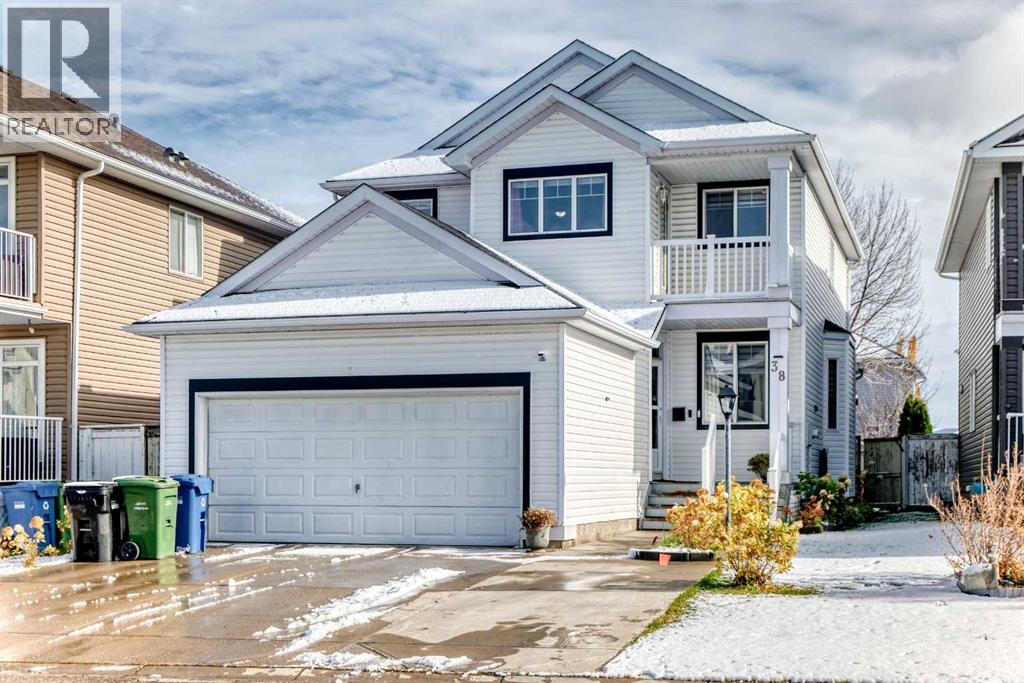
38 Coral Reef Crescent NE
Calgary, Alberta
WELCOME TO 38 CORAL REEF CRESCENT NE — A SPACIOUS AND BEAUTIFULLY DESIGNED FAMILY HOME IN THE DESIRABLE LAKE COMMUNITY OF CORAL SPRINGS! Offering an impressive 2,078 SQ. FT. OF ABOVE-GRADE LIVING SPACE PLUS APPROXIMATELY 894 SQ. FT. OF FINISHED BASEMENT SPACE, this exceptional property provides nearly 3,000 SQ. FT. OF TOTAL FINISHED SPACE for comfortable family living. Featuring 6 BEDROOMS, 3.5 BATHROOMS, MULTIPLE LIVING AND ENTERTAINING AREAS, A MAIN-FLOOR OFFICE, UPPER-LEVEL BONUS ROOM, FULLY DEVELOPED BASEMENT, AND ATTACHED DOUBLE GARAGE, this home offers the space, versatility, and functionality that growing and multigenerational families will appreciate. Step inside through the welcoming entrance and discover a thoughtfully designed main floor with an excellent combination of formal and casual living spaces. The inviting FRONT LIVING ROOM provides a comfortable setting for welcoming guests, relaxing, or enjoying quiet moments, while the adjoining FORMAL DINING ROOM offers a dedicated space for family celebrations, holiday gatherings, and memorable dinners. At the heart of the home is the generously sized KITCHEN AND DINING AREA providing an inviting space for everyday meals, meal preparation, and family gatherings. A SEPARATE PANTRY adds valuable storage and convenience, helping keep the kitchen organized and functional. The adjoining MAIN-FLOOR FAMILY ROOM creates another comfortable gathering area where family members can relax, entertain, or spend quality time together. One of the home's particularly appealing features is the DEDICATED MAIN-FLOOR OFFICE. Whether you work from home, operate a small business, need a private study, or simply want a quiet and productive space, this separate room offers excellent flexibility without sacrificing a bedroom. A convenient MAIN-FLOOR LAUNDRY/MUDROOM and 2-PIECE POWDER ROOM complete this well-planned level, adding everyday practicality for busy households. Upstairs, discover a comfortable and private retreat featuring FOUR BEDROOMS, TWO FULL BATHROOMS, AND A VERSATILE BONUS ROOM. The spacious PRIMARY BEDROOM offers a relaxing personal sanctuary complete with a WALK-IN CLOSET AND PRIVATE 4-PIECE ENSUITE. Three additional bedrooms provide comfortable accommodations for family members or guests, while a second 4-PIECE BATHROOM serves the upper level. The FULLY DEVELOPED BASEMENT is another outstanding feature that adds tremendous functionality to this home. The lower level includes TWO ADDITIONAL BEDROOMS, A FAMILY ROOM, A RECREATION/GAMES ROOM, AND A 4-PIECE ENSUITE BATHROOM. This thoughtfully arranged space provides excellent flexibility for extended family members, teenagers, overnight guests, or households needing additional living and recreational areas. Completing the property is an ATTACHED DOUBLE GARAGE. Beyond the home itself, enjoy the lifestyle offered by the established LAKE COMMUNITY OF CORAL SPRINGS, known for its distinctive residential setting and community atmosphere. BOOK YOUR PRIVATE SHOWING TODAY! (id:45388)
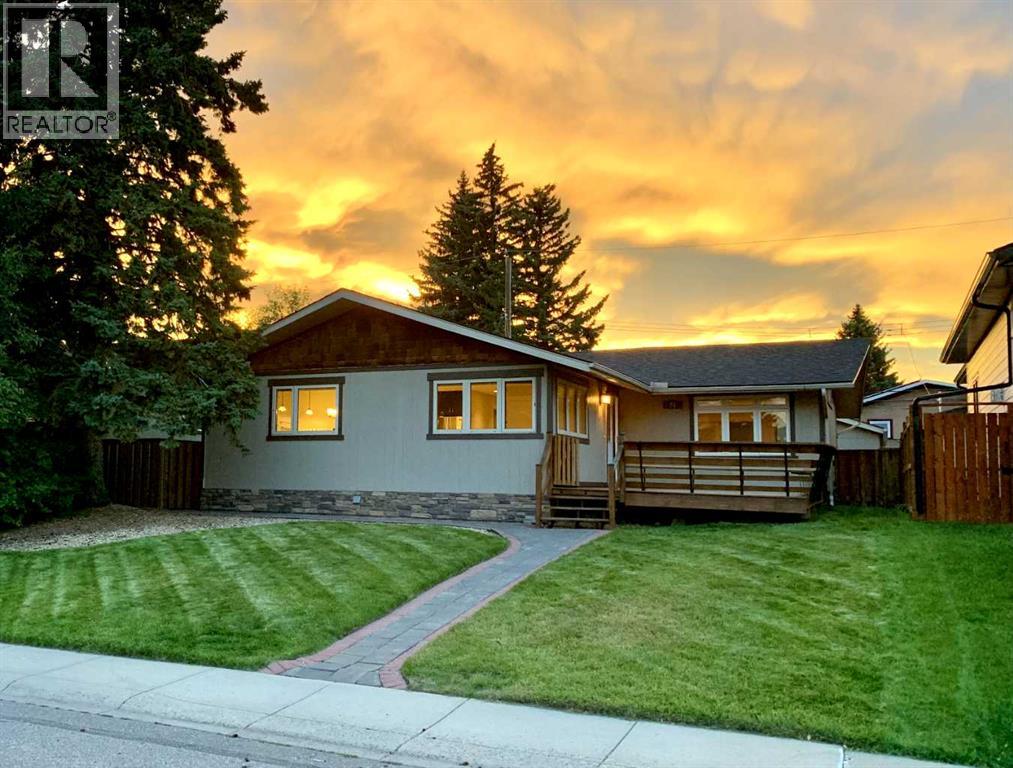
23 Brown Crescent NW
Calgary, Alberta
Open house this Saturday Oct 24, 11:00 - 1:00 and Sunday Oct 25 2:00 - 5:00. Welcome to the highly desirable NW community of Brentwood and this completely modern, and totally renovated bungalow! The home is located on a quiet street (crescent) with 1389 square feet of living space above grade. Chef's kitchen features granite counters, top of the line stainless steel appliances, gas stove & wine fridge. Living area is an open concept with bright windows and engineered hardwood floors. There are three bedrooms on the main level. The primary bedroom is large, has enough space for your own private lounging area, has a vaulted ceiling, a walk-in closet and a spa like ensuite. The rear deck can also be accessed through the French doors off the primary bedroom. There is a main floor 5 piece bathroom which too is quite spacious. Lower level is completely renovated with a 4th bedroom (not a proper egress window) or could be used as a den/office, a 3rd full bath, laundry room and large recreation area. On the exterior, the home has great curb appeal with a front deck (both front and rear decks were recently re-stained). At the rear there is also a deck off the primary with a patio and yard space. The garage is an oversized, 25’x21’ heated and insulated double garage. The community has beautiful tree lined streets, with a pool, library, ice arena, shopping, schools and transit all within pleasant walking distance of the home. All this is accessible from this home and situated on a quiet, private street. (id:45388)
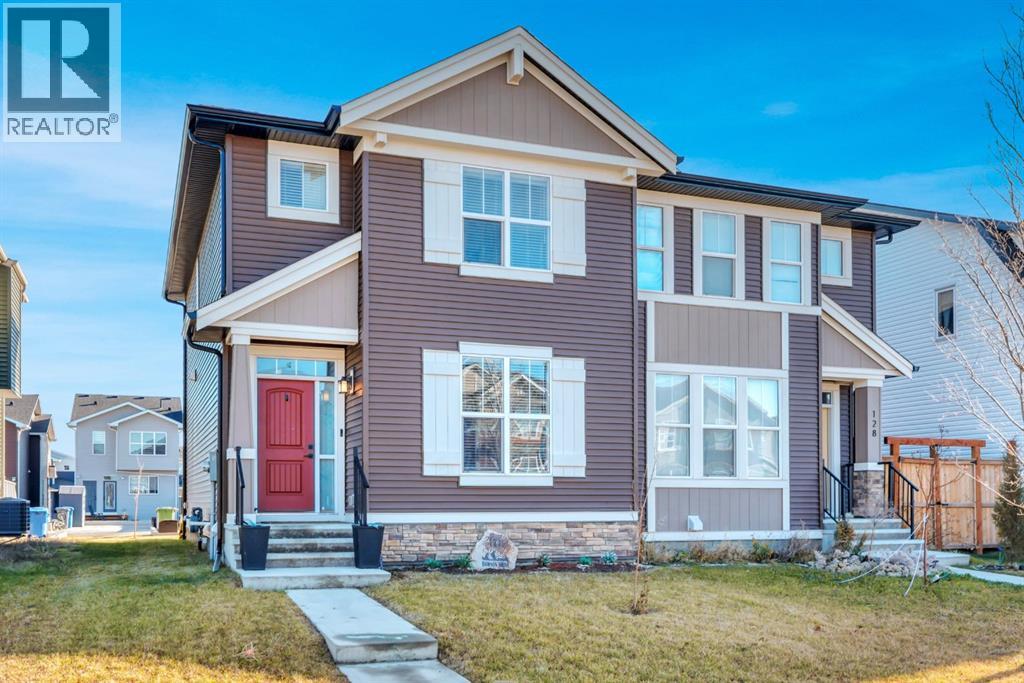
124 Dawson Drive
Chestermere, Alberta
Here is your opportunity to embrace refined living within Dawson’s Landing, Chestermere’s desirable community, where lifestyle and convenience converge. This Morrison Homes crafted semi-detached home with 1477.71 square feet above grade and an ample 686.7 square feet below, offers a comfortable floorplan for discerning buyers. Conveniently located, you’ll find nearby schools, shopping, dining and access to main roads options, all within easy reach. Step inside to discover a bright, open floorplan accentuated by high ceilings, creating an inviting atmosphere for both entertaining and everyday living. The kitchen showcases timeless cabinetry, herringbone backsplash, quartz counters, and a convenient kitchen island—perfect for preparing delicious meals with ease, complemented by a gas stove. Luxury Vinyl Plank Flooring extends seamlessly throughout both the main and upper floors, providing both style and durability. Upstairs, you’ll find three generously sized bedrooms, including a private ensuite suite featuring a four piece bathroom and ample closet space. An additional full bathroom serves the remaining bedrooms and laundry room. Enjoy outdoor living with a nice size deck and large backyard. The unfinished basement provides boundless possibilities for future customization to suit your lifestyle or family needs. Two parking spaces, including a concrete parking pad ready for garage conversion, ensure convenient alley access. With its proximity to Chestermere Lake, schools, shopping, and amenities, this home provides both comfort, convenience and fun! Immediate Possession Available, backed by a remainder of Certified New Home Warranty Program, offers peace of mind as you settle into this wonderful community. (id:45388)
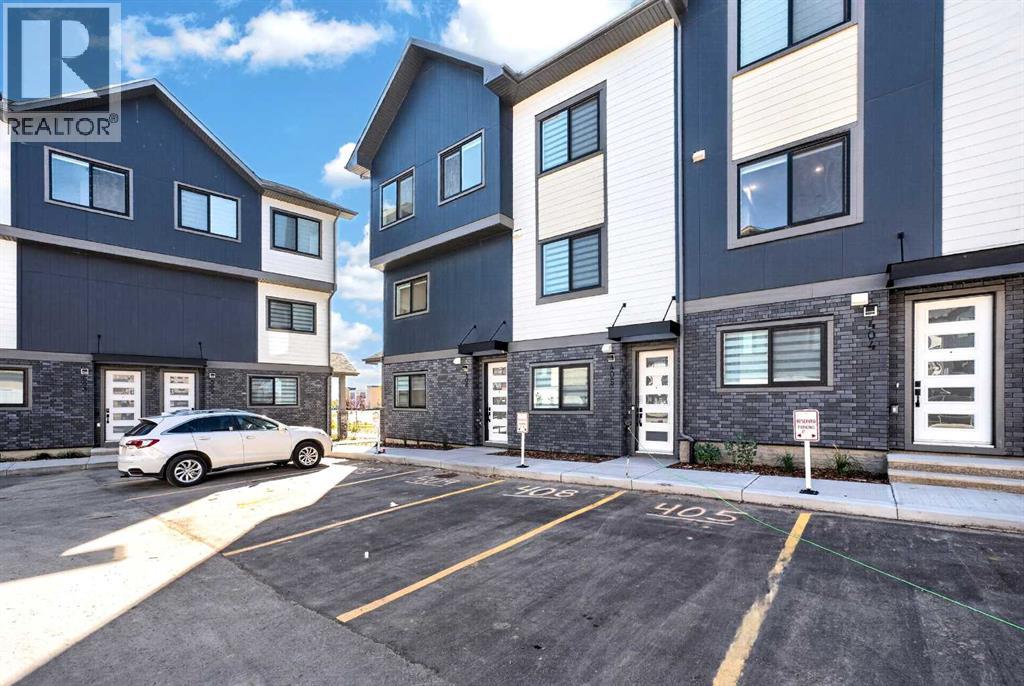
806, 200 Belvedere Boulevard SE
Calgary, Alberta
WELCOME TO THIS STUNNING TOWNHOME IN BELVEDERE SE — NOW OFFERING 1 YEAR OF NO CONDO FEES! Offering exceptional value with 1,417 sq. ft., 3 bedrooms, and 2.5 bathrooms, this modern home is available for quick possession and is located in one of Southeast Calgary’s fastest-growing communities. Designed for contemporary living, the open-concept main floor features soaring 10-foot ceilings, luxury vinyl plank flooring, and abundant natural light. The upgraded kitchen showcases quartz countertops, extended cabinetry with under-cabinet lighting, stainless steel appliances, a built-in microwave, and a spacious pantry. The adjoining dining area and designer feature wall add style and functionality, while the bright living room opens onto a private glass-panel balcony. A convenient 2-piece powder room completes the main level. Upstairs, the thoughtfully designed layout includes three spacious bedrooms, a full bathroom, stacked laundry, and linen storage. The home includes automated blinds for added convenience and comfort. The primary suite offers a private retreat with a 4-piece ensuite and access to a second balcony. Location is a major highlight. Enjoy being steps from Costco, Walmart, Cineplex, restaurants, banks, and everyday amenities. With quick access to Stoney Trail (3 minutes), Highway 1 (4 minutes), and Downtown Calgary just 15 minutes away, commuting is effortless. A nearby park and future school site further enhance the area's long-term appeal. Ideal for first-time buyers, investors, this is a rare opportunity to own a stylish, low-maintenance home in a thriving community. Book your private showing today. Listing price excludes GST, will be charged only when applicable. An upfront GST rebate application can be made if eligible. (id:45388)
345079 Range Road 6.5
Rural Clearwater County, Alberta
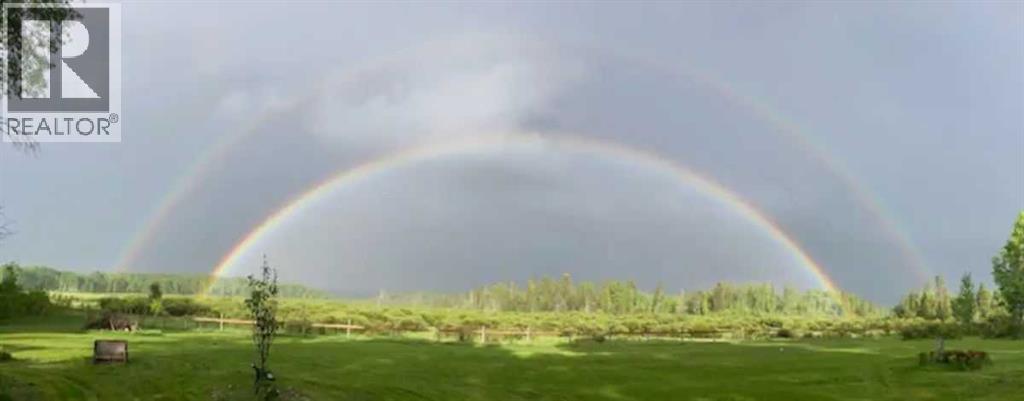
164 ACRES OF PRIVATE WILDERNESS – SURROUNDED BY CROWN LAND! A Rare Opportunity to Own Your Own Piece of Alberta's Great Outdoors! Discover an extraordinary 164-acre property nestled in one of Alberta's most desirable recreational areas, near Burnstick Lake. Surrounded by Crown land, this exceptional oversized quarter section offers a rare combination of privacy, natural beauty, and virtually unlimited outdoor recreational opportunities. With East Stony Creek winding its way through the property, rolling landscapes, mature forest, and open grasslands, this is an opportunity to own something truly special.PROPERTY HIGHLIGHTS: Approximately 164 acres of pristine Alberta wilderness. Completely surrounded by Crown land, providing exceptional privacy and access to additional recreational opportunities. East Stony Creek meanders through the property. Beautiful rolling terrain featuring a blend of mature forest and open grassland. Conveniently located minutes from Burnstick Lake and numerous other fishing lakes. Extensive nearby trail systems for horseback riding, quadding, hiking, and exploring. Excellent wildlife habitat with abundant opportunities for wildlife enthusiasts. An ideal setting for hunters and outdoor adventurers. Exceptional potential as a recreational getaway, private retreat, or long-term land investment This unique property is surrounded by Crown land, offering exceptional privacy and direct access to endless outdoor adventure. Alberta GPS: 51.966749691808296, -114.82465803855754 (id:45388)
105 Point Drive NW
Calgary, Alberta
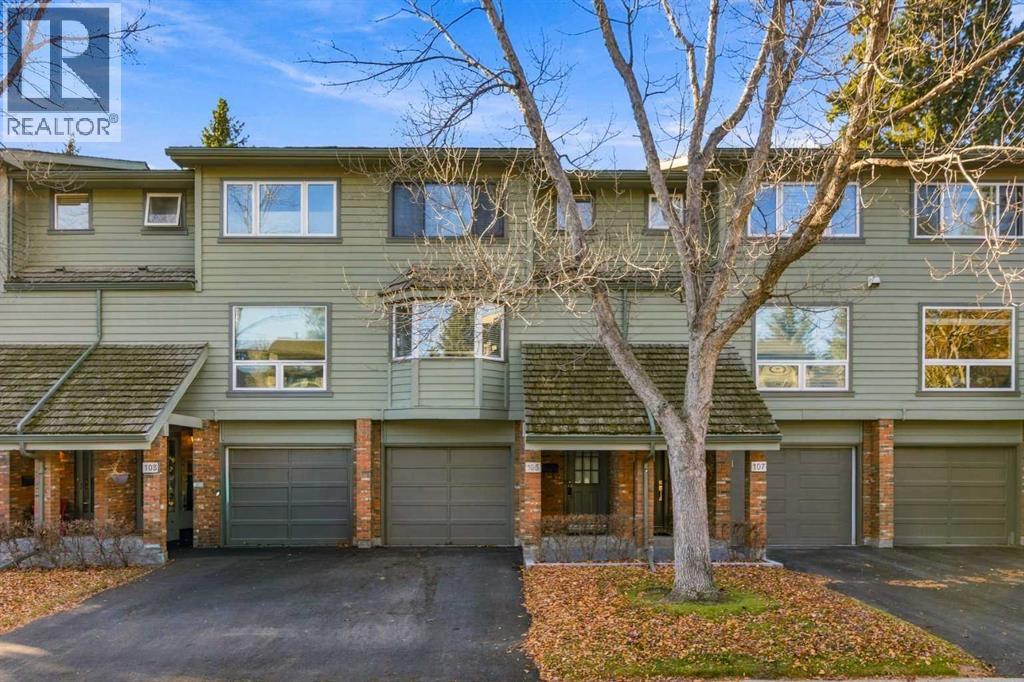
Beautifully updated townhouse located in the sought after community of Point Mckay! This well appointed multi-level townhome is on a quiet street with a south exposure backyard. This home has seen updates over the last few years. The main level welcomes you with a warm & spacious front foyer with direct access to the single oversized attached garage. Just a few stairs up lead to the bright and spacious living room with soaring high ceilings, wood burning fireplace and access through the sliding patio door directly out onto the deck. Up another level and you will find a private dining room, 2 pc bathroom and spacious kitchen area featuring a breakfast nook with bay window, walk-in pantry, stainless steel appliances and breakfast bar. The top level features a large primary bedroom with updated custom closets and separate access to the updated 4 pc bathroom. There is a spacious 2nd bedroom and large open loft area that could easily be converted into a 3rd bedroom if needed. The lower level is partially developed and home to the large laundry, utility & storage area. Some of the recent updates include paint, flooring, bathrooms, kitchen, mechanical, appliances, closets, doors, base & casing. This unit has a new asphalt driveway, fenced backyard with a maintenance free deck and is steps away to the Bow River, extensive pathway system and the Rec Center. Located just a short drive to downtown or a quick exit to the mountains. This location is sure to impress! (id:45388)
13, 11407 Braniff Road SW
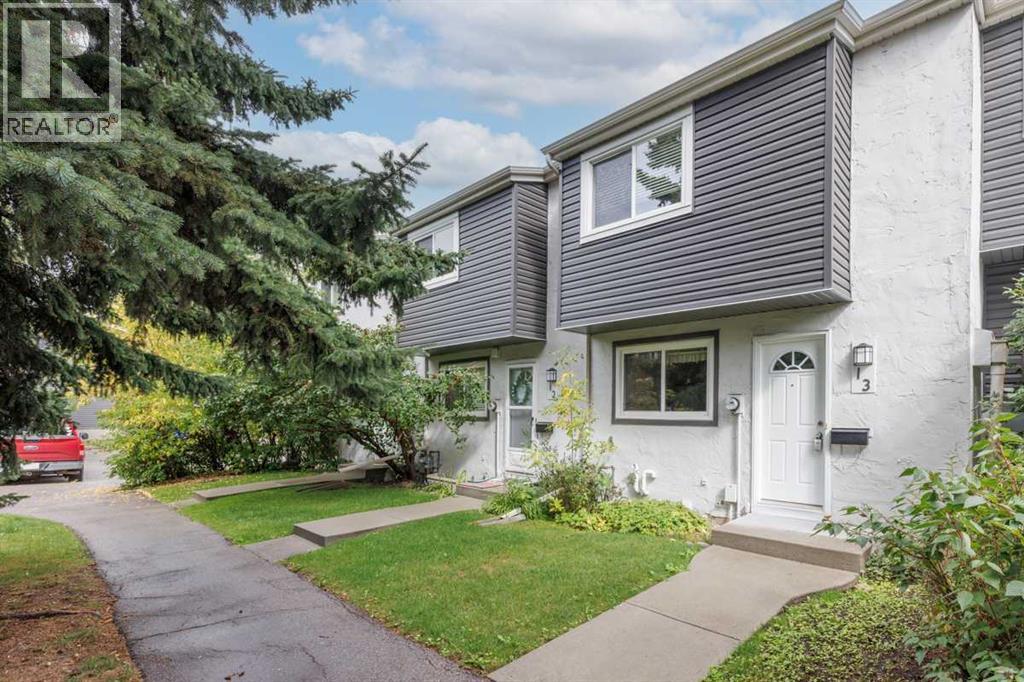
Calgary, Alberta
Space, location value -- without the big price tag! A great opportunity in established Braeside! This two-storey townhome offers a practical layout with hardwood flooring throughout the main and upper levels and plenty of space to call home. The main floor features a bright living area and functional kitchen with ample cabinetry and counter space, while upstairs you’ll find two bedrooms and a full bath. Custom blinds complement the sunny windows. The partially developed basement adds valuable additional living space with plenty of potential for storage or future use. Step outside to your private fenced yard—a welcome feature for summer entertaining, gardening or simply relaxing outdoors. Set within a well-managed complex in a mature southwest community, with parks, schools, shopping and transit nearby. An affordable way to get into the Calgary market, with the space and privacy of a two-storey home. (id:45388)
124 Lavender Link
Chestermere, Alberta
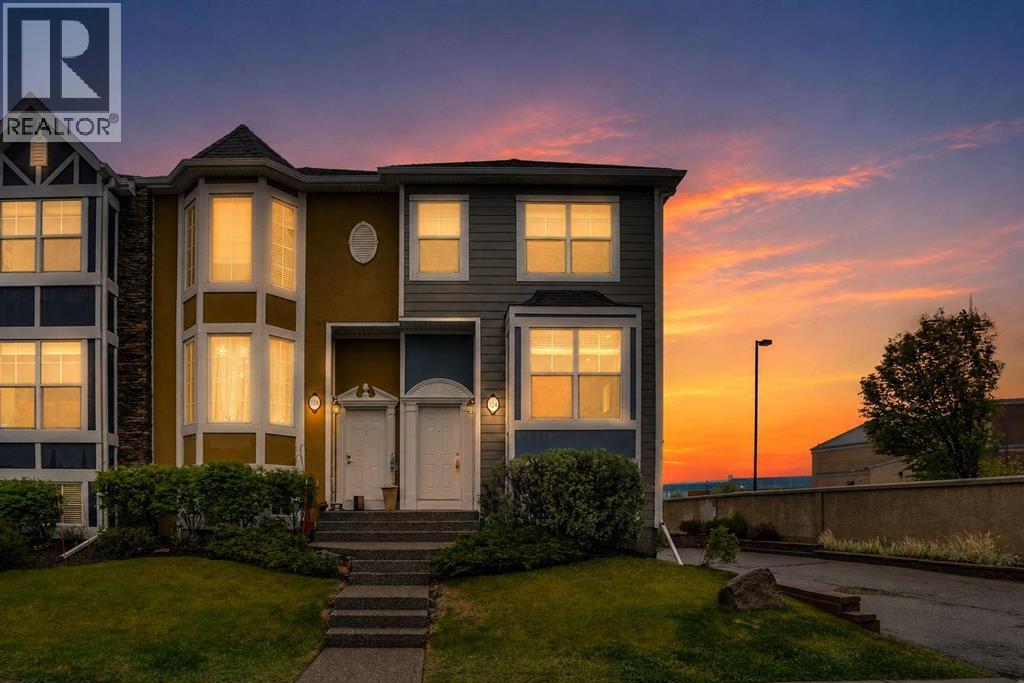
BEST PRICED TOWNHOME WITH GARAGE IN CHESTERMERE | END UNIT | HEATED DOUBLE ATTACHED TANDEM GARAGE | EXTRA WINDOWS | HUGE ISLAND KITCHEN | UPPER LAUNDRY | 2 BEDROOMS PLUS A DEN | WALK TO SCHOOL | MINUTES TO THE LAKE! An end-unit setting, extra windows and a heated tandem garage come together in this thoughtfully designed townhome within Rainbow Falls. Attractive curb appeal welcomes you home while a heated double attached tandem garage adds everyday comfort. Flexible entry options allow access through the front door on the main level or through the garage level foyer, where additional storage helps keep seasonal items organized. Hardwood flooring carries through the kitchen and dining areas, while carpeting in the living room adds warmth and comfort underfoot. Gather with family and friends in the relaxing living room where extra windows draw in abundant natural light and create an airy atmosphere. Anchoring the open-concept layout, the thoughtfully designed kitchen showcases stainless steel appliances, extensive cabinetry and a massive island with breakfast bar seating that encourages casual conversation and effortless meal preparation. Just beyond, the dining area benefits from corner windows and connects directly to the balcony, making summer barbecues and morning coffee part of your daily routine. A convenient powder room completes the level. Upstairs, the primary retreat enjoys additional corner windows, dual closets and a private 4-piece ensuite for a true owner’s escape. Across the hall, a second bedroom accommodates family members, guests or roommates with ease. Another full 4-piece bathroom supports the upper level, while the open den supplies valuable flexibility for a home office, study area, reading nook or play space. Laundry facilities are thoughtfully positioned on the same floor as the bedrooms, reducing trips up and down stairs. Centrally located within the charming community of Rainbow Falls, this home places everyday amenities within easy reach. C hildren can walk to Rainbow Creek Elementary School in approximately 4 minutes, simplifying busy morning routines. Weekend adventures await just 5 minutes away at Chestermere Lake, where residents enjoy swimming, waterskiing, fishing, skating and lakeside gatherings throughout the year. Shopping, dining, entertainment and major retailers including Costco, Walmart, and Cineplex are conveniently available at East Hills Shopping Centre, only a 10-minute drive away. Combining functional living spaces, an end-unit setting and an exceptional location, this home delivers a lifestyle that balances comfort, convenience and connection to the outdoors. (id:45388)
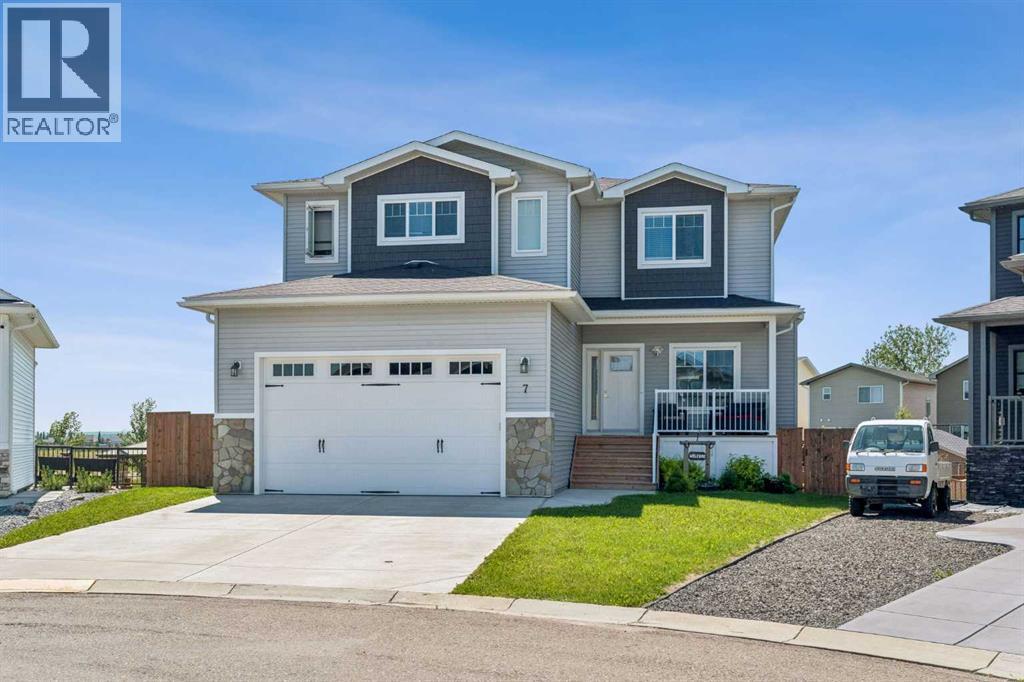
7 Bishop Circle
Carstairs, Alberta
Located in a cul-de-sac on a huge lot is this spectacular custom built dream home. Built in 2019 by Tailored Homes and Design Ltd. this beautiful walk out home has 3241 sq ft of total living space. On the Main level there is an open concept kitchen, dining room, and living room area with gas fireplace. Highlights of the kitchen include a large island with quartz counter tops, stainless steel appliances, gas stove, walk-through pantry, full height cabinets, and soft close drawers. From the walk-through pantry you can access the laundry, a main floor bathroom and mud room area with access to your attached double garage. A main floor bedroom (or potential office) completes this level. On the upper level you will find the primary bedroom with 5 piece ensuite, walk in closet and balcony! There are two additional good sized bedrooms, and another 4 piece bathroom on this level. A bonus room (office, play space, sitting area) completes this level. The walk out basement has in-floor heat, an additional primary style bedroom with 4 piece ensuite, a secondary living room/games area, 6th bedroom and screened in porch. This basement retreat is ideal for a family member who wants their own space. The home is pre-prepped for an air conditioning unit! Being a pie lot, the backyard is large, landscaped, fenced, and has an in-ground sprinkler system. AN ADDITIONAL DETACHED 41' x 28'11" | 1123 sq ft 3 CAR heated garage with office space and parking pad is located at the back of the lot with access to the alley. This beautiful home is located in the family friendly community of Carstairs close to schools, shopping, and major roads with easy access to Calgary and Airdrie. Make this your next dream home! (id:45388)
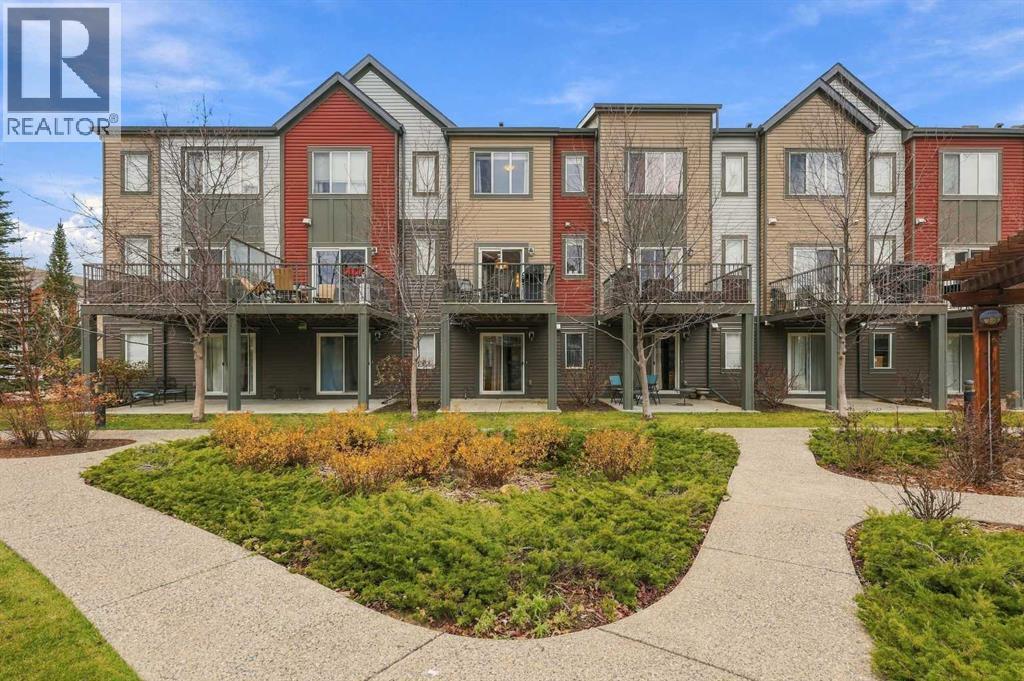
213 Copperpond Villas SE
Calgary, Alberta
Welcome to 213 Copperpond Villas SE, where comfort, convenience, and beautiful green space come together! This thoughtfully designed 3-storey townhome offers over 1,450 SQ FT of living space, 2 BEDROOMS, 2.5 BATHROOMS, and an ATTACHED SINGLE GARAGE, all nestled in the welcoming community of Copperfield! One of the best features of this home? It BACKS DIRECTLY ONTO A PARK, giving you peaceful views and green space just steps from your door! As you enter, you're welcomed by a spacious foyer with convenient access to your attached garage and additional utility and storage space. Heading upstairs, you'll discover a bright and inviting open-concept living area that makes both entertaining and everyday living a breeze! The kitchen is equipped with a functional island, plenty of cabinetry, and a GAS STOVE for those who love to cook! The dining area flows seamlessly into the comfortable living room, creating the perfect space for hosting friends, enjoying family dinners, or simply relaxing after a long day. Step outside onto your balcony to enjoy some fresh air and take in the surrounding greenery! A convenient 2-piece bathroom completes this level. Upstairs, you'll find TWO GENEROUSLY SIZED BEDROOMS, each featuring its very own 4-PIECE ENSUITE! No need to share a bathroom here! The spacious primary bedroom also features a walk-in closet, offering plenty of room for your wardrobe and storage needs. Whether you're sharing the home with a roommate, welcoming overnight guests, or simply looking for a little extra privacy, this floor plan offers fantastic flexibility. In-suite laundry adds another layer of everyday convenience! Looking for peace of mind? The complex received NEW ROOFING AND SIDING IN 2023! Enjoy low-maintenance living with the added convenience of an attached garage and driveway parking. Copperfield offers the perfect balance of peaceful neighbourhood living and everyday convenience! Enjoy an abundance of walking and biking pathways, parks, playgrounds, and nea rby schools, all while being just minutes from the shopping, restaurants, grocery stores, and everyday essentials along 130th Avenue SE! Commuting is a breeze with convenient access to Stoney Trail and Deerfoot Trail, making it easy to travel throughout Calgary or escape the city for a weekend adventure! Whether you're enjoying a morning walk through the neighbourhood, running errands, or heading out for your daily commute, everything you need is within easy reach! Don't miss your opportunity to enjoy park-side living in this fantastic Copperfield townhome! (id:45388)
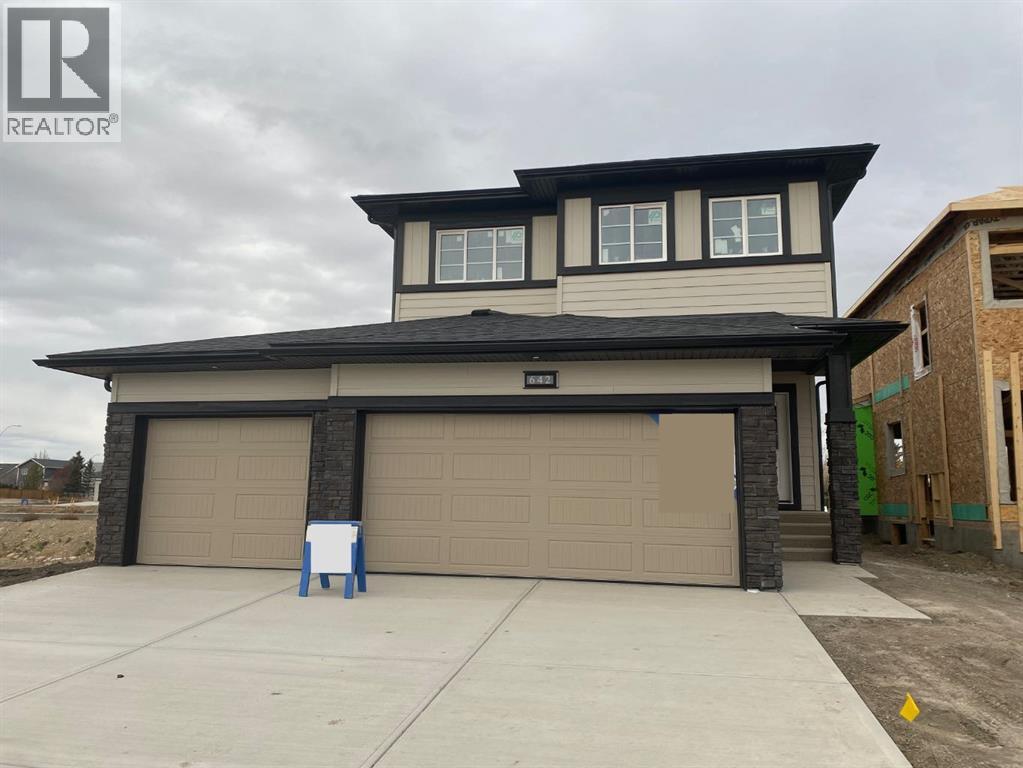
642 Mandalay Boulevard
Carstairs, Alberta
This beautiful home built by award winning MCKEE HOMES features upscale living and a TRIPLE CAR TANDEM GARAGE. Thoughtfully designed with style, quality craftsmanship and functionality in mind, this impressive home offers spacious living areas, elegant finishes and an abundance of natural light. The well-appointed kitchen with stainless steel appliances, quartz countertops and floor-to-ceiling height cabinets, serves as the heart of the home. It is perfect for entertaining and everyday family living. Generously sized bedrooms and beautifully designed living spaces provide comfort and versatility for the whole family. A floor-to-ceiling tile surround fireplace in the living room adds a stylish addition to your decor. Tray ceiling in the bonus room and large triple glazed windows throughout boasting lots of natural light. Enjoy the perfect blend of luxury, space and practicality in this exceptional home in a quiet community, ideally suited for modern family living. (id:45388)
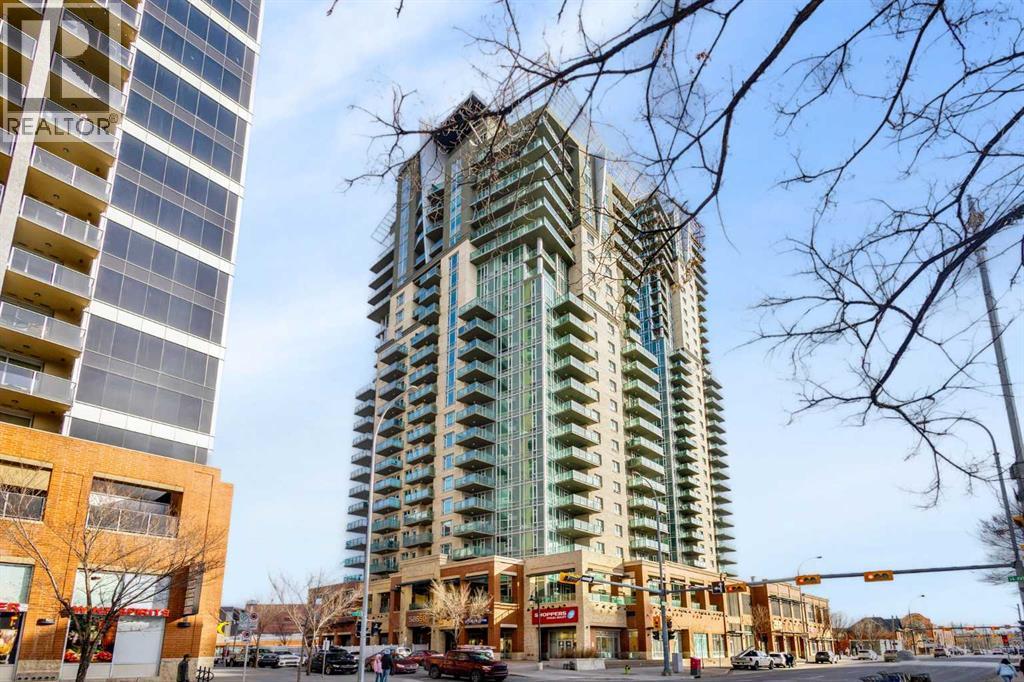
610, 1410 1 Street SE
Calgary, Alberta
Convenient downtown living with exceptional Southwest exposure! This bright corner unit features a wraparound balcony offering beautiful city views, along with a natural gas BBQ hookup—perfect for outdoor enjoyment. This well-designed 2-bedroom, 2 full bathroom condo includes a spacious primary bedroom with a 4-piece ensuite. in-unit laundry, one locker room, and one titled underground parking stall. The functional layout is complemented by full appliances and is in true move-in ready condition. The unit has been freshly painted, professionally cleaned, and well-maintained, reflecting the owner’s care and attention. Ideally located within walking distance to downtown, Talisman Centre, Stampede Park, Saddledome, C-Train, Bow River pathways, shopping, and the vibrant Uptown 17 Ave. The Sasso complex continues to enhance its amenities, adding even more value to this already desirable location. Immediate possession available. Easy to show—Call for more information. (id:45388)
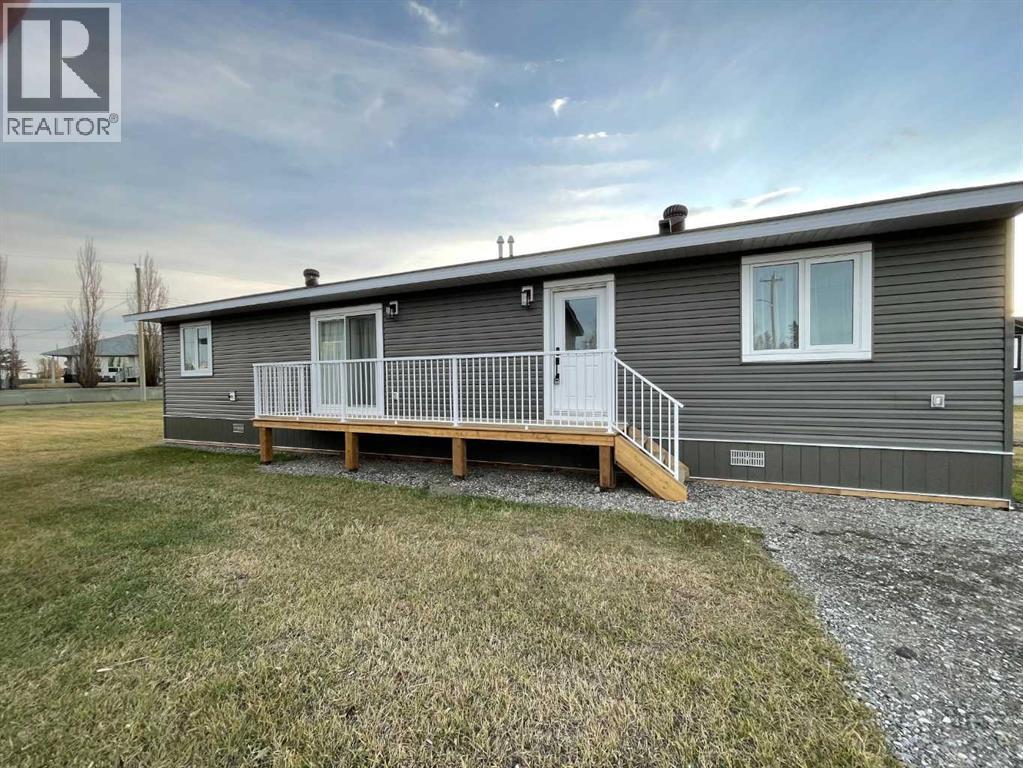
5 Trochu Avenue
Trochu, Alberta
This beautifully finished, brand-new modular home is situated on its own spacious lot in the welcoming community of Trochu. Offering 2 bedrooms and 2 full bathrooms, this home combines modern finishes, quality construction, energy efficiency, and affordable living. The bright, open-concept main living area features vaulted ceilings, neutral paint tones, and luxury vinyl plank flooring throughout. The kitchen offers plenty of cabinetry, a large pantry with shelving, and stainless steel appliances. Additional features include hot water on demand and a spacious laundry closet with washer and dryer hookups. Built with quality and efficiency in mind, this home features 2x6 wall construction, Energy Star windows, and excellent insulation. It sits on an engineered steel helical pile foundation, with plywood sheeting protecting the underside of the home. The primary bedroom is conveniently located at the front of the home and offers generous closet space and a 4-piece ensuite. The second bedroom is situated at the rear, along with another full 4-piece bathroom. The spacious living and dining areas provide a wonderful space for entertaining guests or simply relaxing at home. Patio doors off the living room lead to a side deck, perfect for enjoying the outdoors. The large yard is a great space to add a generous size garage and still have lots of room for holiday trailer, garden beds or playground equipment for the kids. This affordable gem offers comfortable, modern living with room to grow! Immediate possession is available. (id:45388)
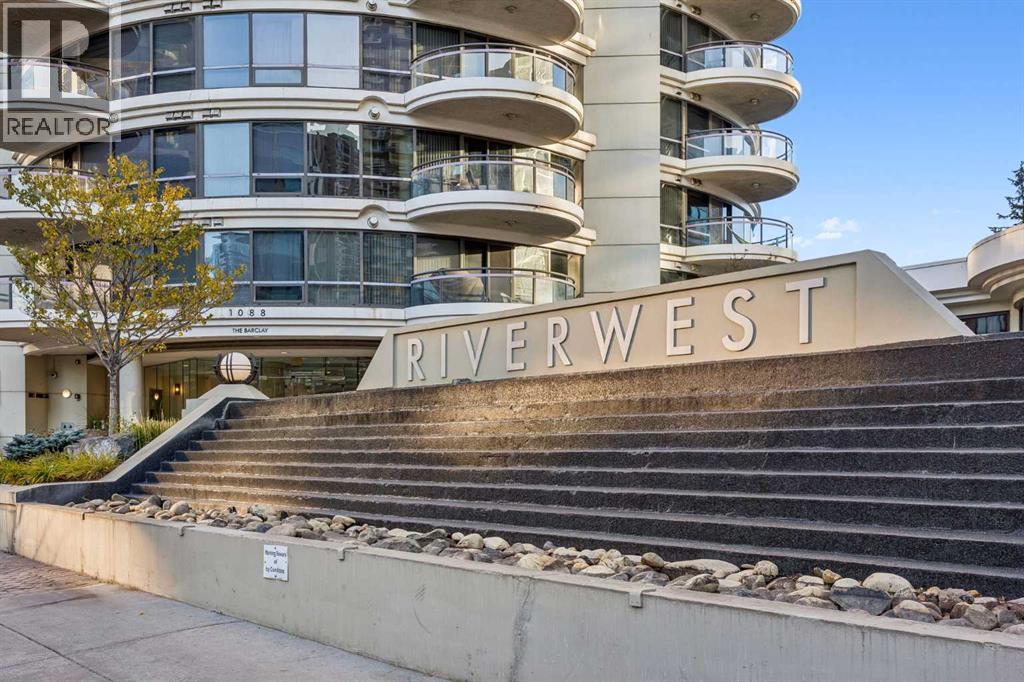
903, 1088 6 Avenue SW
Calgary, Alberta
Enjoy an exceptional blend of space, comfort, and downtown convenience at The Barclay in Riverwest. Expansive SE-facing windows fill this inviting condo with natural light, creating a warm and welcoming atmosphere throughout the day.The kitchen offers granite countertops, an extended breakfast bar, an updated faucet, and newer appliances, including a refrigerator (with water and ice), dishwasher and microwave oven hood-fan. Freshly replaced carpeting adds to the move-in appeal, while the generously sized primary bedroom easily accommodates a king-size bed. A walk-through closet leads to the main bathroom, where thoughtful touches include a deep soaker tub, a rain shower-head, and the everyday luxury of heated tile floors. Riverwest is a pet friendly building and pets are subject to board approval (no weight restriction shown in by-laws). There is a pet of the month club here! Need extra flexibility? The spacious den is ideal for a home office, reading room, or guest space, with plenty of room for a daybed or pull-out sofa.Enjoy the added value of a heated underground parking stall, a separate storage locker, bike storage room and underground visitor parking. Residents also have access to an indoor pool, hot tub, fitness centre and social room making it easy to stay active and unwind without leaving home.Step outside to explore the Bow River pathways, or take advantage of the nearby C-Train and downtown's free-fare zone for convenient access to the city centre.A spacious, light-filled home with excellent amenities, practical comforts, and a location that makes downtown living easy. (id:45388)
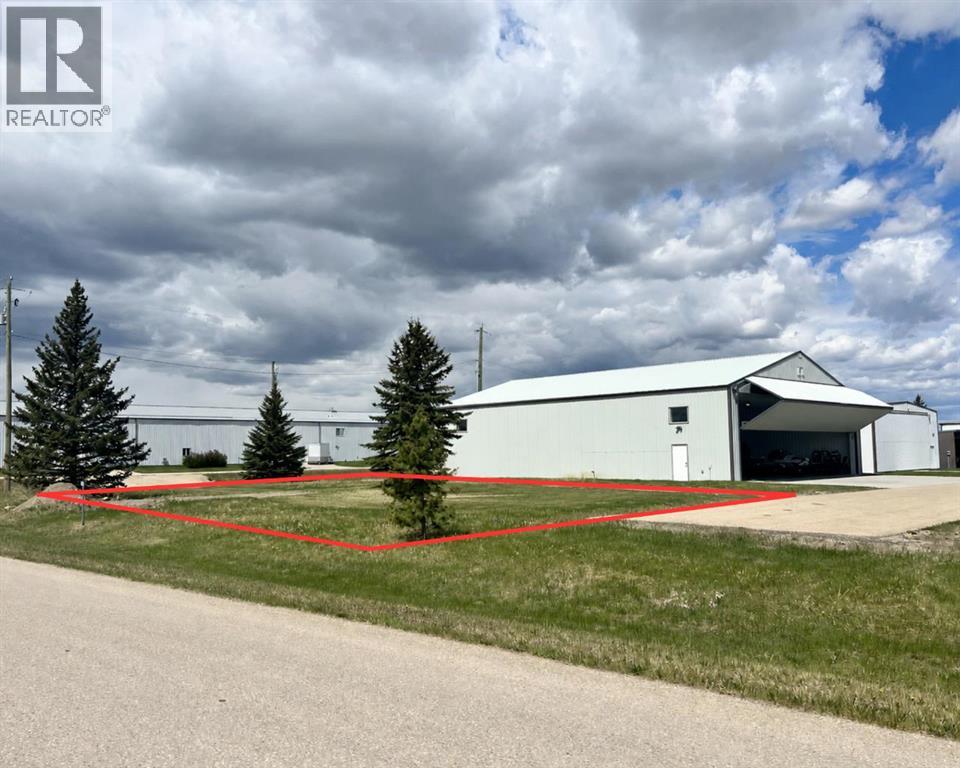
107, 1436 Township Road 320
Didsbury, Alberta
Rare opportunity to own titled airport land at the Olds-Didsbury Airport with excellent potential for aircraft hangar development. Ideally positioned as one of the first lots upon entering the airport, this premium site offers outstanding accessibility with access from two sides and is located just down the road from the main terminal. AC power is available at the property line. Water and sewer services will be the responsibility of the purchaser to install. This unique offering provides the advantage of titled ownership, a rare feature among Alberta airport properties, as many comparable airport developments operate under leasehold structures only.The property is federally regulated, offering several operational and development advantages associated with airport lands. Excellent opportunity for aviation enthusiasts, private hangar users, or investors seeking a strategic aviation-related development site. (id:45388)
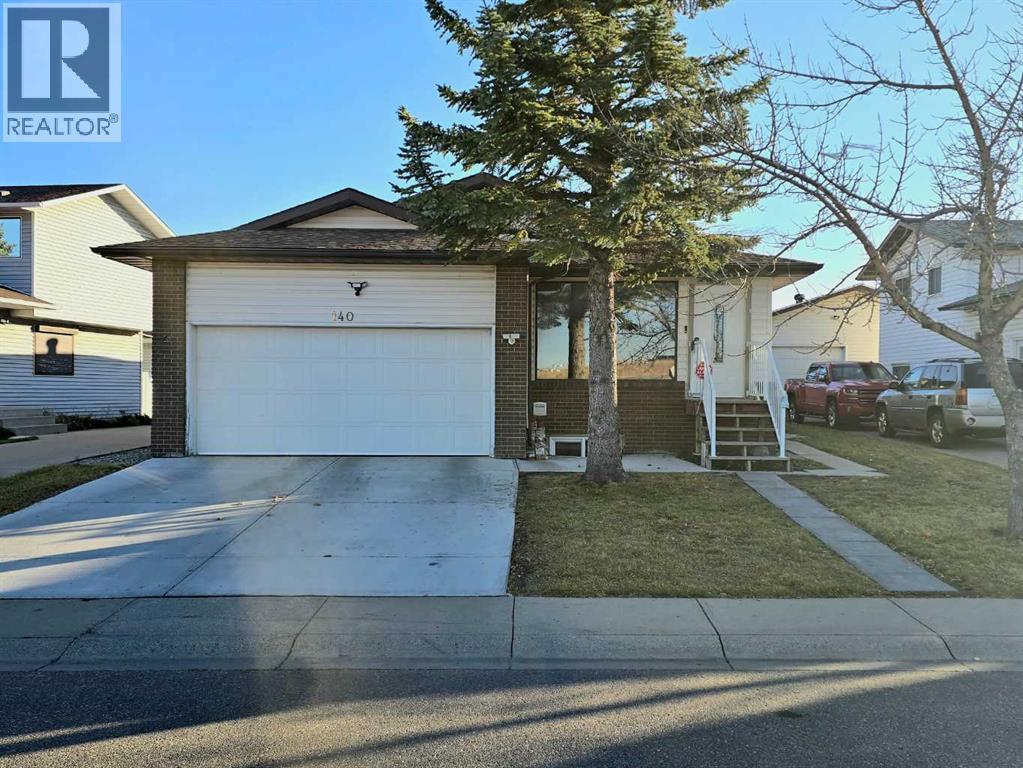
140 Templemont Circle NE
Calgary, Alberta
Rare opportunity: Fully Renovated Front Attached Garage Home with 2 Basement Suites, 8 bedrooms, 5 bathrooms, 3 kitchens, and DC zoning!This home was fully renovated in 2023 and offers exceptional space and versatility. The bright main level features 4 bedrooms and 3 full bathrooms, with new flooring, fresh paint, new windows, and new light fixtures throughout. A new garage pad completes the upgrades.A great mortgage helper: the home includes two basement suites with 2 bedrooms each, one of which is a legal suite. Combined with the main level, that makes 8 bedrooms, 5 bathrooms, 3 kitchens, and 3 laundries. The second basement suite is illegal.Investors, take note: the property has been rezoned from R-C1 to DC (Direct Control), offering potential for multi-family use. Enjoy ample parking, including generous space across the street, since there are no homes directly in front. You’re within walking distance of bus stops, parks, schools, and shopping centres, which makes daily life convenient. (id:45388)
450 Douglas Woods Mews SE
Calgary, Alberta
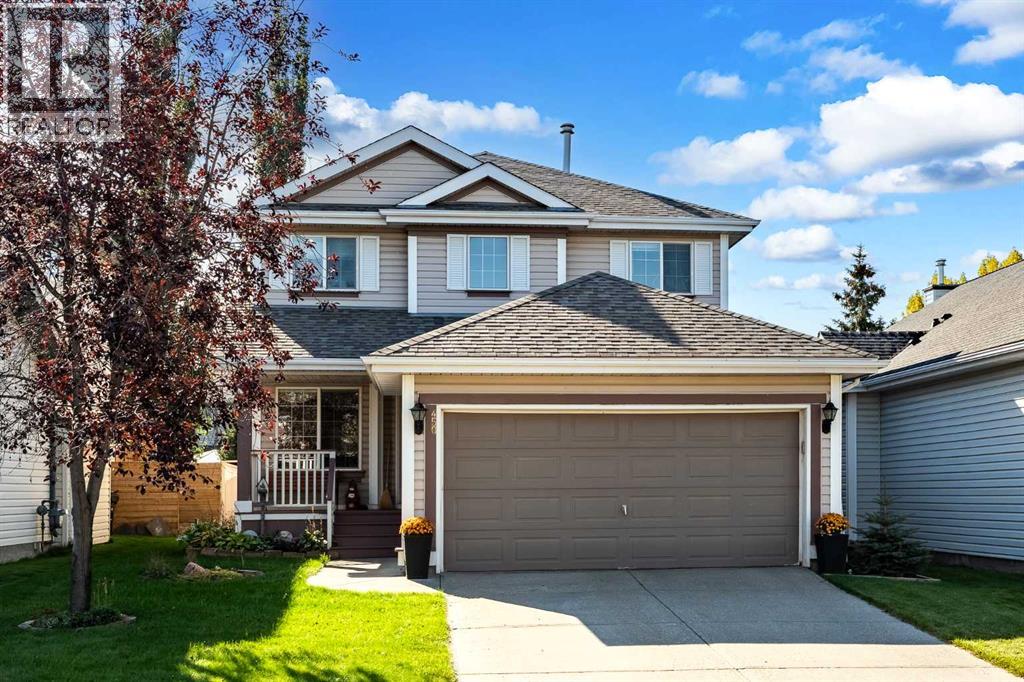
Welcome to this spacious family home situated in a quiet cul de sac in the established community of Douglasdale! Offering nearly 3,000 sq. ft. of developed living space, four bedrooms, and multiple living areas, this two-storey home provides plenty of room for the whole family to grow, gather, and enjoy. As you step inside, you're welcomed by a formal living room and separate dining room, offering great spaces for entertaining and family gatherings. The main floor continues into an inviting open-concept kitchen with an additional breakfast nook and a second living room featuring a cozy gas fireplace, creating the perfect space to relax on those chilly winter evenings. Sliding glass doors off the kitchen lead to the beautifully maintained backyard, where you'll find a spacious deck, storage shed, and a gorgeous perennial garden filled with flowers that return year after year. Situated on a generous lot, this outdoor space is a wonderful place to enjoy the warmer months. Upstairs, you'll find three generously sized bedrooms, along with a versatile bonus room that would make an ideal home office, playroom, or additional family space. The spacious primary bedroom features a walk-in closet and a large four-piece ensuite complete with a soaker tub and separate stand-up shower. The fully developed basement offers even more flexibility, featuring a recreation room or flex space, a fourth bedroom, and an additional full bathroom. There's also a dedicated workspace perfect for hobbies, projects, or a home workshop, along with a separate storage room complete with plenty of shelving. With four bedrooms, three full bathrooms, and a convenient main-floor powder room, this home offers the space and functionality growing families are looking for. Located in the mature and highly desirable community of Douglasdale, you'll enjoy a beautiful golf course, the walking paths of Fish Creek Provincial Park, numerous schools, and convenient shopping and retail amenities. With easy access t o major routes and less than 20 km from downtown Calgary, Douglasdale offers a wonderful balance of community living and city convenience. A fantastic opportunity to enjoy space, comfort, and an established community! (id:45388)
18 Heritage Heath
Cochrane, Alberta
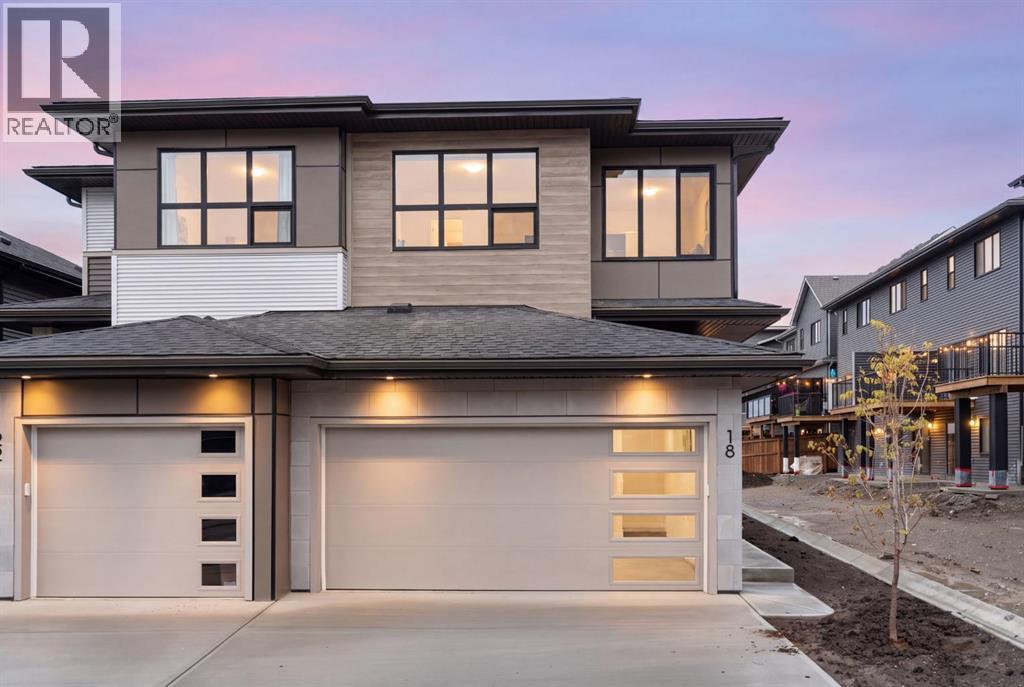
The LAST FULL DOUBLE GARAGE duplex available from Cantiro in West Hawk, set on a LARGE CORNER LOT. This brand new Metro 20 from AWARD WINNING CANTIRO sits on a hilltop in one of Cochrane's most popular new communities, with a WEST FACING BACK YARD, NO DIRECT REAR NEIGHBOURS, and MOUNTAIN VIEWS. Ideal for first time buyers, growing families, or anyone downsizing who still wants a real garage. There's room for two vehicles plus all the bikes, skis, and camping gear that come with Cochrane life. The main floor is bright and open with wide plank flooring and a large quartz island wrapped in slate grey cabinets, the spot where everyone ends up gathering. The dining and living space centres around a black tile feature wall and linear ELECTRIC FIREPLACE, and a patio door off the dining area takes you straight out to the yard. A SIDE ENTRY adds everyday flexibility and sets you up for future development. Upstairs, the primary retreat has a walk in closet and 3 piece ensuite. Two more bedrooms share a full 4 piece bath, and one has a view toward the foothills. A bright BONUS ROOM gives you a second hangout for movie nights or a home office, and UPPER FLOOR LAUNDRY and modern iron spindle railings round out the level. Downstairs, the unfinished 9' BASEMENT has rough ins already in place, ready for a rec room, a guest bedroom, or a home gym when the time is right. Out back is where this one really shines. The large corner lot is wide, deep, and west facing, so summer dinners come with evening sun, fire pit nights with friends are easy, and kids and dogs have room to run. West Hawk spans 110 acres with 27 acres of environmental reserve and 5 km of pathways woven throughout. Along Highway 1A, you get a straightforward commute into Calgary and a quick drive west when the mountains are calling. Brand new construction, a full double garage, and a large corner lot, all in one home ready for your next chapter. This is the last one Cantiro has like it, so call your favourite realtor a nd book your showing today! (id:45388)
5601 43 St Close
Olds, Alberta
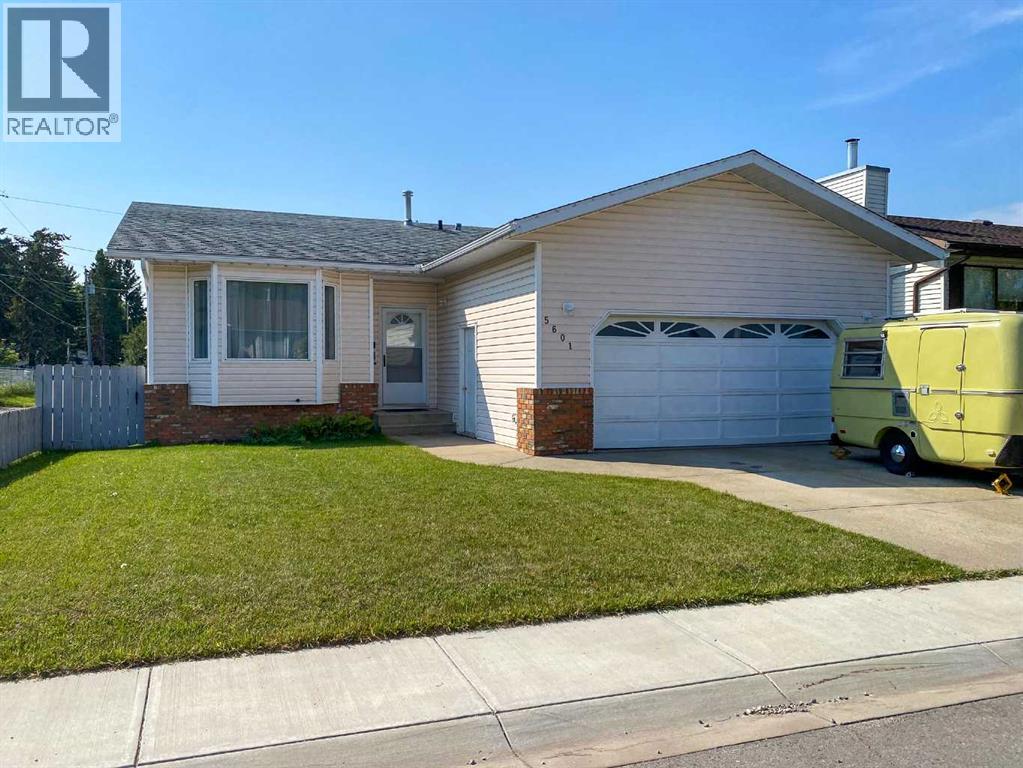
Located in a quiet close, this well-maintained 1,184 sq. ft. bungalow offers a fully fenced yard and a 23’ x 25’ attached garage. The bright main floor is filled with natural light and features three bedrooms, a 4 pce main bathroom and a 3 pce ensuite. The spacious living room showcases a bay window and flows into the formal dining area, while the efficient U-shaped kitchen includes a cozy dinette and access to the south-facing rear deck and backyard. The fully developed basement offers a generous family room, a 2 pce bathroom and flexible space that could easily be converted into an additional bedroom. A plumbed gas line is also ready for a future fireplace. This inviting home is ready for its next owners—book your private showing today! (id:45388)
407, 1899 45 Street NW
Calgary, Alberta
Welcome to this beautifully renovated 3-bedroom, 1,359 sq. ft. apartment in the highly sought-after community of Montgomery. Offering a truly move-in-ready experience, this home has been thoughtfully updated throughout with quality finishes, modern style, and an abundance of functional living space. There is nothing left to do but move in and enjoy! As you enter, you’ll immediately appreciate the attention to detail. To the right is a convenient in-suite laundry room, while to the left is the stunning renovated kitchen featuring sleek black granite countertops, full-height cabinetry, and a stylish black backsplash. The kitchen offers plenty of counter space for meal preparation and everyday appliances, along with updated LG appliances including an electric range, microwave, and refrigerator. A bonus bar fridge adds even more convenience and storage. The kitchen flows seamlessly into the dining and living areas, creating a spacious open-concept layout that is perfect for both everyday living and entertaining. The living room features a tasteful grey brick feature wall, adding warmth and contemporary character to the space. Step outside onto the large, wide balcony and take in beautiful views toward the Calgary foothills. Whether you're enjoying your morning coffee or relaxing with a glass of wine in the evening, this is a wonderful outdoor extension of your living space. The two generously sized secondary bedrooms are located on one side of the home, with a beautifully updated 4-piece bathroom conveniently positioned between them. The spacious primary bedroom is privately situated on the opposite side and features its own updated 3-piece ensuite and his-and-her closets, providing excellent storage and functionality. The renovations continue throughout the entire apartment, including luxury vinyl plank flooring, updated closet and bedroom doors, renovated bathrooms, modern lighting fixtures, and numerous additional improvements. Every detail has been thoughtfully cons idered, giving this home a cohesive, contemporary feel without the need for further renovations. The property also includes two titled parking stalls in a heated underground garage, a highly desirable feature in Calgary living. Located in the vibrant community of Montgomery, this home offers an exceptional combination of convenience, recreation, and accessibility. Enjoy quick access to the Bow River pathways, downtown Calgary, and major routes leading west toward the mountains. Shopping and amenities are close by, including Market Mall and University District. Outdoor enthusiasts will love nearby Shouldice Park, a 28-hectare recreation destination featuring picnic areas, soccer and football fields, tennis courts, batting cages, artificial turf athletic fields, and direct access to the Bow River. The Shouldice Aquatic Centre and Shouldice Arena are also nearby, providing even more opportunities for recreation and family fun. There two titled parking underground parking stalls. Book your showing now! (id:45388)