
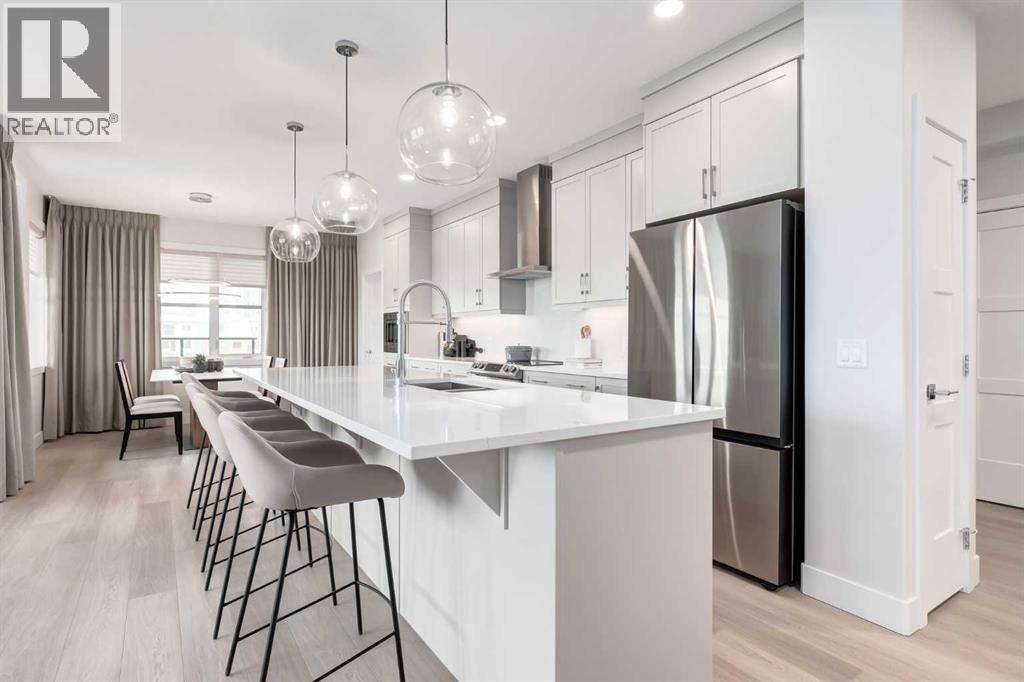
1307, 110 Greenbriar Place NW
Calgary, Alberta
16 West is an impeccably designed boutique condominium by Cove Properties, one of Calgary’s most respected multifamily builders, known for an unwavering commitment to quality craftsmanship and thoughtful design. Ideally situated in the sought after community of Greenwich NW, 16 West introduces a new standard of spacious, single level living, with homes ranging from 563 sq. ft. to 1,469 sq. ft., offering the perfect fit for those looking to downsize, upsize, or rightsize their lifestyle without compromising on space, comfort, or style. Beyond the residences, 16 West sets itself apart through exceptional construction, including an advanced sound attenuation program, along with in floor heating, rain screen technology, and secure SafeWalk parkades designed to enhance everyday comfort, durability, and peace of mind. Positioned on one of the most desirable sites in Greenwich, the building backs onto a municipal reserve, sits adjacent to a park, and offers unobstructed views of Canada Olympic Park (WinSport), the Rocky Mountains, and surrounding green spaces. Residents will enjoy direct access to walking paths, while being just a five minute walk to the Calgary Farmers’ Market West and the growing Greenwich retail district. Downtown Calgary, the University of Calgary, Market Mall, and Foothills Hospital are all just minutes away, offering exceptional connectivity. Your new BROADWAY floor plan is thoughtfully designed and features 1184 sq.ft. RMS and 1268 sq.ft. architectural measurement, delivering a true bungalow in the sky experience. Inside, you will find 2 generously sized beds, a spacious den/home office, and 2 full baths. The chef inspired kitchen is complemented by custom cabinetry, quartz countertops, designer tile, premium fixtures, and stainless steel appliances, while spa inspired bathrooms and in-suite laundry complete the home. A standout feature is the large south facing patio with views of the municipal reserve and COP/Winsport, perfect for seamless indoo r-outdoor living. 16 West offers a full selection of 1 bed, 1 bed + den, 2 bed, and 2 bed + den homes, all featuring spacious private outdoor areas with gas lines for BBQs, one titled parking stall, and a choice of 4 curated interior finishing packages including a wide range of upgrade options such as fireplaces and A/C. Construction is anticipated to begin in Q3 2026, with completion and possession projected for Q4 2027 to Q2 2028. Final legal plans and property taxes are yet to be confirmed. RMS measurements are based on architectural plans. Photos shown are from previous Cove Properties show suites and do not represent the exact unit. This is a rare opportunity to own a spacious bungalow style condominium in one of Calgary’s most exciting and well connected new communities. Contact your agent today to learn more about our pre-construction pricing, all available floor plans, early purchaser incentives, and to explore customization options at the sales centre. (id:45388)
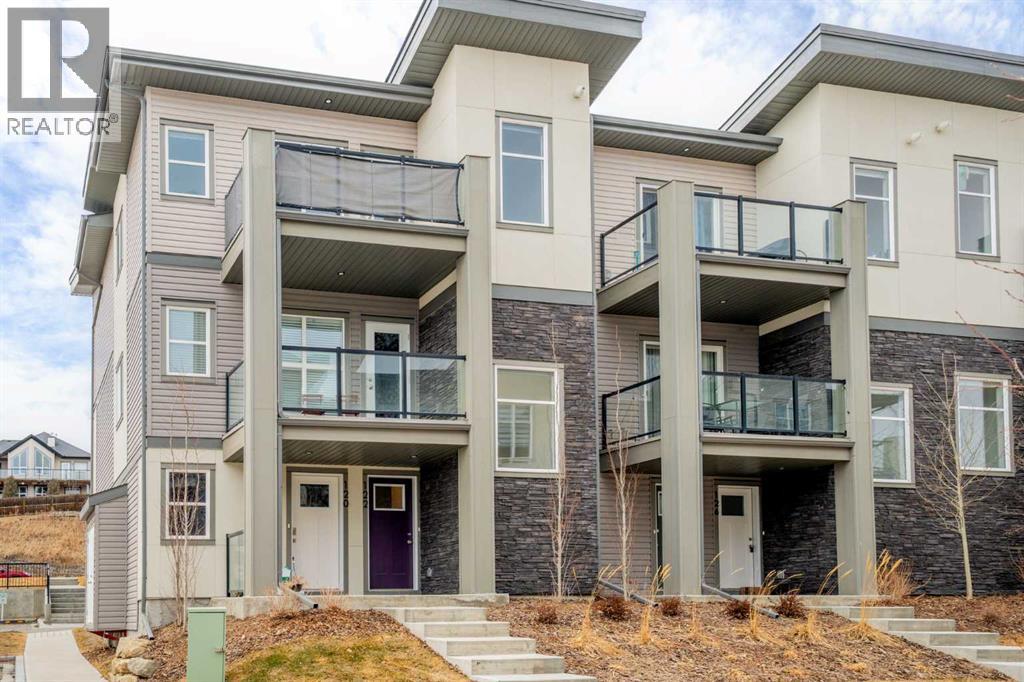
122 Spring Creek Common SW
Calgary, Alberta
Welcome to this beautifully maintained top-floor corner unit in the highly sought-after community of Springbank Hill. This thoughtfully designed home offers a bright and functional layout, perfect for modern living. The unique top-floor design features a spacious, separate dining area rarely found in similar units, along with a versatile entry-level office/den—ideal for working from home. Upstairs, the open-concept living area is filled with natural light and flows seamlessly to a large balcony with a gas hookup, perfect for outdoor entertaining. The upper level includes two spacious bedrooms, including a private primary retreat with a walk-in closet and ensuite, along with a second bedroom, full bathroom, and convenient in-suite laundry. Additional highlights include a private attached garage and gas BBQ line. Enjoy nearby shopping and dining at Aspen Landing Shopping Centre, plus close proximity to top schools such as Webber Academy, Calgary Academy, and Rundle College. Commuting is easy with quick access to Stoney Trail and the nearby 69 Street CTrain Station. Move-in ready and ideally located, this home is perfect for families, professionals, or investors. (id:45388)
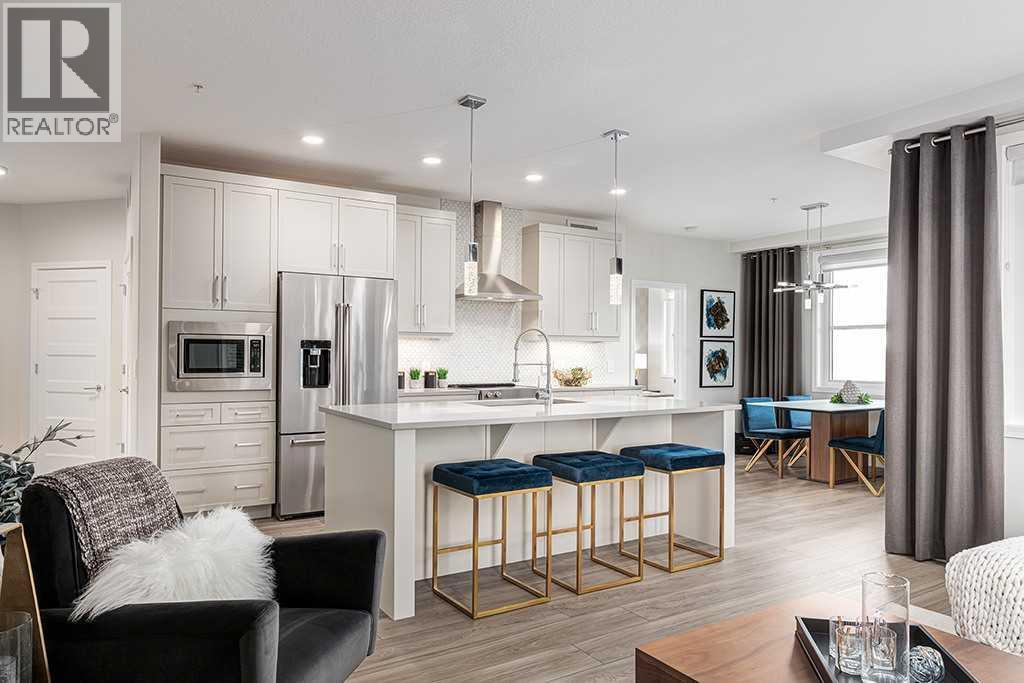
1301, 110 Greenbriar Place NW
Calgary, Alberta
16 West is an impeccably designed boutique condominium by Cove Properties, one of Calgary’s most respected multifamily builders, known for an unwavering commitment to quality craftsmanship and thoughtful design. Ideally situated in the sought after community of Greenwich NW, 16 West introduces a new standard of spacious, single level living, with homes ranging from 563 sq. ft. to 1,469 sq. ft., offering the perfect fit for those looking to downsize, upsize, or rightsize their lifestyle without compromising on space, comfort, or style. Beyond the residences, 16 West sets itself apart through exceptional construction, including an advanced sound attenuation program, along with in floor heating, rain screen technology, and secure SafeWalk parkades designed to enhance everyday comfort, durability, and peace of mind. Positioned on one of the most desirable sites in Greenwich, the building backs onto a municipal reserve, sits adjacent to a park, and offers unobstructed views of Canada Olympic Park (WinSport), the Rocky Mountains, and surrounding green spaces. Residents will enjoy direct access to walking paths, while being just a five minute walk to the Calgary Farmers’ Market West and the growing Greenwich retail district. Downtown Calgary, the University of Calgary, Market Mall, and Foothills Hospital are all just minutes away, offering exceptional connectivity. Your new GRAMERCY floor plan is thoughtfully designed and features 844 sq.ft. RMS and 911 sq.ft. architectural measurement. Inside, you will find 2 generously sized beds and 2 full baths. The chef inspired kitchen is complemented by custom cabinetry, quartz countertops, designer tile, premium fixtures, and stainless steel appliances, while spa inspired bathrooms and in-suite laundry complete the home. A standout feature is the wonderful patio facing park space, perfect for seamless indoor-outdoor living. 16 West offers a full selection of 1 bed, 1 bed + den, 2 bed, and 2 bed + den homes, all featuring spaci ous private outdoor areas with gas lines for BBQs, one titled parking stall, and a choice of 4 curated interior finishing packages including a wide range of upgrade options such as fireplaces and A/C. Construction is anticipated to begin in Q3 2026, with completion and possession projected for Q4 2027 to Q2 2028. Final legal plans and property taxes are yet to be confirmed. RMS measurements are based on architectural plans. Photos shown are from previous Cove Properties show suites and do not represent the exact unit. This is a rare opportunity to own a spacious bungalow style condominium in one of Calgary’s most exciting and well connected new communities. Contact your agent today to learn more about our pre-construction pricing, all available floor plans, early purchaser incentives, and to explore customization options at the sales centre. (id:45388)
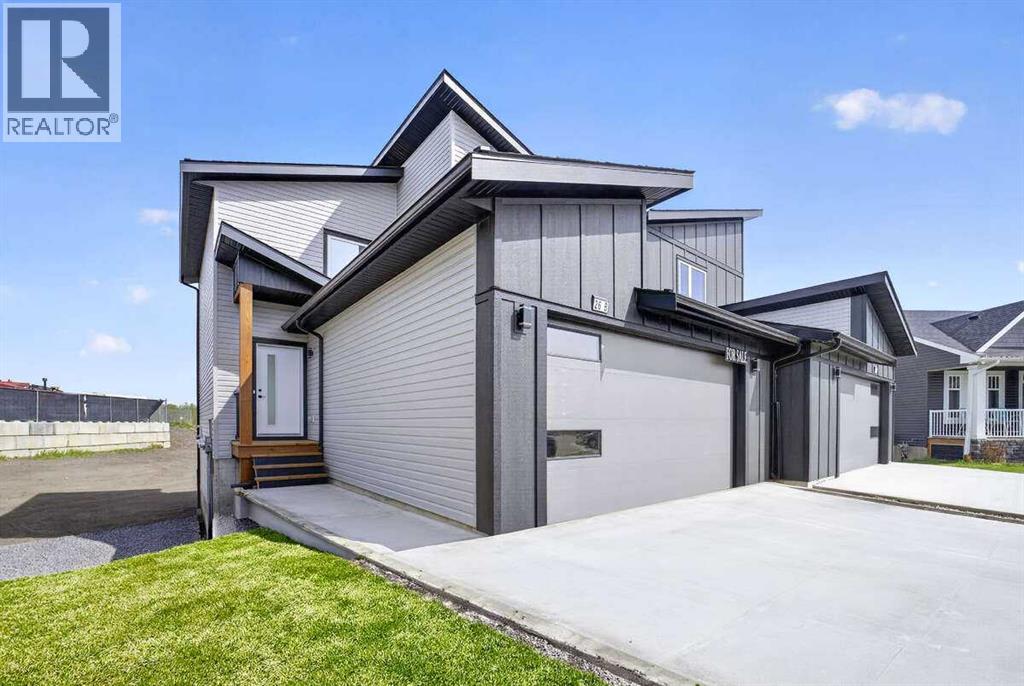
26b Poplar Ridge Close
Didsbury, Alberta
For more information, please click the "More Information" button. Nestled on a quiet cul-de-sac in the welcoming town of Didsbury, this beautifully built semi-detached home by Jalin Homes offers an exceptional combination of space, quality, and small-town charm. An oversized double front attached garage and extended driveway welcome you home, while the impressive 7,973 sq ft pie-shaped lot delivers the kind of outdoor space that truly sets this property apart. The kitchen is the undeniable heart of this home, featuring quartz countertops, undercabinet lighting, a large island, and a generous walk-in pantry with wood shelving. The open concept design connects the kitchen seamlessly to the dining and living areas, creating a space that works just as well for entertaining as it does for everyday life. With 1,597 sq ft of thoughtfully designed living space, the details here go beyond the basics. Luxury vinyl plank flooring runs throughout and upgraded trim adds a polished, modern touch. The front entry features a stunning wood feature wall complete with built-in bench and coat hooks, and a second custom mudroom bench with coat rack keeps things organized right where you need it most. Upstairs, the primary suite is a genuine retreat, offering a walk-in closet and a beautifully finished ensuite with a fully tiled shower. Two additional bedrooms and upper-level laundry round out the upper floor nicely. The walk-out basement is a blank canvas loaded with potential, already roughed in for in-floor heat, a bathroom, and a wet bar or future kitchen. Expand your living space or explore additional possibilities, subject to municipal approvals, the infrastructure is ready when you are. Immediate possession is available and a 10-year new home warranty provides lasting peace of mind. Enjoy everything Didsbury has to offer including schools, parks, walking paths, and local amenities, all within an easy commute to Airdrie and Calgary. (id:45388)
51079 36-0 Township
Rural Clearwater County, Alberta
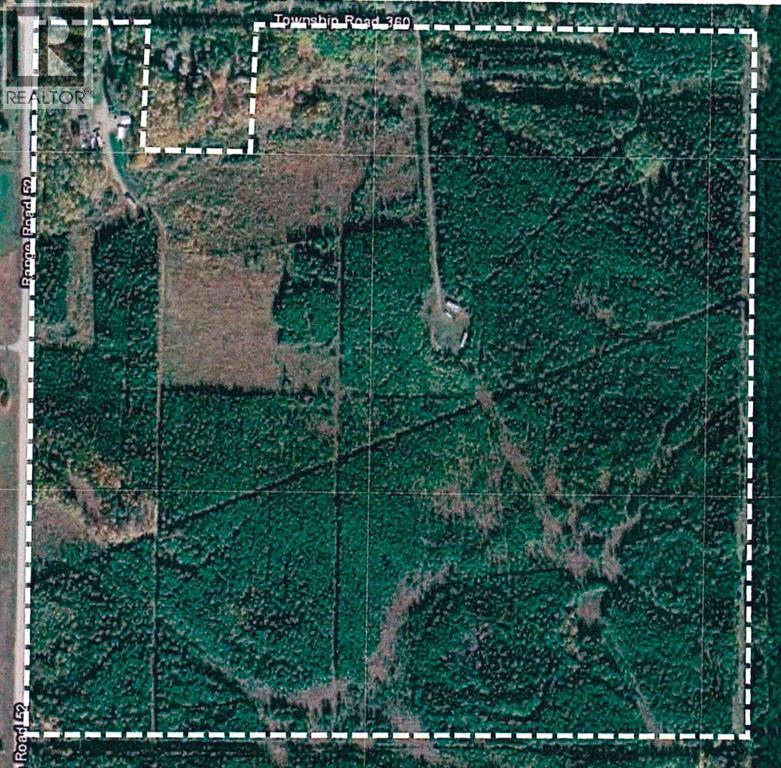
Great development opportunity on this rolling and treed parcel of land. (id:45388)
337 Discovery Ridge Boulevard SW
Calgary, Alberta
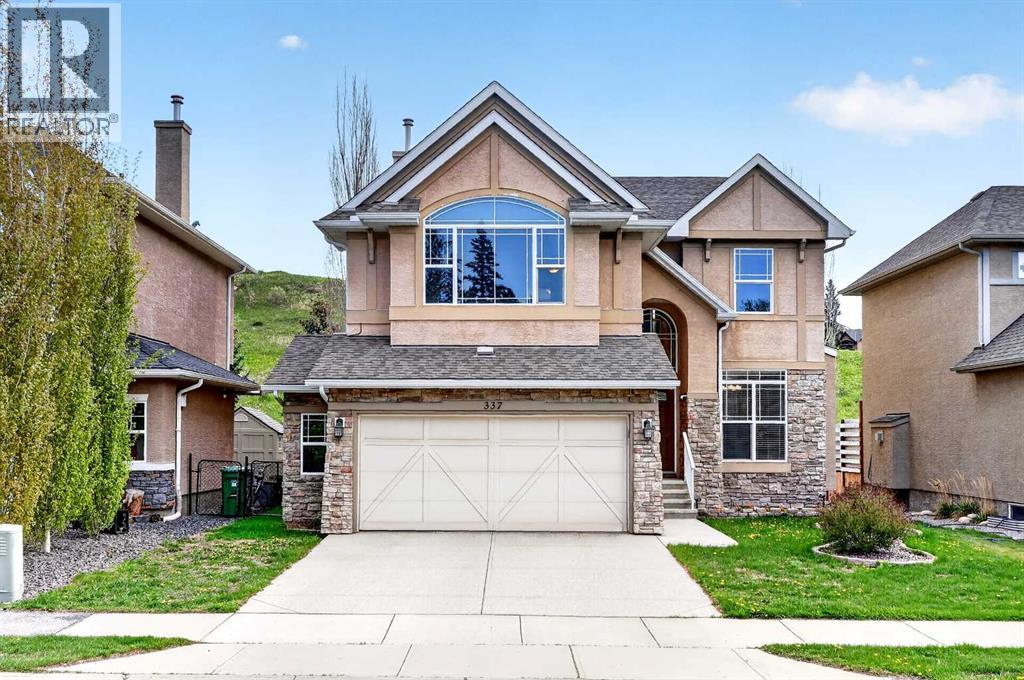
Discovery Ridge offers a family-friendly setting nestled among mature trees, scenic pathways, parks, and the beautiful river-valley landscape. This lovely 2-storey home is ideally located near the heart of the community, with easy access to paved pathways, green spaces, and countless natural features. The main floor is thoughtfully designed with a simple yet functional layout. The well-appointed kitchen features a breakfast nook, eating bar, pantry, and access to the rear deck. This inviting space opens to the great room, with a formal dining room conveniently nearby. Upstairs, you will find a spacious primary suite, two additional bedrooms with walk-in closets, and a large bonus room. The professionally developed lower level offers excellent additional living space, including a media/recreation area, office, bedroom, and full bathroom. Sleek, modern finishes include cherry cabinetry, maple hardwood flooring, granite countertops, stainless steel appliances, architectural arches and niches, glass doors, and a gas fireplace with a stonework mantle. Additional features include in-floor heating in the lower level, air conditioning, a double attached garage, and a private rear exposure backing onto green space. Discovery Ridge is a natural oasis within the city, and this beautiful home offers the perfect haven for enjoying a relaxed, comfortable lifestyle. (id:45388)
403 Cottageclub Grove
Rural Rocky View County, Alberta
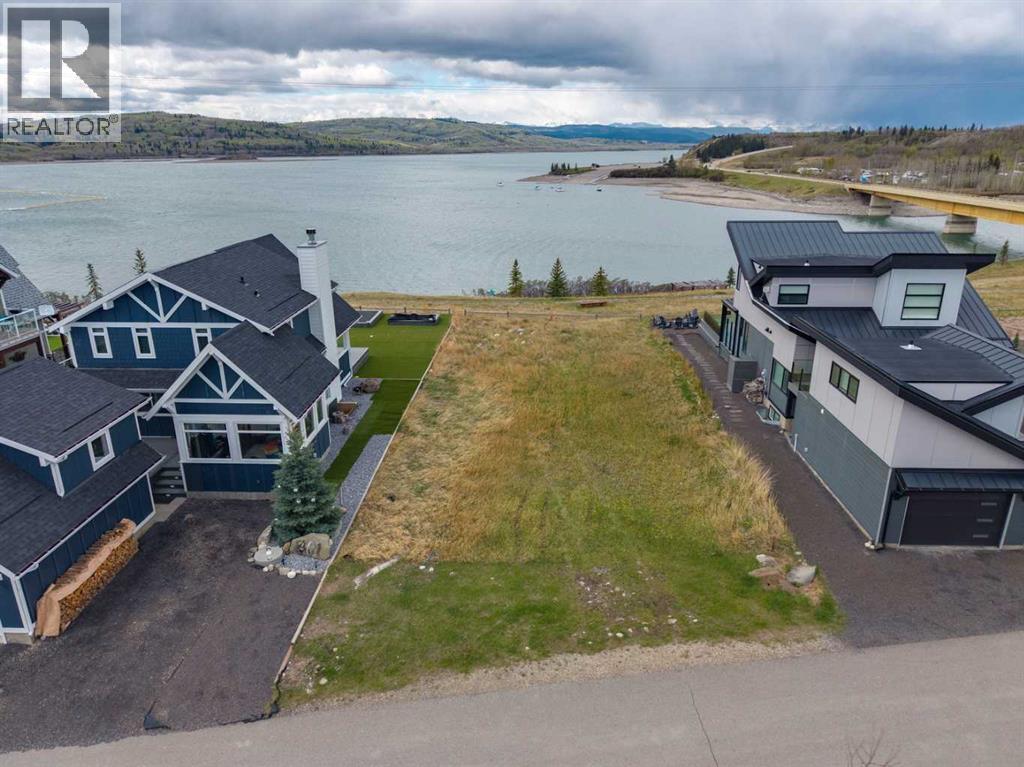
Some lots come along once. This one may never come again. Positioned at the very heart of the only waterfront block at Cottage Club Ghost Lake, this exceptional ~7,000 sq. ft. serviced lot delivers unobstructed, panoramic views of both the water and the mountains beyond, the kind of views that stop you mid-sentence. With direct waterfront exposure and no neighbours blocking your sightline, the scenery is yours from sunrise to last light. What truly sets this property apart is its rarity. Serviced waterfront lots at Ghost Lake are extraordinarily scarce, and this one sits centre-stage on the lake's premier stretch, arguably the finest address in the entire community. Cottage Club isn't just a lot, it's a fully realized lakeside lifestyle. Residents enjoy access to an impressive 11,000 sq. ft. recreation centre complete with a swimming pool, pickleball courts, a fully equipped gym, and commercial-grade kitchens ideal for entertaining family and friends. Step outside and the amenities continue: a private beach, a boat launch, and meticulously maintained private roads create a resort atmosphere that's entirely your own. A full-time, on-site caretaker ensures the community is always running at its best, so you can simply show up and enjoy. Whether you're envisioning a custom-built mountain retreat, a four-season getaway, or a legacy property to be passed down for generations, the foundation starts here, on the water, at the centre of it all. Opportunities like this don't wait. 403 Cottage Club Grove is the lot you've been watching for. (id:45388)
164 Juniper Ridge Crescent
Tsuut'ina, Alberta
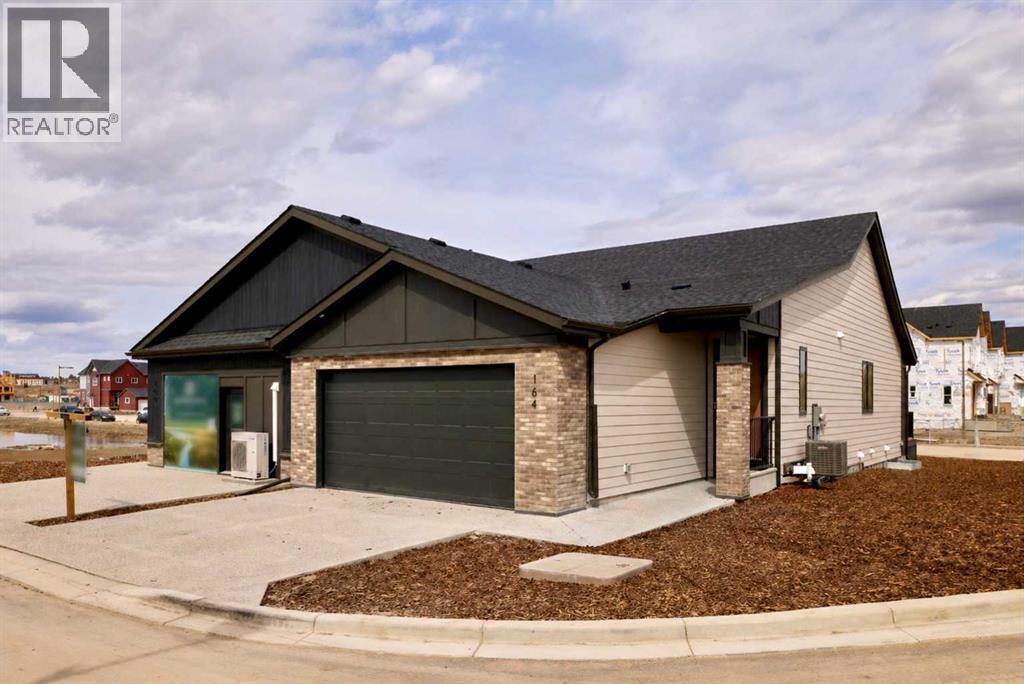
Welcome to 164 Juniper Ridge Crescent SW, a beautifully finished Crystal Creek Homes villa in Taza Park. Offered as a rare showhome leaseback opportunity. Enjoy the benefits of a professionally designed and maintained home with guaranteed rental income while Crystal Creek showcases the property, then take possession down the road. Find 2,000 sq. ft. of living space across a bright, open-concept main floor and fully developed basement. The main level is anchored by a spacious great room with fireplace, flowing seamlessly into a chef-inspired kitchen with large island, quartz surfaces, stainless steel appliances. Next to it, a generous dining area that opens to the rear deck. The primary suite is tucked away for privacy and features a walk-in closet and a well-finished ensuite with dual vanities and a tiled shower, while a dedicated laundry/mudroom and powder room complete the main floor. Downstairs, the fully developed basement expands your living space with a large rec room, additional bedroom, full bathroom, and ample storage. Elevated by warm, contemporary finishes, large windows, and clean architectural lines, this home offers low-maintenance living without sacrificing space or style. Located in Taza Park, one of southwest Calgary’s emerging communities, you’re 13 minutes to downtown, 5 minutes to Signal Hill, with quick access to Stoney Trail, nearby shopping, Weaselhead Flats, and the Glenmore Reservoir. This is a rare opportunity to own a new villa in a well-connected southwest location. Book your showing today! (id:45388)
166 Juniper Ridge Crescent
Tsuut'ina, Alberta
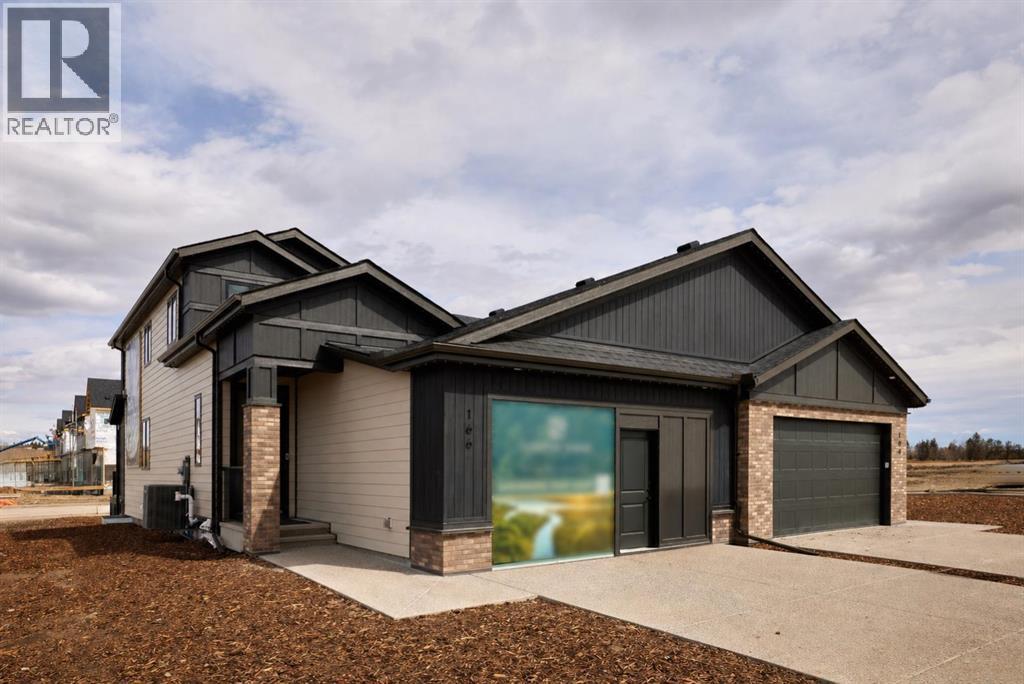
A rare chance to own a professionally curated Crystal Creek showhome while earning leaseback income (then move into it 12-18 months later). This semi-detached villa offers a bright, open main level with soaring ceilings, a striking full-height fireplace feature wall, and oversized windows that flood the space with natural light. The kitchen is clean and modern with a waterfall island, quartz surfaces, upgraded appliances, and rich cabinetry that anchors the space. Main floor living is anchored by a spacious primary retreat with a well-appointed ensuite and walk-in closet, plus the convenience of main floor laundry. Upstairs, a loft overlooks the great room, creating flexible space for a lounge or home office. The fully developed lower level expands your living with a large rec area, two additional bedrooms, and full bath, ideal for guests or extended family. The leaseback provides stable, hands-off income while Crystal Creek maintains the home in showhome condition, making this a smart investment and future residence in one. Located in Taza Park, one of southwest Calgary’s emerging communities, you’re 13 minutes to downtown, 5 minutes to Signal Hill, with quick access to Stoney Trail, nearby shopping, Weaselhead Flats, and the Glenmore Reservoir. This is a rare opportunity to own a new villa in a well-connected southwest location. Book your showing today! (id:45388)
382, 8948 Elbow Drive SW
Calgary, Alberta
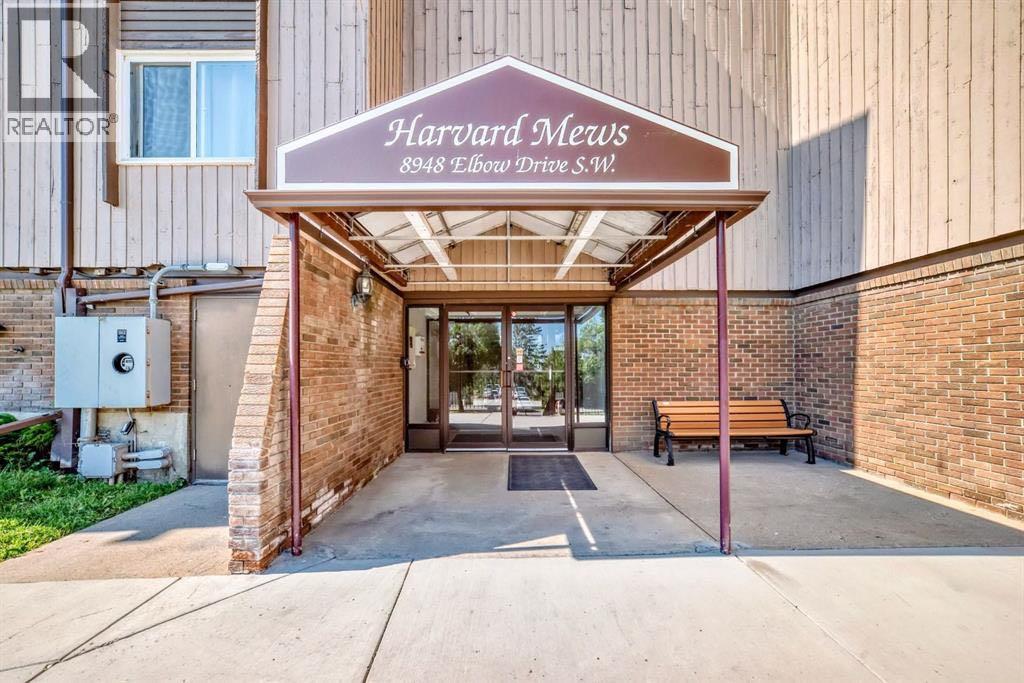
This is a must-see condo. This one-bedroom, third-floor unit is set in one of the most desirable locations in the complex, backing onto a quiet green space with a private patio that feels like your own peaceful escape. Whether you’re enjoying your morning coffee, reading a book, or unwinding after a long day, the view is something special.Inside, you’ll love the fresh updates including brand-new appliances and upgraded vinyl plank flooring in the living and dining areas, giving the space a clean, modern feel.The building amenities truly take this condo to the next level. Residents enjoy access to a swimming pool, sauna, tennis courts, party room, and beautifully maintained green spaces that make everyday living feel like a retreat. The bright and welcoming hallways add to the pride of ownership throughout the building.And the location couldn’t be better. Close to shopping, dining, parks, and everyday essentials, while still offering a quiet place to come home to. Book your showing today! (id:45388)
606, 1410 1 Street SE
Calgary, Alberta
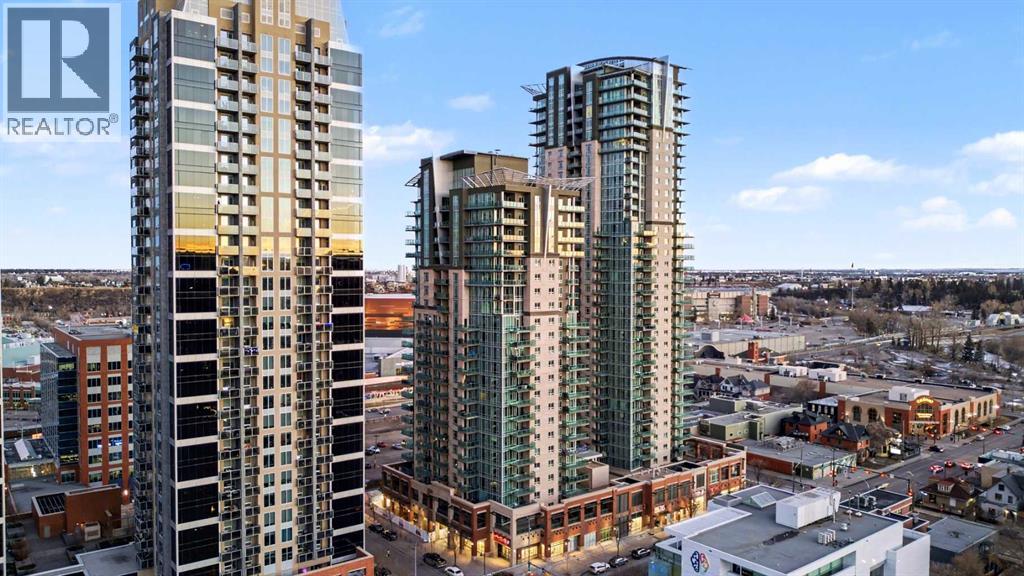
Welcome to Sasso, one of downtown’s most prestigious and highly sought-after 24-storey concrete high-rise residences, perfectly positioned in a strategic location that offers seamless access to everything urban living has to offer. This beautifully designed 2 bedroom, 2 bathroom east-facing unit showcases breathtaking balcony views and a thoughtfully planned layout that maximizes space, comfort, and functionality. Flooded with endless natural sunlight throughout the day, the unit creates a warm, bright, and welcoming atmosphere that truly feels like home from the moment you step inside. Adding to the convenience is titled underground parking, providing peace of mind and year-round comfort for the homeowner. Residents of Sasso enjoy an exceptional selection of premium amenities, including a fully equipped fitness centre, dedicated cardio room, elegant party room, recreation space with snooker and pool tables, private theatre room, relaxing hot tub, and daily concierge services, all designed to enhance a modern lifestyle. The unbeatable location places you just 3 minutes from Bow Trail, under one minute from the C-Train station and the Stampede Grounds, with shopping, cafés, restaurants, and everyday essentials right at your doorstep, making this an outstanding opportunity to secure a refined downtown living experience—call today to schedule your private tour. (id:45388)
505, 10060 46 Street NE
Calgary, Alberta
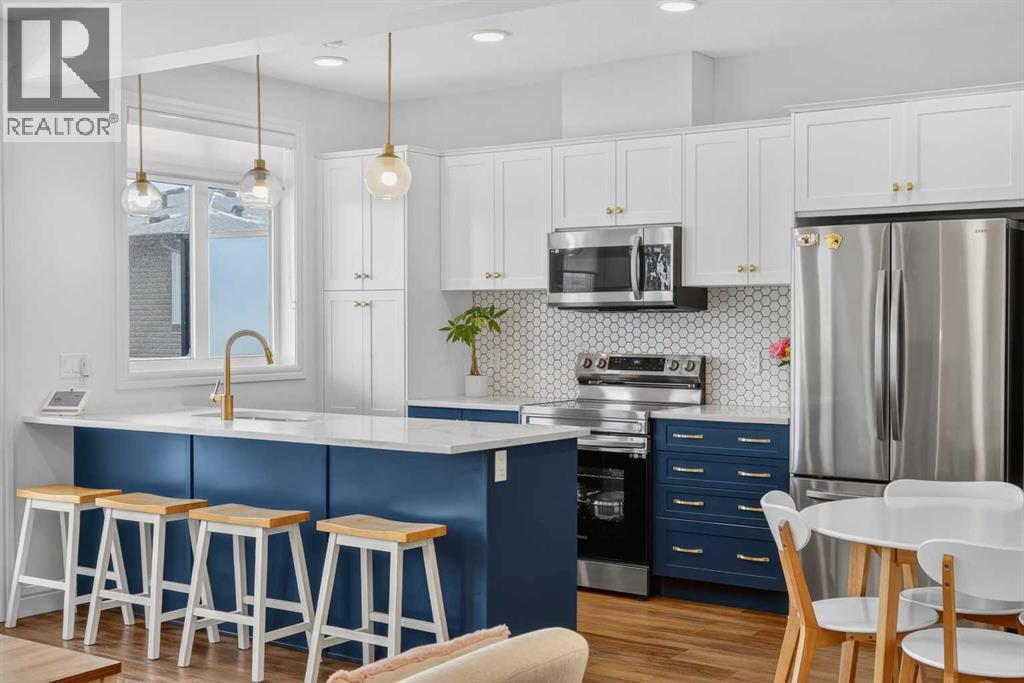
QUICK POSSESSION | THREE BEDROOMS | INDOOR PARKING – TWO BALCONIES This trendy and spacious three-storey townhome in the desirable community of Savanna offers outstanding value, a stylish modern design, and a convenient location close to transit, shopping, schools, walking paths, green spaces, dog parks, Metis Trail, Airport, and so much more. Designed for both comfort and functionality, this home is ideal for professionals, families, or investors looking for low-maintenance living in a vibrant urban setting. The entry-level welcomes you with a front foyer and important security with privacy. The upper main level features an open-concept living space with luxury vinyl plank flooring and abundant natural light, creating a warm and inviting atmosphere. The spacious living room flows seamlessly into the well-appointed kitchen and dining area, making this home perfect for relaxing evenings or entertaining guests. The kitchen is a true standout, featuring white with blue accent shaker-style cabinetry, quartz countertops, a stunning tile backsplash, upgraded stainless steel appliances, and a dramatic peninsula island with a flush eating bar and undermount sink. Just off the front living area, a sizeable east-facing balcony offers the ideal space for outdoor enjoyment with a covered area and peaceful prairie views. Upstairs, the home continues to impress with three generously sized bedrooms. The primary bedroom offers a private en-suite and oversized closet. The upper floor also features a laundry closet with a stacked washer and dryer. The main primary suite is thoughtfully designed and includes an upper east-facing balcony. This beautiful home combines contemporary aesthetics with everyday practicality, showcasing a modern décor palette, smart layout, and quality finishings throughout. With low-maintenance living, low condo fees of $208, thoughtful upgrades, and unbeatable convenience, this property offers a fantastic opportunity to move into a vibrant and growing commun ity. Savanna is more than a neighbourhood—it’s a lifestyle. Live healthy and connected in a thriving, walkable community where you’re minutes from medical, green spaces, transit, and the upcoming LRT AIRPORT extension. Whether you're commuting, working remotely, or enjoying your downtime, Savanna offers it all. A spring 2026 possession date is available—don’t miss your chance to make this stylish townhome your own. Contact your friendly REALTOR® today to arrange your private showing and experience all that this home has to offer! (id:45388)
4010 8 Avenue SW
Calgary, Alberta
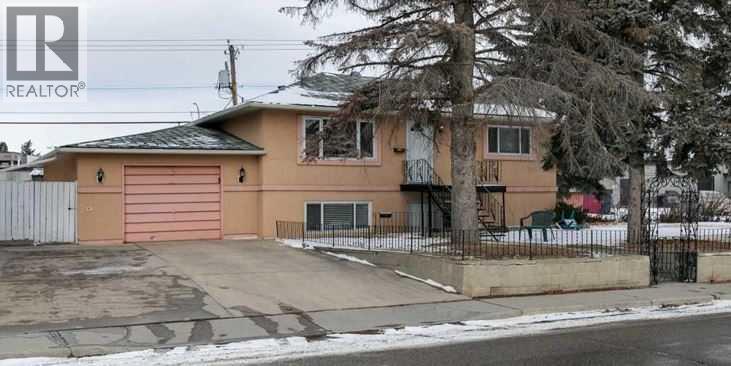
Outstanding Redevelopment Opportunity – Prime Corner Lot with Approved 4-Plex Plans!This is a rare and exciting investment opportunity on a large 8,320 sq. ft. corner lot, already approved for a 4-unit residential build (BP approved). Zoned M-C1, the property offers endless redevelopment potential in one of Calgary’s most sought-after locations.The existing raised bungalow features two separate units, each with private entrances and oversized windows for an abundance of natural light. Options abound: live in one unit and rent the other, rent both for immediate income, or develop the site into a modern multi-family build.Located just a short walk to Westbrook Mall and the LRT station, this property offers unbeatable convenience with shopping, restaurants, schools, and amenities all nearby.Upper unit includes 2 bedrooms, 1 full bathroom, a spacious living room with original hardwood floors, a kitchen with ample cabinetry, and shared laundry access.The bright, illegal basement suite features large windows, 2 bedrooms, 1 full bath, a generous living area, and a spacious kitchen.Other highlights include a double attached garage and the incredible potential of this expansive corner lot.This is truly a money-making opportunity in a location with limitless future value. Properties like this don’t come along often—book your showing today! (id:45388)
79 Harrison Green
Olds, Alberta
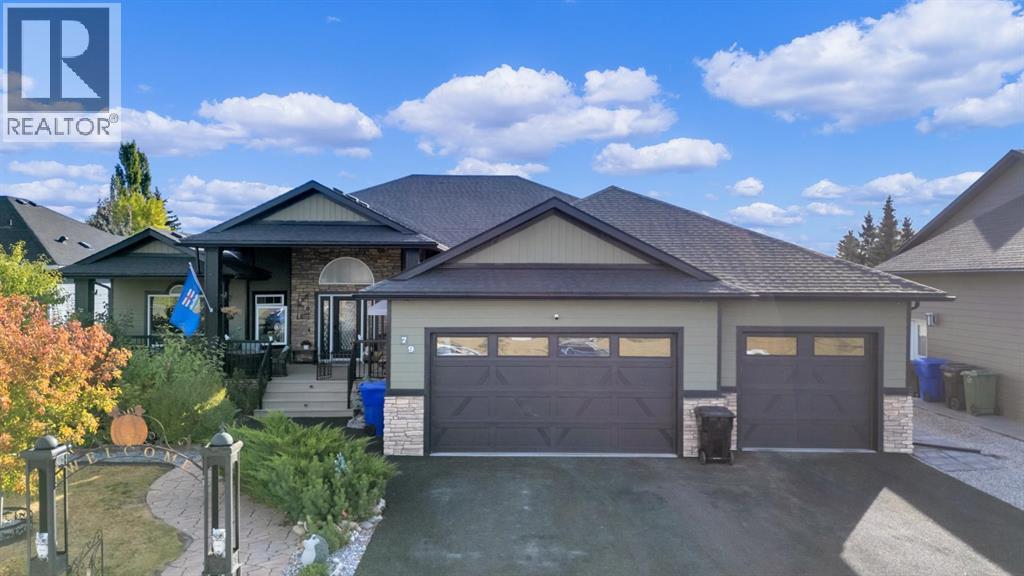
Nestled in one of the most desirable new subdivisions, this fully finished, executive-style bungalow offers nearly 6,000 sq. ft. of luxurious living space. Surrounded by custom-built homes featuring Hardie-board exteriors, composite decking, and covered front and back decks, this property perfectly blends elegance and craftsmanship. Step inside to be greeted by soaring 12-foot ceilings and an open, inviting layout. Just off the foyer, a versatile den provides the perfect retreat. The open-concept kitchen, dining, and living areas are ideal for entertaining, with serene backyard views, a cozy corner gas fireplace and an included 85-inch wall-mounted TV. The chef-inspired kitchen is a showstopper, complete with a side by side fridge and freezer, double wall ovens, gas cooktop, corner pantry, granite countertops, and a spacious island. The bright dining area flows seamlessly into the enclosed sunroom, perfect for plant lovers, and continues to a covered back deck with dedicated BBQ. Adjacent to the main living area is a private in-law suite, which can also serve as a second primary bedroom and includes its own sitting area, corner fireplace, 4 piece bath room and spacious bedroom, also making it ideal for guests or multi-generational living. Down the hall, you’ll find a laundry room with ample storage, a 2-piece powder room, and interior access to the attached 3-car garage, which includes a wheelchair-accessible lift. The main primary suite offers a tranquil retreat, complete with a large walk-in closet and a spacious 4-piece ensuite (separate tub and shower). The fully developed basement offers exceptional space for multi-generational families, featuring a massive family room, 4 oversized bathrooms, 2 4-peice bathrooms, a second laundry room, a exercise room, and a convenient kitchenet, making it perfect for any family. Outside, enjoy maintenance free decking and stairway, enclosed sunroom, fully fenced yard, storage shed and low maintenance landscaping . Brimming wi th thoughtful details, designed for family living in mind, this home is truly move-in ready. This home MUST be viewed to be appreciated. Call to book your private showing today! (id:45388)
1106 39 Street SE
Calgary, Alberta
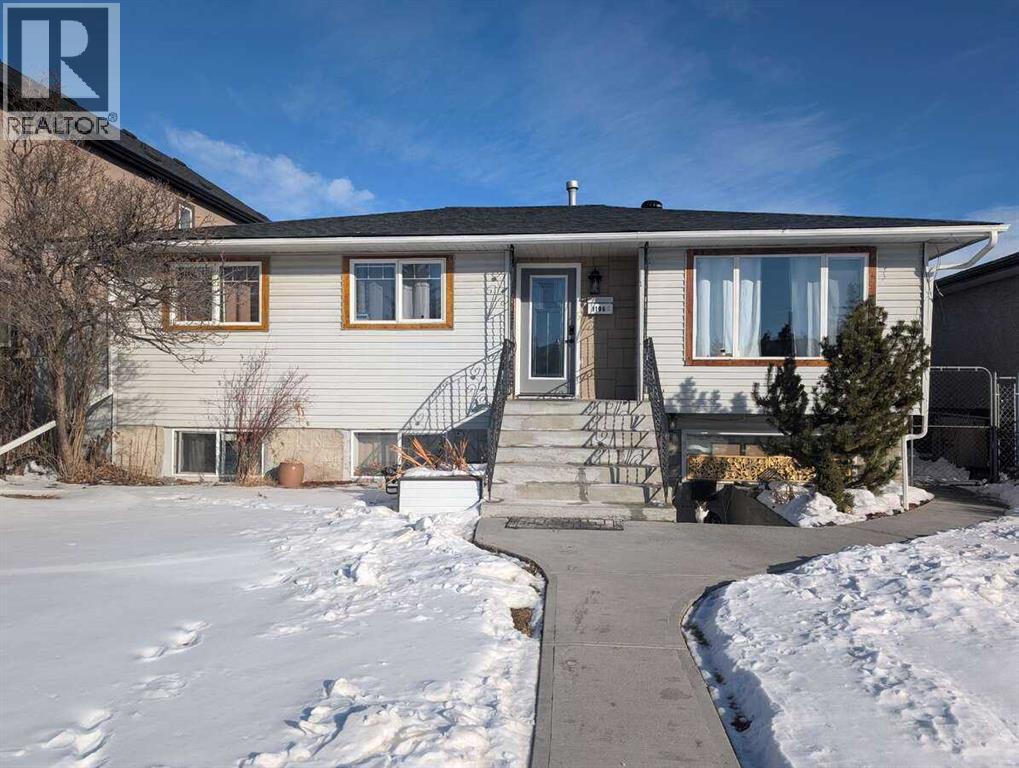
For more information, please click the "More Information" button. Incredible investment opportunity! This fully renovated home is perfect for investors or homeowners looking to offset their costs with potential strong rental income. This property offers the ideal setup to live comfortably. Extensively updated from top to bottom, the home features a brand-new roof, windows, kitchens, bathrooms, flooring, new deck, concrete sidewalks, and a brand-new hot water tank. The furnace is only 7 years old, providing added peace of mind. The basement includes a legal 1-bedroom suite currently rented and a secondary illegal studio. The double heated garage is a mechanic’s dream, complete with 220V wiring offering additional income potential. Outside, the large parking pad beside the garage provides enough space for two RV trailers. Furnace as is. Conveniently located within a 15-minute walk to the LRT and Marlborough Shopping Mall, this property combines excellent cash flow, extensive upgrades, and a prime location. (id:45388)
596 Muirfield Crescent
Lyalta, Alberta
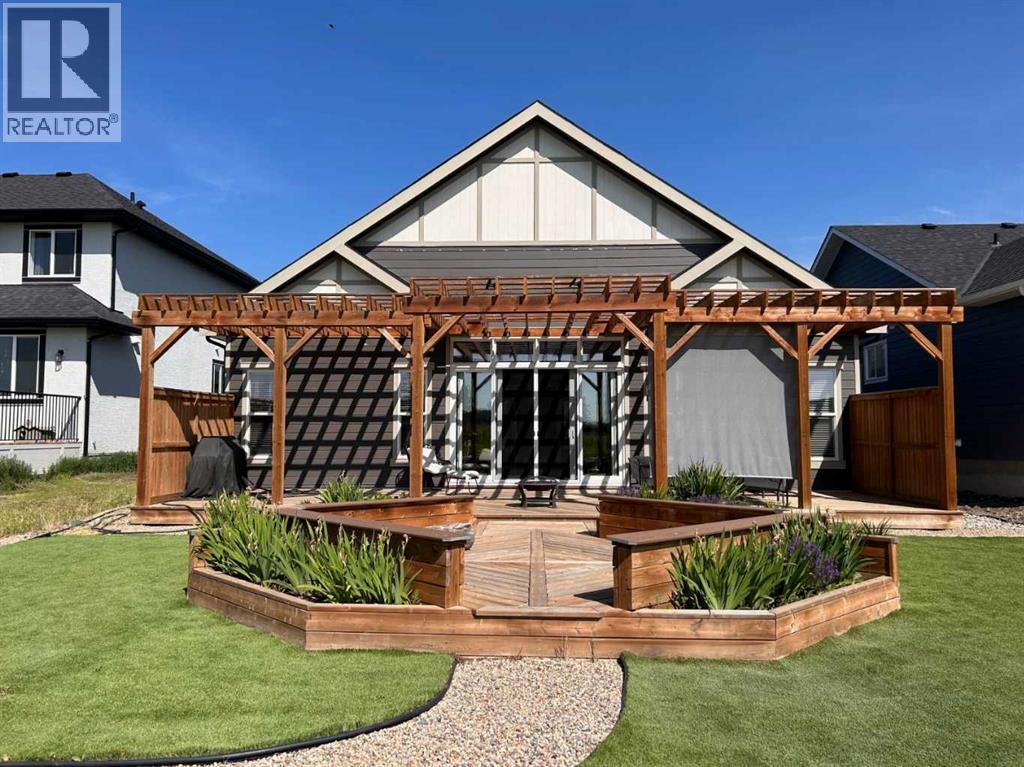
Click brochure link for more details** Single-Level Executive Living on the Golf Course – Lakes of MuirfieldWelcome to this custom-built, slab-on-grade bungalow by Kelly Kustom Homes, located in the quiet, gated community of Lakes of Muirfield. Designed with functionality and comfort in mind, this home offers an open-concept layout with 10-foot ceilings and complete single-level living (no basement).Key Interior Features:Comfortable Heating: In-floor radiant heating runs throughout the entire concrete slab, including the main living areas, the master suite, the sunroom, and the attached double garage.Chef’s Kitchen: Features a large central island, stainless steel appliances, and a dedicated dining area perfect for hosting.Master Suite & Heated Sunroom: The spacious master bedroom features a spa-like ensuite and opens directly into a beautiful, fully heated sunroom. French doors lead from this space out to a private patio area—prepped and ideal for a future hot tub.Guest Space: An additional second bedroom and a full bathroom ensure plenty of space and privacy for loved ones or a home office.Outdoor & Premium Features: Extended Deck & Pergola: Step outside from the sunroom onto an extended deck equipped with a built-in pergola and privacy shades, creating a cozy, protected outdoor living area.Low-Maintenance Yard: The backyard features high-quality artificial turf, giving you a perfectly green lawn year-round with zero mowing required.Golf Course Views: Sit back and enjoy unobstructed views of the 1st tee on the beautiful, well-manicured 18-hole Lakes of Muirfield golf course right outside your doorstep.Recent Upgrades & Maintenance:March 2025: House roof shingles, shed roof shingles, and the garage door were all fully replaced.Location:Enjoy the peace of a gated golf community with an easy commute to nearby centers:18 minutes to Strathmore20 minutes to Chestermere35 minutes to Calgary (downtown)This home combines premium craftsmanship with an effor tless, low-maintenance lifestyle. (id:45388)
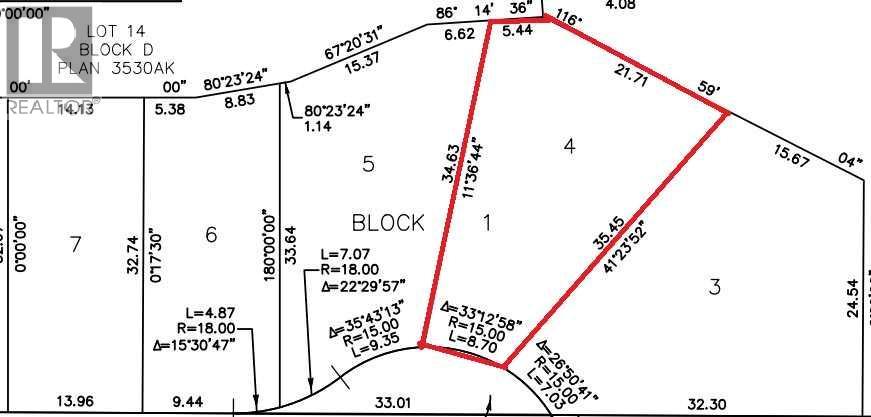
66 Timberline Point SW
Calgary, Alberta
Welcome to this Rare opportunity to be apart of this Exclusive opportunity to purchase prime lots in Timberline! Located in a Quiet cul-de-sac, backing onto trees and surrounded by multi-million dollar homes, act fast as there are only 3 lots remaining! This a desirable pie shaped walk-out lot. Call for more information today! (id:45388)
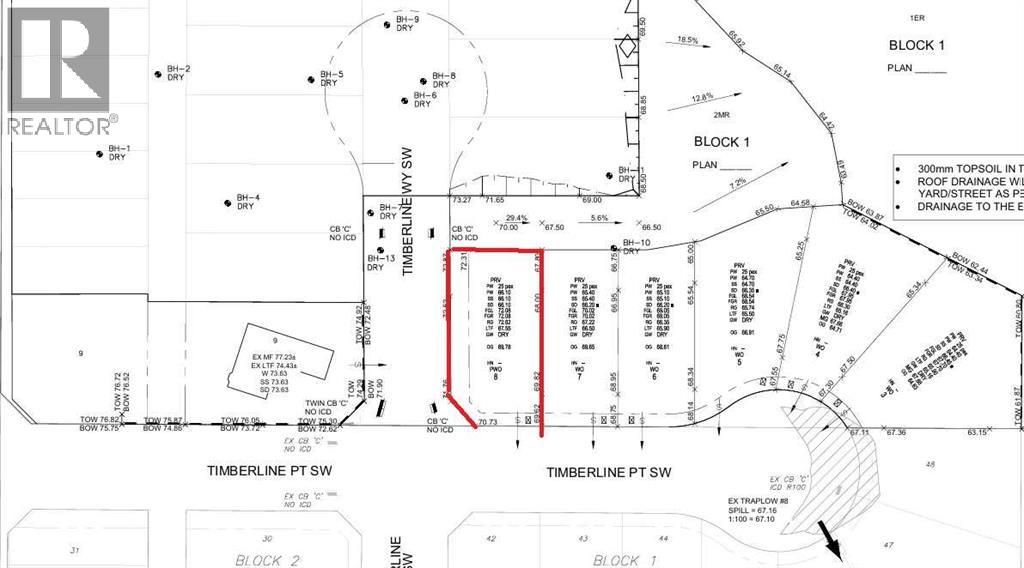
50 Timberline Point SW
Calgary, Alberta
Welcome to this Rare opportunity to be apart of this Exclusive opportunity to purchase prime lots in Timberline! Located in a Quiet cul-de-sac, on a Corner Lot and surrounded by multi-million dollar homes, act fast as there are only 3 lots remaining! Great lot to build on! Call for more information today! (id:45388)
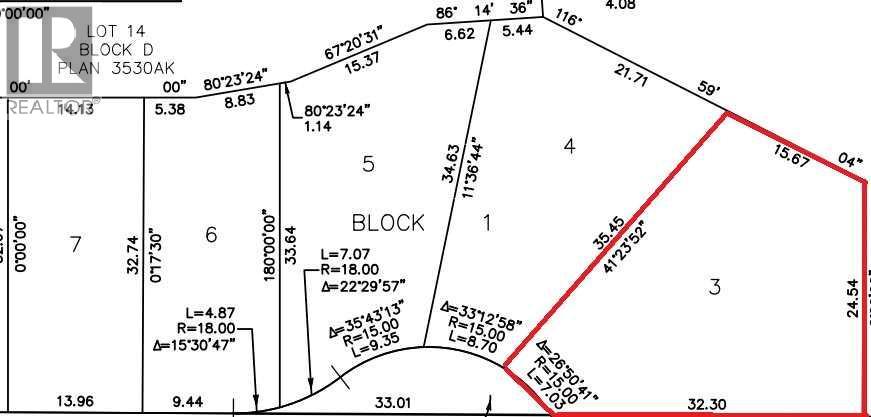
70 Timberline Point SW
Calgary, Alberta
Welcome to this Rare opportunity to be apart of this Exclusive opportunity to purchase prime lots in Timberline! Located in a Quiet cul-de-sac, backing on to trees and surrounded by multi-million dollar homes, act fast as there are only 3 lots remaining! This is the Largest lot of the 4 remaining and is a walk-out pie shaped lot. Call for more information today! (id:45388)
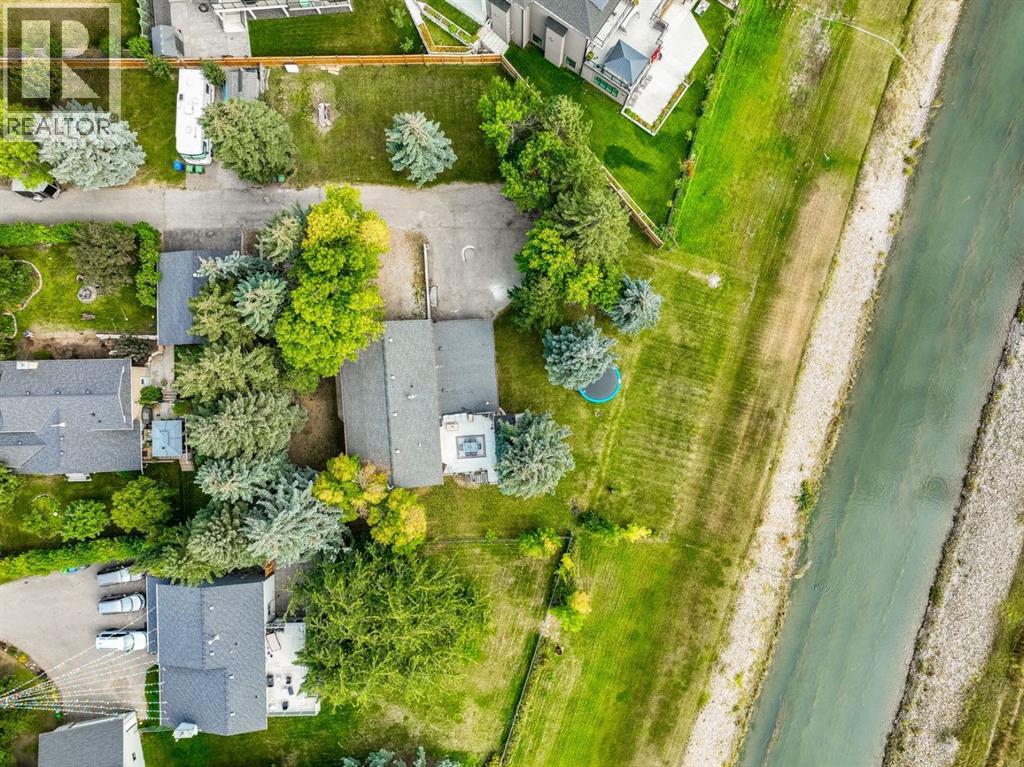
1153 East Lakeview Road
Chestermere, Alberta
Welcome to 1153 E Lakeview Road, a rare gem offering over 2,300 sq. ft. of developed living space on a sprawling 0.28-acre lot. Nestled at the end of a quiet road, this property boasts unparalleled privacy, breathtaking south-facing waterfront views, and stunning mountain vistas—making it the perfect retreat for those seeking tranquility and natural beauty.The main level features a bright and open living room with large windows that frame the incredible views, an adjoining dining area, and a well-sized kitchen with ample cabinets and counter space. Step out onto the expansive back deck, where you can entertain, relax, and soak in the serene surroundings of the water and mountains.Also on the main level, you’ll find three spacious bedrooms, including a primary suite with a private 2-piece ensuite, plus a full 4-piece bathroom. Wake up to the beauty of nature every day in this peaceful and secluded setting.The fully developed basement offers even more space and versatility, with two additional bedrooms, a large family room featuring a cozy stone wood-burning fireplace, a second dining/rec area, and a full 4-piece bathroom. This level previously housed a full kitchen, which can easily be reinstalled to create a secondary suite (subject to City’s approval) or wet bar. The basement also includes a laundry area, extra storage, and direct access to the oversized heated double garage with a separate panel.Set on a large, private lot surrounded by mature trees, this home offers a rare combination of space, seclusion, and stunning views. Whether you’re enjoying the peaceful waterfront, gazing at the mountains, or hosting friends and family on the deck, this property is a true sanctuary.Don’t miss your chance to own this one-of-a-kind home in a prime location. Schedule your viewing today and experience the beauty and privacy of 1153 E Lakeview Road for yourself! (id:45388)
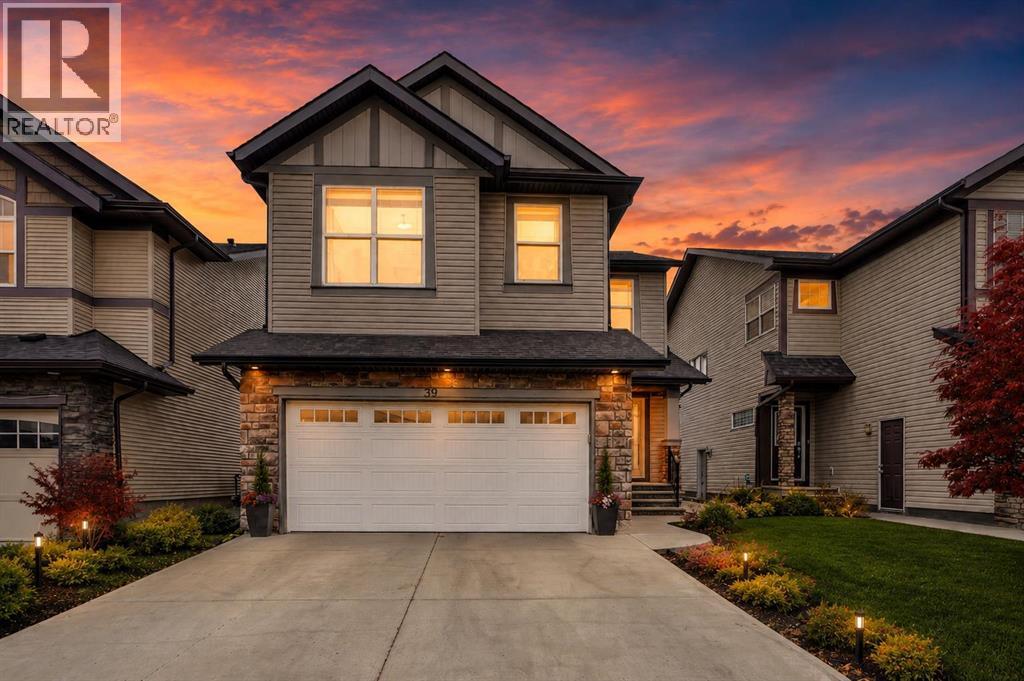
39 Skyview Shores Rise NE
Calgary, Alberta
LOOKING FOR A HIGH- QUALITY LIFESTYLE AT AN AFFORDABLE PRICE IN THE SOUGHT AFTER COMMUNITY OF SKYVIEW RANCH? YOUR SEARCH ENDS HERE! THIS BEAUTIFULLY MAINTAINED BY ITS ORIGINAL OWNERS, OFFERS EXCEPTIONAL VALUE WITH NUMEROUS RECENT UPGRADES LIKE 9' CEILING,KNOCK DOWN CEILING,CERAMIC TILES AND HARDWOOD FLOORS ON MAIN LEVEL,MAIN LEVEL WITH FAMILY ROOM{ WITH GAS FIRE PLACE,} AND LIVING ROOM,KITCHEN WITH GRANITE COUNTER TOPS AND DINING AREA,UPGRADED APPLIANCES,WALK THROUGH PANTRY,UPPER LEVEL WITH LARGE 3 BEDROOMS ALL WITH WALK -IN CLOSETS.MASTER WITH JETTED TUB,SEPARATE SHOWER. HUGE BONUS ROOM WITH HIGH CEILING. FULLY FINISHED BASEMENT WITH ONE BEDROOM[NO WINDOW IN BEDROOM] ILLEGAL SUITE WITH NO SEPARATE ENTRANCE.DOUBLE FRONT ATTACHED GARAGE. CLOSE TO BUS,SCHOOL,SHOPPING,ALL MAJOR ROUTES,CROSS-IRON-MALL,PARKS AND THE LIST GOES ON.VERY EASY TO SHOW. SHOWS EXCELLENT. A MUST TO SEE TO APPRECIATE. (id:45388)
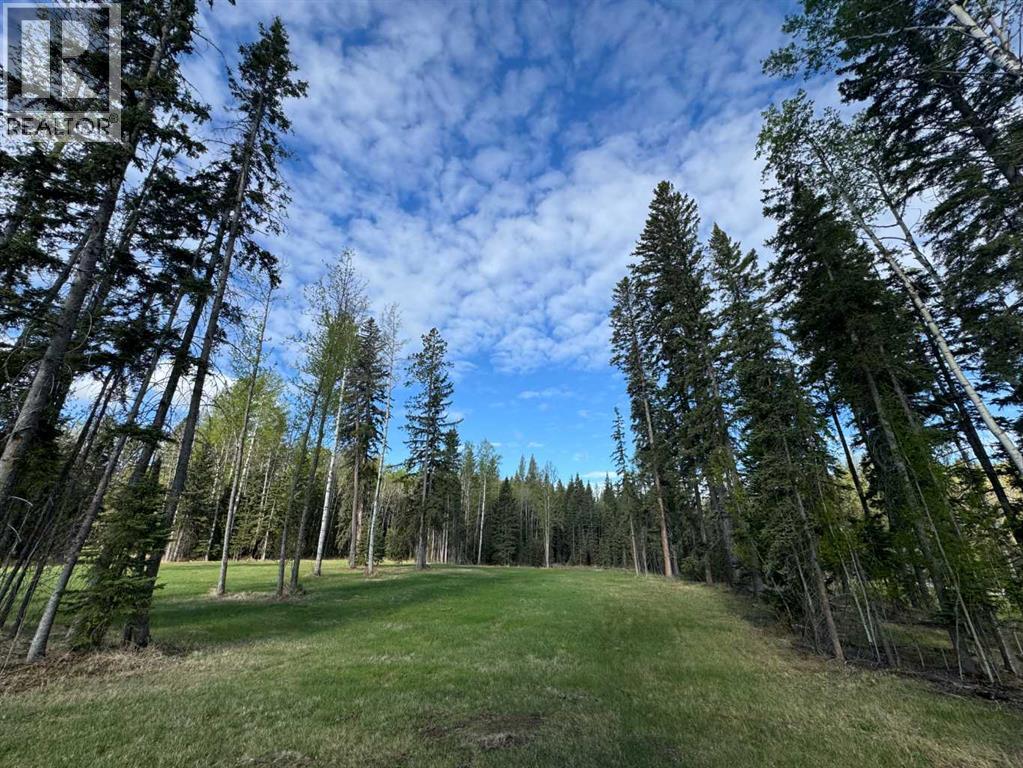
153 Meadow Ponds Drive
Rural Clearwater County, Alberta
Discover Diamond Willow Estates, where you can enjoy spacious country living with every modern comfort just minutes from Rocky Mountain House. Each lot features paved roads right to your driveway, making access effortless year-round. Here, you’re truly in nature’s backyard, surrounded by trees, open skies, and the community’s serene pond. Lot #16, 153 – Meadow Ponds Drive offers 1.1 acres of privacy and endless possibilities. Build your dream home, design a garage or shop, or create space to store your RV, boat, and other toys. With multiple builders and flexible lot options, this is a rare opportunity to craft a home that fits your lifestyle and budget. Utilities including gas, power, and water are available at the lot line, and a 2-stage Tank Effluent Pump (TEP) system manages the communal septic needs (see attached documents). Residents enjoy a landscaped communal area with pond access, perfect for walks, recreation, or relaxing in nature. With affordable luxury, versatile lot options, and plenty of space to bring your vision to life, Diamond Willow Estates is the perfect place to build your ideal West Country home. (id:45388)
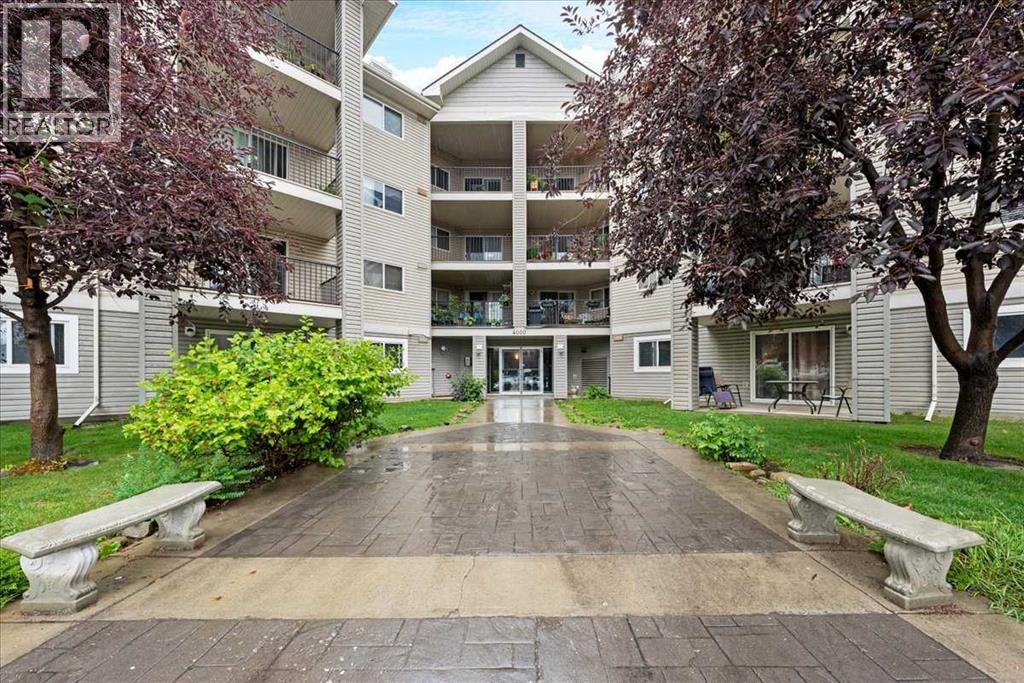
4214, 4975 130 Avenue SE
Calgary, Alberta
Everything you need is wrapped up in one price, ALL UTILITIES INCLUDED IN THE CONDO FEES! Whether you are buying your FIRST HOME or hunting for a SMART INVESTMENT, this 2 BEDROOM 2 BATH CONDO IN MCKENZIE TOWNE checks the boxes. Step outside your door and you are only minutes away from the SHOPS AND RESTAURANTS ON 130TH AVE SE, with easy access to DEERFOOT, STONEY TRAIL, PUBLIC TRANSIT TO SOUTH HEALTH CAMPUS, plus SCHOOLS and PLAYGROUNDS within walking distance. Inside, the layout is designed for COMFORT AND PRIVACY, with BEDROOMS AND BATHROOMS ON OPPOSITE SIDES of the unit, making it ideal for ROOMMATES or RENTAL POTENTIAL. The PRIMARY ENSUITE has been stylishly updated with a MODERN WALK IN SHOWER. You will also love the OPEN LIVING AND DINING AREA with sleek LAMINATE FLOORS, a SPACIOUS LAUNDRY/STORAGE ROOM, and a BALCONY OVERLOOKING A QUIET WALKING PATH instead of the parking lot and other windows. Parking is easy with an ASSIGNED CORNER STALL (#113) located conveniently near the building’s MAIN ENTRANCE. This is the LIFESTYLE AND LOCATION you have been waiting for, just move in and enjoy! (id:45388)
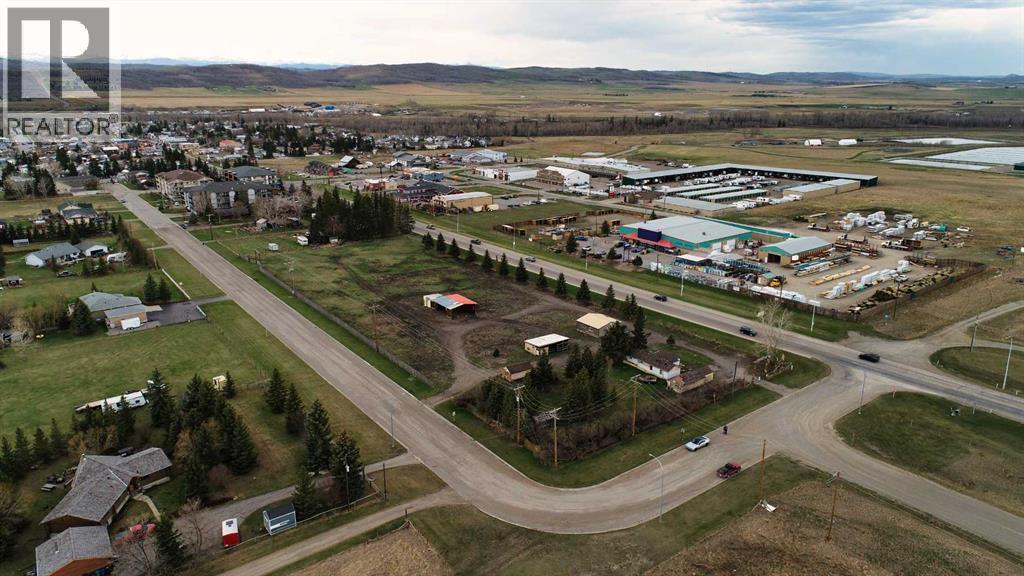
501 Centre Avenue E
Diamond Valley, Alberta
Prime 3.43 acres of commercial land with 600 feet of Hwy 7 frontage. Located on the East edge of Diamond Valley as you enter into the town. Rocky Mountain views and one of the last large commercial pieces of property available. Diamond Valley is a growing community with current residential development already in place and more slated for the future. At the entrance to Kananaskis Country as well as a feeder route to the Historic Cowboy Trail enroute to the Crowsnest pass. This is a high profile - high visibility - high exposure - property. (id:45388)
215 Savanna Parade NE
Calgary, Alberta
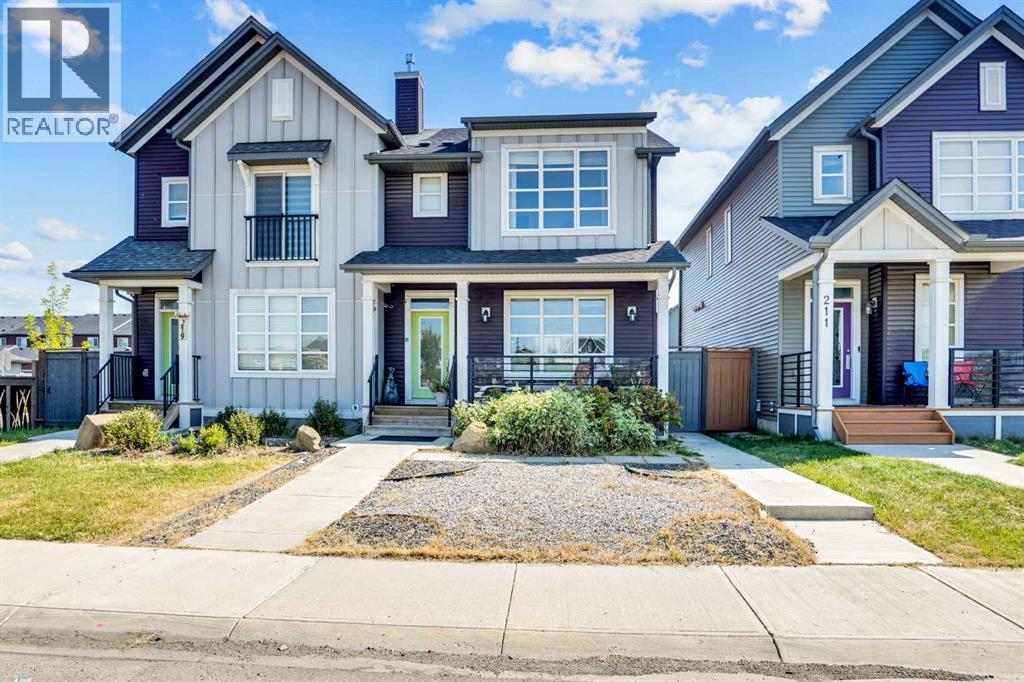
Welcome to this spectacular fully updated Homes by Avi former show home, built in the beautiful community of Savanna located in the N.E. quadrant of the city. With the convenience of everything being walking distance. From grocery stores, schools, and bus stops this home is built to make your life easier. With this serene landscaped and fenced property, you will get over 1800 sq ft of fully developed living space. This home comes with perks and upgrades like built in speakers, air conditioning system, and quartz counter tops throughout the home. On the main floor you will have a spacious foyer, an open concept upsized living space and dining area, a dreamy chef’s kitchen, a 2-piece powder room, and even a mudroom to drop your bags and jackets after a long day. The upper floor has a well-organized laundry space, 2 substantial sized bedrooms with great sized closets, an immense 4-piece bathroom, and a luxurious primary room that has grand windows for natural light with a large sized ensuite and walk in closet. The lower walk-out floor has an impressive sized rec area, full bathroom, a fourth bedroom, and an inspiring sized storage room that can be converted to more living space, rough ins for a kitchen and laundry have been put in for future rental opportunities. The detached garage can accommodate 2 full-sized vehicles and has a built-in kitchen with an island great for entertainment and parties. The option to purchase this home fully furnished, not furnished or purchase the furniture that appeals to your eye can make this move as easy as coming with just a suitcase. Don’t miss out on this perfect home that is move in ready for you and your family! (id:45388)
Township Road 262 Range Road 283
Rural Rocky View County, Alberta
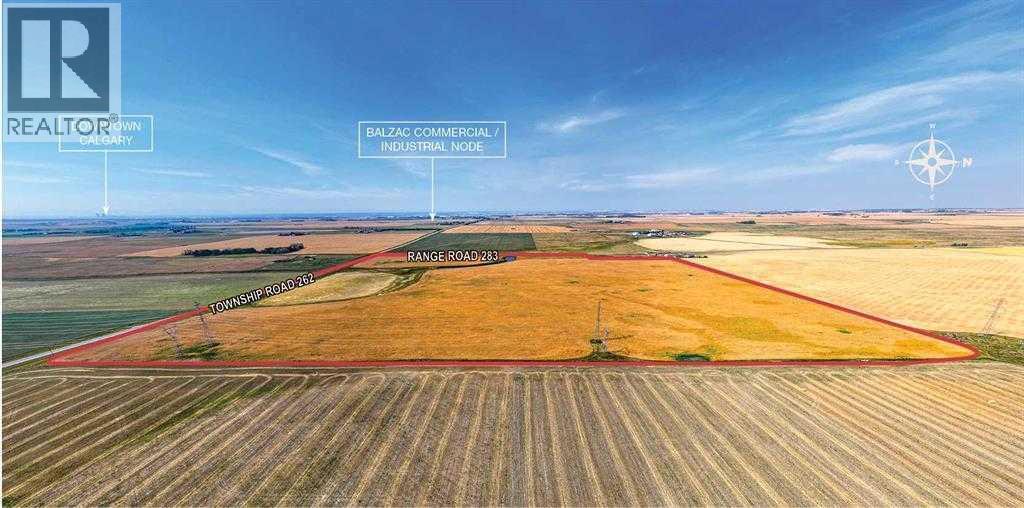
144+ acres of undeveloped land located right on Hwy. 566 and range Rd. 283. Only three miles from industrial hub of Balzac and cross iron shopping center. The land is leased for farming for $21,000 per year and gets a revenue from Alta link of $4800 year, making a total revenue of $25,800 per year. This land offers exceptional potential with prime frontage along a highway slated for the future expansion into a divided highway adding significant long term value and accessibility. Ideally located just minutes from the rapidly growing industrial hub of Balzac The property is perfectly positioned for future development, commercial opportunities, or as a strategic long term holding investment. With excellent exposure and in highly desirable location This is a rare opportunity in a fast developing corridor. (id:45388)
242249 Westbluff Road
Rural Rocky View County, Alberta
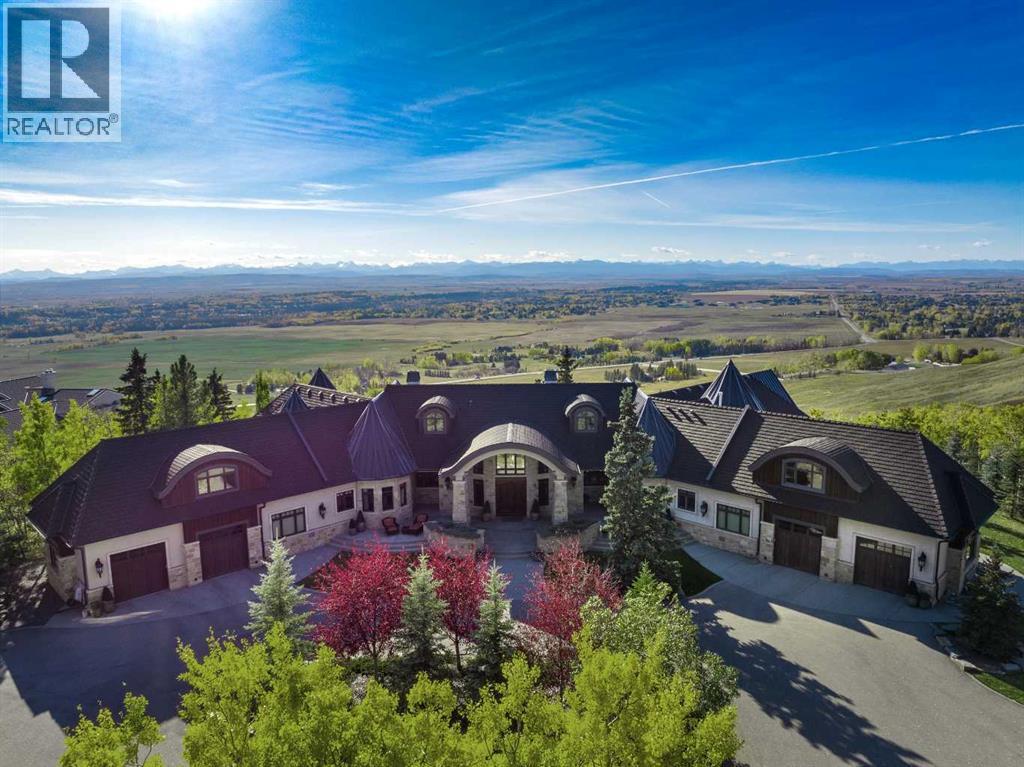
Set on a peaceful 20-acre parcel along the eastern escarpment of the Springbank valley, this exceptional residence offers a rare sense of privacy and seclusion. Thoughtfully custom-designed and built by McKinley Masters of Calgary for the original owner, the home was conceived with discretion at its core. In keeping with the seller’s direction, select property details are intentionally limited. Comprehensive information will be made available to qualified purchasers upon request. (id:45388)
8, 220 Erin Mount Crescent SE
Calgary, Alberta
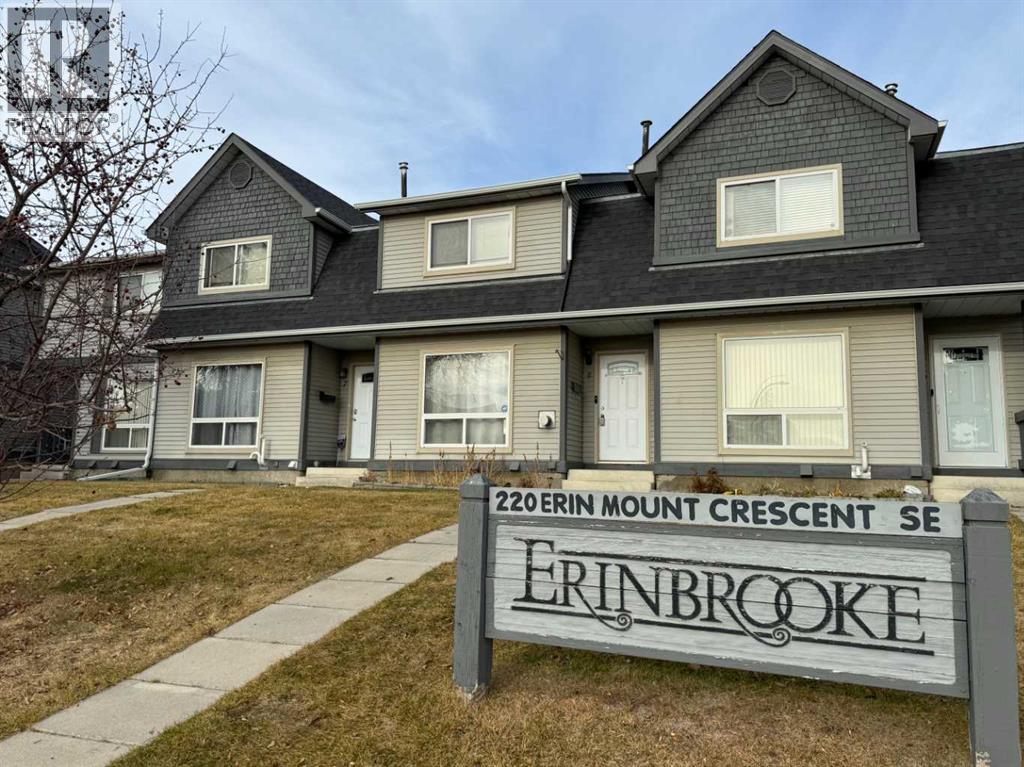
Great opportunity to own an affordable 3 bedroom home in the heart of Erin Woods. Enter to find a great sized front foyer along with a living area with corner fireplace. The eat-in kitchen has plenty of storage and counter space. Out back is a fenced yard backing onto the green belt. Upstairs are all three bedrooms including the Master suite with great closet space and a 4 piece bath. The basement is wide open and ready for your ideas. Close to public transportation, schools and all amenities needed. Call for a showing today. (id:45388)
15 Kicking Horse Way
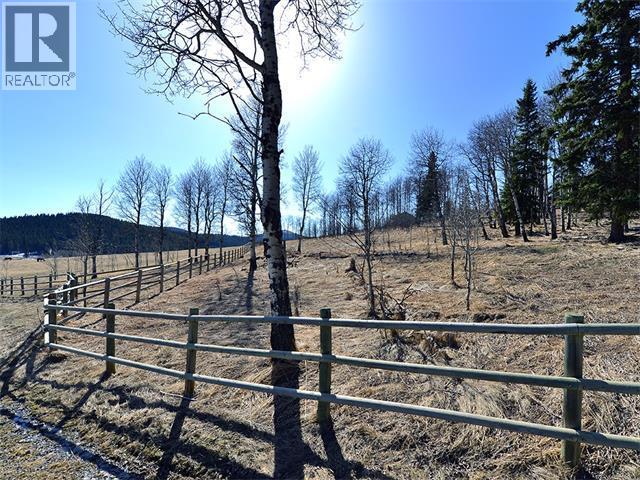
Rural Foothills County, Alberta
Gently rolling view lot with a blend of mature trees. There are several site options, each with a view including overlooking the ranch centre, but no building commitment. In the meantime, absorb the Old West atmosphere as part of the unique equestrian development of Square Butte Ranch, where residents enjoy 480 acres complete with maintenance staff, stable facilities, pasture and paddocks throughout, numerous hiking and riding trails, and a community clubhouse called "The Saloon". The development consists of 36 acreage lots and 12 townhomes, all backing onto the miles and miles of trails in Kananaskis Park, with direct access to the expansive MacLean Creek off-road area. Experience the best of country living in this beautiful community on the edge of natural reserves. (id:45388)
3b Willow Crescent SW
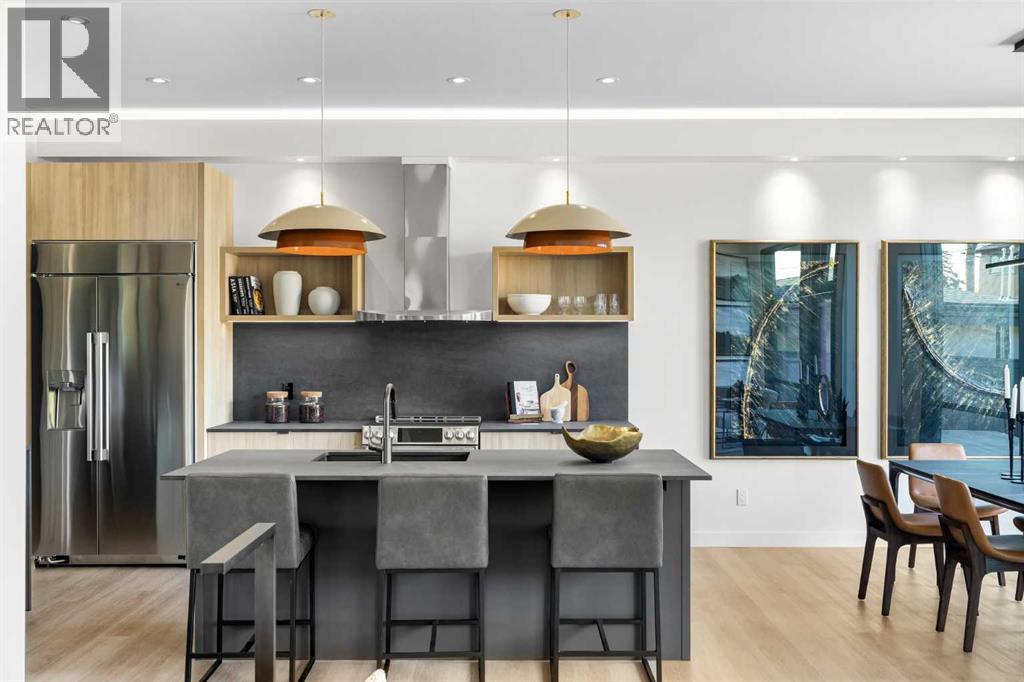
Calgary, Alberta
There are homes that blend in—and homes that stand apart. 3B Willow Crescent is the latter. Nestled behind a towering 70-year-old larch and facing a sea of uninterrupted green across Poplar Park, this is a rare offering: a modern architectural home with beautiful views.Set within The Larches—an exclusive collection of four homes crafted by Davignon Martin Architecture—this residence reflects a philosophy of longevity, adaptability, and integrity. Every detail was imagined not just for now, but for 50 years from now. A home meant to evolve gracefully with time, without the need for reinvention.Step through a discreet concrete entry framed by natural grasses and shrubs and into a space where simplicity reigns and intention is everywhere. Picture windows frame the park like art. Custom oak railings echo the trees outside. Every material was chosen not for trend, but for durability, tactility, and beauty.At the heart of the home, a chef’s kitchen blends Italian ceramics, locally made custom cabinetry, and hardworking details like a walk-in pantry designed to function as a second prep space. Hansgrohe fixtures, Blanco sinks, Café + LG Studio appliances—each element is chosen for a life well-lived, not just well-staged.The three-bedroom layout is anchored by a primary suite that feels more like a boutique hotel. A freestanding tub, double rainfall shower, heated floors, towel warmer, and a California Closet wardrobe create a spa-like escape. Each secondary bedroom features its own ensuite, ensuring privacy and ease for family or guests.A tucked-away flex lounge, smartly placed laundry with a beverage fridge, and a sun-filled backyard ready for summer living. The double garage is insulated and private, accessed from the rear lane with ample room for storage.And below it all? A fully roughed-in basement with in-floor heating, smart mechanicals, and the flexibility to finish exactly how you want. Whether it’s a guest suite, gym, studio, or family living space, th is home invites reinvention without reconstruction.Beyond the walls, you’re steps from the Bow River pathway, off-leash areas, and just 10 minutes from the downtown core. Easy access to the Rockies makes weekend getaways effortless.3B Willow Crescent isn’t just a place to live. It’s a place to stay. A rare inner-city home built for now, for later, and for whatever comes next. (id:45388)
134 8 Avenue SE
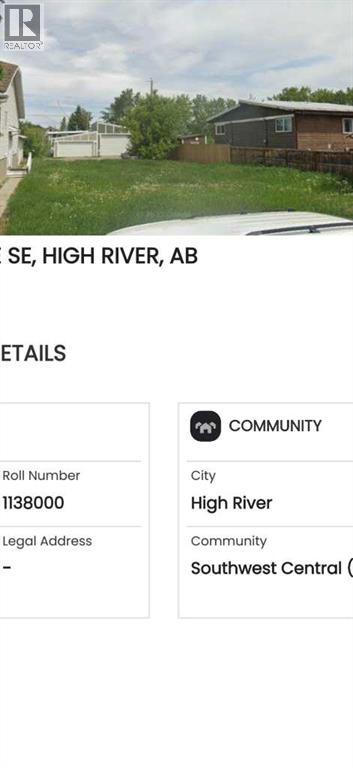
High River, Alberta
Build your next investment or dream project in the heart of High River! This vacant residential lot is located in the desirable Southwest Central area, close to the downtown core, and carries a TND (Traditional Neighbourhood District) zoning designation — a unique planning concept designed to encourage walkable, pedestrian-friendly, and closely connected communities. Enjoy the convenience of being within walking distance to the Central Business District, George Lane Memorial Park, local services, restaurants, shops, and everyday amenities. This central location offers excellent lifestyle appeal for future residents and strong long-term investment potential. With its flexible development possibilities, this property presents a great opportunity to build a revenue-generating property such as a side-by-side duplex or other compatible residential development permitted under the TND zoning guidelines.Priced well and full of potential — don’t miss this opportunity in one of High River’s most walkable and sought-after neighbourhoods. Call your favourite Realtor® today for more information! (id:45388)
605, 1010 6 Street SW
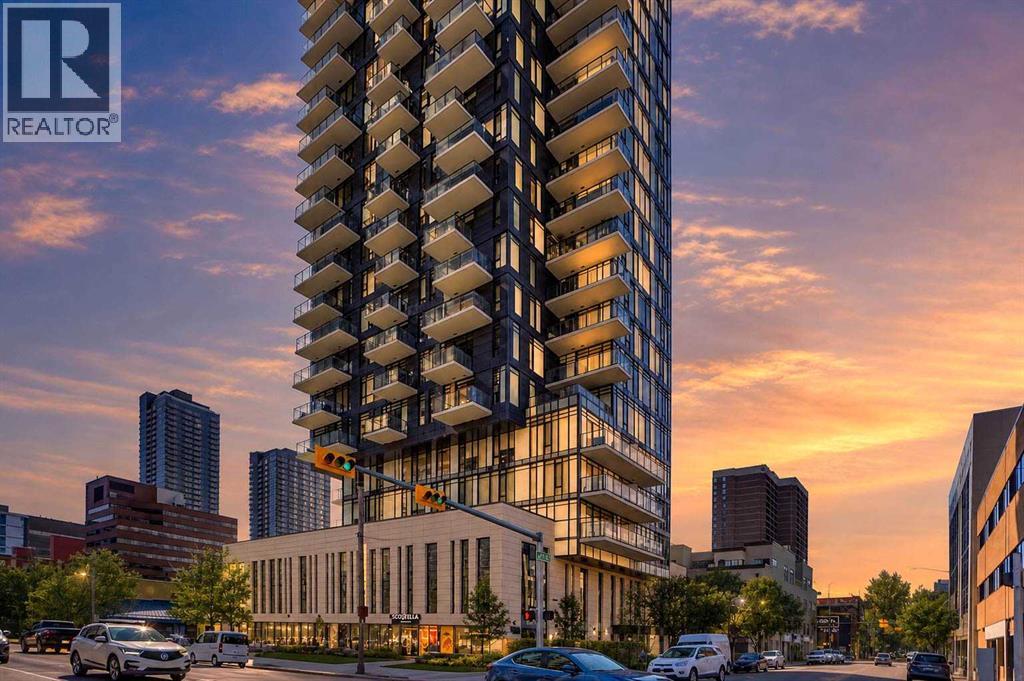
Calgary, Alberta
Welcome to the 6th and Tenth, built in 2017 with class and resilience in mind. This is an Air BNB friendly building. Enjoy floor to ceiling windows with views of the Calgary sky line and distant mountain silhouettes. Just a few blocks from the C Train, Stephen Ave, 17th Ave, and many other restaurants, amenities, patios and services. Unit includes upgraded Vinyl plank and tile floors, High ceilings with industrial concrete finishes, Stylish cabinets with quartz counters and In suite laundry. Gas, Water and sewer are all covered in the condo fees. Stove, BBQ and any heaters for the patio are all natural gas hookups. Concrete walls between units makes noise transmission almost zero. on the second floor there is a fitness facility, out door heated pool, sky lounge. There is 24 hour security, concierge and underground visitor parking. Building is pet friendly and There are lots of parks just a few blocks away. Comes with a titled storage unit. Furniture can all be sold with the unit as it is staged for Air Bnb. (id:45388)
422 Range
Rural Bonnyville No. 87, Alberta
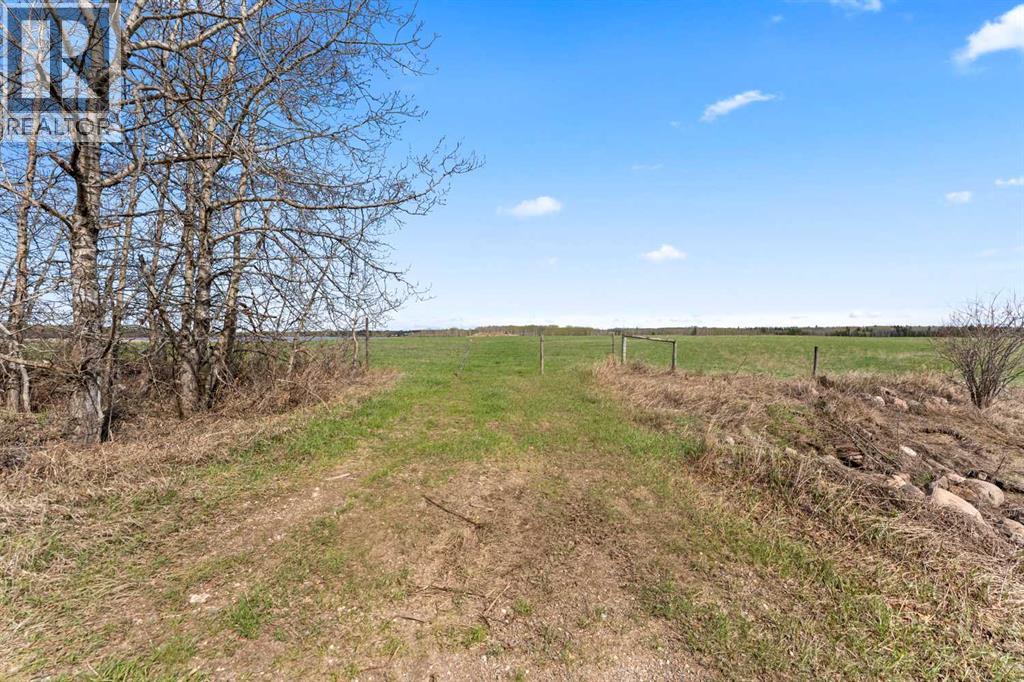
An exceptional opportunity to own a full quarter section offering the perfect balance of productivity, natural beauty, and future potential. Featuring approximately 65 acres of hay and perimeter grass, this versatile parcel provides excellent agricultural use while also offering an attractive setting for those seeking space and privacy. The balance of the land is comprised of a scenic water body, creating a unique landscape with beautiful views and abundant wildlife appeal.Power is conveniently located adjacent to the northwest corner, making this property an outstanding candidate for a future building site with excellent development potential. Ideally situated just one mile north of Highway 897 on Range Road 422, enjoy easy year-round access while maintaining the peace and serenity of country living. Whether you're expanding your land base, investing, or planning your dream country escape, this property offers endless possibilities. (id:45388)
30319 Highway 2a
Carstairs, Alberta
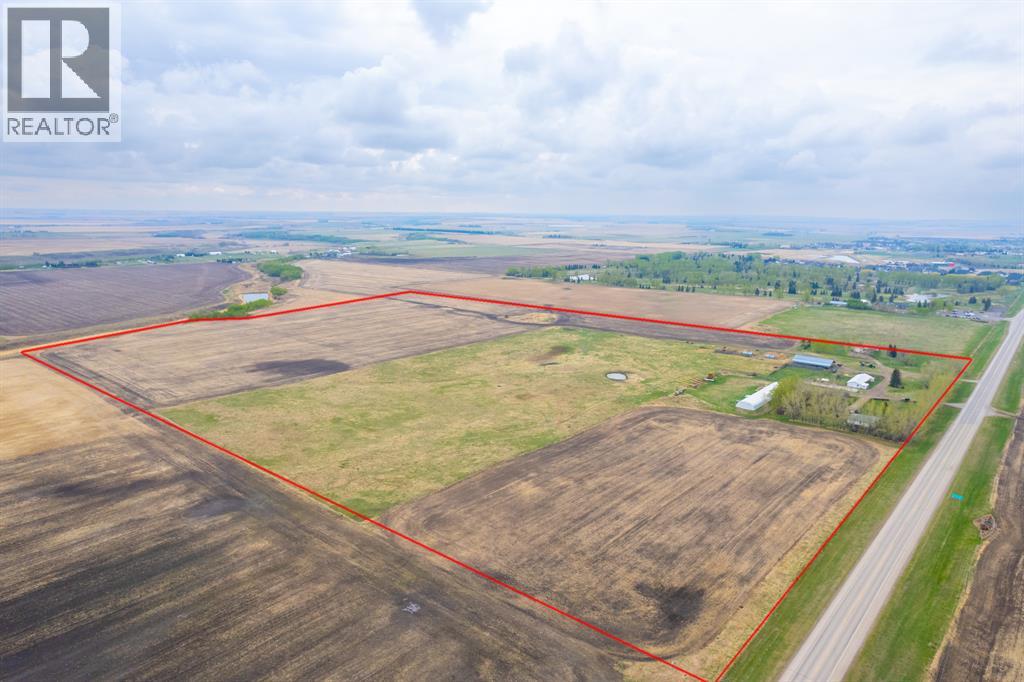
Here is a active 103.41 acre FARM that is ANNEXED into the fast growing, TOWN OF CARSTAIRS. Utilize this Investment to LIVE/RENT until you create a vision to DEVELOP. Appreciate the 1837 sq ft, 4 Bedroom + Office + 2 Bathroom BUNGALOW HOME built in 1957. Outside you will appreciate the OUTBUILDINGS- 215 ft x 40 ft SHOP/MACHINE SHED, 100 ft x 30 ft BARN with a HOBBY/PARTY ROOM + an attached GREENHOUSE & a massive EQUIPMENT SHED. The land is CULTIVATED LAND + PASTURE as well as corrals infrastructure for animals. This is an ideal holding property that has options for revenue until it is time Develop. Imagine a great location for country living that is close to all amenities + is a GREAT INVESTMENT with potential for Big Capital Gains! (id:45388)
130 Bartlett Row SE
Calgary, Alberta
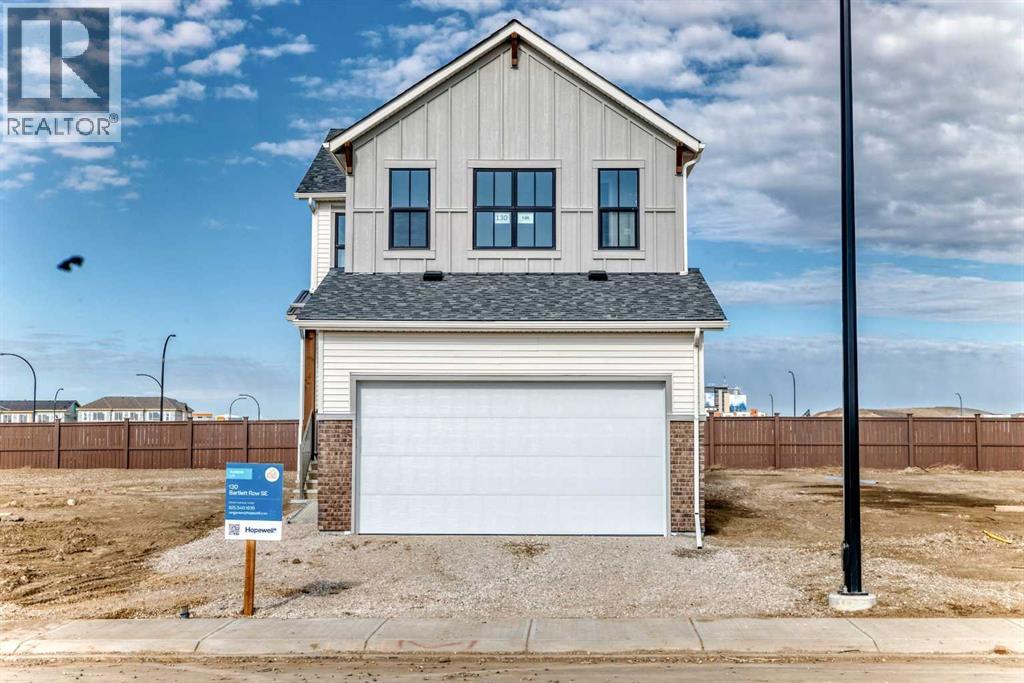
Introducing the Carisa 2 by Hopewell Residential, a beautifully designed home that blends modern style, everyday function, and thoughtful future-ready features in one of southeast Calgary’s most exciting new communities. Located on a quiet street in Rangeview, this home sits on a large lot with a west-facing backyard, giving you the perfect setting for sunny afternoons, evening BBQs, and relaxed outdoor living. An exterior gas line is already in place for your future BBQ setup. Inside, the main floor feels bright, open, and intentionally designed, with durable vinyl plank flooring flowing throughout for a clean, cohesive look. The open-concept layout connects the kitchen, dining area, and extended lifestyle room with ease, creating a space that works beautifully for both everyday living and entertaining. A charming arch detail leads into the front flex room, adding character and giving you a versatile space that can function as a home office, reading room, kids’ play area, or homework zone. The upgraded kitchen is a standout, offering a stylish two-tone cabinet design with grey lowers and white uppers, matte black hardware throughout, quartz countertops, upgraded pendant lights above the island, a built-in microwave, stand-alone hood fan, and a classic white square tile backsplash. A gas line rough-in has also been added for a future gas stove, giving the kitchen even more long-term flexibility. Upstairs, the home continues to deliver with a versatile entertainment room enhanced by an added stairwell window, bringing in even more natural light. The centrally located laundry room adds convenience, while the spacious primary suite offers a large walk-in closet and a polished 4-piece ensuite featuring dual sinks, a stand-alone shower, white cabinetry, white quartz counters, and a white backsplash for a bright, clean finish. Two additional bedrooms complete the upper level, offering great flexibility for family, guests, or additional workspace. This home also includes a 9-foot foundation and a separate side entrance, opening the door to future development or potential suite possibilities (A secondary suite would be subject to approval and permitting by the city/municipality). Located in Calgary’s desirable southeast, Rangeview is more than just a neighbourhood, it’s a community built around connection, sustainability, and a shared love of food and nature. Inspired by Alberta’s rich agricultural heritage, Rangeview is Calgary’s first garden to table community, designed with community gardens, orchards, pathways, green spaces, and future gathering areas that encourage neighbours to connect. Market Square and Harvest Hall are planned to become central hubs for farmers’ markets, local food events, and community programming. You’re also just minutes from the amenities of Seton and Mahogany, including the world’s largest YMCA, South Health Campus, schools, shops, restaurants & everyday services.**Pricing Includes a limited time lot rebate only available until May 31st, 2026** (id:45388)
247 Hillcrest Heights SW
Airdrie, Alberta
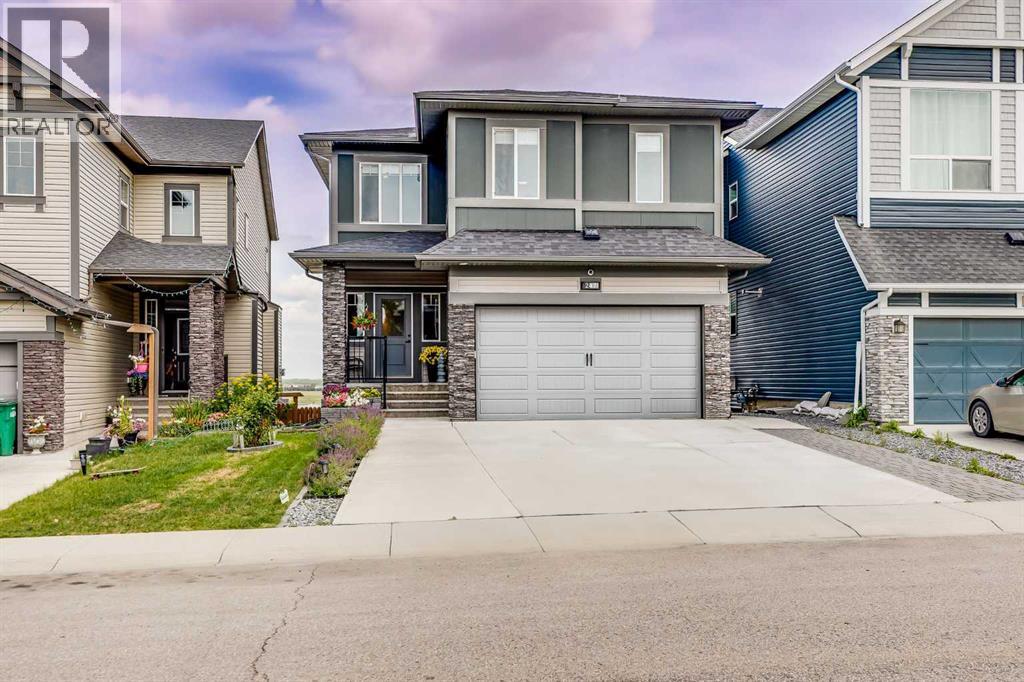
Beautifully appointed & ideally located, this 6-bedroom walkout home with a LEGAL suite, dream garage & premium upgrades delivers upscale comfort, functional design & long-term versatility. Backing onto a scenic pathway leading to Northcott Prairie School & a peaceful pond, this home blends family-friendly convenience with elevated style. Smart lights & switches are installed throughout, with cameras & door sensors on all entry points. Wide plank flooring, curved staircase & railings, bullnose corners, a soft neutral palette & expansive windows create a warm, welcoming atmosphere. The open layout encourages connection, from quiet evenings by the gas fireplace to lively gatherings in the oversized dining area. The modern kitchen inspires culinary creativity with full-height cabinetry, glass backsplash, gas cooktop, built-in wall oven, under-cabinet lighting rough-in & a statement island for casual meals. A walk-through butler’s pantry adds efficiency with a second gas stove, prep sink & extra storage. Two spotlight-lit alcoves add stylish display options. Step outside to the full-width upper deck with glass railings, gas & water lines & take in tranquil views. A private den provides a quiet space for work or study. Upstairs, a spacious bonus room invites family downtime, while four large bedrooms ensure room for all. The elegant primary retreat includes a walk-in closet & spa-inspired ensuite with dual sinks, soaker tub & glass shower. A secondary bedroom with private 3-pc ensuite is perfect for guests or teens, while a shared 4-pc bath & upper laundry add daily ease. The finished walkout level adds incredible flexibility with a bright, open-concept legal suite featuring two bedrooms, a full kitchen with gas rough-in, professional metallic epoxy floors, under-cabinet lighting rough-in, separate laundry, 3-pc bath & private entry—ideal for multi-gen living or long-term guests. Outside, the yard features a covered lower patio with rough-in for a hot tub, both gas & wat er lines, garden beds & direct access to the pathway network. The charming front porch boosts curb appeal & makes a perfect morning coffee spot. The garage is a standout with gas line for future heater, hexagon LED lighting, pro-grade floor tiles, overhead storage & handy man door. Just a 5-min walk to school & 18-min stroll to shops, with easy access to QEII, CrossIron Mills & Calgary—this is a rare chance to live beautifully in a prime Airdrie location. (id:45388)
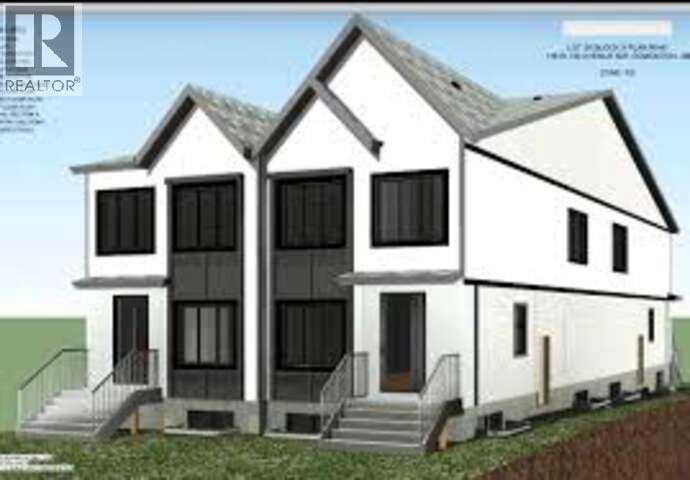
1336 36 Street SE
Calgary, Alberta
*** For more information, please click the "More Information" button. *** Excellent Prime Inner-City Development Lot for Sale. An incredible opportunity to own a prime inner-city lot ideally located near shopping amenities and vibrant International Avenue. This property comes fully zoned H-GO (Housing – Grade-Oriented), with approved development plans already in place. The zoning allows for the construction of 8 or more units, offering outstanding potential for multi-family or mixed-use development. All zoning approvals have been finalized by the City, saving you time and accelerating your project timeline. With endless possibilities for builders, developers, or investors—this is a ready-to-go project in a high-demand, high-growth area. Don't miss out on this rare opportunity to build in one of Calgary’s most dynamic neighborhoods! Listing contains a rendering photo. (id:45388)
313 Copperpond Landing SE
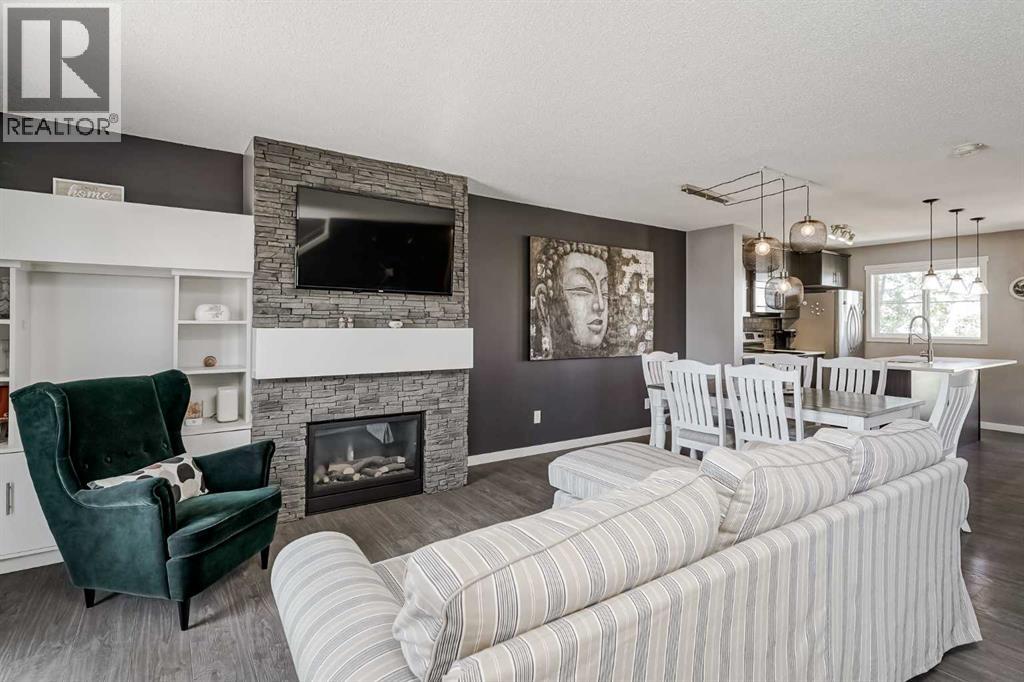
Calgary, Alberta
Welcome to this beautifully well kept 1597 sq ft townhome in the heart of Copperfield—perfect for first-time buyers, downsizers, or investors. Backing onto a green space and close to parks, schools, and shopping, it offers both comfort and privacy.The entry level features a spacious foyer with direct access to the attached garage, a versatile flex room for a home office or gym, laundry, and a rear patio. Upstairs, the bright open-concept layout includes a living room with a gas fireplace and custom built-ins, a dining area, and a modern kitchen with quartz countertops, stainless steel appliances, dark cabinetry, and a central island. Two balconies—one front-facing and one overlooking the green space—provide great outdoor living.The upper level offers two large primary bedrooms, each with a walk-in closet and private 4-piece ensuite. Extras include central A/C, rear water hookup, decorative planters, and a HOT WATER TANK (2021). Enjoy low-maintenance living in one of SE Calgary’s most family-friendly communities. Book your private showing today! (id:45388)
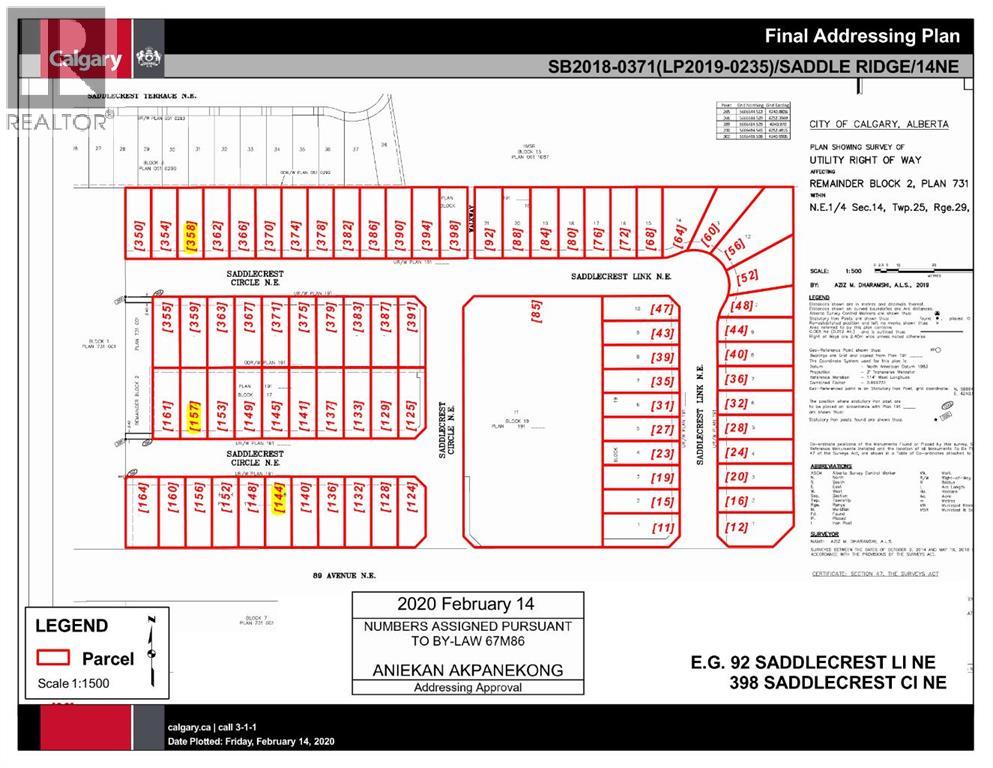
358 Saddlecrest Circle NE
Calgary, Alberta
Prime Vacant Lot Opportunity in Saddle Ridge, Calgary!Build your dream home or investment property in one of Calgary’s fastest-growing communities. This vacant lot offers an excellent location surrounded by schools, parks, shopping, transit, and all major amenities.Whether you’re a builder, investor, or future homeowner, this is your chance to secure land in the highly desirable Saddle Ridge neighborhood. Great location. Strong future potential. Endless possibilities.Contact me today for more details before this opportunity is gone! (id:45388)
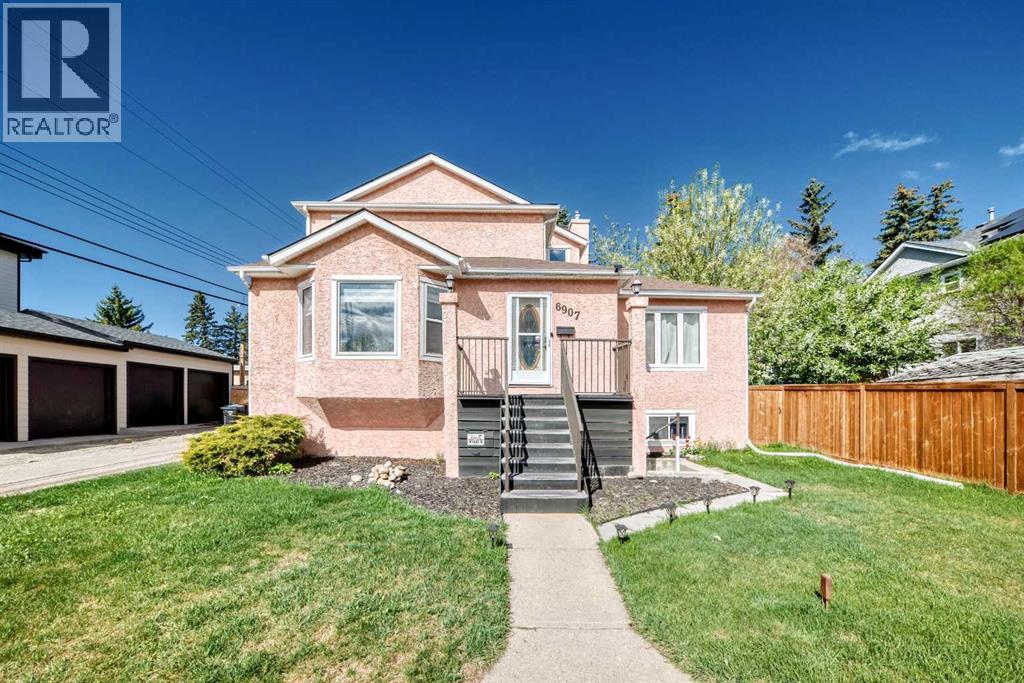
6907 6 Street SW
Calgary, Alberta
Welcome to this beautifully maintained and extensively updated 2-storey home in Kingsland, offering over 3,250 SqFt of total living space and exceptional income potential! The main floor has been thoughtfully redesigned to remove a bedroom, creating an expansive and bright living area perfect for family life. The upper levels feature 3 bedrooms, while the fully renovated 2-bedroom basement suite (illegal) serves as a fantastic mortgage helper, with a total projected income. Extensive upgrades throughout include fresh interior paint, updated bathrooms, and a modernized kitchen with a new sink, backsplash, and vent hood. The basement is completely transformed with a brand-new kitchen, bathroom, laminate flooring, smooth ceilings, LED recessed lighting, and all-new appliances. Major high-value improvements feature a New Water Heater (2026), New Roof, New Windows, New A/C with Google thermostat, Radon Mitigation System, and complete Poly-B plumbing replacement. Perfectly located minutes from Chinook Mall, Rockyview Hospital, schools, and major routes. This move-in-ready property is a rare find for both savvy investors and families seeking extra space. Call today to book a showing! (id:45388)
1065 East Chestermere Drive
Chestermere, Alberta
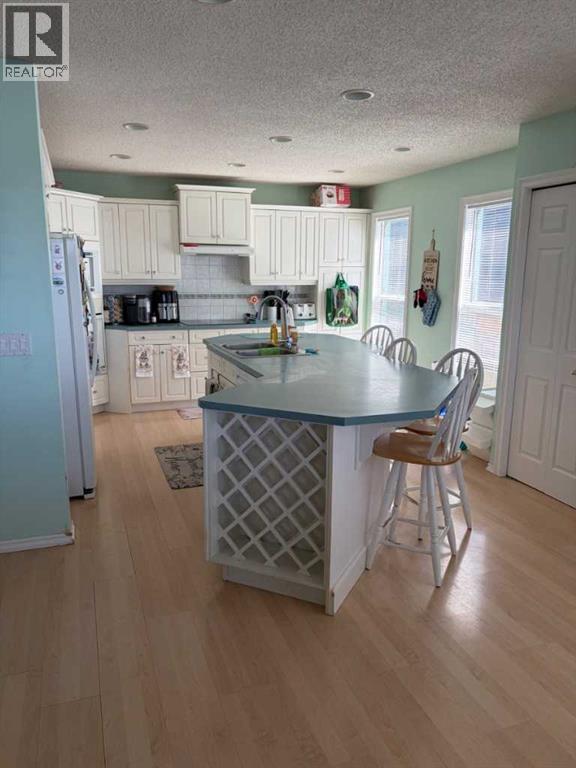
Click brochure link for more details** This one of a kind property on Lake Chestermere has one neighbour to the left side and Camp Chestermere to the right with a wide open view of the Lake. It is located at the very end of a cul de sac with only neighbourhood traffic. The house sits on .31 acres with direct access to the Lake. A dock with a boat lift makes for easy fun on the Lake. The main floor has a wide open kitchen with a nice dinner nook. The living room is cozy and has a gas/wood fire place to keep you nice and warm in the winter. An office facing the entrance keeps business away from living. The Master Bedroom on the main floor was just redone in 2025 with a nice walk in closet. The ensuite includes a walk in shower and a 2 sink bathroom. On the upstairs awaits you 3 bedrooms, of which 2 are oversized and a full bath room with bathtub, walk-in shower and 2 sinks. The basement is unfinished, but has everything ready to be developed and the framing is up for you to make it your own. Outside awaits you a brand new wrap around veranda with a built in Hot Tub looking at the Lake. The almost 1000 sqft Deck over the water invites to a relaxing day by the Lake. This house has so many options for you to make it your own and the property location is definitely unique. (id:45388)
44 Castleridge Close NE
Calgary, Alberta
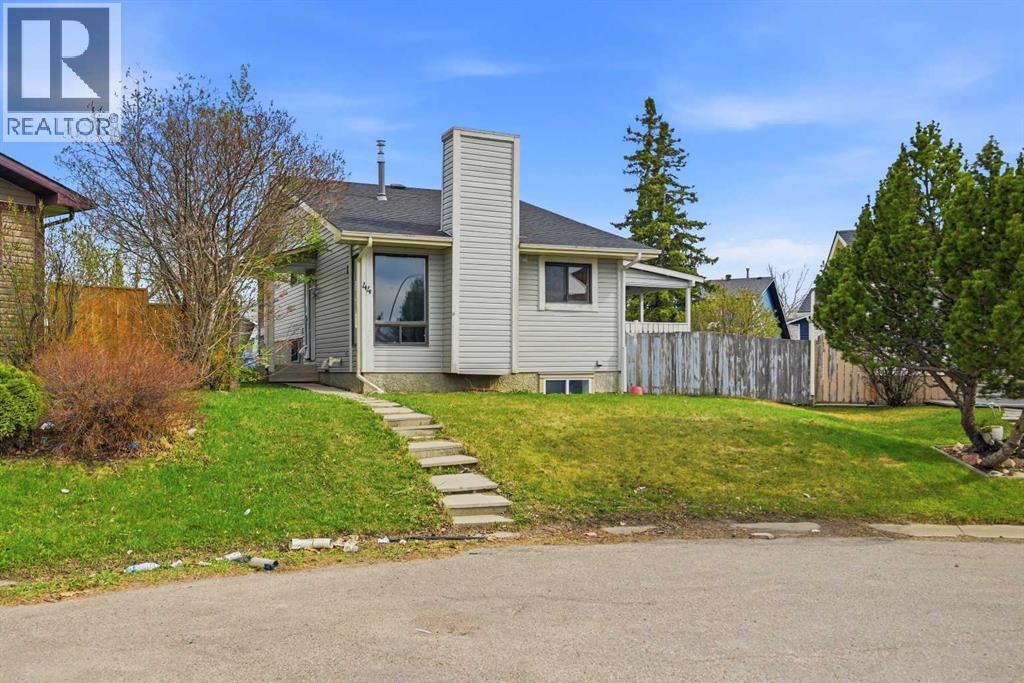
Discover the potential at this spacious property featuring 5 BEDROOMS | 2 BATHROOMS | 7,201.06 SQFT LOT | 2 BEDROOM ILLEGAL SUITE | BACK ALLEY ACCESS | FUTURE DEVELOPMENT OPPORTUNITY! Situated on a huge lot with back lane access, this property offers incredible future potential with the possibility for redevelopment into 2 semi-detached homes or 2 detached homes (subject to city approval), making it an excellent opportunity for homeowners, investors, and builders alike.Welcome to 44 Castleridge Close NE, ideally located in the heart of Castleridge and close to countless amenities. Enjoy easy access to schools, parks, shopping, public transit, the airport, and major roadways. Conveniently located near Westwinds & Saddletowne LRT Stations, the Genesis Centre, shopping plazas, and with exciting future developments nearby including the upcoming Costco and Balzac shopping district, this location continues to grow in value and convenience.The main level offers a functional and spacious layout featuring a bright living room, a kitchen with plenty of cabinet space, and a dining area that leads out to a massive side porch—perfect for summer BBQs, entertaining guests, or enjoying outdoor gatherings. Vinyl flooring runs throughout the home for durability and easy maintenance.Upstairs you’ll find 3 spacious bedrooms and a 4-piece shared bathroom, offering plenty of room for a growing family.The basement features a walk-up separate entrance leading to a 2-bedroom illegal suite, creating excellent mortgage helper potential or space for extended family. The lower level includes a kitchen, spacious rec room/living area, two generously sized bedrooms, and access to a common laundry area.With its large lot, income potential, redevelopment possibilities, and prime location, this is a rare opportunity with endless possibilities. Whether you're looking to move in, invest, rent out, or build for the future—this property checks all the boxes. (id:45388)
4942 84 Avenue NE
Calgary, Alberta
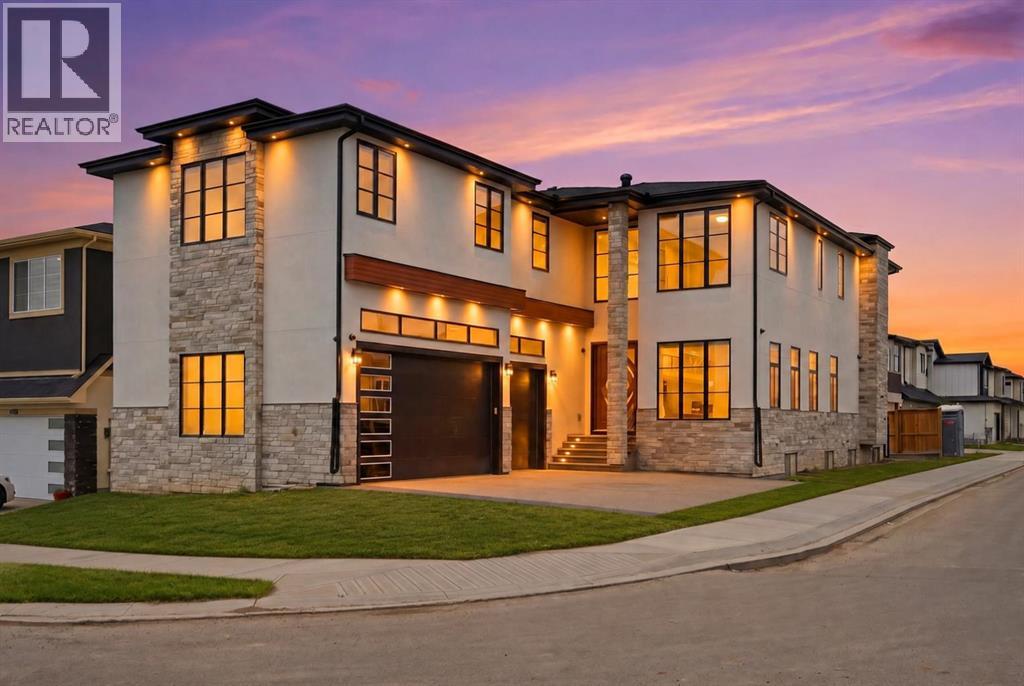
10 BEDROOMS | 7.5 BATHROOMS | 2 SEPARATE ILLEGAL SUITES WITH PRIVATE ENTRANCES | SEPARATE LAUNDRY | CORNER LOT | TRIPLE ATTACHED GARAGE |Welcome to this stunning luxury residence offering over-the-top space, functionality, and premium upgrades throughout. Situated on a desirable corner lot, this impressive home features 10 bedrooms, 7.5 bathrooms, two separate illegal basement suites with independent entrances, and a heated triple attached garage.As you enter, you're welcomed by soaring open-to-below ceilings that create a grand first impression. The main floor showcases a spacious family room and a spectacular living room featuring a floor-to-ceiling tiled fireplace and another open-to-below design, bringing in an abundance of natural light and elegance.The chef-inspired kitchen is loaded with upgrades, including premium built-in appliances, oversized appliances, ceiling-height cabinetry, and an expansive layout designed for both everyday living and entertaining. A fully equipped spice kitchen seamlessly connects to the pantry and mudroom, adding extra functionality and convenience.The main level also features a spacious bedroom with its own 3-piece ensuite, making it ideal for guests or multi-generational living, along with a convenient 2-piece powder room. Hardwood flooring runs throughout the entire main floor, adding warmth and luxury.Upstairs offers an incredible 5-bedroom layout, with one room currently being used as a prayer room. This level features two luxurious primary suites, both with spa-inspired 5-piece ensuites finished with full tile detailing. Every bedroom upstairs includes a walk-in closet with custom built-in organizers. A spacious bonus room completes the upper floor, and 4 of the bedrooms enjoy their own private ensuite bathrooms.The fully finished basement level includes two separate illegal suites, each with its own private entrance. Both suites feature spacious layouts with large recreation areas, two bedrooms, and full 4-piece bathrooms. A shared common laundry area adds practicality and convenience.The oversized triple attached garage is fully drywalled and upgraded with a heater, custom cabinetry, and even a sink—perfect for storage, hobbies, or workspace use.Located within walking distance to bus stops and Gobind Sarvar School (K–12), this home is only 5 minutes to Saddletowne LRT Station and approximately 12 minutes to CrossIron Mills, Calgary International Airport, and Costco. With quick access to major roadways, shopping, schools, and public transportation, this location offers exceptional convenience and connectivity.A rare opportunity to own a truly one-of-a-kind luxury home in one of Calgary’s most desirable communities. Don’t miss out! Basement A is paying $1400 + 25% utilities and Basement B is paying $1250 + 25 % utilities. (id:45388)
15 Saddlecrest Link NE
Calgary, Alberta
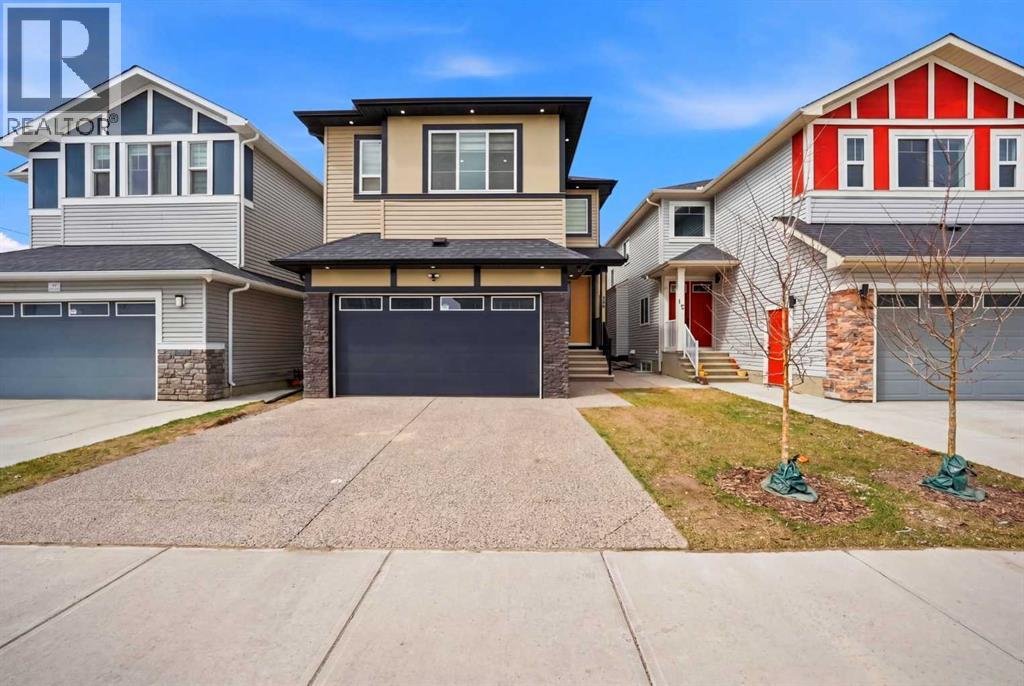
BACK ON MARKET DUE TO FINANCING Welcome to this beautifully upgraded two-storey home located in the highly sought-after community of Saddlecrest. Built in 2022, this home is loaded with premium features and modern finishes, offering both luxury and functionality.Boasting 5 bedrooms and 4 full bathrooms, this property also includes a 2-bedroom illegal basement suite, making it an excellent opportunity for extended family living or potential rental income.The main floor showcases elegant hardwood flooring, 8-foot doors, and flat painted ceilings, creating a bright and contemporary feel. The spacious living room is highlighted by a 46-inch gas fireplace, perfect for cozy gatherings. A fully equipped spice kitchen with its own refrigerator adds convenience for culinary enthusiasts.This home is equipped with dual furnaces for enhanced comfort and efficiency, along with central air conditioning, built-in speakers, central vacuum, and a heated garage—offering year-round comfort. Every closet is fitted with custom MDF shelving, while all bedrooms feature crown moulding with LED backlighting, adding a refined touch throughout.The fully finished garage with a knockdown ceiling and exposed aggregate driveway enhance both functionality and curb appeal.Ideally located, this home features a walking pathway right in front and is just a 2-minute walk to the nearest bus stop, providing excellent accessibility. (id:45388)
1 Range Road 244
Rural Wheatland County, Alberta
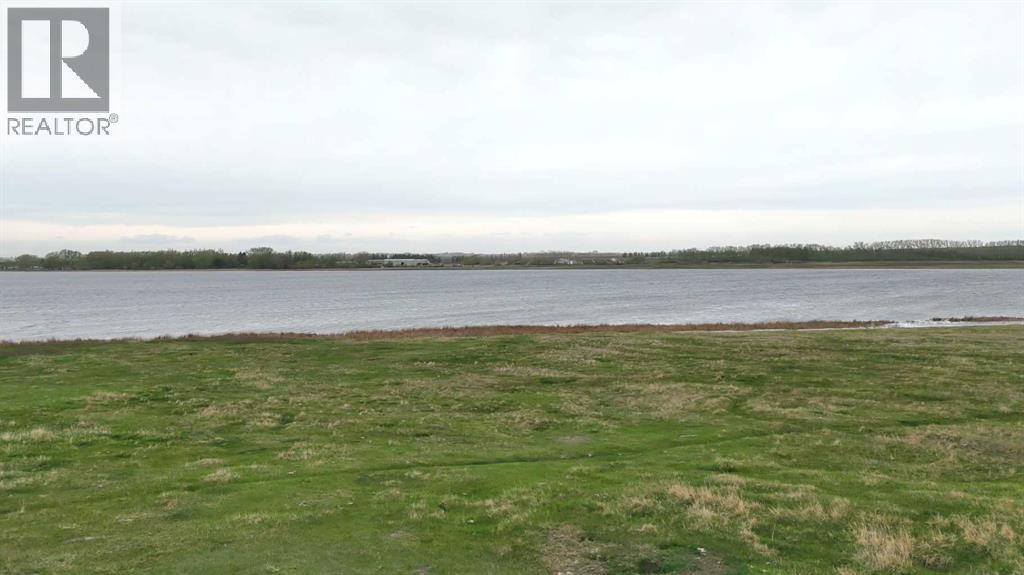
GREAT location on the northeat corner of EAGLE LAKE with almost 1/2 mile of lake frontage. this land has a gentle slope to the southwest which with great view of lake. this nice piece of land could have a wide potential for RV PARK , country estate or what every you could image. 1 mile south of trans Canada just east of Strathmore. DO NOT DRIVE ON PROPERTY. there could be cows out in the pasture. VERY UNIQUE PROPPERTY WITH MANY POTENTIALS (id:45388)
404 Redstone Grove NE
Calgary, Alberta
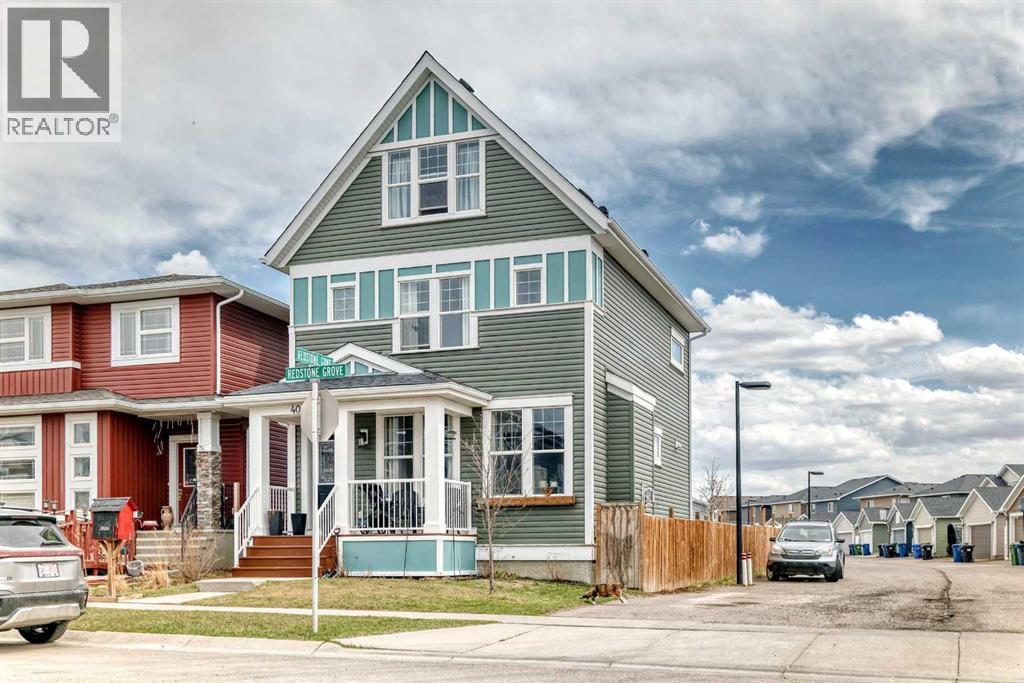
Welcome to this spacious home offering 1,956 sq ft of living space and incredible potential. With a little TLC, this property can truly shine. Perfect for growing families or those who love to entertain, it features 4 generous bedrooms and 2.5 bathrooms, combining functionality with comfort.The thoughtfully designed layout includes a bright and inviting upper-level family room, ideal for movie nights, a kids’ play area, or a cozy retreat. The main living areas are finished with elegant hardwood flooring, while the modern kitchen is sure to impress with quartz countertops, a built-in oven, and ample space for cooking and gathering.Situated on a desirable corner lot, the property offers added curb appeal and extra outdoor space. Enjoy the convenience of being just steps from parks, playgrounds, and a variety of amenities, making everyday living easy.The fully fenced backyard provides a private outdoor setting, perfect for summer BBQs, family gatherings, pets, or simply relaxing after a long day.This home offers great value with its size, layout, and prime location. A fantastic opportunity in a sought-after area. Don’t miss your chance to make it your own. (id:45388)
2604, 1122 3 Street SE
Calgary, Alberta
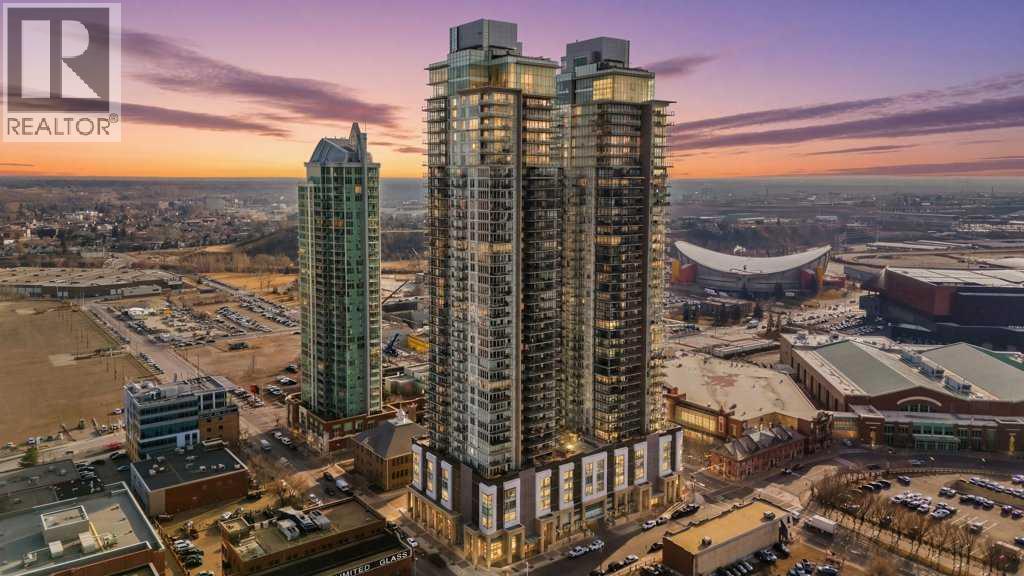
Welcome to The Guardian North Tower. This 26th floor corner unit offers a rare chance to own a high-floor unit with views that are getting harder to find in downtown Calgary.The layout is open, functional, and easy to live in, with 2 bedrooms, 2 full bathrooms, and 9 ft ceilings that make the space feel bright and comfortable. The kitchen has a modern look with quartz countertops, stainless steel appliances, and an island that’s perfect for both everyday use and hosting. What really sets this unit apart is the two balconies and the views. One looks out toward the Bow River, while the other offers unobstructed views of the new arena and the downtown skyline. With all the development happening in the area, opportunities like this don’t come up often.The primary bedroom features its own ensuite and good closet space, while the second bedroom works well for guests, a roommate, or a home office. You’ll also find in-unit laundry, plus the added convenience of parking and storage included.The building itself has everything you need, including a full gym, social lounges, and outdoor BBQ and firepit areas. Step outside and you’re within walking distance to transit, restaurants, groceries, and the river pathways.To make things even easier, the sellers are open to selling the unit fully furnished, including couches, beds, bar stools, TVs, and more. It’s a true turn-key opportunity, whether you’re moving in or looking for a ready-to-go investment.Units with this combination of height, layout, and unobstructed views don’t last long, especially in a building like The Guardian. (id:45388)
Township Road 194
Rural Vulcan County, Alberta
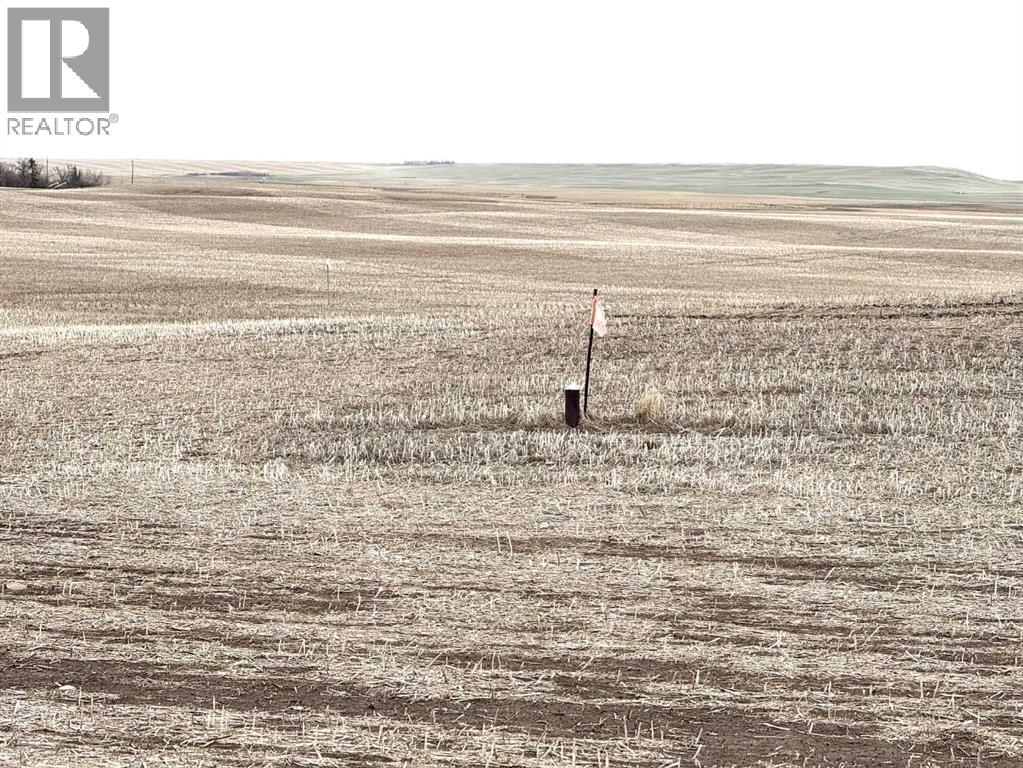
Discover the perfect canvas for your dream home on this 2.99-acre parcel nestled between the hamlet of Herronton and the town of Blackie. This prime acreage features a picturesque natural rolling hill—an ideal setting for a walkout or hillside bungalow, offering stunning views and peaceful prairie surroundings. A strong 10 GPM water well is already in place, ensuring a reliable water source for your future home or hobby farm. A recent report states, "This is a long performing, deep-acquifer well with excellent long-term reliability". Power and natural gas utilities are at the property line—buyer is responsible for hookup. Don't miss this rare opportunity to own a slice of rural Alberta living! (id:45388)