
7116 Hunterwood Road NW
Calgary, Alberta
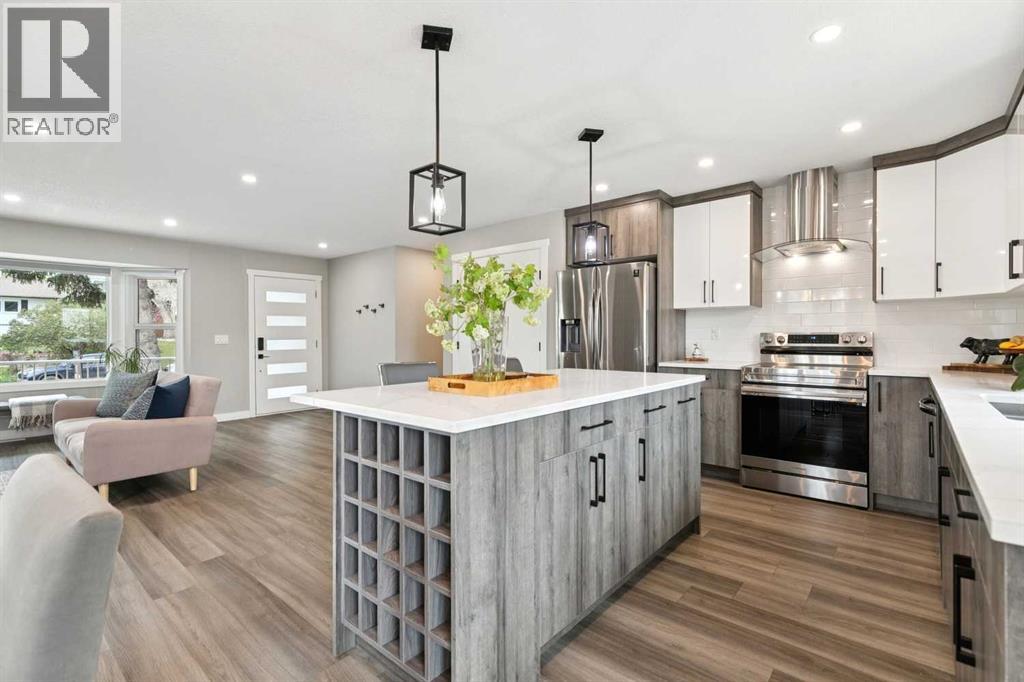
***OPEN HOUSE*** Saturday, May 16th 11:30-1:00pm. Discover this fully renovated Huntington Hills BUNGALOW tucked away on a quiet tree-lined street! Offering nearly 2,500 sq. ft. of developed living space, this home features a stunning, completely redesigned kitchen with warm contemporary finishes and newer appliances. The main level includes 3 bedrooms, crowned by a comfortable primary with 3-piece ensuite, and one additional full bath. The lower level adds exceptional versatility with a 1-bdr suite (illegal) - complete with its own separate entrance, private laundry, full bathroom, and kitchenette—ideal for extended family, guests or tenants. There is also potential to convert the second basement entertainment area into a 5th bedroom.Outside, the property offers an attached single-car garage, a front 2-car parking pad, and a massive fully fenced yard. Enjoy hosting on the oversized wood deck and concrete patio, or relax in the private gazebo (wired and roughed in for a hot-tub). A rare blend of style, space, and functionality – request your showing today. (id:45388)
2217 20 Street
Nanton, Alberta
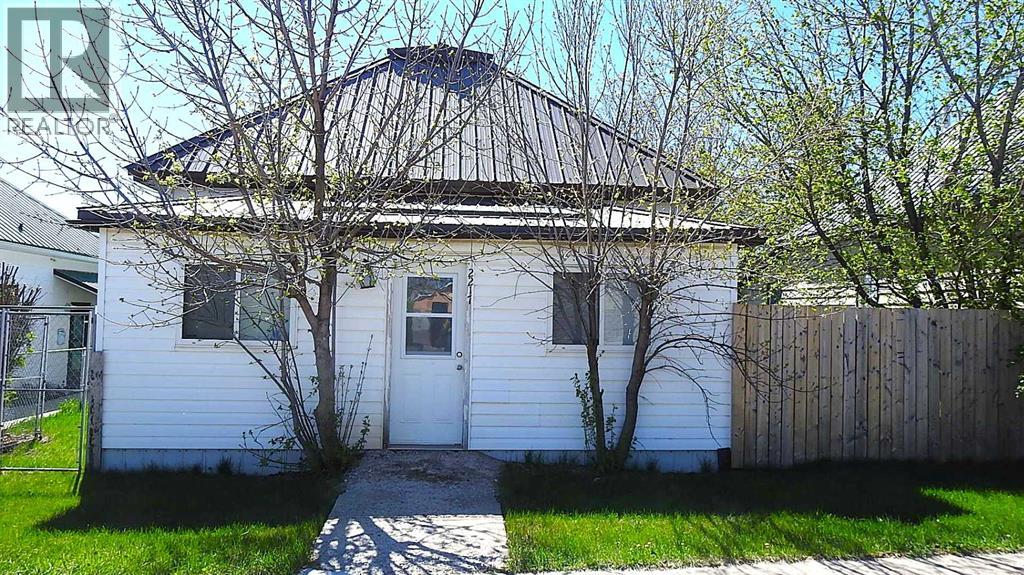
Whether you're looking for an affordable place to call home or a smart investment for the future, this 747 sq ft bungalow on a generous 50 x 120 ft lot is an opportunity you won’t want to miss. Ideally located on Main Street—right across from the Post Office and just steps from Silver Willow Lodge, banks, the drugstore, and all the conveniences of downtown—this property offers exceptional accessibility. Can you say Home/business? Zoned for a mix of residential and commercial uses, the possibilities here are wide-open. The cozy 2-bedroom home features high ceilings, a bright and sunny kitchen, a combined 4-piece bath and laundry room, and a welcoming front porch. Parking is abundant with rear alley access, ample off-street space, and a single detached garage. This Main Street gem is perfect for first-time buyers, downsizers, or investors looking to secure a versatile property in a prime location. Need more space or want more land. There is an opportunity to buy the adjoining property to west of this lot with commercial building and another 50x120 ft lot, A2311801 for a package price of $450,000 (id:45388)
730 Minto Street
Granum, Alberta
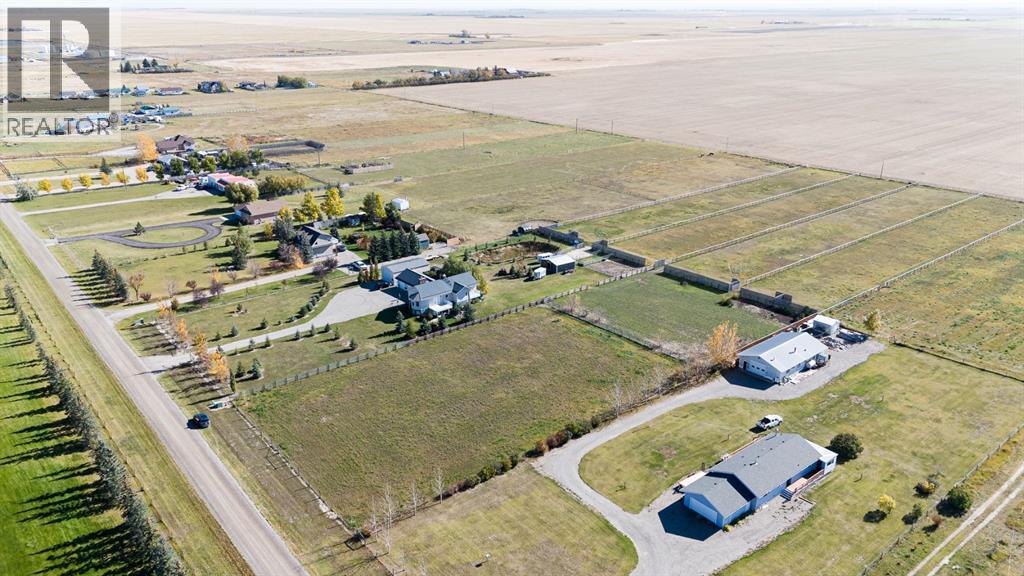
Do you have big dreams of building your ideal home? This 4.09-acre parcel right in the Hamlet of Granum, complete with town water service, could be the opportunity you've been waiting for! That’s right — over four acres where you can create the home you’ve always imagined and have room for all your pets, hobbies, and outdoor dreams. The property features two turnout pens and a fenced area that could easily be transformed into a riding arena, pasture, or play space — the possibilities are endless. Granum offers the best of small-community living with a welcoming community, school, golf course, campground, and a charming local restaurant and gas station known for great prices and friendly service. Big things are happening in Granum — come be part of it! Build your dream. Live your best life. Welcome home to Granum. (id:45388)
2102, 1188 3 Street SE
Calgary, Alberta
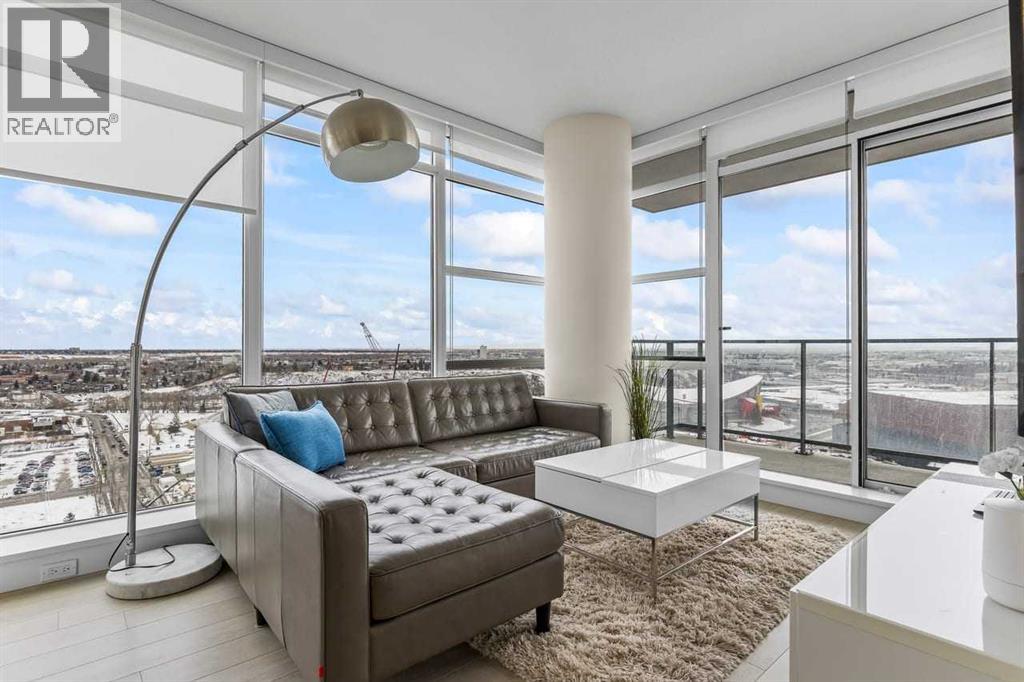
Experience LIMITLESS SKY-HIGH VIEWS in this SUN-DRENCHED CORNER 2 BEDROOM, 2 BATHROOM residence perched on the 21st floor of The GUARDIAN SOUTH. This sophisticated home is defined by its PRIME ELEVATION and a private balcony that offers a front-row seat to the city below. The well-proportioned open-concept living area showcases two full walls of floor-to-ceiling windows, framing breathtaking sunsets over the Rocky Mountains, the glittering Calgary skyline, and incredible views of the Stampede fireworks.The modern interior features a sleek kitchen with high-end integrated appliances and premium finishes, complemented by the convenience of a newer washer and dryer. Both bedrooms are generously sized and supported by two full bathrooms, titled underground parking, and a dedicated storage unit. Residents benefit from an exceptional suite of building amenities, including a state-of-the-art fitness centre, a creative workshop, a social lounge with a garden terrace, and 24-hour concierge services.Ideally situated in the heart of Calgary’s vibrant Beltline, this property is steps away from Downtown, the Stampede grounds, the Central Library, and the scenic Riverwalk. Every urban convenience is at your doorstep, with a popular brunch and coffee spot located in the building, a brand-new dog park and Tesla Supercharger across the street, and a supermarket just one block away. With its premium upgrades and prime location in one of the city’s fastest-growing communities, this home represents an exceptional lifestyle and investment opportunity. (id:45388)
37 Wyndham Park Way
Carseland, Alberta
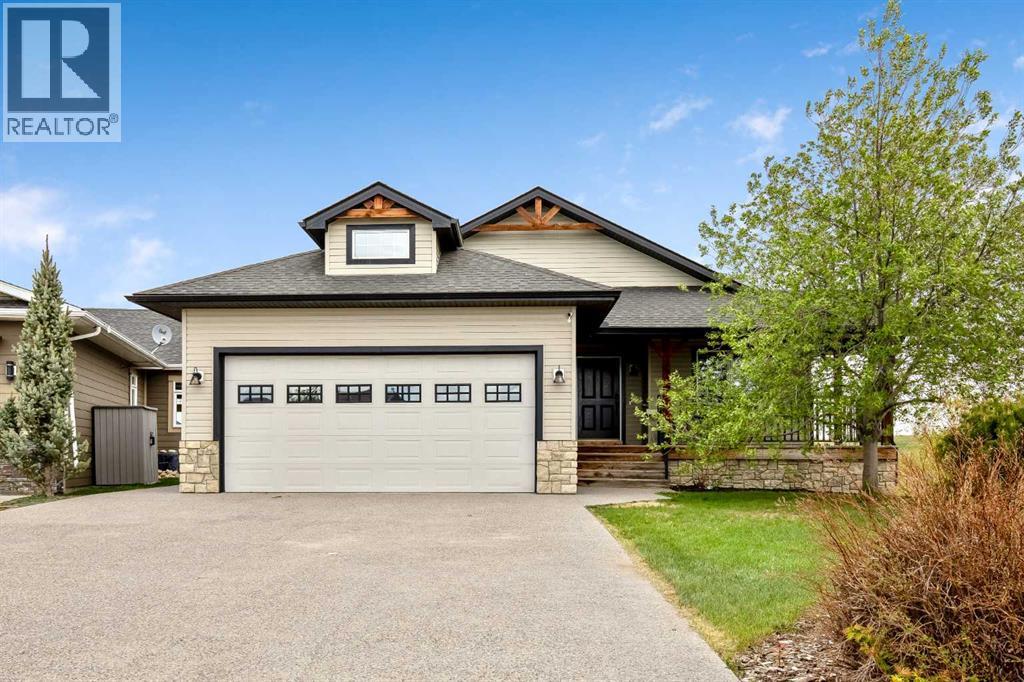
Welcome to the sought-after community of Speargrass, where golf course living meets small-town tranquillity. Perfectly positioned backing onto the 10th fairway of Speargrass Golf Course and just steps from the Bow River, this beautifully upgraded executive bungalow offers breathtaking views, stunning sunsets, and a peaceful lifestyle surrounded by nature. Combining elegant design with exceptional comfort, this home delivers the perfect balance of relaxation, recreation, and refined country living. This open-concept home features a spacious foyer, vaulted ceilings, air conditioning, main floor laundry, and an abundance of natural light throughout. The kitchen is designed for both function and entertaining, showcasing custom country-style oak cabinetry, upgraded appliances, slate flooring, a pantry, and a unique two-tiered island with an eating bar and prep sink. The dining area offers a convenient bump-out, ideal for a buffet, coffee bar, or additional serving space, while the bright living room features a cozy gas fireplace and large windows overlooking the course. French doors lead to the covered deck, where you can relax and enjoy the beautiful views. A large main floor den with south-facing windows and a built-in desk provides the perfect home office or guest bedroom. The spacious primary suite includes private deck access, a walk-in closet, and a spa-inspired ensuite complete with a soaker tub, vessel sink, and separate shower. A convenient 2-piece powder room completes the main level. The attractive stairwell with custom golf club detailing leads to the fully developed walk-out lower level featuring a massive family room with a second gas fireplace, built-in wet bar, additional bedroom, and full bathroom. There is plenty of space for a pool table, games area, or entertaining. The basement also includes roughed-in in-floor heat and walk-out access to an aggregate stone patio backing directly onto the 10th hole. Additional features include a covered front verand a, attached double garage, and beautifully maintained outdoor spaces. Enjoy the quiet golf course setting with access to walking paths, river recreation, and all the charm of the Speargrass community, conveniently located within an easy commute to Calgary, Strathmore, and Okotoks. Rarely do homes offering this combination of golf course living, river access, and peaceful surroundings come available. (id:45388)
1001 Waterford Drive SE
Chestermere, Alberta
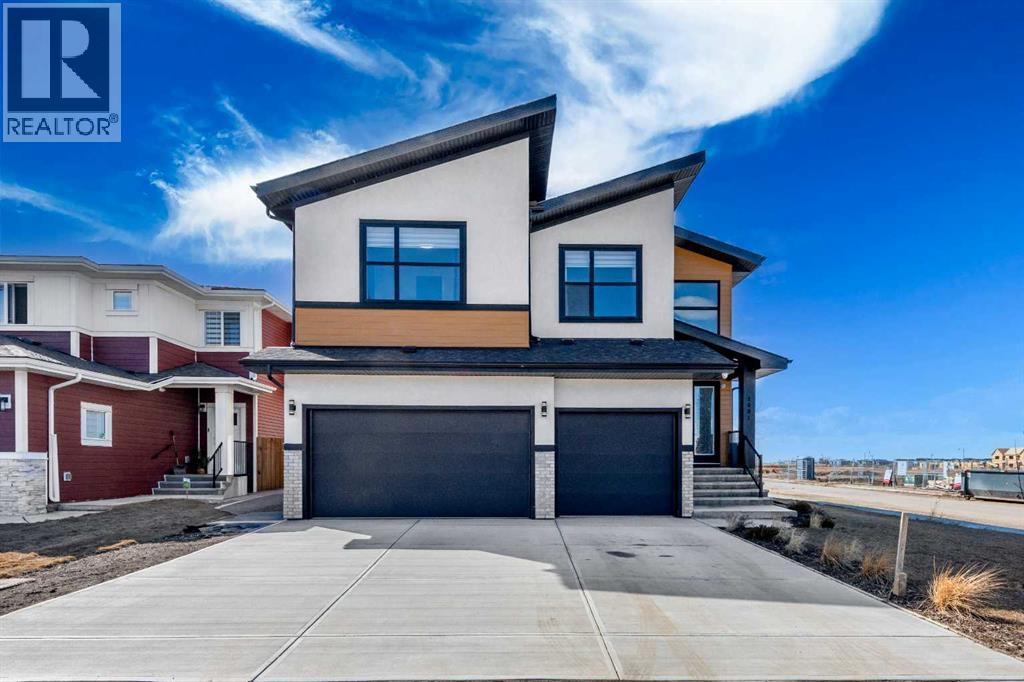
Open House April 25: 12-2pm, April 26 1-3pm | TRIPLE ATTACHED GARAGE | CORNER LOT | 56 FT WIDE LOT | 2024 BUILT | 3150 SQFT ABOVE GRADE | 4500+ SQFT TOTAL LIVING SPACE | 8 BEDS | 6 FULL BATHS | MAIN FLOOR BED & BATH | SPICE KITCHEN | 2 LIVING ROOMS | OPEN TO BELOW | 2 MASTER BEDROOMS | ILLEGAL SUITE + SECOND BASEMENT SECTION | SEPARATE ENTRANCES | STUCCO EXTERIOR | 9FT CEILINGS | LVP FLOORING | LOW MAINTENANCE LANDSCAPING | 5 MINS TO CHESTERMERE LAKE | Welcome to this stunning 2024-built estate home in the sought-after community of Waterford, Chestermere, offering 3149 sqft above grade and more than 4500 sqft of total living space. Perfectly positioned on a premium corner lot, this home features a striking stucco exterior, triple attached garage, and a thoughtfully designed layout ideal for large families and investors alike. The main floor showcases 9ft ceilings, durable LVP flooring, a spacious open-to-below living room filled with natural light, a second living area for added flexibility, and a modern kitchen complemented by a fully equipped spice kitchen. A convenient main floor bedroom and full bathroom complete this level. Upstairs, you’ll find generously sized bedrooms including two luxurious primary suites, each with their own ensuite bathrooms, offering comfort and privacy for multi-generational living. The basement is uniquely designed with two separate sections, both with their own entrances—one side featuring a 2-bedroom illegal suite, and the other offering a 1-bedroom setup with its own ensuite bath—providing excellent income potential or space for extended family. The exterior is fully landscaped with a low-maintenance design, perfect for easy upkeep year-round. Located just 5 minutes from Chestermere Lake, with quick access to amenities, schools, and major routes, this home is a rare opportunity to own a high-end, income-generating property in a prime location. (id:45388)
Lot 1 Range Road 243 & Hwy 564
Rural Wheatland County, Alberta
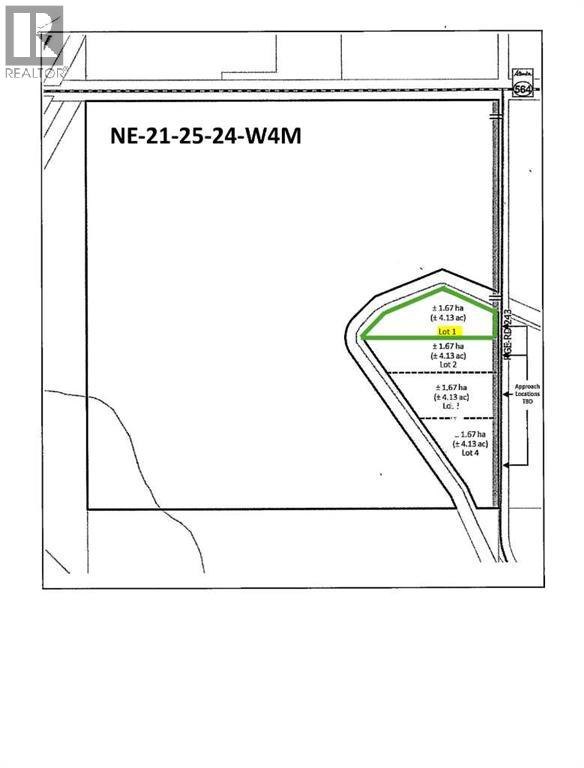
~ MOUNTAIN VIEWS without Mountain Prices ~ Discover the perfect acreage to build your forever home with unobstructed west-facing mountain views offering peace, privacy, and endless prairie skies. This exceptional property provides flexible land use with ample space to design a custom home, dream shop, or multigenerational retreat. The water well has already been drilled with excellent flow, adding incredible value and convenience. Bordering the Western Irrigation District canal, the property also offers the opportunity for annual irrigation agreements. Enjoy all the beauty and views of west-of-Calgary acreages at a more affordable price point while investing in Alberta’s growing corridor. Create your own private lifestyle escape just 45 minutes from Calgary and only 15 minutes to Strathmore. An incredible opportunity to secure land, lifestyle, and long-term potential. (id:45388)
Lot 2 Range Road 243 & Hwy 564
Rural Wheatland County, Alberta
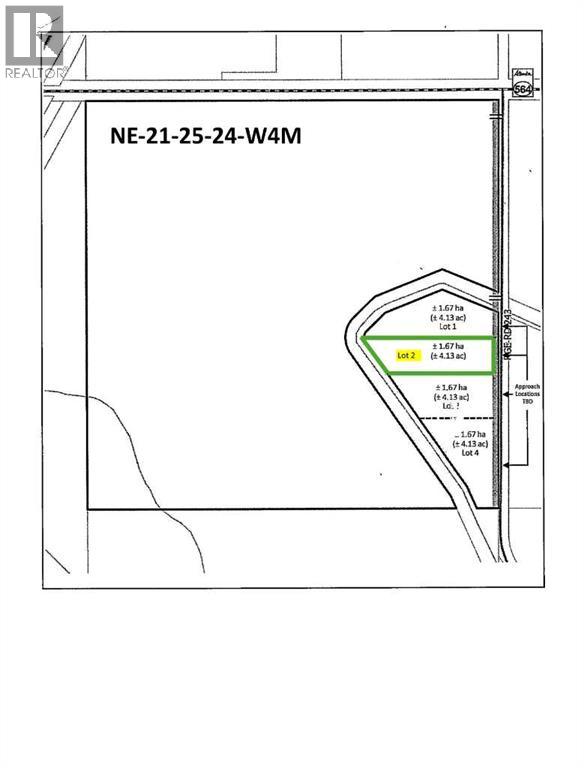
~ MOUNTAIN VIEWS without Mountain Prices ~ Discover the perfect acreage to build your forever home with unobstructed west-facing mountain views offering peace, privacy, and endless prairie skies. This exceptional property provides flexible land use with ample space to design a custom home, dream shop, or multigenerational retreat. The water well has already been drilled with excellent flow, adding incredible value and convenience. Bordering the Western Irrigation District canal, the property also offers the opportunity for annual irrigation agreements. Enjoy all the beauty and views of west-of-Calgary acreages at a more affordable price point while investing in Alberta’s growing corridor. Create your own private lifestyle escape just 45 minutes from Calgary and only 15 minutes to Strathmore. An incredible opportunity to secure land, lifestyle, and long-term potential. (id:45388)
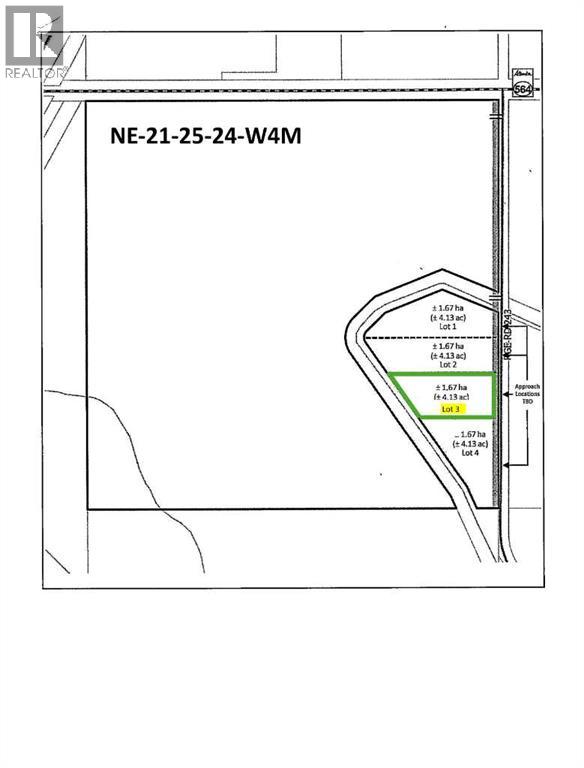
Lot 3 Range Road 243 & Hwy 564
Rural Wheatland County, Alberta
~ MOUNTAIN VIEWS without Mountain Prices ~ Discover the perfect acreage to build your forever home with unobstructed west-facing mountain views offering peace, privacy, and endless prairie skies. This exceptional property provides flexible land use with ample space to design a custom home, dream shop, or multigenerational retreat. The water well has already been drilled with excellent flow, adding incredible value and convenience. Bordering the Western Irrigation District canal, the property also offers the opportunity for annual irrigation agreements. Enjoy all the beauty and views of west-of-Calgary acreages at a more affordable price point while investing in Alberta’s growing corridor. Create your own private lifestyle escape just 45 minutes from Calgary and only 15 minutes to Strathmore. An incredible opportunity to secure land, lifestyle, and long-term potential. (id:45388)
3207 Kilkenny Road SW
Calgary, Alberta
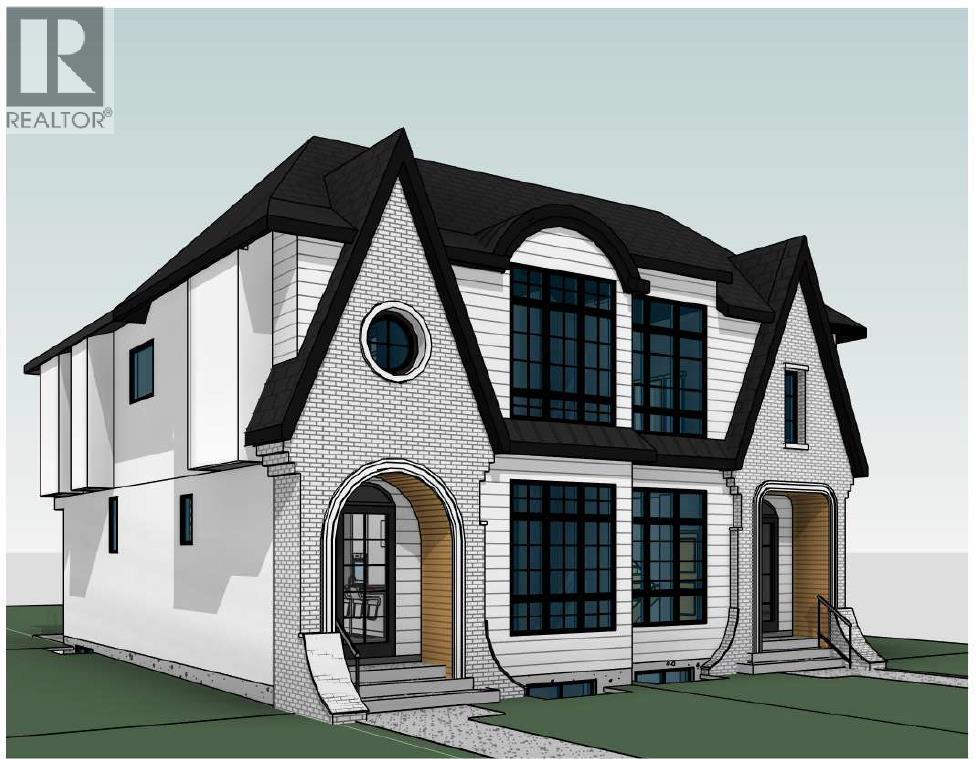
Welcome to this exceptional PRE-CONSTRUCTION OPPORTUNITY on one of Killarney’s most desirable streets—Kilkenny Road. Offering APPROX over. 2700 SQ. FT. OF TOTAL LIVING SPACE, this brand-new luxury duplex gives you the rare chance to CUSTOMIZE YOUR OWN FINISHINGS—contact today to personalize selections and create your dream home.Designed with modern living in mind, the main floor features a bright, open-concept layout filled with natural light. The spacious living room, elegant dining area, and chef-inspired kitchen flow seamlessly together, making this home perfect for both everyday living and entertaining. The kitchen will showcase a large island, quality cabinetry, and stylish finishes tailored to your preferences.Upstairs, this home truly stands out with 3 ENSUITES (ALL BEDROOMS WITH ATTACHED PRIVATE WASHROOMS)—a rare and highly sought-after feature that offers exceptional comfort, privacy, and flexibility for families or guests. Each bedroom is generously sized and thoughtfully designed for functionality and style.The fully developed basement expands your living space even further, featuring a DEDICATED GYM AREA OR CAN BE USED AS OFFICE SPACE, ideal for maintaining an active lifestyle from the comfort of your home. In addition, the basement includes ROUGH-IN FOR HOME THEATRE, giving you the option to create a custom entertainment space.This home is built with future comfort in mind, including ROUGH-IN FOR IN-FLOOR HEATING, allowing you to enhance warmth and efficiency during Calgary’s colder months.Modern technology is seamlessly integrated throughout, including 4 BUILT-IN SPEAKERS FOR MUSIC to elevate your living and entertaining experience. For added peace of mind, VIDEO CAMERAS WILL BE INSTALLED IN FRONT AND BACK providing enhanced security.Located in the vibrant community of Killarney, this property offers quick access to downtown, schools, parks, shopping, and public transit. Enjoy the perfect blend of urban convenience and a welcoming neighborh ood atmosphere.Key Features Include:PRE-CONSTRUCTION – CUSTOMIZE YOUR OWN FINISHINGSAPPROX. over 2,700 SQ. FT. OF LIVING SPACE3 ENSUITES (ALL BEDROOMS WITH ATTACHED WASHROOMS)DEDICATED GYM SPACEROUGH-IN FOR IN-FLOOR HEATINGROUGH-IN FOR HOME THEATRE4 BUILT-IN SPEAKERS FOR MUSICFRONT & BACK VIDEO CAMERA SYSTEM, DOUBE DRY WALL FOR COMMON WALL FOR MAIN FLOOR AND UPPER FLOOR FOR NOISE REDUCTION.A rare opportunity to own a fully upgraded, customizable luxury home in one of Calgary’s most sought-after inner-city locations. Contact Listing agent today for more details! (id:45388)
302, 5 Saddlestone Way NE
Calgary, Alberta
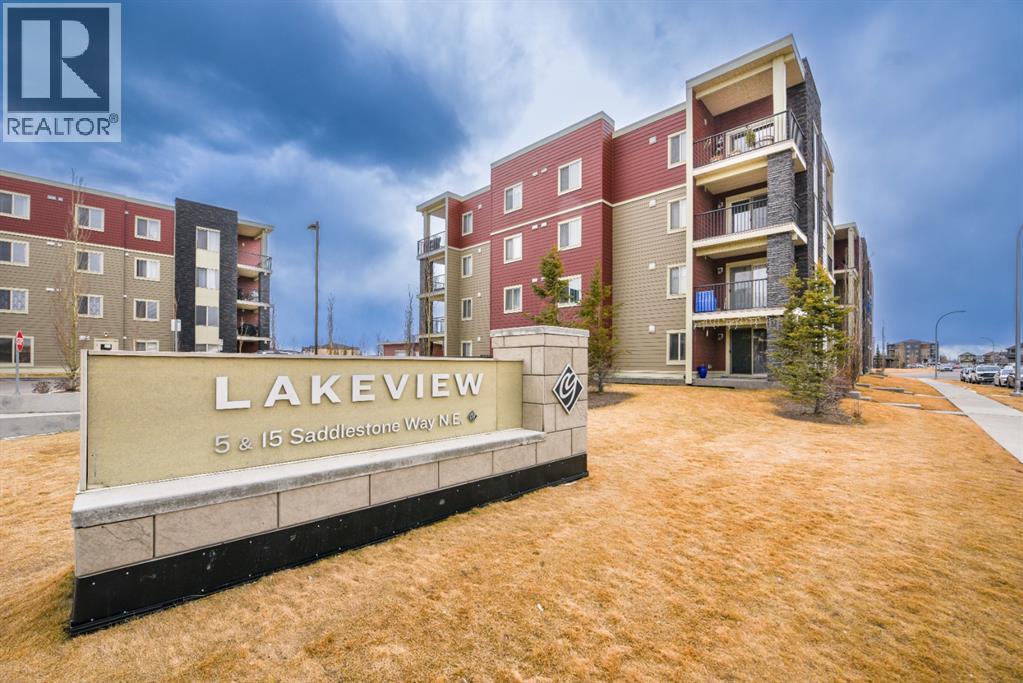
Amazing opportunity to own this beautiful 3rd-floor corner condo unit in the highly sought-after Saddle Ridge community. This bright and spacious corner unit offers stunning lake and park views from the private balcony, with large windows bringing in plenty of natural light throughout the home. The open-concept layout features a spacious living and dining area, along with a functional U-shaped kitchen complete with stainless steel appliances. Near the entrance, there is additional space perfect for a home office or study setup. The primary bedroom includes a large walk-through closet and a 4-piece ensuite bathroom. A second bedroom, another full 4-piece bathroom, and convenient in-suite laundry complete the unit. This home also comes with one titled parking stall located in the heated underground parkade. Perfect for first-time buyers, downsizers, or investors. Call today to book your private showing! (id:45388)
349 Limestone Bay
Balzac, Alberta
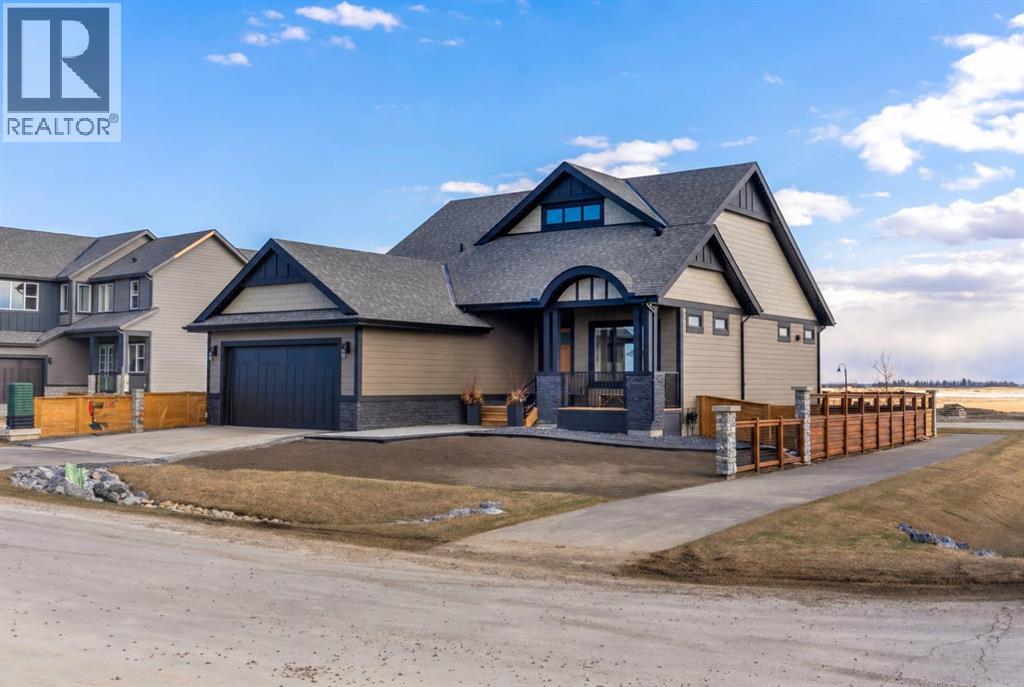
Welcome to 349 Limestone Bay, a refined detached bungalow in the emerging Goldwyn community of Balzac, offering an elevated blend of modern design, comfort, and quiet suburban living just minutes from Calgary, Airdrie and the famous Cross Iron Mills!From the moment you enter, you are greeted by a bright, open layout with beautiful LVP flooring flowing throughout the entire main level—completely carpet-free for a clean, contemporary, and pet friendly lifestyle. This continuous finish enhances both the sense of space and the overall sophistication of the home.The main living area is anchored by a warm gas fireplace with tile surround, and expansive windows that fill the space with natural light. The kitchen offers stainless steel appliances, a central island with breakfast bar seating, extra cabinetry and a layout designed for everyday living and effortless entertaining.One feels the 10-foot ceilings on the main level with the primary suite offering a private retreat with 5-piece ensuite: dual sinks, a soaker tub, a walk-in glass shower, all finished in ceramic tile. A second spacious main floor bedroom provides excellent flexibility for guests, family or a dedicated home office. A separate 4-piece bathroom, also finished with ceramic tile, adds convenience and thoughtful functionality. Main floor laundry further adds to the ease and practicality of everyday living. A second laundry hookup is in the lower level if one wants to insert a locker system in the mudroom.Step outside to a true extension of the home with a covered and screened-in deck with a built-in gas fireplace! This is the space you will be most nights, such a comfortable year-round outdoor retreat! A large South deck is also in place, for catching those rays of sun, watching the Grandkids across the back in the park or gazing at the DOWNTOWN CITY SKYLINE VIEW! The charming covered front porch, fully fenced yard, and dedicated dog run complete the exterior lifestyle, with sod completion planned prior to possession for a polished final finish. Low maintenance exists with Hardie Board siding, a finished yard, installed blinds package and Air Conditioning– even better than a newly built home!The lower level remains unfinished but offers exceptional potential, featuring full-sized windows and nine-foot ceilings, a striking architectural staircase, and abundant natural light—ready to be developed to suit your vision. A sump pump is in place for added peace of mind and home protection. Two bedrooms is certainly a possibility, with an area for a games/media room, roughed-in bathroom and storage!Additional highlights include recessed lighting, a double attached garage and a new home warranty for added peace of mind. Outstanding location and convenience while maintaining a quiet suburban lifestyle. (id:45388)
31144 Range Road 20
Rural Mountain View County, Alberta
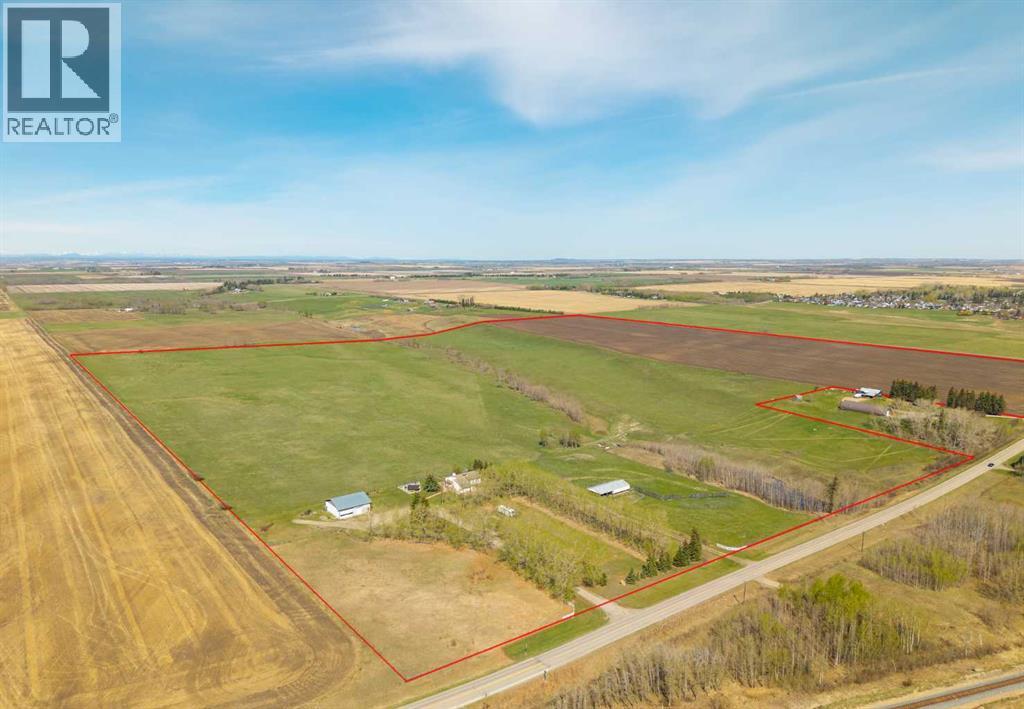
A rare opportunity to own a truly stunning and unique rural property nestled on 148.29 ACRES of picturesque Alberta countryside. This WALKOUT BUNGALOW offers space for everyone with 3 bedrooms and 2.5 bathrooms up and 1 bedroom and a 3-piece bathroom down. The original owner, CUSTOM BUILT HOME is complete with tons of Natural Light throughout the unique vaulted ceiling Great Room- tying together a large Living Room, Country Kitchen complete with a PANTRY & ISLAND and 2 Dining area Options. Patio doors lead you to the partially covered west facing DECK with gas for a BBQ overlooking the yard. Downstairs find large rooms including an office, cold room & family/hobby room. This exceptional offering is located just outside the charming town of DIDSBURY, combining the serenity of rural living with convenient access to major centres such as Calgary, Red Deer. Located adjacent to the Town limits of Didsbury, this property offers opportunity for potential future development & is an ideal setting for families, hobby farmers, or agri-business. Didsbury boasts: Three schools, a hospital, RCMP detachment, indoor swimming pool, curling rink, two surface ice arena, golf course, ball diamonds, skate park, and walking trails. Outside, enjoy unobstructed west-facing ROCKY MOUNTAIN VIEWS and wide open spaces, a perfect blend of functionality, beauty, and lifestyle. 2 Gravel driveway options with an island turnaround, a shelter belt of mature and ornamental TREES, built-in firepit area, playset, RV parking with water and power hookups and various parking opportunities. Features: 50x50 SHOP (1990): Metal clad, insulated & drywalled with concrete floor, radiant heat, water access and a 10x50 mezzanine. BARN (1995): Post & Beam construction Mixed use land offering 8+/- acres of yard, 55 +/- acres of CROPLAND & 85 +/- acres of PASTURE, native trees and wetland. Whether you're looking to expand your AG operations, start a rural lifestyle or invest in Alberta land, this property is the perf ect fit. (id:45388)
106 Centre Street SE
High River, Alberta
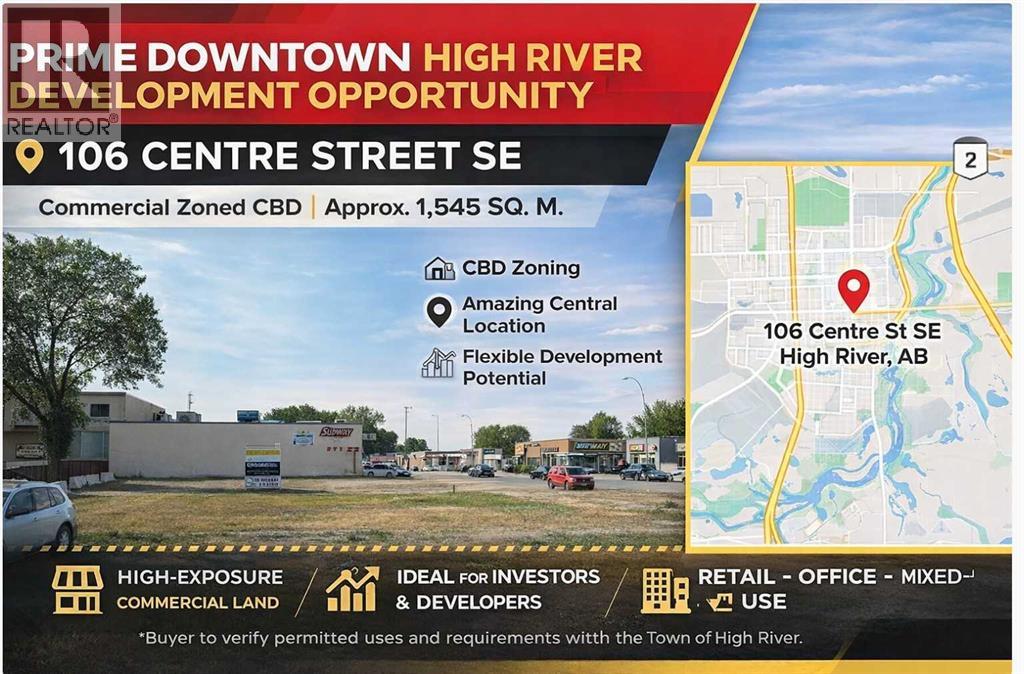
Prime downtown High River development opportunity at 106 Centre Street SE. Located in the Central Business District (CBD), this high-visibility commercial parcel offers exceptional potential for retail, office, restaurant, mixed-use, residential above commercial, and other approved downtown uses. Titled land area of approximately 1,545 sq. m., legally described as Plan 2245E, Block 8, Lots 1–4. A rare chance to secure a strategic site in High River’s core with strong future development potential. Permitted uses and development requirements can be checked with the Town of High River. (id:45388)
210, 1410 1 Street SE
Calgary, Alberta
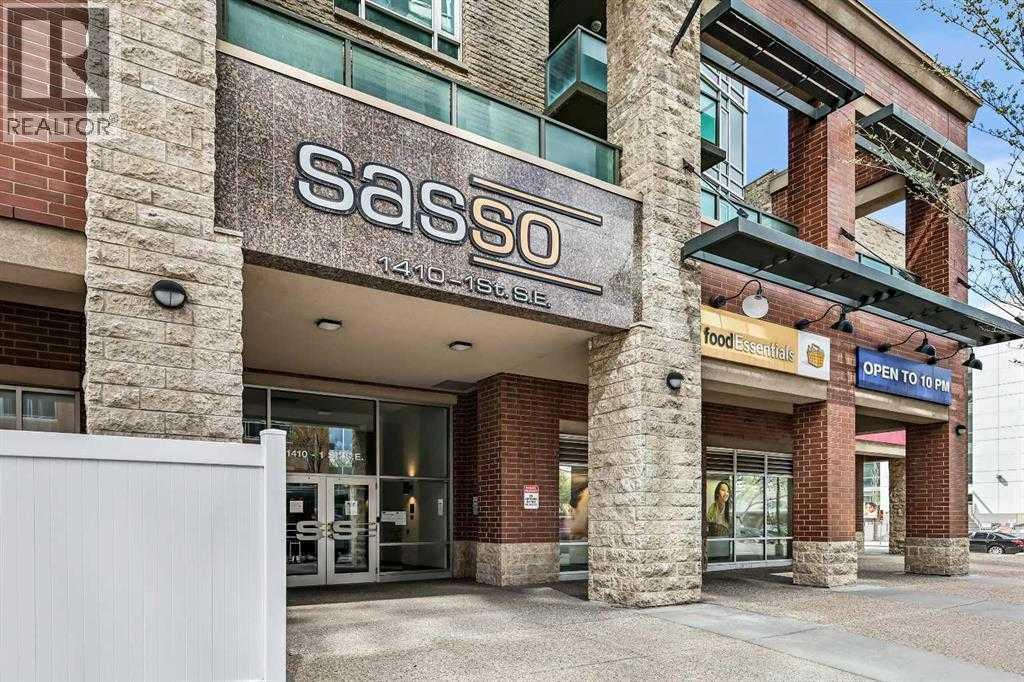
Welcome to " SASSO " an exclusive, LUXURY RESIDENCE ideally located just steps from Calgary’s vibrant DOWNTOWN CORE, Stampede Park, the BMO Centre, and the renowned 17th Avenue, famous for its upscale dining and nightlife. With the VICTORIA PARK LRT Station directly across the street, this prime location offers unparalleled access to the entire city. This prestigious apartment building offers a host of EXCEPTIONAL AMENITIES, including underground parking, FULL CONCIERGE services, a pool table and game room, a private movie theatre, a sauna, steam room, hot tub, and a FULLY EQUIPPED fitness centre, ensuring that every convenience is at your fingertips. This beautifully designed 2-bedroom, 2-bathroom residence boasts a spacious and thoughtfully floor plan. The rare wraparound terrace provides direct access to the second-floor courtyard, offering a tranquil outdoor space – perfect for those who love open-air lounging. KEY FEATURES: include modern finishes, white countertops, a stylish eating bar, and stainless steel appliances complemented by generous kitchen storage. Floor-to-ceiling windows allow natural light to flood the living space, creating an airy, inviting atmosphere. The master bedroom is a retreat in itself, featuring a walk-in closet. Recent upgrades include brand-new carpet and brand new baseboards, further enhancing the comfort and appeal of this exceptional home. Additionally, this unit includes a heated underground parking stall and a dedicated storage locker for added convenience. Property is 18+, does NOT allow dogs and it is currently VACANT. Easy to show. (id:45388)
622 Mandalay Boulevard
Carstairs, Alberta
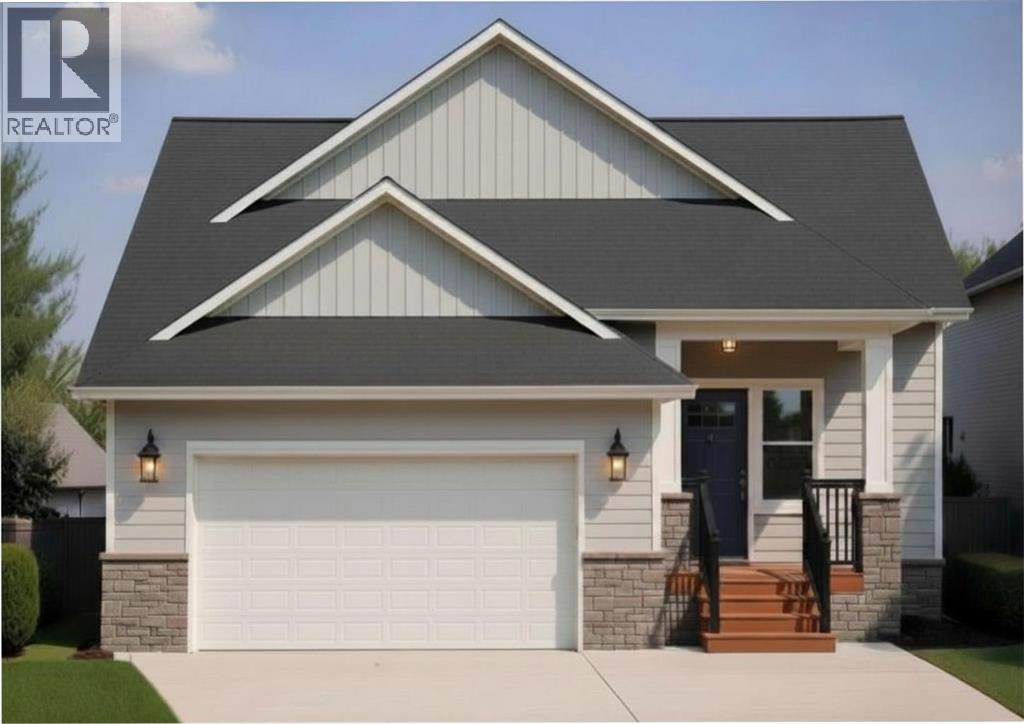
This brand-new dream home is located in the sought-after community of Mandalay Estates in Carstairs! Built by Marygold Homes, this stunning BUNGALOW features a FULLY FINISHED BASEMENT and offers a total of over 2,590 SQ.FT. of beautifully designed living space, complete with 4 Bedrooms and 3 Bathrooms. Perfectly situated on a CORNER LOT and just minutes from the Carstairs Community Golf Course, Memorial Arena, Hugh Sutherland School, and within walking distance of the LOBLAWS grocery store and SHOPPERS DRUG MART located right within the subdivision, this home combines luxury living with everyday convenience. The HARDIE-BOARD exterior delivers timeless curb appeal and long-lasting durability, and the interior presents a bright, inviting, and OPEN CONCEPT layout, complimented by large windows, classy light fixtures, detailed finishes, and chrome plumbing fixtures throughout. The main level features 10 ft. HIGH CEILINGS, plus vaulted ceilings in the kitchen, living room, and dining area, and 8 ft. tall interior doors. It offers 2 spacious bedrooms and 2 full bathrooms, which includes a beautifully appointed primary retreat complete with large windows, a walk-in closet with custom shelving, and a spa-inspired 4-piece ensuite featuring dual sinks, a separate water closet, and a walk-in shower. Designed with both style and function in mind, the CHEF-INSPIRED KITCHEN showcases quartz countertops, STAINLESS STEEL APPLIANCES, soft-close shaker cabinetry with pull-out drawers, a custom hood fan canopy, and a large central island with bar seating—perfect for entertaining. The dining area features patio doors leading out to a large deck, creating the perfect indoor-outdoor flow for summer evenings and entertaining guests. Adjacent to this space, the inviting living room is anchored by a beautiful gas fireplace, adding warmth and charm to the main living area. The mudroom/laundry room includes built-in storage and convenient access to the attached double-car garage. Downstairs, the fully finished basement expands the living space with 9-foot ceilings, oversized windows, 7-foot passage doors, 2 additional bedrooms, a full 4-piece bathroom, a stunning WET BAR, and a massive recreation area ideal for guests, multigenerational living, a home gym, or movie nights—the possibilities are endless! Don’t miss this exclusive opportunity to own a brand-new, SHOWHOME-GRADE home loaded with upgrades and thoughtful finishes—all for UNDER $700K! **Please Note: The home is currently under construction. Buyers still have the opportunity to personalize interior selections, including flooring, tile, lighting fixtures, wall colours, and more (contact listing agent for more information). Photos shown are from previous projects and are for illustrative purposes only. Exterior rendering(s) are also conceptual.** (id:45388)
6335 24 Avenue NE
Calgary, Alberta
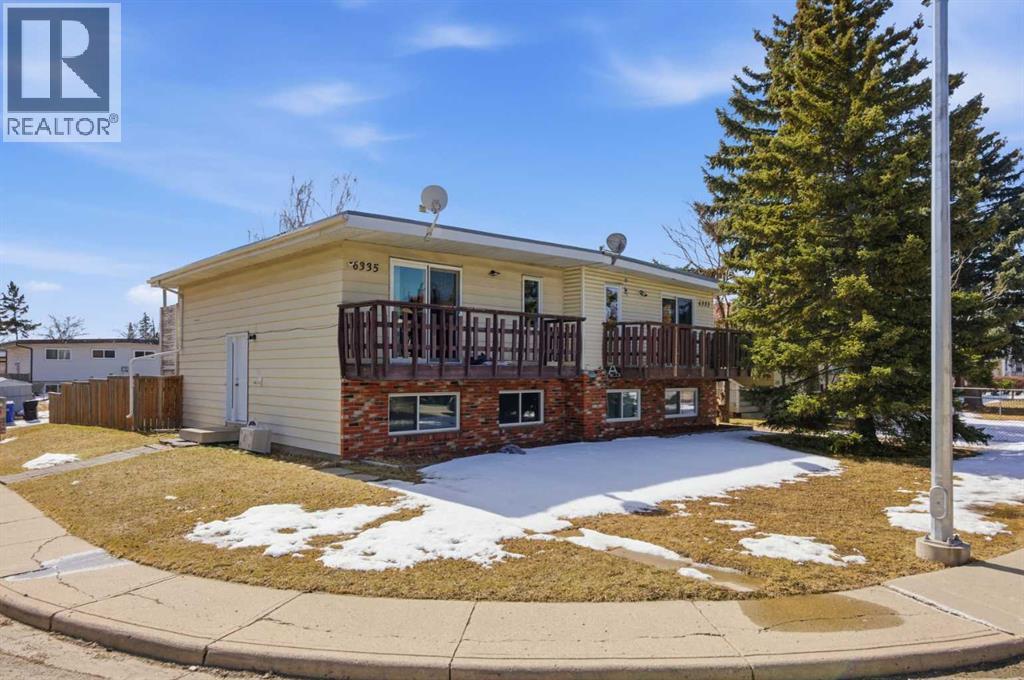
Here is the TURN-KEY INVESTMENT you’ve been looking for in Pineridge! Featuring PROVEN CASH FLOW and a great long-term tenant already in place, this 1,100 sq. ft. semi-detached home offers a stable and secure addition to your portfolio.The open-concept main floor is flooded with natural light from massive windows, creating a bright and inviting space for the kitchen, dining, and living areas. This home has been well-maintained and upgraded over the years, including brand new windows installed in 2025, ensuring energy efficiency and peace of mind for years to come.With three generous bedrooms on the lower level and two full bathrooms, this layout is highly functional and has massive tenant appeal. The exterior features a private fenced yard with a back deck, perfect for a BBQ and outdoor relaxation. Situated on a spacious corner lot, this property is in a truly great location, just steps away from schools, shopping, and transit.It is everything a long-term tenant would want, which means a stable and secure investment for you. The seller is also selling the other side (6333), giving you the flexibility to buy it as a full duplex or purchase one side to start your first stable investment! Check out the Virtual tour for 6333 ( MLS A2300984) (id:45388)
103, 211 Quarry Way SE
Calgary, Alberta
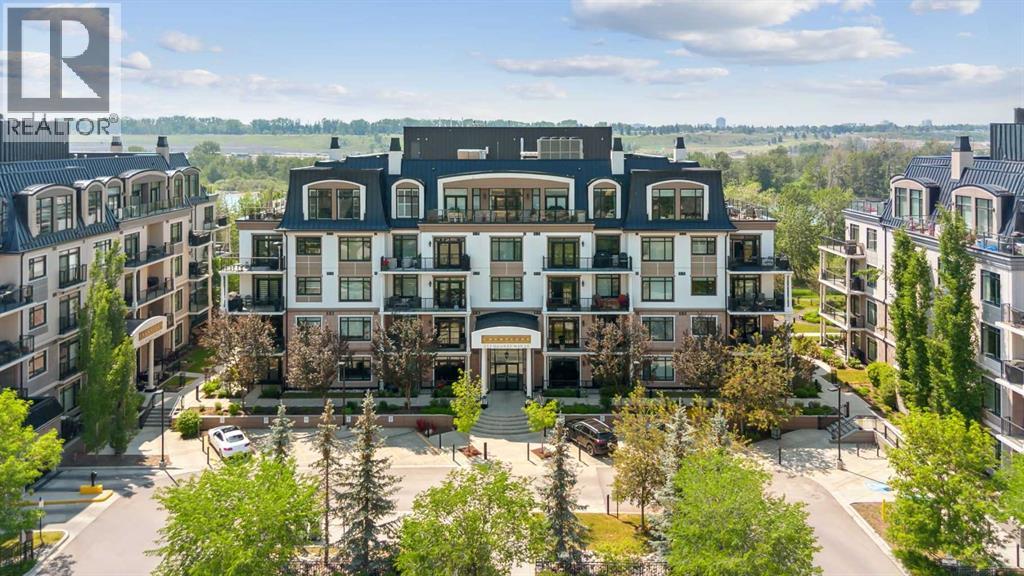
Welcome to this quick possession elegant 1,600+ sq ft main floor corner unit condo in the prestigious Champagne building, offering refined living in the heart of Quarry Park. This expansive 2-bedroom, 2-bathroom residence features high-end finishes, soaring ceilings, and timeless architectural details throughout. The gourmet kitchen is a chef’s dream, with premium stainless steel appliances, granite countertops, rich cabinetry, and a large island perfect for entertaining. The open-concept living and dining areas flow seamlessly to a private patio with convenient ground-level access—ideal for morning coffee or evening relaxation. The spacious primary suite boasts a walk-in closet and spa-inspired ensuite with double vanities, a soaker tub, and an upgraded shower. A second bedroom and full bath provide ample space for guests or a home office. Enjoy the comfort of underground titled parking, in-suite laundry, and an unbeatable location just steps from the Bow River pathways, green spaces, shops, and dining. With quality concrete construction and exceptional soundproofing, Champagne offers a peaceful and luxurious lifestyle. Call your favorite realtor today for a private showing! (id:45388)
252 Fallswater Road NE
Calgary, Alberta
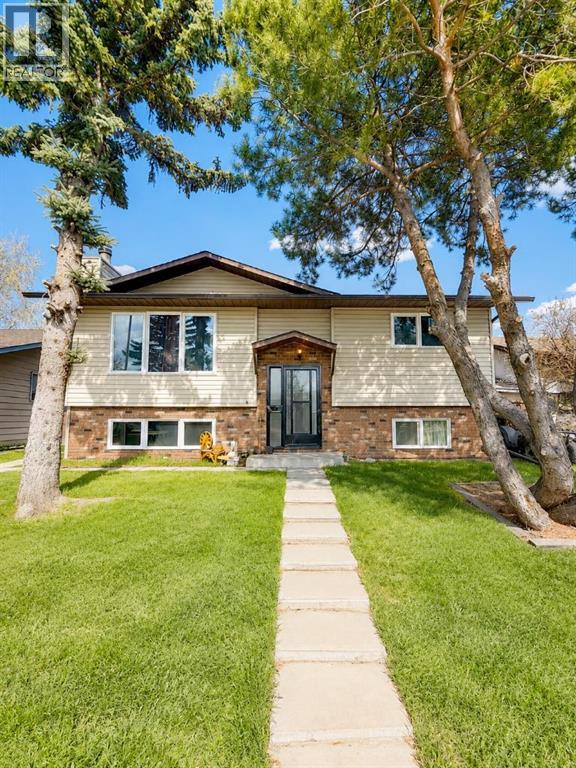
Welcome to 252 Fallswater Road NE, a spacious and well-maintained bi-level residence positioned on a large lot in the mature community of Falconridge. Designed with functionality and flexibility in mind, the main level offers 3 generous bedrooms, including a primary bedroom with a private 3-piece ensuite, a full 4-piece bathroom, a bright living area, dining space, and a practical kitchen layout. The fully finished lower level adds valuable living space with 2 additional bedrooms and an illegal suite, ideal for extended family living or future income potential, subject to municipal approval and compliance. The exterior is a major highlight, featuring an oversized double detached garage along with an additional 2-car concrete parking pad. Located near schools, parks, transit, shopping, and key NE Calgary amenities, this property is an excellent opportunity for buyers seeking space, versatility, and pride of ownership in an established neighbourhood. (id:45388)
W:5 R:4 T:26 S:7 Q:se &ne,& NW
Rural Rocky View County, Alberta
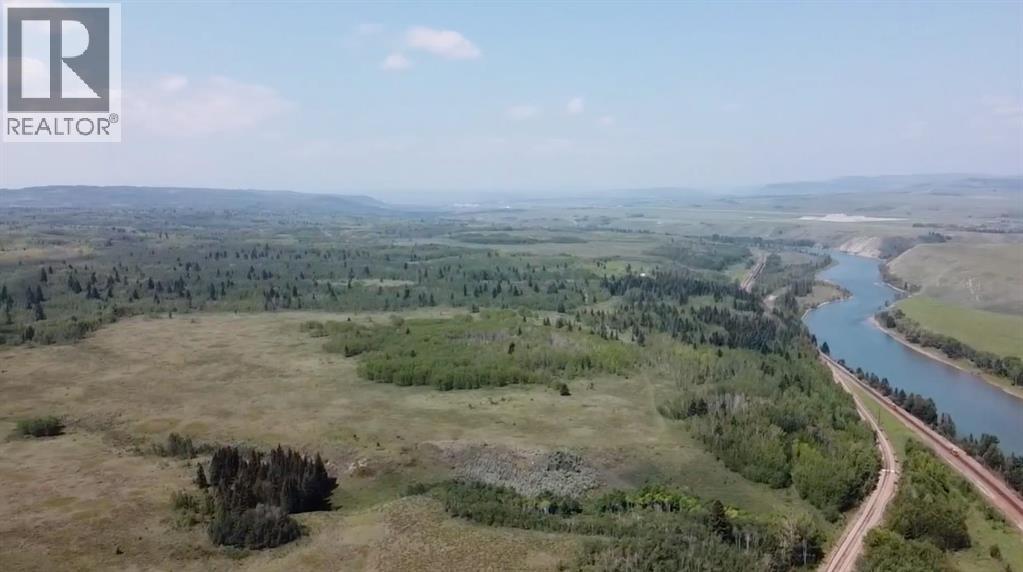
Public Remarks: Sellers would look at vendor financing (VTB). This land is close to Cochrane, Currently zoned AG, Prime development location. This property provides an excellent opportunity for a developer/investor. 406. ACRES of land it can be also sold with the 160 Acres right beside it for a total of 566Acres along the river that would give you 1miles of river front.. It is Located one mile West of Cochrane city limits. This has about one mile of River frontage and views siding onto the Bow River, This land is extremely beautiful and gives you lots of options to work with. The land becomes more valuable as Cochrane expands to the West. It is in MD of Rocky View. where there is a high real estate demand in the surrounding areas. (id:45388)
Hwy 43 Range Rd 53
Rural Grande Prairie No. 1, Alberta
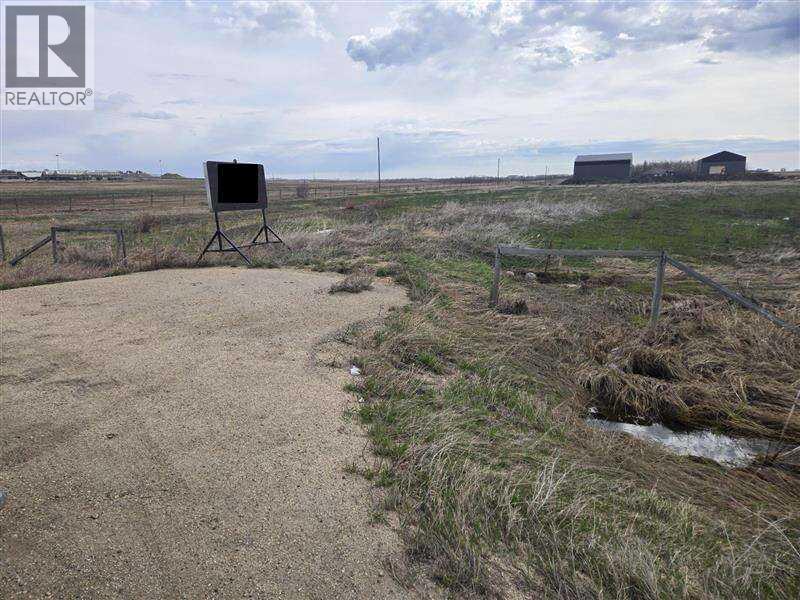
For more information, please click the "More Information" button. 3 Acres of Highway 43 Frontage Vacant Land! RM-4 Zoning. Includes Engineered Stamped Phase 1 Environmental and Geotechnical Report. 3-Phase power available right by entrance. 15min from the Center of Grande Prairie. (id:45388)
5035 Township Road 334
Rural Mountain View County, Alberta
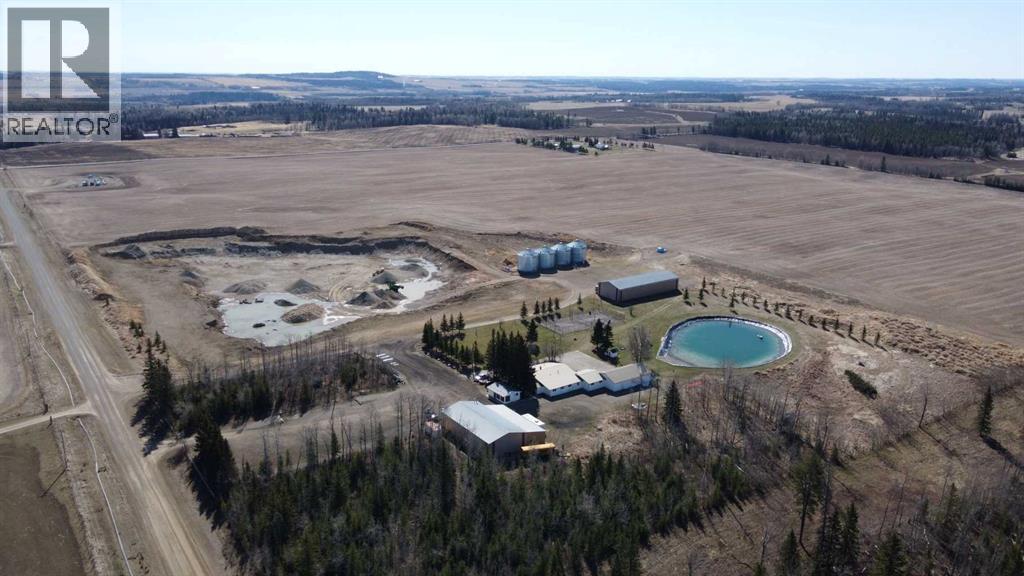
This exceptional property is built for revenue, offering multiple established and scalable income streams in a prime location. A permitted and active aggregate extraction pit currently supports stripping, stockpiling, hauling, and truck traffic, with strong potential for expansion for further gravel crushing permits. The property already generates income through existing farmland leases and a surface lease with Whitecap Resources, with significant upside for additional ventures. Ideal for trucking operations, equipment storage, RV/trailer storage, contractor yard use, mechanic or towing businesses, and short-term rental opportunities. The scale and layout also support continued agricultural use, equestrian operations, or a live/work business setup. Extensive infrastructure enhances income potential, including a 48’ x 84’ heated shop with office, large hay shed, grain storage, multiple garages, pump house, and gazebo—well suited for commercial operations, storage, or leasing. The property also features a single-level 8-bedroom home, 4 bathrooms, with a large patio and attached 4-car garage, offering additional rental or owner-operator living potential. Natural amenities include a private pond, tennis court, forested areas, and sweeping mountain views adding both lifestyle appeal and short-term rental potential. Located just minutes from Sundre a hub for gravel demands and only 1.5 hours from Calgary. A rare opportunity to acquire a large-scale, income-producing property with diverse and expanding revenue streams. (id:45388)
4501, 111 Tarawood Lane NE
Calgary, Alberta
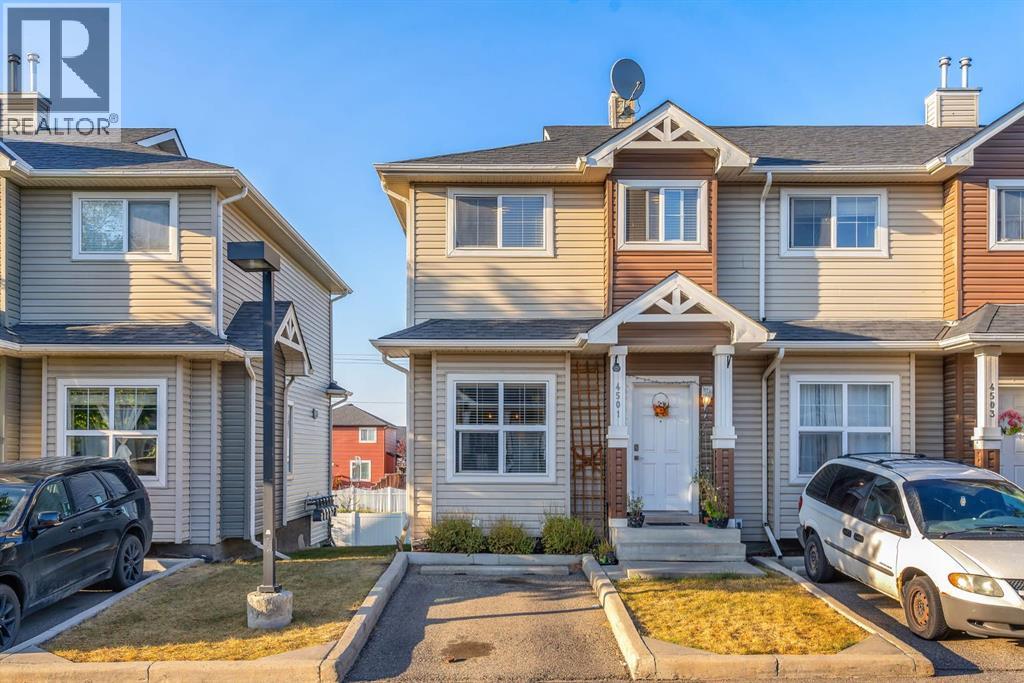
This bright and well-kept end-unit townhome offers extra side windows for natural light and a spacious raised deck. The main floor features laminate flooring, soaring 9' ceilings, a large front living room, a modern kitchen with a raised breakfast bar, a dining area by the window, and a convenient half bath. Upstairs, you’ll find two large bedrooms, each with its own ensuite bathroom ideal for or a guest suite. Updated with new stainless steel appliances and additional upgrades throughout, this home is move-in ready.The partially developed basement includes large windows, a washer & dryer, plenty of storage space, and room for a home gym. Mechanical updates include a furnace with humidifier and a newer hot water tank. !With a parking pad right at your front door, this home makes an excellent and affordable starter option. Don’t wait—call your realtor today before it’s gone! (id:45388)
125 Seagreen Passage
Chestermere, Alberta
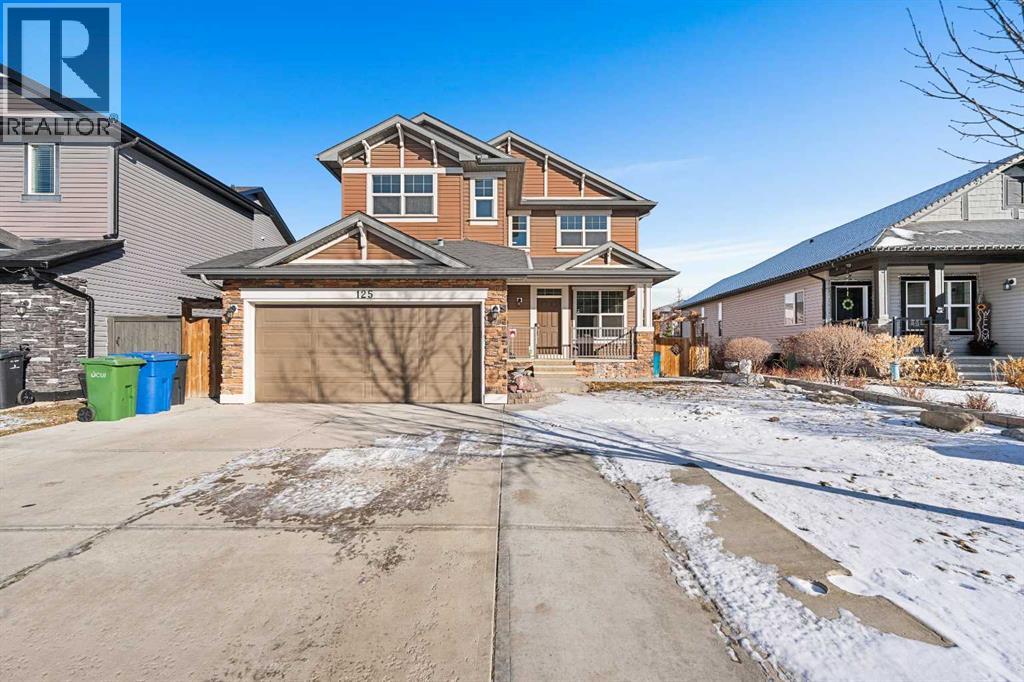
Located at 125 Seagreen Passage, this refined residence offers 3,696 square feet of meticulously designed living space in the heart of Chestermere. The home features a chef inspired kitchen equipped with brand new stainless steel appliances and a high performance countertop gas stove. The expansive floor plan includes a massive primary suite and multiple bathrooms, each upgraded with high end bidet integrated toilets. For the modern homeowner, the property is equipped with central air conditioning and a double attached garage featuring a dedicated 40 amp circuit for Tesla or EV charging.The property is a standout for those who love to host, featuring a walk out basement that leads to a professional grade, luxury low-maintenance landscaped backyard. This private oasis backs directly onto a tranquil greenspace and a serene pond, complete with a picturesque walking path just beyond your gate. The expansive upper deck and lower patio provide the perfect setting for outdoor events or quiet evenings taking in the water views. The lifestyle extends into the fully developed basement, which serves as a premier entertainment hub with its own integrated kitchenette, dining area, and large recreation room.Perfectly situated for families, the home provides an effortless K to 12 educational path with Rainbow Creek Elementary, Chestermere Lake Middle School, and Chestermere High School all nearby, alongside Catholic options like Our Lady of Wisdom and St. Gabriel the Archangel. Enjoy the best of the community with Chestermere Lake and the Lakeside Golf Club just a short 5 minute drive away, while daily essentials at No Frills and Safeway are minutes from your door. Despite this peaceful lakeside setting, the heart of downtown Calgary is only 20 minutes away, offering the ultimate blend of tranquility and urban accessibility.Whether you are enjoying a quiet sunrise over the pond or hosting a grand celebration in your walkout oasis, 125 Seagreen Passage offers an unparalleled lif estyle where every modern convenience has already been considered. This is more than just a home, it is the luxury retreat your family has been waiting for. (id:45388)
455 Canal Avenue
Strathmore, Alberta
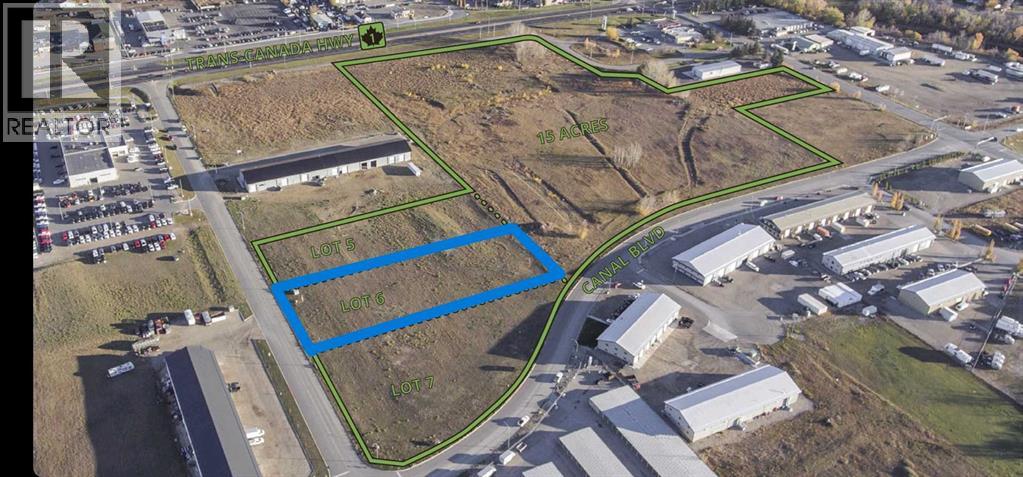
OPPORTUNITY to own one of these HIGHWAY COMMERCIAL lots located directly off the TRANS CANADA HWY in STRATHMORE. Many possibilities for development here. Ask your Realtor® to pull the land-use by-laws in supplements. Surrounding businesses include the Dodge dealership, auto detailing, gym, Fish and Wildlife, fabrication shops (***DAYCARE IS NOT PERMISSABLE use). Located 35 minutes East of Calgary and 45 minutes to YYC International Airport. On the main corridor to Medicine Hat. Bring your business to Strathmore. There are many large projects underway in the surrounding area. Call your Realtor® (id:45388)
385 Canal Avenue
Strathmore, Alberta
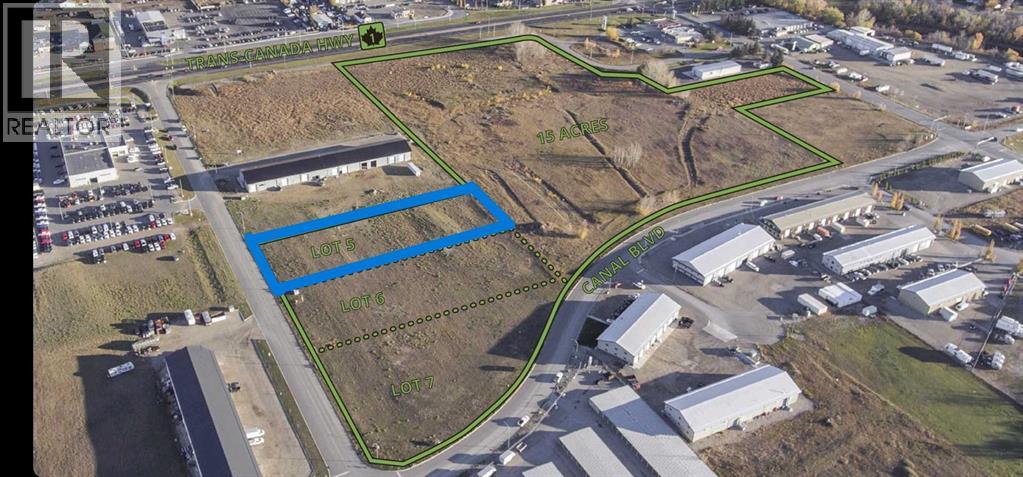
PRIME COMMERCIAL LOTS with direct access off the Trans Canada Hwy. There are 3 similar lots in total all zoned HWY Commercial (see supplements for land use). Adjacent businesses include the Dodge Dealership, Fish and Wildlife, Gym, Car Detailing, Flooring Company, fabrication shops and more. Located 35 minutes from Calgary and 45 minutes from YYC International Airport. Many projects under way in the vicinity. Deep services are in and utility lines are at the property. Price includes off-site levies. Bring your business to Strathmore! (id:45388)
525 Canal Avenue
Strathmore, Alberta
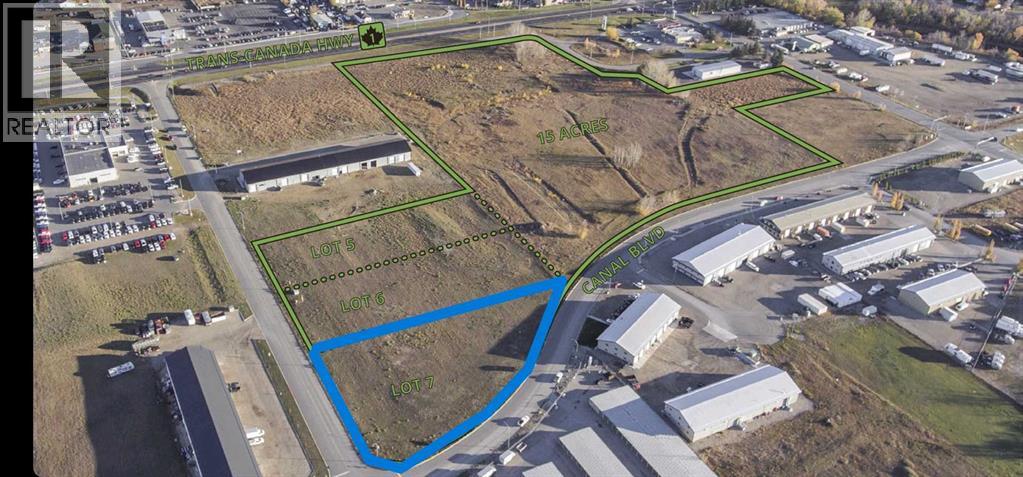
Located in STRATHMORE these lots have direct access off the TRANSCANADA HIGHWAY. Zoned Commercial Highway, I have included the land use by-laws in supplements. Located 35 minutes East of Calgary and 45 from YYC International Airport. There are several large projects slated for the surrounding area. CGC is near completion. Adjacent businesses include car dealership, auto detailing, Fish and Wildlife, gym and many others. Locate your business here! Call your Realtor® for more information. ALL services are to the property and off-site levies are included*** (id:45388)
210 Lucas Close NW
Calgary, Alberta
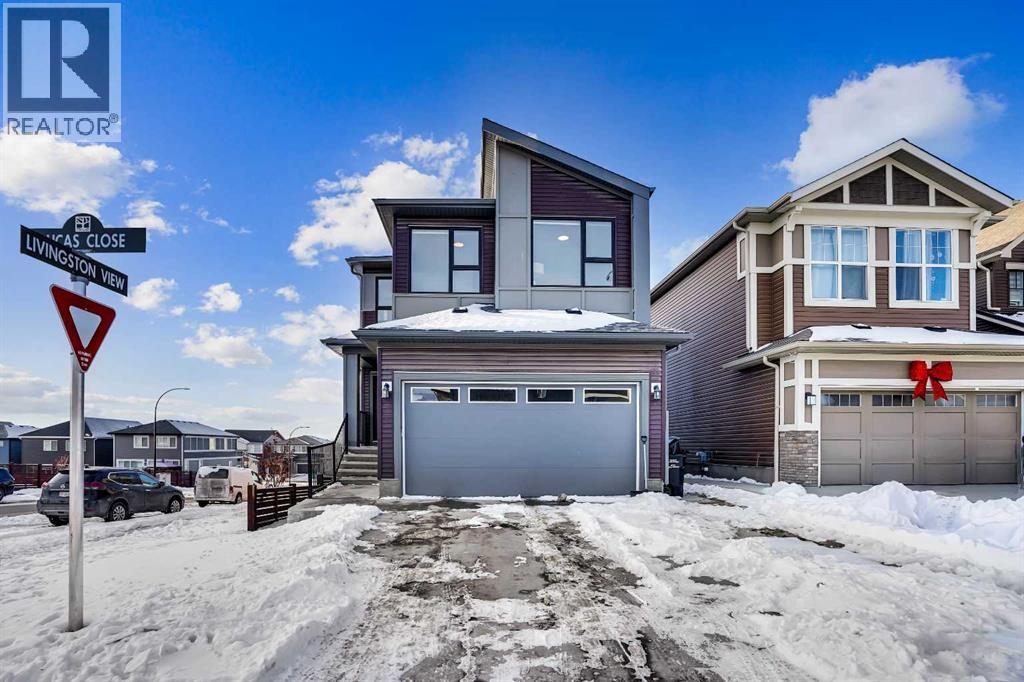
Experience modern luxury living in the Livingston area with the Collingwood model Excel home, featuring high-end finishes and a legal walkout basement suite. The unique exterior is a showstopper, complemented by a modern, functional design and contemporary finishings. Flooded with natural light, this home boasts beautiful finishings throughout. Located in the most sought-after part of Livingston, this excel-built home offers ample square footage and private views. Inside, a bright and spacious living room/dining room awaits, perfect for entertaining, alongside a chef's dream kitchen with upgraded stainless steel appliances, quartz counters, soft-close cabinetry, a chimney-style hood fan, a built-in microwave. The functional floor plan includes a flex room, four bedrooms plus a bonus room on the upper level, ideal for family living. The primary bedroom features a 5-piece ensuite and large walk-in closets, while the other bedrooms share a 4-piece bath. A conveniently located laundry room is just off the bonus room. The custom-built home also includes a two-bedroom open-concept legal suite with stainless steel appliances, quartz counters, and in-suite laundry. Registered with the city, the suite meets all legal requirements, including separate furnace and water tank. Additional highlights include the Alberta New Home Warranty, a newly built deck, upgraded pot lights, and air conditioning. Nestled in Livingston's heart, this incredible home is minutes from major shopping centers. Enjoy the epitome of luxury living! (id:45388)
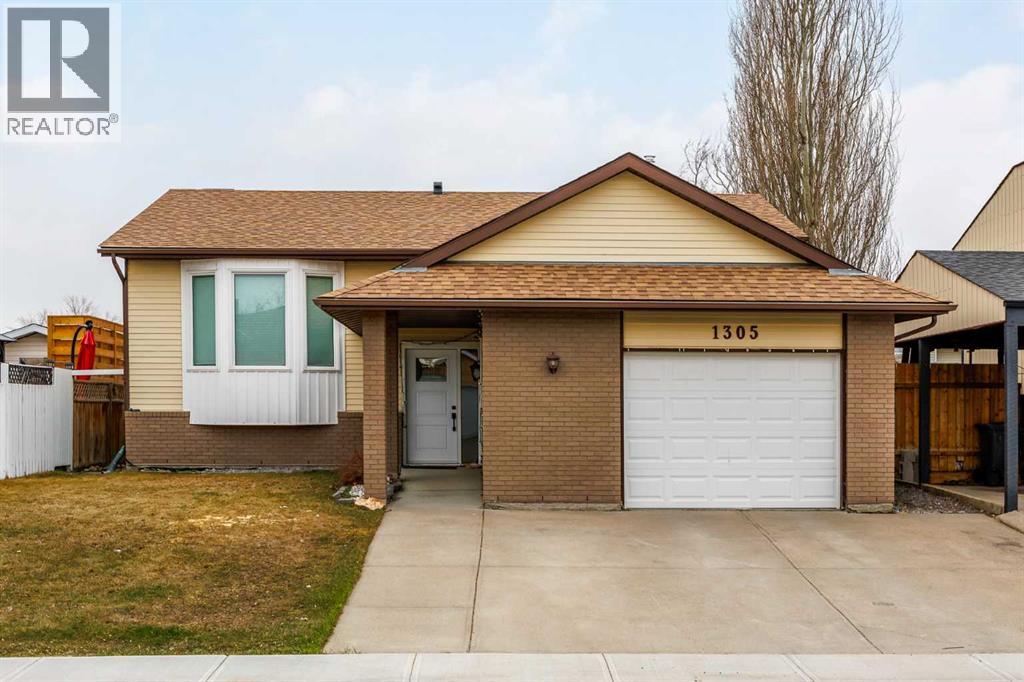
1305 10 Avenue SE
High River, Alberta
Welcome to this fully renovated, move-in-ready home offering four spacious bedrooms in a prime location close to schools, walking trails, and Emerson Lake.This property has undergone a complete renovation, giving you peace of mind and modern comfort throughout. Major upgrades include new plumbing, sewer lines, furnace, windows, flooring, and a fully redesigned kitchen. The roof was also replaced several years ago, and all exterior doors have been upgraded to secure triple-lock exterior doors.The main living area features durable, modern flooring and a bright, open layout ideal for everyday living and entertaining. The brand-new kitchen is equipped with updated cabinetry, sleek finishes, stainless steel appliances, and generous counter space, flowing seamlessly into a cozy dining area.Step outside to a large back deck overlooking a sunny south-facing backyard—perfect for relaxing or hosting.The main floor offers two well-sized bedrooms, including a primary suite with a fully updated 4-piece ensuite, along with an additional full bathroom and convenient main-floor laundry.The fully finished basement adds valuable living space with two more large bedrooms, a 3-piece bathroom, and a spacious family room.An oversized attached single garage provides excellent storage and flexibility.A rare opportunity to own a completely renovated home in a desirable, family-friendly location. (id:45388)
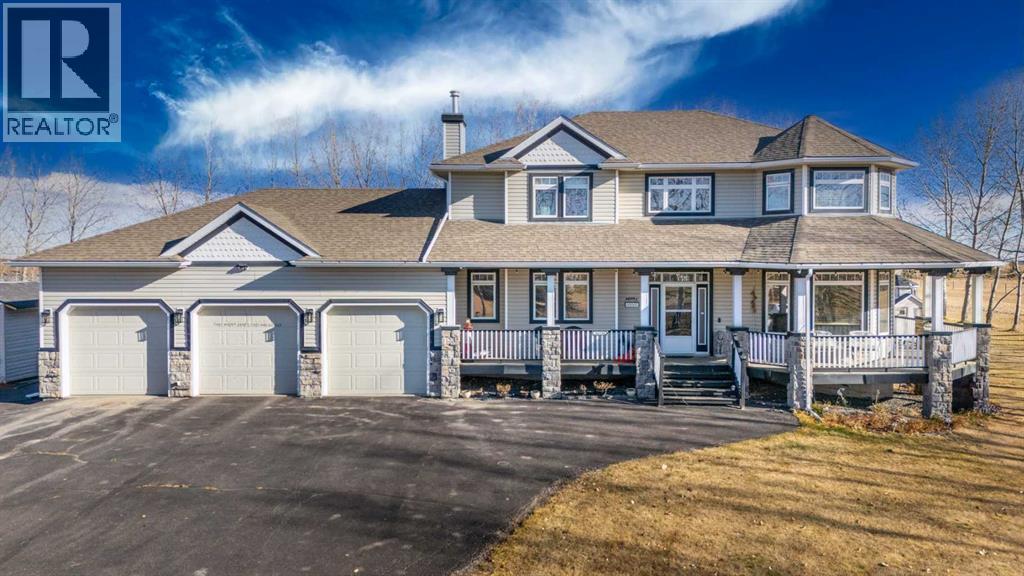
263140 Butte Hills Way
Rural Rocky View County, Alberta
Your dream acreage awaits in Balzac — just minutes from Calgary, Airdrie, Highway 2, and CrossIron Mills. Situated on 2 acres with nearly 4,000 sq. ft. of developed living space, this beautifully updated property offers the perfect mix of country living and city convenience.This spacious family home features 6 bedrooms, 4 bathrooms, a heated triple attached garage, fully developed basement with in-floor heating, and endless room for RVs, trailers, toys, and entertaining.Recent upgrades include new hardwood flooring, fresh paint, updated lighting, new stainless-steel appliances, new patio cover with glass railing, upgraded boiler system, oversized hot water tank, and more.Enjoy a gourmet kitchen with granite countertops and large island, a stunning three-sided stone fireplace, wrap-around veranda, massive back deck, mature trees, fruit trees, garden space, oversized shed, and extensive asphalt parking.Move-in ready, packed with value, and offering unbeatable space inside and out — this rare acreage won’t last long. (id:45388)
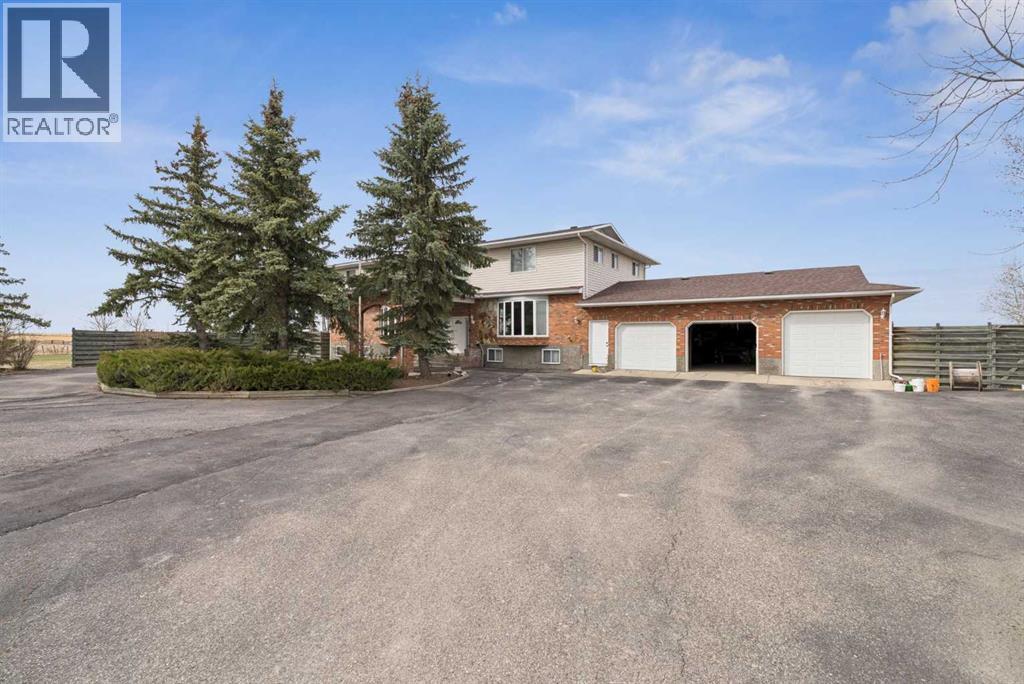
7 Willow Vale
Rural Rocky View County, Alberta
Situated on a private 4-acre parcel, this expansive estate offers over 3800 sq ft above grade and is complemented by an oversized heated triple car garage, delivering both scale and functionality. The main floor is thoughtfully designed with a spacious kitchen anchored by a breakfast area, flowing into both formal dining and multiple living spaces including a family room and separate living room, alongside a large office and a main floor bedroom with ensuite. The upper level features a well-appointed layout with four additional bedrooms, including a generous primary retreat with a large 5-piece ensuite and walk-in closet, plus additional bathrooms to service the secondary rooms. The fully developed basement extends the living space with a large recreation room, full kitchen, an additional bedroom, and bathroom—ideal for extended family or multi-generational living. (id:45388)
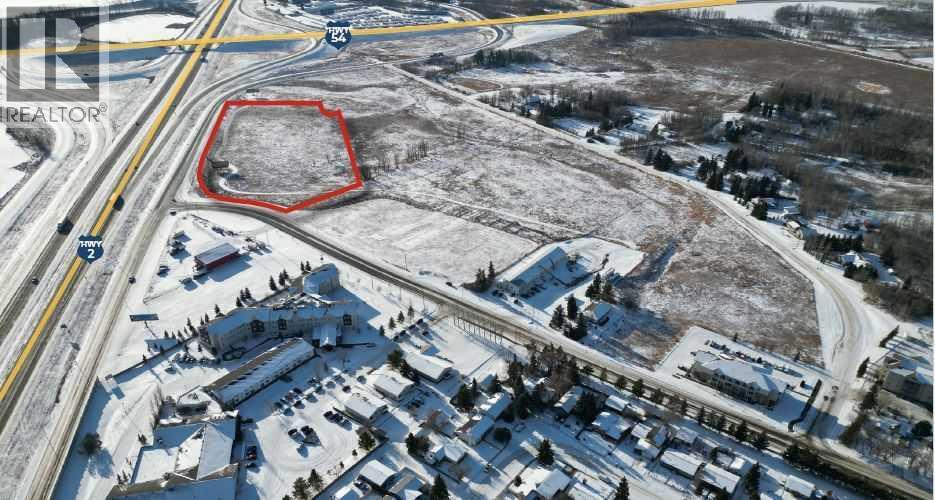
3201 52 Avenue
Innisfail, Alberta
Commercial Development Land in InnisfailPosition your business for success with this 10-acre highway commercial property at the south entrance of Innisfail. Offering exceptional visibility along QE II and Highway 54, the site is fully serviced and ready for development. Ideal for a hotel, gas bar, automotive dealership, retail complex, or restaurant hub, this location provides unmatched access between Calgary & Edmonton in a growing, business-friendly community with strong infrastructure and competitive costs, a prime opportunity in the heart of Central Alberta. (id:45388)
68 Street
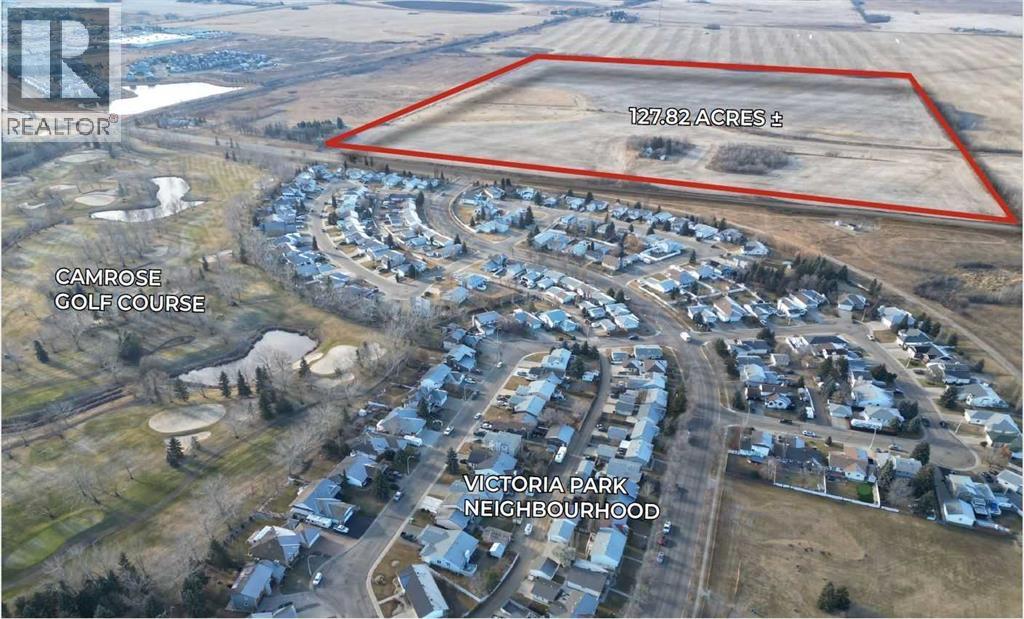
Camrose, Alberta
Exceptional Opportunity in a Thriving Regional HubDiscover an exciting investment opportunity in Camrose, Alberta, a growing and vibrant community of over 20,000 residents and a trading area of more than 150,000.Whether you’re a developer, home builder, or investor, this property represents a rare opportunity to shape the next phase of residential growth in one of Alberta’s most desirable communities. (id:45388)
4632 85 Street NW
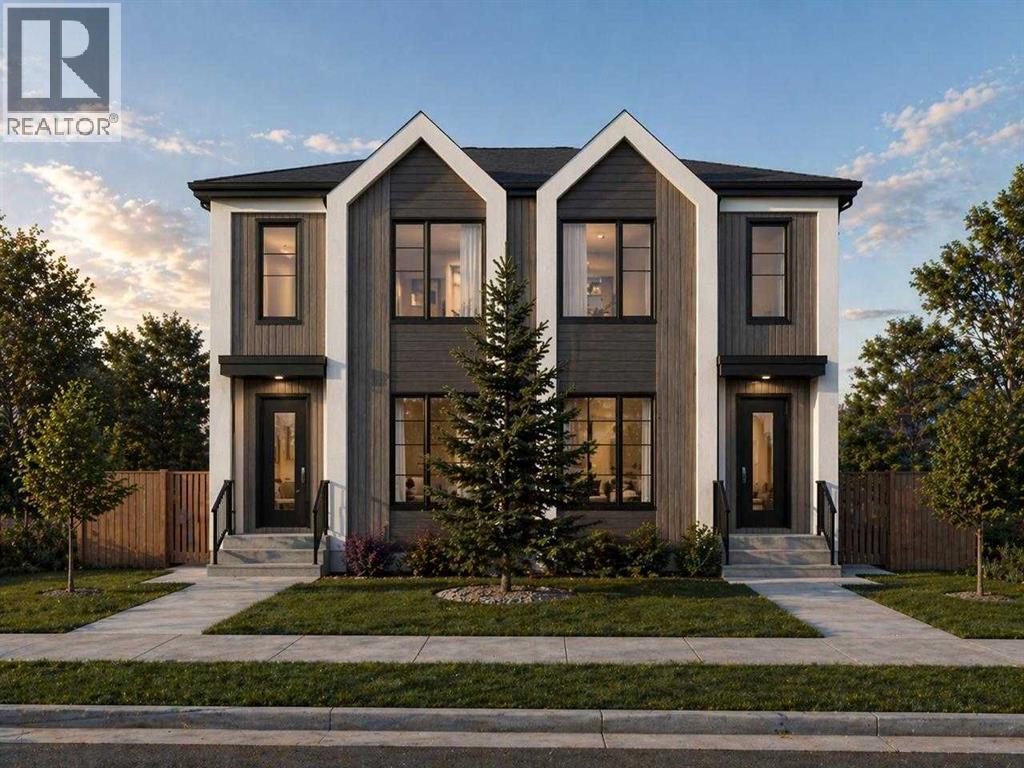
Calgary, Alberta
Welcome to a brand new, purpose-built 4-plex with legal basement suites in Bowness, Calgary, offering a total of 8 self-contained residential units and over 7,400 sq.ft. of professionally designed living space. This is a rare opportunity to acquire a turnkey, income-generating multi-family asset in one of Calgary’s most rapidly evolving and investor-focused communities.Located in Bowness, the property benefits from strong rental demand driven by proximity to the Bow River, Bowness Park, Canada Olympic Park, and convenient access to downtown Calgary. With ongoing redevelopment and increasing tenant demand, Bowness continues to emerge as a key inner-city investment node with long-term upside.The property features 4 spacious above-grade units, each offering approximately 1,200+ sq.ft. of modern, open-concept living. These units are designed with functional layouts, large windows, and contemporary finishes, creating bright, livable spaces that appeal to quality tenants and support strong rental rates.Complementing the main units are 4 fully legal basement suites (approx. 620 sq.ft. each), each with private entrances, efficient floorplans, and comfortable living spaces. This configuration significantly enhances the overall revenue profile, making this an ideal asset for investors focused on maximizing cash flow and long-term performance.As a new construction multi-family property, this asset offers low maintenance requirements, modern construction standards, and reduced capital expenditure risk. The exterior showcases clean, contemporary architecture with durable, high-quality finishes, contributing to long-term durability and strong curb appeal.From an investment standpoint, the property is supported by a projected cap rate of 5.32% and a DSCR of 1.17, offering a balanced profile of income stability and financing viability. A detailed pro forma is available in the supplements, providing further insight into projected rents, operating costs, and overall perform ance.The efficient unit mix, separate entrances for all suites, and thoughtful design support a wide range of tenant profiles, helping to drive consistent occupancy and stable rental income in a supply-constrained market.This opportunity may also align with CMHC MLI Select financing (subject to lender and CMHC approval), presenting the potential for enhanced leverage and improved long-term returns.An exceptional opportunity to acquire a newly built 8-unit multi-family property in Bowness, combining strong in-place income potential, modern construction, and exposure to one of Calgary’s most active redevelopment corridors. (id:45388)
5901 50 Avenue
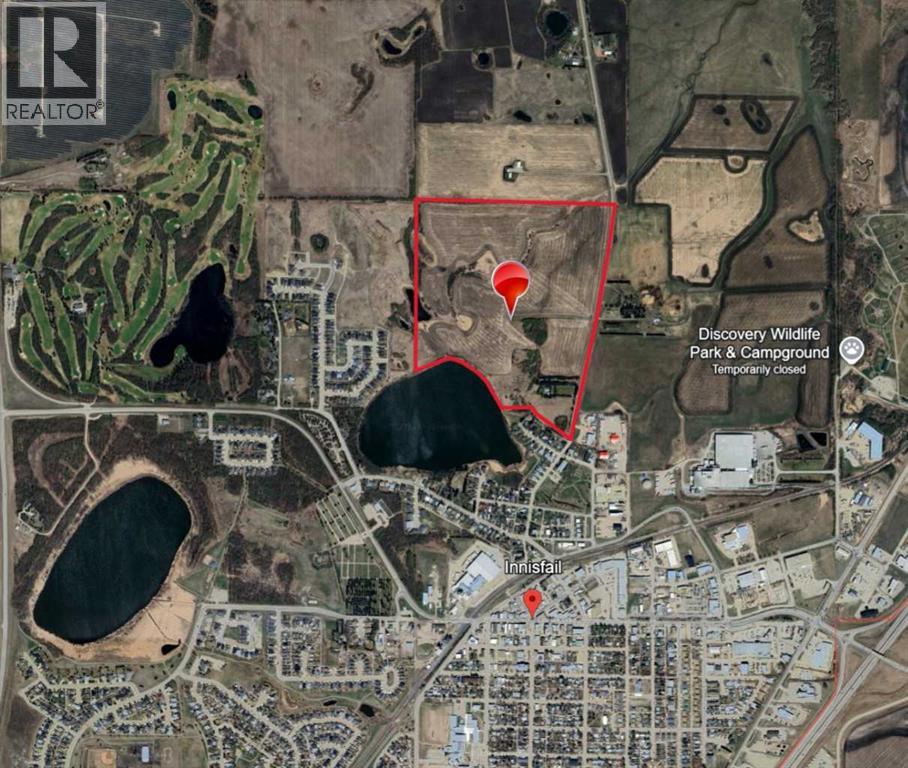
Innisfail, Alberta
ATTENTION DEVELOPERS & INVESTORS!! 136 Acres of PRIME Residential Mixed Development land with 1785 feet of Dodd's Lake Shoreline in the Heart of Innisfail Alberta. This unique property is an Excellent investment and Development opportunity. An Extensive study with outline plan is in place with the current local ASP & Geo Technical Report. There are approximately 310 single detached dwellings, 65 semi-detached dwellings, 104 row housing units and 257 apartment units with a small neighborhood commercial parcel included in the plan. The properties wetlands and creek only add to the charm that this neighborhood will be developed into with the town fully supportive to any new developers plans for build out. Don't miss this rare opportunity! "Visit REALTOR® website for additional information" (id:45388)
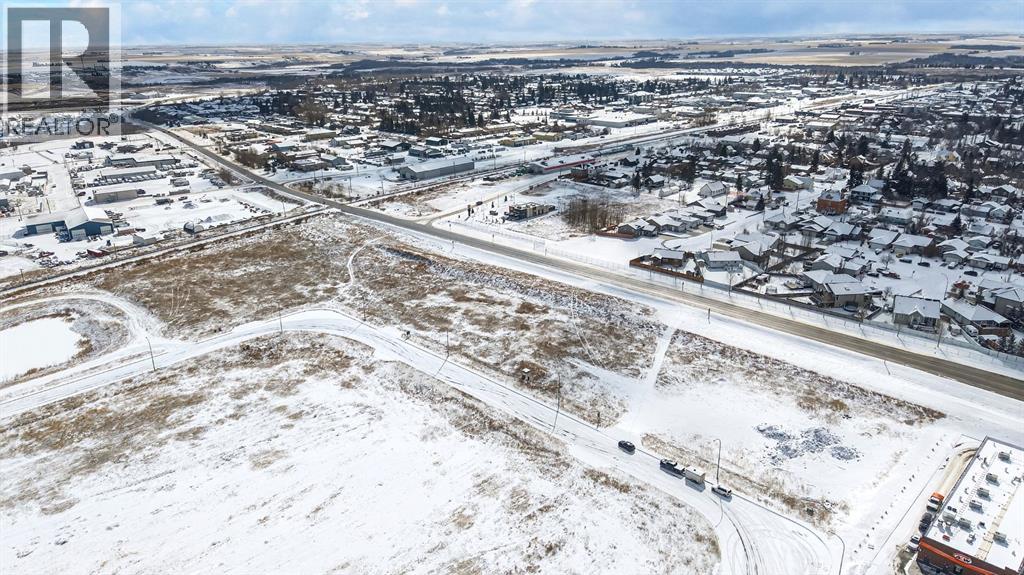
400 Shantz Drive
Didsbury, Alberta
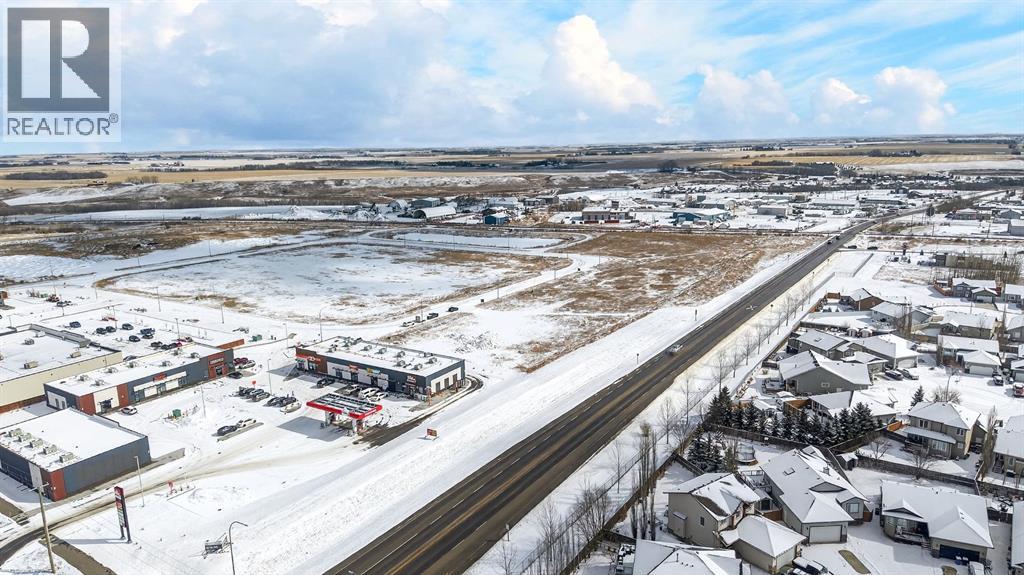
Positioned in one of Didsbury’s fastest-growing commercial corridors, this 3.01-acre parcel in Shantz Village offers exceptional potential for forward-thinking investors and developers. Located just off Highway 582, this property benefits from excellent visibility and accessibility, making it ideal for both commercial ventures and high-density residential projects.Recent Land Use Bylaw changes support rezoning to RC2, allowing for a flexible mix of commercial and higher-density residential uses—well suited for apartment buildings, multi-family developments, or mixed-use concepts designed to meet the area’s rapid growth.All major utilities are available at the property line, providing a significant advantage for developers and supporting a wide range of substantial projects with reduced upfront servicing costs and streamlined development timelines.Surrounded by strong national and local anchors including Dairy Queen, A&W, Save-On-Foods, Dollarama, and Petro-Canada, this location is already a proven draw for traffic and commerce. With multiple nearby parcels moving quickly and slated for development, this corridor is quickly transforming into a key hub for business and residential expansion.Whether you’re looking to capitalize on Didsbury’s growth with a high-exposure commercial project or a strategic multi-family development, this parcel offers the location, zoning flexibility, and momentum to bring your vision to life.Opportunities like this in Shantz Village are limited—secure your position in one of Didsbury’s most promising growth areas today. (id:45388)
500 Shantz Drive
Didsbury, Alberta
Positioned in one of Didsbury’s fastest-growing commercial corridors, this 1.53-acre parcel in Shantz Village offers exceptional potential for forward-thinking investors and developers. Located just off Highway 582, this property benefits from excellent visibility and accessibility, making it ideal for both commercial ventures and high-density residential projects.Recent Land Use Bylaw changes support rezoning to RC2, allowing for a flexible mix of commercial and higher-density residential uses—well suited for apartment buildings, multi-family developments, or mixed-use concepts designed to meet the area’s rapid growth.All major utilities are available at the property line, providing a significant advantage for developers and supporting a wide range of substantial projects with reduced upfront servicing costs and streamlined development timelines.Surrounded by strong national and local anchors including Dairy Queen, A&W, Save-On-Foods, Dollarama, and Petro-Canada, this location is already a proven draw for traffic and commerce. With multiple nearby parcels moving quickly and slated for development, this corridor is quickly transforming into a key hub for business and residential expansion.Whether you’re looking to capitalize on Didsbury’s growth with a high-exposure commercial project or a strategic multi-family development, this parcel offers the location, zoning flexibility, and momentum to bring your vision to life.Opportunities like this in Shantz Village are limited—secure your position in one of Didsbury’s most promising growth areas today. (id:45388)
345 Marquis Landing SE
Calgary, Alberta
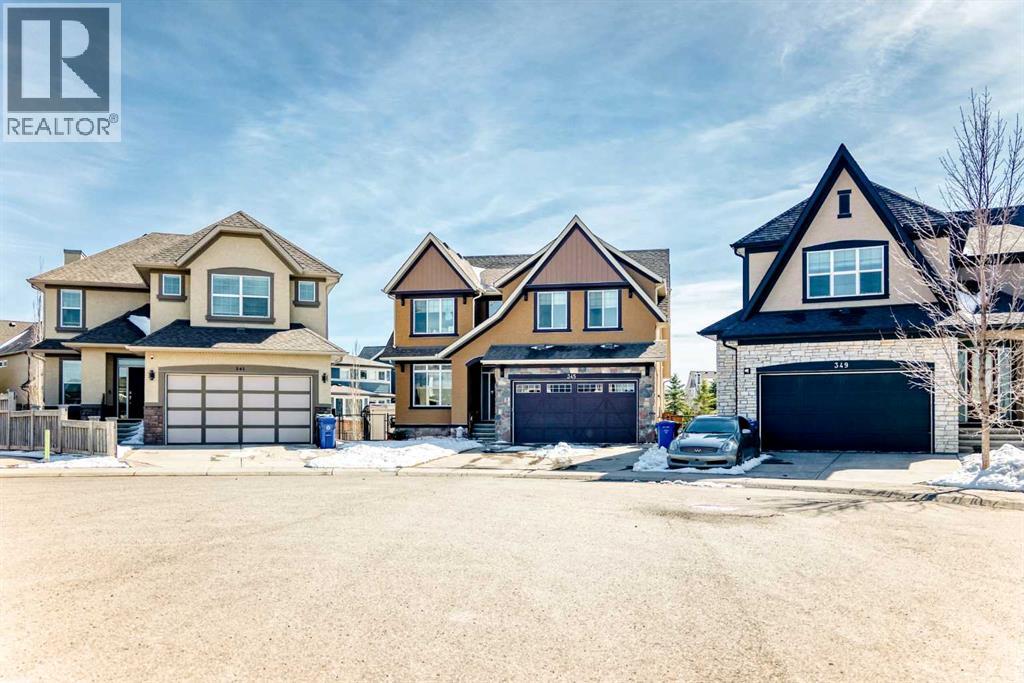
Welcome to the desirable community of Mahogany. The Lake community of Mahogany offers its residents lake access, a beach club, sprinkler park, playgrounds, schools and shopping all within the community boundary. Ideal for families looking to enjoy every day, there are activities year-round to keep everyone engaged. This beautiful estate home features 7 Bedroom 5.5 Bathrooms with an open floor plan and high ceilings with large windows, fenced yard, double-attached garage and a walk-up basement on Cul de sac lot. The main floor is having Bedroom with an attached Bathroom and is full of natural light from expansive south-facing windows. The open-concept main floor seamlessly connects the dining room, living room, and kitchen—perfect for entertaining or keeping an eye on the family. The spacious dining area comfortably seats eight people and flows into the impressive two-story living room, highlighted by a statement chandelier and cozy gas fireplace.The bright, modern kitchen features elegant white granite countertops, a large island with bar seating, an undermount sink, and a full stainless-steel appliance package—including a gas cooktop, hood fan, built-in oven, microwave, and oversized refrigerator. Full-height cabinetry and a corner pantry provide ample storage for all your culinary needs.Up the stunning semi-spiral staircase, a generous bonus room overlooks the main living space below, offering the perfect retreat for relaxation or entertainment. The thoughtfully designed split floor plan ensures privacy in the primary suite, which overlooks the rear pathway and includes a walk-in closet and a luxurious 5-piece ensuite complete with a jetted tub, standalone shower, dual vanity, and private water closet.Three additional bright bedrooms—each with its own walk-in closet—share a well-appointed 5-piece bathroom with dual vanities and a wall-mounted mirror. The upper-level laundry room and large linen closet add everyday convenience.The basement is (illegal develop ment) with a 2 Bedroom living room, Kitchen and theatre room. The attached double garage is insulated and drywalled, plumbed for a gas heater, and includes a man door for easy side access—offering both comfort and functionality year-round. (id:45388)
31 Pinnacle Ridge Drive SW
Rural Rocky View County, Alberta
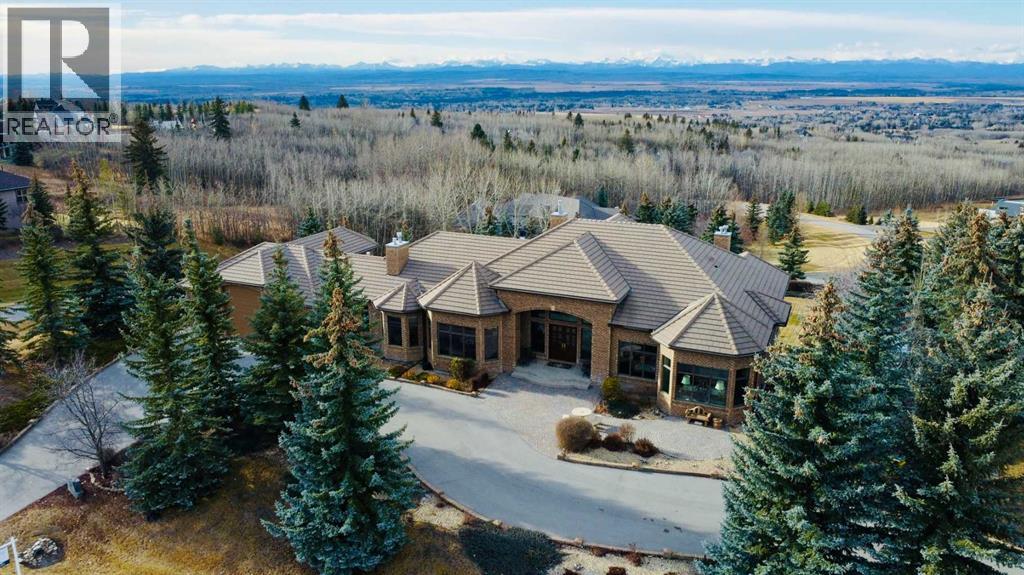
Set within the exclusive enclave of Pinnacle Ridge, this extraordinary estate offers more than 8,400 square feet of refined living space on a 2.32-acre private corner lot, surrounded by immaculate landscaping and breathtaking mountain vistas.Designed with timeless sophistication and modern comfort in mind, this six-bedroom, six-bathroom walkout bungalow captures panoramic views of the Rocky Mountains and the sweeping river valley beyond. Every element of the home reflects meticulous craftsmanship and architectural excellence—creating an inviting retreat only minutes from Stoney Trail, premier schools, fine dining, and every major city convenience.The residence welcomes you with stately curb appeal, intricate stonework, and resort-inspired grounds. At its heart lies a newly constructed pool and cascading waterfall, forming a tranquil centrepiece for outdoor gatherings and relaxation alike.Inside, dramatic vaulted ceilings, custom millwork, ornate columns, and dazzling chandeliers set a tone of elegance throughout. The floor plan offers perfect flow and function, featuring a formal study, elegant dining room, private den with French doors, a wine cellar, and a spacious billiard and entertainment area on the lower level.The chef’s kitchen blends sophistication and practicality with premium appliances, extensive cabinetry, and tile flooring designed for both beauty and ease of care. Multiple fireplaces enhance the home’s warmth and ambiance, creating inviting spaces for family and guests.Each of the bedrooms is generously scaled, with the primary suite offering a private sanctuary complete with a spa-inspired ensuite, an expansive dressing room, and a secluded deck that frames the most spectacular mountain views imaginable.Completing this remarkable estate is a triple attached garage with dedicated motorhome parking, offering abundant space for vehicles and recreational storage.A rare opportunity to own one of Calgary’s signature residences—where privacy, prestige, and proximity come together in perfect harmony. (id:45388)
10 Gates Green
Sylvan Lake, Alberta
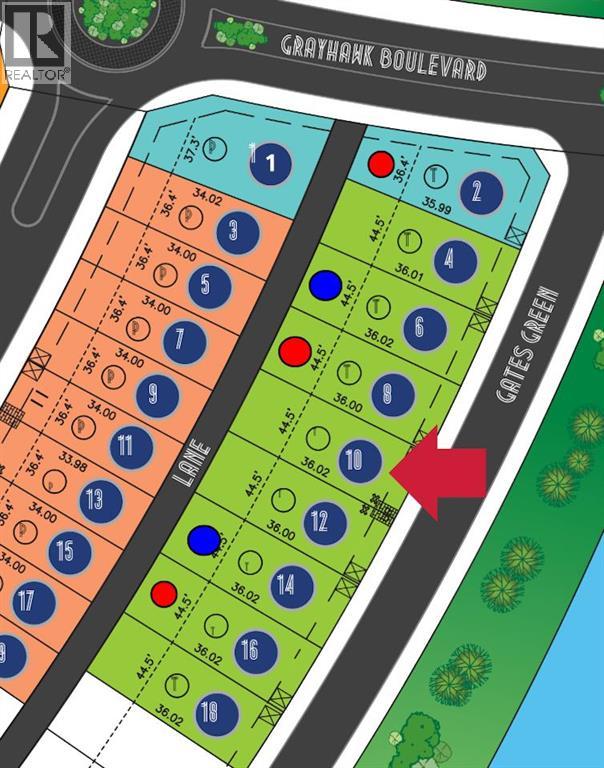
Welcome to Grayhawk—Sylvan Lake’s newest thoughtfully designed community, where flexibility, lifestyle, and location come together to create the perfect place to call home.Here, you have the freedom to build your dream your way. Purchase a lot directly through Grayhawk and bring your own preferred builder, or simplify the process by partnering with one of our showhome exclusive preferred builders to secure your lot and select from a variety of expertly designed home plans tailored to your lifestyle.Grayhawk has been carefully planned to appeal to a wide range of homeowners—from growing families to retirees, downsizers, and those relocating to be closer to children and grandchildren. Many buyers are embracing the opportunity to transition from acreage living to a more manageable, low-maintenance home without sacrificing comfort, community, or quality of life.This vibrant neighbourhood offers a dynamic mix of housing options including single-family homes, semi-detached properties, and townhomes—ensuring there’s something for every stage of life. Families will appreciate the future elementary school site, nearby Pogadl Park Spray Park and Playground, and the exciting addition of a playground and off-leash dog park coming in 2026. Meanwhile, retirees and downsizers will value the peaceful surroundings, walkability, and close-knit community feel.Enjoy the beauty of a landscaped storm pond, proximity to the golf course, and the convenience of a future neighbourhood retail centre with local shops and services just steps away. Best of all, you’re only minutes from Sylvan Lake’s vibrant town centre and waterfront—offering year-round recreation, dining, and entertainment.Whether you're starting fresh, simplifying your lifestyle, or looking to stay connected to family while enjoying a lower cost of living, Grayhawk offers a rare opportunity to build not just a home—but the life you’ve been waiting for. (id:45388)
11 Loder Mountain Drive
Exshaw, Alberta
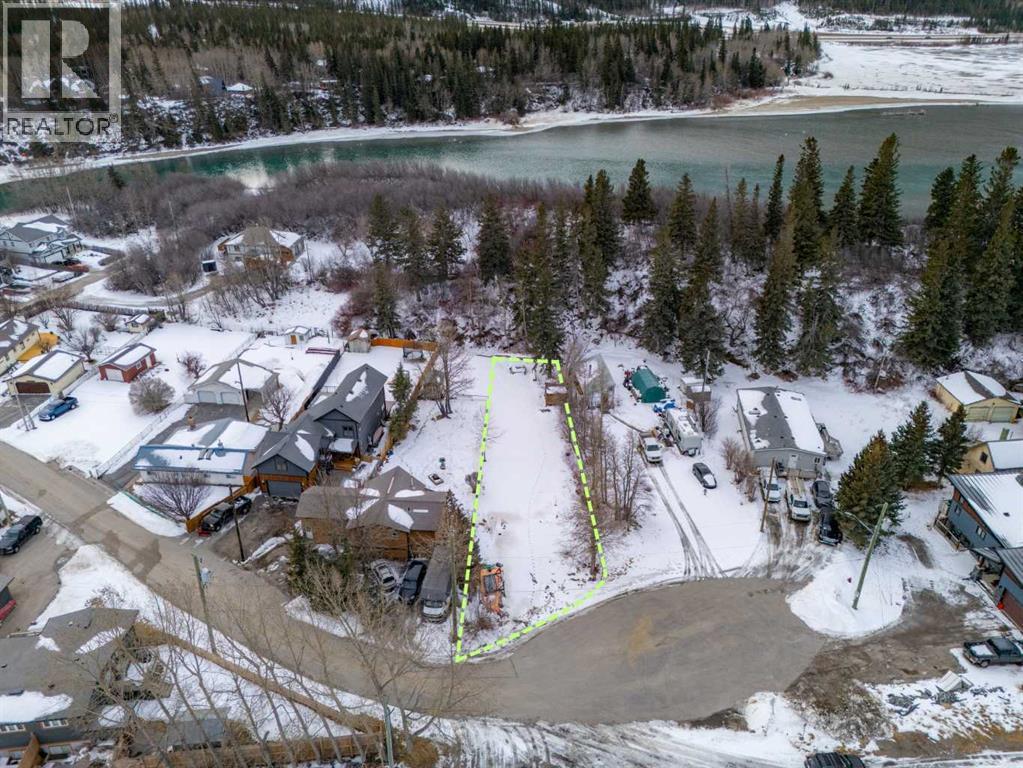
Build your dream mountain home on this generous 9,774 SF fully serviced lot in the heart of Exshaw. Situated on a quiet cul-de-sac and backing directly onto nature reserve and the Bow River, 11 Loder Mountain Drive offers an uncommon combination of privacy, natural beauty, and convenience. Municipal water and sewer are already in place, a significant advantage that eliminates the cost and complexity of well and septic systems. Zoned R1-S under the MD of Bighorn, this lot permits a single detached dwelling up to 10m (33 ft) in height with up to 45% site coverage, and also allows for an accessory dwelling unit (attached or detached, subject to approval), creating real potential for a secondary suite and rental income. Short-term rental use may also be available through a discretionary permit, adding further flexibility for buyers looking to offset carrying costs or generate investment returns. The level building site provides a straightforward canvas for construction. Just 10 minutes to Canmore, Exshaw offers the peace of a tight-knit mountain community without the pace and traffic of a resort town, at a fraction of comparable Canmore lot prices. Whether you're planning a forever home, a weekend retreat, or an income-generating property, this is one of the most versatile and well-positioned lots available in the Bow Valley. (id:45388)
292180 Prime Avenue
Rural Rocky View County, Alberta
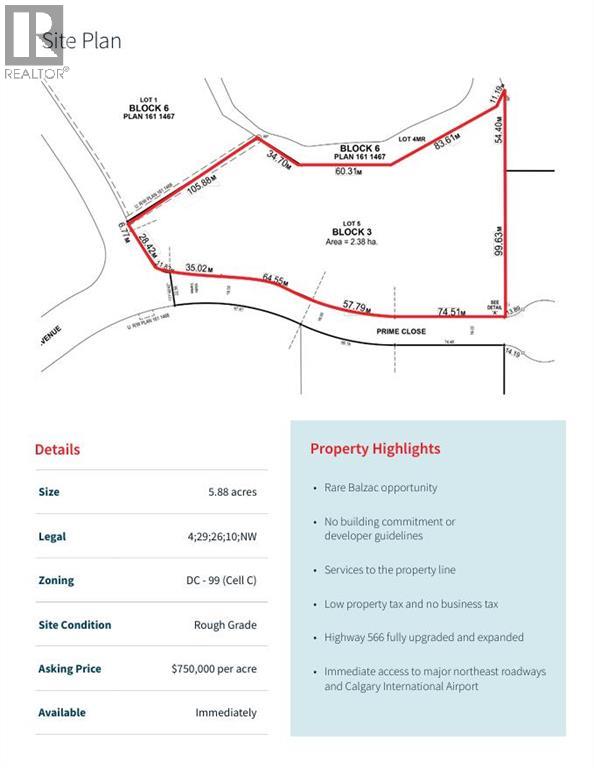
Size: 5.88 acres; Legal: 4;29;26;10;NW; Zoning: DC - 99 (Cell C); Site Condition: Rough Grade; Asking Price:$750,000 per acre; Available: Immediately; Property Highlights: Rare Balzac opportunity with No building commitment or developer guidelines and Services to the property line. Low property tax and no business tax; Highway 566 fully upgraded and expanded; Immediate access to major northeast roadways and Calgary International Airport. Major Roads and Destinations include Deerfoot Trail (QE 2) 4 min. / 2.2 km; Stoney Trail (Ring Road) 6 min. / 4.5 km; Tran-Canada Highway 16 min. / 20.3 km; CrossIron Mills 3 min. / 1.5 km; Downtown Calgary 20 min. / 25.5 km; Calgary Int. Airport 12 min. / 13.5 km (id:45388)
1302 Frontenac Avenue SW
Calgary, Alberta
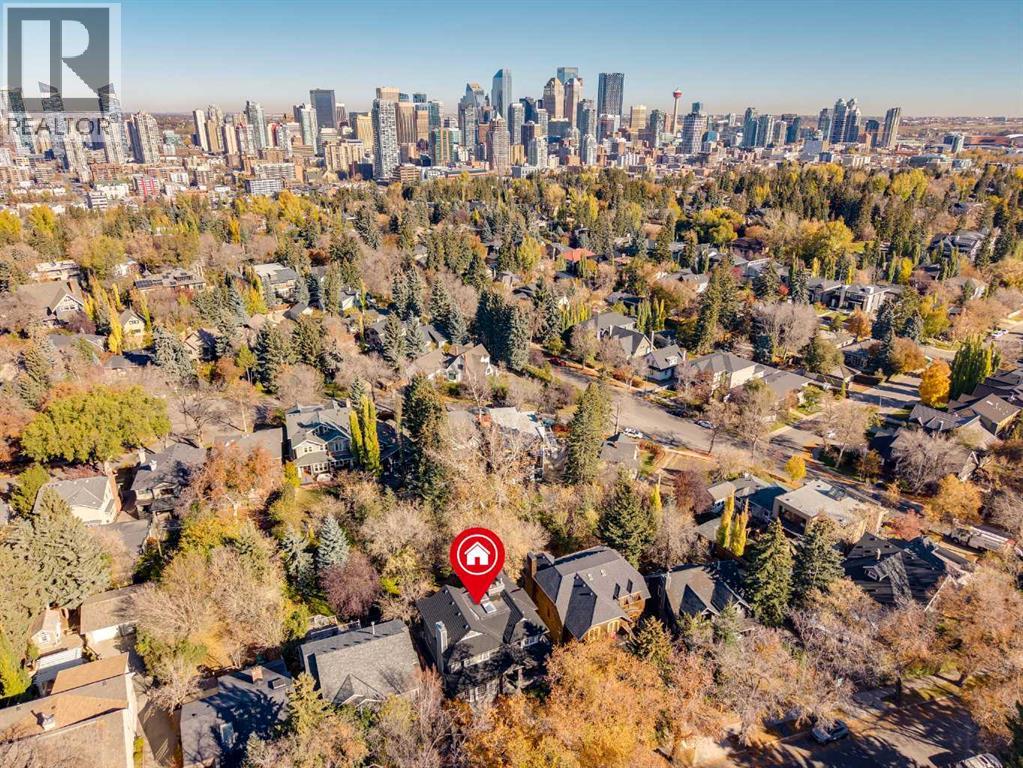
Welcome home to the affluent neighbourhood of Upper Mount Royal! Located on a beautiful tree lined street, this updated and well maintained 5-bedroom home offers over 4,000 sq ft of finished living space, situated on a 50' x 170' south facing private treed lot. The entry way of this home has high vaulted ceilings to the 2nd storey with large skylights providing natural light throughout. The main level has been perfectly designed for entertaining with the large front living room with wood burning fireplace and large formal dining room off the main foyer. The kitchen is well appointed with ceiling height cabinets, granite counter tops, gas stovetop and large island with breakfast bar. The breakfast nook overlooks the sunken family room with its woodburning fireplace and wet bar with access to the large back deck There is a cozy built in bay window bench overlooking the backyard. On the upper level is 5 bedrooms and a 5-pc bath. The primary bedroom offers a walk-in closet and 5pc ensuite with jetted tub and walk-in shower. 2 linen closets insure enough storage for a large family. The walk-out basement provides a great space for a home office/business with a rec room, office with built-in bookcases and a 2pc bath. Also on this level is the interior garage access, mudroom with storage and laundry - perfect for busy sport/outdoor families. Enjoy outdoor living on the S facing front deck off, on the back deck open looking over to the large backyard and from the nice sized covered walk-out patio. An ideal location for families and professionals. Minutes to the Marda Loop Community Association with outdoor pool, tennis courts and large park. Walking distance to the shoppes and restaurants of 17th Ave SW & Marda Loop, multiple parks and the Elbow River Pathway . Quick Access to the Glencoe Club, Downtown, University of Calgary and Mount Royal University. Close to all amenities, private, public and catholic schools. (id:45388)
6, 20830 Main Street SE
Calgary, Alberta
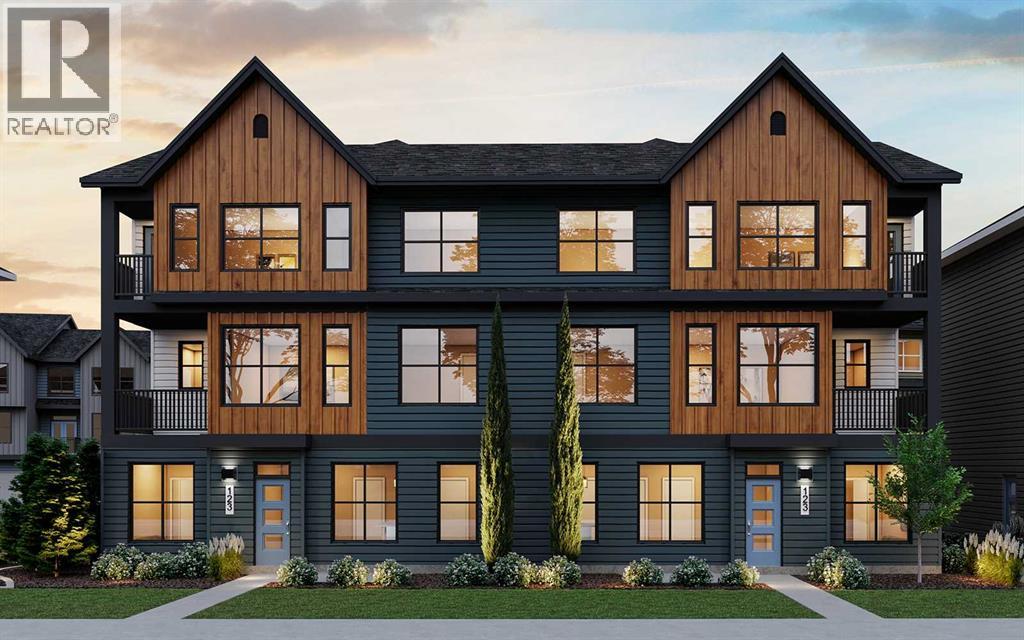
LIMITED TIME PROMOTION: Purchasers can choose 2 of 3 exclusive incentives: free A/C supply and installation, free condo fees for 2 years, or $5,000 towards window coverings. Welcome to 6, 20830 Main Street SE - a beautifully designed, brand-new townhome by Brookfield Residential, located in the dynamic community of Seton within the sought-after Brightside on Main development. This Armstrong floorplan offers almost 1,200 sq. ft. of thoughtfully designed living space above grade, featuring 3 bedrooms and 2.5 bathrooms, along with a double attached garage - delivering the perfect balance of style, comfort, and functionality. Step inside to a bright and inviting main living area where the open-concept layout seamlessly connects the kitchen, dining, and living spaces. Designed for both everyday living and entertaining, this level is enhanced by southeast exposure, allowing natural light to fill the home throughout the day. The kitchen is a true focal point, featuring a chimney hood fan, gas range, upper cabinetry, and sleek finishes, complemented by stylish spindle railing and upgraded lighting, including a 15” flush mount in the living room. An electric fireplace adds warmth and ambiance, while a gas line to the BBQ makes outdoor cooking effortless from your private balcony. On the upper level, the home offers a well-designed layout with a spacious primary retreat, complete with a fully tiled shower with acrylic base in the ensuite. Two additional bedrooms and a full 4-piece bathroom provide flexibility for family, guests, or a home office, while a convenient upper-level laundry space enhances everyday functionality. Additional upgrades include luxury vinyl plank flooring on the entry stairwell, air conditioning rough-in, and carefully selected interior finishes throughout, ensuring a cohesive and modern design. The double attached garage provides secure parking and additional storage, making this home as practical as it is stylish. Located in the heart of Seton, reside nts enjoy unmatched access to amenities including the South Health Campus, Seton YMCA, shopping, dining, and entertainment. With its walkable layout and vibrant energy, Seton offers a lifestyle centered around convenience and connection - making this home an exceptional opportunity for modern urban living. *Please note: Property is under construction and photos are from a show home and may not reflect the exact finishes of the property for sale. (id:45388)
3604 Lakeshore Drive
Bonnyville, Alberta
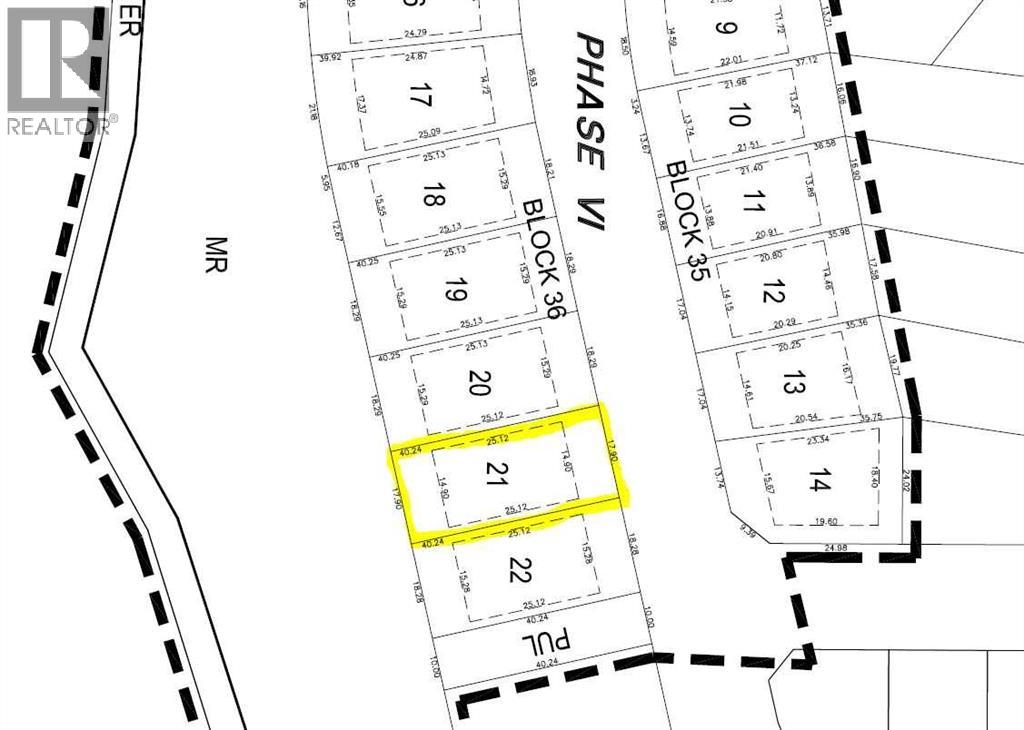
Build your dream home on the shores of Jesse Lake in Lakeview Estates, Bonnyville’s premier subdivision. This fully serviced 55 ft frontage lot offers stunning lake views, and a backyard that extends into a landscaped community park. Enjoy ample space, quiet streets, natural beauty, and a family-friendly community plus all the conveniences of urban living - no water wells, no septic, no commuting. Act now to take advantage of the Town of Bonnyville's $25,000 cash incentive and up to 5 years of property tax relief for homes built in 2026. Don’t miss this chance to secure a rare lakeshore property. Listing agent has an indirect interest in the property. (id:45388)
Range Rd 253 Road
Rural Leduc County, Alberta
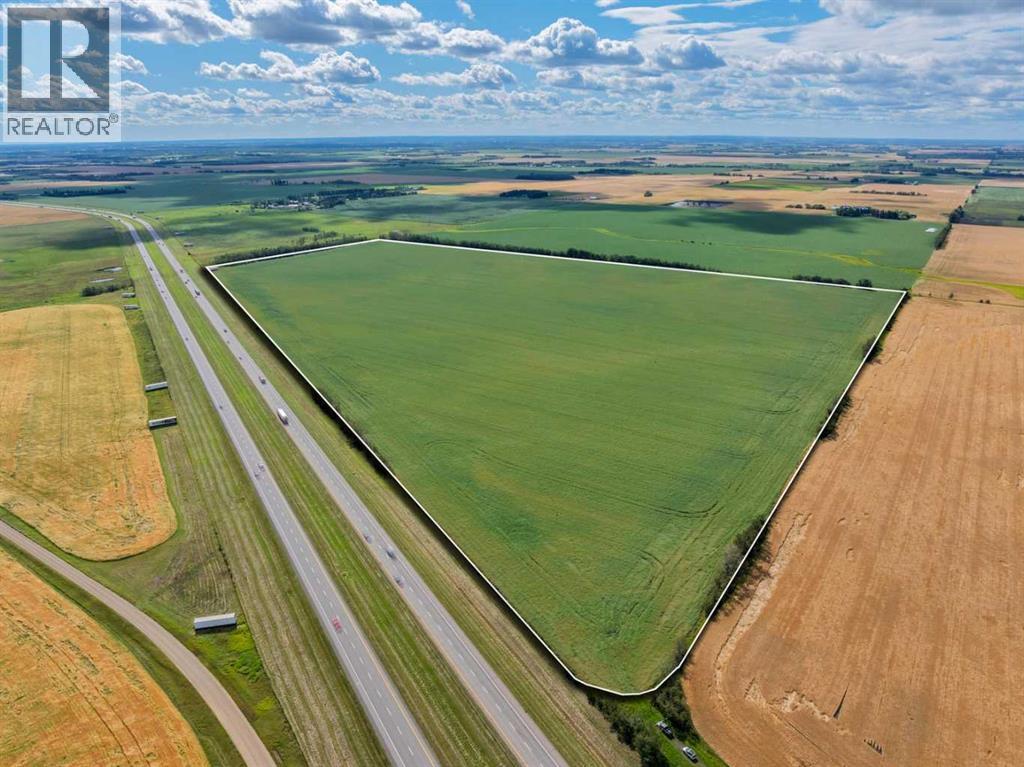
What if you could own land that pays you today and positions you perfectly for tomorrow’s boom? This +110 acre property in Leduc isn’t just dirt and fences—it’s leverage. Right now, it’s zoned AG-GEN with steady agricultural usability. But here’s the kicker: it sits just outside the Leduc Area Structure Plan boundary—which means you’re not buying “someday land,” you’re buying land that’s already staring down the path of progress. Just 3 km from the community development of Black Stone, minutes from Edmonton, and hugging the QE2 corridor straight to the Edmonton International Airport. Translation? You’re in the slipstream of development pressure. Leduc isn’t a sleepy town anymore—it’s one of Alberta’s fastest-growing corridors with industrial expansion, housing demand, and infrastructure investment driving momentum. Upcoming opportunities in this region mean smart investors are stacking chips here before the wave crests. Hold it. Farm it. Position yourself for the next development surge. Either way, you’re not speculating—you’re securing scarcity in a market that’s moving. Don’t wait until this parcel is inside the line. That’s when everyone else will show up. Path of progress. Immediate use. Long-term upside. 2026 Crop in high demand by local farmers – Rental income while you hold. This is where investors with foresight plant their flag. (id:45388)
33-24-28-04 NE M.d. Of Rocky View Rural Rocky View
Rural Rocky View County, Alberta
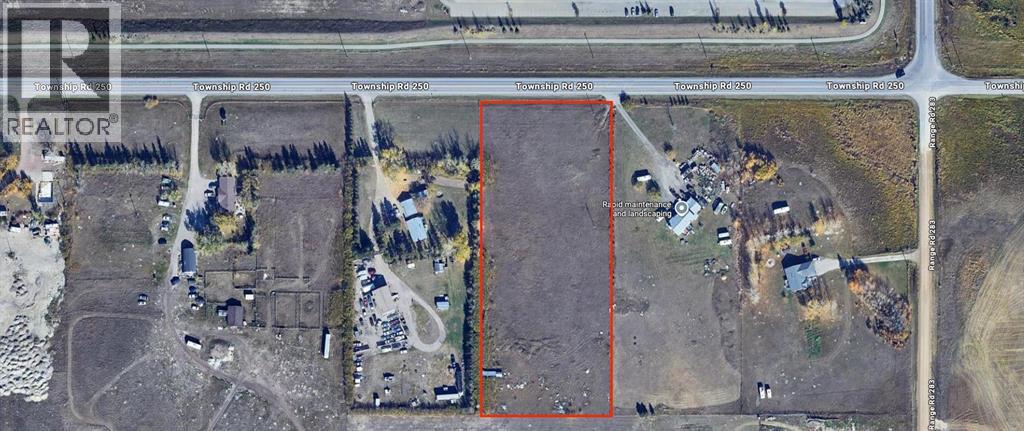
Excellent opportunity to own 4 acres of prime land ideally located just south of McKnight Boulevard and Range Road 283, directly across from the CN office. This property offers outstanding future potential given its proximity to major routes, including McKnight Boulevard, Stoney Trail, and Highway 1 (16 Avenue NE). Conveniently situated only 6 minutes from 68 Street NE and McKnight Boulevard, and less than a minute from the gas station at the corner of McKnight Boulevard and Range Road 284 (Conrich Road). A strategic location with endless possibilities. (id:45388)
171 Hotchkiss Manor SE
Calgary, Alberta
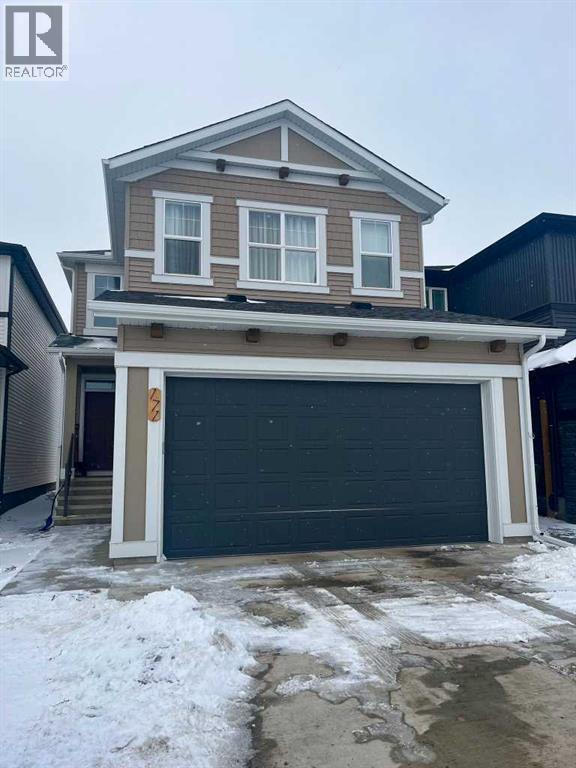
Welcome to this stunning two-storey home that perfectly blends modern design, comfort, and functionality. Offering just under 1,700 sq. ft. of thoughtfully planned living space, this beautifully crafted residence is still protected by a comprehensive new home warranty, ensuring peace of mind for years to come. The main floor impresses with 9-foot ceilings and durable luxury vinyl plank flooring, setting the stage for a bright and inviting open-concept layout. A dedicated pocket office provides the ideal workspace for remote professionals or students. The gourmet kitchen is a true showpiece, featuring full-height cabinetry, premium stainless steel appliances, a gas range, and a chimney-style hood fan—combining everyday practicality with upscale style. Adjacent to the kitchen, the living room offers a cozy retreat highlighted by a stylish accent wall and a portable fireplace, creating the perfect space for relaxing or entertaining. Upstairs, you’ll find three well-appointed bedrooms, including a spacious primary suite with a private ensuite bathroom. A versatile bonus room adds extra living or play space, while a conveniently located laundry area enhances everyday functionality. The basement offers exceptional potential with a separate side entrance and a rough-in for a future bathroom—ideal for future development or a legal secondary suite (subject to city approval). Located just minutes from East Hills Shopping Centre and offering quick access to Stoney Trail, this home delivers the best of suburban tranquility and urban convenience. A must-see for discerning buyers—schedule your private showing today! (id:45388)