
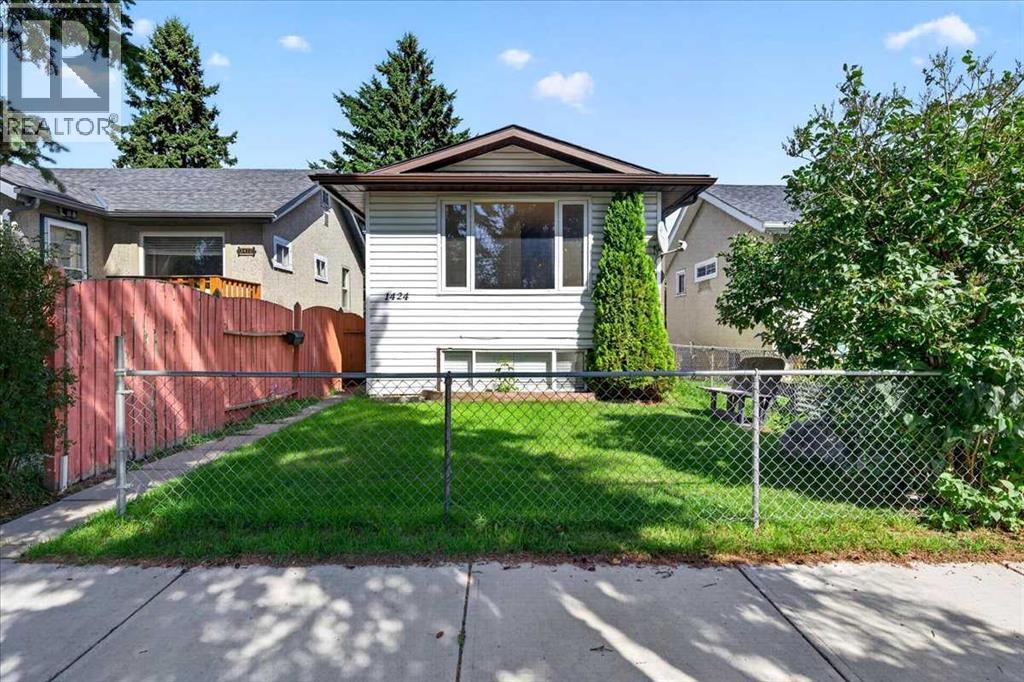
1424 11 Avenue SE
Calgary, Alberta
** INVESTOR ALERT!!!** Welcome to this rare opportunity to own a detached, illegally suited, 4 bedroom and 2 full bath home with a double garage on one of the most desirable streets in the inner city! All of this and located in INGLEWOOD—Calgary’s oldest, boldest, and arguably most loved inner-city neighborhood! If you’ve been dreaming of a home where vibrant city living, nature, community, and character all come together, this is your opportunity to make the Inglewood lifestyle your own.Tucked away at the end of a quiet cul-de-sac with low through-traffic, this versatile property fronts onto a greenspace and playground and is just steps from everything that makes Inglewood so special. Even better, the iconic 9th Avenue strip is only two blocks away, putting incredible restaurants, cozy coffee shops, boutique shopping, live music, craft breweries, comedy, and local businesses right at your doorstep. River paths and bike paths are 5 minutes aways making this location a dream come true for outdoor enthusiasts.This property offers incredible flexibility for a variety of lifestyles. First-time buyers can live upstairs and utilize the lower illegal suite as a potential mortgage helper, while investors may appreciate the opportunity for rental income from both levels. It could also be an ideal setup for those looking to keep family close while maintaining separate living spaces.Both the upper and lower levels feature similar functional layouts, each offering 2 bedrooms, a kitchen, designated dining space, spacious living room, and separate laundry for upper and lower levels. The home has also seen valuable maintenance updates, including a newer roof and furnace.Outside, the impressive 123-foot-long lot provides plenty of yard space to enjoy, while the oversized single garage offers room for your vehicle, storage, hobbies, or even a home gym.And then there's the lifestyle. Spend your weekends exploring the river pathways, Harvie Passage, Pearce Estate Park, the Bird Sanctuary, and Nature Centre. Enjoy the festivals, local entertainment, and vibrant community atmosphere that draw people from across Calgary—all while having the luxury of walking home afterwards.With easy access to downtown, Memorial Drive, and Deerfoot Trail, this location truly offers the best of inner-city convenience and community living.Homes in Inglewood are tightly held, and opportunities to enter this iconic neighborhood at an accessible price point are rare. If you've been dreaming of the true Inglewood lifestyle—with character, walkability, greenspace, and the potential for supplementary income—this is one you won't want to miss! (id:45388)
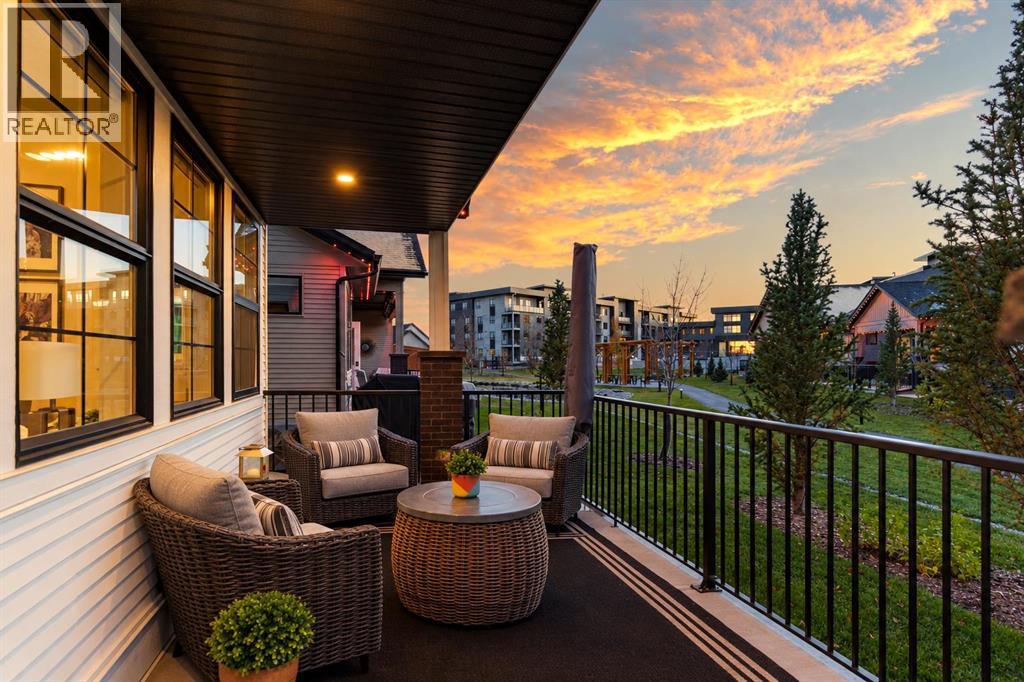
1201, 15 Coopersfield Link SW
Airdrie, Alberta
THE ONLY VILLA IN THIS COMPLEX EVER LISTED WITH A FULLY FINISHED BASEMENT! Enjoy over 2,800 sq ft of living space in a highly sought-after GATED community. NO ROAD behind this unit - just peaceful greenspace, and a tranquil pond. Upgraded far beyond the builder’s standard package!From the second you step inside you will be shocked by the 15’ VAULTED CEILINGS! Tons of windows help bring light in all day. What makes this kitchen special, you ask? It has stone countertops (of course), a full tile backsplash, and warm cabinetry with soft-close drawers and doors. It also features a Silgranit undermount sink, an upgraded black appliance package ($5,000 above the builder’s basic package) and custom pantry built-ins. The oversized island seats 4–5 comfortably, and the enclosed hood fan adds extra storage above the stove.Step into the open living space with custom built-in shelving, huge windows for lots of natural light, and AUTOMATIC BLINDS. No expense has been spared here. Upgraded after-builder paint, tons of pot lights, custom wainscotting and designer wallpaper carry the custom feel throughout the home.Also on the main level are an office/den ideal for anyone who works from home and a 4-piece bath. The primary suite is straight out of a magazine, with tons of space for your king-sized bed and nightstands, a ceiling fan, and California Closets ($5,000 invested across the primary and laundry room). The 5-piece ensuite has dual sinks, a soaker tub and a glass shower enclosure. The bathrooms and mud room all feature IN-FLOOR HEAT and comfort-height toilets with elongated bowls.Head down the metal spindle railing to the lower level, a huge area for watching TV and entertaining guests. It includes a basement bar ALSO with in-floor heat and a second full-size fridge (for all the beer or wine!). TWO MORE BEDROOMS, a 4-piece bath with in-floor heat, and more storage complete this level. Upgraded higher-oz carpet over a 10 lb underlay and professionally installed acoustic wo od paneling add comfort and style.Central A/C keeps you comfortable year-round. Outside you’ll find GEMSTONE lights on the front and back of the home, keyless locks, a painted garage, and a maintenance-free yard and deck with an exterior gas line ready for your BBQ, smoker or fire table. The SOUTHWEST-facing backyard means you can enjoy the sunsets every evening.The location is ideal, just steps from the pond and walking path. The neighbours are all friends and often get together for BBQs, drinks and appies. It’s also a short walk to Save-On-Foods, dining, shops and everyday services like health and wellness. Come for a visit and imagine yourself living in this upscale bungalow, a place to call home. You DESERVE this move. (id:45388)
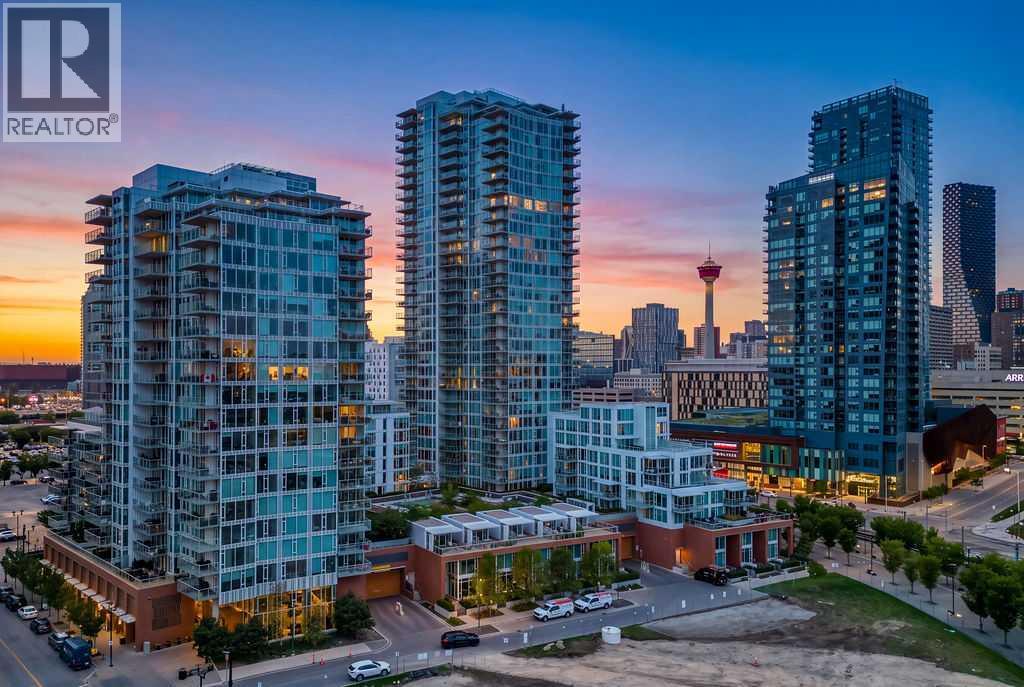
1307, 519 Riverfront Avenue SE
Calgary, Alberta
FULLY FURNISHED | SOUTH-FACING VIEWS | 13TH FLOOR | 1 BED + DEN | UNDERGROUND PARKING | STORAGE | EVOLUTION FUSE — Pack your suitcase and move right in. This beautifully maintained, barely lived-in residence in the FUSE TOWER at Evolution is being offered FULLY FURNISHED, creating an exceptionally easy opportunity to enjoy the East Village lifestyle from day one. Perched on the 13th floor with SOUTH-FACING VIEWS, this bright 1-bedroom + den home combines smart design with floor-to-ceiling windows and an open living space that extends onto an impressive 8' x 13' BALCONY.The contemporary kitchen features GRANITE COUNTERTOPS AND FULL-HEIGHT BACKSPLASH, sleek two-tone cabinetry, stainless steel appliances and a GAS RANGE, with plenty of room to gather around the adjoining dining area. The living room is framed by expansive windows, while the private primary bedroom offers more floor-to-ceiling glass, generous closet space and blackout window coverings. A separate DEN near the entrance makes an ideal home office, reading room or flexible storage space without taking away from the main living area.The spacious 4-piece bathroom, IN-SUITE LAUNDRY and CENTRAL AIR CONDITIONING add everyday comfort, while UNDERGROUND PARKING and a SEPARATE STORAGE LOCKER take care of the practical side of downtown living. Pet owners will also appreciate that Evolution is PET-FRIENDLY, allowing up to 2 dogs, 2 cats, or 1 dog and 1 cat, with no size or breed restriction stated in the registered bylaws. Pets must be registered with the Board.Evolution offers an impressive collection of resident amenities including CONCIERGE SERVICE, FITNESS FACILITIES, STEAM ROOM, SAUNA, OWNERS' LOUNGE, ROOFTOP GARDEN LOUNGE AND BBQ AREA. Outside your door, the Bow River pathway system, RiverWalk, CTrain, Central Library, Studio Bell, restaurants, cafés and the rapidly evolving Culture + Entertainment District are all within easy reach.Whether you are looking for a downtown home, a lock-and-leave city ret reat, or an exceptionally simple move, this one is ready: furniture included, dishes in the cupboards, and barely a thing left to do except unpack. Watch the virtual tour for more info. (id:45388)
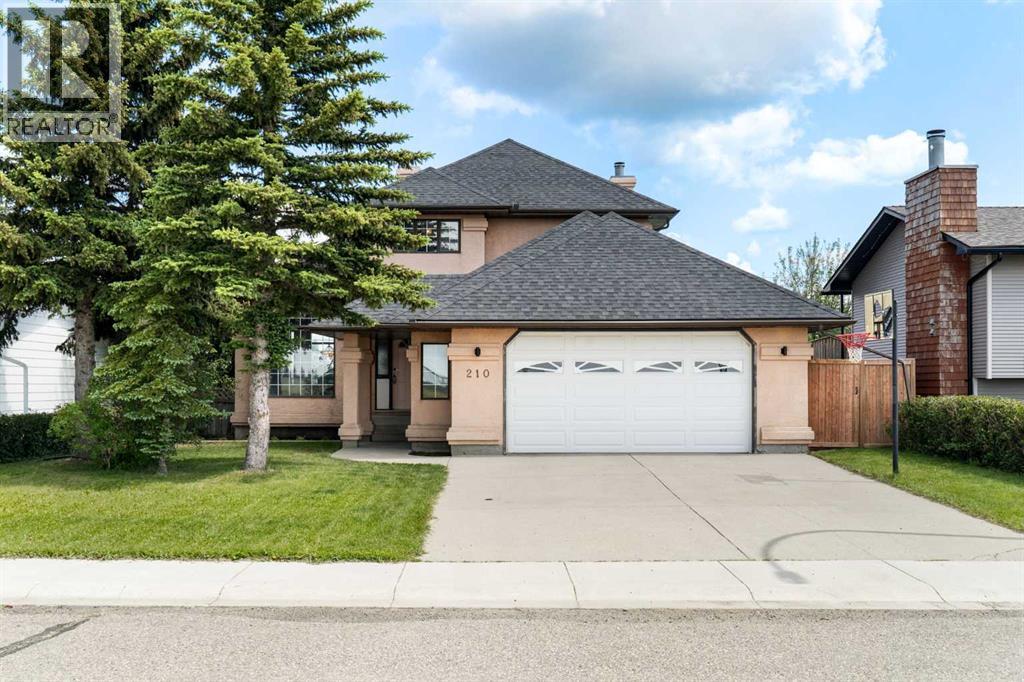
210 Mckinnon Drive
Carseland, Alberta
Welcome to your new Dream Home. Imagine morning coffee while the kids head to school through the back gate or family afternoons skating at the community rink. One of Carseland’s largest two-storey homes offers space for every part of family life, with no neighbours directly in front or behind. Across from the baseball diamonds and backing onto the schoolyard and community rink, you can enjoy a quieter pace with just a 25-minute commute to Calgary.Sunshine fills the home with large windows overlooking the backyard, school and community rink. You will love the brand-new carpet and refreshed hardwood. There’s room to welcome a crowd, find a quiet corner with a book, or work at home in the main-floor office and bring your next big idea to life.The kitchen is a natural gathering place with a generous workspace, pantry and a center island with cooktop. Chat over breakfast in the sunny nook that opens onto the deck for summer barbecues. Or settle in the adjoining family room with a wood-burning fireplace that makes evenings at home feel especially inviting. For holidays and family celebrations, the formal dining and living room have a place in the new memories you’ll make. Up the beautiful staircase, imagine relaxing at the end of your busy day in your large primary bedroom with room for a king-size bed, a large walk-in closet and a five-piece ensuite with a soaker jetted tub. Two more oversized bedrooms comfortably fit queen-size beds, giving children room to grow. The four-piece bathroom also with a jetted tub creating fun bedtime baths.Downstairs the finished basement gives everyone space to pursue what they enjoy. Set up a gym, games room or hobby area in the versatile flex room. The large family room (currently used as a bedroom) offers even more possibilities. A three-piece bathroom and ample storage complete this level. There is a walk-up that leads directly from the basement into the oversized double attached garage, adding everyday convenience and future possibilities for rental (with municipality approvals) Central air conditioning keeps summer days comfortable, and all Poly-B plumbing has been professionally removed and replaced for added peace of mind.Your large yard leaves plenty of room for play, pets and outdoor gatherings, while the back gate puts the K–6 school and community rink just steps away. Settle into a home with room for your family today—and for all the ways life may change tomorrow—in the welcoming community of Carseland. (id:45388)
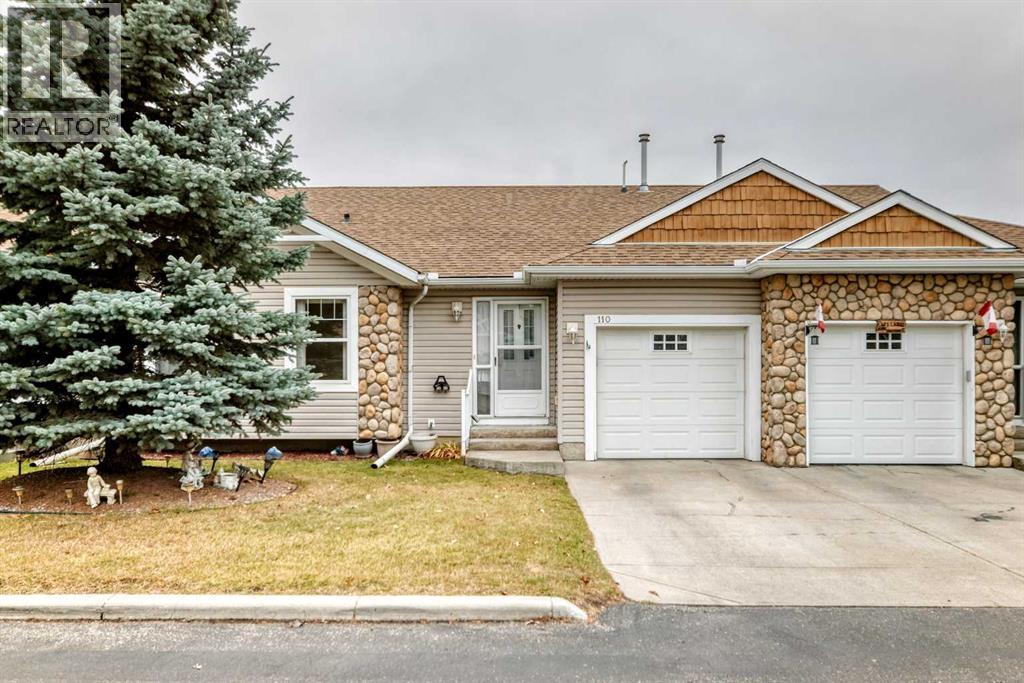
110 Freeman Way NW
High River, Alberta
Watch the Deers from your cozy Bungalow in the beautiful setting of Polo Park. This Adult community offers peaceful living in a well managed complex. A large Primary bedroom and ensuite overlooking the back yard and a Private den overlooks the well manicured front. The kitchen has new flooring and backsplash with an eating island. The living room is spacious and has a cozy fireplace for those chilly Alberta nights. Their is laundry conveniently on the main level. Need more space! The basement has another large Bedroom with a 3 piece bathroom, large family room and a massive workspace. For added convenience for you or your quests, their is a second washer and dryer. This fabulous home has a newer concrete deck and a single attached garage..... Close to 2000 square feet of living space all for a fabulous price! (id:45388)
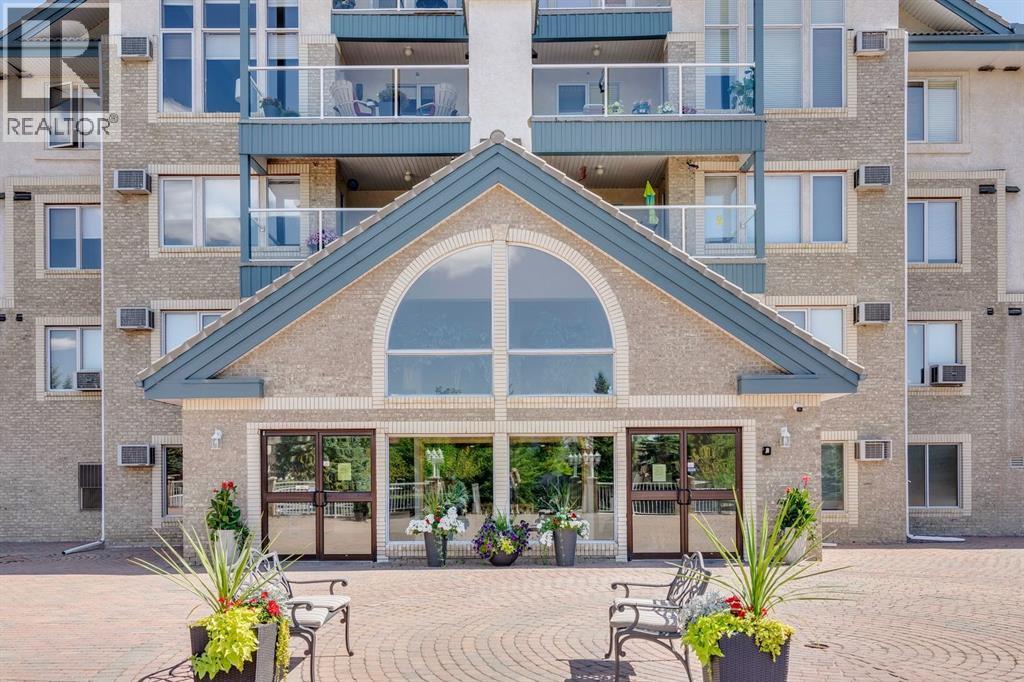
107, 7239 Sierra Morena Boulevard SW
Calgary, Alberta
***OPEN HOUSE Sun Nov 15, 11:00 AM - 2:00 PM***Move in immediately!! Clean and ready to go. Lovely large and roomy 1325 square foot unit and yes size matters! A down-sizer’s dream! Welcome to this highly sought after complex, The Sierra’s! Fabulous ground floor corner unit, beautifully laid out with 10 windows, yes 10!! Lots of light! Open floor plan offers plenty of decor space. Spacious kitchen with island and additional side counter for extra cupboard storage. Granite countertops and new/newer appliances make up this bright white clean kitchen. The kitchen has the only common wall with your neighbor. The dining and living area’s open up with 2 patio doors to your huge glass enclosed deck overlooking a lovely wild forested reserve area. One of the largest decks in the complex! The master is large and can fit a king size bed, with a walk through closet to the three piece ensuite. The second bedroom has double door entrance with 2 large closets and could be used as an office, or den. With five (5) ceiling fans and new A/C wall unit, you will stay nice and cool in the summer months. One (1) titled parking stall is conveniently located close to the elevator and has a large storage area in front of the space. Wonderful amenities in the complex include: a library, guest rooms for rental, craft and workshop rooms, car wash, party/games room, and exercise/gym. Closely located to West Hills and Signal Hills shopping centres with great access to Stoney, Sarcee and Glenmore Trails. Don’t miss this amazing retirement lifestyle opportunity! (id:45388)
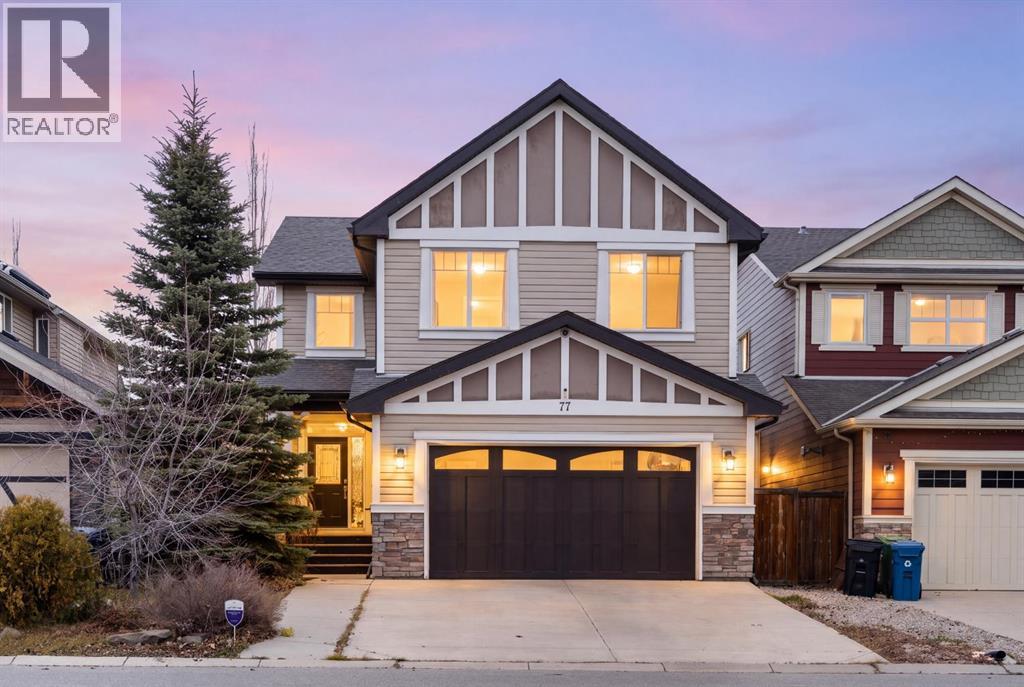
77 Chaparral Valley Grove SE
Calgary, Alberta
Space to gather, room to unwind, and the outdoors close to home—welcome to 77 Chaparral Valley Grove SE. Offering approximately 2,669 sq. ft. above grade, this spacious two-storey features three upstairs bedrooms, 3.5 bathrooms, a fully finished basement, and an attached double garage in scenic Chaparral Valley.Hardwood and ceramic tile flooring bring warmth and durability to the interior, while high ceilings enhance the open main-floor layout. A gas fireplace anchors the generous living room, creating an inviting setting for quiet evenings and larger gatherings. The kitchen features stainless steel appliances, gas cooking, ample cabinetry, and an island with breakfast-bar seating. The adjoining dining area opens to the spacious deck, complete with a natural gas BBQ hookup, for easy outdoor dining and summer entertaining. The low-maintenance backyard makes outdoor upkeep simple. Glass French doors open into a spacious executive office with two large vertical windows. A dedicated laundry room and powder room complete the main level.Upstairs, the spacious bonus room provides a comfortable gathering space for movies, games, or relaxing. The primary bedroom includes a large walk-in closet and five-piece ensuite, while two additional bedrooms share a four-piece bathroom.The finished lower level offers exceptional flexibility with two dedicated rooms: a home theatre and a full gym. Beyond these spaces, a wet bar, refrigerator, built-in cabinetry, and pool table with custom lighting create an inviting setting for entertaining. Wired for sound, the theatre features a projector screen and ample room for two rows of seating. The gym includes a padded floor, TV mount, and large exterior window that fills the space with natural light. Designed for movie nights, workouts, and gatherings, the basement extends the home’s entertaining potential, while the fenced backyard and deck provide additional space to relax and enjoy the outdoors.Enjoy Chaparral Valley’s proximity to Blue Devil Golf Club, Fish Creek Provincial Park, and the Bow River corridor, with opportunities for walking, cycling, and outdoor recreation nearby. Parks, playgrounds, schools, shopping, and everyday services add to the convenience of this southeast Calgary location. Generous living spaces across all three levels make this a home that can adapt as your needs change. (id:45388)
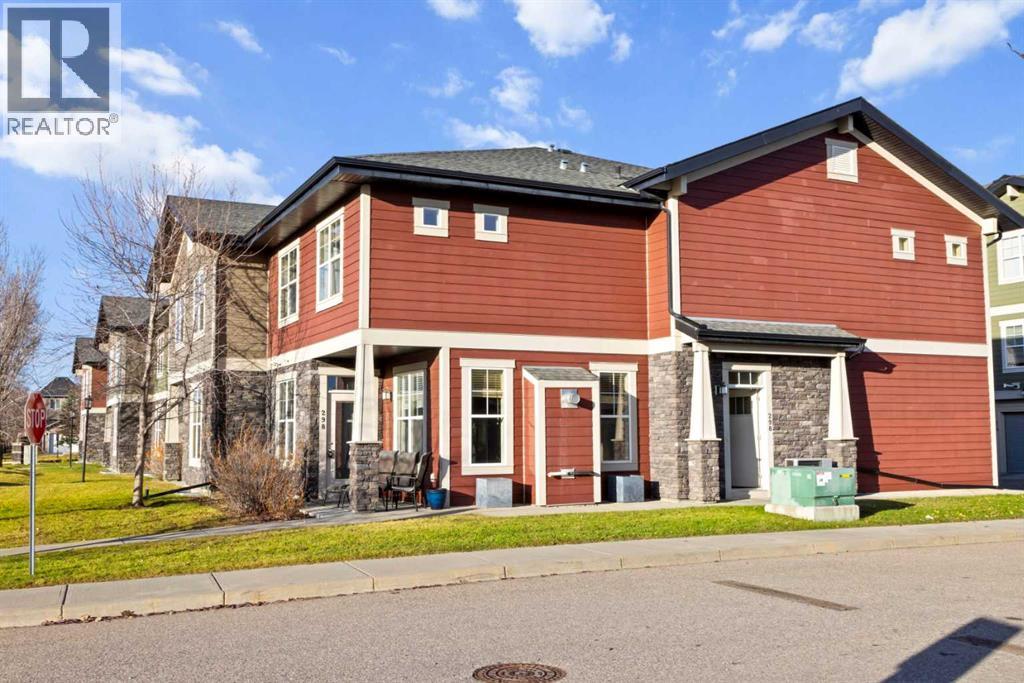
298 Cranford Drive SE
Calgary, Alberta
Freshly painted throughout, this bright corner-unit townhouse offers exceptional layout across 1,337 sq ft of living space, complemented by a 560 sq ft finished basement. The open-concept main level features a cozy gas wall fireplace in the living room and a modern kitchen equipped with sleek granite countertops and stainless steel appliances. Upstairs, two primary suites each feature their own private 4-piece ensuite bathroom, paired with convenient top-floor laundry. The lower level showcases brand-new carpet with a spacious family room, third bedroom, and a 4-piece bathroom, making it ideal for guests or a home office. A bonus is the double attached garage and A/C. Enjoys easy access to Fish Creek Park, Stoney Trail, and local shopping, all positioned in the heart of Cranston directly across from expansive green space and a local school. (id:45388)
236 Deer Run Close SE
Calgary, Alberta
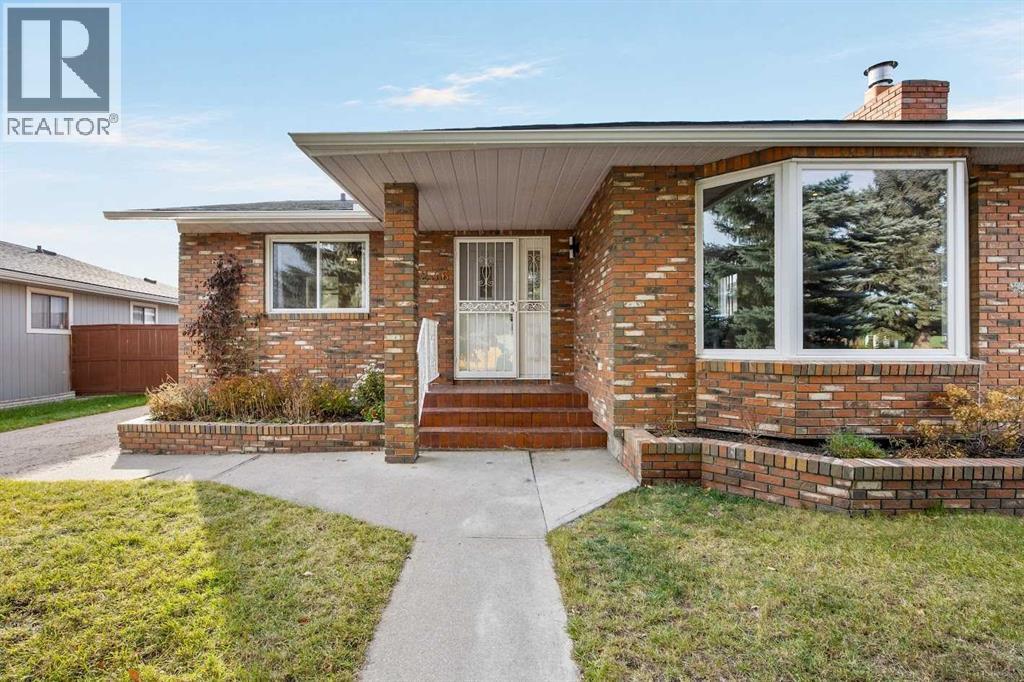
Welcome to this beautifully updated 4-bedroom bungalow in the heart of Deer Run!This home offers more than 2,000 sq. ft. of living space. It features extensive brick exterior finishing and beautiful mature landscaping. An oversized double detached garage provides plenty of room for vehicles and storage. The large driveway offers additional parking. There is also convenient RV parking. Enjoy the perfect combination of comfort, functionality, and location.Step inside to an inviting open-concept main floor with a well-designed layout. Heated tile flooring adds comfort to the foyer, hallway, and kitchen. The beautifully renovated kitchen is a baker's dream! It features maple cabinetry with self-closing doors and granite countertops. Extensive kitchen renovations were completed in 2024 and include newer stainless steel appliances.The main level has been freshly painted throughout. Updated light fixtures add a fresh and modern touch. Additional improvements include a fully renovated bathroom and a rebuilt gas fireplace in the living area. Both were completed in 2026.The fully finished basement offers exceptional additional living space. Enjoy a generous family room with a wood-burning fireplace. There is also a dedicated playroom and a wet bar. A fourth bedroom completes this level. An additional refrigerator is included. The basement also features a well-appointed laundry room with ample storage. High-end laundry appliances with a steam function add extra convenience.Numerous upgrades provide added peace of mind. The plumbing was upgraded in 2026. A new humidifier was installed in 2024. The electrical system was updated in 2008. The roof was replaced in 2013. The oversized garage offers plenty of additional storage. All existing garage shelving is included.Enjoy the outdoors in the fully fenced and beautifully treed backyard. Raspberry bushes add a lovely touch. A brand-new pressure-treated wood deck was built in 2026. It provides a large and private outdoor livin g space. Perfect for summer gatherings, entertaining, and relaxing evenings.Located in the mature and family-friendly community of Deer Run. This home offers an exceptional lifestyle surrounded by established trees and nature. Fish Creek Provincial Park is just steps away. Enjoy easy access to Sikome Lake Aquatic Facility and the Bow River. Nearby walking and biking pathways offer endless outdoor opportunities. Schools and shopping plazas are also close by. Restaurants and off-leash dog parks are just minutes away. Convenient access to Deerfoot Trail and Canyon Meadows Drive SE makes commuting easy.Enjoy the best of both worlds! Peaceful living surrounded by nature with everyday urban conveniences just minutes away. (id:45388)
377 Evergreen Circle SW
Calgary, Alberta
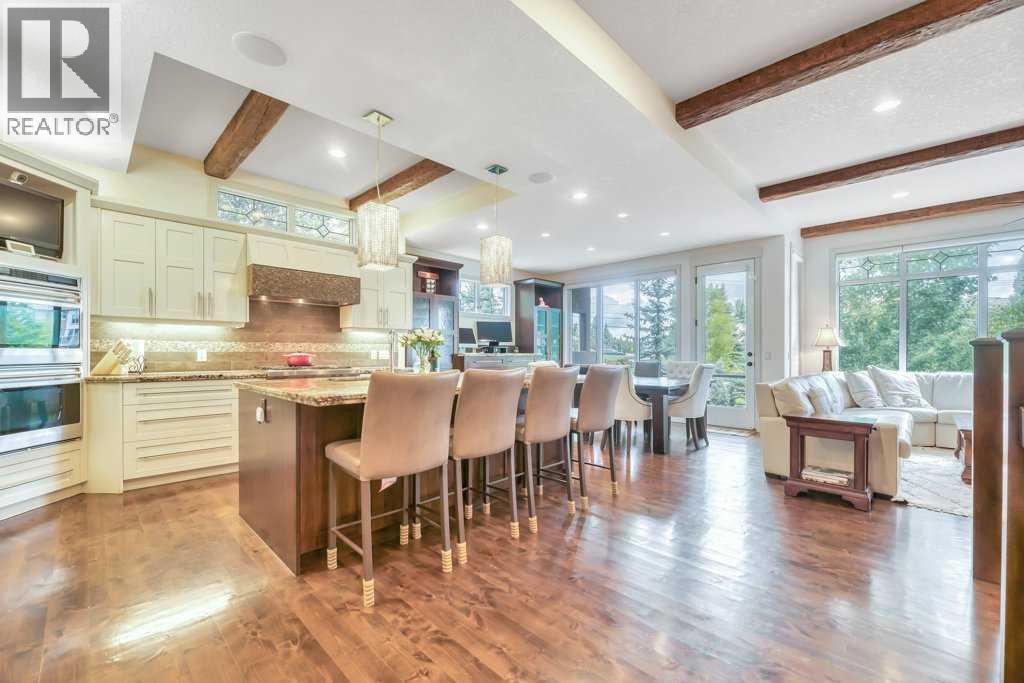
*OPEN HOUSE* Saturday, Nov 7th 1-3pm* Located in prestigious Evergreen Estates, just minutes from Fish Creek Park, this beautifully crafted Custom California Built residence offers over 4,400 sq. ft. of developed living space, a rare main-floor primary suite, five bedrooms, and a tandem 3-car garage. Designed with both quality and everyday living in mind, the home combines generous room proportions with exceptional craftsmanship, including custom millwork, solid wood doors, extensive built-ins, and thoughtfully planned spaces throughout.The open-concept main floor is welcoming and refined, with a layout that works equally well for entertaining and day-to-day family life. At the center is a beautifully appointed chef’s kitchen featuring custom cabinetry, granite countertops, a large island with double Silgranite sink, Wolf gas cooktop, double Wolf convection built-in ovens, Wolf microwave, Sub-Zero refrigerator, and an oversized pantry with an additional freezer. The adjoining dining area features custom built-in cabinetry and garden doors opening to the landscaped backyard, deck, and aggregate concrete patio.The living room offers a comfortable gathering space with a beamed ceiling, gas fireplace, and custom millwork shelving, while the main-floor primary suite is one of the home’s standout features. Spacious and private, it includes its own gas fireplace, expansive windows, a generous walk-in closet with built-in cabinetry, and a well-appointed ensuite with an oversized shower, deep soaker tub, dual vanities, and private water closet.Also on the main level is a spacious office with custom built-ins, powder room, large laundry room with excellent storage, and an exceptionally functional mudroom with built-in lockers conveniently located off the tandem 3-car garage.Upstairs, two generous bedrooms provide plenty of flexibility for family or guests. One offers a cheater door to the 3-piece bathroom, its own private balcony, and a hidden bonus room—a unique spac e that could easily become a children’s playroom, teen retreat, hobby room, or quiet creative space.The fully developed lower level adds even more room to spread out, with a theatre room, wet bar, family room, home gym, two additional large bedrooms, a second laundry room, and an abundance of storage.Additional features include newer exterior stonework and shingles, a high-efficiency furnace, central air conditioning, central vacuum, and a dedicated garage storage room ideal for skis, golf clubs, bikes, and seasonal gear.Backing onto the community pathway system and close to a children’s play park, schools, and the incredible natural surroundings of Fish Creek Park, this is a distinctive Evergreen Estates home that offers space, quality, and a thoughtful layout in one of southwest Calgary’s most established estate communities. (id:45388)
138 Windwood Grove SW
Airdrie, Alberta
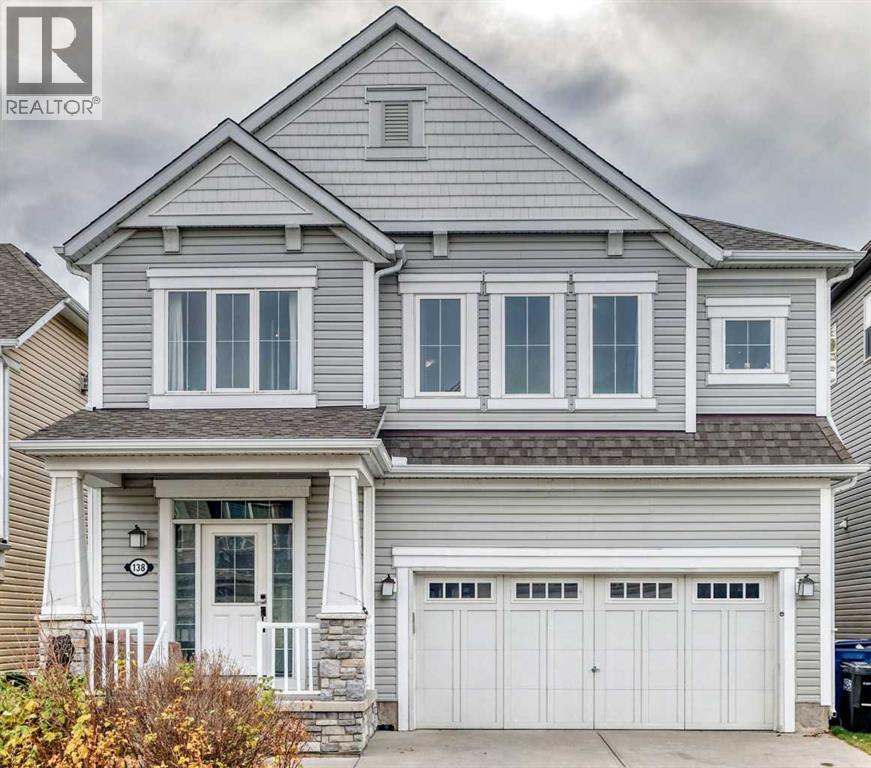
Welcome to 138 Windwood Grove SW — a beautifully designed 2,640 sq ft home in the sought-after Windsong community, offering the space, layout, and location today's families are looking for. Bonus — smart solar panel system included! Enjoy lower energy costs and modern, intelligent energy management.Step inside to a bright, open entrance that flows into a versatile flex room — an ideal office for working from home. The main floor features a spacious living room and kitchen that both look out to the south-facing backyard, filling the space with natural light throughout the day. The kitchen offers abundant storage, including a walk-in pantry, and is thoughtfully laid out for everyday cooking and entertaining. A convenient 2-piece washroom and a mudroom connecting directly to the garage complete the main level.Upstairs, you'll find four generous bedrooms plus a bonus room, providing flexibility for a home office, playroom, or media space. The primary bedroom is a true retreat, featuring two walk-in closets and a luxurious 5-piece ensuite — a rare and practical luxury. A second full 4-piece bathroom serves the additional bedrooms, and the upper-level laundry room, complete with a large window, makes everyday chores brighter and more convenient.The undeveloped basement, complete with a separate side entrance, opens up a world of possibilities: a future legal suite, home gym, or additional living space (subject to city approval). Outside, the south-facing backyard is bathed in sunlight all day — ideal for gardening, relaxing, or watching the kids play.Location highlights:Just five houses from the walking path — perfect for morning strolls or evening bike rides. Windsong connects to Airdrie's extensive 140 km city-wide pathway network, including the scenic Nose Creek greenway.Close to schools — Windsong Heights Elementary is within walking distance, with other schools nearby.Easy access to 40 Avenue and 8 Street for a smooth commute to Calgary and quick connec tions to Deerfoot Trail/Highway 2.This is a home that checks all the boxes — space, functionality, and a family-friendly location. Come see it for yourself. (id:45388)
8519 48 Avenue NW
Calgary, Alberta
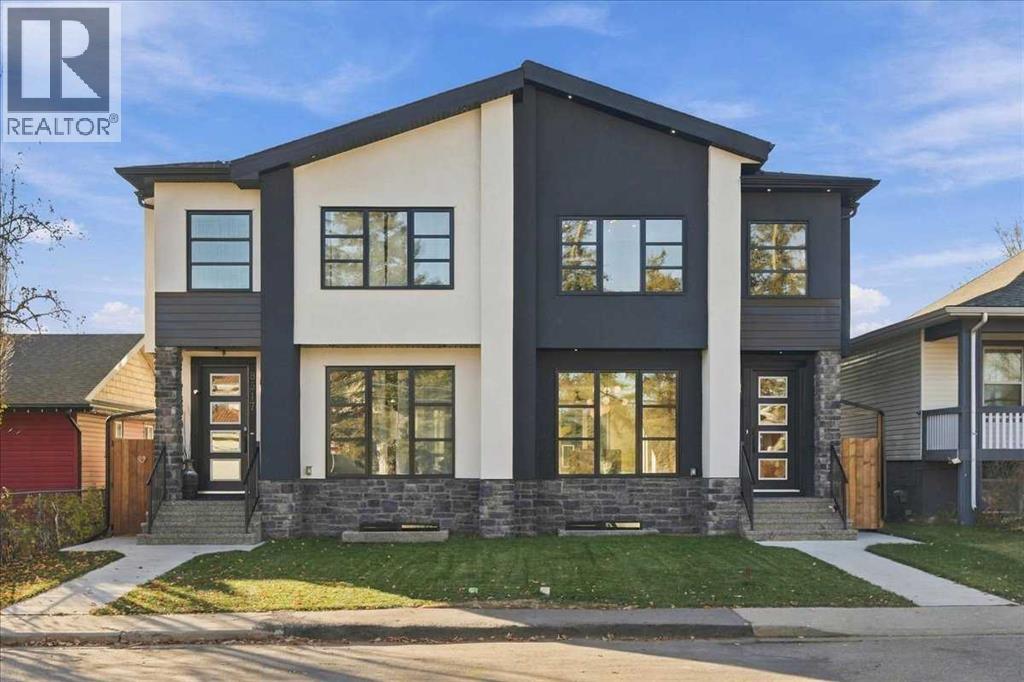
Welcome to an extremely well located and well built semi-detached infill home! Located only a few steps to Bowness park, Bowmont off-leash park, the Bow River, numerous fantastic biking and walking paths and located on a very quiet street in a semi closed cul-de-sac in west Bowness! This small custom builder has created a stylish open concept layout with a total of 5 bedrooms, 3 1/2 baths and over 2,800 sqft of total luxurious living space!! Some of the special features include newly painted doors and trim, several custom built-ins through out highlighted by under-mount lighting, a gorgeous chef’s kitchen c/w a large granite island, 9ft ceilings on the main and lower levels, contemporary flat ceilings and striking beautiful wide plank hardwood laminate and tile flooring. The upper level offers 3 good sized bedrooms, a nice sitting/flex room, the primary bedroom is the amazing focal point to contemporary living and features a massive walk-in closet c/w several built-ins, and to complete the high quality finishes is the spa like 5-pce ensuite. The master ensuite retreat, offers heated floors, a separate tub and a 5 faucet luxurious shower!! HERE’S THE BONUS…The lower level is a self contained 2 bedroom legal, bright and beautiful suite, offering the same high quality upgrades as upstairs, including granite counters, under-mount lighting, tile flooring, 9ft ceilings and much more. The maintenance free exterior includes the stucco and Rundle rock facade offering timeless function into the future! Hurry on this fantastic brand new home in Bowness!! (id:45388)