
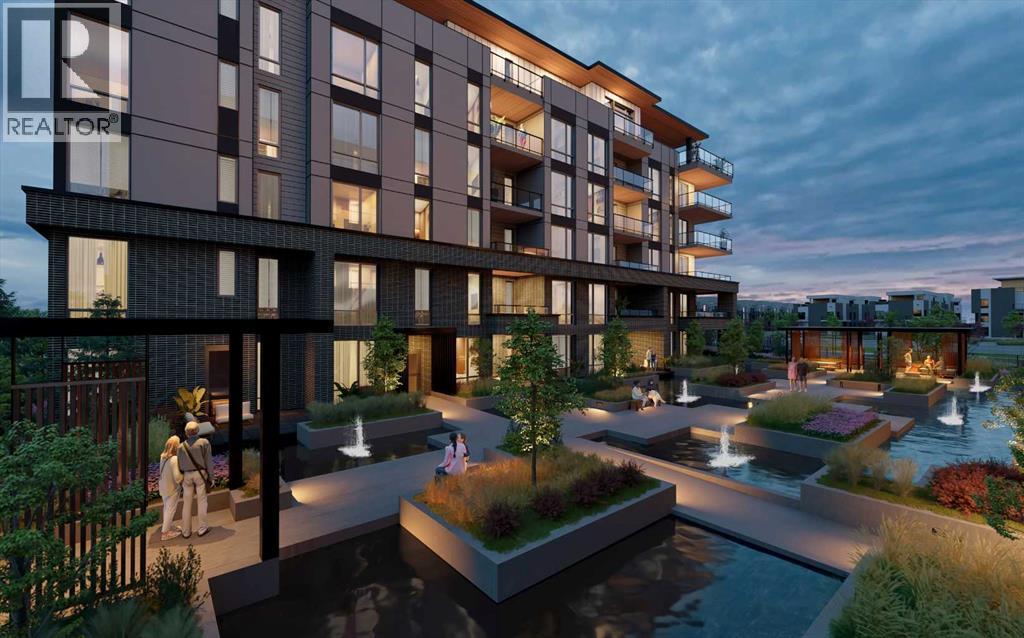
205, 4185 Norford Avenue NW
Calgary, Alberta
WELCOME TO MAGNA. Magna by Jayman BUILT got its name from the Magna Cum Laude distinction. It is the crown jewel of University District. The best of the best. Not only are these buildings a standout in this community – they showcase the highest level of finishings Jayman has ever delivered in any product. From the stunning water feature at the entrance to the European-inspired kitchens that almost know what you want to do before you do, it simply doesn’t get any better. And that’s the rule we’ve given ourselves with Magna: if it’s not the best we’ve ever done, it’s not good enough. We haven’t done this to pat ourselves on the back though; we’ve done this to pat you on the back. To give you a reward that hasn’t been available before. The others haven’t quite been good enough. They haven’t been Magna level. Welcome to Magna by Jayman BUILT. Live it to its fullest. Magna is the shining gem in an award-winning urban community. University District offers a bold, new vision for living in northwest Calgary. The community gracefully combines residential, retail, and office spaces with shopping, dining, and entertainment, all with inspiring parks and breathtaking natural scenery. University District is a pedestrian-friendly community, using bike lanes and pathways to connect you to your community. Magna offers the highest level of finishing ever offered by Jayman. Our suites come standard with European-inspired luxury kitchens, smart home technology, and the freedom to personalize your home. Welcome to some of the largest suites available in the University District, as well as the only concrete constructed residences. This is the best of the best. Imagine a home where the landscaping, snow removal and package storage are all done for you. Backing onto a picturesque greenspace, even your new backyard is a maintenance-free dream. Magna’s location was impeccably chosen to fit your lifestyle, without the upkeep. Magna is where high-end specifications and smart home technology me et to create a beautiful, sustainable home. Smart home accessories, sustainable features like solar panels, triple pane windows and Built Green certifications all come standard with your new Jayman home...Introducing the stunning Ada. Featuring the ULTRA Specfiocations, Moonlight Pearl Elevated palatte, a 2 BEDROOM, 2.5 BATHS, and 2 Indoor tiled parking stalls. Enjoy luxury in an exclusive and sophisticated space that harmoniously combines comfort with functionality. Highlights • Floor-to-ceiling windows • 10-foot ceilings • underground visitor parking • Spa-inspired 5-piece ensuite with a large soaker tub • Second bedroom with an attached ensuite • Connected living, dining, and great rooms designed for large families and entertaining • Expansive kitchen area with an island, a walk-in pantry, and a dedicated storage space. MAGNIFICENT! (id:45388)

128, 510 Edmonton Trail NE
Calgary, Alberta
Welcome to Bridgeland Hill, where urban living awaits you! This ground floor 2 bed, 2 bath residence offers a blend of elegance, functionality, and a location that truly defines convenience. Enjoy in-suite laundry, AC, along with a kitchen featuring elegant quartz countertops, stainless steel appliances, and a gas range that fuels your inner chef. Secure underground parking and additional storage. This incredible condo is located just minutes away from Downtown. Immerse yourself in the vibrant Bridgeland community, with its charming cafes, restaurants, and a wide array of amenities. In addition to all these features, the building also boasts a fitness facility, and it's a dog-friendly building. This ground floor condo has a thoughtfully designed spacious patio with a gate which provides easy access to head out on walks with your four-legged friend. A dog owners dream and a unique perk! Call your favourite realtor to book your private showing ! (id:45388)

48 Castleglen Court NE
Calgary, Alberta
Welcome to this spacious and well-maintained 2-storey split home in Castleridge, perfectly situated on an oversized corner lot with a front attached garage. This home offers an ideal floor plan for large or multi-generational families, featuring 7 bedrooms and 3.5 bathrooms. The main floor boasts a bright living room with vaulted wood-finished ceilings, skylights, and an additional family room for extra gathering space. A generous kitchen and dining area make entertaining easy, while a convenient main floor bedroom/office with a full bath is perfect for guests or elderly family members. Upstairs you’ll find 3 bedrooms, including a renovated primary suite with a private balcony. The separate entrance basement is fully developed with a spacious living area, kitchen, 2 bedrooms, and a full bathroom—ideal as an illegal suite or extended family living. The property is completed with a huge deck, plenty of parking, and a private corner lot location. Don’t miss out on this rare opportunity to own a large family home with income potential in a sought-after NE community. Book your showing today! (id:45388)
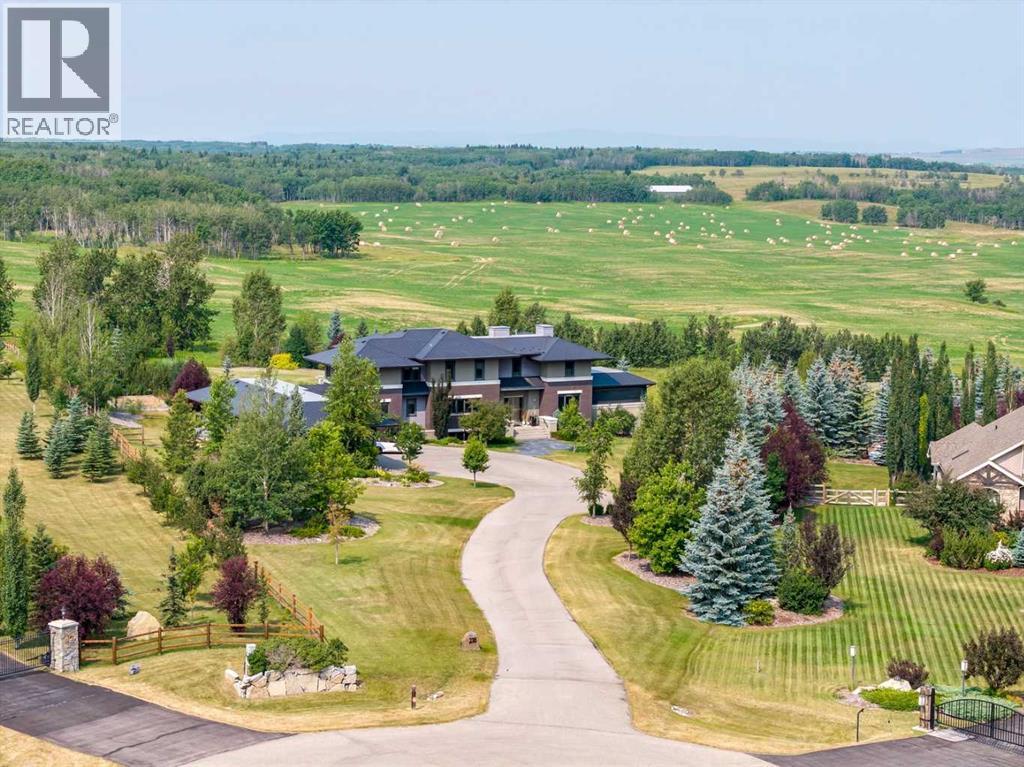
218 Grizzly Rise
Rural Rocky View County, Alberta
Architecturally inspired by Frank Lloyd Wright and designed to capture breathtaking west-facing views of the Rocky Mountains, this Built Green & Gold Certified, energy efficient estate is one of the most exceptional homes in Bearspaw. Thoughtfully curated on 2.91 pristine acres at the end of a quiet cul-de-sac, this 5 bedroom, 7 bath residence offers over 6,200 sq ft of developed living space, all warmed & cooled via advanced geothermal technology with in-floor heating. Striking floor-to-ceiling commercial grade windows frame the dramatic mountain vistas throughout the home. The chef’s kitchen is impeccably appointed with full Sub-Zero fridge & freezer, six-burner Wolf cooktop, custom hood fan, dual Wolf convection wall ovens, Wolf warming drawer, & Miele dishwasher & coffee station. A substantial quartz island provides abundant prep space, while the built-in kitchen table finished in Capolavoro honed granite adds warmth & texture. Entertain effortlessly as a 15.5-ft NanaWall opens to the spectacular backyard oasis, featuring a built-in Lynx BBQ, custom water feature, natural gas fireplace, & professionally designed landscaping with automated irrigation. The seamless indoor-outdoor flow is ideal for hosting gatherings large &/or small. The main level is completed by a spacious living area with dual-sided fireplace, a west-facing home office filled with natural light, formal dining room well suited for large gatherings, & a well-designed mudroom with extensive built-ins, laundry facilities, & a second floor laundry chute. A covered courtyard with motorized screens, sound system, & natural gas fire table creates an inviting outdoor lounge experience. A bright breezeway connects to the heated 60x24 4+ car garage, complete with dog wash & EV charging. The upper level hosts four generous bedrooms. The primary suite & fourth bedroom each feature private ensuites, while the second & third bedrooms share a Jack & Jill bath. The primary retreat rivals a six-star hotel, showc asing a custom built-in king bed & a Holt Renfrew-inspired walk-in dressing room. A thoughtfully designed kids’ media area completes this level. The walkout lower level is equally impressive, offering guest quarters, a media room with blackout blinds, custom banquet seating, wine room, wet bar, & a fitness studio with direct access to the private salt water hot tub. The spa-inspired bathroom features a rainfall steam shower & large infrared sauna, creating the perfect space for healthy detox & rejuvenation. A full Control4 smart home system provides advanced automation (lighting, audio video, temperature, blinds, irrigation, + security) all accessible via your smartphone. The property also has a radon mitigation system & reverse osmosis water throughout. Ideally located with quick access to the mountains, the airport, & the downtown core, this remarkable property offers a rare blend of architectural distinction, cutting-edge technology, & serene natural beauty, call for more information! (id:45388)

1433 43 Street SW
Calgary, Alberta
Refined. Architectural. Designed for modern inner-city living.Set in the established southwest Calgary community of Rosscarrock, this brand new semi-detached infill brings a polished, design-forward approach to one of the west side’s most connected locations. With a sophisticated exterior presence, expansive interior proportions, and a fully developed legal lower suite, this home offers the rare blend of everyday livability, elevated style, and long-term flexibility.The main floor is bright, open, and beautifully intentional, with 10' ceilings, 8' doors, and a seamless flow from the front dining area through to the central kitchen and rear living room. A dedicated front office adds function without interrupting the main living space, while the kitchen anchors the home with an oversized island, clean-lined cabinetry, quartz surfaces, a gas range, and a full-height backsplash for a refined, polished look.At the rear, the living room is designed to feel warm and composed, complete with a gas fireplace, built-in wall units, and direct connection to the rear deck through a sliding glass door. The result is a main level that feels equally suited to quiet evenings, hosting friends, and the daily rhythm of a busy household.Upstairs, the primary retreat makes a statement with vaulted ceilings, a generous walk-in closet, and a beautifully appointed ensuite with a freestanding tub, tiled shower, dual sinks, and a calm, spa-like feel. Two additional bedrooms, a full bathroom, upper laundry, and a versatile loft complete the second floor, creating an ideal layout for families, work-from-home needs, or a refined guest space.The lower level adds exceptional value with a private legal secondary suite designed for flexibility. Complete with two bedrooms, a full kitchen, living area, bathroom, dedicated laundry, and separate entry, it is perfectly suited for extended family, guests, or future rental potential.Finishes throughout are modern, warm, and quietly elevated, wit h a soft neutral palette, light wood tones, crisp white walls, flat-stock detailing, and a curated mix of black and champagne hardware. The design feels fresh and timeless without trying too hard.Outside, the rear deck extends the living space, while the inner-city location puts the CTrain, Bow Trail, 17 Avenue SW, schools, parks, shopping, and everyday amenities all within easy reach. Downtown Calgary, Edworthy Park, Shaganappi Point, and west-side routes toward the mountains are also easily accessible, making this a smart lifestyle choice in a highly convenient southwest Calgary setting.A modern Rosscarrock infill with architectural presence, flexible living, and refined everyday function. (id:45388)
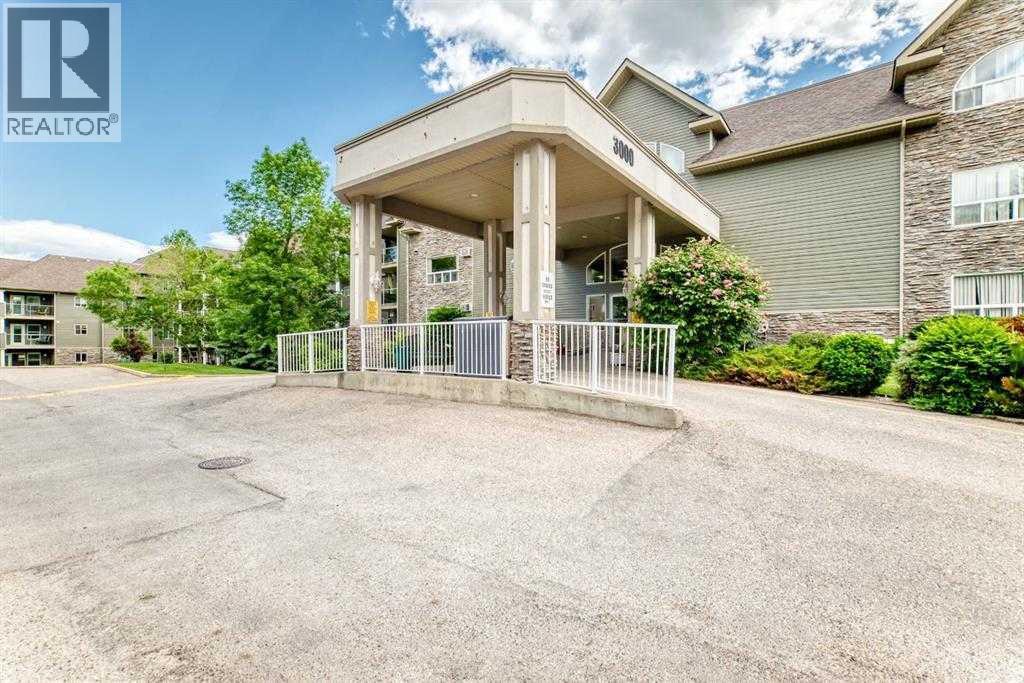
3120, 3000 Millrise Point SW
Calgary, Alberta
Welcome to Legacy Estates Millrise, where comfort, convenience, and community come together. This bright and inviting main-floor 2-bedroom, 2-bathroom home offers everything you need to enjoy an active, maintenance-free lifestyle in one of Calgary's most sought-after 60+ communities.The thoughtfully designed floor plan features a spacious living and dining area, a functional kitchen with abundant cabinetry and counter space, in-suite laundry, and a generous primary bedroom complete with a walk-through closet and private 4-piece ensuite. The second bedroom is ideal for guests, hobbies, or a home office.One of this home's standout features is the secure, enclosed three-season sunroom, providing the perfect place to enjoy your morning coffee, read a book, or simply relax while taking in the peaceful east-facing exposure.Legacy Estates is much more than a condominium—it's a vibrant community. Residents enjoy an impressive selection of amenities including a full-service dining room with on-site chef, café bistro, library, fitness room, craft room, games room with pool table and shuffleboard, hair salon, guest suite, rooftop terrace, car wash bay, and comfortable lounges that encourage neighbours to gather and connect. A full calendar of social activities makes it easy to stay as active and involved as you choose.The monthly condominium fees include heat, water, electricity, and professional management, leaving only cable and telephone as additional utilities. A mandatory $75 monthly dining fee provides a credit toward 3 chef-prepared weekday meals and carries forward if unused.Located just steps from shopping, restaurants, health services, public transit, and the Fish Creek-Lacombe LRT Station, everything you need is within easy reach.Parking is available with the unit on a rental basis. Wheelchair accessible building with elevators and ample visitor parking. With Board approval, cats are allowed in this unit. (id:45388)
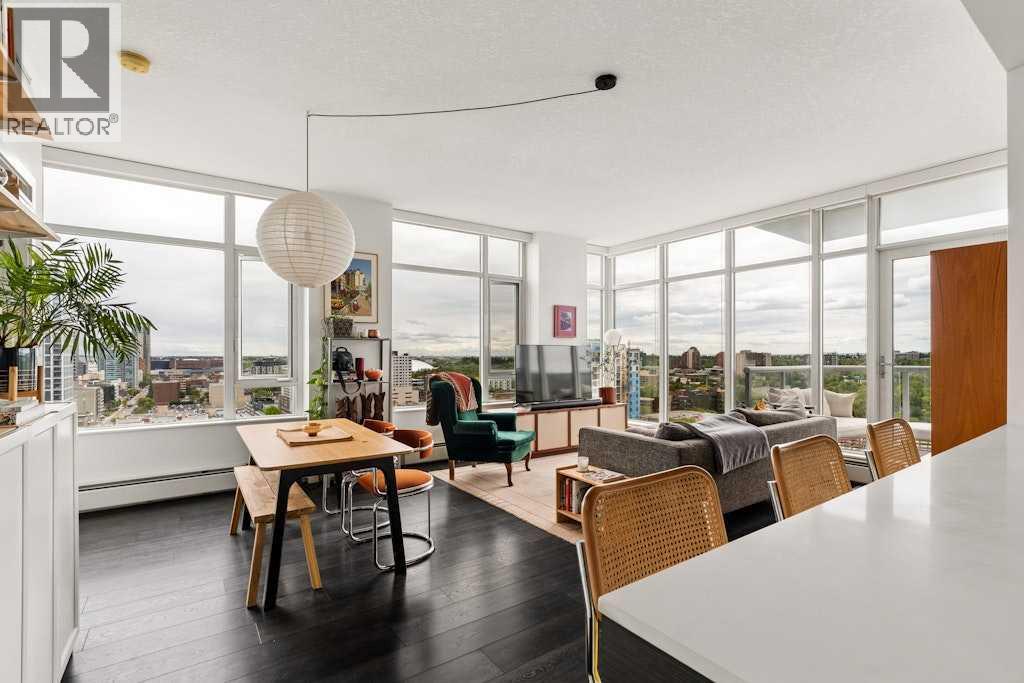
1603, 1501 6 Street SW
Calgary, Alberta
With both CITY and MOUNTAIN VIEWS from the 16th floor, this bright and spacious one-bedroom + DEN residence combines natural light, functional living space, and an unbeatable Beltline location! Situated in The Smith, one of Calgary’s most sought-after condominium buildings, this exceptional corner unit includes a TITLED PARKING stall and TITLED STORAGE locker, as well as TWO PRIVATE BALCONIES. Located just steps from 17th Avenue, one of Calgary’s most vibrant and walkable destinations, you’ll enjoy some of the city’s favourite restaurants and cafés, boutique shopping, and, of course, countless patios to take full advantage of Calgary’s vibrant summer months. The home is also moments from Beaulieu Gardens and the historic Lougheed House, offering a beautiful green space to enjoy your morning walk with your four-legged companion, or an evening stroll to unwind from the day. As you enter, floor-to-ceiling windows immediately draw your attention to the incredible views while filling the home with natural light throughout the day. The corner-unit layout creates a bright, open feel, while the versatile den offers valuable flexibility – whether used as a home office, yoga area, reading nook, or space for overnight guests, it serves as a functional extension of the living space while adapting effortlessly to your lifestyle. The stylish, open-concept kitchen features quartz countertops, a gas cooktop, a Fisher Paykel refrigerator, and a built-in dishwasher – all contributing to the home’s clean contemporary aesthetic. Heated bathroom floors add an extra touch of comfort and luxury. One of the home’s standout features is its two private outdoor spaces. Enjoy your morning coffee from the balcony off the primary bedroom overlooking the city, while the expansive balcony off the living area offers Rocky Mountain views, beautiful treetops, and stunning sunsets to the west. Complete with concierge service, secure underground parking, and all the benefits of life at The Smith, this is an exceptional opportunity to own a turnkey home in one of Calgary’s most desirable inner-city communities. (id:45388)
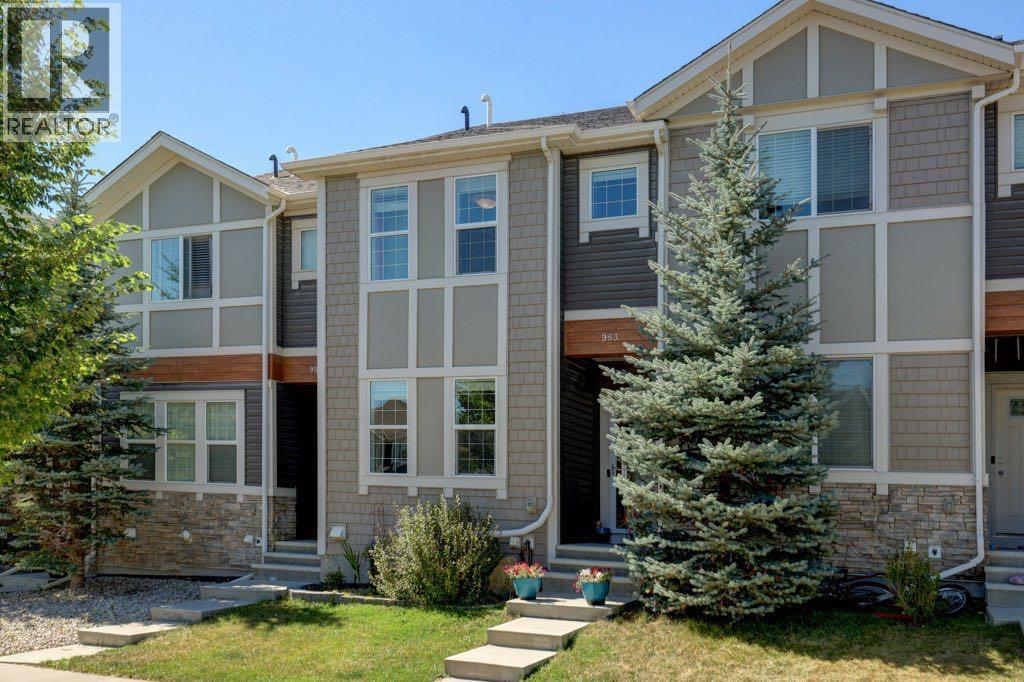
963 Nolan Hill Boulevard NW
Calgary, Alberta
NO CONDO FEES | 2 PRIMARY BEDROOMS WITH ENSUITES | DOUBLE DETACHED GARAGE | FINISHED BASEMENT | PRIVATE YARD | 3 BEDROOMS + 3.5 BATHS | Welcome to this beautifully maintained Nolan Hill townhome with NO CONDO FEES, offering a rare combination of TWO PRIMARY BEDROOMS, a DOUBLE DETACHED GARAGE, a FULLY FINISHED BASEMENT and a private, usable backyard. With 1,351 sq. ft. above grade plus additional finished basement space, this home offers over 1,990 sq. ft. of developed living space. The bright and inviting main floor is designed for comfortable everyday living and entertaining, with smart switches adding modern convenience and functionality. Upstairs, the standout feature of this home awaits: TWO PRIMARY BEDROOMS, each with its own private ensuite bathroom and walk in closet. This rare and highly functional layout offers exceptional privacy and flexibility, perfect for shared ownership, extended family, long term guests, or anyone who values a retreat of their own. The BUILDER FINISHED BASEMENT expands your living space with a spacious recreation room, a third bedroom, a den or flexible office space, and a full bathroom, ideal for guests, teenagers, working from home, or simply having room to spread out. Outside, enjoy a PRIVATE BACKYARD and DOUBLE DETACHED GARAGE, features increasingly difficult to find in newer attached homes, and even rarer without monthly condo fees. ADDITIONAL UPGRADES include a NEW WASHER & DRYER (2026) and a HUMIDIFIER (2024). Nolan Hill is a thriving community with walkable shopping, medical centres, playgrounds and a planned K to 9 School. Don't pass up the opportunity to see this exceptional home. BOOK YOUR SHOWING! (id:45388)
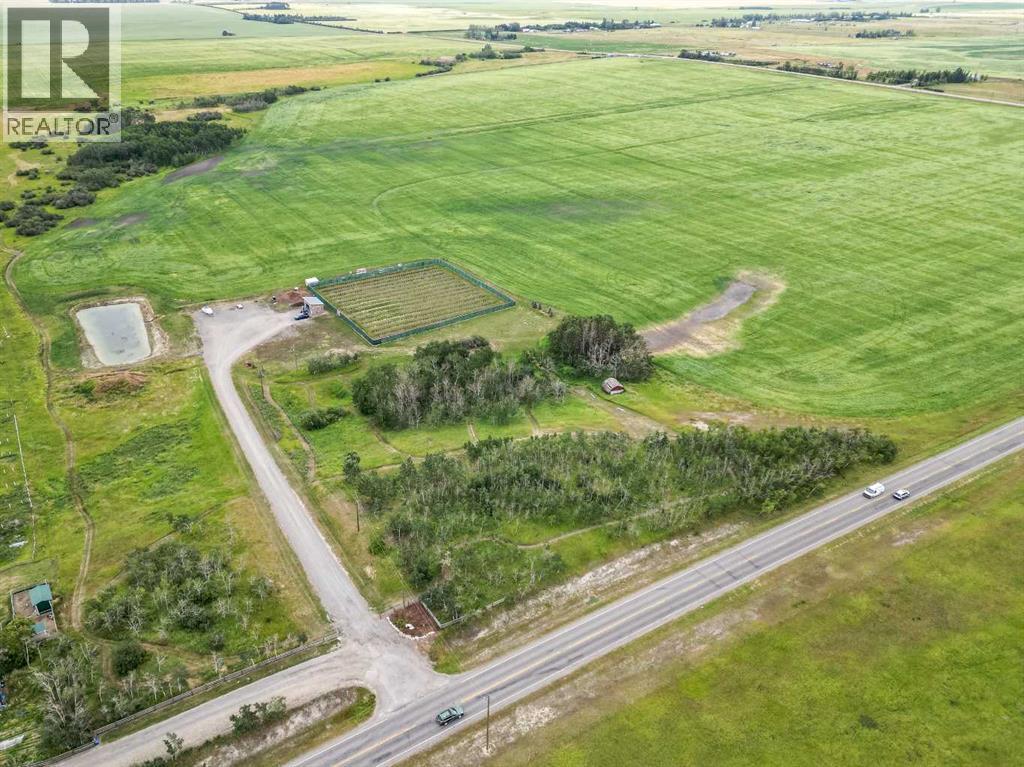
Hwy 783 Rural Foothills County
Rural Foothills County, Alberta
Discover the perfect blend of privacy, natural beauty, and convenience with this exceptionalproperty just under 80 acres(79.96 acres), ideally located only minutes south of Okotoks.Featuring a mix of 50 acres of productive crop land and 25 acres of your own private park! withbeautiful native trees – Aspen, Poplar, Willows and tall grass prairie areas, this remarkable parceloffers an outstanding opportunity to build your dream home in a truly picturesque setting.The northeast corner (20 acres) of the property has been thoughtfully developed with windingpathways, a plinking range, an archery range, axe throwing, with a private camping area. If youare an outdoors person or you love wildlife there are countless opportunities to enjoy thesurrounding nature and abundant wildlife. Over the past three years, a 1.2 acre fully fencedgarden has been established with irrigated rows of Haskap (Honeyberry) bushes, complementedby a convenient insulated equipment storage building with electricity.Access is exceptional, with an engineered road built to County standards leading into theproperty. A large water retention dugout enhances both the landscape and the habitat, attracting awide variety of birds and wildlife throughout the seasons.The property also features two drilled wells, providing excellent flexibility for futuredevelopment.If you have been searching for the ideal combination of location, privacy, and natural beauty,this one-of-a-kind property offers the perfect setting to create your dream country estate. (id:45388)
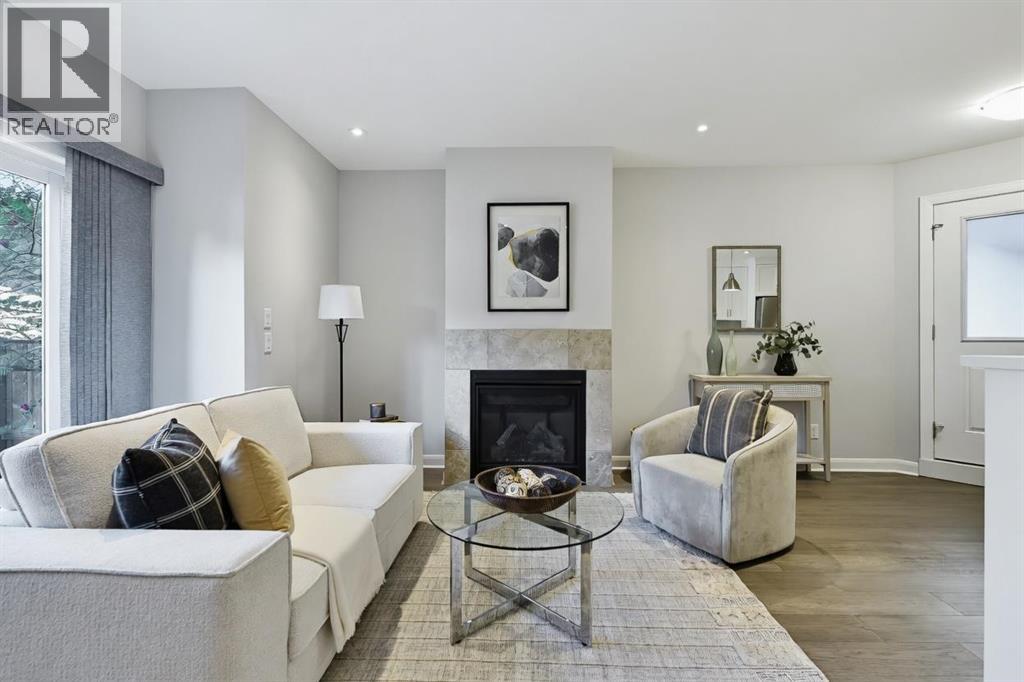
2, 530 56 Avenue SW
Calgary, Alberta
Experience stylish inner-city living in this contemporary Windsor Park townhome, offering modern design, thoughtful upgrades, low condo fees and an unbeatable location. With over 1,849 sq. ft. of fully developed living space across three levels, plus a single detached garage, this stylish 2+1-bedroom home presents an exceptional opportunity for professionals, investors or small families. The bright and open main floor showcases 9-foot ceilings, new flooring(2025), large windows and elegant finishes throughout. The inviting living room is anchored by a sleek gas fireplace with a tile surround, while the adjacent dining area provides a perfect setting for entertaining. The chef-inspired kitchen features quartz countertops, full-height custom cabinetry, stainless steel appliances, and an oversized island with breakfast seating. A discreet powder room completes the main level. Upstairs, two spacious bedrooms each have the privacy of their own bathroom. The primary retreat offers a walk-in closet and a beautifully appointed ensuite with a tiled glass shower, creating a comfortable and relaxing space to unwind. The fully developed basement extends the living area with a generous recreation room, a third full bathroom, and an additional bedroom that's ideal for guests, a home office, gym, or flexible living space. Outside, enjoy your private patio, perfect for morning coffee or summer evenings, along with the convenience of a detached single garage that provides secure parking and additional storage. This self-managed complex is well maintained and benefits from low condo fees, making ownership both practical and affordable. Newer roof (2024). Situated on a quiet street in one of Calgary's most desirable communities, you'll enjoy quick access to downtown, Chinook Centre, Britannia Plaza, schools, parks, public transit and the Elbow River pathway system. Offering contemporary design, a versatile living space and a sought-after location, this move-in-ready Windsor Park town home is a rare opportunity to enjoy the very best of inner-city living. Call to book your private viewings today! (id:45388)
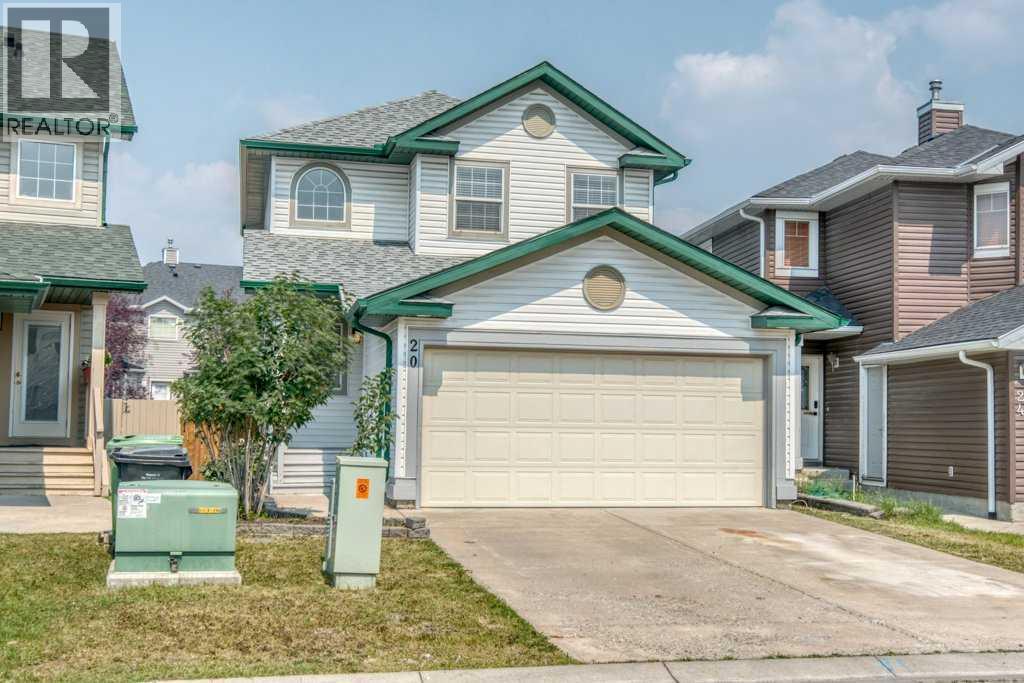
20 Taracove Crescent NE
Calgary, Alberta
Welcome to 20 Taracove Crescent NE, an extensively renovated two-storey home where quality workmanship and meticulous attention to detail are evident inside and out. Thoughtfully completed by an experienced contractor, this home offers the fresh appearance and peace of mind of substantial recent upgrades—including new siding, roof, eavestroughs, flooring, lighting, interior doors, paint, bathrooms (even new toilets), appliances, deck, fencing and more. Step inside to a bright, welcoming main floor designed for comfortable everyday living. The spacious living room flows into the dining area and beautifully refreshed kitchen, complete with new appliances, ample cabinetry and a convenient pantry. Patio doors extend the living space onto the new rear deck and into the newly fenced yard, creating an ideal setting for summer meals, entertaining and outdoor relaxation. A two-piece powder room, main-floor laundry and direct access to the attached garage add everyday convenience. Upstairs, the generous primary bedroom features a walk-in closet and private 4-piece ensuite. Two additional bedrooms, both with excellent closet space, share a second 4-piece bathroom. Every level has been refreshed with cohesive finishes, new flooring, contemporary lighting and crisp paint, creating a clean, move-in-ready atmosphere throughout. The unfinished basement provides excellent storage and a blank canvas for future development—whether you envision a recreation room, home gym, office or additional living space. Extensively renewed, this is a rare opportunity to enjoy a meticulously renovated home without the work, mess or uncertainty of renovating it yourself. 100% move-in ready! (id:45388)
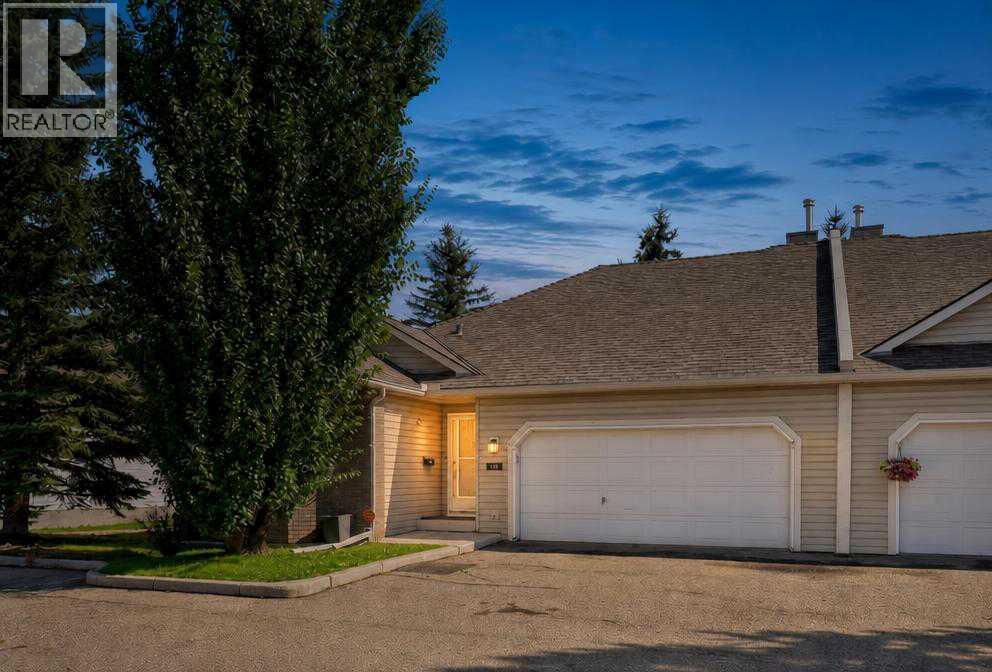
113 Mt Douglas Villas SE
Calgary, Alberta
Welcome to a charming, sun-filled home offering incredible value, fantastic functional features, and an abundance of style! Boasting a versatile layout with two spacious bedrooms, this property highlights an inviting open-concept design that effortlessly connects the living and culinary spaces. Modern tile flooring flows seamlessly through the kitchen and main living area, perfectly complemented by rich, character-filled hardwood in the bedrooms. The kitchen is a chef's delight, featuring sleek white cabinetry, a recently updated stove and premium granite countertops upgraded to elevate your culinary experience. Relax in the cozy living room by the warming fireplace, or step outside to enjoy seamless indoor-outdoor living on the durable, low-maintenance composite deck.Thoughtfully designed for comfort and privacy, the primary retreat features its own private four-piece ensuite bath, while an additional three-piece main bath offers maximum convenience by thoughtfully incorporating main-floor laundry. Downstairs, the finished lower level provides an expansive versatile space ready to adapt to your lifestyle needs—complete with a third full four-piece bath. Exceptional functionality extends to the attached garage, which comes enhanced with newly installed cabinet doors for organized storage. Positioned with great bones, timeless finishes, and unmatched potential, this unit represents an outstanding opportunity to move in and personalize a truly wonderful space! (id:45388)
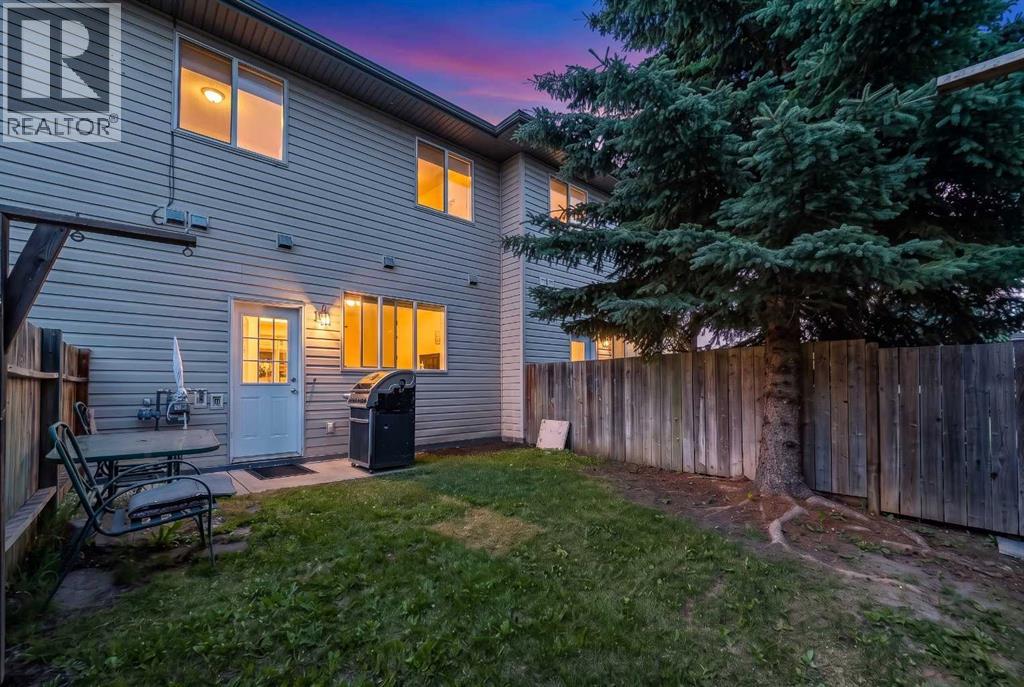
3, 4406 46 Avenue
Sylvan Lake, Alberta
Welcome to this beautiful 3 bedroom townhouse with FENCED yard, TWO parking spots directly in front, and with several updates in recent years. This move-in ready home features high ceilings throughout the main floor, with an expansive kitchen and elegant living room, both of which receive an abundance of natural light as well as a half bathroom and laundry for convenience. The main floor has had the following updates in recent years: new kitchen sink, new half bathroom sink and vanity, new vinyl plank flooring, paint, and new countertops. Step outside the backdoor to your private fenced in yard (best part is the condo board cuts your grass!). This home also has in-floor heating throughout the main floor! Upstairs provides the 3 bedrooms, including the primary bedroom with 2 pc ensuite bath + walk in closet. The 4pc full bathroom completes the upstairs making this a perfect home for a growing family, roommates, or a cash flowing rental property. Located in a small well-run complex, this condo provides so much convenience and at a price point that’s hard to beat. Let the condo deal with your exterior maintenance and grass cutting while you get to enjoy your home and your private fenced yard. (id:45388)
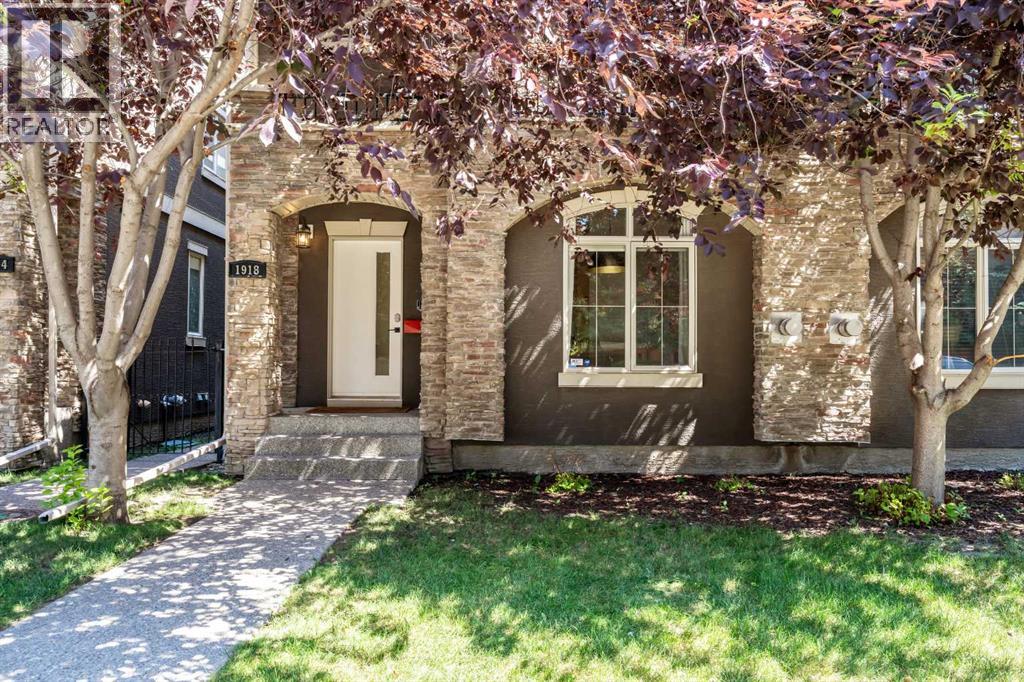
1918 36 Street SW
Calgary, Alberta
Welcome to 1918 36 Street SW, a distinctive inner-city residence offering exceptional space, flexibility and character in Killarney/Glengarry. Framed by mature trees and a stone-accented exterior, this three-storey, duplex-style home provides 2,235 sq. ft. above grade plus approximately 675 sq. ft. of developed basement space, nearly 2,910 sq. ft. across four finished levels.The bright, open main floor features wide-plank flooring, a gas fireplace and extensive built-in storage, including a practical front entry with cabinetry, drawers and bench seating. The contemporary white kitchen offers abundant cabinetry, stainless steel appliances, generous counter space, a tiled backsplash and a large central island with seating. The adjoining living and dining areas are ideal for everyday life and entertaining. A rear door opens to a fenced, low-maintenance outdoor retreat sheltered by a canopy of mature trees, with patio space for relaxing, dining or play.The second floor offers two spacious bedrooms, including one with French doors opening to a private, tree-lined balcony. The five-piece bathroom provides two separate vanity areas, a soaker tub and shower. A generously sized laundry room with a sink, cabinetry and natural light adds everyday convenience.The entire upper floor is dedicated to an impressive primary retreat measuring approximately 21' x 21'. Arched windows, hardwood flooring and architectural ceiling lines give this level a character of its own. There is room for a king-sized bed, sitting area, fitness space and substantial home office. A large walk-in closet with custom organizers and a private five-piece ensuite with two sinks, a deep soaker tub and separate shower complete this remarkable space.The developed basement expands the home’s versatility with a recreation area, flex room, four-piece bathroom and bright kitchenette-style area with cabinetry, sink, counter space and full-size refrigerator. It is well suited for guests, hobbies, fitness, mo vie nights or additional work-from-home space. A private single garage provides secure parking and storage.Condo ownership offers a lower-maintenance lifestyle with a monthly fee of just $233.83, an attractive option for buyers who want the space and privacy of a duplex-style home with fewer exterior responsibilities.Killarney/Glengarry is an established inner-city community with excellent southwest access. Shops, restaurants and services along 17 Avenue SW are close at hand, along with Westbrook Mall, Westbrook CTrain Station, parks, playgrounds and the Killarney Aquatic & Recreation Centre. Downtown and major routes are also easily accessible.For buyers who value generous interior space, separation between work and relaxation areas, mature outdoor surroundings and urban convenience, this unique Killarney/Glengarry home deserves to be experienced in person. (id:45388)
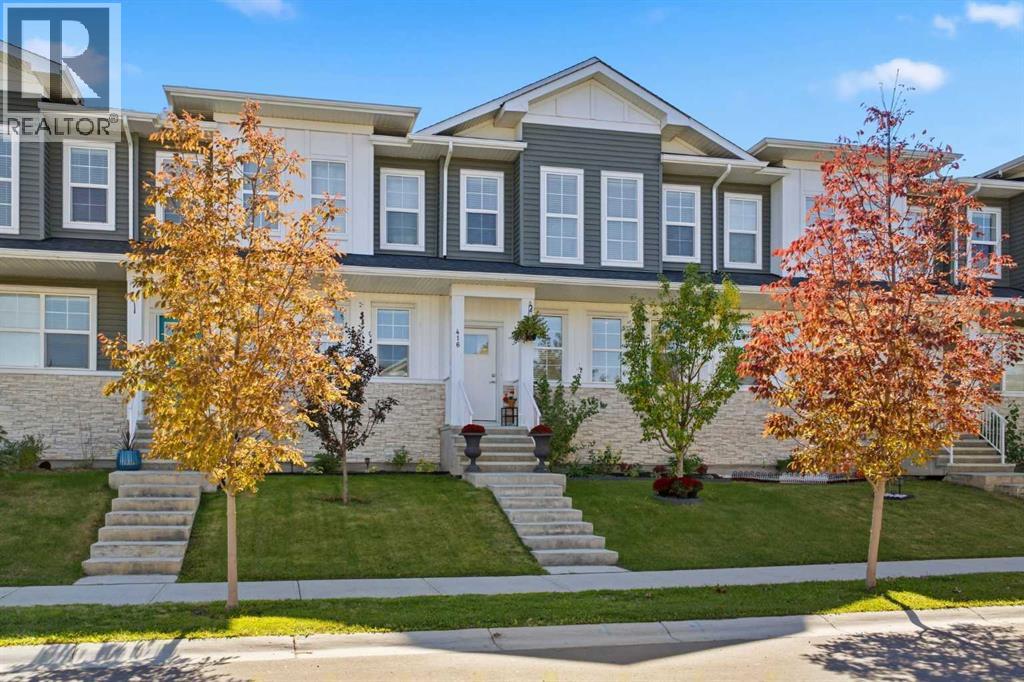
416 West Lakeview Drive
Chestermere, Alberta
Welcome to this immaculate townhouse in sought-after Dawson’s Landing, move-in ready and offering the polished feel of a home that is better than new! Bright, cheerful and thoughtfully designed, this beautifully maintained home features high ceilings, an open-concept main floor, stylish lighting and quality upgrades throughout.The heart of the home is the bright, contemporary kitchen, complete with quartz countertops, stainless steel appliances and a large island that provides plenty of space for meal preparation, casual dining and entertaining. The open layout flows effortlessly into the living and dining areas, creating a comfortable and welcoming space for everyday living.The inviting main level is filled with natural light and opens to a sunny, south-facing private backyard, perfect for summer entertaining, gardening or relaxing with friends. A gas BBQ hookup makes outdoor dining effortless, while the low-maintenance deck and established perennial garden add to the enjoyment of this exceptional outdoor space.Upstairs, three generous bedrooms, two full bathrooms and a convenient laundry room provide excellent functionality for families. The home also features a new garage, adding both convenience and valuable storage.Lovingly maintained and presented in pristine condition, this is a home you can simply move into and enjoy. Dawson’s Landing offers a desirable location with great neighbourhood schools, parks and a welcoming community atmosphere. With its attractive surroundings, family-friendly amenities and connected, low-maintenance lifestyle, this is an exceptional place to call home. (id:45388)
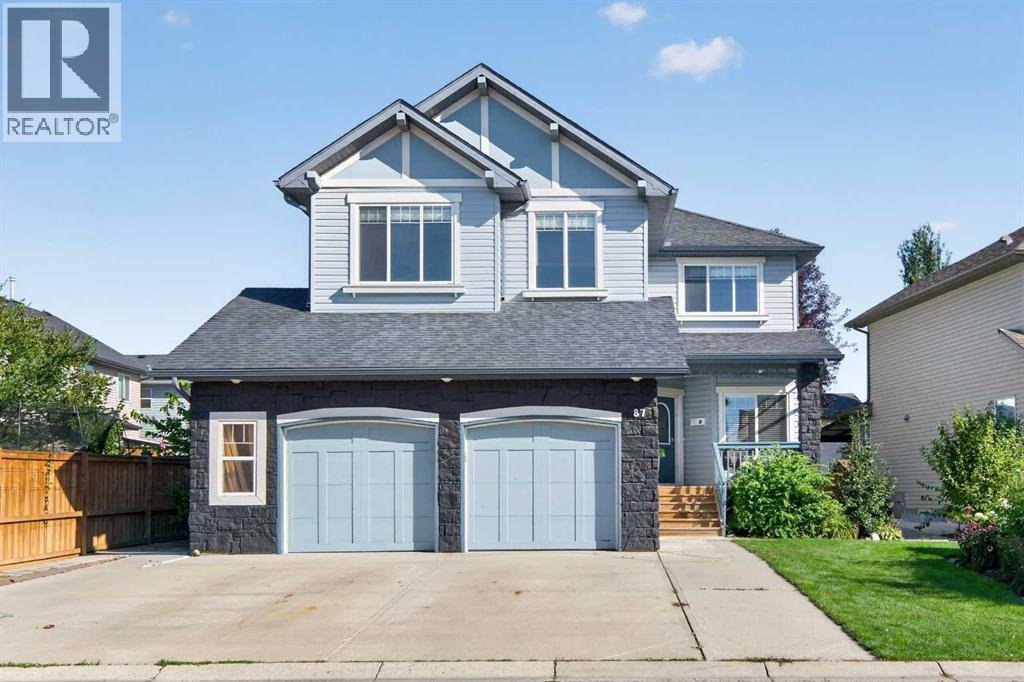
87 Brightonstone Gardens SE
Calgary, Alberta
A BACKYARD TO COME HOME TO. This original owner New Brighton home offers 2,208.69 sq. ft. above grade and a floorplan made for busy family life, with room to gather, room to play and thoughtful spaces for four legged family members too. The beautifully established backyard is a standout, with mature gardens, a deck and pergola for summer dinners, a retractable screen, gas line for the BBQ, outlets for suspended patio heaters and a dedicated dog run with direct dog door access to the mudroom.Inside, the Cardel Cascade plan gives everyone a place of their own. The main floor great room centres around a gas fireplace and opens to the kitchen and dining area, while a separate front den is ideal for work, homework or quiet time. The laundry and mudroom off the garage includes a large utility sink, particularly handy after muddy paws, gardening or outdoor adventures.Upstairs are three bedrooms and an exceptionally spacious bonus room, wired for home theatre and ready for movie nights, games and family downtime. The primary retreat offers a walk in closet and ensuite with separate shower and deep soaker tub. Downstairs, the fully developed lower level adds a large recreation room, second gas fireplace, fourth bedroom, full bathroom and storage. With a great room on the main, bonus room above and recreation room below, there are three distinct living spaces for a family to grow into.The oversized double attached garage offers two separate overhead doors, 220V power, ample room for vehicles, bikes, sports equipment and hobbies. The exceptionally wide driveway adds even more everyday flexibility.And beyond the backyard, New Brighton is built for active family life, with nearby schools, playgrounds and community amenities including a splash park, skating rink, tennis and pickleball courts. Whether the day includes school drop off, a playground visit, skating, a bike ride or simply letting the dog outside, so much of everyday family life is close to home.After nearly two decades with its original family, this is a home ready for its next chapter, with space for kids, pets, work, play and the everyday moments that make a home yours. Four bedrooms, four bathrooms, a dedicated dog run, a large landscaped lot with mature landscapting and garden, schools within walking distance, abundant amenities nearby in McKenzie Towne, and a green space and playground kiddie corner for those after dinner walks and one last play before bedtime. There is so much here for a family to grow into, enjoy and call their own. Book your private viewing today and come imagine your family here. (id:45388)
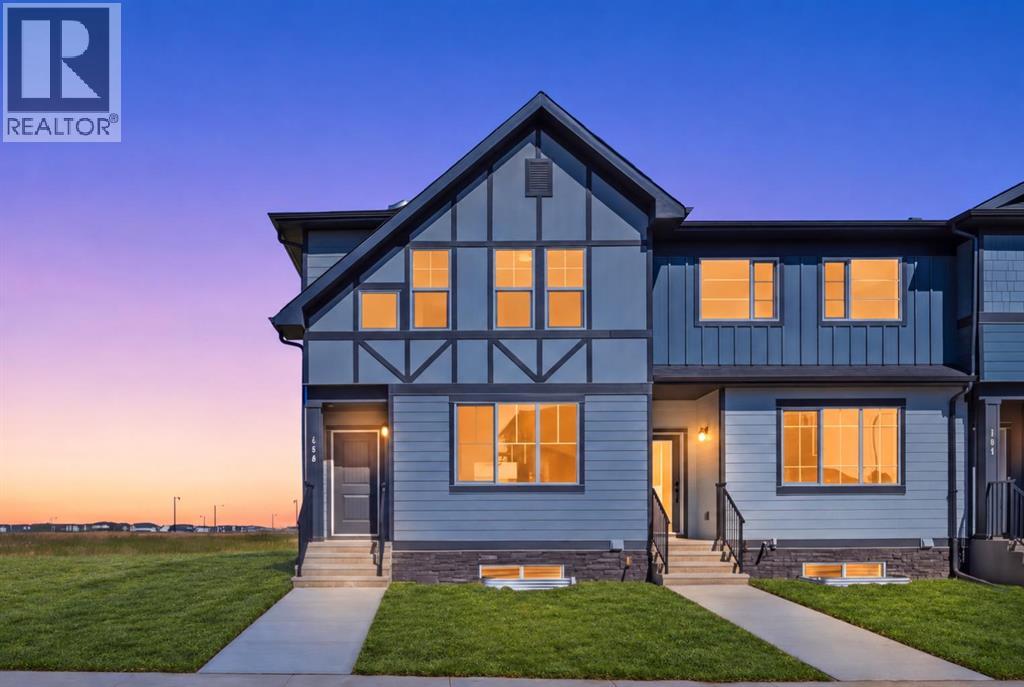
166 Waterford Road
Chestermere, Alberta
NO CONDO FEES | END-UNIT TOWNHOUSE | Almost 1,500 Sq. Ft. | Ready for Immediate Possession | Spacious Backyard | Paved Back Alley | Green Space at Rear | 3 Bedrooms | 9 Ft. Basement Ceiling | Front & Back Landscaping Included! Welcome to 166 Waterford Road - a MOVE-IN-READY, 2-STOREY END-UNIT TOWNHOUSE in the peaceful Lake City, community of Waterford. Offering almost 1,500 SQ. FT. of thoughtfully designed living space, this home provides the privacy of an end unit, NO CONDO FEES and a DECENT-SIZED BACKYARD - a valuable advantage over many homes with attached garages and limited outdoor space. The main floor offers a BRIGHT AND OPEN LAYOUT with FRONT AND BACK WINDOWS bringing in abundant natural light, along with a welcoming family room, spacious dining area and a functional U-SHAPED KITCHEN featuring TALL CABINETS, excellent storage and ALL KITCHEN APPLIANCES INCLUDED. Upstairs offers 3 bedrooms, including a comfortable primary retreat with a WALK-IN CLOSET and ENSUITE WITH STANDING SHOWER, along with the convenience of UPPER-FLOOR LAUNDRY. The unfinished basement features an UPGRADED 9 FT. CEILING and 2 WINDOWS, providing excellent future-development potential. BOTH FRONT AND BACK LANDSCAPING ARE INCLUDED, along with a rear concrete parking pad. The property backs onto a PAVED BACK ALLEY with GREEN SPACE BEYOND, creating a more open and less crowded setting. The list price includes GST, and qualified first-time buyers may be eligible to apply the NEW HOUSING GST REBATE upfront to reduce their purchase price. Enjoy an effortless commute to Calgary via easy access to Glenmore Trail and 17th Ave, while living just minutes from Rainbow Creek Elementary, Chestermere Lake Middle School, local groceries, popular restaurants and the lake! Disclaimer: Some photos are virtually edited to add sod (grass) for illustration purposes only. (id:45388)
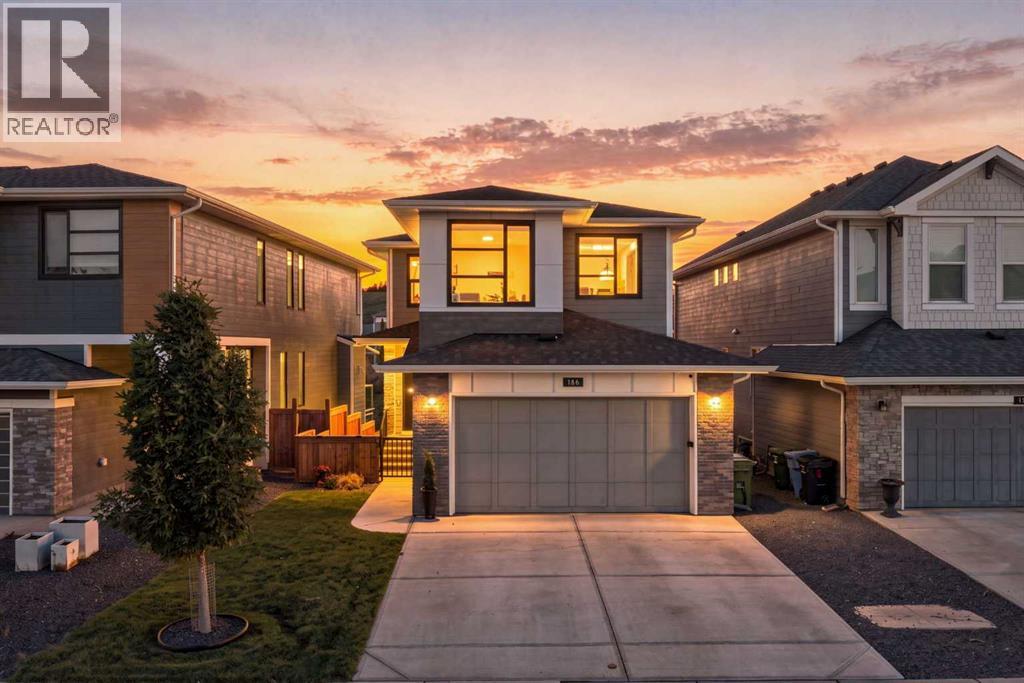
186 Cranbrook Park SE
Calgary, Alberta
Welcome to an exceptionally designed home in sought-after Cranston Riverstone, where thoughtful details, elevated finishes and an incredible green-space setting come together. Meticulously curated from top to bottom, this stunning two-storey offers a bright, open floor plan with an abundance of windows overlooking the surrounding trees and pathways. The main floor is warm, modern and functional, featuring vinyl plank flooring, open railings and a striking plaster fireplace complemented by beautiful wall sconces. The dining area features elegant picture-frame moulding creating a sophisticated feature wall. The beautifully appointed kitchen offers a highly functional U-shaped layout with quartz countertops, generous eat-up counter seating and stainless steel appliances, including a gas range. A walk-through pantry provides exceptional storage with custom built-ins and a dedicated coffee bar, flowing seamlessly into the boot room with additional custom cabinetry. A private main-floor office enclosed by modern sliding barn-style doors creates a dedicated workspace. Upstairs, a spacious bonus room offers an inviting second living area with a built-in desk. Two generous secondary bedrooms share a thoughtfully designed bathroom with dual sinks separated from the tub and toilet area. The custom-designed laundry room combines style and function with practical storage. The primary retreat takes full advantage of the tranquil green-space views and features picture-frame moulding, elegant wall sconces, a spacious ensuite and large walk-in closet. The newly completed LEGAL WALKOUT BASEMENT SUITE is truly exceptional. Professionally curated and designed by Reimagine Builders, it was created with the same attention to detail as the rest of the home. Bright and spacious, it feels more like another main floor than a basement. The suite features a generous living room with its own fireplace and wall sconces, large bedroom, separate office/flex space, beautifully finished bathroom wit h walk-in shower, dedicated laundry, storage and an impressive chef-inspired kitchen with stainless steel appliances and an abundance of workspace and cabinetry. With its walkout design and private living spaces, this is an outstanding opportunity for multigenerational living or additional rental income.Additional features include dual furnaces, tankless hot water, water softener, central A/C, exterior Gemstone lighting and lighting above the walkout patio.The backyard provides direct access to the pathway system leading to parks, playgrounds and the Bow River, placing some of Riverstone's best natural amenities right outside your door. Cranston residents also enjoy access to the community's private residents association amenities, including the incredible outdoor skating rink and splash park, along with additional recreation spaces designed for year-round enjoyment. There are excellent school options within the community, including Cranston School (K–4), Sibylla Kiddle and Dr.George Stanley (Grade 5-9) (id:45388)
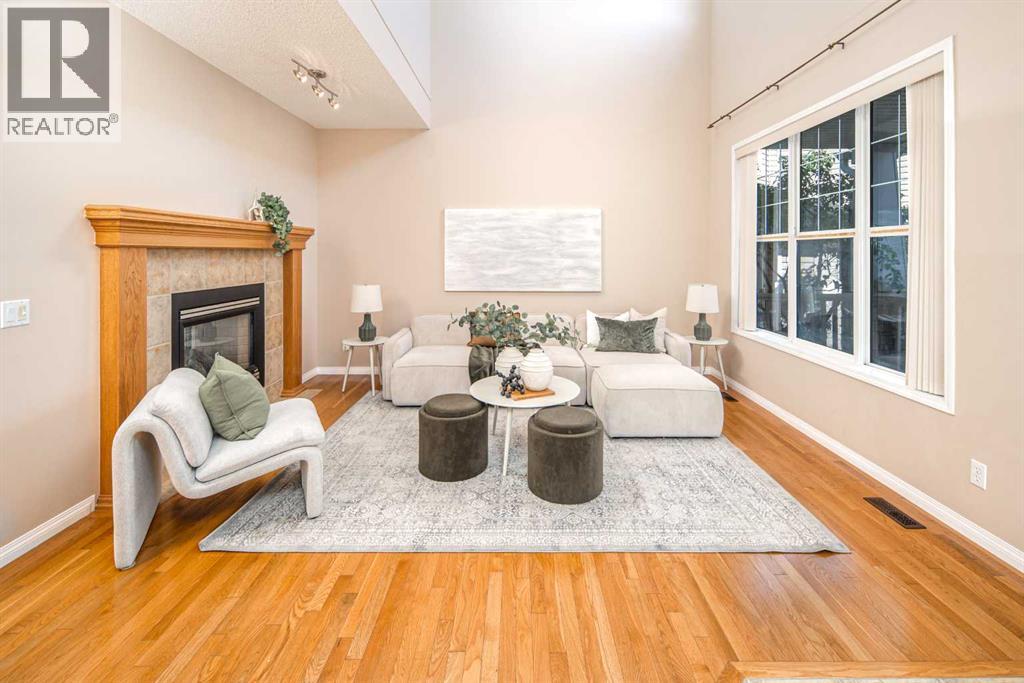
66 Royal Oak Grove NW
Calgary, Alberta
Open House Saturday, September 27, 1:30-4:00. Huge price reduction!!! Rare find in Royal Oak! Situated on a massive 10,000 sq. ft. lot, this beautifully maintained 4-bedroom home offers over 3,500 sq. ft. of developed living space, a fully finished walkout basement, a sunny southwest-facing backyard, and beautiful mountain views from the Master bedroom. Ideally located on a quiet street beside greenspace, this home offers exceptional privacy surrounded by matured tall trees, luxurious space for kids’ play, and a wonderful setting for family living. The bright main floor features an impressive 17-foot open-to-above living room with a double-sided gas fireplace connecting to the spacious family room with custom built-ins. Rich oak hardwood and tile flooring run throughout the home with no carpet, while oversized windows fill the space with natural light. The spacious kitchen offers top quality Italian granite countertops, a large central island, stainless steel appliances, ample cabinetry, and a large window overlooking the backyard. The breakfast nook features three sides floor-to-ceiling windows and direct access to the maintenance-free deck with tinted glass railings (for further privacy) and a gas BBQ hookup. A private office, large pantry, laundry room with sink, and 2-piece powder room complete the main level. Upstairs offers three generously sized bedrooms, a loft, and two full bathrooms. The spacious primary retreat features a mountain-view sitting area, walk-in closet, and luxurious 5-piece ensuite with dual vanities, walk-in shower, corner soaker tub, and beautiful west-facing views. Two additional bedrooms feature walk-in closets. A built-in desk with bookshelves offers a quiet study area. The fully finished walkout basement offers 9-foot ceilings, a bright living area, large fourth bedroom, 3-piece bathroom, and a versatile flex room ideal for a gym, workshop, hobby room, or storage. Roof (2021),attic and garage insulation(2022)Two furnace motors and contr ol panels (2023)The expansive southwest-facing backyard provides plenty of space for children, pets, and entertaining, while the oversized insulated double garage offers excellent storage. Enjoy parks, pathways, ravine trails, schools, shopping, the Rocky Ridge YMCA, Tuscany C-Train Station, Crowchild Trail, and Stoney Trail nearby. (id:45388)
3190 New Brighton Gardens SE
Calgary, Alberta
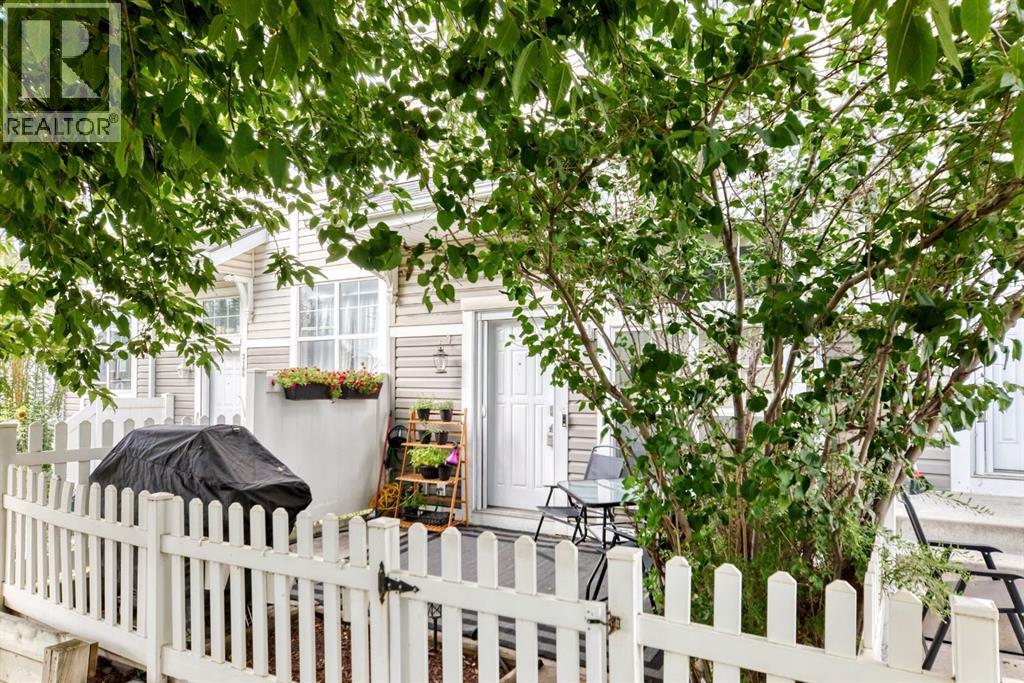
"" OPEN HOUSE: SATURDAY, OCT. 3, 1:00 - 4:00 PM "" Welcome to 3190 New Brighton Gardens SE — a beautifully maintained, move-in-ready townhome offering comfort, functionality, and exceptional value in the heart of New Brighton.Located in desirable southeast Calgary, this home offers convenient access to Deerfoot Trail, nearby amenities, parks, playgrounds, and the South Health Campus. Whether you're a first-time buyer, downsizing, or looking for a low-maintenance home, this property offers a great balance of space, updates, parking, and location.Step inside and you’ll immediately appreciate the bright, open-concept main floor, designed for both everyday living and entertaining. Optional TV and wall mount can be included in the sale. The spacious kitchen features plenty of cabinetry and workspace, along with a generous island with seating for up to six — perfect for morning coffee, casual meals, or gathering with friends. The kitchen flows seamlessly into the comfortable living room, creating a welcoming space with plenty of flexibility for your furniture and lifestyle. A convenient 2-piece powder room completes the main level.Upstairs, you’ll find two comfortable bedrooms, including a spacious primary bedroom, along with a full 4-piece bathroom and the convenience of upper-level laundry. The second bedroom also works exceptionally well as a home office, guest room, or flex space.One of the home's standout features is the private patio courtyard, offering your own outdoor space to relax, entertain, or enjoy a summer BBQ. A gas line is already in place for the bbq area, making outdoor entertaining easy. Complete with INCLUDED natural gas bbq.The attached insulated and drywalled tandem double garage provides secure parking for two vehicles plus valuable additional storage space — a rare combination of convenience and functionality.Numerous updates add to the home's move-in-ready appeal, including flooring (2021), fresh paint (2025), refrigerator and st ove (2026), dishwasher (2022), microwave (2023), and hot water tank (2022).Move-in ready, thoughtfully updated, and ready for its next owner — come see what makes 3190 New Brighton Gardens SE such a great place to call home. (id:45388)
121 Sunbank Way SE
Calgary, Alberta
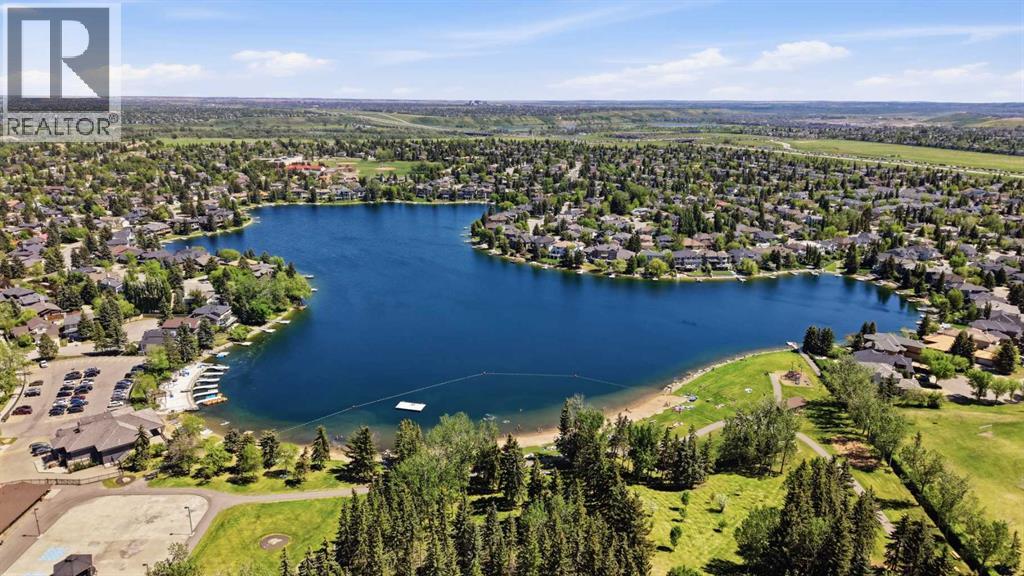
EXCELLENT REVENUE PROPERTY generating a total of $3,550 per month in rental income, with tenants paying all utilities. This LEGALLY SUITED bungalow in the highly sought-after lake community of Sundance offers an attractive opportunity for investors looking for immediate income from two independent living spaces.The main level offers over 1,000 sq. ft. with three bedrooms, a spacious living room, dedicated dining area, functional kitchen, full bathroom, and its own laundry. Downstairs is a LEGAL two-bedroom basement suite with its own kitchen, full bathroom, laundry, family room with wood-burning fireplace, storage, and separate entrance.With five bedrooms between the two living spaces, this property offers a strong rental configuration with a combined $3,550 PER MONTH in current rental income, while tenants pay all utilities. That means the property is already set up to produce revenue without an owner having to take on the utility costs.Adding even more value is the oversized HEATED DOUBLE DETACHED GARAGE, providing secure parking, storage, or potential additional rental value. Outside is a private south-facing backyard with a fire pit and plenty of room to enjoy the warmer months.Located in one of Calgary's established lake communities, residents enjoy access to Sundance Lake along with nearby schools, parks, playgrounds, pathways, shopping, transit and Fish Creek Park.LEGAL SUITE. $3,550/MONTH IN RENTAL INCOME. TENANTS PAY UTILITIES. FIVE BEDROOMS. TWO INDEPENDENT LIVING SPACES. HEATED DOUBLE GARAGE. LAKE COMMUNITY. Whether you're adding to an investment portfolio or looking for a property with strong existing revenue, 121 Sunbank Way SE delivers an increasingly difficult combination to find in Calgary. (id:45388)
138 Gleneagles View
Cochrane, Alberta
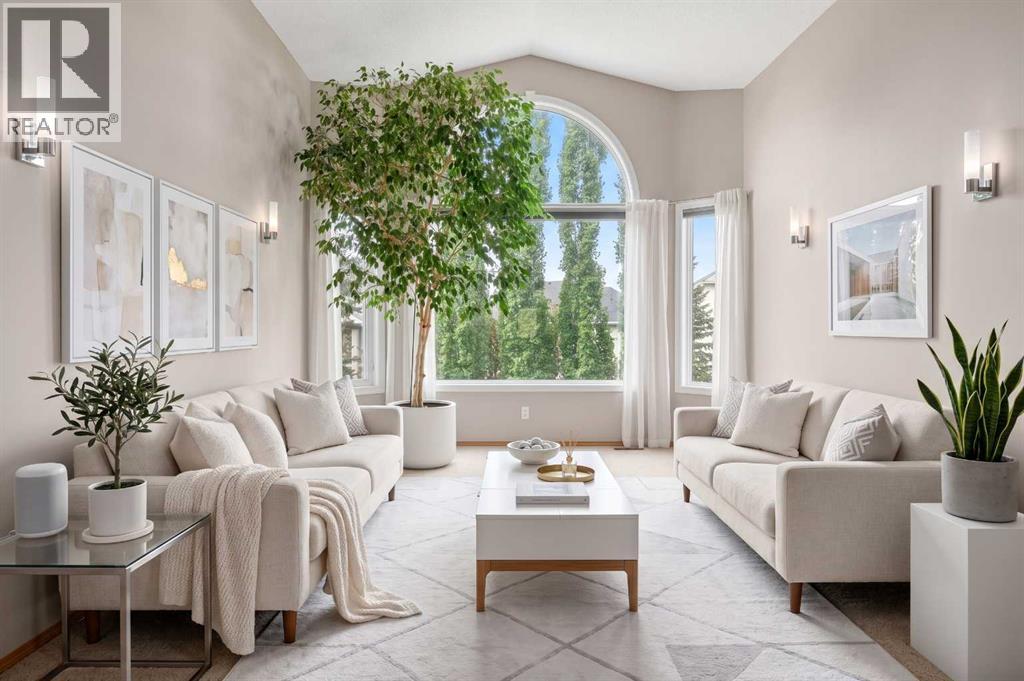
A FRESH PRICE. NOW OFFERED AT $890,000, this beautifully maintained five bedroom walk out bungalow in GlenEagles offers something remarkably difficult to find, main floor living without giving up space your family still needs. Lovingly cared for by its original owners, this pristine walkout bungalow offers approximately 3,077 sq. ft. of developed living space with two bedrooms plus a dedicated office on the main level and three additional bedrooms below. It is an ideal layout for families with teenagers or adult children at home, frequent guests, extended family, or anyone wanting the convenience of bungalow living without sacrificing space. The bright main floor feels warm and welcoming, with large south-facing windows filling the principal rooms with natural light. A beautiful three-way fireplace anchors the living spaces, creating a natural gathering place for everyday life and special occasions. The kitchen sits at the heart of the home with stone countertops, an island and pantry, while the spacious primary retreat offers a five-piece bathroom with dual sinks and soaker tub. A second main-floor bedroom, dedicated front office and main-floor laundry with sink add exceptional everyday functionality. Downstairs, the fully developed walkout creates an entirely different living environment. Three generous bedrooms, a full bathroom and expansive recreation area provide room for older children, guests, hobbies, games and movie nights. A second gas fireplace adds warmth, while large windows and direct backyard access keep the lower level bright and connected to the outdoors. Outside, the beautifully maintained yard backs onto green space with access to the pathway system leading toward The Links of GlenEagles. Underground irrigation, elevated garden beds, a south-facing garden and storage shed make the outdoor spaces both beautiful and practical. The oversized heated garage, measuring approximately 26'6" x 19'4", offers additional length for vehicles, storage, hobbies and recreational equipment, complemented by an extra-width driveway. Best of all, the work has been done. Thoughtful updates include a newer furnace, oversized central air conditioning, replacement of the majority of the windows, UV tint on south-facing windows, premium single-cell window coverings, a newer garage door, irrigation and a retractable front screen door. Meticulously maintained and truly move-in ready, there is no immediate project list waiting for you. Simply unpack and enjoy fall in GlenEagles: Thanksgiving dinners, crisp pathway walks, cozy evenings beside the fireplaces and the holiday season ahead. For buyers who thought bungalow living meant downsizing their lifestyle, this home offers a wonderful alternative: main-floor living with room for everyone. We invite you to experience it for yourself. Book your private showing today and discover just how beautifully this home could fit your family. (id:45388)
21, 43 Springborough Boulevard SW
Calgary, Alberta
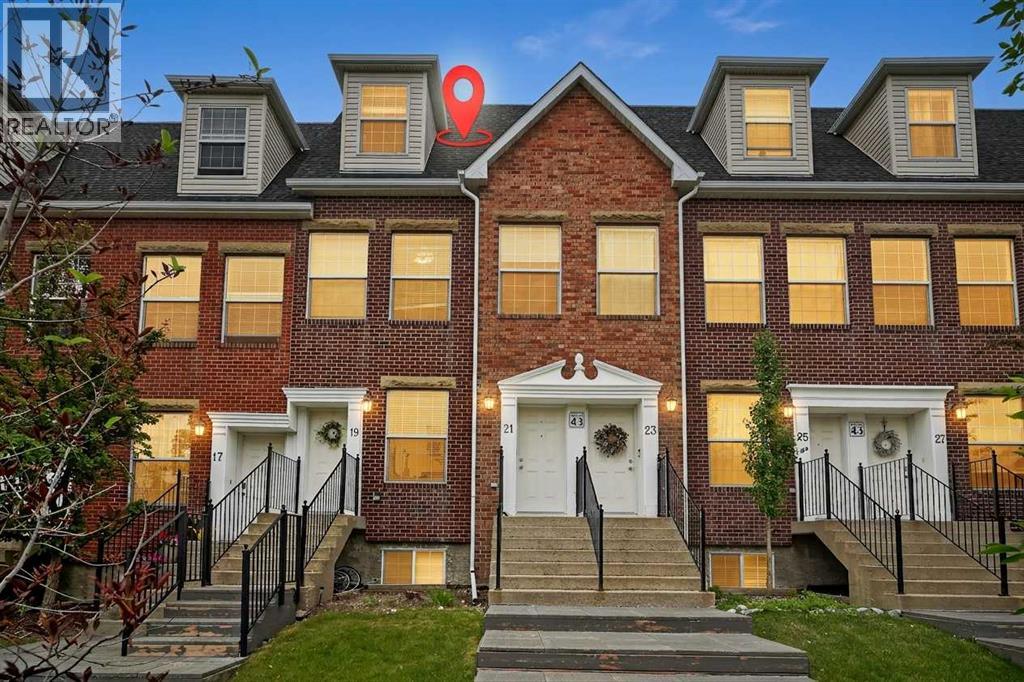
Open House Saturday October 3rd 2pm-4pm. Experience modern, comfortable living in this impeccably designed townhome, situated in the highly desirable neighborhood of Springbank Hill.The main floor boasts an open-concept layout that seamlessly connects the living, dining, and kitchen areas—perfect for everyday living and entertaining. This level features beautiful hardwood and tile flooring alongside 9-foot ceilings. The chef-inspired kitchen offers abundant counter space and cabinetry, leading directly out to a private balcony perfect for relaxing or summer BBQing.Upstairs, you will find two spacious bedrooms, including a generous primary retreat complete with vaulted ceilings, a private three-piece ensuite, and its own balcony. Enjoy breathtaking city and mountain views right from the upper level.This unit includes a private one-car garage and offers unbeatable convenience. It is located directly across the street and within easy walking distance from the Westside Recreation Centre and Ambrose University.Springbank Hill is a fantastic neighborhood featuring excellent schools, parks, playgrounds, and walking/biking paths. Enjoy a multitude of shopping options with quick access to Stoney Trail, 17th Ave, and the C-Train. (id:45388)

425 Railway Avenue
Cheadle, Alberta
Stop scrolling and LOOK at this stunning 2,657 sqft custom home, designed by Lindal, on a beautifully landscaped 1-acre lot in Cheadle. The moment you drive up to this home, you will notice the uniquely striking architecture, perched higher up with your private long driveway. With several young trees, a natural pond behind, and tranquility surrounding the home, you will truly appreciate the nature and beauty, exclusive to you each morning. If you love hearing the birds each morning and watching the ducks, you will fall in love with this location. This home features a flexible 5-bedroom arrangement, 3 full bathrooms, and plenty of additional developed living space, including a walk-out basement, a home-theatre room, a home office overlooking your backyard, an elegant mudroom, stylish kitchen and living room, as well as main floor laundry for convenience. This home features soaring, beamed ceilings throughout the entire home, including every bedroom and the lower level, and plenty of natural light! There are too many luxurious features to count, which will surely bring awe to you and your guests. Upon entering the home, you will be greeted inside the elegant, functional mudroom, showcasing a huge built-in 15-hook hall tree with a bench and additional storage. Just off the mudroom and above the heated double-car garage is the secluded loft-style room, featuring FOUR walk-in closets, that could be used as a very large bedroom, a home library, or music room, which is uniquely separated from the rest of the home for unmatched privacy. The other upper level holds the office overlooking the back pond, and a set of French doors leading into the master. Within the master bedroom is a lengthy walk-in closet, 2 additional small closet spaces, and a large 5pc ensuite bathroom. Open to below is the stunning main floor: a large open kitchen with built-in oven and gas stove top, pantry, main floor laundry, dining placement, a living room with a gas fireplace, two additional bedroom s and full bathroom complete this large main floor. Down below is the fully finished walk-out basement: an additional bedroom (currently used as a home gym), a home theater room with sound dampening, another full 3 pc bathroom, utility / storage room, and a large family room with sliding patio doors that lead you to your backyard retreat. You have to check out this custom home in person to truly appreciate all the features this home offers. Some of the photos have been edited with virtual AI to add furniture and/or items. (id:45388)