
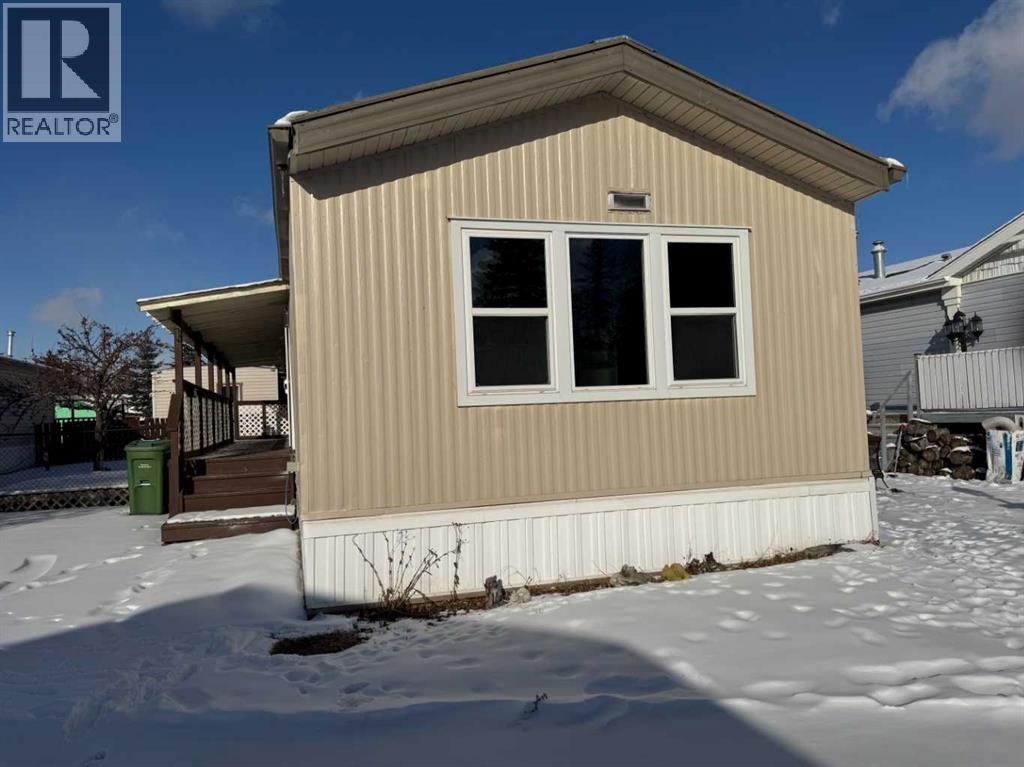
185, 3223 83 Street NW
Calgary, Alberta
Located in a Comfortable and Convenient mobile home in Greenwood Mobile Home Park in North West. Newer Vinyl windows enhance natural light throughout. New Drywall, electric plugs, switches and LED lights as well as kitchen counter, sink and vanity mirror. Close to schools, shopping, downtown, children's hospital. Close to Highway 1 as well as Stoney Trail which takes you around the city within short time. City Bus service just steps away from this mobile home (id:45388)
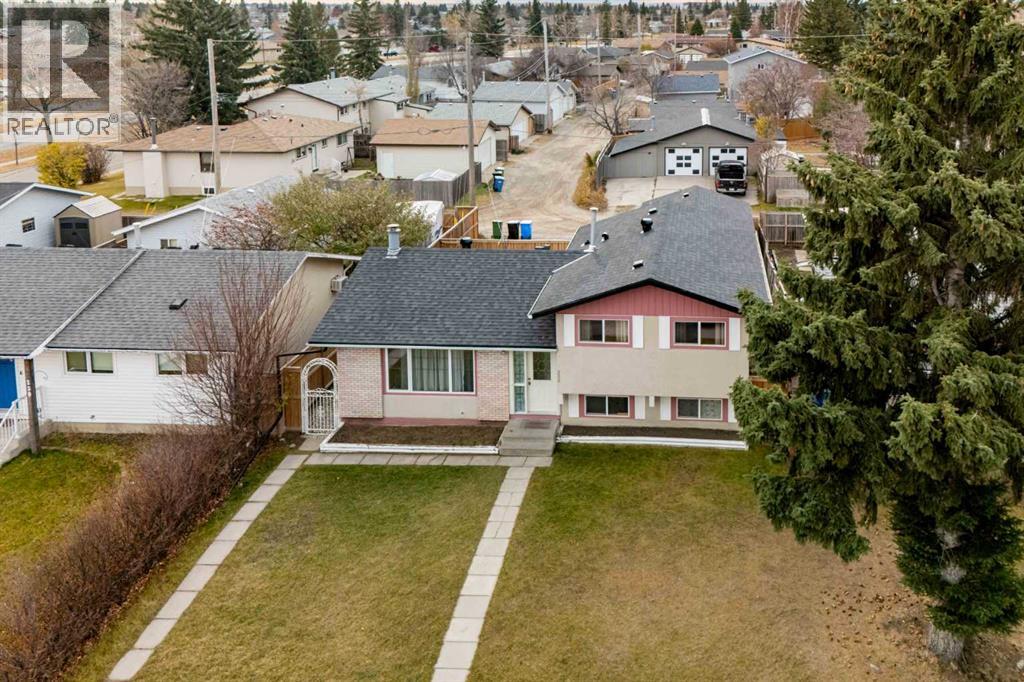
235 Forest Way SE
Calgary, Alberta
Room for everyone and the flexibility to live your way! This inviting four-level split offers a versatile layout for extended family or a live-in nanny, with three bedrooms and a full bathroom in the main living quarters, plus two additional bedrooms, a full bathroom, a kitchen and a living area in the basement. Laundry on both levels adds everyday convenience and greater independence for everyone under one roof. The bright main living space offers a welcoming setting for gathering and entertaining, with large windows and an open connection to the kitchen. Laminate and tile flooring throughout the home make for easy everyday maintenance, while the split-level design provides separation between living spaces and room to spread out. Several practical updates have been completed over the last few years, including a new electrical panel, water heater, refrigerator in the main-floor kitchen, some newer windows, deck and fencing along one side and the back of the property. The single-car garage also features a new roof and siding. A large parking pad with alley access adds valuable off-street parking alongside the garage. With flexible living arrangements, thoughtful updates and plenty of parking, this home offers a practical solution for households looking for space to live together while enjoying their own privacy. (id:45388)
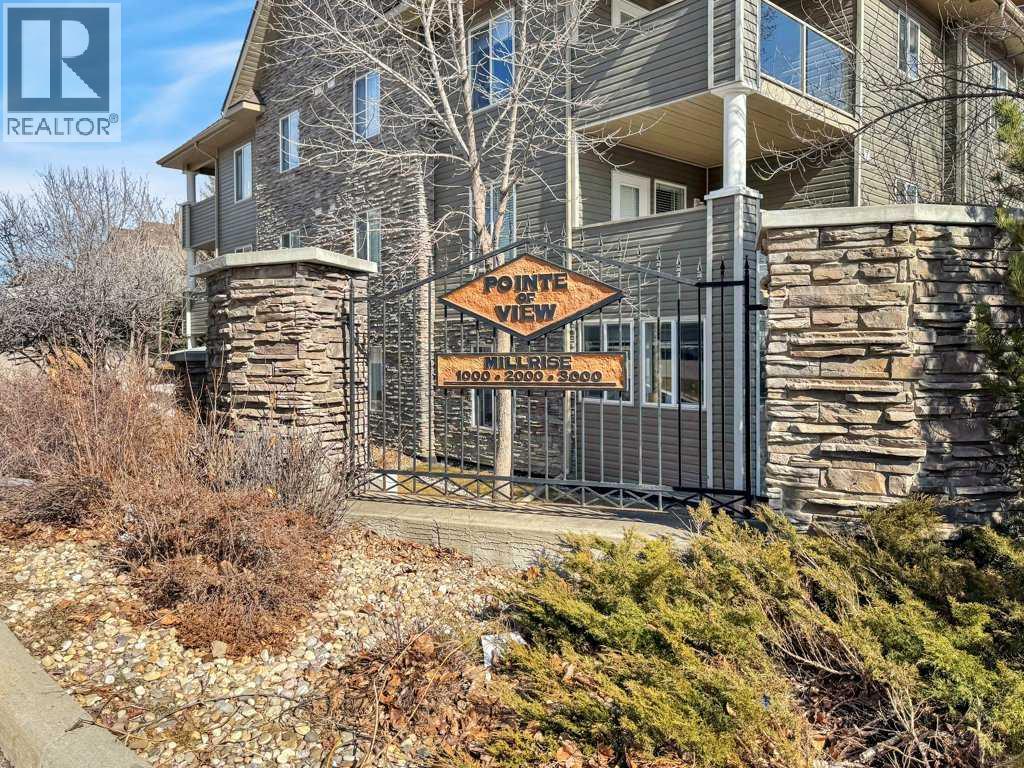
3319, 3000 Millrise Point SW
Calgary, Alberta
Welcome to Building 3000 at Legacy Estates in Millrise, an inviting 60+ adult living community offering comfort, convenience, and an active social lifestyle. This bright and updated third-floor apartment features 2 bedrooms, 2 bathrooms, and a functional layout designed for easy living. Enjoy sunny west-facing windows in the living room, along with direct access to a spacious, covered balcony—the perfect spot to relax and enjoy the afternoon sun. Newer vinyl plank flooring adds a fresh, modern touch while keeping maintenance simple. The bright white kitchen offers plenty of cabinetry and practical workspace, while convenient in-suite laundry adds to the everyday appeal. The spacious primary bedroom easily accommodates your furniture and features a walk-through closet leading to a private 4-piece ensuite. The second bedroom is thoughtfully separated from the primary bedroom for added privacy and is ideal for guests, a home office, or a hobby room. A second 3-piece bathroom with a walk-in shower completes the layout. Additional value comes with a titled underground parking stall (#23). Residents enjoy an impressive selection of building amenities, including a library and games room, exercise room, rooftop patio, car wash, guest suites, multiple recreation spaces, and a dining hall/banquet room. Regularly scheduled social activities help foster a welcoming community atmosphere. Chef-prepared meals are available in the dining hall, with a mandatory $75 monthly meal charge. Conveniently located just a short walk from Fish Creek Provincial Park, grocery stores, shopping, restaurants, banking, and other everyday services, this home also offers easy access to public transit, Macleod Trail, and major routes. If you're looking for comfortable, low-maintenance living in a welcoming adult community, this is an opportunity worth seeing. Book your private showing today! (id:45388)
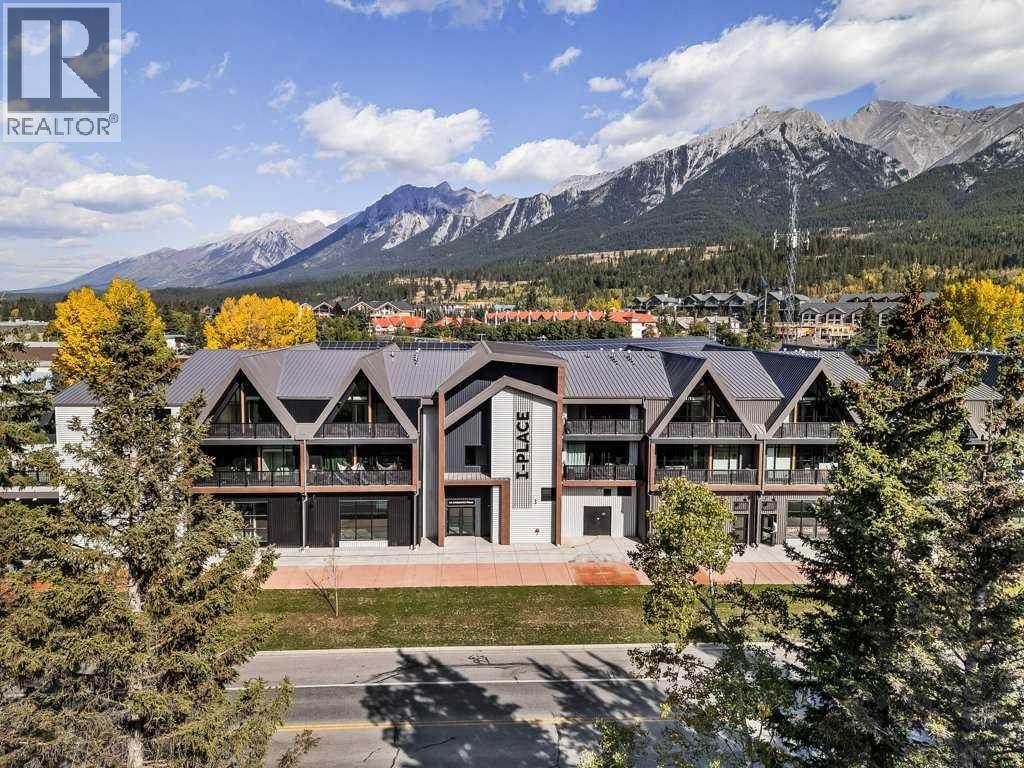
307a, 1 Industrial Place
Canmore, Alberta
Welcome to Canmore's iPlace Phase 2, where luxury meets nature. This new development offers stunning mountain views and top-tier finishes with steel and concrete construction. Each residence boasts stainless steel appliances, air conditioning, and premium upgrades throughout. Enjoy exclusive amenities including a ski/snowboard tuning room, dog and bike wash facilities, and secure bike storage with e-bike charging stations. Experience the perfect blend of elegance and convenience at iPlace Canmore. Resident must work 20 hours in the Bow Valley. New construction - Immediate Possession. No short term rentals permitted (id:45388)
5114, 155 Skyview Ranch Way NE
Calgary, Alberta
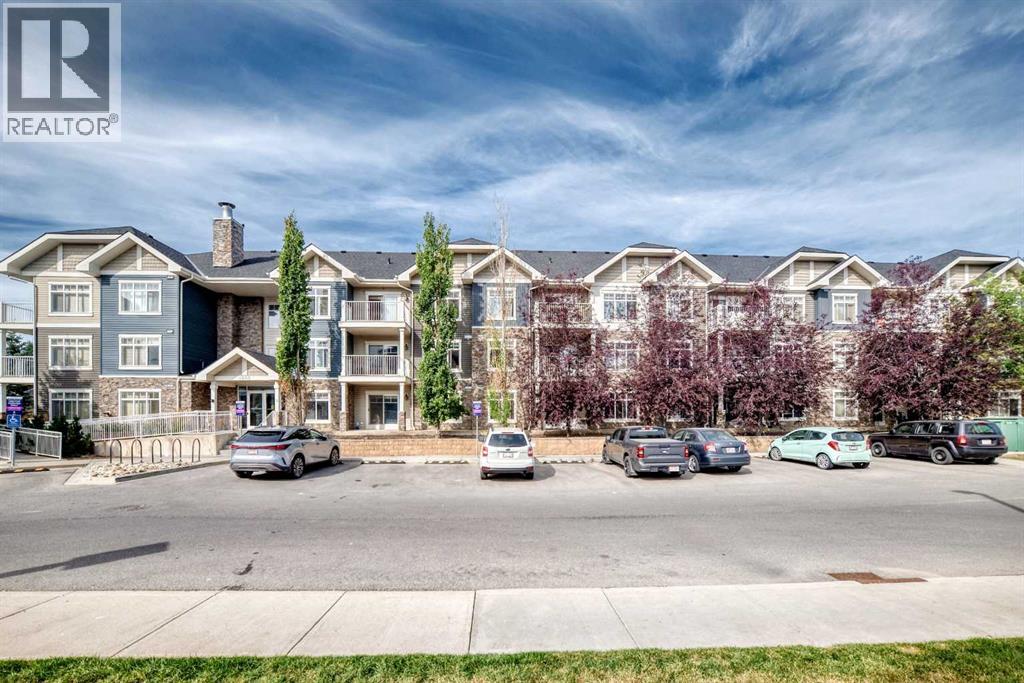
NEW WASHER & DRYER! Welcome to this spacious and affordable 2-bedroom, 2-bathroom apartment in the desirable community of Skyview Ranch. Featuring a bright open-concept layout, beautiful cork hardwood flooring in the living room, and direct access to the balcony, this home offers both comfort and functionality. The well-appointed kitchen features ceiling-height cabinets, a pantry, granite countertops, and stainless steel appliances. The two bedrooms are ideally located on opposite sides of the living area, providing excellent privacy. The primary bedroom offers a walk-through closet and private 4-piece ensuite, while the second bedroom has easy access to another 4-piece bathroom—perfect for guests, roommates, or a home office. Enjoy the convenience of in-suite laundry and a large walk-in storage room, providing plenty of space for seasonal items and even bicycle storage. The location is hard to beat, with a shopping centre right next to the building and quick access to Stoney Trail and Deerfoot Trail, making commuting and everyday errands a breeze. Don’t miss this excellent opportunity to own a spacious 2-bedroom home in one of Calgary’s growing communities! (id:45388)
402, 1530 16 Avenue SW
Calgary, Alberta
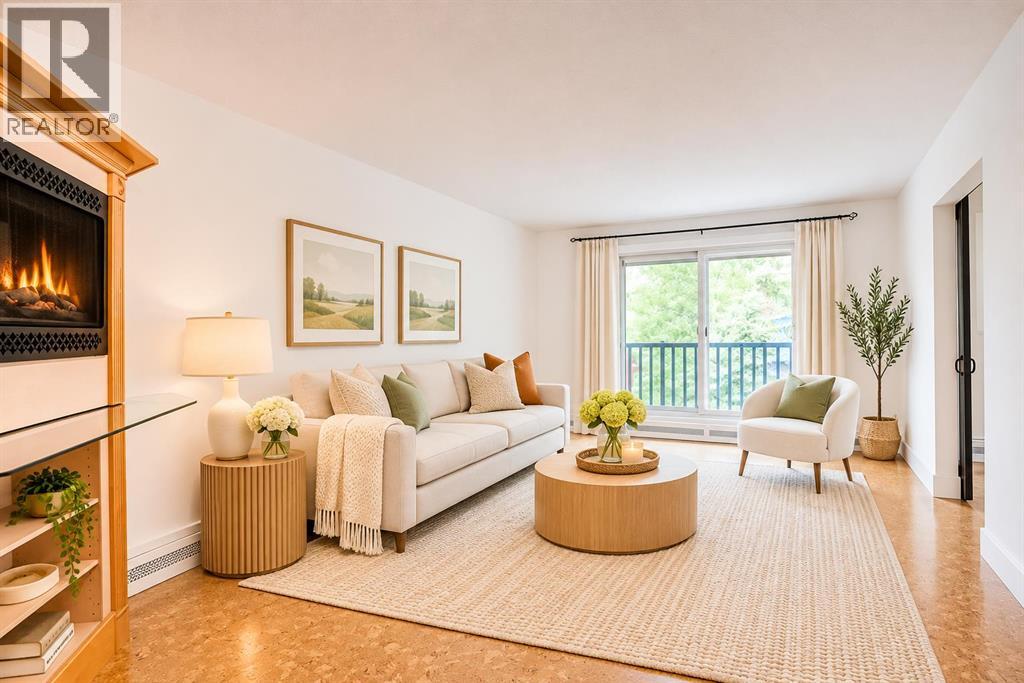
Modern comfort and inner-city convenience come together in this SOUTH-FACING, TOP FLOOR CORNER UNIT in the vibrant community of Sunalta. With 2 SPACIOUS BEDROOMS, and a thoughtfully designed OPEN FLOOR PLAN, this condo combines everyday practicality with inviting spaces to unwind. A PRIVATE FOYER welcomes you inside, where CORK FLOORING flows throughout the main living areas, adding natural warmth and character. Designed for easy conversation and entertaining, the kitchen showcases ABUNDANT CABINETRY, generous counter space and clear sightlines into the adjoining dining and living areas. After a busy day, settle into the comfortable living room beside a CHARMING WOOD-FINISHED ELECTRIC FIREPLACE CABINET, complete with a glass display shelf and open shelving for your favourite books and décor. Sliding patio doors extend your living space onto a SUNNY SOUTH-FACING BALCONY, ideal for summer barbecues, morning coffee or simply relaxing outdoors. Both bedrooms are generously sized, allowing flexibility for guests, a roommate or a dedicated home office. Adding a touch of luxury to your daily routine, the SPACIOUS SPA-LIKE 4PC BATHROOM boasts a DEEP SOAKER TUB, SEPARATE GLASS-ENCLOSED SHOWER and a dedicated vanity area with EXTENSIVE BUILT-IN STORAGE. Convenient FULL-SIZE IN-SUITE LAUNDRY keeps household chores close at hand without sacrificing valuable living space. An ASSIGNED SURFACE PARKING STALL adds everyday convenience, while PETS ARE WELCOME WITH BOARD APPROVAL. Beyond your front door, the sought-after SUNALTA LOCATION places you just blocks from the lively atmosphere of 17TH AVENUE SW, known for its eclectic restaurants, coffee shops, boutiques and entertainment. Nearby grocery stores, parks, local services and the SUNALTA LRT STATION make daily errands and commuting simple, with downtown Calgary and the Bow River pathway network also easily accessible. The area is also known for its access to highly regarded public schools, including WESTERN CANADA HIGH SCHOOL and SUNALTA SCHOOL. Whether you're seeking a comfortable place to call home or the convenience of an established inner-city neighbourhood, this condo brings it all together. (id:45388)
1232 Iron Landing Way
Crossfield, Alberta
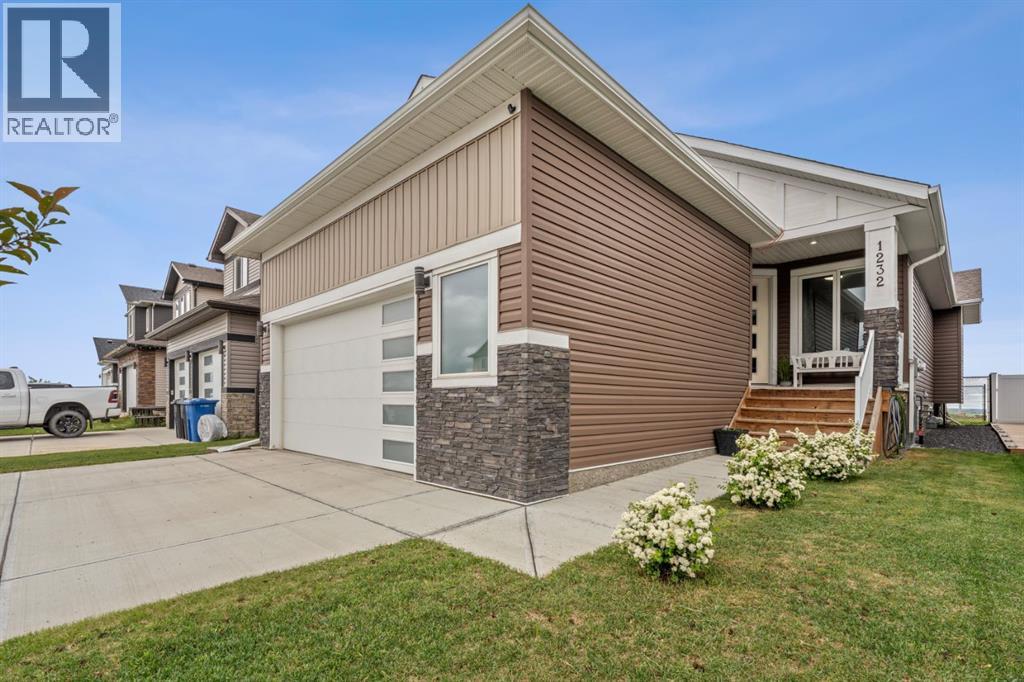
BIG ON SPACE. BEAUTIFUL ON FINISHES. BUILT FOR THE WAY YOU LIVE. Welcome to 1232 Iron Landing Way in Crossfield, where inviting curb appeal opens to a beautifully appointed bungalow with a fully developed basement, four bedrooms, three full bathrooms and an oversized attached double garage. From the covered front porch to the landscaped, fenced backyard, this home delivers comfort, style and room to grow.Step inside to a spacious tiled foyer and an airy, open-concept main floor enhanced by 9’ ceilings, 8’ interior doors and abundant natural light. The kitchen is the heart of the home, featuring crisp white cabinetry, quartz countertops, a striking tile backsplash, stainless steel appliances, a corner pantry and a generous island with seating. Whether you’re hosting friends or catching up over morning coffee, this space brings everyone together. The adjoining dining area opens onto the rear deck, while the living room invites you to settle in beside an electric fireplace framed by a textured feature wall.The spacious primary retreat offers a walk-in closet and a beautifully finished five-piece ensuite with dual sinks, a separate shower and a generous soaker tub. A second main-floor bedroom provides flexibility for guests or a home office, complemented by a full bathroom and the everyday convenience of main-floor laundry.Downstairs, the professionally styled living space continues with a generous recreation area offering room for movie nights, games, a home gym and a play area. Two additional bedrooms and a third full bathroom create welcome separation for family and guests. Large windows bring in natural light, while the separate side entrance adds another practical feature.Outside, enjoy summer barbecues on the deck, space to play in the fenced backyard and the convenience of rear lane access. The oversized attached garage offers room for vehicles, storage and hobbies, with additional parking on the driveway. Built in 2020, this thoughtfully designed home com bines the ease of bungalow living with the versatility of a finished lower level, all in the welcoming community of Crossfield. Come see how comfortably your next chapter fits here. (id:45388)
302, 1730 7 Street
Calgary, Alberta
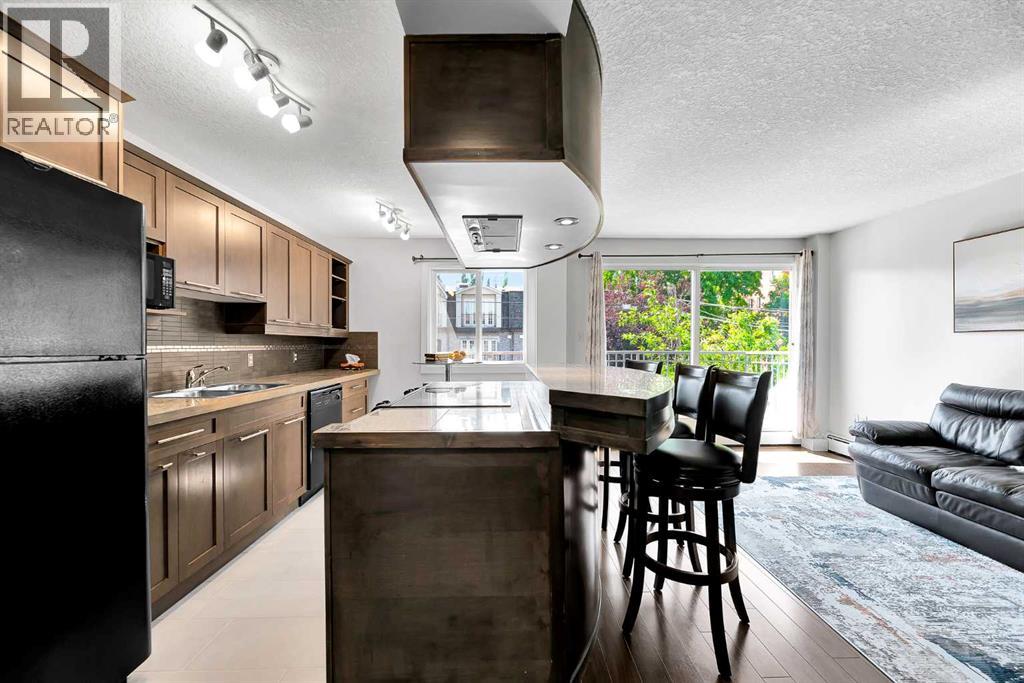
Welcome to this beautifully updated one-bedroom corner suite in the heart of Lower Mount Royal. Offering a perfect blend of modern upgrades, quality finishes, and an exceptional walkable location, this home is move-in ready and available for immediate possession.Updated in 2026, this residence features brand-new tile flooring throughout the kitchen, bathroom, and hallway, creating a seamless modern flow throughout the home. The plumbing and piping have also been updated, providing an important improvement for long-term comfort and peace of mind.The thoughtfully designed open-concept layout features beautiful built-in quality cabinetry, granite countertops, and a spacious kitchen island with seating. The kitchen provides excellent workspace and storage, making it ideal for everyday living, entertaining, or working from home.A standout feature is the rotating entertainment wall with built-in shelving and storage, offering flexible viewing options from both the living room and bedroom while maximizing functionality in this well-designed space.The renovated bathroom features contemporary tile finishes and a modern aesthetic. Enjoy afternoon sunshine from the west-facing private balcony surrounded by mature trees, offering a peaceful outdoor retreat in the city. Additional features include in-suite laundry, dedicated storage, and covered assigned parking.Located in Lower Mount Royal, this home places you steps from the vibrant 17 Avenue SW corridor, with restaurants, cafés, boutique shopping, fitness facilities, and everyday conveniences nearby. Enjoy the convenience of inner-city living while being within the sought-after Western Canada High School catchment area.A rare opportunity to own a thoughtfully updated inner-city home offering quality finishes, functional design, and one of Calgary’s most desirable urban lifestyles. (id:45388)
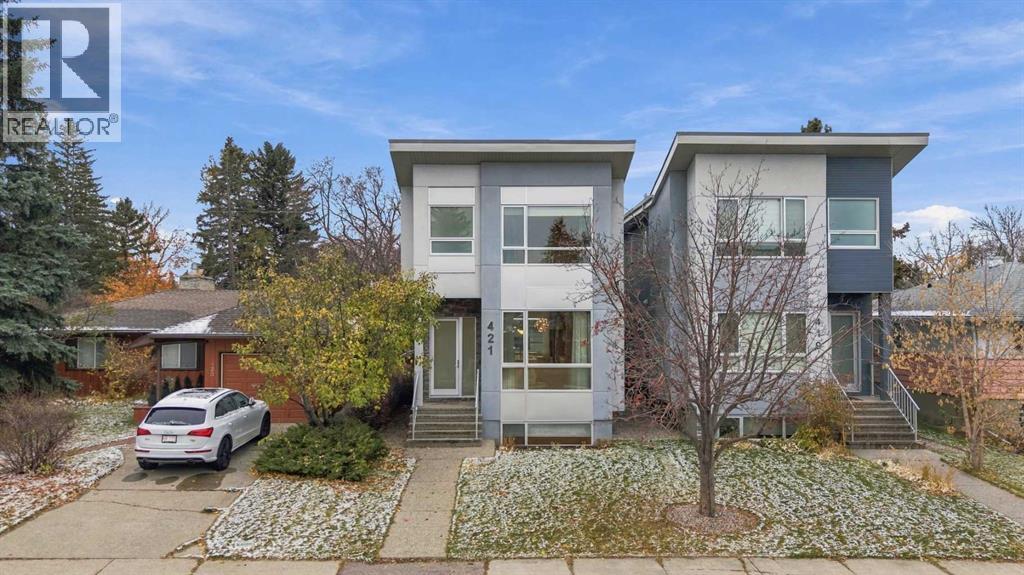
421 36 Street SW
Calgary, Alberta
Custom-built luxury meets an exceptional inner-city lifestyle on one of Spruce Cliff’s most desirable tree-lined streets. Offering over 2,900+ sq. ft of total living space, this detached home pairs thoughtfully designed living spaces with refined finishes in a community prized for its natural surroundings and proximity to downtown. Close to the Douglas Fir Trail, Bow River pathways and Edworthy Park, the setting is ideal for outdoor enthusiasts, with schools, shops, amenities and the LRT also nearby.The main floor makes an elegant first impression with 10-foot painted ceilings, engineered hardwood flooring, designer lighting, custom millwork and a wood-wrapped staircase. Designed for entertaining, the kitchen features custom cabinetry, an impressive 11-foot island with waterfall quartz countertops and premium stainless steel appliances, including a gas cooktop and full-size side-by-side refrigerator and freezer. Well-defined dining and living spaces provide a comfortable backdrop for both everyday living and larger gatherings.Upstairs, a versatile flex space with vaulted ceilings complements three bedrooms, a dedicated laundry room and two five-piece bathrooms. The primary retreat features a tray ceiling, custom walk-in closet and a beautifully appointed ensuite with heated floors, a freestanding tub, a shower with body jets and a dual vanity with quartz countertops.The developed lower level extends the living space with a generous recreation room featuring a custom media centre, wet bar and wine storage. A fourth bedroom with a custom walk-in closet and a full bathroom with a large shower create a welcoming space for guests. Additional features include rough-ins for air conditioning, in-floor heating and central vacuum.An exceptional opportunity to enjoy custom craftsmanship, generous living space and the balance of nature and urban convenience that makes Spruce Cliff so appealing. (id:45388)
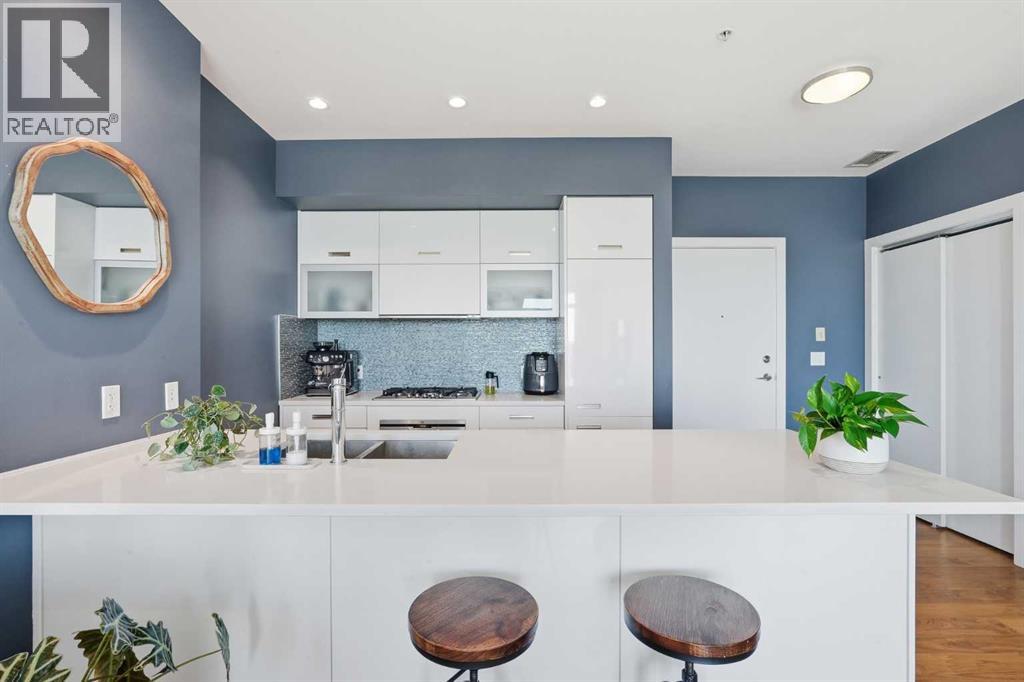
406, 2505 17 Avenue SW
Calgary, Alberta
Welcome to this beautifully designed contemporary condo in the sought-after Casel building, offering the perfect blend of style, comfort, and convenience. Whether you're looking for an upscale inner-city home or a turnkey investment property, this Richmond condo is an outstanding choice.Filled with natural light from expansive floor-to-ceiling windows, the open-concept layout creates a bright and inviting living space. The home also features wide-plank hardwood flooring and quality upgraded finishes including Crate and Barrel curtain panels in the living room. The kitchen is both stylish and functional, complete with sleek European cabinetry, quartz countertops, and premium stainless steel appliances. The spacious primary bedroom offers exquisite city views. The elegant four-piece bathroom is finished with stone countertops and spa-inspired features, including a separate glass shower and a deep soaker tub.Enjoy the convenience of the in-suite storage area, and laundry. Central air conditioning keeps the home comfortable year-round.Step outside to the generous southeast facing balcony, complete with a natural gas BBQ hookup. It's the ideal place to relax while enjoying the morning sunrises and afternoon sunshine and city views with friends.This move-in-ready, pet-friendly condo also includes one titled parking stall in the heated underground parkade, along with bike storage and plenty of visitor parking.Located in the heart of Richmond, you're just steps from restaurants, cafés, shopping, and everyday services—including several located right in the building. Parks, walking paths, and public transit are also close by, making this exceptionally well-managed building an excellent option for both homeowners and investors. All that's left to do is move in—or rent it out—and enjoy everything this fantastic property has to offer. (id:45388)
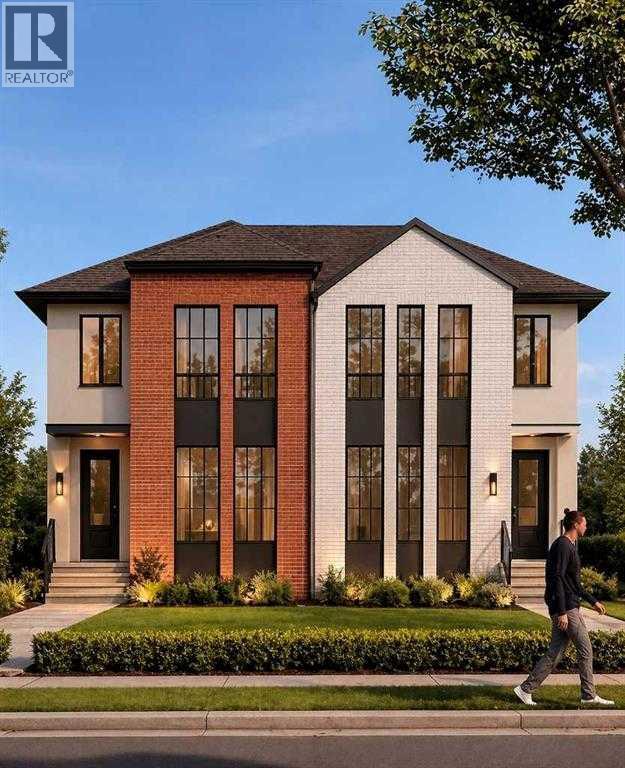
617 24 Avenue NE
Calgary, Alberta
Welcome to 617 24 Avenue NE, an exceptional home in the heart of Winston Heights offering over 2,100 sq ft above grade, a legal 2-bedroom suite, and the kind of thoughtful finishes that set this property apart. The main floor impresses from the start, with hardwood floors throughout, a gas fireplace, and a chef-inspired kitchen featuring stainless steel appliances, pot filler, walk-in pantry, and a dedicated coffee bar. Whether you're hosting or just settling in after a long day, this space delivers. Upstairs, the primary bedroom offers a luxurious 5-piece ensuite and walk-in closet, while two additional bedrooms and a generous bonus room provide the flexibility every family needs, whether it's a home office, playroom, or guest space; the choice is yours. The fully legal 2-bedroom basement suite is a true standout, complete with in-floor heating, LVP flooring throughout, and a full bathroom: an ideal mortgage helper or long-term rental with strong income potential in this inner-city location. Outside, the double detached garage is roughed-in for gas and 220V, ready for a heater, workshop setup, or EV charging down the road. All of this sits within walking distance of the Winston Golf Club and its newly completed clubhouse, a rare lifestyle amenity steps from your door. Minutes to Bridgeland's shops and restaurants, quick access to Deerfoot Trail and Crowchild, and just 10 to 12 minutes to downtown Calgary. Winston Heights is an established community on the rise, and this home is positioned perfectly within it. A property this complete, this well-located, and this versatile doesn't come along often. Book your showing today. (id:45388)
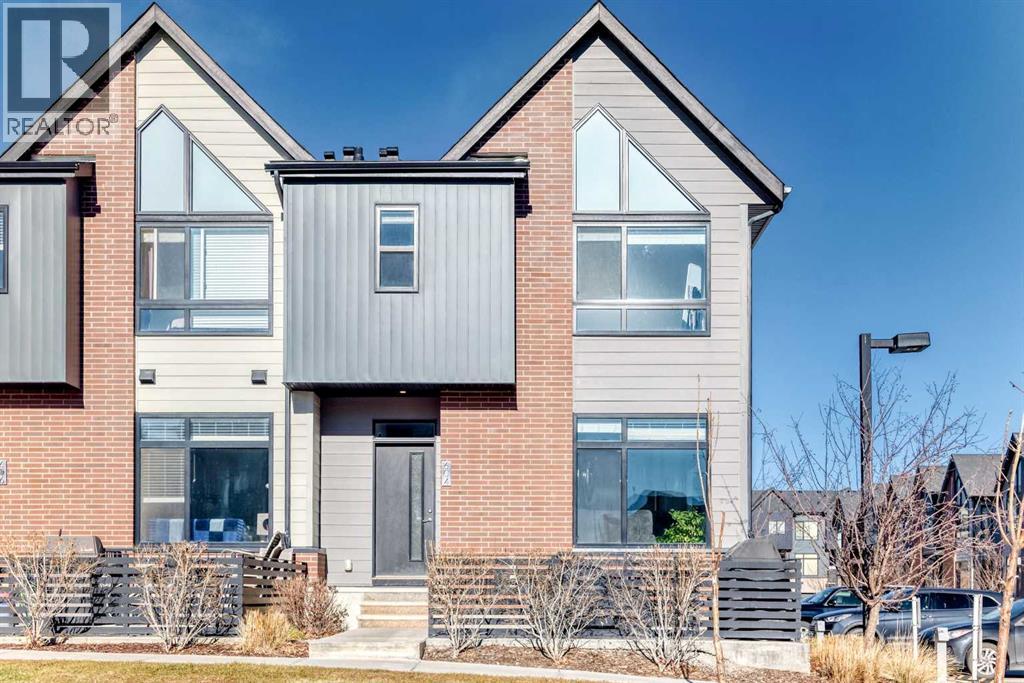
604 Sage Meadows Gardens NW
Calgary, Alberta
Welcome to 604 Sage Meadows Gardens NW, a beautifully designed end-unit townhome in the sought-after community of Sage Hill. Built in 2019, this home offers 4 bedrooms, 3.5 bathrooms, and a fully finished basement, combining comfort, function, and style.Inside, vaulted ceilings make the space feel bright and open, and triple-pane windows add energy efficiency and year-round comfort. The primary bedroom also has a vaulted ceiling, and its ensuite features a double vanity, making busy mornings easier.The fully finished basement adds flexible living space that works well as a guest area, home office, or rec room. Other features include a brand-new washer and dryer, a tankless water heater, no smoking, no pets, upgraded cabinetry, and durable Hardie board siding with brick accents.As an end unit, the home has a playground directly out front and comes with one assigned parking stall.Sage Hill is an established community with easy access to shopping, parks, pathways, schools, and major roadways. That makes this home a great fit whether you’re buying your first home, moving up, or adding to an investment portfolio.Move-in ready, with room to grow and a location to love. Book your private showing today! (id:45388)