
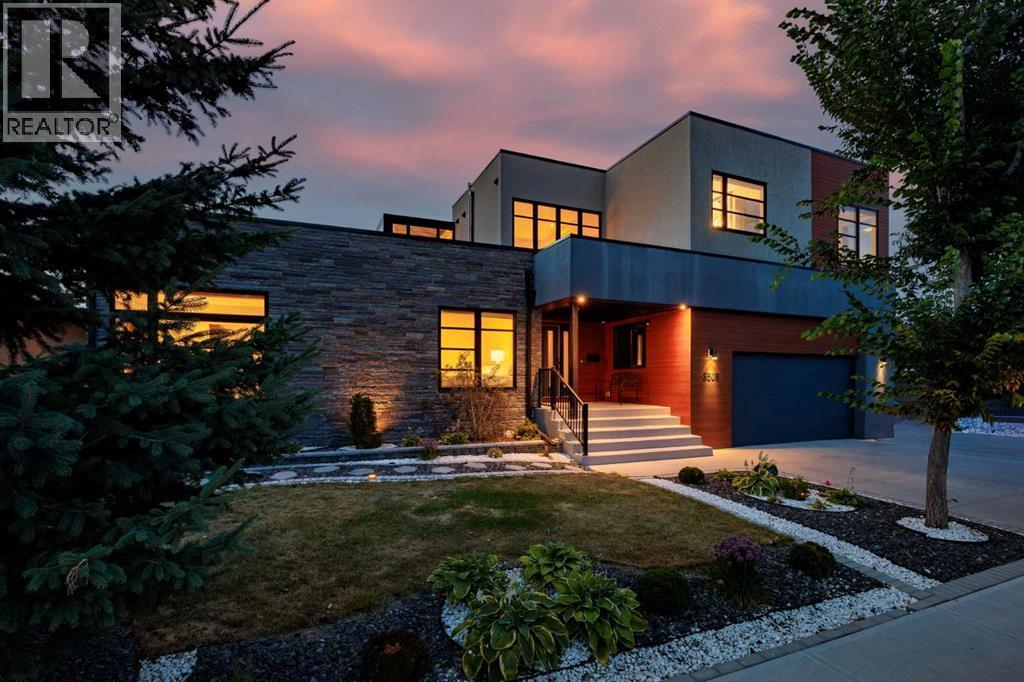
3508 Spruce Drive SW
Calgary, Alberta
There are homes that impress, and there are homes that leave an indelible impression. Poised atop one of Calgary’s most coveted ridge lots, this extraordinary contemporary residence is a rare sanctuary where architecture, nature, and city life converge in breathtaking harmony.Defining uninterrupted views of the Bow River valley and downtown skyline, the setting is nothing short of remarkable. Morning light dances across the river, golden sunsets illuminate the city, and every season reveals a new masterpiece beyond walls of glass. Minutes from downtown, yet worlds away in serenity, this is true escape without compromise.Encompassing over 5,300 square feet, bold contemporary design is softened by rich textures and warm finishes, creating interiors that are sophisticated yet deeply inviting. Expansive open-concept spaces are designed for connection, celebration, and effortless everyday living.At the heart of the home, an extraordinary kitchen centered around an 18-foot quartz island becomes the natural gathering place for family and friends. Here, culinary creativity and meaningful conversation unfold effortlessly, from quiet mornings to lively celebrations. Flowing into the dining and living spaces, it sets the stage for unforgettable meals and lasting memories.The living room, anchored by a striking fireplace and framed by dramatic walls of glass, offers warmth, elegance, and an extraordinary backdrop for both intimate evenings and grand entertaining. A bright, generously proportioned executive office provides an inspiring setting for focused work and creative pursuits.The primary retreat is a sanctuary unto itself, featuring a private fireplace, breathtaking river valley and skyline views, and direct access to a spectacular three-season rooftop terrace. A spa-inspired ensuite with steam shower, expansive dressing room, and private laundry elevate everyday living into effortless indulgence. Each additional oversized bedroom features its own beautifully appointe d ensuite, ensuring exceptional comfort and privacy.The bright walkout level offers a private escape with generous recreation space, a sophisticated kitchenette, and abundant natural light. A substantial gym provides an inspiring wellness retreat, with the flexibility to create an exceptional golf simulator for year-round recreation.Sun-soaked outdoor spaces extend the living experience into one of Calgary’s most extraordinary natural settings, complemented by maintenance-free landscaping. Extensive solar panels, EV charging stations, and an integrated smart home system controlling lighting, security, Hunter Douglas blinds, electric awnings, and outdoor living spaces bring together sustainability, innovation, and effortless luxury.This is more than a remarkable residence. It is a place where traditions begin, celebrations unfold, and every sunrise and sunset becomes part of the story. For those who seek the exceptional, this truly is one of one. (id:45388)
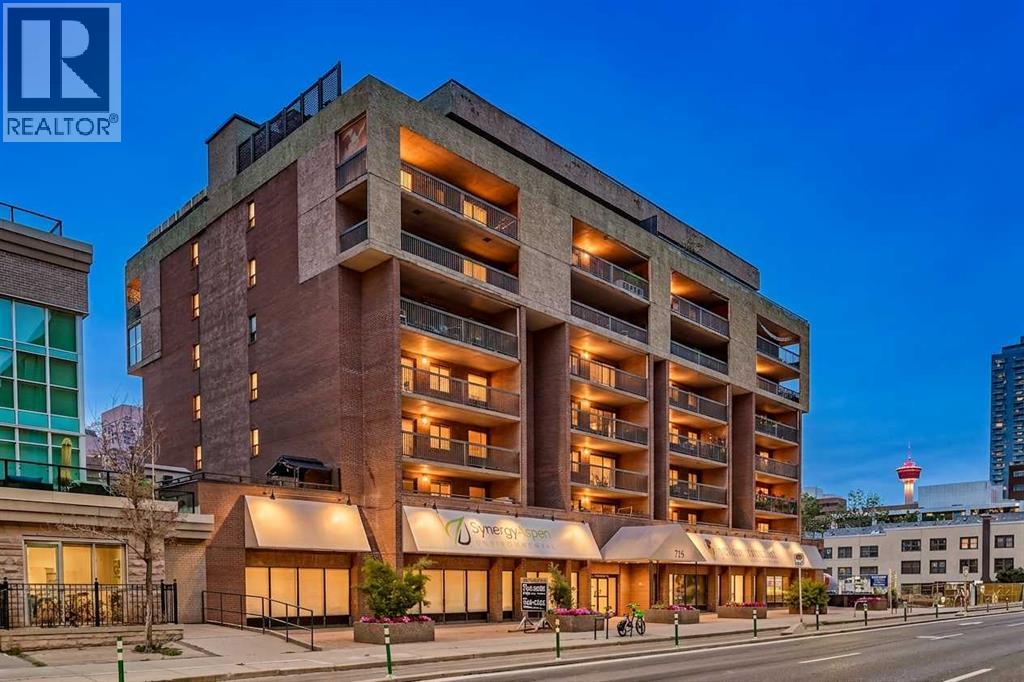
408, 718 12 Avenue SW
Calgary, Alberta
Welcome to this beautifully renovated 1-bedroom, 1-bathroom condo offering a perfect blend of modern style and functional design in the heart of the Beltline. Thoughtfully updated throughout, this home features full-height white kitchen cabinetry, hard surfaced countertops, a spacious island with a built-in display case, and plenty of prep and storage space, making it ideal for both everyday living and entertaining.The open-concept layout is enhanced by durable premium laminate flooring that flows through the entryway, kitchen, and living room, creating a seamless and contemporary feel. The dining area features a custom-built bench with convenient storage underneath, maximizing both style and functionality. Additional custom built-in wall cabinetry provides even more storage while adding a sophisticated touch to the living space.The spacious bedroom is complemented by a beautifully finished 3-piece bathroom featuring tile flooring, hard surfaced countertops, and a modern vessel sink. Enjoy the convenience of an in-suite laundry room with additional storage, helping keep your home organized and clutter-free.A long private balcony extends your living space outdoors while allowing an abundance of natural light to fill the home. Located just steps from restaurants, cafés, shopping, parks, transit, and downtown amenities, this move-in-ready condo offers exceptional convenience and an unbeatable urban lifestyle.Whether you're looking to purchase your first home or expand your real estate portfolio, this property is an excellent opportunity. With its modern updates, functional layout, and highly desirable inner-city location, it offers outstanding rental appeal and strong long-term investment potential. (id:45388)
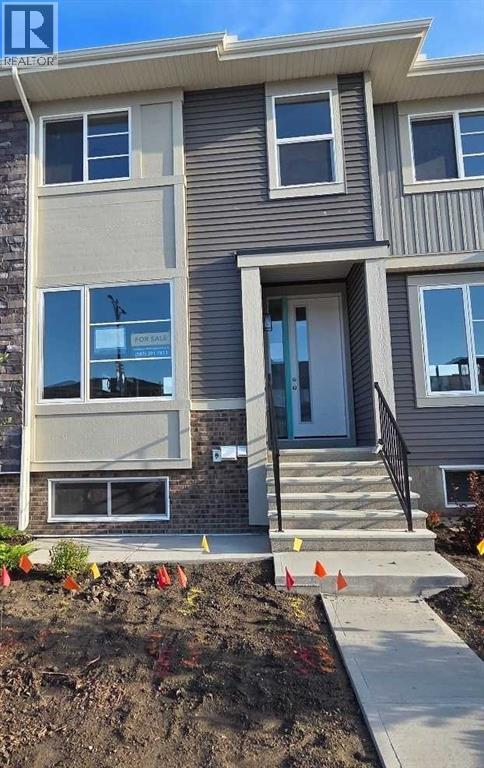
1130 Cobblestone Boulevard SW
Airdrie, Alberta
Public Remarks: IMMEDIATE POSSESSION. ,DOUBLE DETACHED GARAGE, DECK, FENCED AND LANDSCAPED, NO CONDO FEES. SOME PICTURES ARE OF SIMILAR MODEL, Welcome to the "St. Andrews" townhome, by Award winning, Master Builder, Douglas Homes Ltd. From the front covered porch, the entry opens onto the spacious great room with 9ft ceiling and gleaming hardwood floors throughout the main floor. The aspiring chef will appreciate the well planned "island" kitchen. From the upgraded 42 inch, soft close cabinets, to the gorgeous quartz countertops, everything is within easy reach. The sparkling stainless steel fridge, the glass top, self cleaning electric range, dishwasher, and over the range microwave/hoodfan are all just an arms length from the kitchen sink. Opposite side of the island, provides a convenient pantry, and desk with upper cabinet for all those recipe books you will collect. The spacious dining area features a large picture window looking out upon the back yard with room for the kids to play, with a rear entry door to the deck for those summer bbq's. Here also is a 2pc powder room for your guests convenience, and perhaps the kids hurried need. Upstairs includes 2 good sized secondary bedrooms, a 4pce bathroom with quartz vanity and tile floors, a convenient upstairs laundry, washer/dryer included, and a spacious primary bedroom with large upsized window and ensuite bath, with walk in shower, with glass front, tile floor and again a quartz vanity. The full basement provides rough in plumbing for a future bath, one window for future bedroom, and enough space remaining for a spacious future family room if you decide your family needs room to spread. All this in the desirable new subdivision Cobblestone Creek, with tennis courts, playgrounds, future school reserve, pathways and numerous green spaces, on the western edge of Airdrie, with wide open country side, and views to the west. (id:45388)
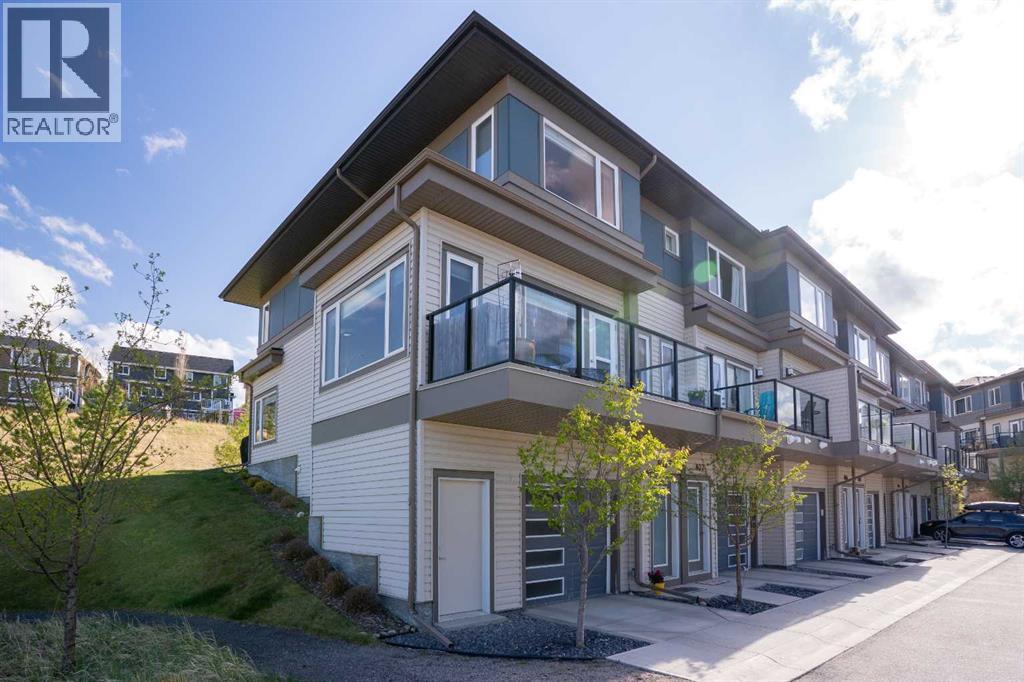
808, 501 River Heights Drive
Cochrane, Alberta
Welcome to one of the largest and most desirable floorplans in The Rise, offering 1,722 square feet of living space, 3 bedrooms, 2.5 bathrooms, and a rare corner-unit location backing directly onto green space.What truly sets this home apart is its unique positioning within the complex. While you enter from the garage level like a traditional townhouse, the natural slope of the land allows direct ground-level access from the rear patio to the expansive communal green space. Unlike many units with elevated outdoor areas, this home offers a backyard-like experience that is ideal for children, pets, and everyday outdoor living.The bright and functional main level is filled with natural light thanks to the additional corner-unit windows and open views along the side of the property. The modern kitchen features a large central island and flows seamlessly into the spacious living and dining areas, highlighted by a stylish brick accent wall. A convenient main-floor laundry room, front balcony, private rear patio, and A/C rough-in add to the home's comfort and practicality.Upstairs, you'll find three well-sized bedrooms and 2.5 bathrooms, creating one of the most family-friendly layouts in the complex. The primary suite offers elevated views toward Cochrane, while the additional bedrooms provide flexibility for children, guests, or a home office.The oversized tandem garage comfortably accommodates two vehicles while still offering valuable storage space for bikes, outdoor gear, or seasonal items.Ideally located close to parks, schools, pathways, and everyday amenities, with quick access to downtown Cochrane, the Jack Tennant Memorial Bridge, Highway 1, and the mountains, this is a rare opportunity to own a bright, spacious, and highly functional corner-unit townhouse with exceptional outdoor accessibility. (id:45388)
292 Auburn Bay Drive SE
Calgary, Alberta
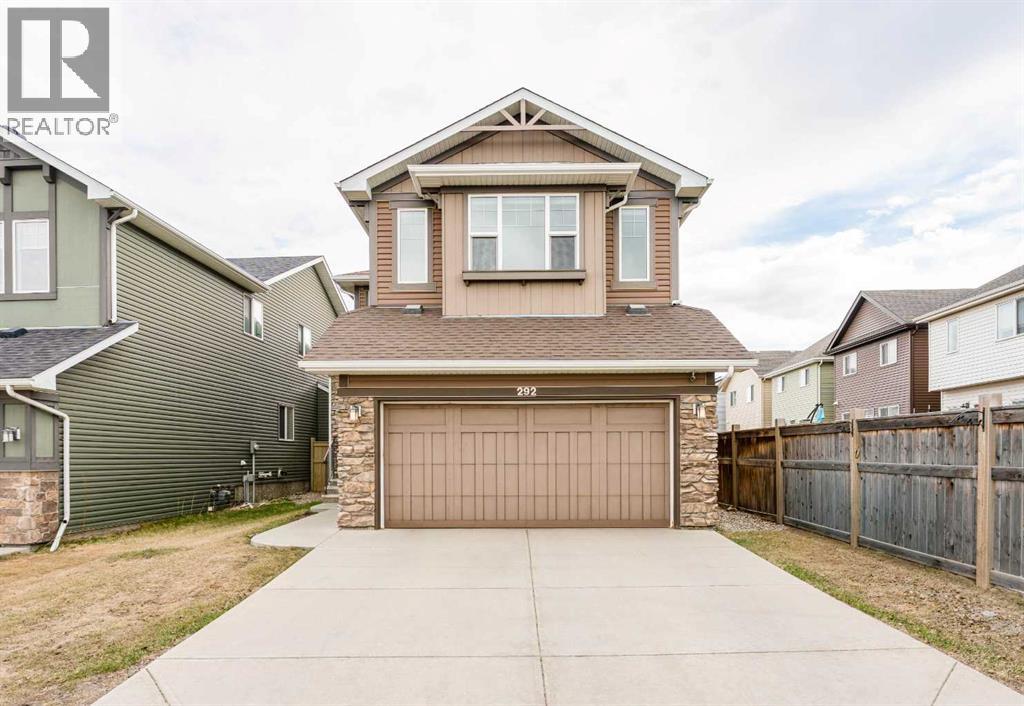
PRICE REDUCTION! Welcome to 292 Auburn Bay Drive SE, proudly presented by the original owners and built by CEDARGLEN HOMES in one of Calgary’s most sought-after lake communities. Perfectly positioned with a serene POND AND GREEN SPACE VIEWS from the front of the home, this property blends everyday comfort with the vibrant, family-focused lifestyle Auburn Bay is known for.Enjoy Auburn Bay's year-round recreation access to an impressive 43-ACRE LAKE, BEACHES, SPLASH PARK, TENNIS COURTS, BOATHOUSE, FISHING DOCK, PICNIC AREAS, PLAYGROUNDS, and community events throughout every season. Families will appreciate the nearby schools, playgrounds, pathways, and convenient PUBLIC TRANSIT access, while shopping, restaurants, and the amenities of Seton are just minutes away.Inside, the home features CENTRAL AIR CONDITIONING, a WATER SOFTENER, and a bright functional layout designed for modern living. A spacious main-floor OFFICE/DEN provides the perfect setup for those working from home or running a business. The inviting living room is anchored by a cozy GAS FIREPLACE, ideal for Calgary’s winter months. The BONUS ROOM WITH VAULTED CEILING creates an inviting upper-level retreat, while the UNFINISHED BASEMENT offers excellent future development potential. The spacious Primary Bedroom features a WALK-IN CLOSET and an ENSUITE BATHROOM with DUAL VANITY SINKS, a corner SOAKER TUB, and a separate shower. Two additional bedrooms and another full bathroom complete the upper level. Outside, enjoy a FULLY FENCED BACKYARD and a RAIN BARREL for eco-conscious living.Whether you are a growing family looking for community and recreation, or a buyer seeking long-term value in a premier SE Calgary neighbourhood, this Auburn Bay home offers an exceptional opportunity to plant roots in a thriving lakeside community. (id:45388)
178 Lanark Gate SE
Airdrie, Alberta
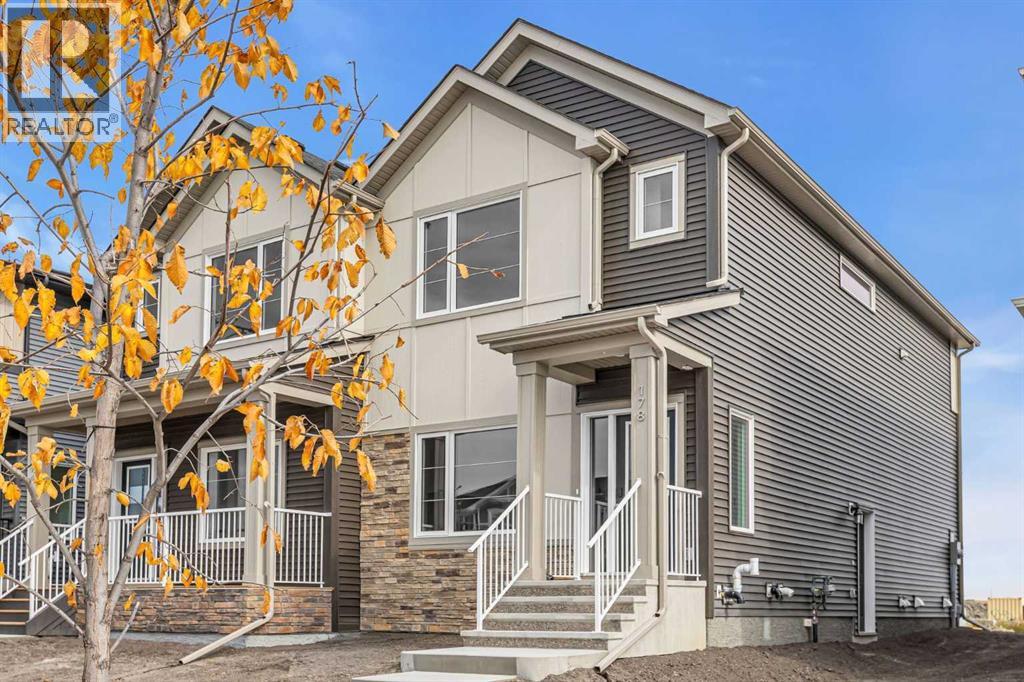
Discover a sanctuary within Lanark, a vibrant community nestled southeast of Airdrie, where brand new living awaits. Presented by award winning builder Sterling Homes, this exquisitely designed semi-detached duplex unfolds over two stories, offering a spacious 1478 square feet of refined comfort. Great curb appeal starts the moment you arrive. With sod installed in the front yard, it offers a clean, finished look that beautifully complements the home. Welcoming and well-presented, it’s a lovely first impression before you even step inside. Open up to find an spacious floor plan bathed in natural light streaming through large, bright windows, creating an inviting atmosphere for both entertaining and relaxation. Quartz countertops grace the kitchen, complemented by a convenient pantry and island, while luxury vinyl plank flooring flows seamlessly throughout the main level, which encompasses a generous living room anchored by an electric fireplace adorned with a tile front and mantle. An upper level laundry room provides added convenience, while two full bathrooms including a stylish ensuite complete the upper level’s three bedrooms, each thoughtfully appointed with comfort and style. Below, an unfinished basement offers boundless potential for future customization, providing ample space for recreation or storage. SIGNATURE FEATURES OF THIS HOME ARE: TRIPLE PANE WINDOWS. ELECTRIC FIREPLACE, TANKLESS WATER HEATER, SIDE ENTRY WAY AND SMART HOME TECH FEATURES INCLUDING RING DOORBELL CAMERA, BLUE TOOTH ENABLED KEYLESS ENTRY AND ALEXA SHOW 8 TOUCH SCREEN. Enjoy outdoor living with a parking pad for two vehicles and access to Lanark’s community park, playground, schools, shopping, street lights, and back lane. With its impeccable finishes, thoughtful layout, and desirable location, this residence presents a rare opportunity to embrace a lifestyle defined by elegance and tranquility. (id:45388)
1069 Bayview Crescent SW
Airdrie, Alberta
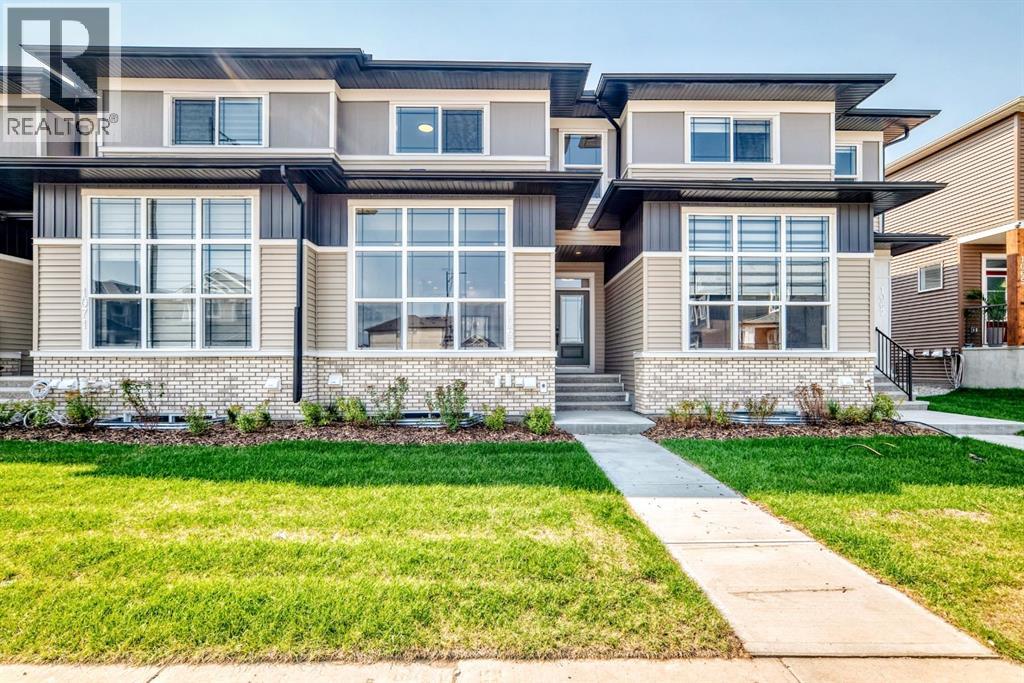
Welcome to 1069 Bayview Crescent SW in Airdrie, a stylish Genesis Builders townhome offering a thoughtfully designed layout, modern finishes, an attached garage, no condo fees, and a private covered rooftop patio that extends your living space outdoors.The bright and inviting main floor features 9-foot ceilings and an open-concept design that seamlessly connects the kitchen, dining area, and living room. The contemporary kitchen offers plenty of workspace and storage, stainless steel appliances, sleek cabinetry, and a large peninsula perfect for casual dining and entertaining. The spacious living area is highlighted by a modern fireplace and large windows that bring an abundance of natural light into the home. A convenient 2-piece powder room completes the main level.Upstairs, the primary bedroom provides a comfortable retreat with a walk-in closet and private 3-piece ensuite. Two additional bedrooms, a full 4-piece bathroom, and conveniently located upper-floor laundry make this level exceptionally functional for families, guests, or those needing dedicated home-office space. One of the standout features is the approximately 110 sq. ft. covered rooftop deck, creating a fantastic space for morning coffee, evening drinks, or a comfortable outdoor lounge.The attached garage offers secure parking and additional convenience year-round, while the unfinished lower level provides approximately 622 sq. ft. of additional space, giving future owners excellent potential for a family room, home gym, office, entertainment area, or additional storage.Located in Airdrie’s desirable Bayview community, this home is surrounded by pathways, canals, parks, playgrounds, and green spaces. Everyday conveniences, schools, shopping, restaurants, recreation facilities, and major routes are all within easy reach, while Calgary is a convenient commute away.With 3 bedrooms, 2.5 bathrooms, an attached garage, rooftop patio, modern finishes, and no condo fees, 1069 Bayview Crescent SW d elivers a fantastic combination of style, space, and low-maintenance living. (id:45388)
255 Edgebrook Park NW
Calgary, Alberta
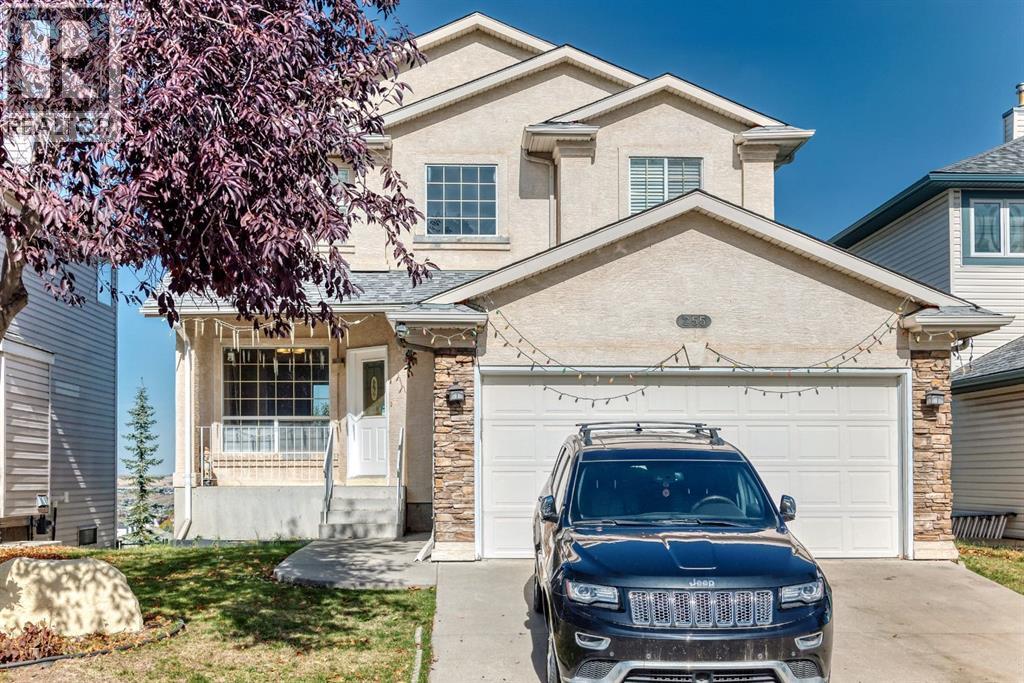
Welcome to this inviting home in the desirable NW community of Edgemont! Offering a functional layout with plenty of space for the whole family, this home features a comfortable living room, a separate dining room, and a bright breakfast nook perfect for everyday meals and family gatherings.Upstairs, you'll find three well-sized bedrooms, the primary bedroom have a own deck, providing comfortable accommodation for the family. The fully developed basement adds even more versatility, featuring an additional living room, a private office ideal for working from home, and an extra bedroom. With 3 full bathrooms and 1 half bathroom, this home offers convenience and flexibility for families of all sizes.The true highlight of this property is its beautiful backyard and peaceful setting. Enjoy the stunning open backyard views, a relaxing outdoor atmosphere. It's the perfect place to unwind, enjoy your morning coffee, or spend quality time with family and friends.Conveniently located in the established community of Edgemont, the home offers easy access to nearby schools, parks, playgrounds, grocery stores, restaurants, and everyday shopping. Nearby amenities include Edgemont Shopping Centre and Beacon Hill Shopping Centre, with additional shopping and dining options at Crowfoot Crossing. Local schools include Edgemont School, Tom Baines School, and Mother Mary Greene School, with school attendance subject to designated catchment boundaries.A wonderful opportunity to enjoy comfortable family living in a quiet, well-established neighbourhood, with convenient access to everyday amenities.Don't miss the opportunity to make this lovely home yours! (id:45388)
140 Lakewood Crescent
Strathmore, Alberta
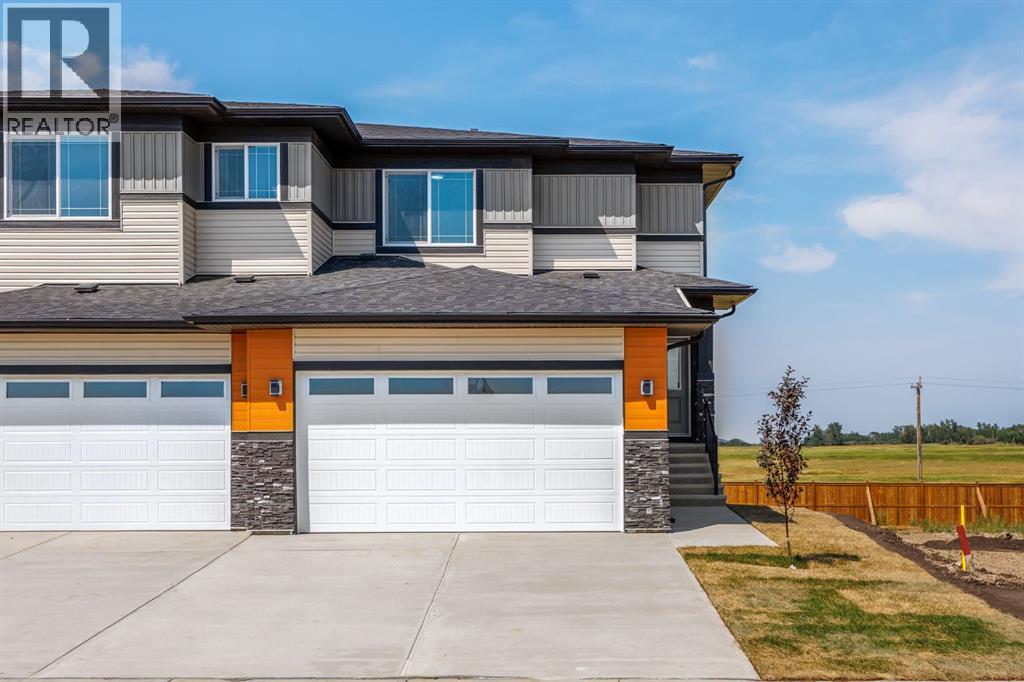
Welcome to 140 Lakewood Crescent, a brand-new 2026-built home offering contemporary finishes, a functional family-friendly layout and the opportunity to be the very first to call it home. Located in Strathmore’s growing Lakewood community, this thoughtfully designed property combines modern style with comfortable everyday living and the added versatility of a walkout basement. The exterior makes a strong first impression with an oversized driveway, fresh sod, a newly planted tree and a contemporary combination of brick, vinyl siding, wood detailing and metal accents. Step inside to a bright, open-concept main floor featuring luxury vinyl plank flooring and an abundance of natural light. At the heart of the home is a striking kitchen with light-toned soft-close cabinetry framed by rich wood-grain accents, white quartz countertops, a generous central island with undermount sink, matte-black fixtures and hardware, stainless steel appliances and a dramatic full-height black geometric tile backsplash. A spacious walk-in pantry provides excellent additional storage. The kitchen flows seamlessly into the dining and living areas, creating an inviting space for everyday living and entertaining. Large windows bring in natural light, while an electric fireplace creates a warm focal point. From the dining area, step onto the upper vinyl deck and enjoy the open rear outlook toward the acreage beyond.Upstairs, a bright vaulted stairwell with a large window and statement lighting leads to three bedrooms and convenient upper-level laundry. The primary retreat features a generous walk-in closet and private ensuite with dual vanities, tile flooring and a tiled stand-up shower. Two additional bedrooms, a full four-piece bathroom and linen storage complete the upper level.The undeveloped walkout basement offers outstanding future potential with direct backyard access and the flexibility to add bedrooms, a recreation room, home gym, office or entertainment space tailored to your needs . An oversized double attached garage with generous ceiling height provides additional storage and everyday convenience. Just steps from Brave Park, pickleball courts, green space and walking paths, 140 Lakewood Crescent delivers modern new-build living, walkout versatility and room to grow in one of Strathmore’s newest communities. (id:45388)
38 Precedence Glen
Cochrane, Alberta
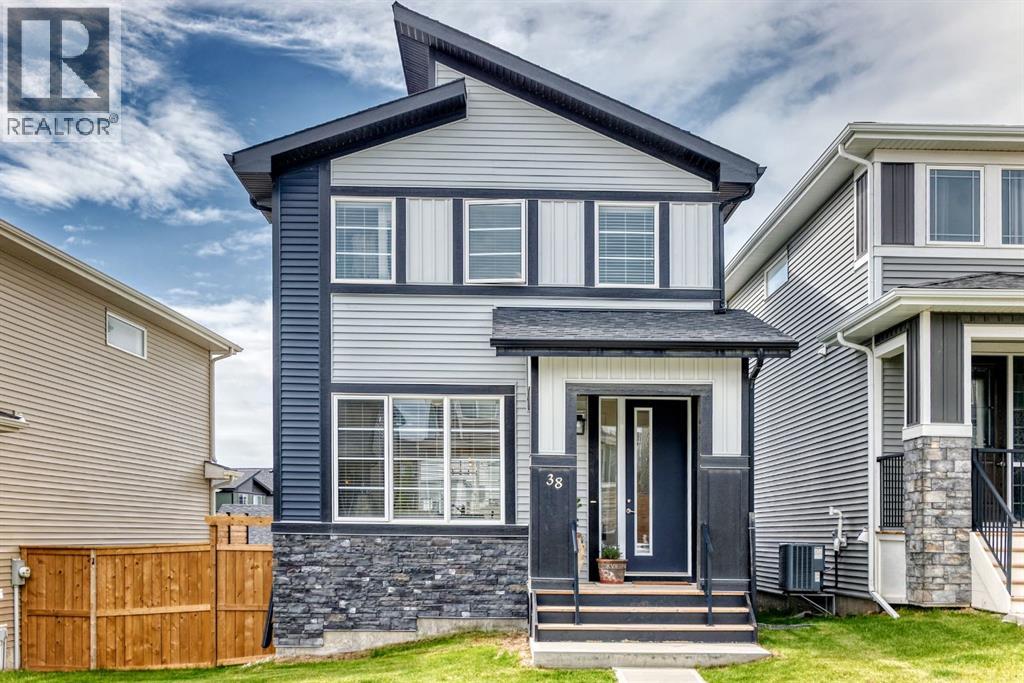
** Open House: Sunday, October 18th 12-2pm ** Welcome to this bright and beautifully appointed detached 3 bedroom, 2.5 bath home in Precedence with South facing back yard and back lane. Designed with modern living in mind, this home features an open concept layout with 9 foot ceilings, hardwood flooring, abundant natural light, and a spacious great room highlighted by a cozy wall-mounted fireplace. The stylish kitchen is the heart of the home, showcasing quartz countertops and large central island. Upstairs, you'll find three generously sized bedrooms, including a relaxing primary retreat complete with a walk-in closet and a private 4 piece ensuite with double vanity, while the family bathroom serves the additional bedrooms. The unfinished basement offers endless possibilities to create the space you've been dreaming of, whether it's a family room, home gym, recreation area, or additional bedroom. Conveniently located close to schools, parks, amenities including Spray Lakes Sports Centre are just minutes away, and local eateries, this exceptional home combines comfort, style, and future potential in a family friendly community. (id:45388)
856 Rundlecairn Way NE
Calgary, Alberta
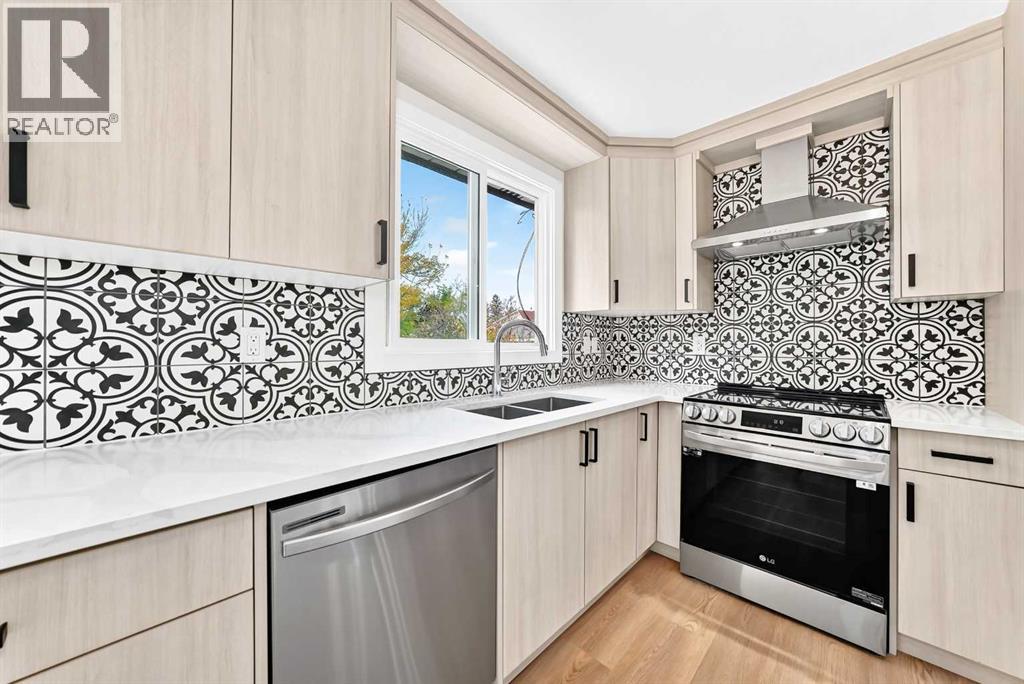
Fully renovated, top to bottom, in the heart of Rundle. Step through the new front door and new upstairs windows brighten the open living and dining area, with vinyl plank floors, a modern railing, fresh paint and newly refinished ceilings. The kitchen is where you'll want to linger. It has quartz counters, stainless steel appliances and a central island for morning coffee and gatherings.Down the hall, the primary bedroom has a walk-in closet already fitted with organizers and a private 3-piece ensuite. A second bedroom and a fully renovated main bath complete the upper level.Downstairs, the fully finished basement adds two more bedrooms, a 4-piece bath, laundry and a wet bar. It's ready for guests, a home office or movie night. New exterior doors and an extra-large lot complete the picture.The major updates are done, so your budget goes toward living here, not renovating. You're minutes from Village Square Leisure Centre, schools at every level, shopping and transit. Book your private showing and see it for yourself. (id:45388)
8561 Huxbury Drive NE
Calgary, Alberta
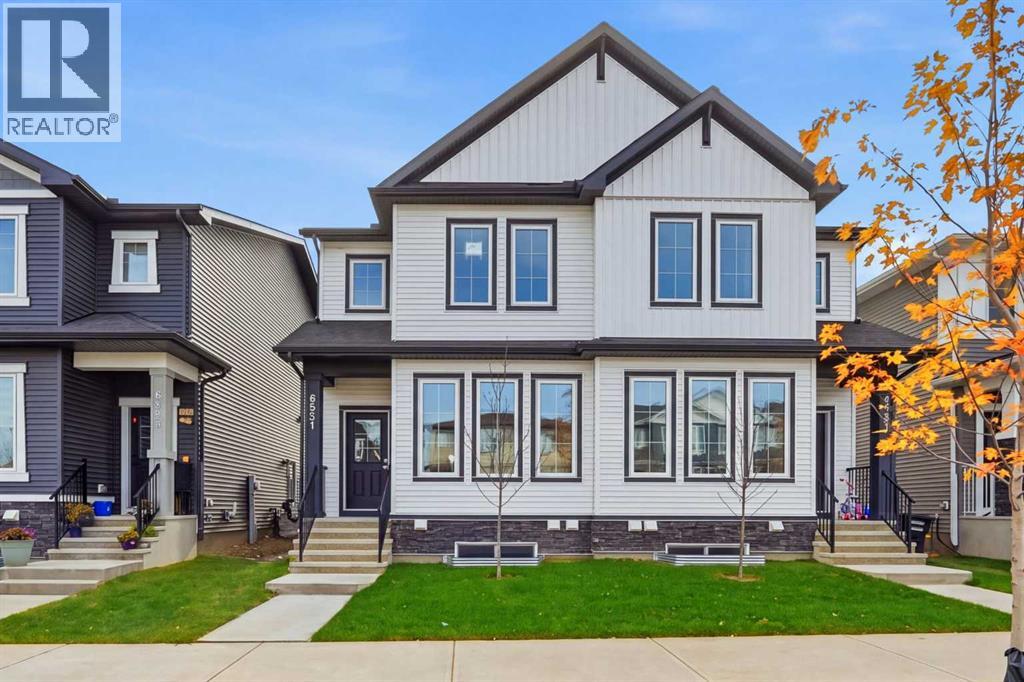
Welcome to this brand-new, never-lived-in semi-detached home by Broadview Homes, offering 1,772.55 sq. ft. of exterior area above grade, with stylish finishes, thoughtful design, and exceptional future potential! Step inside to an inviting open-concept main floor, where luxury vinyl plank flooring, upgraded lighting, fireplace & features wall, and abundant natural light create a bright and welcoming atmosphere from the moment you enter. A dedicated den is the perfect spot for a home office or flexible family space, ideal for working from home. The generous living room is anchored by a cozy fireplace, setting the scene for relaxing evenings, while the gourmet kitchen shines with granite countertops and flows seamlessly into the adjoining dining area, creating the ideal setting for family dinners and entertaining guests. A convenient 2-piece bath and a utility room complete the main level. Upstairs, four generously sized bedrooms await, including a private primary retreat with a walk-in closet and a luxurious upper-level 5-piece ensuite. Three additional bedrooms with closets offer plenty of room for children, guests, or hobbies, and are served by a 4-piece main bath. Upper-floor laundry adds everyday convenience, saving you trips up and down the stairs. Enjoy an unbeatable location just minutes from Costco, Walmart, East Hills Shopping Plaza, restaurants, banks, and daily essentials, with easy access to transit, Stoney Trail, and Highway 1 for a quick commute anywhere in the city. Whether you are a first-time buyer, a growing family, or an investor, this stylish, move-in-ready home delivers space, comfort, and endless possibilities. Don’t miss your chance to make it yours. Book your showing today! (id:45388)