
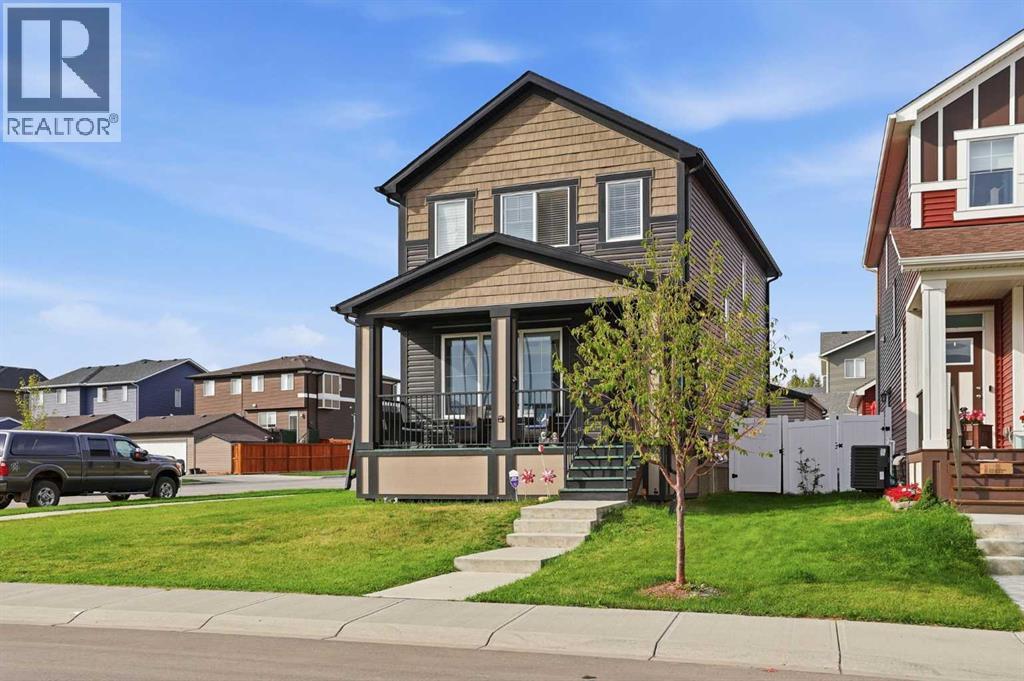
88 Birch Glen
Okotoks, Alberta
Welcome to this beautifully upgraded, nearly new home situated on a desirable corner lot in the sought-after community of D’Arcy Ranch. Based on Trico Homes’ popular Bellview floorplan, this thoughtfully designed home offers a bright, functional layout with plenty of space for everyday living and entertaining. The main floor features 9’ ceilings, stylish vinyl plank flooring and an open-concept design filled with natural light. The inviting living room is centered around a cozy fireplace with tile surround, while the upgraded kitchen offers 42” upper cabinets, a generous 9’ island, chimney-style hood fan, beautiful backsplash and an upgraded appliance package. An extended front verandah and large windows add to the home’s welcoming curb appeal. Upstairs you’ll find three bedrooms, including a spacious primary retreat complete with a walk-in closet and private ensuite featuring a tiled shower, upgraded glass doors and quartz countertop. Two additional bedrooms, a full bathroom and convenient upper-floor laundry complete this level. The recently finished basement adds even more living space and flexibility to the home. With 9’ ceilings and large windows, the lower level feels bright and inviting and includes an additional family/living area, a potential fourth bedroom, and another full bathroom A separate side entrance provides direct access to the basement, creating plenty of possibilities for extended family, guests, a home office or additional living space. Outside, the property is now complete with a double detached garage that has been insulated and drywalled providing excellent parking, storage and year-round functionality. Located in the growing community of D’Arcy, you’ll enjoy nearby parks, pathways, ponds and beautiful views, along with convenient access to schools, golf, shopping and everyday amenities. With extensive upgrades, a fully developed basement, finished double garage and desirable corner-lot location, this move-in-ready home offers fantastic va lue in one of Okotoks’ popular newer communities. (id:45388)
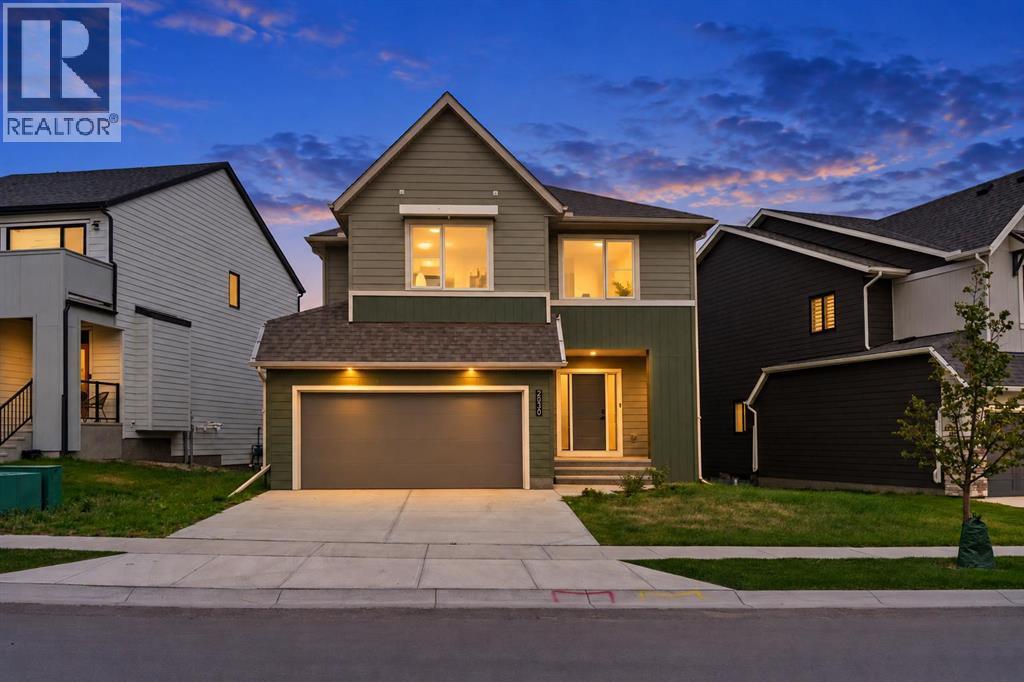
2030 Fowler Road SW
Airdrie, Alberta
!!!$95,000 Price Correction!!! Welcome to this spacious four-bedroom home in the growing community of Wildflower, offering nearly 2,700 sq. ft. of above-grade living space, an attached double garage and an unfinished basement with a separate side entrance. The main floor welcomes you with a bright foyer and luxury vinyl plank flooring that flows throughout the open-concept living spaces. At the heart of the home, the kitchen features quartz countertops, a large central island with seating, extensive cabinetry, stainless steel appliances, a tiled backsplash and a convenient walk-through pantry connecting to the mudroom and garage. The adjoining dining area is filled with natural light and provides direct access to the rear deck, while the comfortable family room is centred around a modern fireplace. A powder room completes the main level. Upstairs, a generous bonus room provides the perfect setting for family movie nights, a playroom or a second lounge. The spacious primary retreat includes a large walk-in closet and a private five-piece ensuite with dual sinks. Three additional bedrooms, a full four-piece bathroom and a dedicated upper-floor laundry room complete this well-designed level. The unfinished basement offers approximately 984 sq. ft. of additional space and, with its separate side entrance, provides excellent potential for a recreation room, home gym, additional bedrooms or future development, subject to municipal approval. Life in Wildflower includes exclusive access to The Hillside Hub, where residents can enjoy Airdrie’s first outdoor swimming pool, a hot tub, an open-air sports court and thoughtfully designed indoor and outdoor gathering spaces. Surrounded by parks and pathways, with convenient access to shopping, daily amenities and major routes, this home offers the space, flexibility and community-focused lifestyle today’s families are looking for. Book your private showing today. (id:45388)
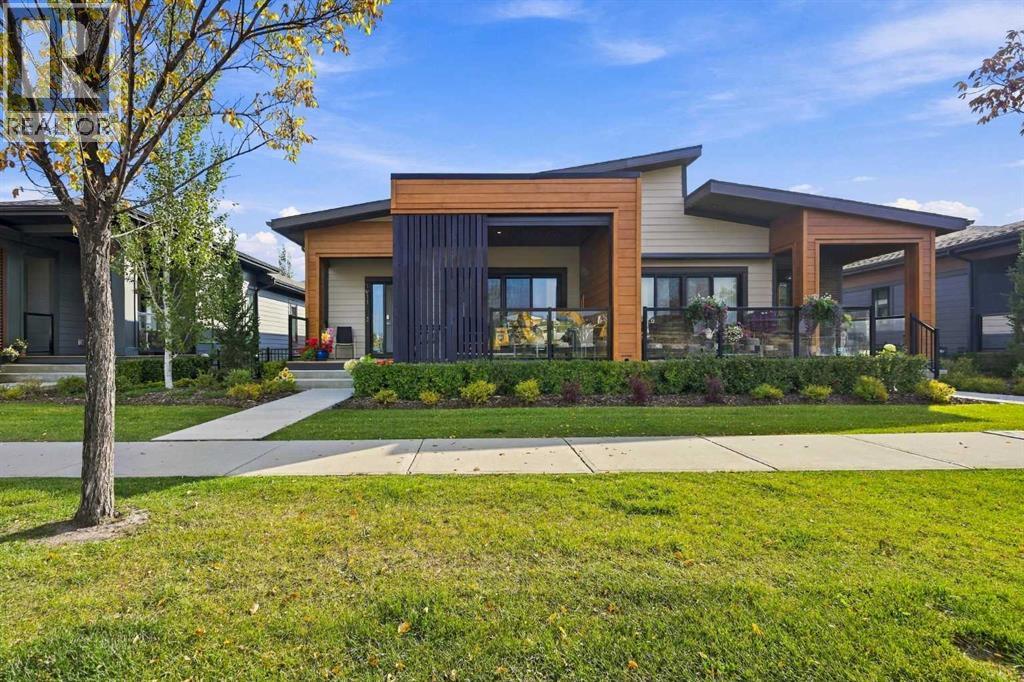
1911 Mahogany Boulevard SE
Calgary, Alberta
Welcome to The Streams of Lake Mahogany, an exceptional enclave of luxury villa living. This beautifully designed home offers style, functionality, and low-maintenance living in one of Calgary’s premier lake communities. The open-concept main floor features 9’ ceilings, a chef-inspired kitchen with quartz countertops, stainless steel appliances and large island, living room with gas fireplace, and an elegant primary retreat with spa-inspired ensuite and walk-in closet. Enjoy outdoor living with 2 private patios, including one covered patio, perfect for relaxing or entertaining. Laundry hookups are conveniently located on both levels. The fully finished lower level offers a spacious recreation room, 2 additional bedrooms, and a 4-piece bath. Energy-efficient features include 6 solar panels, triple-pane windows, tankless hot water, dual-zone furnace, air purification and enhanced filtration. Enjoy The Streams’ exclusive gathering area with BBQ space and 2 fire-pit lounges overlooking the lake. Walk to Mahogany Lake, beaches, parks, pathways, shopping, restaurants and everyday amenities, with easy access to Stoney Trail and Deerfoot Trail. Call your Realtor and book a showing today! (id:45388)
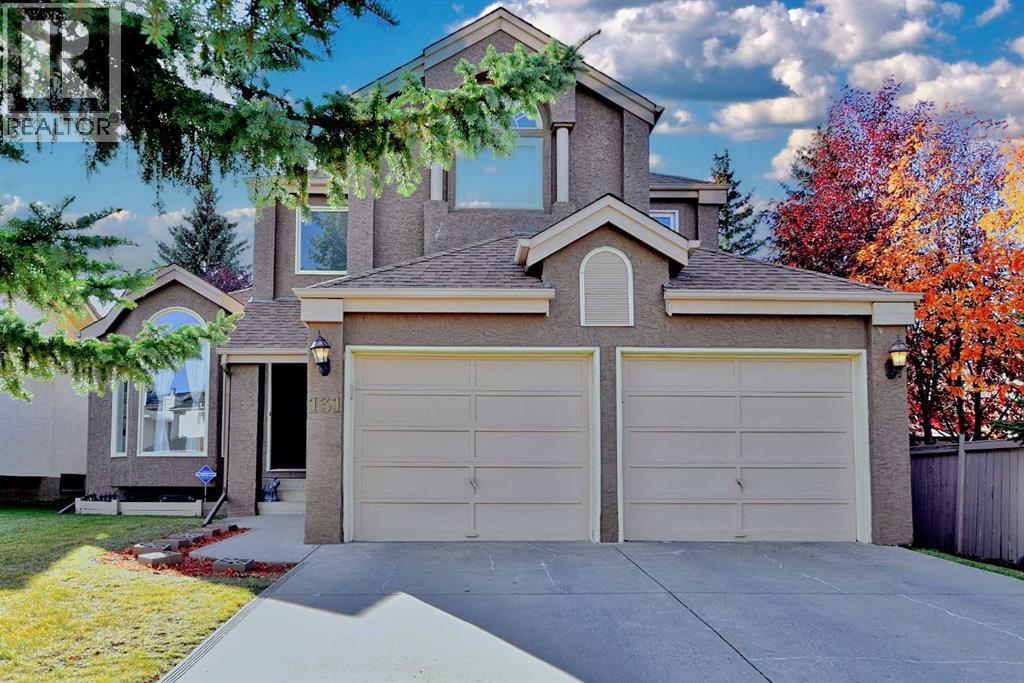
131 Hawkstone Drive NW
Calgary, Alberta
PRICE REDUCED FOR QUICK SALE! Welcome to this beautiful 4 bedroom, 4 bathroom family home in the highly sought-after community of Hawkwood, offering immediate possession and an exceptional combination of space, comfort, functionality, and convenience. Designed for modern family living, this bright and airy residence features generously sized bedrooms, including a spacious retreat complete with a walk-in closet and a luxurious 5-piece ensuite showcasing a jacuzzi tub and separate shower. Two additional bedrooms and another full bathroom complete the upper level, providing ample space for growing families. The main floor features a spacious living room, formal dining area, family room, kitchen, breakfast nook, and washroom. Durable slate and hardwood flooring runs throughout, and the space is filled with natural light and excellent airflow. NUMEROUS RECENT UPGRADES OFFER EXCEPTIONAL PEACE OF MIND ,INCLUDING FULLY POLY-B PLUMBLINGRE REPLACEMENT,(2026 ),ALMOST ALL NEW WINDOWS ( 2023 & 2026 ), A NEW ROOF ( 2022 ), HIGH EFICIENCY FURNACE ( 2020 ) , UPGRADED HOT WATER TANK ( 2019 & 2024 ), BRAND NEW KITCHEN APPLIANCES ( REFRIGERATOR , GLASS-STOVE , DISH WASHER AND RANGE HOOD ( 2026 ) , UPGRADES GARAGE DOOR OPENER , SPRING AND CABLE ( 2024 & 2025 ), The fully finished basement expands the living space with a private home theatre (Repurposed from a bedroom), custom wet bar with a brand new refrigerator (2026), a luxurious steam shower and pool-table, creating the perfect setting for entertainment and relaxation, Outside, enjoy a large private backyard complete with a large deck and tool shed, ideal for family gatherings, gardening and outdoor enjoyment. This incredible, turn-key home has excellent transit connections and is just a 1-minute walk to the Hawkwood bus terminal, and close to St. Maria Goretti School, and Hawkwood school. Hawkwood community park featuring the zipline, tennis, and pickleball courts, and outdoor rink is just a 2-minute walk. Superstore is just min utes away, with quick access to Crowfoot, Dalhousie, Beacon Hill, Country Hills Boulevard, Sarcee Trail, Crowchild Trail, and the pathways of Nose Hill Park, offering exceptional convenience for commuting, shopping, recreation, and everyday living. With immediate possession available, this is an exceptional opportunity for families looking to move into an established, highly desirable community. An exquisitely beautiful house like this is very rare to find. Book you private showing today, and discover everything this Hawkwood gem has to offer before its gone! (id:45388)
15 Gray Way
Rural Rocky View County, Alberta
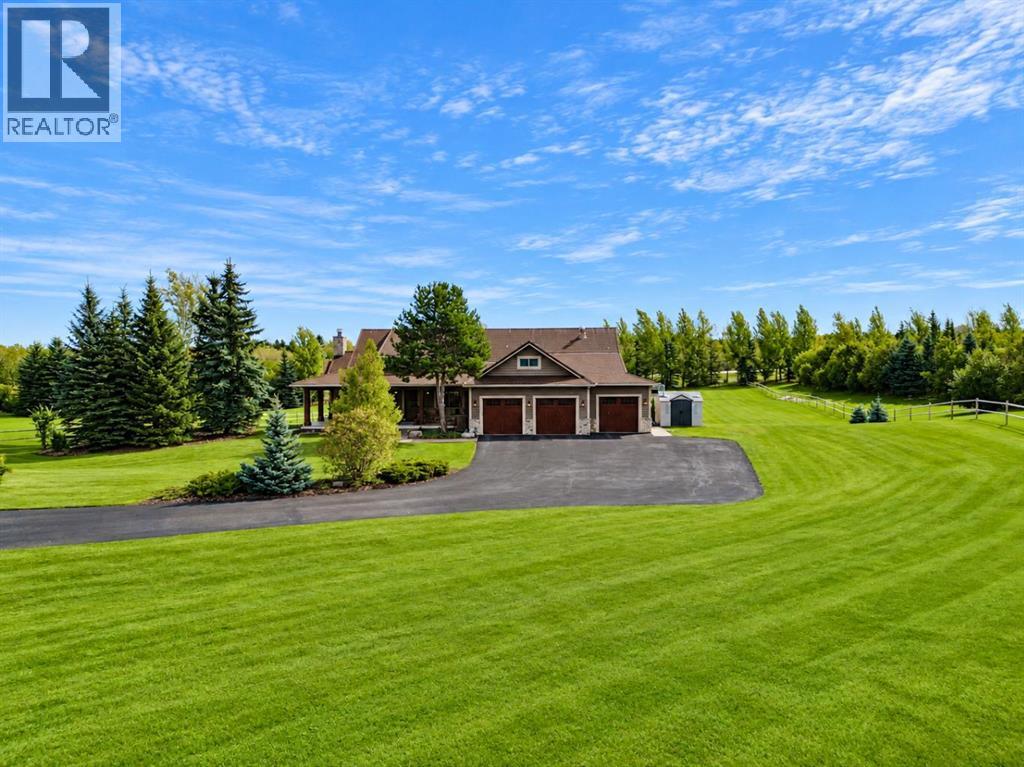
Welcome to this exceptional Bearspaw acreage, beautifully situated on 2.47 acres of mature, private grounds in a peaceful estate setting just minutes from Calgary. Set behind a gated entrance, the property makes a memorable first impression with its striking timber details, wraparound front deck, landscaped yard, mature trees, solar panels, and large triple attached garage. Inside, the home offers a warm and inviting layout with solid wood doors, generous living spaces, and thoughtful updates throughout. A private main floor office with custom built-ins provides an ideal work-from-home space, while the formal dining room is perfectly suited for hosting family and friends. At the heart of the home is the beautifully newly renovated kitchen, featuring a large quartz waterfall island, solid wood cabinetry, quartz countertops, premium Sub-Zero and Wolf appliances, and a spacious walk-in pantry. The adjoining casual dining area flows naturally into the expansive living room, where a dramatic stone-clad wood-burning fireplace creates a striking focal point and a welcoming place to gather. The main floor primary retreat offers excellent privacy with a large walk-in closet featuring custom built-ins and a spacious 5-piece ensuite, while a well-designed laundry and mudroom adds everyday convenience. The fully developed walkout lower level provides even more impressive living space with a bright and open recreation room, two additional bedrooms, a Jack-and-Jill bathroom, and a dedicated gym. Recent updates throughout the property—including the kitchen, bathrooms, decks, Euroshield rubber roof, mechanical systems, euro-style triple pane doors, high performance vinyl coating on the siding and solar, add to the home's comfort and long-term appeal. Surrounded by mature landscaping and offering an ideal balance of privacy, space, and refined country living, 15 Gray Way is a rare opportunity to enjoy the Bearspaw lifestyle in a home designed for both everyday comfort and entertaini ng. (id:45388)
505, 530 12 Avenue SW
Calgary, Alberta
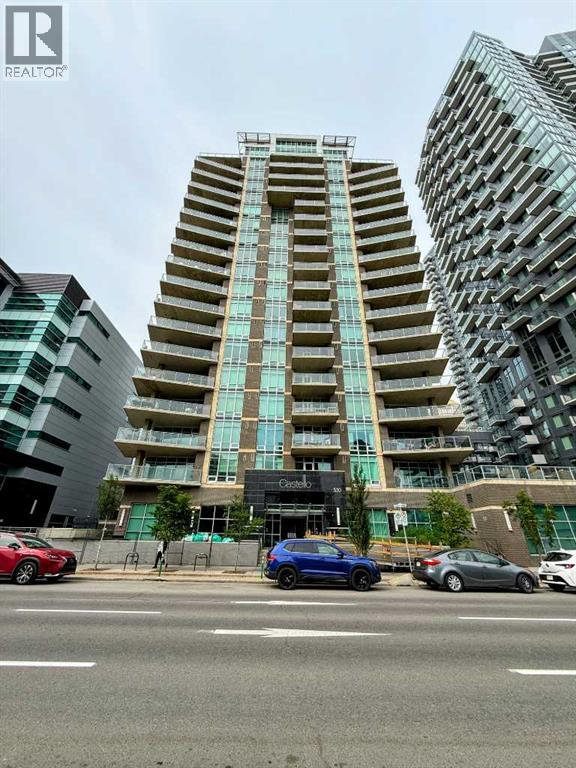
A 2-bed, 2-bath SE corner condo at Castello with two side by side titled underground parking spots. The unit features floor-to-ceiling windows, hardwood floors, a modern kitchen, a master bedroom with a walk-in closet and spa bathroom, and a second bedroom with Calgary Tower views. It includes in-suite laundry, titled storage, and a large balcony. Building amenities include a gym, guest suite, party room, visitor parking, and car wash. (id:45388)
100 Applemont Close SE
Calgary, Alberta
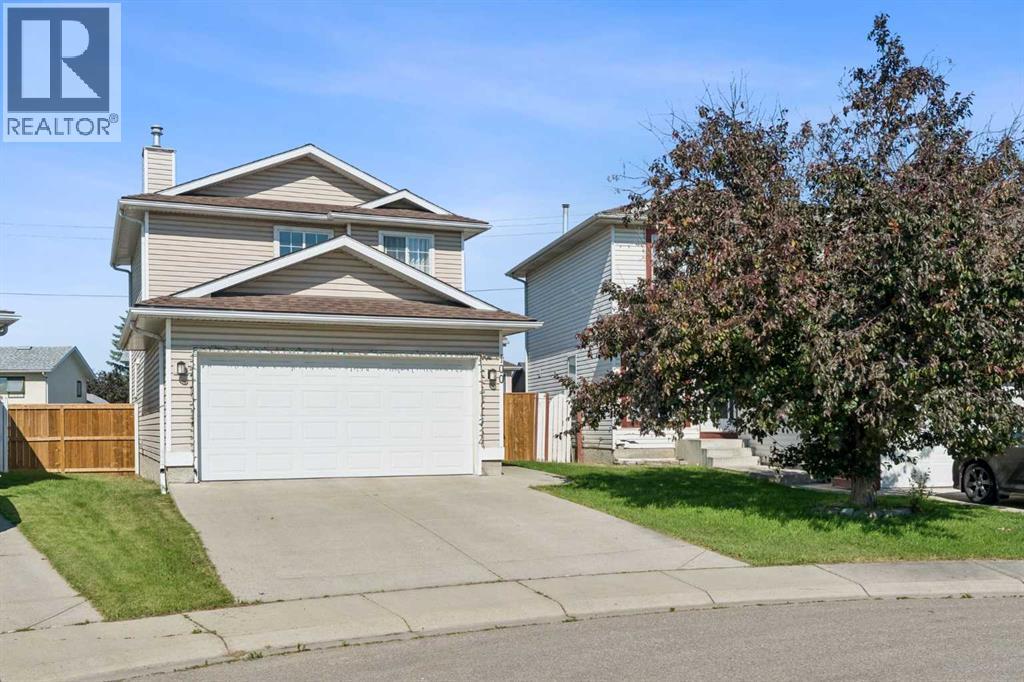
Nestled on a spacious pie-shaped lot in the welcoming community of Applewood, this charming two-storey home offers the perfect blend of comfort and functionality. Featuring 3 bedrooms, 2.5 bathrooms, a fully finished basement, and a double front attached garage, there's room for every stage of family life. The bright, functional layout showcases hardwood floors and a stylish kitchen complete with quartz countertops, making it ideal for both everyday living and entertaining. The versatile lower level provides additional space for movie nights, a home gym, kids' play area, or a home office. Step outside to enjoy the sunny west-facing backyard with plenty of room for entertaining, gardening, or simply relaxing, all set on an expansive pie-shaped lot. Conveniently located near parks, schools, shopping, public transit, and with easy access to major routes, this move-in-ready home offers exceptional value in a convenient location. (id:45388)
306, 5340 17 Avenue SW
Calgary, Alberta
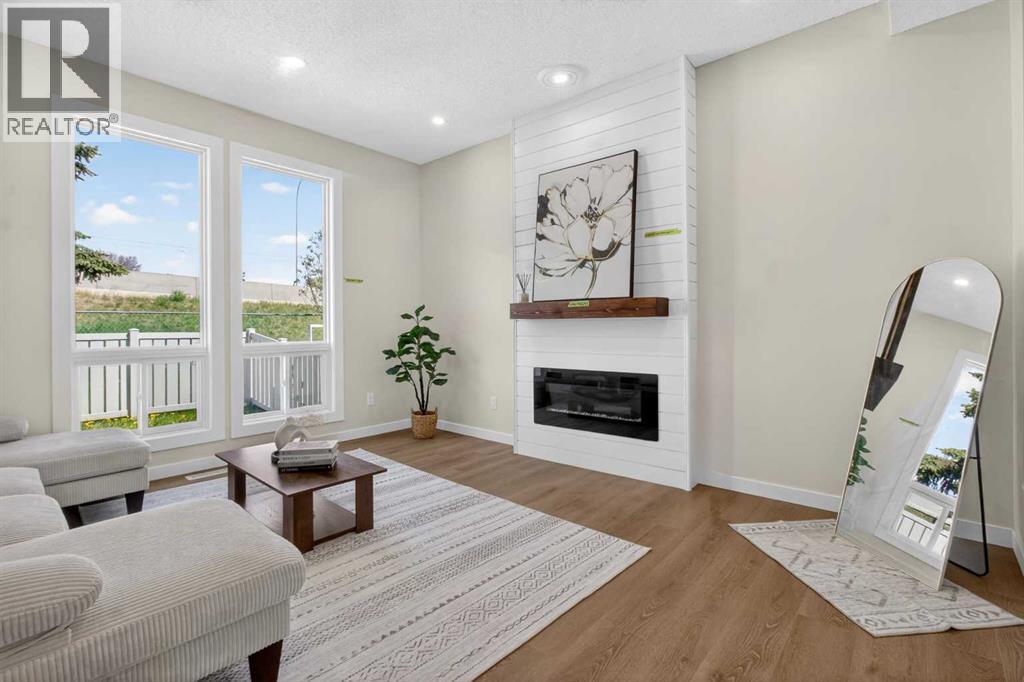
FULLY RENOVATED! Over 1,500 living sqft townhome in Westgate. Fully and beautifully renovated with 3 bedroom, 1.5 bathroom. Brand new vinyl plank flooring main floor and upper floor, brand new carpet for basement. Kitchen is well equipped with all brand-new appliances: electric stove, microwave hoodfan, refrigerator. The dining room has a feature wall with a designer color, wine rack and floating light, ideal for family and guest gatherings. The living room features a large window overlooking the backyard, a custom built-in electric fireplace, and ample space for a sofa and decorative accents. Upper floor offers 3 good-sized bedroom and a full bathroom with all brand new modern walk-in shower, wall tile and vanity. The basement is fully developed and offers a spacious recreation room, perfect for family gatherings, entertainment, or relaxing. Two parking stalls right in front of the unit. Westgate is a welcoming and family-friendly community known for its convenient location, mature trees, and easy access to schools, parks, shopping, and public transit. Residents enjoy nearby amenities, recreational spaces, and quick access to major roadways, making daily commuting and errands simple and convenient. Your next chapter starts here. Come experience it in person. (id:45388)
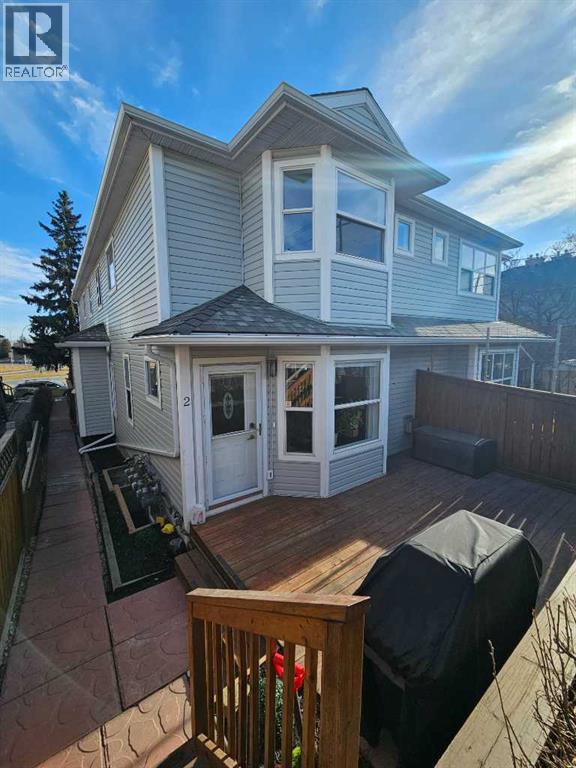
2, 2013 24 Street SW
Calgary, Alberta
“AMAZING VALUE IN RICHMOND | OVER 1,665 SQ FT OF FINISHED LIVING SPACE Welcome to this move-in-ready, three-level inner-city townhome offering over 1,665 sq ft of fully finished living space in one of Calgary’s most sought-after southwest communities. This quiet back unit combines space, privacy, and convenience, minutes from schools, shopping, 17th Ave, and Crowchild Trail. This well-designed layout includes 2 bedrooms, 2.5 bathrooms, and multiple living areas, making it ideal for professionals, couples, young families, or those looking to upsize or downsize without compromise. The main floor has been recently renovated with refinished hardwood flooring, recessed lighting, fresh paint, new carpet, and blinds. The kitchen features dark cabinetry, stainless steel appliances, a pantry, and a range with a built-in air fryer. A breakfast bar connects seamlessly to the dining area and spacious living room with a gas fireplace. Upstairs, the primary bedroom offers a walk-in closet and private access to the renovated four-piece bathroom, complete with a glass shower featuring triple rainfall heads and a soaker tub. A second well-sized bedroom sits on the opposite end of the hall, providing flexibility and privacy. The fully finished lower level adds significant value with a second living space ideal for movie nights, a home office, or guests, plus a full three-piece bathroom and laundry room. Outside, enjoy a large private deck with a new dual gas line, perfect for running your BBQ and fire pit simultaneously. Additional highlights include a detached garage and snow removal. If you’re looking for an inner-city home that delivers space, functionality, and exceptional value in Richmond, this is one you won’t want to miss. Book your showing today. (id:45388)
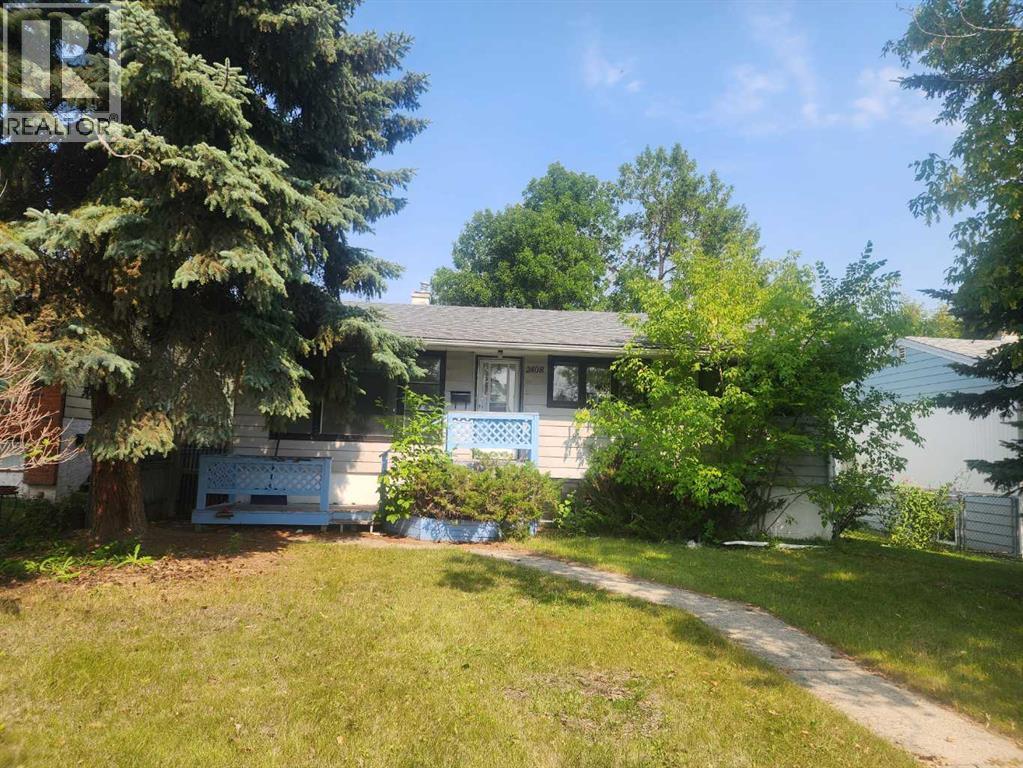
2408 23 Avenue SW
Calgary, Alberta
HANDYMAN SPECIAL, 50 x 110 RC-2 LOT GOOD FOR FUTURE DEVELOPMENT (id:45388)
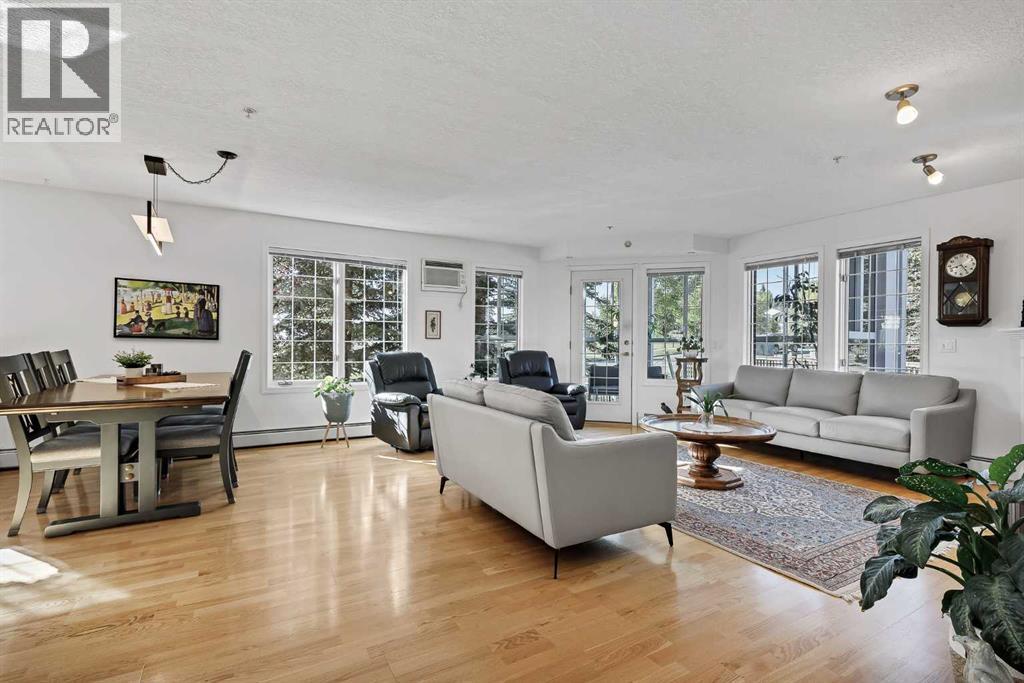
227, 6868 Sierra Morena Boulevard SW
Calgary, Alberta
Bright, elegant & exceptional! This stunning corner unit is flooded with natural light, boasting windows galore and peaceful green space views from nearly every room. Exceptionally private and offering an incredible amount of living space, this beautifully maintained 3-bedroom (or 2-bedroom + den) home is a rare find! The expansive, open-concept living, dining, and kitchen areas create the perfect setting for entertaining, hosting large family gatherings, or simply enjoying everyday life. The spacious primary retreat features a 4-piece ensuite walk-through to a large walk-in closet. Two additional bedrooms offer endless possibilities ideal for family, guests, a home office, hobby room, or flex space, with a second full bathroom adding comfort and convenience. The beautifully appointed kitchen is both stylish and functional, offering generous workspace and a practical layout that makes meal preparation and entertaining a pleasure. A gas stove, luxurious finishes, and thoughtful details elevate the space, while beautiful hardwood flooring, fresh new paint, and new carpet add a fresh, sophisticated touch throughout. Step outside to your private 3-season solarium on the patio, a wonderful extension of your living space to enjoy throughout much of the year. Everyday living is even easier with direct access from your suite to the elevator and to the parkade! This suite comes with 2 parking stalls and 2 storage lockers, all conveniently located near the elevator. A remarkable and rare find that offers exceptional convenience and added value! Additionally, there is much to enjoy, with an impressive selection of amenities including a gym, games room, library, banquet space, workshop, swimming pool, and 2 car wash bays. Outside, enjoy walking paths and the convenience of being close to shopping, professional buildings, coffee shops, churches, and everyday essentials. Immaculately maintained and exceptionally clean, this bright, spacious, private, and luxurious home offers a r emarkable combination of elegance, functionality, comfort, and convenience. Hurry and make this exceptional property your new home! (id:45388)
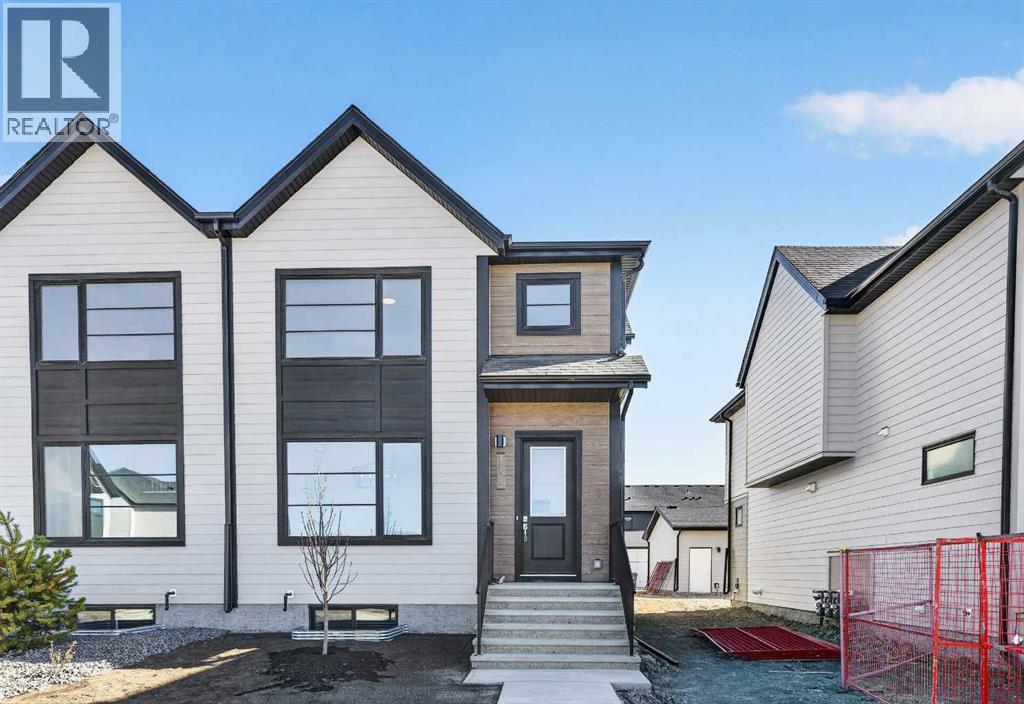
1105 Sailfin Heath
Rural Rocky View County, Alberta
OPEN HOUSE on Saturday and Sunday from 12-5pm. Please go to the Show Home located at 1176 Sailfin Heath for access. Experience the height of sophisticated living in this highly coveted luxury end unit townhome, where a generous floor plan meets modern comfort and refined finishes. Proudly presented by StreetSide, this thoughtfully designed home features 3 bedrooms, 2.5 bathrooms, and a detached double car garage. Enhanced by builder upgrades, the heart of the home is a spacious kitchen showcasing two tone cabinetry, an upgraded kitchen sink, polished white quartz countertops with an elegant waterfall-edge island, a bar fridge, as well as upgraded stainless steel appliances including a gas cooktop and wall oven for gourmet cooking. The living area is anchored by a gas fireplace and finished with luxury vinyl plank flooring, creating a warm and inviting atmosphere. The primary ensuite is a private sanctuary complete with heated tile flooring, double sinks, a freestanding soaker tub, and an oversized tile-and-glass shower, delivering spa-inspired comfort at home. Additional highlights include an upgraded spindle railing on the lower stair landing, rough-in for central air conditioning, and an unfinished basement offering excellent future development potential. Professional landscaping completes the exterior. Ideally located in the award-winning community of Harmony, residents enjoy Mickelson National Golf Course, private lake amenities, scenic walking and biking trails, and a wellness-focused lifestyle—just minutes from Calgary and only 45 minutes from the Rocky Mountains, where nature and convenience come together effortlessly. (id:45388)