
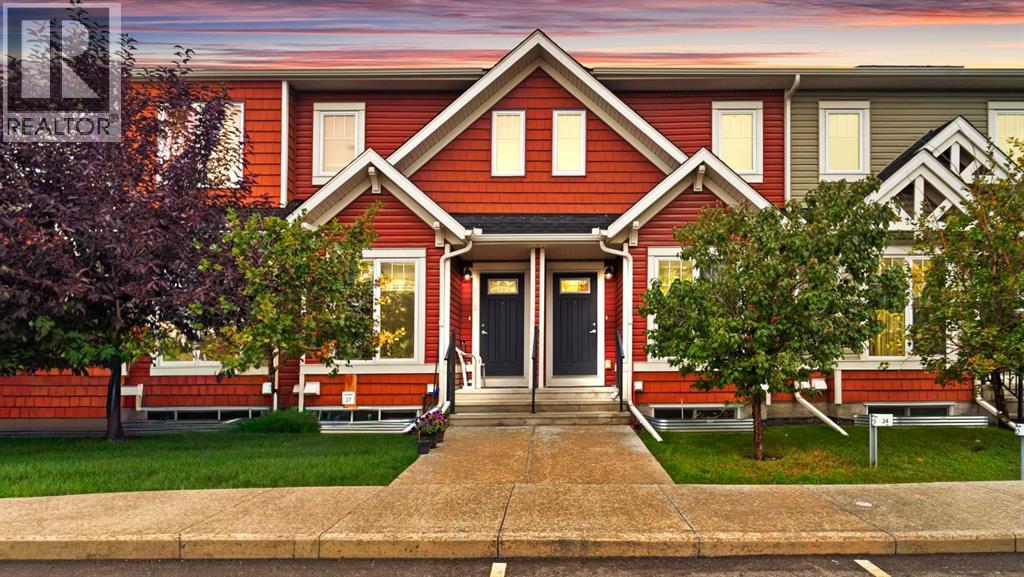
2016, 7451 Falconridge Boulevard NE
Calgary, Alberta
**Welcome to this beautifully maintained 2-storey townhouse in a highly sought-after community, ideally located just steps from the Genesis Centre, Nelson Mandela High School, and Saddletowne LRT Station!** Featuring **two exceptionally spacious bedrooms**, a private north-facing backyard, and **no neighbours directly behind**, this home offers an ideal combination of space, privacy, and convenience.Proudly owned by the original owners, this home has been lovingly cared for and is move-in ready. As you enter, you are welcomed into a **spacious and inviting living room filled with natural light**, creating a comfortable space to relax and welcome guests. Continuing down the hallway, you'll find the **separate dining area and well-appointed kitchen**, thoughtfully positioned away from the main living space. This layout offers a wonderful sense of separation and privacy, allowing the kitchen area to remain tucked away when entertaining guests. The kitchen features stainless steel appliances, ample cabinetry, and generous counter space, while a convenient 2-piece bathroom completes the main floor.Upstairs, you'll find **two truly massive bedrooms**, offering an exceptional amount of space rarely found in a townhouse. The spacious primary bedroom provides plenty of room for a king-sized bed, additional furniture, and a sitting or workspace, and features a **private 3-piece ensuite**. The second bedroom is equally generous in size and versatility, while a second **3-piece bathroom** conveniently serves the upper level.The **unfinished basement offers excellent potential for future development**, giving you the freedom to create additional living space according to your needs. Whether you envision a recreation room, home office, gym, or simply need additional storage, the possibilities are yours to explore.Step outside to your **private, fenced, north-facing backyard with no neighbours directly behind**—a wonderful outdoor space offering added privacy and an open, unobstructed backdrop. It's an ideal setting for relaxing, gardening, outdoor dining, or enjoying time with family and friends.The location is hard to beat, with **Genesis Centre, Nelson Mandela High School, Saddletowne LRT Station, schools, shopping, restaurants, and everyday amenities** all close by.With **original-owner pride of ownership, two oversized bedrooms, a thoughtfully separated main-floor layout, two 3-piece bathrooms upstairs, an unfinished basement with future potential, and no rear neighbours**, this is a fantastic opportunity to own a well-maintained home in a highly convenient location.**Book your private showing today!** (id:45388)
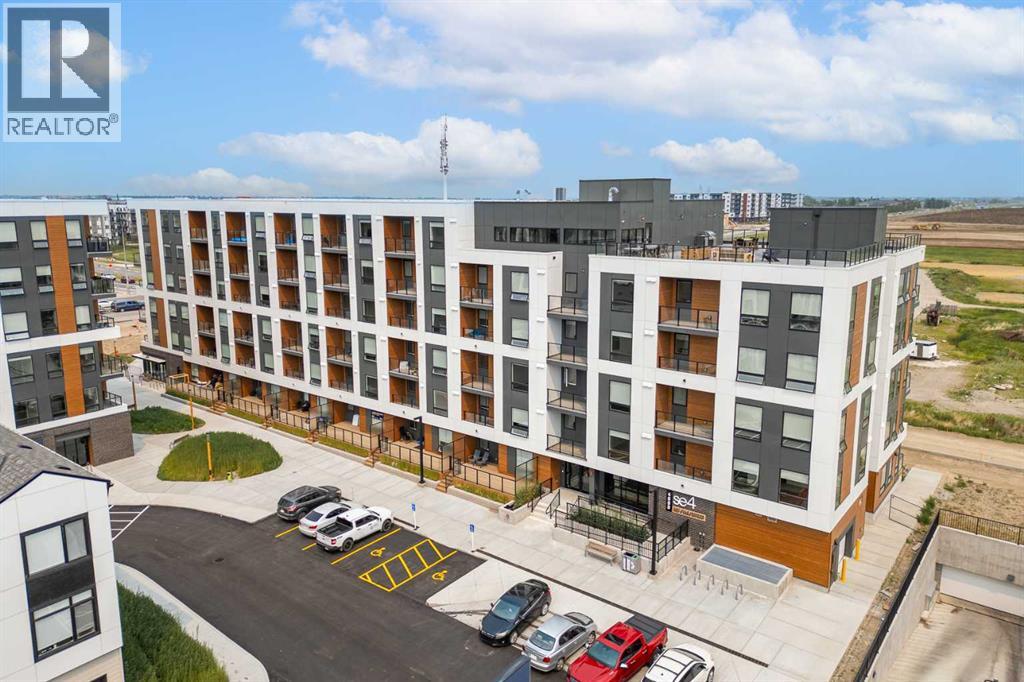
4501, 8500 19 Avenue SE
Calgary, Alberta
BRAND NEW CORNER UNIT | 2 BEDROOMS + DEN | 2 BATHROOMS | 811 SQ FT | MODERN FINISHES | LOW CONDO FEES | PARKING – Welcome to East Hills by Minto Communities, an award-winning Canadian builder with over 70 years of experience. This condo complex is located in the growing community of Belvedere, just steps from East Hills Shopping Centre. Designed to foster a true sense of community, East Hills features pedestrian pathways, nearby greenspace, and a walkable, neighbour-friendly layout. Enjoy unbeatable convenience with Costco, Walmart, banks, restaurants, and everyday essentials right across the street, along with quick access to major roadways and public transit for an easy commute downtown or around the city.This brand-new northeast corner unit offers 2 bedrooms, 2 bathrooms, a den, and 811 sq ft of thoughtfully designed living space with modern finishes throughout. The centrally located kitchen features a large island, stainless steel appliances, and ample cabinetry, creating a functional space for both everyday living and entertaining. The open-concept layout flows seamlessly into the spacious living room, where large windows flood the home with natural light. Just off the living room, the dining area is spacious and provides access to the private east-facing balcony—perfect for relaxing, entertaining, or enjoying your morning coffee.The thoughtfully designed split-bedroom layout offers enhanced privacy, with each bedroom located on opposite sides of the home. The primary bedroom is positioned beside the living area and features a large closet along with a private 3-piece ensuite bathroom. The second bedroom is located near the front entry and is situated across from the versatile den and the additional 4-piece bathroom, making it an ideal setup for guests, roommates, or those working from home.Additional features include in-suite laundry, extra storage, a front entry closet, and a parking stall, completing this functional and well-appointed home. Residents a lso enjoy access to premium amenities, including an on-site fitness centre in Building 3000 and a rooftop patio in Building 1000, both available to all residents. The building is also pet-friendly (with board approval), adding even more flexibility to suit your lifestyle.With its bright corner-unit design, functional layout, modern finishes, low condo fees, and exceptional location, this home presents an outstanding opportunity for first-time buyers, investors, or those looking to downsize in one of southeast Calgary's most convenient new communities. Contact Minto's sales staff today to book your private tour! (id:45388)
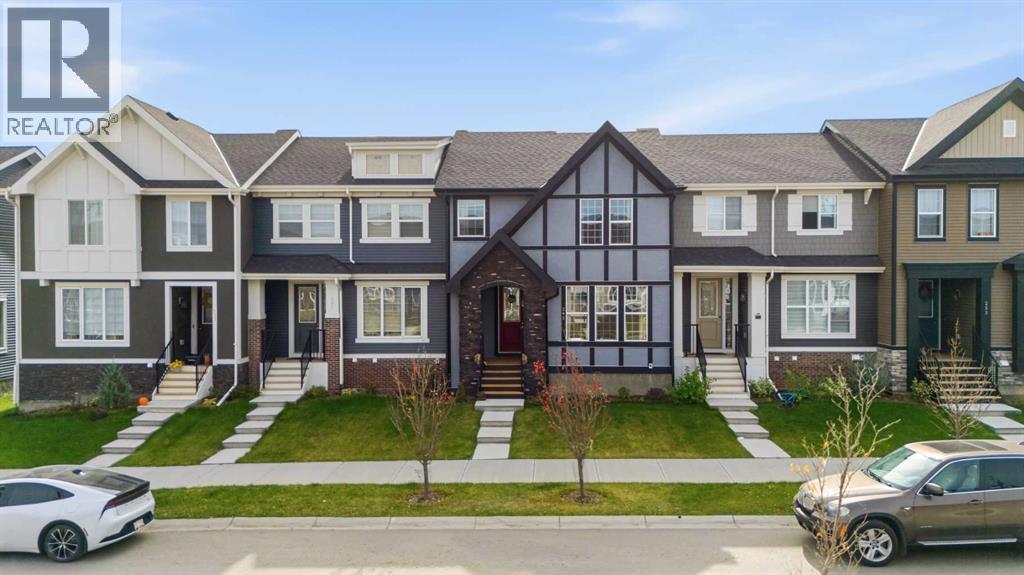
245 Waterford Boulevard
Chestermere, Alberta
WELCOME TO WATERFORD IN CHESTERMERE! Discover this beautifully designed two-storey NO CONDO FEE TOWNHOUSE offering 3 BEDROOMS, 2.5 BATHROOMS, and a DOUBLE DETACHED GARAGE! This beautifully maintained Douglas Homes townhome spans 1,474sqft above grade, features an open-concept layout with a spacious living area, dining space, and a functional kitchen complete with a central island. Upstairs, you’ll find three well-appointed bedrooms, including a primary suite with a walk-in closet and private 4-piece ensuite with double sinks, along with conveniently located upper-floor laundry. The full unfinished basement provides additional flexibility for future development. Outside, enjoy the treated wood deck, fully landscaped front and back yards, as well as the convenience of the detached double car garage. Situated in the growing Waterford community, this property offers convenient access to Chestermere’s shopping, schools, parks, future daycare and everyday amenities, with Calgary just a short drive away. Enjoy comfortable, low-maintenance living in a welcoming community that is move-in ready. Book your showing today! (id:45388)
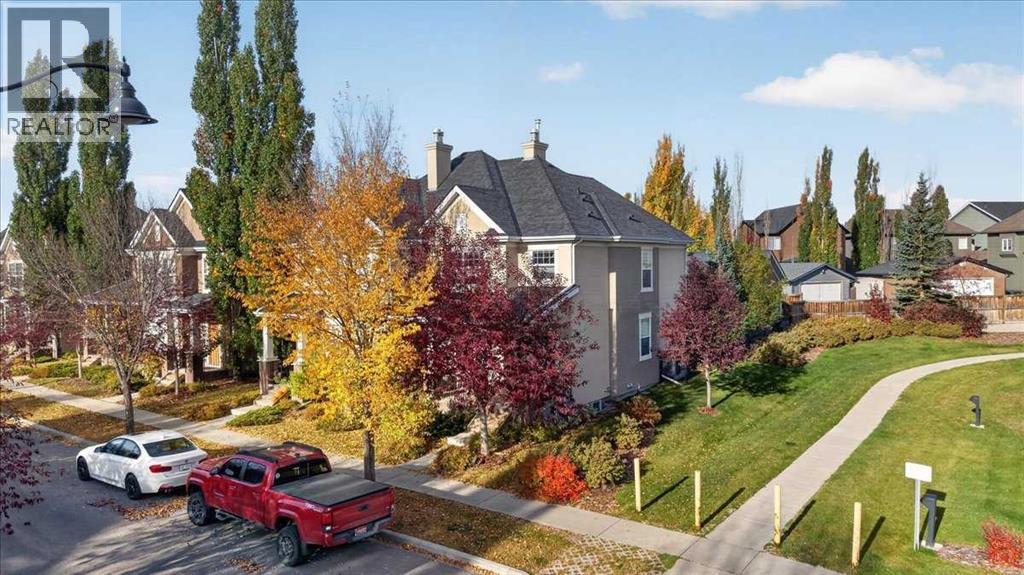
6 Prestwick Estate Gate SE
Calgary, Alberta
BEAUTIFULLY CURATED | JAYMAN BUILT TWO STORY | NO SIDE NEIGHBOR | QUIET CUL-DE-SAC | FACES PRESTWICK COMMONS PARK Welcome to Prestwick Estates in McKenzie Towne, where pride of ownership is evident at every turn. Immaculately maintained, this exceptional Jayman BUILT home offers over 1530 sq ft of thoughtfully developed living space, with 2 large upper bedrooms, 3 bathrooms, and an oversized double detached garage (22' x 20'), all set on a tranquil, family-friendly street. The main level features a bright, open-concept layout with 9' ceilings, oversized windows, and timeless finishes throughout. You'll appreciate the warmth of the newer luxury vinyl wide plank floors, the charm of the semi-formal dining room, and the inviting living room anchored by a beautiful corner gas fireplace with tile surround and mantel. The spacious kitchen is designed for entertaining, complete with raised panel maple cabinetry, a central island with a breakfast bar, recessed pot lights, and lots of countertop space for extra storage. The upper level offers two well-appointed bedrooms and a bonus room. The spacious primary suite has its own private ensuite and walk-in closet, ensuring comfort and privacy. A second full bathroom and ample closet space add to the functionality of this level. Downstairs, the unspoiled lower level provides potential future additional living space with two large windows and a substantial storage room perfect for seasonal items. Step outside to enjoy your own backyard oasis, thoughtfully designed with underground sprinklers, an 18' x 16' stamped concrete patio and walkway to your garage—ideal for relaxing, entertaining, or weekend projects. The east-facing front covered porch is the perfect spot for morning coffee or an evening unwind. This home is the complete package—located close to parks, schools, transit, water park, shopping, and the vibrant charm of McKenzie Towne’s High Street. Whether you're upsizing, downsizing, or investing, this rare home checks all the boxes. Don’t miss your opportunity—call your friendly REALTOR® today to schedule a private tour of this exceptional home! (id:45388)
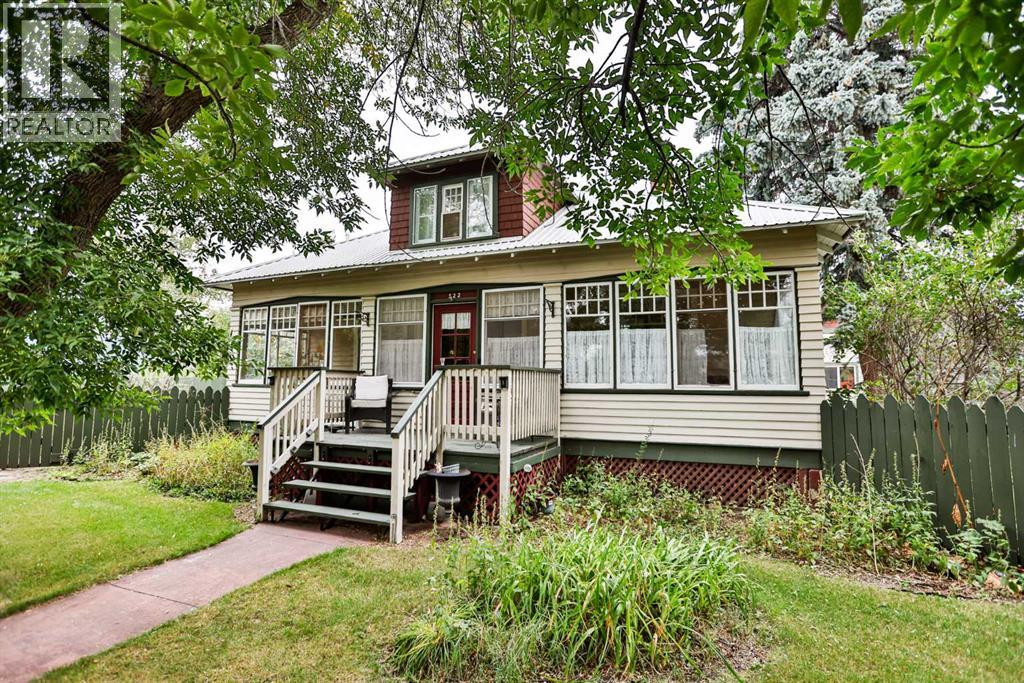
522 1 Street S
Vulcan, Alberta
Character, space, and a fantastic location! Situated on two large lots totalling approximately 115' x 100', this distinctive 1½-storey home offers a unique combination of historical charm, generous living space, and an impressive oversized garage/shop. Estimated to have been built circa 1920, the home has been acknowledged by the Town of Vulcan as a Heritage Home, complete with a plaque recognizing its local history. Conveniently located close to schools, the hospital, parks, walking paths, the seasonal outdoor public swimming pool, and other recreational facilities, this property offers the benefits of small-town living with amenities nearby. An enclosed south-facing front porch welcomes you into the home. The main level features a living room with natural gas fireplace, kitchen with adjoining butler's pantry, two dining rooms, two bedrooms, and the main bathroom. Upstairs are three additional bedrooms. Due to RMS measurement requirements and the sloped ceilings on the upper level, room measurements reflect only areas with ceiling heights of six feet or greater and do not represent the total usable floor area. The basement provides additional living space with a family room, bedroom with a 4-piece ensuite featuring a two-person jetted tub, den, cold storage room, and utility room. The projector TV and screen in the family room are included in the sale. Outside, the fenced backyard features large mature trees, two garden sheds, and rear gated access providing an option for RV parking. The home also features a metal roof, installed prior to 2007. A standout feature is the insulated oversized double detached garage/shop, measuring approximately 30' x 30'. It offers 12-foot-high overhead doors, 220 electrical service, plumbing for in-floor heat, and a loft area providing additional storage. Shelving and the workbench are included. The shop has asphalt shingles, with sealant applied to the west side. With six bedrooms, a den, generous living areas, a spacious two-lo t setting, and an exceptional garage/shop, this property offers plenty of possibilities for those who appreciate the character of an older home and the convenience of an established Vulcan neighbourhood. (id:45388)
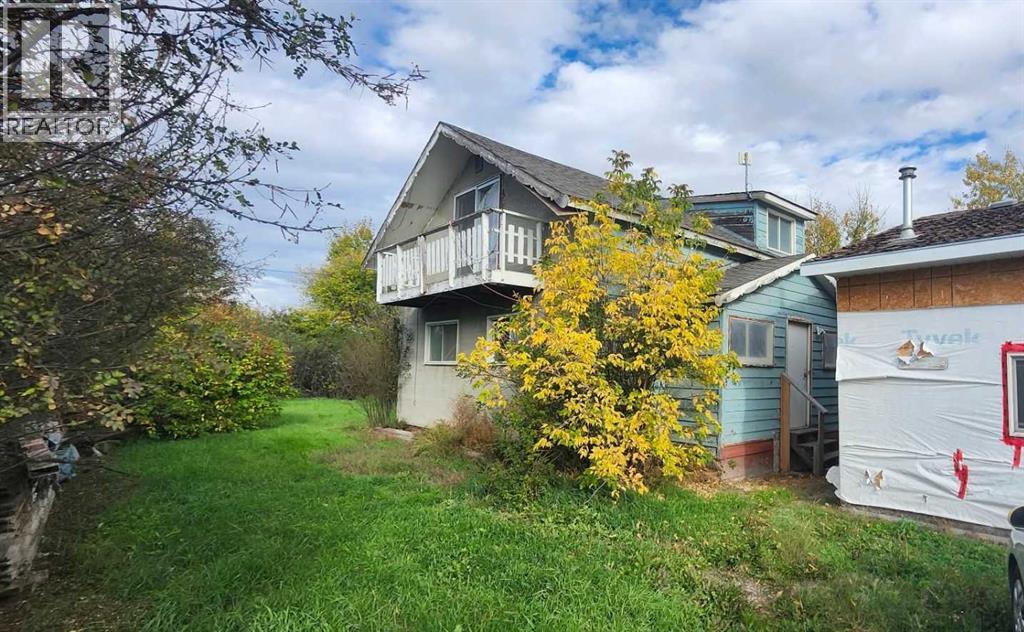
200 Gleichen Street
Gleichen, Alberta
Three lots, a double detached garage/shop and room for your next project—your tool collection may have found its match.Welcome to 200 Gleichen Street in Gleichen. This 1½-storey detached home offers 3 bedrooms, 1 full bathroom and 1 half bathroom. Renovations have been started but remain incomplete, offering an opportunity for buyers prepared to take on the remaining work.The main floor includes a living room, separate family room, dining area, kitchen and convenient main-floor laundry. All three bedrooms are upstairs, with additional storage throughout the home.Outside, the level, treed yard provides space for gardening, outdoor entertaining and enjoying the three-lot setting. The double detached garage/shop offers space for tools, hobbies, parking and storage—because some projects deserve more than a corner of the kitchen table.Located in the Wheatland County community of Gleichen, the property offers small-community living with access to Highway 547 and nearby Highway 1 for travel to surrounding communities.Bring your ideas and explore the possibilities. Vacant and available for immediate possession (id:45388)
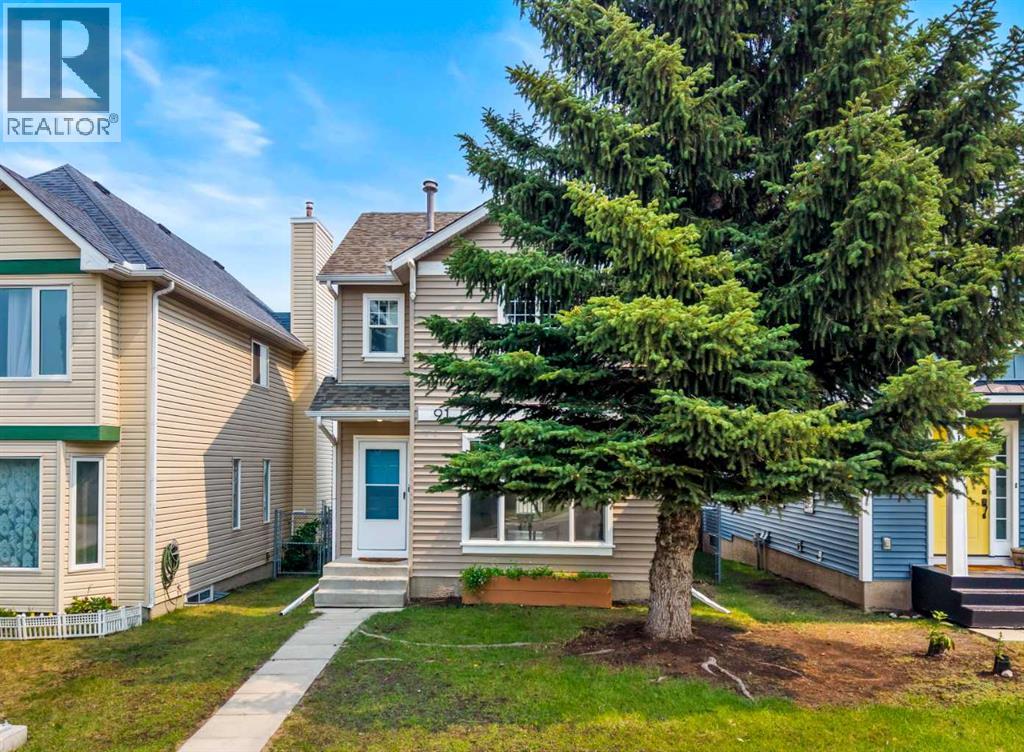
91 Hidden Crescent NW
Calgary, Alberta
Welcome to this completely refreshed starter home. With new paint and trim throughout, this home is move-in ready. The large living room features laminate flooring and a large window with lovely west sunlight pouring in. The main floor half bath separates the main living area from the kitchen and dining room. The kitchen has ample counter space and a large corner pantry and overlooks the back yard. The spacious dining area has a door leading directly out to the large full-width deck. The yard is complete with a generous grass area, shed, and double detached garage. Upstairs this home has a large primary bedroom with a walk-in closet, 2 additional bedrooms, and a main bath to serve the family. The basement is almost complete (just needs a ceiling) with a large rec room featuring 2 windows and finished floors, plus a large utility, laundry, and storage room. (id:45388)
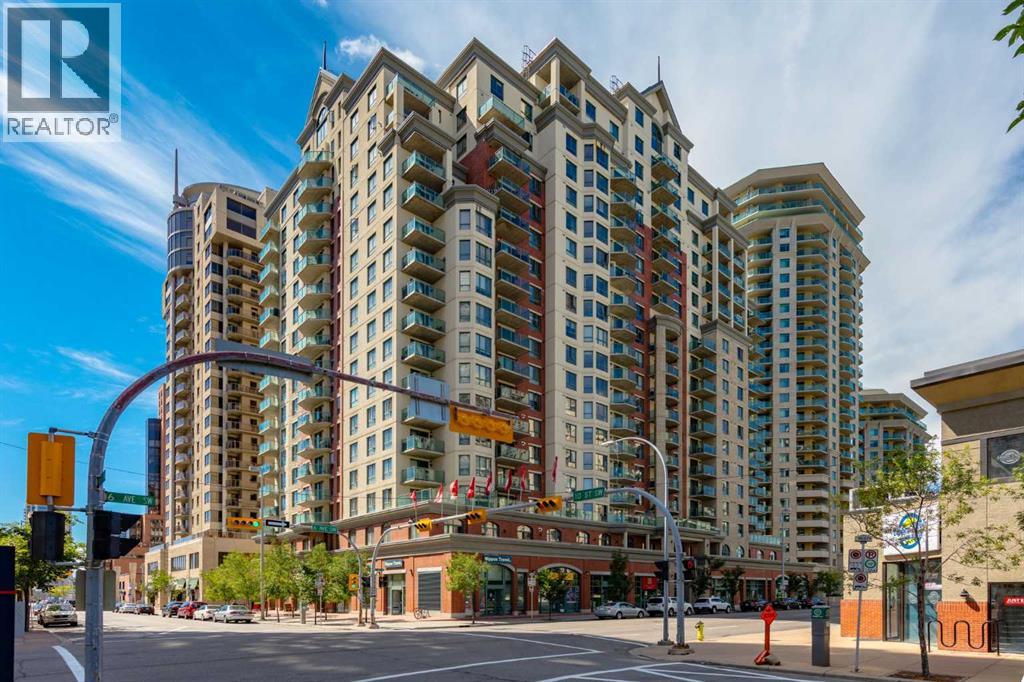
1014, 1111 6 Avenue SW
Calgary, Alberta
This bright and stylish two-bedroom corner unit offers panoramic views of the Bow River and the surrounding pathway system. Freshly repainted throughout, the home is in excellent, move-in-ready condition. The kitchen features a stainless steel appliance package, a large island, and ample counter and storage space, making it perfect for cooking and entertaining. The open-concept layout features a spacious living and dining area, two generous bedrooms, a full bathroom, and convenient in-suite laundry. Enjoy titled parking in a highly secure building with exceptional amenities, including a full-time concierge, a fully equipped fitness centre, bike storage, and more. Ideally located just steps from downtown, the Bow River pathway, Kensington shops, transit, and some of Calgary’s best dining and entertainment options. Vacant and ready for immediate possession, this is city living at its best. A perfect blend of comfort, style, and convenience for young professionals or investors alike. (id:45388)
26 Creekside Avenue SW
Calgary, Alberta
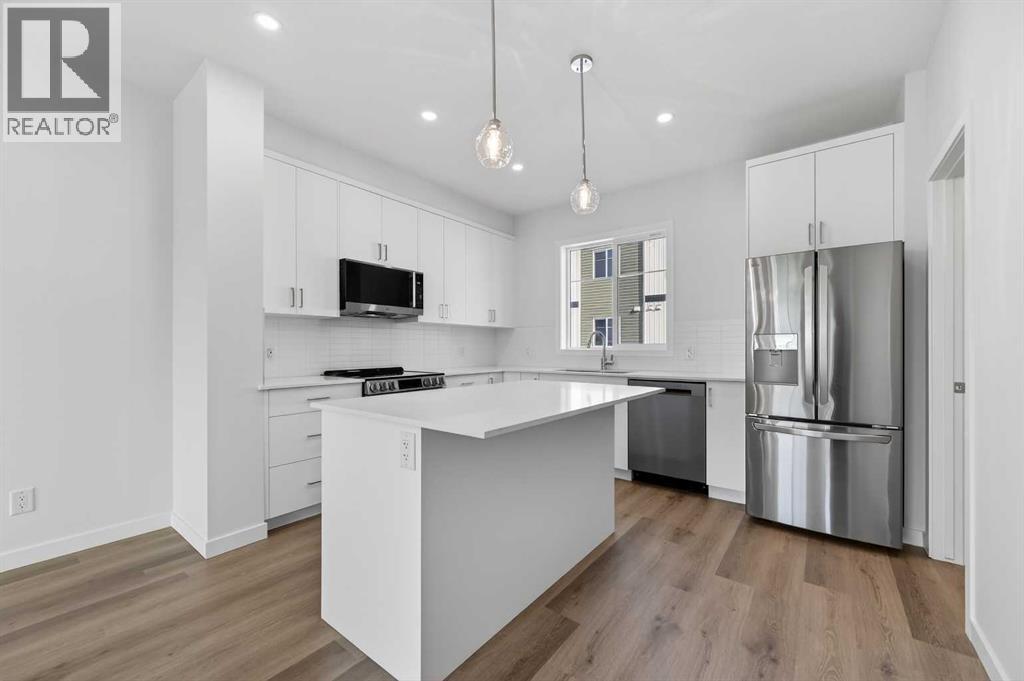
THIS UNIT IS CURRENTLY UNDER CONSTRUCTION. StreetSide proudly presents this exceptionally popular interior-unit townhome, where expansive living areas meet modern comforts and sophisticated finishes. The thoughtfully designed floorplan features three spacious upper-level bedrooms and two and a half well-appointed bathrooms, complemented by a versatile lower-level den perfect for a home office or quiet retreat. The heart of the home is an inviting open-concept main floor, anchored by a large gourmet kitchen featuring a functional breakfast bar for casual dining. This bright living space transitions seamlessly to a private balcony, offering a perfect setting for outdoor relaxation. The interior showcases high end craftsmanship, including modern white slab-style cabinetry with a full bank of drawers for maximum storage. The kitchen is further elevated by polished white quartz countertops and a full suite of premium stainless steel appliances. Durable luxury vinyl flooring runs throughout the primary living areas, while the stairs and upper level are finished with plush carpet over an 8lb underlay for superior comfort. Additional conveniences include an attached double car garage, professionally maintained landscaping, and a lifestyle defined by maintenance free living. Life at Sirocco Gate East in Southwest Calgary is about more than just living—it’s about thriving. Imagine having a picturesque central green space at your doorstep, offering opportunities for both tranquil reflection and vibrant community events. Residents enjoy the luxury of sophisticated townhome living with the Rocky Mountains as a backdrop and easy access to both Stoney Trail and Macleod Trail. With daily essentials located in nearby shopping centers, this home offers the perfect blend of scenic serenity and urban convenience. (id:45388)
1215 Lake Twintree Drive SE
Calgary, Alberta
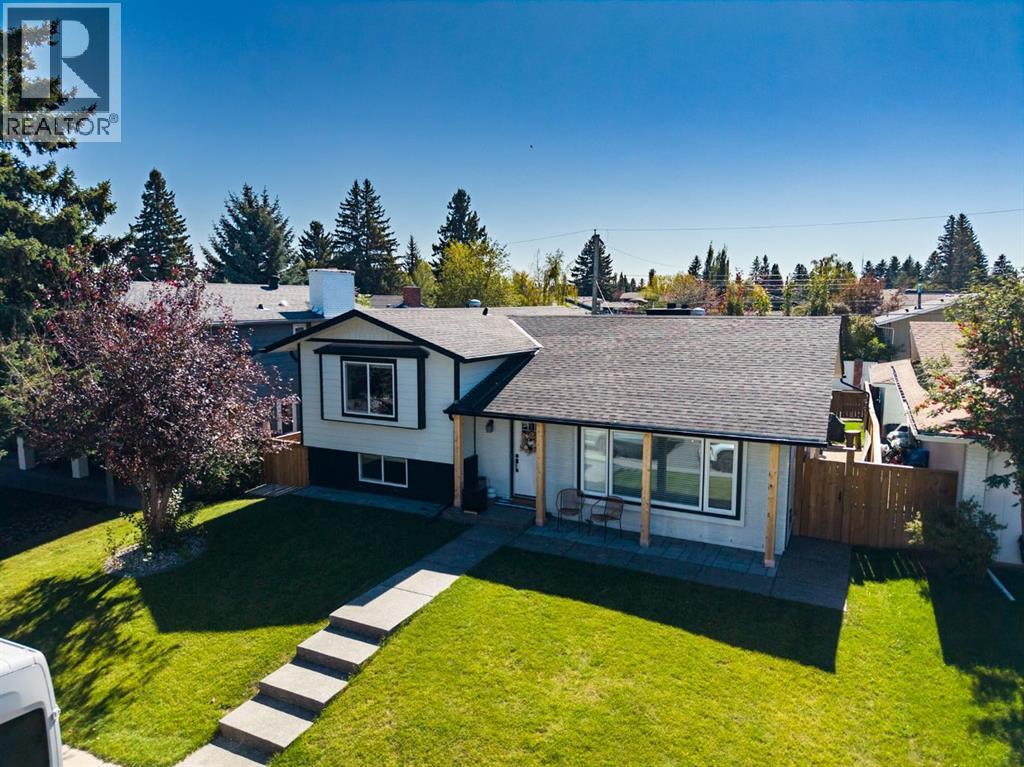
Welcome home to 1215 Lake Twintree Dr SE, a stunningly transformed 4-level split blending mid-century architectural character with high-end modern luxury and over 2800 sqft of developed space in one of Calgary’s premier lake communities.Step inside to an airy, light-filled main level featuring vaulted ceilings anchored by rich timber beams, modern light fixtures, and durable wide-plank flooring throughout. The open-concept layout centers around a chef-inspired kitchen complete with a massive prep island with breakfast bar seating, quartz countertops, clean white upper cabinetry paired with warm slate-toned lower drawers, integrated wall oven, and open floating shelving. Adjacent to the dining space, relax in a bright living area warmed by a white brick wood-burning fireplace, choose to sit int the family room next to a lovely gas fireplace.Upstairs, the primary suite serves as your personal oasis, featuring a jaw-dropping 5-piece luxury ensuite equipped with a glass-enclosed wet room housing a rainfall shower and standalone soaking tub, along with dual vessel sinks set on custom wood vanities. An additional bedroom on the upper level offer lots of light and convenient access to a fully updated main bath.The lower levels expand your living options, multi-purpose family room, 2 more bedrooms, and full bathroom, gorgeous laundry room with drying rack and sink. Outdoors, enjoy low-maintenance curb appeal with cedar accent posts, a private backyard, and a double detached garage. Complete with central A/C for warm summer days and full access to Lake Bonavista amenities year-round. Don't miss out on this incredible family home in arguably the most sought after community in Calgary. (id:45388)
702 Panamount Boulevard NW
Calgary, Alberta
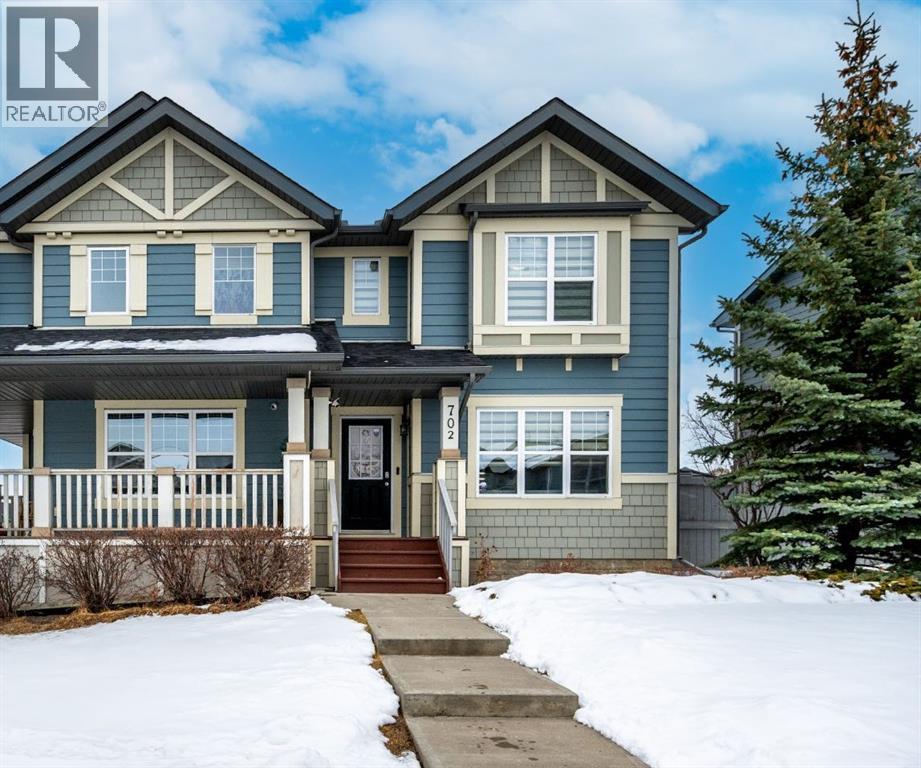
In Panorama Hills, this thoughtfully designed semi-detached duplex offers comfortable living space with undeniable appeal. Spanning 1051 square feet across two levels, the home welcomes you with a bright living room anchored by a gas fireplace, creating a warm ambiance for relaxation and entertaining. Beyond, the main floor unfolds with a functional layout, featuring a ceramic tile kitchen complemented by ample storage solutions, alongside a half bathroom for added convenience. Upstairs, three generously sized bedrooms provide restful retreats, including one boasting a walk-in closet, while the full bathroom caters to everyday needs. An unfinished basement provides boundless potential for future customization or simply extra storage. Outside, a sizable deck extends your living area to the backyard, enhanced by access via a back lane, providing convenient entry and egress. With two dedicated parking spaces and proximity to nearby schools, parks, playgrounds, shopping, and sidewalks, this home is ideally positioned for families seeking both comfort and community engagement. Central air conditioning ensures year-round comfort, while carpeting throughout adds warmth and style. (id:45388)
Prep Realty Inc.
219 Falwood Way NE
Calgary, Alberta
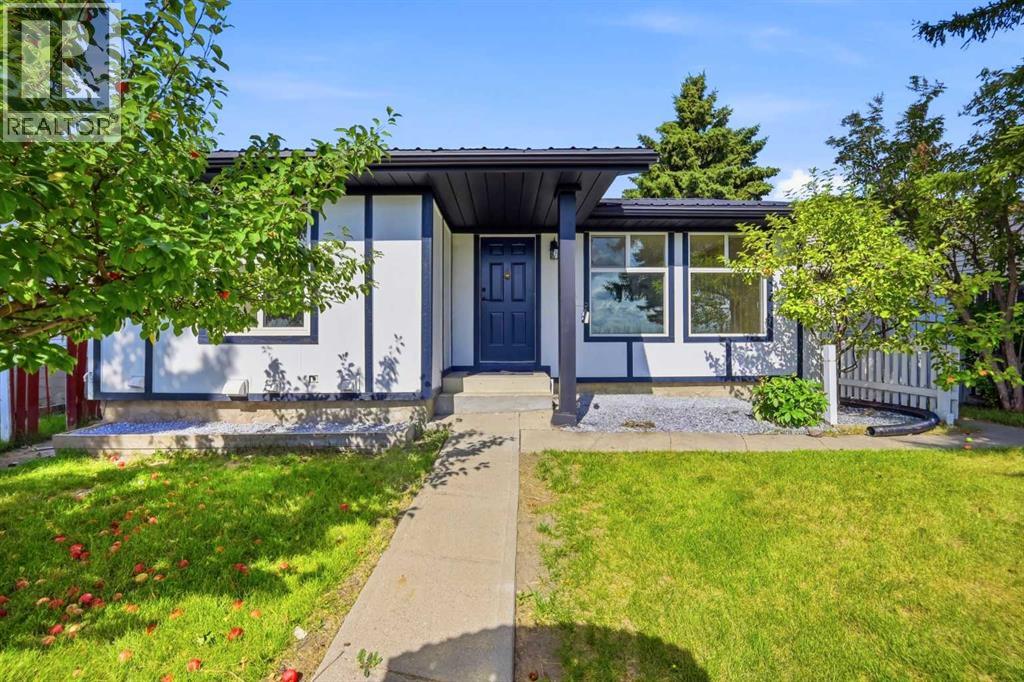
LEGAL SUITE | FULLY UPGRADED | All Poly B replaced with PEX | 5 BEDROOMS | 3 BATHROOMS. Welcome to this beautifully updated bungalow in the sought after community of Falconridge, offering over 1,800 sq. ft. of fully developed living space and an exceptional opportunity for homeowners, investors and multi-generational families!Featuring a 2-BEDROOM LEGAL BASEMENT SUITE, this versatile property offers the perfect combination of comfortable living and income potential—live up and rent down, accommodate extended family or enjoy the entire home for yourself.The main floor offers a bright, inviting layout with a spacious living room featuring a large window, a brand-new kitchen with stainless steel appliances and a generous dining area perfect for family meals and entertaining. The primary bedroom includes a private 3-piece ensuite, complemented by two additional bedrooms, a full bathroom, separate laundry and convenient access to the backyard. A large mudroom provides a practical and welcoming entrance with plenty of space for everyday living.Downstairs, the LEGAL 2-bedroom basement suite features a private entrance, two generously sized bedrooms, a full bathroom, a stylish open-concept kitchen and family room and its own separate laundry—an ideal setup for rental income or independent living.Numerous updates throughout the home include new flooring, fresh paint, renovated kitchens and modernized bathrooms, creating a move-in-ready property with excellent functionality and appeal.Step outside to enjoy a fully fenced and spacious backyard complete with a storage shed, apple trees and a detached garage. The home also features durable metal roofing for added peace of mind.The location is hard to beat—situated on a quiet street and just steps from Falconridge School. Enjoy convenient access to transit, shopping at McKnight Village, Falconridge Community Centre, parks and other everyday amenities.Whether you're looking for your next family home, an income-genera ting investment or a property that offers flexibility for multi-generational living, this one checks all the boxes. Homes with a legal suite, detached garage, and this level of updating are a rare opportunity. Book your private showing today! (id:45388)