
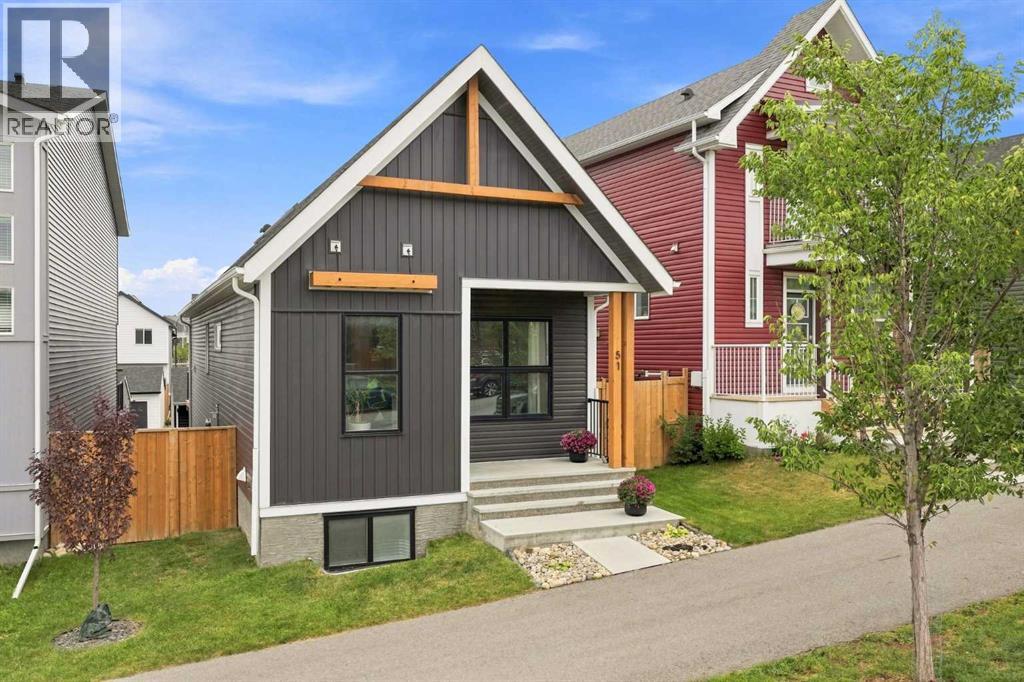
51 Haskayne Drive NW
Calgary, Alberta
Welcome to an exceptional opportunity in Rockland Park a beautifully finished York bungalow by Brookfield Residential with over 2100 square feet of living space where bold design, thoughtful upgrades and a fully developed floor plan come together in a home that is ready to simply move in and enjoy. From the moment you step inside, this home makes an impression. Soaring 10’ ceilings, skylights and an open-concept design create a sense of space, while a rich, moody palette gives the interior a sophisticated edge. Upgraded LVP flooring flows throughout the main level, complemented by black finishes, brass cabinet hardware, sleek thermofoil cabinetry and upgraded railing details. Anchoring the living room is the floor-to-ceiling tiled fireplace, creating a dramatic focal point and setting the tone for the home. At the heart of it all, the kitchen brings together style and function with plenty of space to gather, entertain and enjoy everyday life. The open connection between the kitchen, dining and living areas makes the entire main floor feel cohesive and inviting, while the skylights add unexpected natural light from above and beautifully contrast the home’s darker finishes. The main-floor primary suite offers the ease and privacy bungalow buyers are looking for, complete with a spacious ensuite and walk-in closet. Main-floor laundry adds another layer of everyday convenience and makes true one-level living possible. The fully developed sunshine basement adds an entirely new dimension to the home. Large windows bring in an abundance of natural light, while two additional bedrooms, a full bathroom and a generous recreation area create incredible flexibility for guests, older children, a home office, movie nights or simply more room to spread out. The lower level feels like a natural extension of the home. Outside, the work has been done here too. The yard is finished, and the detached double garage offers extra space needed to comfortably accommodate larger vehicles, th e property is ready to enjoy without adding another major project to the list plus the home is compete with New Home Warranty, Structural until September 2032 & Building Envelope April 2027. Then there’s the lifestyle that comes with Rockland Park. Set along Calgary’s northwest edge overlooking the Bow River Valley, the community is surrounded by pathways, parks and wide-open Alberta skies, with convenient access west toward the mountains. Residents also enjoy the incredible amenities of the Rockland Park Homeowners Association, adding even more to life beyond your front door. The York is still available to build through Brookfield, but recreating a home like this means adding the basement development, garage, landscaping, window coverings and upgrades plus the time to complete it all. Here, a fully developed bungalow with standout upgrades is already done. Simply move in and make it home. (id:45388)
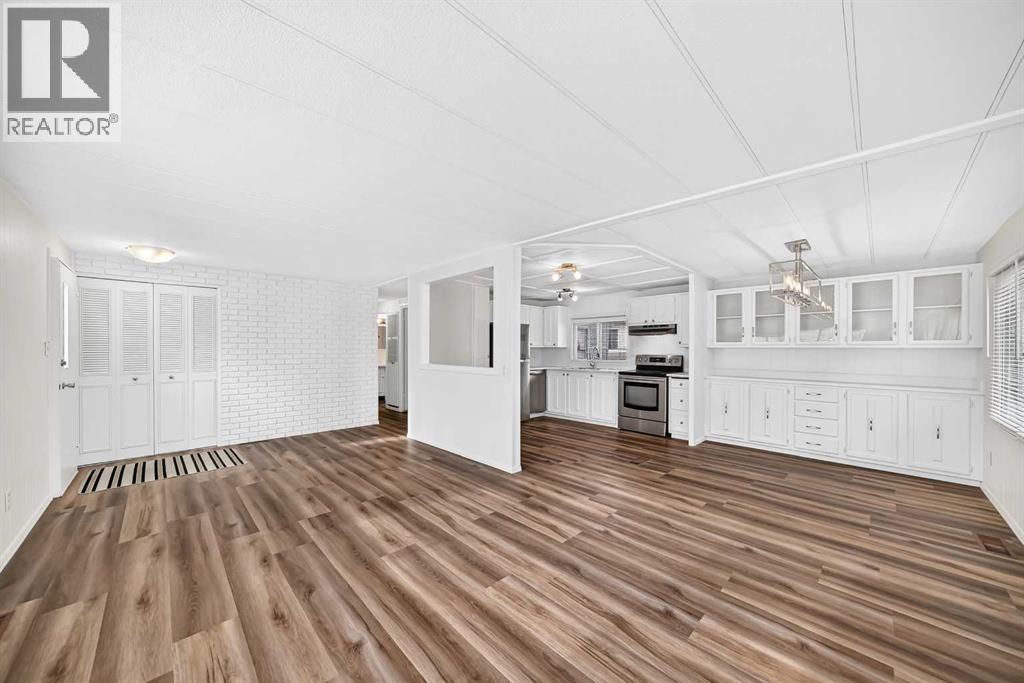
303, 99 Arbour Lake Road NW
Calgary, Alberta
Welcome to this extensively updated mobile home in desirable Watergrove Mobile Home Park. Affordable and move-in ready, you'll appreciate the space of this double-wide home. The large windows fill the living room with natural light while the open concept maximizes the generous space. The updated kitchen has room for an island and updated stainless steel appliances. With new flooring and fresh paint throughout, you can move in and enjoy your new home. Both bathrooms have been fully renovated with all new fixtures and the updated plumbing lines will give you peace of mind. The metal roof was professionally resealed this year. Watergrove is an adult (45+) community that offers amenities like the outdoor pool, hot tub, fitness area, games room and library. There are many social activities to keep you active and connected with the community. This community is ideally located close to transit, shopping at Crowfoot Village and, being just off Stoney Trail, quick weekend getaways out of the city. Lot fee is $920/month which includes water, sewer, waste and recycling. Two pet allowed per home and dogs must be less the 15 inches tall at the shoulder when fully grown. (id:45388)
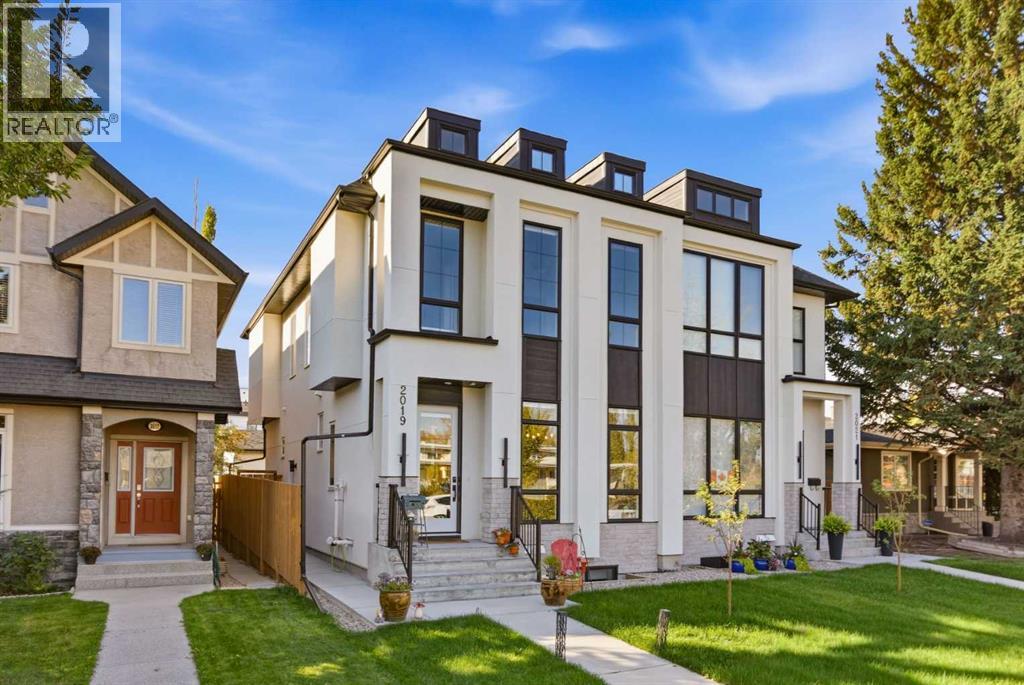
2019 21 Avenue NW
Calgary, Alberta
Built in 2025 and thoughtfully upgraded, this nearly new semi-detached home in Banff Trail includes a 2-bedroom LEGAL basement suite. Recent additions include central air conditioning, a steam shower and window coverings throughout. The main floor offers a bright, open layout with a front office just off the entry, a stylish kitchen with quartz countertops, gas cooktop, pantry and large island, a spacious dining area, living room with electric fireplace, mudroom and powder room. Upstairs are three bedrooms, including a primary suite with vaulted ceilings, walk-in closet and 5-piece ensuite, along with a 4-piece main bath and full laundry room. The legal basement suite has its own private side entrance and features two bedrooms, a full kitchen, 4-piece bathroom and separate laundry, making it an excellent mortgage helper or comfortable space for extended family. Outside, you'll find a fenced south-facing backyard with a deck and double detached garage. Located just steps from the Banff Trail LRT station and only minutes from the University of Calgary and downtown, this home offers a great combination of modern finishes, flexibility and inner-city convenience. (id:45388)
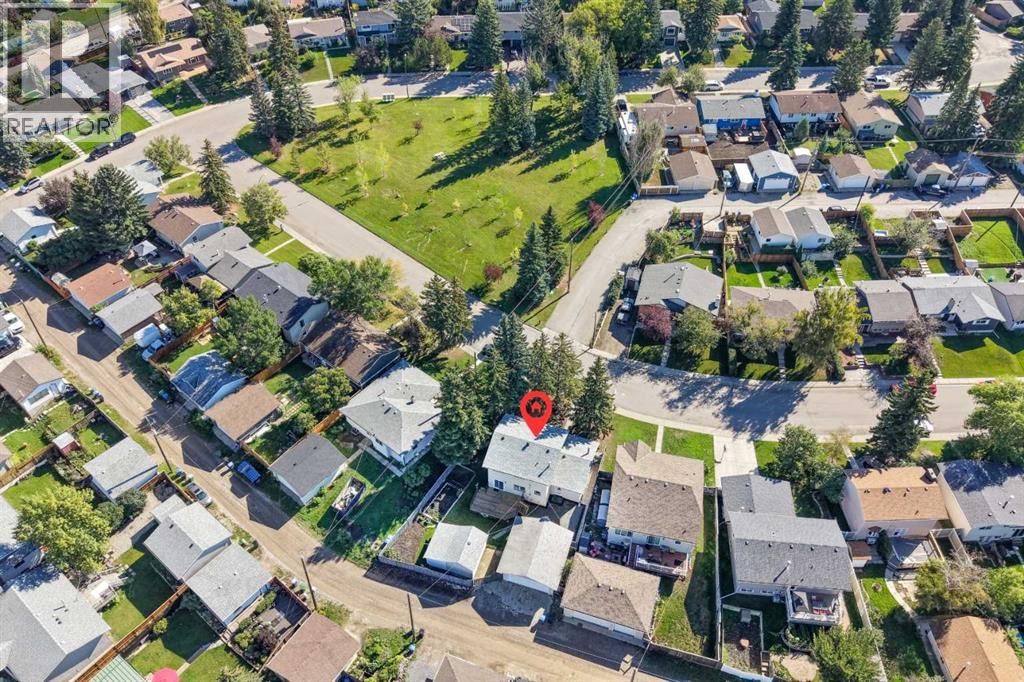
135 Queensland Road SE
Calgary, Alberta
Located across from a park, mature spruce shade the front of this two storey, four bedroom home and the covered porch that runs its full width. Inside, light plank flooring carries the living and dining rooms, with a row of windows opening up the front. The kitchen sits at the back with oak cabinets, a peninsula, a pantry and a window over the sink, and the new patio doors off the dining room lead out to the deck. Then the family room, the one people linger in. Wood plank on the walls and the ceiling, new carpet underfoot, in-floor heat and a floor to ceiling stone gas fireplace with a raised hearth. Cosy, well lit, and ready to be whatever you need, a media room, a playroom, an office. Its own entrance and mudroom sit beside it, and a three piece bath finishes the level.Upstairs, all four bedrooms, the primary with two closets, and a four piece bath. Below, a long rec room and a wet bar, with utility and storage in their own room. Out back is where this one wins. A big deck steps down to a fully fenced yard, raised garden beds, lawn, mature spruce along the fence, and a paved pad running to a double detached garage at the lane. Call it what it is, a contractor's oasis. New shingles on the house in 2026, upgraded electrical panel and new patio doors. Quick possession available. New stainless steel refrigerator, electric stove and dishwasher. Queensland sits on the edge of Fish Creek Provincial Park and the Bow River, with schools a few blocks away, an off leash park nearby and Southcentre a short drive. Take the virtual tour in the links (id:45388)
207 Copperpond Road SE
Calgary, Alberta
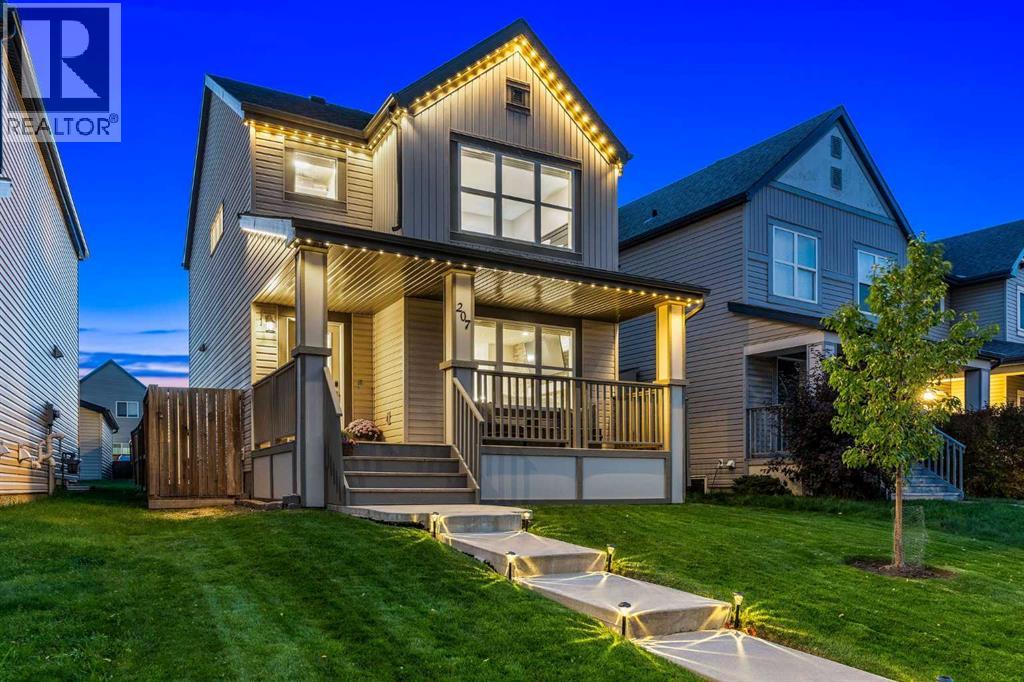
Welcome to an exquisitely finished home in the heart of Copperfield, offering 1,377.37 sq. ft. above grade and 1,995.46 sq. ft. of total developed living space, with 3 bedrooms, a fully finished lower level, and a beautifully reimagined interior transformed through an extensive permitted renovation completed in May 2024.From the moment you arrive, the curb appeal makes an impression with manicured landscaping, Gemstone exterior lighting & a welcoming covered front porch. Inside, wide-plank flooring and updated lighting set the tone for a bright, open main floor designed for modern living. A striking stone feature wall with fireplace anchors the living room, while the thoughtfully reconfigured floor plan creates a seamless connection between the living, kitchen, and dining spaces. Motorized Hunter Douglas blinds add another layer of comfort and convenience.The kitchen is the showpiece: crisp two-tone soft-close cabinetry, quartz surfaces, pull-out pantry storage, built-in microwave, stainless steel appliances approximately two years old, a generous island with seating, sleek fixtures, and a statement backsplash. The adjoining dining area flows easily to the backyard, where low-maintenance xeriscaping creates a private, courtyard-style retreat perfect for alfresco dining, a conversation area, or future fire pit setup. It’s an easy extension of the living space, ideal for relaxed mornings, summer dinners, and evenings with friends.Upstairs, the primary bedroom offers a bright and serene retreat with oversized windows, motorized blinds, and a spacious walk-in closet with its own window. The spa-inspired ensuite makes a statement with a glass-enclosed shower featuring dramatic oversized tile and refined fixtures. Two additional bedrooms are well proportioned, offering comfortable space for family, guests or a home office.The fully finished lower level adds versatility with a generous recreation room, dedicated gym or flex area, and a lower-level laundry room with washer and dryer on pedestals. Heated tile floors extend through the laundry room and beautifully finished bathroom, adding a little everyday luxury and welcome warmth underfoot.Central air conditioning, newer appliances and bathroom fixtures, and an irrigation system further enhance the home’s turnkey appeal. Outside, the permitted, heated double detached garage offers year-round comfort, functionality & plenty of space for vehicles and storage.Set in one of southeast Calgary’s established family communities, Copperfield is known for its pathways, parks, playgrounds, and easy access to schools, shopping, restaurants, and amenities. With major retail destinations nearby and convenient connections to Stoney Trail and Deerfoot Trail, commuting is simple whether heading downtown, to the airport, or west toward the mountains.Stylish, functional, and thoughtfully renovated, this is a home that feels as good as it looks. With the major work already done, all that’s left to do is move in and make it yours (id:45388)
532 18 Avenue NW
Calgary, Alberta
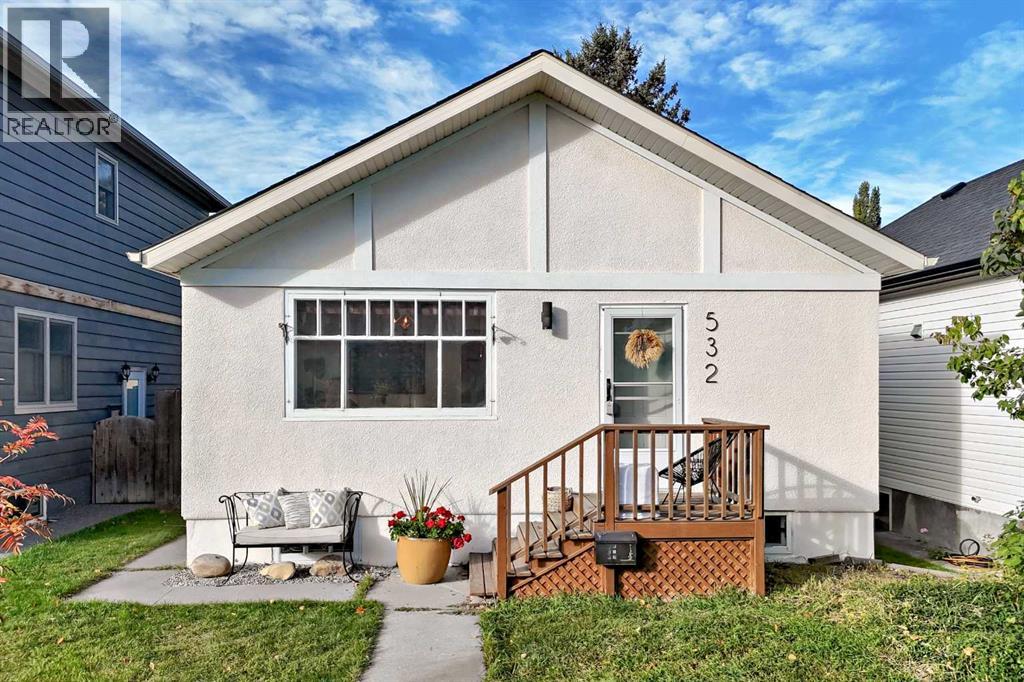
OPEN HOUSE SATURDAY, OCTOBER 10TH, 12–2PM! NOT COOKIE-CUTTER. NOT ORDINARY. FULL OF POSSIBILITIES!Welcome to 532 18 Avenue NW, a charming 1940s bungalow situated on a generous 3,993 sq. ft. lot in Calgary's established inner city. Surrounded by mature trees, character homes and beautiful streetscapes, this property offers something increasingly hard to find: a home with history, personality and the opportunity to make it your own.Step inside and discover the warmth and character of a home built in an era when craftsmanship and individuality mattered. The inviting interior blends timeless charm with thoughtful improvements completed over the years. The kitchen features granite countertops, stainless steel appliances, tile backsplash and soft-close cabinetry, while hardwood and slate flooring add to the home's appeal. Additional improvements have included updates to the bathroom, electrical panel, roofing, eavestroughs, soffits and fascia.Outside, the property offers a ground-level deck, single detached garage and RV parking, along with the space and flexibility that come with an established inner-city lot.YOU'RE NOT JUST BUYING A HOUSE. YOU'RE BUYING OPTIONS.Move in and enjoy its character, renovate to reflect your personal style, or explore the possibilities for the future. With R-C2 zoning, buyers may also wish to investigate the potential for a backyard suite, subject to confirmation of eligibility, City of Calgary approval and applicable development requirements.The location is another standout. Enjoy mature tree-lined streets, nearby parks and green spaces, and convenient access to Confederation Park, schools, shopping, restaurants and downtown Calgary. It's an ideal balance of established neighbourhood charm and inner-city convenience.Whether you're drawn to the character of an older home, searching for a property you can truly make your own, or considering the possibilities down the road , this is an opportunity worth exploring.BIG LOT. GREAT LOCATION. REAL CHARACTER. PLENTY OF POTENTIAL.Be different. Buy the land. Keep the character. Make it your own. (id:45388)
150 Springmere Drive
Chestermere, Alberta
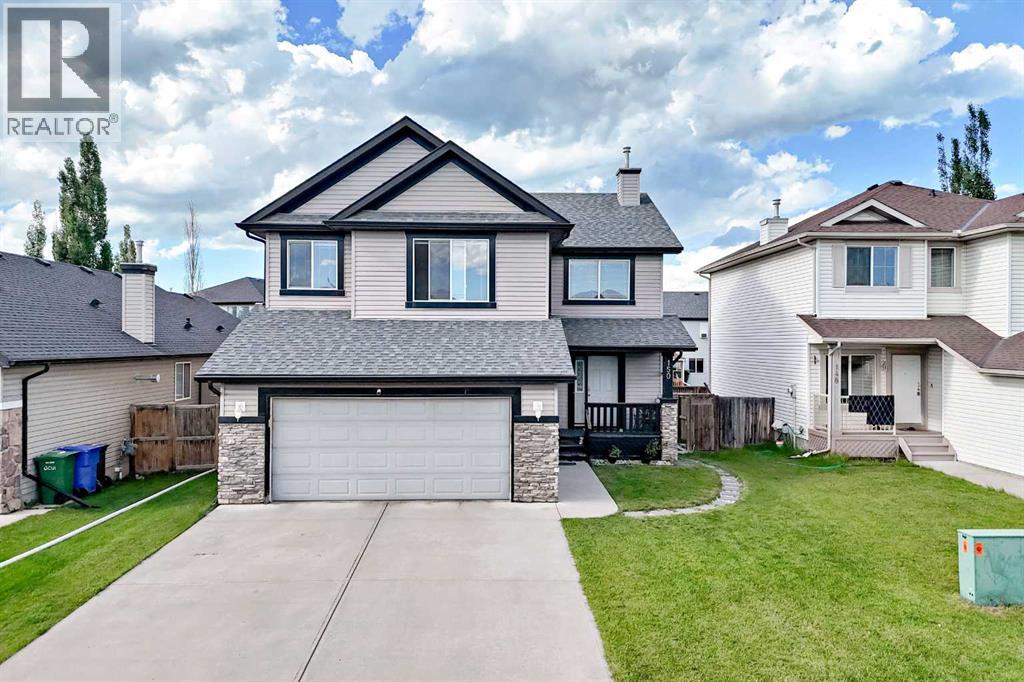
Welcome to this beautifully updated 2-storey home in the highly desirable community of Westmere, Chestermere. ILLEGAL BASEMENT SUITE!! SEPARATE ENTRANCE!! 5 BEDROOMS!! 3.5 BATHS!! DOUBLE ATTACHED GARAGE!! Offering nearly 2,288.6 sq. ft. of immaculate above-grade living space, this residence perfectly blends modern style with family functionality. The bright, open-concept main floor features a dedicated home office and a stunningly renovated kitchen complete with quartz countertops, a waterfall island, and premium stainless steel appliances. Upstairs boasts a massive bonus room and a luxurious primary suite, complemented by beautifully updated bathrooms on both levels. BASEMENT features an ILLEGAL SUITE with a separate entrance, offering 2 bedrooms, a kitchen, two additional bedrooms, and a full bathroom - perfect for extended family or added income potential. Complete with a double attached garage and a spacious rear deck in a fully fenced yard, this turnkey property is ideally located just minutes from schools, parks, shopping, and Chestermere Lake. (id:45388)
317, 649 Marsh Road NE
Calgary, Alberta
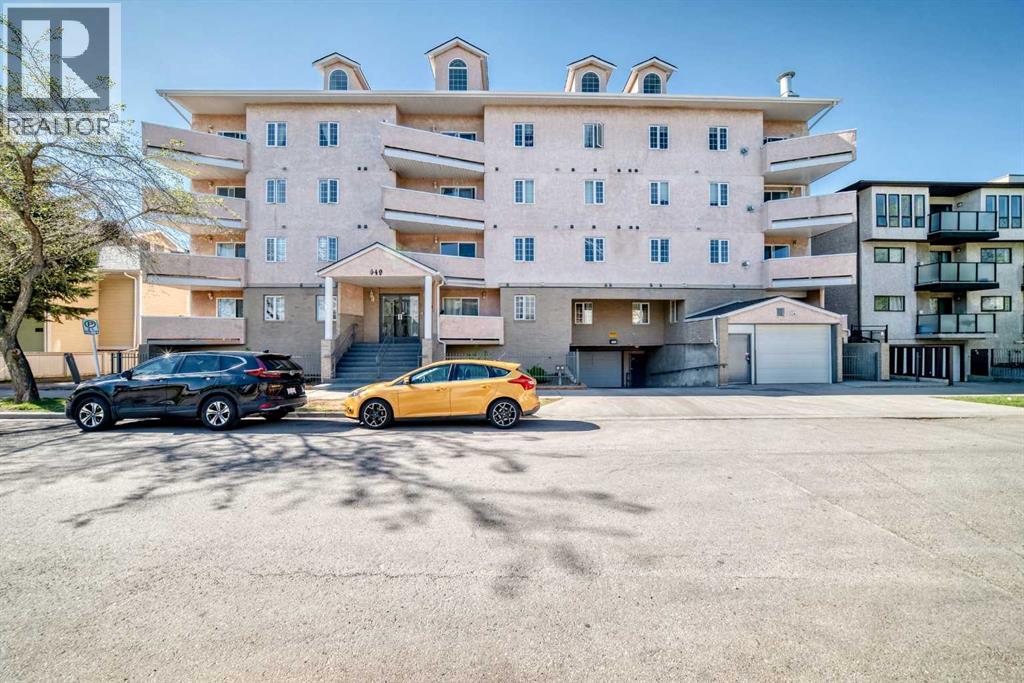
Welcome to Unit 317 at 649 Marsh Road NE — a beautifully maintained condo in the heart of Bridgeland, one of Calgary’s most sought-after inner-city communities. This spacious 2-bedroom, 2-bathroom home offers over 1,100 sq. ft. of comfortable living space, thoughtfully designed for both everyday living and entertaining. The bright, open-concept layout features a generous living room with large windows and a cozy gas fireplace, while the well-appointed kitchen showcases white cabinetry, stainless steel appliances, ample counter space, and a functional dining area. The large primary retreat includes excellent closet space and a private ensuite, while the second bedroom provides flexibility for guests, roommates, or a home office. Enjoy the convenience of in-suite laundry, underground parking, and a private balcony perfect for relaxing. Located just steps from the Bow River pathway system, parks, cafés, restaurants, transit, and downtown Calgary, this home offers the ideal balance of urban convenience and neighbourhood charm. Pride of ownership is evident throughout — an exceptional opportunity for professionals, first-time buyers, or investors alike. (id:45388)
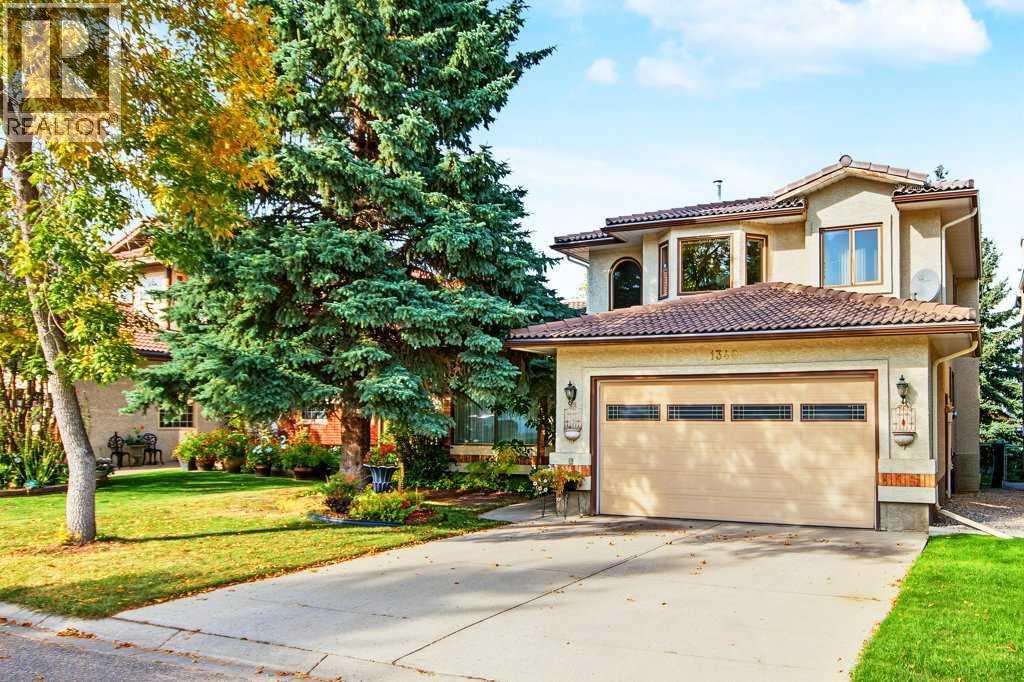
1340 Shawnee Road SW
Calgary, Alberta
Welcome to this beautifully appointed 3-bedroom, 2-storey home in the sought-after community of Shawnee Slopes, ideally situated on a quiet street and backing directly onto green space and an environmental reserve. Offering timeless elegance, thoughtful design, and an abundance of natural light, this exceptional home is sure to impress.A grand front foyer welcomes you with soaring cathedral ceilings and a beautiful curved oak staircase. The spacious formal living and dining rooms feature floor-to-ceiling windows and rich hardwood flooring with intricate inlay detailing, creating an elegant setting for both entertaining and everyday living.The gourmet kitchen is the heart of the home, featuring granite countertops, a large centre island, corner pantry, and an oversized breakfast nook surrounded by bay windows that fill the space with natural light. The kitchen overlooks the generous family room, complete with a brick-facing wood-burning fireplace—perfect for relaxing with family and friends.Upstairs, the primary bedroom offers a private retreat with a spacious sitting area surrounded by a bay window, access to your private deck, and a luxurious 4-piece ensuite. The ensuite features a walk-in closet, jetted tub, and beautiful stained-glass windows that add a distinctive touch of character.A main-floor den and convenient laundry room with attractive, functional built-ins add to the home's thoughtful layout. The partially finished basement offers excellent additional space and features large windows that bring in plenty of natural light, with ample potential to customize to your needs.**An excellent opportunity for investors or future homeowners. The property is currently tenant-occupied until April 2, 2027, generating $3,200/month in rental income.** Enjoy the combination of a desirable location, tranquil green-space setting, elegant interior details, and strong rental potential—all in one exceptional Shawnee Slopes home. (id:45388)
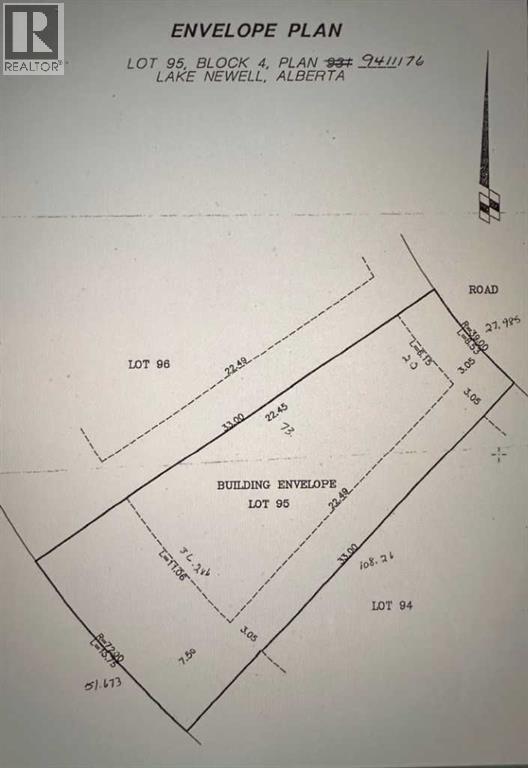
95 White Pelican View
Lake Newell Resort, Alberta
LAKE NEWELL RESORT LOT | 0.10 ACRE | SERVICED WALKOUT LOT | BACKING GREEN SPACE | SOUTH EXPOSUREExceptional opportunity to own a fully serviced 0.10 acre lot in Lake Newell Resort, ideally located on the desirable south side of White Pelican View. This zero-lot-line parcel is ready to build and offers excellent value in one of Alberta’s most sought-after lake communities. Perfectly positioned on a quiet cul-de-sac, the lot backs onto green space with mature trees, offering added privacy and a peaceful natural setting. With walkout potential, this property is ideally suited for a custom-built single-family home or a recreational lake retreat. Located in the heart of Lake Newell Resort, residents enjoy close access to Sandy Beach, the marina, playgrounds, and waterfront pathways, making this a true four-season destination. From boating, fishing, and water sports in the summer to skating and fireside evenings in the winter, this is a year-round recreational lifestyle for a reasonable price.The property is fully serviced with paved access and municipal utilities, and is just minutes from the City of Brooks, providing convenient access to shopping, dining, and amenities while still enjoying a quiet lake community setting. Quick access to the Trans-Canada Highway adds further convenience for regional travel.A rare chance to secure a well-positioned lake lot in Lake Newell Resort—ideal for building now or holding for future development in a growing recreational community. (id:45388)
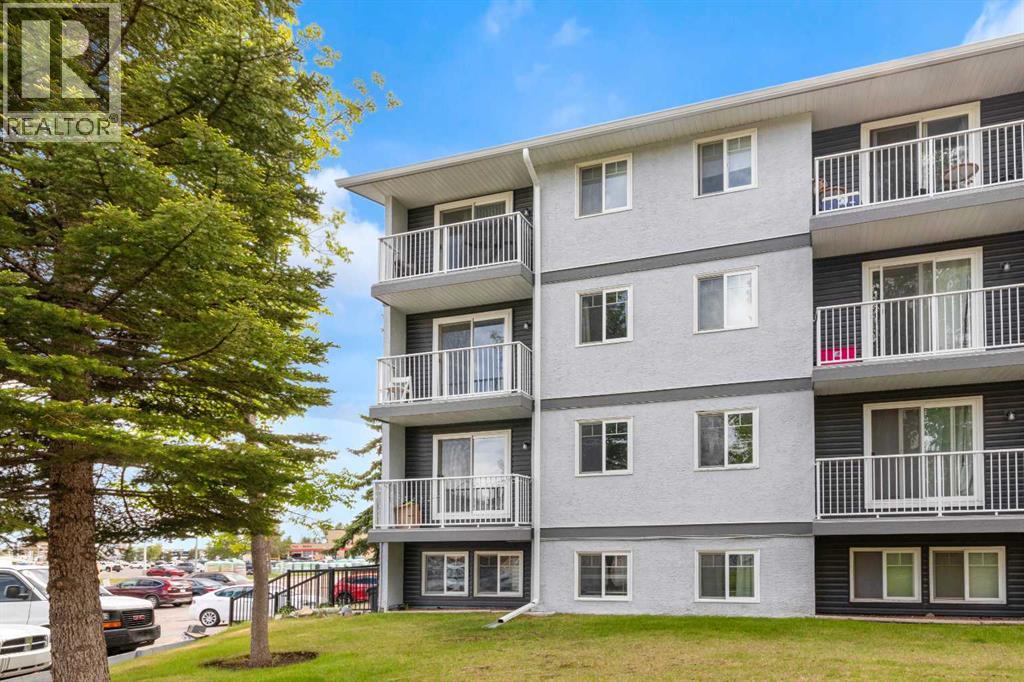
107a, 5601 Dalton Drive NW
Calgary, Alberta
Affordable living in an unbeatable NW location! This well-laid-out 2-bedroom, 1-bathroom condo offers exceptional value and a functional floor plan in a highly convenient northwest Calgary location. As you enter the unit, you're welcomed by a spacious dining area that flows seamlessly into the large living room, creating an inviting space for everyday living and entertaining. The kitchen offers ample cupboard and counter space, providing plenty of room for storage and meal preparation. Down the hall, you'll find a spacious bedroom and a generously sized primary bedroom, along with a full 4pc bathroom. At the end of the hallway is a large laundry and storage room featuring a convenient in-suite washer/dryer combination and plenty of additional space for seasonal items, household storage, or pantry overflow. Additional common laundry facilities are also available within the building. An assigned outdoor parking stall adds to the convenience of this home. For those seeking an income property, the unit currently has a tenant in place, providing immediate rental revenue. Buyers looking to make the property their own will appreciate the flexibility of a lease ending in September. The location is hard to beat—just steps from Co-op, Canadian Tire, Walmart, restaurants, and other everyday amenities. Dalhousie C-Train Station is approximately a 15-minute walk away, while the University of Calgary is just a 5-minute drive. Outdoor enthusiasts will love being only minutes from Nose Hill Park and the mountains. Whether you're a first-time buyer, student, downsizer, or investor, this affordable home offers outstanding value and convenience in the very desirable community of Dalhousie. (id:45388)
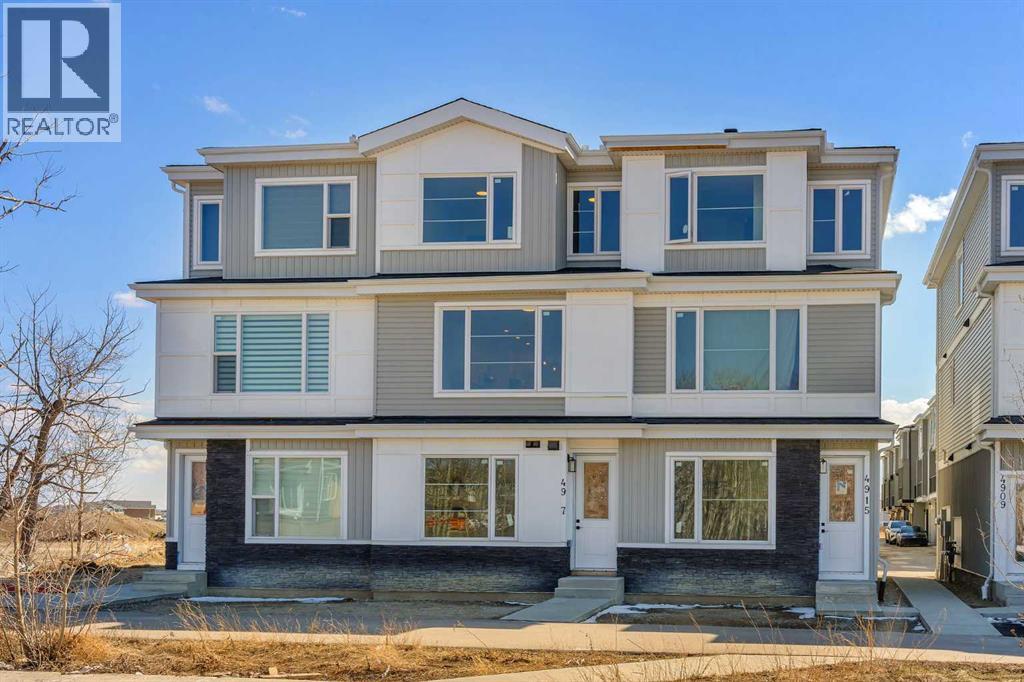
203, 8850 48 Street NE
Calgary, Alberta
Incredible Opportunity in Savanna, NE Calgary! 4 Brand-New Townhomes by Duke Homes!Welcome to a rare real estate offering in the highly sought-after, family-friendly community of Savanna. Built by the reputable Duke Homes, this exclusive collection of four brand-new, premium townhomes offers a variety of versatile floor plans to choose from. Ranging between 1,400 to 1,500 sq. ft. of beautifully designed living space, each unit features 3 to 4 spacious bedrooms and 3.5 pristine bathrooms.Designed with modern living and maximum ROI in mind, every townhome boasts an attached single-car garage and a rare, separate main-level bachelor den complete with its own full bathroom and dedicated laundry—perfect for an multi-generational family or an incredible extra income stream! The main living areas flow seamlessly, leading to an outdoor patio already equipped with a BBQ gas line for effortless summer entertaining.Unbeatable Location & Convenience:Cultural & Community Hub: Located just moments away from the local Gurdwara and the vibrant Saddletowne Circle.Shopping & Amenities: Endless retail, dining, and grocery options are right at your doorstep.Transit & Commuter Friendly: Excellent proximity to major transit hubs, the C-Train, and quick, easy access to major highways and the Calgary International Airport.Family Focused: Surrounded by great schools, parks, and playgrounds.Enjoy a low-maintenance lifestyle with low condo fees that conveniently cover snow removal and garbage pickup. Whether you are looking for the perfect family home with a mortgage helper or an elite addition to your investment portfolio, these units offer unmatched value. Choose your floor plan today before they are gone! (id:45388)