
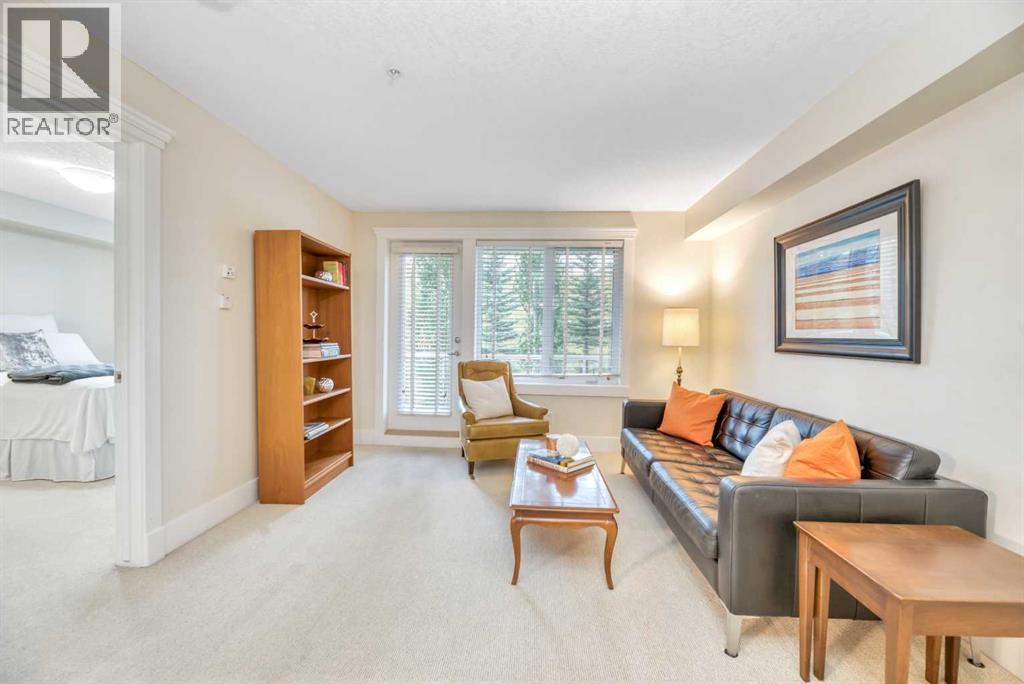
315, 500 Rocky Vista Gardens NW
Calgary, Alberta
Freshly painted and vacant, this third-floor one-bedroom plus den condo pairs an open layout with a balcony overlooking green space and walking paths. The separate den gives you a dedicated home office or a flexible space away from the main living area.The kitchen has espresso cabinetry, granite countertops, stainless steel appliances and a breakfast bar that opens to the living room. Step onto the balcony for fresh air and an open outlook, with a gas line ready for your BBQ. The bedroom connects through a walk-through closet to the full bathroom.In-suite laundry, an assigned underground parking stall and a separate assigned storage locker complete the home. Set in Rocky Ridge, with parks, shopping and Tuscany LRT nearby. Vacant and available for quick possession. (id:45388)
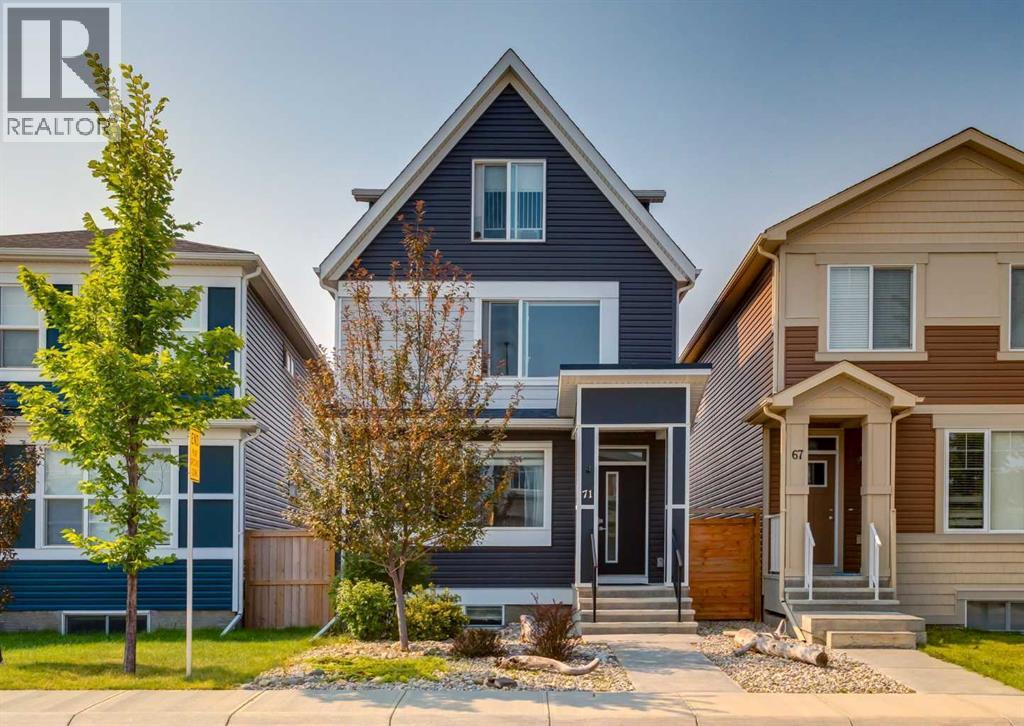
71 Seton Gardens SE
Calgary, Alberta
**OPEN HOUSE** Sunday, November 1st 1-330PM. Welcome to this beautiful home at 71 Seton Gardens SE with a LEGAL SUITED BASEMENT and steps away from a greenspace with walking paths and playground. This rare three storey home features a main floor with 9ft ceilings and gorgeous vinyl plank flooring throughout. An open concept floorplan with a large front living room, large dining room with an additional dry bar. A kitchen with quartz countertops, stainless steel appliances including a gas range and mounted pot filler. White upper cabinets, dark lower cabinets, white subway tile backsplash, side pantry and island with flush eating bar. 2pc main floor bathroom and mudroom leading out to a southwest facing backyard and a two-tiered deck expanding the whole backyard. The second level features the large primary bedroom with walk-in closet and 4pc bathroom including double sinks and shower. Two other great sized bedrooms, a full 4pc bathroom and upper floor laundry. The rare third level features a large loft area that could be used as a bonus room, office, exercise room or additional bedroom with a 3pc bathroom. Separate side entrance leading down to a fully finished legal suited basement. Featuring a full kitchen with granite countertops, gas stove and pot filler. A living room, a 4th bedroom with walk-in closet, 3pc bathroom and separate laundry. Other features of this home include an oversized 22’x24’ garage with an additional loft area above that could be used for storage or developed into a mancave. Upgraded lighting fixtures, lots of windows throughout bringing in great natural light, upgraded window coverings, fresh paint touch-ups throughout and low maintenance front and backyards. Located minutes from schools, restaurants, shopping and major transportation routes. This home is in great shape and shows the pride of ownership. Don’t miss out on this opportunity. Make your private showing today. (id:45388)
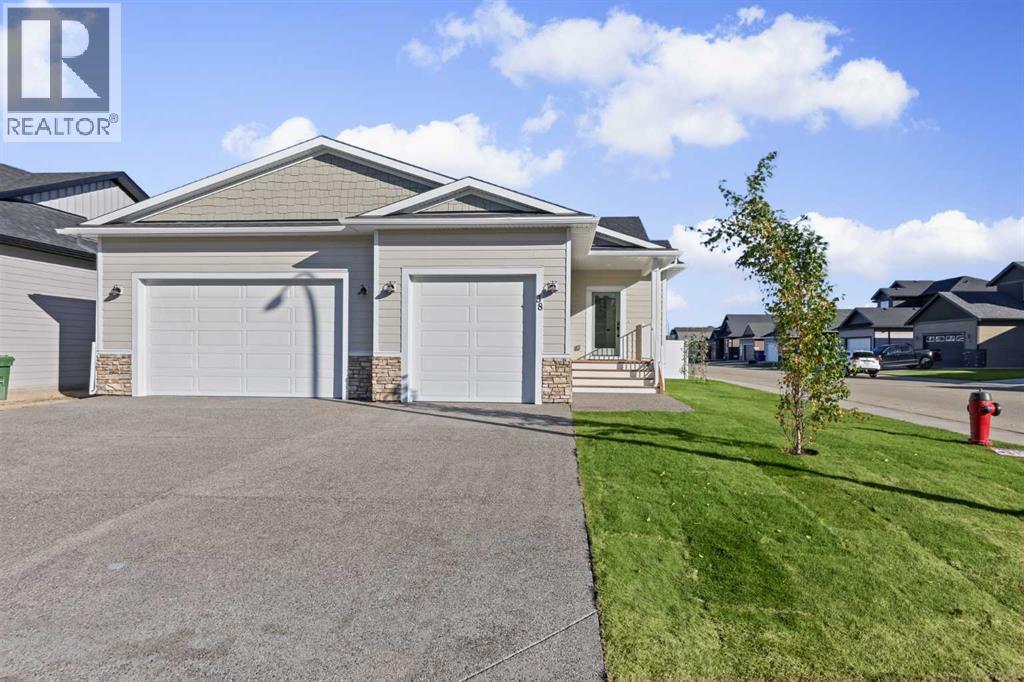
38 Viceroy Crescent
Olds, Alberta
Crafted by Homes by Westwind, a builder renowned for exceptional quality, craftsmanship, and thoughtful design, this brand-new fully finished bungalow offers over 2900 square feet of timeless style, premium finishes, and outstanding functionality on a beautiful corner lot. Featuring an ATTACHED TRIPLE GARAGE PLUS AN INCREDIBLE DETATCHED GARAGE, this is a rare opportunity to own a home designed for everyday living while providing exceptional space for hobbies, toys, or a workshop.The striking exterior showcases Cobblestone Hardie Board siding with crisp white Smart Board trim, Monterey Taupe shakes, asphalt shingles, and matching architectural details that continue onto the detached garage, creating outstanding curb appeal. The fully landscaped yard includes sod, tree's and full fencing with a 12 X 21 deck, allowing you to simply move in and enjoy.Step inside the spacious foyer with built in's where a convenient 2-piece powder room welcomes guests before opening into the bright, open-concept kitchen, dining, and living area. The chef-inspired kitchen features upgraded cabinetry, quartz countertops, a large centre island, spacious walk-in pantry, and a premium Frigidaire Professional appliance package including a counter-depth refrigerator, wall oven/microwave combination, and gas drop-in stove. A Silhouette beverage centre completes this exceptional entertaining space. The main floor also offers a laundry room complete with a Graphite LG washer and dryer and gorgeous built in's for extra storage, while an additional laundry room in the finished basement provides added flexibility.The primary suite is a private retreat featuring a spacious walk-in closet with custom built-ins and a luxurious 5-piece ensuite with dual vanities, a soaker tub, oversized shower, and private water closet.The professionally finished lower level offers two generous bedrooms, a full 4-piece bathroom, and a large recreation room/ family room. Rough-ins for in-floor heating and fu ture air conditioning provide additional value.Premium upgrades have been selected throughout, including quartz countertops, upgraded cabinetry, luxury vinyl plank flooring, upgraded carpet, designer tile, and upgraded lighting.A true standout is the 20' x 26' detached garage. Designed with an impressive 16-foot ceiling, matching exterior finishes, and a matching 16' x 8' overhead door, it is ready for your future plans with electrical already installed. Perfect for an RV, boat, classic cars, a workshop, or additional storage, this incredible space sets this property apart. Combined with the attached triple garage, it offers garage space rarely found in new construction.Thoughtfully designed and beautifully finished, this exceptional new home delivers luxury, functionality, and the quality craftsmanship Homes by Westwind is known for. (id:45388)
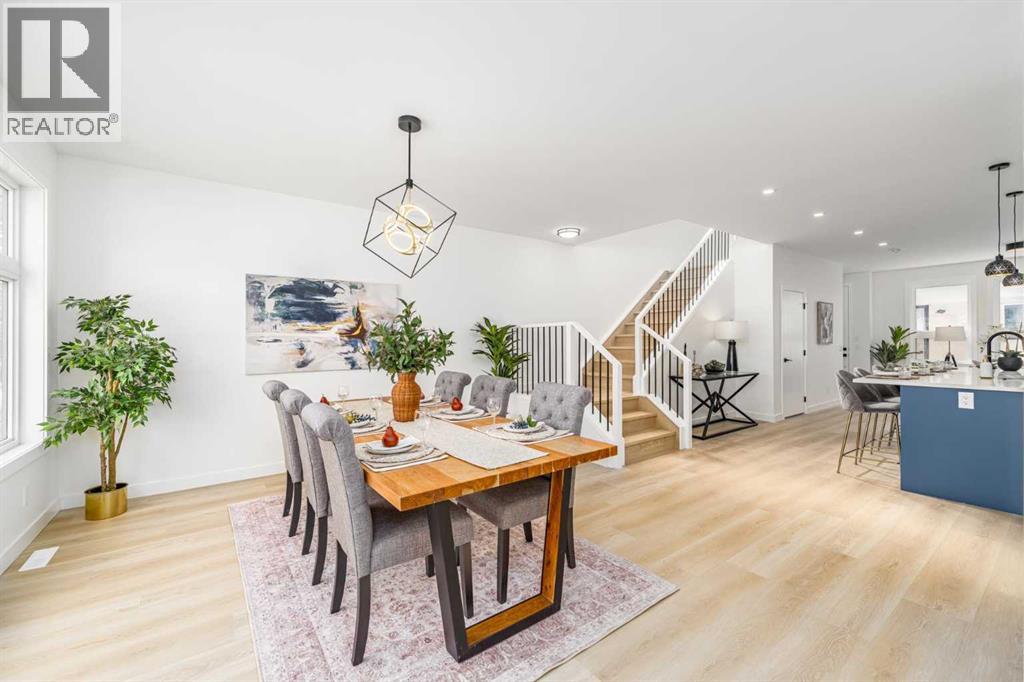
423 Hendon Drive NW
Calgary, Alberta
*Open House 12-2pm Sat Oct 31* This beautifully designed BRAND NEW home offers luxury, comfort, and functionality with impressive 9-foot ceilings on all three levels and an abundance of oversized windows that fill the home with natural sunlight throughout the day. Step into the bright and open-concept main floor featuring durable vinyl flooring, tall upgraded doors, and a thoughtfully designed layout that creates a spacious and elegant atmosphere. The modern kitchen is equipped with a generous pantry and seamlessly connects to the cozy living room, where a tiled fireplace is framed by custom built-in shelving on both sides. A convenient half bathroom completes the main level. The staircase features stylish railing details and vinyl surface stairs, highlighted by two large frosted windows that allow natural light to pour in while maintaining privacy. Upstairs, the 9-foot ceiling continues, enhancing the airy feel of the second floor. The spacious primary retreat showcases a large picture window with open community views, dual walk-in closets with custom organizers, and a luxurious ensuite featuring a standalone soaker tub, oversized frosted windows, and a fully tiled shower with ceiling-height tile and a built-in seating area. Two additional generously sized bedrooms on the upper floor both feature large windows and share a beautifully finished bathroom complete with double vanity, frosted window, and full-height tile surrounding the tub area. The upper-floor laundry room is designed for convenience with an upgraded quartz countertop and upper cabinetry for additional storage. The fully developed basement offers incredible additional living space with two good-sized bedrooms featuring large windows, along with a spacious recreation room and wet bar — perfect for entertaining guests, accommodating extended family, or enjoying cozy movie nights at home. Outside, the detached double garage includes 220V wiring, ideal for EV charging or workshop needs. Location i s unbeatable — conveniently situated in a mature inner-city NW community with quick access to Downtown, Deerfoot Trail, 14 Street NW, and McKnight Blvd. Enjoy nearby amenities including shopping centres, restaurants, cafes, fitness facilities, and transit options. Outdoor lovers will appreciate close proximity to Confederation Park, Nose Hill Park, and Highwood Outdoor Pool. Families will also love the excellent nearby schools including FFCA, Colonel Irvine School, Highwood School, and Colonel Sanders School, making this an exceptional location for both convenience and lifestyle. (id:45388)
745 Serenity Bend
Heritage Pointe, Alberta
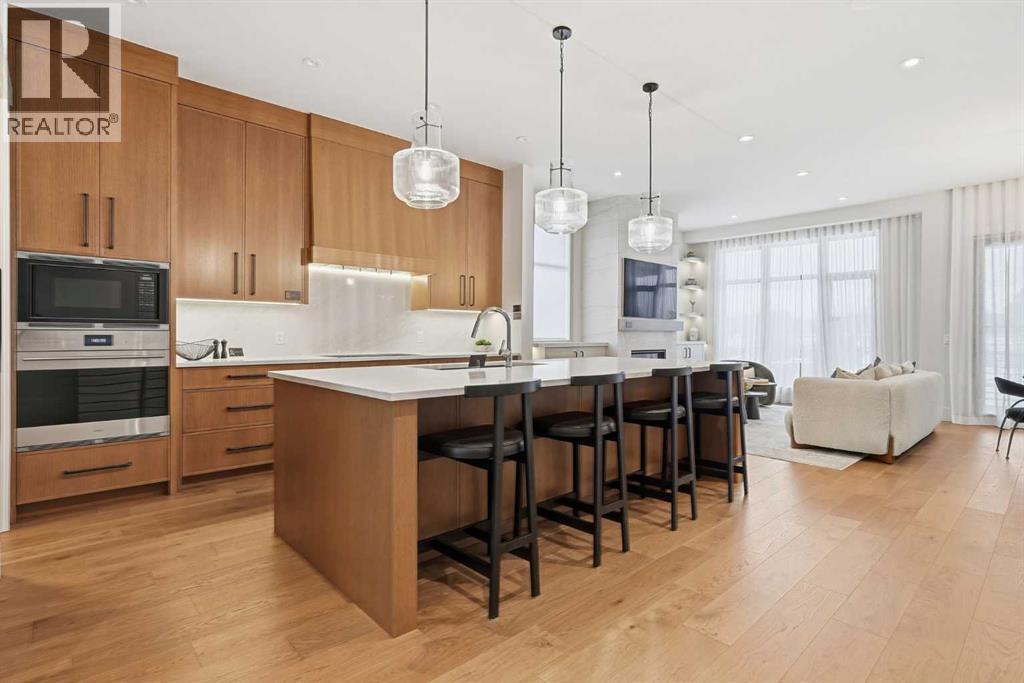
OPEN HOUSE HOSTED AT 725 SERENITY BEND SATURDAY, OCTOBER 31ST & SUNDAY, NOVEMBER 1ST FROM NOON - 5 PM BOTH DAYS. Nestled in the heart of Serenity at Heritage Pointe and backing onto a beautifully landscaped greenspace, this luxurious 3 bedroom, 2.5 bath villa with the Sawyer floorplan has been carefully crafted by RareBuilt Homes & offers over 3200 sq ft of exceptional living space. The open concept main floor impresses with engineered wide plank hardwood, custom tile detailing, 10’ ceilings, and a spacious great room with large sliding doors that open to a covered rear deck and private fenced yard. The chef inspired kitchen is equipped with a full KitchenAid appliance package, including a six burner gas cooktop, custom hood fan, refrigerator/freezer, dishwasher, and built in oven with convection microwave. A generous island, ample storage, and thoughtful layout make this kitchen ideal for both everyday living and entertaining. A stylish home office with beam detailing adds both character and functionality. The primary suite provides a serene retreat, complete with a spa inspired 5 piece ensuite featuring heated floors, a freestanding soaker tub, an oversized shower, and a custom walk in closet. The fully finished basement extends the living space with a large recreation room, two additional bedrooms, a full bath, roughed-in theatre room and a large, finished storage room. Additional highlights include a 3 stop elevator, tilt and turn triple glazed windows, 6 standard solar panels, a high efficiency furnace, heat pump, air conditioning, and radiant in floor heating—ensuring year round comfort and energy efficiency. Outside, enjoy a covered composite rear deck with custom aluminum railing plus a fully landscaped & irrigated yard including ornamental fencing and gate in the rear yard providing access to 2 km of local pathways. Parking is effortless with a fully finished and painted oversized double attached garage complete with epoxy flooring, aggregate driveway and E V charger readiness. Enjoy the freedom of full landscape maintenance and snow removal plus close proximity to Heritage Pointe Golf Club, LaunchPad Golf at Heritage Pointe & easy access to Calgary or Okotoks via highway 2 or 2A. (id:45388)
6 Nolan Hill Gate NW
Calgary, Alberta
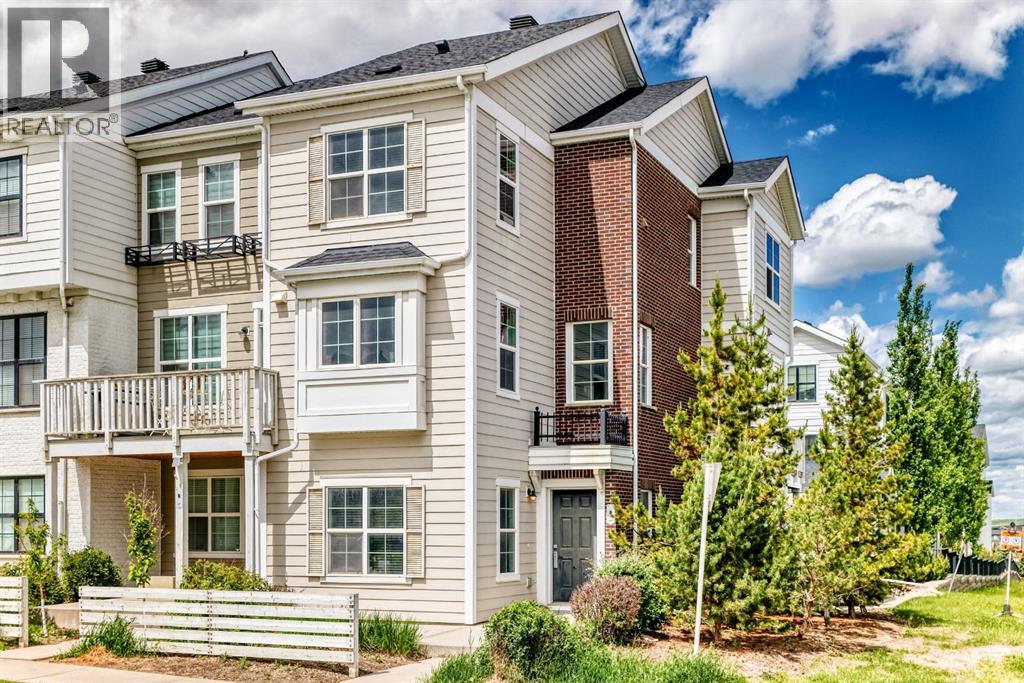
Open House Sunday November 1 2PM-5PM. Step into to this beautifully maintained end-unit townhouse in the highly sought-after community of Nolan Hill. Offering 3 spacious bedrooms, 2.5 bathrooms, over 1,500 square feet of thoughtfully designed living space, and an attached garage, this bright and inviting home is the perfect blend of style, comfort, and functionality.Pride of ownership is evident throughout. Lovingly cared for by its original owners, this home has been thoughtfully maintained and is ready for its next chapter.As an end unit, the home benefits from additional windows that fill the space with an abundance of natural light, creating a warm and welcoming atmosphere. The well-designed floor plan offers generous room sizes and an open-concept main level that makes everyday living and entertaining feel effortless.The heart of the home is the stylish kitchen, featuring elegant quartz countertops, ample cabinetry, and plenty of workspace. Open to the dining and living areas, it creates a seamless gathering space for family and friends. Rich hardwood flooring throughout the main level adds warmth and timeless appeal while complementing the bright, open design. A convenient 2-piece powder room completes the main floor.Upstairs, you’ll find three generously sized bedrooms, including a spacious primary retreat with its own ensuite bathroom. Two additional bedrooms and a full bathroom offer plenty of flexibility for family, guests, or a dedicated home office.The location within the complex is another standout feature. Visitor parking is conveniently situated directly beside the unit, making hosting friends and family easy. The attached garage provides secure parking along with valuable additional storage.Recent improvements include a brand-new roof, with the replacement covered by the condominium corporation—an excellent benefit and added peace of mind for the new owner.Situated in Nolan Hill, this home puts you close to everything you need while sti ll offering easy access to the community’s parks, playgrounds, walking paths, and green spaces. Shopping, restaurants, coffee shops, fitness facilities, and everyday amenities are all nearby, while convenient access to Stoney Trail, Sarcee Trail, and Shaganappi Trail makes getting around Calgary simple.Whether you’re a first-time buyer, growing family, professional, or investor, this is an excellent opportunity to own a bright, spacious, and beautifully cared-for home in one of Calgary’s most desirable northwest communities.Move-in ready, exceptionally located, and ready to welcome you home. (id:45388)
1269 Creekview Drive SW
Calgary, Alberta
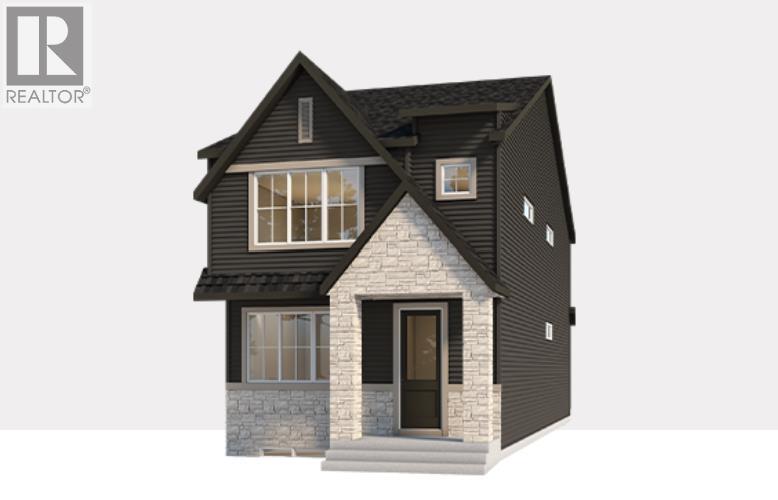
Welcome to 1269 Creekview Drive SW, featuring the beautifully designed Wren 20 by multiple award-winning Baywest Homes—one of Baywest’s most popular laned home designs. Thoughtfully planned for modern family living, this exceptional home combines upgraded finishes, abundant natural light, and highly functional spaces throughout. The light-filled, open-concept main floor is anchored by an inviting chef-inspired kitchen featuring a large quartz island, ceiling-height cabinetry, stylish backsplash, spacious pantry, and designer-curated finishes. The generous dining area provides plenty of space for entertaining, while the adjoining great room creates a comfortable gathering space for family and friends. A dedicated main-floor office, enhanced with additional windows, offers a bright and private space for working from home. The main level also includes a functional mudroom with smart storage and upgraded selections throughout the home, including railing, plumbing, and lighting upgrades representing approximately $5,000 in additional finishes. Upstairs, delivers an ideal family layout with three bedrooms, a spacious bonus room, full bathroom, and upper-floor laundry. The primary bedroom is a true retreat, complete with an upgraded spa-inspired 5-piece ensuite, while two additional bedrooms are thoughtfully positioned at the rear of the home. The home is built on a 9-foot foundation and features a desirable sunshine basement, allowing for larger windows and excellent natural light. A separate side entrance and future suite rough-ins provide added flexibility and exciting possibilities for future lower-level development. Ask about options to complete the basement with additional bedrooms, a recreation room, bathroom, and more. Outside, enjoy a private south-facing backyard with room for an optional double detached garage. The sunny rear exposure is ideal for outdoor living, gardening, and enjoying Calgary’s warmer months. Located alongside the stunning Sirocco Golf Club, C reekview offers a perfect balance of natural beauty and modern convenience. Residents enjoy easy access to Township Shopping Centre in nearby Legacy, featuring over 50 retailers and services including Sobeys, Starbucks, Cobs Bread, The Canadian Brewhouse, Winners, and more. Families will also appreciate the planned future school site near the community entrance, along with parks, playgrounds, and sports fields designed for all ages. (id:45388)
70 Bartlett Row SE
Calgary, Alberta
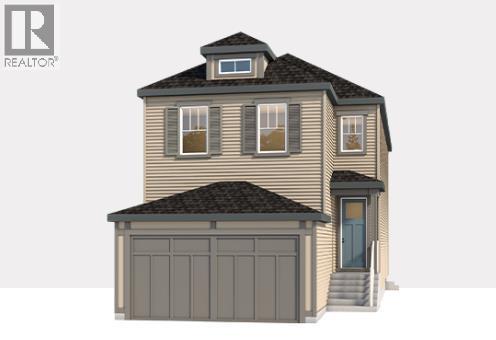
Welcome to 70 Bartlett Row SE, a beautifully appointed Baywest built home located in Rangeview—Calgary’s one-of-a-kind Garden-to-Table community. The main floor is thoughtfully designed for both everyday living and entertaining. Step into the light-filled open-concept great room that seamlessly flows into a chef's kitchen, featuring an oversized island, perfect for meal prep and entertaining. A main floor office adds flexibility for remote work or study, while a stylish two-piece bathroom and a welcoming front foyer complete this level. Upstairs, the primary retreat is a true sanctuary, featuring a luxurious five-piece ensuite with dual sinks, quartz countertops, a shower, a freestanding soaker tub, and a spacious walk-in closet. The upper floor also offers a versatile bonus room, tech space, laundry, a full bath, and two additional bedrooms. Need more space? An optional lower-level Legal Separate Suite or In-Law Suite is available (subject to approval and permitting by the city/municipality), ideal for multi-generational living or rental income. Choose from three different home sizes, with the option to add a fourth bedroom on the upper floor to suit your growing family’s needs. Rangeview is Calgary’s first garden-to-table community. This community was designed to inspire living through food celebration. Its walkable streets, open spaces, and gardens are becoming vibrant gathering places for neighbors to connect. Residents can walk, jog, or cycle on the network of pathways that weave through the community’s linear park system. Future plans include over 23 acres of reconstructed wetlands and ponds, creative playground areas, outdoor classrooms, interpretive areas, and much more. Residents will collaborate to bring life to Rangeview’s food-producing and pollinator gardens, orchards, and greenhouse. Market Square will serve as Rangeview’s community hub for gathering, connecting, and sharing, offering an inviting area for community events, food markets, and celebration s with open lawns and playgrounds. An Urban Village is also anticipated, featuring restaurants, boutiques, and services. (id:45388)
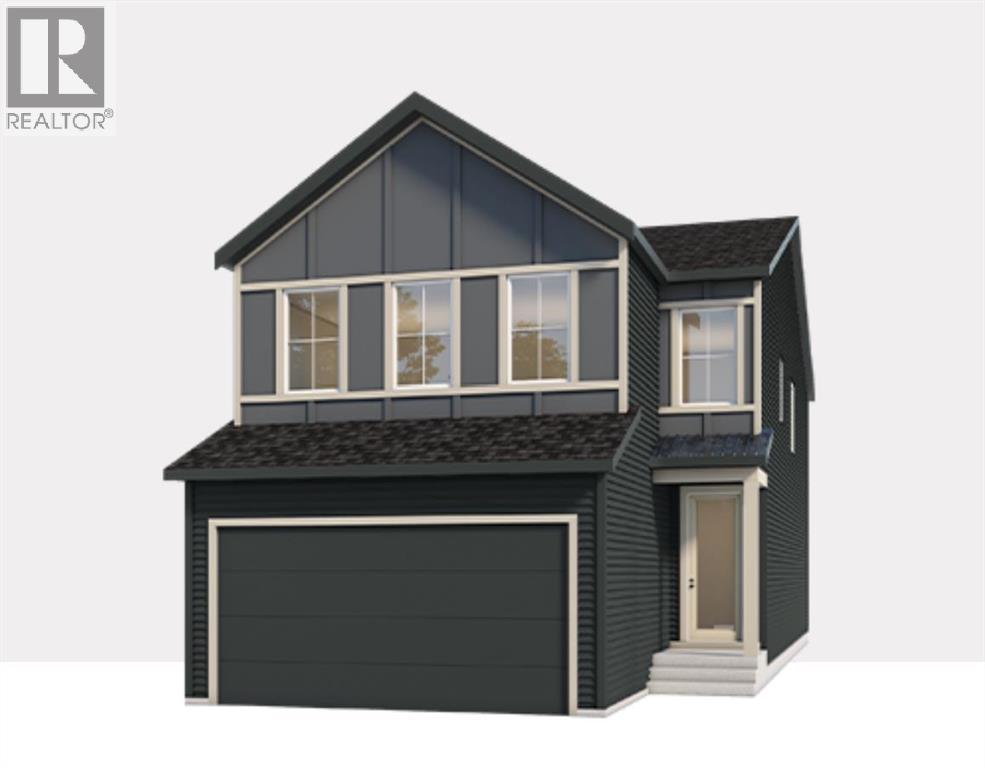
14 Bartlett Row SE
Calgary, Alberta
Welcome to 14 Bartlett Row SE, featuring The Clover by award-winning Baywest Homes. With over 2,400 sq. ft. of thoughtfully designed living space, this Classic Farmhouse residence combines timeless curb appeal with a functional layout designed for modern family living. The main floor features 9' ceilings, luxury vinyl plank flooring throughout, and a bright, open-concept design. A dedicated main-floor office provides the perfect space for working from home or studying. The spacious great room flows seamlessly into the dining area and upgraded chef-inspired kitchen. The kitchen is designed to impress, featuring increased-height cabinetry, undermount lighting, a statement hood fan with additional designer tile, built-in microwave, gas range, dishwasher, garbage drawers, and an abundance of storage and workspace. A gas line for the BBQ makes outdoor cooking and entertaining easy, while the convenient mudroom provides additional everyday storage and organization. Upstairs, you'll find an impressive four-bedroom layout, including a spacious primary retreat with a luxurious ensuite and walk-in closet. Three additional bedrooms, a full bathroom, upper-floor laundry, and a large central bonus room provide plenty of space for the entire family. Spindle railing adds an elevated finishing touch to the home's interior. The 9' basement offers excellent future potential with a separate side entrance and plumbing rough-ins for a future suite, providing flexibility for additional living space or future development. Additional features include energy-efficient triple-pane windows, and a $1,000 landscaping credit provided on possession. (id:45388)
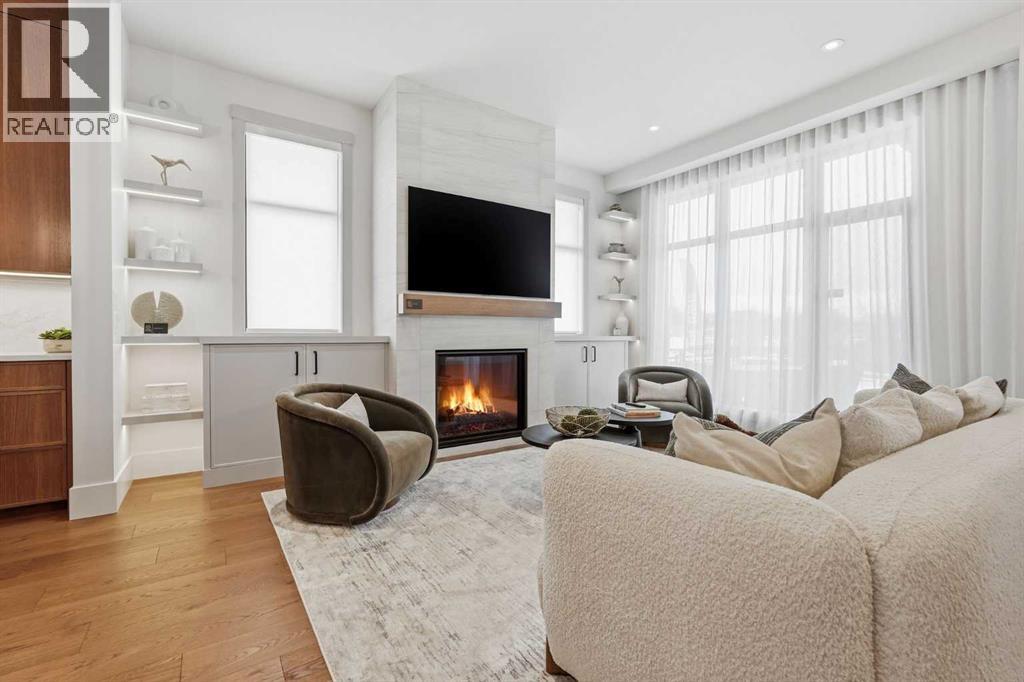
741 Serenity Bend
Heritage Pointe, Alberta
OPEN HOUSE HOSTED AT 725 SERENITY BEND SATURDAY, OCTOBER 31st & SUNDAY, NOVEMBER 1ST FROM NOON - 5 PM BOTH DAYS. Nestled in the heart of Serenity at Heritage Pointe and backing onto a beautifully landscaped greenspace, this luxurious 3 bedroom, 3.5 bath villa with the Sawyer floorplan has been carefully crafted by RareBuilt Homes & offers over 3200 sq ft of exceptional living space. The open concept main floor impresses with engineered wide plank hardwood, custom tile detailing, 10’ ceilings, and a spacious great room with large sliding doors that open to a covered rear deck and private fenced yard. The chef inspired kitchen is equipped with a full KitchenAid appliance package, including a six burner gas cooktop, custom hood fan, refrigerator/freezer, dishwasher, and built in oven with convection microwave. A generous island, ample storage, and thoughtful layout make this kitchen ideal for both everyday living and entertaining. A stylish home office with beam detailing adds both character and functionality. The primary suite provides a serene retreat, complete with a spa inspired 5 piece ensuite featuring heated floors, a freestanding soaker tub, an oversized shower, and a custom walk in closet. The fully finished basement extends the living space with a large recreation room, two additional bedrooms (one with a 3 piece ensuite), a second full bath plus a home gym & infrared sauna. Additional highlights include tilt and turn triple glazed windows, 6 standard solar panels, a high efficiency furnace, heat pump, air conditioning, and radiant in floor heating—ensuring year round comfort and energy efficiency. Outside, enjoy a covered composite rear deck with custom aluminum railing plus a fully landscaped & irrigated yard including ornamental fencing and gate in the rear yard providing access to 2 km of local pathways. Parking is effortless with a fully finished and painted oversized double attached garage complete with epoxy flooring, aggregate driveway and EV charger readiness. Enjoy the freedom of full landscape maintenance and snow removal plus close proximity to Heritage Pointe Golf Club, LaunchPad Golf at Heritage Pointe & easy access to Calgary or Okotoks via highway 2 or 2A. (id:45388)
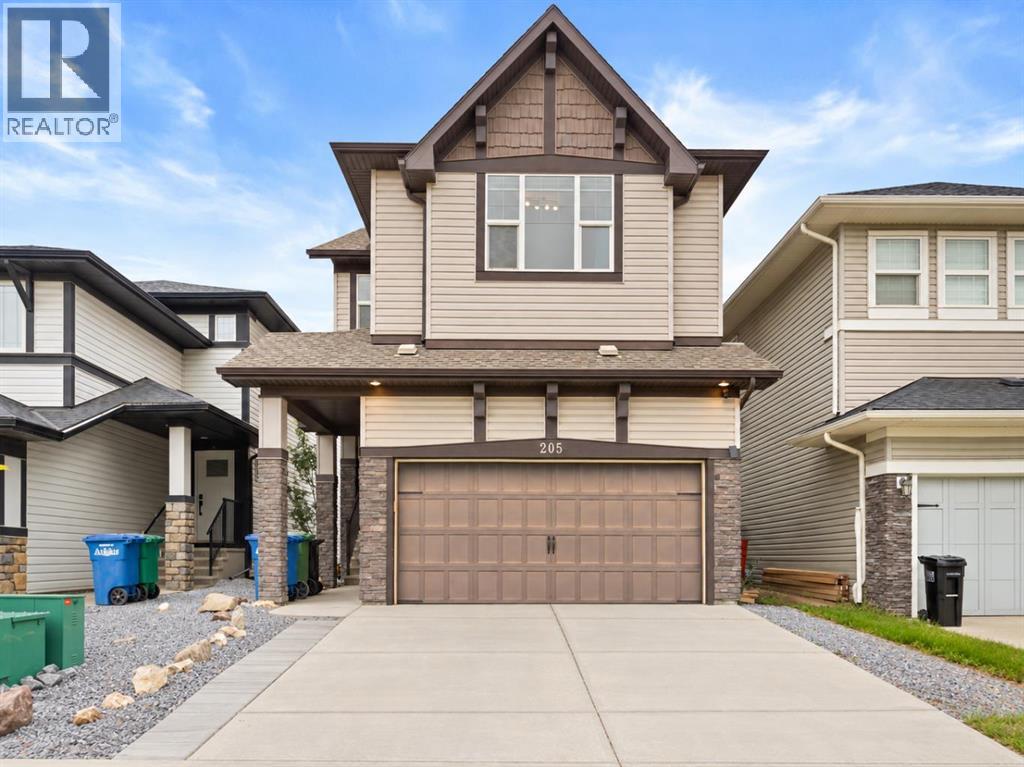
205 Hillcrest Drive SW
Airdrie, Alberta
Welcome to this spacious family home in the desirable community of Hillcrest! The bright and functional main floor features an open-concept layout with a well-appointed kitchen offering a large granite island, dark wood cabinetry, stainless steel appliances, built-in oven and microwave, full-height tile backsplash, and plenty of workspace for everyday living and entertaining. The kitchen has been further updated with a stovetop and dishwasher installed in 2025, while newly installed flooring throughout the home adds a fresh, updated feel.Upstairs, the spacious primary retreat features a beautiful ensuite with dual sinks, granite countertops, a corner soaker tub, separate glass shower, and walk-in closet. The upper-floor laundry room adds everyday convenience with a utility sink, cabinetry, natural light, and washer and dryer installed in 2025.One of the highlights of this home is the walk-out basement, already partially developed with drywall installed and rough-ins completed, providing an excellent head start for future development.Step outside to a fully fenced and landscaped backyard with mature greenery and plenty of space to relax or play. Multiple fruit-producing trees add a special touch, offering apples, cherries, and pears right from your own backyard. The elevated deck with glass railing provides a great outdoor entertaining space overlooking the yard, while central air conditioning adds comfort during the warmer months.Located in the family-friendly community of Hillcrest, close to schools, parks, pathways, shopping, and everyday amenities, this home offers an excellent combination of space, recent updates, outdoor living, and future potential. Book your private showing today! (id:45388)
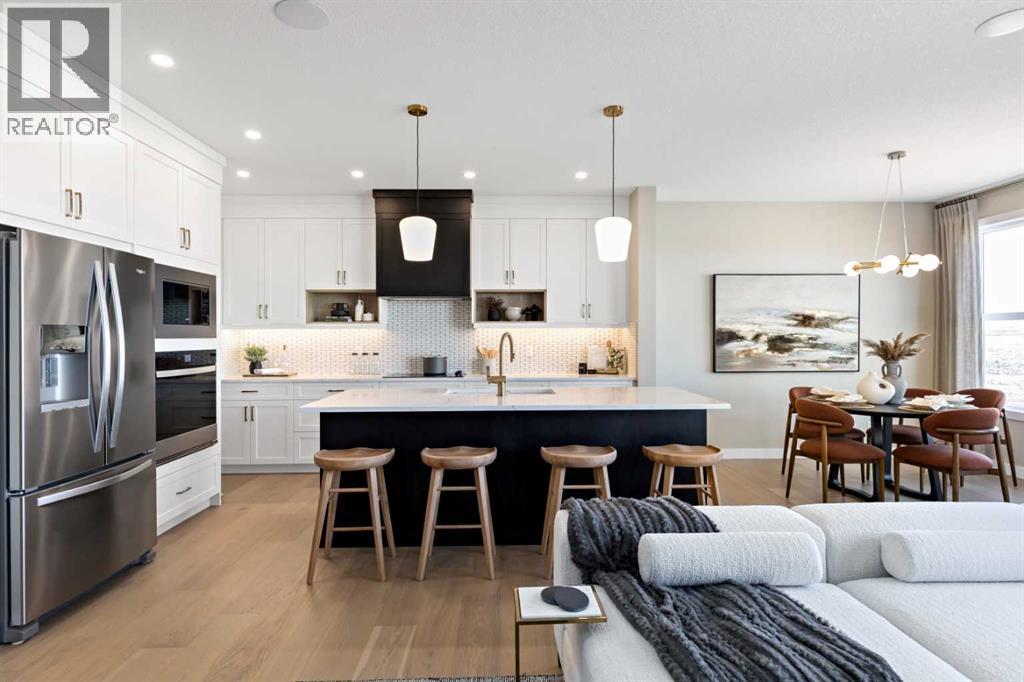
28 Southborough Lane
Cochrane, Alberta
The Trico Homes Harrington show home in Southbow Landing is now available for purchase, and it’s every bit as beautiful to live in as it is to tour. This PROFESSIONALLY DESIGNED, FULLY FINISHED 4 BEDROOM SHOW HOME includes OVER $140,000 IN UPGRADES, with AIR CONDITIONING for warm summer days, BUILT-IN SPEAKERS for the soundtrack of everyday life, and designer finishes throughout.The kitchen is the heart of the main floor, with BUILT-IN APPLIANCES, a custom hood, and quartz counters, all open to the great room and dining area, so dinner prep, homework, and movie night happen together. Step out to the REAR DECK for long summer evenings, and come home from muddy walks to a DOG SHOWER your pup will learn to love. Upstairs, a CENTRAL BONUS ROOM is the perfect spot to curl up together, with three bedrooms around it, including a PRIMARY SUITE with a walk-in closet and private ensuite to retreat to at the end of the day. The FULLY DEVELOPED BASEMENT adds a fourth bedroom, a full bathroom, and a WET BAR with beverage centre, made for game nights and hosting friends. With 3.5 BATHS and an EXPANDED GARAGE, there’s room for everyone and everything.Southbow Landing is one of Cochrane’s MOST POPULAR NEW COMMUNITIES, planned with families in mind. Over 10 KM OF PATHWAYS, four parks, and three school sites are planned throughout, along with the LARGEST COMMERCIAL CENTRE on Cochrane’s south side right at its entrance. Treed slopes along the BOW RIVER keep nature close, and you’re about 10 minutes to Cochrane’s Town Centre, 30 minutes to downtown Calgary, and an hour to Banff, so weekday errands and weekend mountain trips are both easy. This is a place to put down roots and grow with the community.Ready to make it yours? This home is offered with a LONG CLOSING, expected around June 2027 (TBD). A LEASEBACK OPTION is also available for investors, with a 6% return paid monthly by the builder (calculated on the pre-GST purchase price) while Trico continues to use it as a show home . Opportunities like this don’t come around often. Call your favourite REALTOR® and book your showing today! (id:45388)