
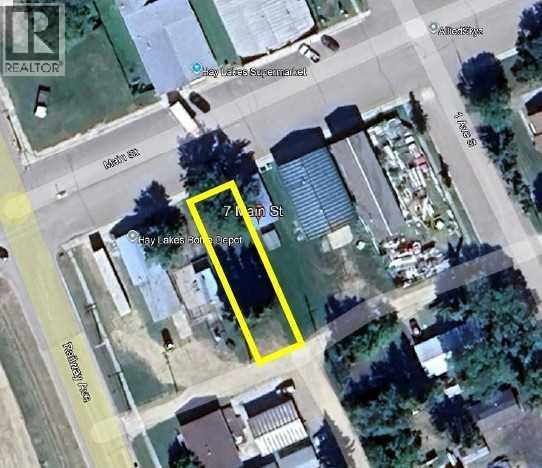
7 Main Street
Hay Lakes, Alberta
Ideal opportunity to build in the growing village of Hay Lakes. Build, or buy and hold at a very reasonable price. Property is zoned General Commercial which allows for a wide range of business activites and may allow a residential portion. Hay Lakes is within commuting distance to Leduc, Nisku, Wetaskiwin and Camrose, along hwy #21. With 3,900 SF in total, plus Main Street exposure and a rear lane, this is an excellent option for ground floor retail with residential units above. Adjacent lot also available. Municipal services are at the lot line. (id:45388)
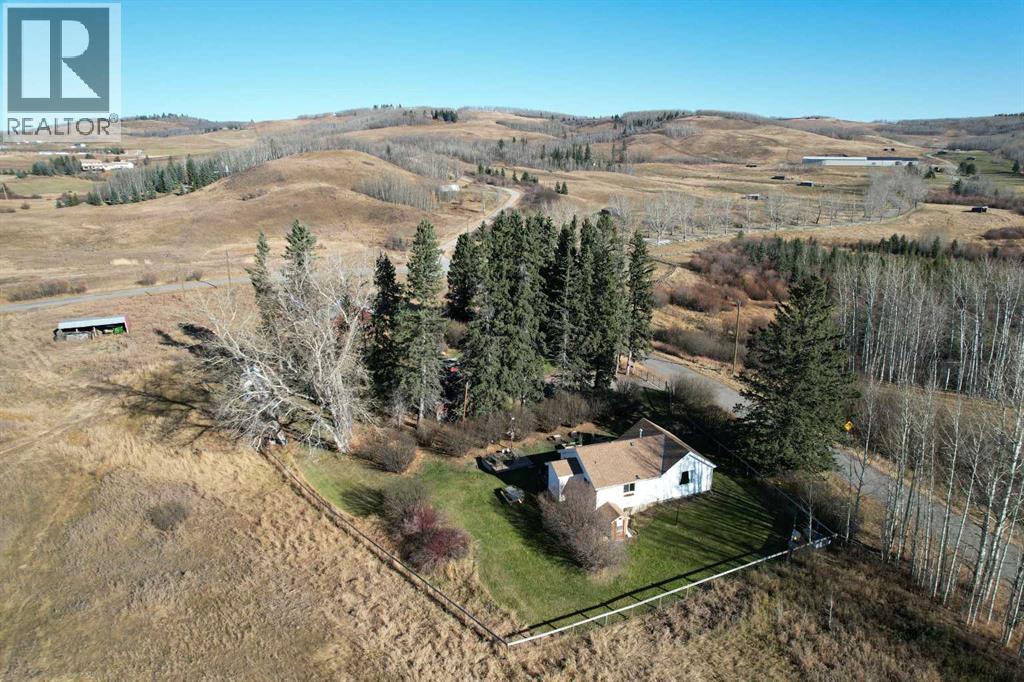
264017 176 Street W
Rural Foothills County, Alberta
Experience the perfect blend of country tranquility and modern convenience with this exceptional property in the heart of Foothills County. Located just minutes east of Highway 22 on quiet, paved access roads, this picturesque acreage offers a rare opportunity to own a piece of paradise.The property features a nicely updated 968 sq. ft. bungalow, perfect as a charming starter home, guest residence, or interim living space while you plan your future. The home has been meticulously renovated throughout in 2023, boasting a full list of upgrades including new siding, windows, roofing, flooring, paint, light fixtures, and a complete kitchen and bathroom overhaul. Enjoy peace of mind with a new water softener and filtration system, hot water tank, and sump pump.Beyond the home, the land is a dream come true. Immerse yourself in the beauty of a mature, treed yard site complete with historic outbuildings and a barn featuring an active artesian flowing well. Whether you're looking for excellent grass pasture for animals or a scenic, private landscape, this property delivers. The west side of the property offers an incredible, elevated building site—the perfect canvas for your custom dream home, nestled opposite the original homestead.Conveniently situated just 9 minutes from Millarville, 23 minutes from Okotoks, and an easy 47-minute drive from Downtown Calgary, you can enjoy rural living without sacrificing urban access. Don't miss this chance to secure a versatile property with endless potential. This is a must-see for those seeking a quiet, desired neighborhood and a stunning place to call home. (id:45388)
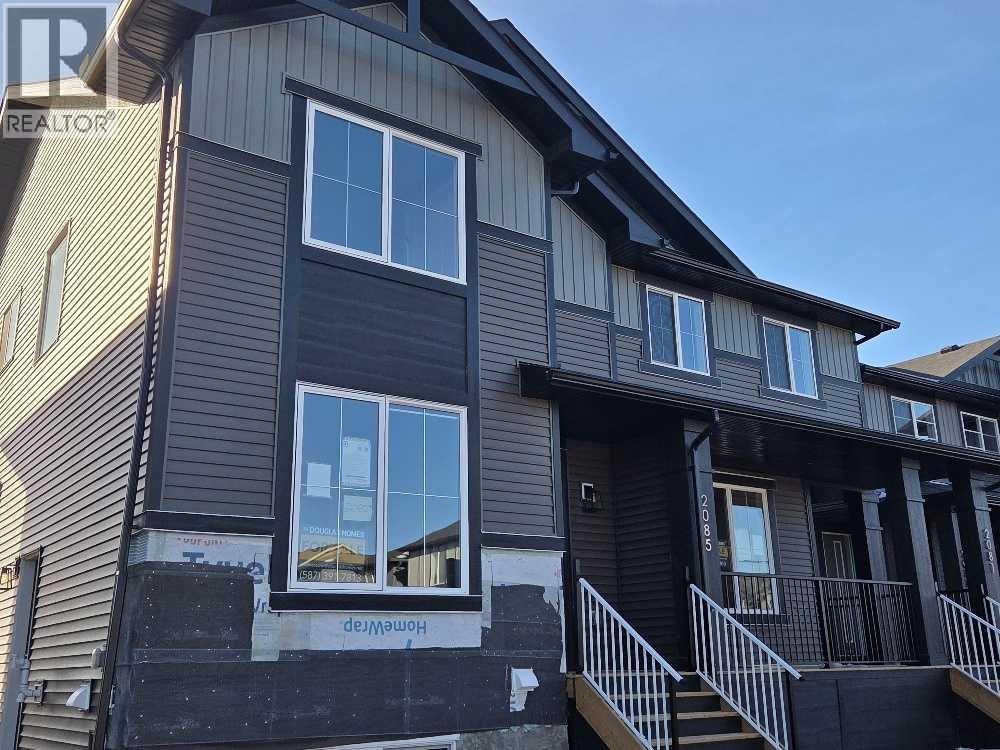
2085 Cobblespring Avenue SW
Airdrie, Alberta
"The "Canberra" by award winning Master Builder, Douglas Homes Ltd. 3 bedrooms plus main floor "flexroom"/bedroom, 3 full baths(one next to flex room on main floor) 2 storey 1/2 duplex, WITH SIDE ENTRY TO BASEMENT . Loaded with upgrades, including 9ft main floor, with 8ft doors, hardwood floor throughout the main level, quartz counter tops and bathroom vanities, upgraded 42 inch, soft close cabinetry, electric fireplace, upgraded plumbing and light fixtures. Includes stainless steel fridge, dishwasher, over the range microwave/hoodfan, and glass top, self cleaning electric range. PICTURES ARE OF SAME MODEL, NOT SUBJECT PROPERTY. (id:45388)
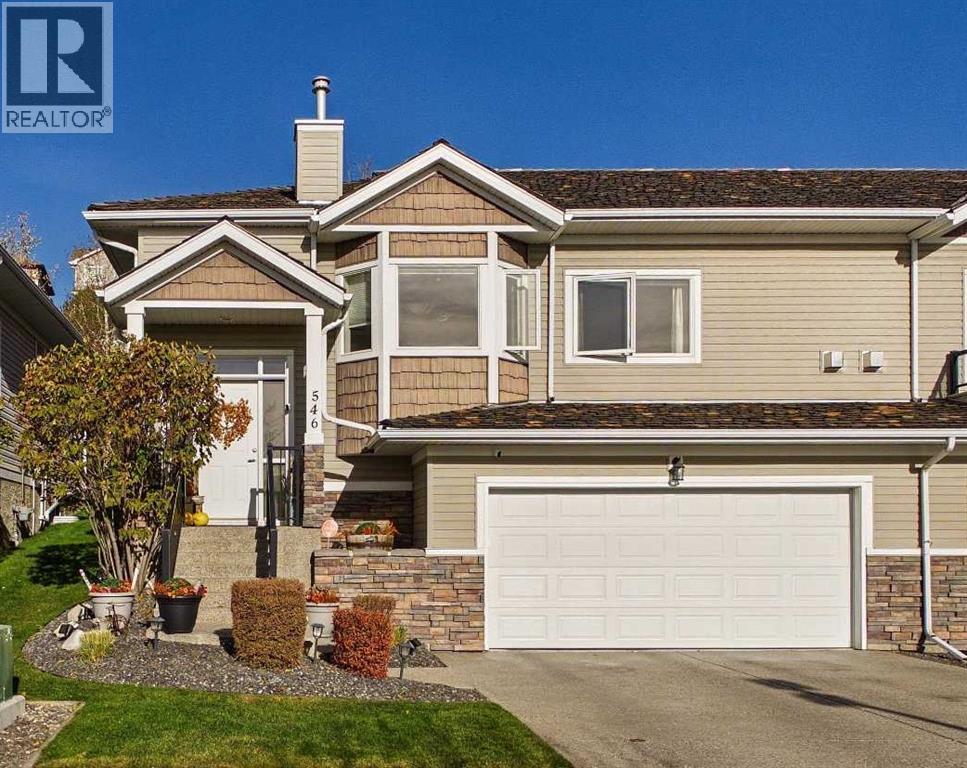
546 Rocky Vista Gardens NW
Calgary, Alberta
**OPEN HOUSE 1-3PM SUNDAY** Welcome to this exceptional attached villa living in prestigious Rocky Ridge, with over 2,200 sq/ft of developed living space this immaculate, end-of-cul-de-sac setting pairs seamlessly with true pride of ownership. Backing directly onto an expansive, peaceful greenbelt with immediate access to scenic walking and bike paths, this impressive bareland condo offers the ultimate blend of private, low-maintenance living and recent sophisticated updates totally over $20,000. The exterior is built for your convenience, featuring a private double attached garage for parking and storage alongside ample visitor parking located just steps away for visiting friends and family. Step inside to an airy, light-filled main level finished with gleaming hardwood floors, soaring vaulted ceilings, green space views all kept comfortable with central air. The heart of the home is the renovated kitchen, with wrap around island, meticulously appointed with upgraded cabinetry, sleek quartz countertops, modern tile accents, quality stainless steel appliances, and an intuitive layout designed for effortless entertaining. Flowing naturally into the open-concept dining and living areas, the space is anchored by a cozy natural gas fireplace framed in striking, and newly installed modern tile surround. The primary retreat serves as a peaceful haven overlooking nature, showcasing plush new carpets, generous closet space, and a private, full ensuite bathroom with updated counter and fixtures. A bright second bedroom on this level serves perfectly as a guest suite or home office, accompanied by a second full four-piece bathroom with updates. Both have direct access to your private deck where peace and quiet meet city life. The fully finished lower level expands your living space with extensive custom builtins that elevate the sprawling family and recreation room into the ideal setting for movie nights, hobbies, or a home library. A large third bedroom on this level offe rs exceptional privacy for visiting guests or older children, serviced by a third full bathroom and abundant dedicated storage. Embracing the bareland condo lifestyle means enjoying complete land ownership alongside the effortless freedom of hands-off exterior maintenance, snow removal, and landscaping. Beyond the home, Rocky Ridge provides an unbeatable community experience with full access to the Ranch Centre clubhouse, tennis and pickleball courts, leisure amenities &proximity to the world class Shane Homes YMCA. This locations combines swift transit connections quick access to the Tuscany/Rocky Ridge CTrain station &immediate driving routes along Crowchild and Stoney Trails for rapid commutes and trips to the mountains. (id:45388)
28 Evansview Manor NW
Calgary, Alberta
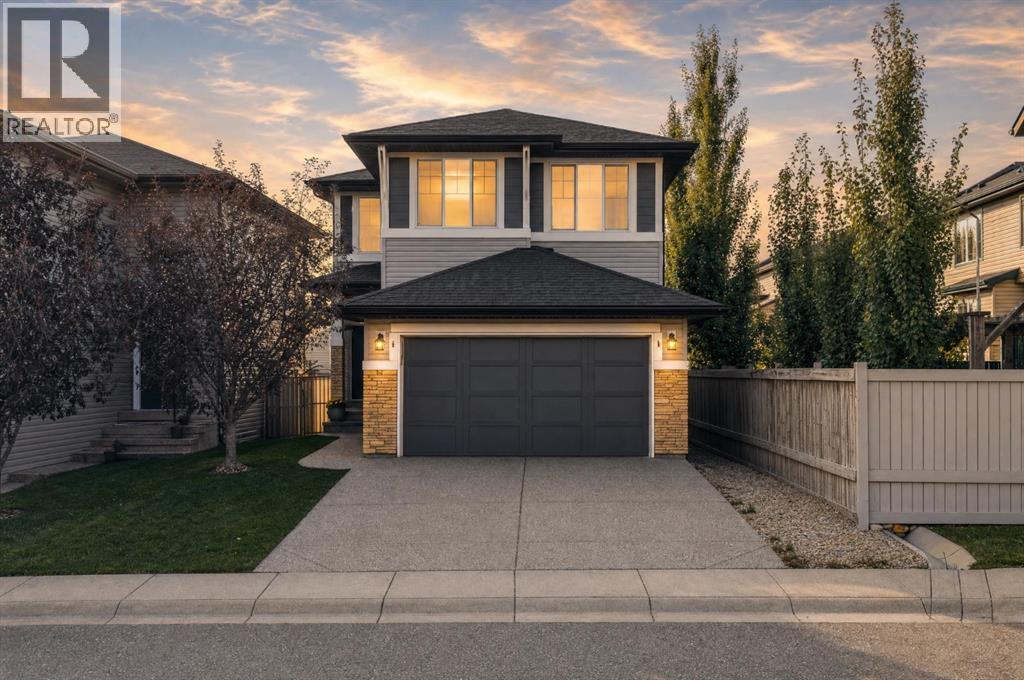
2,137 SQ FT ABOVE GRADE | 9-FT CEILINGS & HARDWOOD | WEST-FACING DECK ON AN ELEVATED LOT | BONUS ROOM + MAIN-FLOOR Creative Space NOOK | 5-PIECE ENSUITE WITH JETTED TUB | NEW SHINGLES & SIDING 2024 | BASEMENT FRAMED WITH PLUMBING ROUGH-IN | EVANSTON. This is the floor plan buyers in Evanston keep asking for, with the big-ticket exterior work already done. The main floor opens with 9-foot ceilings and rich hardwood. A large, separate living room centred on a gas fireplace gives you a quiet space apart from the kitchen, and the kitchen itself is generous: quartz countertops, beautifully designed cabinetry, a walk-in pantry and a large island with breakfast bar seating. The dining area opens directly onto the sunny west-facing deck for summer BBQs and evening entertaining. A versatile main-floor nook offers a unique opportunity to personalize the space to suit your lifestyle. Create a home office or study area, a cozy reading retreat, a music lounge, a botanical-inspired plant space, or a dedicated hobby and craft area. The possibilities are yours! and a large mudroom with direct garage access makes daily life just easier. The versatile main-floor layout offers a canvas to unleash your creativity and design your own magazine-inspired showpiece. Upstairs, a large bonus room, upper-level laundry with extra storage and three generously sized bedrooms. The primary retreat has a walk-in closet and a spa-inspired 5-piece ensuite with dual sinks, jetted tub, separate shower and a private water closet. Large windows throughout capture the elevated surroundings and fill every room with light. The basement is already framed with roughed-in plumbing, so adding bedrooms, a gym or a rec room is a straightforward next step. A new water tank is installed, the furnace has been serviced, and new shingles and siding were completed in 2024. Outside, a professionally maintained, low-maintenance yard with underground irrigation at the front. Evanston offers parks, pathways, schools and sho pping with quick access to Stoney Trail and Symons Valley Road. Space, light, a west deck and a new roof: see it in person. (id:45388)
413, 1025 14 Avenue SW
Calgary, Alberta
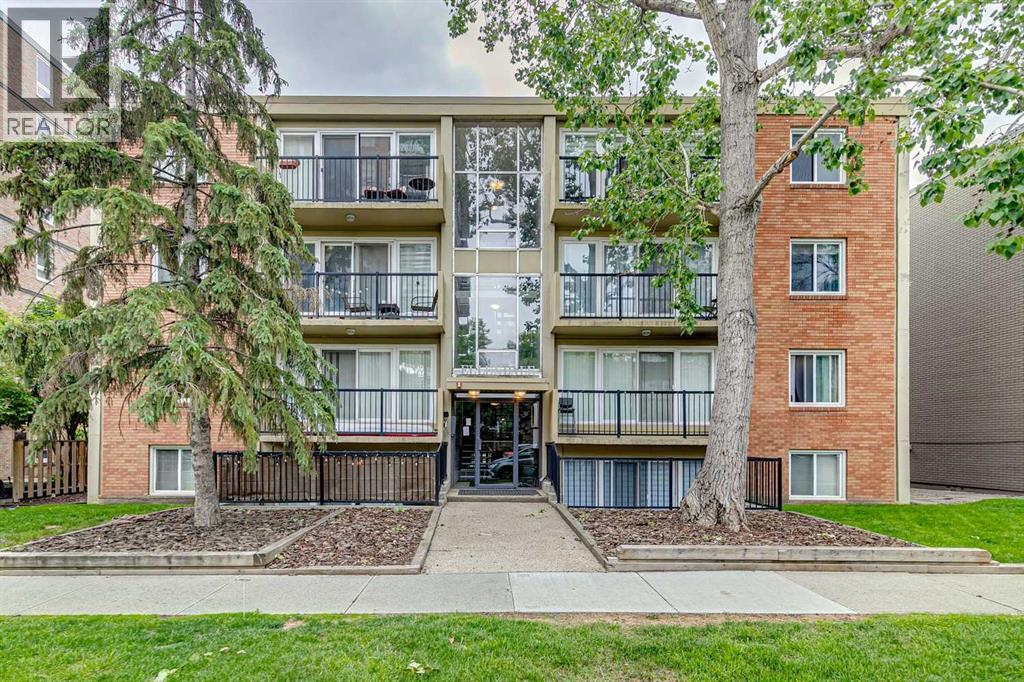
Welcome to elevated inner-city living in one of Calgary's most walkable and sought-after locations. Perched on the top floor of a solid concrete building, this beautifully updated two-bedroom residence offers the perfect blend of style, comfort, convenience, and value.Step inside and immediately appreciate the bright, open-concept design, where floor-to-ceiling patio doors flood the living space with natural light and frame attractive city views. The gourmet kitchen is designed to impress, featuring rich espresso shaker cabinetry, gleaming granite countertops, stainless steel appliances, a spacious center island with breakfast bar seating, and an ideal layout for entertaining family and friends.The inviting living room flows seamlessly onto your private balcony, creating the perfect space to enjoy your morning coffee, unwind after work, or take in Calgary's vibrant skyline. As a top-floor unit, you'll also enjoy the peace and quiet that comes with having no neighbours above.Both bedrooms are generously sized and offer excellent flexibility for professionals, roommates, guests, or a home office setup. The well-appointed bathroom features a deep soaker tub and full-height tile surround, creating a spa-inspired retreat. A welcoming foyer with front hall closet, full-sized in-suite laundry, ample in-suite storage, and a large dedicated storage locker that adds exceptional functionality to everyday living.Additional highlights include an assigned parking stall with plug-in, engineered hardwood flooring, concrete construction for superior sound insulation, and a meticulously maintained building.Located in the heart of the Beltline, you'll be just steps from 17th Avenue's renowned restaurants, cafés, boutiques, and nightlife, while also enjoying easy access to downtown, the Bow River pathway system, Community Natural Foods, Co-op Uptown Market, transit, parks, and countless amenities.Whether you're a first-time buyer, urban professional, or savvy investor, this exceptional property offers an outstanding opportunity to own a premium top-floor unit in one of Calgary's most desirable neighbourhoods. Opportunities like this are rare—schedule your private showing today. (id:45388)
402, 3747 42 Street NW
Calgary, Alberta
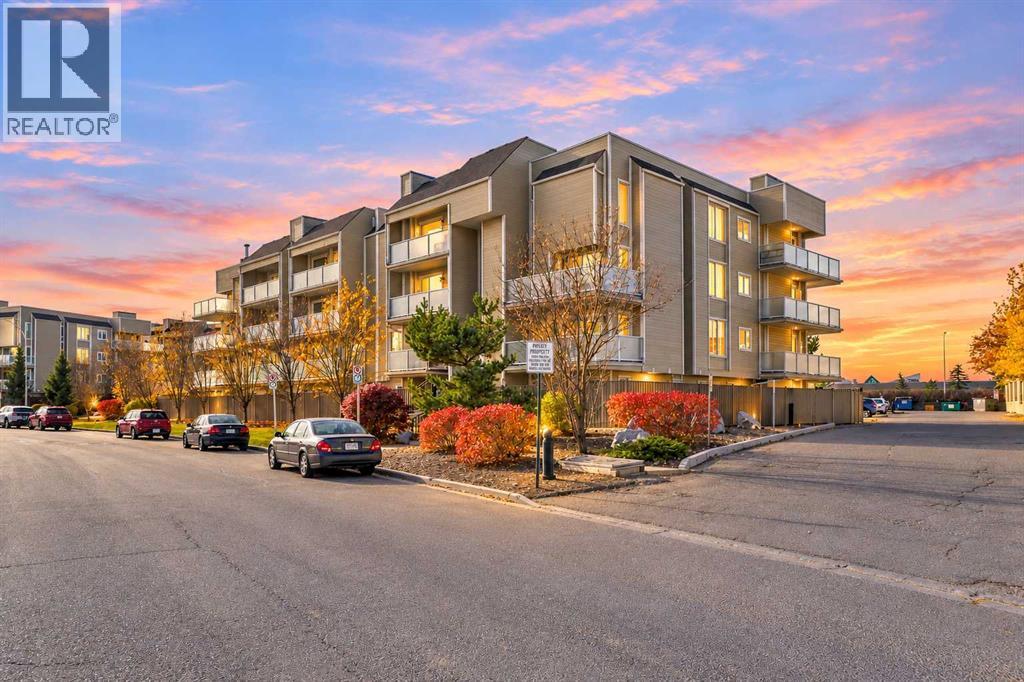
TOP-FLOOR LIVING WITH PARK VIEWS IN THE HEART OF VARSITY! Discover the perfect combination of location, comfort, and value in this bright and inviting 1-bedroom condo at 3747 42 Street NW. Perched on the top floor of a well-maintained complex, this home offers an oversized balcony overlooking mature evergreens and peaceful green space, a cozy fireplace, and an abundance of natural light. Freshly painted in modern, neutral tones, this move-in-ready condo is an excellent opportunity for first-time buyers, downsizers, or investors looking to own in one of Calgary's most desirable NW communities.A generous tiled foyer with ample closet space welcomes you into a functional, open layout. The kitchen features crisp white cabinetry, stainless steel appliances, and a convenient pass-through overlooking the living area. The spacious living room is filled with natural light from a large picture window and features a cozy fireplace, creating a warm and inviting atmosphere. The generously sized bedroom easily accommodates a king-size bed and additional furnishings, complete with a mirrored closet and peaceful views of the surrounding greenery. A well-appointed 4-piece bathroom offers a spacious vanity and tub/shower combination. Step outside onto the OVERSIZED BALCONY, the perfect place to enjoy your morning coffee or unwind while overlooking the park and mature evergreens. Located in a well-maintained complex in the heart of Varsity, this property offers exceptional convenience just minutes from Market Mall, the University of Calgary, Alberta Children's Hospital, parks, pathways, schools, and public transit. Enjoy everything this established NW Calgary community has to offer, including easy access to the Bow River and major roadways. An outstanding opportunity to enjoy affordable top-floor living in an unbeatable Varsity location. Book your private showing today! (id:45388)
85 Heirloom Way SE
Calgary, Alberta
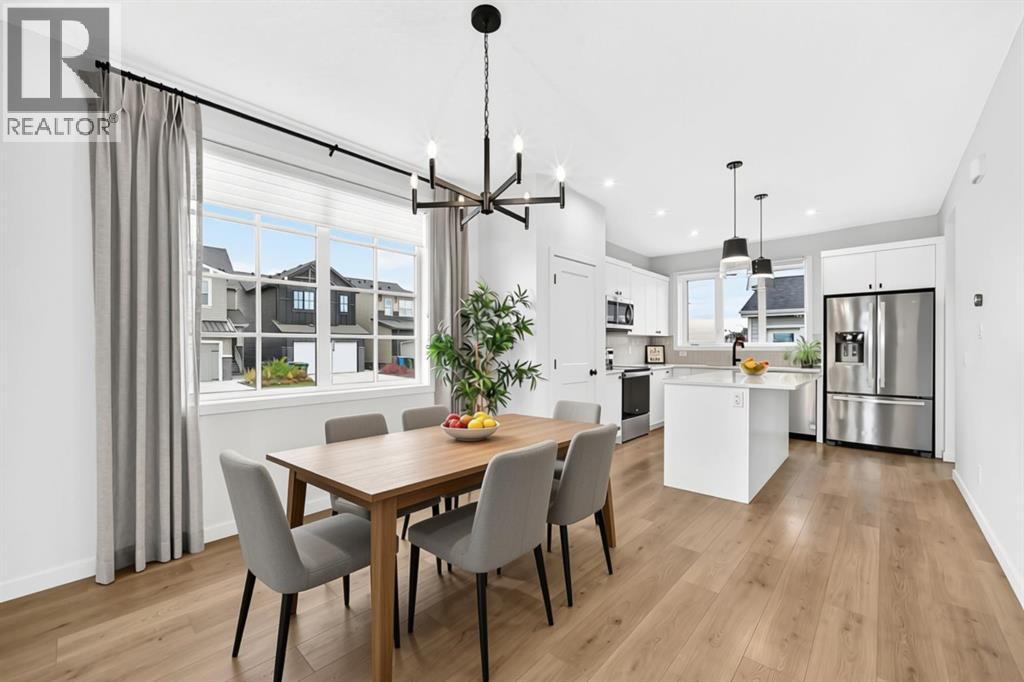
Open house 1:30-4pm on Sat. Nov. 21. Welcome to this beautifully maintained original builder show home in Rangeview, situated on a desirable corner lot, this move-in-ready home offers approximately 1,900 sq. ft. of developed living space, an oversized detached garage, and NO CONDO FEES! The bright and welcoming main floor features an open-concept design that seamlessly connects the living, dining, and kitchen areas. Large windows bring in plenty of natural light, creating an inviting atmosphere for relaxing evenings, family dinners, and entertaining guests. The thoughtfully designed kitchen is both stylish and practical, showcasing full-height cabinetry, sleek countertops, modern hardware, and generous preparation space. A large rear-facing window overlooks the backyard, adding light and charm to the house. The adjacent mudroom offers convenient storage and easy access to the backyard and detached garage—perfect for busy everyday living. Upstairs, unwind in the spacious primary bedroom, complete with a well-appointed ensuite featuring tasteful finishes and a walk-in shower. Two additional bedrooms offer flexibility for children, guests, or a home office. The upper-floor laundry adds another thoughtful touch to this functional layout. Need more room? The fully developed basement provides even greater versatility, featuring an additional bedroom with a large window, a four-piece bathroom, and a comfortable family room. Create your ideal entertainment space, guest retreat, or recreation area. A wonderful opportunity for first-time buyers, growing families, or anyone seeking modern comfort in a vibrant and distinctive neighbourhood. (id:45388)
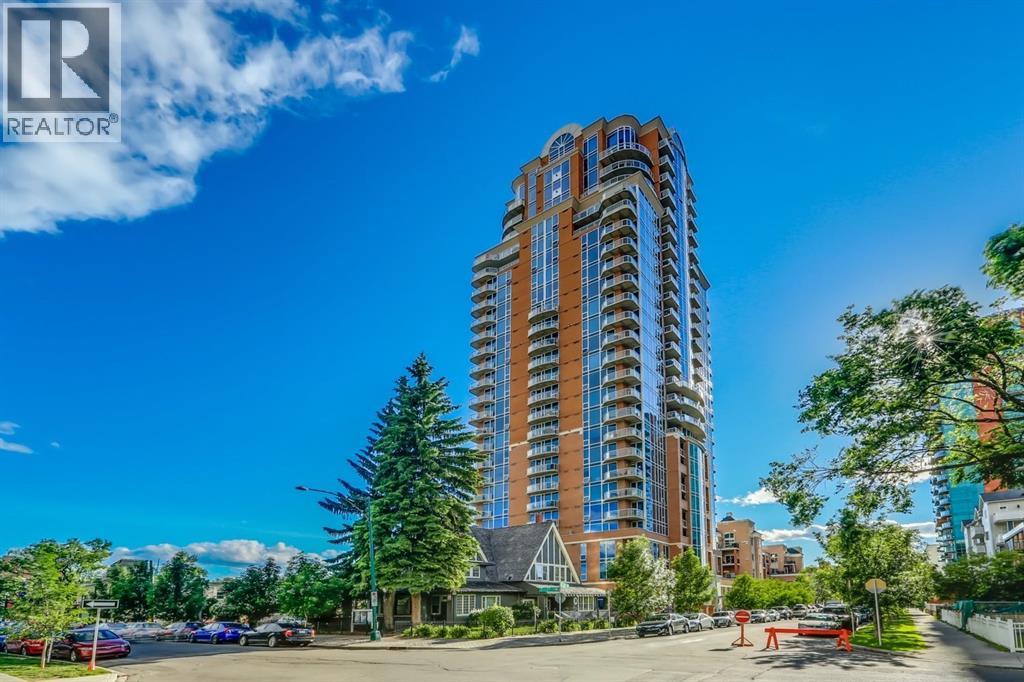
2700, 817 15 Avenue SW
Calgary, Alberta
Experience an extraordinary level of downtown living in this prestigious penthouse, perched 27 floors above Calgary with nearly 360-degree views encompassing the Rocky Mountains, downtown skyline, Calgary Tower, valley, and even the spectacular Stampede fireworks. Originally owned by the building’s developer and extensively reimagined by renowned interior designer Paul Lavoie, this exceptional residence showcases a refined, contemporary aesthetic, combining timeless elegance, luxurious finishes and meticulously curated architectural details. One of the building's most desirable three bedroom floor plans, the home offers an exceptional balance of grand entertaining spaces and private retreats. Four balconies provide ever-changing perspectives of the city, while expansive windows bring the incredible views into living space. The main living area is both impressive and inviting, featuring a custom built-in sofa and a private balcony overlooking the downtown core and Calgary Tower. A generous foyer and flexible sitting area lead to a formal living room anchored by a gas fireplace, with recessed ceilings, architectural detailing and carefully integrated lighting adding to the home's distinctive character. The beautifully appointed kitchen features granite countertops, an oversized island with seating, sink and storage, built-in pantry, Jenn-Air built-in oven and microwave, gas cooktop, Thermador dishwasher and a Liebherr integrated wine fridge. The adjacent dining room is framed by a curved balcony with captivating views of the surrounding park, downtown skyline and mountains. The primary retreat is a private sanctuary, complete with its own balcony and sweeping mountain views, a dedicated sitting area and an impressive ensuite. Rich, warm wood cabinetry, a jetted soaker tub, 3-sided steam shower and a walk-in closet tucked discreetly behind the vanity create a luxurious, spa-inspired experience. Thoughtfully separated from the primary suite, two additional bedrooms occu py the opposite end of the residence, offering excellent privacy for family or guests. Both feature carpeting, built-in desks and custom storage, with one enjoying its own private balcony. A spacious 5pc bathroom serves this wing, while a separate powder room and dedicated laundry area add everyday convenience. Additional features include integrated home audio, euro-style balcony locking systems, temperature controlled wine cellar, two titled underground parking stalls (one equipped with an EV charging station) and a private storage room conveniently located in front of one of the stalls. Enjoy the convenience of concierge service, fitness centre, and the quality and security of this prestigious building. Ideally located steps from 17th AV SW, Mount Royal Village and Tomkins Park, you'll find Calgary's best dining, shopping and nightlife right outside your door. A rare penthouse offering designer interiors, and breathtaking panoramic views. Elevated downtown living at its finest. (id:45388)
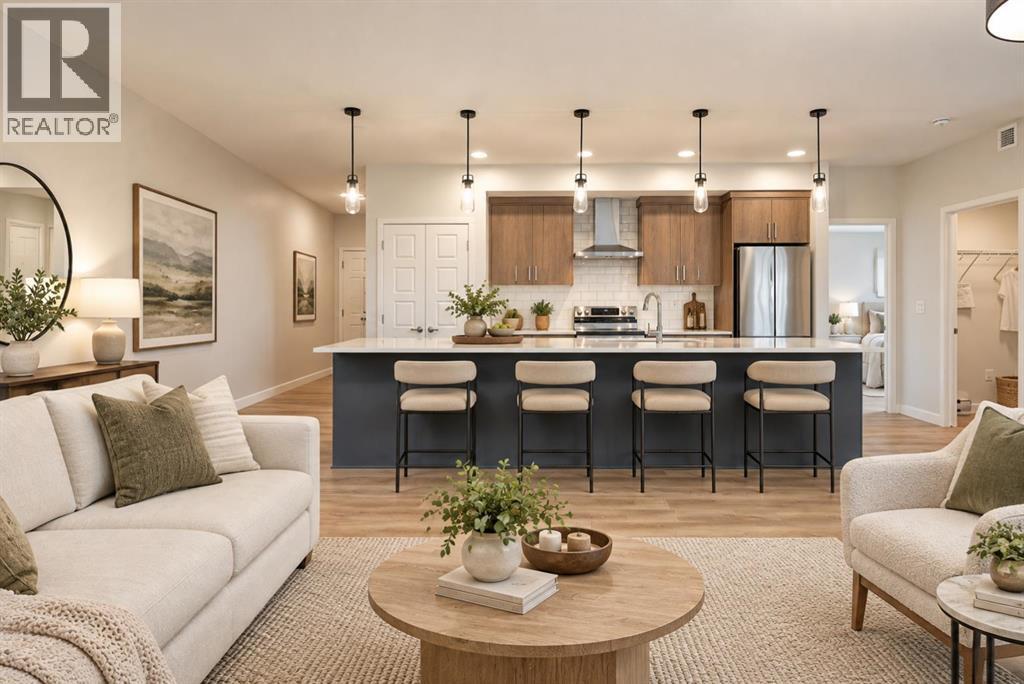
5116, 20295 Seton Way SE
Calgary, Alberta
NEW PRICE + REMAINING NEW HOME WARRANTY! Nearly 1,100 sq. ft. of thoughtfully designed living space in the heart of Seton! With a recent price reduction and the remaining new home warranty still applicable to the unit, this is an excellent opportunity to own a newer home without the wait of new construction.Welcome to Seton Serenity, where this spacious 2-bedroom, 2-bathroom corner unit combines generous living space, abundant natural light and the convenience of ground-floor living.Additional corner windows fill the home with natural light, while the thoughtfully designed open-concept layout provides exceptional space for entertaining and everyday living. At the heart of the home is an impressive kitchen featuring ceiling-height cabinetry, stainless steel appliances, quartz countertops, a spacious pantry and a nearly 15-foot island offering incredible seating, storage and prep space.The living and dining areas extend directly to your ground-level patio with gas BBQ hookup, creating an inviting extension of your living space for relaxing or entertaining. The spacious primary retreat features a walk-in closet and ensuite with dual vanities and a walk-in shower. A generous second bedroom and full bathroom provide flexibility for guests, a roommate, home office or additional living space.You’ll also appreciate full-size in-suite laundry, luxury vinyl plank flooring, roughed-in central A/C and quality finishes throughout. Your titled underground parking stall is conveniently located near the stairs for easy access.Built by award-winning Cedarglen Living, this home offers the added peace of mind of remaining new home warranty coverage. Located minutes from South Health Campus, the YMCA, Calgary Public Library, shopping, restaurants, schools, pathways, Stoney Trail and Deerfoot Trail, the best of Seton is within easy reach.New price, spacious corner-unit layout and remaining warranty coverage — book your private showing today! Some photos have been virtually s taged. (id:45388)
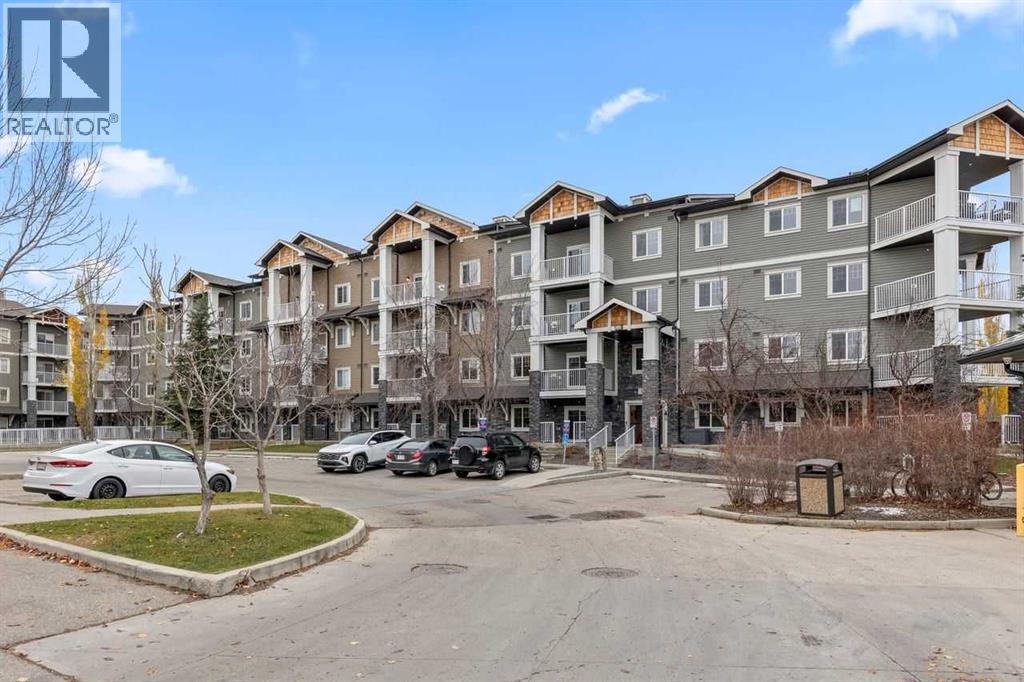
1212, 115 Prestwick Villas SE
Calgary, Alberta
Click brochure link for more details. A Fresh Start in McKenzie Towne – Fully Rebuilt Corner Condo. Looking for a home where everything feels new, but the neighborhood already has everything you need? This second-floor corner condo at Prestwick Place offers just that. With 870.82 sq. ft., two bedrooms and two full bathrooms, this recently rebuilt home offers a fresh, modern interior and a practical layout that makes good use of the space. The extensive reconstruction means you can enjoy the comfort and finishes of a new home without leaving the convenience of an established Calgary community. The kitchen comes equipped with new stainless steel appliances, ready for everyday cooking or entertaining. Two bedrooms provide flexibility for family, guests, or a home office, while two full bathrooms make sharing the space more convenient. Being a corner unit on the second floor is another welcome advantage, offering a desirable position within the building. Practical details haven't been overlooked. You'll have in-suite laundry, your own titled underground parking stall, and a separate storage locker for the things you don't need every day. Outside your door, McKenzie Towne offers a neighborhood that's easy to enjoy. Grocery stores, restaurants, parks, walking paths, and other everyday conveniences are nearby, with Deerfoot Trail and Stoney Trail providing easy connections to the rest of Calgary. Whether you're purchasing your first home, simplifying your lifestyle, or looking for a place that doesn't come with a long list of renovations, this condo deserves a closer look. (id:45388)
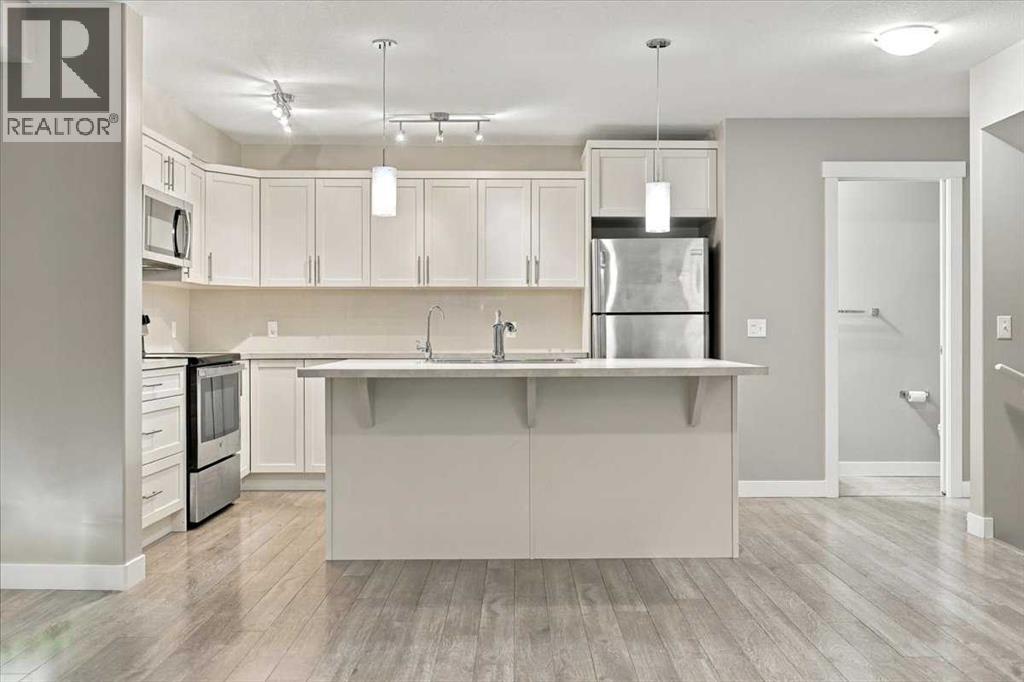
319 Redstone View NE
Calgary, Alberta
Welcome to 319 Redstone View, where the sunsets always impress and the convenience never disappoints! Step into this beautifully maintained, freshly painted and professionally cleaned townhome, where modern style meets a bright and inviting open floor plan. The spacious kitchen and rare abundance of cabinet space are sure to catch your eye, giving you every reason to host memorable dinners with friends and family! Natural light pours through the south-facing windows, filling the living and dining areas with sunshine and making the space feel even more open and welcoming. Want to soak up even more sun? Step outside onto your 9'5" x 7'8" deck and enjoy the sunshine! Heading upstairs, you'll find the convenience of upper-floor laundry with the washer and dryer INCLUDED! The spacious primary bedroom offers a walk-in closet and private 4-piece ensuite, creating the perfect place to unwind. Just down the hall, you'll discover a charming second bedroom featuring a unique vaulted ceiling that adds character and personality to the space. No need to share a bathroom! The upper level also features a second 4-piece bathroom, offering added comfort and convenience for family or guests. When Calgary's winter months roll around, you'll appreciate the convenience of your single attached garage and private driveway, providing parking for two vehicles! Just around the corner, you'll find one of the many visitor parking stalls, along with access to scenic walking paths that wind around Redstone View Pond. Perfect for an evening stroll while taking in those beautiful sunsets! Venture further into the vibrant community of Redstone, and you'll discover playgrounds, soccer fields, a diverse selection of restaurants and everyday essentials, including grocery stores, pharmacies and gas stations, all close by! LOCATION, LOCATION, LOCATION! Enjoy convenient access to Calgary International Airport (15 minutes), CrossIron Mills (11 minutes), Stoney Trail (4 minutes) and Deerfoot Trail (7 minute s)! Offering the perfect combination of style, comfort and convenience, this Redstone gem is ready to welcome its next owners. Don't miss out on this fantastic opportunity. Book your private showing with your favourite REALTOR® today! (id:45388)