
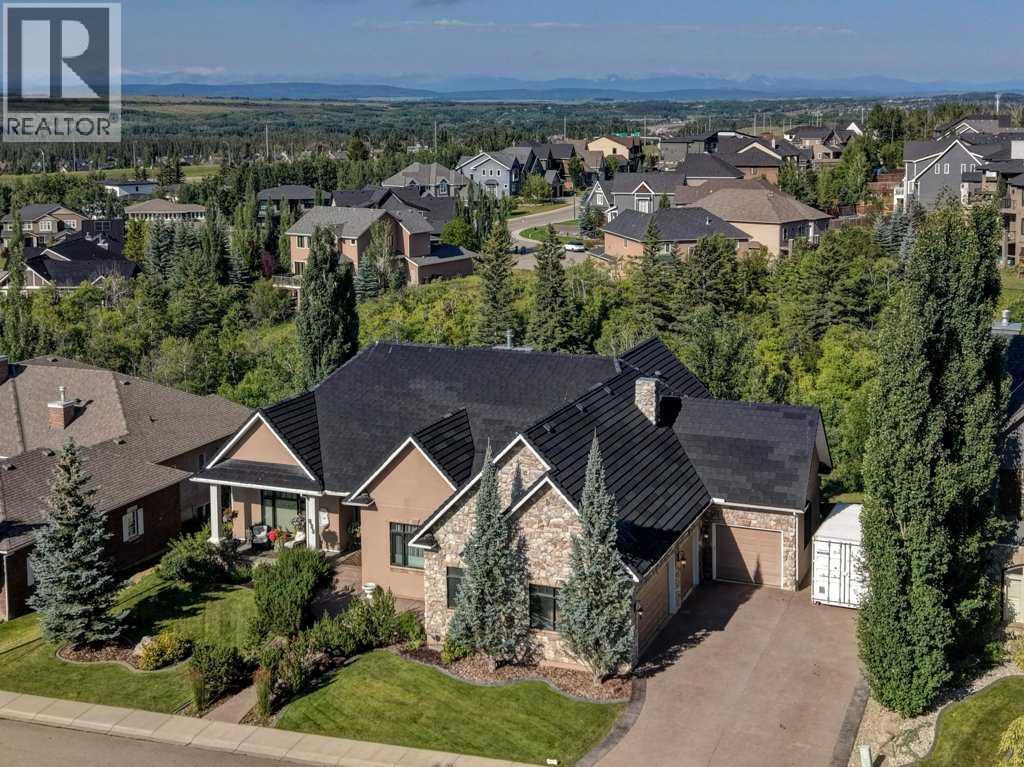
206 Fortress Manor SW
Calgary, Alberta
Situated on an expansive third-of-an-acre lot within a private enclave of exclusive residences, this executive bungalow offers rare privacy and breathtaking natural surroundings. Backing directly west onto a mature, heavily treed ravine and just steps from a pristine community park, the property captures panoramic sunset views and complete tranquility. Inside, the open-concept layout showcases dramatic vaulted ceilings and oversized windows framing verdant nature vistas. The chef’s kitchen features newer cabinetry, quartz countertops, stainless steel appliances, and a massive central island with extensive built-in storage. The main-floor primary suite overlooks the serene ravine and boasts a luxurious 5-piece ensuite bath. A dedicated den and a second bedroom with its own 4-piece ensuite complete the main level. Above, a versatile upper loft with scenic views and a 2-piece powder room provides an ideal private retreat or entertainment space. The fully developed walkout lower level seamlessly merges indoor and outdoor living, anchored by a wall of west-facing windows that floods the space with natural light. An expansive recreation room and wet bar step directly out to a covered patio and a sprawling, private backyard bordered by the ravine canopy. This level is finished with a dedicated home theatre, private gym, two spacious bedrooms, second laundry room and a 3-piece bath. Main floor laundry recently redone with newer cabinets, countertop with sink leading to expansive attached garage offering space for up to four vehicles or outdoor gear, this estate delivers an exceptional blend of architectural luxury, generous land, and an irreplaceable natural setting. (id:45388)
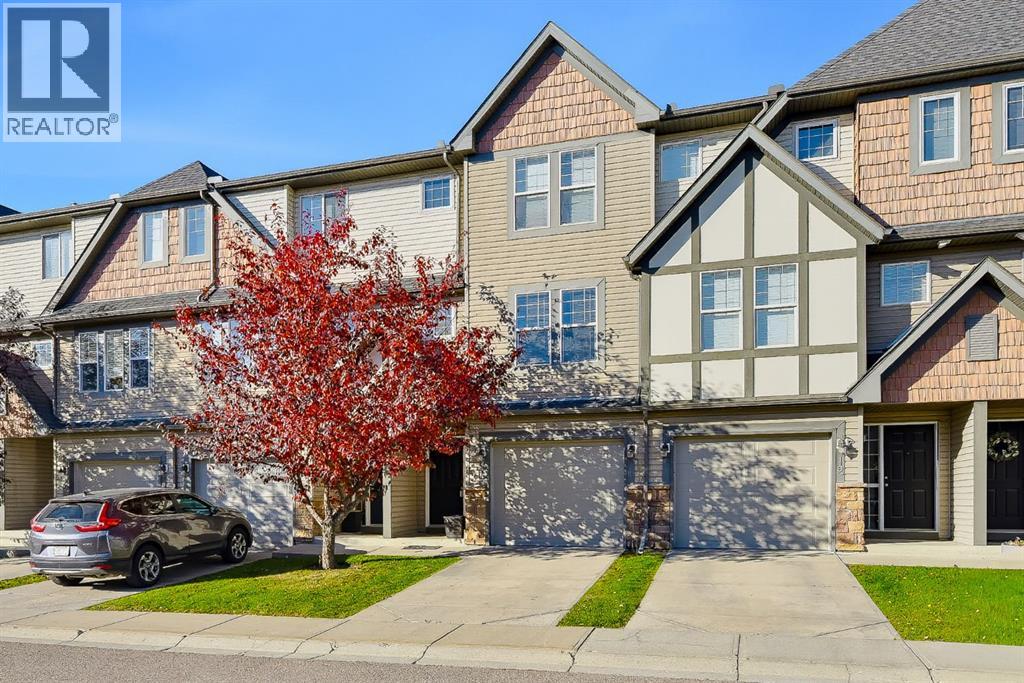
16 Eversyde Park SW
Calgary, Alberta
Welcome to this beautiful, over 1400sqft townhouse, nestled in the sough-after community of Evergreen, where soaring ceilings, abundant natural light, and peaceful WATER VIEWS create a home that feels anything but ordinary. The PRIVATE BACKYARD backs onto the pond and surrounding trees, offering a tranquil outdoor setting where you can spend quality time with family, unwind, and enjoy the beauty of nature. The combination of a private backyard and an ATTACHED GARAGE is a rare find in townhouse living, making this home truly stand out.Inside, the thoughtfully designed multi-level layout creates an open, airy feel while offering distinct spaces to relax and entertain. The living room makes an impression with its dramatic ceiling height and abundant natural light, leading to the adjoining patio, where you can admire the beauty of the outdoors while enjoying your morning coffee. The elevated kitchen and dining area overlook the living space, creating an appealing sense of openness and connection.Upstairs, TWO spacious PRIMARY BEDROOMS each offer a walk-in closet and private ensuite bathroom, providing comfort and privacy for homeowners, guests, or roommates alike. One enjoys beautiful VIEWS overlooking the pond, bringing a lovely natural backdrop to the start and end of your day.The fully finished lower level features a versatile bonus room with large windows overlooking the water, offering endless possibilities for a home office, fitness space, hobby room, or guest retreat.With its unique layout, soaring ceilings, and beautiful views, this townhome offers a wonderful balance of comfort and style. Surrounded by nature and conveniently located close to everyday amenities, schools, and Fish Creek Provincial Park, this is more than just a home — it’s a lifestyle. (id:45388)
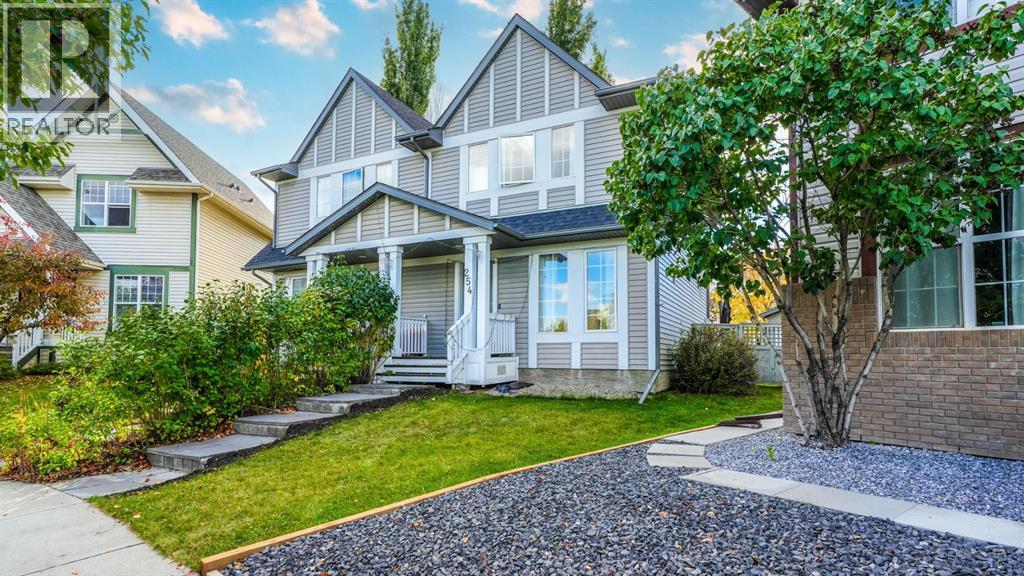
254 Elgin View SE
Calgary, Alberta
OPEN HOUSE: Oct 31 and Nov 1, 12PM - 2PM. Your McKenzie Towne dream home is here! Situated on a MASSIVE PIE-SHAPED LOT, this beautifully maintained home offers the perfect combination of space, style, and location. The bright OPEN-CONCEPT main floor features natural light, durable flooring, and a RENOVATED KITCHEN with QUARTZ COUNTERS and NEW CABINETRY, perfect for everyday living and entertaining. Step outside to the spectacular two-tiered deck overlooking a huge backyard with plenty of room for kids, pets, gardening, and summer gatherings. Upstairs offers 3 bedrooms and a full bathroom, while the fully finished basement adds a spacious recreation area, 4th BEDROOM, FULL BATHROOM, and ample storage. Enjoy the added comfort of CENTRAL A/C and the convenience of an OVERSIZED DOUBLE DETACHED GARAGE. Ideally located within WALKING DISTANCE to Inverness Pond, Parks, Playgrounds, and walking paths, with McKenzie Towne’s shops, restaurants, amenities, and the Stoney Trail just minutes away. With an incredible lot, thoughtful updates, abundant living space, and a fantastic family-friendly location, this home truly has it all—come see it before someone else calls it home! (id:45388)
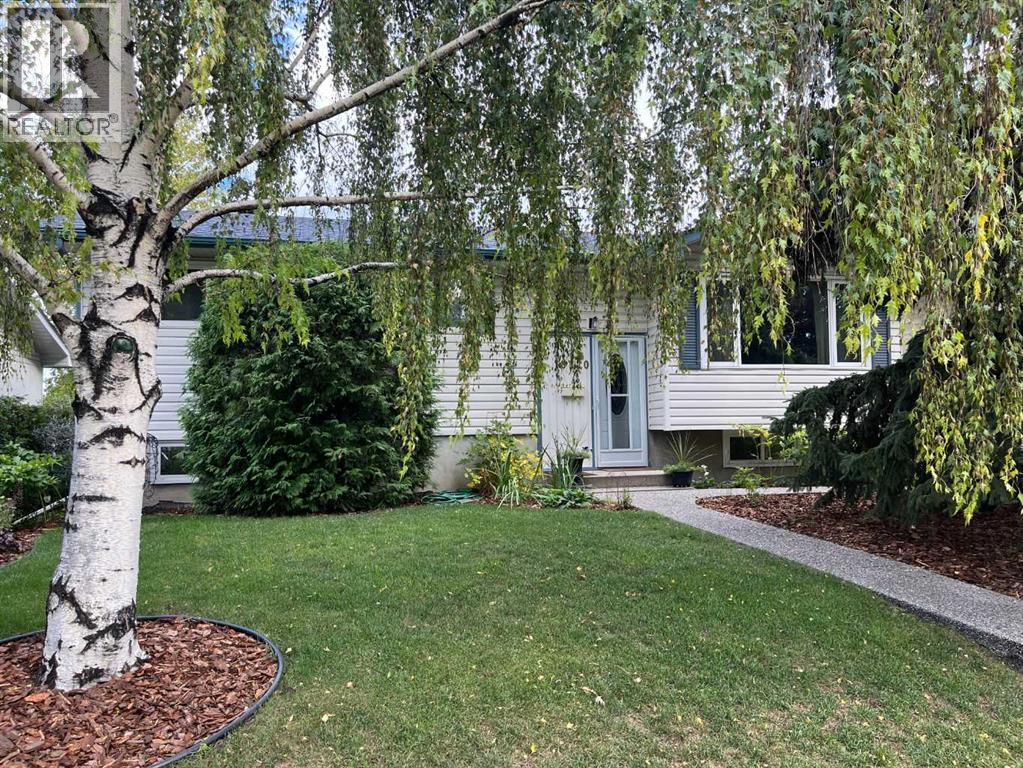
10820 Brae Road SW
Calgary, Alberta
Open House Saturday November 21st.....2:00 - 4:00 PM......A Rare Opportunity in the Heart of Braeside!Offered for the first time in 39 years, this well-maintained 1,110 sq. ft. bi-level is nestled on a quiet, winding cul-de-sac in the established southwest community of Braeside. With approximately 1,989 sq. ft. of total developed living space, this home offers plenty of room for family living, entertaining and working from home.The main level features three bedrooms, a spacious living room, a renovated kitchen and a four-piece bathroom. The kitchen features warm wood cabinetry, updated countertops, a coordinating tile backsplash and stainless steel appliances. The adjoining dining area opens onto the deck, creating a convenient connection between indoor and outdoor living.Downstairs, you'll find an additional bedroom, a comfortable family room with a gas fireplace, a separate den/office, a games room and a three-piece bathroom. The versatile layout offers plenty of possibilities for families, guests or those looking for additional hobby or workspace.Additional improvements include upgraded windows and new carpeting in two of the main-floor bedrooms. A new window for the primary bedroom is currently on order and will be installed on November 16th. The wood-burning fireplace in the lower-level family room has been converted to a convenient gas insert.For those who love spending time outdoors, this property is a gardener's dream! Significant recent landscaping, mature trees and established garden beds create a beautiful setting to enjoy throughout the seasons. A spacious deck provides the perfect spot for morning coffee or summer entertaining, with a gas BBQ included. As evening approaches, gather around the gas firepit and enjoy the peaceful surroundings.Completing the package is a detached two-car garage, along with additional on-street parking.Braeside is known for its mature streets, green spaces and convenient amenities. Schools serving all grade lev els, Southland Leisure Centre, shopping and restaurants are nearby, while Fish Creek Provincial Park offers wonderful opportunities to enjoy the outdoors. Southcentre Mall and access to Calgary's ring road are also just a short drive away.After nearly four decades of ownership, this is an opportunity to settle into a home and neighbourhood that have stood the test of time. Come discover the possibilities at 10820 Brae Road SW!For added peace of mind, a home inspection was completed in September 2026. Ask your REALTOR® for a copy of the report. (id:45388)
195 Elgin Rise SE
Calgary, Alberta
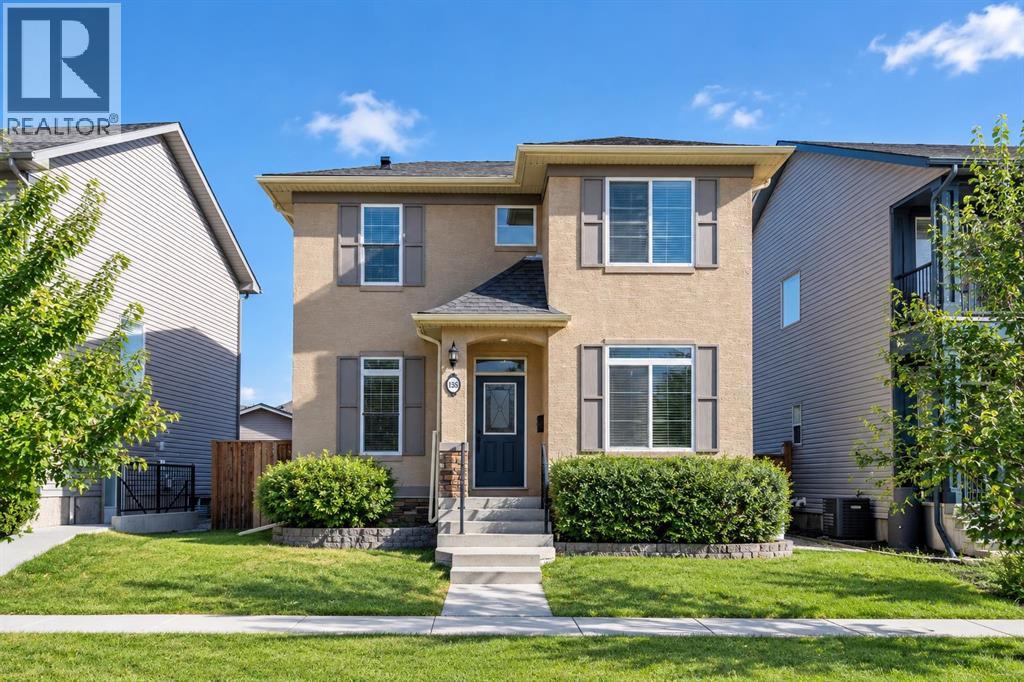
BRAND-NEW ROOF (2026) | NEW LUXURY VINYL PLANK FLOORING (2026) | PROFESSIONALLY PAINTED THROUGHOUT | 9-FOOT MAIN-FLOOR CEILINGS | 5 BEDROOMS | 3.5 BATHROOMS | MAIN-FLOOR OFFICE | OVERSIZED DOUBLE GARAGE | MAJOR UPGRADES COMPLETE — MOVE-IN READY! Welcome to this beautifully refreshed 2-storey home in the sought-after community of Elgin, McKenzie Towne. Recent upgrades include a brand-new roof (2026) for added peace of mind, new luxury vinyl plank flooring on the main floor, and professional painting throughout. The 9-foot main-floor ceilings and oversized windows in the living and dining rooms create a bright, open, and airy atmosphere. With a newer washer (2025) and dryer (2026), major updates are already taken care of, so you can move in and enjoy it without the immediate hassle of big renovations. Offering over 2,633 sq. ft. of living space(1,765+868), this home features 5 bedrooms (3 up, 2 down), 3.5 bathrooms, a versatile main-floor office, and a fully developed basement. The bright, open-concept kitchen features stainless steel appliances, rich maple cabinetry, a large island, and a walk-in pantry. The inviting living room offers a cozy gas fireplace, while the spacious dining area overlooks the fenced backyard and large deck. Upstairs, the spacious primary bedroom features an oversized window that fills the room with natural light, a walk-in closet, and a private 4-piece ensuite. Two additional bedrooms and a full bathroom complete the upper level. The fully developed basement adds even more versatility, featuring a family room, two additional bedrooms, a 4-piece bathroom, and a separate storage room. Enjoy the convenience of main-floor laundry and the oversized double detached garage. Ideally located near parks, playgrounds, schools, shopping, and extensive pathways, this home combines meaningful recent upgrades, bright, spacious interiors, and a fantastic McKenzie Towne location. Book your private viewing today! (id:45388)
329 Seton Circle SE
Calgary, Alberta
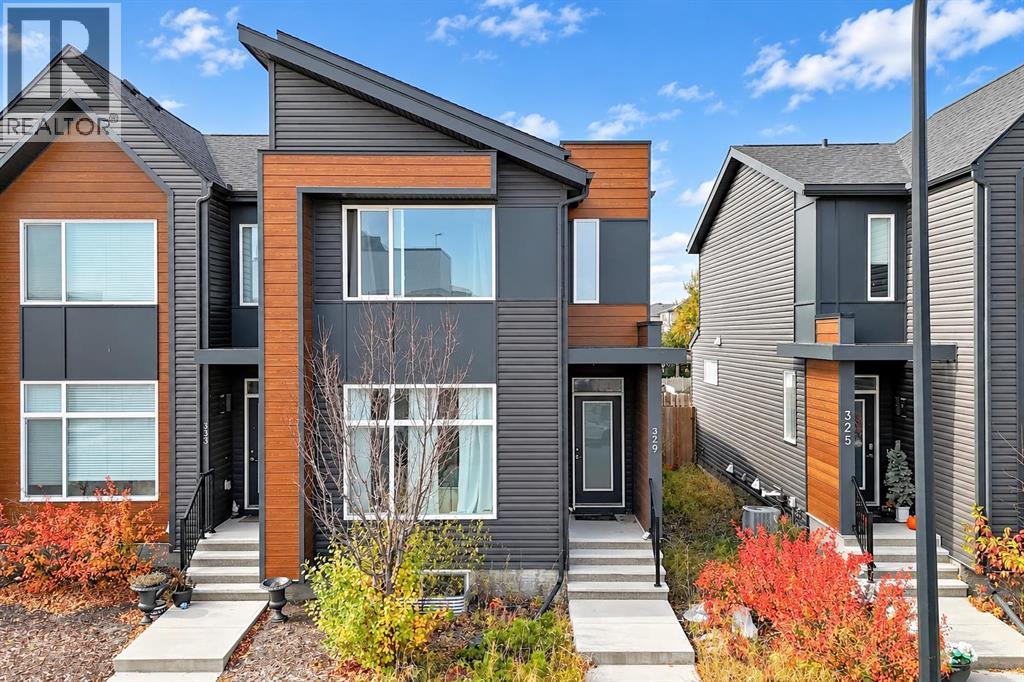
Discover a rare opportunity to own a beautifully crafted townhouse within Calgary’s vibrant Seton community, offering a unique blend of space, convenience, and exceptional value. Situated in a desirable southeast location, this two-story townhouse provides a comfortable living experience with NO CONDO FEES, an increasingly sought-after advantage. Spanning 1585 square feet, this home unfolds with an open floorplan, seamlessly integrating the living, dining, and kitchen areas, creating a welcoming atmosphere for both entertaining and everyday life. Quartz countertops grace the kitchen, complemented by a convenient kitchen island and ample pantry storage, while durable vinyl plank flooring flows throughout the main level, enhancing both style and practicality. Upstairs, three generously sized bedrooms await, including a bright primary suite featuring a four-piece ensuite bathroom and a walk-in closet, providing a tranquil retreat. Two additional bedrooms offer flexibility and comfort, along with a second full bathroom for added convenience. With space for two vehicles on the parking pad, your vehicle storage needs will be effortlessly met, and an upper level laundry room simplifies household chores. Outside, enjoy access to a deck for relaxing moments, as well as the benefits of being situated within an interior lot with a back lane access. Residents appreciate access to community amenities such as racquet courts, recreation facilities, playgrounds, picnic areas, and walking/bike paths, while nearby schools, shopping, parks, and sidewalks provide further appeal. Complete with a spacious backyard, close proximity to amenities and an unfinished basement for future possibilities, this townhouse represents exceptional value, especially as it remains priced under $500,000—a rare find in today’s market. (id:45388)
176 Royal Oak Terrace NW
Calgary, Alberta
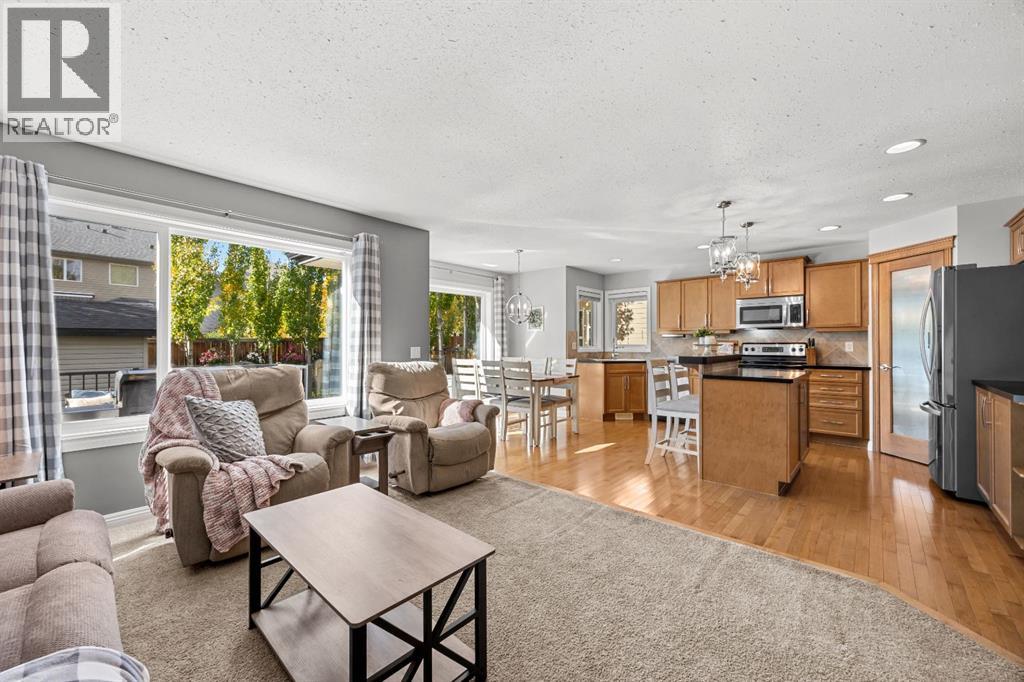
Beautifully maintained two-storey home in Royal Oak with 4 bedrooms, 3 full baths plus a powder room, and roughly 2,200 sq ft of developed space (1,676 above grade plus approx. 525 sq ft finished basement with egress windows). The oversized double attached garage is insulated, drywalled and heated, with overhead storage, a work bench and room for a full-size truck.A fully owned 27 panel solar system (11,000 kWh estimated annual production) helps offset utility costs, while central air conditioning and an updated high efficiency furnace keep the home comfortable. Inside are hardwood, tile, carpet and vinyl plank flooring, recessed lighting, a kitchen island, main floor laundry and a tile-framed gas fireplace in the living room. The upper level family room adds flexible living space, and the primary bedroom features a four-piece ensuite with a soaker tub.The private west-facing yard includes a deck, hot tub, large shed, established trees and automated underground sprinklers. A convenient location with the YMCA, schools and shopping close by, plus quick access to Stoney Trail and Crowchild Trail for easy commuting. (id:45388)
240 Everglade Circle SW
Calgary, Alberta
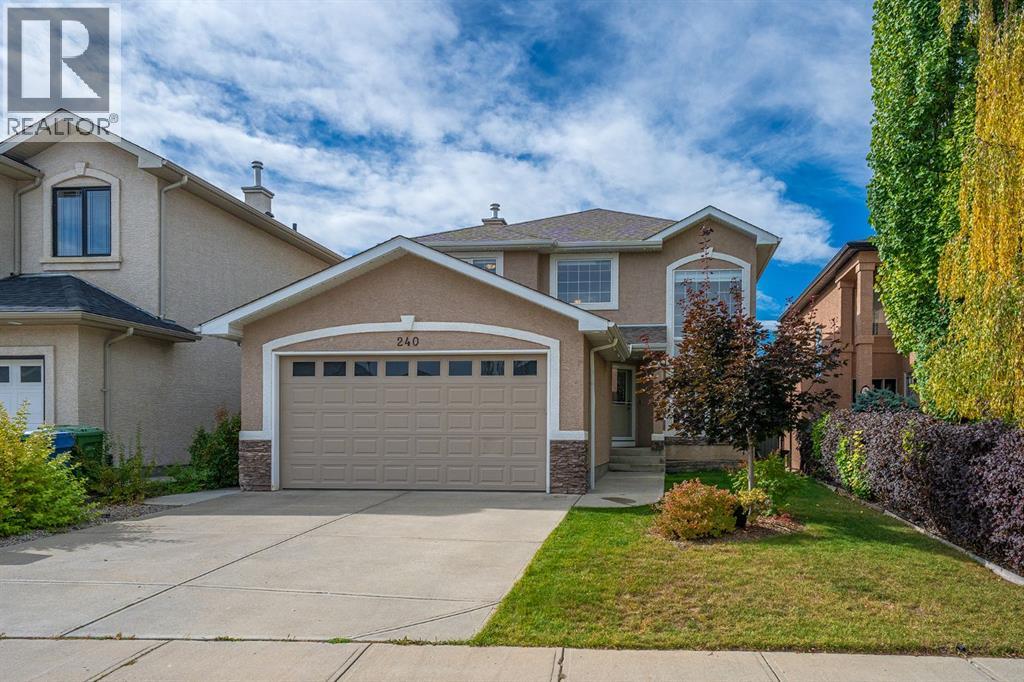
Welcome to 240 Everglade Circle SW, where the serene tranquility of Fish Creek Park meets modern luxury in the secluded, sought-after enclave of Evercreek Bluffs. Backing onto natural beauty and featuring a fully finished walk-out basement complete with a private second kitchen, this exceptional two-storey home offers just under 3,000 sq. ft. of beautifully appointed living space designed for effortless multi-generational living and elevated entertaining.Step inside to an open-concept main floor framed by rich hardwood and ceramic tile flooring, with soaring high ceilings bridging the formal living and dining areas. The heart of the home features a chef’s kitchen equipped with granite countertops, a central island, walk-in pantry, and a bright breakfast nook opening to a cozy family room with a focal fireplace. A dedicated main-floor den/office provides an ideal work-from-home setup, complemented by a dedicated laundry room and 2-piece powder room. Upstairs, the spacious primary suite serves as a true sanctuary, featuring a 5-piece ensuite with a separate water closet and a generous walk-in closet. Two additional light-filled bedrooms and a full 4-piece bath complete the upper floor.The southwest-facing fully finished walk-out lower level expands your living options with a massive recreational room, a 4th bedroom, full 4-piece bath, and dedicated storage. A full second kitchen complete with all major appliances, offers complete independence for guests, extended family, or an illegal suite. Enjoy the outdoors year-round from your upper balcony or step down to the lower patio in a private, fully fenced, and beautifully landscaped backyard. Complete with an attached double garage and unbeatable access to local schools, parks, shopping, and major transit routes. (id:45388)
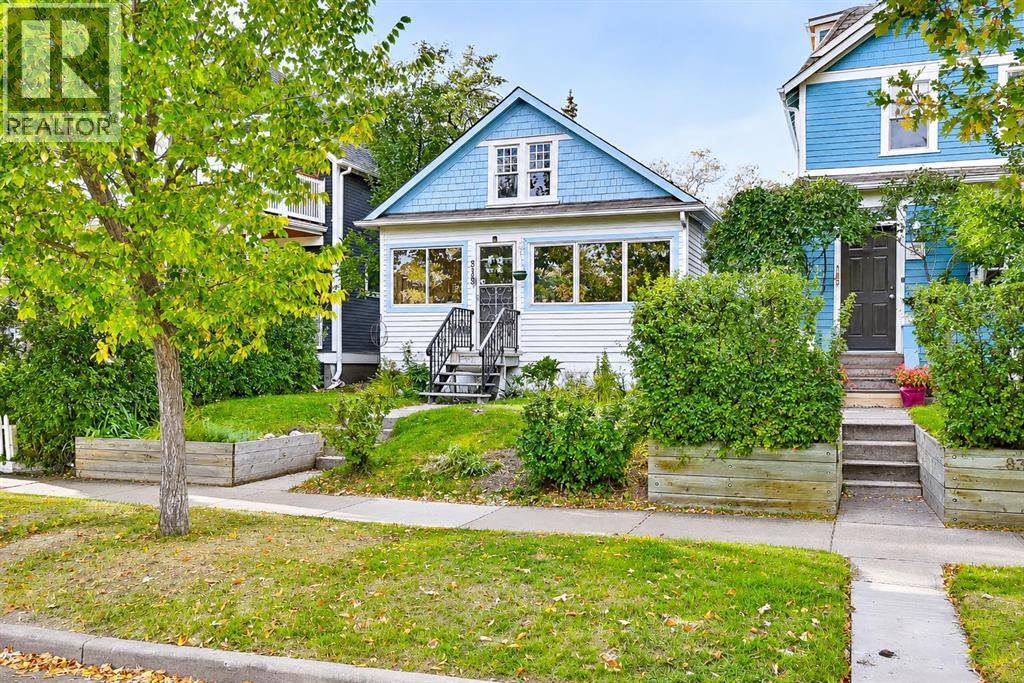
838 3 Avenue NW
Calgary, Alberta
Flexible spaces and a walkable location—Sunnyside living with personality and possibility! This character bungalow offers the opportunity to embrace one of Calgary's most walkable inner-city lifestyles, where independent cafés, restaurants, green spaces, river pathways and downtown are all close to home. Behind its traditional gabled roofline, this detached home offers 764 sq. ft. on the main floor, plus an enclosed front porch, and a partially finished basement providing an additional 619 sq.ft. of living space.Recently painted and professionally cleaned, this home is ready to welcome its next owners. Entering the property, the enclosed porch provides a practical spot for coats and shoes before you step into the open living and dining area, rich in period character. Hardwood floors, original doors, decorative floor vents, and a Victorian-style fireplace reflect the home's historic charm. The living and dining spaces flow together and benefit from a skylight bringing in additional natural light, with the adjoining kitchen featuring classic wood cabinetry, a gas cooktop, countertop oven, practical peninsula with counter seating and sliding patio doors to the rear deck, complete with a gas line for a BBQ.The extended primary bedroom is a highlight. Its generous footprint and window-lined alcove capture views toward downtown Calgary, with room to create a home office, sitting area or reading nook. The second bedroom benefits from a walk-in closet. In the main bathroom, a clawfoot tub, vintage-style fixtures, pedestal sink and rich stained-wood trim celebrate the home's heritage appeal.A winding hardwood staircase with traditional winder steps leads to the partially finished basement. The interconnected areas designated as a family room, recreation room and flex space, provide options for extra living space. With three windows, white walls and ceilings, the space is bright and just awaiting your own finishing touches. A second bathroom with a shower enclosure a nd adjacent open sink area, plus laundry, provides convenience. And a storage closet, cold storage closet, and mechnical room complete the basement space.Important improvements include a new 100-amp electrical panel, newer roof and windows, and R60 attic insulation. **** Outside, enjoy the benefit of your own backyard, complete with a lawn, raised garden beds, and deck. Whether gardening or relaxing outdoors there's plenty of potential to make this space your own. A single detached garage adds everyday convenience.And the location? Sunnyside C-Train Station and Sunnyside School are just one block away; McHugh Bluff and its off-leash dog park are two blocks away; and Kensington's 10th Street shops and restaurants, Riley Park and the Peace Bridge are three blocks away. Walk for coffee, cycle along the Bow River or head downtown without relying on your car.Book a viewing and find out why this could be the smart move for you! (id:45388)
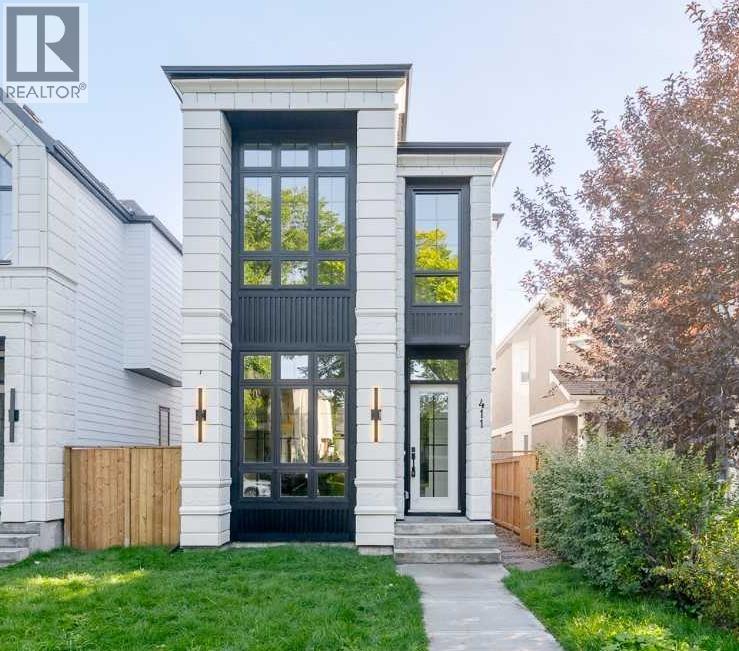
411 28 Avenue NW
Calgary, Alberta
Welcome to 411 28 Avenue NW, a brand-new luxury detached home located on one of Mount Pleasant’s most picturesque streets, where a stunning canopy of mature oak trees creates an unforgettable first impression. Thoughtfully designed with exceptional craftsmanship and timeless finishes, this move-in ready home offers 3 bedrooms and 2.5 bathrooms in the main residence, plus a fully self-contained legal basement suite, providing outstanding flexibility for rental income, extended family, or multi-generational living. A double detached garage completes the property.The bright, open-concept main floor showcases 10-foot ceilings, wide-plank engineered hardwood flooring, oversized windows, custom millwork, and designer finishes throughout. The chef-inspired kitchen features premium built-in appliances, ceiling-height cabinetry, quartz countertops and backsplash, and a striking fluted island. The spacious dining area flows effortlessly into the inviting living room, highlighted by a sleek gas fireplace and oversized patio doors leading to the expansive rear deck and sunny south-facing backyard—perfect for extending your living and entertaining space throughout the summer months.Upstairs, the luxurious primary retreat boasts vaulted ceilings and a spa-inspired ensuite complete with heated tile floors, a freestanding soaker tub, dual vanities, a steam-ready shower, and a spacious walk-in closet. Two additional bedrooms, each with walk-in closets, a beautifully finished full bathroom, and a convenient upper-level laundry room complete this level.The fully developed legal basement suite offers a private, self-contained living space with its own kitchen, living area, bedroom(s), bathroom, and separate entrance—an excellent opportunity for generating rental income while maintaining the privacy and luxury of the main residence. Whether used as a mortgage helper, an investment opportunity, or accommodations for extended family, the legal suite adds tremendous versatility and l ong-term value to the home.Ideally located just 3 blocks from Confederation Park and minutes from schools, SAIT, the University of Calgary, Foothills Medical Centre, downtown, and countless parks, cafés, restaurants, and amenities, this exceptional property offers a rare combination of luxury living and income potential in one of Calgary’s most desirable inner-city communities. (id:45388)
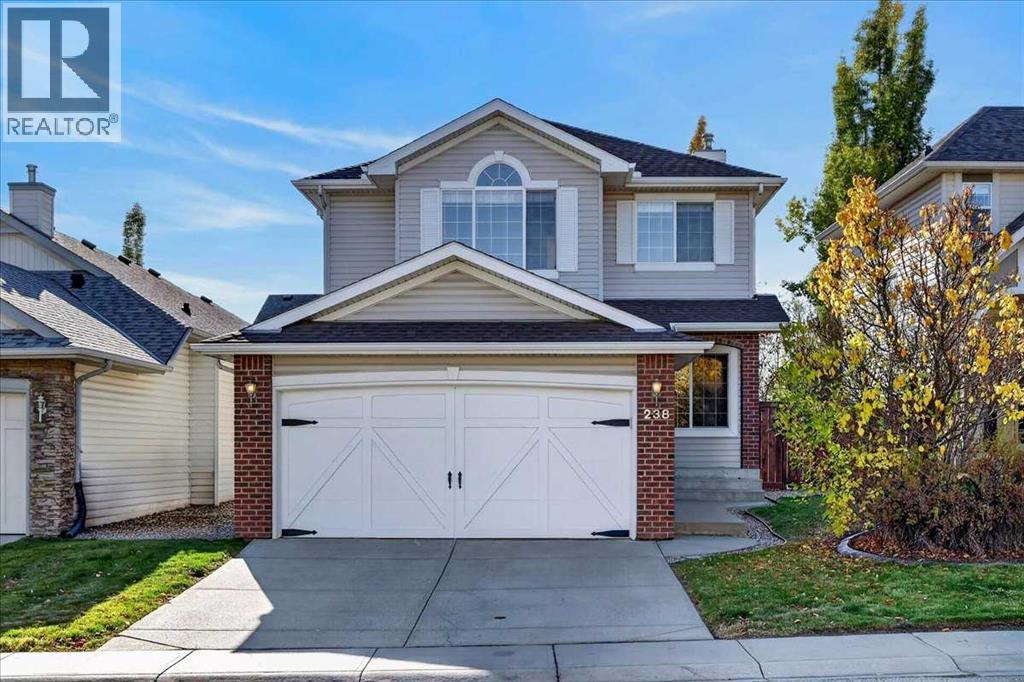
238 New Brighton Circle SE
Calgary, Alberta
YOUR FAMILY’S NEXT CHAPTER STARTS HERE — JUST A SHORT WALK TO NEW BRIGHTON SCHOOL!Imagine a home where mornings are easier, family time comes naturally, and the kids have room to grow and play. Welcome to this fully finished 2-storey home in family-friendly New Brighton, ideally located just a short walk from New Brighton School, which you can see from the home!Fresh interior paint gives the home a refreshed feel, while the spacious layout offers 4 bedrooms, 4 bathrooms and a double attached garage offering plenty of room for a growing family, guests and working from home.The main floor feels open and spacious, beginning with a versatile front flex room perfect for a dining room, home office, or den. Main-floor laundry and a convenient half bath add everyday practicality.At the heart of the home, the open-concept kitchen features a large island and newer appliances, including a gas stove. It flows seamlessly into the eating area and inviting living room, where soaring two-story vaulted ceilings, large windows and a gas fireplace create a wonderful setting for family gatherings and relaxing evenings.Upstairs, you will find three bedrooms and a full bathroom. The spacious primary suite offers a private retreat with its own ensuite featuring a jetted soaker tub and separate shower.The fully finished lower level adds even more living space with a large family room for movie nights, games, or a teen hangout, plus a fourth bedroom, full bathroom, and storage area.Enjoy year-round comfort with central air conditioning. Outside, the fully landscaped and fenced yard features a large deck for summer barbecues and outdoor entertaining, plus a custom playhouse/play structure ready for the kids’ backyard adventures.Love where you live! New Brighton offers a welcoming community atmosphere, with the New Brighton Club providing recreational amenities including a splash park, skating rink, tennis and pickleball courts, basketball courts, playgrounds, and community programs. Nearby parks, schools, and shopping add to the appeal of this southeast Calgary location.Four bedrooms, four bathrooms, flexible living space, and a fantastic family-friendly location. See how this New Brighton home could be the perfect fit for your family! (id:45388)
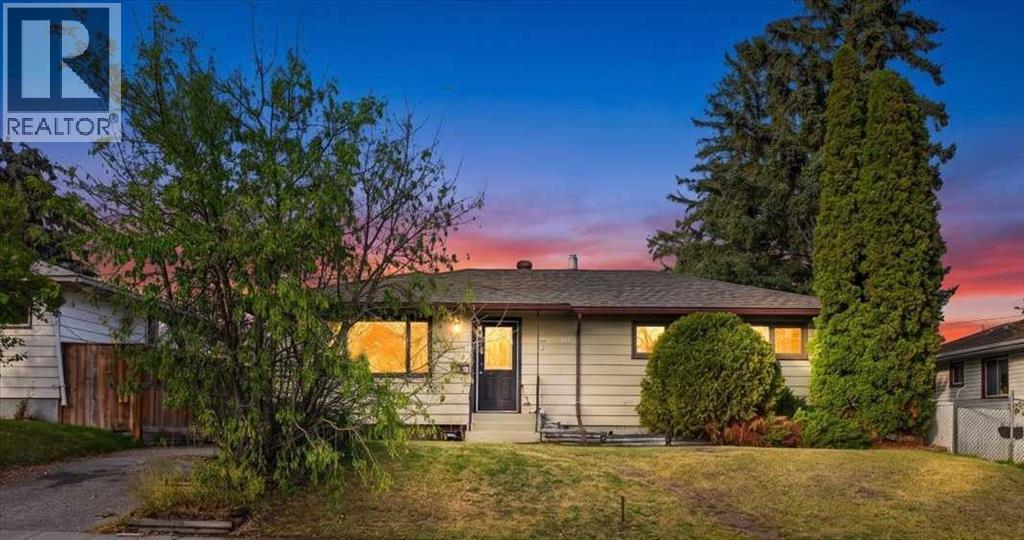
8 Hogarth Crescent SW
Calgary, Alberta
***NEW PRICE - OPEN HOUSE SATURDAY NOVEMBER 7th from 12:30-2pm*** INVESTOR ALERT!!! Welcome home to this ILLEGAL SUITED, 5 BEDROOM and 2 FULL BATHROOM bright character bungalow nestled in the heart of Haysboro, one of Calgary’s most established and beloved inner-city communities. This home offers the space and flexibility today’s families are looking for — whether that means room to grow, multi-generational living, or an income-generating opportunity through the illegal basement suite.Step outside and you’ll find a huge double detached garage at the back of the property, perfect for vehicles, storage, or that workshop you’ve always wanted. A massive driveway allows for more parking and the huge lot is great for all the entertaining, gardening and outdoor activities.This home backs directly onto green space and Our Lady of the Rockies High School, making it a wonderful fit for families. Being just steps from everyday shopping and amenities on Macleod Trail and C-Train and transit access, close proximity to other schools and parks make this a walkable and dream central location in SW Calgary. On weekends, enjoy being minutes from the scenic green space and pathways around Glenmore Reservoir, or head to multiple close golf courses for a round with friends.New vinyl plank in the bright basement suite, updated kitchen, new Hot Water Tank (2025), allows for move in ready tenants or AIR BNB option to help with income generating as other renos would be welcomed in time. With warmth, character, well planned out layout, and a location that truly has it all, this is the kind of home that’s hard to find — and easy to fall in love with. Come see it for yourself and book your showing today! (id:45388)