
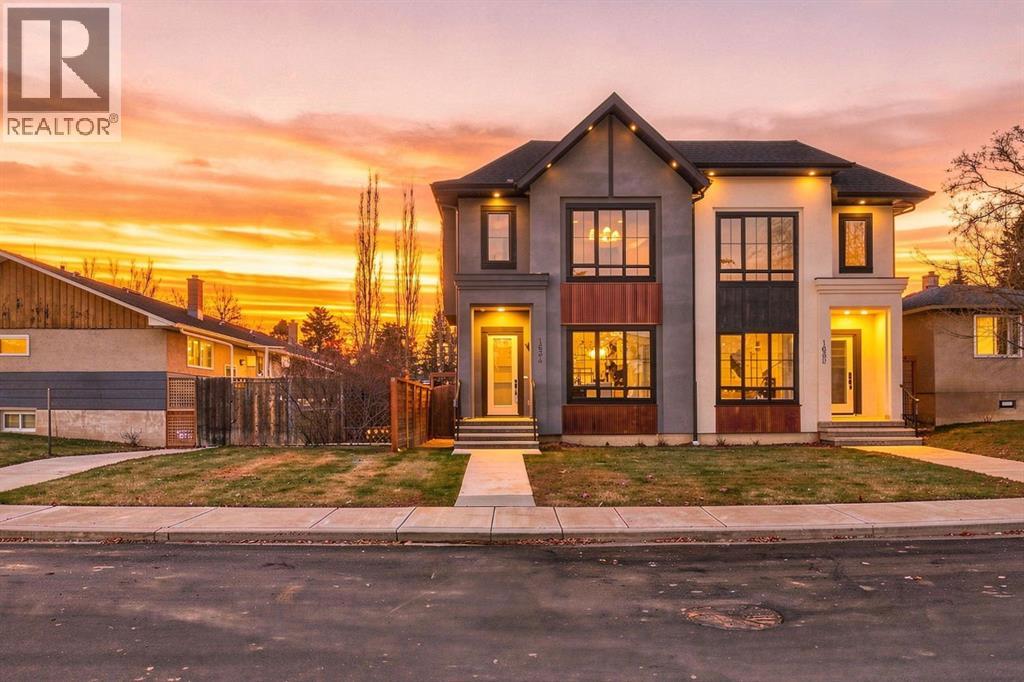
1634 21 Avenue NW
Calgary, Alberta
Welcome to this stunning brand-new duplex in the highly sought-after community of Capitol Hill! Thoughtfully designed with modern elegance and functional living in mind, this home offers exceptional finishings and a prime inner-city location. The main floor features impressive 10-foot ceilings and a bright, south-facing entrance that fills the home with natural light. The well-appointed dining area flows seamlessly into a sleek, contemporary kitchen complete with a stylish coffee bar and premium finishes. A dedicated office/flex space provides the perfect setup for working from home. The inviting living room is anchored by a gas fireplace and large patio doors that lead to a spacious rear deck, fully fenced backyard, and double detached garage — ideal for entertaining and everyday convenience. Upstairs, you’ll find three generously sized bedrooms, a bonus room, convenient upper-floor laundry, and two full bathrooms. The primary retreat offers a walk-in closet and a luxurious ensuite featuring dual vanities, and a custom shower. The fully finished basement expands your living space with a bedroom, a full bathroom, and a wet bar - perfect for guests, extended family, or added entertainment space. Located just minutes from Confederation Park, SAIT, the University of Calgary, downtown, and numerous amenities, this home offers the perfect balance of lifestyle and location. A rare opportunity to own a beautifully crafted new home in one of Calgary’s most desirable inner-city communities! (id:45388)
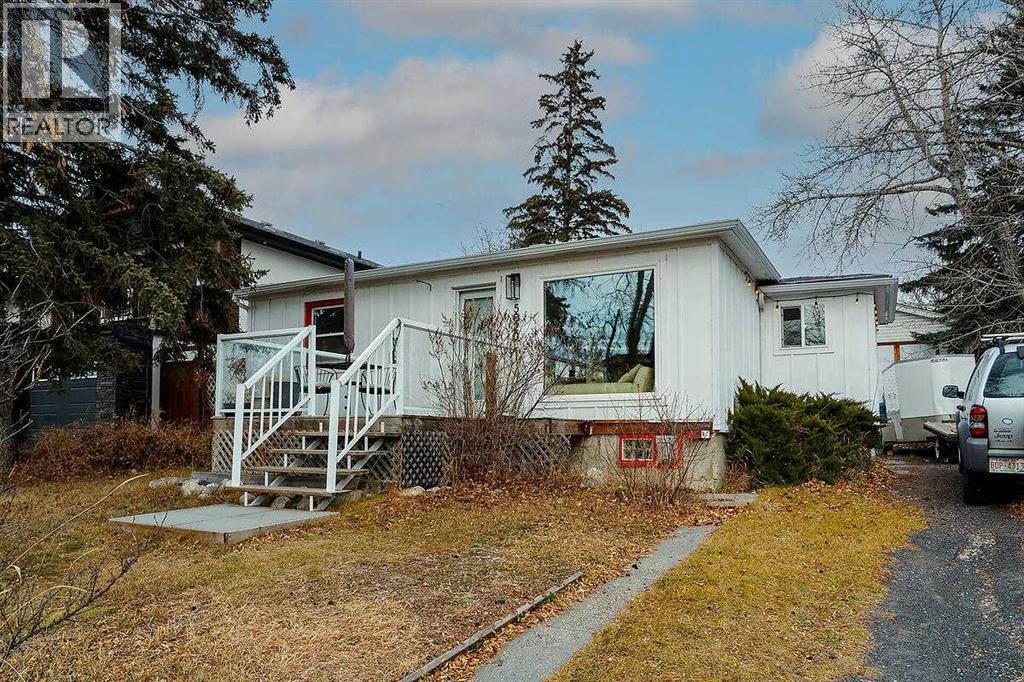
5020 20 Avenue NW
Calgary, Alberta
Prime 50' x 120' Lot in Montgomery with Hillside Views & Redevelopment Potential!Don’t miss this rare opportunity to own an oversized 50' x 120' (15.25m x 36.6m) lot in sought-after Montgomery, complete with scenic hillside views. Whether you are looking for a move-in-ready home, a holding property, or your next build site, this property delivers.The bright, inviting main floor features a sun-filled living room and kitchen framed by large windows, two comfortable bedrooms, and a full bath. Downstairs, you’ll find a third bedroom and a second full bathroom, offering great flexibility for guests, a home office, or extra living space. Thoughtful mechanical and cosmetic upgrades over the years make it easy to live in or rent out right away.Enjoy outdoor living with both a front deck for morning coffee and a spacious rear deck for entertaining. Out back, the oversized, heated studio/shop is a dream workspace for hobbyists or contractors—and can be converted back into a garage.Hold, rent, or build: live comfortably now while you plan your future project, with a redevelopment plan already available for serious builders. (id:45388)
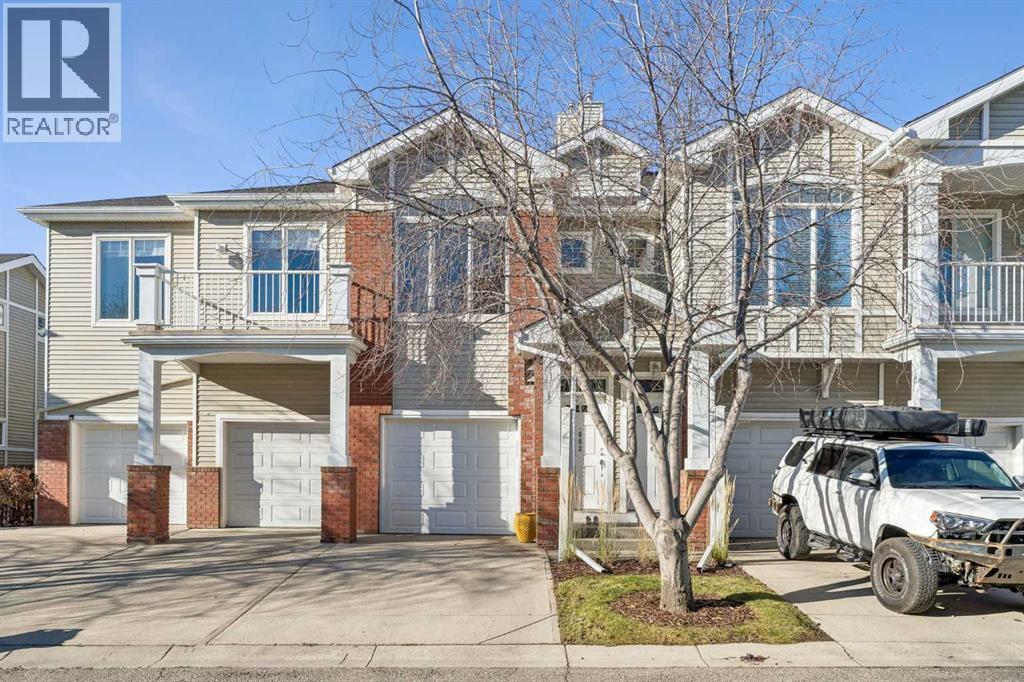
603, 8000 Wentworth Drive SW
Calgary, Alberta
Enjoy the ease of West Springs living in this bright and welcoming two-bedroom, two-bathroom home in Access Springside. From quiet mornings to cozy evenings by the fireplace, this inviting home offers a comfortable retreat with the shops, services, and neighbourhood conveniences you love just steps from your door.Park in your attached garage and head upstairs to a spacious, open-concept layout filled with natural light. The kitchen features upgraded granite countertops, generous counter space, and an island that makes meal preparation and conversation feel effortless. A newer Bosch dishwasher (circa 2025) and garburator (circa 2026) add everyday convenience. The adjoining dining area provides a welcoming setting for meals with family and friends, while large windows brighten the living room and a gas fireplace creates the perfect place to unwind at the end of the day.The generously sized primary bedroom offers a peaceful retreat, complete with a walk-in closet and spacious ensuite. The second bedroom provides a comfortable space for guests, a home office, or a quiet retreat of your own. A second full bathroom is thoughtfully tucked away for added privacy, while in-suite laundry and excellent storage throughout help keep daily life organized.Step outside and enjoy a neighbourhood where grabbing a coffee, picking up groceries, or meeting friends for dinner can be part of your everyday routine. Nearby West Springs elementary and middle schools, St. Joan of Arc, and convenient access to Webber Academy further enhance this desirable location.Access Springside benefits from attentive property management and a proactive condo board focused on maintaining a welcoming community and a great quality of life for residents. The complex is pet-friendly, subject to board approval.With quick possession available, this is a wonderful opportunity to settle into a comfortable home in one of Calgary’s most sought-after communities. Book your private viewing and discover how easily life could fit here. (id:45388)
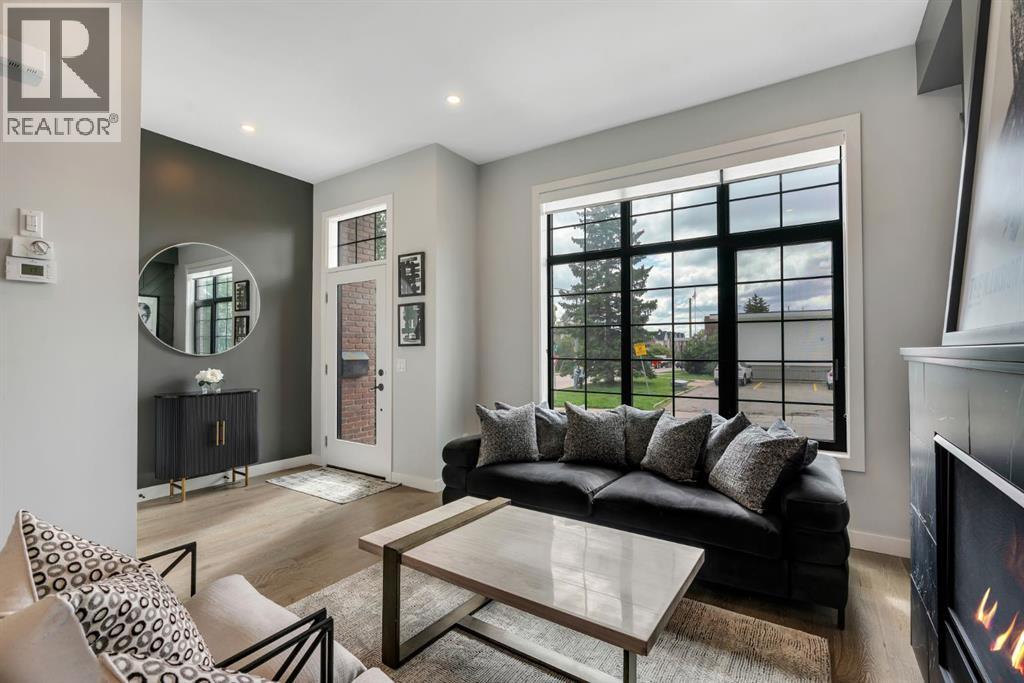
2106 49 Avenue SW
Calgary, Alberta
UNBEATABLE VALUE - The perfect place to work, play and enjoy the best of Altadore — Welcome to 2106 49 Avenue SW! With attractive curb appeal and timeless brick and stucco construction, this immaculate townhome will impress you from the moment you step inside. The incredibly bright and open main floor features soaring 10' ceilings, wide-plank hardwood and ceramic tile flooring, and an eye-catching black marble fireplace. The stylish kitchen is designed for both everyday living and entertaining, with full-height cabinetry, soft-close drawers, stainless steel appliances, a GAS STOVE and an impressive oversized QUARTZ ISLAND to gather around. A 2-piece guest washroom and access to the fenced backyard with BBQ GAS LINE complete the main level. Upstairs, the spacious primary suite offers a walk-in closet and beautiful 4-piece ensuite with dual vanities and a luxurious tiled shower. There is a second bedroom and another full 4-piece bathroom on this level. Continue upstairs to one of the best features of the home — the bright and versatile LOFT. Large windows fill the space with natural light, creating an ideal setting for a home office, yoga studio, media room or relaxing retreat. Enjoy your incredible SOUTH-FACING ROOFTOP PATIO and take in the MOUNTAIN VIEWS — a fantastic spot for morning coffee, summer evenings or entertaining guests. There is even more living space in the fully finished basement, featuring a spacious rec room, third bedroom and full bathroom. Other bonuses include the detached SINGLE CAR GARAGE and newly installed CENTRAL A/C. All of this in one of Calgary's most sought-after inner-city communities. Enjoy convenient access to schools, parks, Sandy Beach off-leash park, the shops and restaurants of Marda Loop, and the scenic pathways along the Elbow River. With an unbeatable combination of style, space and location, you'll love calling this home. Check out the 3D TOUR and book your private showing today! (id:45388)
430 56 Avenue SW
Calgary, Alberta
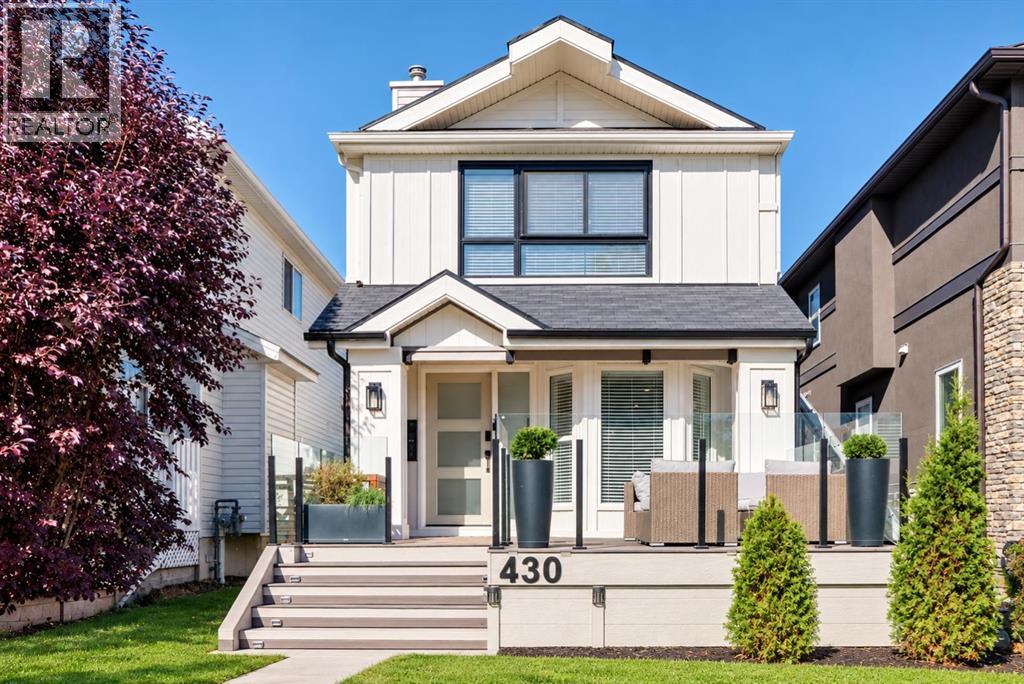
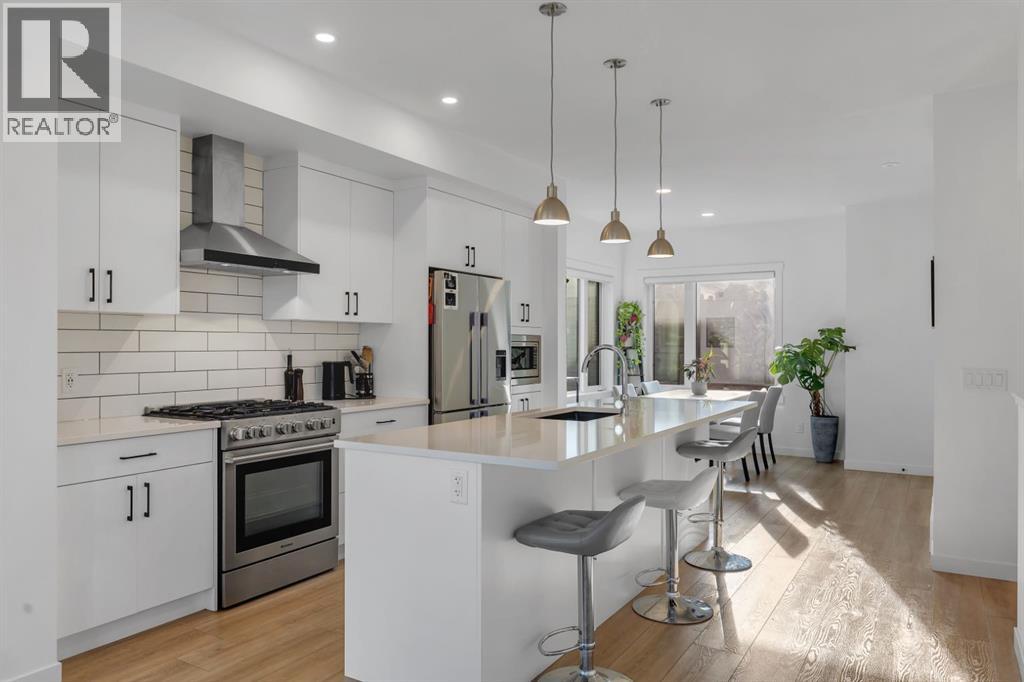
**Price Correction** Extensive renovations inside and out give this Windsor Park home a polished, modern feel while preserving the flexibility of a 2-storey layout with a 1-bedroom illegal suite below. Recent improvements span hardwood and tile flooring, updated bathrooms and vanities, custom kitchen cabinetry, new doors, select windows, electrical work, Central Air, Smart Board exterior panels, a rebuilt front porch and a new rear deck. South exposure brightens the expansive glass-railed front deck, where composite deck tiles set the stage for morning coffee in the sun. Inside, built-in entry seating introduces a thoughtfully finished main level, while new hardwood flooring carries through the open floor plan. At the heart of the home, a chef-inspired kitchen pairs quartz countertops with stainless steel appliances, sleek 2-tone cabinetry and a large breakfast-bar island, with patio doors connecting directly to the back deck for effortless indoor-outdoor living. Adjacently, the dining area gains character from detailed accent walls and ample windows, making it an inviting setting for everyday meals or dinner with friends. Oversized windows frame the living room, shiplap detailing adds texture and a gas fireplace anchors a comfortable place to settle in, while trendy barn sliders conceal a stylish powder room. The primary retreat on the upper level combines chic wallpaper, oversized windows and dual closets with convenient access to a renovated 3-piece bathroom. A second bedroom and a 3rd bedroom or versatile bonus room adapts easily for work, fitness, hobbies or downtime and houses the upper laundry so the main home remains completely independent from the basement laundry. Downstairs, a separate entrance leads to a renovated 1-bedroom illegal suite with its own laundry and an open dining and living area. Quartz counters, stainless steel appliances, a stylish backsplash and 2-tone cabinetry elevate the lower kitchen, while a sliding door reveals the spacious bedroom and a renovated 3-piece bathroom rounds out the layout. A wonderful current tenant occupies the Furnished illegal suite (furnishings included) under a lease through June 2027. Behind the home, a large deck extends the living space outdoors for barbecues, alfresco dining and relaxed evenings, while the privately fenced lawn leaves plenty of grassy space for kids and pets. A double detached garage completes the backyard setup. Windsor Park keeps everyday convenience close with quick access to Macleod Trail, CF Chinook Centre and Chinook LRT Station. (id:45388)
213 Greenbriar Common NW
Calgary, Alberta
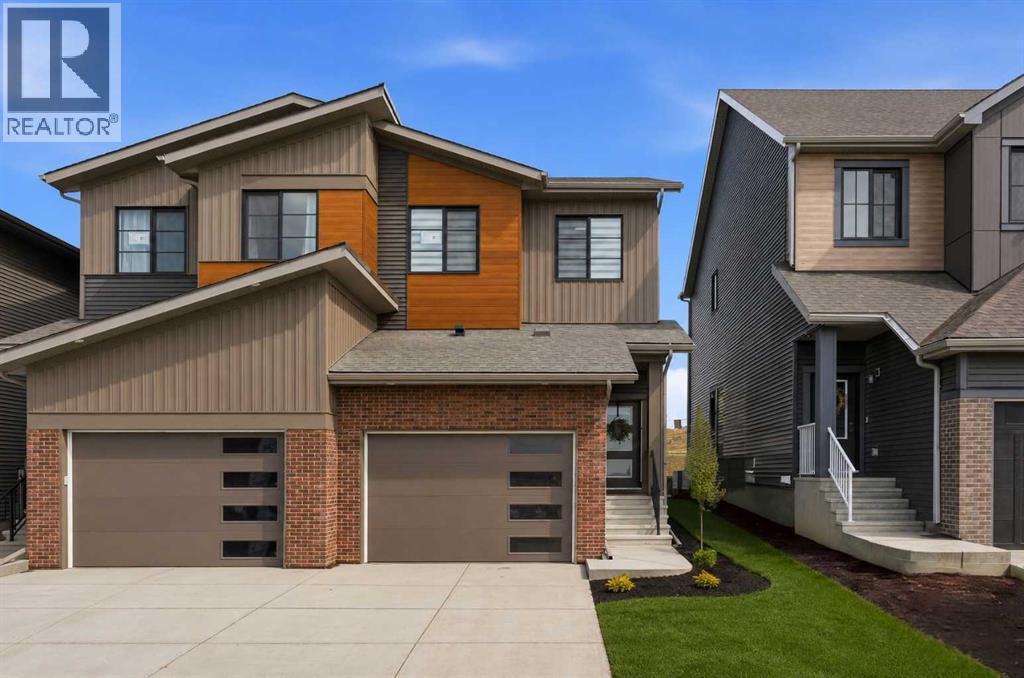
This New York inspired executive townhome offers 1,584 square feet of bright, open concept living in one of Calgary’s most desirable northwest communities. Featuring three bedrooms plus a den and 3.5 bathrooms, this thoughtfully designed home provides exceptional space for families, professionals, or those who love to entertain. A double wide garage with an oversized single door and private driveway offers excellent parking, storage, and everyday convenience. Professionally curated interior colour selections and extensive builder upgrades elevate every level. The north facing frontage looks onto the community courtyard and pathway system, while the east side and south backing exposures bring abundant natural light through expansive corner windows. Enjoy a walkout exposed aggregate patio overlooking the courtyard, along with an elevated glass panel balcony that provides privacy and attractive views. Inside, the home features luxury vinyl plank flooring on the main and lower levels, quartz countertops throughout, nine foot ceilings, and upgraded stainless steel gourmet appliances including a gas range and chimney hood fan. Triple pane windows, a Navien tankless hot water system, and heat recovery ventilator add comfort and efficiency. This Amara corner plan is further enhanced by the Builder Show Home Package, including a custom third full bathroom on the lower level, black interior door and bathroom accents, eight foot solid interior doors, a full tile backsplash with custom grout detail, and window coverings throughout. One of Landmark Homes’ most sought after floor plans, the Amara offers a functional galley kitchen with dedicated living and dining spaces that are ideal for hosting and everyday life. Its exterior draws inspiration from classic New York brownstones, combining James Hardie paneling, full brick accents, and stucco finishes for a polished, low maintenance lifestyle. Ideally located just 18 minutes from downtown Calgary, 12 minutes from the University o f Calgary and Foothills Hospital, under an hour from Banff and Canmore, and within walking distance of the Calgary Farmers’ Market, this is an outstanding opportunity to enjoy style, convenience, and community in Greenwich. Book your showing today. (id:45388)
55 Heritage Manor
Cochrane, Alberta
Welcome home to one of Cochrane’s most nature inspired communities, West Hawk in Heritage Hills. Surrounded by breathtaking mountain and foothill views, future school sites, a dog park, direct access to natural reserve areas, and endless outdoor amenities nearby, this community perfectly blends lifestyle and convenience. This Akash home, the SOHO-D, has been barely lived in and shows like a true show home, offering exceptional pride of ownership throughout. From the inviting entryway to the bright and modern main floor, every detail has been thoughtfully designed. The stunning kitchen features white cabinetry, quartz countertops, an upgraded appliance package, and a center island with breakfast bar seating, all opening seamlessly to the cozy great room to create the perfect space for everyday living and entertaining. Enjoy direct access to the backyard and large deck off the kitchen and great room area, ideal for summer BBQs and outdoor relaxation. Recently professionally painted and finished with stylish vinyl plank flooring throughout the main level, the home feels fresh, modern, and completely move in ready. A convenient 2-piece powder room completes the main floor. Upstairs, you will find 3 spacious bedrooms, including a large primary retreat with a walk in closet and private ensuite, along with two additional good-sized bedrooms, a full 4-piece bathroom, and an upper floor laundry room complete with a sink, quartz countertop, and almost new full-size front-loading washer and dryer. Both upstairs bathrooms are beautifully finished with matching quartz countertops and luxury vinyl tile, creating a cohesive and elevated feel throughout the upper level. One of the standout features of this home is the upgraded window covering package throughout, all professionally installed and included with the sale, something often not offered in competing new construction homes. Combined with the full appliance package already in place, this home is truly turnkey and ready for i mmediate possession. The unfinished lower-level features rough in plumbing and awaits your future development ideas. A separate side entry offers excellent flexibility and future potential. Completing the home is a single attached garage, 9 foot ceilings, and a functional layout that beautifully blends style, comfort, and practicality for families looking to create lasting memories. A bonus when comparing to new construction — there is NO GST, offering exceptional value while still enjoying the feel and finish of a nearly brand-new home. (id:45388)
155 Tarington Green NE
Calgary, Alberta
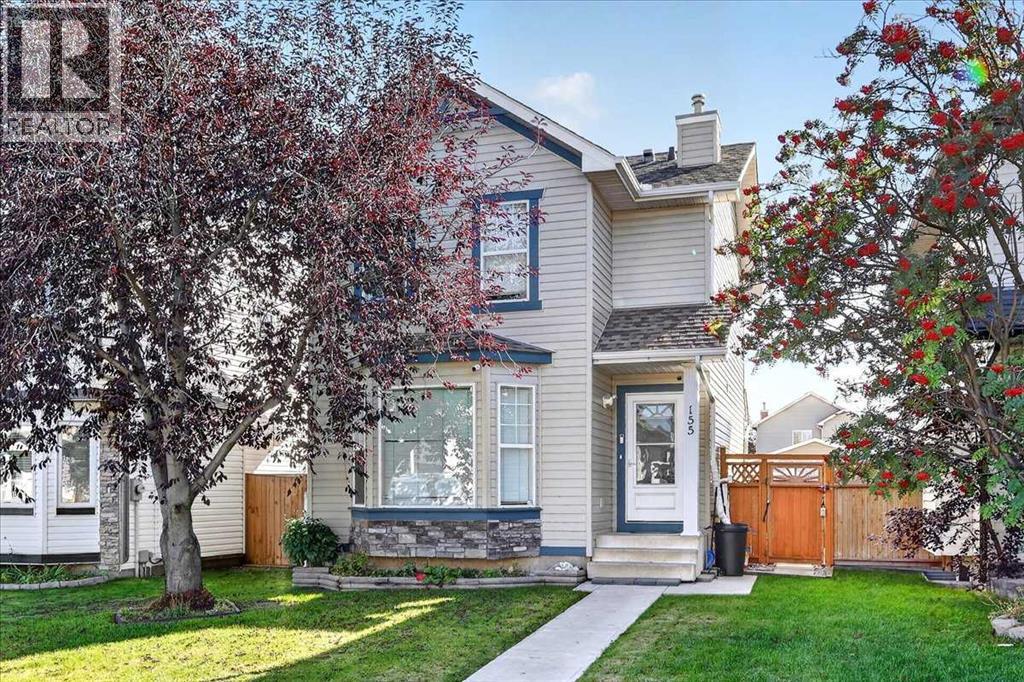
• MOVE IN NOW • WONDERFUL FAMILY HOME | QUIET TARADALE LOCATION | FINISHED BASEMENT | OVERSIZED DOUGLE CAR GARAGEWelcome to this bright and inviting Taradale family home, ideally situated on a quiet street just steps from a playground. Featuring a popular open-concept layout, generous living spaces, and a fully developed basement, this property is ready for its next family to move in and enjoy.The welcoming main floor offers an open foyer, a stately staircase with wood railings, and a spacious living room featuring a gas fireplace, bay window, and additional side window that fills the home with natural light.The well-designed kitchen provides plenty of space for cooking and entertaining. Highlights include shaker-style maple cabinetry, upgraded newer white appliances, a tile backsplash, and a stainless-steel sink positioned beneath the kitchen window. The sunny, south-facing breakfast nook overlooks the backyard, making it easy to watch the children play. A nearby patio door provides convenient access to the deck and yard.Upstairs, you will find three generously sized bedrooms and a full bathroom. The oversized primary bedroom includes a spacious walk-in closet.The fully finished basement adds exceptional versatility with a large recreation room, an additional bedroom, a full bathroom, a dedicated laundry room, and ample storage.Outside, the fully landscaped and fenced backyard is designed for relaxation and functionality. It features a wood deck, lower concrete patio, mature trees, two storage sheds, an oversized detached garage, and an additional parking stall.Additional highlights include:Class 4 hail-resistant shingles installed in 2021Updated sidingNewer furnaceAttractive front stone detailingTraditional homesite with wide side yardsQuick possession potentially availableThis well-maintained home offers space, comfort, and an excellent family-friendly location. Simply move in and make it your own! Contact your REALTOR® today to arrange a p rivate viewing. (id:45388)
74 Heritage Landing
Cochrane, Alberta
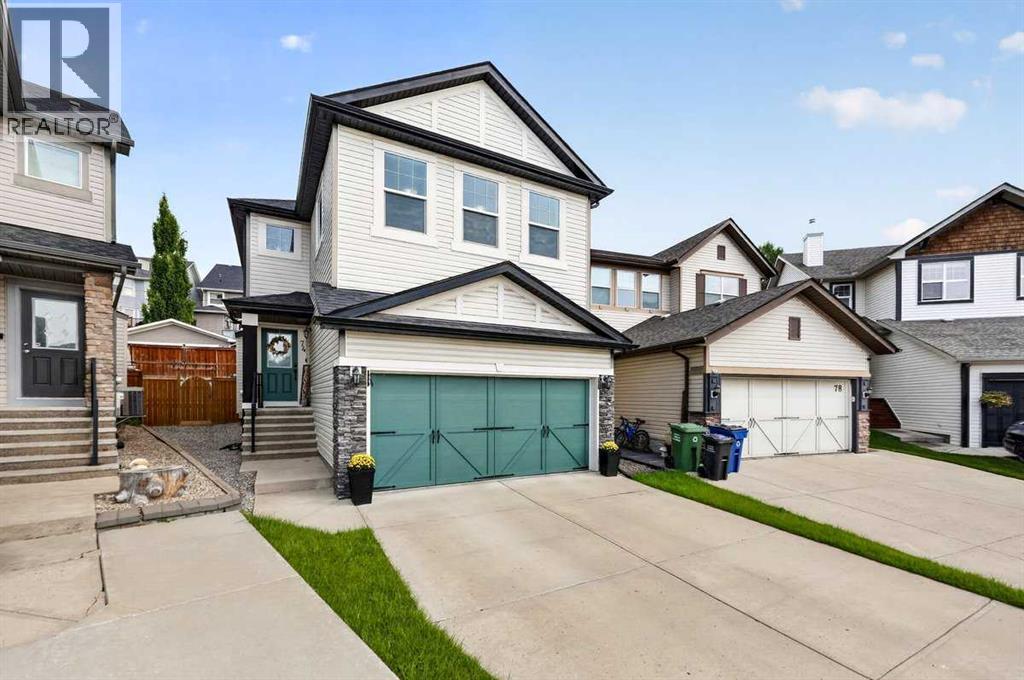
Tucked onto a quiet premier cul-de-sac on a substantial pie lot, within close proximity to both parks and local amenities. Main level boasts a large foyer, living room anchored by a feature gas fireplace with new stone surround, a functional kitchen, large dining area to freshly stained 8' X 10' rear deck, 2-piece bathroom and laundry/rear mud room. Upper level houses a substantial master bedroom with 5-piece ensuite (i.e. dual sinks, soaker tub, separate shower and toilet)/large walk-in closet, 2 additional bedrooms, roomy bonus room and full 4-piece bathroom. Lower level is partially finished to include a 4th bedroom and roughed in plumbing. Home has been thoughtfully refreshed throughout to include new vinyl plank flooring, appliances (i.e. microwave, dishwasher, washer, dryer) and fresh paint. An attached double garage and ultra low-maintenance landscaping round this gem out. (id:45388)
123 Hawkmere View
Chestermere, Alberta
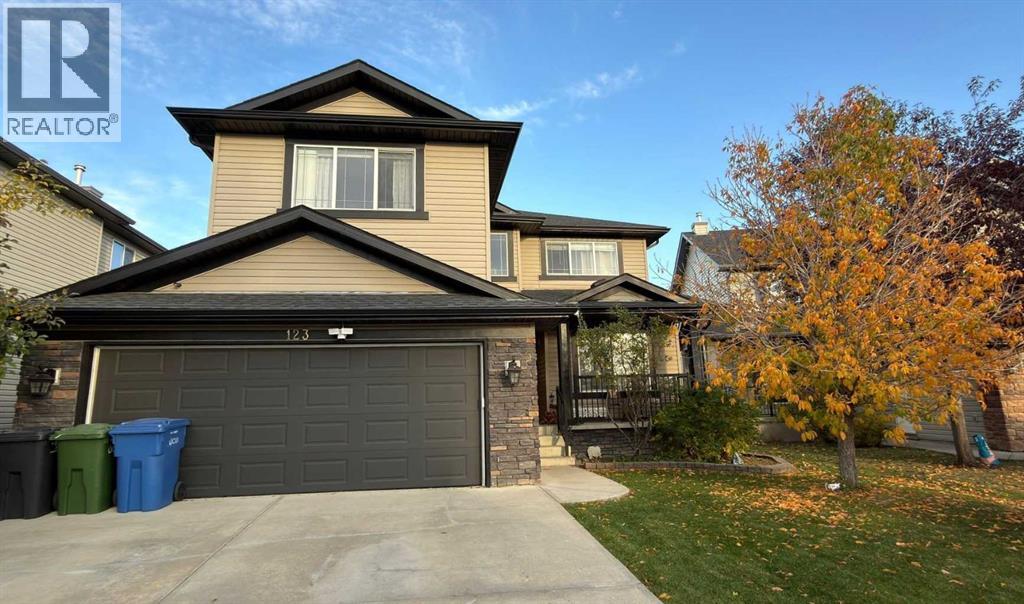
PROPERTY HIGHLIGHTS: - GENERAL: - •First time on the market•Original owners•Located in Westmere, on a quiet close•Steps from Chestermere Lake, schools, parks, playgrounds, walking/biking paths, and local shops•7-bedroom family home•Over 3,700 sq. ft. of total developed living space•Unique, non–cookie-cutter layout with character and charmMAIN FLOOR: - •Multiple gathering spaces:oWarm great room with gas fireplaceoFormal living roomoFormal dining room•Refreshed kitchen featuring:oUnder-cabinet lightingoKitchen sink garburatoro4-year-old white quartz countertopsoClassic oak cabinetryoLarge island with seatingoStainless steel appliances (convection stove)oWalk-in pantry•Dining nook with access to 17' x 9'10" balcony (ideal for BBQs)•Office/bedroom on main level•2-piece bathroom•Dedicated laundry roomUPPER LEVEL: - •Four generously sized bedrooms•Spacious primary retreat with:o5-piece ensuiteoTwo walk-in closets•Large bonus room above the garage•4-piece bathroom for additional bedrooms•Excellent closet space throughoutWALKOUT BASEMENT: - •Nearly 1,200 sq. ft. of additional living space•Large recreation room•Two oversized bedrooms (ideal for guests or extended family)•4-piece bathroom•Cold storage roomUPGRADES & FEATURES: - •Roof: 4 years old•Hot water tank: 1 year old•Two new humidifiers•Smartphone-operated temperature control•Main-floor flooring: 4 years old•Underground sprinkler system (front and full backyard)•Central vacuum system•New dishwasher (2024)GARAGE & EXTERIOR: - •Double attached garage•Gas line installed for future heater•Beautifully maintained, fully landscaped backyard & frontyard•Exceptional value at this price pointSUMMARY: - •A lovingly maintained, spacious, and thoughtfully designed home•Ideal for a growing family•Ready for your family’s next chapter (id:45388)
715, 8445 Broadcast Avenue SW
Calgary, Alberta
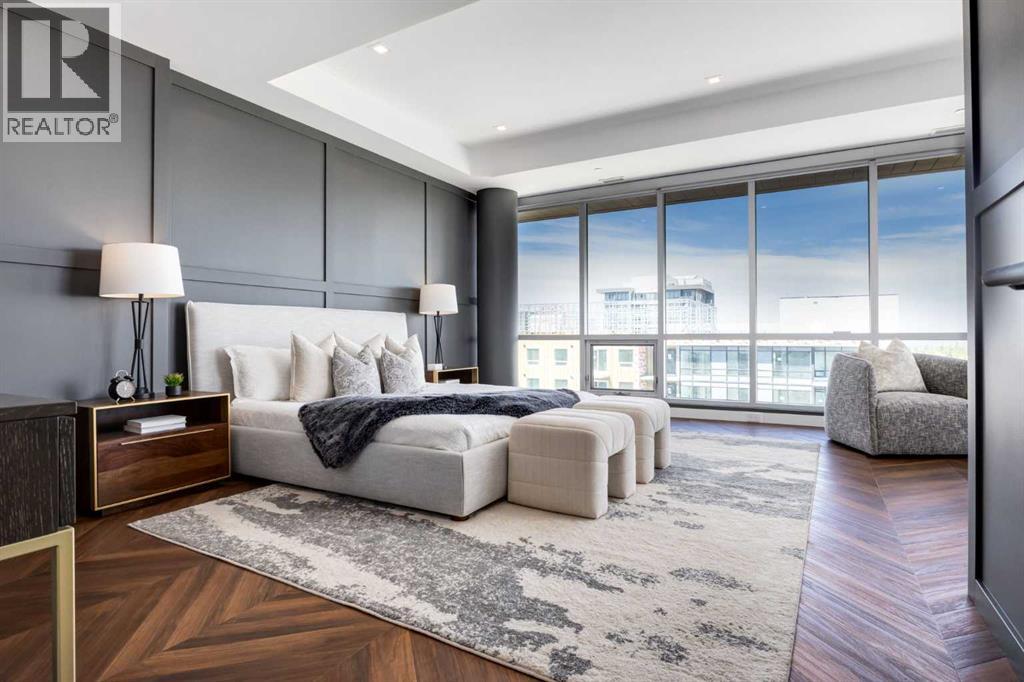
Offering TWO BEDROOMS with TWO ENSUITE BATHS, a wrap-around balcony, and beautiful views, this exceptional residence presents a rare opportunity to own one of the most desirable homes in West District. The defining feature of this residence is the spectacular primary retreat, occupying the entire second floor and offering nearly 700 square feet of private living space. The luxurious ensuite features dual vanities, a frameless glass shower, and a sophisticated monochromatic palette of soft grey stone-inspired finishes, complemented by a spacious walk-in closet. A private balcony completes this remarkable retreat, creating a peaceful sanctuary above the main living area. The main floor has been thoughtfully designed for entertaining, with an expansive living room and dining area surrounded by floor-to-ceiling windows that flood the home with natural light and create seamless indoor-outdoor living. The contemporary kitchen features matte cabinetry, brushed gold hardware, quartz countertops and backsplash, and premium Fisher & Paykel appliances, blending contemporary design with everyday functionality. A spacious second bedroom with its own ensuite bath is privately positioned on the main level, while a large wrap-around pantry provides exceptional storage rarely found in condominium living. This residence features two entrances, one on each floor, both with elevator access to both levels. This unit includes two titled parking stalls, two large storage units, air conditioning, and beautiful outdoor living space. The building offers a party and entertainment room on the second floor and a large south-facing sundeck on the eighth floor. Situated in the heart of West District, one of Calgary's most exciting emerging communities, you are steps from fabulous restaurants, local coffee shops, boutique fitness studios, grocery stores, beauty services, and an ever-growing collection of amenities. Combining contemporary luxury, exceptional design, and an outstanding location, th is penthouse delivers an elevated lifestyle unlike any other. (id:45388)
RE/MAX First
3130 39 Street SW
Calgary, Alberta
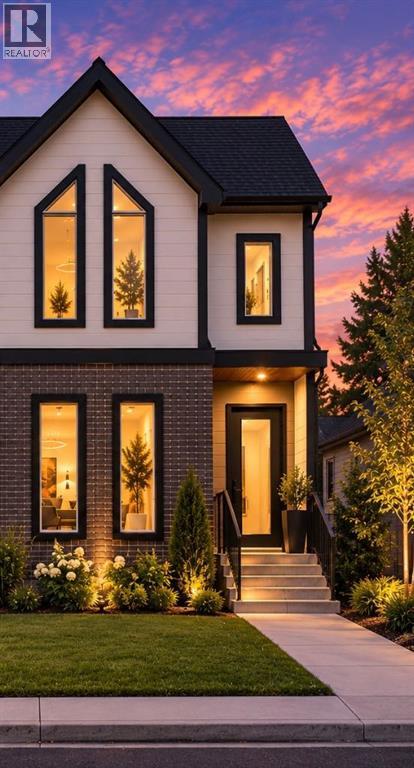
BRAND-NEW LUXURY INFILL IN GLENBROOK | ANTICIPATED COMPLETION DECEMBER 1, 2026! Discover the perfect blend of modern elegance, exceptional craftsmanship, and thoughtful design in this stunning semi-detached home offering 2,429 sq. ft. of beautifully finished living space across three levels.Step inside to an impressive open-concept main floor featuring soaring 10-foot ceilings, oversized windows, and an abundance of natural light. A versatile front flex space offers the perfect home office or sitting area, while the spacious living and dining areas are anchored by an elegant gas fireplace. The chef-inspired kitchen is a true showpiece, featuring premium quartz countertops, ceiling-height cabinetry, an oversized island, and a complete appliance package—perfect for both everyday living and entertaining.Upstairs, the luxurious primary retreat features a spacious walk-in closet and spa-inspired ensuite with a freestanding soaker tub and fully tiled glass shower. Two additional generous bedrooms, a beautifully appointed 5-piece bathroom, and convenient upper-floor laundry complete this thoughtfully designed level.The fully developed basement offers exceptional versatility with a spacious recreation room, custom millwork, a stylish wet bar, fourth bedroom, and 3-piece bathroom—ideal for entertaining, guests, or extended family.Outside, enjoy a professionally landscaped yard, double detached garage, and striking contemporary exterior with low-maintenance finishes. Perfectly situated in the sought-after community of Glenbrook, you’re minutes from downtown Calgary, excellent schools, parks, shopping, restaurants, and transit.ONE SIDE ALREADY SOLD! Don’t miss your opportunity to secure the remaining home in this exceptional new development. (id:45388)