
753 Centre Avenue NE
Calgary, Alberta
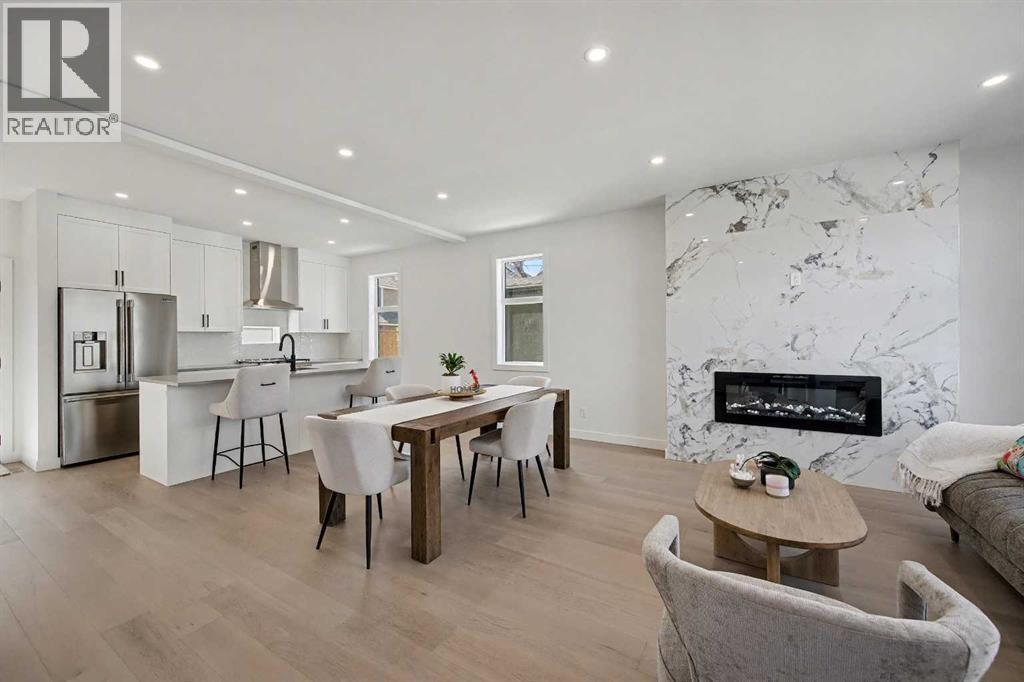
OPEN HOUSE-October-31-2026 from 2:00 to 4:00 Pm -Experience elevated inner-city living in this beautifully staged west corner townhome, part of an exclusive boutique development in the heart of Bridgeland/Riverside. Offering approximately 2,325 sq. ft. of total living space, this thoughtfully designed three-storey home blends modern style, functionality, and comfort.As the desirable west corner unit, this home benefits from additional natural light, an open feel throughout, and partial downtown views from the rooftop patio and bonus room side window. Enhanced insulation and sound-control measures between adjoining units and between floors provide added comfort and privacy throughout the home.The main floor features a contemporary open-concept layout ideal for everyday living and entertaining. The stylish kitchen offers sleek white cabinetry, quartz countertops, stainless steel appliances, a gas range, and a spacious island. The dining and living areas flow seamlessly together, highlighted by a striking floor-to-ceiling electric fireplace. Engineered flooring and a convenient half bathroom complete this level.The second level features a spacious primary bedroom with a walk-in closet and private 4-piece ensuite, along with a generous second bedroom offering direct access to a full Jack-and-Jill-style bathroom, conveniently accessible from both the bedroom and hallway. A dedicated laundry area completes this level.The third level offers a versatile bonus room opening directly onto a private rooftop patio—an inviting space to relax, entertain, enjoy summer evenings and partial downtown views, or create a home office retreat.The bright basement adds valuable living space with a bedroom, full bathroom, versatile recreation area, and an additional nook ideal for a desk or study area. A single detached garage, concrete walkways, and wood fencing complete the property.Bridgeland/Riverside offers an exceptional inner-city lifestyle with quick access to downtown, c afés, restaurants, boutique shops, parks, pathways, schools, transit, and everyday amenities. Nearby are the Bridgeland Community Centre Playground, Murdoch Park, Bridgeland-Riverside Community Hall, local markets, and Bow River pathways.This is a rare opportunity to own a well-designed, self-managed corner townhome in one of Calgary’s most desirable inner-city communities. Book your private showing today! (id:45388)
1040 Sailfin Heath
Rural Rocky View County, Alberta
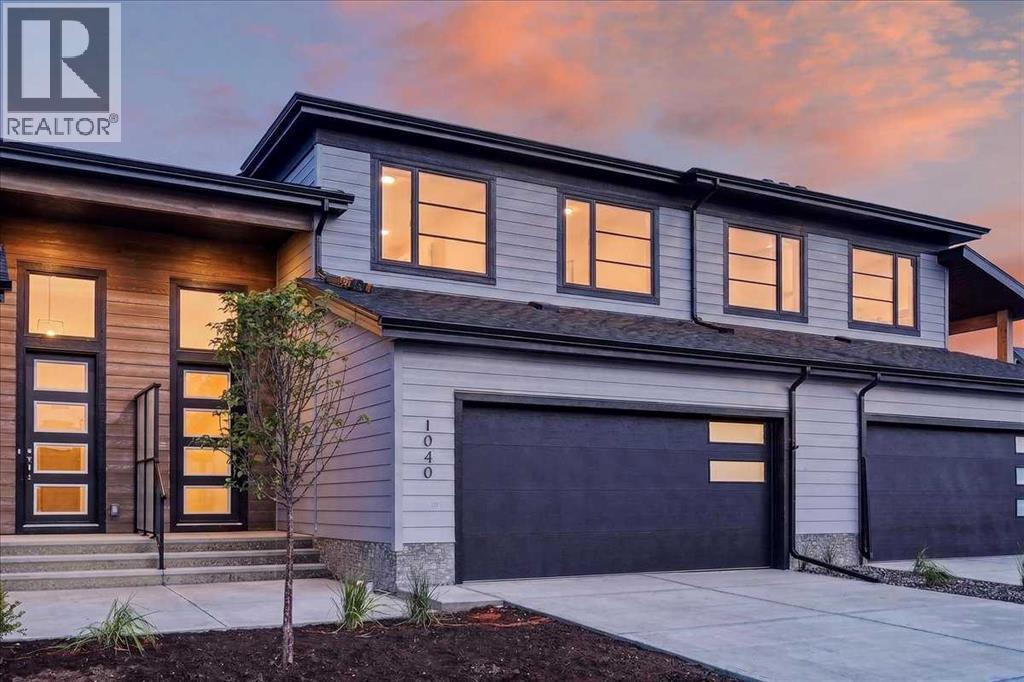
Experience the height of sophisticated living in this highly coveted luxury townhome, where a generous floor plan meets modern comfort and refined finishes. Proudly presented by StreetSide – this thoughtfully designed unit features 3 bedrooms, 2.5 bathrooms, and a front attached double car garage. The heart of the home is a spacious kitchen with a large central island, polished white quartz countertops, upgraded stainless steel appliances, and elegant sliding French patio doors that open to your covered deck area—ideal for both everyday living and entertaining. Light floods into the living room with ease through the large window, while luxury vinyl plank flooring flows throughout the main floor living areas, and carpeted stairs leading to the upper level and bedrooms provide extra warmth. The primary ensuite is a private sanctuary, complete with tile flooring, double sinks, a freestanding soaker tub, and an oversized tile-and-glass shower delivering spa-inspired comfort at home. The unfinished basement with roughed-in plumbing provides future potential for additional living space tailored to your needs. Professional landscaping and fencing complete your new home. Ideally located in the award-winning community of Harmony, residents enjoy Mickelson National Golf Course, private lake amenities, scenic walking and biking trails, and a wellness-focused lifestyle—just a shorty drive from Calgary city minutes and 45 minutes from the Rocky Mountains, where nature and convenience come together effortlessly (id:45388)
2028 37 Avenue SW
Calgary, Alberta
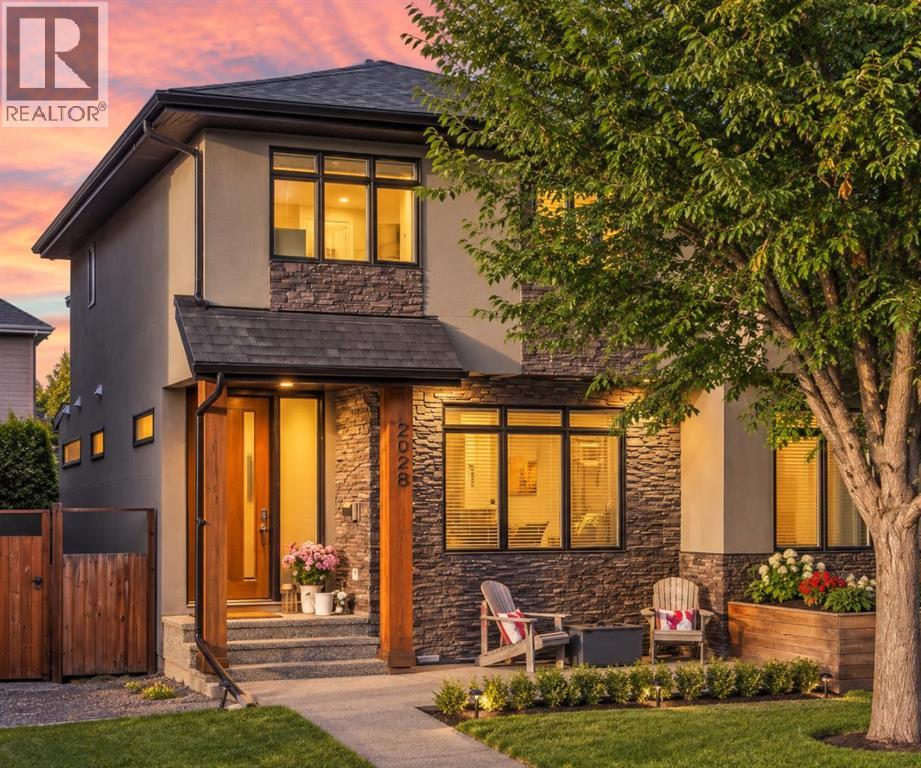
$40,000 PRICE IMPROVEMENT | CUSTOM HOME BY NIRO DEVELOPMENTS | 4 BEDROOMS | 3.5 BATHS | MAIN-FLOOR OFFICE | VIKING RANGE | DOWNTOWN VIEWS FROM THE PRIMARY | CENTRAL A/C | STEPS TO MARDA LOOP IN ALTADORE. A true main-floor office, a primary bedroom with downtown Calgary views, and a Marda Loop address, now at a sharper price. Built by Niro Developments, this custom home shows quality craftsmanship and extensive custom millwork throughout. The open-concept main floor is centred on a chef-inspired kitchen with contemporary maple cabinetry, generous counter space, a large island and premium appliances including a Viking range. It flows into the dining area and a living room with fireplace, with direct access to the rear deck for easy indoor-outdoor entertaining. The bright, private main-floor office lets you work from home without giving up a bedroom. Upstairs are three spacious bedrooms, a full bathroom and upper-floor laundry. The primary retreat is a peaceful escape with downtown views, a generous walk-in closet and a luxurious 5-piece ensuite. The fully developed lower level adds a fourth bedroom with walk-in closet, a full bathroom, ample storage and an expansive recreation room for movie nights, a games area, a gym or a second family room. Solid-core doors, custom lighting, central air conditioning and extensive built-in cabinetry run throughout. The location is highly walkable: the shops, restaurants and cafes of Marda Loop, parks, schools and pathways are all nearby, with a quick commute downtown. Four bedrooms, a dedicated office, multiple living spaces and a move-in-ready finish in one of Calgary's most desirable inner-city communities. (id:45388)
1510 20a Street NW
Calgary, Alberta
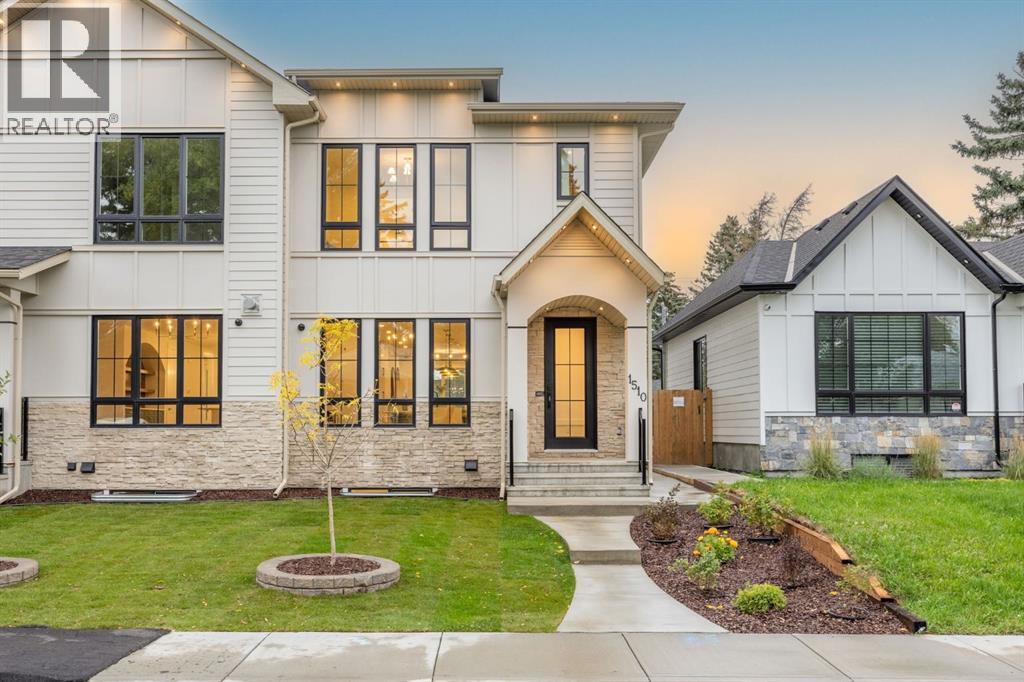
"OPEN HOUSE Saturday/31 October 9am-11am" This is truly an exceptional opportunity in one of Calgary's most sought after Inner city communities-The First Ever Duplex in Briar Hill /Hounsfield Heights. This move-in ready and designed for modern Calgary living Offers 2967+ sq. ft. of thoughtfully designed living space, this contemporary residence combines luxury, functionality, and quality craftsmanship.The main level features an inviting open-concept layout designed for both everyday living and entertaining. The spacious living area is anchored by a gas fireplace, creating a warm and welcoming atmosphere. The gourmet kitchen showcases premium Fisher & Paykel appliances, offering both style and performance for the discerning homeowner.With 4 bedrooms and 3.5 bathrooms, there is plenty of room for the entire family. The fully finished basement provides additional versatile living space, perfect for a recreation room, home theatre, office, or family lounge, A dedicated gym space for your fitness needs. Enjoy the outdoors in the fully fenced backyard, providing a private space for children, pets, outdoor entertaining or simply relaxing. Additional features include 200-amp electrical service, installed and connected security cameras, and built-in speakers. The home is also roughed in for central air conditioning and a security system, providing an easy path for future installation , and double garage is insulated and fully drywalled, providing a clean, finished space for vehicles, storage, and year-round use. Book your private showings now , also check out 3D tour. (id:45388)
3216 15 Street NW
Calgary, Alberta
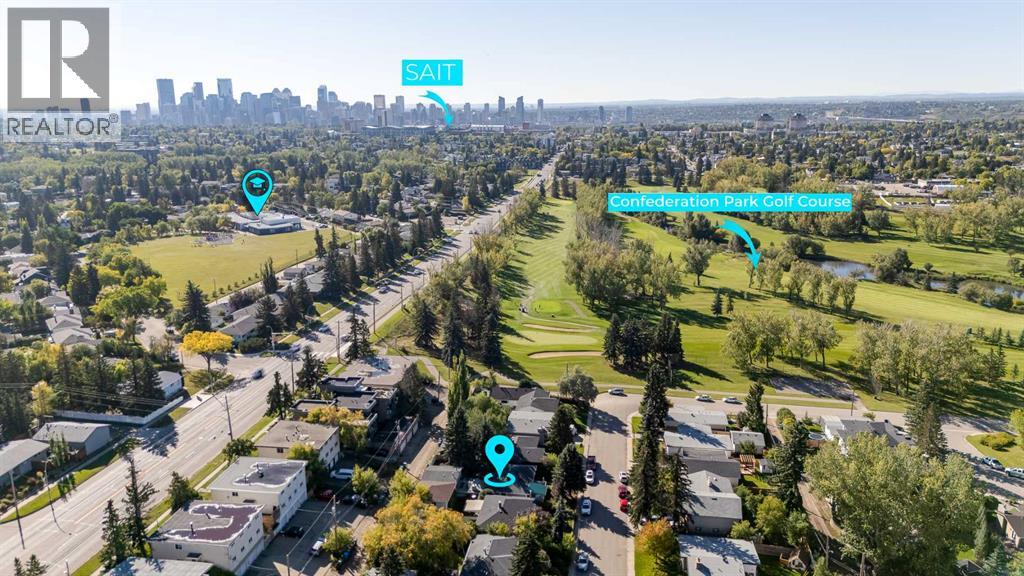
Located in the desirable community of Collingwood, this spacious bungalow offers over 1,900 square feet of developed living space with 4 bedrooms, 2 full bathrooms, a double detached garage and a 50’ x 100’ lot. The main floor opens with a generous tiled entryway, while large windows bring plenty of natural light throughout the home. Hardwood flooring extends through the living and dining areas, including a large front living room with sliding patio doors that open directly onto the expansive, partially covered front deck. With plenty of room for outdoor seating, it’s an inviting spot to enjoy your morning coffee, relax with a book or spend time outside. The dining area provides ample room for everyday meals and entertaining, while the kitchen features white cabinetry, granite countertops, a tasteful backsplash, stainless steel appliances and plenty of cupboard and counter space. Just beyond is a distinctive sunken family room with a gas fireplace, wood detailing and sliding doors that open to the attached sunroom. Heated for added comfort, the sunroom features multiple skylights and expands the usable living space. Two bedrooms are located on the main level, including the primary, along with an updated 4-piece bathroom. Air conditioning keeps the home comfortable during Calgary’s hot summer days and nights. The developed basement includes a generous rec room that works well for movie nights, a games area, playroom or home gym. Vinyl plank flooring runs throughout the lower level, which also includes two additional bedrooms, laundry, storage and a renovated 3-piece bathroom with an oversized glass-enclosed shower. Outside, the backyard features a brick patio, mature trees and plenty of room for gardening, along with a double detached garage and alley access. This Collingwood location puts schools, recreation, shopping, transit and major routes within easy reach. St. Margaret School, St. Francis High School and Collingwood School are all nearby, along with Confederat ion Park Golf Course and the extensive pathways, recreation areas and green spaces of Confederation Park. Nose Hill Park, Triwood Community Association, Calgary Winter Club, University of Calgary, SAIT, Foothills Medical Centre and Alberta Children’s Hospital are also just minutes away. Everyday shopping and dining are convenient at Brentwood Village, Market Mall, Northland and University District. With easy access to 14 Street NW, John Laurie Boulevard, Crowchild Trail, nearby bus routes and Brentwood LRT Station, getting around the city is straightforward, with downtown approximately 10 minutes away. Take advantage of your opportunity to see this incredible property in person, book your showing today! Be sure to check out the floor plans and 3D tour for a closer look before your visit. (id:45388)
2227 36 Street SW
Calgary, Alberta
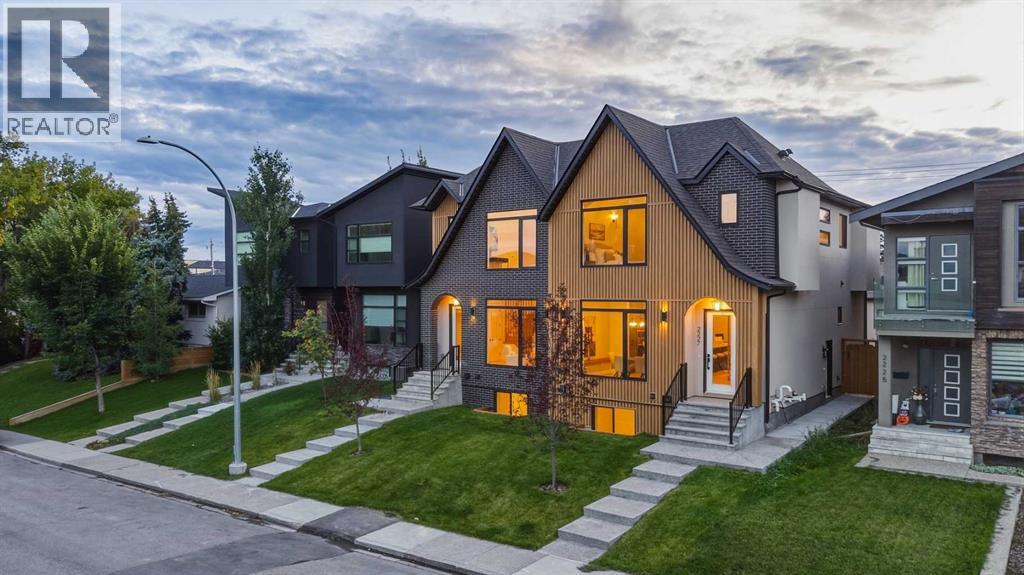
* OPEN HOUSE - SATURDAY, OCT. 31, 12:30-2:30 PM * Modern architecture, elevated finishes, and thoughtful functionality define this beautifully designed KILLARNEY INFILL. Set on a quiet street, the contemporary exterior combines metal cladding, stucco, and brick with oversized TRIPLE-PANE WINDOWS, creating a striking first impression while bringing abundant natural light into the home.Inside, A/C, wide-plank hardwood flooring, custom millwork, and a sophisticated designer-selected palette immediately set an elevated tone. A WOOD-SLATTED FEATURE WALL at the base of the staircase adds architectural interest to the front entry, while the adjacent dining room makes its own statement with a CUSTOM BUILT-IN WITH INTEGRATED LED LIGHTING, creating an impressive backdrop for entertaining. From here, the main floor flows into the gourmet kitchen, where custom-painted cabinetry, a premium BOSCH APPLIANCE PACKAGE, generous storage & a striking NATURAL QUARTZ AZZURA BAY WATERFALL ISLAND + KITCHEN COUNTERS balance polished design with everyday functionality. At the rear, the living room offers an inviting place to unwind, centred around a gas fireplace. Custom entry built-ins and a fully finished mudroom add practical storage while maintaining the home’s clean, contemporary aesthetic.Upstairs, wide-plank hardwood continues throughout, complemented by custom stair lighting. The spacious PRIMARY RETREAT is highlighted by a vaulted ceiling and expansive windows, while the spa-inspired ensuite offers dual vanities and a CUSTOM WALK-IN SHOWER WITH FULL-HEIGHT TILE. Two additional bedrooms feature generous proportions and custom closet built-ins. A well-appointed laundry room includes full cabinetry, a folding counter, sink, and side-by-side washer and dryer, while a separate alcove creates an ideal HOME OFFICE OR FLEX SPACE.The lower level adds another dimension of value with a 2-BEDROOM, 1-BATH LEGAL BASEMENT SUITE featuring an open kitchen and living area, SEPARATE LAUNDRY, c ustom closet built-ins, and additional understair storage. Ideal for generating RENTAL INCOME, helping offset ownership costs, or accommodating extended family, the suite provides valuable flexibility without compromising the home’s overall design.Perfectly positioned in KILLARNEY, close to downtown Calgary, shopping, dining, recreation, and transit, this home brings together contemporary design, thoughtful functionality, and the added advantage of a legal secondary suite—an exceptional opportunity for elevated inner-city living with income potential. (id:45388)
44 Skyview Point Terrace NE
Calgary, Alberta
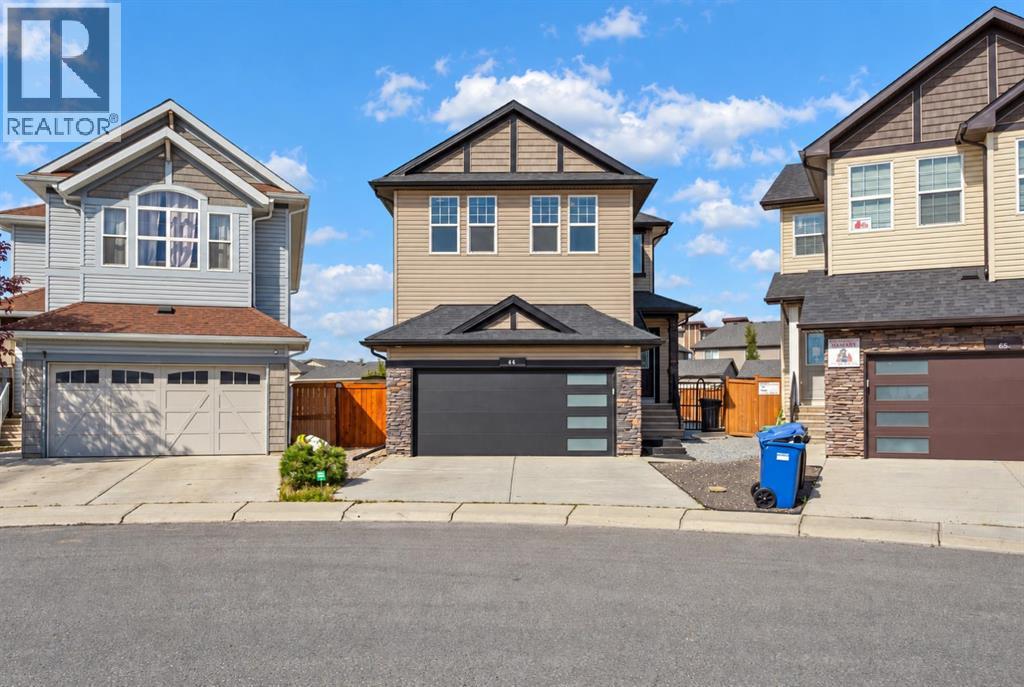
Welcome to this spacious 2-storey home in the desirable community of Skyview Ranch. Situated on a generous pie lot, this home offers an abundance of indoor and outdoor space, making it an excellent fit for families, entertaining, and everyday living.The main floor features a bright open-concept layout with a functional den area that can easily serve as a home office, study, or flex space. The kitchen, dining, and living areas flow together seamlessly, creating an inviting space for both daily life and entertaining.Upstairs, you'll find four bedrooms, including a spacious primary retreat featuring a luxurious 5-piece ensuite with dual vanities, a separate shower, and a soaker tub. A large bonus room provides additional living space and offers the flexibility to create a family room, media space, or kids' retreat.The basement adds even more versatility with a fifth bedroom, full bathroom, and recreation area. Rough-ins for a sink provide the opportunity to add a wet bar or kitchen setup, giving the space plenty of potential to suit your lifestyle.Step outside and enjoy the spacious reverse-pie backyard, complete with a deck and pergola, the perfect setting for summer gatherings, outdoor dining, relaxing evenings, or giving the kids plenty of room to enjoy.A front attached garage adds everyday convenience, while the home's location puts you close to schools, parks, restaurants, banks, shopping, and everyday amenities.With 5 bedrooms, 3.5 bathrooms, multiple living areas, a large backyard, and a flexible basement, this Skyview Ranch home offers the space and versatility you've been looking for. (id:45388)
133 Strathlea Court SW
Calgary, Alberta
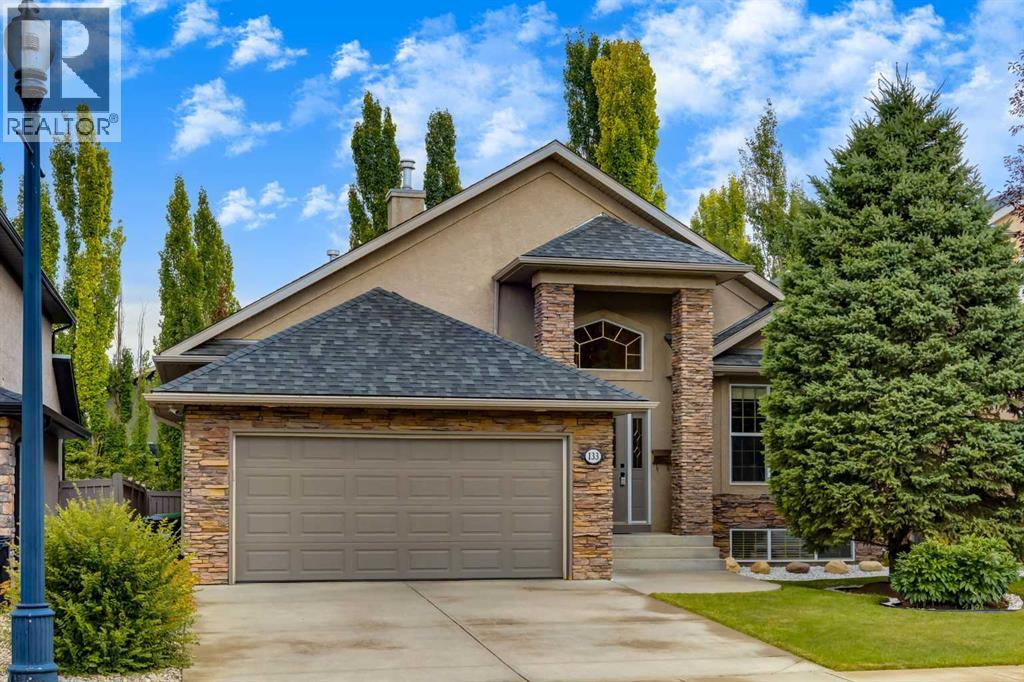
Luxury, privacy, and timeless craftsmanship come together in this exceptional estate style bungalow. From the moment you arrive, the striking curb appeal and elegant design set the tone for a home that's been built for both everyday comfort and unforgettable entertaining. With soaring ceilings, expansive living spaces, and refined finishes throughout, this is the kind of property that rarely comes to market. The heart of the home is a perfect kitchen featuring custom cabinetry, and a generous island that naturally becomes the gathering place. The open-concept great room is anchored by a beautiful fireplace with custom dry pack stone veneer and oversized windows that flood the home with natural light while framing picturesque views of the private yard. The main-floor primary retreat feels like a luxury hotel, complete with a spa-inspired ensuite, walk-in closet, and peaceful backyard views. Additional bedrooms and flexible living spaces provide plenty of room for family, guests, or a dedicated home office. The professionally finished lower level expands your living space with a spacious recreation room, an amazing wet bar, fireplace, additional bedrooms, and ample storage—perfect for hosting, families, or guests. Outside, the meticulously landscaped grounds create your own private oasis, featuring mature trees, expansive outdoor entertaining areas, and the tranquility expected from an estate style property. Highlights of the property include: an estate-style bungalow with exceptional curb appeal, soaring ceilings and an expansive open-concept layout, an open-concept kitchen, a luxurious main-floor primary suite with a spa-like ensuite, a professionally finished basement with a wet bar, wine room, gym, slab heated floors and guest rooms, a beautifully landscaped, private yard, and premium craftsmanship and timeless design throughout. A rare opportunity to own a bungalow that perfectly balances luxury, comfort, and lasting value. We'd love to accommodate your showings, so don't hesitate to come see it for yourself. (id:45388)
119 Dawson Harbour Court
Chestermere, Alberta
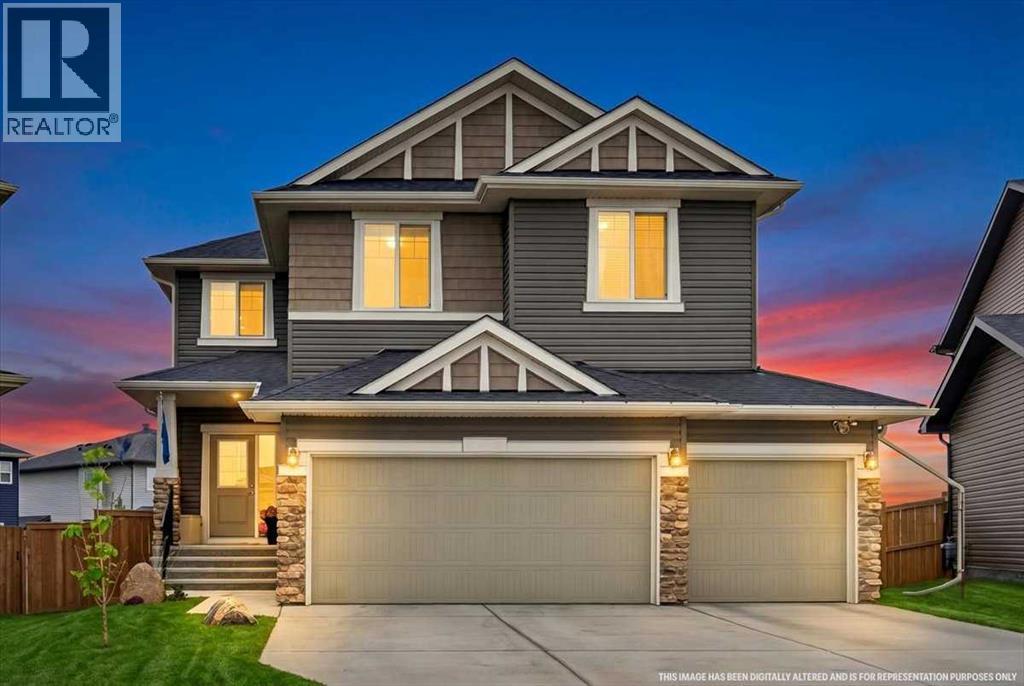
**HALLOWEEN OPEN HOUSE SAT OCT 31 | 1:00–3:00 PM****In a world full of new builds, why not buy the home where all the expensive extras are ALREADY DONE?**Think about it. You buy a brand new home, and THEN comes the spending. Basement development, landscaping, decks, window coverings, A/C... suddenly that new home costs a whole lot more than the purchase price.**What if you could skip those expenses and just MOVE IN?**Welcome to this customized 4+1 bedroom home in Dawson's Landing, Built in 2020 & offering over 4,100 sq. ft. of developed living space, an oversized triple garage and a quiet cul de sac location backing directly onto green space with NO REAR NEIGHBOURS.And the best part? Someone has already done the expensive work for you.**The basement?** Fully developed with a 5th bedroom, full bathroom, games and recreation area, extensive storage and future wet bar rough-in.**The backyard?** Professionally landscaped with low maintenance xeriscaping, underground natural irrigation, custom patio, water feature and upper balcony with a natural gas BBQ line.**The extras?** Central A/C, window coverings, custom closet organizers, hidden storage, wider hallways and an expanded walkthrough pantry with room for a full size freezer, heater in garage w/ commercial sink (Dare I say pet washing station).And let's not forget the kitchen! Quartz countertops, gas cooktop, double wall ovens, built in microwave and an oversized island made for gathering.Upstairs offers 4 bedrooms, a spacious bonus room, separate laundry and a primary retreat overlooking green space, complete with a walk in closet and 5 piece ensuite.Schools, parks, pathways, golf, shopping and Chestermere amenities are all nearby.**Here's the thing about comparing resale homes to new build homes...**Don't just compare the asking price. Compare what you're actually getting AND what you'll still need to spend after moving in.Why spend the next few years finishing your home when you could s pend those years ENJOYING it?**Same new home feel. More finished space. Fewer expenses after possession.**?? **Come see it for yourself! OPEN HOUSE SUN, OCT 25 | 2:00–3:30 PM** (id:45388)
205, 1750 Rangeview Drive SE
Calgary, Alberta
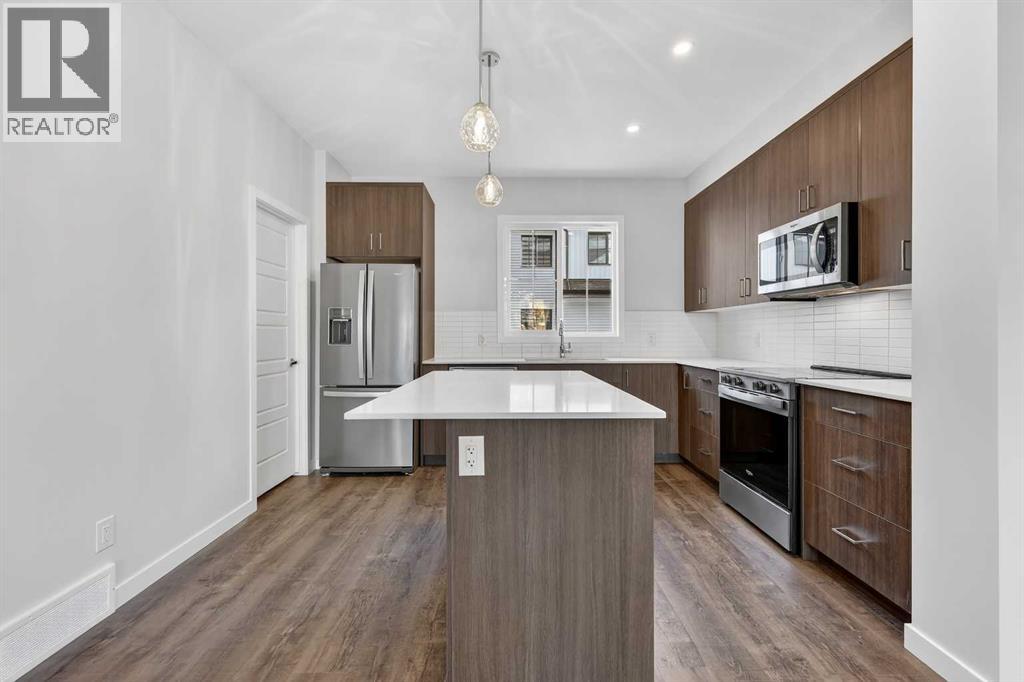
Open House this Saturday and Sunday from 12-5pm. Please go to the Show Home located at 1746 Rangeview Dr SE for access. StreetSide proudly presents this exceptionally popular interior-unit townhome, where expansive living areas meet modern comforts and sophisticated finishes. The thoughtfully designed floorplan features three spacious upper-level bedrooms and two and a half well appointed bathrooms, complemented by a versatile lower-level den perfect for a home office or quiet retreat. The heart of the home is an inviting open-concept main floor, anchored by a large gourmet kitchen featuring a functional breakfast bar for casual dining. This bright living space transitions seamlessly to a private balcony, offering a perfect setting for outdoor relaxation. The interior showcases high end craftsmanship, including modern dark slab-style cabinetry with a full bank of drawers for maximum storage. The kitchen is further elevated by polished white quartz countertops and a full suite of premium stainless steel appliances. Durable luxury vinyl flooring runs throughout the primary living areas, while the stairs and upper level are finished with plush carpet over an 8lb underlay for superior comfort. Additional conveniences include an attached double car garage and a lifestyle defined by maintenance free living and professionally maintained landscaping. Located in the vibrant community of Rangeview, Calgary’s premier garden-to-table neighborhood, this home offers a unique balance of village-like serenity and urban convenience. The development centers around a lush courtyard garden, providing residents with unparalleled access to community gardens, educational programming through the Home Owner’s Association, and year-round local markets. Enjoy the ease of proximity to local amenities and major routes while living in a master-planned community that celebrates connectivity and style. (id:45388)
241 Mckenzie Towne Lane SE
Calgary, Alberta
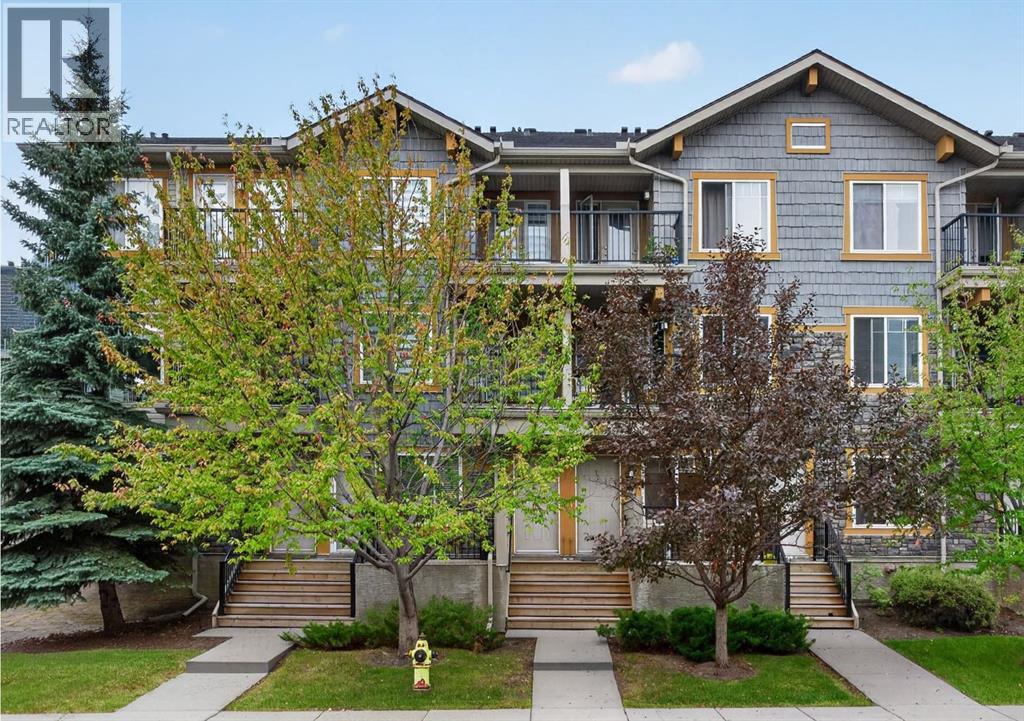
AMAZING NEW PRICE! The BEST value in McKenzie Towne! Fully renovated 2-bedroom, 1.5-bath townhouse with two private balconies, heated underground parking and a storage locker, just steps from High Street. Heat and water are included in the condo fees. Everything has been updated, from the kitchen cabinetry, quartz countertops and stainless steel appliances to the flooring, lighting and bathrooms, so there is nothing left to do but move in.The finishing touches include a stylish tile backsplash, new sink and faucet, range hood, modern window coverings, laminate flooring throughout the main level and bedrooms, plush new carpet on the stairs, and new fixtures, hardware, baseboards and trim. A European-style combination washer/dryer adds even more functionality.The bright and airy main floor is filled with morning sunlight and peaceful views of mature trees and greenery. The modern kitchen is both stylish and practical, featuring a large eat-up island plus a huge corner pantry. An updated 2-piece powder room and useful storage beneath the stairs complete this level.One of the home’s best features is its private, treed setting. Step outside to the main-floor balcony and enjoy your own quiet outdoor retreat, surrounded by mature trees with frequent visits from neighbourhood wildlife. In the warmer months, the leafy surroundings create wonderful privacy and make the balcony feel removed from the hustle and bustle of the city.Upstairs are two generous bedrooms and an updated 4-piece bathroom. The spacious primary bedroom features its own private second balcony, another peaceful spot for morning coffee, reading or simply enjoying the trees.Pets are allowed as well! With the shops, restaurants, pubs, grocery stores and gym of High Street just steps away, this move-in-ready home is a rare combination of convenience and tranquility, a quiet little sanctuary right in the heart of McKenzie Towne. (id:45388)
8518 33 Avenue NW
Calgary, Alberta
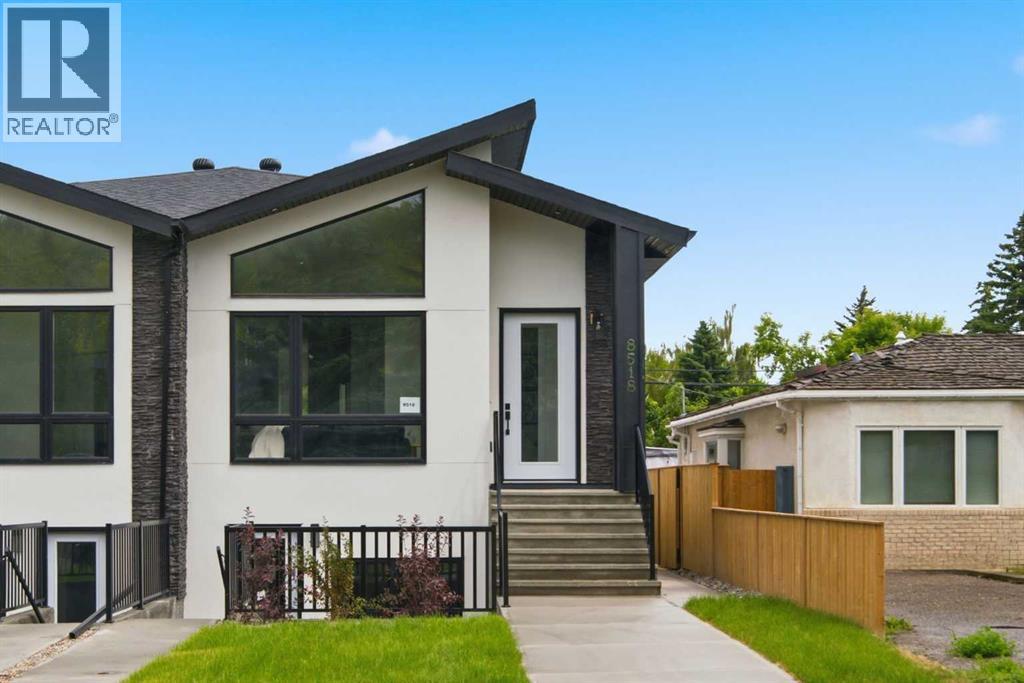
* SHOW HOME | SATURDAY, OCT. 31, 10AM - 12PM * Architectural. Light-filled. Exceptionally versatile. Set in the heart of Bowness, this newly built semi-detached bungalow brings elevated modern design to one of northwest Calgary’s most connected and character-rich communities. With a striking exterior presence, dramatic roofline, and a rare legal two-bedroom lower suite, this home offers the kind of flexibility today’s buyers are searching for, whether for multi-generational living, long-term rental income, or a refined lock-and-leave lifestyle with added financial upside.Inside, the main level feels bright, polished, and beautifully composed. Vaulted ceilings create an immediate sense of volume, while oversized windows pull in natural light and give the home an airy, architectural feel. The open-concept living, dining, and kitchen area is designed with both everyday comfort and effortless entertaining in mind, anchored by clean contemporary finishes, sleek cabinetry, a gas range, premium appliances, and a thoughtful layout that maximizes function without sacrificing style. Two bedrooms on the main floor offer an ideal blend of privacy and practicality, including a serene primary retreat and a well-appointed secondary bedroom. A stylish full bathroom, powder room, main-level laundry, and dedicated mudroom add everyday convenience, while the warm modern palette keeps the entire home feeling fresh, elevated, and highly livable. The legal lower suite is a major standout. Designed with the same attention to detail as the main residence, it features two bedrooms, a full kitchen, private laundry, a bright living area, its own exterior walk-up entrance, and rare high ceilings that make the space feel open and inviting. A fireplace and private patio further elevate the suite, creating exceptional appeal for tenants, guests, or extended family. Outside, the private fenced yard, deck, patio, low-maintenance landscaping, back lane access, and detached double garage complete th e package with both comfort and convenience. Bowness continues to be one of Calgary’s most desirable lifestyle communities, loved for its access to the Bow River pathway system, Bowness Park, Shouldice Park, schools, shopping, local restaurants, and everyday amenities. With quick connections to Canada Olympic Park, downtown Calgary, and the mountains, this location delivers the perfect balance of urban access and west-side recreation. A rare opportunity to own a newly built Bowness infill with architectural impact, a legal suite, and exceptional lifestyle appeal. (id:45388)