
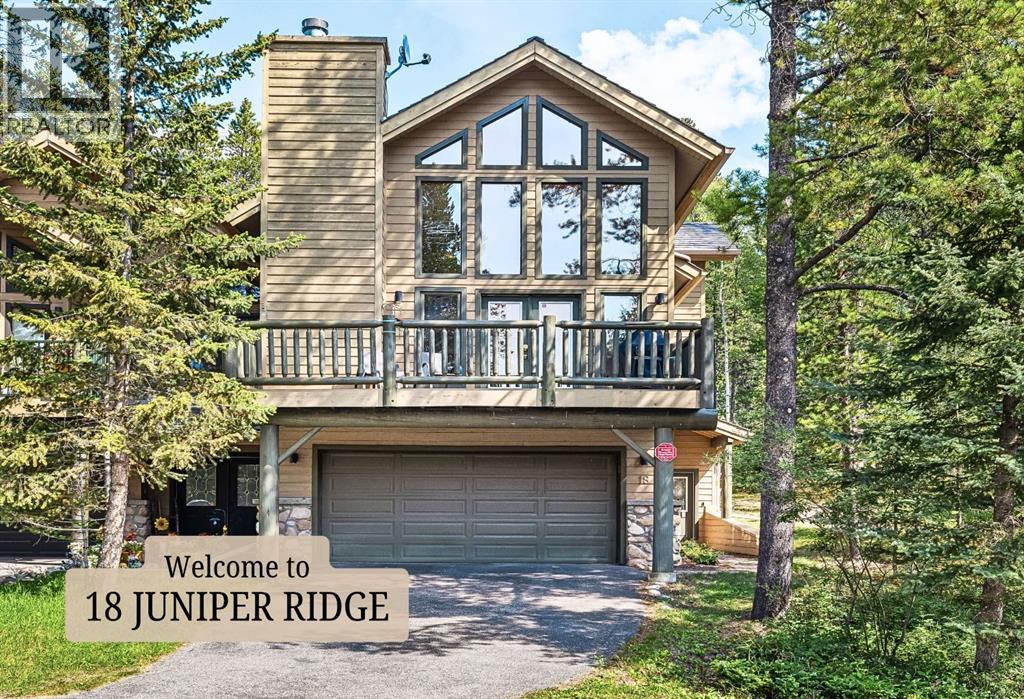
18 Juniper Ridge
Canmore, Alberta
Welcome to Canmore's most nature rich neighborhood, located in Silvertip Resort. Here you will find this exceptional three-level duplex offers more than 3,250 square feet of refined mountain living—quietly positioned along a semi-private road where the pace slows and nature sets the tone. A sense of stillness settles in, from the moment you arrive. Lush evergreens cradle the home, filtering sunlight and creating a natural sense of seclusion. The surrounding greenery invites slower mornings with coffee in hand, peaceful afternoons lost in a good book, and mystical evenings spent beneath a sky full of stars.Step inside, and the home reveals itself with intention. The main living level feels expansive yet grounded—an open-concept design that flows effortlessly around a central kitchen adorned with granite countertops, an ideal gathering place after a day exploring the mountains. Soaring, south-facing windows stretch upward, flooding the space with golden light while framing breathtaking Rocky Mountain vistas that evolve beautifully with each passing hour and season. With four spacious bedrooms and three well-appointed bathrooms, the home easily accommodates family life and weekend guests alike. The top-floor primary suite is a sanctuary of its own—elevated, private, and thoughtfully designed for rest and retreat. A charming laundry chute adds a touch of everyday ease, while just beyond, a versatile lofted space awaits your imagination—perfect as a home office, yoga studio, reading loft, or creative escape. Function meets lifestyle with a generous driveway and double-car garage, offering ample space for vehicles, outdoor gear, and all the essentials of mountain living. Just moments away, enjoy world-class golf at Silvertip Golf Course, future amenities at the planned village centre, and the rejuvenating experience of Everwild Nordic Spa just down the hill. Behind the scenes, the home reflects meticulous care and thoughtful upgrades: (ask your Agent for attache d list). New high-efficiency Trane furnace (2017)New in-slab hot water tank (2024)New PEX water lines (2023)Electronic air cleaner (2017)Durable 50-year composite roof (2011)Quiet. Private. Sun-drenched. Surrounded by nature. This is Silvertip living at its most elevated—a seamless blend of mountain serenity, timeless design, and enduring comfort. Book your private viewing today and experience it for yourself. (id:45388)
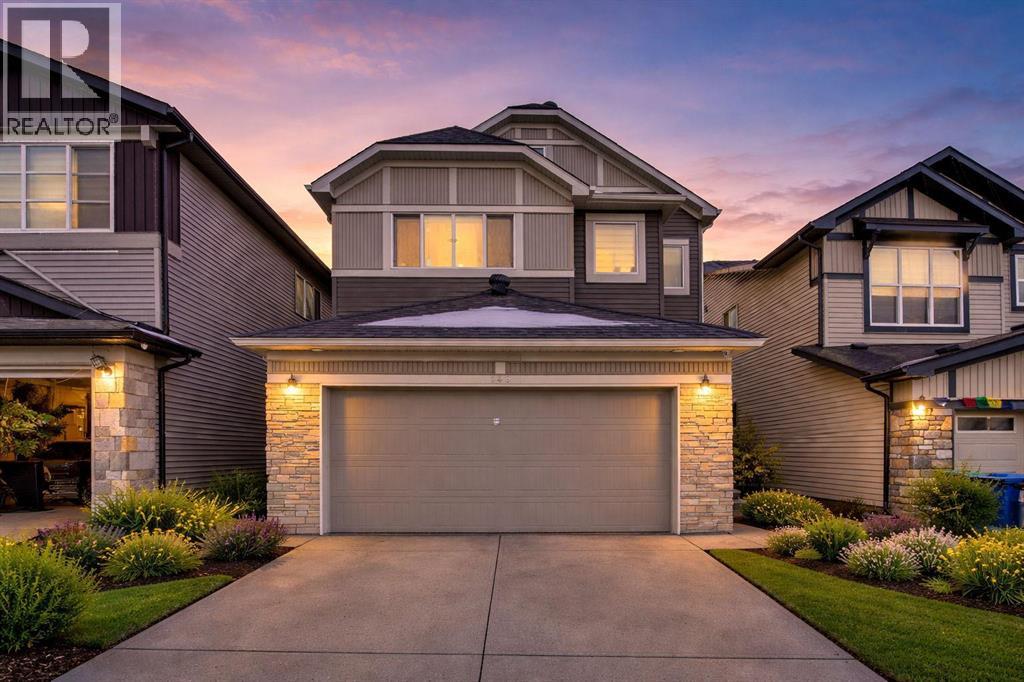
148 Savanna Close NE
Calgary, Alberta
PRIDE OF OWNERSHIP IS EVIDENT in this impressive and fully upgraded 2.5-storey home, offering an exceptional combination of space, functionality, and modern comfort. Featuring 8 bedrooms, 4.5 bathrooms, a front attached garage, and a fully developed basement with a 2-bedroom illegal suite and separate entrance, this home is ideal for a large or extended family.The main floor welcomes you with 9-foot ceilings, modern flooring, stylish lighting, and a built-in speaker system. A main-floor bedroom provides an excellent option for seniors, guests, or a home office. The spacious living room features a cozy fireplace and patio doors leading to the backyard deck. The beautifully upgraded kitchen offers granite countertops, upgraded cabinetry, stainless steel appliances, and a dedicated SPICE KITCHEN, providing an ideal space for cooking while helping contain strong aromas and keeping the main kitchen fresh and inviting.The first upper level features a spacious primary bedroom with a luxurious 5-piece ensuite, three additional bedrooms, a 4-piece main bathroom, a bonus room, and convenient upper-floor laundry.The top half-storey is a true highlight, offering an additional bedroom, a full bathroom, and a large recreation room—an excellent space for entertaining, relaxing, or creating a dedicated family area.The fully developed basement adds even more versatility with a 2-bedroom illegal suite, separate entrance, kitchen, and full 4-piece bathroom, providing excellent potential for extended family or additional living space.Ideally situated close to schools, transit, parks, playgrounds, shopping, and major transportation routes, this home offers the perfect blend of comfort, convenience, and functionality.A rare opportunity to own a spacious, extensively upgraded home with exceptional potential. Be the first to view—book your showing today with your favourite REALTOR®! Don't miss out! (id:45388)
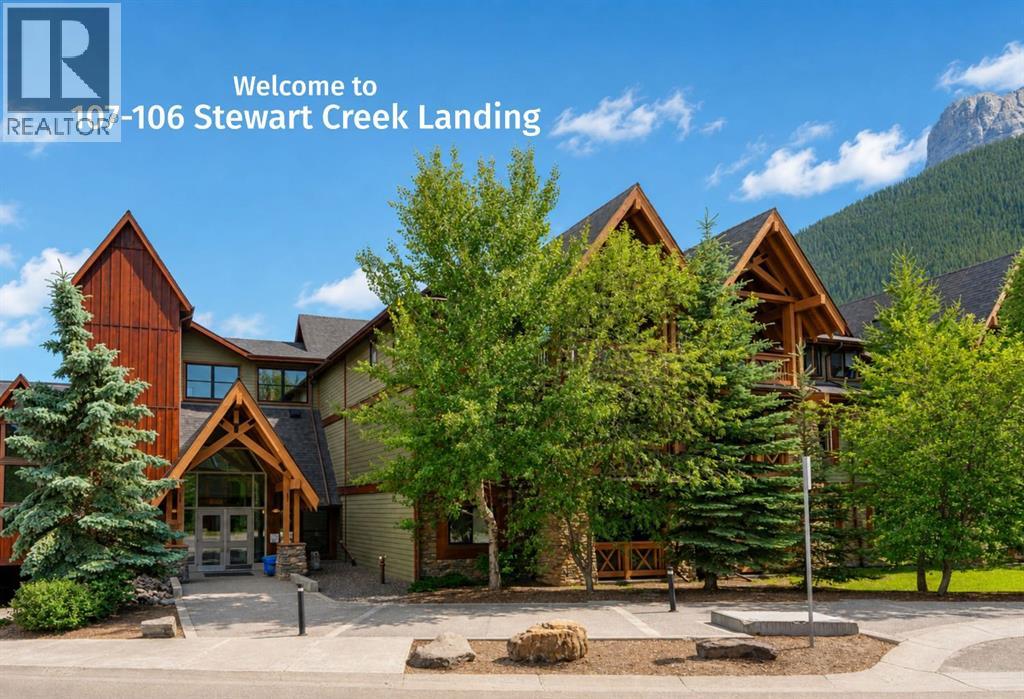
107, 106 Stewart Creek Landing
Canmore, Alberta
Wake up to golden mountain sunrises and end your day beneath glowing alpine skies in this exceptional, ground-floor, true end unit in the quiet Three Sisters Mountain Village. This bright and inviting 3-bedroom, 2-bathroom condo offers privacy, breathtaking mountain views, and an effortless connection to the surrounding natural green spaces. Two expansive corner decks extend your living space outdoors—an east-facing retreat for morning coffee as the sun crests the peaks, and a south-facing sanctuary for sunshine and panoramic views throughout the day. Enjoy the convenience of two secure heated underground parking spots with a private storage cage for all your outdoor gear. After a day in the Rockies, unwind in the complex’s beautiful outdoor hot tub. Ideally located near trails, schools, the golf course, dog park, and Canmore's free transit system. Also the all new Gateway Shopping Centre with an IGA, Dollarama, Pet Value, and soon there will be a Beamers Coffee, Firehouse Subs, and a Wendys/Tim Hortons. You will also enjoy the quick highway access. This is mountain living at its best! (id:45388)
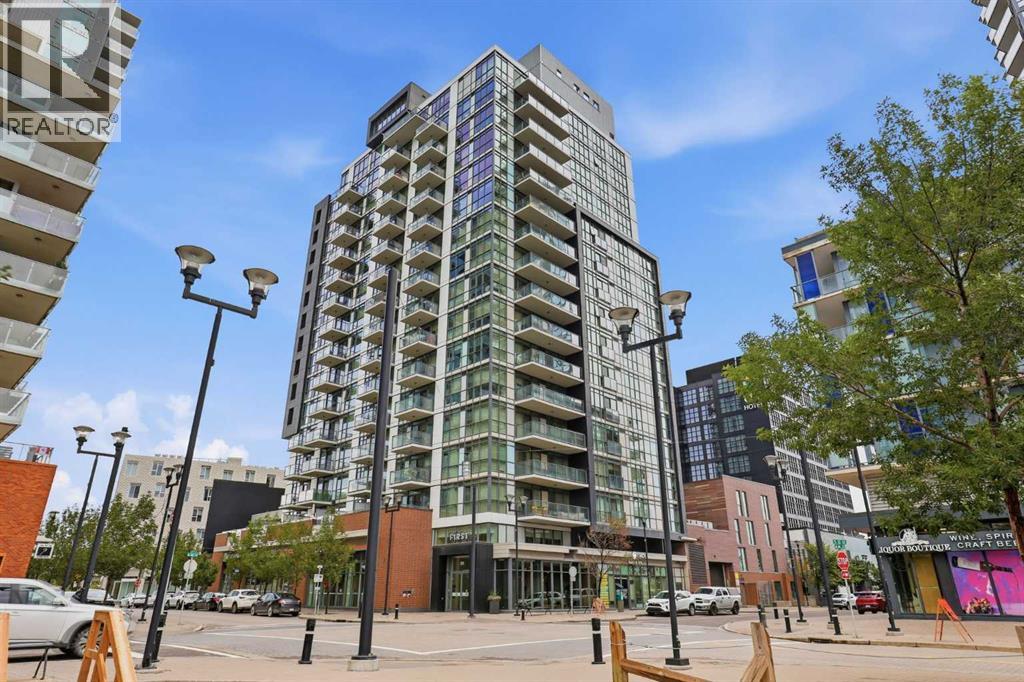
1301, 550 Riverfront Avenue SE
Calgary, Alberta
Do you want to know someone who owns a cool condo?Or do you want to BE someone who owns a cool condo?Become the A-lister of your friend group with this SE corner unit in First East Village, offering over 700 sq. ft. of space and sweeping, unobstructed river views through floor-to-ceiling windows.Inside, you’ve got 2 bedrooms, 2 bathrooms, and an open-concept kitchen and living space made for city living.Host like you mean it in the Rooftop Sky Lounge, complete with a full kitchen, meeting and games room, Creative Room, pool room, Wi-Fi Café, yoga studio, residents gym, and guest suite.Plus, one titled underground parking stall and separate storage.Cool condo. Cooler owner.Be the FIRST to view it today. (id:45388)
311, 2715 12 Avenue SE
Calgary, Alberta
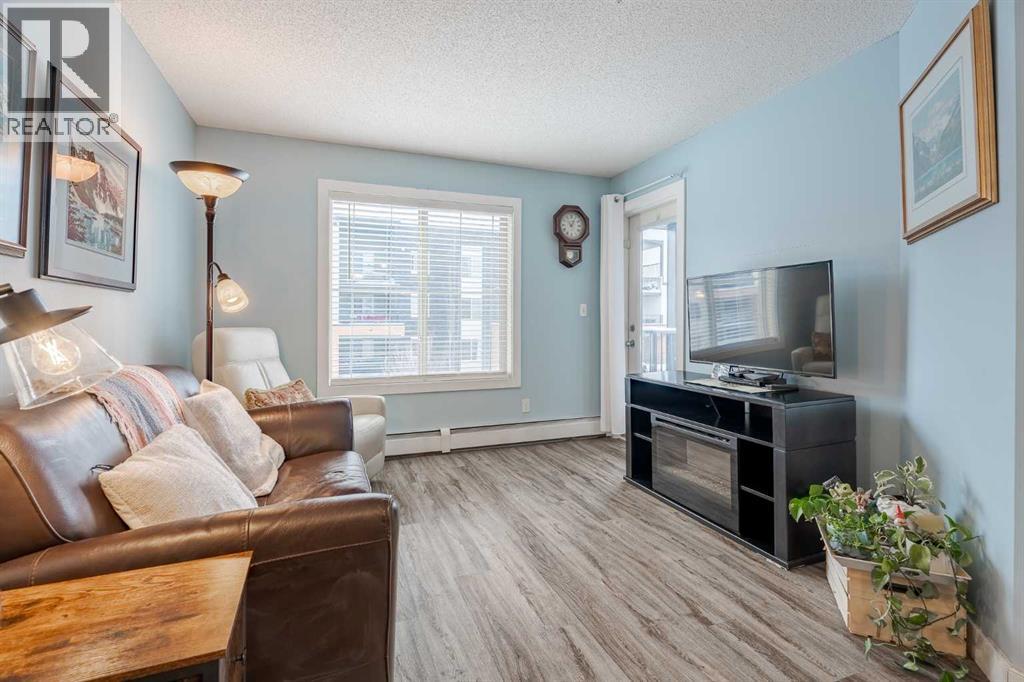
Welcome home to this bright and spacious 2-bedroom, 2-bathroom unit featuring an open-concept layout and a desirable third-floor location. With its sunny south exposure, the home is filled with an abundance of natural light throughout the day.The well-appointed kitchen offers granite countertops, a walk-in pantry, and ample workspace. The combined living and dining area provides a comfortable setting for everyday living and entertaining, with direct access to the sunny south-facing balcony.The primary bedroom includes a walk-through closet and a full ensuite with granite counters. The secondary bedroom is ideal for guests, a roommate, a home office, or a creative space. A full 4-piece bathroom and convenient in-suite laundry complete the floor plan. Beautiful upgraded vinyl plank flooring runs throughout the unit.This home also comes with a titled underground parking stall. Centrally located and adjacent to a playground, the property offers excellent proximity to schools, downtown, shopping, restaurants, and countless amenities—plus great access to major routes, making it easy to get anywhere in the city.Whether you’re a first-time buyer or investor, this property offers exceptional value. A wonderful place to call home! (id:45388)
109 Chelsea Grove
Chestermere, Alberta
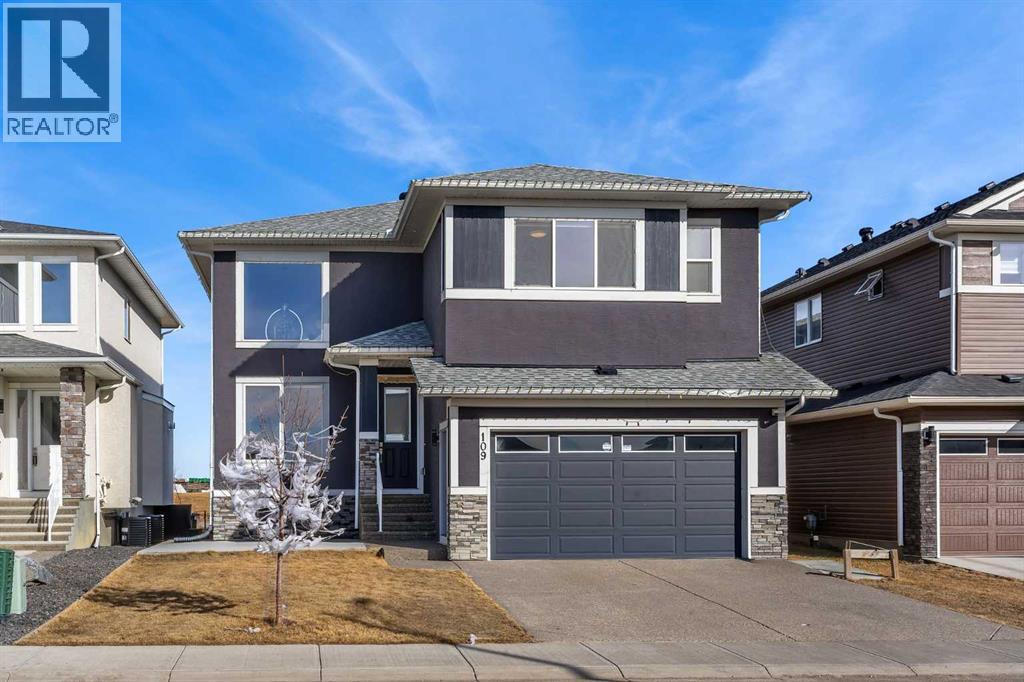
BACKING ONTO GREEN SPACE/PLAYGROUND!! WALKOUT BASEMENT WITH 2 BED ILLEGAL SUITE!! SEPARATE ENTRANCE!! 6 BED 4.5 BATH!! OVER 4110 SQFT OF LIVING SPACE!! ROUNGH-IN FOR LAUNDRY ON UPPER FLOOR IN MASTER CLOSET!! FUTURE HIGH SCHOOL COMING JUST STEPS AWAY!! CENTRAL A/C!! Step into a grand main floor featuring a stunning OPEN TO BELOW living area that instantly elevates the space with natural light and elegance. The layout flows seamlessly into the dining area and a warm, inviting family room with a GAS FIREPLACE. A bright breakfast nook overlooks the backyard, while the chef-inspired kitchen is truly the heart of the home—complete with an ISLAND, premium stainless steel appliances, SPICE KITCHEN, walk-in pantry, and extensive cabinetry throughout. A convenient 2PC bath completes this level. Upstairs offers 4 spacious bedrooms and 3 full baths, along with an open-to-below feature overlooking the main living area and grand entrance. The PRIMARY BEDROOM is a private retreat with a luxurious 5PC ENSUITE and walk-in closet. The second bedroom features its own 3PC ENSUITE, while the remaining two bedrooms share a well-appointed 3PC bath. Laundry rough-in is also conveniently located on this level. The WALKOUT BASEMENT features a 2 BED ILLEGAL SUITE with a separate entrance, full kitchen, living area, 4PC bath, and SEPARATE LAUNDRY—ideal for extended family or additional income potential. Backing directly onto GREEN SPACE and walking paths in Chelsea with a future school, this home offers privacy, views, and a lifestyle that’s hard to find. RARE OPPORTUNITY TO OWN A LUXURY HOME IN A PRIME LOCATION!! (id:45388)
97 23 Street NW
Calgary, Alberta
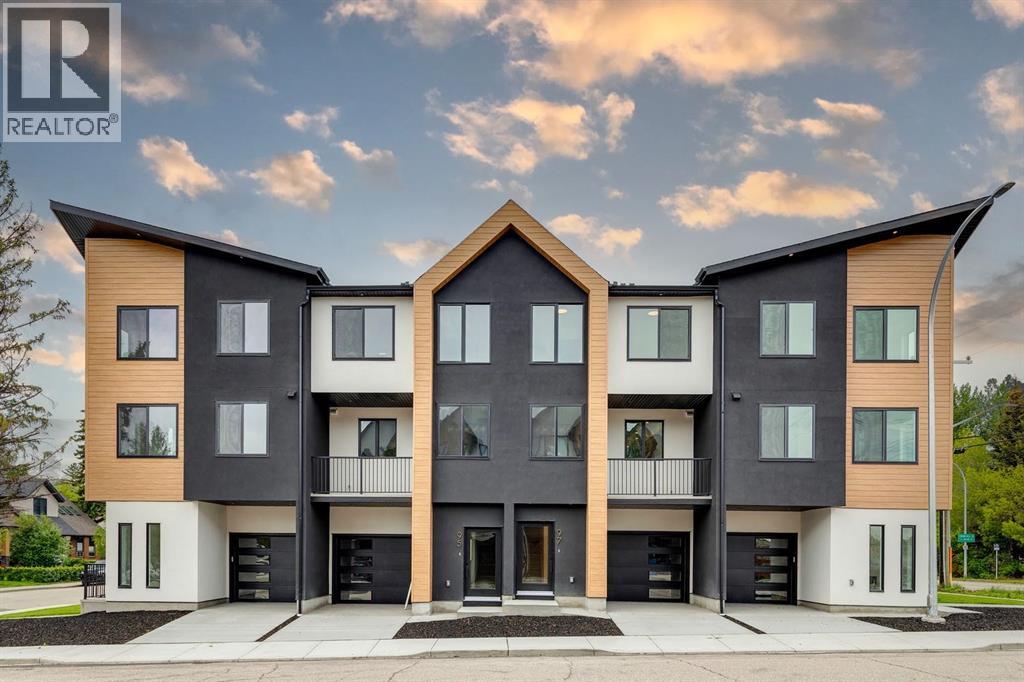
Welcome to The Opal on Westmount, a beautifully crafted contemporary three storey townhome that seamlessly blends sophisticated design, exceptional quality, and an unbeatable location. Situated in the heart of West Hillhurst, one of Calgary’s most sought after communities, this residence offers a lifestyle defined by walkability, connectivity, and convenience. Just moments from the Bow River pathway system, vibrant Kensington Village, boutique shopping, local cafés, acclaimed restaurants, parks, recreation facilities, and top rated schools, this is urban living at its finest. Thoughtfully designed and impeccably finished, this move-in ready home offers over 1,700 sq ft of refined living space tailored to modern lifestyles. Every detail has been carefully considered, from the curated material selections to the custom architectural elements that create a warm yet contemporary aesthetic throughout. The welcoming entry level features a versatile flex space ideal for a home office, fitness studio, or creative workspace, along with direct access to the garage and generous storage area for bicycles, skis, and outdoor equipment. The main living level is bright, open, and designed for effortless entertaining. Anchored by a stunning electric fireplace and custom wood-slat acoustic feature wall, the living room exudes warmth and sophistication. The designer powder room is elevated with upscale finishes. At the heart of the home, the chef-inspired kitchen showcases a spacious 9' island, crisp white shaker cabinetry, custom wood-slat hood fan detailing, premium KitchenAid appliances, including a gas range, built-in pantry, and a contrasting 9' wood cabinet island that adds richness and character. An east facing sink captures beautiful morning light and city skyline views, while the adjoining dining area opens onto a private balcony complete with a gas line for seamless outdoor grilling and entertaining. Upstairs, the luxurious primary retreat offers vaulted ceilings, custom feat ure wall detailing, a concealed walk-in closet behind a pocket door, and a beautifully appointed ensuite featuring double vanities and a spacious glass shower. Two additional bedrooms, a full bathroom, and convenient laundry provide flexibility for families, guests, or professionals working from home. Built with both style and longevity in mind, the home incorporates premium materials, contemporary finishes, and future-forward features including rough-ins for solar panels and electric vehicle charging. Low maintenance landscaping further enhances the lock-and-leave lifestyle. Positioned on the corner of 23 Street and Kensington Rd, residents enjoy immediate access to downtown, Memorial Drive, Crowchild Trail, Foothills and Children's Hospitals, the University of Calgary, and countless amenities that make West Hillhurst one of Calgary's most desirable places to call home. This is a rare opportunity to experience exceptional craftsmanship and an unmatched inner-city lifestyle. (id:45388)
1213 Sage Hill Grove NW
Calgary, Alberta
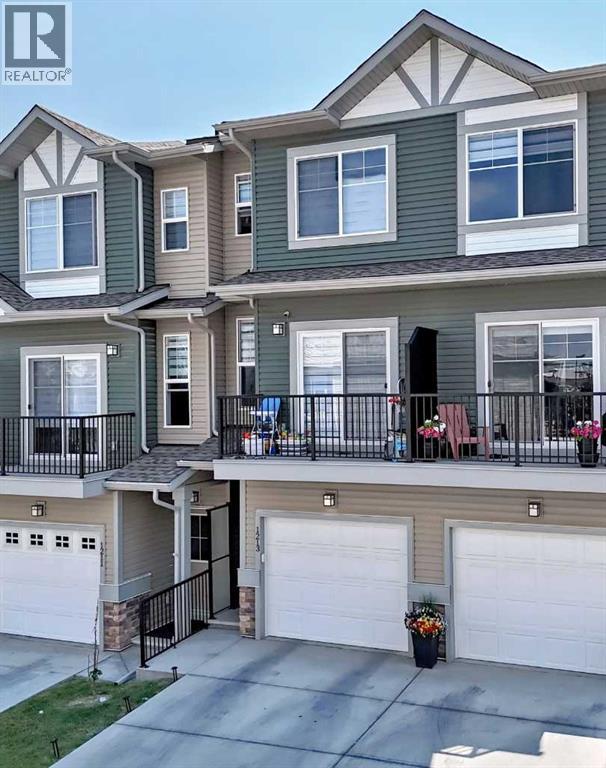
Welcome to this beautifully appointed 1,587.6 sq. ft. townhouse nestled in one of the area's most sought after communities! Backing directly onto a peaceful green space, this bright and spacious home offers the perfect blend of comfort, style, and convenience. The open-concept main floor is flooded with natural light and a functional layout that's ideal for both everyday living and entertaining. The kitchen features Whirlpool appliances as well as a gas ranged stove and quartz counter-tops. With low condo fees, this home offers exceptional value without compromising on quality. Upstairs, you'll find two generously sized bedrooms, each complete with its own walk-in closet and ensuite bathrooms. A third bedroom can be found on the main level, also complete with it's own 4 piece ensuite bathroom. Thoughtfully designed with ample storage throughout, there's plenty of room to keep everything organized. Enjoy the tranquility of backing onto green space while being just minutes from everything you need, including shopping, restaurants, schools, parks, playgrounds, walking paths, and automotive services. Whether you're a first-time buyer, downsizer, or investor, this move-in-ready home offers a low-maintenance lifestyle in a vibrant, growing neighborhood. Don't miss your opportunity to own this exceptional townhouse in a well desired location! (id:45388)
110, 8355 19 Avenue SW
Calgary, Alberta
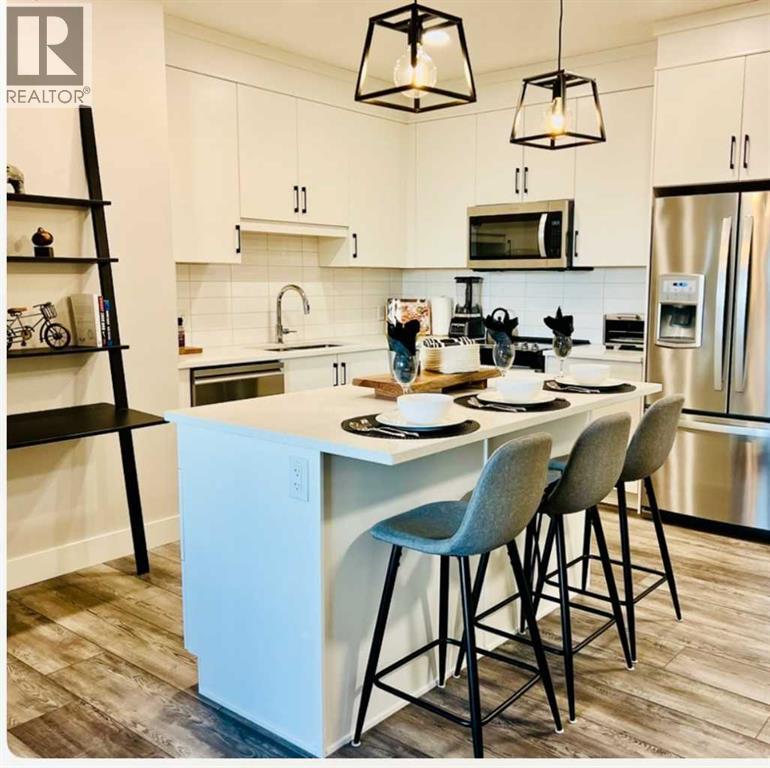
Click brochure link for more details. Discover the perfect balance of upscale south west luxury and natural beauty at 85th & Park. Built by the highly reputable Cove Properties, this pristine, executive 2 bedroom, 2 bathroom residence offers a sophisticated, low maintenance lifestyle in the heart of Springbank Hill.From the moment you enter, the home feels remarkably bright, open, and airy. Designed with the highly sought after "Gramercy" layout, it features a dual primary configuration where bedrooms are placed on opposite sides of the main living area offering complete privacy for guests, a roommate, or a quiet professional home office. The sun drenched, south facing living space is flooded with continuous natural light throughout the day, transitioning seamlessly to a private outdoor balcony complete with custom blinds and a natural gas line for summer evening BBQs.At the heart of the residence is a chef ready kitchen anchored by a large central quartz island, sleek upgraded cabinetry, and premium appliances. Every modern comfort has been seamlessly integrated, from the luxury of energy efficient in floor heating underfoot to full air conditioning for those warm summer days. Enjoy the ultimate blend of accessibility and security: the building’s unique architectural slope positions this unit high above the ground level at the rear, offering total peace of mind, maximum privacy, and effortless stair free access.Complete with secure heated underground parking and low condo fees that cover your heat and water, this home puts you just a five minute stroll from the boutique shopping and fine dining of Aspen Landing. Bordering a protected environmental reserve with extensive ravine walking trails right outside your door, you are just a 10 minute commute to downtown Calgary and a direct getaway to the mountains. This is an exceptional, move in ready opportunity to own in one of the city's most prestigious master planned communities. (id:45388)
315, 500 Rocky Vista Gardens NW
Calgary, Alberta
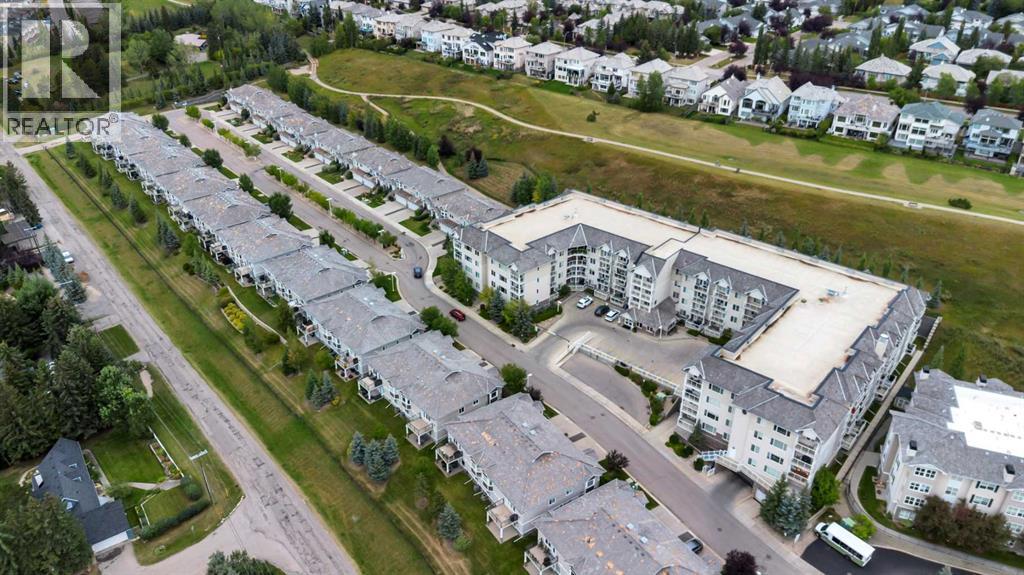
Freshly painted, vacant and ready for quick possession! If you’re looking for an easy, low-maintenance home in a great NW location, this is the one! This bright 3rd-floor 1 bedroom + den condo at Rocky Ridge Landing offers a spacious open-concept layout. The kitchen features espresso cabinetry, black granite countertops and SS appliances, with plenty of room for meal prep and entertaining. Step outside from the living room to your private balcony overlooking green space and walking paths, with a gas line for the BBQ.The primary bedroom offers a walk-through closet with access to the full bathroom, while the separate den gives you a great space for a home office or flex room. In-suite laundry, heated underground parking and a separate storage locker add to the convenience.This well-managed, pet-friendly building (with board approval) also offers a fitness centre and recreation/party room. Outside your door, enjoy everything Rocky Ridge has to offer, including year-round activities at the community lake, splash park, tennis and pickleball courts, basketball courts, skating and more.The location makes getting around easy, with the Tuscany LRT station nearby for access to downtown , Foothills Hospital and the University of Calgary, plus quick connections to Crowchild Trail and Stoney Trail. And when you're ready to escape the city, the mountains are just a short drive away.Whether you’re a first-time buyer, looking to downsize, or simply want a home without the maintenance of a house, this is a great opportunity. Freshly painted, vacant and ready when you are! (id:45388)
2253 Drive
Rural Foothills County, Alberta
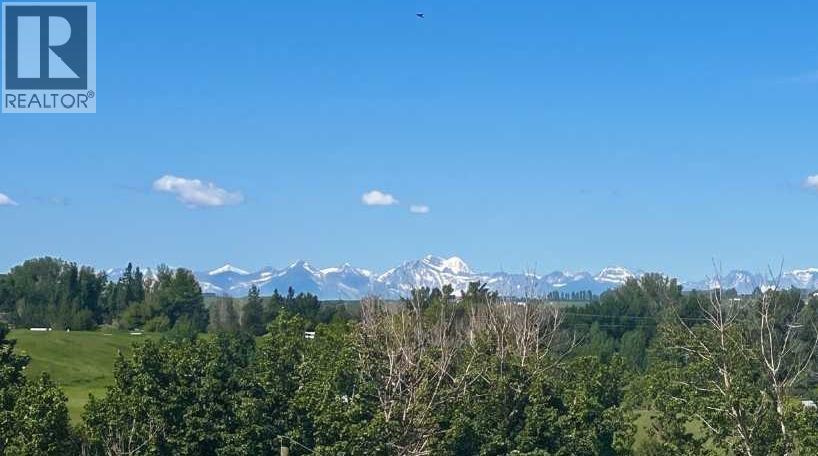
Offered for the FIRST TIME, this 21+ Acre Agricultural Parcel boasts MOUNTAIN & VALLEY VIEWS in the sought-after community of Davisburg, within greater DeWinton, in Foothills County! Whether you're dreaming of building your forever CUSTOM HOME, HOMESTEAD, HOBBY FARM, EQUESTRIAN property, or securing a long-term LAND INVESTMENT, this remarkable parcel offers endless possibilities. NO Building Commitment and NO Architectural Controls. Enjoy the freedom to build on your timeline and design the home you've always envisioned. The property is ideal for a SOUTH / WEST facing walkout home with VIEWS of the ROCKIES + services conveniently located at the property line. HORSE lovers and HOBBY FARMERS will appreciate that the property allows for up to seven (7) livestock animal units, providing excellent opportunities for rural living and small-scale agriculture. Agricultural Land Use allows for larger accessory buildings + flexibility for shops, barns, or agricultural buildings. Outdoor enthusiasts will love being just minutes from both the BOW + HIGHWOOD RIVER, with endless opportunities for FISHING + RECREATION. Located within a designated Dark Sky County, this property offers spectacular stargazing and breathtaking night skies rarely experienced so close to Calgary. Enjoy the serenity of true COUNTRY LIVING while remaining just minutes from city conveniences. Just minutes to CARMONEY & COTTONWOOD Golf Courses + less than 20 minutes to Okotoks, Calgary South Health Campus, SETON Shop & YMCA. Enjoy GRAVEL-FREE access from the City right to your property. Rare opportunity to BUY, BUILD or HOLD and enjoy one of Foothills County's most desirable locations. CALL TODAY for more information and schedule a private walk of this incredible property. (id:45388)
340 Muirfield Crescent
Lyalta, Alberta
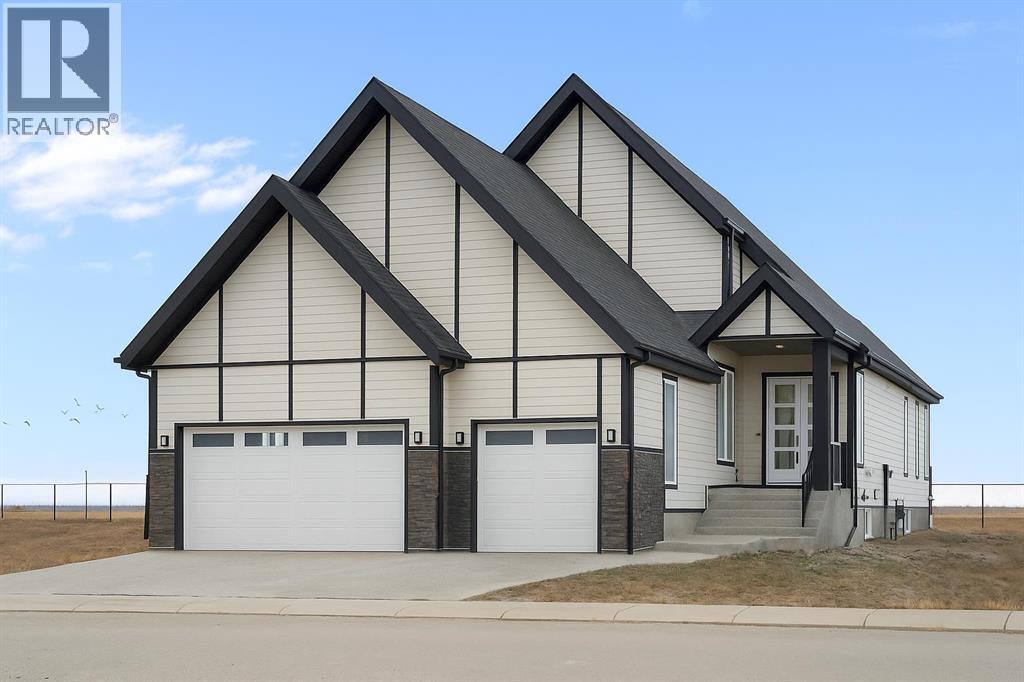
ELIGIBLE FOR FIRST HOME BUYERS GST REBATE. Welcome to Lakes of Muirfield, where elegance, space, and breathtaking views come together in this extraordinary bungalow offering more than 4,000 sq ft of beautifully finished living space. Set on a premium lot backing onto a serene pond with no neighbours behind, this home features a west-facing backyard with mountain views and a full-width covered deck topped with a stunning vaulted roof—an incredible extension of your living and entertaining space.Inside, the sprawling 2,071 sq ft main floor showcases exceptional craftsmanship, refined finishes, and thoughtful built-ins throughout. The kitchen is a standout, featuring two-tone cabinetry, an extended island with waterfall quartz countertops, stainless steel appliances, and a walk-in pantry. The open-concept layout flows into the great room, highlighted by a massive feature wall with custom built-in cabinetry, creating an impressive focal point for the entire space.The private primary suite is a true retreat, complete with a 5-piece ensuite featuring a stand-alone tub, separate tiled shower, and a huge walk-in closet with built-in drawers. Two additional main-floor bedrooms, a full bath, a spacious mudroom, and convenient main-floor laundry offer comfort and practicality for busy households.The fully finished lower level expands your living options with a large entertainment centre, wet bar, a sprawling rec room, a versatile bonus room, three more bedrooms, a full bath, and exceptional storage. With six bedrooms total and abundant closets throughout, this home easily accommodates families, multi-generational living, guests, hobbies, and home offices.An attached 3-car garage (approx. 725 sq ft) provides outstanding parking and storage for vehicles, tools, and toys.Combining luxurious indoor comfort with tranquil outdoor living, this property offers the perfect balance of privacy, space, and convenience, just minutes from city amenities. A rare opportunity in the desir able community of Lakes of Muirfield. (id:45388)