
8808 48 Avenue
Calgary, Alberta
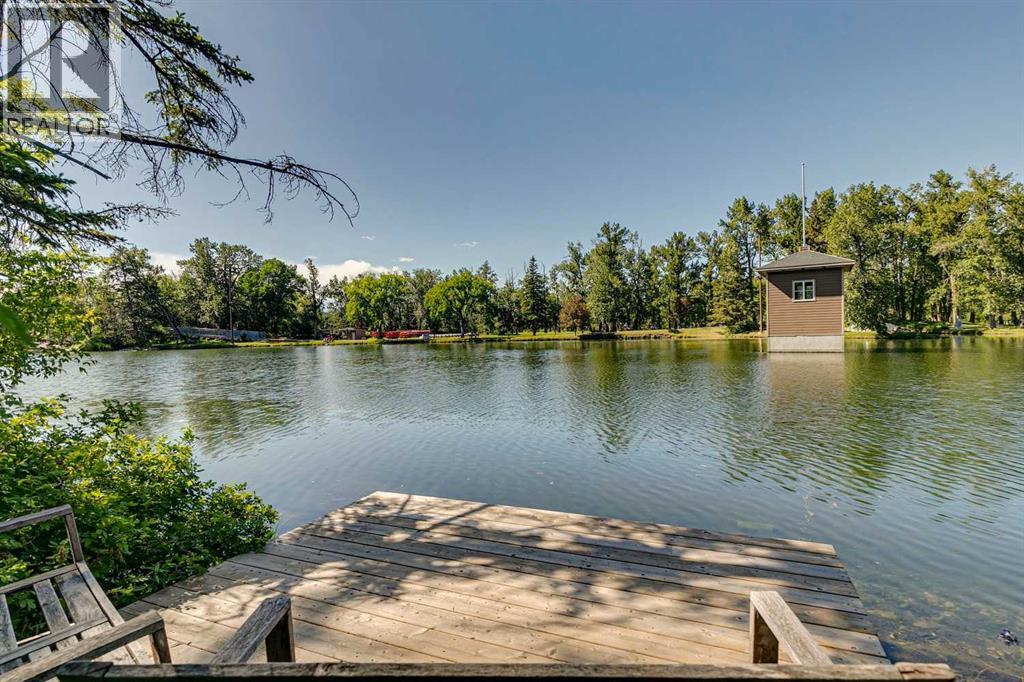
Opportunities like this are exceedingly rare. Sprawling across a massive 100x196 foot lot, this exceptional 0.42-acre property features 100 feet of direct water frontage on the highly coveted Bowness lagoon. The lot itself is spectacular, beautifully framed by mature trees that offer an incredible sense of natural privacy right in the city. The original bungalow is nestled into a setting that holds unmatched future potential, and the property includes two storage sheds and a private dock. You can choose to work with the existing home or use this premier parcel of land to build a brand-new custom estate. Plus, for anyone looking for even more space, you have the rare opportunity to also purchase the property directly next door.The four-seasons lifestyle offered by this unique location is unmatched. Imagine stepping out onto your private dock to launch a kayak or paddle-board in the summer, or lacing up your skates to enjoy the lagoon in the winter, all while watching abundant local wildlife right outside your door. Despite its serene, nature-filled setting, you are steps from running and biking trails, the scenic Bow River pathways, and the cross-country skiing tracks at Bowness Park. You are also just a short drive from the Calgary Farmers’ Market West and excellent local dining. Whether you are looking to renovate, hold, or build new, this lagoon-front property holds a monumental opportunity. (id:45388)
128 Ridge View Close
Cochrane, Alberta
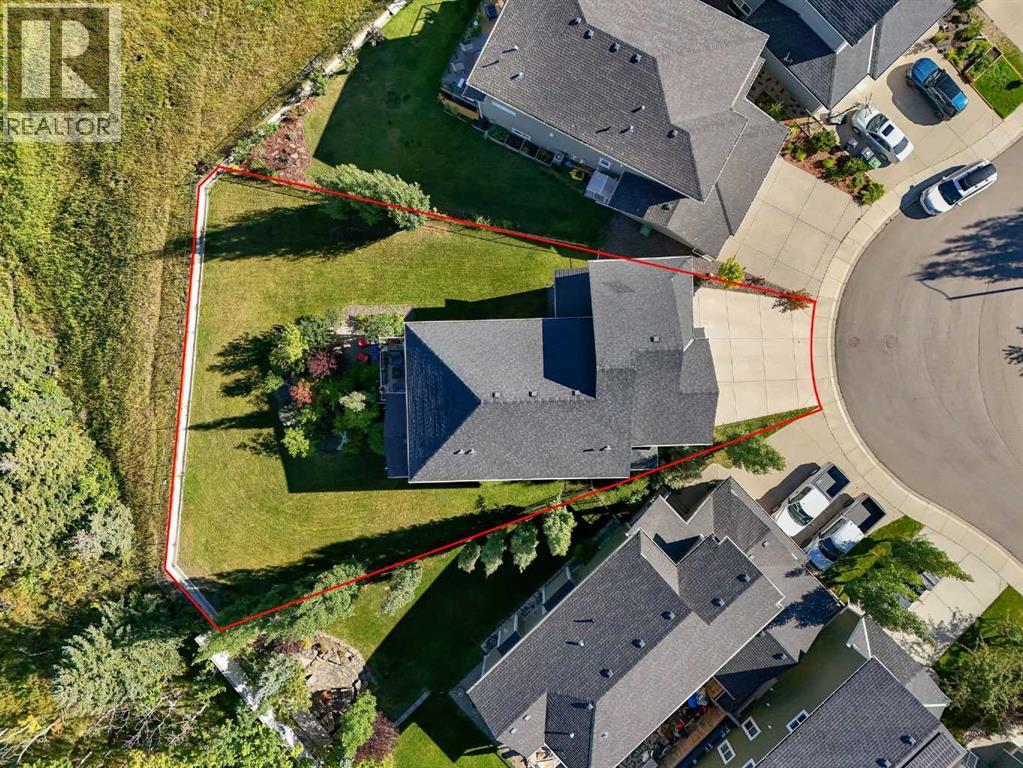
Set against the natural beauty of Cochrane’s sought-after River Song community, this exceptional walkout estate offers a remarkable combination of space, privacy, and breathtaking surroundings. Situated on an ultra-rare 9,581 sq. ft. PIE LOT, one of the largest currently available, the property backs directly onto a protected environmental reserve, creating a peaceful setting with unobstructed ravine and mountain views and no rear neighbours ever.Offering over 3,700 sq. ft. of fully developed living space, this 4-bedroom, 3.5-bathroom residence is complemented by an oversized triple-car garage, delivering executive ridge-side living at its finest. The open-concept main level is designed for effortless entertaining, featuring high ceilings, expansive windows, and a gourmet kitchen complete with granite countertops, an oversized island with breakfast bar, corner pantry, and gas cooktop. The dining area and inviting living room, anchored by a cozy gas fireplace, seamlessly capture the sweeping natural landscape beyond.Upstairs, a central bonus room provides additional living space, complemented by convenient upper-level laundry and two exceptionally spacious secondary bedrooms. The primary retreat is a true sanctuary, showcasing panoramic views and an impressive spa-inspired 5-piece ensuite featuring his-and-her vanities, his-and-her closets, a deep soaker tub, and a separate shower. Designed with both luxury and functionality in mind, this private retreat offers a peaceful place to unwind while taking in the spectacular surroundings.The fully finished walkout lower level extends the home's living space with a large recreation room centered around a second gas fireplace, a fourth bedroom, full 4-piece bathroom, and direct access to the covered patio and expansive backyard. With the ravine and mountain views as your backdrop, the outdoor space offers an incredible setting for entertaining, relaxing, and enjoying the privacy this exceptional lot provides.Notable upgrades further elevate this home, including central air conditioning, central vacuum, an upgraded underground sprinkler system, and a whole-home water filtration system. Completing the property are Hunter Douglas window coverings, a built-in multi-zone sound system, and a gas line on the deck.A rare combination of lot size, privacy, views, thoughtful design, and exceptional functionality, this one-of-a-kind River Song residence offers a level of ridge-side living that is increasingly difficult to find. This is more than a home—it is a private retreat designed to be enjoyed for years to come. (id:45388)
59 Sundown Place
Cochrane, Alberta
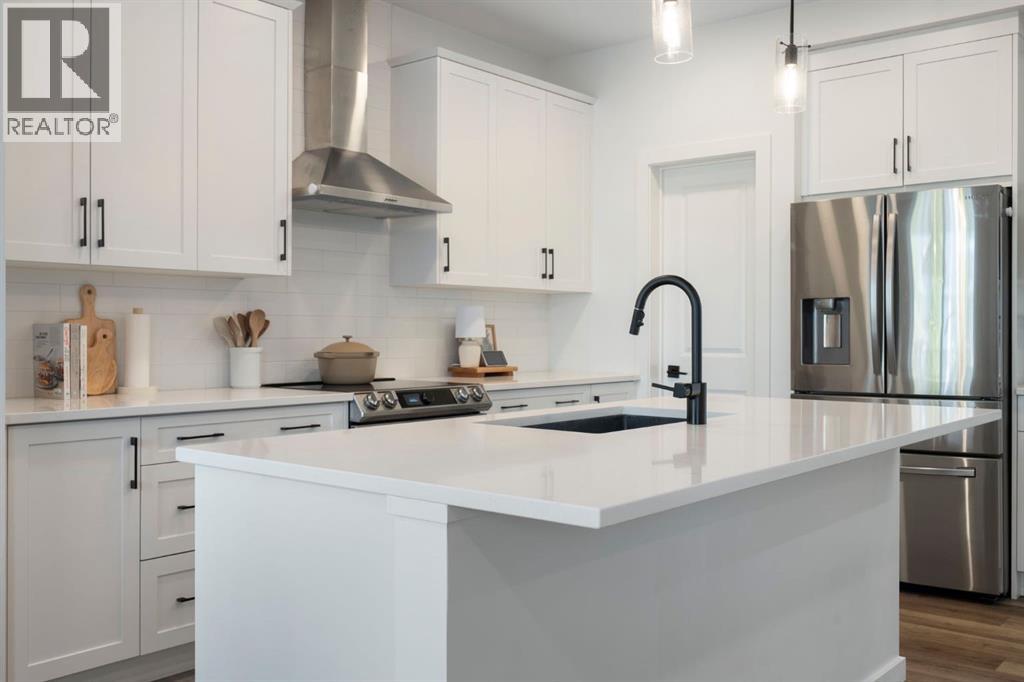
Located on a quiet street in Sunset Ridge, this beautifully finished home built by Avi, offers over 2,800 sq ft of developed living space with CENTRAL AIR CONDITIONING, a FULLY FINISHED BASEMENT, and a layout that gives you far more than the typical three-bedroom home.The main floor is bright and open, with vinyl plank flooring running through the kitchen, dining and living spaces. The kitchen is one of the highlights, featuring QUARTZ COUNTERTOPS, white cabinetry, stainless steel appliances, a large island with seating, and a WALK-IN PANTRY with built-in shelving. The living room is centred around a GAS FIREPLACE with tiled surround, wood mantle and floating shelves, while large windows bring plenty of natural light across the back of the home. A mudroom off the DOUBLE ATTACHED GARAGE and a powder room complete the main floor.Upstairs is where this floorplan really earns its space. Along with THREE BEDROOMS, there is a large FAMILY ROOM, a separate OFFICE, and an UPPER LAUNDRY ROOM, giving you dedicated spaces without sacrificing a bedroom. The primary suite includes a walk-in closet and a 5-PIECE ENSUITE with dual sinks, soaker tub and glass shower. Two additional bedrooms, both with walk-in closets and a full bathroom complete the level.The finished basement adds another 767 sq ft with two windows, a large REC ROOM, 4-PIECE BATHROOM and additional storage, making it ready to use now without another renovation on the list.Outside, the landscaped and fenced backyard includes lawn space and an EXPANSIVE TWO-LEVEL DECK with plenty of room for outdoor dining, barbecuing and summer evenings at home.Sunset Ridge continues to be one of Cochrane’s most popular communities, with RancheView School and St. Timothy School right in the neighbourhood, along with the six-acre pond, playgrounds, parks and an extensive pathway system. Local restaurants, pharmacy, medical and dental services, and everyday conveniences are also within the community, with quick access down into Cochrane or west toward the mountains. (id:45388)
61 Everwoods Close SW
Calgary, Alberta
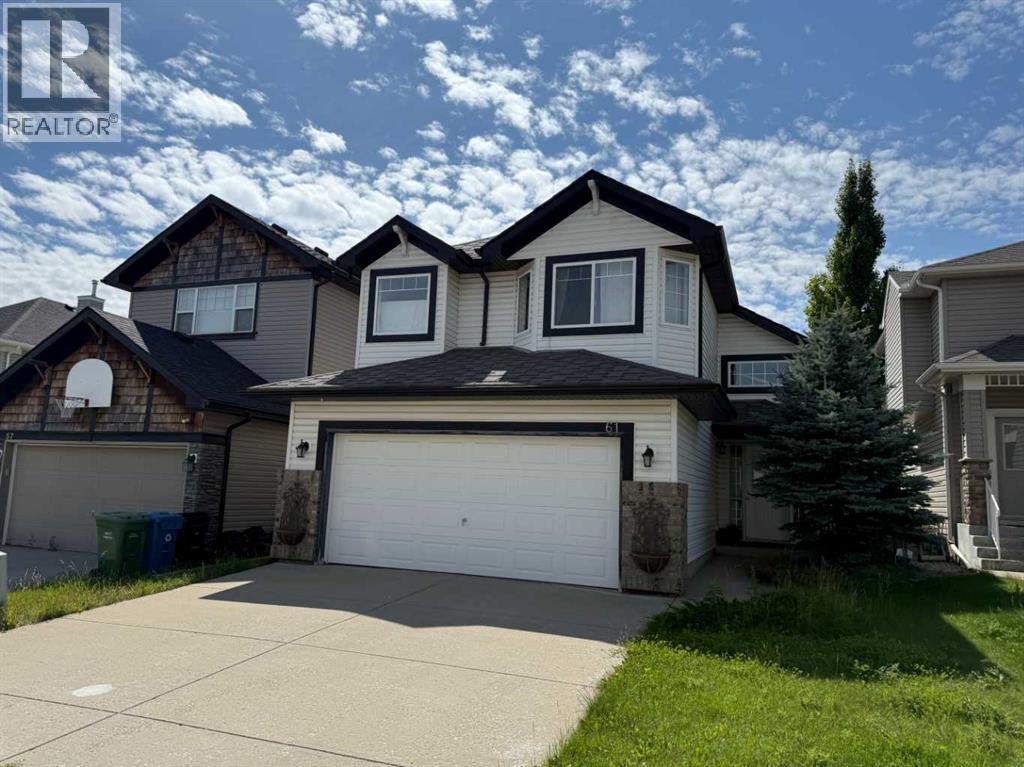
Located in the serene and well-established neighborhood of Evergreen, this exquisite, detached residence boasts 3 bedrooms, 2 bathrooms, and an attached double car garage. Upon entering, you are greeted by a welcoming ambiance and a tasteful warm color palette that exudes comfort and homeliness. There are new carpets through out. The well-designed floor plan seamlessly connects the kitchen, dining, and living areas, creating a perfect space for daily activities and entertaining. The primary bedroom provides a sanctuary of comfort and privacy, complemented by a luxurious ensuite bathroom. The remaining bedrooms offer versatility and natural light, ideal for accommodating guests or a home office. The sizable backyard presents endless outdoor possibilities for relaxation and social gatherings. This tranquil retreat, conveniently located near essential amenities, schools, and parks, and is just minutes away Stoney Trail and all the shopping at Buffalo Run This home offers a perfect balance of tranquility and convenience. Whether you are a first-time homebuyer or a growing family, this property is a rare gem not to be missed. Schedule a private viewing today! (id:45388)
59 Belvedere Crescent SE
Calgary, Alberta
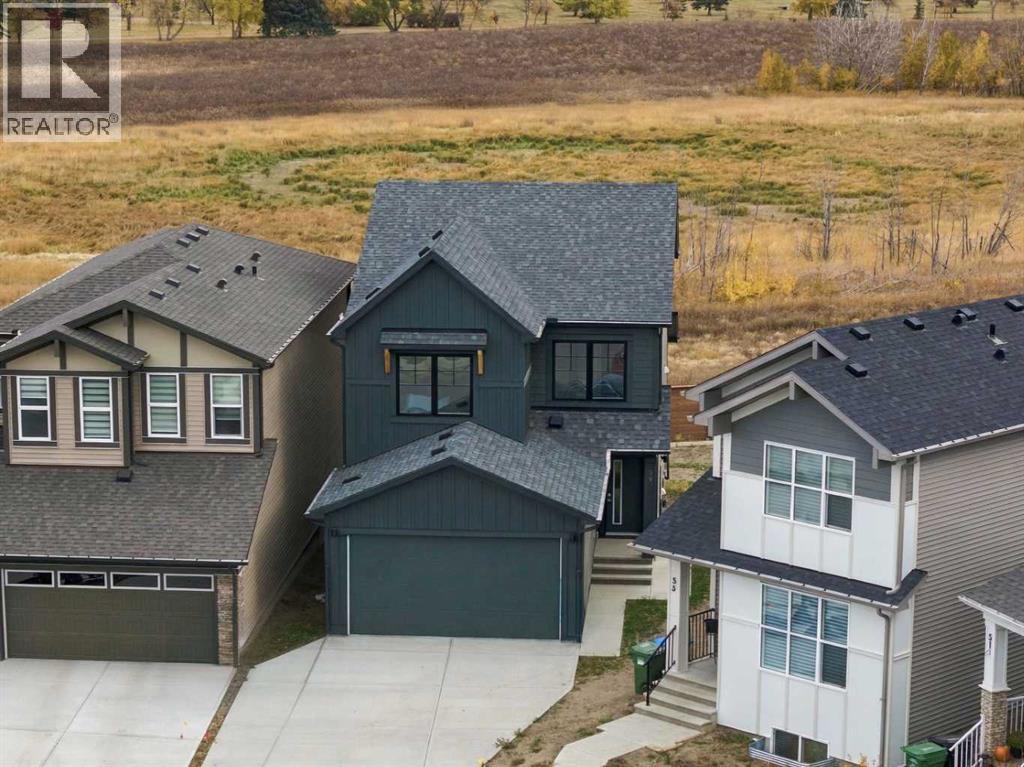
1,978 SQ.FT. | 4-BED | 3-FULL BATH | HARDIE BOARD | LARGE SE FACING BACKYARD | REAR DECK. Situated on an impressive 6,166 sq. ft. pie-shaped lot backing onto greenspace with no rear neighbours, this beautiful home by Crystal Creek Homes offers exceptional outdoor space, thoughtful design, and quality finishes. The Hardie Board exterior adds style and durability, while inside, a MAIN FLOOR BEDROOM AND FULL BATHROOM provide flexibility for guests or multigenerational living. The open concept main level features a gourmet kitchen with gas range, tall upper cabinetry, and a second, wall oven. A spacious living room with electric fireplace and access to the rear deck overlooks the expansive backyard. Upstairs offers a generous bonus room, convenient laundry, and a primary bedroom with walk-in closet and spa-inspired ensuite. A separate side entrance and 9' basement ceilings offers the potential for a future legal suite, subject to municipal approvals. Complete with a double attached garage and remaining new home warranty coverage. Located in Belvedere, close to shopping, parks, pathways, and convenient access to Stoney Trail and 17 Avenue SE. Book your showing today! (id:45388)
146, 901 Mountain Street
Canmore, Alberta
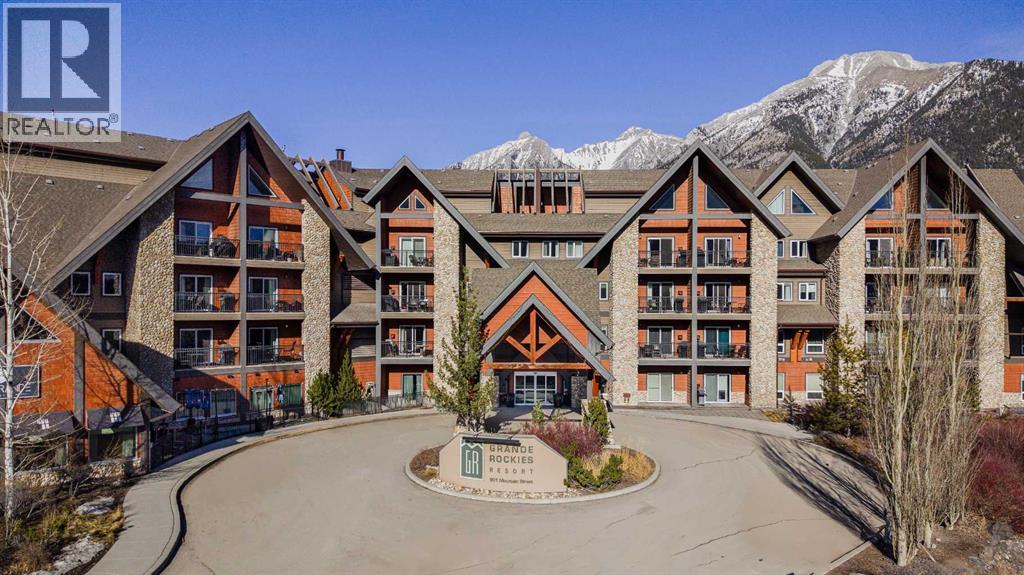
Welcome to Unit 146 within the Grande Rockies Resort; this is an exceptional opportunity to own a property in Canmore, surrounded by the breathtaking Rocky Mountains.This recently renovated unit offers the perfect combination of comfort, convenience, and mountain-town appeal. Offered fully furnished and turn-key ready, its ideal for a personal weekend retreat, a vacation home, or an income-generating short-term rental, this property provides an ideal base for enjoying everything Canmore and the Bow Valley have to offer.The thoughtfully designed living space offers a comfortable and functional layout, with a welcoming living area, well-appointed kitchen, and private sleeping accommodations. The whole family will enjoy the property amenities such as the indoor pool, hot tub and gym. Step outside and enjoy easy access to Canmore’s incredible network of walking and biking trails, parks, restaurants, cafés, shopping, and year-round outdoor recreation. From hiking and biking in the summer to skiing and snowshoeing in the winter, adventure is right outside your door.Located just minutes from downtown Canmore and with easy access to Banff National Park, this is an outstanding opportunity to own a property in one of Alberta’s most desirable mountain destinations.The unit is currently rented out via Airbnb. The current high income producing Airbnb listing and bookings can be taken over by the buyer if current property management remains in place. List price includes GST. Please talk to your accountant about the possibility of deferring GST. (id:45388)
52 Edgeland Road NW
Calgary, Alberta
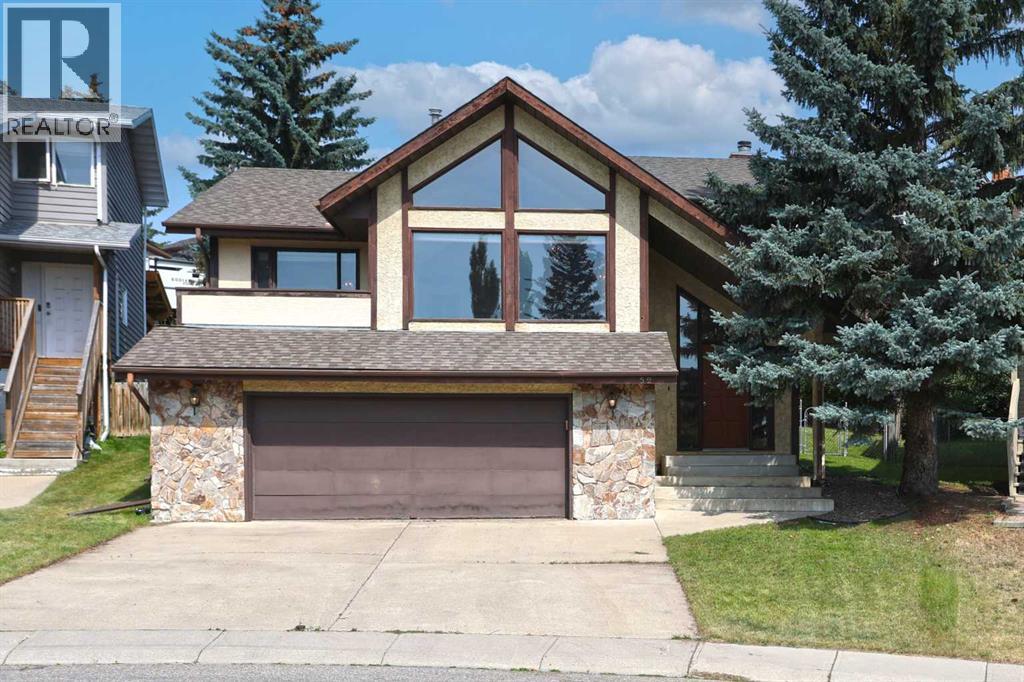
First-time offered in over 30years is this lovely split-level home here in the highly-desirable family community of Edgemont. Walking distance to 2 off-leash dog parks & the tennis courts, this fully finished 4-level split enjoys 3 bedrooms & 2.5 bathrooms, oversized 2 car garage, eat-in oak kitchen, loads of storage space & is available for quick possession…all on this wonderful 0.18 acre pie shaped lot with mature trees & lots of room for the kids to play. With over 2300sqft of living space spread over 4 levels, you will just love the family-friendly design of this custom-built home with its eye-catching living room with dramatic floor-to-ceiling windows & vaulted ceilings, open to the formal dining room making this space just perfect for entertaining. The oak kitchen has excellent cabinet & counter space, tile floors & a spacious dining nook with access out to the backyard deck. Upstairs there are 3 great-sized bedrooms & 2 full bathrooms; the primary bedroom has 2 mirrored closets, views of the backyard & ensuite with granite counters & tile floors. The 3rd level is finished with a huge family room with wood-burning fireplace, wet bar & powder room. Laundry/furnace room is on the 4th level along with a massive crawlspace & access into the oversized garage with its own crawlspace for more storage space. The backyard is fenced & landscaped, complete with deck & gate to the back lane. Additional features include the sunny Southeast-facing balcony off the living room, Hunter Douglas blinds & new hot water tank @ 2017. Dynamite location just minutes to all neighbourhood parks & schools, Edgemont Superstore complex, Edgemont Athletic Club & bus stops, plus easy access to major roadways giving you a quick commute to popular Northwest Calgary amenities & hotspots, major retail centers & hospitals, LRT, University of Calgary & downtown. (id:45388)
339 Belvedere Drive SE
Calgary, Alberta
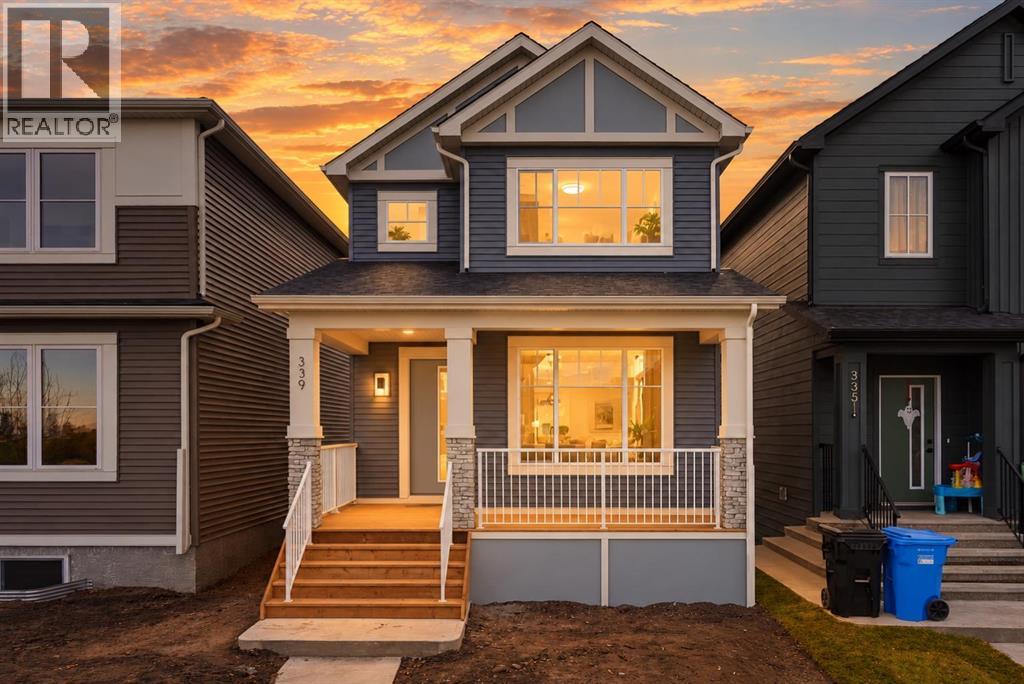
New homes in Belvedere are becoming harder to find! Built by Crystal Creek Homes, this 1,784 sq. ft. two-storey stands out with a dedicated prep kitchen, main-floor bedroom and full bathroom, separate side entrance, and sunny south-facing backyard. The bright, open-concept main level features 9' ceilings, a spacious kitchen with central island, and a comfortable living area with electric fireplace. Tucked away from the main kitchen, the dedicated prep kitchen provides additional cooking space. A MAIN FLOOR BEDROOM ADN FULL BATHROOM are ideal for guests or multigenerational living. Upstairs, you'll find three additional bedrooms, including a spacious primary suite with ensuite, along with a convenient laundry area and BONUS ROOM. The separate SIDE ENTRANCE provides flexibility for future basement development, including potential for a secondary legal suite (subject to municipal approvals). Outside, enjoy a sunny south-facing yard in the back and a welcoming covered porch in the front. Located close to shopping, parks, pathways, and convenient access to Stoney Trail and 17 Avenue SE. Your investment is protected with full builder warranty. With limited opportunities remaining to purchase a new home in Belvedere, don't miss your chance. Book your showing today! (id:45388)
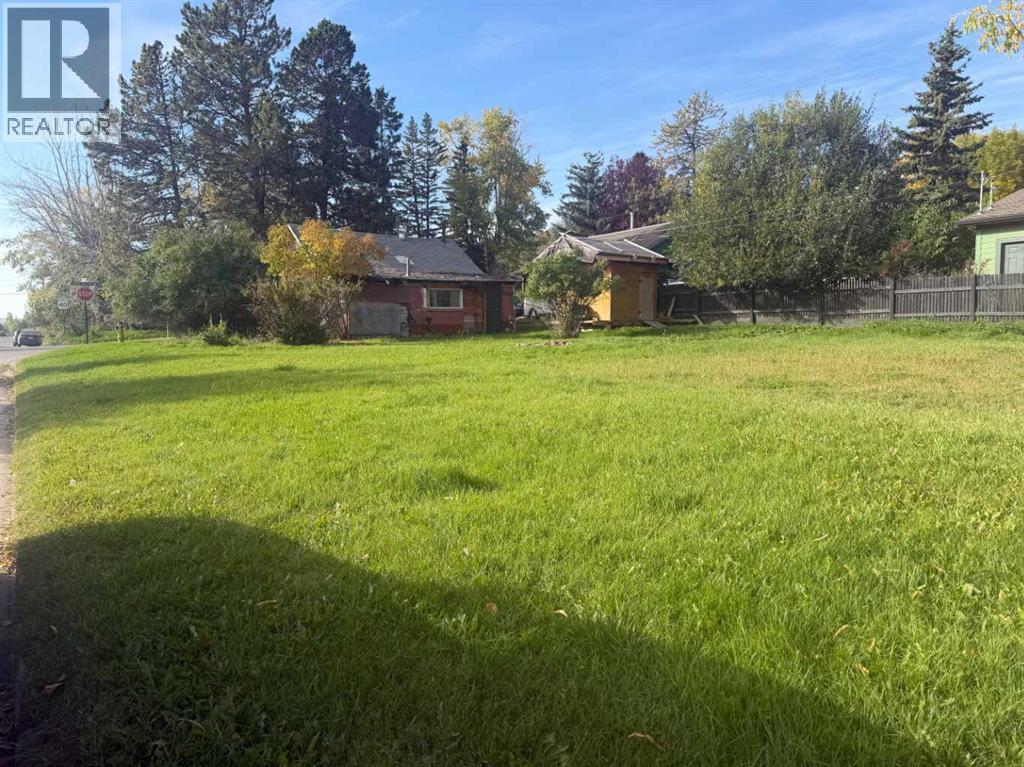
502 Sunset Boulevard
Diamond Valley, Alberta
Small town charm with a heritage home that is ready for your personal finishing touches. Welcome to 502 Sunset Boulevard, a 50’ x 120’ corner lot offering outstanding potential. Whether you’re looking to build your dream home, secure a holding property, or explore future development possibilities, this property provides a rare opportunity in a sought-after location. Enjoy quick access to the natural beauty and amenities of Kananaskis Country, including Sheep River Falls and an extensive network of trails ideal for hiking, horseback riding, and outdoor adventure. (id:45388)
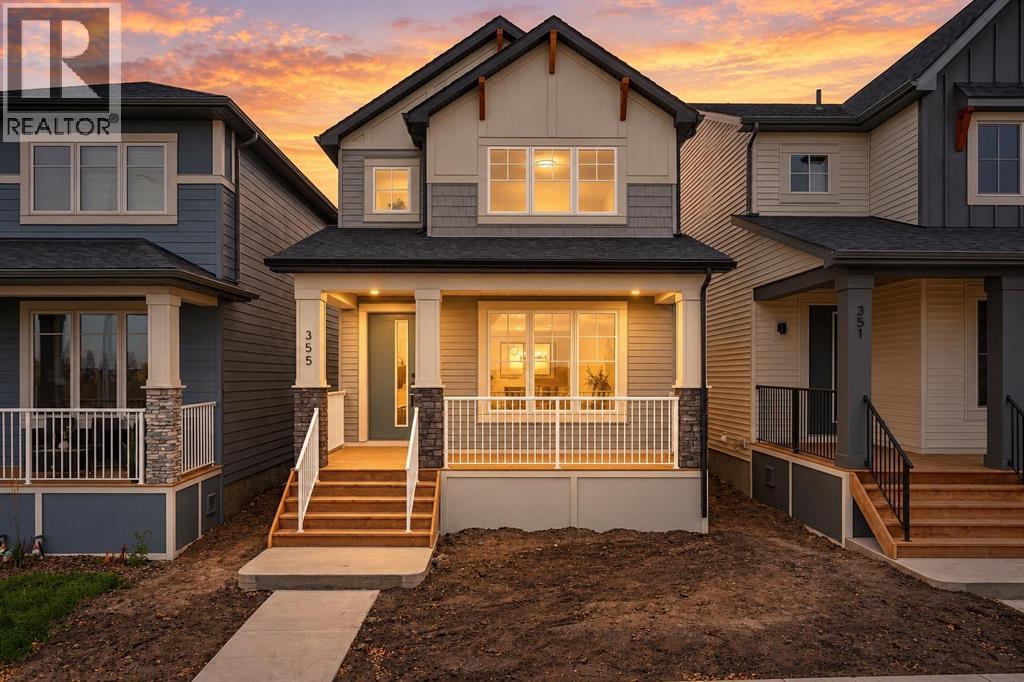
355 Belvedere Drive SE
Calgary, Alberta
Why rent when you can own a brand-new home by Crystal Creek Homes? Offering exceptional value in Belvedere, this 1,532 sq. ft. two-storey features 3 bedrooms, 9' main-floor ceilings, a separate side entrance, and a welcoming covered front porch. The bright, open-concept main floor offers a spacious living room with contemporary electric fireplace and a well-appointed kitchen with central island, ample cabinetry, and plenty of counter space. Upstairs, you'll find three bedrooms, including a primary suite with walk-in closet, along with the convenience of upper-floor laundry. The separate side entrance offers added flexibility for future legal basement suite, subject to municipal approvals. Enjoy the benefits of new construction and new home warranty coverage, all in a growing community close to shopping, parks, pathways, and major routes including Stoney Trail and 17 Avenue SE. A great opportunity to get into a brand-new detached home in Belvedere. Book your showing today! (id:45388)
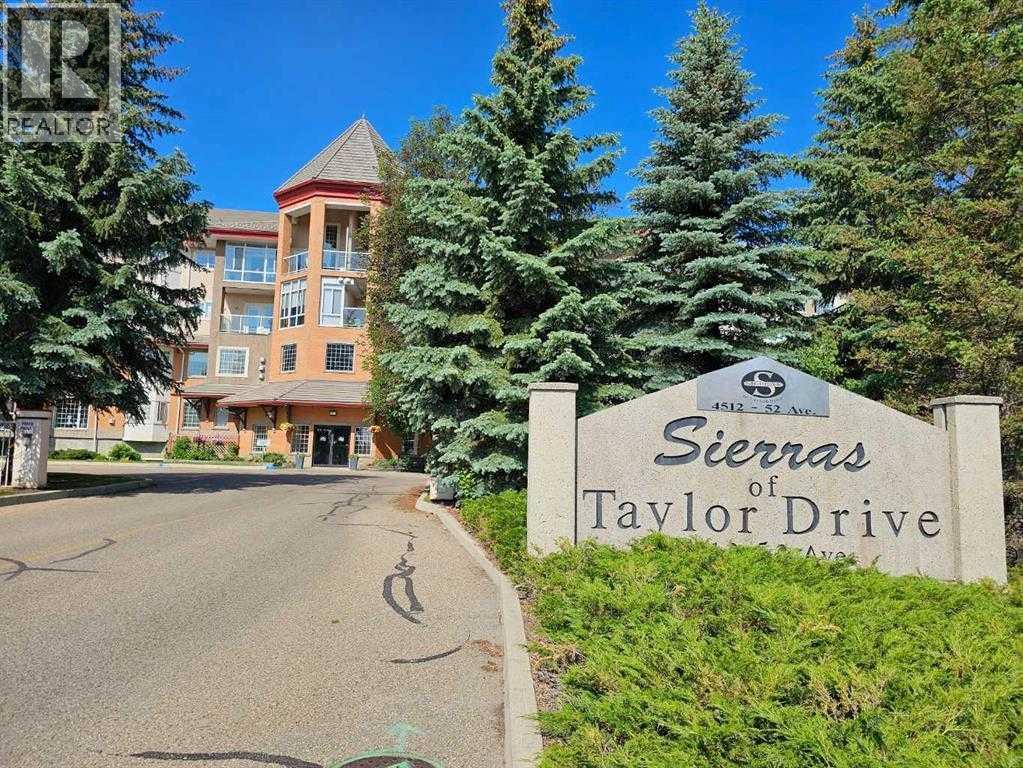
202, 4512 52 Avenue
Red Deer, Alberta
$23K ON UPGRADES incl/NEW HUNTER DOUGLAS BLINDS in Living Room + Bedroom!!! WELCOME to this UPDATED 55+ CONDO in the sought-after SIERRAS OF TAYLOR DRIVE, where COMFORT meets an INCREDIBLE AMENITY-RICH LIFESTYLE. Offering 773.64 Sq Ft + 110.17 Sq Ft GLASS-ENCLOSED SUNROOM = 883.81 Sq Ft of living space, this WEST-FACING HOME has 1 BEDROOM, 1 BATHROOM, CENTRAL A/C, HEATED UNDERGROUND PARKING + a private STORAGE LOCKER. It has been refreshed w/NEW PAINT THROUGHOUT, NEW QUARTZ COUNTERTOPS, NEW KITCHEN APPLIANCES + NEW MODERN LIGHTING—giving you a move-in-ready space in a building designed for easy, social + low-maintenance living. A roomy Foyer with a LARGE closet opens into the BRIGHT, FUNCTIONAL Kitchen. OAK Cabinetry is complemented by the NEW QUARTZ COUNTERS, NEW APPLIANCES, updated Lighting, Pantry Storage + plenty of prep space, making everyday meals EFFORTLESS. The OPEN layout keeps the Kitchen connected to the GENEROUS LIVING + DINING area, creating an INVITING place to host FAMILY + FRIENDS, card nights, dinner or simply settle in at the end of the day. The SPACIOUS LIVING + DINING area is filled w/natural light + anchored by a GAS FIREPLACE, including an oak mantle, adding WARMTH + CHARACTER throughout the seasons. From here, step into the SUNROOM—an exceptional extension of the living space for enjoying morning coffee, read a book or take in the WEST-FACING exposure in COMFORT. The PRIMARY BEDROOM offers a PEACEFUL retreat w/closet organizers + convenient access to the nearby 4 pc bathroom, complete w/a SOAKING TUB + refreshed Quartz vanity. A dedicated MAIN-FLOOR LAUNDRY ROOM includes a stacked washer/dryer adds VALUABLE STORAGE + keeps everything you need on one level. Your ASSIGNED HEATED UNDERGROUND PARKING stall means no scraping windshields on cold Alberta mornings, while the separate STORAGE LOCKER provides additional room for seasonal items. But what truly sets this property apart is the lifestyle beyond your front door. SIERRAS OF TAYLOR DRIVE deliv ers an outstanding collection of amenities designed to make home feel like a resort. Swim year-round in the HEATED INDOOR POOL, unwind in the HOT TUB or SAUNA, stay active in the FITNESS CENTRE, spend an afternoon in the WORKSHOP or gather w/neighbours in the PARTY + RECREATION ROOMS. The building's common areas + landscaped courtyard create even more places to connect, relax + enjoy the community, whether you're entertaining guests or meeting friends close to home. There is also a CAR WASH, GAZEBO, COURTYARD, VISITOR PARKING, secured parking + 3 ELEVATORS for everyday convenience. Condo fees include ELECTRICITY, GAS, HEAT, WATER, SEWER, INTERNET, CABLE + TV, Parking = GREAT VALUE to simplify monthly living!!! There are 6 virtual staging photos in this listing. DOWNTOWN RED DEER near PARKS, SHOPPING + WALKING/BIKE PATHS; this is an opportunity to enjoy independence, convenience + an active community without the upkeep of a traditional home. This HOME is packed w/amenities, BOOK a showing TODAY!!! (id:45388)
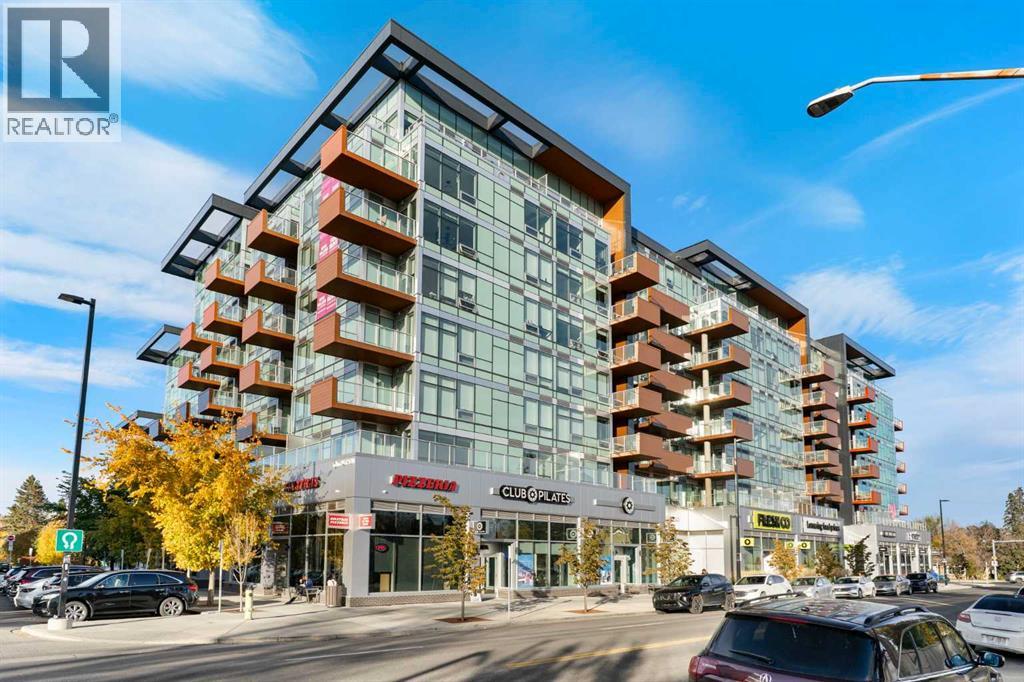
208, 110 18a Street NW
Calgary, Alberta
Welcome to Frontier by Truman, where contemporary design, exceptional amenities and an unbeatable inner-city location come together in the heart of West Hillhurst. This beautifully designed 2-bedroom, 2-bathroom condo offers 740 sq. ft. of thoughtfully planned living space, modern finishes and an exceptional indoor-outdoor connection.One of the standout features is the expansive WEST-FACING PATIO, measuring over 125 sq. ft. One of the larger patios in the building, this outdoor retreat is accessible through TWO OVERSIZED SLIDING PATIO DOORS, one from the living room and another directly from the primary bedroom. Enjoy afternoon sunshine, outdoor dining or relaxing in your own private outdoor space. Inside, the smart, functional floor plan maximizes every square foot with an inviting open-concept living area, contemporary kitchen, two bedrooms and two full bathrooms. Completing the home are titled underground parking and an assigned storage unit.Frontier is a striking eight-storey concrete building offering an impressive collection of lifestyle amenities. Residents enjoy a bright, fully equipped fitness centre featuring FREE WEIGHTS, MACHINE AND CARDIO EQUIPMENT, along with dedicated co-working spaces. Both overlook the massive SECOND-STOREY LANDSCAPED COURTYARD, a beautiful shared outdoor space offering greenery and a peaceful escape from the city. Additional conveniences include a PET SPA and SECURE BICYCLE STORAGE.One of Frontier's greatest advantages is the selection of retail and services right on the main floor. Imagine coming home from work, picking up groceries at FreshCo, grabbing a pizza from Sinatra's, a treat from Crave Cupcakes or fitting in a class at Club Pilates, all without moving your vehicle. Metro Liquor adds even more everyday convenience.Step outside and discover everything that makes West Hillhurst and neighbouring Kensington so desirable. Enjoy restaurants, cafés, pubs, boutiques and local shops just a short walk away. The Bow River an d its extensive pathway network are nearby, perfect for morning runs, evening strolls and weekend bike rides. Explore riverfront parks, enjoy Kensington Village or head downtown, all within easy reach.What makes this location especially appealing is the balance it offers. You're CLOSE TO THE ACTION, yet tucked into the quieter residential surroundings of West Hillhurst, an established community known for its mature streetscapes, schools, parks and welcoming neighbourhood atmosphere. With convenient access to downtown, transit, the University of Calgary and Foothills Medical Centre, you're connected to everything the city has to offer.Modern design, an oversized west-facing patio, exceptional amenities and the best of inner-city living at your doorstep. Welcome home to Frontier! (id:45388)