
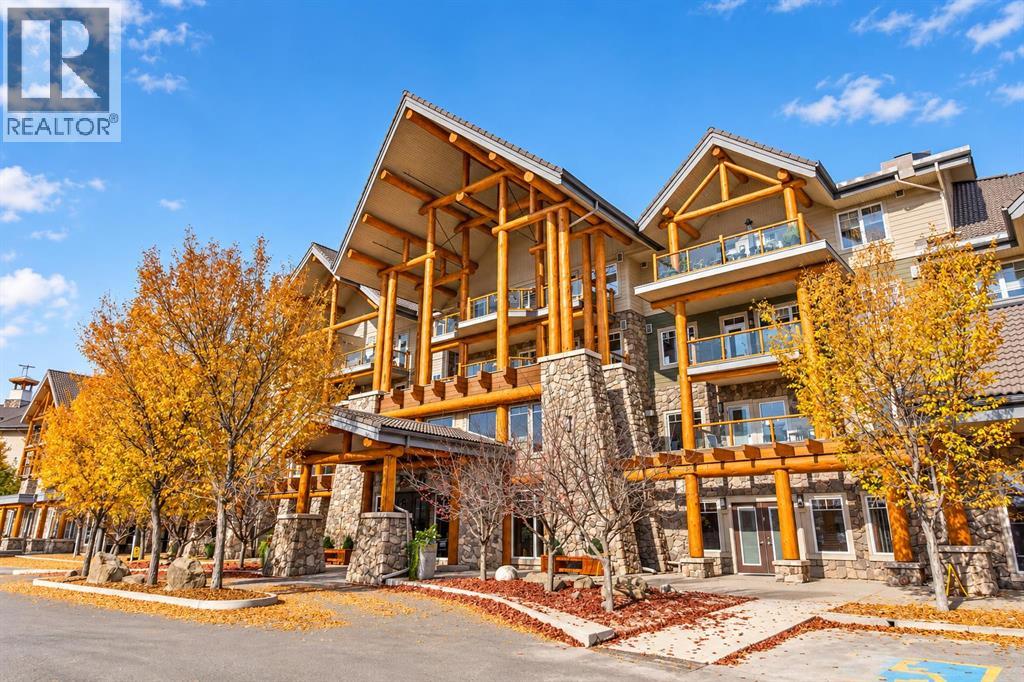
1303, 2330 Fish Creek Boulevard SW
Calgary, Alberta
Welcome to Sanderson Ridge, a 40+ community where maintenance-free living feels more like a resort than a condo. PLUS Your condo fee includes ALL utilities. This premium 2018-built end unit on the third floor shows like brand new & offers an exceptional combination of space, natural light, privacy & one of the most desirable locations within the complex. W/ west & south exposures overlooking the quiet SW courtyard, the suite is embraced by large windows & filled W/ natural light throughout the day. Step outside onto the covered west-facing patio, a peaceful, private-feeling space to unwind W/ your evening tea & W/ a gas hook-up for BBQ-ing!Inside, 9' ceilings & engineered hardwood floors enhance the sense of space, while the generous floor plan offers flexibility rarely found in condo living. The full-size gourmet kitchen features a large quartz island, abundant full-height cabinetry & storage, including a pantry W/ pull-out drawers, beautiful tiled backsplash & stainless steel appliances, including a gas range, French-door refrigerator W/ water & ice dispenser, microwave drawer, dishwasher & stylish hood fan. There is plenty of room for dining & entertaining, multiple options for arranging your living area, plus a dedicated space ideal for a home office or workspace. This is condo living W/ a feeling of abundant space.TWO spacious bedrooms are thoughtfully positioned on opposite sides of the suite, providing excellent separation & privacy for owners & guests. The primary includes a large walk-through closet & 4-pc ensuite W/ glass shower & floor-to-ceiling tile. A second full bathroom, generous in-suite laundry room & California Closets throughout provide excellent everyday function & storage. Bedrooms are finished W/ carpet for added comfort, while central A/C keeps the suite comfortable throughout the summer.The suite also comes W/ TWO titled, side-by-side parking stalls, each W/ storage directly in front, plus plenty of visitor parking for family & friends. But what truly sets Sanderson Ridge apart is the lifestyle. The extensive amenities include beautiful gardens surrounding the building, a fitness centre, pool & hot tub, bowling alley, cinema, woodworking shop, crafts room, wine cellar, library, coffee bar, puzzle area, games room, poker room, billiards, catering kitchen, ballroom, dining room, outdoor patio & car wash bay, along W/ convenient on-site postal boxes. There are also private guest suites available to rent for visiting family & friends.Just outside your door is Fish Creek Provincial Park. Start your mornings walking the pathways, spend an afternoon exploring the park o rsimply enjoy having one of Calgary's most beautiful natural spaces adjacent. Beautifully maintained, exceptionally spacious & move-in ready. Book your tour before this one is off the market! (id:45388)
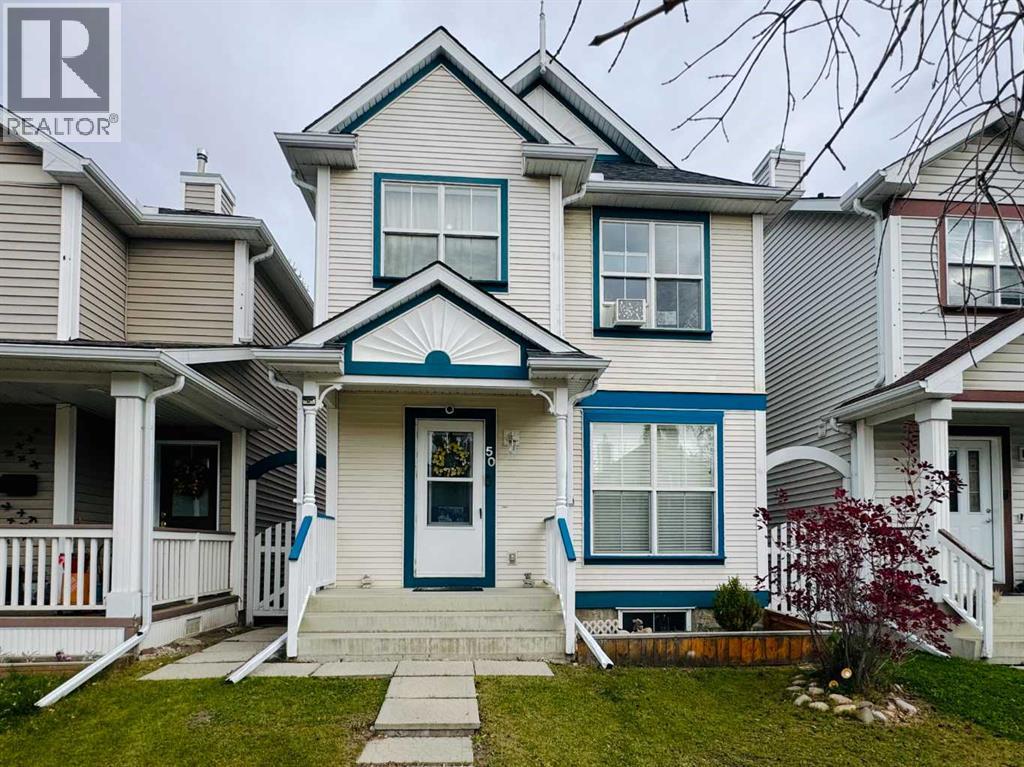
50 Prestwick Way
Calgary, Alberta
OPEN HOUSE : Saturday October 24, 2026 : 1:00 to 3:00 pm. VALUE FOR A SINGLE FAMILY HOME IN MCKENZIE TOWNE! This well-maintained property features an Insulated Double Detached Garage finished in durable plywood and a bright open floor plan that immediately provides a sense of space and comfort. The main level offers a spacious living room with hardwood flooring, a dining area with direct access to the back deck and gazebo it is perfect for barbeque season and a functional kitchen complete with a breakfast bar, newer glass-top electric range, newer dishwasher and a convenient side pantry. Upstairs you’ll find three generous bedrooms, including a primary suite with a walk-in closet and a large window that fills the room with natural light. A roomy four-piece family bathroom that completes the upper level. The finished basement expands your living space with a family room, an additional bedroom and a three-piece bathroom, making it ideal for guests, teens, or a home office. This move-in-ready home is located close to schools, shopping, parks, and walking trails and an unbeatable location within McKenzie Towne. Book your private viewing with your favourite Realtor today. 3D Virtual Tour Available. (id:45388)
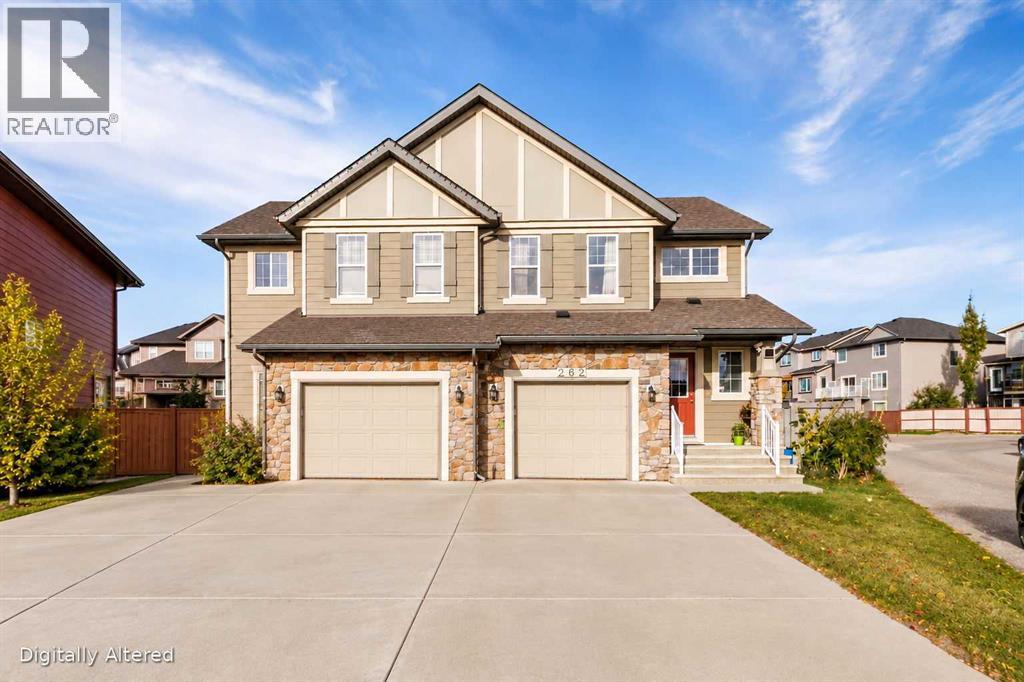
262 Panamount Way NW
Calgary, Alberta
Welcome to 262 Panamount Way NW, a well-maintained NO CONDO FEE half duplex in the desirable community of Panorama Hills. Offering over 1,340 sq. ft. of above-grade living space, plus a fully developed basement, this home features 4 bedrooms, 3.5 bathrooms and a single attached garage — an excellent layout for families, first-time buyers or investors.The bright and functional main floor features hardwood flooring and an open-concept layout connecting the kitchen, dining and living areas. The kitchen offers ample cabinetry, a large peninsula with plenty of counter space, stainless steel appliances and a pantry. Large windows bring in abundant natural light, while the living room is anchored by a cozy fireplace. The dining area provides direct access to the rear deck and spacious backyard.Upstairs you will find three bedrooms and two full bathrooms, including a spacious primary bedroom with a walk-in closet and private 4-piece ensuite. Convenient upper-floor laundry adds to the functionality of the home.The fully developed basement provides even more living space with a fourth bedroom, a full 4-piece bathroom and additional recreation/flex space — ideal for guests, a home office, teenagers or extended family.One of the standout features of this property is the large backyard backing onto green space and a pathway, providing an open outlook, plenty of natural light and additional privacy with no homes immediately behind. Enjoy summer evenings from the rear deck overlooking the green space.Additional highlights include a NEW ROOF completed in 2025, single attached garage, generous driveway parking and, best of all, NO CONDO FEES. Conveniently located in Panorama Hills with easy access to schools, parks, pathways, shopping, transit and major roadways. A fantastic opportunity to own a spacious 4-bedroom home with a finished basement and an exceptional backyard setting. Book your private showing today! (id:45388)
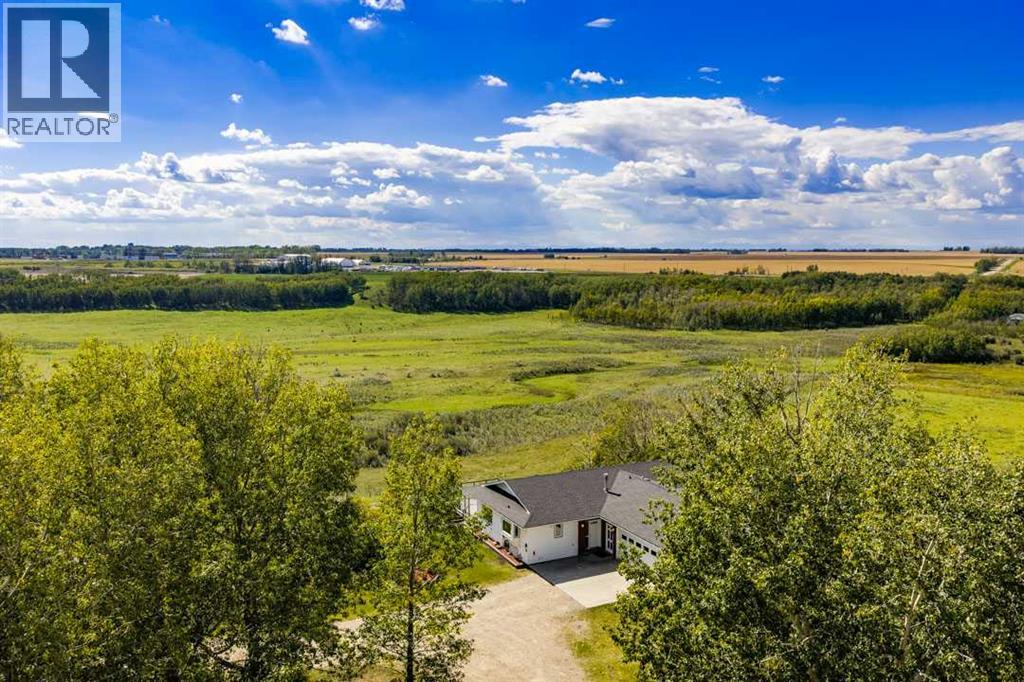
1542 Township Road 314
Rural Mountain View County, Alberta
Looking for a weekend fun ranch? Or maybe it's time to put down country roots? ±94 ACRES | ROSEBUD RIVER FRONTAGE | BORDERING THE TOWN OF DIDSBURY | 6-BEDROOM WALKOUT BUNGALOW | 1,100+ SQ FT SHOP | CORRALS & FENCED PASTURE. Perched on the hill at Didsbury's town border with the Rosebud River winding along its western edge, this stunning ranch property delivers what almost nothing else in Central Alberta can: genuine country living with urban convenience at the gate. Escape the city and start fresh. The kids can ride their bikes to school, and the hospital, aquatic centre, arenas, golf and every daily errand are minutes away in Didsbury, with the QEII roughly 5 minutes out for an easy run to Calgary or Red Deer. The land is the headline: approximately 47 arable acres across the productive upland bench (hay, crops or rental income), with the balance in fenced coulee and creek pasture rolling down to the Rosebud, offering natural riding terrain with Rocky Mountain views to the west and big blue prairie skies in every direction. Corrals, windbreak shelter and handling facilities from a working cattle operation mean the horses move in the day you get the keys. Set among mature trees to take in the sweeping views, the walkout bungalow offers approx. 1,538 sq ft above grade, six bedrooms, 2.5 bathrooms and a fully developed lower level. The bright main floor features hardwood through the living areas, large view windows, and a kitchen with generous oak cabinetry, an eating bar and an easy connection to the dining area, where you can step straight out to the expansive deck and drink in the open sky. Three bedrooms up, including the primary, plus a 4-piece bath, 2-piece bath and a practical mudroom. Downstairs, the walkout level adds three more bedrooms, a 3-piece bath, laundry, abundant storage and a large rec room with fireplace, opening directly to the patio and backyard, ideal for a big family, teenagers or guests. Outside is where this property truly stands apart: a det ached shop of approx. 49' x 23' (1,100+ sq ft) for equipment, projects or a serious workspace, an oversized attached garage of approx. 27' x 25'8", fenced paddocks and outbuildings ready for animals and hobbies. Bring the toys. Quads, sleds, horse trailer, all of it. There is room to park, store and play. And here is the part you bank on: town-boundary land is a finite resource, and as Didsbury continues to grow toward this fence line, holding ±94 acres on the edge of town is a position that only gets stronger. Live the lifestyle today and let the land appreciation work quietly in the background. Rolling farmland, mountain sunsets, a river at the bottom of the pasture and a town at the front gate. Properties offering this combination almost never come to market. Book your private tour and come walk the land. Located in Mountain View County between Carstairs and Olds, this is the rare Didsbury acreage combining river frontage, mountain views, workable farmland and town-edge convenience on one title. (id:45388)
107, 8 Bayside Place
Strathmore, Alberta
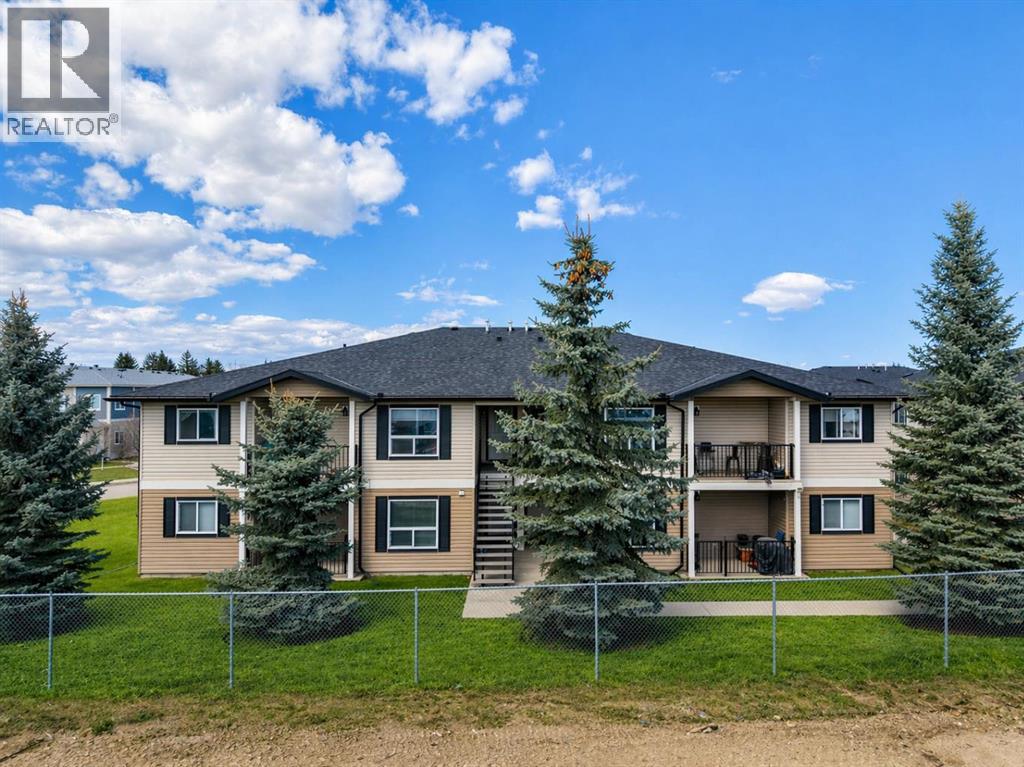
Affordable 2-bedroom second-floor unit in Bayside Villas offering comfortable single-level living. Bright open layout with a spacious kitchen, in-suite laundry, extra storage, and a covered patio. Pet-friendly (with approval) and includes assigned parking with winter plug-in. Condo fees cover heat, water, snow removal, maintenance, and more. Conveniently located near shopping, schools, and parks. (id:45388)
37 Appleside Close SE
Calgary, Alberta
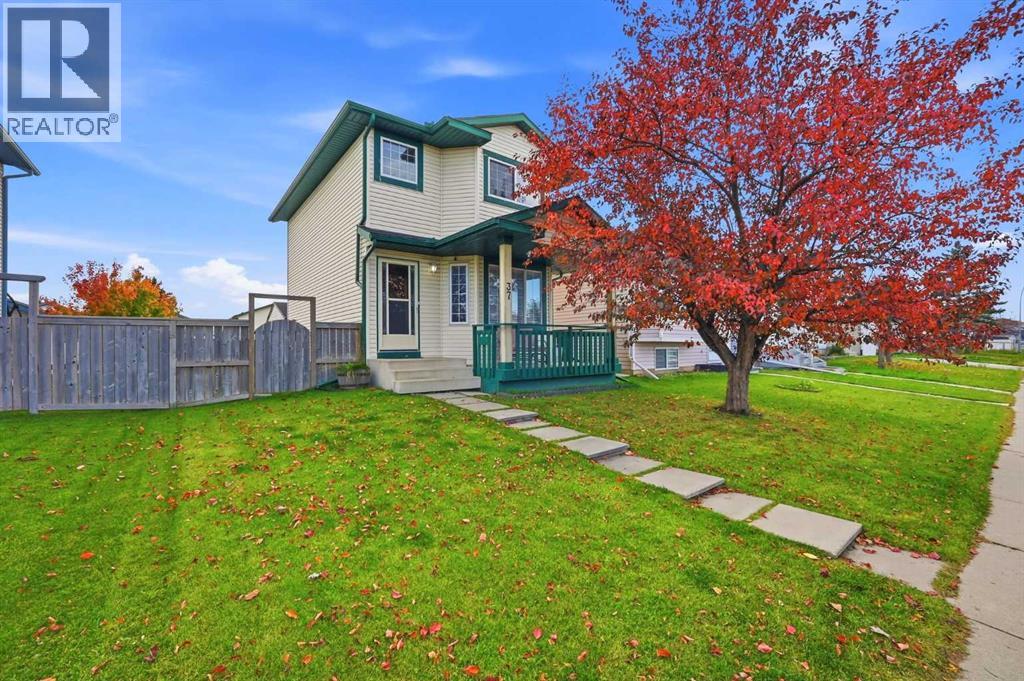
PRICE DROP!!!!!Welcome to this spacious two-storey home, ideally situated on a quiet street in the desirable community of Applewood Park. The main floor features a bright and inviting living room with gleaming hardwood floors, a generous kitchen with ample space for dining, and a breakfast bar perfect for casual meals. Large windows fill the home with natural light and offer views of the backyard, where children can play and enjoy the outdoor space. (id:45388)
4310, 1620 70 Street SE
Calgary, Alberta
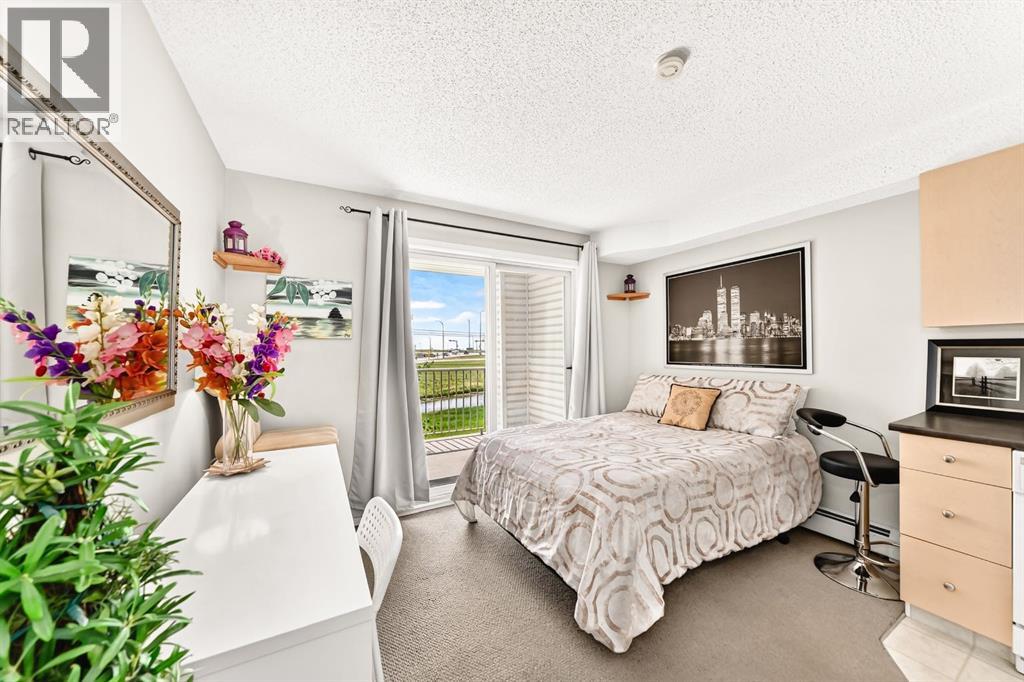
LOW AFFORDABLE CONDO FEES!! $200.80 per month and include ALL UTILITIES making this an EXCEPTIONAL VALUE. A quiet studio/bachelor apartment, perfect opportunity for first-time home buyers, downsizers, or investors looking to own in the established community of Applewood. The well-designed layout features an open kitchen with ample cabinet space, an over-the-range microwave, in-suite laundry hook up, and a full 4-piece bathroom. Large sliding patio doors flood the space with natural light and lead to a private, covered southeast-facing balcony overlooking a beautiful green space, providing a peaceful setting to relax and unwind. Enjoy the convenience of an assigned parking stall located just steps from the building entrance, along with the peace of mind of a secure building equipped with monitored security cameras. Even better, Ideally located within walking distance to Elliston Park, public transit including the MAX Purple line, and Peter Lougheed Centre. You’ll also appreciate the quick access to Stoney Trail and the nearby amenities of East Hills Shopping Centre, including Costco, Walmart, Cineplex, restaurants, and more. Affordable ownership, low monthly costs, and a fantastic location—don’t miss your chance to view this great property today! (id:45388)
136 Castleridge Drive NE
Calgary, Alberta
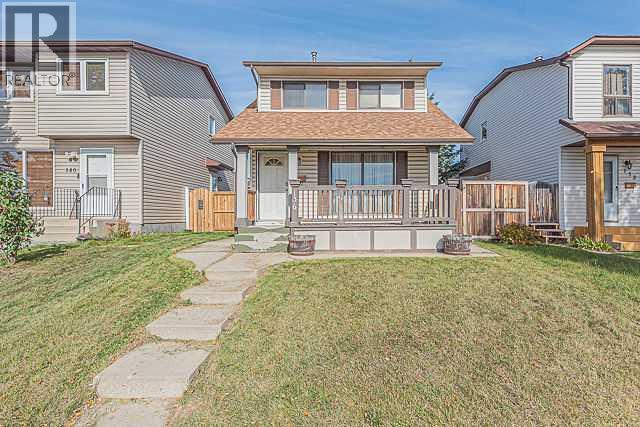
Fantastic Location! This south-facing two-storey home is ideally located directly across from a school and playground, with transit service right at the front door. Offering a total of 4 bedrooms, 1.5 bathrooms, and a double detached garage, this home is an excellent opportunity for a young family.The main floor features a welcoming front porch and a spacious living room combined with the dining area. The kitchen includes an eating area, pantry, and convenient access to the backyard deck through the rear door. A 2-piece bathroom completes the main level.Upstairs, you will find the primary bedroom, two additional good-sized bedrooms, and a 4-piece common bathroom.The partially developed basement offers a large bedroom, a small computer/office area, and a laundry room conveniently combined with the utility room.Enjoy the convenience of having a school and playground within walking distance, transit right outside your door, and all the essentials close by. An ideal home for a growing family! Be the first to view this property—call today or contact your favourite REALTOR® to schedule a private viewing. (id:45388)
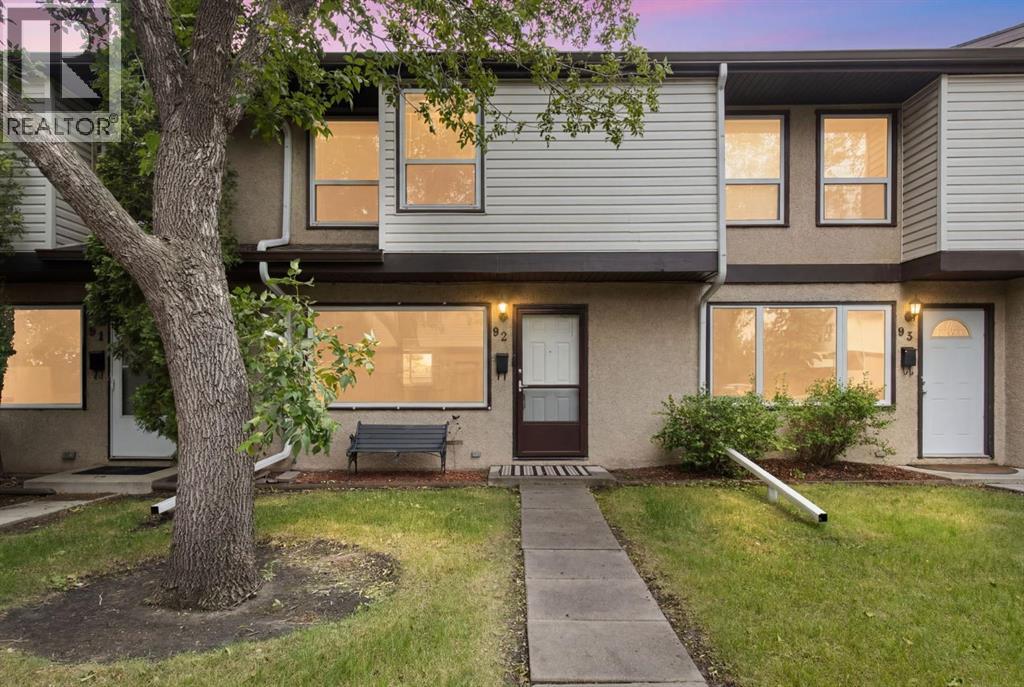
92, 630 Sabrina Road SW
Calgary, Alberta
Located in the heart of Southwood, this well-maintained townhouse offers the perfect blend of space, comfort, and convenience. Just a short walk to the C-Train, shopping, restaurants, and everyday amenities, it's an ideal opportunity for first-time buyers, young families, or anyone looking for an affordable home in an established community. The bright main floor features a spacious living room that flows into the dining area and a functional U-shaped kitchen with updated full-height cabinetry, and generous counter space. The back door lead to a private, fenced backyard with a sunny deck and direct access to your dedicated parking stall, creating a great space to relax or entertain. Upstairs offers 3 generous bedrooms and a full bathroom, providing plenty of room for a growing family, guests, or a home office. The unfinished basement offers excellent storage today and the opportunity to create additional living space as your needs evolve. Located just minutes from schools, parks, Southcentre Mall, Macleod Trail, and the LRT, this move-in-ready home delivers outstanding value in one of southwest Calgary's most convenient communities. (id:45388)
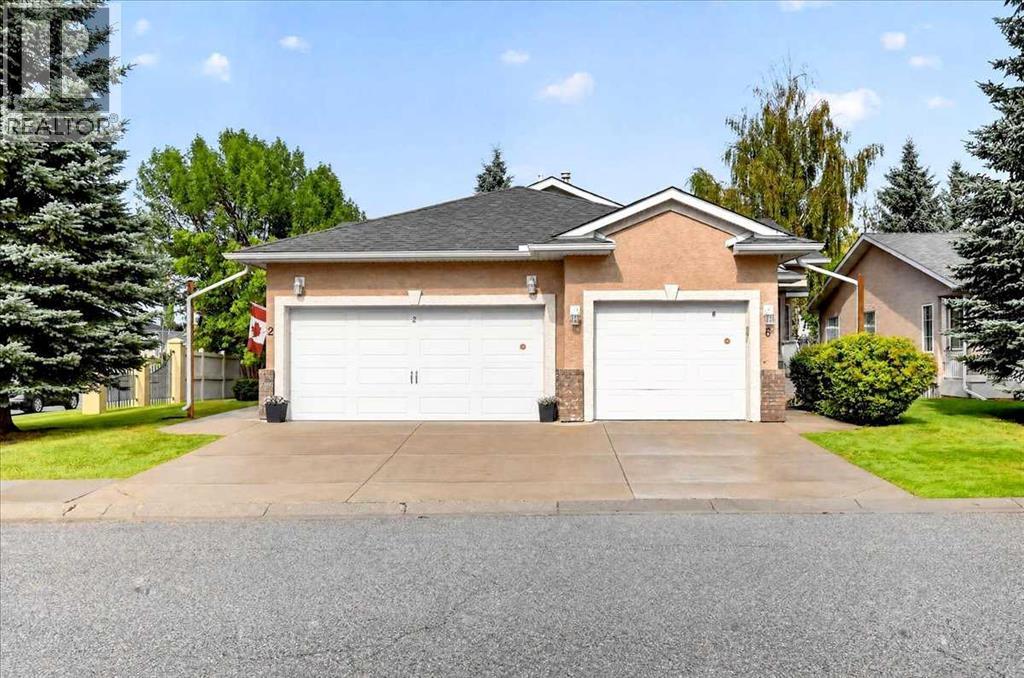
6 Harvest Grove Green NE
Calgary, Alberta
** Please click on "Videos" for 3D tour ** BACKS ONTO GREENBELT/PARK/POND - NO CONDO FEES! Welcome to a very well kept fully developed attached bungalow in desirable Harvest Hills! Amazing features include: 2+1 Bedrooms, 3 full bathrooms, almost 1800 sq ft developed, fully finished basement with lots of storage, newer roof (2025 - class 4 shingles), Ecobee Smart thermostat, bay window, Primary bedroom with walk-in closet/4 pc Ensuite/new walk-in shower (2026), newer appliances, good sized deck with duradek, laundry on main level & much more! Location is outstanding - green space/pond/walking paths behind the home, all the great amenities at Country Hills Town Center, bus stops 1-2 blocks away and all major routes close by - Stoney Trail/Deerfoot Trail! This is a self-managed complex, no condo fees, just a small HOA Fee of only $140 that covers roof shingles repairs & maintenance/landscaping & snow removal/underground sprinkler system. This is an Adult Living 18+ complex. (id:45388)
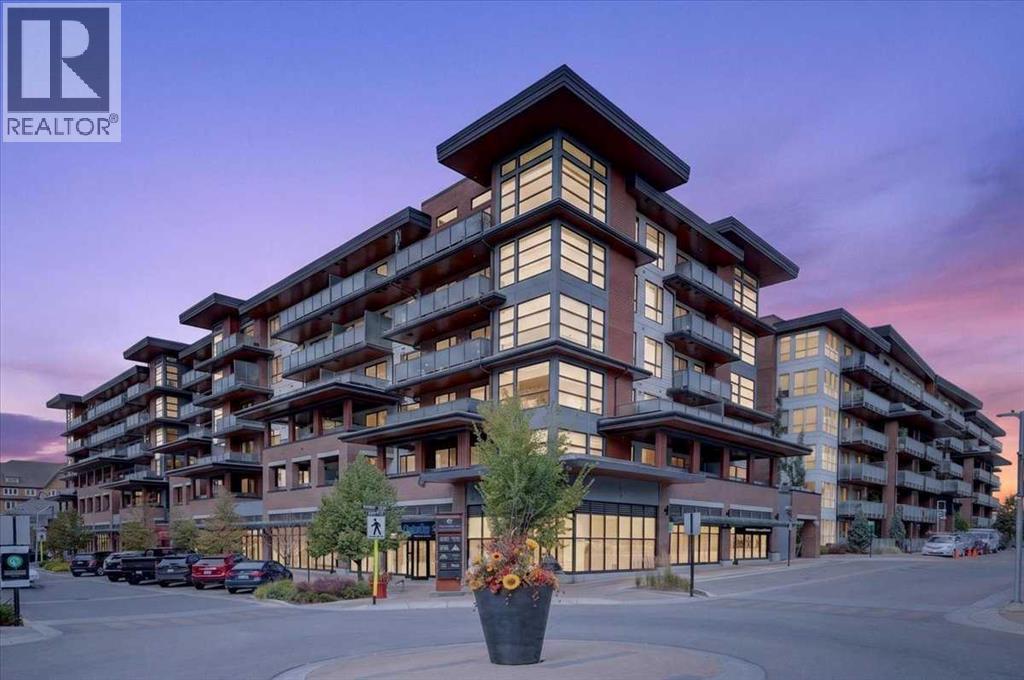
412, 122 Mahogany Centre SE
Calgary, Alberta
Overlooking the West end of Mahogany Lake and the Courtyard, a fourth-floor, two-bedroom, two-bath residence at Westman Village, recently repainted throughout, with nine-foot ceilings, central air, an oversized private balcony with a gas line overlooking the courtyard and the west end of Mahogany Lake, titled underground parking beside the elevator, a storage locker, and access to one of the most complete amenity buildings in Calgary.Nine-foot ceilings and windows scaled to match them mean this space is bright at eight in the morning and still bright at seven in the evening — an open plan that feels generous rather than merely open. Freshly painted throughout, so there is nothing to do but move in.The kitchen is built for people who use one. A granite Peninsula and room for dining, stainless appliances, soft-close drawers and cupboards throughout. Then the balcony, which is the real argument for this unit. Oversized, private, gas line already run, and looking out over the courtyard to the western edge of Mahogany Lake. It's where the summer happens.The primary suite gives you a walk-in closet and an ensuite with an oversized shower. The second bedroom is genuinely a second bedroom — full-size, with its own access to that balcony. A four-piece bath and a dedicated laundry room round it out.Then there is everything Westman Village gives you access to.Indoor pool with a water slide. Hot tub, steam room, fitness centre. A pickleball court. A movie theatre, an industrial kitchen, billiards and darts, an art room, a woodworking shop, and a private wine room for tastings. The heated parkade has a car wash, a dog wash, and EV charging.At ground level: everyday services, shops, and Chairman's Steakhouse, Chopped Leaf, Diner Deluxe and Analog Coffee — a ninety-second walk from your door.Deerfoot and Stoney are minutes away.This is the kind of address where you stop driving across the city for the things you enjoy, because they're already here — and there's a lake at the end of the walk. (id:45388)
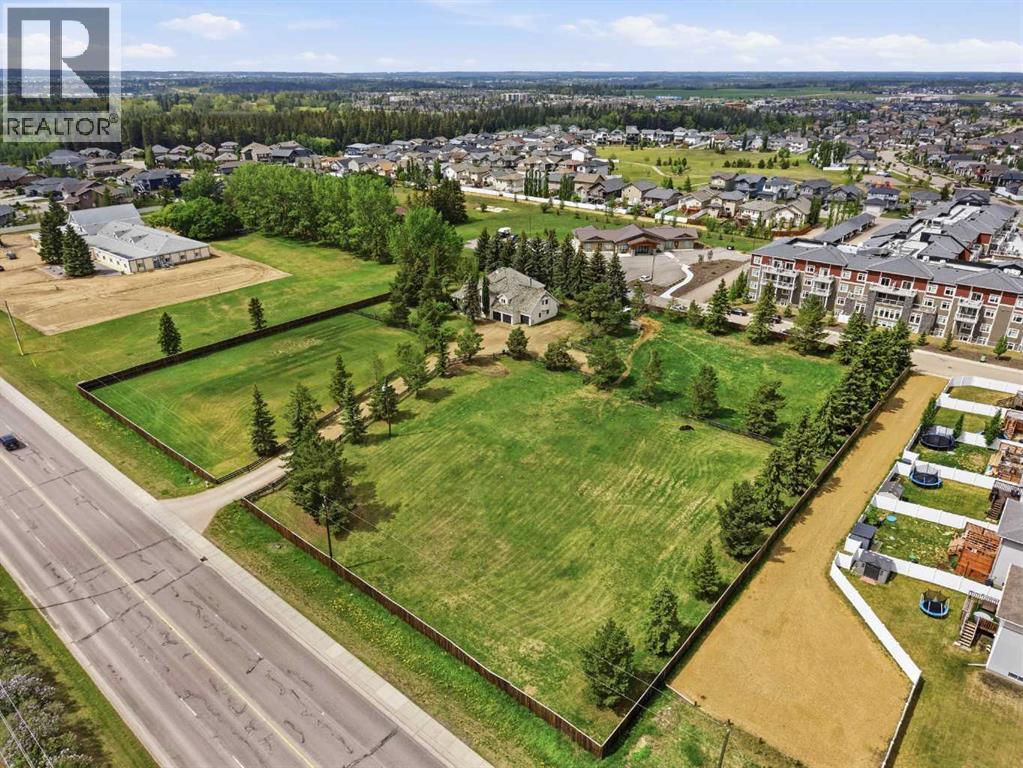
2650 55 Street
Red Deer, Alberta
Opportunities like this are rare—just under 3 acre acreage property located right within the City of Red Deer offering space, privacy, and exceptional future potential. Positioned just off Highway 11, this property benefits from excellent exposure and accessibility while still providing a private, established setting. Set on a generously sized parcel, the property features a large existing home surrounded by mature landscaping, creating a peaceful environment with the convenience of surrounding city amenities. What truly sets this property apart is its subdivision into two separate lots, opening the door to a wide range of possibilities. Whether you’re looking to hold as an investment, redevelop, or explore multi unit opportunities, the potential here is substantial. With the possibility for rezoning (subject to city approval), this site could accommodate additional residential development, townhomes, a gated community concept, or even select commercial uses such as a strip style retail development. The combination of location, land size, and flexibility makes this an attractive option for builders, developers, and investors alike. Properties offering this level of versatility within city limits are increasingly hard to find. A rare opportunity to secure a high visibility parcel with both immediate use and long term upside. (id:45388)