
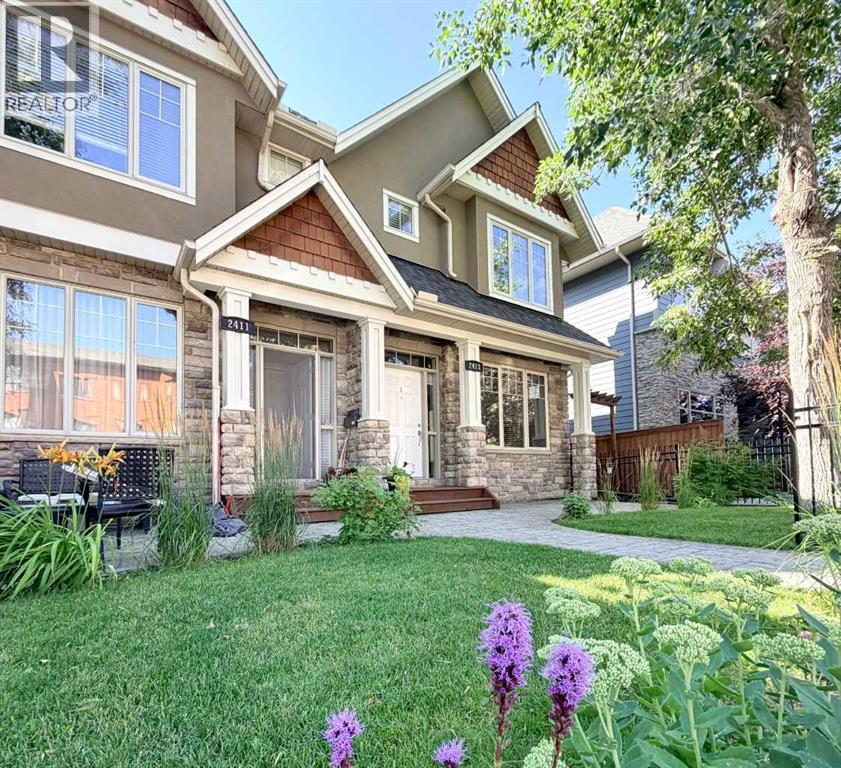
1, 2413 2 Avenue NW
Calgary, Alberta
PRICE IMPROVEMENT - NOW EVEN BETTER VALUE! If you love the idea of inner-city living but aren't ready to sacrifice space, privacy or character, this distinctive residence offers a compelling alternative. With over 2,100 sq. ft. of developed living space across three levels, 3 bedrooms and 3.5 bathrooms, there's room to live, entertain, work and unwind, all with the convenience of condominium living.Designed by renowned Calgary architect John Hadden, the home has a warmth and architectural presence rarely found in today's more conventional townhomes. Rich Brazilian walnut hardwood flooring, detailed millwork, crown molding and a beautiful stone fireplace create a timeless main level, while generous living and dining spaces provide the scale for both everyday living and entertaining. The well appointed kitchen anchors the heart of the home with abundant cabinetry, substantial workspace and an easy connection to the surrounding living areas.Upstairs, the vaulted primary retreat feels genuinely special, complemented by a spacious ensuite and excellent closet space. A second bedroom with its own bathroom provides privacy for family or guests, while the fully developed lower level adds another bedroom, full bathroom and recreation space, ideal for guests, a home office, fitness area or media room.Outside, the private fenced patio extends the living space and provides your own outdoor retreat, while the home's desirable front position within this intimate four residence development adds to the sense of privacy and individuality.And then there's the location. West Hillhurst puts Kensington, downtown, the University of Calgary, Foothills Medical Centre, Alberta Children's Hospital, pathways, parks, restaurants and everyday amenities within easy reach, an established inner-city neighborhood that lets you spend less time getting places and more time enjoying them.For professionals, downsizers, frequent travelers or anyone searching for substantially more space than a partment-style living provides, this is a rare combination: architectural character, private outdoor space, more than 2,100 sq. ft. developed and an exceptional West Hillhurst location. (id:45388)
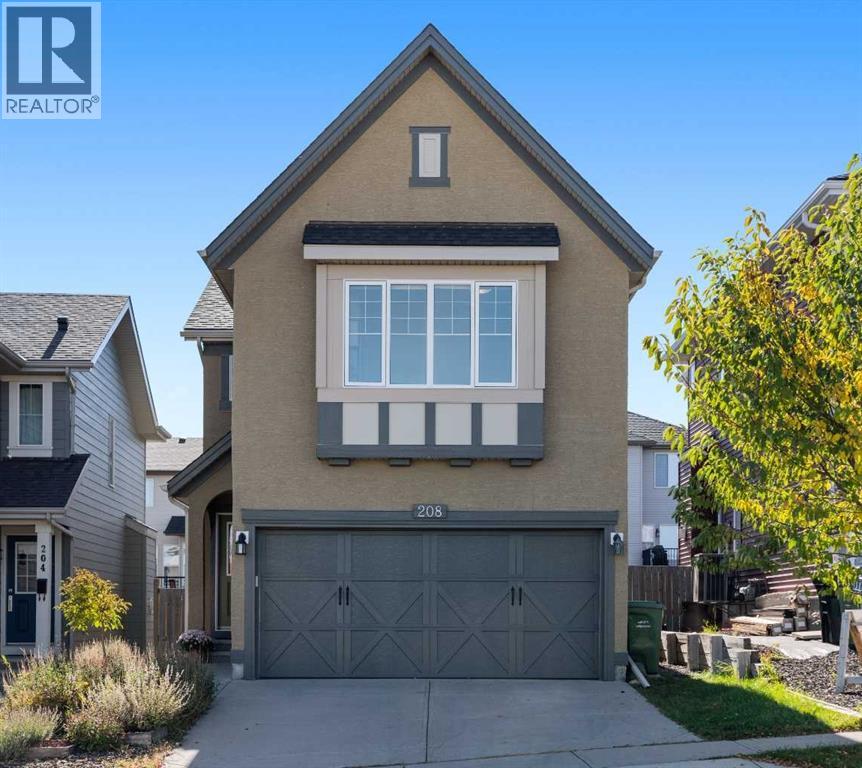
208 Sage Valley Drive NW
Calgary, Alberta
You found it! A beautiful home in Sage Hill with the original owner and a ton of Upgrades, this 3 Bed and 2.5 Bath home is move in ready and will save you money every month with a 25yr warrantied solar panel package (EnMax Micro-Gen Certified) all installed with a NEW ROOF(2025). Welcoming you through the front door this open layout has a ton of natural light with hardwood flooring throughout the main level. The living room is designed for busy families or entertaining guests as it connects you with the garage entrance, the kitchen/dining room and a separated main floor powder room. The modern gas fireplace will keep you toasty on any winter evening for family movie night or just a relaxing night in. The kitchen has Stainless Steel appliances with a Gas stove cook top and corner pantry with a bright window over the kitchen sink. The dining rooms patio sliders connect you to the private South facing backyard and brings a flood of light. Upstairs you'll find a sunny hallway with two new (Builder upgraded) picture windows(2025) plus everyone's favourite upper floor laundry! The bright primary Bedroom is south facing and spacious with a large walk in closet and a 3 pc ensuite bathroom. The first secondary room is big enough to have a queen bed and room to spare with a walk in closet and a NEW oversized Window(2025) that overlooks the green space directly in front of the house. The third bedroom also fits a queen bed with another walk in closet and sits beside the upper Family 4pc bathroom. The lower floor is unfinished and ready for whatever you need with exterior walls already framed and insulated. The home has a BRAND NEW FURNACE(2026) with 10yr warranty and the Electric Hot Water Tank was replaced in 2021. The attached garage is insulated with an epoxy floor coating plus a NEW GARAGE DOOR AND DOOR OPENER(2025). Located just around the corner from the neighbourhood pond and plenty of walking/bicycle paths all around, this location is perfect for growing fa milies or active professionals. Plus you save money every month with the Solar Panel Package! Close to all amenities, only one owner, well cared for and a pride of ownership. Come see 208 Sage Valley Drive now before it's gone. (id:45388)
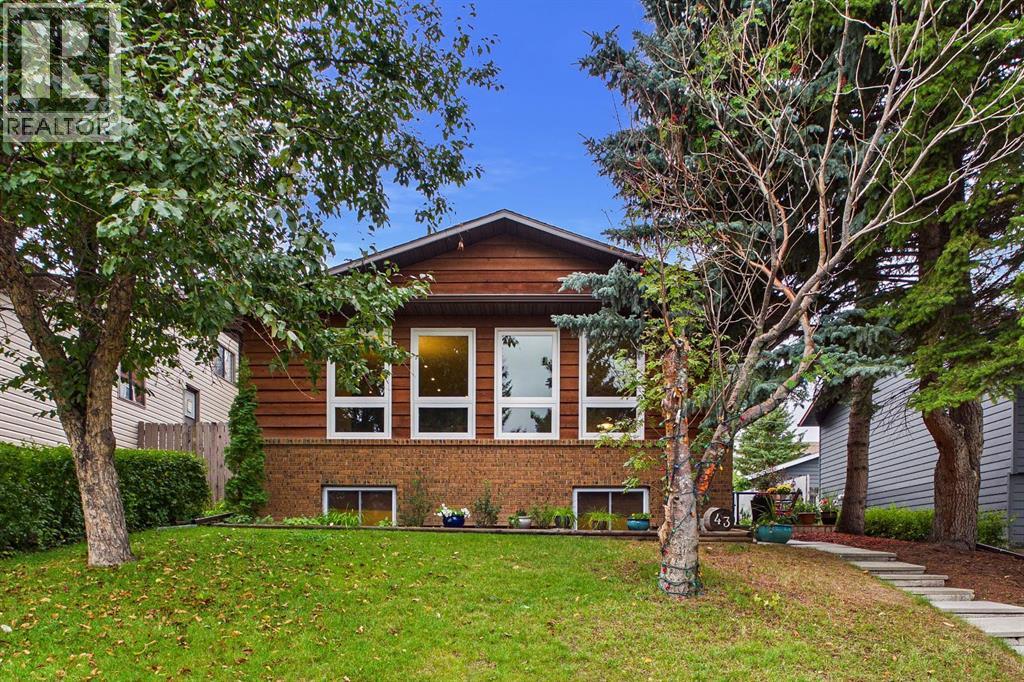
43 Beaconsfield Rise NW
Calgary, Alberta
Welcome to this beautifully updated 4-level split in the desirable community of Beddington Heights perfectly located just steps to the expansive Nose Hill Park, scenic pathways, and playgrounds. This gem offers almost 2400 sq/ft of developed space! The open-concept main floor features a stunningly renovated kitchen complete with an expansive central island and newer appliances, creating an inviting hub for daily life and entertaining. The upper level hosts a primary bedroom with 3pc ensuite and two more well-appointed bedrooms. The lower levels boast two additional bedrooms and a massive family room ideal for movie nights, hobbies, or a growing family. Stay comfortable through every season with central A/C, complemented by the ultimate peace of mind provided by a new furnace, new hot water tank, and a brand-new roof complete with new eaves. Outside, the fully private backyard serves as an exceptionally quiet retreat featuring a large storage shed for all your tools and gear, offering plenty of functional outdoor space without the need for a garage. With an impressive blend of modern finishes, major system upgrades, and an unbeatable location on a quiet street right by nature, this turnkey 5-bedroom home is an incredible opportunity you won't want to miss. (id:45388)
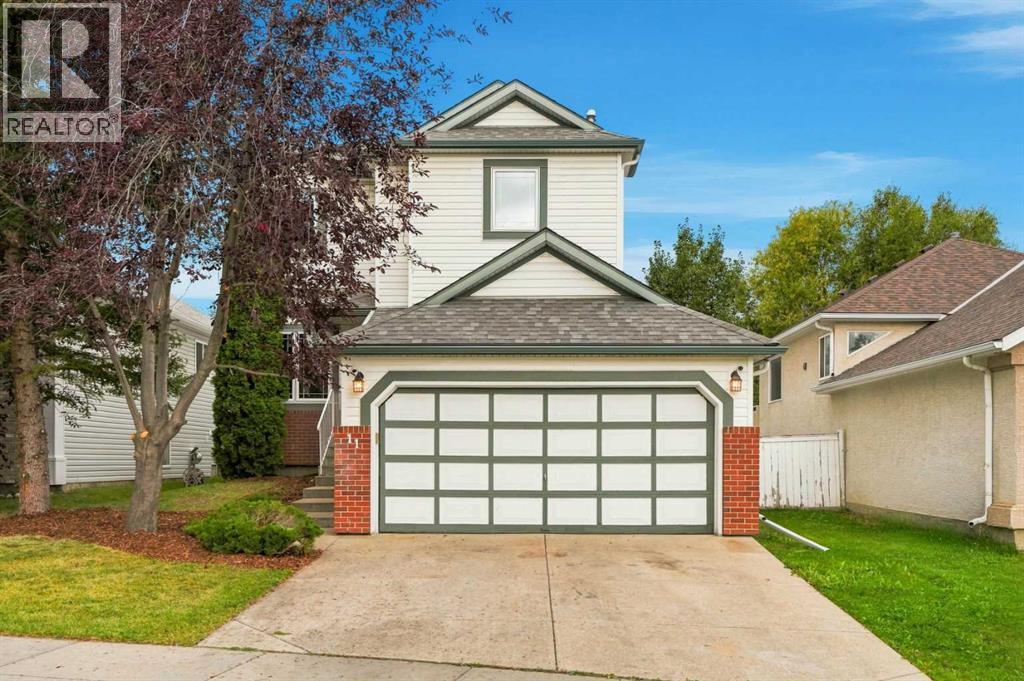
11 Somercrest Circle SW
Calgary, Alberta
WOW! Welcome to this beautifully renovated 4-bedroom, 2.5-bathroom Cardel-built home in the sought-after community of Somerset, ideally situated with a private, west-facing backyard backing directly onto a peaceful park/greenspace with no neighbours behind! Offering nearly 2,200 sq. ft. of developed living space, this exceptional home combines thoughtful updates, impressive architectural details, and an unbeatable location. The main floor features soaring ceilings with an open-to-above design in the living room, fresh paint, convenient main-floor laundry, a natural gas fireplace, custom closets, some newer flooring, and a beautifully updated kitchen complete with newer stainless-steel appliances (including a gas stove, commercial-grade hood fan), and moveable island. Upstairs you'll find three spacious bedrooms and two fully renovated, spa-inspired bathrooms. The fully developed basement provides an additional bedroom, living/recreation space, and storage, with a rough-in for a future bathroom. Upgrades/updates here include: roof shingles and siding (2013), triple-pane windows throughout the main and upper floors (2019), hot water tank (2019), furnace with UV light filtration, water softener system, select dimmable lighting, and a central vacuum system. Outside, the serene backyard oasis is truly a standout, featuring a large wooden deck, patio, shed, firepit, and children's play set, all backing onto tranquil greenspace. Located close to transit, schools, shopping, and an incredible array of community amenities, including a splash park/waterpark, tennis and basketball courts, playgrounds, and community gardens. Rarely does a home offer this combination of renovations, generous living space, privacy, and location. Don't miss your opportunity to make this Somerset gem your own—call today! (id:45388)
408, 20 Walgrove Walk SE
Calgary, Alberta
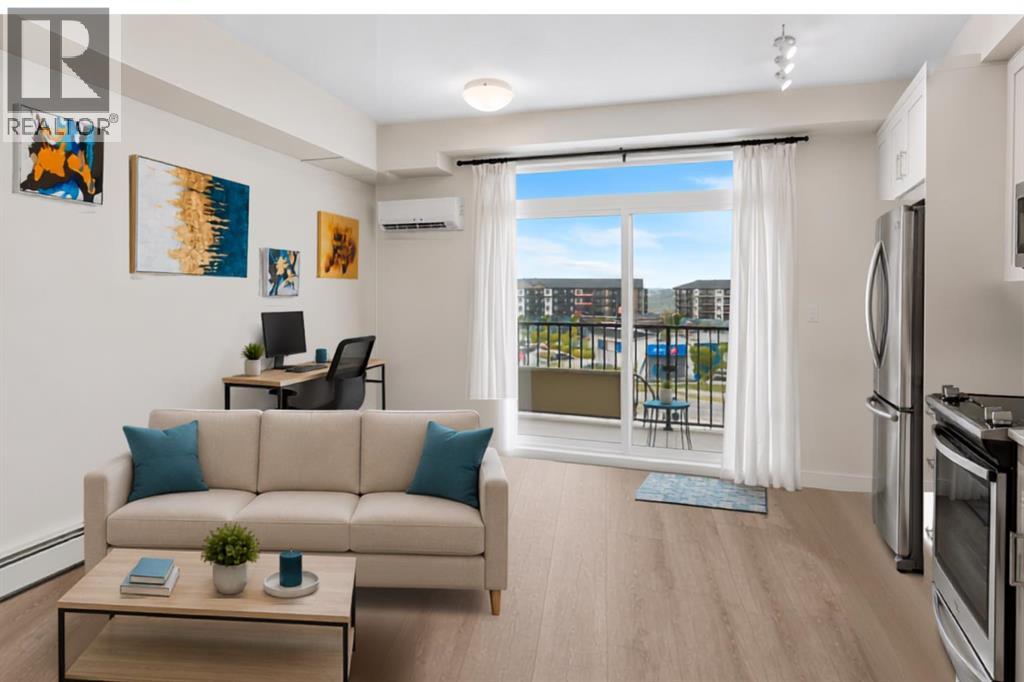
Why rent when you can own this move-in-ready unit? The best-priced one-bedroom condo in Walden with a $245 monthly condo fee — a bright, modern TOP-FLOOR home with a SOUTH-FACING balcony + MOUNTAIN AND FOOTHILLS VIEWS! This unit features AC for hot days, a massive sliding door filling the condo with sunlight & warmth for the colder days. Built by Cardel Lifestyles in the popular Walden Place development, this end unit offers peace & quiet with no long hallway of neighbours passing by your door and quick access to the stairs. Freshly painted and filled with natural light, the open-concept interior features modern finishes & a spacious kitchen with HIGH-END CABINETRY, QUARTZ COUNTERTOPS, a fantastic pantry, and plenty of room to add the custom island of your choice. The same quartz countertops continue into the bathroom, giving the home a polished & cohesive feel throughout. The living area opens to the large balcony— plus, the BBQ is included! The bedroom is comfortably sized and gets ambient light from the big glass door to the balcony, with a ceiling fan for air movement & cozy feel. In-suite laundry & an unsual amount of in-suite storage closet is a bonus-PLUS A SEPARATE STORAGE CAGE gives you even more room for seasonal items & everything you don't want to take up space inside your home. Another great feature of this Cardel-built building is the ENHANCED ACOUSTIC SOUND-ATTENUATION FLOOR AND WALL ASSEMBLIES, designed to help reduce noise transfer between units — an important feature in condo living but not one that you get in most other buildings. Your titled outdoor parking stall is conveniently located RIGHT IN FRONT OF THE BUILDING ENTRANCE, and the stairs are just steps from your unit for easy access. Condo fees are an exceptionally affordable $242.14/month and INCLUDE HEAT, WATER AND SEWER, helping keep monthly ownership costs manageable. Best of all, this is the walkable lifestyle you've been looking for! Step outside and find groceries, restaurants, pubs, a spa, pet services and everyday conveniences just across the street. With modern finishes, quartz countertops, fantastic storage & cage, a top-floor location, south exposure, A/C, mountain views and affordable condo fees, this Walden home offers exceptional value. It is small but mighty in what it offers buyers: an excellent option for investors or those who want to make their money count for equity in their pockets. (id:45388)
816 Lakewood Circle
Strathmore, Alberta
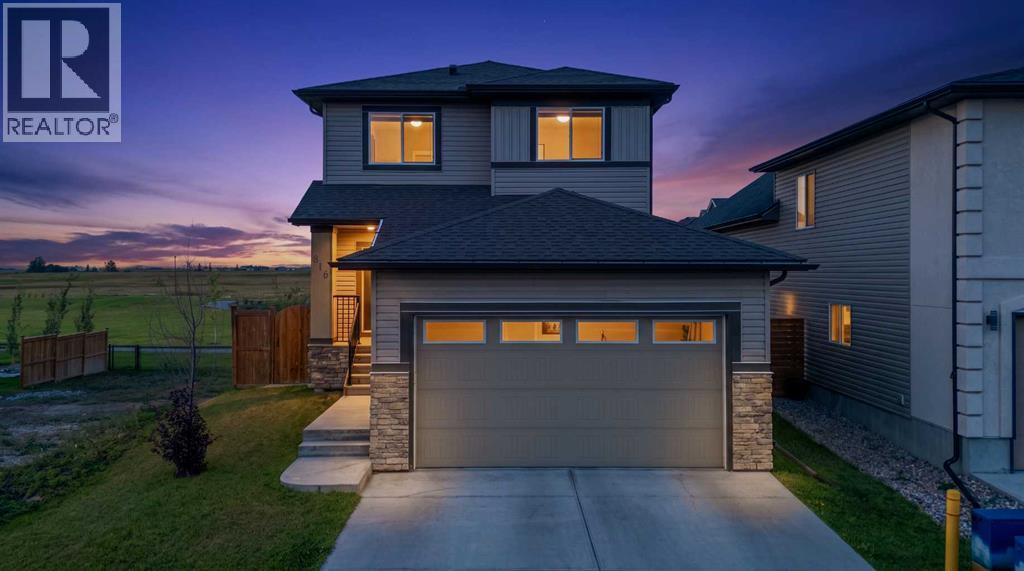
Welcome to 816 Lakewood Circle, a bright and inviting detached home in the desirable lake community of Lakewood—an ideal fit for young families, first time buyers, or anyone looking for comfort and everyday convenience at an affordable price point. Offering over 2,197 sq. ft. of total living space, this well designed two-storey home features an open main floor where the living room, dining area, and kitchen flow seamlessly together, creating a warm and functional space for family time or entertaining. The kitchen offers stainless steel appliances, ample cabinetry, a large walk-through pantry, and a centre island with an eat-up area, while the upper deck overlooks the spacious backyard with no neighbours behind and open landscape views. Ideal for guests, a spacious foyer and closet space connects with a 2-piece bathroom that completes the main floor. Upstairs, you’ll find three generous bedrooms and a 4-piece bathroom, as well as a comfortable primary suite with a walk-in closet and private ensuite, along with large windows that bring in plenty of natural light throughout the home. The fully finished walkout basement adds incredible flexibility with a spacious family room, fourth bedroom, 3-piece bathroom, and direct access to the lower deck and backyard—perfect for guests, older children, a home office, or additional living space. Complete with 4 bedrooms, 3.5 bathrooms, a double attached garage, upper and lower outdoor spaces, and a peaceful setting close to the lake, parks, schools, golf courses, shopping, and entertainment, this home delivers the lifestyle, layout, and value today’s families are looking for! (id:45388)
3204, 3204 Sienna Park Green SW
Calgary, Alberta
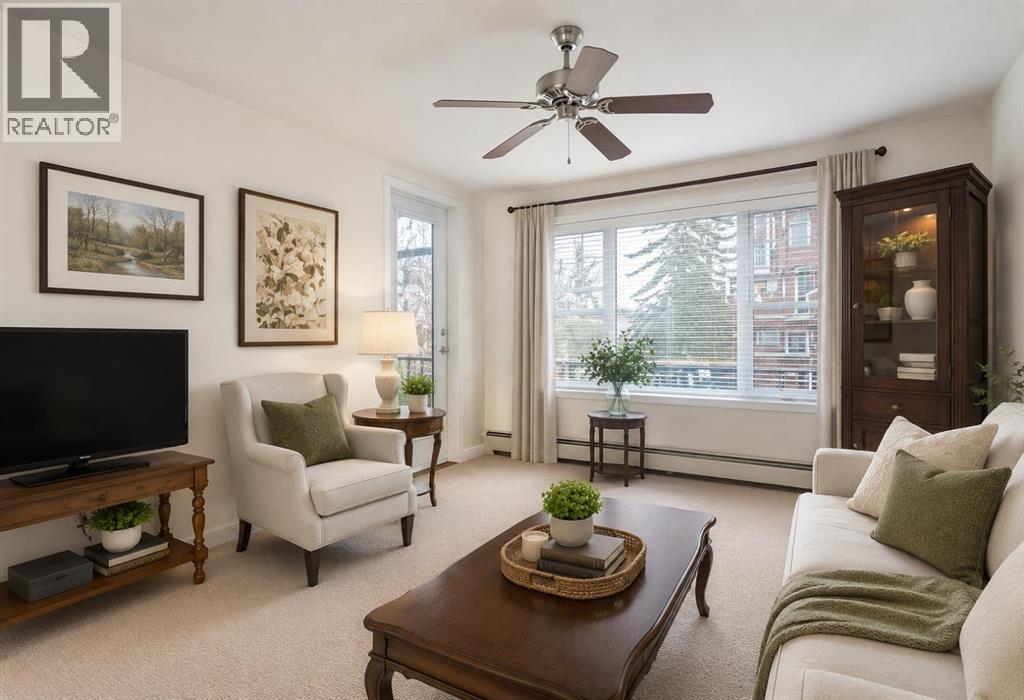
Welcome to the wonderful 55+ community of Sienna Park Green. This beautiful 2 bed 2 bath condo has over 980 sqft of living space. The primary bedroom has an en-suite, built in closets and large window looking onto the balcony. The functional kitchen opens into the living/dining area, with access to the large balcony. The second bedroom is versatile and could also be used as an office, tv, reading or hobby room. There is en-suite laundry room with a washer/dryer. This home has been very well cared for. Includes heated underground parking, and storage unit. The residents’ club has a social room, full kitchen and washrooms; fitness center with cardio and weights; recreation lounge with pool tables, shuffleboard, fireplace, and TV; plus a craft room, library, and guest suite. The complex is quiet, secure, and beautifully maintained, with fantastic neighbors and a real community feel. (id:45388)
1307, 901 10 Avenue SW
Calgary, Alberta
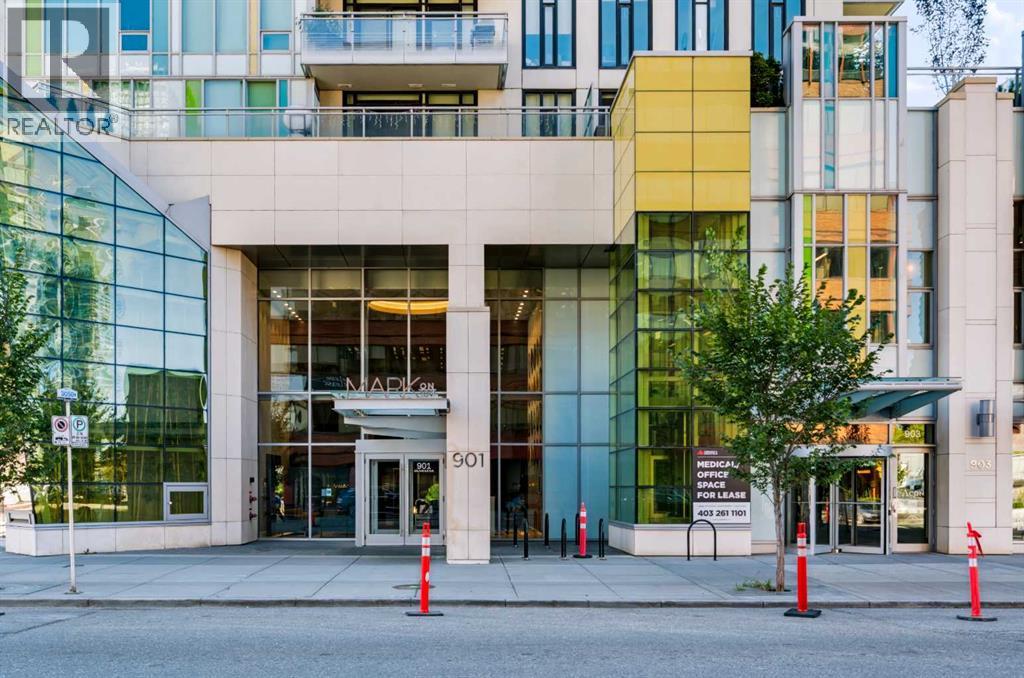
Embrace a refined urban sanctuary within this exceptional apartment nestled within Calgary’s vibrant Beltline community. This single-level unit, housed within a striking high rise, offers a seamless blend of modern convenience and luxurious living. Step inside to discover a generous living area spanning 519 square feet, accentuated by an open floorplan that encourages effortless entertaining and relaxation. You can also utilize the sliding glass doors adjacent the bedroom to enjoy your own sun room or den area. Quartz countertops gleam within the kitchen, complemented by recessed lighting that casts a warm glow, while laminate flooring and ceramic tile provide both elegance and durability throughout. Retreat to the serene bedroom, complete with ample closet space, or unwind with breathtaking views enjoyed from the private balcony—a delightful extension to your living space with additional rooftop patio access as noted. Laundry day becomes a pleasure thanks to the convenient, integrated laundry facilities within the apartment. Residents benefit from a wealth of amenities including secured underground parking for one vehicle, spacious 3rd level park and grass areas, bicycle storage, an elevator, fitness center, recreation room, roof deck, sauna/steam/hot tub, and guest suite, ensuring every need is catered to. Situated within close proximity to shopping, parks, restaurants, and all downtown amenities. This apartment represents a rare opportunity to experience elevated living within one of Calgary’s most sought-after southwest inner-city neighbourhoods. (id:45388)
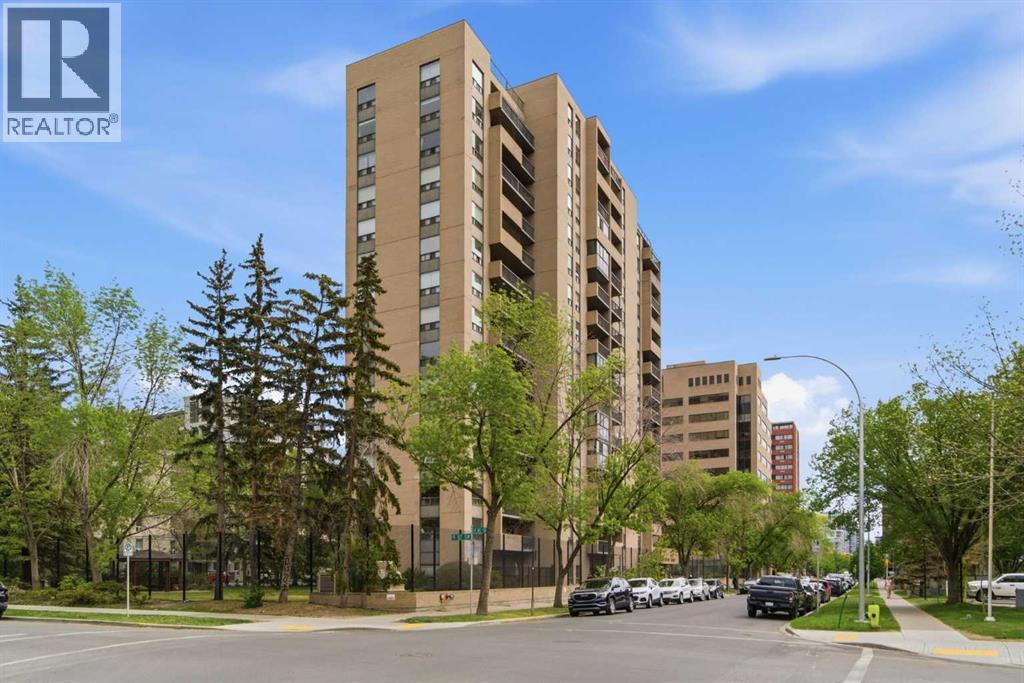
1513, 924 14 Avenue SW
Calgary, Alberta
Welcome to this most affordable 1 Bedroom 1 Bathroom unit 1513 with great north views of the downtown and one Underground Parking in the Well-maintained building Dorchester Square. The Pet and Smoke Free Unit with perfect layouts features 636 square feet of living space, thoroughly renovated tile and vinyl flooring, updated baseboard, painted walls, a functional kitchen with an electricity range with range hood, dishwasher, refrigerator, tons of updated cabinet space and an adjoining dinning area. The spacious living room with large French Door leading to a private balcony can easily fit a sectional sofa and TV table. It also offers a generous bedroom, a renovated 4-pc full bathroom and a flex area as a den or storage room. The unit also includes a titled underground parking spot. The condo building is equipped with a gym, squash court, sauna, lounge with a pool table, private garden, and a common laundry area. Condo Fees include Heat, Water, and access to All Amenities. Great Location within walking distance to Urban Fare Supermarket, Canadian Tire, West Elm, Best Buy, and all the entertainment, shopping, and dining on 17th Avenue! Call now for your own viewing! (id:45388)
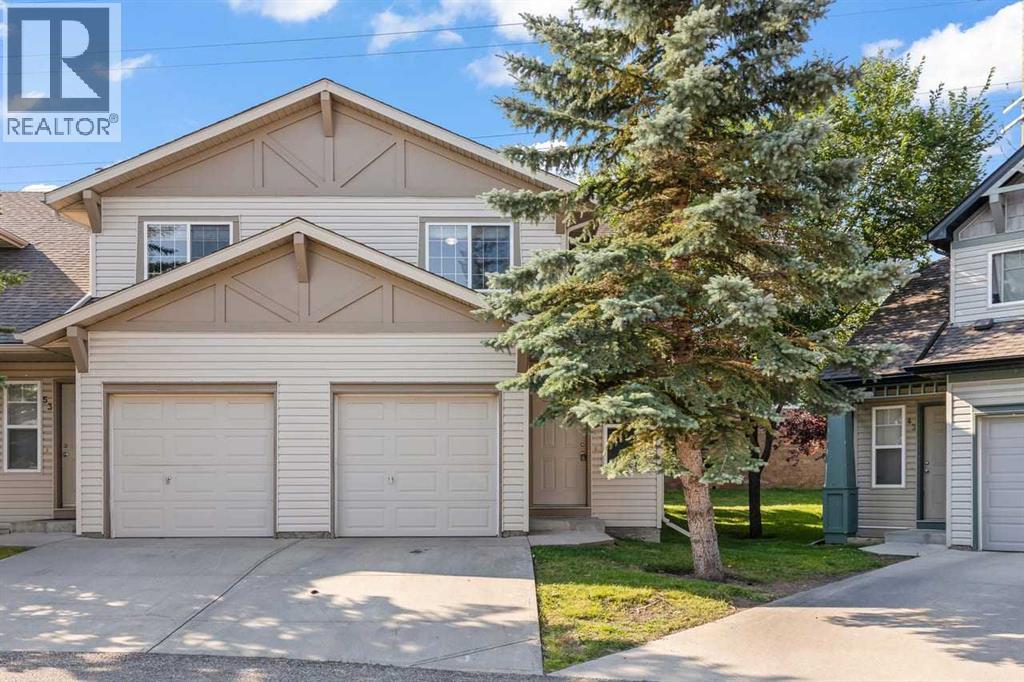
51 Eversyde Court SW
Calgary, Alberta
Welcome to this immaculate end-unit townhouse in the desirable community of Evergreen! Offering over 1,000 sq ft of well-designed living space, this home features an attached garage and sits on a massive, rare pie-shaped lot—giving you an expansive backyard space that is hard to find in townhouse living. Inside, the open layout provides a functional, spacious flow ideal for both everyday living and entertaining. Upstairs, you’ll find well-sized bedrooms, while the full, unfinished basement provides a clean slate—ready for your personal touch, extra storage, or future expansion. (id:45388)
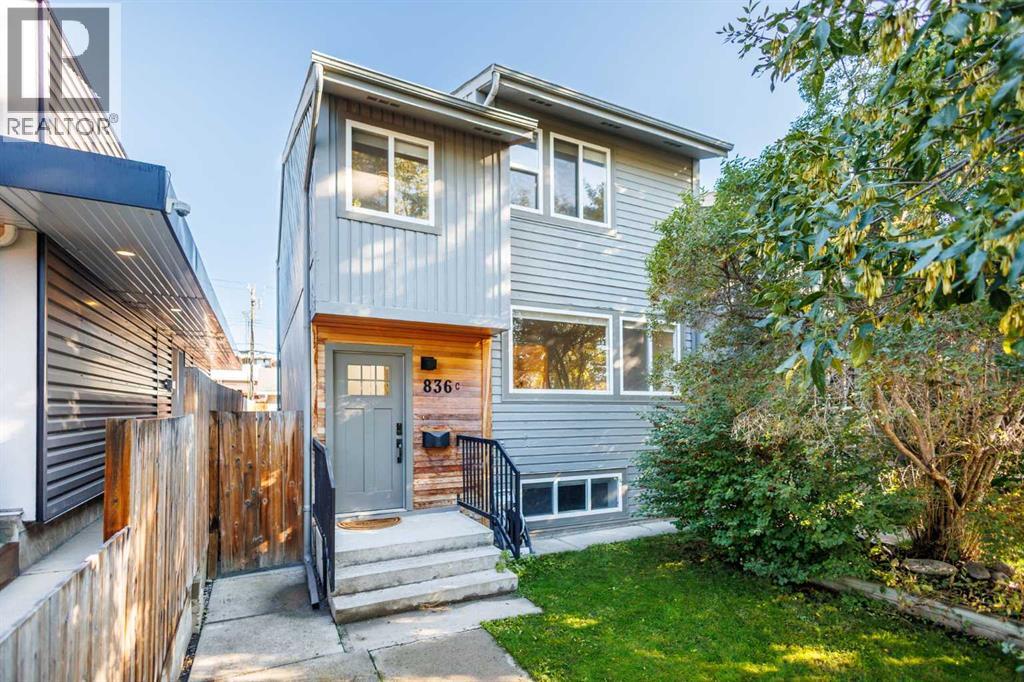
836c 68 Avenue SW
Calgary, Alberta
A rare find in the heart of Kingsland! This home has it all: an open floor plan, modern finishes, over 2,200 sq. ft. of finished living space, 4 bedrooms, and 2.5 bathrooms. Both the furnace and A/C are brand new (2025).The main floor features light maple hardwood throughout and large windows that fill the living, dining, and kitchen areas with natural light. Designed for cooking and entertaining, the kitchen comes with wood veneer cabinetry, white quartz countertops, tile backsplash, and all stainless steel appliances. Sliding doors off the kitchen lead to a private back deck overlooking an expansive 42' x 25' yard. Near the back entrance, there’s a convenient half bathroom with a white quartz vanity, tile backsplash, and an undermount sink. Upstairs, plush carpet flows through a cozy office nook and 3 spacious bedrooms. The primary suite easily fits a king bed and includes a walk-in closet. A full bathroom featuring tile floors, quartz counters, a tile backsplash, and a tub/shower combo. The fully finished basement offers fantastic flexibility for a tenant, guest, or in-law suite (previously used as an Airbnb subject to city approval). It features a laundry room, 3-piece bath, and a wet bar/kitchenette with tile flooring, white shaker cabinets, laminate counters, an extra fridge, and a microwave. A large guest bedroom with an oversized closet and large egress windows rounds out the space with plenty of daylight. Don't miss out on this property to be walking distance to Chinook Mall, transit, and amenities, with fast access in and out of Kingsland! (id:45388)
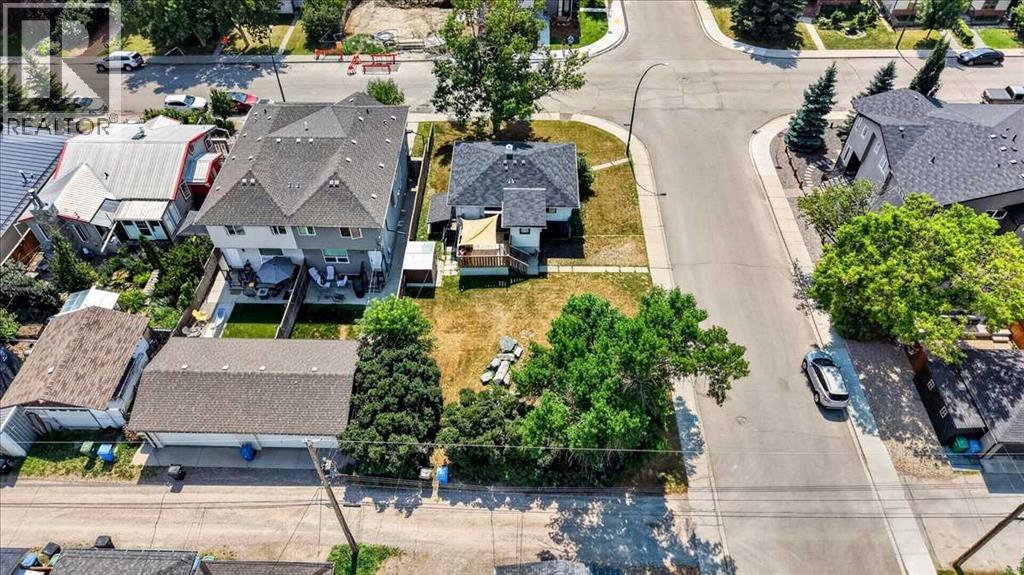
440 53 Avenue SW
Calgary, Alberta
This property presents an exceptional opportunity for builders, developers, and investors. Set on a flat 50' x 120' corner lot in the heart of desirable Windsor Park, the existing home features two bedrooms and one full bathroom on the main level, along with an illegal lower-level suite, providing excellent rental or holding income while you plan your future redevelopment. The level lot offers excellent redevelopment potential in one of Calgary’s most established inner-city communities. Enjoy a highly walkable lifestyle near Windsor Park School, parks, playgrounds, Chinook Centre, the LRT, and the shops and restaurants of Britannia, including Village Ice Cream and Native Tongues.Windsor Park is also home to Lina’s Italian Market and a variety of other local amenities, all just a short walk away. With quick access to Macleod Trail, Glenmore Trail, and downtown, the location is second to none. Whether you’re planning a custom build, redevelopment project, or investment purchase, this is a rare opportunity to secure a premium corner lot in a highly sought-after neighbourhood. (id:45388)