
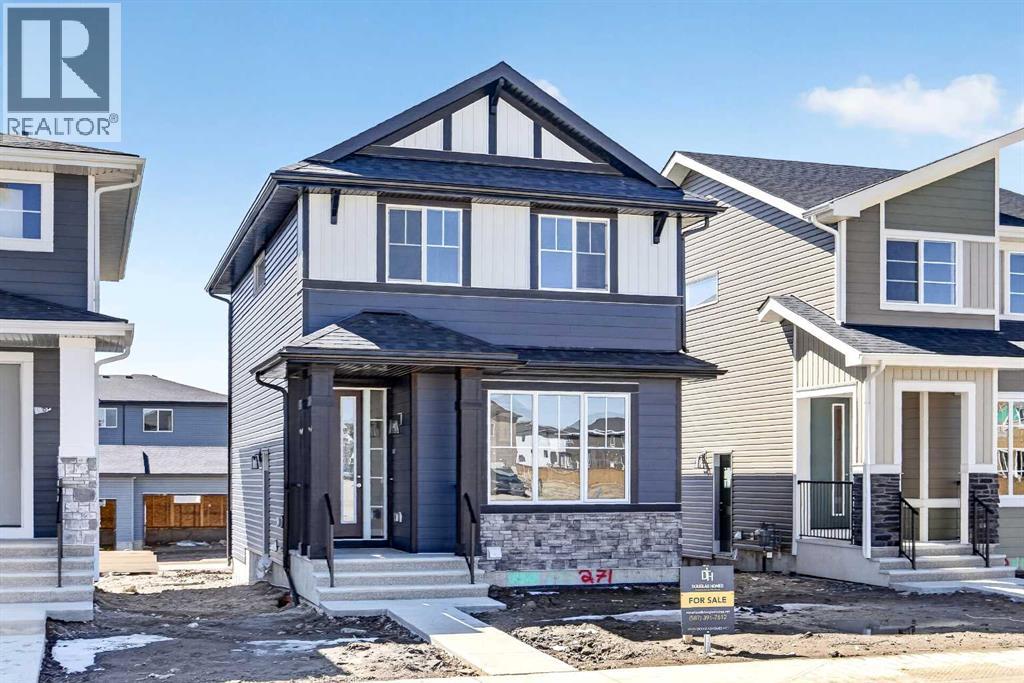
116 Southbow Avenue
Cochrane, Alberta
Welcome to the Fernie 2 - A Douglas Homes Masterpiece. Located in the growing community of Southbow Landing, Cochrane. This beautifully designed two-storey home offers over 1300 sq. ft. of thoughtfully planned living space with 3 bedrooms and 2.5 bathrooms. The bright, open-concept main floor features 9-foot ceilings, luxury vinyl plank flooring, a spacious great room with an electric fireplace, and a stylish kitchen complete with quartz countertops, upgraded cabinetry, and a generous dining area. Upstairs, the primary suite offers a walk-in closet and a spa-inspired ensuite with double sinks, while two additional generously sized bedrooms, an upper-floor laundry room, and beautifully finished bathrooms provide comfort and convenience for the whole family. Additional features include a separate side entrance to the basement, contemporary finishes throughout, making this home an exceptional opportunity for families, first-time buyers, or anyone looking for stylish, functional living in one of Cochrane's newest communities. (id:45388)
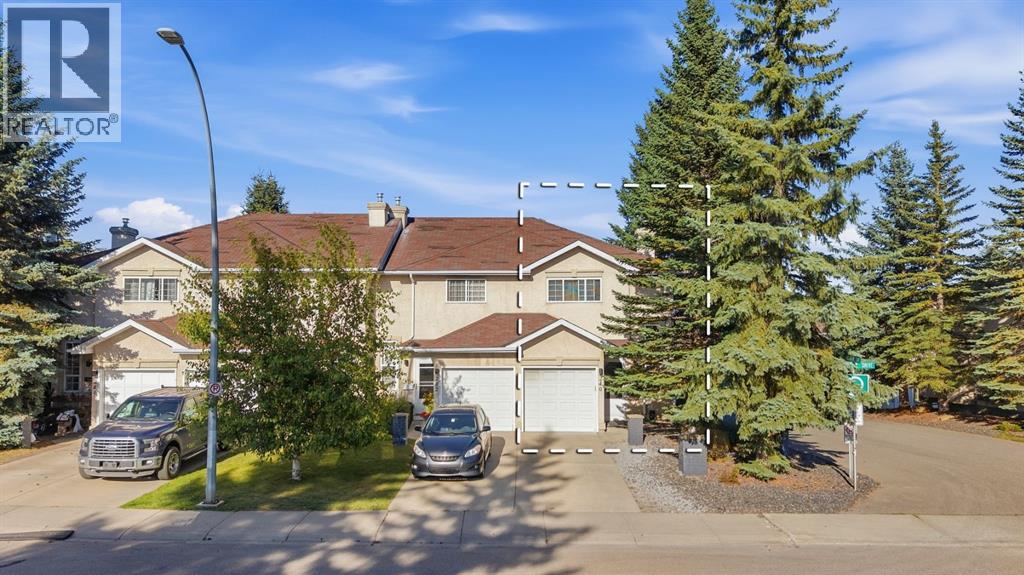
240 Shawinigan Drive SW
Calgary, Alberta
Welcome to this well-positioned end-unit townhouse in the heart of Shawnessy, ideally situated on a mature, landscaped corner lot with the added privacy of only one shared wall. Offering a functional layout, low condo fees, an attached single garage, and versatile living space, this home presents an excellent opportunity for first-time buyers, downsizers, or those looking to enter the market.The main floor features a comfortable living room with a gas fireplace, creating a warm and inviting space for everyday living. The functional kitchen is complemented by a dedicated dining area, providing a practical setting for daily meals and entertaining. A convenient 2-piece bathroom completes the main level.The upper level features a unique three-bedroom layout, with the third bedroom accessible through the primary bedroom or from the hallway. This flexible arrangement may suit buyers looking for a nursery, home office, or additional living space, depending on their needs. The spacious primary bedroom features soaring vaulted ceilings and a generous walk-in closet, while the remaining bedroom offers additional flexibility for family or guests. A spacious 6-piece bathroom completes the upper level, offering plenty of room and functionality.The developed basement adds valuable flexibility, with finished walls and flooring. The recreation room offers versatile space that can be adapted to suit your needs, whether as a family room, home gym, hobby area, media room, or additional living space.Additional features include a tankless hot water system, a single attached front garage, and a private driveway. Low condo fees help simplify homeownership by covering exterior responsibilities such as snow removal and landscaping maintenance. The condo corporation has also completed updates to the roof and rear decks, providing added peace of mind for the next owner.Located in sought-after Shawnessy, close to schools, parks, tennis courts, the YMCA, public transit, shopping, and everyday amenities, this home offers an excellent combination of convenience, comfort, and value. (id:45388)
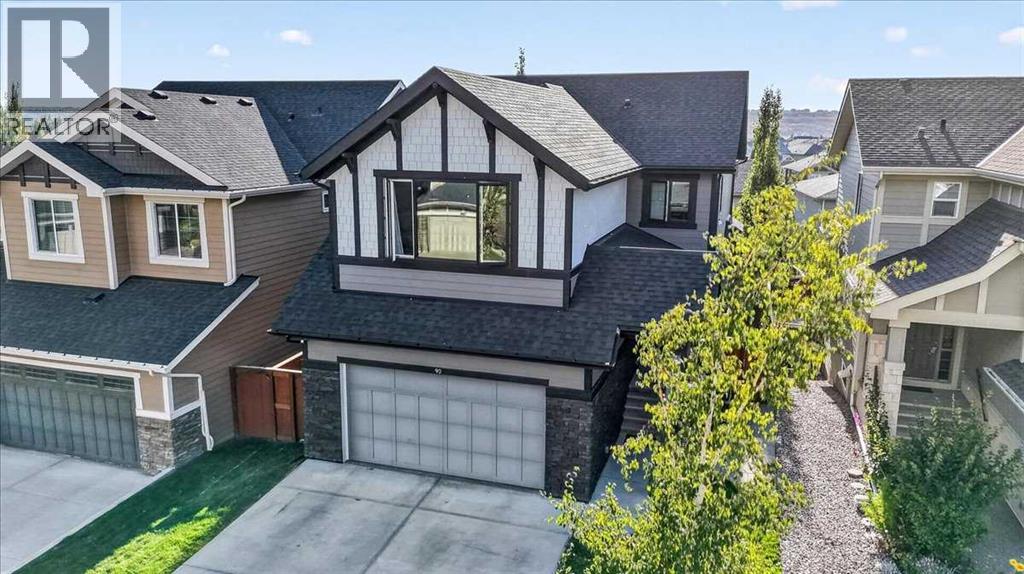
90 Cranbrook Crescent SE
Calgary, Alberta
Welcome to this beautifully appointed home in the sought after community of Cranston in Riverstone! where peaceful surroundings, mature landscaping and access to the Bow River pathway system create an exceptional lifestyle. Your potential new home offers over 3,372 sq. ft. of thoughtfully designed total living space. This impressive two storey home features a double attached garage, walkout basement and a private, south facing backyard immersed in mature trees and surrounded by parks and pathways. Step inside and you’ll immediately appreciate the attention to detail, from the beautiful chandeliers and elegant finishes to the granite kitchen countertops found throughout the entire kitchen. The spacious kitchen is designed for both everyday living and entertaining, featuring a gas cooktop, double wall ovens, generous cabinetry and a large walk through pantry providing convenient access toward the garage. Upstairs you'll find three spacious bedrooms, a dedicated laundry room and a large bonus room highlighted by a high pitched ceiling and huge window. Imagine movie nights, relaxing or spending quality time with family! This primary bedroom is huge and offers a relaxing retreat with a spacious en-suite featuring a deep soaker tub, separate shower, double sinks, beautiful marble countertops and of course a large walk in closet. With four bedrooms in total, the home offers plenty of flexibility for your growing family, Multigenerational family, out of town guests or a work from home lifestyle. Step outside and enjoy the LARGE south facing deck finished with low maintenance Trex decking, a hot tub and mature trees providing wonderful privacy. Durable Hardie Board siding adds to the home's attractive exterior and long term appeal, while the walkout basement provides additional access to the backyard and excellent potential for expanded living space. Riverstone is known for its quiet residential atmosphere and incredible natural surroundings, with walking and bik ing paths, green spaces and the Bow River just a short walk away. With no commercial development, you'll enjoy a peaceful neighbourhood setting while still having convenient access to Cranston and nearby amenities. This HOME has it ALL... Take a look at the attached virtual tour link and the brochure video of this home! (id:45388)
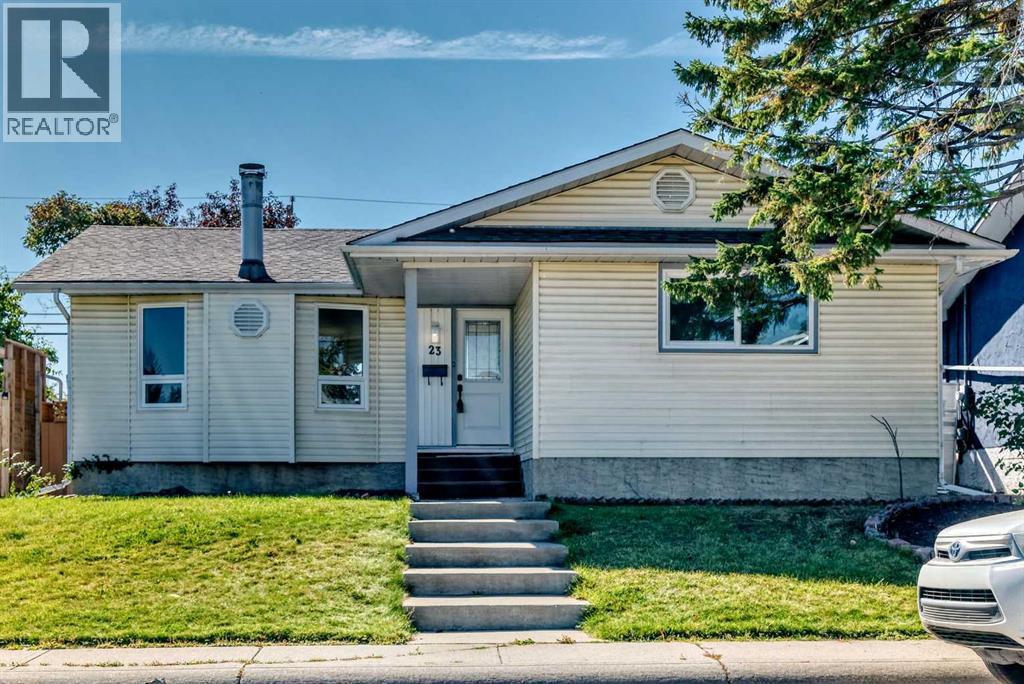
23 Penworth Crescent SE
Calgary, Alberta
This spacious bungalow offers over 2,200 sq. ft. of developed living space and a functional layout. Newly renovated and featuring pendant lighting in the living room, this inviting property offers comfortable main-floor living with three bedrooms, 1.5 bathrooms, newer windows, and a newer high-efficiency furnace.The main level boasts beautifully finished vinyl plank flooring throughout the living room, dining room and the bedrooms. A stone-faced electric fireplace adds warmth and character to the living room, while the open-concept layout creates a seamless flow for everyday family living and entertaining.The spacious primary bedroom features a double closet and private 2 piece bathroom. The other two bedrooms are spacious, light filled and have their own closets. One full bathroom is located on this level. A convenient laundry space completes this floor. The fully finished basement (Illegal suite - not approved by the city) features a separate rear entrance, a large recreation room, a kitchen with dining area, two additional bedrooms, and a 4-piece bathroom. New carpet adds comfort and a refreshed feel to the lower level.Outside, the generous backyard provides ample space for gardening, entertaining, play, or creating your own outdoor retreat. A double detached garage provides convenient parking and storage.A wonderful opportunity for buyers seeking space, solid updates, and a versatile layout in a welcoming home. (id:45388)
403, 647 1 Avenue NE
Calgary, Alberta
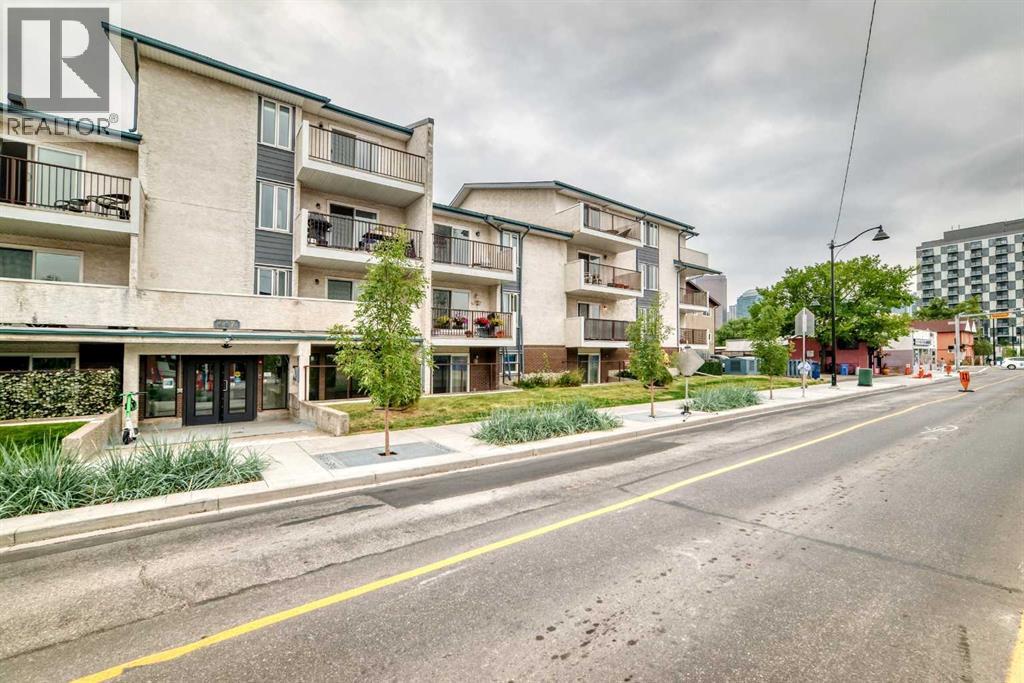
TOP-FLOOR DORMER-STYLE PRIVACY IN VIBRANT BRIDGELAND — NOW AVAILABLE FOR IMMEDIATE POSSESSION! Exceptionally secure and proactively maintained Waterford of Bridgeland complex. This top-floor, 1-bedroom, 1-bathroom condo offers an incredible inner-city lifestyle with unmatched privacy—featuring absolutely no adjoining neighbours on either side of the unit! As you step inside, you are greeted by an open-concept living area with vaulted dormer-style ceilings, a bright dining nook, and an efficient galley-style kitchen. Slide open the patio doors and relax on your quiet, private balcony. The highly practical layout includes a spacious primary bedroom, a 4-piece bathroom, and a generous utility/storage room equipped for an in-suite laundry option, subject to board approval. Underground, enjoy the ultimate winter convenience of a secure, heated parking stall (Stall #23), along with secure common bike storage. This professionally managed building offers incredible peace of mind, with extensive, fully paid exterior and mechanical upgrades, including newly replaced natural gas central boilers (2024), updated vinyl windows, modernized secure FOB entry and intercom systems (2025), and premium, rot-resistant Hardie Board exterior siding accents (2024). At $511.12 per month, the condo fees are highly inclusive—covering both heat and water to help keep your monthly overhead low and predictable. Boasting a Walk Score of 96, you are just blocks from the Bridgeland C-Train station, the Bow River pathway system, and Bridgeland’s trendiest local culinary hotspots. Move in right away and start enjoying one of Calgary’s most sought-after inner-city communities! Perfect for first-time buyers or savvy investors looking for premier value in Bridgeland. (id:45388)
71 Kinlea Link NW
Calgary, Alberta
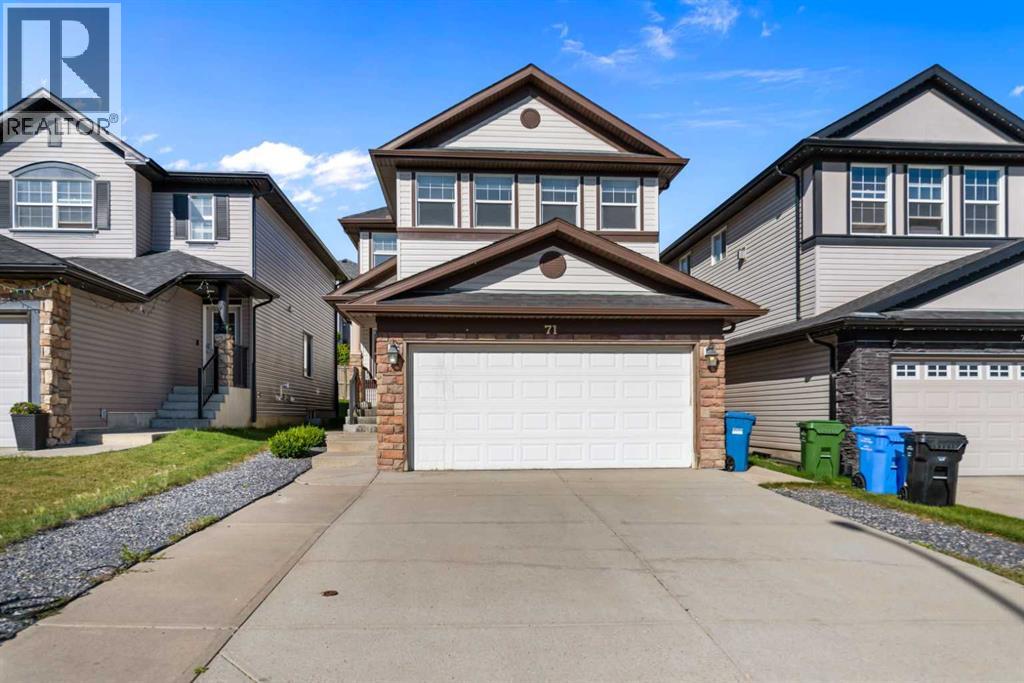
Welcome to this beautifully maintained and upgraded home in the NW community of Kincora! Located on a quiet, private road with easy access to green space and walking trails, this spacious home offers a great and versatile layout.Featuring 4 upper-level bedrooms, a bonus room, 2 living areas, a main-floor office that could also be used as a 5th bedroom, plus a fully finished 1-bedroom walk-up illegal basement suite, there is plenty of room for the whole family.Upgrades include laminate flooring throughout the main and upper levels, quartz countertops, upgraded lighting and tilework, open railings, chimney-style hood fan, refreshed full-height kitchen cabinetry, a primary ensuite with dual sinks and full tile, and an extended rear deck with iron railing.The bright main floor features an open kitchen, breakfast nook overlooking the backyard, and a cozy gas fireplace. Downstairs, the 818+ sq. ft. finished illegal suite offers a separate walk-up entrance, separate laundry, spacious bedroom, kitchen, and large living area.Enjoy Kincora’s parks, pathways and playgrounds, with convenient access to Sage Hill Plaza, Creekside Shopping Centre, schools and major roadways. (id:45388)
2741 16a Street SE
Calgary, Alberta
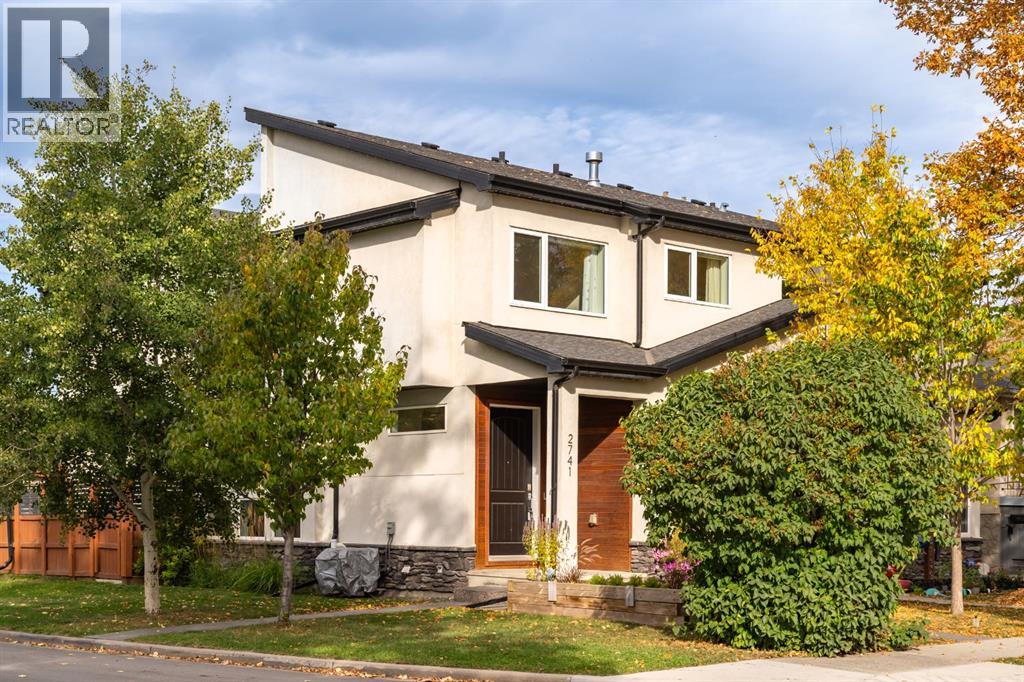
Enjoy downtown Calgary skyline views from your primary retreat, then end your day watching the sunset from your private west-facing backyard. Tucked into a QUIETER POCKET of INGLEWOOD, this BEAUTIFULLY MAINTAINED contemporary home offers 2,867 SqFt of FULLY DEVELOPED LIVING SPACE, combining striking design, exceptional outdoor living and THOUGHTFUL UPGRADES THROUGHOUT. A DRAMATIC OPEN STAIRCASE creates an impressive first impression, while 9 FOOT CEILINGS, HARDWOOD FLOORING and a DOUBLE-SIDED GAS FIREPLACE connect the spacious living and dining areas. CUSTOM CABINETRY and BUILT-IN BENCH SEATING with HIDDEN STORAGE add both character and functionality to the dining space, making it equally suited to everyday family life and entertaining. At the heart of the home, the generous kitchen overlooks the WEST-FACING BACKYARD and features JENNAIR APPLIANCES, abundant cabinetry and an OVERSIZED ISLAND with seating for 5–6 people, creating a natural gathering place for friends and family while overlooking the backyard. A FUNCTIONAL MUDROOM with BUILT-IN SEATING and STORAGE adds everyday convenience. Upstairs, the primary retreat is a true standout. Enjoy DOWNTOWN CALGARY SKYLINE VIEWS from the comfort of your bedroom, along with a VAULTED CEILING, CUSTOM WALK-IN CLOSET and SPA-INSPIRED ENSUITE featuring a DEEP SOAKER TUB and OVERSIZED STEAM SHOWER. Two additional bedrooms, a full bathroom and CONVENIENT UPPER-FLOOR LAUNDRY complete the level. The PROFESSIONALLY FINISHED BASEMENT offers exceptional flexibility with a MEDIA ROOM featuring BUILT-IN SPEAKERS, a ROUGHED-IN DRY BAR area, FOURTH BEDROOM and full bathroom, ideal for guests, a home office, multigenerational living, older children or growing families. Outside, the west-facing backyard was designed to be enjoyed. A LARGE STAMPED CONCRETE PATIO, MATURE LANDSCAPING, EXTENDED FENCING and PERMANENT OUTDOOR LIGHTING create an inviting outdoor space perfect for entertaining, relaxing and enjoying Calgary’s spectacular evening sunsets. The property is completed by a DOUBLE DETACHED GARAGE with convenient rear lane access. Thoughtful upgrades throughout the home include ENHANCED SOUNDPROOFING, EXTENDED WINDOWS that fill the interior with natural light, CENTRAL VACUUM, WATER SOFTENER, NEWER HOT WATER TANK, NEWER SUMP PUMP and a recently serviced furnace. Set in a quieter pocket of Inglewood with CONVENIENT ACCESS TO DOWNTOWN, this location offers the best of both worlds: nearby pathways, parks, restaurants, cafés, breweries and live music venues, while maintaining a PEACEFUL RESIDENTIAL FEEL. One of the unique advantages of this property is the added sense of space and privacy. The open outlook, mature trees and ABUNDANT STREET PARKING create a quieter streetscape with fewer neighbouring sightlines and less day-to-day congestion than is often found on inner-city blocks. The photos capture the home beautifully, but the natural light, views and sense of space are BEST APPRECIATED in PERSON. (id:45388)
Hwy 566 Rr 274
Rural Rocky View County, Alberta
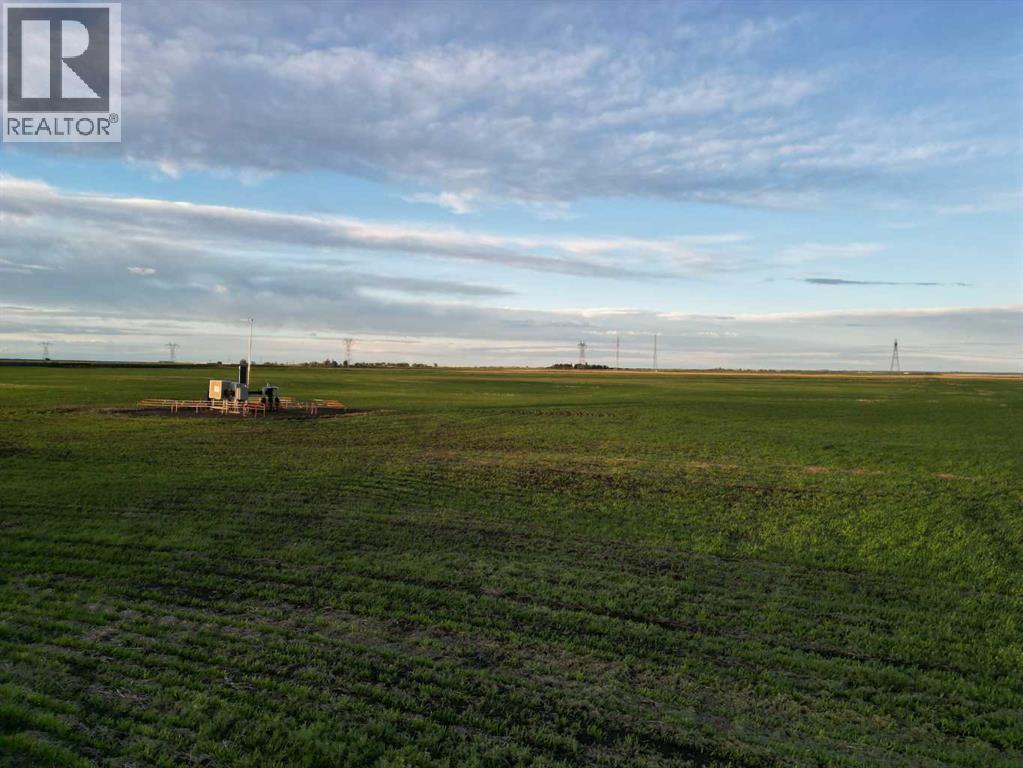
Price improved! Great piece of land for farming or building in Rockyview county! Literally 15 mins into Balzac or North East Calgary. Massive potential. Creek running through the back! Pick it up for long term hold, build your ranch within commuting distance or add to the farm! Offers welcome. (id:45388)
129 Hidden Spring Circle NW
Calgary, Alberta
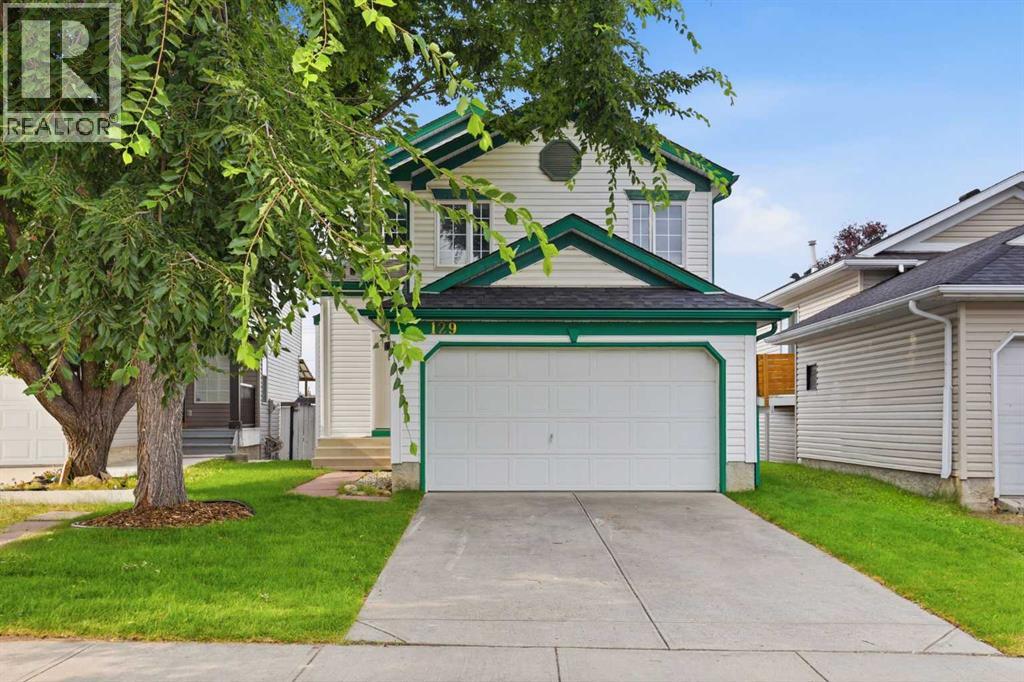
Detached Home Under $500,000 with Over $46,000 in Recent Upgrades.This detached home in Hidden Valley backs directly onto a walking and biking path, with green space and no homes directly behind. It offers something hard to find at this price, a double attached garage, along with over 1,200 square feet above grade and quick access to Stoney Trail and Beddington Trail.The seller has invested more than $46,000 in major improvements, including a new roof, partial siding and fascia updates, new sod, partial fencing replacement, new flooring throughout the main level and stairs, brand new kitchen appliances under warranty, a full main floor interior repaint, new sink and toilet in powder room, and the furnace and hot water tank were both replaced within the last six years. The big ticket items are done, so you can focus on making it your own.The main floor features living and dining areas, a kitchen, and a mudroom leading to the laundry and a half bath. Upstairs offers three bedrooms, a full bathroom, and a spacious bonus room, perfect as a family room, playroom, or home office. The unfinished basement is a blank canvas for a home gym, media room, or future development to suit your needs.Close to parks, schools, transit, and major routes, this is an excellent opportunity for a first time buyer or investor to get into a well established community. Book your showing today. (id:45388)
39 Brightoncrest Point SE
Calgary, Alberta
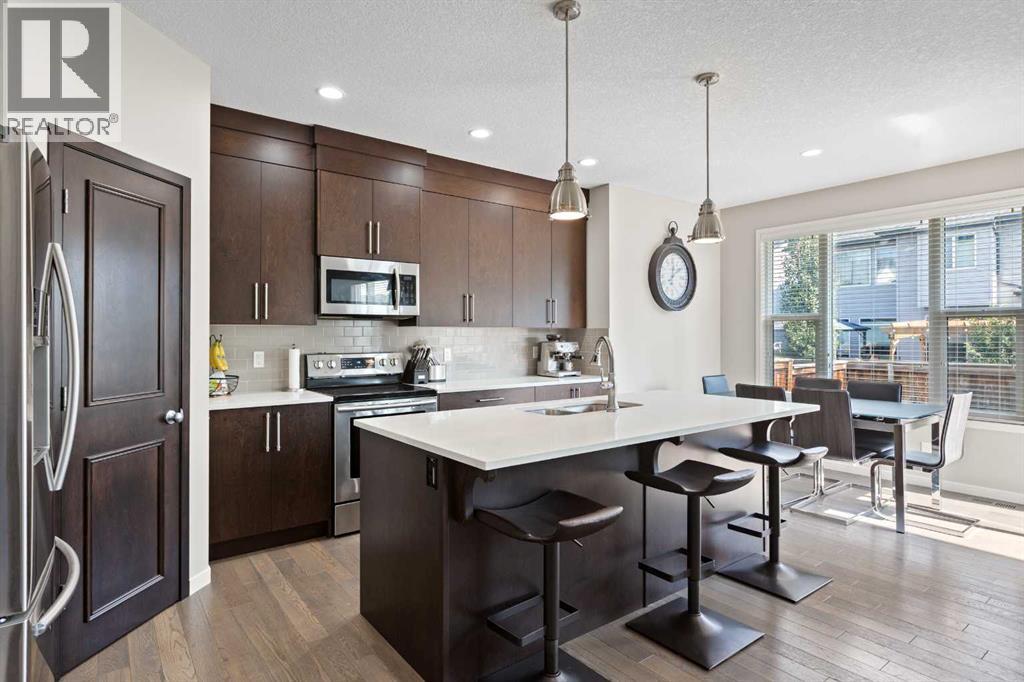
** Brand new LVP in the second kitchen and bathroom in the basement! ** Welcome to this well-maintained home in the family-friendly community of New Brighton. The main floor features engineered hardwood flooring, a functional kitchen with quartz countertops, ample cabinetry and a walk-through pantry. The adjoining living room includes a gas fireplace, while the separate office/flex room provides a great space for working from home or everyday use. A 2-piece bath and access to the oversized double attached garage complete the main level. Upstairs offers three bedrooms plus a great-sized bonus room. The primary bedroom features a 4-piece ensuite with a spa-like soaker tub and counter-height vanity. The basement was developed by the builder and includes a 1-bedroom illegal suite with a separate entrance through the garage and its own laundry. The oversized double garage is large enough to accommodate a full-sized truck with additional room for storage. Lovingly cared for by the original owners, this home is in good condition and move-in ready. Additional features include central A/C, triple-pane windows, gas line for a future gas stove, gas line to the back deck, cat five wiring in most of the rooms, HRV, Humidifier/dehumidifier on the furnace and rough-ins for a garburator and central vacuum. New Brighton offers walking paths, schools, ponds and a community centre, with shopping, restaurants and amenities along 130th Ave and in the surrounding communities just minutes away. Please click the Multimedia tab for the 3D virtual tour and floor plans. (id:45388)
49 Sunhurst Crescent SE
Calgary, Alberta
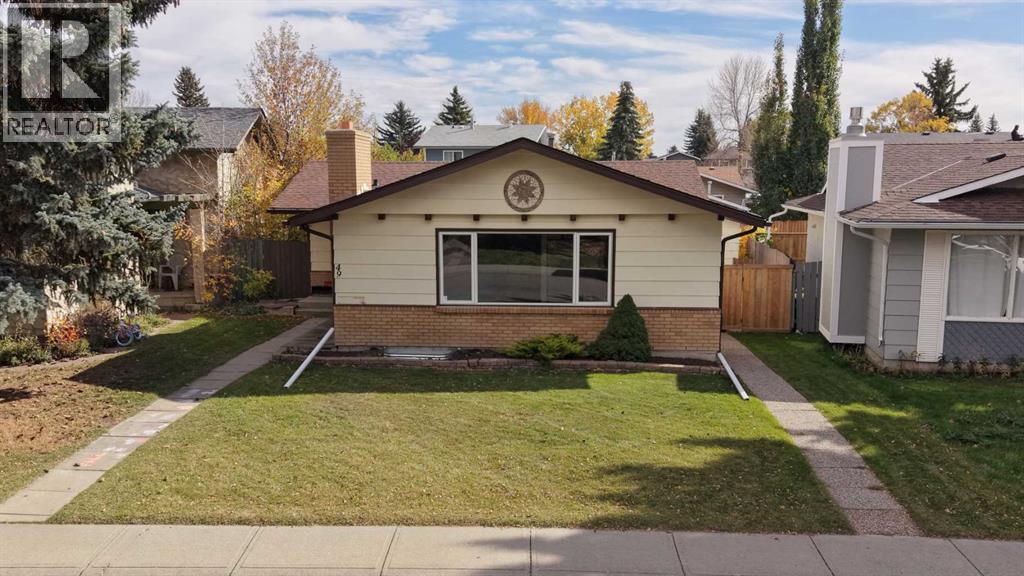
Welcome to an exceptional opportunity in the highly sought after lake community of Sundance, where this charming bungalow combines a family friendly layout, INCOME POTENTIAL, and an AMAZING LOCATION just a three-minute walk from Lake Sundance. Offering over 2000+ TOTAL SQFT and a FULLY DEVELOPED LEGAL SUITE in the basement, this home provides an impressive amount of versatile living space. The main floor features a bright and inviting layout with a spacious living room, large front windows that fill the space with natural light, and an adjoining dining area that flows easily into the kitchen. The kitchen offers abundant cabinetry, generous counter space, stainless steel appliances, and a gas range. The main level includes two bedrooms, including a comfortable primary bedroom with its own 3-piece ensuite, as well as a second 4-piece bathroom. A large flex/mud room adds even more functionality and can easily adapt to suit a variety of needs, whether used as a home office, playroom, hobby space, storage area, or kids' play area. Separate laundry for each floor adds another layer of everyday convenience, and the home’s warm neutral finishes and practical floor plan make the space feel bright, welcoming, and easy to live in. Downstairs, the completely separate legal suite was FULLY REDONE AND LEGALIZED in 2022 with NEWER WINDOWS (2022), creating a fantastic opportunity for extended family, multigenerational living, or rental income. The legal suite features two additional bedrooms, a 3-piece bathroom, excellent storage, and an open living area with plenty of room for both lounging and dining. The lower kitchen has a clean, modern look with white cabinetry, stainless steel appliances, subway tile backsplash, ample counter space, and excellent storage, while recessed lighting throughout helps keep the space bright and comfortable. Outside, the property continues to impress with a fenced backyard that provides room to relax, play, garden, or entertain, along with a detached 20' x 20' double garage offering secure parking and additional storage. The home’s classic bungalow exterior, mature landscaping, and established streetscape fit perfectly into the character of the Sundance neighbourhood. One of the standout features of this property is its incredible proximity to Lake Sundance, located just a short three-minute walk away, putting year-round recreation almost at your doorstep. Spend summer days swimming, relaxing by the water, paddleboarding, or enjoying the beach, then take advantage of skating and other winter activities when the seasons change. The surrounding area also offers access to FISH CREEK PARK, parks, pathways, schools, recreation, shopping, and everyday amenities nearby, making this an outstanding location for families and anyone who values an active community lifestyle. Book your showing today to see what this home holds! (id:45388)
40 Pinecliff Close NE
Calgary, Alberta
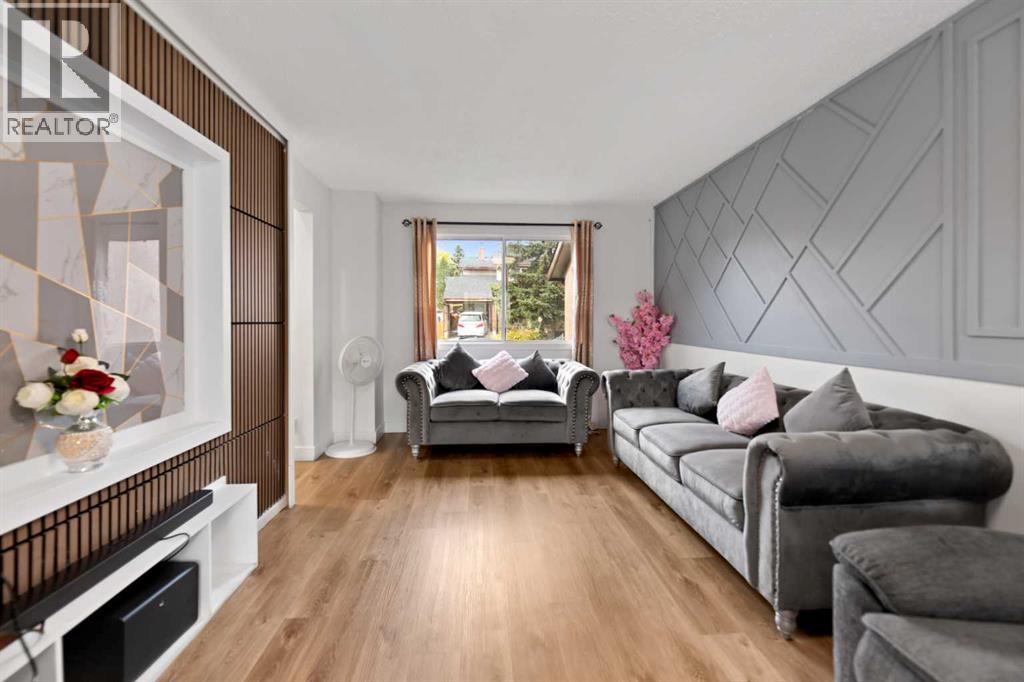
Welcome to this newly renovated 2-storey Duplex located in the desirable community of Pineridge! This duplex has just undergone a beautiful renovation, featuring fresh paint, stylish feature walls in every bedroom, upgraded tiles, and modernized washrooms offering a sleek, move-in ready look. Perfect for first-time buyers or investors, this home offers move-in ready convenience with room to add your personal touch. Recent light updates provide a great foundation, while the spacious yard is ideal for outdoor living, gardening, or entertaining. While you enter the main floor you will be greeted by huge living room, dining area, kitchen and 2 piece washroom. Upstairs you will find 3 bedrooms and one full washroom. Don’t stop here step down to the basement which have huge rec area for private gatherings and ample of storage and laundry. Located close to both an elementary and junior high school, and surrounded by parks and green spaces, this home is perfect for growing families. With easy access to local amenities, transit, and major roadways, this is a smart investment in a family-friendly, established neighbourhood. Don't miss this opportunity—schedule your showing today! (id:45388)