
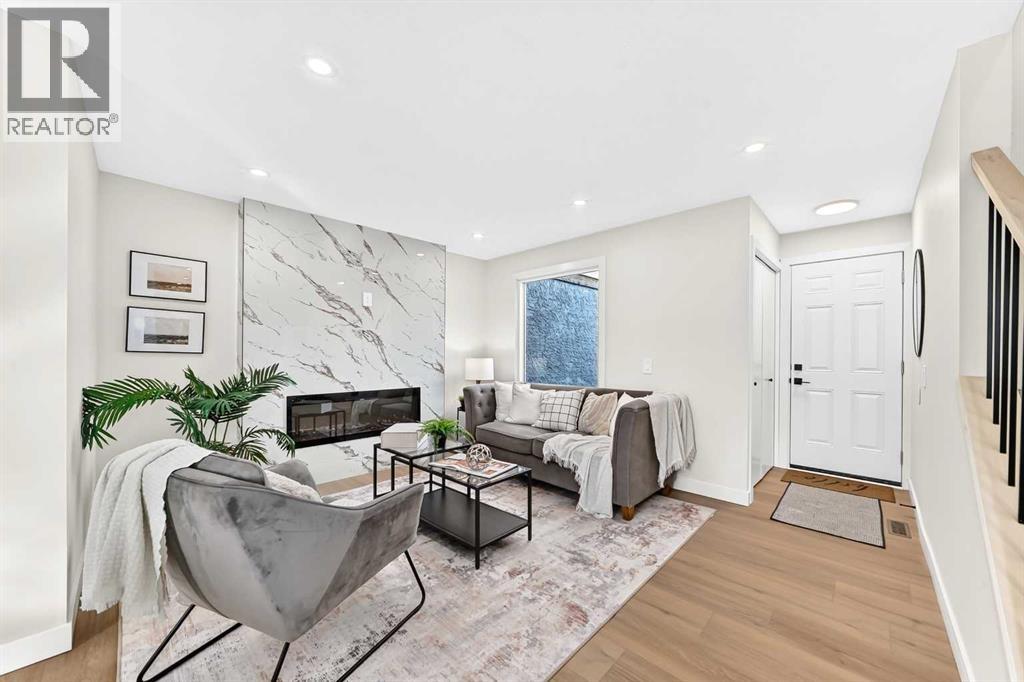
565 Abinger Road NE
Calgary, Alberta
Welcome to this beautifully renovated NO CONDO FEE townhouse offering modern finishes, functional living space, and exceptional value for families and investors alike. Located in the established community of Abbeydale. The bright and inviting main floor features a spacious living room highlighted by a brand-new fireplace, a stylishly updated kitchen complete with new stainless-steel appliances, quartz countertops, and ample cabinetry, plus a convenient 2-piece powder room.Upstairs, you'll find three generously sized bedrooms and a fully renovated 4-piece bathroom, providing comfortable space for the whole family.The fully finished basement expands your living area with an additional bedroom, another full bathroom, dedicated laundry area, and a versatile recreation room perfect for guests, teenagers, movie nights or a home office setup.Recent upgrades include a new furnace. With no condo fees, low maintenance living, and plenty of space across all three levels, this move-in-ready home is an incredible opportunity. Close to schools, easy access to 16th ave, Stoney and Deerfoot Trails.Don't miss your chance to own this stunning renovated home! (id:45388)
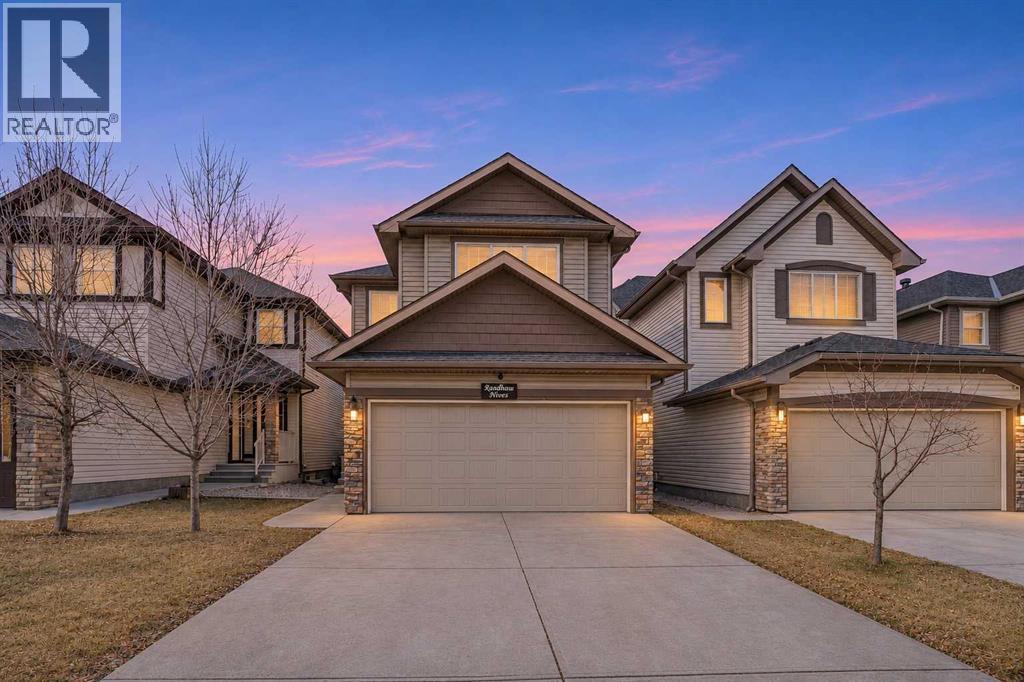
517 Saddlelake Drive NE
Calgary, Alberta
WELCOME TO THIS 2 STOREY GENESIS- BUILT 1768.SQ.FT. FULLY FINISHED HOUSE IN THE HEART OF SADDLERIDGE AREA,SURROUNDED BY SCHOOLS,SHOPPING AND TRANSIT FACILITIES.SCHOOL AND BUS WITHIN ONE BLOCK AND WALKING DISTANCE TO LRT STATION AND GENESIS CENTRE. 4 BOOMS ON THE UPPER LEVEL. MASTER WITH WALK-IN CLOSET AND FULL BATH SEPARATE TUB AND SHOWER AND DOUBLE SINK. 3 MORE GOOD SIZE BEDROOMS AND AN OTHER FULL BATH ON UPPER LEVEL. MAIN LFOOR KITCHEN WITH PANTRY AND ISLAND WITH GRANITE COUNTER TOPS AND UPGRADED APPLIANCES,FORMAL DINING AREA,NOOK AND HALF BATH. FAMILY ROOM WITH GAS FIRE PLACE,DOOR GOING TO THE REAR DECK. FULLY FINISHED BASEMENT WITH ONE BEDROOM ILLEGAL SUITE.[SELLER IS IN THE PROCESS OF GETTING IT LEGALIZED,MOST OF THE WORK IS DONE].CLOSE TO ALL THE AMENITIES. VERY EASY TO SHOW. SHOWS VERY WELL.A MUST TO SEE. (id:45388)
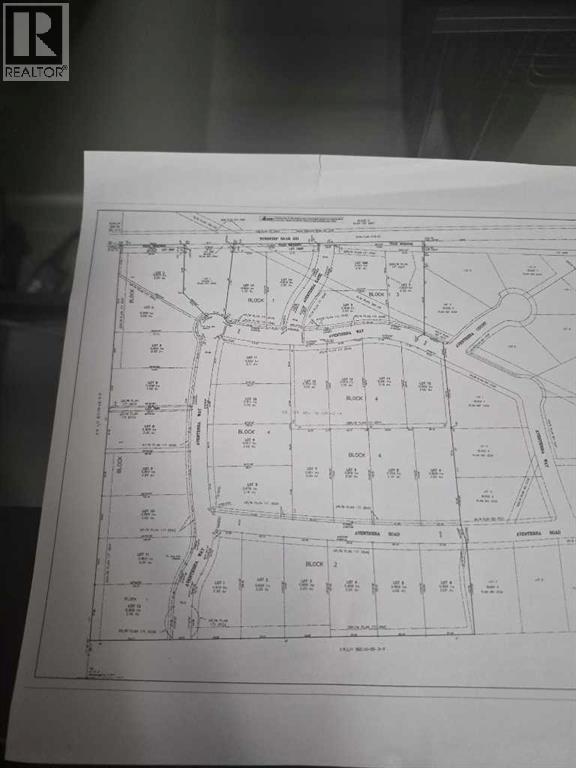
16 Aventerra Way
Rural Rocky View County, Alberta
THIS 2 ACRES LOT IS IN AVENTERRA ESTATES,IN ONE OF SPRINGBANK'S SOUGHT-AFTER ESTATE COMMUNITIES. THIS IS SURROUNDED BY HIGH-END CUSTOM-HOMES. THIS EXCEPTIONAL PARCEL OFFERS THE MOUNTAIN VIEWS,WIDE OPEN SKIES AND THE QUIET PRIVACY THAT MAKES SPRINGBANK ONE OF CALGARY AREA;S MOST DESIRABLE ACREAGE LOCATIONS. THIS LOT GIVES THE CONFIDENCE OF BUILDING IN A NEIGHBOURHOOD WHERE THE STANDARD HAS ALREADY BEEN SET. WITH GENEROUS 2 ACRES SIZE,PAVED ROAD ACCESS AND SERVICES AVAILABLE AT THE LOT LINE INCLUDING ELECTRICITY,NATURAL GAS,WATER, THE GROUND WORK IS ALREADY IN PLACE,AND FIRE HYDRANT COVERAGE ADD EVEN MORE APPEAL.. AVENTERRA ESTATES DELIVERS THE BEST OF BOTH WORLDS; A PEACEFUL ACREAGE LIFESTYLE WITH THE CONVENIENCE OF BEING JUST MINUTES FROM CALGARY,ENJOY QUICK ACCESS TO HIGHWAY 1, THE ROCKY MOUNTAINS,PUBLIC AND PRIVATE SCHOOLS INCLUDING SPRINGBANK SCHOOL,EDGE SCHOOL AND WEBBER ACADEMY.THIS IS NOT SIMPLY LAND- IT IS A CHANCE TO SECURE 2- ACRE ESTATE LOT IN A PRESTIGIOUS SPRINGBANK SETTING.,SURROUNDED BY LUXURY HOMES,MOUNTAIN VIEW AND LONG-TERM LIFESTYLE APPEAL. (id:45388)
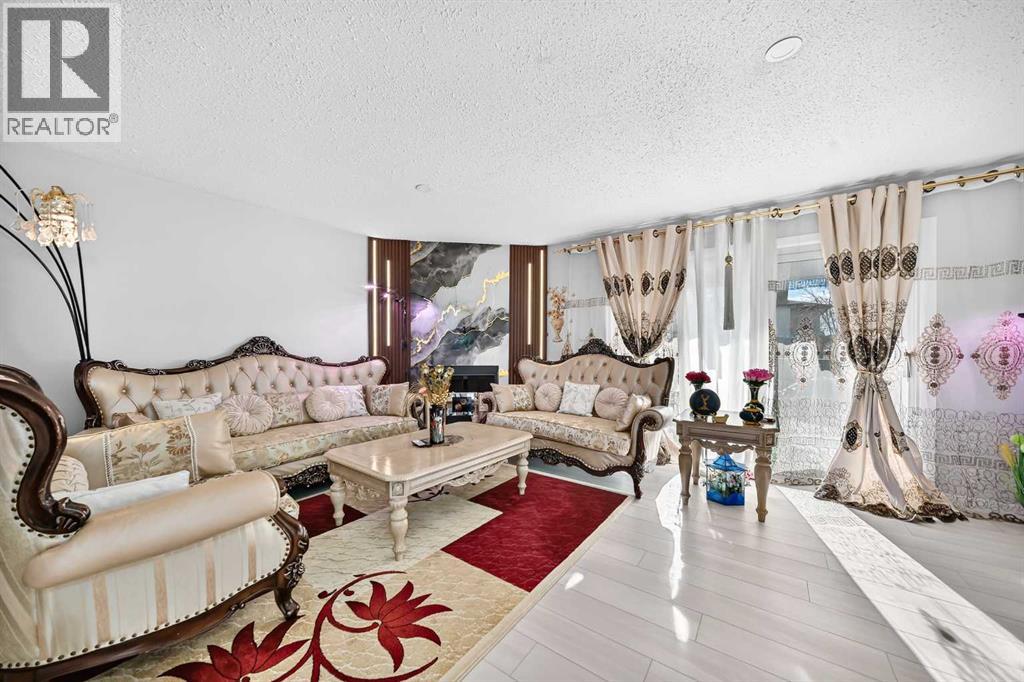
7 Templeton Bay NE
Calgary, Alberta
Open House: Saturday 14th & Sunday 15th (2-5pm). There will be some Refreshments too.! LIVE UP RENT DOWN !! THIS NICE BI-LEVEL HALF DUPLEX HOME AT THE DESIRABLE TEMPLE COMMUNITY, OFFERS WIDE LIVING SPACES. THE MAIN ENTRACE LEADS TO THE MAIN LEVEL AND DOWN STAITS, BOTH HAVE THEIR OWN DOORS. THE UPPER LEVEL HAS 2 BEDROOMS, FULL BATHROOM, HUGE LIVING/DINING AREA AND WELL UPDATED KITCHEN WITH PLENTY CABINETS . LOWER LEVEL HAS 2 BEDROOMS, FULL BATHROOM WITH ILLEGAL SUITE. FIRST TIME HOME BUYERS, INVESTERS OR SMALL FAMILY HOME BUYERS , WHY LOOKINF FOR CONDOS WHILE YOU GOT THIS NICE DUPLEX HOUSE WITH GOOD MORTGAGE HELP OFFERING.... DON'T MISS IT, SO YOU CAN CONTACT ME FOR DETAILS OR FOR YOUR PRIVATE SHOWINGS @ (403)630-0859. (id:45388)
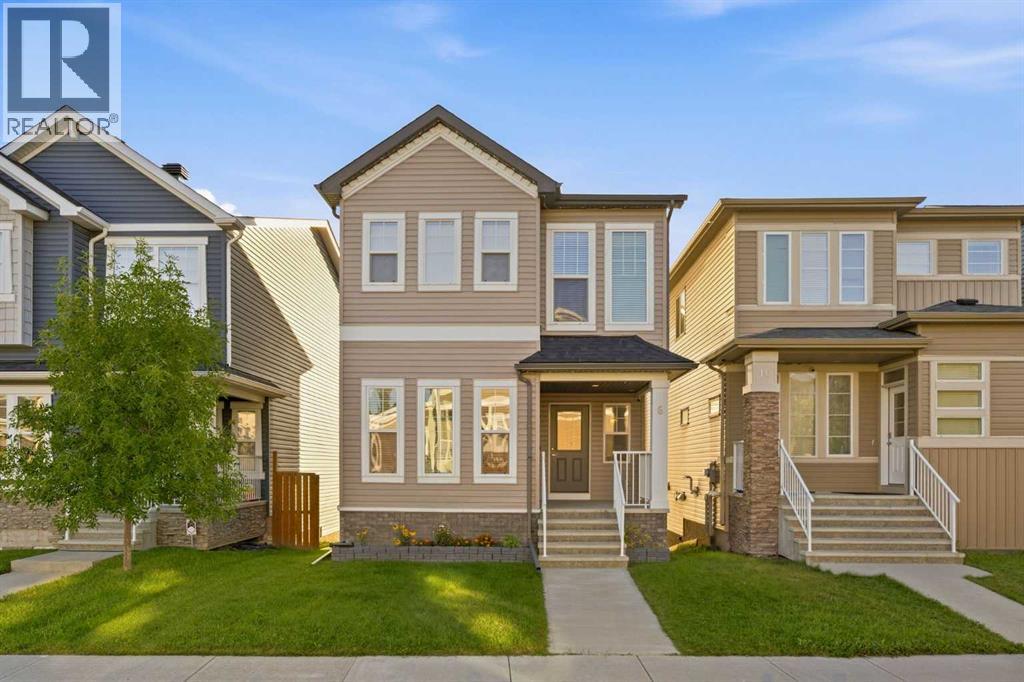
6 Evanscrest Heights NW
Calgary, Alberta
***PRICE IMPROVEMENT!*** When you’re growing your family, you realize you have less time. Which is why this upgraded MOVE IN READY home in IMMACULATE CONDITION is perfect for your family! It’s located on a QUIET STREET in Evanston with excellent curb appeal, as you walk in you’ll appreciate the MAIN FLOOR DEN/FLEX SPACE with tons of natural light spilling in for your home office, kid’s playroom, or even private dining room. Heading into the OPEN CONCEPT entertainer’s layout kitchen/living/dining room with 9 FT CEILINGS, you’ll notice the upgraded STAINLESS STEEL APPLIANCES w/ GAS STOVE, durable hardwood floors, QUARTZ COUNTERS (includes ensuite and full bath upstairs), and the matching built-in pantry. There’s no compromise upstairs, adding 9 FT CEILINGS in the primary bedroom with DUAL VANITY ensuite, and a HUGE WALK-IN CLOSET. Two more good-sized bedrooms and UPPER LAUNDRY ROOM complete the 2nd storey. The finished WALK-OUT BASEMENT offers a huge bedroom with large window, as well as a rec room w/ WET BAR, and full bathroom and extra storage space. Since time is precious with your family, the amount of time saved in having a LOW MAINTENANCE BACKYARD is invaluable, no need to cut the grass or stain the deck there. In addition, you will have peace of mind knowing that the ROOF and SIDING (including garage) are new from 2024. Convenience is built into the location, with easier pickups and dropoffs at K-9 schools within 5 mins. Restaurants, groceries, and services all within 5 mins. It’s so easy to make your COSTCO run (12 mins) or leave for vacation to the airport (12 mins). Imagine a fun family day at the local bowling alley (5 mins), or even a full day of activity at VIVO (8 mins): swimming, skating, fitness centre and tons of activities for the whole family! With great access to Stoney Tr and Deerfoot, it’s hard not to say YES to this home, come see it today! (id:45388)
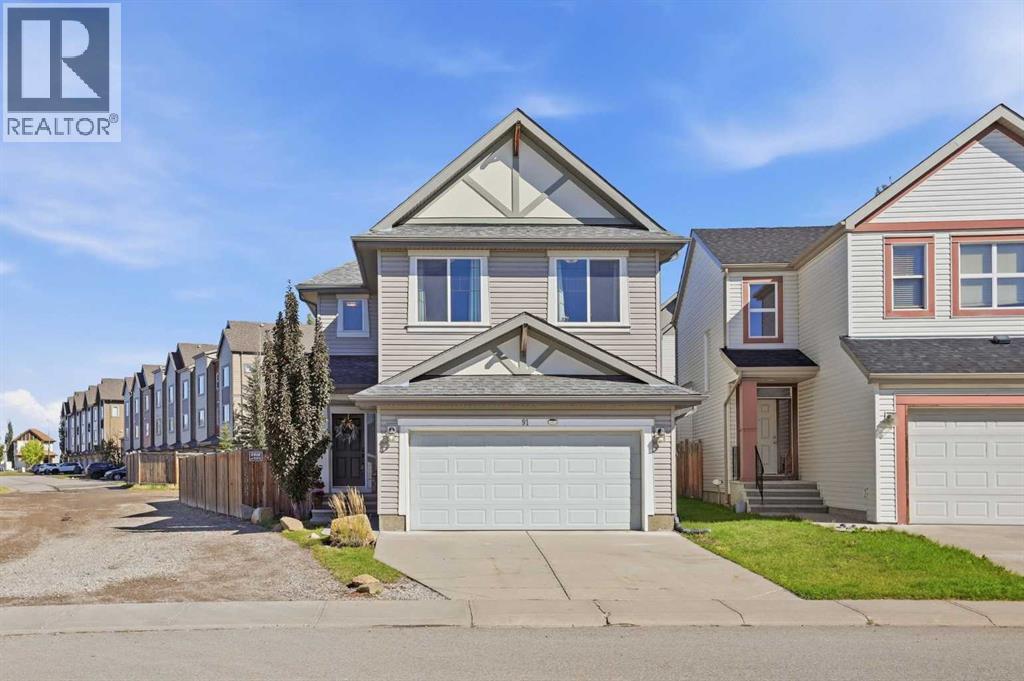
91 Copperpond Terrace SE
Calgary, Alberta
Offering 2,063 sq ft above grade, a LARGE PIE SHAPED LOT, RV PARKING POTENTIAL, and a spacious family friendly layout, this 2 storey home in Copperfield has plenty to offer inside and out. The main floor features hardwood flooring throughout and a bright open concept design connecting the kitchen, dining, and living spaces. The spacious kitchen is equipped with granite countertops, stainless steel appliances, a pantry, ample cabinetry, and plenty of prep space. The adjoining living room is centred around a cozy gas fireplace, while the generous dining area provides plenty of room for entertaining and offers direct access to the backyard.Step outside to a beautifully landscaped backyard with an impressive amount of usable space. The large concrete pad provides excellent flexibility for RV parking or additional vehicle parking, while a dedicated dog run is ideal for pet owners. Whether you are entertaining, relaxing outdoors, or simply looking for more room, this oversized pie lot is a standout feature of the property.Upstairs, the spacious primary bedroom offers a walk in closet and a 5 piece ensuite featuring dual vanities, a soaker tub, and separate stand up shower. Two additional generously sized bedrooms, a 4 piece bathroom, convenient upper floor laundry, and a large bonus room complete the upper level, creating a functional layout with plenty of space for the entire family.The unfinished basement provides an excellent opportunity to create additional living space tailored to your needs, whether that means additional bedrooms, a recreation room, home gym, entertainment area, or exploring the potential for a future secondary legal suite for added income, subject to City approval and applicable requirements.Ideally located close to parks, pathways, schools, and the extensive shopping, restaurants, services, and everyday amenities along 130 Avenue SE, this Copperfield home combines space, functionality, a fantastic backyard, and a convenient southeast Calga ry location. Book your private showing today! (id:45388)
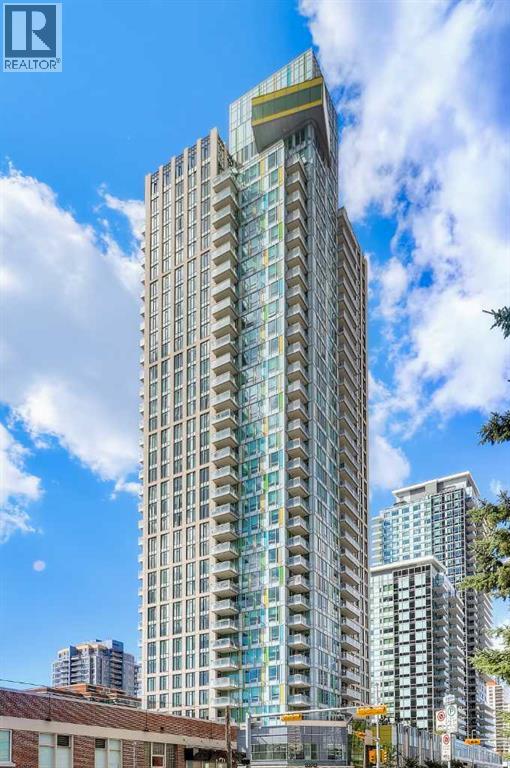
1305, 901 10 Avenue SW
Calgary, Alberta
1-BED & DEN WITH PANORAMIC CITY VIEWS! Welcome to Mark on 10th, a modern amenity-rich condo tower built by renowned developer Qualex-Landmark. This spacious 1 bed and den condo is the definition of refined urban living, featuring luxury vinyl plank flooring, large windows and panoramic city views. The modern kitchen is the highlight of the home, featuring sleek white high-gloss cabinetry paired with a built-in appliance package, including a gas cooktop, and panelled refrigerator and dishwasher. The adjacent dining and living area is spacious and perfect for entertaining. From here, step out onto the large private patio offering panoramic views of Calgary’s skyline. Featuring secondary access to the balcony, the bedroom also offers a large closet for everyday storage. The 4-pc bathroom features tiled flooring, tiled feature walls, and a contemporary floating vanity with wall-mounted faucets. The den area is currently used as an oversized additional closet with built-in storage and glass sliding doors but could be easily converted back to an office space if desired. This home comes complete with a titled underground parking plus a separate storage locker. Mark on 10th offers an impressive range of amenities including 24hr security/concierge, 3 guest suites, bike storage, and a 34th-floor fitness centre with steam room and sauna. The enormous amenities room features a large bar, extensive seating, pool table, and foosball and can be rented for private events. An outdoor hot tub and seating area provide additional entertaining space, while the landscaped 3rd-floor green space offers a peaceful outdoor retreat. Residents also have access to optional building services, including dry cleaning with pickup and drop-off service, monthly cleaning packages, and a pet concierge. Located in the heart of downtown, Mark on 10th is just a quick 6-min walk from the LRT and downtown business core. 17th Avenue is about 10 minutes away with its enormous selection of restaurants, caf és, shops, and services. Outdoor enthusiast will appreciate close proximity to the Bow River pathways, which are less than 15 minutes away on foot. Some images have been virtually staged using AI *VISIT MULTIMEDIA LINK FOR FULL DETAILS INCLUDING A VIRTUAL TOUR AND FLOORPLAN* (id:45388)
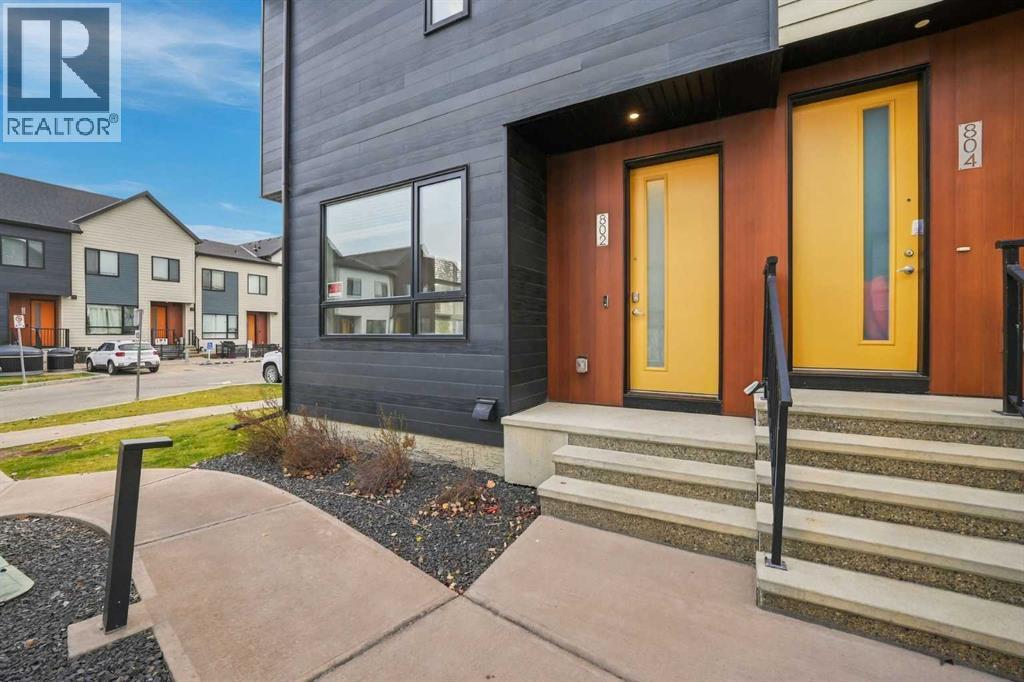
802 Redstone Crescent NE
Calgary, Alberta
CORNER UNIT | LOW CONDO FEES | TWO PARKING STALLS | 3 BEDROOMS | 4 BATHROOMS | FULLY FINISHED BASEMENT | Welcome to this beautifully maintained, fully finished corner-unit townhouse in the sought-after community of Redstone! Offering a functional layout, modern finishes, and two assigned parking stalls, this home is the perfect blend of comfort, style, and convenience. Step inside and be greeted by a bright, open-concept main floor featuring impressive 9-foot ceilings, an abundance of natural light from the additional corner-unit windows, and stylish luxury vinyl plank flooring throughout. The modern kitchen is thoughtfully designed with quartz countertops, ample cabinetry with full-height double risers extending to the ceiling, stainless steel appliances, an upgraded refrigerator with an ice and water dispenser and bottom-freezer design, and a spacious pantry for additional storage. Enjoy the comfort of central air conditioning, professionally installed by the builder, during the warmer summer months. Just off the kitchen, the rear entrance leads to a south-facing backyard patio, complete with a BBQ gas line hookup, privacy fencing on one side, and convenient access to the neighbouring green space. A powder room completes the main level. Upstairs, you'll find a spacious primary bedroom featuring a walk-in closet and a private four-piece ensuite with quartz countertops. The second bedroom also enjoys the added convenience of its own full ensuite bathroom, making this layout ideal for families, guests, or roommates. The fully finished basement, completed by the builder, provides even more versatile living space. It features a third bedroom, an additional full bathroom, a comfortable recreation/living area, and a dedicated utility room. Located in the vibrant community of Redstone, this home offers easy access to public transit, shopping, parks, playgrounds, and everyday amenities. With convenient connections to Stoney Trail and Métis Trail, you're also just a short d rive from Calgary International Airport and Cross Iron Mills. With its corner-unit advantage, three bedrooms, four bathrooms, fully finished basement, central air conditioning, and two assigned parking stalls, this home offers exceptional value and functionality. Don't miss your opportunity to make this beautiful townhouse your next home! (id:45388)
31 Hampstead Close NW
Calgary, Alberta
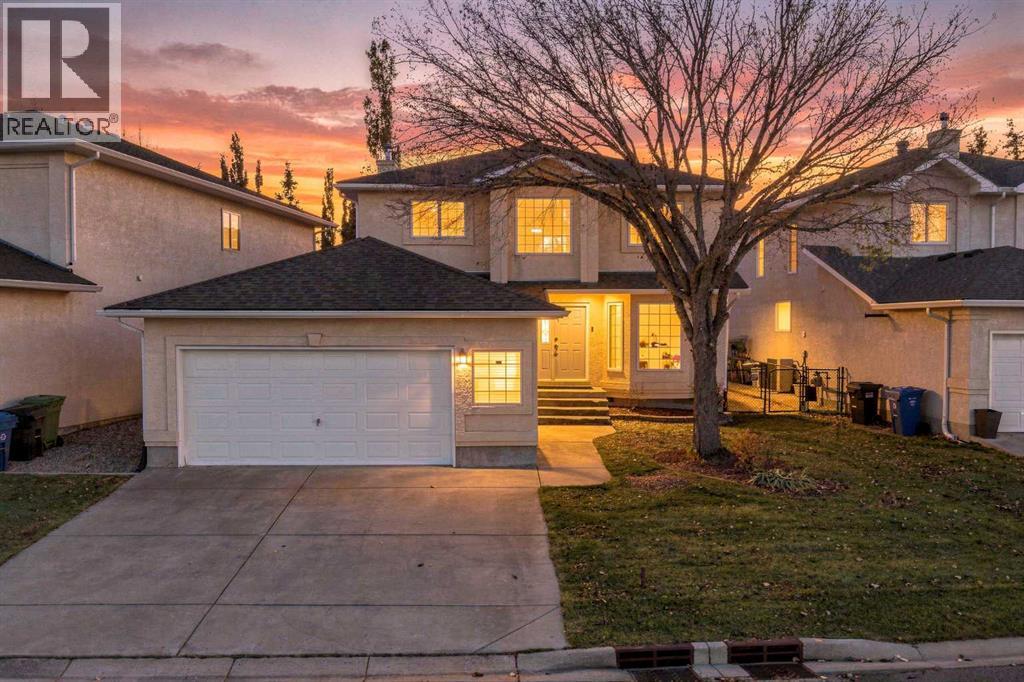
This cherished Hamptons home is perfect for a family who covet a high quality of life. Just outside your front door is a huge park with every imaginable sport and outdoor amenity, plus the K-6 Hamptons School. For a young family, or a couple aspiring to have kids, that is a priceless luxury.Quality of life here looks like this: the kids walk home from school, grab a snack, and run back out to play soccer, baseball, hockey or tennis, or ride their bikes along the pathways, all of it visible from your front windows. The street is a quiet cul-de-sac with almost no traffic.The same family has owned it since it was built in 1996/97, and their care is evident in every room. The oak millwork is in beautiful condition. the roof was replaced in 2019, and the mechanical systems have been kept current. The well maintained kitchen and bathrooms are original, which means the next owners get to make them their own rather than live with someone else’s renovation choices.The Hamptons is a quiet NW community, anchored by the renowned Hamptons Golf Club. Crowfoot Crossing, the LRT and Stoney Trail are minutes away, and the University of Calgary, Foothills Medical Centre and the Alberta Children’s Hospital are an easy commute. Homes facing this park rarely come to market. Contact us today to schedule your showing. (id:45388)
2401, 215 Legacy Boulevard SE
Calgary, Alberta
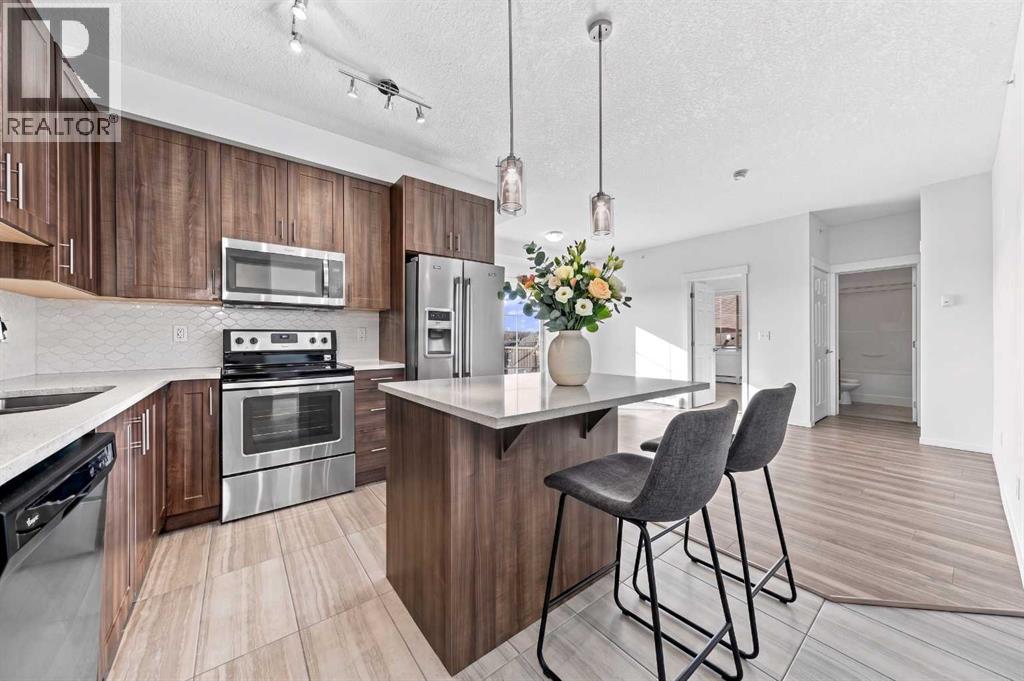
RARE 3-BEDROOM, 2-BATHROOM TOP-FLOOR CORNER UNIT WITH STUNNING SOUTH-FACING VIEWS! Welcome to this beautifully upgraded, AIR-CONDITIONED 832 SQ.FT. apartment in the sought-after Legacy Park I complex! If you've been searching for a bright, spacious home with an excellent layout, plenty of natural light and a fantastic location, THIS IS IT!OVER $23,000 IN BUILDER UPGRADES! The gorgeous kitchen features extended cabinetry, upgraded appliances, a stylish backsplash and a convenient island, perfect for everyday living and entertaining. HIGH-QUALITY LAMINATE AND TILE FLOORING throughout the entire unit means NO CARPET! The spacious SOUTH-FACING LIVING ROOM is flooded with natural light and opens onto your PRIVATE BALCONY, where you can relax, enjoy the sunshine and take in the beautiful views of south Calgary.THREE GOOD-SIZED BEDROOMS offer plenty of flexibility for families, guests or a home office. One of the bedrooms is particularly bright, featuring TWO LARGE WINDOWS facing SOUTH and WEST! The PRIMARY BEDROOM includes its own WEST-FACING WINDOW and PRIVATE 3-PIECE ENSUITE. A second full bathroom completes this very functional floor plan.PARKING & STORAGE? YOU'VE GOT BOTH! This unit comes with a TITLED UNDERGROUND PARKING STALL, conveniently located RIGHT BY THE ELEVATOR ENTRANCE! Even better, your ASSIGNED STORAGE LOCKER is located just steps away from your parking stall, making everyday life that much easier.QUALITY CONSTRUCTION & EXCELLENT COMPLEX! Legacy Park I was built by award-winning Brad Remington Homes and is a well-managed condominium complex with a healthy reserve fund.LOCATION, LOCATION, LOCATION! Everything you need is close by! WALK to a large shopping plaza offering coffee shops, restaurants and everyday conveniences. A HIGH SCHOOL is located right across the street, and families will appreciate the nearby playground. Enjoy TWO BEAUTIFUL PONDS surrounded by walking pathways, or explore the expansive NATURAL RESERVE nearby, connecting to FISH CREEK PARK and the BOW RIVER pathway system! Whether you enjoy walking, cycling, spending time outdoors or simply having amenities at your doorstep, this location has it all!TOP FLOOR! CORNER UNIT! 3 BEDROOMS! AIR CONDITIONING! OVER $23,000 IN UPGRADES! TITLED UNDERGROUND PARKING! Properties offering this combination of features don't come along every day. BOOK YOUR PRIVATE VIEWING TODAY! (id:45388)
301 Ranch Ridge Meadow
Strathmore, Alberta
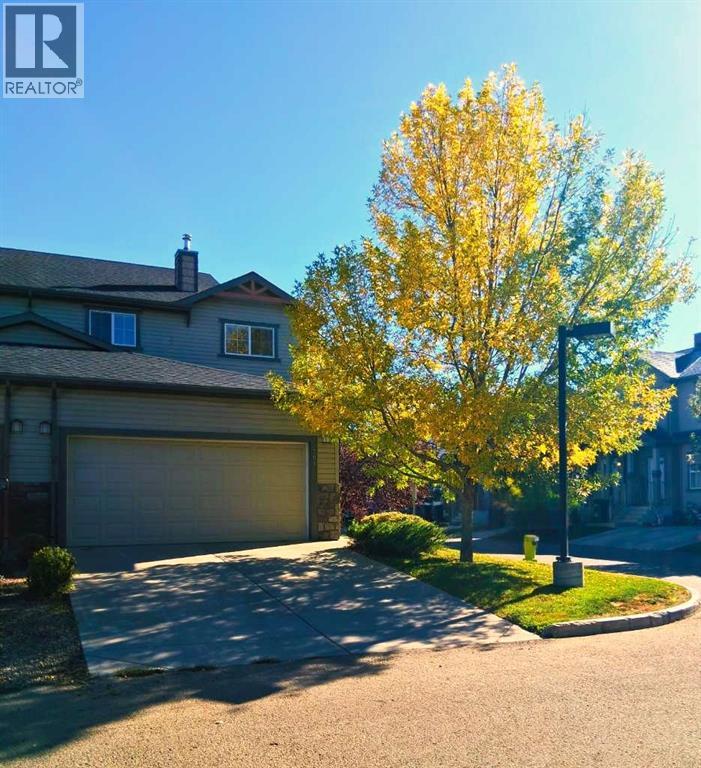
Welcome home to this beautifully updated 3-bedroom, 3-bathroom townhouse in Strathmore — a fantastic opportunity for buyers looking for style, space, value, and true move-in-ready appeal. Tucked into a quieter interior corner-unit location away from the main street, this home offers the everyday comfort and family-friendly setting buyers love. Renovated in 2023, it features new flooring and carpeting, stainless steel kitchen appliances, and front-load washer and dryer, giving you the peace of mind of major interior updates already completed. The bright, open-concept main floor is designed for easy living and entertaining, with great natural light and a practical flow between the kitchen, dining, and living areas. Upstairs, the smart 3-bedroom layout provides excellent flexibility for family, guests, or a home office, featuring a comfortable primary bedroom with its own ensuite and walk-in closet. Including the undeveloped basement, this home offers over 2,200 square feet of potential living space, giving future owners room to grow and the opportunity to create a rec room, gym, office, guest area, or additional storage tailored to their needs. The attached double garage and driveway, with parking for up to four vehicles, add everyday convenience, valuable storage, and rare flexibility for guests, family, or multi-vehicle households. Set on a larger lot with front, side, and backyard space, this property offers more outdoor flexibility than many townhomes — ideal for kids, pets, gardening, relaxing, summer BBQs, or simply enjoying a little extra room outside. Enjoy the added privacy of the corner-unit position, reduced road noise, and a tucked-away setting that keeps you close to everything. This professionally managed condo is within walking distance to parks, playgrounds, schools, shopping, pathways, and everyday amenities, making it an outstanding option for buyers seeking convenience, comfort, and long-term value in a welcoming Strathmore community. With recent re novations, generous interior space, excellent parking, larger-lot outdoor living, a family-friendly setting, and room to grow in the basement, this townhouse delivers exceptional value — book your showing today! (id:45388)
1208, 730 2 Avenue SW
Calgary, Alberta
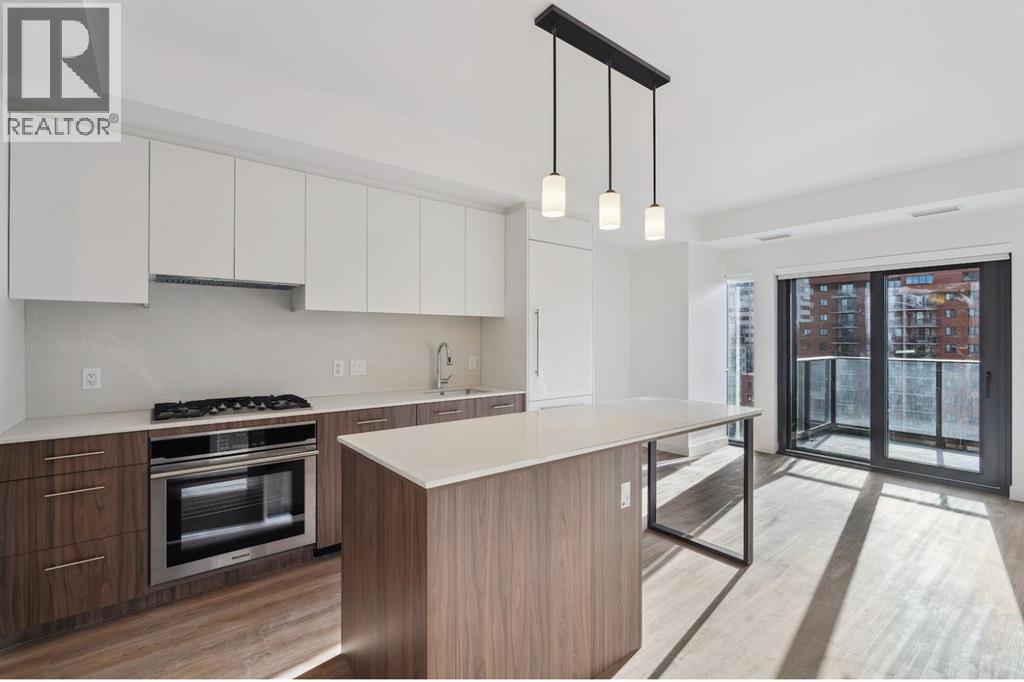
This unfurnished 12th-floor corner condo in Eau Claire offers two bedrooms, two bathrooms and approximately 760 sq. ft. of living space. The open-concept kitchen features quartz countertops, a large island and a gas cooktop. Enjoy a spacious private balcony with southwest city views, air conditioning and in-suite laundry. One underground parking stall and a storage locker are included. Heat, water and gas are included. Cats and dogs are negotiable. Non-smoking. Available November 15, 2026; lease term negotiable. Close to downtown pathways, shops and restaurants. (id:45388)