
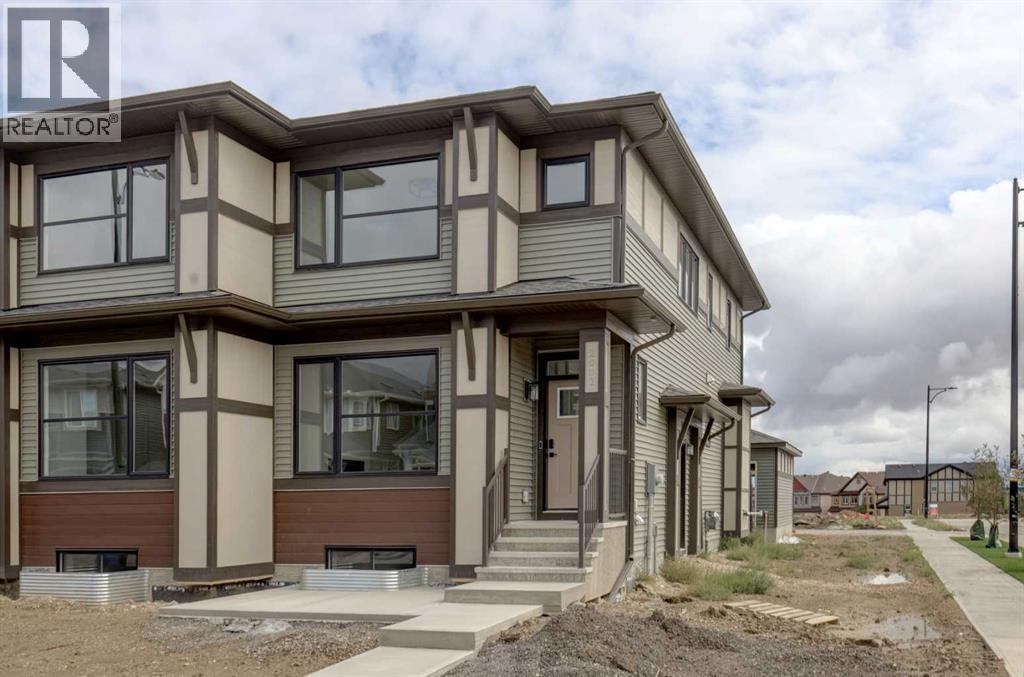
2002 Cobblebrook Crescent SW
Airdrie, Alberta
PRICE CHANGE !! FIRST TIME BUYERS may qualify for the new GST REBATE PROGRAM. This gorgeous half duplex—THE COHEN by Excel Homes—is loaded w/upgrades, high end finishings & ready for quick possession. Perfectly situated in Airdries COBBLESTONE CREEK, residents can find sanctuary in Cobblestone's network of parks, paths & recreational amenities - with direct access & pathway connections to amazing Chinook Winds Regional Park & across the street from Airdries new rec Centre - tennis, pickleball & basketball courts - so many options to say active & socialize! Nearby schools have you covered from K to 9. Introducing the COHEN: an amazing, BRAND NEW attached home by EXCEL HOMES offering 1740 SF above grade, DOUBLE DETACHED GARAGE (22 X 20), and a private SEPARATE ENTRANCE. Step into a life of luxury and convenience with this stunning residence, where every detail has been meticulously crafted for comfort and style. The open floor plan, complemented by neutral designer tones, creates a welcoming atmosphere that is both elegant and comfortable. The chef-quality kitchen stands as the heart of the home, equipped with ceiling-height cabinets, two banks of pot/pan drawers, and upgraded stainless steel appliances, including chimney fan and built-in microwave. The expansive engineered stone countertops, a large island with seating, and a convenient pantry make it a dream kitchen for those who love to cook and entertain. The main floor also uniquely features a 4th bedroom & a full bathroom. Metal railings lead to the second level where leisure meets luxury in the large central bonus room featuring vaulted ceilings & pot lighting — ideal for movie nights and family gatherings. The primary bedroom is a true retreat, boasting a walk-in closet and a spa-like ensuite with dual sink & stone vanity tops. Additionally, two more generously sized bedrooms provide ample space and easy access to the main bathroom. The convenience continues with a laundry room strategically located on the sam e floor. The possibilities extend into the UNDEVELOPED basement W/SEPERATE SIDE ENTRY. The basement has been drywalled, electrical and rough in's for washer/dryer, bathroom & kitchen. This is a certified BUILT GREEN HOME WITH PLATINUM RATING. This home comes with all the built green features that makes Excel Homes a wise choice. Front yard sod is included. Step into a life of luxury and convenience with this stunning residence, where every detail has been meticulously crafted for comfort and style. The open floor plan, complemented by neutral designer tones, creates a welcoming atmosphere that is both elegant and comfortable. (id:45388)
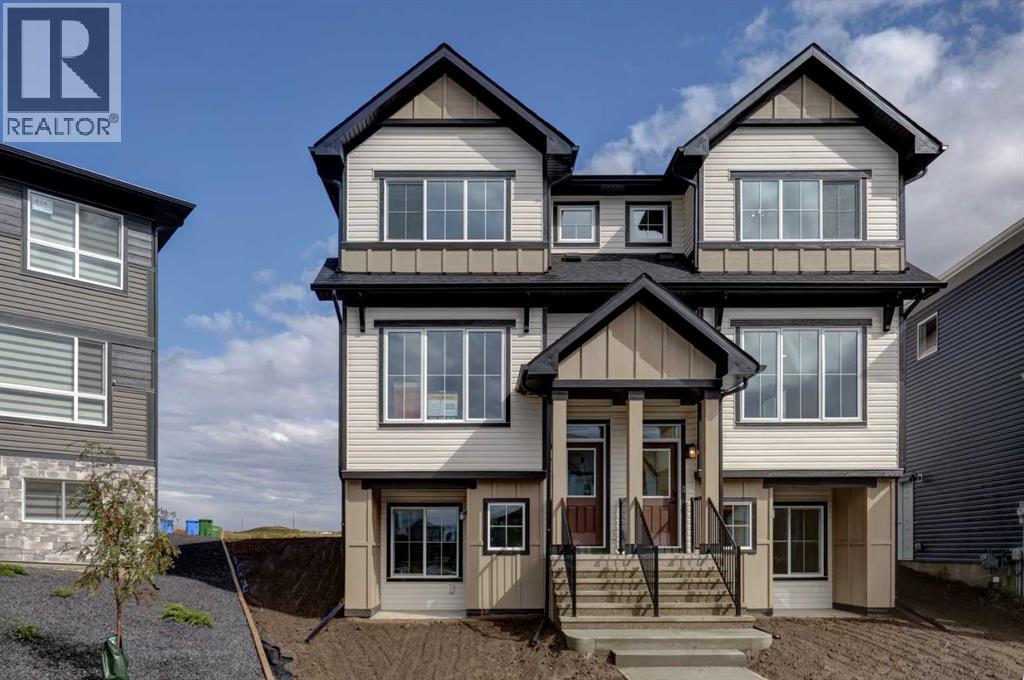
410 Carringvue Grove NW
Calgary, Alberta
BRAND NEW STUNNING HALF DUPLEX beautifully located on a LARGE PIE LOT ... boasting 1757 SF, 4 BEDROOMS ABOVE GRADE, FOUR FULL BATHS and a FULLY DEVELOPED LEGAL BASEMENT SUITE (fully permitted)! (BOTH SIDES OF THIS DUPLEX ARE AVAILABLE FOR SALE). Introducing the RIO by EXCEL HOMES. Nestled in the vibrant Northwest community of Carrington. Step into a life of luxury and convenience with this stunning residence, where every detail has been meticulously crafted for comfort and style. Enjoy the benefits of living in an established neighborhood that brings a plethora of amenities right to your doorstep, along with swift access to major highways. Enjoy the local pathways, environmental reserve - central pergola & seating areas and mixed level playground w/basketball court, skate park & more. The expansive floor plan is impressively upgraded. This home is bright and sunny with a reverse WALKOUT BASEMENT, exclusive to Phase 6 of Carrington. The main floor is open and spacious w/a cozy great room that flows into the the dining nook and L-shaped kitchen. To the rear of the main floor, you'll find a bedroom and full bath; perfect for generational living, guests or home office / business! Your gourmet kitchen boasts an abundance of full height cabinets, large island, pot/pan drawers & stone counters. Gorgeous white railings lead to the 2nd level where you'll find a central bonus room (w/vaulted ceilings & pot lighting), that separates the two additional bedrooms from the primary suite. The primary suite features dual vanity spa like ensuite. All bathrooms have stone counter tops & the fixturing is "black farmhouse". To complete the second floor is another full bathroom, and a laundry room. The front walk out basement has an exceptional 1 bedroom suite, built to upstairs standards - also filled with natural daylight & offers its own SS appliances, separate washer/dryer, stone countertops & LVP flooring! This home includes front yard sod and a rear 20x20 parking pad! Don't miss th e chance to own this never-lived-in gem with quick possession available. Its the perfect home for a large family, income helper or generational living! Experience the blend of luxury, comfort and convenience. This is a "Certified Built Green home w/GOLD STANDARD RATING). (id:45388)
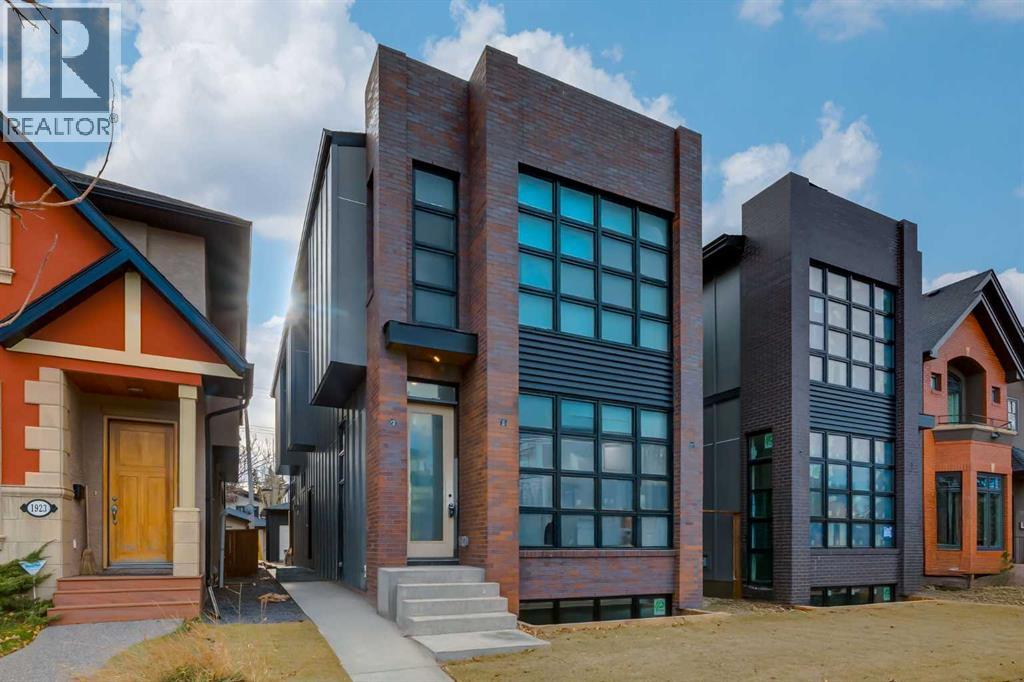
1925 Bowness Road NW
Calgary, Alberta
Welcome to this beautiful custom-built home in West Hillhurst. The property is currently under construction, offering a rare and exciting opportunity for buyers to customize the home and select finishes that suit their style. Family-friendly and full of curb appeal, it features a classic brick exterior and architecturally inspired windows from the top floor to the basement. Step through the tiled foyer into a main floor with a formal dining room and a butler pantry that connects to the chef-inspired kitchen, featuring custom two-toned cabinetry, high-end appliances, quartz countertops, and a large sit-at island. The open-concept great room includes custom shelving and a gas fireplace with a floor-to-ceiling tile surround. Wall-to-wall south-facing windows fill the home with natural light, with sliding doors opening to a large south-facing deck and a roomy backyard. Upstairs, three skylights illuminate the way to three generous bedrooms, each with its own full ensuite and heated tile floors. The primary bedroom offers dual walk-in closets and a spa-inspired ensuite. A dedicated upper laundry room with a sink adds convenience. The fully developed lower level features massive windows and plentiful natural light. It includes a large family room with a wet bar, a gym area, a fourth bedroom with a walk-in closet, a full bathroom, and a finished storage room. Additional highlights include central AC, a functional side mudroom, and a fully finished heated garage accessible via a front-to-back concrete sidewalk. Enjoy a quick stroll to Kensington, the Bow River pathway, and the downtown core, with local playgrounds, an off-leash dog park, an outdoor pool, and a sportsplex right down the street. Inner-city living with a true neighbourhood heart. (id:45388)
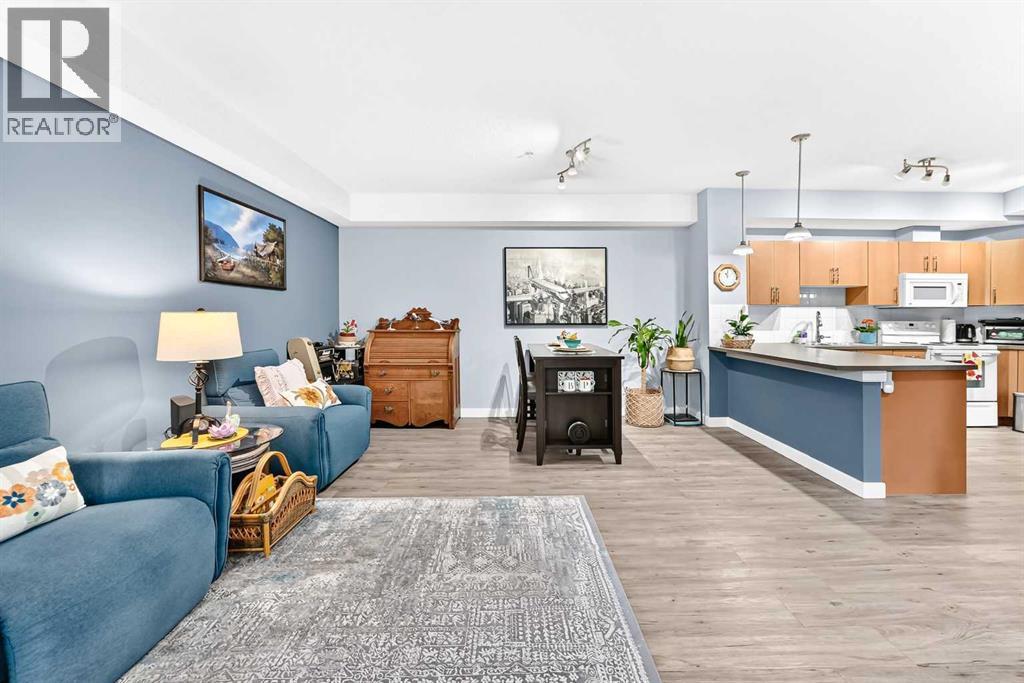
115, 156 Country Village Circle NE
Calgary, Alberta
**OPEN HOUSE SUNDAY Nov 15 2-4pm** AMAZING UNIT WITH A PRIVATE PATIO AND TWO TITLED PARKING STALLS! Welcome to this stunning, turn-key condo that perfectly blends modern comfort with unbeatable convenience. From the moment you step inside, you will be impressed by the immaculate pride of ownership and the bright, open-concept layout that makes the entire space feel incredibly welcoming and spacious. The main living area flows seamlessly into a kitchen outfitted with cabinetry, ample counter space, and appliances—perfect for daily meal prep or hosting guests. The adjacent living and dining spaces are lit by natural light, creating a warm, inviting ambiance throughout the day. One of the true highlights of this property is your very own private large patio. This quiet outdoor patio extends your living space, making it the perfect spot for sipping morning coffee or firing up the grill on warm summer evenings. Additionally, this unit sets itself completely apart from the competition by featuring TWO dedicated titled parking stalls plus a dedicated storage locker. No more shuffling vehicles around, scraping frost off windows, or hunt for street parking; you have all the space, security, and peace of mind you need. Superbly located in a highly desirable, well-maintained community, you are just minutes away from local amenities, shopping, dining, parks, and transit options for a seamless commute. Whether you are a first-time buyer, downsizer, or savvy investor, this property checks every single box. Schedule your private viewing today! (id:45388)
128 Precedence Hill
Cochrane, Alberta
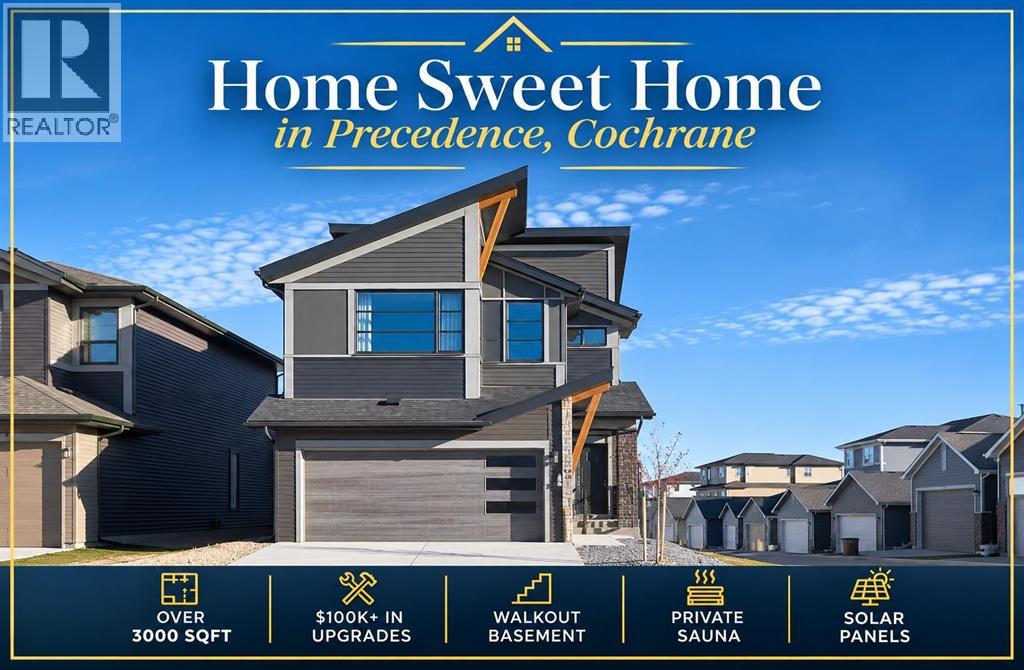
OPEN HOUSE: Sunday, November 15, 1:00 PM – 3:00 PM. Fully Finished & Under $780k! *Watch the video* Offering OVER 3,000 SQFT of developed living space, including a professionally FINISHED WALKOUT BASEMENT, this thoughtfully designed home is loaded with all the bells & whistles you have been dreaming of. A rare opportunity just steps from some of Cochrane's most scenic walking trails with breathtaking mountain & river views! With OVER $100,000 spent on UPGRADES by the owners after possession, this stunning Jayman built Elliott 24 sits on a PREMIUM CORNER LOT in sought-after Precedence. CORNER LOT | BACKYARD RETREAT | 9'+ CEILINGS ON MAIN/LOWER LEVEL | WALKOUT BASEMENT | PRIVATE SAUNA | MAIN FLOOR DEN WITH FIREPLACE | CHEF'S DREAM KITCHEN | KITCHENAID APPLIANCES | SMART, EFFICIENT & BUILT FOR LOW BILLS | 10 SOLAR PANELS | TRIPLE-PANE WINDOWS | TANKLESS HOT WATER | TWO-STAGE FURNACE | WATER SOFTENER | EV CHARGER (wired-in)| TECHNOLOGY PACKAGE (WORTH $22K) | MOTORIZED BLINDS | NO CARPET | Step inside to a wide, welcoming foyer and head upstairs to a bright, beautifully connected floor plan filled with natural light.The chef's dream kitchen is the true showstopper, featuring stylish two-toned cabinetry, a custom hood fan, premium KitchenAid appliances, 36" stainless-steel gas cooktop, large pantry and garburator. A bright main floor den features its own fireplace, creating an incredible work-from-home space, while a second fireplace in the great room provides another beautiful focal point with floor to ceiling tiles.For all per-lovers, a unique fully tiled pet shower on the main floor is included as well.The expansive primary retreat is truly impressive, welcoming you through elegant double doors into a bright and relaxing space featuring 9' ceilings, custom built-in closets and an abundance of natural light. Extra windows fill the room with sunshine all day long while offering a beautiful peek-a-boo view of the Rocky Mountains! The spa-inspired ensuite completes the retreat with a large soaker tub, separate glass-enclosed shower, private water closet and dual-sink vanity. The upper level offers two additional bedrooms, a spacious bonus room, a full bathroom with dual sinks and a laundry room. Everyone gets their space and privacy with no compromises.Enjoy exceptional privacy from your deck while taking in beautiful valley views. A rare feature on this street, the backyard offers an incredible sense of openness and privacy. The walkout basement (9.5FT CEILINGS) takes this home to another level with a bright rec room with dramatic floor to ceilings featured wall with an impressive 72" Napoleon fireplace, built-in speakers, and a bathroom with Scandinavian type custom build sauna.Outside, enjoy a thoughtfully designed low-maintenance backyard featuring a hard-top gazebo, large exposed-aggregate patio, a Roman-circle stone pad for fire pit and hard top gazebo. An exceptional opportunity to own an extensively upgraded home in Cochrane's most secluded community. (id:45388)
26 Saddlemead Way NE
Calgary, Alberta
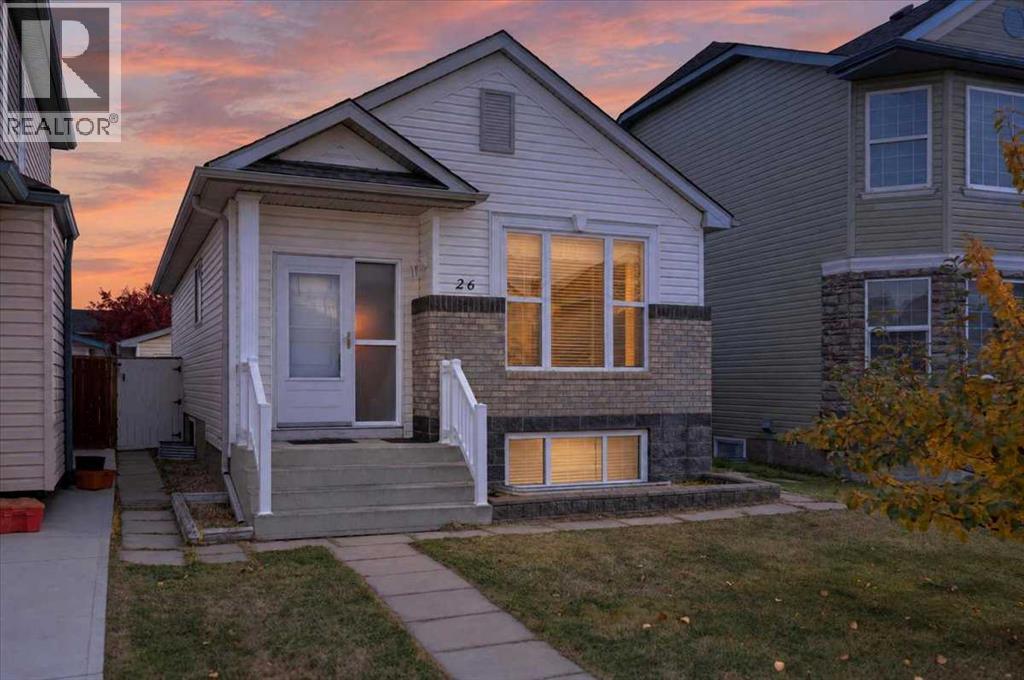
Move in ready and beautifully maintained, this 3 bedroom (2+1), 2 bath bungalow offers a fantastic combination of space, comfort and convenience. The bright main level features vaulted ceilings throughout the living, dining and kitchen areas, along with two bedrooms, a full bathroom and a primary bedroom with walk in closet. Downstairs, the fully finished basement adds a spacious family room with gas fireplace, third bedroom and second full bathroom. Outside, enjoy a landscaped and fully fenced yard plus an insulated and drywalled double detached garage. Located on a quiet street just steps from a playground, the home is within walking distance of numerous schools, shopping, everyday amenities and the LRT. Best of all, the Genesis Centre is just a short walk away, putting recreation, fitness and community facilities right at your doorstep. (id:45388)
4 Strathford Place
Strathmore, Alberta
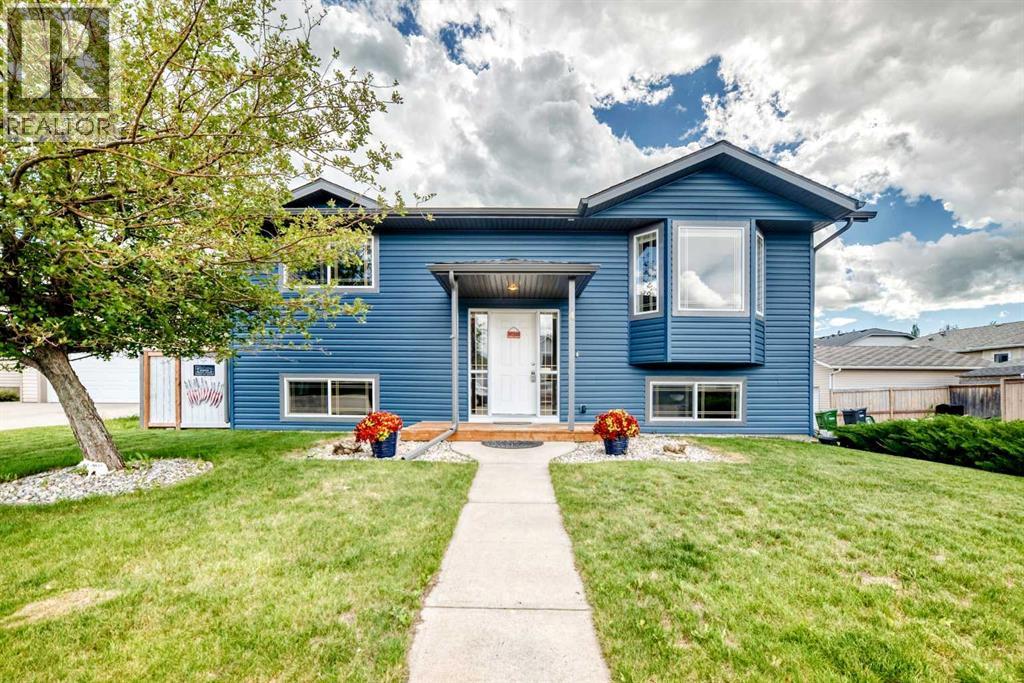
Welcome to 4 Strathford Place, a beautifully maintained 5-bedroom, 3-bathroom bi-level situated on a quiet cul-de-sac in the heart of Strathmore. Offering over 2,100 sq. ft. of developed living space, this move-in ready home features an oversized detached double garage, central air conditioning, and a stunning, thoughtfully landscaped yard perfect for relaxing or entertaining.Step inside to a bright and inviting main floor featuring a spacious living room and a generous kitchen and dining area with direct access to the upper deck, creating a great space for family gatherings and everyday living. The primary bedroom offers its own private 3-piece ensuite, while two additional bedrooms and a full bathroom complete the main level.The fully developed walkout basement provides even more room to enjoy, featuring a comfortable family room, games area, two additional bedrooms, and a convenient 2-piece bathroom. Whether you need extra space for family, guests, or a home office, this versatile lower level has plenty to offer.Outside, the beautifully landscaped backyard is truly a standout feature of this property. Surrounded by mature trees that provide added privacy, this outdoor oasis includes underground sprinklers in both the front and back yards, a good sized upper deck, a lower deck with new railings(2025), a newly installed brick patio(2025), and a new metal gazebo(2025). With multiple areas to sit back, unwind, or entertain, this yard is ready to be enjoyed all summer long.Pride of ownership is evident throughout, with numerous recent updates that add both value and peace of mind. Major exterior improvements include new roofing, siding, and soft metals completed in Fall 2024. Additional upgrades include a new hot water tank (2025), refrigerator (2024), stove/oven (2025), and microwave (2021). The oversized detached double garage is fully insulated and offers plenty of room for parking, storage, hobbies, or recreational equipment.Conveniently located near par ks, playgrounds, schools, shopping, and all the amenities Strathmore has to offer, this home delivers an excellent combination of space, comfort, and thoughtful upgrades.Beautifully maintained and ready for its next owners, 4 Strathford Place is a home you won't want to miss! (id:45388)
3221 2 Street NW
Calgary, Alberta
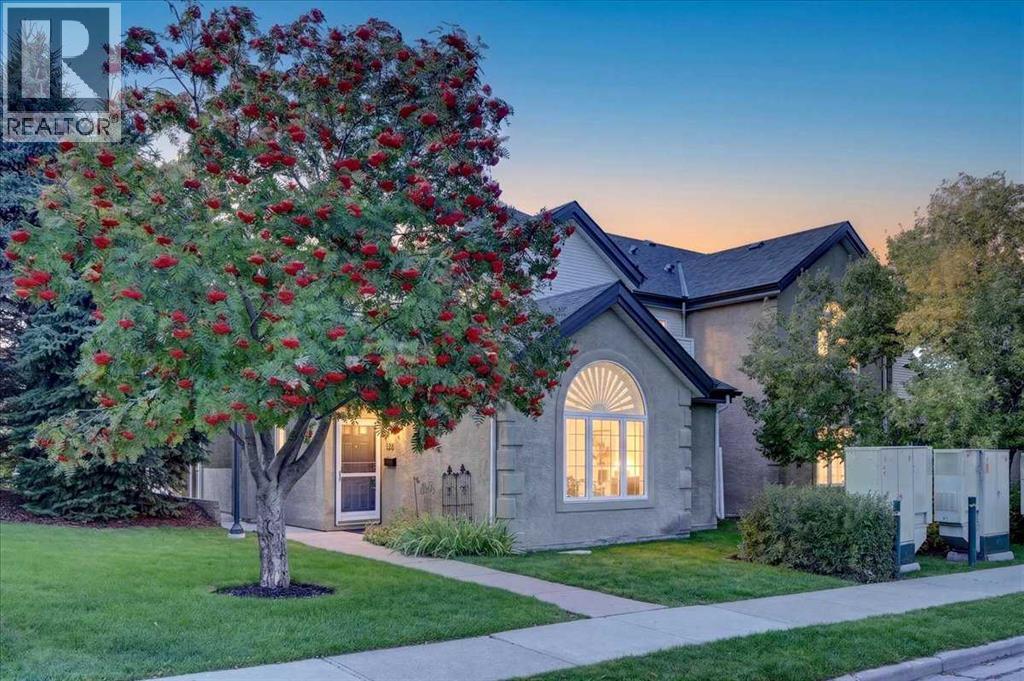
This unique executive townhouse condo, the largest of its kind in the Summerfields in Mount Pleasant, can be yours. Soaring vaulted ceilings, lots of windows, skylight and an open lofted floor plan flood the unit with natural light. A generous kitchen opens to a cozy living room & dining room area accentuated by engineered hardwood flooring and anchored by a gas fireplace. Off the living room you will also find a sheltered south facing patio. The double detached garage is just off the kitchen the other way with a storage/laundry area between complete with a full-sized stacked laundry pair. A large bedroom with a walk-in in closet & a 4 pc shared bathroom completes the main level. The upper area is completely dedicated to the master retreat with patio doors to a privacy deck, huge walk-in closet, and a spacious ensuite with double sinks, separate shower & jetted tub. You will find visitor parking very close by plus there is plenty of street parking available right in front. This unit faces 2nd street and is quietly situated but has great access to downtown & all of the area’s nearby amenities. Come and see for yourself today! (id:45388)
744, 110 18a Street NW
Calgary, Alberta
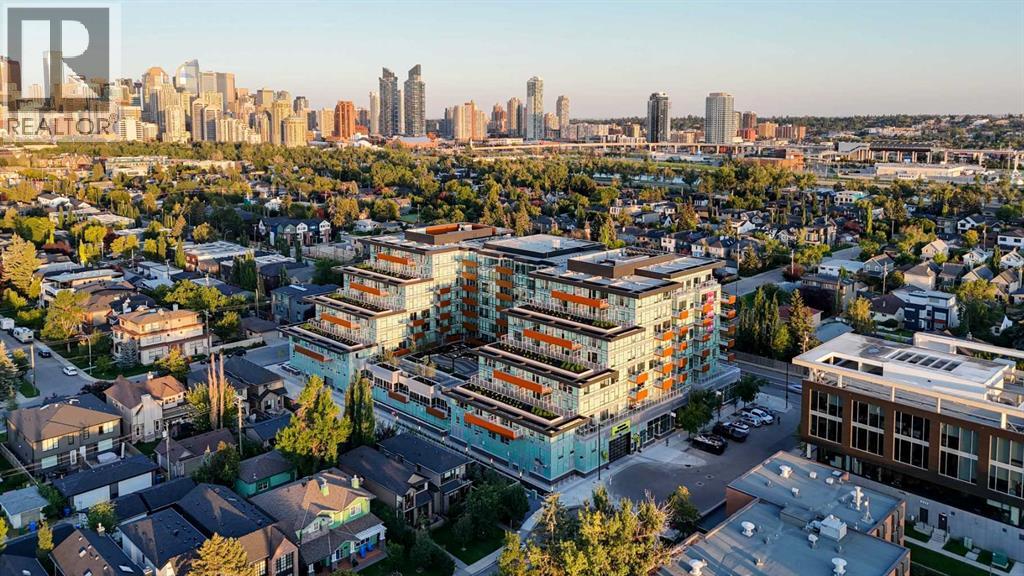
Frontier is a brand-new concrete building with a fabulous location in West Hillhurst, right on the east end and close to many amenities with many more being added. Modern top-quality minimalist living with surprising functionality of space and the utmost in convenience is the name of the game here. Facing north on the next to top floor you get some mountains in your sight along with a sweeping view of north Calgary. Inside you have vinyl plank flooring, quartz counters, stainless appliances including a gas stove, quartz counters, full height cabinetry, and window coverings already in place. There is one bedroom and one full four-piece bathroom along with in-suite laundry. The quality of finishing throughout is very evident. From your living space step out to glass railed 18x7 balcony/patio with privacy screens on each side and garden space beyond and the feeling of even more space. There is an easy access end of the row oversized titled underground parking stall included. Additional amenities include assigned storage, a bike storage room, pet wash, common garden/patio space, and an outstanding fitness space, a clever multi-user common business centre. The new building itself has or is adding a FreshCo grocery store, Crave Cupcakes, C+C Coffee Shop, a Pilates Studio, and a Metro liquor store. This accents a neighborhood already brimming with premium shopping, excellent restaurants of all kinds, park space allowing an inner-city lifestyle without feeling closed in. Come and see for yourself today. (id:45388)
164 Rowmont Boulevard NW
Calgary, Alberta
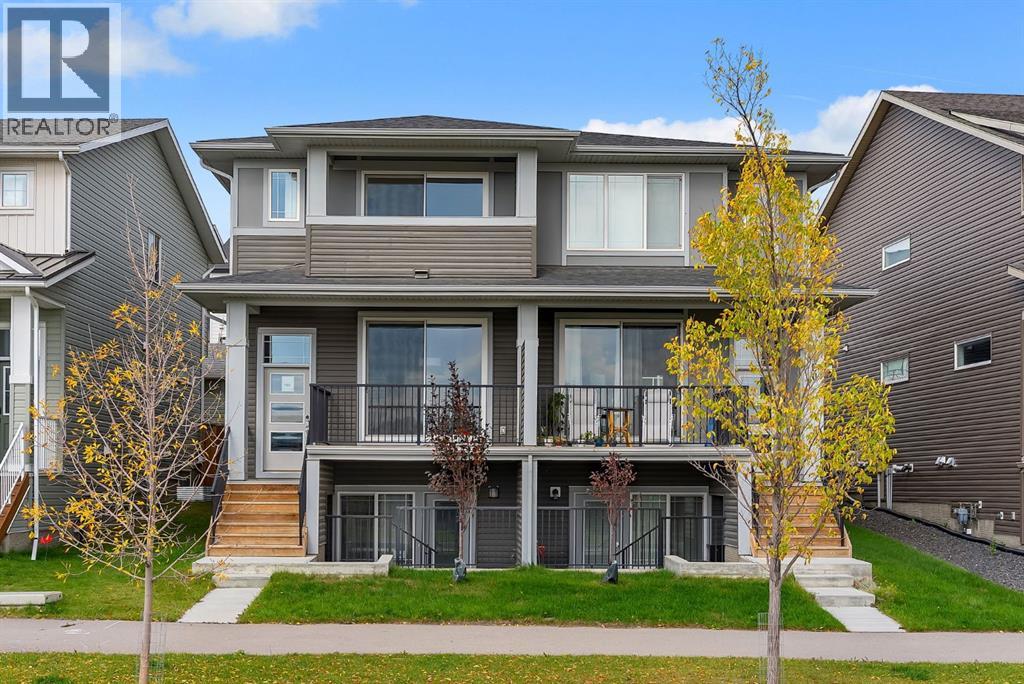
LOCATION, LOCATION, LOCATION! Welcome to this beautifully maintained 4-bedroom, 3.5-bathroom home featuring a LEGAL WALKOUT BASEMENT SUITE, ideally situated directly across from Rockland Park Pond and the Rockland Park Discovery Centre. One of the home's standout features is its exceptional location and scenic views. Enjoy beautiful, open views of the pond, Discovery Centre, surrounding community and distant rolling hills from the spacious front deck, providing the perfect setting to relax or entertain. Inside, the bright, open-concept main floor features additional windows that bring in abundant natural light, a modern kitchen with quartz countertops, stainless steel appliances, ample cabinetry, a spacious pantry and a functional dining area. A convenient powder room completes the main level. Upstairs, the primary bedroom opens onto a private covered balcony, offering an elevated vantage point to enjoy the picturesque surroundings, including views of the pond, community amenities and rolling hills. The primary retreat also features a generous walk-in closet and a well-appointed ensuite with a vanity and spacious standing shower. Two additional bedrooms, a full bathroom and convenient upper-floor laundry complete this level. The LEGAL ONE-BEDROOM WALKOUT BASEMENT SUITE is a major highlight, featuring large windows that allow plenty of natural light, a spacious living area, a full kitchen, a bedroom, a full bathroom and separate laundry, making it an excellent option for extended family or potential rental income. Both the upper floor and basement suite are currently rented, generating approximately $3,500 in combined monthly gross rental income, presenting an attractive opportunity for investors looking for an income-generating property. The property also features a double detached garage. Just steps away, Rockland Park's community amenities include an outdoor swimming pool, hot tub, skating rink, basketball courts, playgrounds, gathering spaces and scenic walking p athways. Whether you're looking for a family home, a multi-generational living arrangement or a property with income potential, this home offers an outstanding combination of location, functionality and lifestyle in one of Northwest Calgary's growing communities. (id:45388)
333 Ravenstern Link SE
Airdrie, Alberta
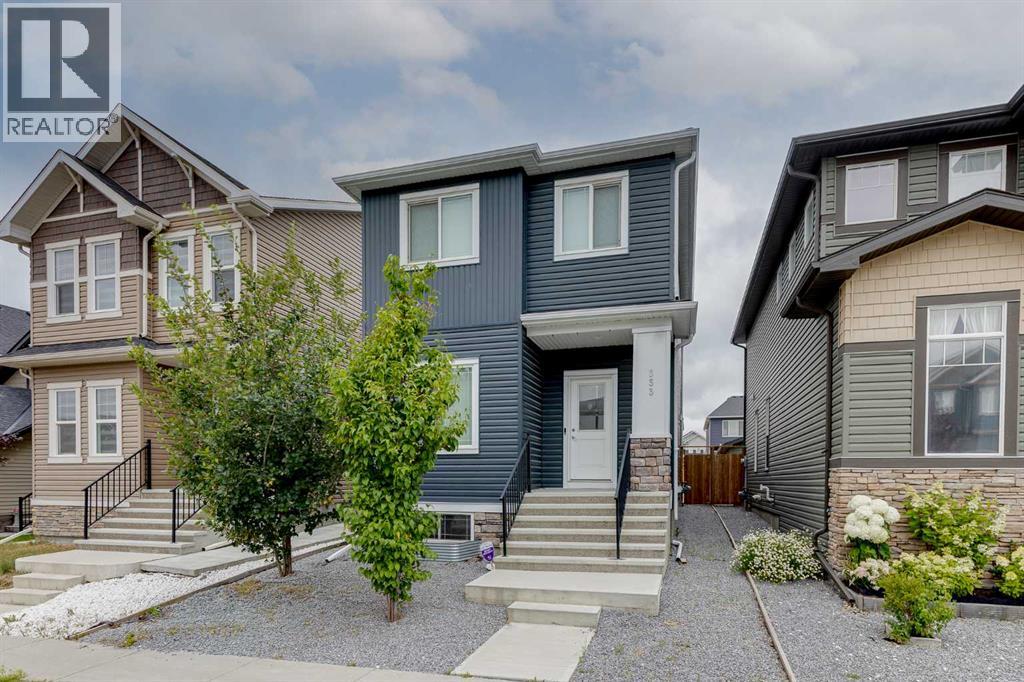
**OPEN HOUSE Sat/Sun August 22nd & 23rd 2-4pm** Welcome to nearly 1,800 Square Feet with 5 BEDROOMS ABOVE GRADE! As you enter you come to the wide open main level, complete with a main level bedroom/office and a beautiful kitchen featuring QUARTZ COUNTERS, Stainless Steel Appliances, and lots of cabinet space. Moving upstairs you'll find 4 more bedrooms up here. The primary is complete with a large WALK-IN CLOSET and EN-SUITE Bathroom. The 3 secondary bedrooms are all great size as well. Completing the upper level you have your main bathroom, and UPPER LAUNDRY room. Moving downstairs, you'll find that it is partially finished down here, with framing and electrical. Finishing this would be a great way to add easy value to the home in the future! Out back you'll find a large concrete parking pad off the paved back alley. Book your showing today! (id:45388)
70 Dovercliffe Way
Calgary, Alberta
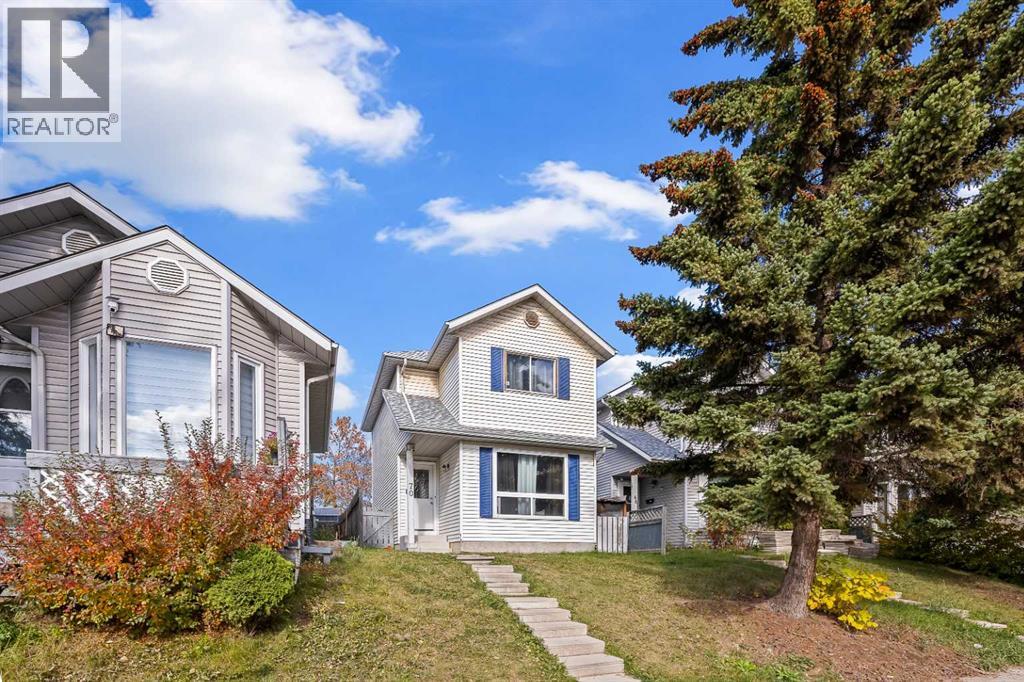
Nestled within Calgary’s desirable Dover community, this two-storey detached house offers a compelling combination of space, functionality, and neighborhood charm. With a rectangular lot spanning 2509 square feet and convenient access via a back lane, this home presents an appealing opportunity for families seeking an established area with ample recreational amenities. Inside, the thoughtfully designed layout encompasses over 1104 square feet above grade. Three bedrooms reside upstairs, alongside a full bathroom, while downstairs you’ll find one additional bedroom, On the main floor you will find the kitchen, Dining, Living rooms and a bathroom. Laminate flooring throughout creates a warm and inviting atmosphere, enhanced by vinyl windows that provide natural light and ventilation. Residents will appreciate the convenience of a Basement laundry room and the outdoor enjoyment afforded by a deck overlooking the backyard, complete with lawn and front yard appeal. Situated near schools, shopping, parks, playgrounds, tennis courts, walking/bike paths, and golf course, this home provides exceptional access to everyday necessities and leisure activities within a community characterized by sidewalks, street lights, and an active atmosphere. (id:45388)