
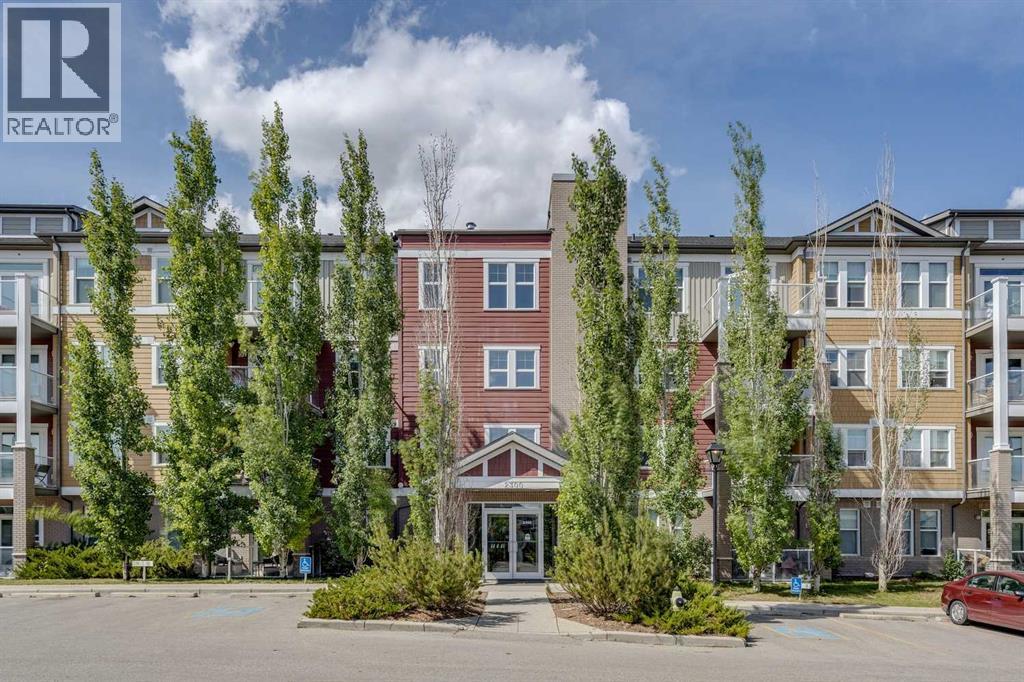
409, 2300 Evanston Square NW
Calgary, Alberta
TOP FLOOR | STUDIO LAYOUT | GREAT OPPORTUNITY | ASSIGNED PARKING | LOW CONDO FEES | Whether you’re a FIRST-TIME BUYER ready to make a place your own or an INVESTOR looking for your next opportunity, this TOP-FLOOR STUDIO CONDO offers an affordable entry into the market with plenty of potential. The OPEN-CONCEPT STUDIO LAYOUT makes efficient use of the space, with 380+ SQ FT and 9' CEILINGS. The kitchen features plenty of cabinetry and counter space along with an ISLAND for additional prep space and casual seating. The open living area gives you flexibility to create distinct spaces for sleeping, relaxing and dining. Step outside onto the LARGE BALCONY, extending your living space outdoors for morning coffee or enjoying the warmer months. IN-SUITE LAUNDRY adds everyday convenience, while ASSIGNED PARKING and MAIN-FLOOR STORAGE add even more practicality. Located in EVANSTON, you’re close to parks, pathways, shopping, restaurants and everyday amenities. Evanston Towne Centre, Creekside Shopping Centre and Sage Hill Crossing are all within easy reach, with convenient access to Stoney Trail and Shaganappi Trail for getting around the city. With a TOP-FLOOR LOCATION, efficient studio layout, large balcony, assigned parking, additional storage and the opportunity to MAKE IT YOUR OWN, this is a great option for a first-time buyer or investor looking to get into the Calgary market. (id:45388)
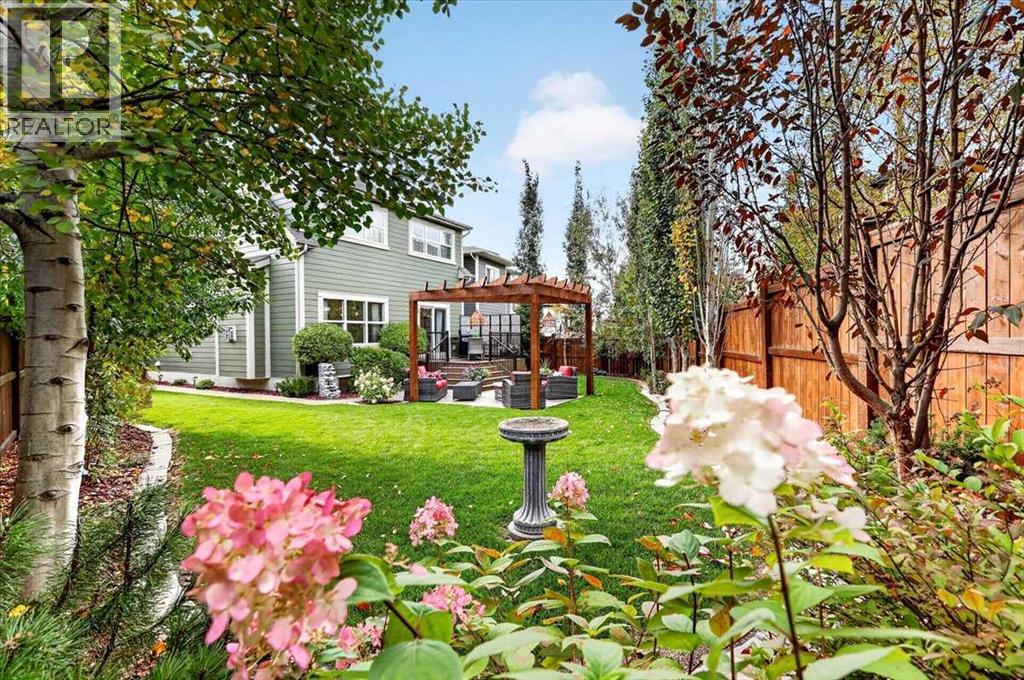
66 Masters Villas SE
Calgary, Alberta
HOT NEW LISTING | RENOVATED JAYMAN BUILT HOME | 2,800+ SQ. FT. | PIE-SHAPED LOT | MAHOGANYDiscover one of Mahogany’s finest renovated homes—an extensively upgraded Jayman BUILT residence offering more than 2,800 sq. ft. of luxurious developed living space and an exceptional pie-shaped backyard designed for entertaining.Impressive curb appeal features soaring rooflines, stone accents, a covered entrance, southeast-facing front elevation, eave lighting, underground sprinklers, full driveway and oversized attached double garage.Inside, wide-plank hardwood flooring flows throughout the main and upper levels, complemented by modern doors, casings, baseboards, upgraded electrical switches and plugs, LED lighting and contemporary plumbing fixtures.The chef-inspired kitchen showcases quartz countertops, custom wood cabinetry with extended mouldings, a ceiling-height tile backsplash and an oversized central island with seating. Premium appliances include a Frigidaire Professional Series five-burner cooktop, refrigerator, microwave and wall oven, plus a Bosch dishwasher. Customized soft-close drawers, a walk-in pantry and a generous breakfast nook overlooking the backyard complete this impressive workspace.The spacious family room offers additional backyard views and a striking stone-faced gas fireplace with a custom mantel. A functional mudroom and powder room feature durable tile flooring.Upstairs, you will find three oversized bedrooms, a versatile bonus room and a convenient laundry room with additional storage. The primary retreat features a large walk-in closet and spa-inspired ensuite with dual vanities, a deep soaker tub and separate glass-enclosed tiled shower.The fully finished basement adds exceptional flexibility with an oversized family and recreation room, custom Murphy wall bed, wet bar, flex space, modern full bathroom with tiled shower, under-stair storage and a dedicated utility room.Step outside to your private backyard oasis. The expansive pie-shaped lot is fully fenced and landscaped with mature trees providing privacy and shade. Outdoor living features a 12' x 10' upper deck and a 24' x 10' lower patio complete with a pergola and gas fire table—the perfect setting for summer gatherings and relaxed evenings.Additional upgrades include central air conditioning, a high-efficiency furnace, newer washer and dryer, water softener and an electric-vehicle charging station in the garage.Beautifully renovated, thoughtfully upgraded and designed for both family living and entertaining, this exceptional Mahogany home is ready to impress. Contact your REALTOR® today to arrange a private viewing and start living the dream! (id:45388)
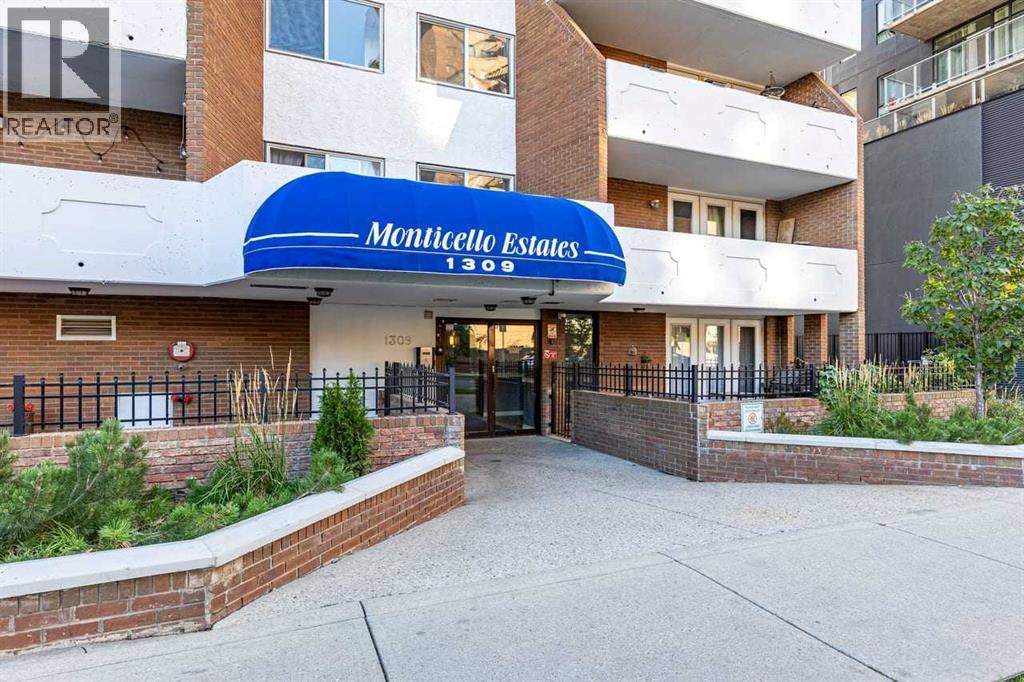
303, 1309 14 Avenue SW
Calgary, Alberta
Price Adjustment 10/22 -Best Value! Welcome to this sunny and bright corner one-bedroom plus den ideally located in the trendy Connaught area of Calgary’s Beltline. Situated in a quiet concrete building, this well-designed home offers a spacious floor plan and a large covered south-facing balcony—perfect for enjoying the sunshine and extending your living space outdoors. The open-concept layout features a generous dining area and an exceptionally spacious living room with direct access to the balcony. A cozy den provides the perfect spot for a home office, reading area or additional flex space. The well-sized primary bedroom easily accommodates a king-size bed and features a walk-in closet. The four-piece bathroom offers plenty of counter and storage space and conveniently incorporates the in-suite laundry. Additional features include laminate and tile flooring, updated light fixtures, a secured assigned parking stall with plug-in, a separate storage locker, intercom system and two elevators.Enjoy an outstanding inner-city location just minutes from downtown and within easy reach of the LRT, river pathway system and vibrant 17th Avenue. Restaurants, cafés, shopping and everyday amenities are all nearby, with convenient access to schools and churches. Vacant and ready for quick possession. Priced to sell and offering exceptional value—this is an opportunity you won’t want to miss! (id:45388)
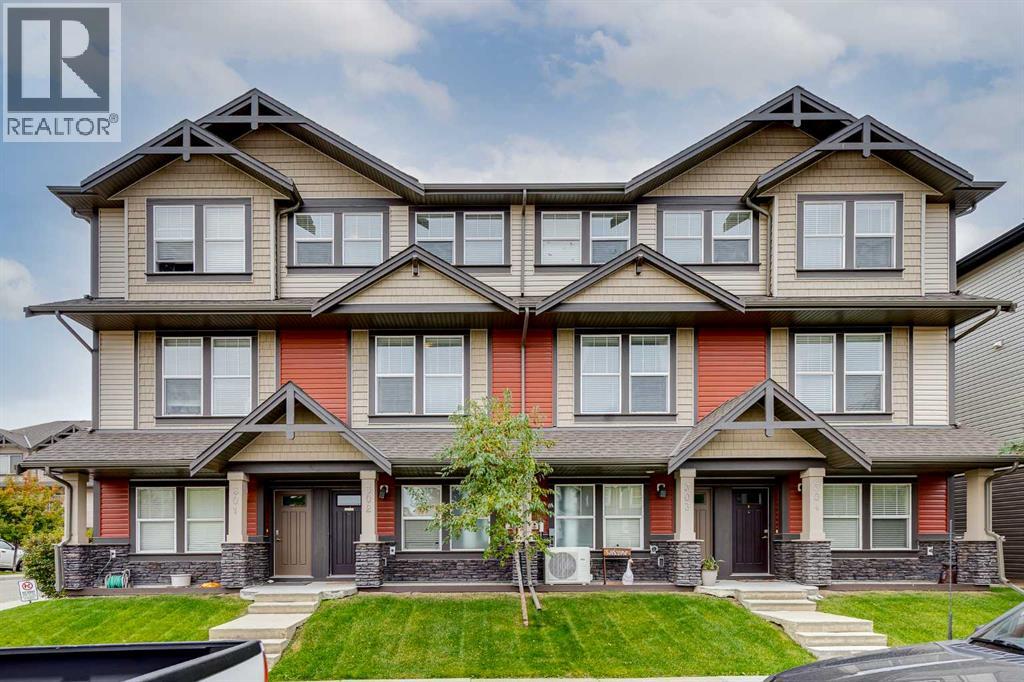
302, 280 Williamstown Close NW
Airdrie, Alberta
Proudly presenting this beautifully appointed townhouse in the family-friendly community of Williamstown! Offering 1,316 sq ft of thoughtfully designed living space, this home combines modern functionality with a warm, inviting atmosphere. Step inside from the lower-level entry and discover a bright, open-concept main floor featuring soaring ceilings, durable laminate flooring and a seamless flow between the kitchen, dining and living areas. The well-appointed kitchen offers granite countertops, a large island and convenient breakfast bar, providing plenty of workspace and making it an ideal gathering space for family and friends. The spacious living room is highlighted by an electric fireplace, creating a cozy focal point for relaxing evenings, while the adjacent balcony provides a wonderful outdoor extension of the main living space. Upstairs, you'll find three well-sized bedrooms, including a comfortable primary retreat complete with its own private ensuite. Upper-level laundry adds everyday convenience and keeps household chores exactly where you need them. The thoughtfully designed 3-storey layout provides excellent separation between living and sleeping spaces while giving the home the feel and functionality of a larger property. The lower level provides a convenient entry point into the home and access to the tandem single attached garage, offering secure, sheltered parking with additional room for storage or a second vehicle. Throughout the home, a combination of laminate and carpet flooring provides a comfortable blend of durability and warmth. Located in desirable Williamstown, this home is surrounded by the amenities that make everyday living convenient, including nearby shopping, schools, parks, pathways and green spaces. The community offers a quiet, established residential atmosphere while still providing easy access to the many amenities Airdrie has to offer. With its family-friendly setting, convenient location and thoughtful multi-level design, thi s home is an excellent opportunity for first-time buyers, young families, downsizers or anyone looking for a low-maintenance home with plenty of functional living space. Come experience everything this Williamstown home has to offer! Book your showing with your favorite realtor today! (id:45388)
38 Sunrise Way
Priddis Greens, Alberta
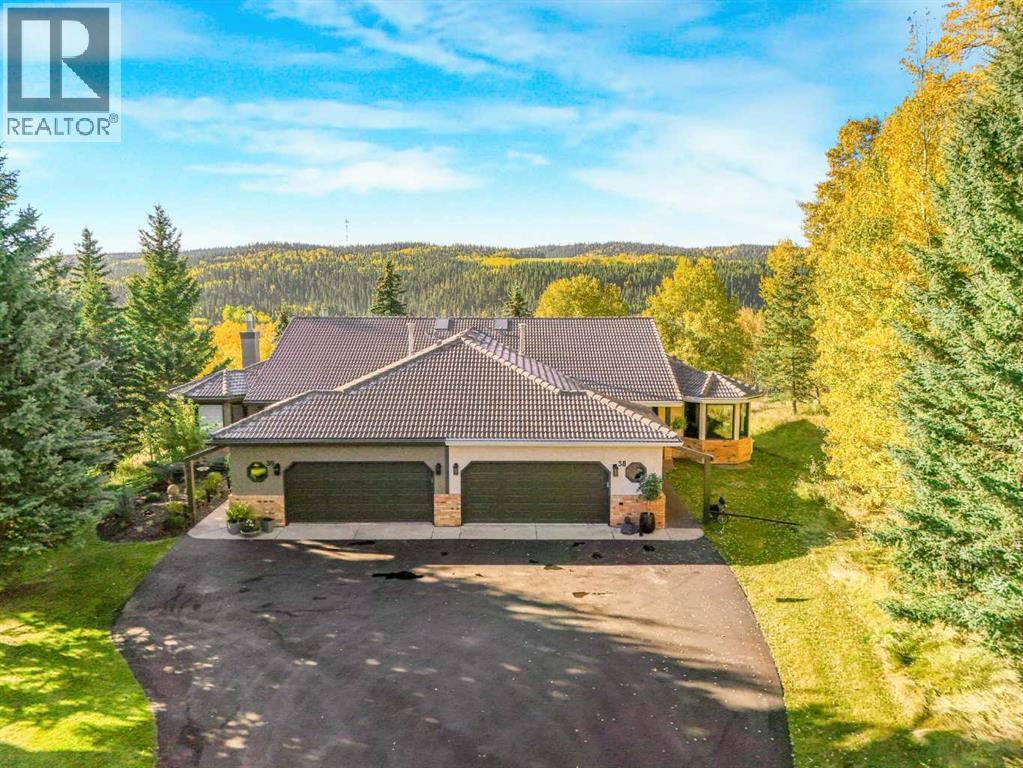
Just 14 minutes west of Calgary along the 22x to Priddis Greens Golf Course is this Completely transformed in 2021, this extraordinary Augusta-model villa bungalow offers sophisticated, effortless living in one of Priddis Greens’ most enviable settings. Renovated right down to the studs, the home was thoughtfully reimagined by a designer with an uncompromising focus on quality, comfort and bringing the spectacular outdoors in. The attention to detail is evident throughout, with beautiful hardwood floors, custom finishes, leathered granite countertops, new electrical and plumbing, two furnaces, central air conditioning, a new gas fireplace, and Lux triple-pane windows and doors. Custom window coverings gently filter the sunlight while preserving the remarkable views. At the heart of the home, the designer kitchen pairs beauty with exceptional functionality. Custom cabinetry, a striking penny-tile feature wall, leathered granite and a premium appliance package are complemented by a six-burner gas range and built-in refrigerator. The luxurious his-and-her ensuite feels like a private spa, with separate vanities, a spectacular dual shower featuring body jets and rainfall showerheads, heated floors and heated shower benches. A skylight fills the space with natural light. The walkout level was brilliantly re-engineered with expansive sliding glass doors, creating a seamless connection to the outdoors and two generous decks. A heated garage with golf-cart bump-out, EV wiring and hot-tub hookup adds exceptional lifestyle convenience.And then there is the setting. Perched high above the golf course, the home captures breathtaking east, south and west views, offering an ever-changing panorama of light, sky and landscape from morning through sunset and across the seasons. This is more than a renovation. It is a complete reimagining of golf-course living. Sophisticated, private and exceptionally comfortable, this remarkable home is surrounded by views that simply must be exper ienced in person. (id:45388)
61 Falmere Way NE
Calgary, Alberta
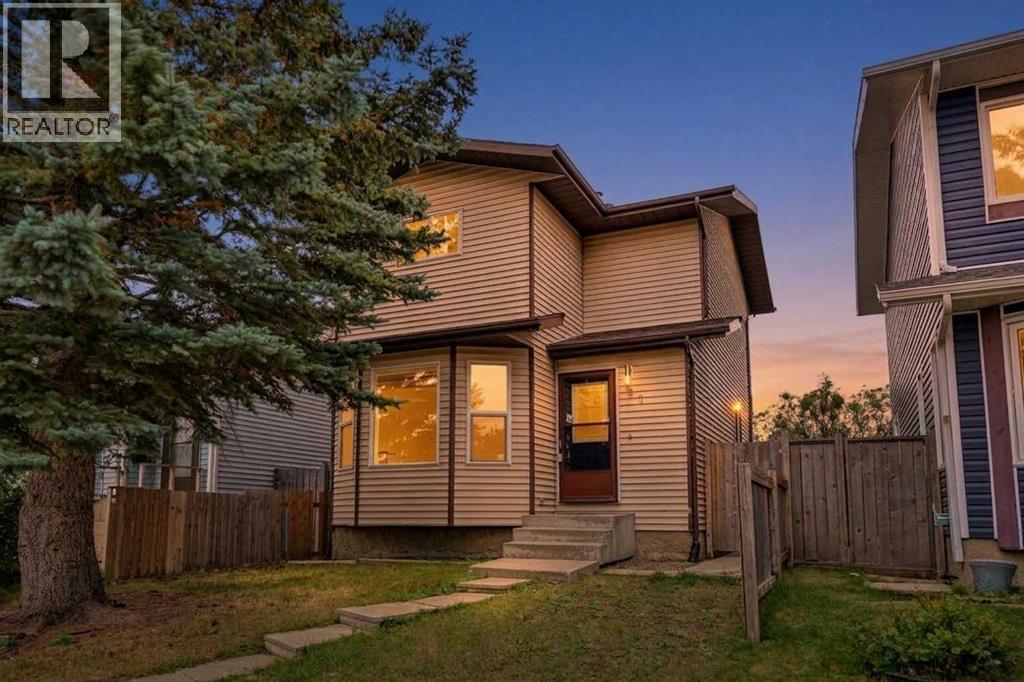
First time buyers and investors, this one is worth a look! Offering great value at an attractive price point, this home is conveniently located close to schools, shopping, everyday amenities, and only 10 minutes from the Calgary International Airport.The main floor welcomes you with an open and spacious layout featuring a large living room, a generous kitchen with stainless steel appliances and dining area. There’s also a convenient half bath on the main level.Head upstairs where you’ll find three bedrooms with ample space and a full 4 piece bathroom, giving you plenty of space whether you’re buying your first home, growing your family, or adding to your investment portfolio.The basement gives you even more room to enjoy with a large recreation area, plus separate laundry and utility space.To top it all off, the property features a large double detached garage along with dedicated RV parking, offering plenty of space for vehicles, storage, or a workshop.A great home, convenient location, and excellent price point, don’t miss your chance to make this property yours! (id:45388)
1141 Sailfin Heath
Rural Rocky View County, Alberta
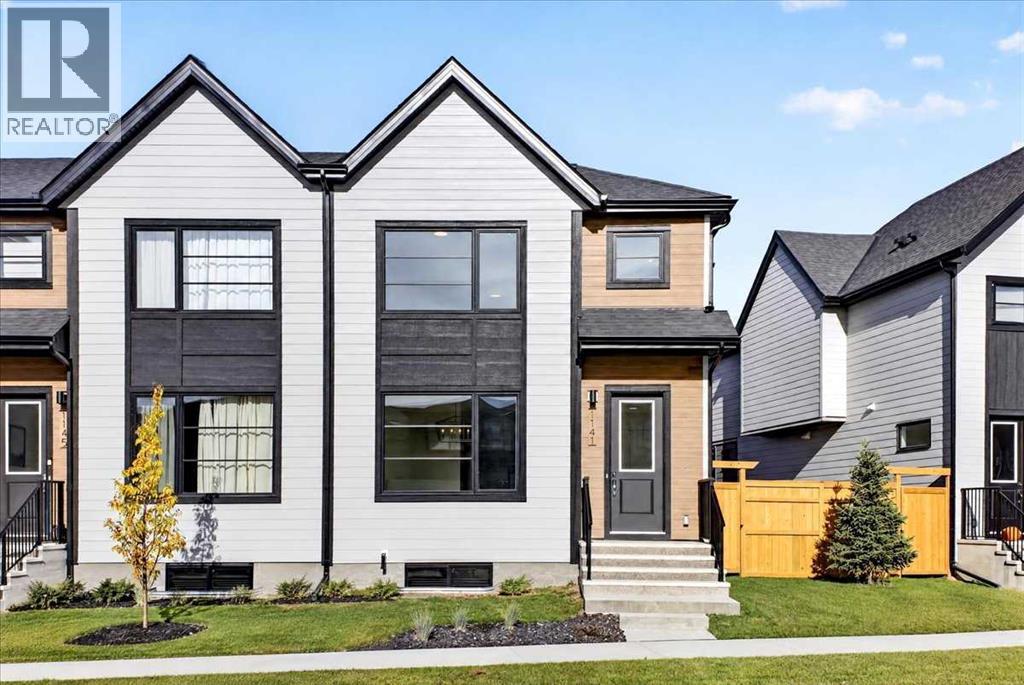
OPEN HOUSE on Saturday and Sunday from 12-5pm. Please go to the Show Home located at 1176 Sailfin Heath for access. Experience the height of sophisticated living in this highly coveted luxury end unit townhome, where a generous floor plan meets modern comfort and refined finishes. Proudly presented by StreetSide, this thoughtfully designed home features 3 bedrooms, 2.5 bathrooms, and a detached double car garage. Enhanced by builder upgrades, the heart of the home is a spacious, upgraded gourmet kitchen showcasing single tone cabinetry, an upgraded kitchen sink, polished white quartz countertops, as well as upgraded built in Bosch stainless steel appliances that include a microwave, dishwasher, refrigerator, gas cooktop, and wall oven for gourmet cooking. The living area is anchored by a gas fireplace and finished with luxury vinyl plank flooring, creating a warm and inviting atmosphere. The primary ensuite is a private sanctuary complete with upgraded cabinetry, heated tile flooring, double sinks, a freestanding soaker tub, and an oversized tile-and-glass shower, delivering spa-inspired comfort at home. Additional highlights include an upgraded spindle railing on the lower stair landing, rough-in for central air conditioning, and an unfinished basement offering excellent future development potential. Professional landscaping completes the exterior. Ideally located in the award-winning community of Harmony, residents enjoy Mickelson National Golf Course, private lake amenities, scenic walking and biking trails, and a wellness-focused lifestyle—just minutes from Calgary and only 45 minutes from the Rocky Mountains, where nature and convenience come together effortlessly. (id:45388)
1607, 910 5 Avenue SW
Calgary, Alberta
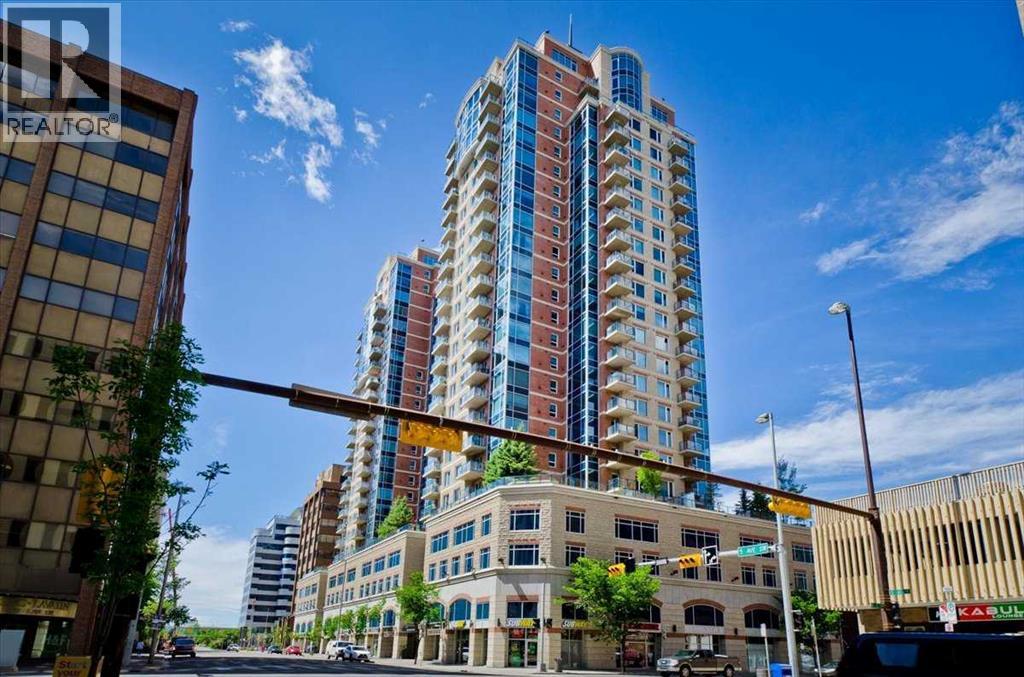
SOUTHEAST CORNER UNIT at FIVE WEST PHASE II, one of downtown Calgary's best-regarded concrete high-rises by La Caille. Perched on the 16th floor, this 2-bedroom, 2-bathroom home offers 951 sq ft (RMS) of bright, open-concept living with south-facing city views from the living room, dining area, kitchen and both bedrooms. The kitchen features granite counters, solid maple cabinetry, an island and a full appliance package, opening onto a generous living and dining space anchored by a gas fireplace and hardwood floors. Both bedrooms have new carpet, replaced in 2025. The primary suite has a walk-in closet and a 4-piece ensuite with soaker tub; the second bedroom sits beside a 3-piece bath - an ideal layout for a roommate, guests or a home office. In-suite laundry with extra storage, central air conditioning and a covered balcony complete the unit. Includes a TITLED, heated underground parking stall and an assigned storage locker. Five West offers daily concierge, two elevators, secured visitor parking, a party/billiards room, rooftop patio and a car wash bay, with condo fees that include heat, water and gas. Steps to the Bow River pathways, two blocks to the LRT, and a short walk to Kensington, the core and the restaurants of 4th Street and 17th Avenue. Vacant and easy to show - immediate possession available. Explore the 3D virtual tour and floor plans online. (id:45388)
435 51 Avenue
Calgary, Alberta
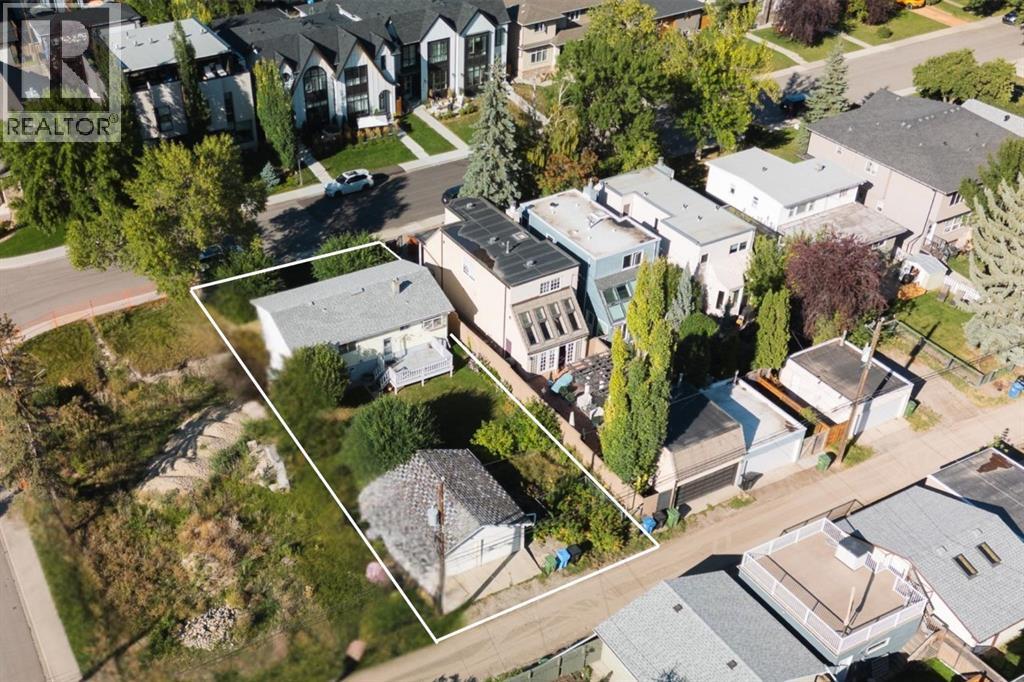
* PRICE IMPROVEMENT* Opportunity has an address, and it’s in the heart of Windsor Park. Set across TWO LOTS on an impressive 50' x 120' parcel, this property offers the space, location and flexibility to bring a new vision to life. The home is just under 1000 square feet and has great potential, or can be taken down, making this an ideal opportunity for builders, developers or ambitious renovators. Restore and reimagine the current home, build new, or explore the future potential of this substantial inner-city site.Windsor Park continues to stand out for its unbeatable accessibility and established neighbourhood feel. From here, you’re just minutes from CF Chinook Centre, access to transportation, Elbow Drive, with convenient access to downtown, nearby schools, local restaurants, everyday shopping, parks and the Elbow River pathway system.Properties with this combination of lot size, inner-city positioning and redevelopment potential are increasingly hard to find. The home may need work, but the land, the location and the possibilities are exceptional. Bring your plans, your contractor and your imagination. (id:45388)
6, 717 7 Street Veterans Way
Canmore, Alberta
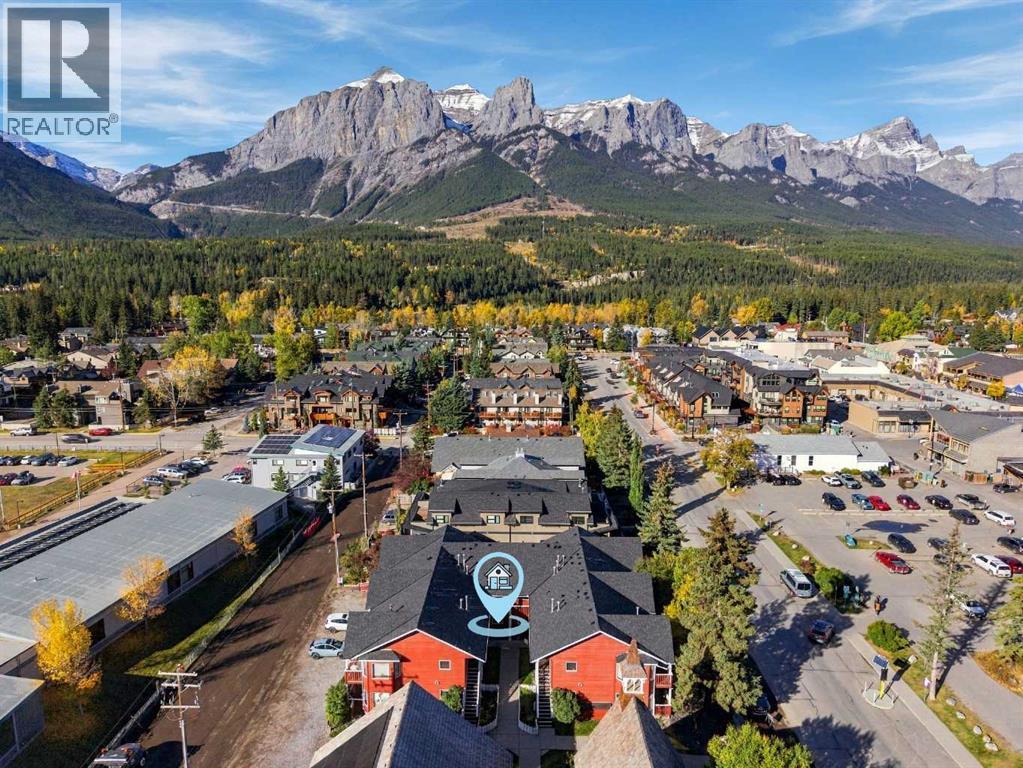
Step onto the covered back deck and take in the breathtaking mountain panorama, highlighted by a spectacular, unobstructed view of the iconic Three Sisters. This inviting ground floor 1 bedroom, 1 bathroom corner condo offers approximately 772 sq. ft. of thoughtfully designed living space in one of Canmore’s most walkable locations. Full southern exposure floods the open living and dining area with warm natural light, creating a bright, airy atmosphere throughout the day. The well-appointed kitchen features generous cabinetry, ample counter space and a functional peninsula with room for bar stools, making it easy to entertain or enjoy a casual meal at home. The spacious bedroom comfortably accommodates a king size bed while still offering excellent room for additional furniture and storage. Recent improvements add to the appeal, including a new microwave, new washer and dryer, fresh paint throughout, and replacement of the primary bedroom windows in July 2025. The entire complex also received a brand new roof in August 2026, and the reserve fund is healthy and well managed. Living room windows are scheduled for replacement in July 2027 and are included in the condo fees. Set in a low-rise, self-managed building, residents enjoy a quieter residential setting just steps from Main Street, with shops, restaurants, cafés and everyday services all within easy walking distance. Pets are permitted with condo board approval, short-term rentals are not allowed, and current condo bylaws require residents to be 40+. One designated parking stall is conveniently located on 7th Street directly in front of the unit. With low condo fees of $250 per month, this is an excellent opportunity for a full-time residence, weekend escape or comfortable Canmore base where mountain views, natural light and an exceptional location come together beautifully. (id:45388)
212, 10 Panatella Road NW
Calgary, Alberta
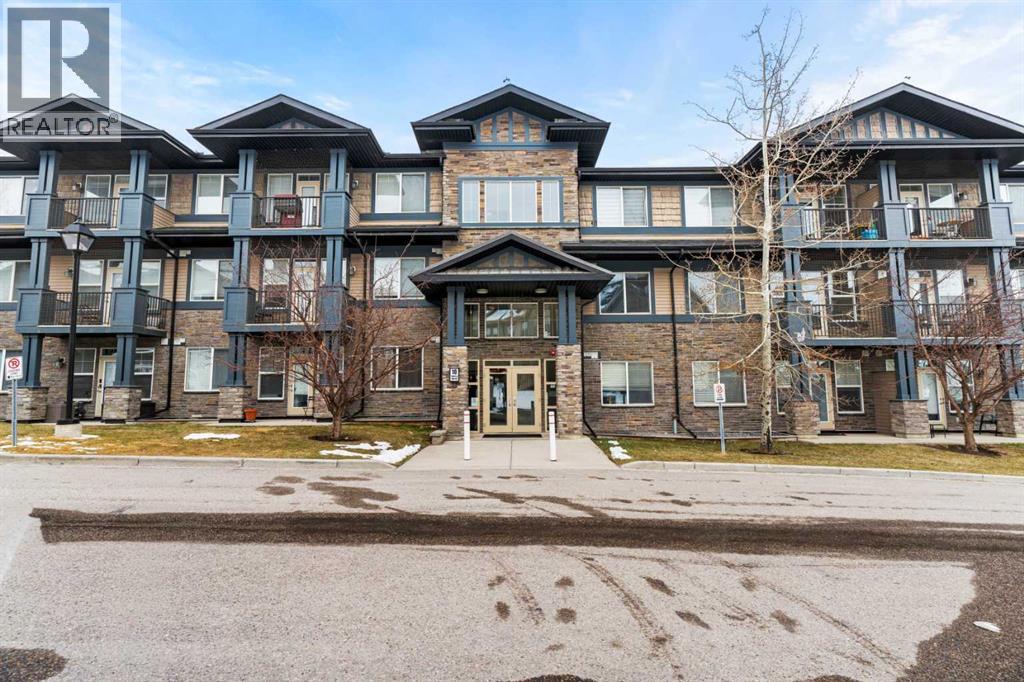
A great opportunity in Panorama Hills with the Seller offering to cover the Buyer’s first-year condominium fees! Welcome to this well-appointed 2-bedroom, 2-bathroom apartment in the established northwest Calgary community of Panorama Hills. This bright and functional home offers a comfortable layout ideal for first-time buyers, professionals, couples, small families, or investors.The unit features two generously sized bedrooms, each with its own full bathroom for added privacy and convenience. The open-concept living and dining area provides a bright and inviting space for everyday living and entertaining, with a practical layout that makes excellent use of the available space.Panorama Hills is a well-established community offering an abundance of green spaces, pathways, parks, and family-friendly amenities. Residents enjoy access to the Panorama Hills e-Community Centre, featuring a private park, water spray park, basketball courts, beach volleyball courts, and seasonal skating areas, all available exclusively to community residents.The location is convenient for families, with several schools within and near the community, as well as easy access to shopping, dining, recreation, and everyday services. Gates of Panorama Hills is located within the community, while Coventry Hills Centre and Country Hills Town Centre are nearby and offer a wide range of retailers, grocery stores, restaurants, and services. CrossIron Mills is also a short drive north via Stoney Trail.For recreation and entertainment, VIVO Recreation Centre is nearby and offers swimming pools, ice rinks, a climbing wall, fitness facilities, and a public library branch. Landmark Cinemas 16 Country Hills is also just minutes away.With convenient access to Stoney Trail and Country Hills Boulevard, this home provides easy connections to Calgary International Airport, downtown Calgary, and surrounding areas. An excellent opportunity to own a well-located 2-bedroom, 2-bathroom home in Panorama Hill s while taking advantage of this valuable Seller incentive. (id:45388)
27 Templemont Drive NE
Calgary, Alberta
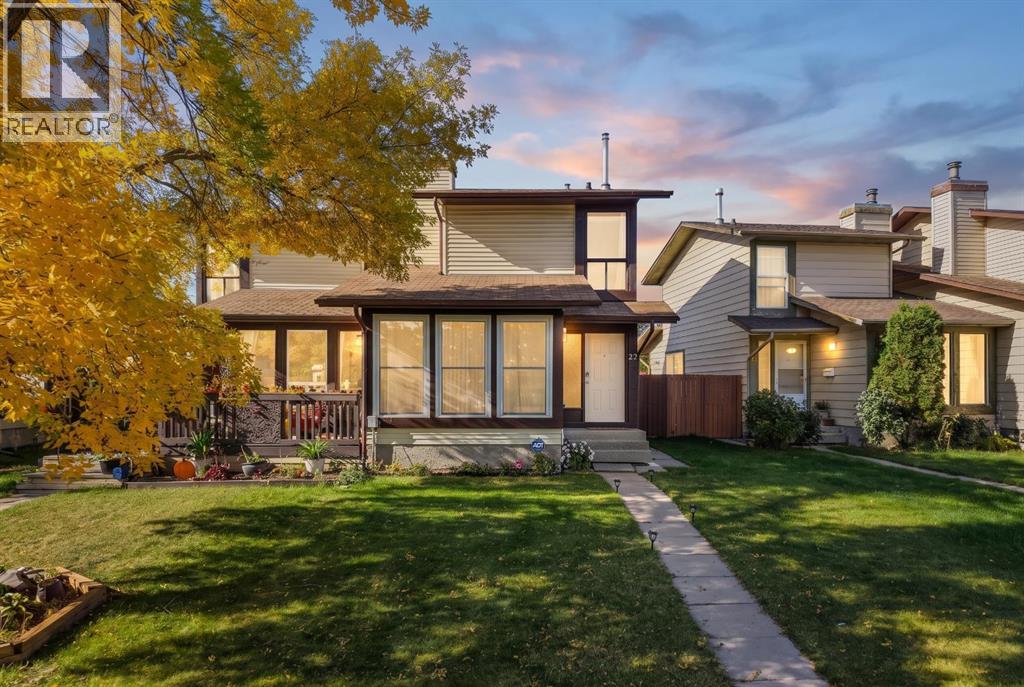
Welcome to 27 Templemont Drive NE, where impressive space, stylish updates and outstanding value come together! Offering over 1,725 sq. ft. of developed living space, this beautifully refreshed home is ready to impress from the moment you step inside.Fresh paint, abundant natural light and a warm, welcoming atmosphere set the tone throughout. The spacious living area is anchored by a charming wood-burning fireplace, creating the perfect place to relax and unwind on a cool Calgary evening.The stunning kitchen blends style with everyday functionality, featuring rich espresso cabinetry, gleaming granite countertops, newer appliances and an abundance of cabinet and preparation space. Whether you’re cooking a quiet dinner or entertaining guests, this kitchen is designed to handle it all.Generous bedrooms, the 2 full bathrooms in the home have been renovated, a comfortable layout and a fully developed basement provide exceptional versatility. Create a home office, games room, fitness area, guest retreat or additional family room. There is plenty of space to make this home truly your own.Step outside and discover the sunny southwest-facing backyard, where you can enjoy beautiful afternoon and evening sunshine. It’s an ideal setting for summer BBQs, outdoor entertaining or simply relaxing at the end of the day.Located in the established community of Temple, this home is close to schools, parks, playgrounds, walking and cycling pathways, shopping, transit and major roadways.With more than 1,725 sq. ft. of developed living space, fresh paint, newer appliances, granite countertops, espresso cabinetry, a wood-burning fireplace, a fully finished basement, renovated bathrooms, a sunny southwest backyard, this property delivers remarkable space, comfort and value.This is more than a home you scroll past. It’s one you need to experience in person. Book your private showing and discover everything 27 Templemont Drive NE has to offer! (id:45388)