
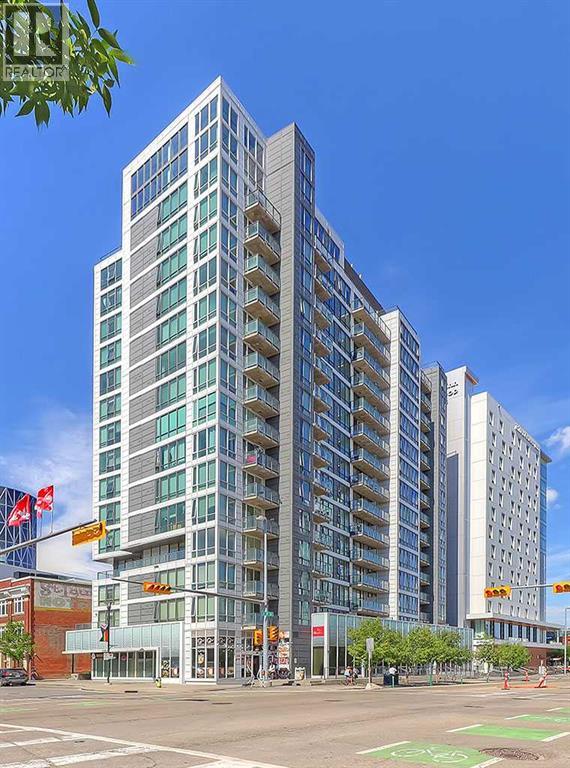
912, 450 8 Avenue SE
Calgary, Alberta
Welcome to N3 – a modern, eco-friendly condo in the heart of Calgary’s vibrant East Village. This stylish 1-bedroom, 1-bathroom home offers a thoughtfully designed open-concept layout, highlighted by floor-to-ceiling windows that flood the space with natural light and showcase sweeping views of the East Village and Stampede Grounds.The contemporary kitchen features sleek cabinetry and stainless steel appliances—perfectly suited for both everyday living and entertaining. The bedroom is designed with comfort and efficiency in mind, while in-suite laundry and a dedicated storage locker add everyday convenience.Residents of N3 enjoy exceptional building amenities, including a fully equipped fitness center, rooftop patio with panoramic city views, bike storage, and inviting communal lounges.With the C-Train, Central Library, Superstore, river pathways, and some of Calgary’s best dining and entertainment just steps from your door, this is downtown living at its finest. (id:45388)
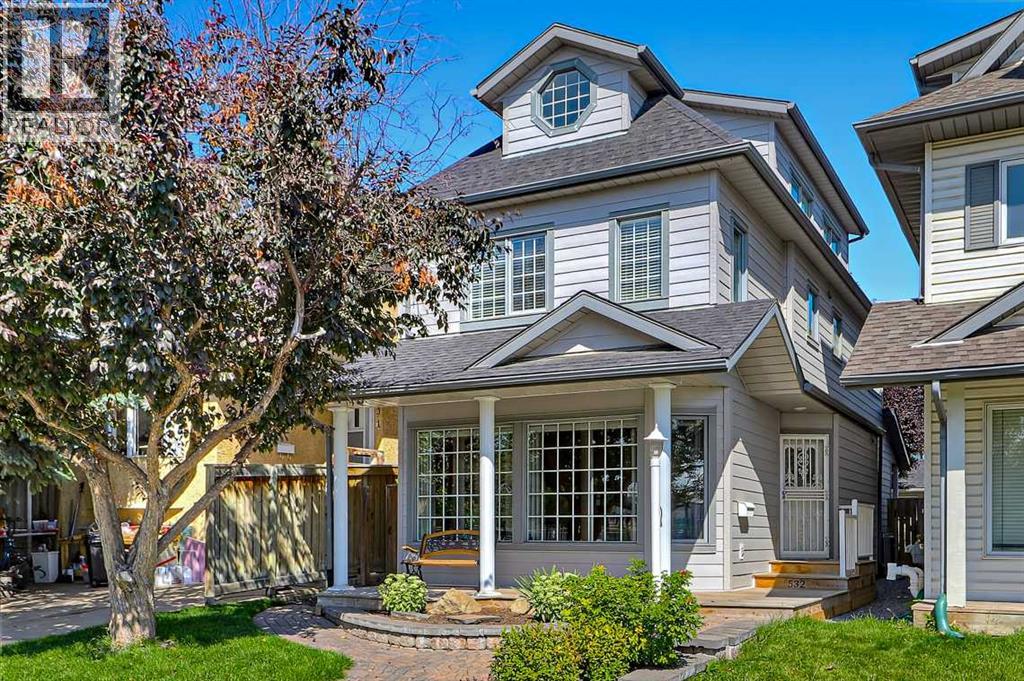
532 54 Avenue SW
Calgary, Alberta
Nestled opposite a serene parkscape in the highly sought-after community of Windsor Park, this 2.5-storey home redefines the urban retreat. Imagine living in a quiet playground zone with no neighbours directly across the way. Defined by crisp, newly installed grey Hardie board siding (2024) and an inviting covered front porch, the exterior profile establishes a tone of polished design. Inside, the floor plan is anchored by a striking architectural stairwell. Featuring classic white spindles, warm wood handrails, and charming accent windows, this multi-level design serves as the central spine of the home, offering dramatic vertical sightlines. The primary living spaces are bathed in natural light, courtesy of a south-facing orientation and expansive gridded windows.This inviting living area flows seamlessly into a brilliantly completely updated kitchen. It is built around a massive central island and finished with pristine white quartz countertops. It features light dove grey shaker cabinetry, ample storage (including a pantry), an elegant white herringbone subway tile backsplash, and a modern gold sputnik chandelier. The premium appliance package includes a sleek stainless steel hood fan, a built-in beverage fridge, a custom wine rack, a Miele dishwasher, and a Wolf microwave integrated into the island. This versatile kitchen is an entertainer’s paradise, perfect for hosting large gatherings or having the kids pull up a stool for after-school snacks while you prepare dinner.The upper levels prioritize both rest and versatile living. The second floor offers spacious bedrooms and a dedicated laundry room. Ascend to the rare third level to find an incredible vaulted space. Framed by striking architectural rooflines and dual octagonal windows, this sunlit sanctuary is perfectly suited as a home office or perhaps a creative studio. Climate control across these top two floors has dedicated central air conditioning and a secondary furnace ensuring the space remains com fortable through the seasons.Descend to the lower level to find a highly engineered entertainment suite. Finished in 2008, the space was purpose-built for immersive media and private relaxation. The walls and ceiling are soundproofed with Rockwool insulation, allowing the dedicated 7.1 surround sound system to be utilized fully without disrupting the rest of the home. Baseboard-level heating registers paired with the home's primary furnace guarantee absolute thermal comfort from the floor up. Just down the hall is a versatile gym and flex room, providing the ultimate dedicated space to crush a Peloton ride, practice yoga, or set up a quiet hobby studio. Playgrounds, ice skating, schools, tennis/pickleball courts, scenic bike pathways, walking distance to the Chinook LRT, Britannia Plaza, and Elbow Drive transit with quick access to downtown, everything you need to “live local”. This beautifully updated address offers effortless, elevated city living. Book your in-person showing today! (id:45388)
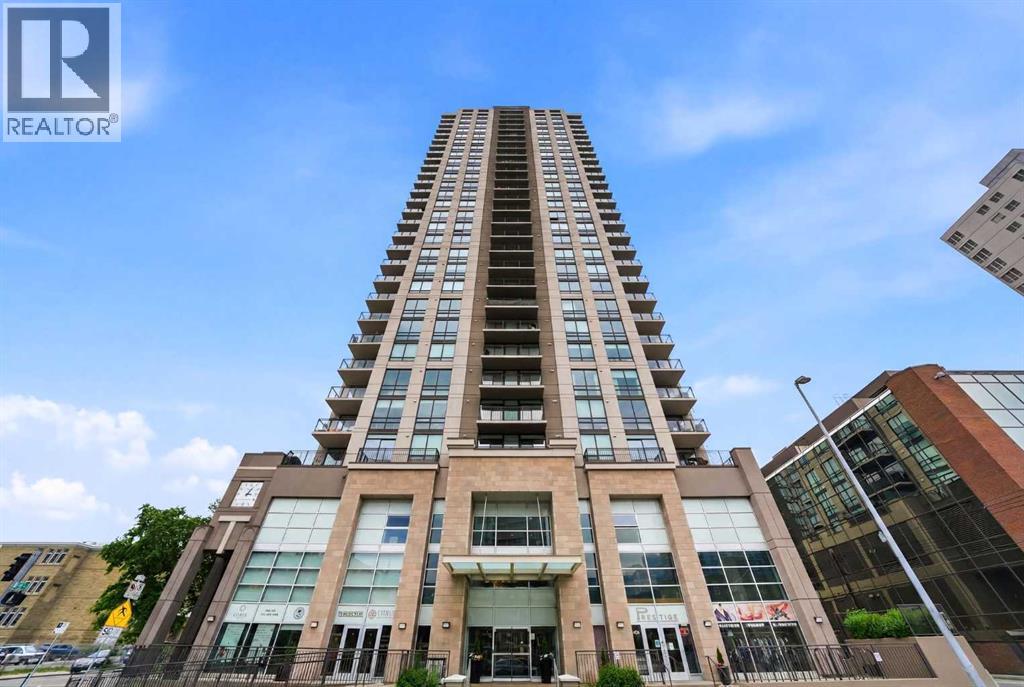
1602, 1111 10 Street SW
Calgary, Alberta
***PRICE IMPROVEMENT!*** Experience true inner-city living at its finest in this original owner CORNER UNIT at coveted Luna, where you can take in panoramic VIEWS OF BOW RIVER, downtown, and ROCKY MOUNTAINS right from your balcony. Summer is here, imagine coming in to your home, feeling instant relief from the CENTRAL A/C, while enjoying plenty of natural light from your almost FLOOR TO CEILING WINDOWS with North and West exposures. Your contemporary kitchen exudes simplicity and elegance, finished off with STAINLESS STEEL APPLIANCES that includes a Fisher & Paykel GAS STOVE. The extended kitchen island with QUARTZ COUNTERS (incl bathrooms) is perfect for continually to connect with your guests in the OPEN CONCEPT living room with access to the balcony. Your second bedroom is ample size, whether you need it as a bedroom or a work from home den, it’s perfect because it also features FULL HEIGHT sliding doors that flood the room with natural light. The primary bedroom can easily fit a KING-SIZED BED, and leads to a large WALKTHRU CLOSET and spa-inspired ensuite which includes a rain shower fixture. Inside Luna, you will receive premium amenities without the premium price: Fully equipped state-of-the-art FITNESS CENTRE, Yoga Studio, Steam Rooms, Guest Suites (for out of town guests), CONCIERGE/security, and Gated Underground Visitor Parking. Looking to entertain more friends? Book the fully equipped OWNER’S LOUNGE with kitchen, bathroom, pool table and access to the beautiful courtyard and Zen Garden. An urban lifestyle is not complete unless you have exceptional walkable amenities nearby: Walk across the street for GROCERIES, 3 blocks to off-leash dog park, 6 blocks to BOW RIVER PATHWAYS. Tons of options for Restaurants, Shopping, and Entertainment with 10 Ave SW (2 blocks) and 17 Ave SW (5 blocks) so close by. Are you ready to make this lifestyle yours? Come see this 2 bed 2 bath home in one of the most popular buildings and most walkable locations today! (id:45388)
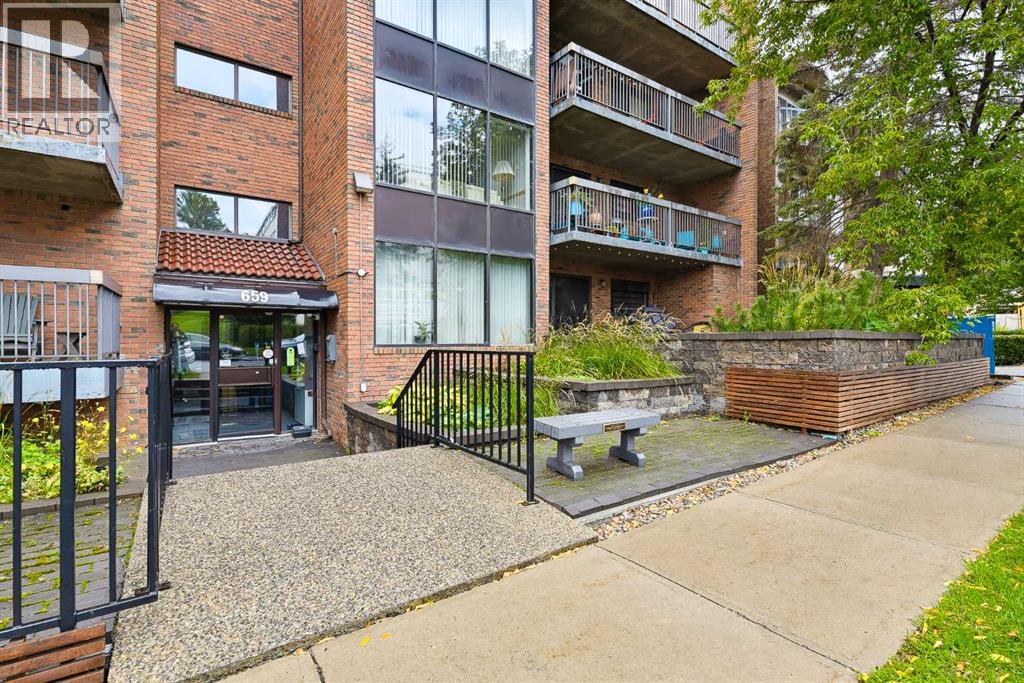
205, 659 4 Avenue NE
Calgary, Alberta
HEATED UNDERGROUND PARKING | INSUITE LAUNDRY | LARGE BALCONY | STORAGE | Welcome to Bridgeland! Your dream of inner-city living can finally be a reality! Mere steps away from all the charm and character of Bridgeland’s many shops, restaurants and views, this well-established building is the home you’ve been looking for. This unit has been tastefully updated adding modern style and finishes such as laminate flooring, stainless steel kitchen appliances, and new washer & dryer! With a generous living space, this layout offers enough room for a dining space in addition to the comfy living room which looks out onto the full size balcony outside. This north facing unit keeps it cool during hot summer months. The large bedroom comfortably fits a queen bed and offers an extra wide closet. In addition to the in-suite laundry, there's also as extra storage space to keep things neatly tucked away. With all this, this unit has a stall in the UNDERGROUND HEATED PARKADE ensuring you’ll always have a snow-free & hail-dent free place to park your car, with a sperate storage beside it. Move in right away and start enjoying one of Calgary’s most sought-after inner-city communities! Perfect for first-time buyers or savvy investors looking for premier value in Bridgeland. (id:45388)
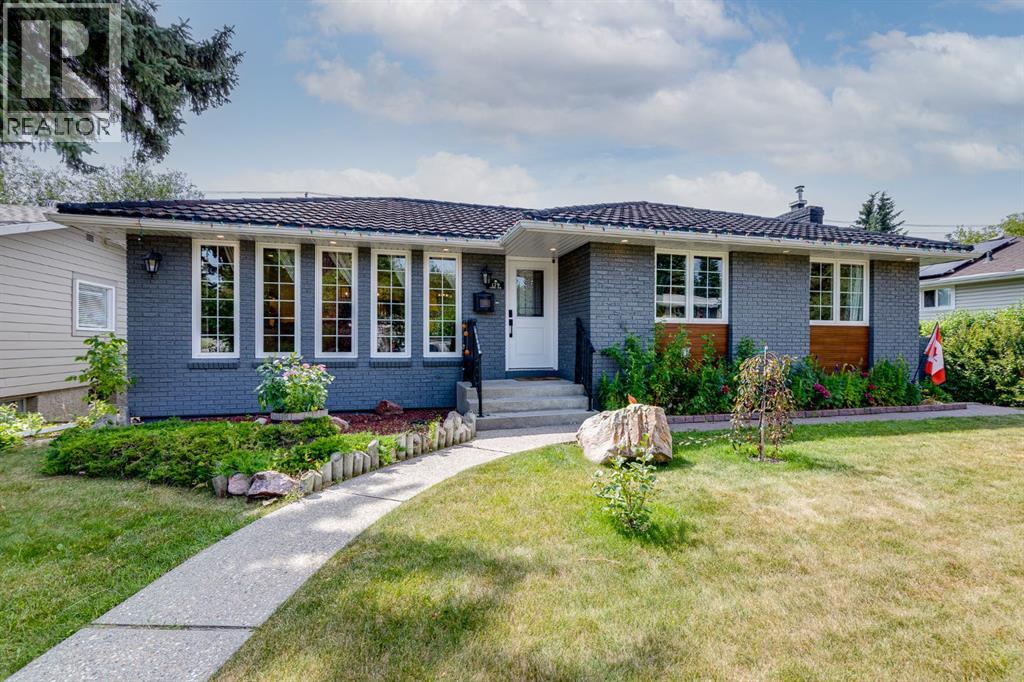
179 Capri Avenue NW
Calgary, Alberta
Exceptional craftsmanship and timeless design define this extensively renovated bungalow, rebuilt down to the studs and perfectly positioned on a beautiful tree-lined street in the highly sought-after community of Charleswood, kitty corner from a green space. Situated on a generous 5,700+ sq. ft. lot, this exceptional home offers almost 3,000 sq. ft. of beautifully finished living space where sophisticated design meets everyday comfort. Bathed in natural light, the open-concept main floor showcases engineered hardwood flooring, custom built-ins, designer lighting, integrated speakers, and a stunning kitchen featuring a large island, two-tone quartz countertops, premium stainless steel appliances, and a custom wine display. The luxurious primary retreat offers a spacious walk-in closet and a spa-inspired ensuite with heated floors, dual vanities, a freestanding soaker tub, and an oversized glass shower, while a second bedroom, elegant living and family rooms anchored by a gas fireplace, and a thoughtfully designed mudroom complete the main level. The professionally finished lower level adds two generous bedrooms, a stylish wet bar, spacious recreation room, full bathroom, dedicated laundry room, and exceptional storage. Outside, the private south-facing backyard is designed for effortless entertaining with a covered patio, beautiful stone landscaping, and an oversized double detached garage. Extensively updated with premium windows, a high-efficiency furnace, newer hot water tank, and impeccable finishes throughout, this turnkey residence offers a rare opportunity to own a truly exceptional home in one of Calgary's most coveted communities, celebrated for its mature canopy of trees, outstanding schools, parks, pathways, proximity to the University of Calgary and Foothills Medical Centre, and convenient access to downtown. (id:45388)
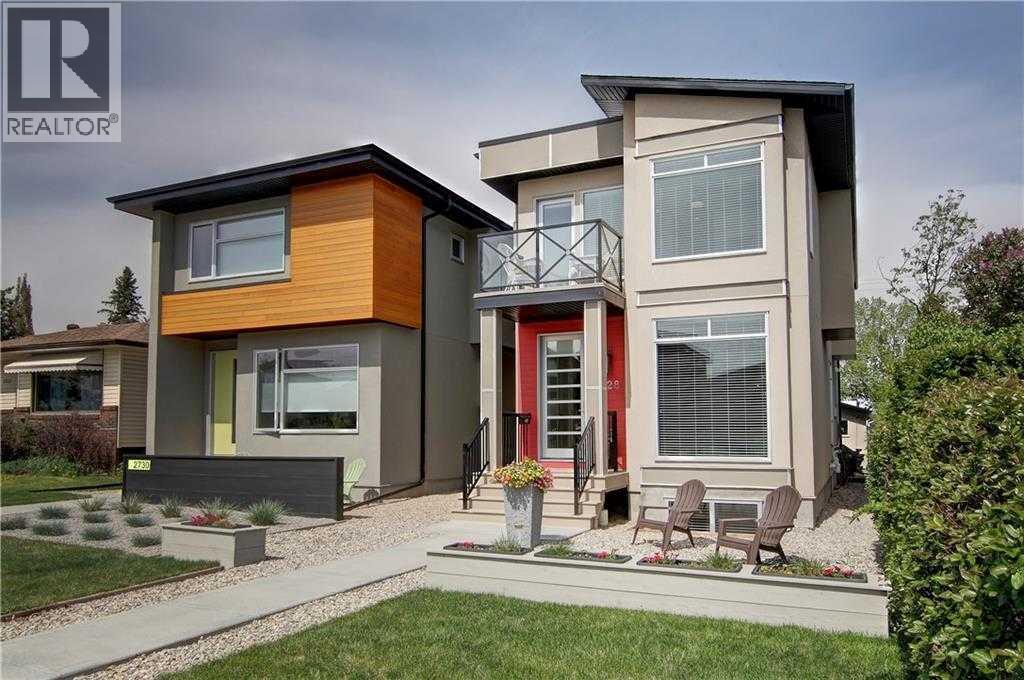
2728 Cochrane Road NW
Calgary, Alberta
Open House 1:45 pm - 4: 30 pm Saturday the 22nd! Just steps away from West Confederation Park, this custom-designed two-story home offers a rare blend of modern sophistication and Parkside tranquility. This fully detached residence was meticulously built with an unwavering attention to detail, offering peace, quiet, and abundance of natural light. Upon entry, you are greeted by an expansive open-concept living room featuring 9' ceilings, engineered hardwood floors, and a sleek electric fireplace. The heart of the home is a central dining area that transitions seamlessly into a white-on-white chef’s kitchen. Designed for both function and style, the kitchen boasts under-cabinet lighting, granite countertops, a massive island with a breakfast bar, and a premium appliance package with a gas range. The upper level is bathed in sunlight, thanks to a well-placed hallway skylight. The expansive master suite serves as a true sanctuary, featuring a unique private balcony—perfect for a morning coffee or an afternoon read. The suite is completed by a walk-in closet and a spa-like 5-piece ensuite equipped with a jet tub, dual vanities, and its own skylight. Two additional bedrooms, a 4-piece main bath, and a dedicated laundry room provide ample space for family or guests. The finished lower level continues the theme of light and space, offering a large family room with a sizable window, a 3-piece bathroom, and a spacious fourth bedroom. Perfectly situated near the University of Calgary, the C-Train, and premium local shopping, this home places you at the center of everything while maintaining the serenity of a park-adjacent lifestyle. (id:45388)
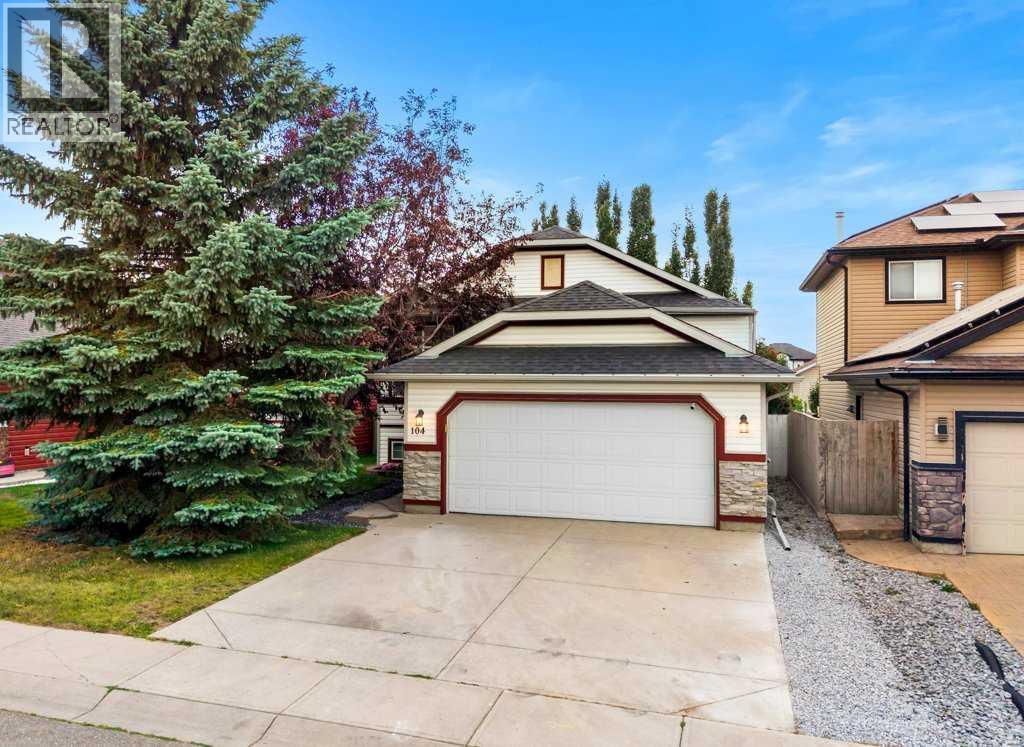
104 Springs Place SE
Airdrie, Alberta
Welcome to this beautifully updated family home tucked into a QUIET CUL-DE-SAC with a WEST-FACING BACKYARD and an outstanding location within walking distance to R.J. Hawkey Elementary School, parks, playgrounds and the outdoor rink! Meadowbrook School, Big Springs Off-Leash Park and an abundance of shopping, services and grocery options along Yankee Valley Boulevard are also just minutes away.Offering 4 BEDROOMS and OVER 2,400 SQ. FT. OF DEVELOPED LIVING SPACE, this move-in-ready home has benefited from an impressive collection of updates. Over the past four years these include FRESH INTERIOR PAINT, main-floor LUXURY VINYL PLANK FLOORING, UPDATED upper 4-piece bathroom, RENOVATED lower 4-piece bathroom, NEW WASHER AND DRYER, plus a NEW REFRIGERATOR, DISHWASHER, KITCHEN SINK and FAUCET. MECHANICAL IMPROVEMENTS include a NEW FURNACE BLOWER MOTOR, COPPER LINES at the hot water tank and NEW DRIP HUMIDIFIEREnter into the dramatic OPEN-TO-ABOVE FOYER with convenient access to the OVERSIZED AND HEATED DOUBLE ATTACHED GARAGE. Step up into the bright, open-concept main floor featuring 9' CEILINGS, LVP flooring and BRUSHED BRONZE LIGHTING. The front dining area is wrapped in windows and flows seamlessly into the entertainment-style kitchen offering an abundance of cabinetry and counter space, pantry and a transom window overlooking the rear living room.Designed with families in mind, the spacious lifestyle room is anchored by a GAS FIREPLACE and provides direct access to the sunny WEST-FACING BACKYARD—perfect for enjoying afternoon and evening sun.The bedroom wing offers THREE MAIN FLOOR BEDROOMS and a 4-piece bathroom, including the rear primary retreat complete with a WALK-IN CLOSET and private 3-piece ensuite.Prepare to be impressed by the FULLY DEVELOPED LOWER LEVEL offering just under 1,200 SQ. FT. of additional development and storage. A massive recreation room provides plenty of space for movie nights, games and entertaining, while a separate flex room is id eal for a HOME OFFICE or GYM. A generous fourth bedroom offers the potential to expand into the adjoining storage area and is conveniently located near the RENOVATED 4-PIECE BATHROOM. A dedicated laundry room, central utility room and extensive storage complete this exceptionally functional level.Combining a quiet CUL-DE-SAC LOCATION, WEST-FACING BACKYARD oversized double garage, 4 bedrooms, extensive recent improvements and exceptional proximity to schools, parks and everyday amenities, this is an outstanding opportunity for families looking for the perfect combination of HOME, LOCATION AND COMMUNITY! (id:45388)
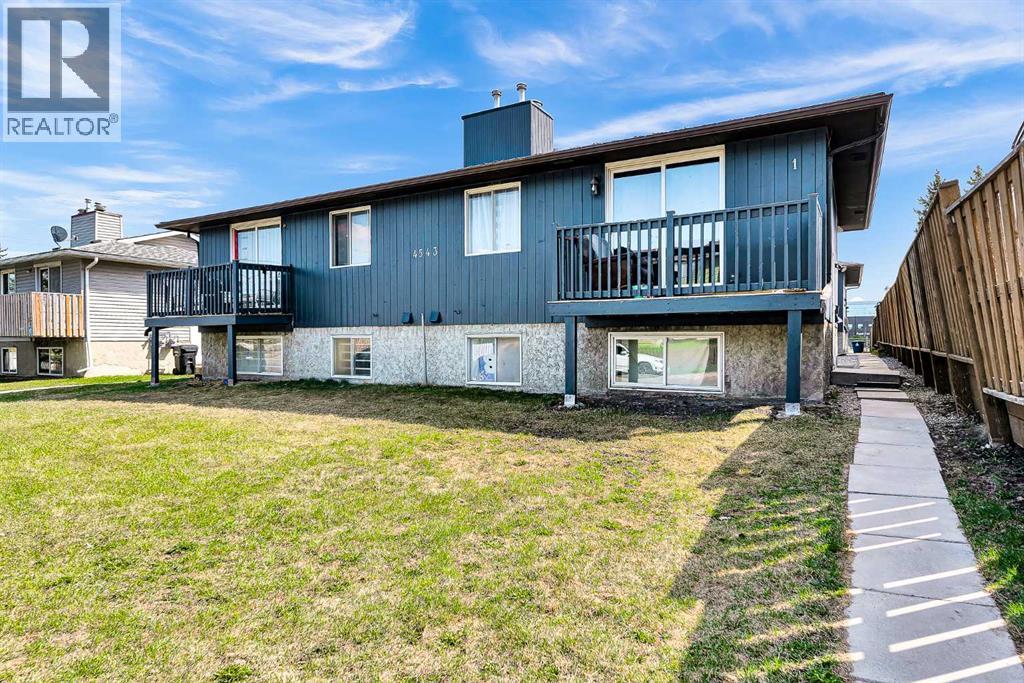
3, 4543 7 Avenue SE
Calgary, Alberta
Welcome to this beautifully updated 3-bedroom, 1.5-bathroom townhouse located in the desirable Forest Heights community in Southeast Calgary. Whether you’re a first-time buyer, growing family, or investor, this property offers comfort, convenience, and excellent value. Enjoy an unbeatable location just 15 minutes to downtown Calgary by car, 15 minutes to stoney Trail ring road and Close to public transit and nearby bus stops. Perfect for families, this home is within a short walk to schools including Keeler Elementary and Ernest Morrow Junior High. Recreation and community amenities are also nearby. Book your showing with your favourite Realtor today!! (id:45388)
405, 123 4 Street NE
Calgary, Alberta
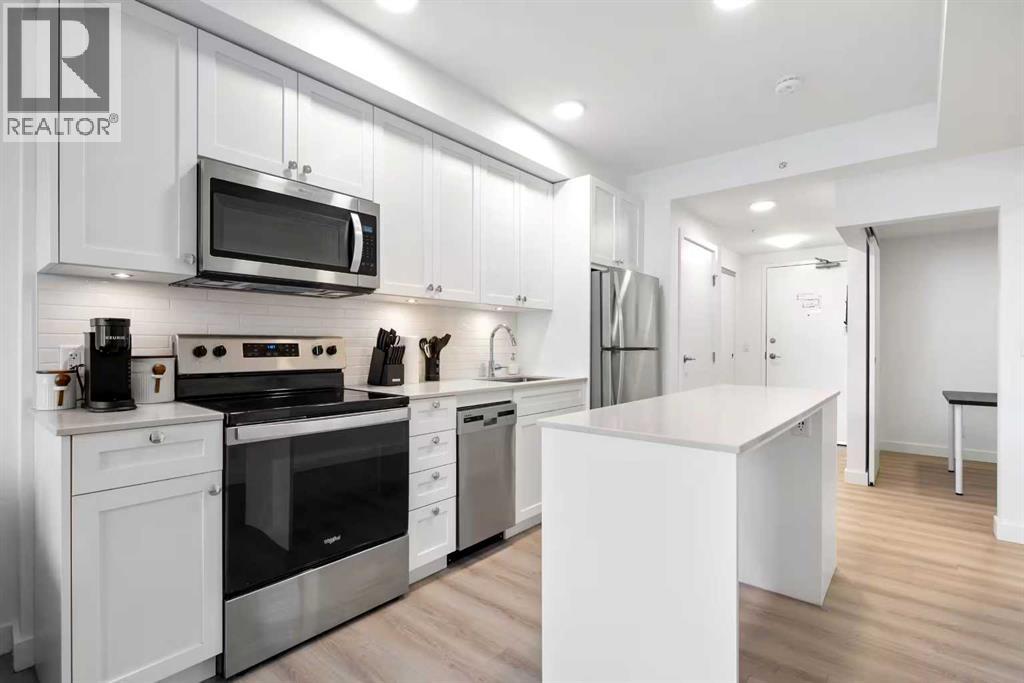
Welcome to Era by Minto Communities, where contemporary design meets exceptional inner-city living in one of Calgary’s most desirable locations. This spacious 1-bedroom + den, 1-bathroom residence offers one of the larger one-bedroom layouts in the building, along with beautiful downtown views and a bright, functional open-concept design.The modern kitchen features quartz countertops, stainless steel appliances, sleek cabinetry, and a large island that flows seamlessly into the living and dining areas. The versatile den is ideal for a home office, study area, or additional guest space. The unit also features its own in-suite washer and dryer, along with central air conditioning for year-round comfort and convenience.The building offers excellent amenities, including a shared bike room and a rooftop terrace where residents can relax, entertain, and enjoy the surrounding city views. Short-term rental and Airbnb use is permitted, making this property an attractive option for investors looking for flexibility and income potential. It is currently professionally managed as a successful Airbnb, and all furniture, décor, kitchenware, and household essentials are included, offering a true turnkey opportunity.Ideally located within walking distance to downtown, Bridgeland, Bow River pathways, Bridgeland LRT Station, cafés, restaurants, and boutique shopping, this home offers an outstanding combination of lifestyle, convenience, and investment potential. Whether you are looking for a stylish inner-city home, a furnished pied-à-terre, or a short-term rental investment, this property is an excellent choice. Book your private showing today! (id:45388)
28 Harvest Oak Drive NE
Calgary, Alberta
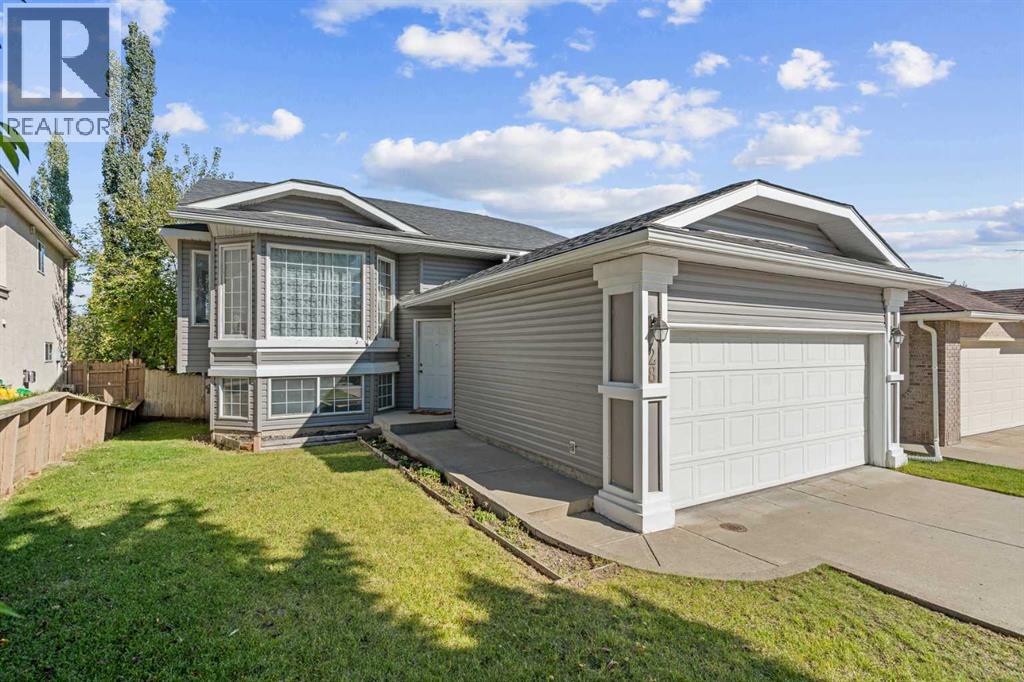
Welcome to 28 Harvest Oak Drive NE, a spacious 5-bedroom, 3-bathroom bi-level offering a functional floorplan, a fully developed walkout basement and plenty of opportunity to make the home your own. Located in the established community of Harvest Hills, this home provides an excellent combination of space, flexibility and potential.The main level is bright and welcoming, with vaulted ceilings and plenty of natural light throughout the principal living spaces. The kitchen features an island, pantry and adjoining dining area, while the comfortable living room offers plenty of space for everyday living and entertaining.Three bedrooms are conveniently located together on the main level. The primary bedroom includes its own ensuite, while two additional bedrooms and another full bathroom complete the floor.The fully developed walkout basement adds a tremendous amount of usable living space. A large recreation and family room provides flexibility for movie nights, a games area, home gym or kids' space. Two additional bedrooms and a third full bathroom make the lower level equally well suited for teenagers, guests, a home office or extended family. Walkout access to the backyard brings in additional natural light and creates an easy connection to the outdoor space.A fenced backyard and double attached garage add to the home's everyday functionality.For buyers looking to put their own stamp on a property, the home provides an excellent canvas for future updates while already offering a practical layout and generous amount of developed living space.Set in the mature community of Harvest Hills, the property offers convenient access to schools, parks, pathways, shopping, restaurants and major roadways. With five bedrooms, three full bathrooms, three bedrooms together on the main level and a fully developed walkout basement, 28 Harvest Oak Drive NE is a home with the space and flexibility to grow with you. (id:45388)
263043 / 263039 Range Road 14
Rural Rocky View County, Alberta
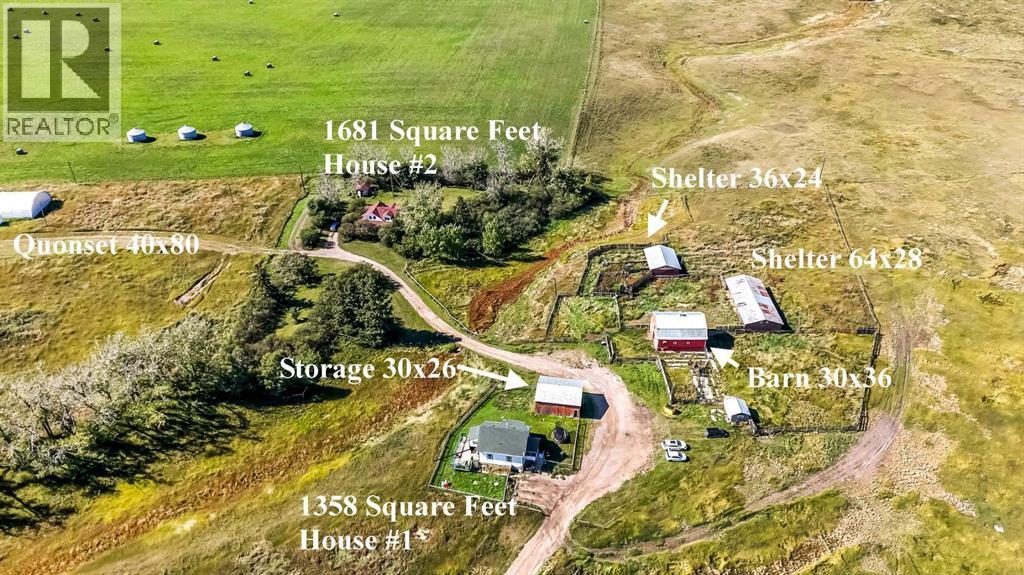
Fantastic opportunity to own 140 acres of prime development land just over 1 mile from either Airdrie and Calgary, boasting 2 income producing houses, 40x80 quonset (rented), numerous outbuildings (2 shelters), a seasonal creek, and 3 wells (estimated 5 gpm each). The remaining land could easily be rented to a local farmer, or to maximize short term revenue, the 30x36 bar, 64x28 shelter, and 36x24 shelter could be utilized to board horses. The Calgary / Airdrie corridor is widely expected to be one of the hottest near term land plays around Calgary, with current development ~2 miles away, with many developers like keeping a decade plus of developable land in their portfolio. Minutes to Cross Iron mills, Calgary, Airdire, and Balzac. Note: the 2 house COMBINE 3000+ sq ft. (id:45388)
38 Lissington Drive SW
Calgary, Alberta
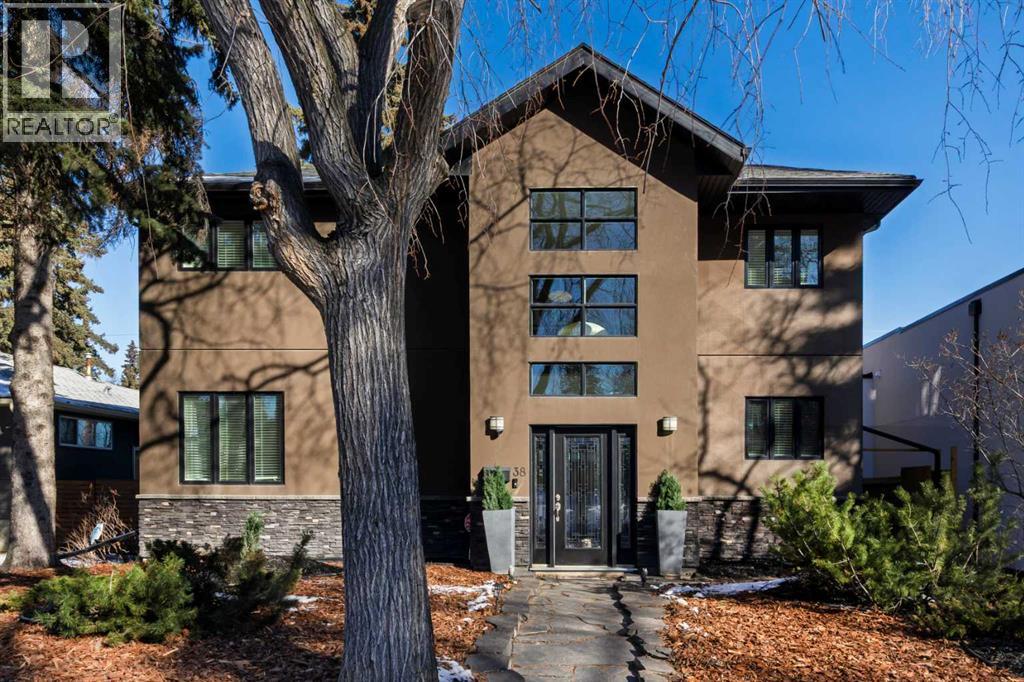
Outstanding location on a 50-ft lot just steps from North Glenmore Athletic Park, set on a mature tree-lined street surrounded by several newer builds with values approaching $3M. Great value (priced well below replacement cost!) This spacious home offers over 3,600+ sq.ft. of developed living space and was completely new from the ground up in 2007, featuring numerous upgrades beginning with the impressive grand entrance highlighted by soaring two-storey ceilings. Beautiful hardwood flooring spans the main and upper levels and complements the updated kitchen, which features newer quartz countertops, modern cabinetry, a large island with breakfast bar, and a walk-in pantry. The main floor also includes a large sunken living room, a bright and spacious dining nook, and a private office. The second level offers three well-sized bedrooms, a full bathroom, convenient upper-floor laundry, and an open flex area ideal for a study space or second office. The primary ensuite is designed for comfort with heated floors, a steam shower, large soaker tub, and double vanity. The lower level features a generous recreation or theatre room, a bathroom with heated floors, and a storage/utility room. Additional highlights include central air conditioning, two high-efficiency furnaces, solid core doors, updated shingles (2022), a pressure-treated wood fence and gates (2024), and a poured concrete patio with space to accommodate a 42-ft RV. The property also includes a hot tub and a heated garage equipped with a 50-amp hookup suitable for EV charging. Perfectly located near River Park and Marda Loop with easy access to premier schools, boutique shops, dining, golf, and extensive pathway systems, this home offers a rare opportunity to enjoy luxury living in one of Calgary’s most desirable neighborhood's. Vendor financing options available (id:45388)