
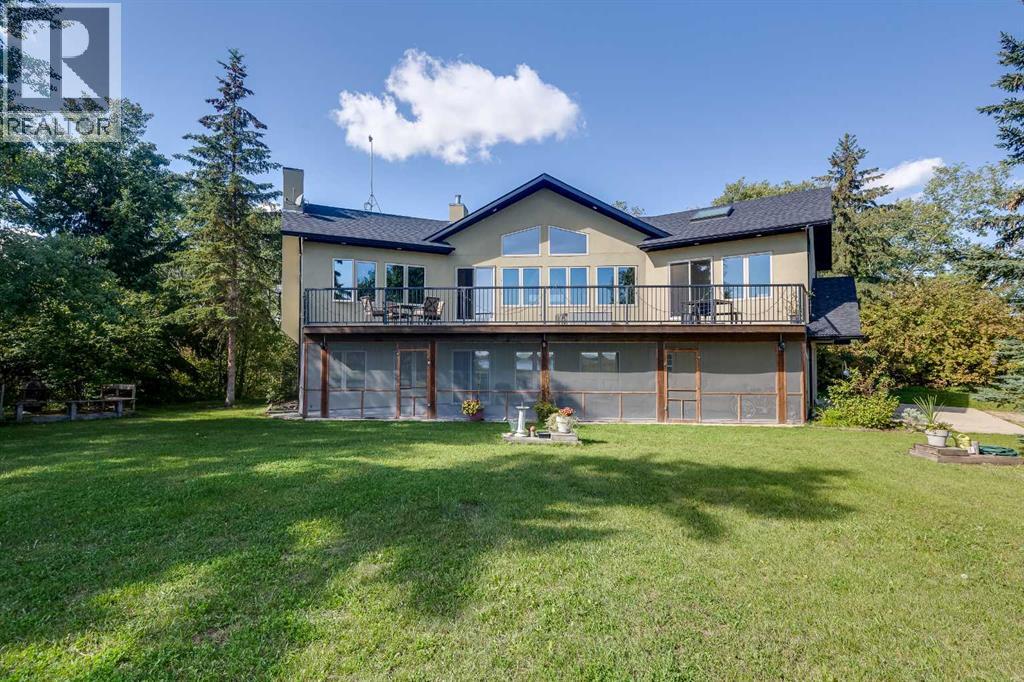
602 Pheasant Close
Pelican Point, Alberta
Where lake days stretch long and sunsets linger, this inviting Buffalo Lake retreat captures the essence of effortless summer living. Thoughtfully designed for gathering, the home is filled with natural light, vaulted ceilings, and expansive views that follow the water from room to room. The great room, anchored by a gas fireplace, offers a welcoming space to unwind after a day outdoors, while the kitchen invites connection with warm finishes and a generous pantry for easy entertaining. The primary suite offers a peaceful escape with private deck access, ideal for quiet mornings overlooking the lake. A second large room with a fireplace offers flexible space while a large family room area is a perfect place for guests. In-floor heating keeps the main level cozy, with access to a lakeside covered patio. Front and back decks extend living outdoors and allow you to enjoy the perfect amount of sun or shade. An oversized, heated double garage stores all your summer gear. Just a short walk on a scenic trail will get you to the beach, playground, and marina. Whether swimming, paddling, biking, or roasting marshmallows at night, this is where family memories are made. Days are packed with adventure, sandy feet and finish with beautiful sunsets! Lake living at its most memorable. (id:45388)
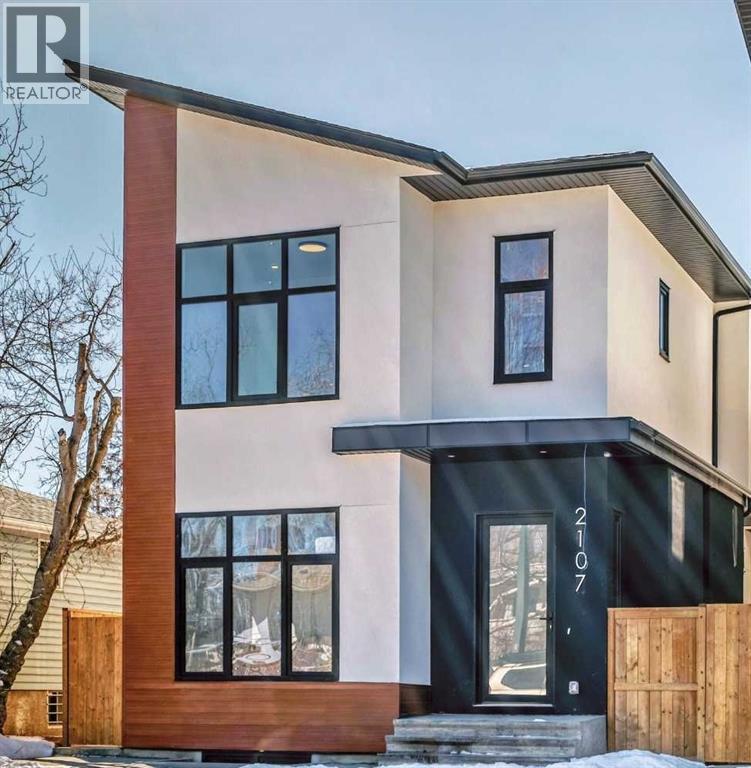
2107 Victoria Crescent NW
Calgary, Alberta
Brand New Exceptional Family Home in Banff Trail – 4 Bedrooms Upper Floor & Over 3,000 SF of Developed Living Space!Welcome to this stunning 2-storey home in the heart of Banff Trail! With 2,260 sq. ft. above grade and a fully developed basement, 4 bedrooms upstairs with two additional rooms downstairs – ideal for families seeking space, comfort, and versatility.The main floor welcomes you with an open-concept layout filled with natural light, featuring a private den space ideal for a home office or formal dining. The chef’s kitchen is the heart of the home, featuring sleek quartz countertops, custom cabinetry, a large 14-foot center island, and premium appliances – perfect for entertaining and everyday family meals. A spacious living room with a gas fireplace, and a walk-out to the deck with an abundance of natural light. Upstairs, you’ll find 4 generously sized bedrooms all on the same floor – a rare and sought-after layout for families. The primary suite offers a luxurious en-suite and a walk-in closet. Each secondary bedroom includes either a built-in or a walk-in closet.The fully finished basement adds incredible flexibility, featuring 2 additional rooms, that are ideal as guest bedrooms, a home gym, or flexible spaces for hobbies, work, or teens needing their own space. A spacious rec room and a full bathroom complete the lower level.Additional features include a double detached garage, low-maintenance landscaping, and a quiet, family-friendly street steps from a community hub with an ice rink, playground, and park.Centrally located near the University of Calgary, SAIT, and Foothills Hospital, with transit, schools, and shopping within walking distance. This home combines space, style, and convenience in one perfect package.Book your private tour today – this is the one you've been waiting for! (id:45388)
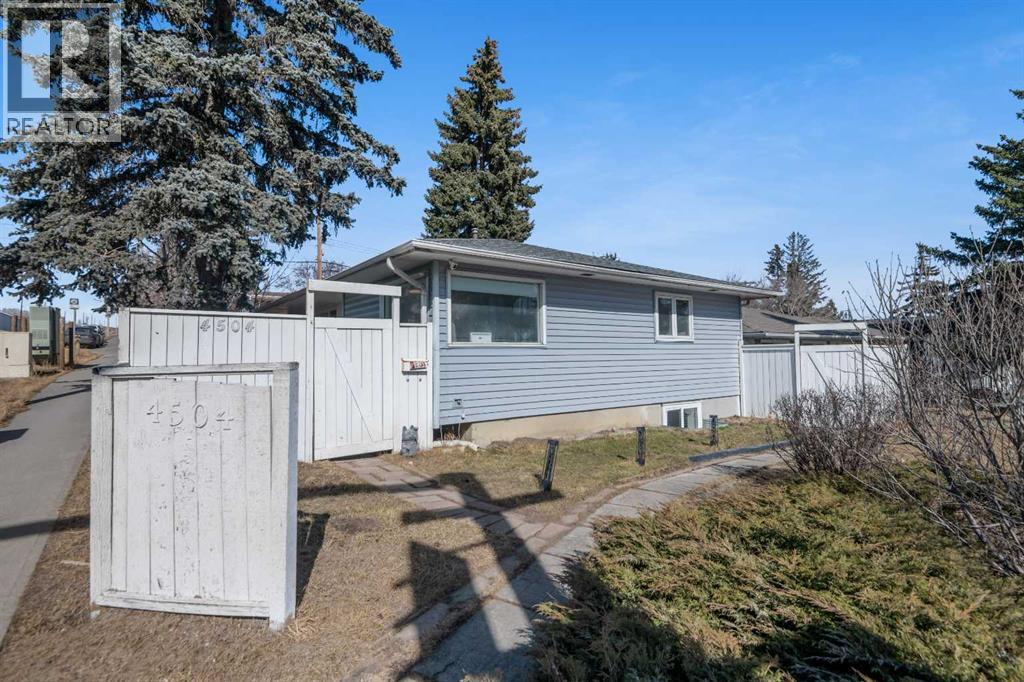
4504 14 Street NW
Calgary, Alberta
Discover the charm of 4504 14 St NW, a beautifully renovated bungalow offering breathtaking views. Conveniently sitting on a corner lot, this home offers exceptional possibilities for both first time home buyers and investors alike. This home features a modern open-concept main floor, thoughtfully updated and perfect for comfortable living. Recent upgrades include brand-new roofing installed in 2024 and a 200-amp electrical panel, ensuring long-term peace of mind, a new 2025 furnace as well! Ideally located in a desirable NW Calgary neighborhood close to parks, schools, and amenities, this property is a perfect blend of style, functionality, and convenience. Located directly across from the esteemed Winter Club, this residence offers a lifestyle of convenience and luxury. Call your favorite Realtor today! (id:45388)
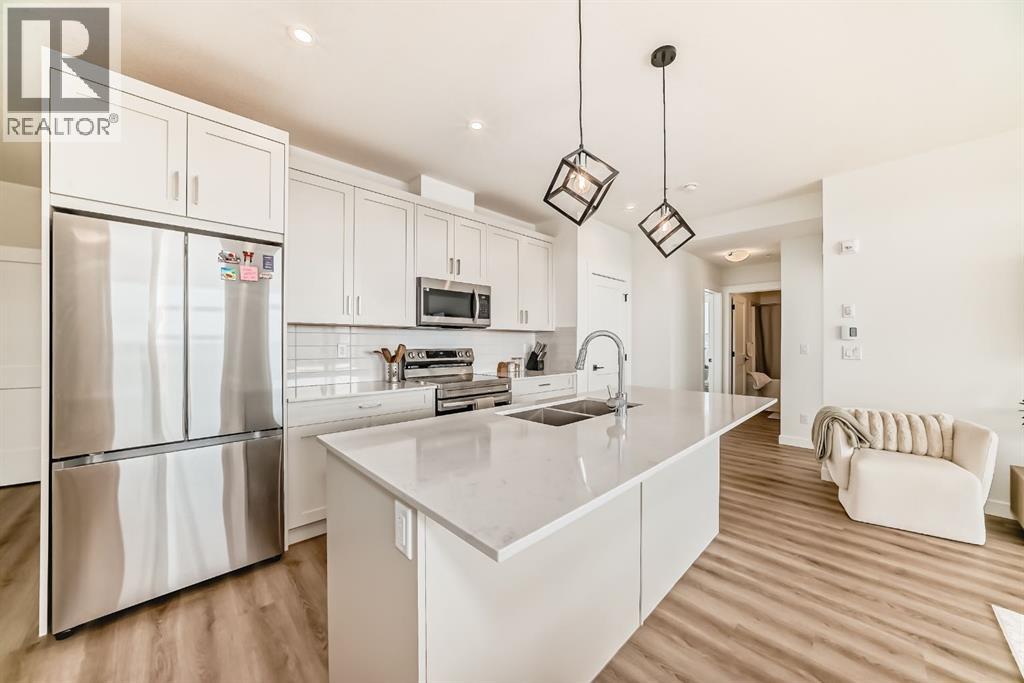
2307, 55 Lucas Way NW
Calgary, Alberta
** OPEN HOUSE SAT MARCH 28 & SUN MARCH 29, 2-4PM ** Bright west facing corner unit in Livingston, now attractively priced at $424,888. This beautifully designed 2 bedroom, 2 bathroom condo is located on the 3rd floor and offers an exceptional blend of style, comfort, and natural light.Step inside to a modern open concept layout that seamlessly connects the kitchen, dining, and living areas, creating a welcoming space for both everyday living and entertaining. The kitchen features sleek cabinetry, quartz countertops, stainless steel appliances, and a stylish backsplash.The spacious living room leads directly to the west facing balcony where you can relax and enjoy beautiful Calgary sunsets.The primary bedroom features a walk in closet, and a spa inspired ensuite with dual vanities and a glass stand up shower. The second bedroom sits conveniently next to the full main bathroom, making it ideal for guests, a home office, or a flex space.Additional features include air conditioning, luxury vinyl plank flooring, titled underground parking, and a secure storage unit.Located in the vibrant community of Livingston, residents enjoy access to parks, walking paths, and the impressive Livingston Hub with year round amenities.Now offered at $424,888, a number considered lucky and prosperous in many cultures, making this an exciting opportunity to own in one of Calgary’s fastest growing communities. Recently refreshed and priced to attract attention. Book your showing today. (id:45388)
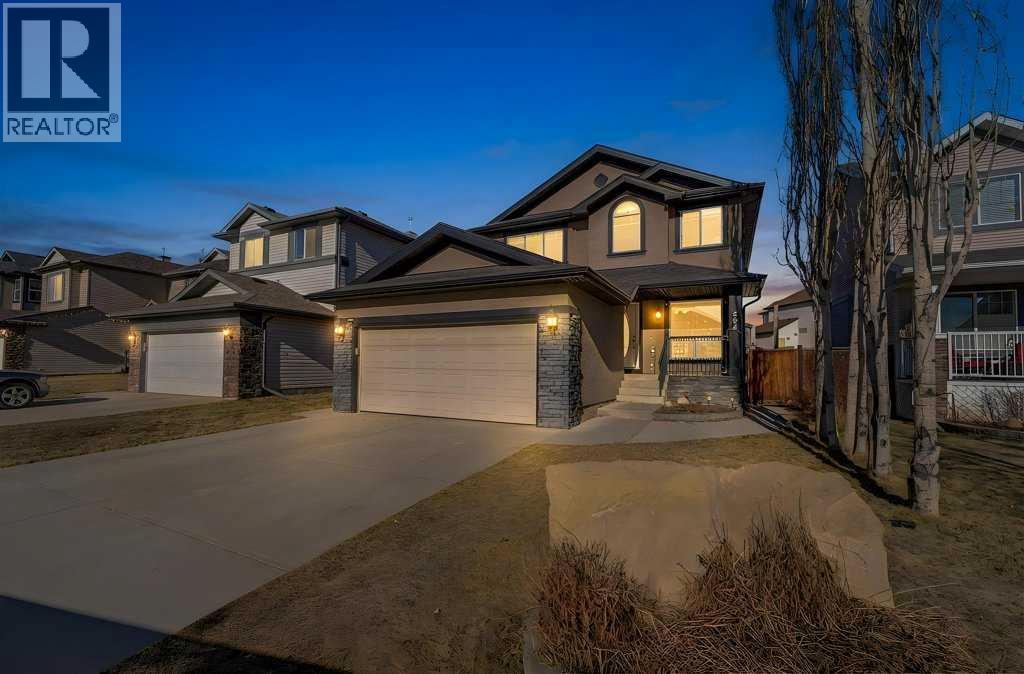
284 Hawkmere View
Chestermere, Alberta
Welcome to 284 Hawkmere View: Your Sanctuary in a Lake Community.Step into a residence that perfectly captures the essence of modern family living in the peaceful community of Westmere. This expansive home offers over 3,000 square feet of liveable space, providing a spacious and functional layout across three finished levels. Designed to balance open-concept entertaining with private retreats, the main floor welcomes you with a grand foyer that leads into a formal dining room or Home Office and a bright, rear facing living area anchored by a cozy fireplace. The heart of the home is a chef inspired kitchen featuring a dedicated pantry, which flows seamlessly into a sun drenched breakfast nook the perfect spot for morning coffee. For ultimate convenience, the main level also includes a laundry room and easy access to the 20 foot by 19 foot two car attached garage.The upper floor is a true family haven, hosting three generous bedrooms and a central four piece bathroom. The primary suite serves as a luxury escape, boasting a massive 18 foot by 12 foot layout, a private walk-in closet, and a spa like four piece ensuite. Descending to the fully finished basement, you will find a versatile recreation room alongside a large bedroom, office and another full three piece bathroom, making it an ideal space for older children, guests, or a home media center. Extensive storage and utility areas ensure the home remains organized and efficient.The lifestyle offered by this location is unparalleled. Situated in a quiet area known for its exceptional neighbors, you are just a short stroll from the local playground, making it an ideal spot for active families. For those who love the water, a scenic 10 to 12 minute walk brings you directly to the vibrant shores of Chestermere Lake for year round recreation. Golf enthusiasts will appreciate being minutes away from the Lakeside Golf Club, an 18 hole semi private championship course that winds through the community. Daily errands are a breeze with the Safeway at Chestermere Station located just a short drive away for all your grocery needs. Commuting is effortless with quick access via 16th Avenue, allowing you to enjoy the tranquility of Chestermere while staying connected to Calgary’s city amenities. Students will benefit from highly-regarded designated schools, with Prairie Waters Elementary being the closest option nearby. This home isn’t just a place to live; it is an invitation to join a premier, welcoming community. (id:45388)
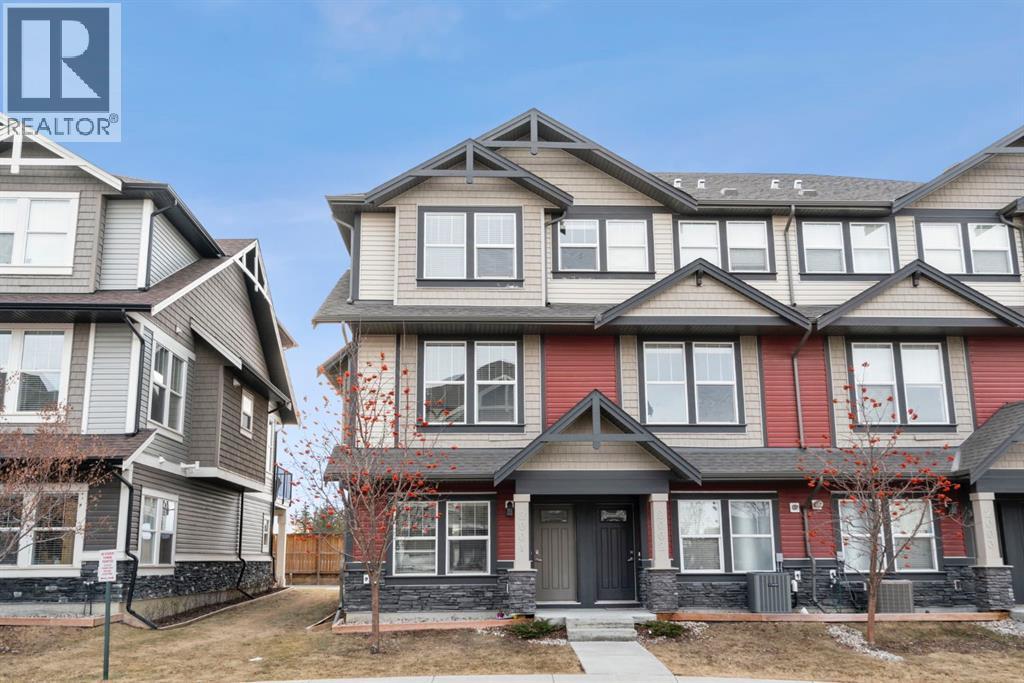
2001, 280 Williamstown Close NW
Airdrie, Alberta
Welcome to this beautifully maintained three-level townhouse in the desirable community of Williamstown in Airdrie, offering 1,718.22 sq ft of well-designed living space, a functional layout, and a rare double attached garage. The ground-level entry provides a welcoming first impression with durable flooring and a bright, practical layout. This level features a spacious office space—ideal for guests, a home office, or multi-generational living—along with a full 3-piece bathroom, offering excellent flexibility and privacy. The main living level showcases an inviting open-concept floor plan designed for both everyday living and entertaining. The kitchen is the heart of the home, featuring quartz countertops, dark cabinetry, stainless steel appliances, a classic subway tile backsplash, and a large central island with seating. The kitchen flows seamlessly into the dining area and spacious living room, where a contemporary electric fireplace adds warmth and style. Large windows flood the space with natural light, and sliding doors lead to a private balcony—perfect for morning coffee or evening relaxation. A convenient main-floor powder room completes this level. Upstairs, the home continues to impress with three additional bedrooms, including a generous primary retreat featuring a 4-piece ensuite and ample closet space. A second full bathroom serves the additional bedrooms, while upper-floor laundry adds everyday convenience and efficiency. Outside, enjoy open sightlines and green space views, enhancing both privacy and lifestyle appeal. Located in a well-maintained complex, this home is close to walking paths, parks, schools, shopping, and offers easy access to major commuter routes. This move-in-ready townhouse delivers the perfect blend of space, comfort, and location—ideal for families, professionals, or investors seeking a low-maintenance lifestyle in one of Airdrie’s most welcoming communities. (id:45388)
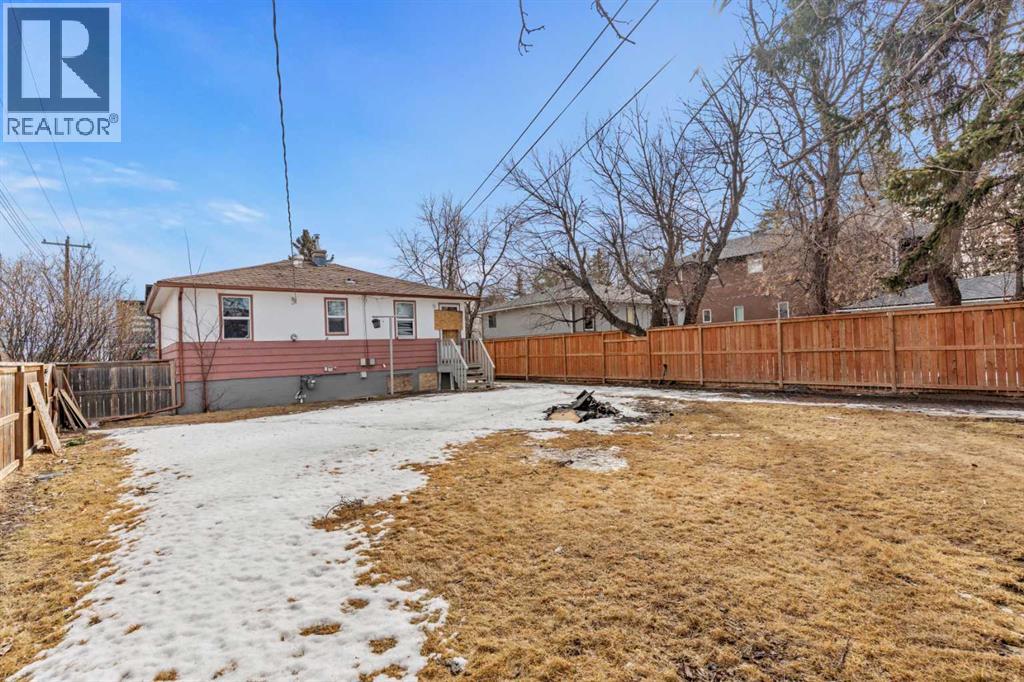
1403 43 Street SW
Calgary, Alberta
A rare large corner lot Zoned R-CG ready for development. Located in the prestigious neighborhood of Rosscarrack close to 3 schools and adjacent to a beautiful park. This is a rare opportunity to develop your new Multi family or dream home. Located a short 15-minute drive to downtown and surrounded with an abundance of restaurants and shopping. Do not miss this opportunity (id:45388)
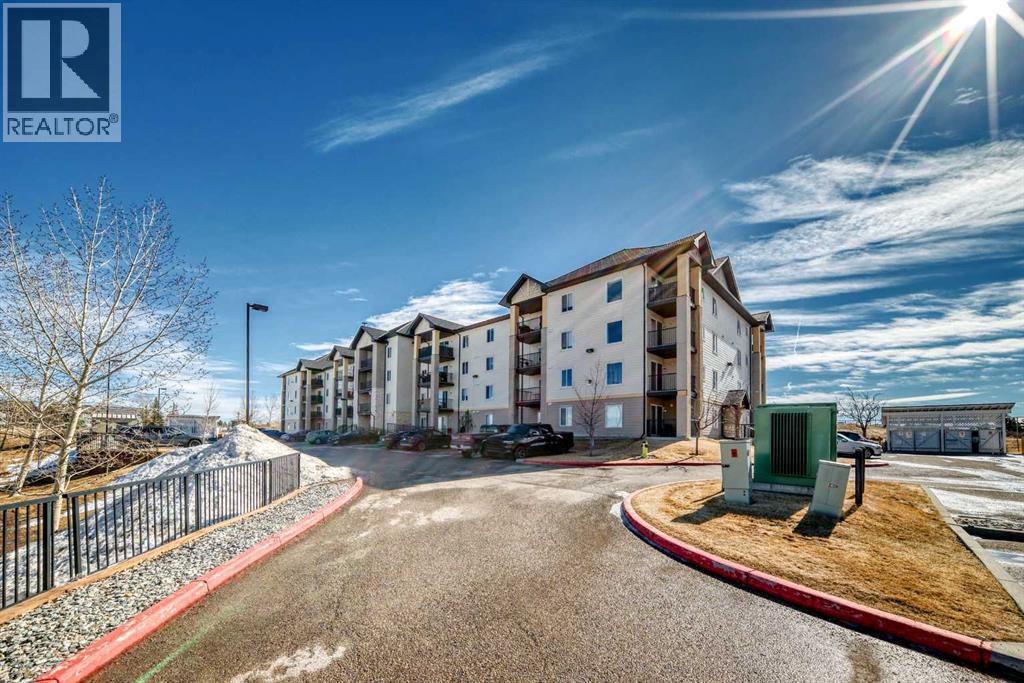
6310, 304 Mackenzie Way SW
Airdrie, Alberta
**CONDO FEE INCLUDES UTILITIES** | 2 BEDROOM | 2 BATHROOM | POND VIEW | TONS OF VISITOR PARKING | Discover peaceful condo living in this third-floor unit featuring 2 bedrooms and 2 bathrooms, complete with beautiful pond views. The interior showcases a fresh, modern feel with luxury vinyl plank flooring, and updated lighting throughout. The open-concept layout creates a bright, connected living space ideal for both everyday living and entertaining. The thoughtfully designed floor plan offers added privacy, with bedrooms positioned on opposite sides of the unit. The primary suite includes a walk-through closet leading directly into its ensuite bathroom. In the kitchen, you’ll find a newer stove and hood fan (2024), while in-suite laundry and additional storage provide everyday convenience. Step outside onto your private balcony to relax and take in the tranquil surroundings and views of the pond. Located within walking distance to amenities such as Sobeys, Anytime Fitness, parks, and a variety of restaurants, this home delivers both comfort and accessibility. Don’t miss the 3D virtual tour—schedule your private showing today!! (id:45388)
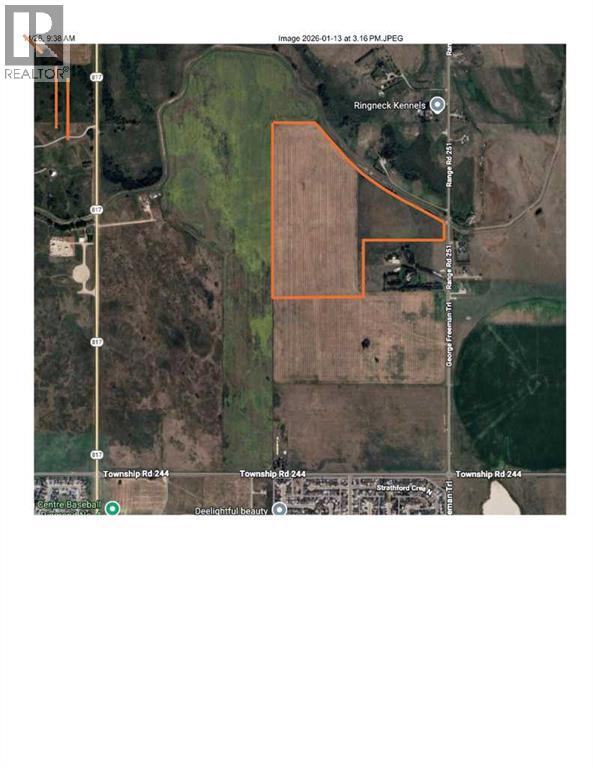
4;25;24;26 NE Range Road 251
Rural Wheatland County, Alberta
Over 100 acres of productive farm land with irrigation licenses and equipment. This is a fantastic opportunity to own farm land with future development opportunities possible. (id:45388)
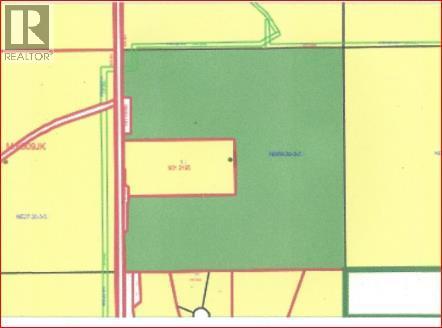
264212 Lochend Road NW
Rural Rocky View County, Alberta
Land Investment Opportunity | 137.83 Acres on Lochend Road (Hwy. 766)An outstanding opportunity to acquire a large parcel of land in a premier location just 10 miles northwest of Calgary, in one of the region’s most desirable rural corridors. This exceptional parcel offers a compelling blend of investment appeal, development potential, and agricultural utility. For buyers seeking a larger land assembly, the property may also be purchased in conjunction with the adjoining NE quarter (160 acres) LISTING A2294899, improved with a heated shop and living quarters.The landscape is both functional and visually appealing. The north half of the property is characterized by gently undulating topography, productive hay land, and attractive westward mountain views. The south portion features gently rolling pasture land and enjoys a highly strategic position adjoining an existing country residential development along its southern boundary, reinforcing its long-term upside.This property offers a wide range of future possibilities, including country residential development, equine use, agri-business applications, or potential subdivision opportunities, subject to municipal approval. Accessibility is excellent, with recently upgraded access from Alberta Transportation onto Lochend Road, and the convenient proximity to Calgary, Cochrane, and Airdrie ensures both regional connectivity and lasting market appeal.A rare offering where location, scale, access, and future potential come together in a truly exceptional rural holding. (id:45388)
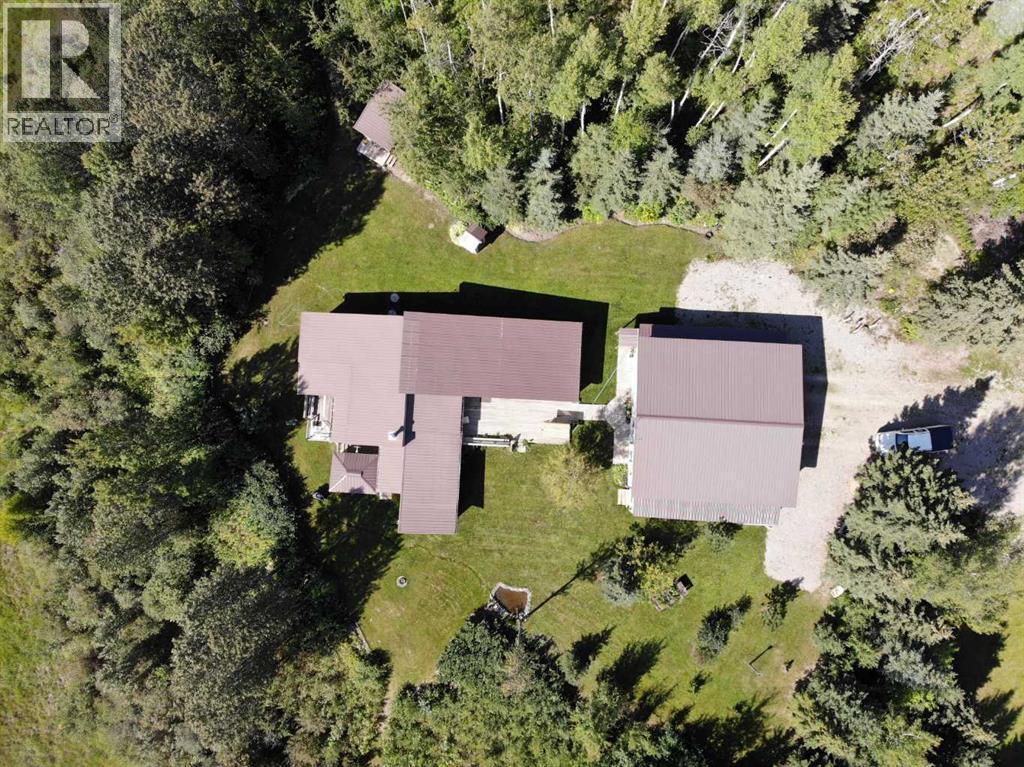
54083a 35-1a Township
Rural Clearwater County, Alberta
Here's a unique opportunity to own a 50% share in 161 acres of recreation paradise. Just 15 minutes NW of Sundre, you'll find this private retreat that comes with a 1500 square foot cabin and a 36 X 40 foot shop. Situated right on your very own lake, this property is stunning and the extensive amount of trails throughout the forested balance of the land provide a new option everyday for the hiker and adventurous sort alike. The bonus to the land is the 3 bedroom, 2 bath, year round cabin that's set up to keep you comfy, and warm throughout all four seasons of the year. Use it for a weekend getaway of for your permanent home. This is one of Clearwater County's best kept secrets. Come and have a look today....you will not be disappointed! (id:45388)
W:5 R:7 T:57 S:1 Q:se W:5 R:7 T:57 S:1 Q:se
Sangudo, Alberta
Great opportunity for development. Bare land close to Sangudo ready for someone to develope. Plenty of trees and shrubs . 8.72 acres ! Proximately about 3.5 hours drive from Calgary, or about 1.5 hours drive from Edmonton. Directions: North toward Red Deer on the number 2 highway At Red Deer take exit 405A which is number 11A highway to sylvan lake west. 14 kilometers on highway 20 towards sylvan lake Turn left on highway 39 and go 65 kilometers Turn right on highway 759 for 22 kilometers Turn left to Jasper for 43 kilometers Turn right on 757 for 8.4 kilometers Turn left on 52 st for 35 kilometers turn right on 48th street for 250 meters Map also on Supplements. (id:45388)