
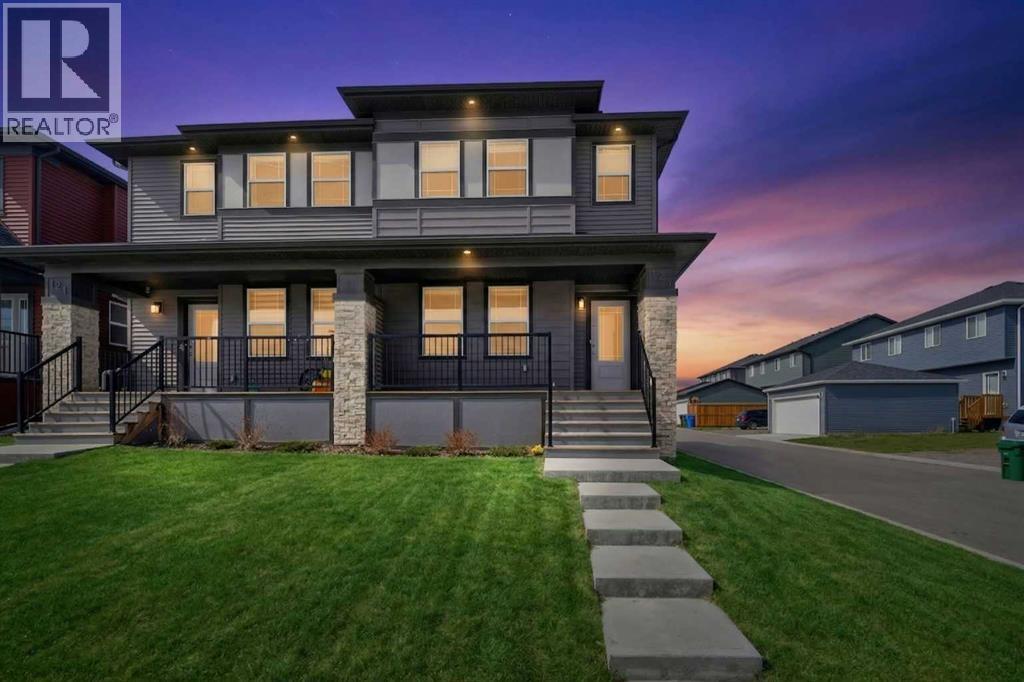
125 Edith Gate NW
Calgary, Alberta
Smart investors, take note. This recently built semi-detached home in fast-growing Glacier Ridge sits on a premium corner lot. It includes a fully finished LEGAL basement suite with separate utility meters, giving you two income-ready living spaces and real potential to add value. The Legal suite’s income can help offset your mortgage from day one, and quick possession is available so you can start earning sooner.The Lot. The corner position offers extra yard space, abundant natural light, and room for a future garage (subject to City approval). That’s added upside for both resale and rentability.The Legal Suite. The professionally finished LEGAL suite has its own private entrance, kitchen, bedroom, full bathroom, in-suite laundry, and living area. Separate meters make utilities simple to split, which keeps the legal suite easy to rent and appealing to quality tenants. It’s equally well suited to multi-generational living or extended family.The Main Home. The main floor has 9-ft ceilings and an open-concept layout centred on a chef-inspired kitchen. The kitchen features stainless steel appliances, a large central island, mosaic tile backsplash, built-in microwave, chimney hood fan, and a walk-in pantry. Upstairs, the primary retreat includes a walk-in closet and a spa-inspired ensuite with a double vanity and an oversized glass shower. Two additional bedrooms, a flexible bonus room, and convenient upper-level laundry complete the level.The Location. Glacier Ridge is one of Calgary’s fastest-growing communities. It offers “The Village” community hub, parks, pathways, playgrounds, future schools, and nearby amenities, all of which support strong long-term rental demand.Live up and rent down, or rent out both units. It’s turnkey, income-producing, and ready for quick possession. Book your private showing today. (id:45388)
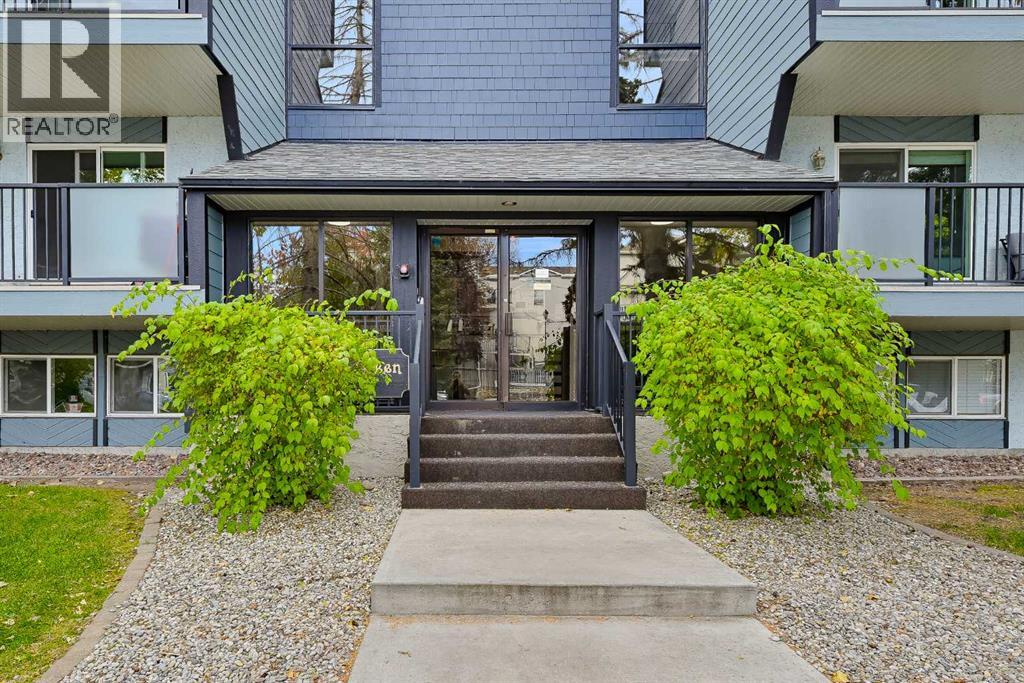
201, 617 56 Avenue SW
Calgary, Alberta
Welcome to this beautifully maintained 2-bedroom corner unit in the desirable inner-city community of Windsor Park. Lovingly cared for by its longtime owner, this move-in-ready condo features tasteful modern renovations and upgrades throughout. The corner location offers added privacy and natural light, while the sunny deck is perfect for enjoying the warmer months. This quiet, well-maintained building offers coin-operated laundry conveniently located only meters from the unit, with the option to install an in-suite washer and dryer subject to condo board approval. Assigned parking is included, and affordable condo fees cover gas, heat, insurance, general maintenance, and reserve fund contributions. Enjoy an outstanding central location close to Henry Wise Wood High School, Britannia Plaza, Chinook Centre, Stanley Park, nearby LRT access, public transit and major roadways. Stanley Park offers green space, an outdoor pool, sports facilities, and access to Calgary's extensive walking and cycling pathway network. With downtown just minutes away and excellent access to shopping, restaurants, schools, parks and recreation, this is a great opportunity for young professionals, first-time buyers, downsizers or investors looking for an updated property. Great convenience in a elevator free building as this unit is only one small flight of steps away! (id:45388)
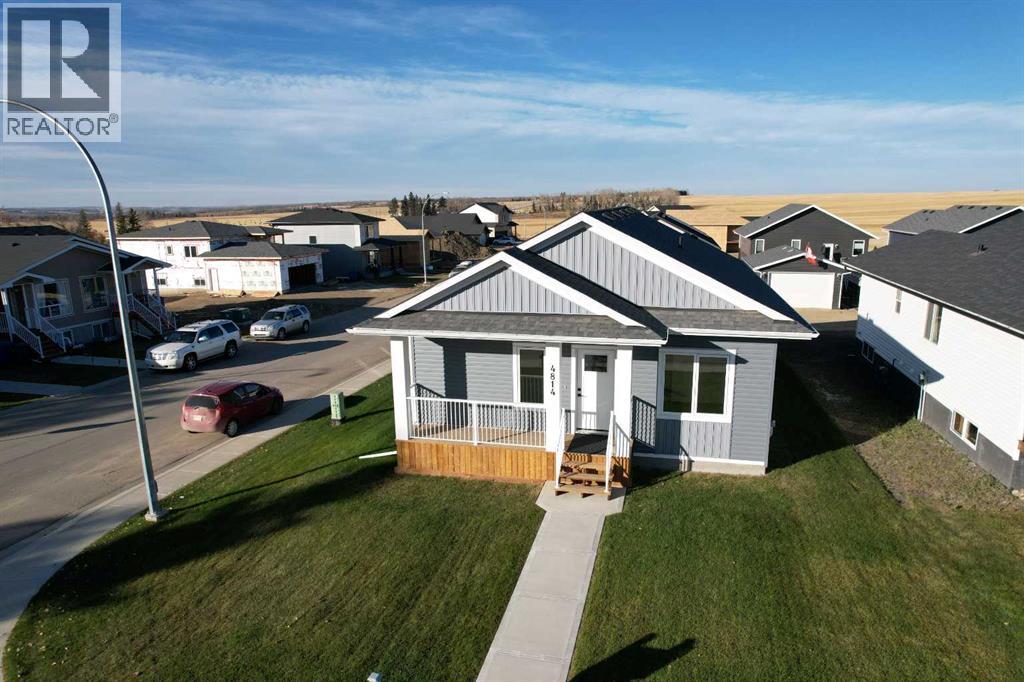
4814 55 Avenue
Bentley, Alberta
Modern Luxury Meets Small-Town Value—Discover Your Forever Home in Bentley!Stop settling for the city markup. In Bentley, your housing dollar stretches significantly further, offering you a lifestyle upgrade—not just a mortgage payment. Whether you are a young family seeking a safe, vibrant community to plant roots, or a downsizer looking for a turnkey, maintenance-free home without sacrificing quality, this brand-new build is the perfect answer.The Bentley Advantage:Why pay city prices? Living here means enjoying a quiet, safe residential atmosphere with immediate access to a robust, fully-equipped community hub. Your kids can walk to the highly-regarded K-12 Bentley School, and the whole family can enjoy the brand-new athletic fields and sports facilities right in the neighborhood. With Gull Lake and Aspen Beach Provincial Park just minutes away, and Sylvan Lake’s waterfront amenities only a short drive south, you are choosing a "multi-lake" lifestyle that simply doesn't exist in the city at this price point.The Home:This home is built for efficiency, comfort, and the future. From the moment you walk through the door, you’ll be greeted by bright, open-concept living, soaring 9-foot ceilings, and durable, stylish vinyl plank flooring that handles everything life throws at it.For the Downsizer: You’ll love the seamless, main-floor living. Everything you need is at your fingertips—main-floor laundry, a stunning kitchen with quartz countertops and a massive island for hosting, and a primary suite with a walk-in closet and private 3-piece ensuite. The energy-efficient construction—including triple-pane Low "E" windows, an HRV system, and high-performance R-50 ceiling insulation—means lower monthly bills and year-round comfort.For the Growing Family: You need space to evolve, and this home delivers. The massive, fully finished basement adds 874 sq ft of flexible living area, including two additional bedrooms and a full 4-piece bathroom—the perfect retreat fo r teenagers, a home office, or guests. Plus, with full in-floor heating, the basement is as cozy as the main floor.Outdoor Potential: Step out onto your covered rear deck for your morning coffee. The property is set up for your future, with a rear parking pad and plenty of room to accommodate a detached garage and RV parking.This isn't just a house; it’s an investment in a smarter, more balanced lifestyle. Experience modern construction layouts, quiet streets, and exceptional value that you won't find anywhere else. Schedule your viewing today and come see why Bentley is Central Alberta’s best-kept secret! (id:45388)
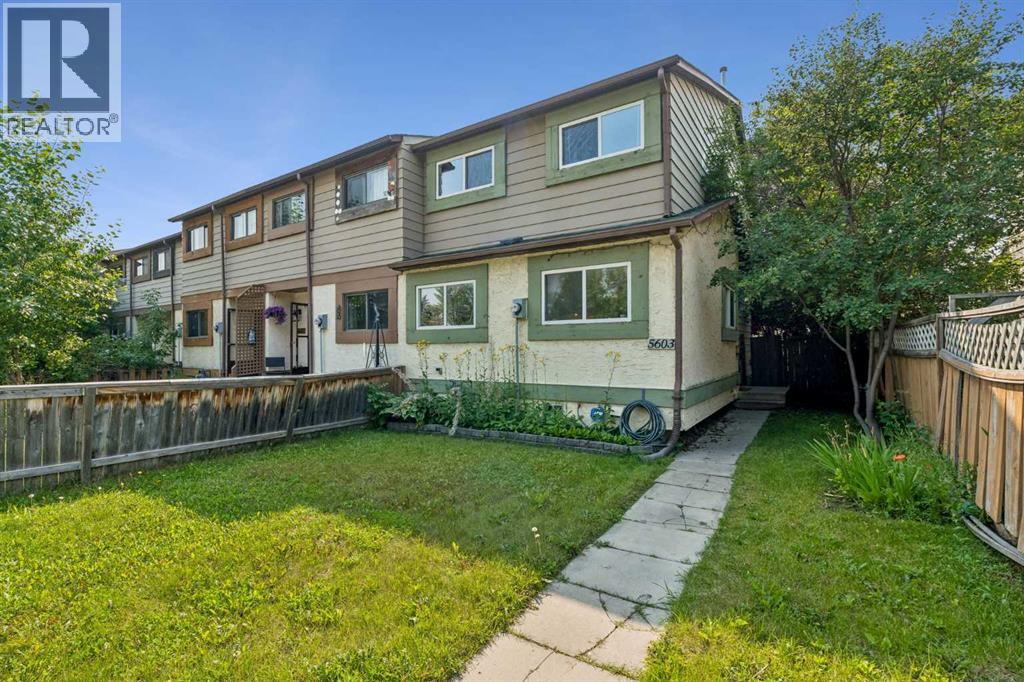
5603 1 Avenue SE
Calgary, Alberta
Townhome end unit! No condo fees! This home has 4 bedrooms above ground. The home has STAINLESS STEEL Appliances. As you walk into the home, you are greeted by a beautifully open living area that opens onto a large backyard. There is a bedroom on the main floor next to a 2-piece powder room. The upstairs has an additional 3 bedrooms with a 4-piece main bath. The basement is partially developed and has the laundry area with a newer washer and dryer. The home is located close to parks, shopping, transit, schools and many other amenities. (id:45388)
247 Crystal Shores Drive
Okotoks, Alberta
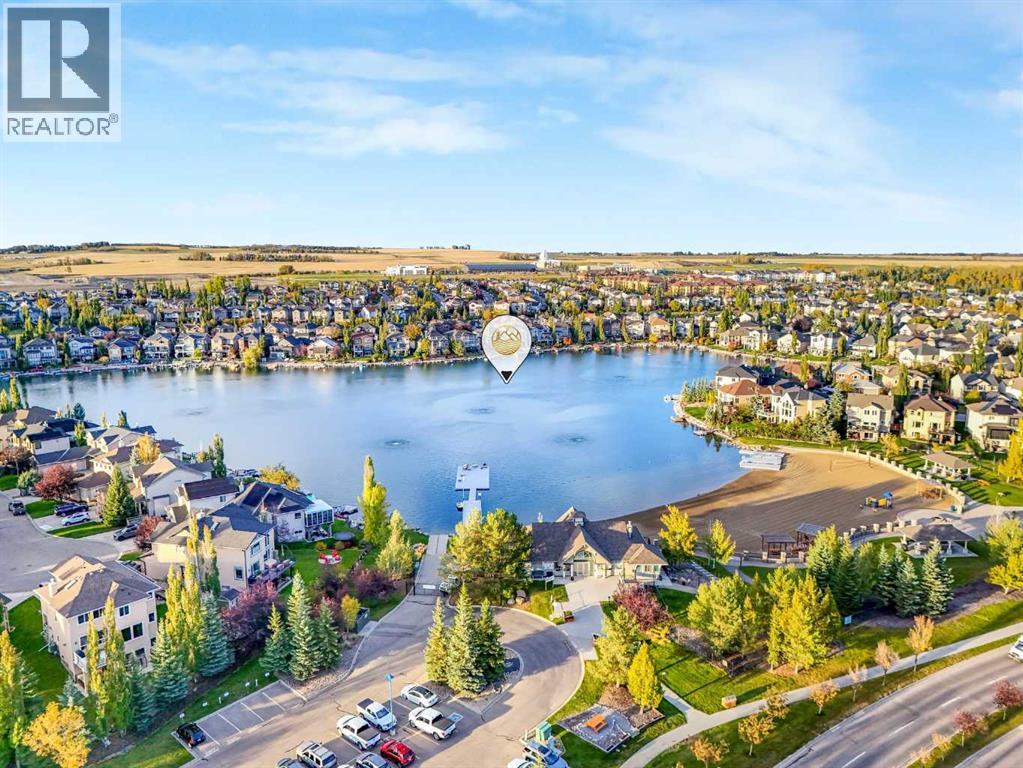
Unpack the boxes. Pour something cold. Grab your towel. The lake is waiting, right across the street, the walking path is just beyond your backyard, and the best of the Crystal Shores lifestyle begins the moment you step outside. This beautifully updated, fully developed home offers something increasingly hard to find: an established lake community, a mature landscaped yard and a home where the big ticket items have already been taken care of. Move in, unpack and start enjoying it. Inside, the home is warm, bright and thoughtfully designed for everyday living. Generous gathering spaces create an easy flow for family life and entertaining, while the updated kitchen sits comfortably at the heart of the home. Upstairs, well appointed bedrooms plus a HUGE primary suite provide space to retreat, and the fully finished basement gives you even more room to spread out, entertain or create a space entirely your own. There is also a laundry chute on the upper and main floors! But this home really comes alive outside. Gather with friends on the deck, fire up the GAS barbecue, unwind in the HOT TUB, or simply enjoy the privacy created by mature landscaping. With the walking path directly behind the property, evening strolls, bike rides and neighborhood adventures are literally out your back door. And then there is the lake. Crystal Shores Lake is right across the street. Think spontaneous summer afternoons at the beach, paddleboards and swimming, kids heading to the water, and those warm evenings when going to the lake doesn't require packing the car because you're already there. It is the kind of location that changes how you live. With significant big ticket updates already completed, a finished basement, established landscaping and outdoor spaces ready for entertaining, you can skip the renovation list and get straight to living. (id:45388)
112 Abalone Place NE
Calgary, Alberta
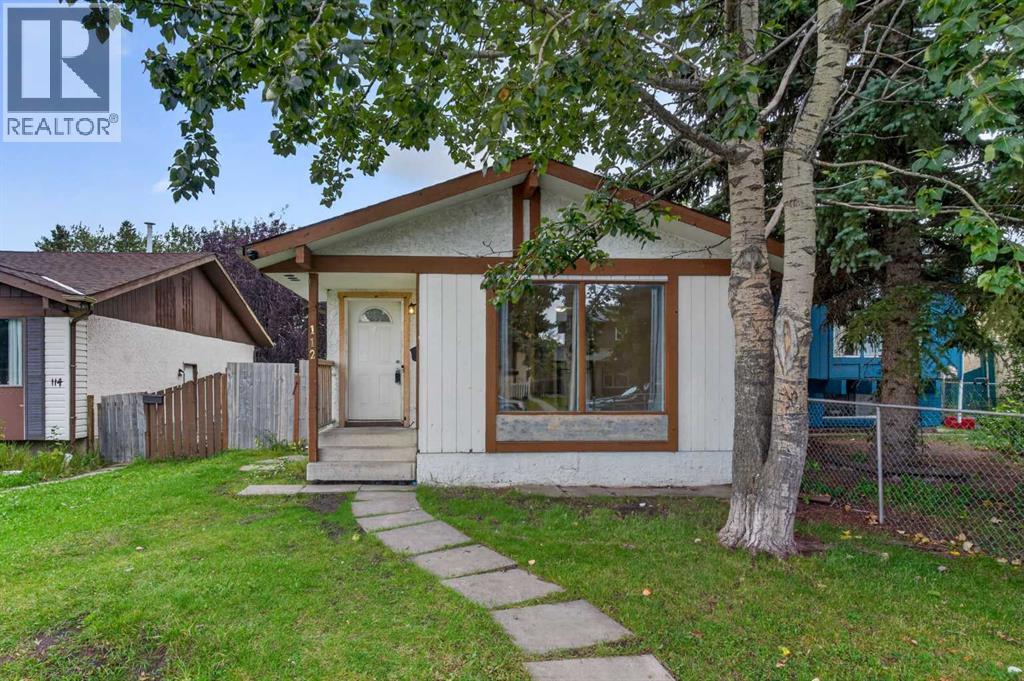
Welcome to 112 Abalone Place NE, a three-bedroom, two-bathroom semi-detached home offering an excellent opportunity for buyers looking to renovate, add value, or personalize a property to suit their needs.The interior has received some updates while still offering plenty of potential for further improvements. The home features a functional layout, a separate basement entrance, and two additional rooms downstairs that could be used as an office, hobby room, recreation space, or storage. Please note that these rooms do not currently meet bedroom egress requirements, as one has no window and the other requires a larger window. With the right vision and improvements, this property has the potential to become a comfortable family home or a rewarding renovation project. (id:45388)
407, 3719c 49 Street NW
Calgary, Alberta
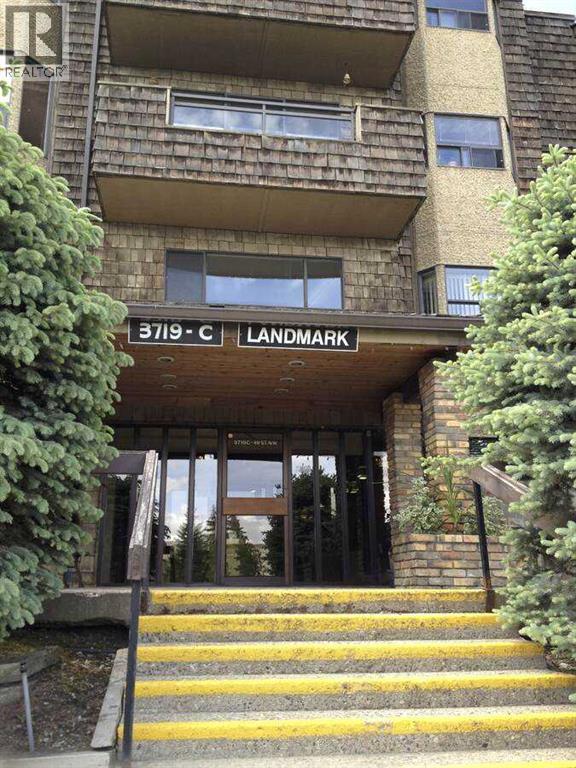
For more information, please click the "More Information" button. Location Location Location! Top floor unit in the popular Adult Living building (25+),The Landmark. Condo has a full sized dining room, open concept living room, a large & bright kitchen with loads of cabinetry, 2 large bedrooms and 2 bathrooms - the master featuring a walk through closet and 3-piece bathroom. With vaulted ceilings, skylights throughout, fireplace, underground parking and storage, balcony, and big bright windows, this condo has everything. The location is hard to beat being steps to Market Mall, professional services, transit, parks, the river valley, The Children's Hospital, Foothills Hospital, Canada Olympic Park and the University of Calgary. The condo board is well run and incredibly active, and the free common laundry facilities are right down the hall from this unit. Wonderful opportunity and great value in Varsity! (id:45388)
124 Nolanfield Way NW
Calgary, Alberta
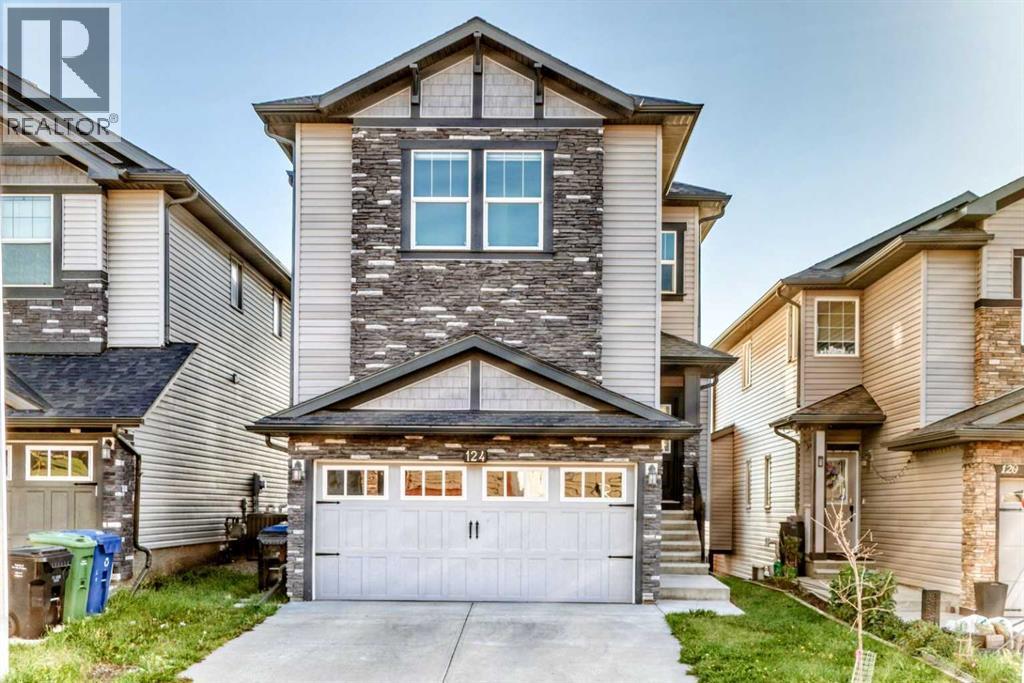
Click brochure link for more details. Welcome to this beautifully upgraded and fully customized 2-storey home offering 2,711 sq.ft. of total finished living space, walk-out in-law quarters, and a prime location in Nolan Hills NW. Thoughtfully designed with high-end finishes throughout, this home delivers comfort, functionality, and modern style for today’s families. The main floor opens with a spacious foyer and large front closet, leading into a chef-inspired kitchen featuring rich dark shaker cabinetry, quartz countertops, full-height tile backsplash, premium SLS appliances (wall oven, gas cooktop, built-in microwave), a walk-in pantry, and a central island perfect for cooking and entertaining. The bright dining area offers ample space for a large table and direct access to the rear deck, creating seamless indoor/outdoor living. The cozy living room is anchored by a striking gas fireplace with a custom feature wall. Upstairs, a bright bonus room provides a great family retreat. The luxurious primary includes a 5-pc spa ensuite with dual sinks, quartz vanity, oversized glass shower, and a king-sized soaker tub with body jets, plus a walk-in closet. Two additional bedrooms, a full 4-pc bathroom, and a dedicated laundry room complete the upper level. The walk-out lower level features in-law quarters with its own private entrance, full kitchen, bedroom, 4-pc bathroom, comfortable living area, and separate laundry — ideal for multi-generational living. Outside, the large landscaped yard and upper deck offer plenty of space for relaxation and gatherings. Situated near Beacon Hill Shopping Centre, nearby schools, parks, playgrounds, and family-friendly amenities, this home is perfectly positioned for both convenience and a great family lifestyle. With a double attached garage, modern upgrades throughout, and quick possession available, this move-in-ready home is a rare opportunity in Nolan Hills. (id:45388)
51 Chaparral Heath SE
Calgary, Alberta
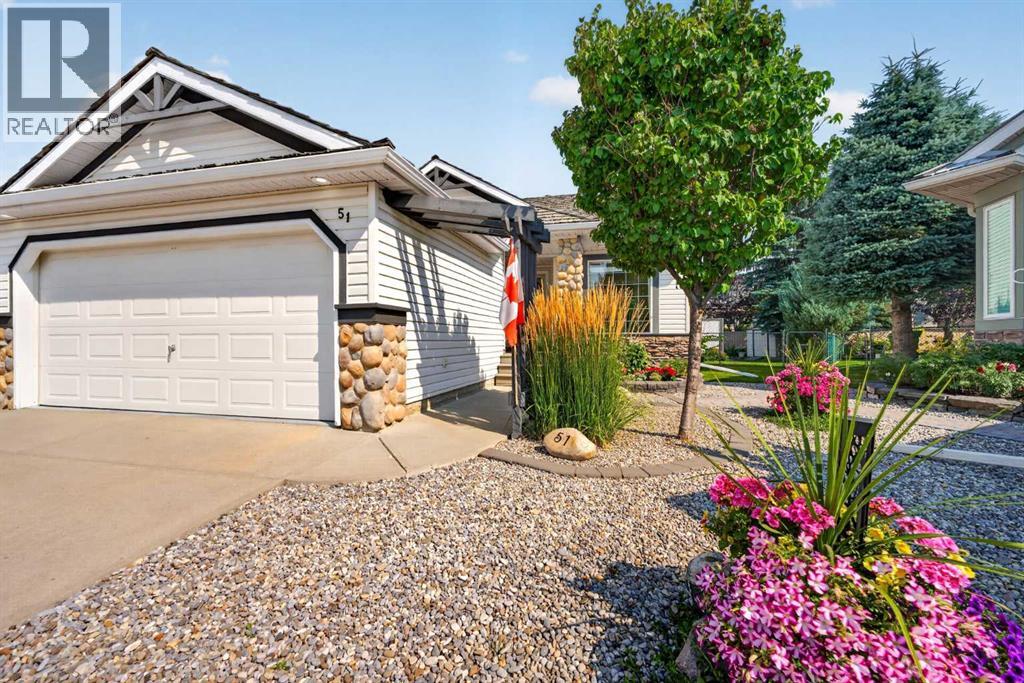
Beautifully updated Chaparral villa with NO CONDO FEES! Are you ready for SINGLE-LEVEL LIVING? How about a BUNGALOW VILLA in a QUIET cul-de-sac, with a DOUBLE ATTACHED garage and FANTASTIC CURB APPEAL, highlighted by beautiful river rock detailing? Come see 51 Chaparral Heath SE. Located CLOSE TO THE CHAPARRAL LAKE, there's plenty for the grandkids (and you) to do. Swimming, boating, fishing, plus skating and tobogganing in the winter. In this villa community, you will enjoy fantastic new friendships with many neighbours of retirement age. Are you interested in gardening? How about a PIE-SHAPED LOT with GORGEOUS GARDENS. The front yard is ZERO-SCAPED (no grass to cut) but with colourful flowers and shrubs. The backyard is spacious with a large, TWO-TIERED COMPOSITE DECK with aluminum railing. Step inside this beautiful villa to discover SOARING CEILINGS and EXTENSIVE HARDWOOD flooring. To the left of the front entry is a perfect office or TV space, full of natural light thanks to an interior glass door and a customized interior window. To the right of the front entry is a fantastic dining room where you can host family and friends for games or special dinners. The dining room has a large front window with transom above plus a side curve-topped window, and floor to ceiling mirrors on the back wall, making the room feel very spacious! You will love the kitchen! This beautiful white kitchen (with REFRESHED CABINET DOORS) has an angled central Island with STONE COUNTERTOPS, corner pantry, large SKYLIGHT, another curve-topped window and STAINLESS-STEEL fridge & stove. There are thriving sunflowers right out your kitchen window, likely planted by a squirrel a few years back :) Very open main floor layout! The kitchen opens onto the eating area, which opens onto the living room with a cozy THREE-WAY FIREPLACE. Arched display niche over fireplace. Step out to the east-facing back deck with your morning coffee and be surrounded by beautiful greenery, and exquisite gardens. The main level also has laundry, and a half bathroom for your guests. The primary bedroom has a beautifully updated ensuite bathroom with an oversized low threshold shower, so easy to step into. Head downstairs where you will find another bedroom, a full bathroom, and a large rec room with a cozy corner fireplace. Other notable features include central air conditioning, and elegant arch-and-pillar entries. Recent Improvements to the property include: New Carpet, Dishwasher and Stove in 2018, New Washer & Dryer in 2019, New Furnace and Central Air in 2021, New Microwave & Ensuite Bathroom Renovation in 2023, New Wood Fencing in 2025, and Refaced Cabinetry in the Last Few Years as well. Book your showing today! (id:45388)
62 Evansfield Green NW
Calgary, Alberta
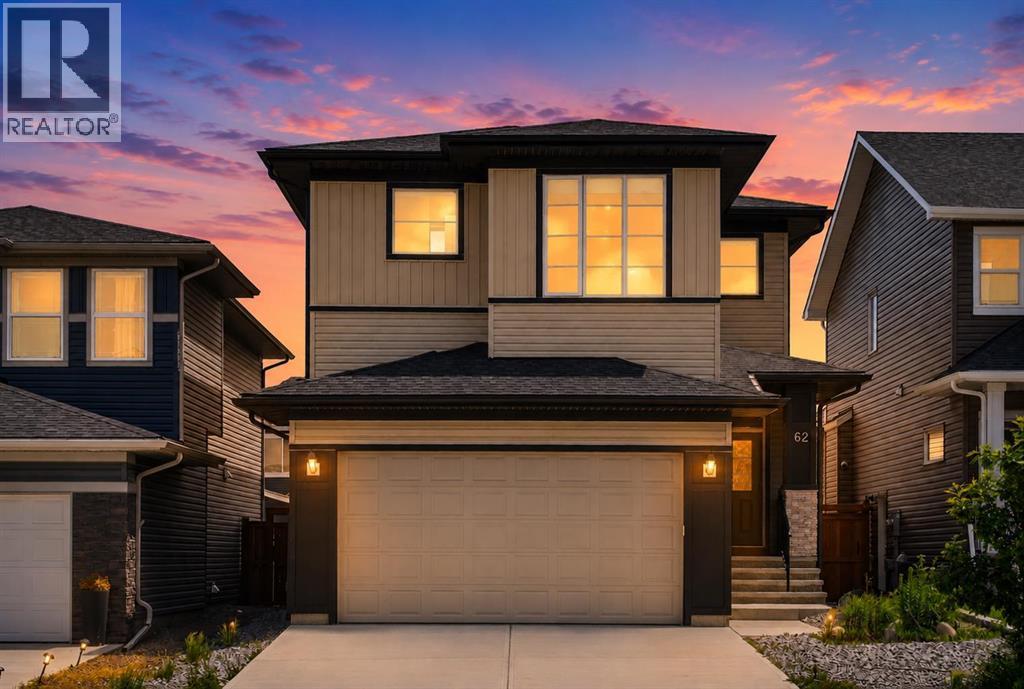
Welcome to this exceptional Evanston residence offering nearly 3,500 sq. ft. of professionally developed living space, thoughtfully designed for large or multi-generational families. With 7 bedrooms, 9 ft ceilings on all three levels and a rare residential elevator connecting each floor, this home delivers an impressive combination of space, functionality and accessibility.From the moment you enter, the home makes a refined first impression with soaring ceilings, elegant luxury vinyl plank flooring & a bright, thoughtfully designed interior. A main-floor bedroom and full bathroom provide exceptional flexibility for overnight guests, aging parents or family members seeking the ease of single-level living. The beautifully appointed kitchen is the centrepiece of the main floor, featuring rich cabinetry, granite countertops, a striking stainless steel appliance package & generous workspace. Its open-concept design creates a seamless connection to the dining and living areas, allowing the entire space to feel expansive, polished and welcoming. The adjoining dining area extends naturally onto the rear deck and into the fully hardscaped backyard, creating a sophisticated outdoor setting designed for entertaining without the demands of extensive seasonal maintenance. The upper level continues to impress with 4 spacious bedrooms, a beautifully positioned central bonus room and the added convenience of upper-floor laundry. The primary suite is a true private escape, complete with a spa-inspired ensuite featuring dual sinks, elegant finishes and a generously sized walk-in closet. A second bedroom offers the rare luxury of its own private ensuite and walk-in closet, while the remaining 2 bedrooms are served by an additional full bathroom. This thoughtfully arranged upper level provides comfort, privacy & functionality for every member of the household. The professionally developed lower level was thoughtfully created by the builder to extend the home’s multi-generational appe al. With its own separate entrance, 2 bedrooms, a full kitchen with a complete appliance package and private laundry, this illegal suite offers a beautifully self-contained living environment for parents, adult children, extended family, long-term guests for generating extra income. Rather than feeling like an afterthought, the space carries the same sense of comfort, scale & functionality found throughout the rest of the home, allowing multiple generations to live together while still enjoying privacy and independence. One of the property’s most distinctive features is the private elevator connecting all three levels. Rarely found in homes of this style, it enhances accessibility, convenience and long-term livability while setting this residence apart from anything else in the area.A double attached garage completes the home. Major routes including Stoney Trail and Deerfoot Trail are all just minutes away. Offering exceptional scale and elevated finishings at an unbeatable price! * PRICED TO SELL* (id:45388)
220, 7229 Sierra Morena Boulevard SW
Calgary, Alberta
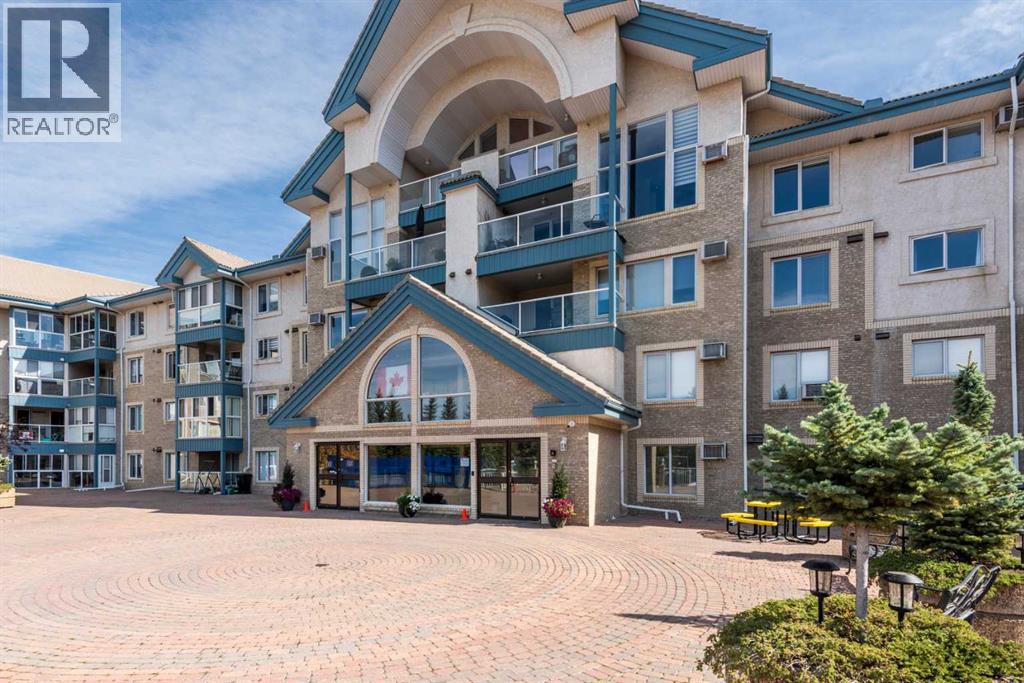
Welcome to The Sierras, a +55 complex that is exceptionally well maintained. This building was designed for living your best life while enjoying al the amenities and meeting new friends. This building comes complete with a number of amenities including, a large lobby room with several seating areas, a library, Hobby Room/cafe meeting area, fitness room all on the first floor. In the parking level, there is a workshop and a car wash. Storage rooms are all situated in front of each titled parking stall. There is three lovely guest suites on the second floor situated above the lobby so you always have room for your relatives.. On the third floor you will find a billiards room, a craft/hobby room. The forth floor has "The Presidents Room" for special events and has a balcony with a bar b q area at the back. Outside in the front of the building is a large terrace, with picnic tables which is often used for events like a Stampede bar b que. This is a thoughtfully designed unit with one large primary suite with access to the balcony and comes with three closets. giving you lots of storage. The primary bath features a walk in tub with hand held shower nozzle. There is a 3 pc main bath just outside of the bedroom. The 2nd bedroom/flex room was used as a den and is a cozy room good for watching tv or home office. It can be converted to a more permanent second bedroom with some minor alterations. The spacious living room and dining room are open and the living room has an french door to a balcony facing west. The spacious kitchen is original and although the appliances are said to be working, they come as is where is, as well as the wall air conditioner. At the back of the kitchen is a door that leads to a laundry room and good sized storage room. This is a unique floor plan and is waiting for the new owner to put their own design stamp on it. (id:45388)
2312, 240 Skyview Ranch Road NE
Calgary, Alberta
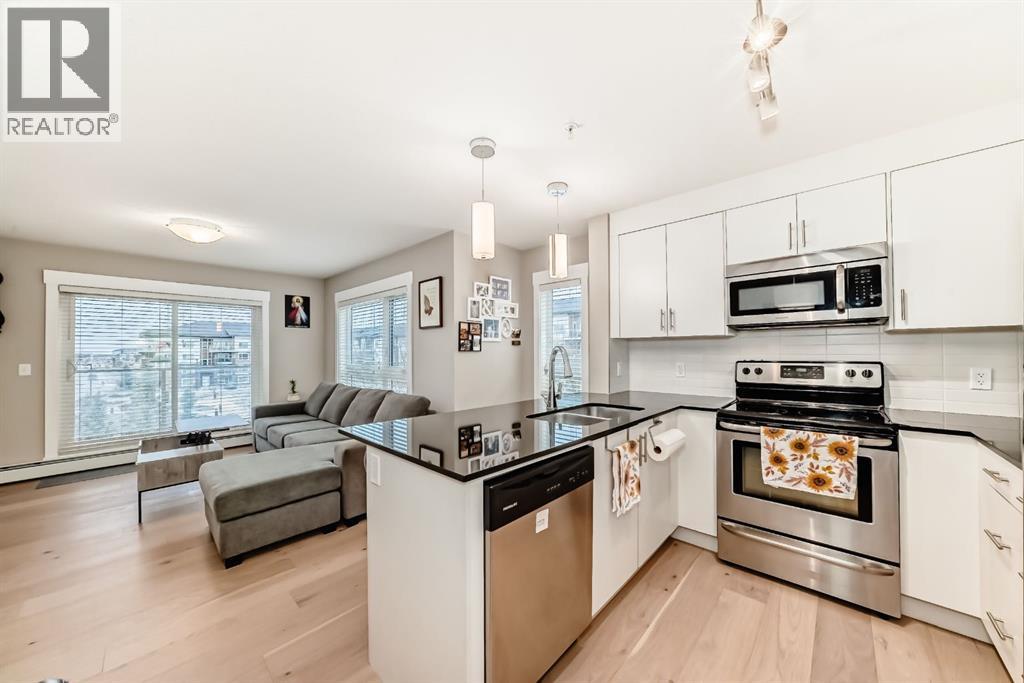
Welcome to the Desirable Community of Skyview Ranch!Discover this bright and spacious 2-bedroom, 2-bathroom apartment offering over 900 sq. ft. of thoughtfully designed living space. The open-concept layout creates a welcoming atmosphere, perfect for both everyday living and entertaining.The modern kitchen features stainless steel appliances and ample cabinetry, seamlessly connecting to the inviting living and dining areas. Enjoy the warmth of cork flooring throughout the main living space, complemented by freshly painted walls that give the home a clean, refreshed feel.Step outside to the large private balcony, complete with a natural gas BBQ hookup—perfect for relaxing outdoors or hosting family and friends.Conveniently located close to shopping, grocery stores, schools, parks, and major roadways, this home offers an excellent combination of comfort, convenience, and value in the vibrant community of Skyview Ranch.Don’t miss this fantastic opportunity to own a beautiful home in a desirable Calgary community! (id:45388)