
16 Belmont Place SW
Calgary, Alberta
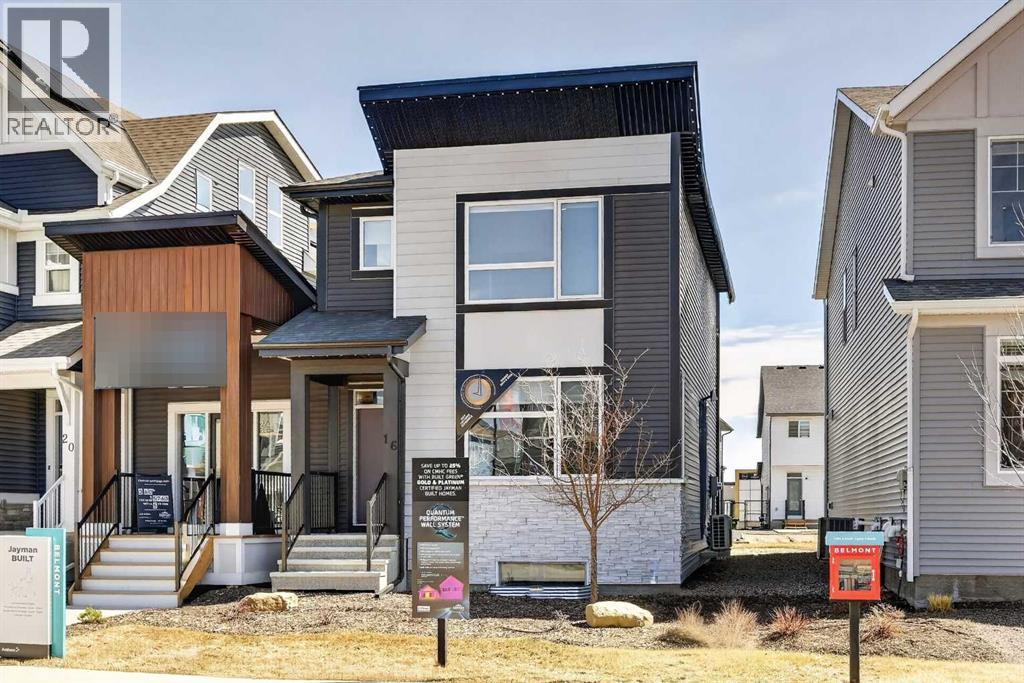
JAYMAN BUILT SHOWHOME*OPEN FLOOR PLAN*SOLAR ENERGIZED HYBRID PERFORMANCE HOME*$1500 ANNUAL ENERGY SAVINGS* Exquisite & beautiful, you will be impressed by Jayman BUILT's POPULAR "BROOKLYN" model currently being built in the up & coming community of Belmont. A lovely neighbourhood with planned amenities welcomes you to over 1450 sq ft of above-grade living space with an additional 395 sq ft of basement development, all featuring stunning craftsmanship and thoughtful design. Offering an open floor plan featuring outstanding design for the most discerning buyer! This floor plan features a gourmet kitchen with a centre island, a flush eating bar, and sleek stainless-steel appliances, including a Whirlpool French-Door refrigerator with icemaker, an Electric slide-in smooth-top range, and a microwave with a hood fan. It flows into the adjacent spacious dining room. All creatively overlooking your wonderful Great Room with a bank of amazing windows inviting an abundance of natural daylight in. To complete this level, you have a sizeable pantry and a convenient half bath located near the rear of the home, with a quaintly designated mud room (built-in lockers included) leading out to your 10 x 12 rear deck and east-facing backyard, where you will find enough room to build a double-detached garage. Discover the upper level, where you will enjoy a centralized full bath, convenient 2nd-floor laundry, and three sizeable bedrooms, with the Primary Suite boasting a walk-in closet and 3pc ensuite with an upgraded walk-in shower and window. The lower level offers 2 pc bathroom and a supersized recreation room completed by Jayman. Enjoy the lifestyle you & your family deserve in a wonderful Community you will enjoy for a lifetime. Jayman's standard inclusions feature their Core Performance with 16 Solar Panels, BuiltGreen Canada standard, with an EnerGuide Rating, UV-C Ultraviolet Light Purification System, High Efficiency Furnace with Merv 13 Filters & HRV unit, Navien Tankless Hot Water Heater, stunning QUARTZ countertops throughout, pantry, Triple Pane Windows and Smart Home Technology Solutions! Save $$$ Thousands: This home is eligible for the CMHC Pro Echo insurance rebate. Help your clients save money. CMHC Eco Plus offers a premium refund of 25% to borrowers who buy a climate-friendly housing using CMHC-insured financing. Click on the icon below to find out how much you can save! Welcome Home! (id:45388)
104, 383 Smith Street NW
Calgary, Alberta
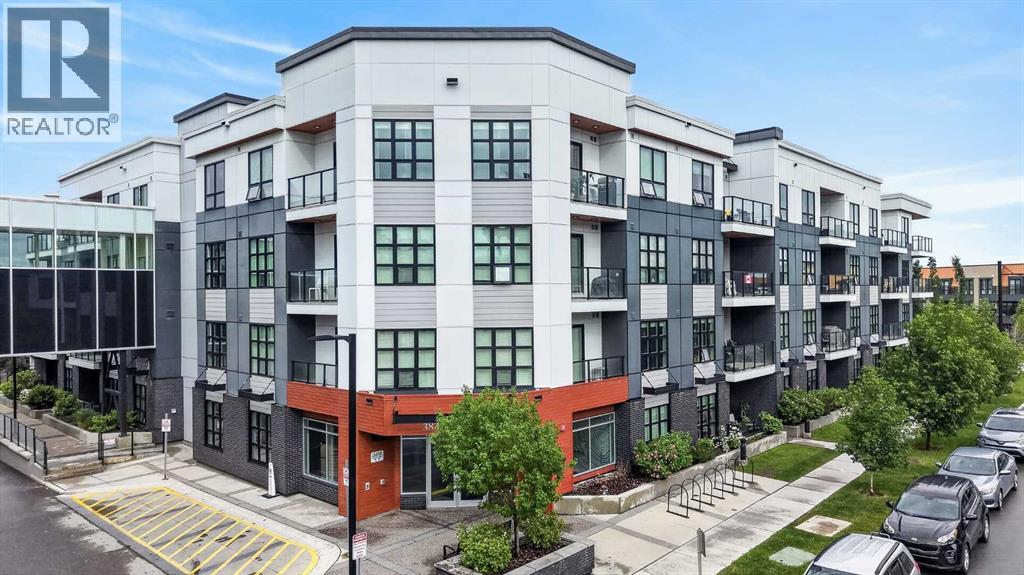
QUICK POSSESSION | 2 BEDROOMS + 2 BATHROOMS | 2 INDOOR PARKING | 2 PATIO BALCONIES | Welcome to Maple in University District. Fabulous home - private main floor condo with 2 bedrooms, 2 Bathroom, 2 indoor parking stalls and 2 west facing covered outdoor patio areas, all backing onto an expansive interior courtyard area. A highly desirable setting steps away from an ideal urban lifestyle. Perfect for casual living and entertaining, this home features high ceilings and was designed in the great room style, with the TV room, eating bar, and kitchen all open to one another. The larger 1000-square-foot home is modern featuring upgrades such as laminate wood plank floors, quartz countertops, upgraded ceiling high kitchen cabinets, stainless steel appliances - including a smooth-top stove, a large fridge, a quiet dishwasher, and a stainless-steel microwave hood fan. Great kitchen layout with ample cabinets and counter space, pantry, modern kitchen cabinet door pulls, a full tile backsplash, LED lighting, and a central island featuring a flush eating bar. The primary bedroom suite can accommodate a king-size bed, featuring a walk-through closet and a 4-piece bath with a 5' shower and glass doors. This layout also features the second bedroom, which has a private patio door leading to a 14' x 8' patio that's partially covered, with a gas BBQ line for your Summer BBQ and relaxing time. Additionally, the layout includes an in-suite laundry closet, large foyer and the main 4-piece bathroom, all conveniently located a step away. Access to the front lobby and elevators are only a few steps away from your unit door, and the TWO parking stalls are side by side are conveniently located nearby the elevator. Life at Maple is defined by single level living, adult lifestyle and vibrant community. Maple, developed by Truman homes in Calgary’s University District, offers a "lock-and-leave" luxury lifestyle that blends high-end, maintenance-free living with immediate access to a vibrant, wa lkable urban environment. As part of a 200-acre master-planned community, Maple specifically appeals to a 55+ demographic seeking to balance comfort with convenience, safety and secure living. Set against the backdrop of the University of Calgary, this extraordinary main floor home combines space, privacy, and refined living in an unbeatable location. Don’t miss your chance to experience luxury Adult living at its finest—schedule your private tour today. You must put this home on your 'Must See List! Call your friendly REALTOR(R) to book a viewing! (id:45388)
194 Rundleview Close NE
Calgary, Alberta
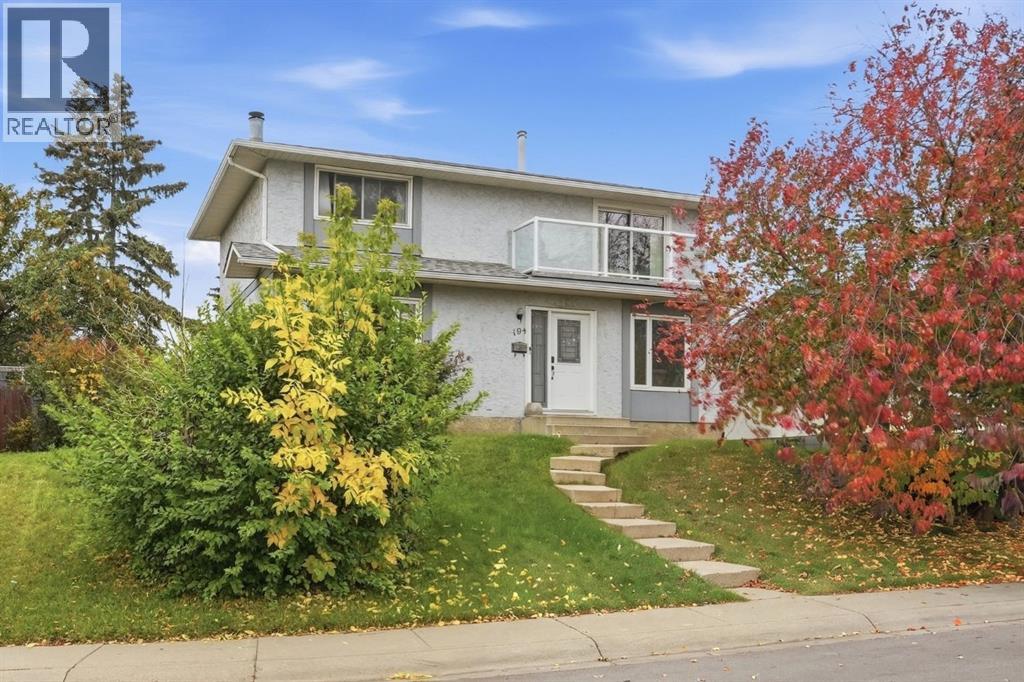
*OPEN HOUSE SUNDAY NOVEMBER 8: 1PM-4PM*. Welcome to this immaculate 4 bedroom family home, where pride of ownership shines through in every aspect. Tucked away on a fantastic west facing backyard lot, this amazing 2 story home offers the perfect blend of warmth, space and everyday practicality. It is truly ideal for families of all sizes. Inside, the home is fully finished and has seen many recent updates throughout. The upkeep has been both thorough and thoughtful, with an updated roof, updated eaves troughs and windows, a high-efficiency furnace, and an updated electrical panel. The floors are beautifully finished with high-quality laminate and tile in the kitchen, and you will love the remodeled, warm dark kitchen complete with crown moldings. With four spacious bedrooms on the upper level including a large balcony off the primary, perfect for enjoying your morning coffee. There is plenty of room for a large or growing family to spread out and settle in. The sellers are currently using a portion of the basement as a 5th bedroom, adding even more flexibility. Meanwhile, the main floor is thoughtfully designed for entertaining, featuring a spacious living area complete with a fireplace that creates a truly welcoming feel, along with a large dining and kitchen area that brings everyone together with ease. Location is everything, and this home delivers. Step outside and you're just moments from a lovely park area complete with a playground perfect for little ones to run, play, and make memories. Schools of every level, elementary, junior, and senior high, both public and Catholic, are within walking distance, making those busy school mornings a breeze. For recreation and relaxation, the Village Square Leisure Centre is only a short walk away, and with easy access to major roads, getting in and around Calgary wherever your day takes you couldn't be simpler. Public transit is also just a short stroll away, adding even more convenience to your daily routine. Best of a ll, the yard remains massive even with the oversized double garage, leaving plenty of room to enjoy. This is truly a move-in-ready home that will require little maintenance for years to come. More than just a house, it's a place to put down roots. Come see for yourself! (id:45388)
504 Nolan Hill Boulevard NW
Calgary, Alberta
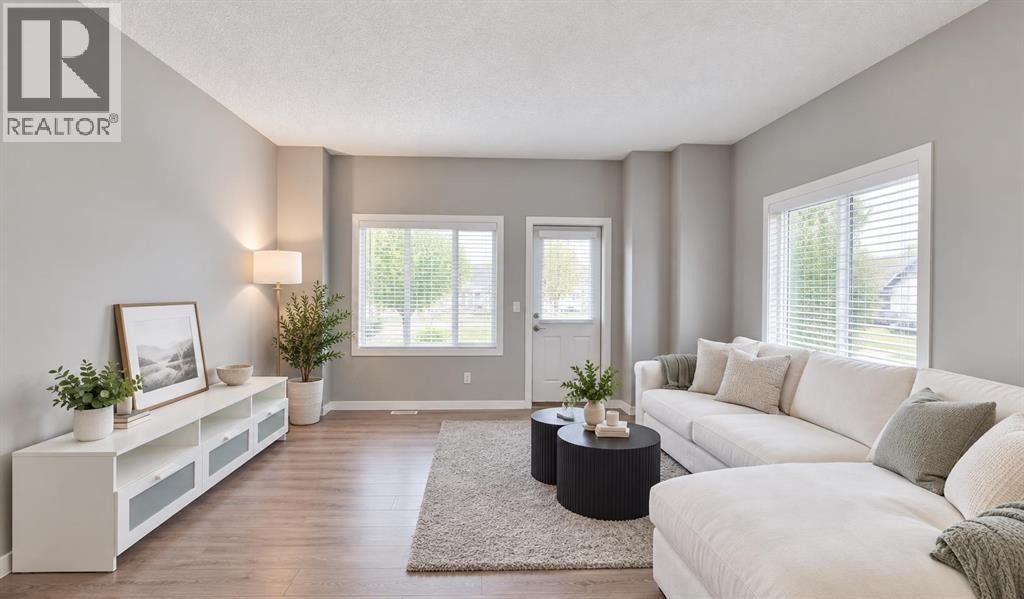
Welcome home! This bright and sunny end unit townhouse in Nolan Hill gives you way more space and privacy than you'd expect for the price. With only one shared wall and no neighbours looking into your backyard side, you get that almost house-like feeling without the house-sized mortgage or yardwork. Specially, not every end unit floorplan has FOUR extra large windows with TWO on EACH floor. Step inside and you'll love the open main floor. The kitchen is a dream with shiny stainless steel appliances, sleek quartz counters, a walk-in pantry big enough for all your snacks, and a breakfast bar perfect for quick meals or chatting with friends while you cook. The living room flows right out to a huge covered balcony with a gas hookup for your BBQ, your new favourite spot for morning coffee in the sun. Did we mention there's air conditioning? No sweaty summer nights here. Upstairs you get TWO master suites, each with its own ensuite bathroom. Share the place with a roommate to help pay the mortgage, host guests comfortably, or use one as your own retreat with a king-size bed, walk-through closet and a spacious ensuite. Bonus, the laundry is upstairs too, so no hauling baskets up and down stairs. Downstairs there's a finished heated garage to protect your car all winter, plus extra parking in the driveway for a second vehicle or visitors. There's even a flex room for movie nights, home office, a home gym, or whatever you can dream up. Recent upgrades mean less worry for you, with a new roof in 2025 and a humidifier installed in 2022. Low condo fees leave more money in your pocket each month, and pets are welcome with board approval. Living in Nolan Hill means parks, ponds and walking paths out your door, plus you're minutes from Costco, Walmart, T & T Supermarket and everything at Beacon Hill and Sage Hill. Getting downtown or escaping to the mountains is easy with quick access to Sarcee and Stoney Trail. Stop renting and start building equity in a home that actually fits your life. Book your showing today! (id:45388)
261074 Township Road 262
Rural Rocky View County, Alberta
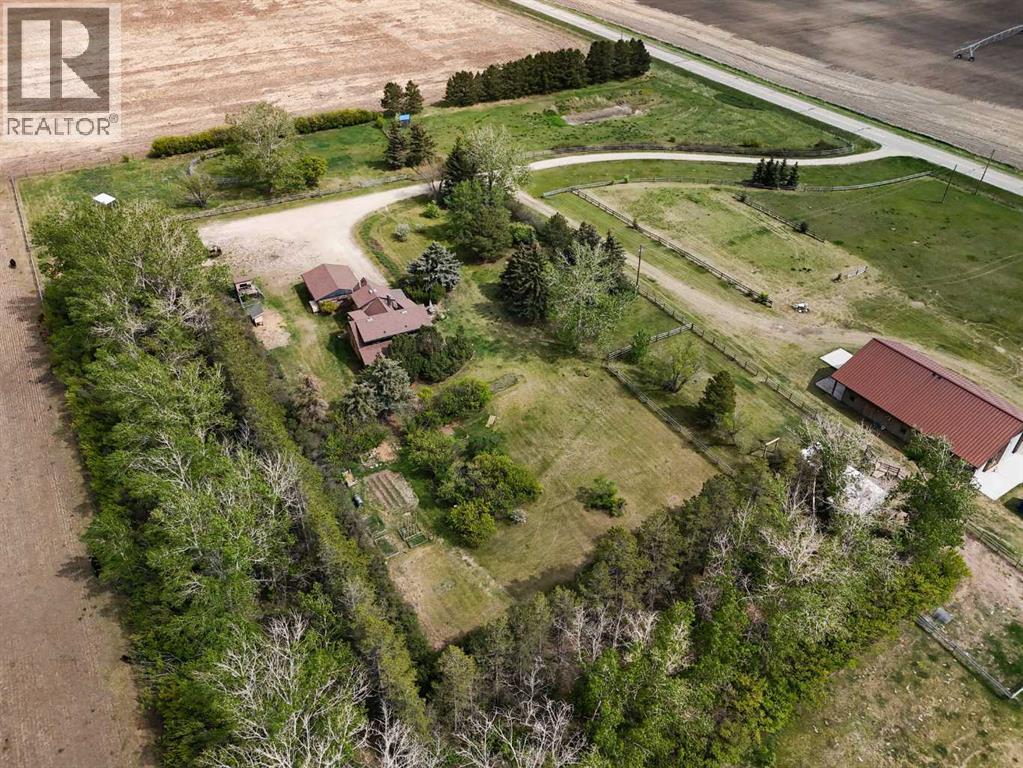
Set on 20 fully fenced acres just 20 minutes from CrossIron Mills, this exceptional Rocky View County property is a rare opportunity for anyone seeking space, infrastructure and versatility. Ideally located along Highway 566 with pavement right to the driveway, properties with this combination of access and acreage are increasingly hard to find. Mature trees, shelter belts, and established landscaping give the property privacy and a true sense of country living, while two wells and cross-fenced pastures add practicality and flexibility for a range of rural uses. The barn/shop was the previous owner's dream build, and it shows. With space configured for up to four stalls with water and a dedicated wash bay with hot and cold plumbing, it can just as easily serve as a fully functional shop. Over-height double doors let you drive a truck and trailer straight through, while an additional garage bay is ideal for mechanical work, storage, or equipment maintenance. A studio with a full bathroom offers comfortable accommodations for hired help or guests. The property adapts easily to a range of rural lifestyles and business uses – store and service an RV or travel bus, run a small hobby farm with the existing hen house and rabbit hutch, or put the shop to work for trucks, equipment or commercial storage. Featured as well are steel-fenced paddocks with automatic waterers, cross-fenced pastures, a smaller riding pasture, and a horse shelter. Rounding out the property is a character-filled log home surrounded by mature trees and established landscaping. The main floor offers a bright living room anchored by a wood-burning fireplace, a formal dining room, a spacious kitchen with breakfast room and generous pantry storage, and a laundry/bathroom off the main entrance. Upstairs are four exceptionally large bedrooms and a main shared bathroom, offering plenty of space for family or guests. The house has been rented out for the past 10 years, and while it remains quite livable, the owner has reduced the price $200K to allow a buyer to bring it up to modern standards with their own renovations and upgrades. A rare opportunity to own a highly functional acreage with exceptional access, infrastructure, and versatility, all within an easy commute to Calgary. (id:45388)
402, 30 Shawnee Common SW
Calgary, Alberta
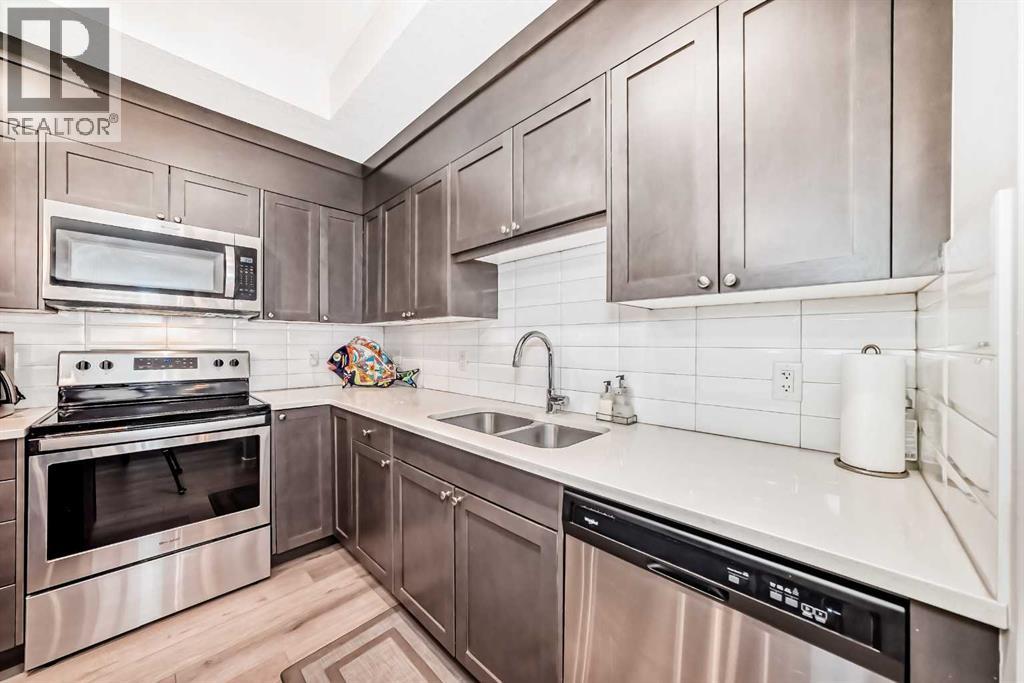
Significant price improvement + fall possession + a beautifully appointed SW corner unit = the perfect time to make your move! This impeccably designed 2-bedroom + 2-bath corner unit in the beautiful SW community of Shawnee Slopes has been thoughtfully maintained by the original owner and offers an exceptional combination of style, privacy, and convenience. Large windows, high ceilings and a SW exposure ensure plenty of natural light and an inviting atmosphere throughout, while the vinyl plank flooring and upgraded roller shades add a contemporary finish. Step outside onto the spacious private balcony, complete with a gas BBQ bib and a lovely view toward Fish Creek Park—the perfect spot to enjoy your morning coffee or unwind at the end of the day. The kitchen features white quartz countertops, stainless steel appliances, a PANTRY, and a generous island with both seating and additional storage. Unlike most condos, you’ll have a dining area for entertaining, crafting, working on your computer or any other task that requires a space to spread out. The thoughtfully designed floor plan separates the bedrooms for maximum privacy. The primary suite features a large walk-through closet leading to a fabulous ensuite with 5-foot walk-in shower, linen closet, and window. The second bedroom is adjacent to the 4-piece main bathroom, making it ideal for guests or family members. An in-suite laundry room offers enough space for additional storage. Two titled underground side-by-side parking stalls, a titled storage locker, secured bike storage, and ample off-road visitor parking add amazing value to this home! Don't forget the location where convenience truly is at your doorstep. Take advantage of an on-site hair salon, fitness studio, dental office, and childcare centre, while Fish Creek Provincial Park, an LRT station, shopping plaza, community tennis courts, playgrounds, and an off-leash area are all within 400 meters of your new home. Whether you're commuting to work, heading out for a day in the mountains, or simply enjoying everything your neighbourhood has to offer, you'll appreciate the easy access to Macleod Trail and Stoney Trail. Pet-friendly, non-smoking, beautifully appointed, and exceptionally well located, this is low-maintenance condo living without compromising on space or lifestyle. Check it out today and start planning for Christmas in your new home! (id:45388)
226 Cranarch Close SE
Calgary, Alberta
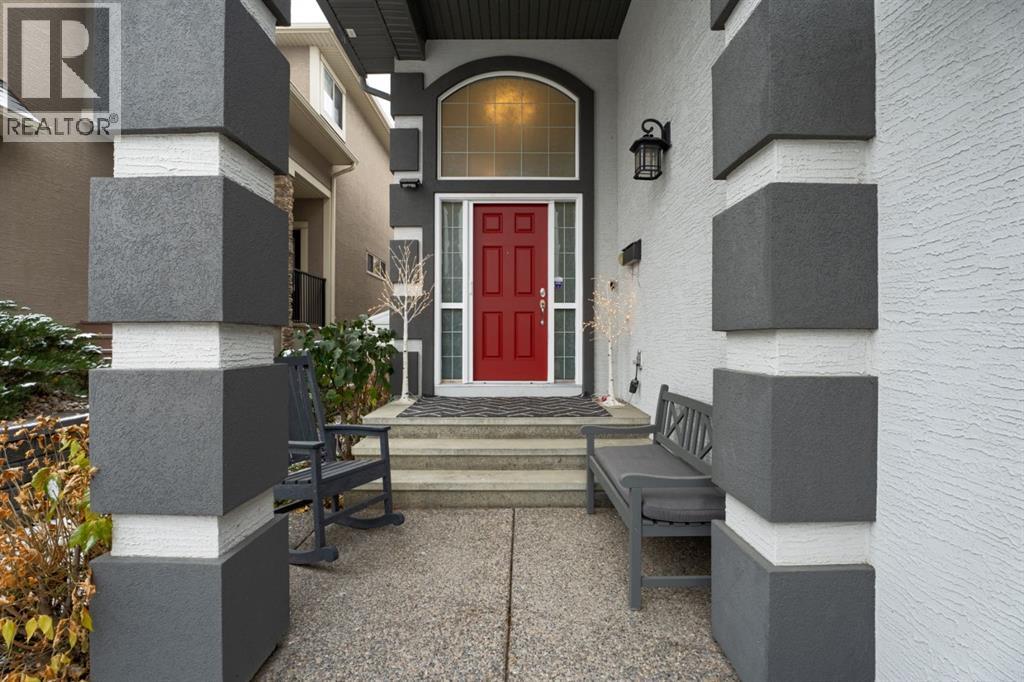
INCREDIBLE LUXURIOUS HOME! All the toys: aggregate entry; gleaming hardwood; soaring ceilings; open spaces; freshly painted (in the spring); generous sized rooms; fabulous views of the path and trees to give privacy; a powered awning to cut the south sun; Central A/C; ULTRA CLEAN; easy to move into!!! You are greeted at the beautiful red front door with an arched glass window and vaulted ceiling welcoming you in! The spacious hallway leads you to the living room with a fireplace warming; the kitchen which boasts tons of granite counters; space to sit and eat in the Dining Room or Breakfast Room AND the best feature of all - the backyard! You won't be disappointed upstairs - with another fireplace warming in the large Family Room and windows to all the greenery; Primary Bedroom is huge with a large closet and fully equipped ensuite!! Two other bedrooms and a full bath complete the top floor. The basement is a blank canvas and ready for all your designing for MORE space! Nestled within the desirable SE Calgary community of Cranston, this expansive two-story home offers a remarkable blend of comfort and space. Outside, discover a beautifully landscaped lot, extending 4704 square feet, which backs onto park/green space, providing tranquil views and outdoor recreation opportunities. Double attached garage provides secure parking for two vehicles, complemented by driveway parking for two more, totalling four spaces. With access to community amenities like playgrounds, tennis courts, walking/bike paths, and nearby schools and shopping, this home offers a truly exceptional living experience. (id:45388)
92, 2300 Oakmoor Drive SW
Calgary, Alberta
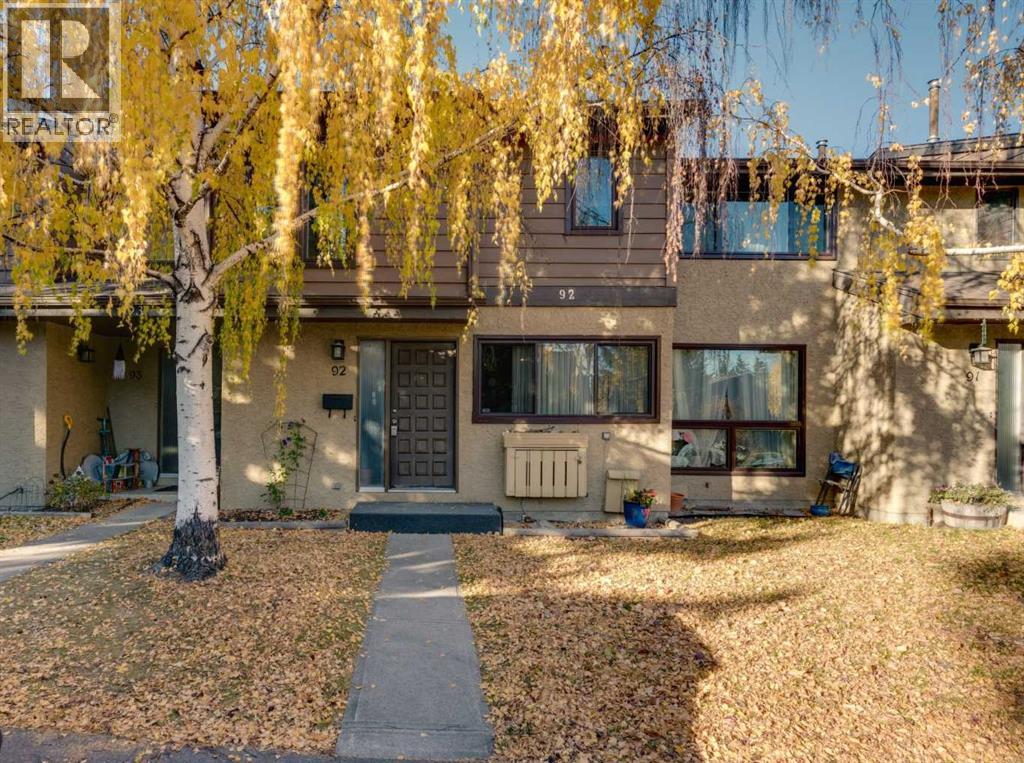
Fantastic townhome in the desirable community of Palliser, backing onto greenspace and offering a private, fully fenced backyard! With over 1,200 sq.ft. of living space above grade, this home features a functional layout with 3 bedrooms upstairs, including a spacious primary bedroom, two additional good-sized bedrooms and a full bathroom. The main floor offers a bright kitchen with a generous eating area, convenient powder room and a large living room with direct access to the private backyard. The developed basement provides even more living space with a recreation room, 2 piece bath, laundry area and plenty of storage. Enjoy the convenience of an assigned parking stall right out front, along with ample street parking for guests. This pet-friendly complex (with board approval) offers low condo fees and is well managed. Ideally located close to schools, parks, shopping and public transit, with easy access to Stoney Trail and the nearby Taza Park development. A great opportunity for first-time buyers, downsizers or investors looking for a well-located home in an established community! (id:45388)
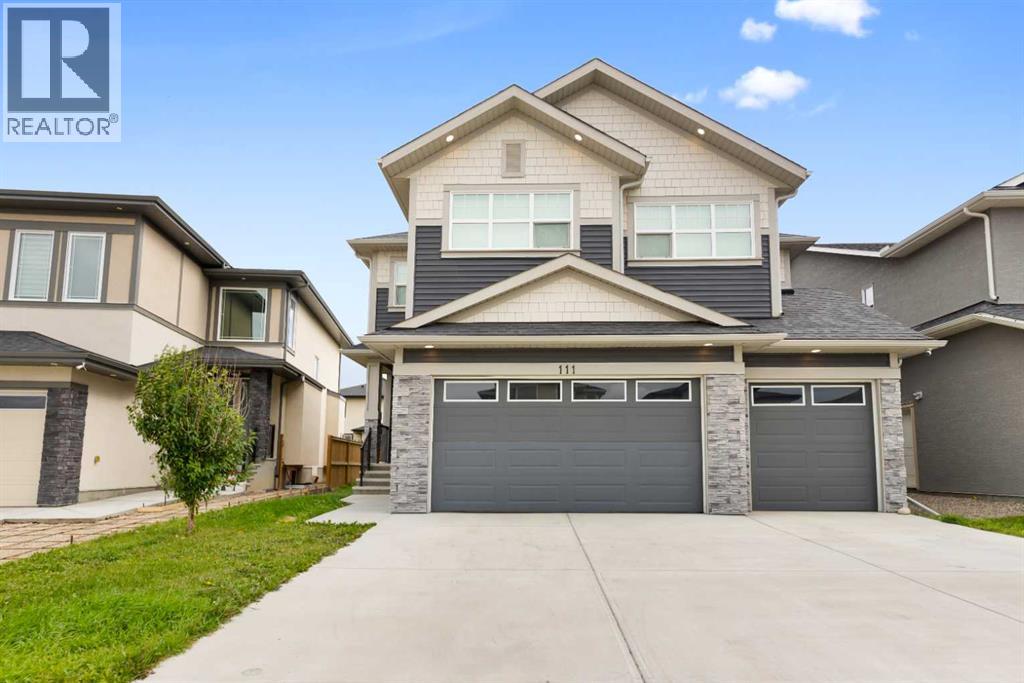
111 Sandpiper Park
Chestermere, Alberta
Excellent Location - TRIPLE GARAGE - 4 Bedrooms (2Master) - Separate Entrance to the basement - This gorgeous modern design and elegant style home offers close to 2900 SQ ft of luxurious living space with 4 Bedrooms, attached Triple Garage. Main floor features an open floor plan with pot lights, Living Area features gas fire place, Flex room, 2pc Bath, Gourmet Kitchen equipped with spacious Pantry, stainless steel appliances, quartz countertops, Kitchen Island, dining room with access to gorgeous deck on main level. The upper level offers Spacious bonus room, laundry room, 4 bedrooms, 2 of which are Master with their own ENSUITE making it a great family home. This home has easy access to schools, shopping, Chestermere Lake and all other amenities! GREAT LOCATION! Well maintained MODERN and ELEGANT HOME! (id:45388)
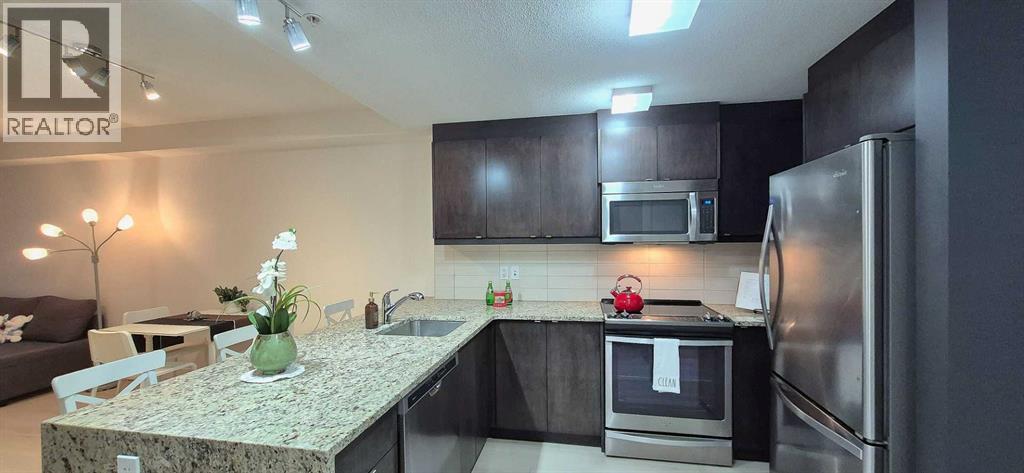
206, 15 Aspenmont Heights SW
Calgary, Alberta
Upscale Living in Valmont at Aspen Stone – Quiet and secluded in a beautiful treed setting, This 2-Level Penthouse has POND VIEW - Dual Entrance Executive Condo with one-of-a-kind floorplan is what you have been dreaming of! Whole unit was FRESHLY PAINTED and fully renovated with BRAND NEW waterproof LVP on the main level and BRAND NEW CARPET on the upper level. This END UNIT features Two-bedrooms and Two full baths with a separate entrance on each level. Designer Kitchen with Stainless Steel appliances, soft-close Cabinets and Granite makes it a chef’s dream. The 5-piece Ensuite in the upper-level Master’s retreat means you won’t be fighting for the sink in the morning! IN-FLOOR heating made this Penthouse perfect to call HOME! TANDEM (2) titled parking spots in the heated underground parkade with convenient access to your private storage room WITH SOLID DOOR next to your spots, in addition to a BIKE Storage room and GYM room. Tons of visitor parking at front. All amenities are steps away in Aspen Landing just across the street, with the LRT a short distance away at 69 ST SW. Minutes to Stoney Trail too! Don’t miss this executive turn-key opportunity, move in today! (id:45388)
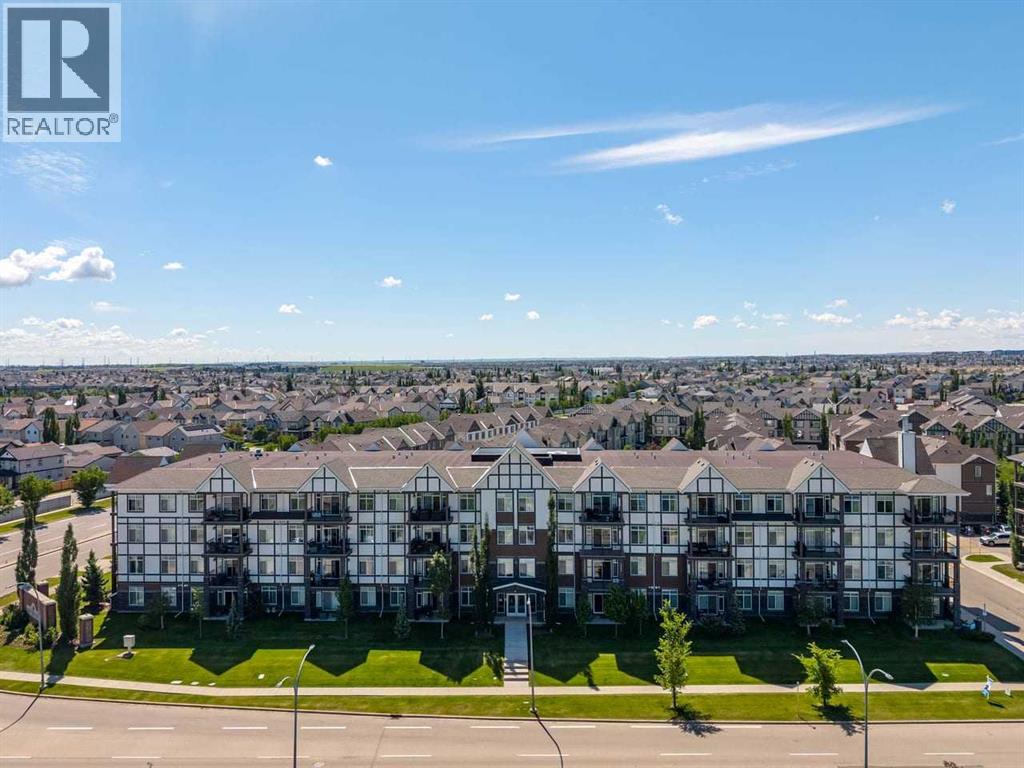
114, 6703 New Brighton Avenue SE
Calgary, Alberta
***Open House Saturday Oct 31 2:00 to 4:00*** MAIN-FLOOR CONVENIENCE, TWO BEDROOMS, TWO FULL BATHROOMS AND HEATED UNDERGROUND PARKING! This bright, move-in-ready condo in the popular community of New Brighton offers 866 sq. ft. of comfortable living space with the added convenience of being on the main floor — ideal for anyone wanting to avoid stairs or enjoy easy access to their home. The well-designed layout features two bedrooms and two full bathrooms, making it an excellent choice for first-time buyers, downsizers or anyone considering a roommate. Having two full bathrooms provides that extra privacy and convenience when sharing a home. Freshly painted with new carpeting, this unit also features a functional kitchen, comfortable living area, in-suite laundry, heated underground parking and additional storage. Enjoy the benefits of low-maintenance condo living along with access to New Brighton's fantastic community amenities, including tennis courts, basketball courts, a hockey rink and clubhouse. Close to shopping, restaurants, transit and major roadways. An affordable opportunity to own a two-bedroom, two-bathroom home in a great southeast Calgary community for just $284,900! (id:45388)
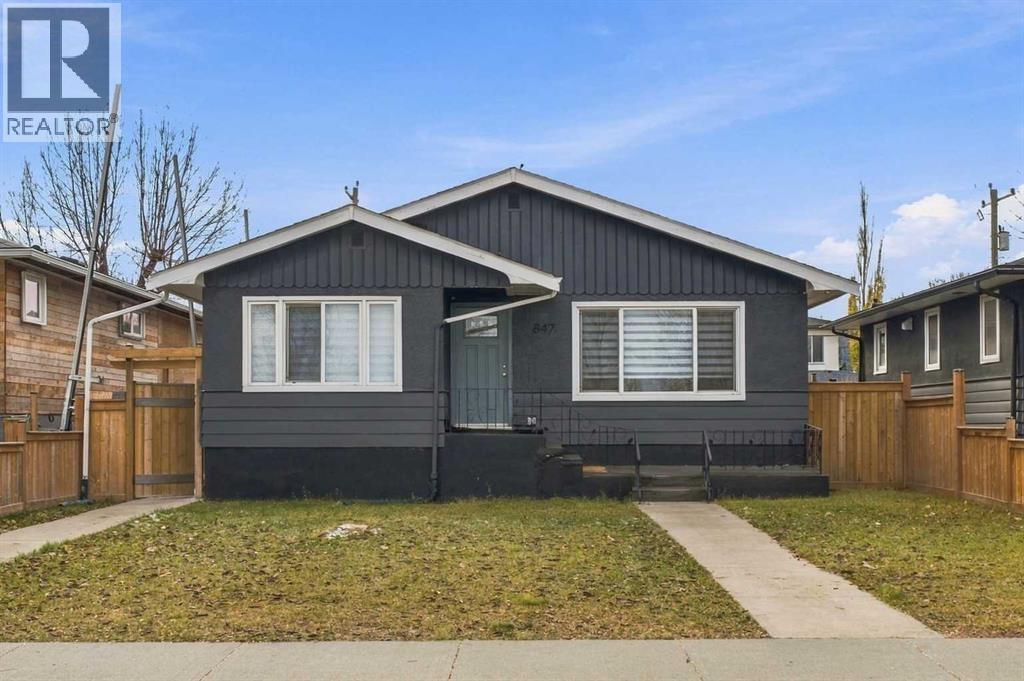
847 13 Avenue NE
Calgary, Alberta
INVESTMENT OPPORTUNITY | LIVE UP, RENT DOWN | REDEVELOPMENT POTENTIAL!An excellent opportunity for investors, first-time buyers, or homeowners looking to offset their mortgage with rental income! This property features a spacious 1,410 sq. ft. main floor with 3 bedrooms and a separate 1,200 sq. ft., 2-bedroom illegal basement suite, offering excellent flexibility for rental income or multi-generational living.The main floor has been completely renovated, featuring an updated kitchen and bathroom, fresh paint, and newer flooring for a modern, move-in-ready feel. Additional highlights include newer windows and a separate washer and dryer on the main floor.Enjoy an outstanding location directly across from a recreational facility, soccer field, and green space. Schools, public transit, major roadways, Deerfoot Trail, and downtown Calgary are all conveniently accessible.THINKING ABOUT THE FUTURE? The property also offers potential redevelopment opportunities, subject to applicable City of Calgary zoning regulations and approvals.Whether you choose to live upstairs and rent downstairs, rent out both levels, or explore future redevelopment possibilities, this property offers outstanding versatility, income potential, and a convenient location! (id:45388)