

711 Mandalay Avenue
Carstairs, Alberta
Discover this beautifully designed, under-construction home that blends modern elegance with exceptional craftsmanship. Thoughtfully built with high-quality finishes throughout, this home offers both style and functionality for today’s lifestyle.The main floor features a bright, open-concept layout highlighted by a spacious family room with a striking fireplace and an impressive open-to-below design, creating a grand and airy feel. The gourmet kitchen is equipped with a large island, walk-in pantry, and ample cabinetry, seamlessly connecting to a generous dining/nook area with access to your future patio—perfect for entertaining or everyday living. A dedicated main-floor den/office provides an ideal space for working from home or quiet study, while a practical mudroom adds everyday convenience.Upstairs, you’ll find a thoughtfully designed upper level with spacious bedrooms, including a luxurious primary suite featuring a spa-inspired ensuite and a large walk-in closet. A sizeable bonus room offers additional living space, complemented by a full bathroom and a conveniently located laundry room.The undeveloped basement presents endless possibilities to customize the space according to your family’s needs. Backing onto green space, the home offers added privacy and a peaceful setting.Completing the property is a triple-car garage, providing ample parking and storage. The exterior showcases durable Hardie siding paired with elegant stone accents, delivering timeless curb appeal.Situated in a growing, family-friendly community with access to parks, green spaces, and upcoming amenities, this home offers the perfect balance of modern comfort and everyday practicality.Don’t miss your opportunity to own a brand-new home in this exciting new neighbourhood. (id:45388)
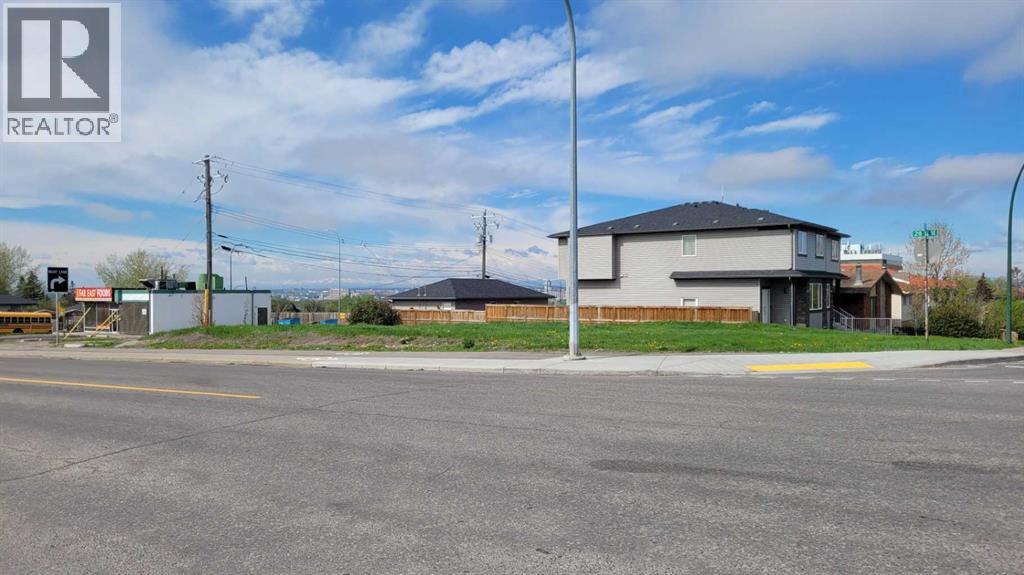
2837 16 Avenue SE
Calgary, Alberta
This exceptional MC1-zoned lot 75 x 120 is a rare find—a larger builder’s lot, fully cleared and ready for construction! Located in a highly desirable area of Albert Park/Radisson Heights , it offers quick access to downtown, Deerfoot Trail, and major transit routes, making it an ideal investment for developers and builders alike. Surrounded by a wealth of amenities—including shopping, schools, parks, and public transit—this prime location ensures convenience while providing breathtaking mountain views. With zoning that supports multi-family development, this is a fantastic opportunity to maximize your investment potential. Don't miss out on this premium multi-unit opportunity in a sought-after community! (id:45388)
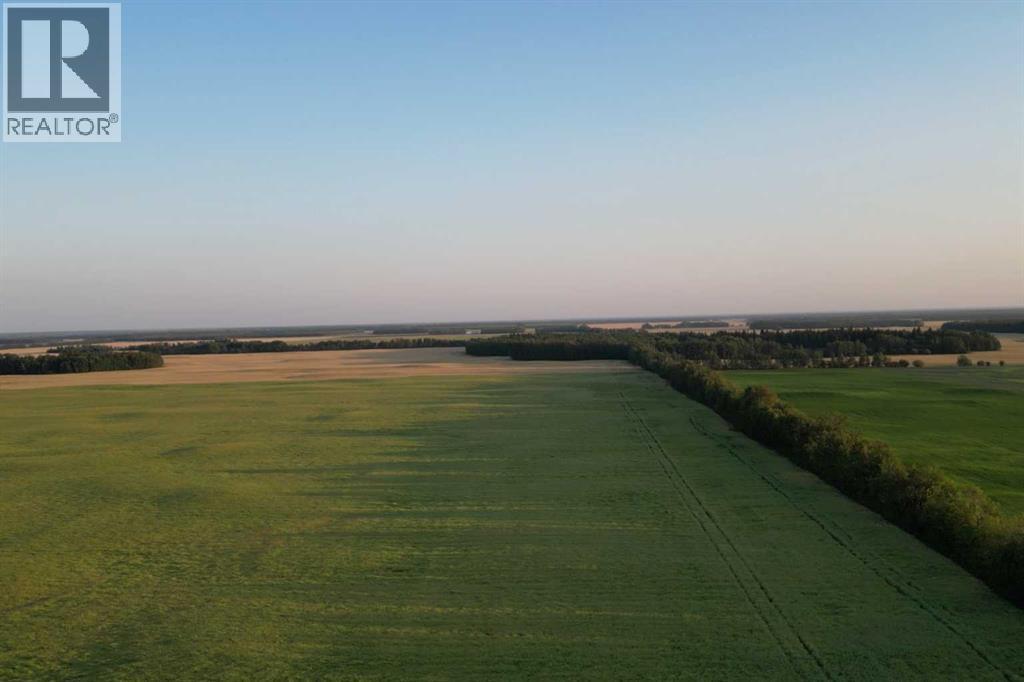
Range Road 224 Township 610
Rural Thorhild County, Alberta
This quarter section offers 151.6 acres of versatile farmland, currently seeded to canola. A small area on the northeast end is currenlty unused pasture and mature trees.Along Twp 610, an acreage of 8.28 acres has been subdivided out and is not included in the sale. With strong crop production and room to grow, this property is well-suited for expanding a farming operation or as a secure land investment in Alberta. Note: This listing is also on the Realtors Association of Edmonton under E4454751. (id:45388)
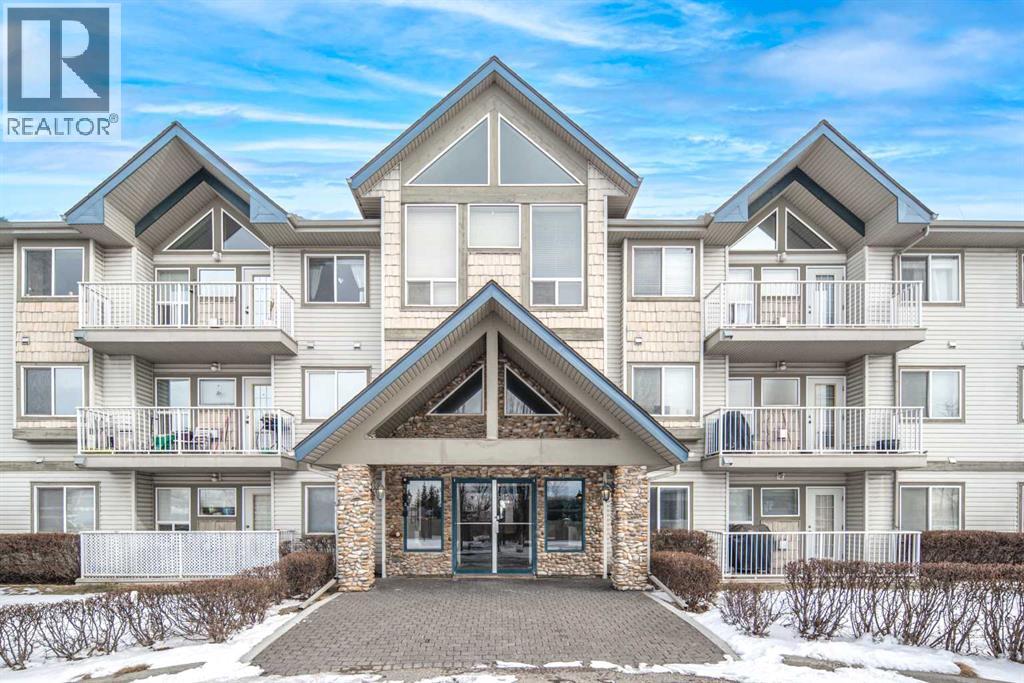
313, 7 Harvest Gold Manor NE
Calgary, Alberta
Welcome to this beautifully maintained TOP-floor unit. This bright, open condo offers comfortable living with vaulted ceilings and a spacious living room featuring elegant French doors that open to a sunny south-facing balcony, complete with a gas line for BBQs. The unit includes a large primary bedroom with a walk-through closet and a full ensuite, a second bedroom ideal for guests or a home office, a well-sized kitchen, a formal dining area, a 4-piece main bathroom, and convenient in-suite laundry. With neutral colours throughout and two ceiling fans, the home feels airy, modern, and move-in ready. Ideally located, this property is within walking distance of grocery stores and restaurants, just 400 meters from T&T Supermarket, and less than a 5-minute drive from nearby parks and green spaces. Schools are just about a 6-minute drive away, making it a great option for families. You’ll also enjoy close proximity to a golf course, movie theatres, Vivo (Cardel Place), Rexall, 7-Eleven, Tim Hortons, and easy access to Deerfoot Trail, Stoney Trail, and the airport. Public transit is highly accessible, including the 301 express bus to downtown. The unit also comes with one heated underground assigned parking stall, offering added comfort during the winter months. Don’t miss your chance to make it yours—book your private showing today! (id:45388)
8 Lakewood Way
Strathmore, Alberta
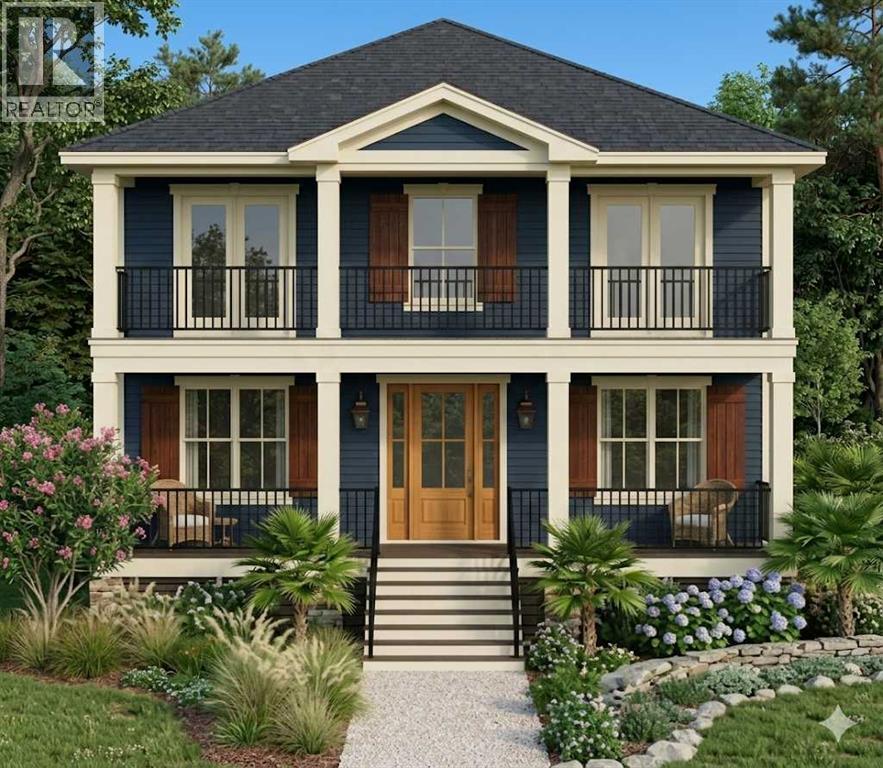
Welcome Home to Lakewood, Strathmore—Your Dream, Your Way!Ready to build your dream home? Kelly Kustom Homes is offering an exciting opportunity in the vibrant Lakewood community! Picture yourself in this beautiful new construction featuring 3 bedrooms, 2.5 bathrooms, and luxurious comforts designed with your lifestyle in mind.Here's the best part—construction hasn't started yet! That means you have a special opportunity to put your personal touch on select finishes and fixtures. Imagine customizing your kitchen design, choosing flooring that speaks to you, and picking lighting that perfectly suits your taste.Inside, you'll find thoughtfully designed spaces where modern elegance meets cozy comfort, ideal for family moments, celebrations with friends, or simply unwinding after a busy day. Natural sunlight will stream through your open-concept home, creating a warm, inviting atmosphere you'll love coming home to.This property also offers the exciting potential to include a garage and possibly even a carriage house, thanks to its convenient laned lot location—perfect for additional space, guest accommodations, or rental opportunities.Lakewood isn't just a community—it's a lifestyle! Enjoy walking trails, charming ponds, lush green spaces, and the convenience of schools, shops, and amenities close by. Plus, exciting future developments like a private swimmable lake, recreational canals, parks, playgrounds, pickleball courts, and so much more are on their way!Don't miss out on being part of one of Strathmore’s most vibrant neighborhoods.Reach out today—your dream home awaits! (id:45388)
122 Wolf Run Drive
Rural Ponoka County, Alberta
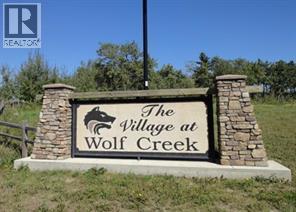
WOLF CREEK VILLAGE. Here is the opportunity build a home near one of Canada's premier 36 hole golf courses! This beautiful treed lot is located across the street from the golf course and features a West facing yard. One of the most UNIQUE FEATURES of the DEVELOPMENT is that the WATER and SEWER SERVICES are MUNICIPAL, meaning you do not have the cost of adding a drilled well and septic system. Only 10 minutes from Lacombe and Ponoka, and just a ½ hour to Red Deer. (id:45388)
980 South Shore Terrace
Chestermere, Alberta
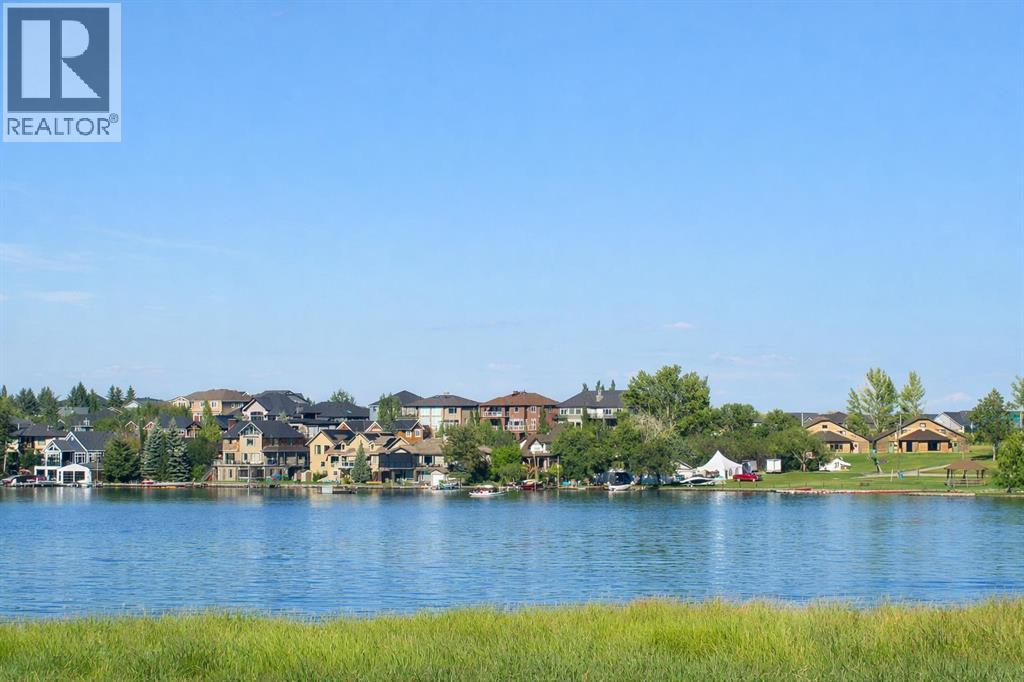
An incredible opportunity awaits to build your dream home and start enjoying lakefront living in South Shores on Chestermere Lake! This unique offering allows you to build your custom home on an oversized walkout lot spanning 54'x116' that backs onto the lake with an environmental reserve ensuring that there is never anything between you and your sweeping lake views! Perfectly positioned along the shores of Chestermere Lake, this property provides a tranquil living environment with year round views in a private and serene setting. Imagine a custom-built estate that has been designed to your exact aesthetic, where walls of glass frame stunning sunsets, and expansive outdoor living spaces seamlessly blend with the lakefront landscape. From a dream chef's kitchen to an open concept design that is perfect for entertaining, this lot provides endless potential for your custom build. Whether you're looking to downsize without compromise or build your dream family home, this is the perfect opportunity to make your dreams become a reality. South Shore is Chestermere’s premier lakefront enclave, offering the perfect balance of natural beauty and modern convenience. With parks, pathways, and thoughtfully planned amenities nearby, and downtown Calgary only minutes away, this location is ideal for those who value both tranquility and accessibility while maintaining the small-town-feel. Opportunities to acquire a property of this caliber are exceedingly rare. This is your opportunity to build the home of your dreams in one of the most coveted locations within the community. **Please note: Photos included in the listing are for inspiration purposes only and the exact home and finishes will vary based on selections made by the buyer through the builder. (id:45388)
2111, 135 13 Avenue SW
Calgary, Alberta
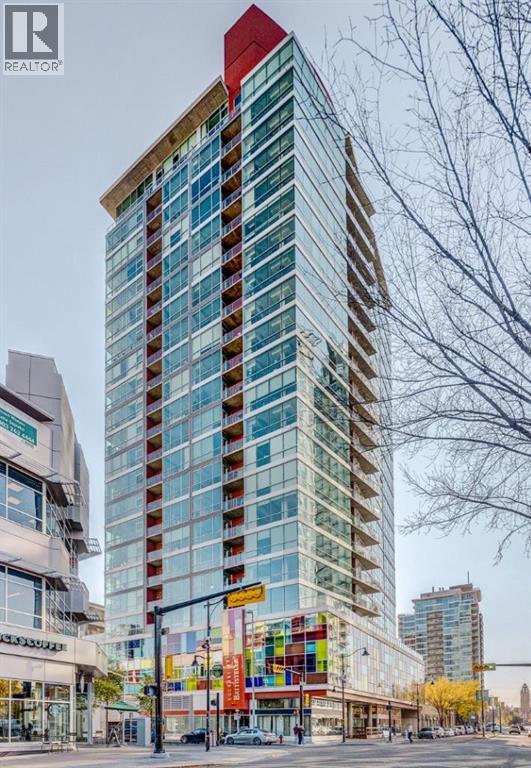
Welcome to urban living at its best in the vibrant Colours by Battistella building in the heart of Calgary. This stylish two bedroom, two bathroom sub-penthouse condo offers a bright south-east facing balcony that fills the space with natural light and provides partial views toward the iconic Stampede Park. Designed for both comfort and functionality, the unit features in-suite laundry, convenient in-suite storage, and an open-concept living area perfect for entertaining or relaxing after a busy day. The modern kitchen flows seamlessly into the living and dining space, while the well-separated bedrooms provide privacy for residents or guests. The home also includes a titled parking stall, a valuable convenience for downtown living. Located just steps from the energy of 17th Avenue SW, you’ll enjoy easy access to some of Calgary’s best restaurants, cafés, boutiques, and nightlife. Outdoor enthusiasts will appreciate the proximity to the Elbow River Pathway system for walking and cycling, while commuters benefit from quick connections to downtown and nearby Scotiabank Saddledome and the Calgary Stampede grounds. Adding to its appeal, the building is Airbnb-friendly, offering excellent flexibility for investors or owners looking for short-term rental potential. Whether you're a first-time buyer, investor, or someone seeking a vibrant inner-city lifestyle, this condo delivers the perfect combination of location, convenience, and modern downtown living. (id:45388)
1103, 321 Hotchkiss Drive SE
Calgary, Alberta
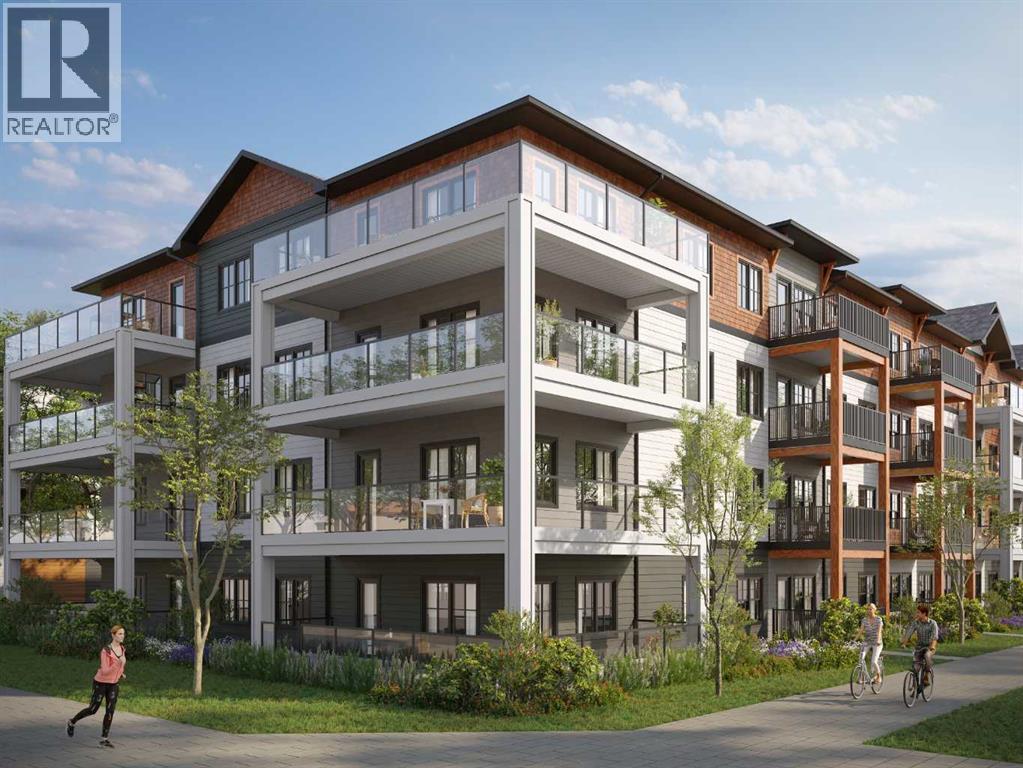
HOME IS UNDER CONSTRUCTION. StreetSide proudly presents this exceptionally popular apartment style condo, where functional living areas meet modern comforts and sophisticated finishes. The thoughtfully designed floorplan features one spacious bedroom and a well appointed bathroom. The heart of the home is an inviting open-concept living area, anchored by a gourmet kitchen featuring a functional breakfast bar for casual dining. This bright living space transitions seamlessly to a private balcony, offering a perfect setting for outdoor relaxation. The interior showcases high end craftsmanship, including modern slab-style cabinetry with 39” ceiling height uppers as well as soft close cabinets and drawers. The kitchen is further elevated by polished white quartz countertops, tile backsplash, and a full suite of premium stainless steel appliances. Durable luxury vinyl plank flooring runs throughout the primary living areas, while the bedroom is finished with plush carpet over an 8lb underlay for superior comfort. Additional conveniences include gypcrete floor constructions which minimizes sound transmission, and 1 titled surface parking stall as well as a lifestyle defined by maintenance free living. Located in the vibrant community of Hotchkiss, where nature takes centre stage by boasting 80+ combined acres of green space and wetlands, providing a scenic backdrop for modern living. Enjoy proximity to Seton’s vibrant retail district, world-class healthcare, and easy highway access. As the community grows to include its own school and daycare, Hotchkiss remains the premier choice for those seeking a balanced, well-connected lifestyle. Please note that photos are rendering as unit is not yet built. (id:45388)
1317, 321 Hotchkiss Drive SE
Calgary, Alberta

Welcome to modern, nature-connected living in the growing southeast community of Hotchkiss in Calgary. This new apartment condominium development by StreetSide Developments offers thoughtfully designed homes that blend contemporary finishes, everyday comfort, and long-term value — ideal for first-time buyers, downsizers, and investors alike.This 72-unit Apartment Condo project offers units starting at $290,000 plus GST and range in size from 583sqft to 968sqft in 1 bedroom / 1 bathroom, 2 bedroom / 1 or 2 bathrooms, all the way up to 3 bedroom / 2 bathroom floorplans with either titled surface parking or underground parking.Designed for comfort and durability, interiors feature luxury vinyl plank flooring throughout the main living areas and soft, warm grey carpet with thick 8lb underlay in the bedrooms. Knockdown ceilings and a professionally selected contemporary lighting package create a bright, cohesive backdrop suited to both entertaining and relaxed daily living. Open-concept layouts maximize natural light and functionality, with private balconies or patio extending your living space outdoors.The modern kitchens are finished with slab-style cabinetry with 39” ceiling-height uppers, soft-close drawers, polished white quartz countertops, tile backsplash, stainless steel appliances, and polished chrome Moen high-arc faucets with pull-down sprayers. Bathrooms continue the elevated design with matching slab-style vanities (where applicable), quartz countertops, tiled backsplashes, sleek chrome fixtures, and high-efficiency toilets. Pedestal sinks are included in select powder rooms for a clean, streamlined aesthetic.Additional features include in-suite laundry, digital thermostat, energy recovery ventilator, A/C rough-in, USB-C outlets in the kitchen and primary bedroom, smoke and carbon monoxide detectors, and underground or surface parking options. Gypcrete floor construction enhances sound reduction between units, while durable exterior cladding ensures long -lasting curb appeal. Comprehensive new home warranty coverage provides peace of mind, including one-year materials and labor, two-year mechanical and electrical, five-year building envelope, and ten-year structural protection. This unit is a 2 bedroom 2 bathroom with titled underground parking.Hotchkiss is a community built around nature and connection, featuring over 30 acres of preserved wetlands, boardwalk pathways, and more than 50 acres of parks and green space. (id:45388)
0 Glenmore Trail
Langdon, Alberta
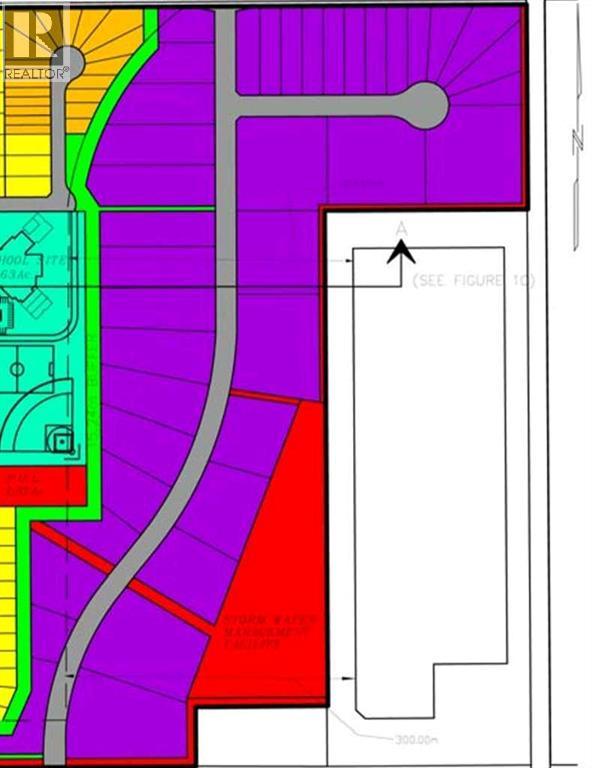
Golden Opportunity to Acquire 56 Acres Commercia/ Business/Industrial in Hamlet of Langdon with Frontage on Glenmore Trail. DC 97 Land use allows for variety of Business, Commercial and Industrial uses including manufacturing, retail, warehouses, RV storage, Mini Storage, religious assembly, Automotive Equipment and Vehicle Services. Property located in close proximity to the new 1500-acre De Havilland Field Aircraft. Ideal for development. Only 10 minutes from City of Calgary’s Eastern boundary. (id:45388)
1208, 321 Hotchkiss Drive SE
Calgary, Alberta
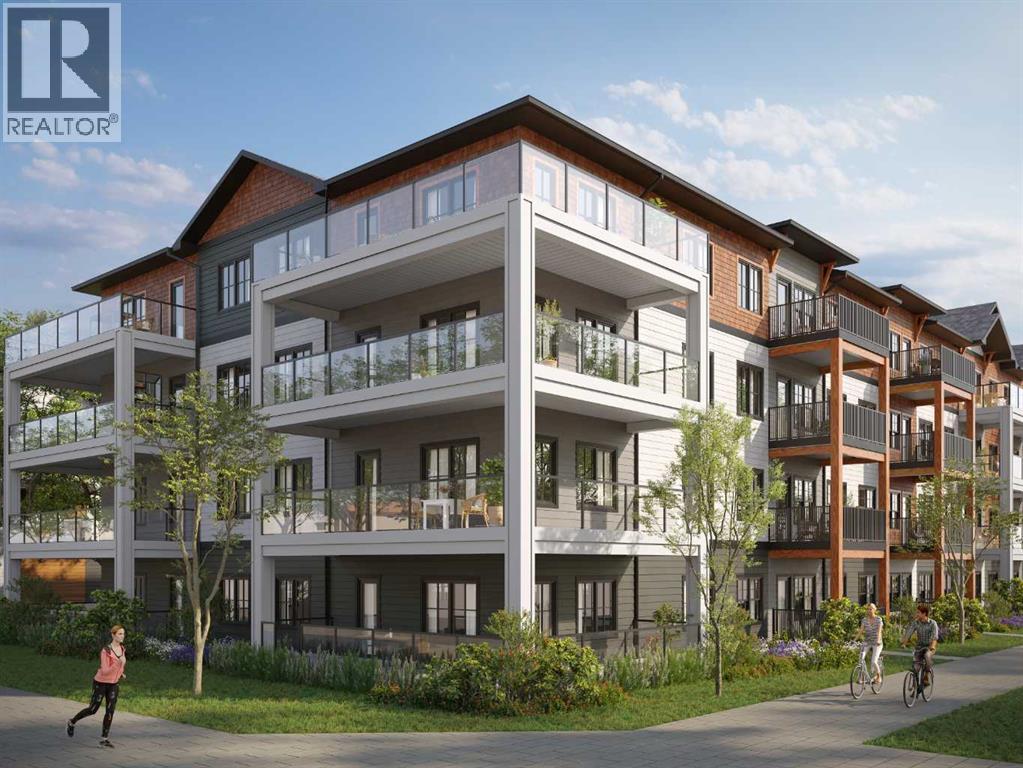
HOME IS UNDER CONSTRUCTION. StreetSide proudly presents this exceptionally popular apartment style condo, where functional living areas meet modern comforts and sophisticated finishes. The thoughtfully designed floorplan features two spacious bedrooms and a well appointed bathroom. The heart of the home is an inviting open-concept living area, anchored by a gourmet kitchen featuring a functional breakfast bar for casual dining. This bright living space transitions seamlessly to a private balcony, offering a perfect setting for outdoor relaxation. The interior showcases high end craftsmanship, including modern slab-style cabinetry with 39” ceiling height uppers as well as soft close cabinets and drawers. The kitchen is further elevated by polished white quartz countertops, tile backsplash, and a full suite of premium stainless steel appliances. Durable luxury vinyl plank flooring runs throughout the primary living areas, while the bedrooms are finished with plush carpet over an 8lb underlay for superior comfort. Additional conveniences include gypcrete floor constructions which minimizes sound transmission, and 1 titled surface parking stall as well as a lifestyle defined by maintenance free living. Located in the vibrant community of Hotchkiss, where nature takes centre stage by boasting 80+ combined acres of green space and wetlands, providing a scenic backdrop for modern living. Enjoy proximity to Seton’s vibrant retail district, world-class healthcare, and easy highway access. As the community grows to include its own school and daycare, Hotchkiss remains the premier choice for those seeking a balanced, well-connected lifestyle. Please note that photos are rendering as unit is not yet built. (id:45388)