
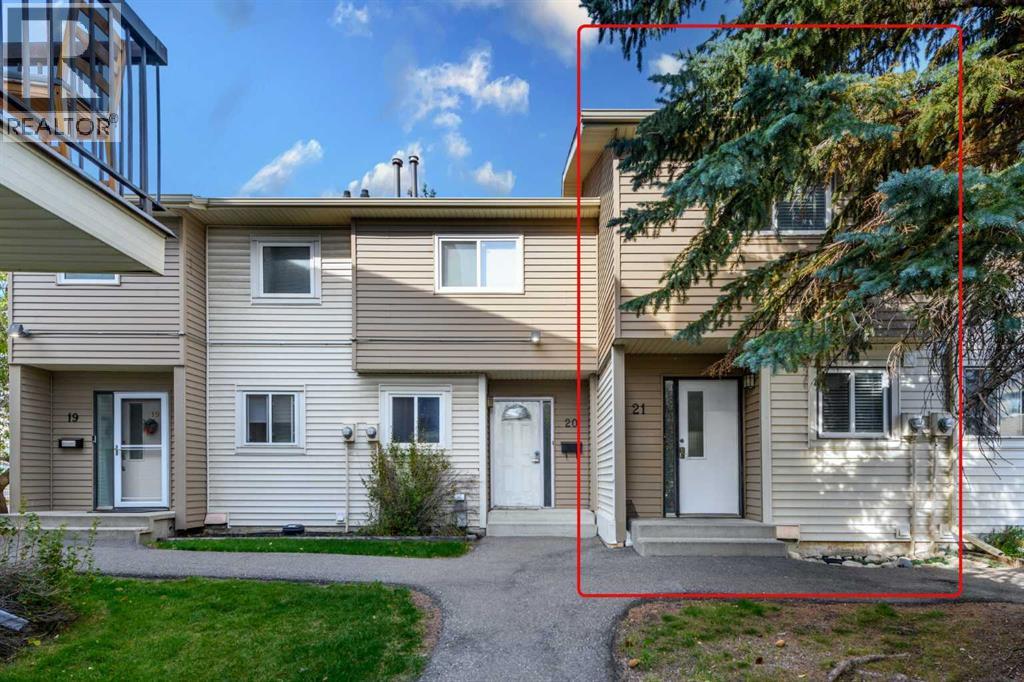
21, 2519 38 Street NE
Calgary, Alberta
Exceptionally clean, bright, and beautifully maintained, this Rundle townhouse shows true pride of ownership. Natural light fills the home, creating a warm and welcoming atmosphere throughout. The main floor features a spacious living room, functional kitchen, dedicated dining area, and a comfortable layout ideal for everyday living. Upstairs offers two generous bedrooms, including a large primary bedroom, along with a 4-piece bathroom. The developed basement provides valuable additional living space with a spacious recreation room and 3-piece bathroom, perfect for a family room, home office, gym, or guest space.The location is a standout. Situated in a highly convenient part of Rundle, this home is within walking distance of the LRT, shopping, grocery stores, the mall, restaurants, and a wide range of everyday amenities. Whether commuting, running errands, or enjoying the surrounding community, almost everything you need is close by. Offering approximately 847 sq. ft. above grade plus the developed basement, this move-in-ready home combines excellent condition, great natural light, and an exceptionally convenient location that is hard to beat. (id:45388)
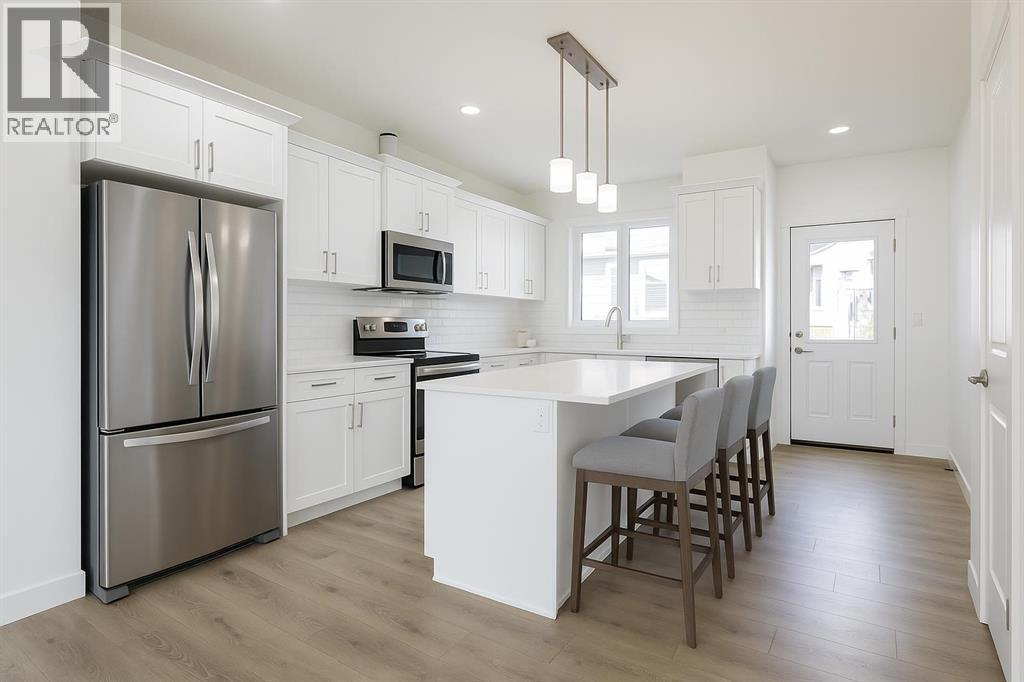
264 Clearview Court
Chestermere, Alberta
THE DEACON BY AKASH HOMES OFFERS 1,664 SQ FT OF THOUGHTFULLY DESIGNED LIVING SPACE, 3 BEDROOMS, 2.5 BATHROOMS, A BONUS ROOM & SEPARATE SIDE ENTRANCE! The bright, open-concept main floor is designed for everyday living and entertaining, featuring 9’ ceilings, quartz countertops, French-imported laminate flooring, and seamless flow between the kitchen, dining and living areas. Upstairs, a versatile bonus room adds extra space for the family, alongside 3 spacious bedrooms, convenient laundry and a comfortable primary retreat with walk-in closet and private ensuite. PLUS, RECEIVE A $5,000 BRICK CREDIT TOWARD APPLIANCES! Located in Clearwater Park, one of Chestermere’s newest communities, offering small-town charm with convenient amenities, pathways, parks, sports courts, skating rinks, future school sites and access to the community clubhouse with an indoor pool. PLEASE NOTE: PICTURES ARE OF SHOW HOME; ACTUAL HOME, PLANS, FIXTURES & FINISHES MAY VARY AND ARE SUBJECT TO CHANGE WITHOUT NOTICE. (id:45388)
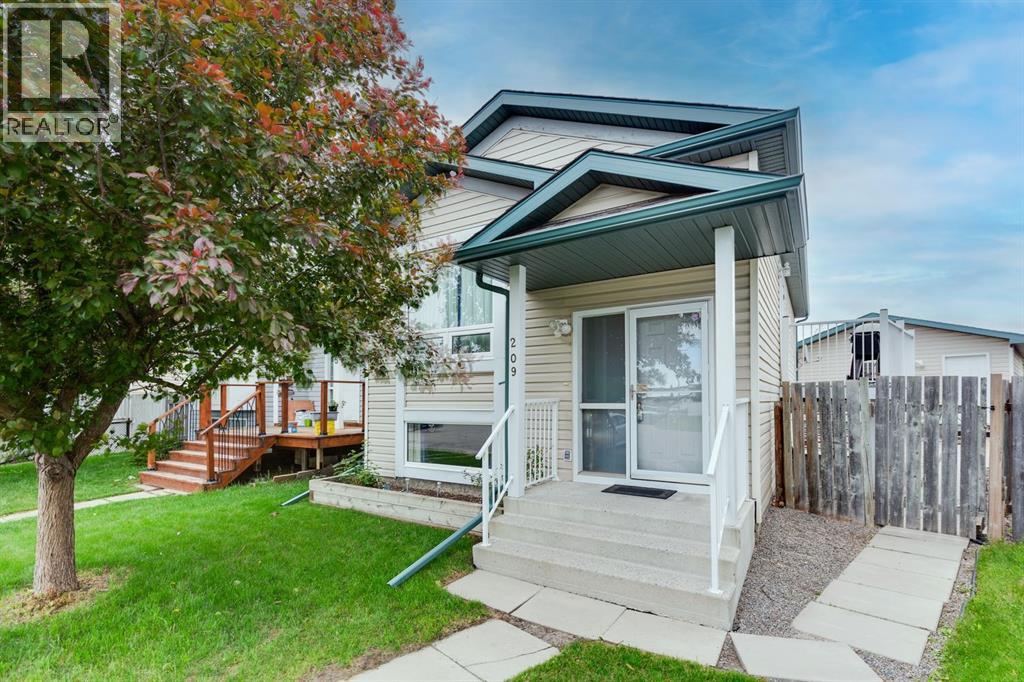
209 Martin Crossing Way NE
Calgary, Alberta
Pride of ownership shines throughout this beautifully maintained bi-level! Thoughtfully updated over the years with newer siding, shingles, eavestroughs, flooring, paint, furnace, hot water tank, and more. The bright main floor features an open-concept layout with vaulted ceilings, a spacious kitchen with ample cabinetry and counter space, two generous bedrooms, and a full 4-piece bath. The finished basement offers a large family room, third bedroom, and 3-piece bath. Outside, enjoy the huge pie-shaped lot with a double detached garage, expansive patio, and storage shed—perfect for relaxing or entertaining! (id:45388)
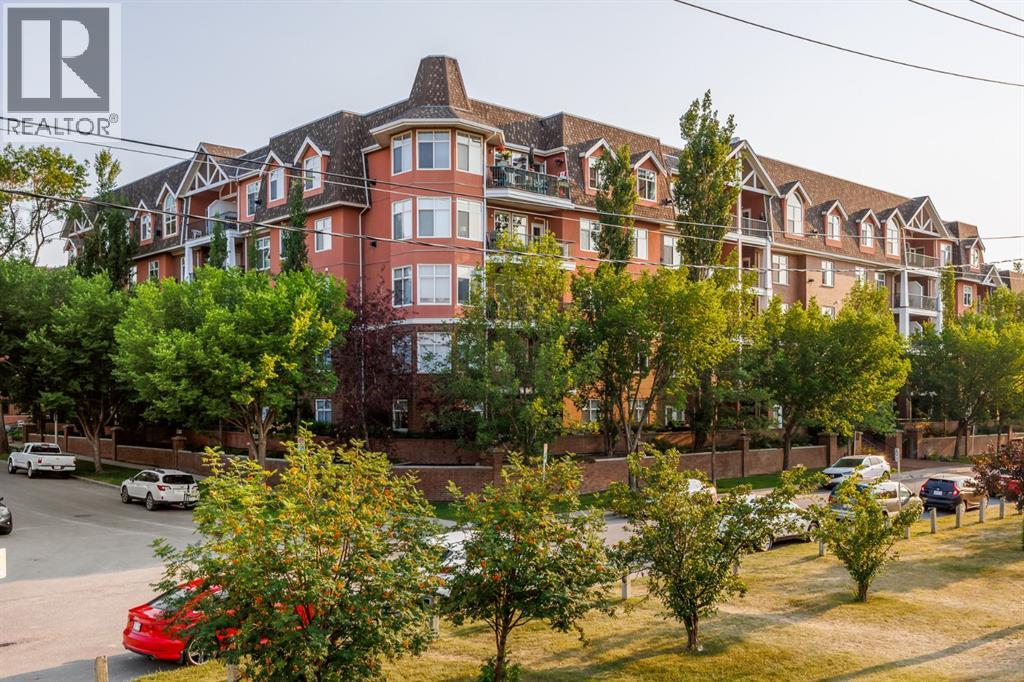
106, 59 22 Avenue SW
Calgary, Alberta
Welcome to River Grande Estates, where sophisticated inner-city living meets exceptional comfort and convenience in the heart of Erlton. This beautifully renovated first-floor condo offers 1,313.91 sq. ft. of thoughtfully designed living space, with 2 bedrooms, 2 full bathrooms, and an impressive level of finish throughout. From the moment you enter, you’ll appreciate the breathtaking lighting, luxury vinyl plank flooring, fresh paint, textured ceilings, and elegant crown moulding that create a polished yet welcoming atmosphere. The open-concept living area is anchored by a cozy natural gas fireplace, while the private east-facing patio provides a wonderful outdoor retreat and is equipped with A/C for added comfort. The completely renovated kitchen is both beautiful and highly functional, featuring all-new stainless steel appliances, including a refrigerator with a separate beverage compartment, an impressive waterfall island and classy millwork built-ins offering an abundance of storage and generous prep space. The separate formal dining area off of the front presents the perfect opportunity for hosting large gatherings. A dedicated bar or coffee area with bar fridge is another touch that makes the space fit for entertaining. The primary bedroom is a true retreat, offering spacious his-and-hers walk-in closet areas with a stylish barn door and a luxurious ensuite that feels straight out of a boutique hotel. Enjoy a standalone tub elevated on a raised platform, immaculate wall tile, a floating dual-sink vanity, smart toilet, and a rain shower with a convenient product niche. The generous second bedroom also features a huge walk-through closet with direct access to the beautifully finished second full bathroom, complete with a rain shower, floating vanity, and stunning tilework. A large in-suite storage room provides excellent functionality with dedicated laundry and plenty of room for optimizing your space. River Grande Estates offers a welcoming community with amen ities designed to enhance your lifestyle, including a beautiful central courtyard, library, recreation/games room and billiards area, underground visitor parking, and car wash bays. Parking for this unit is especially secure inside of its own garage within the underground parkade. Step outside and enjoy the Elbow River pathway system, or walk to Mission’s vibrant shops, cafés and restaurants, 4th Street, 17th Avenue, the MNP Community & Sport Centre, Calgary Stampede Park and the Saddledome. Downtown Calgary and the Erlton LRT Station are also close by, offering easy access to the best of the city while maintaining a peaceful residential setting. Completely renovated, exceptionally spacious, and ideally located, this is a rare opportunity to enjoy elevated inner-city living in one of Calgary’s most desirable communities. (id:45388)
204, 40 Creekside Way SW
Calgary, Alberta
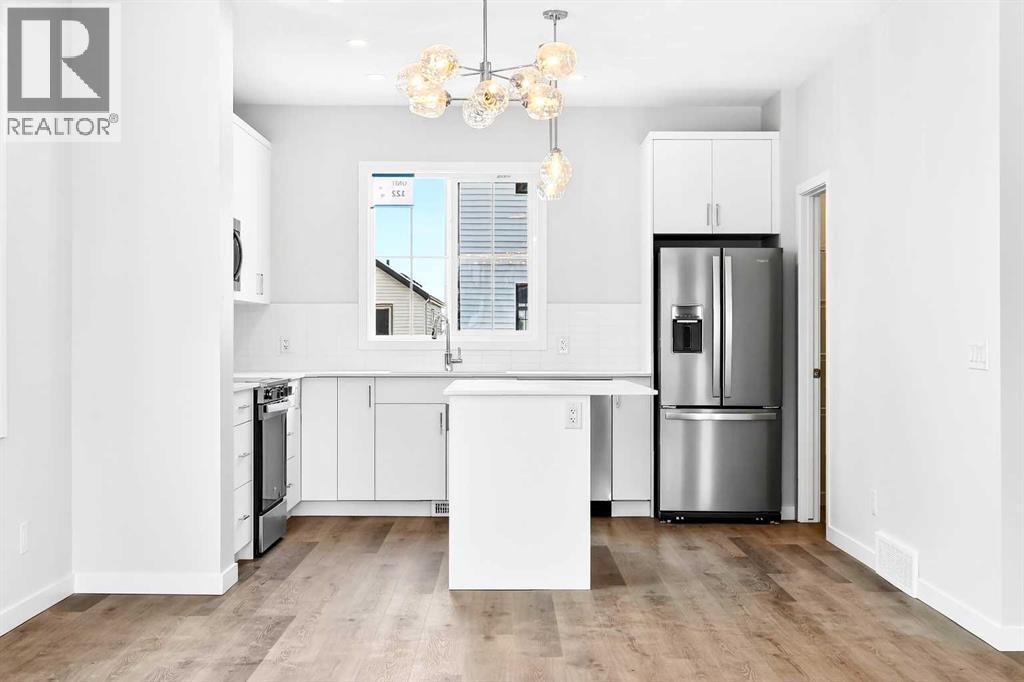
HOME IS UNDER CONSTRUCTION. StreetSide proudly presents this exceptionally popular interior-unit townhome, where expansive living areas meet modern comforts and sophisticated finishes. The thoughtfully designed floorplan features three spacious upper-level bedrooms and two and a half well-appointed bathrooms, complemented by a versatile lower-level den perfect for a home office or quiet retreat. The heart of the home is an inviting open-concept main floor, anchored by a large gourmet kitchen featuring a functional breakfast bar for casual dining. This bright living space transitions seamlessly to a private balcony, offering a perfect setting for outdoor relaxation. The interior showcases high end craftsmanship, including modern white slab-style cabinetry with a full bank of drawers for maximum storage. The kitchen is further elevated by polished white quartz countertops and a full suite of premium stainless steel appliances. Durable luxury vinyl flooring runs throughout the primary living areas, while the stairs and upper level are finished with plush carpet over an 8lb underlay for superior comfort. Additional conveniences include an attached double car garage, professionally maintained landscaping, and a lifestyle defined by maintenance free living. Life at Sirocco Gate East in Southwest Calgary is about more than just living—it’s about thriving. Imagine having a picturesque central green space at your doorstep, offering opportunities for both tranquil reflection and vibrant community events. Residents enjoy the luxury of sophisticated townhome living with the Rocky Mountains as a backdrop and easy access to both Stoney Trail and Macleod Trail. With daily essentials located in nearby shopping centers, this home offers the perfect blend of scenic serenity and urban convenience. (id:45388)
407, 10 Kincora Glen Park NW
Calgary, Alberta
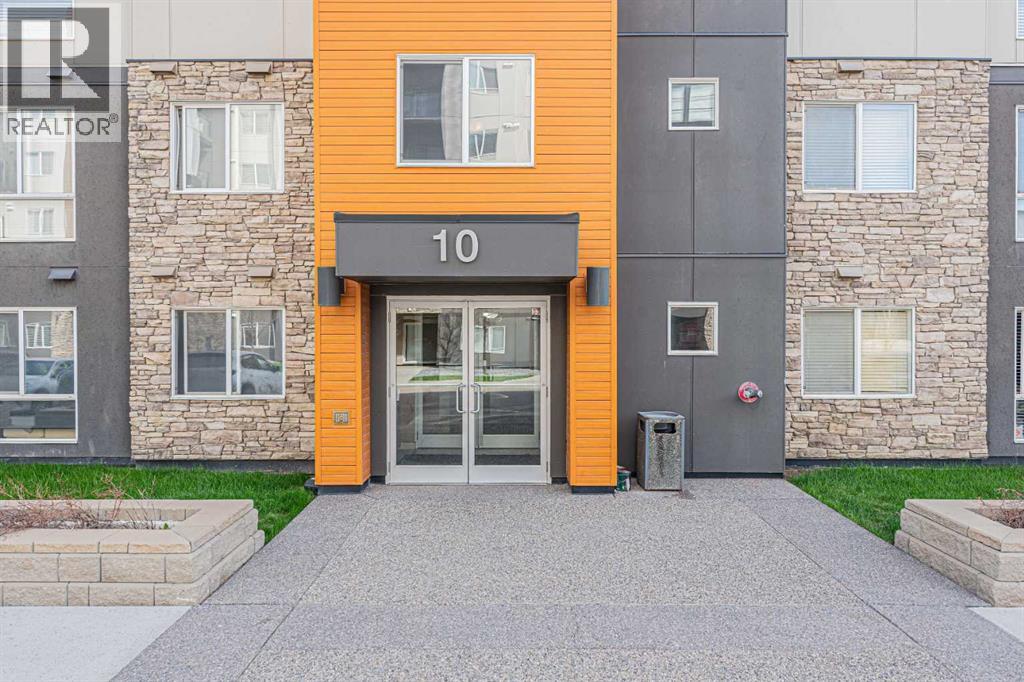
Welcome to this beautiful condo featuring 2 bedrooms, 2 full bathrooms, and a titled heated underground parking stall. Ideally located with easy access to schools, parks, playgrounds, public transit, and major highways, this home offers both comfort and convenience.The open-concept layout features a bright living room, a modern kitchen with Granite counters and stainless steel appliances, and a spacious dining area, making it perfect for everyday living and entertaining. The primary bedroom includes a private ensuite bathroom, while the second bedroom is conveniently located next to the main full bathroom.Enjoy your morning coffee or unwind on the private balcony after a long day. The in-suite laundry adds everyday convenience, and the building's rooftop terrace provides the perfect space to relax or host summer gatherings with family and friends.This home is an excellent opportunity for first-time home buyers, young families, or investors. Offered at an exceptional value, this competitively priced unit won't last long. Don't miss your chance to own this fantastic property—book your private showing today by calling your favourite Realtor® or us. (id:45388)
105 Magnolia Manor SE
Calgary, Alberta
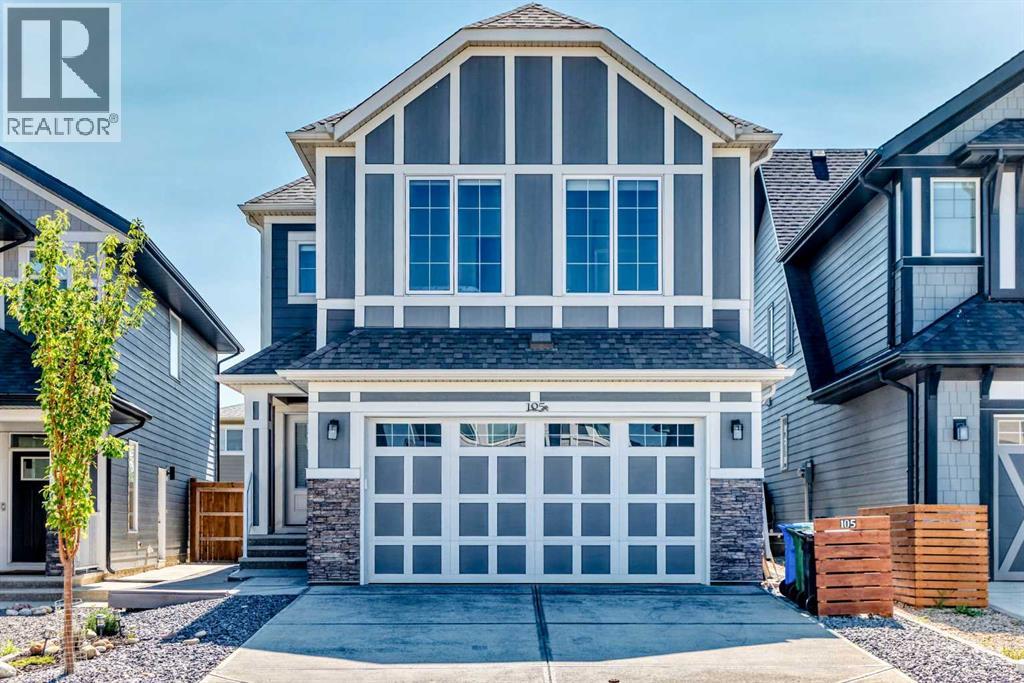
* PRICE REDUCED * Mahogany — Calgary’s 8-Time Community of the Year! (BILD Calgary Region Awards). Welcome to 105 Magnolia Manor SE, a beautifully upgraded and fully developed single-family home offering approximately 3,189 sq. ft. of developed living space on a conventional lot. This impressive home features 6 bedrooms, a main-floor office/flex room, and 4 full bathrooms, providing plenty of space for a growing family. The home is extensively upgraded throughout, including hardie board exterior, luxury vinyl plank flooring with no carpet, 9-foot ceilings on the main floor, quartz countertops, central air conditioning, and upgraded appliances. The gourmet kitchen features a gas cooktop, built-in oven and microwave, chimney-style hood fan, full-height cabinetry, pendant lighting, and a large island with wine racks. Elegant wrought-iron spindle railings add a stylish touch to the staircase. The upper level offers 4 bedrooms, a spacious bonus room, vaulted ceilings, and a convenient laundry room with a window. The bright and spacious primary bedroom features a luxurious ensuite with double vanity sinks, a separate shower and bathtub, and a large walk-in closet. The main floor features a large, sunny living room with an electric fireplace, tile surround, and mantel. The versatile flex room can be used as a home office or formal dining room. A full bathroom with a shower, spacious dining area, and upgraded sliding door leading to the full-size deck complete this level. The basement has a separate side entrance and is fully developed with a large family room, 2 additional bedrooms, and a full bathroom—ideal for extended family, guests, or additional living space. Located in the desirable community of Mahogany, this home is close to Mahogany Lake, playgrounds, schools, shopping, and major roadways, offering both convenience and an exceptional lifestyle. 105 Magnolia Manor SE — a beautifully upgraded, spacious, and move-in-ready home in one of Calgary’s most sought-af ter communities. (id:45388)
103, 760 Railway Gate SW
Airdrie, Alberta
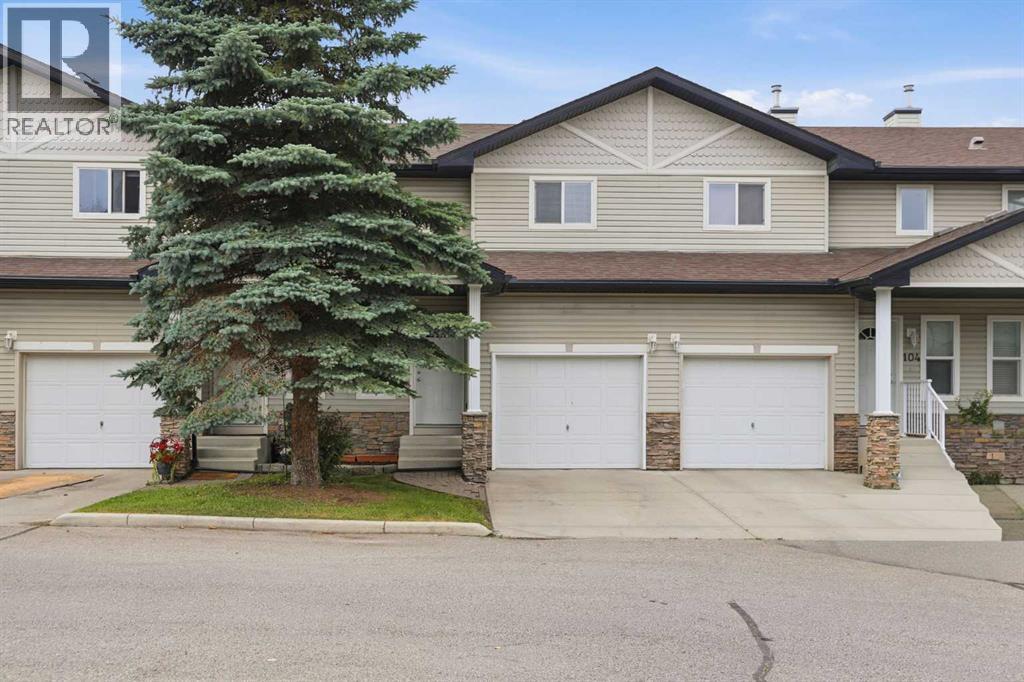
GREAT PROPERTY, GREAT NEW PRICE! This great 3 bedroom, 1/5 bath townhome in MacKenzie town is conveniently located across the street from Midtown shopping plaza including Coop gas, car wash, pharmacy, barber, Tim Hortons and more. Community backs on to a small park area, midtown paths, and the Iron Horse Park, a unique Airdrie attraction. Walking distance to Sobeys, shopping, banks and main street mall makes this property an affordable way to enjoy everything Airdrie has to offer. This unit is clean, well maintained, and move in ready. Seller Motivated. Book a showing and don't miss this opportunity. (id:45388)
721 Clearview Green
Chestermere, Alberta
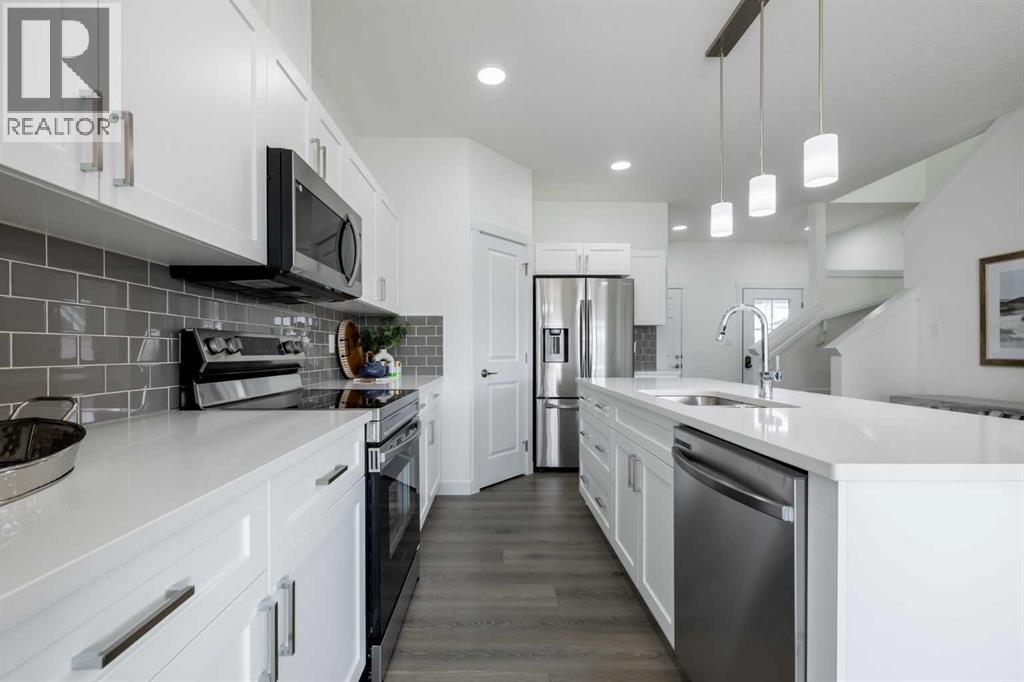
THE SOHO-D BY AKASH HOMES OFFERS OVER 1,545 SQ FT OF THOUGHTFULLY DESIGNED LIVING SPACE, 3 BEDROOMS, 2.5 BATHROOMS, AN OVERSIZED SINGLE ATTACHED GARAGE & SEPARATE SIDE ENTRANCE! The bright, open-concept main floor is designed for everyday living and entertaining, featuring 9’ ceilings, quartz countertops and sleek chrome finishes throughout. Upstairs, you’ll find 3 spacious bedrooms, including a comfortable primary retreat with private ensuite, plus the convenience of an upper-floor laundry room complete with sink. The oversized single attached garage provides additional parking and storage space. PLUS, RECEIVE A $5,000 BRICK CREDIT TOWARD APPLIANCES! Located in Clearwater Park, one of Chestermere’s newest communities, offering small-town charm with pathways, parks, sports courts, skating rinks, school sites and access to the community clubhouse with an indoor pool. PLEASE NOTE: PICTURES ARE OF SIMILAR HOMES; ACTUAL HOME, PLANS, FIXTURES & FINISHES MAY VARY AND ARE SUBJECT TO AVAILABILITY/CHANGES WITHOUT NOTICE. (id:45388)
310, 450 8 Avenue SE
Calgary, Alberta
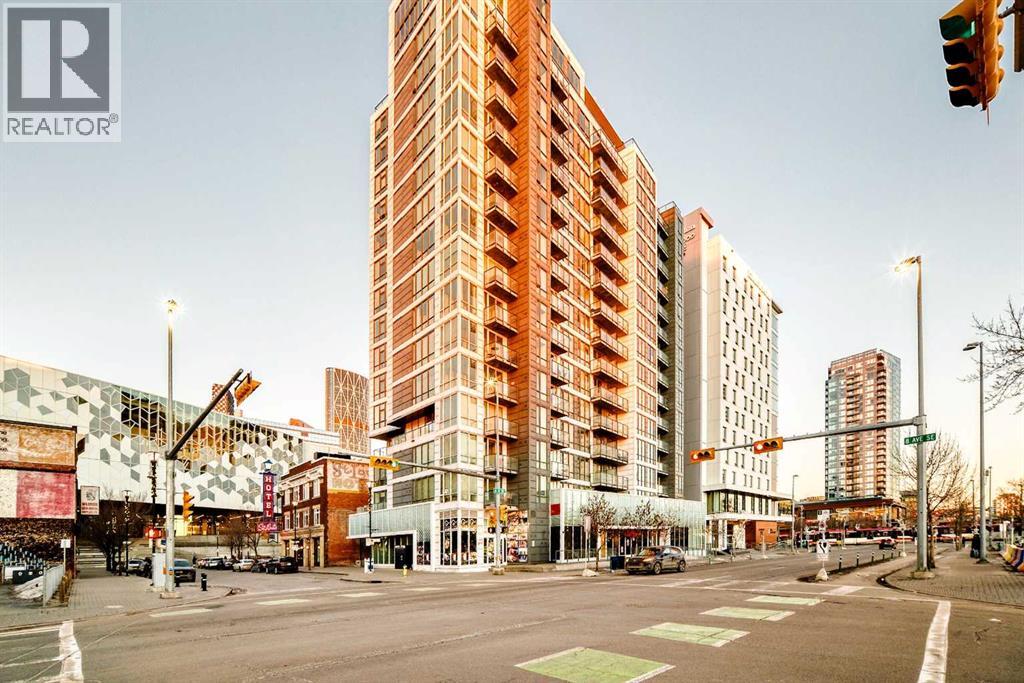
Very good starter home or investment property. Downtown living, right beside the Central Public Library, steps away from Bow Valley College, LRT station, Studio Bell, and all amenities, welcome to this well kept cozy 2 bedrooms apartment unit in convenient East Village. It features quartz counter tops in the kitchen and bathroom and large balcony. It has 2 bedrooms and 1 full bathroom, sunny and bright living room, convenient kitchen and eating area, and underground storage locker. This building has roof top patio with BBQ equipment, and gym area with beautiful views. It closes to library, public transit, shopping, restaurants, and easy access to major roads. ** 310 450 8 Ave SE ** (id:45388)
219 Schooner Close NW
Calgary, Alberta
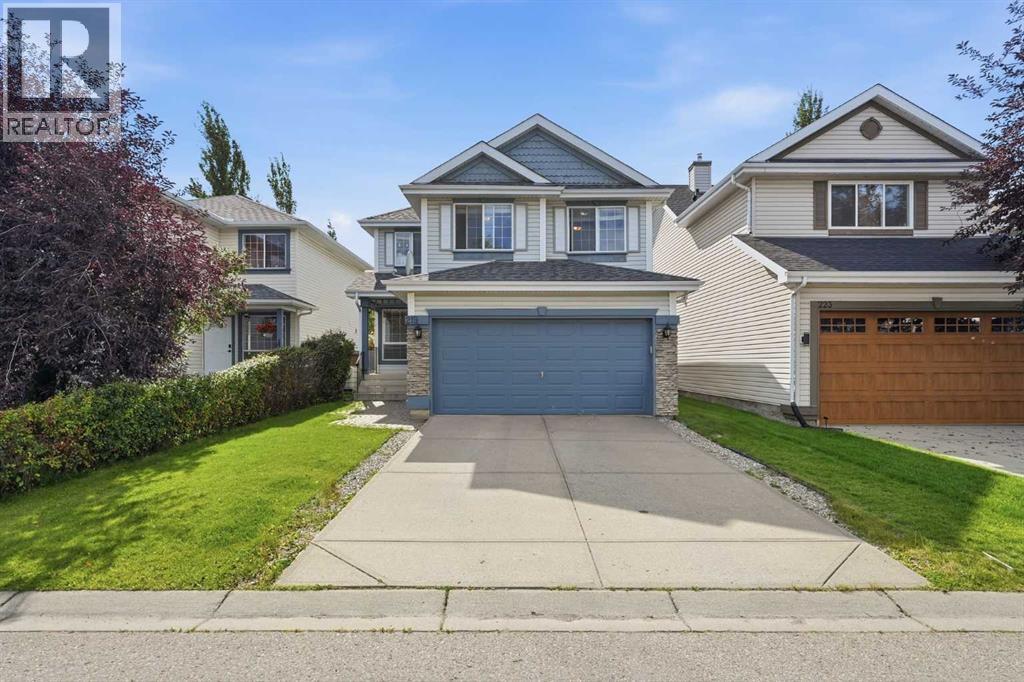
Welcome to this beautifully cared-for 2-storey home in the highly sought-after community of Scenic Acres, situated on a desirable street and offering spacious living areas, an open floor plan, and central air conditioning. The main floor features a welcoming front flex room, perfect for a home office or sitting area, along with an open-concept living, dining, and kitchen area, a convenient half bath, and a laundry/mud room. The kitchen is well appointed with high-quality appliances, beautiful granite countertops, a large pantry, and plenty of storage and workspace. Upstairs, you’ll find three bedrooms, two full bathrooms, and a bonus room. The impressive primary suite is truly a standout, offering an exceptionally large bedroom and an elegant ensuite with plenty of space. The private backyard is perfect for relaxing or entertaining, featuring a newly updated deck and a very large shed with electricity already connected - ideal for a workshop, hobby space, or additional storage. The unfinished basement provides plenty of opportunity to create additional living space to suit your family’s needs. Recent updates include brand-new flooring and fresh paint, furnace (2025), hot water tank, updated deck, and roof. A fantastic opportunity to own a spacious, well-maintained home in one of Calgary’s most desirable northwest communities. Book your viewing today! (id:45388)
101, 102 Stewart Creek Rise
Canmore, Alberta
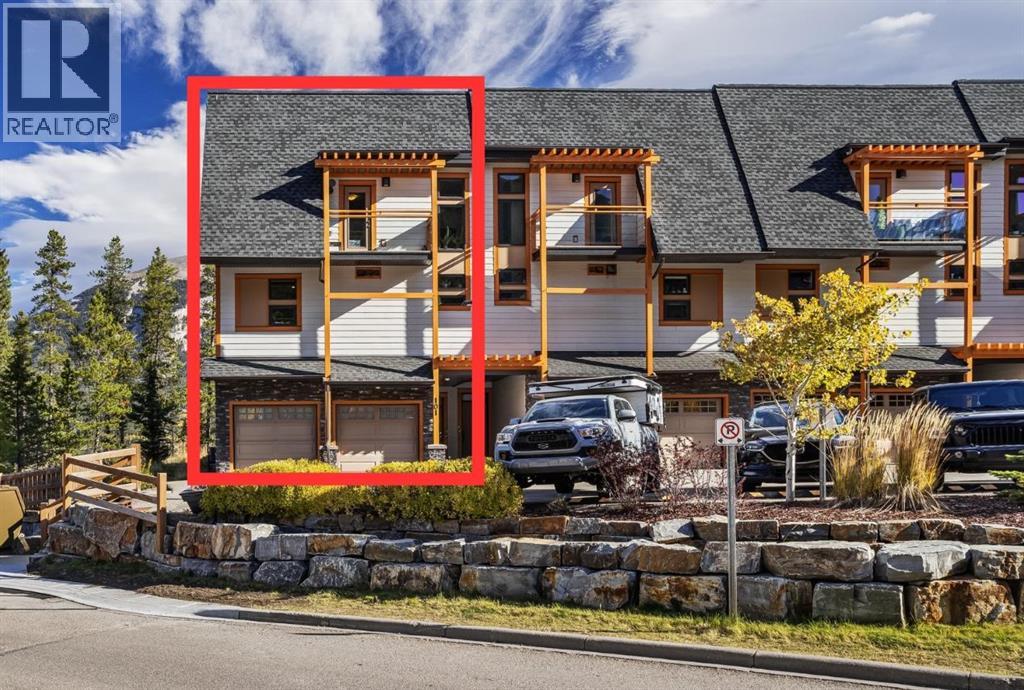
Picture this: you wake up to Ha Ling and Rundle glowing in the morning light, spend the day skiing, biking, or hiking, then sink into your private hot tub where you take in the view of the valley and Cascade Mountain posing in the distance. This is the Canmore dream, and this home delivers it all year round!Upstairs, two bedrooms each have a walk-in closet and private ensuite. The primary retreat is the showstopper, with a steam and rain shower, heated floors and a private balcony with a two-person hot tub. A second balcony off the front completes the level.The main floor is bright and open, with windows all around and a balcony that soaks up the morning sun and the surrounding nature. The chef's kitchen features granite countertops, a gas range and oven, and plenty of pantry space, perfect for cooking up a post-adventure feast. And for everyday convenience, enjoy the half bath with stacked laundry tucked away off the dining area. Come home to a heated entry with durable, wet-rated flooring built for ski boots and muddy paws. The heated bunk room with windows is a great addition. Perfect for overnight guests or for use as a den or office.The heated double garage has room for all your toys, from bikes and skis to a home gym. It also has rubber mat flooring, 240V EV charging, plumbing for a future sink/wash area, and enough shelving and hooks to keep all your gear organized for your next adventure.This home isn't short on upgrades either. Central A/C, smart switches throughout, and app control for the hot tub, lighting, and garage doors are a few features that really round it all out.The location is just as good. You're minutes from the highway, with Calgary only an hour away, and you can walk to the new Gateway development for groceries, pet supplies, a quick bite and more, with coffee and other services on the way. No more driving downtown for the essentials!Your mountain life starts here. Book your showing today! (id:45388)