
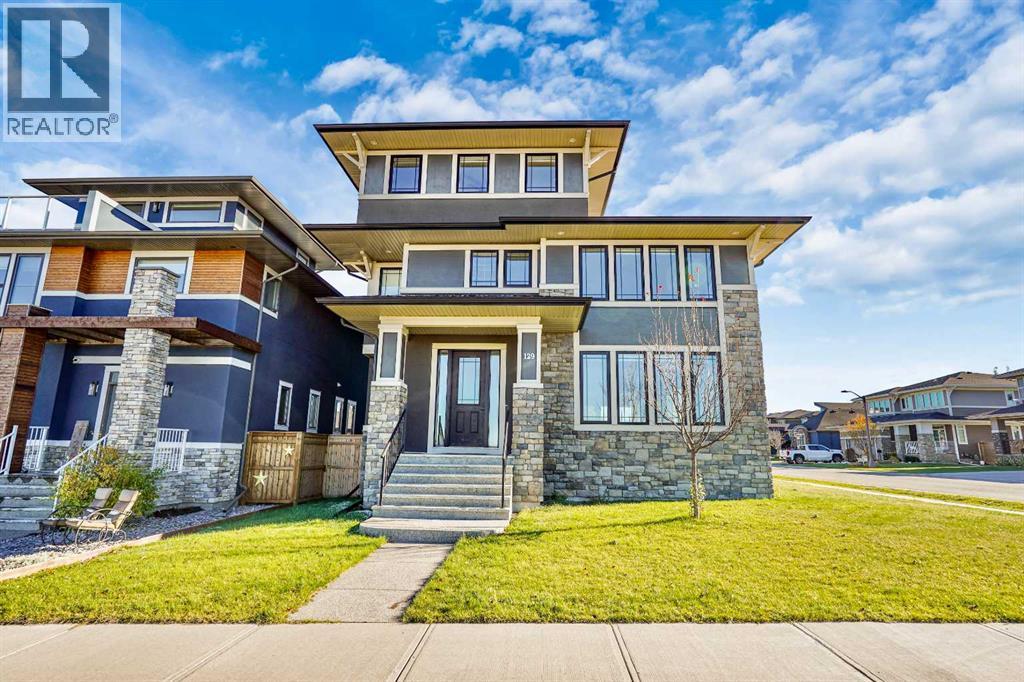
129 South Harmony Drive
Rural Rocky View County, Alberta
7 BEDROOMS | 7 BATHROOMS | 5,335+ SQ.FT. OF DEVELOPED LIVING SPACE | TRIPLE CAR GARAGE | LAKE & MOUNTAIN VIEWS | ROOFTOP TERRACEWelcome to this exceptional custom-built luxury home in the award-winning community of Harmony, offering over 5,335 sq. ft. of beautifully developed living space across four finished levels. Designed with both grand-scale entertaining and everyday family living in mind, this stunning residence features 7 spacious bedrooms and 7 full bathrooms, providing ample room for large or multi-generational families.The bright and open main level showcases soaring 9-foot ceilings, wide-plank hardwood flooring, a striking floor-to-ceiling marble fireplace, and expansive windows that flood the home with natural light. At the heart of the home is a chef-inspired kitchen complete with extended custom cabinetry, quartz and granite countertops, premium KitchenAid stainless steel appliances, a 6-burner gas range, built-in oven, oversized island with prep sink, and a spacious dining area with built-in storage. A private office/flex room with elegant glass doors completes the main floor.The second level offers a spectacular primary retreat overlooking the lake, featuring a spa-inspired 5-piece ensuite with dual vanities, soaker tub, glass shower, and a large walk-in closet. Three additional bedrooms, each with their own private ensuite, a dedicated workspace, and a well-appointed laundry room provide exceptional functionality for growing families.The third level is a true showstopper, featuring an expansive family room, an additional bedroom and full bathroom, plus direct access to a breathtaking rooftop terrace where panoramic mountain and lake views create the perfect setting for relaxing or entertaining.The fully developed lower level adds even more living space with a large recreation room, two additional bedrooms, and a full bathroom, making it ideal for guests, teenagers, or extended family.Situated on a generous 7,400 sq. ft. lot, the home is complemented by a triple detached garage and enjoys a prime location within Harmony, just steps from future schools, planned commercial amenities, scenic pathways, the community lake, and the renowned Mickelson National Golf Club. This is a rare opportunity to own one of Harmony's most impressive homes, offering luxury, space, and an unmatched lifestyle just minutes west of Calgary. (id:45388)
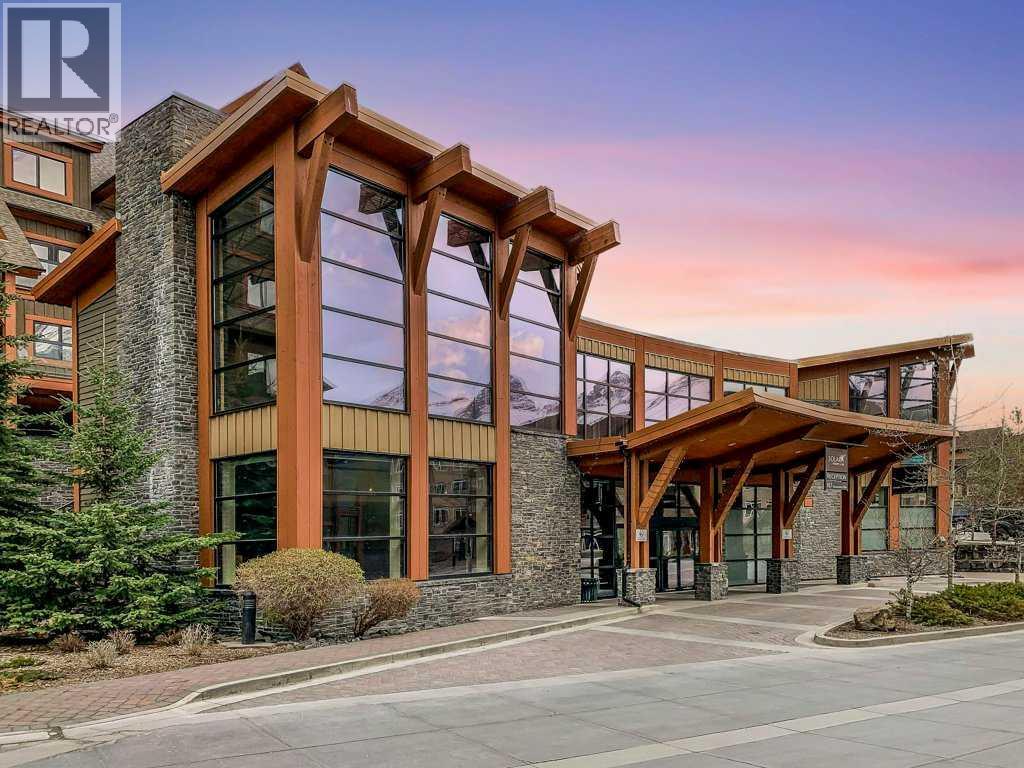
310ab, 173 Kananaskis Way
Canmore, Alberta
TWO units in one?!! Own the perfect mountain retreat with the flexibility of personal enjoyment and short-term rental income - plus AMAZING Mountain Views and preferred light and orientation! This rare, lock-off style, fully furnished 2-bedroom, 2-bathroom luxury suite comfortably sleeps six and showcases modern elegance with high-end finishes, an open-concept design, and exceptional attention to detail throughout. Located in one of Canmore's most sought-after resort-style developments, owners and guests enjoy access to outstanding amenities including a fitness center, wellness spa, hot tub, pool, physiotherapy clinic, ski waxing room, and secure underground parking. Whether you're seeking a revenue-generating investment, a vacation property, or the ideal combination of both, this turnkey mountain getaway delivers lifestyle, luxury, and income potential in one exceptional package. NOTE: list price includes GST; speak to your tax professional about deferral options. (id:45388)
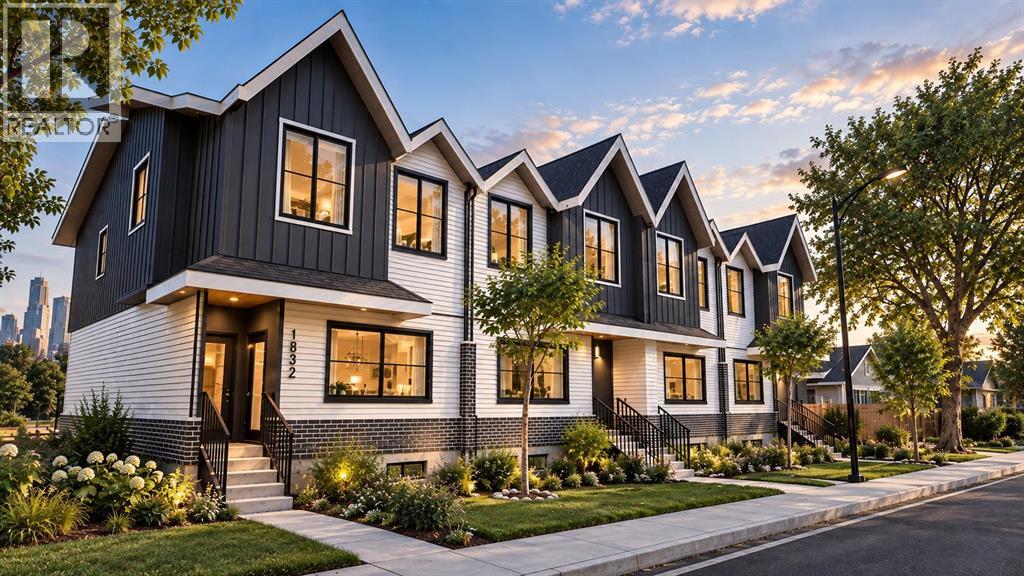
1832 27 Avenue NW
Calgary, Alberta
Make this investment the cornerstone of your real estate portfolio! Exceptional new-construction investment opportunity in Capitol Hill, one of Calgary’s most desirable inner-city communities. Backing directly onto Confederation Park Golf Course and scenic walking and biking paths, this purpose-built development combines an outstanding location with modern construction and excellent long-term investment potential.Anticipated completion and closing is Spring 2027, giving buyers valuable time to arrange financing, including the opportunity to explore CMHC MLI Select financing. The project features eight suites across this thoughtfully designed corner-lot development. The spacious upper units offer approximately 1,361 sq. ft. with three bedrooms and 2.5 bathrooms, complemented by generous 622 sq. ft. one-bedroom, 1 full bath plus den lower suites. A four-car detached garage with lane access further enhances the functionality and appeal of the property.Situated on a 6,000 sq. ft. corner lot, the south facing development offers larger-than-average layouts, excellent unit separation and impressive curb appeal compared with typical inner-city infill properties. Durable finishes, low-maintenance Hardie board exteriors and high-efficiency HVAC systems are designed to provide long-term performance while helping minimize ongoing maintenance.The location is equally impressive. Residents will be minutes from SAIT, the University of Calgary, Foothills Medical Centre and Alberta Children’s Hospital, while enjoying convenient access to downtown Calgary, 16th Avenue and major transit routes. The combination of employment centers, post-secondary institutions, healthcare facilities and recreation makes Capitol Hill an exceptionally attractive rental location.This is a rare opportunity to acquire a brand-new, purpose-built, eight-suite investment property in a highly sought-after inner-city community, with completion scheduled for Spring 2027. Modern construction, spacious floo rplans, an exceptional park-side location and strong long-term rental potential make this an outstanding addition to any real estate portfolio. (id:45388)
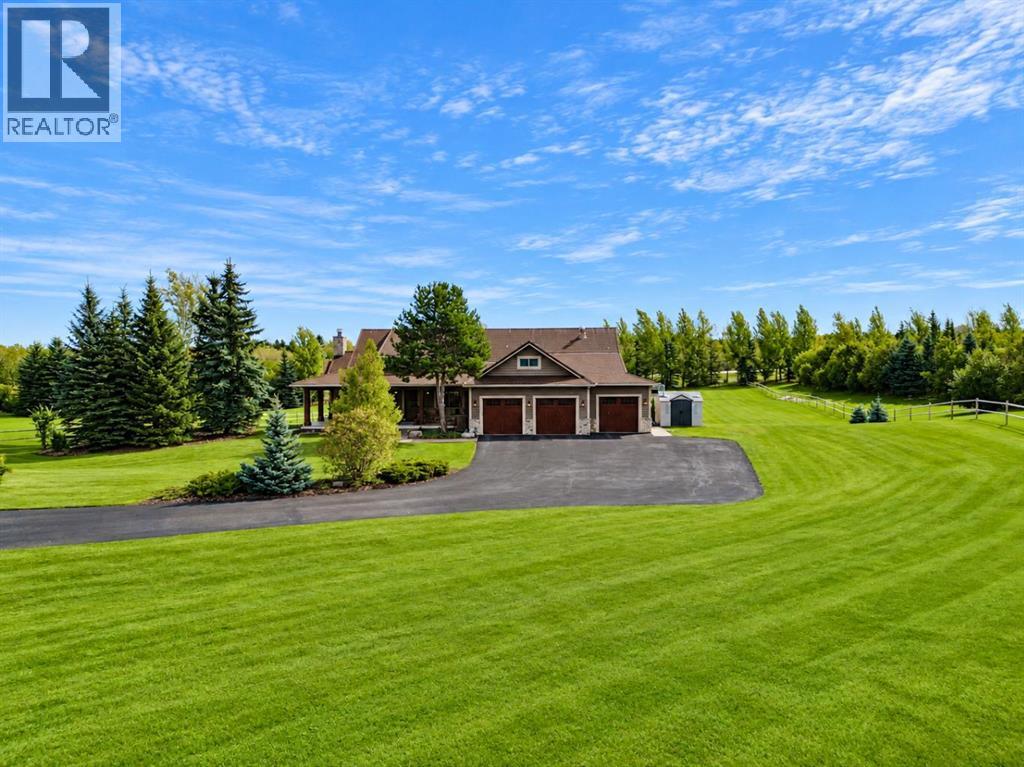
15 Gray Way
Rural Rocky View County, Alberta
Welcome to this exceptional Bearspaw acreage, beautifully situated on 2.47 acres of mature, private grounds in a peaceful estate setting just minutes from Calgary. Set behind a gated entrance, the property makes a memorable first impression with its striking timber details, wraparound front deck, landscaped yard, mature trees, solar panels, and large triple attached garage. Inside, the home offers a warm and inviting layout with solid wood doors, generous living spaces, and thoughtful updates throughout. A private main floor office with custom built-ins provides an ideal work-from-home space, while the formal dining room is perfectly suited for hosting family and friends. At the heart of the home is the beautifully newly renovated kitchen, featuring a large quartz waterfall island, solid wood cabinetry, quartz countertops, premium Sub-Zero and Wolf appliances, and a spacious walk-in pantry. The adjoining casual dining area flows naturally into the expansive living room, where a dramatic stone-clad wood-burning fireplace creates a striking focal point and a welcoming place to gather. The main floor primary retreat offers excellent privacy with a large walk-in closet featuring custom built-ins and a spacious 5-piece ensuite, while a well-designed laundry and mudroom adds everyday convenience. The fully developed walkout lower level provides even more impressive living space with a bright and open recreation room, two additional bedrooms, a Jack-and-Jill bathroom, and a dedicated gym. Recent updates throughout the property—including the kitchen, bathrooms, decks, Euroshield rubber roof, mechanical systems, euro-style triple pane doors, high performance vinyl coating on the siding and solar, add to the home's comfort and long-term appeal. Surrounded by mature landscaping and offering an ideal balance of privacy, space, and refined country living, 15 Gray Way is a rare opportunity to enjoy the Bearspaw lifestyle in a home designed for both everyday comfort and entertaini ng. (id:45388)
8412, 304 Mackenzie Way SW
Airdrie, Alberta
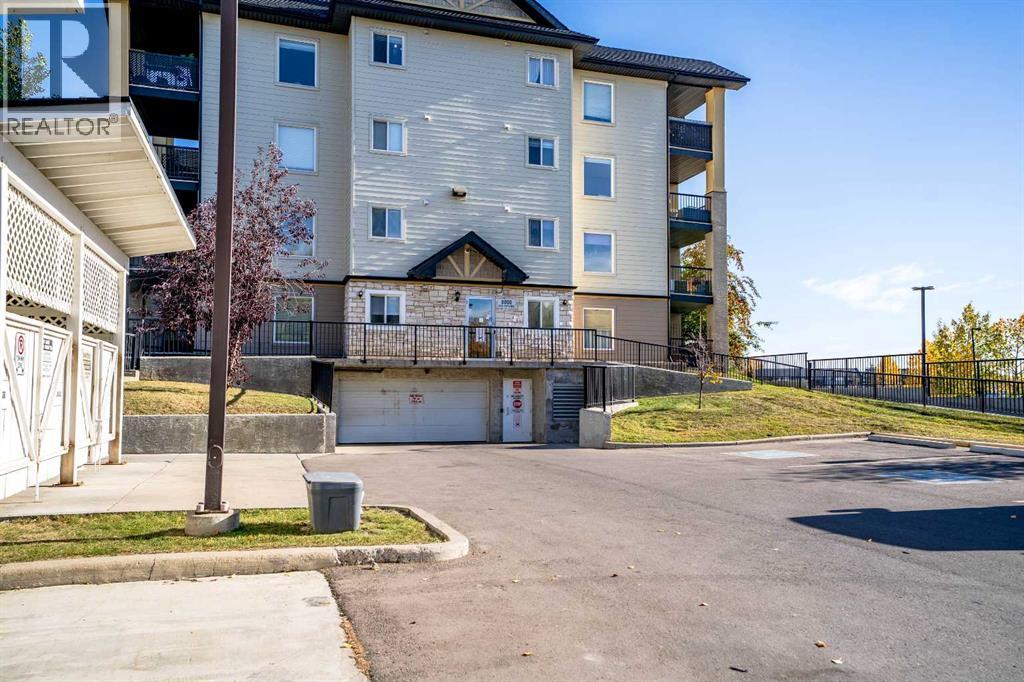
Welcome to Unit 8412 at 304 Mackenzie Way SW, a beautifully refreshed fourth-floor, one-bedroom plus den apartment offering a functional layout and convenient location just steps from the elevators. The spacious kitchen and dining area provides plenty of room for everyday living and entertaining, complemented by new countertops, fresh paint throughout, and new baseboards and casings for a clean, updated finish.The well-sized primary bedroom is joined by a versatile den, ideal for a home office, hobby room, or additional sitting area. The bathroom is a standout feature, equipped with a fully accessible walk-in tub featuring jets and hydrotherapy, providing added comfort and accessibility. A full-size stacked washer and dryer adds everyday convenience right inside the suite.With its fourth-floor location, thoughtful accessibility features, generous living spaces, and extensive interior updates, this move-in-ready home is an excellent option for buyers looking for comfortable, low-maintenance condo living in Airdrie. (id:45388)
220, 8 Sage Hill Terrace NW
Calgary, Alberta
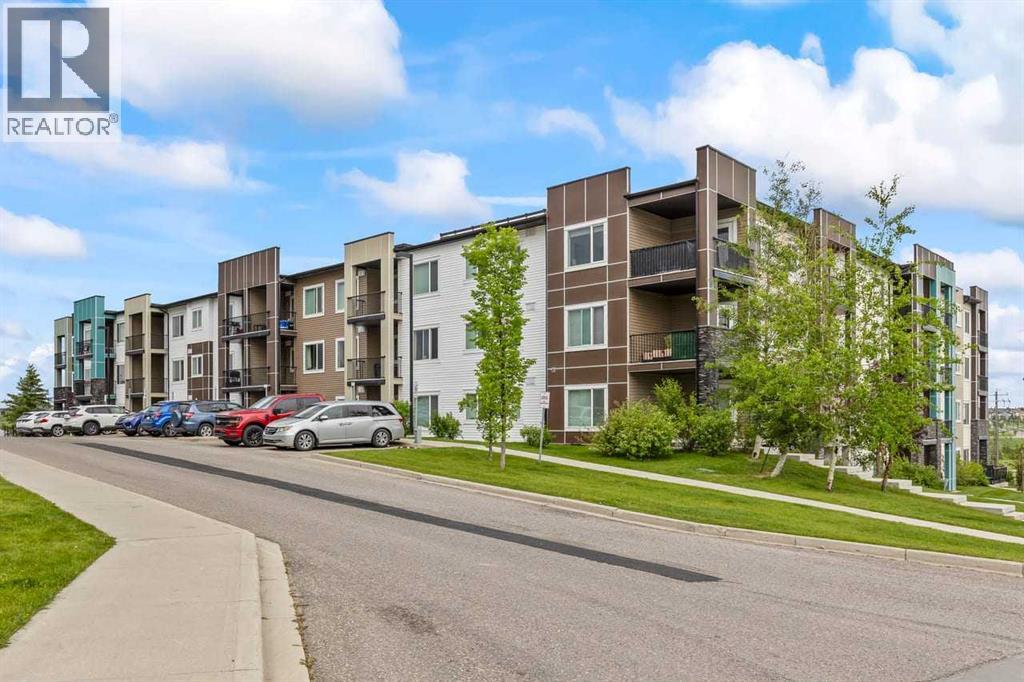
WELCOME to this beautifully maintained 2-bedroom + Den, 2-bathroom condominium located in the highly desirable community of Sage Hill in Northwest Calgary! Situated on the second floor, this bright and spacious unit offers a functional open-concept layout, perfect for both everyday living and entertaining. Enjoy the privacy of a unique balcony that does not share a wall with neighboring units, allowing you to relax and take in the pleasant views in peace. The well-designed floor plan features two generously sized bedrooms, including a primary suite with its own ensuite bathroom, plus a versatile den that is ideal for a home office, study area, or additional storage space.This home has been exceptionally well cared for and is truly move-in ready. The titled underground parking stall provides year-round comfort and convenience.Ideally located just minutes from shopping centres, schools, restaurants, parks, walking paths, and public transit, this property offers the perfect balance of comfort, convenience, and lifestyle. With easy access to major roadways, commuting throughout Calgary is a breeze. Whether you are a first-time homebuyer, downsizer, or investor, this is an excellent opportunity to own a beautiful home in one of Northwest Calgary's most sought-after communities. Book your private showing today and discover everything this exceptional property has to offer! (id:45388)
505, 530 12 Avenue SW
Calgary, Alberta
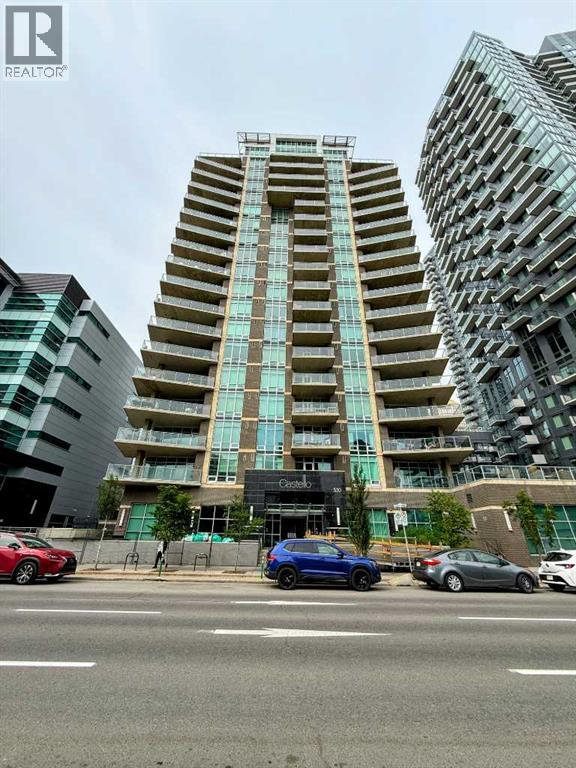
A 2-bed, 2-bath SE corner condo at Castello with two side by side titled underground parking spots. The unit features floor-to-ceiling windows, hardwood floors, a modern kitchen, a master bedroom with a walk-in closet and spa bathroom, and a second bedroom with Calgary Tower views. It includes in-suite laundry, titled storage, and a large balcony. Building amenities include a gym, guest suite, party room, visitor parking, and car wash. (id:45388)
144 Elgin Meadows View SE
Calgary, Alberta
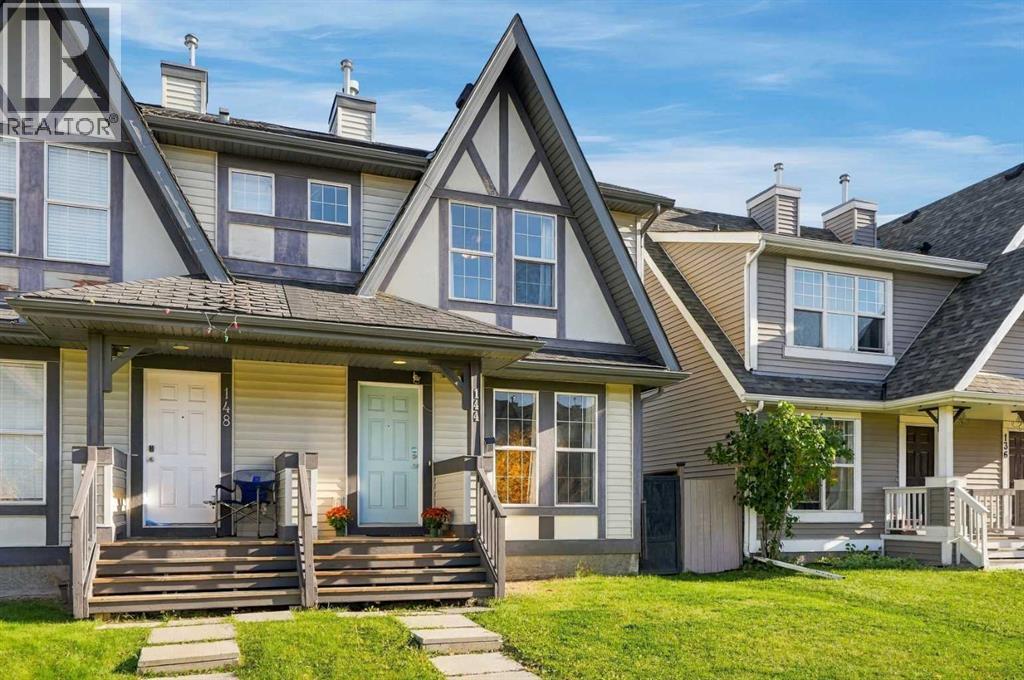
Step into smart, affordable homeownership in vibrant McKenzie Towne! Located in desirable Elgin Meadows, this semi-detached gem gives you all the perks of freehold ownership—meaning total lifestyle independence with zero monthly condo fees. The smart two-storey layout kicks off with a light-filled main level made for effortless everyday living and entertaining, complete with a convenient main-floor powder room. Upstairs features two generously sized bedrooms and two full bathrooms, giving you a functional setup that works perfectly for roommates, guests, or a starter family. Downstairs, the unfinished basement comes equipped with a large egress window, offering an awesome blank canvas and the perfect setup to easily add a 3rd bedroom, a rec room, or a home gym as your space needs grow. Right outside your door, you get the absolute best of McKenzie Towne’s classic small-town charm: tree-lined pathways, community parks, Elgin’s picturesque ponds, and quick strolls to High Street shops, schools, and 130th Ave amenities, plus instant access to Deerfoot and Stoney Trails. Whether you are a savvy first-time buyer looking to step onto the property ladder without the heavy price tag of a fully detached house, or an investor seeking a turnkey asset in a high-demand SE location, this home packs incredible value and lifestyle into one fantastic package. Book your private tour today! (id:45388)
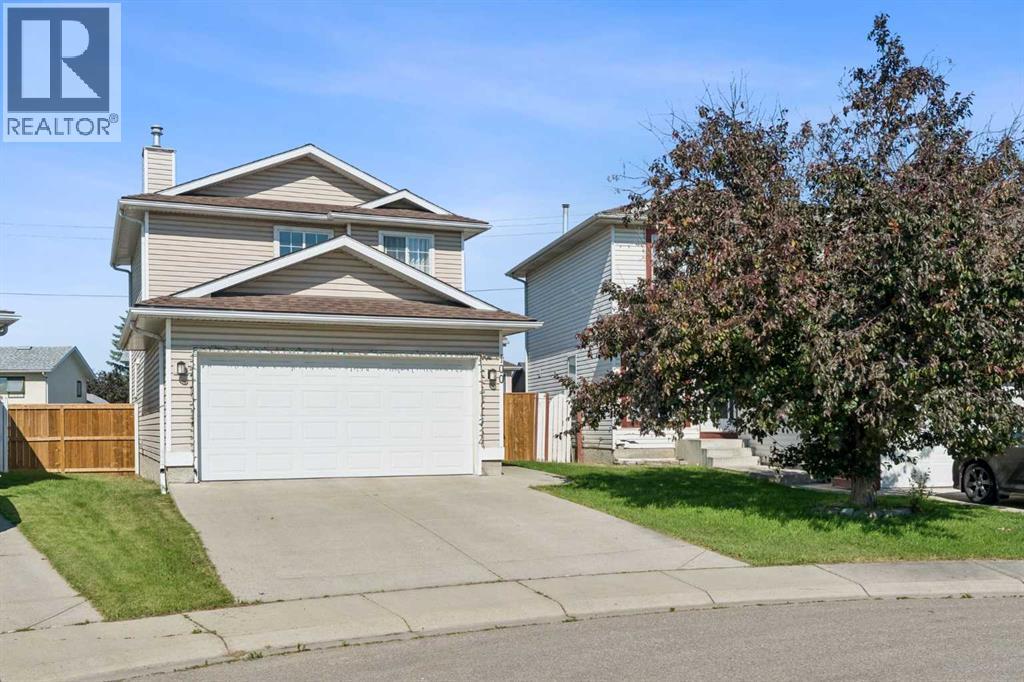
100 Applemont Close SE
Calgary, Alberta
Nestled on a spacious pie-shaped lot in the welcoming community of Applewood, this charming two-storey home offers the perfect blend of comfort and functionality. Featuring 3 bedrooms, 2.5 bathrooms, a fully finished basement, and a double front attached garage, there's room for every stage of family life. The bright, functional layout showcases hardwood floors and a stylish kitchen complete with quartz countertops, making it ideal for both everyday living and entertaining. The versatile lower level provides additional space for movie nights, a home gym, kids' play area, or a home office. Step outside to enjoy the sunny west-facing backyard with plenty of room for entertaining, gardening, or simply relaxing, all set on an expansive pie-shaped lot. Conveniently located near parks, schools, shopping, public transit, and with easy access to major routes, this move-in-ready home offers exceptional value in a convenient location. (id:45388)
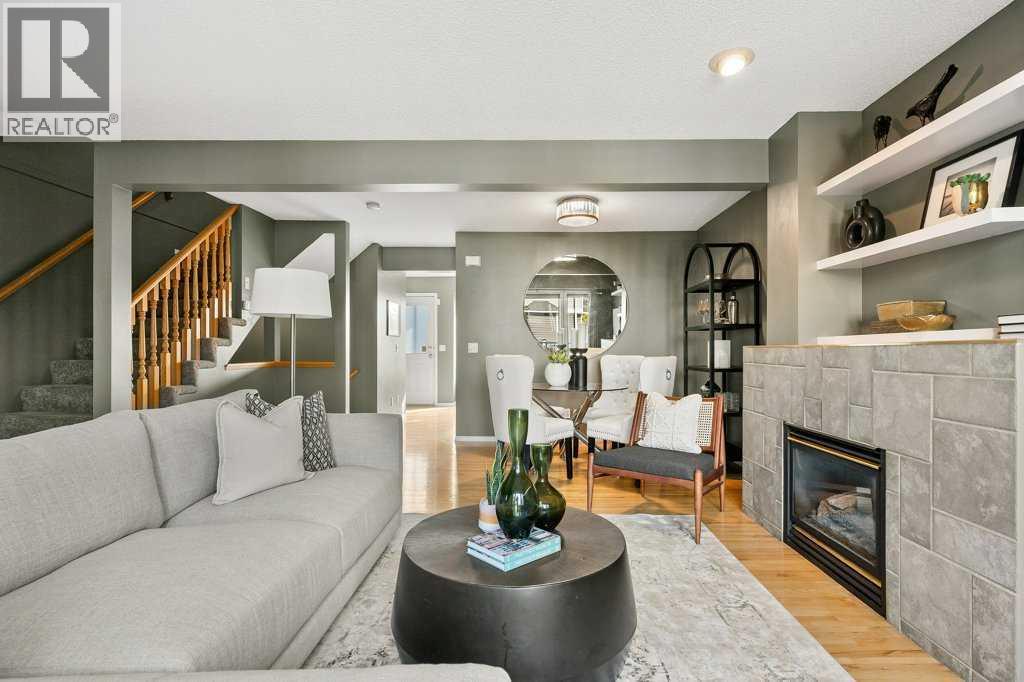
248 Regal Park NE
Calgary, Alberta
Welcome to this beautifully updated townhome, tucked into one of the quietest and most private locations in the complex and backing onto a peaceful greenbelt. Offering an ideal balance of style and convenience, this home also features central air conditioning for year-round comfort. The bright main level offers a spacious, inviting layout with a large living room and dining area centered around a gas fireplace. From the living room, step onto the oversized west-facing balcony, where afternoon and evening sun create the perfect setting for entertaining or relaxing. The updated kitchen features a modern backsplash, stainless steel appliances, generous cabinetry and a moveable island for added prep and storage.Upstairs, two generous bedrooms are complemented by a versatile loft space, ideal for a home office, gym or additional flex space. The primary suite is a true retreat, complete with a massive walk-in closet and access to the four-piece bathroom featuring a large soaker tub. Thoughtful updates make this home move-in ready, including newer plush carpet throughout, a newer furnace, hot water tank, and washer and dryer. The oversized tandem double garage provides abundant parking and storage. The location is hard to beat. Enjoy a quiet, low-traffic setting while being just minutes from downtown, Telus Spark, the Calgary Zoo and the city's extensive river pathway system. You’re also just up the hill from the restaurants, cafés, shops and amenities of vibrant Bridgeland, without being immersed in the density and congestion of the neighbourhood's busiest areas. Families will appreciate the proximity to Alberta Classical Academy’s Bridgeland Campus, Riverside School and Stanley Jones School, along with a variety of additional school and program options throughout the inner city. A rare combination of privacy, space, thoughtful updates and inner-city convenience - this is one of the best locations in the complex and a home worth seeing. (id:45388)
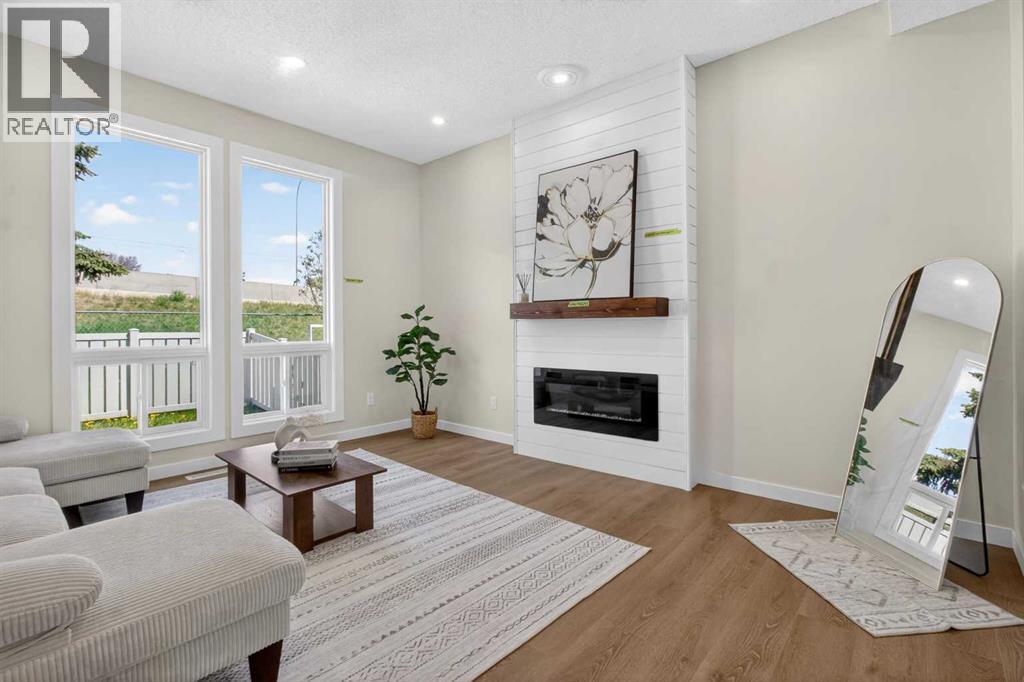
306, 5340 17 Avenue SW
Calgary, Alberta
FULLY RENOVATED! Over 1,500 living sqft townhome in Westgate. Fully and beautifully renovated with 3 bedroom, 1.5 bathroom. Brand new vinyl plank flooring main floor and upper floor, brand new carpet for basement. Kitchen is well equipped with all brand-new appliances: electric stove, microwave hoodfan, refrigerator. The dining room has a feature wall with a designer color, wine rack and floating light, ideal for family and guest gatherings. The living room features a large window overlooking the backyard, a custom built-in electric fireplace, and ample space for a sofa and decorative accents. Upper floor offers 3 good-sized bedroom and a full bathroom with all brand new modern walk-in shower, wall tile and vanity. The basement is fully developed and offers a spacious recreation room, perfect for family gatherings, entertainment, or relaxing. Two parking stalls right in front of the unit. Westgate is a welcoming and family-friendly community known for its convenient location, mature trees, and easy access to schools, parks, shopping, and public transit. Residents enjoy nearby amenities, recreational spaces, and quick access to major roadways, making daily commuting and errands simple and convenient. Your next chapter starts here. Come experience it in person. (id:45388)
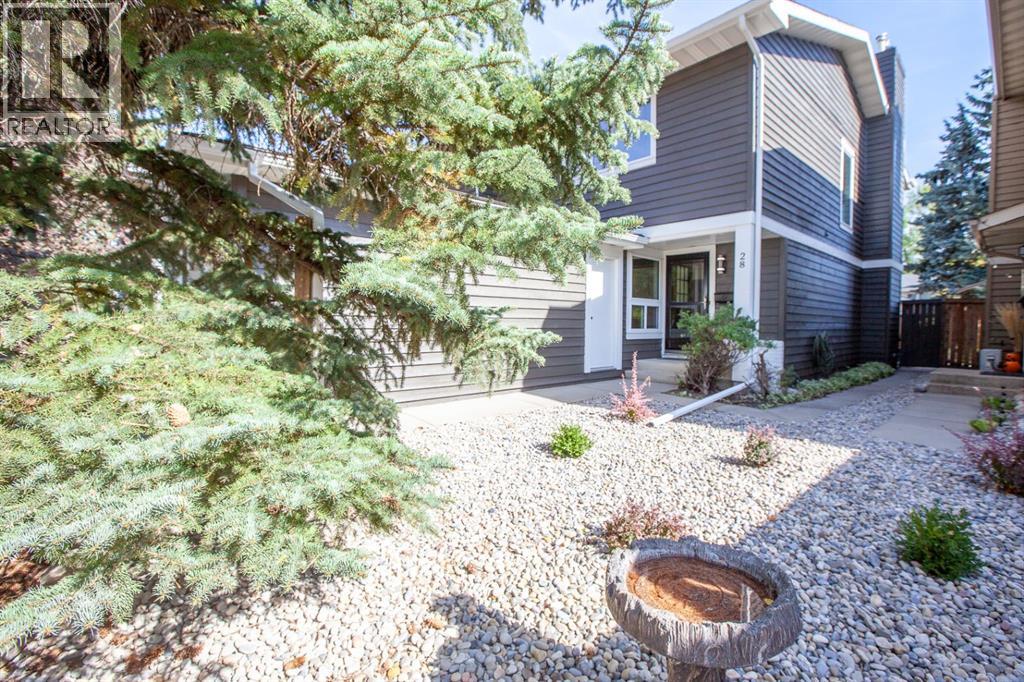
28 Midpark Gardens SE
Calgary, Alberta
WELCOME to this charming home in the highly sought-after LAKE COMMUNITY OF MIDNAPORE! This move-in-ready home offers the freedom of NO CONDO FEES, a SINGLE ATTACHED GARAGE and an excellent location just a few minutes’ walk from the lake.Step inside to a spacious and inviting living room featuring a cozy FIREPLACE—the perfect place to relax or gather with family and friends. The bright, modern WHITE KITCHEN was recently renovated and offers an abundance of cabinetry and counter space along with beautiful appliances.The home has seen numerous significant recent upgrades, including TRIPLE-PANE LUX WINDOWS installed two years ago and a High efficiency Lennox furnace.. The interior was painted two years ago, the exterior has been newly painted, and laminate flooring has been added to the main-floor stairs, upstairs hallway and den. The main bathroom was completely renovated approximately 6 months ago.Upstairs, a lovely OPEN LOFT AREA adds valuable flexible living space—ideal for a home office, reading area or den. The exceptionally spacious PRIMARY BEDROOM provides plenty of room for a king-sized bed and features its own sitting area, dual closets—including an extra-large closet and walk-through closet—and convenient cheater-door access to the beautifully renovated main bathroom.The FINISHED BASEMENT provides even more living space with a large recreation room, plus a separate laundry and utility area.Outside, start your mornings with coffee in the sunny, EAST-FACING BACKYARD, complete with a large deck for relaxing, entertaining and enjoying the warmer months. Parking is easy with the SINGLE ATTACHED GARAGE plus additional driveway parking.Located in the ever-popular lake community of MIDNAPORE, this wonderful family home puts you close to the lake, schools, shopping and transit, with convenient access to major thoroughfares. With extensive recent renovations, energy-efficient upgrades, generous living spaces and NO CONDO FEES, this is a home you can simply move i nto and enjoy.DON’T MISS this opportunity to make your home in one of Calgary’s established lake communities! (id:45388)