
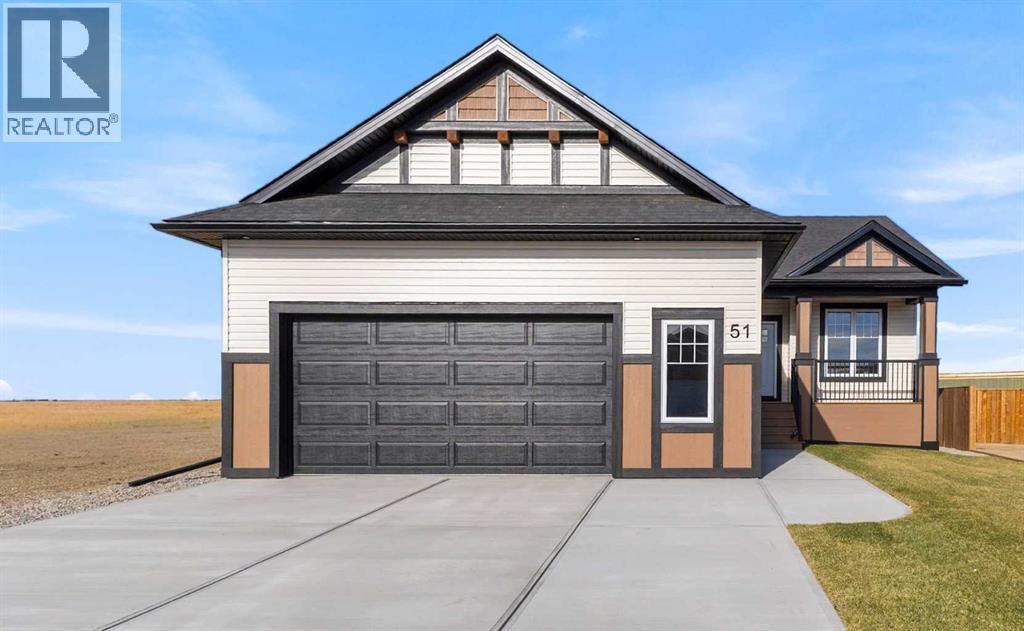
51 Vincent Crescent
Olds, Alberta
Welcome to this beautiful, brand-new bungalow offering 4 bedrooms, a dedicated office room, and 3 full bathrooms, with a thoughtfully designed layout and plenty of space for the whole family! The main floor features a spacious primary bedroom complete with a 4-piece ensuite, an additional generously sized bedroom, a second 4-piece bathroom, and a dedicated office or computer room—perfect for working from home. The kitchen is sure to impress with quarts countertops, upgraded appliances, a large island, and a pantry, offering plenty of space for cooking, entertaining, and everyday living. The bright and inviting living room is filled with natural light, while the convenient main-floor laundry adds to the home's practical design. Downstairs, the fully finished basement provides even more room to spread out, featuring two additional good-sized bedrooms, a 3-piece bathroom, and a large recreation room, with a wet bar , ideal for family movie nights, entertaining guests, or creating your own home gym or hobby space. An oversized utility room offers plenty of additional storage. Outside, the landscaped front yard features a tree that adds charm and curb appeal. The double attached garage is equipped with an overhead gas heater, making it a comfortable space to work on projects or keep your vehicle warm during the colder months. With brand-new construction, a fully finished basement, and a versatile layout designed for modern living, this home is ready for you to move in and make it your own. Don't miss your opportunity to make this beautiful bungalow yours! (id:45388)
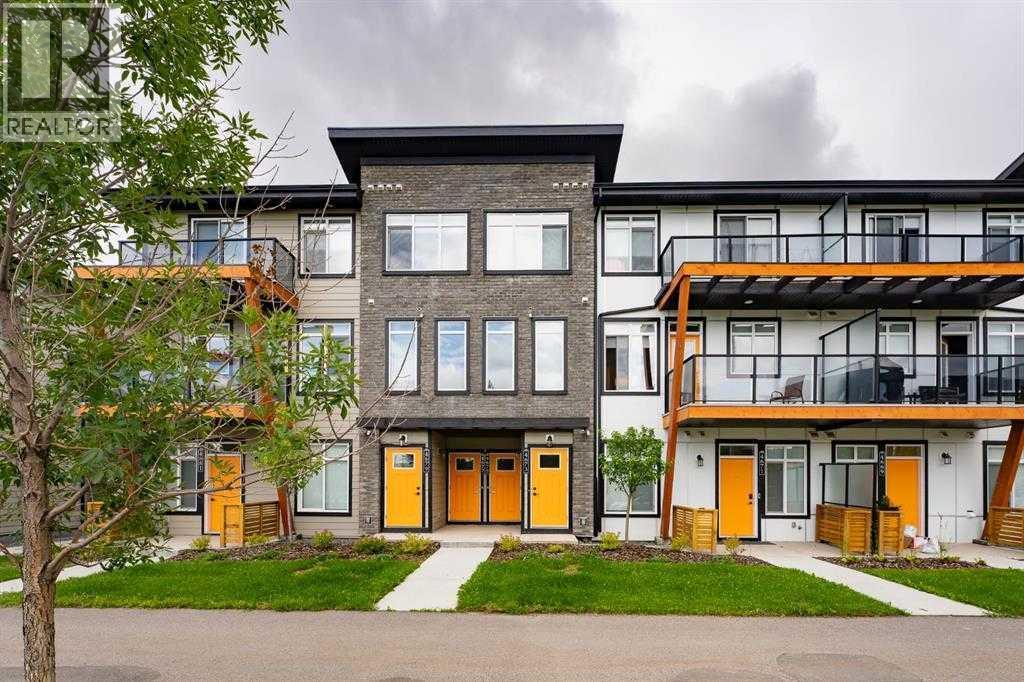
4673 Seton Drive SE
Calgary, Alberta
QUICK POSSESSION | 3 BEDROOMS + 2.5 BATHROOMS | INDOOR PARKING | STEPS AWAY FROM THE YMCA This trendy and spacious three-story townhome in the desirable community of Seton offers outstanding value, a stylish modern design, and a convenient location close to transit, shopping, schools, walking paths, green spaces, dog parks, YMCA and more. Designed for both comfort and functionality, this home is ideal for professionals, families, or investors looking for low-maintenance living in a vibrant urban setting. The entry-level welcomes you with a private front foyer, and convenient access to the main street and visitor parking. The upper main level features an open-concept living space with luxury vinyl plank flooring and abundant natural light, creating a warm and inviting atmosphere. The spacious living room flows seamlessly into the well-appointed kitchen and dining area, making this home perfect for relaxing evenings or entertaining guests. The kitchen is a true standout, featuring white panel-style cabinetry, quartz countertops, a stunning tile backsplash, upgraded stainless steel appliances, and a dramatic peninsula island with a flush eating bar and undermount sink. Just off the front living area, a sizeable outdoor covered balcony offers the ideal space for outdoor enjoyment with a covered BBQ area and peaceful north views. Upstairs, the home continues to impress with three generously sized primary bedrooms, a 4-piece bathroom and a laundry closet with a stacked washer/dryer. The main primary suite is thoughtfully designed and includes a large walk-in closet and a luxurious private ensuite featuring quartz countertops tile floors. This beautiful home combines contemporary aesthetics with everyday practicality, showcasing a modern décor palette, smart layout, and quality finishings throughout. With low-maintenance living, thoughtful upgrades, and unbeatable convenience, this property offers a fantastic opportunity to move into a vibrant and growing community. Seton is more than a neighborhood—it’s a lifestyle. Live healthy and connected in a thriving, walkable community where you’re minutes from the South Health Campus, the world’s largest YMCA, green spaces, transit, and the upcoming LRT extension. Whether you're commuting, working remotely, or enjoying your downtime, Seton offers it all. A quick 2026 possession date is available—don’t miss your chance to make this stylish townhome your own. Contact your friendly REALTOR® today to arrange your private showing and experience all that this home and Seton have to offer! (id:45388)
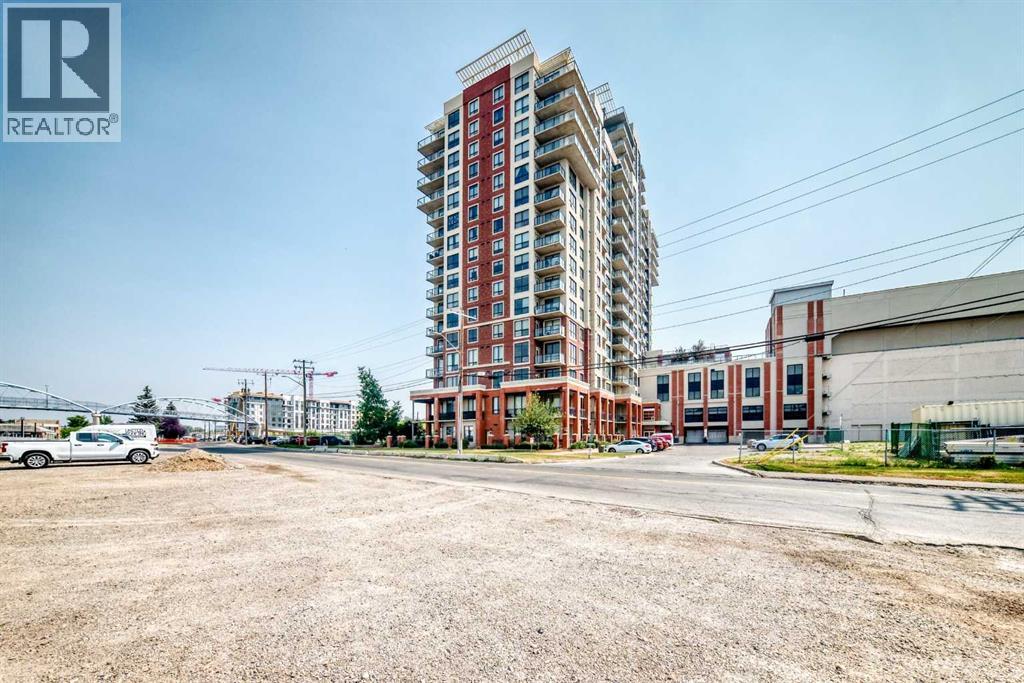
808, 8710 Horton Road SW
Calgary, Alberta
This unit offers a comfortable and convenient lifestyle. Hardwood flooring and ceramic tile create warm and inviting spaces throughout the open floorplan, complemented by an integrated kitchen island and breakfast bar for easy entertaining. Two generously sized bedrooms provide ample space for relaxation, including a four piece ensuite bath within the primary suite. Laundry convenience is provided with an integrated unit, while the balcony provides outdoor enjoyment. Enjoy direct walking access to save on foods, and close proximity to the train station, simplifying daily errands and commutes. (id:45388)
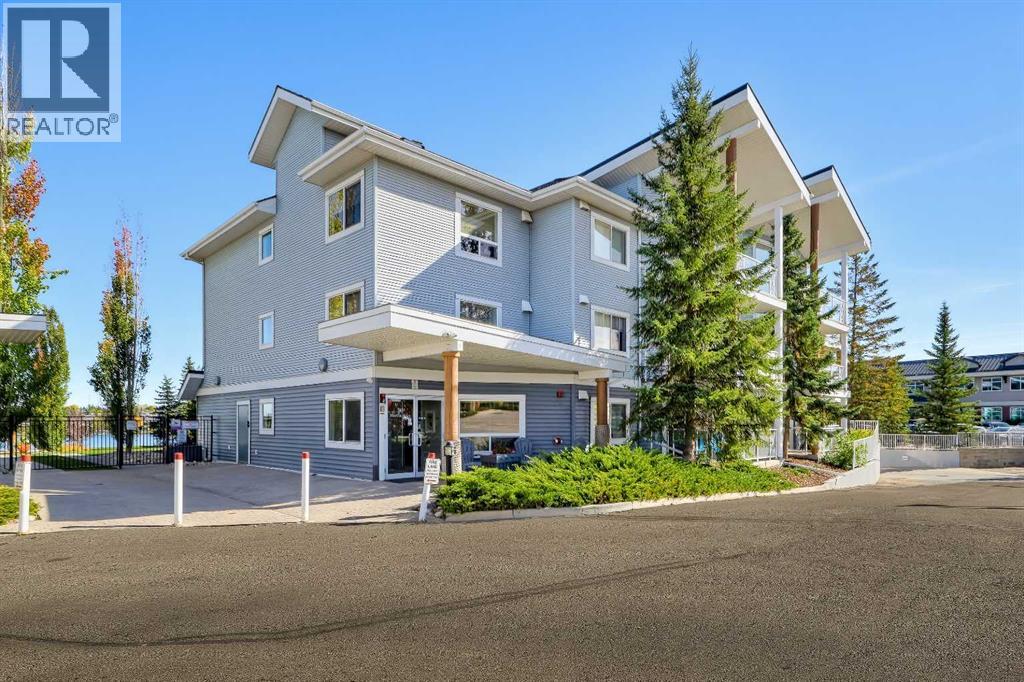
313, 380 Marina Drive
Chestermere, Alberta
2-BEDS, 2-BATHS TOP-FLOOR LAKE FRONT CONDO W/ DIRECT ACCESS TO CHESTERMERE’S LAKE PATHWAYS. Enjoy Chestermere Lake and its surrounding pathways right outside your door without the maintenance of a detached home. This top-floor unit features vaulted ceilings, large windows, two bedrooms, two bathrooms, two parking stalls, and a private deck overlooking the complex courtyard with views toward the lake. The main living area is filled with natural light, with the kitchen overlooking the dining and living spaces. The kitchen features oak cabinetry, black appliances, and a raised seating bar, while the spacious living room offers carpet flooring and a sliding glass door leading to the private deck. Complete with a BBQ gas line, the deck provides a convenient outdoor space for dining and entertaining while enjoying views across the courtyard and toward Chestermere Lake. The primary bedroom features a walkthrough closet leading to a 3-pc ensuite with a shower with built-in shelving, vanity with additional counter space, elongated toilet, and built-in medicine cabinet. The second bedroom also includes a walkthrough closet leading to the 4-pc main bathroom, which can be accessed from both the bedroom and main living area, allowing it to function as an ensuite-style bathroom for the second bedroom or a convenient guest bathroom. A stacked washer and dryer are located in a dedicated closet for easy access without taking away from the main living space. Residents have access to a workout room and meeting rooms, while the unit includes two parking stalls and a storage locker. One of the property's key advantages is its direct connection to Chestermere's lake pathways, with walking and cycling paths immediately beside the complex that follow the lake and connect to surrounding communities. Chestermere offers year-round recreation including boating, golf, parks, and community activities, with schools, childcare, the Chestermere Public Library, shopping, restaurants, cafés, and ever yday services nearby. Safeway, Save-On-Foods, Sobeys, the Chestermere Regional Community Association, and major routes to Calgary are all within easy reach. *VISIT MULTIMEDIA LINK FOR FULL DETAILS INCLUDING A FLOORPLAN AND A VIRTUAL TOUR* (id:45388)
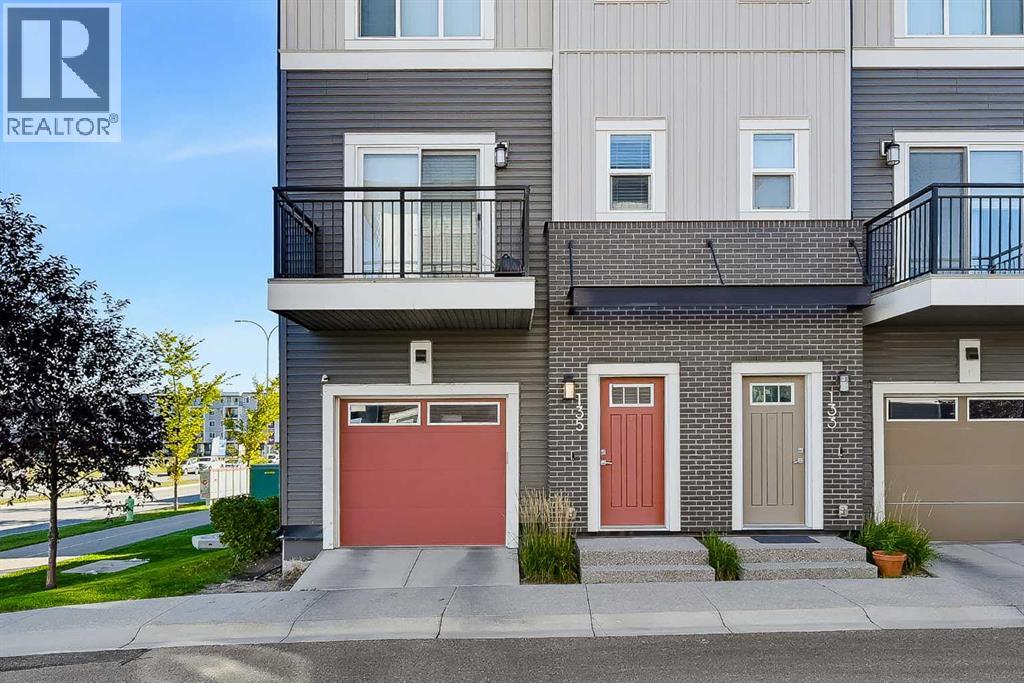
135, 30 Cornerstone Manor NE
Calgary, Alberta
Nestled within Cornerstone, Calgary’s vibrant northeast, this striking townhouse offers an exceptional living experience with its commanding three-story design and corner lot location. Spanning over 1546 square feet, this meticulously crafted home seamlessly blends style and functionality, boasting a harmonious blend of laminate, tile, and carpet flooring throughout. Step inside to discover a beautifully appointed interior, complete with high ceilings, built-in features, closet organizers, and quartz counters that elevate the kitchen’s appeal. A kitchen island provides an inviting space for casual dining, while the separate entrance adds convenience and privacy. Two bedrooms above grade provide comfortable retreats, one featuring a luxurious four-piece ensuite bath, while the upper level laundry room offers added practicality with its upper level location. Two parking spaces in your attached tandem garage provide secure parking and ample storage. Enjoy outdoor living with the balcony and low maintenance landscaping, set against the backdrop of a rectangular lot adorned with few trees and manicured lawn. Residents benefit from access to community amenities including picnic areas and playgrounds, while nearby parks, schools, shopping centers, sidewalks, street lights, and walking/bike paths enhance the neighborhood’s appeal. Easily access Stoney Trail, CrossIron Mall and Calgary International Airport. Book a showing with your realtor and don't miss out on this amazing property. (id:45388)
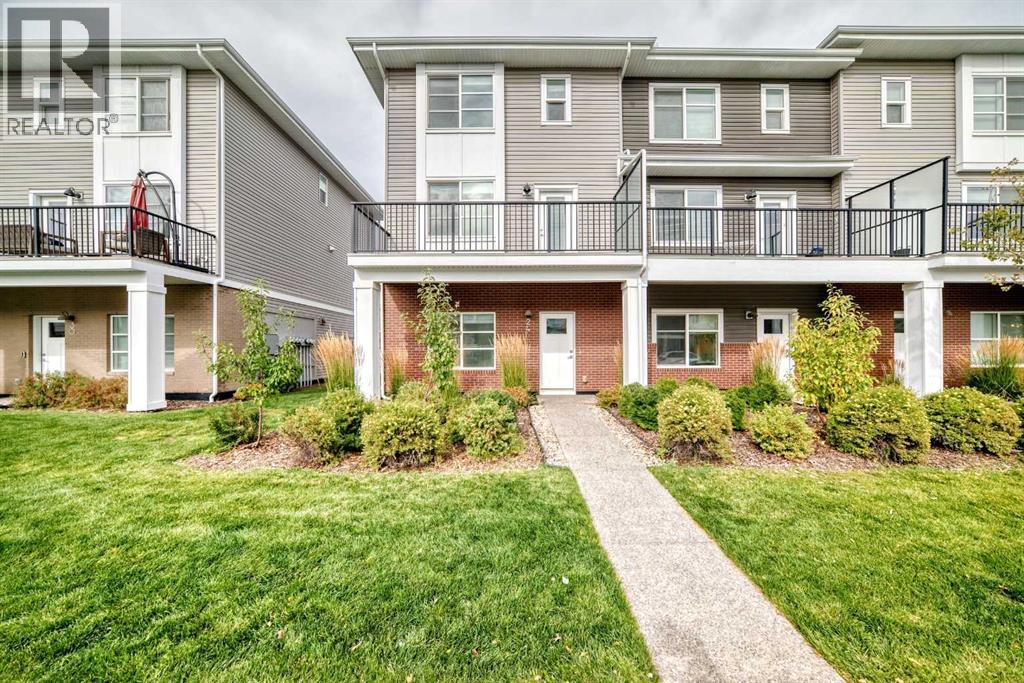
24 Cornerstone Passage NE
Calgary, Alberta
Discover Refined Living at 24 Cornerstone Passage NEWelcome to this beautifully appointed townhome in the vibrant, growing community of Cornerstone. Combining modern finishes with a low-maintenance lifestyle, this turn-key residence delivers comfort, style, and everyday functionality.Step inside to a bright, open-concept layout featuring 9-foot ceilings, durable vinyl plank flooring, and sun-filled living and dining spaces. The gourmet kitchen stands as the central hub, outfitted with quartz countertops, an expansive centre island, full-height cabinetry, and stainless steel appliances. A versatile main-floor bedroom adds exceptional flexibility, serving perfectly as a private home office, cozy den, or guest room.Upstairs, the peaceful primary retreat features a generous walk-in closet and a spa-like 4-piece ensuite. Two additional well-proportioned bedrooms and a contemporary 4-piece main bath provide ample room for family or guests. Upper-floor laundry adds key convenience, while a generous private balcony offers an ideal spot for outdoor relaxation and BBQs.A double attached, heated garage offers secure year-round parking and extra storage space. Enjoy the ease of low-maintenance condo living, leaving exterior upkeep taken care of so you can spend more time enjoying your home.Situated in a highly connected neighborhood, this location puts everything you need within easy reach:Steps from local schools, green spaces, and scenic walking pathways.Minutes to Cornerstone Plaza, everyday amenities, and major retail hubs.Quick access to Stoney Trail, transit, and Calgary International Airport.Contact your Realtor to book your private showing today! (id:45388)
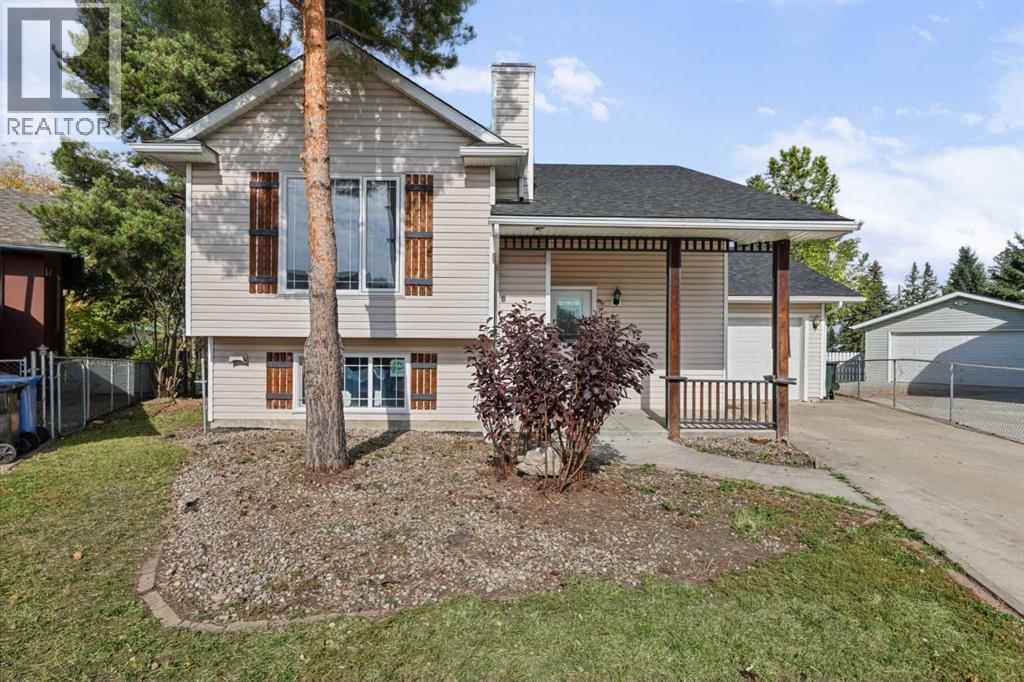
1525 Mary Place
Didsbury, Alberta
THIS COULD BE YOUR NEXT HOME! If you are looking for a move in ready home on a quiet cul-de-sac in Didsbury take a look at this! The house is freshly renovated and in fact, there was over $300,000 put into the house during the rebuild and there are several really nice improvements you will benefit from that are sure to impress! In the kitchen, you will find gleaming quartz countertops, 2 toned cabinetry (check out the modern 'lazy-susan', tiled backsplash/floors, pantry and peninsula that also serves as an eating bar. The dining and living rooms are spacious and open-there is lovely custom built-in book shelving separating them and it is a great space for entertaining. The main level also has 2 bedrooms and a full bathroom. Heading downstairs you will find 2 more bedrooms (check out the glass block wall in the second primary bedroom), a large family room with newly installed gas fireplace surrounded by more custom built-in shelving which provides a great area and great space for the whole family. There is another full bathroom with steam shower and glass vessel sink, a laundry closet and utility/storage room. This home is like brand new and so has new kitchen, new bathrooms, new flooring, new windows, new mechanical (furnace/HWT), new light fixtures, new drywall etc etc etc!!! There is a back deck accessible from the kitchen leading to the peaceful, private yard which makes it a great place to enjoy the outdoors. There is an attached single garage and large parking pad with ample space. If you would like a well established neighborhood with plenty of mature trees and a place where you can truly unwind you should call today to view this home! Check out the Storybook in the virtual tour link! (id:45388)
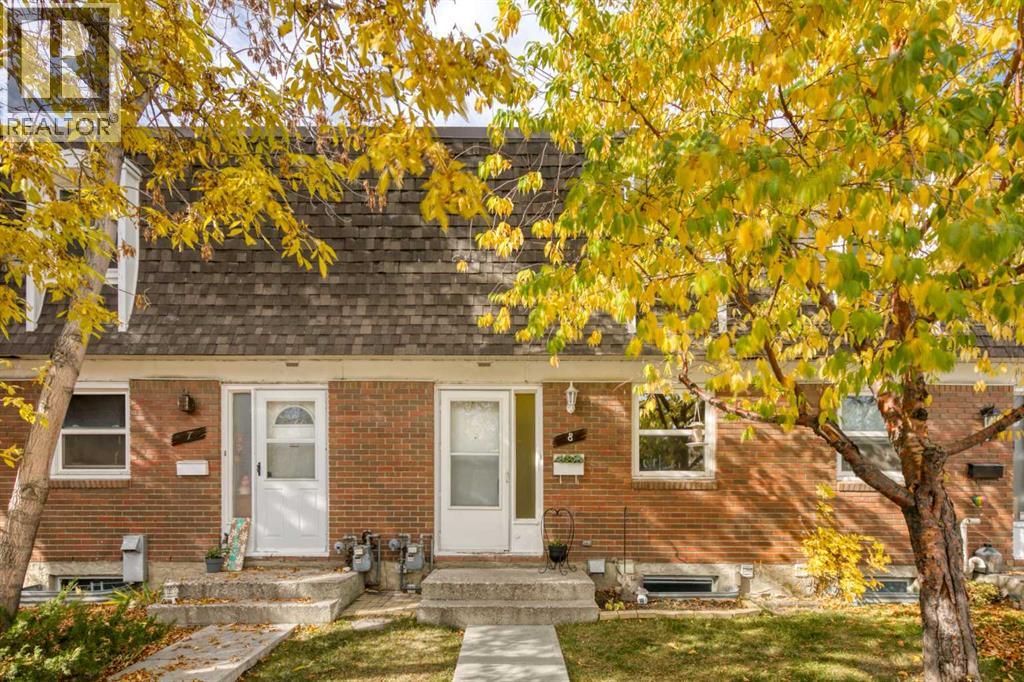
8, 330 Canterbury Drive SW
Calgary, Alberta
Step inside and you’ll immediately appreciate the bright, welcoming open foyer with a front hall closet providing convenient storage. From here, the home flows naturally into the well-appointed kitchen featuring ample cabinetry, a pantry and a full-height tile backsplash. The kitchen opens to the dining area, creating a comfortable space for everyday meals and entertaining.Continue into the spacious living room, where large windows fill the space with natural light. Glass patio doors lead directly to your private patio and outdoor space, surrounded by mature trees and landscaping that provide a pleasant, private setting.Upstairs, you’ll find two generously sized bedrooms and a full bathroom. The primary bedroom offers excellent storage with his-and-hers closets, while the second bedroom provides plenty of space for a bedroom, home office or guest room. The full 4piece bathroom features a full shower surround, deep tub and large vanity.The basement adds even more usable living space with a spacious recreation room with a large closet, providing plenty of room for a home gym, office, media area or additional storage. The laundry and utility room completes the lower level.Enjoy all this well-managed complex has to offer, including a swimming pool, tennis courts and beautifully maintained mature landscaping. With public transportation, shopping and other amenities just minutes away, this is an excellent opportunity to own an affordable, spacious home in a convenient location.Clean, bright, and well maintained, don’t miss out. (id:45388)
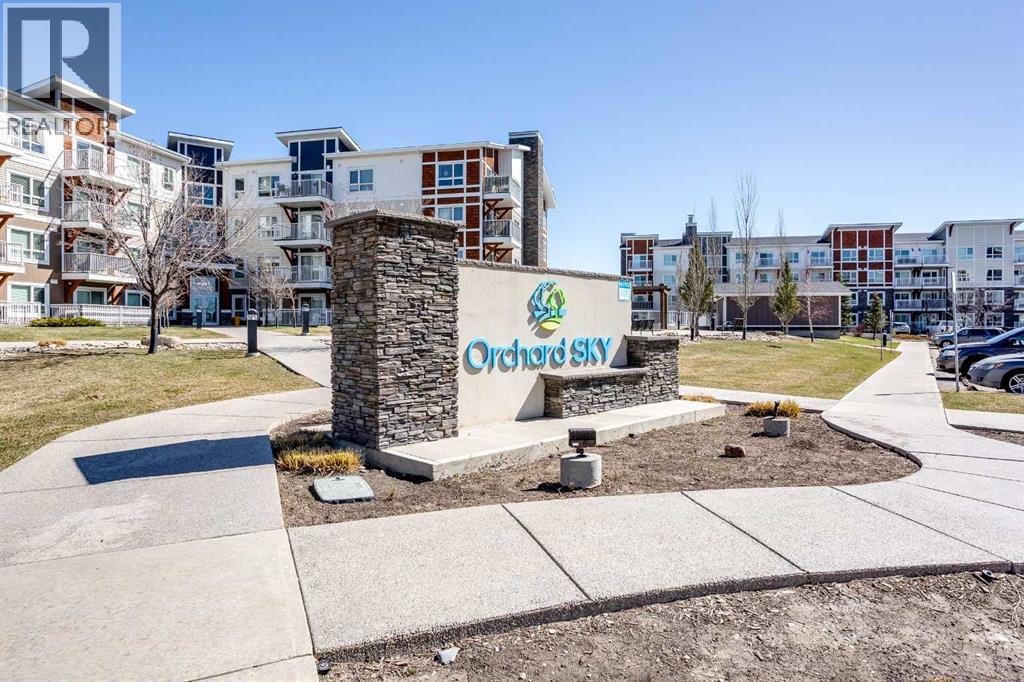
2406, 302 Skyview Ranch Drive NE
Calgary, Alberta
This bright 2-bedroom, 2-bathroom condo in Skyview Ranch is move-in ready with a functional layout and some great everyday features.The open living area has cork flooring throughout and plenty of natural light. Step outside to your private balcony, or head to the primary bedroom which includes a walk-through closet and ensuite. The second bedroom and full bathroom round out the space nicely.In-unit laundry, underground titled parking, and an assigned storage unit check all the practical boxes.Close to parks, schools, shopping, and Stoney Trail. (id:45388)
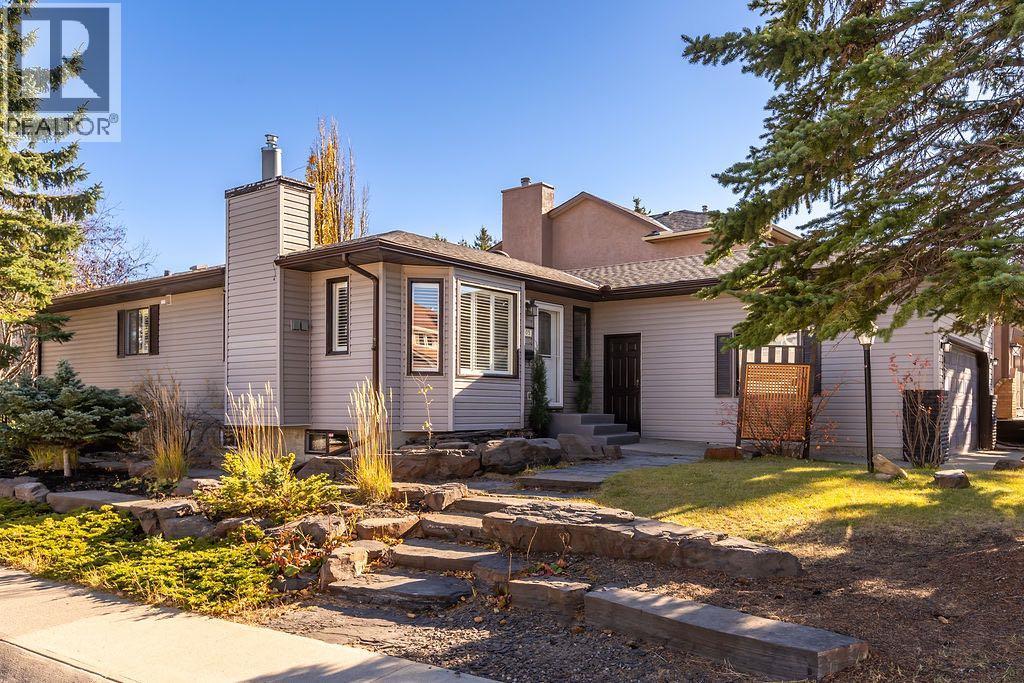
505 Edgebank Place NW
Calgary, Alberta
RARELY DOES A BUNGALOW OFFER THIS MUCH SPACE, PRIVACY AND VERSATILITY. Beautifully positioned on a large corner lot along a quiet cul-de-sac, this tastefully updated five-bedroom, three-and-a-half-bathroom residence offers 2,593 sq. ft. of total developed living space. With a west-facing frontage and sun-filled east-facing backyard, the home backs directly onto walking paths connecting to neighbourhood parks and an extensive trail system, creating a wonderful balance of privacy, nature and convenience. The exterior has been thoughtfully maintained, with the roof and siding replaced in 2014, while the oversized 22’ x 20’ attached garage features impressive 11’ ceilings and excellent additional storage potential.Inside, a warm and sophisticated interior has been thoughtfully updated throughout, creating spaces that feel both polished and exceptionally comfortable. The main living area is anchored by a beautiful gas fireplace, while large windows invite natural light into the home. Designed with functionality in mind, the kitchen features quartz countertops, abundant cabinetry, stainless steel appliances and a timeless farmhouse sink perfectly positioned beneath a window overlooking the yard. The spacious primary retreat offers a walk-in closet and private full ensuite, while two additional bedrooms provide the flexibility so often missing from bungalow living.The fully developed lower level dramatically expands the home’s possibilities, with two large additional bedrooms, a fully renovated bathroom, spacious recreation room and an impressive dedicated home gym. Whether accommodating teenagers, overnight guests, extended family or creating private work and wellness spaces, this lower level delivers exceptional versatility while bringing the home’s total bedroom count to a rare five.THE BACKYARD IS A DESTINATION IN ITSELF. Professionally landscaped and designed for effortless outdoor living, the private east-facing yard offers multiple seating and entertaining are as surrounded by mature landscaping. Gather around the outdoor fire pit, unwind in the hot tub, host summer dinners with the convenience of a dedicated gas line for the BBQ, or step directly onto the pathway system for an evening walk. A discreet dog run along the side of the home adds another thoughtful element of functionality without compromising the beautifully landscaped grounds.Offering the ease of bungalow living without sacrificing space, this exceptional home brings together five bedrooms, 3.5 bathrooms, 2,593 sq. ft. of developed living space, an oversized garage, a beautifully landscaped corner lot and direct access to walking trails—all from a peaceful cul-de-sac setting. Tastefully updated, wonderfully private and designed to be enjoyed in every season, this is a truly special property that feels as impressive as it does inviting. (id:45388)
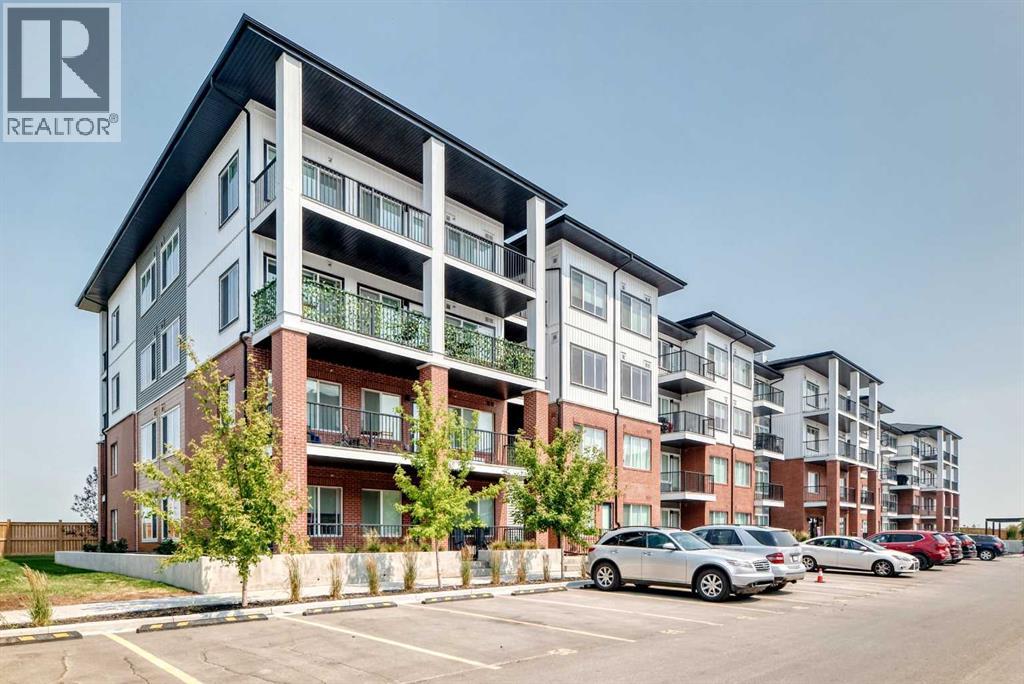
2110, 6 Merganser Drive W
Chestermere, Alberta
Discover an exceptional investment opportunity in the vibrant and growing community of Chelsea in Chestermere! This beautifully appointed main-floor, 2-bedroom, 2-bathroom condo offers modern finishes, a functional layout, one titled parking stall, and a private patio with convenient outdoor access.Inside, you'll find a bright, contemporary living space featuring quartz countertops, stainless steel appliances, and stylish finishes throughout. Thoughtfully designed for comfort and functionality, this Lockwood unit offers an attractive combination of modern living and low-maintenance ownership.Located in one of Chestermere's exciting new communities, residents enjoy easy access to parks, scenic walking paths, and playgrounds. Chestermere Lake is just minutes away, offering boating, paddleboarding, swimming, and year-round recreation. Shopping, restaurants, and everyday essentials are conveniently located nearby at Chestermere Station and Chestermere Crossing.An excellent opportunity for investors! This property is currently tenant-occupied, with approximately one year remaining on the existing lease, providing the opportunity to acquire an investment property with an established tenancy already in place.Whether you're expanding your real estate portfolio or entering the investment market, this modern condo offers an appealing opportunity in a growing and desirable community. (id:45388)
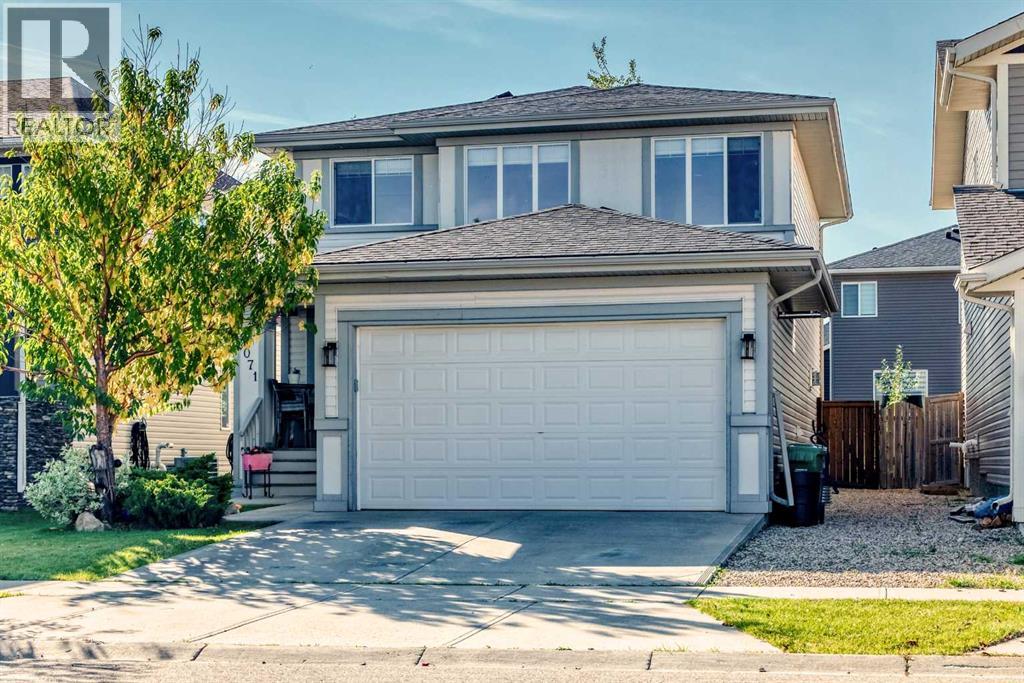
2071 Reunion Boulevard NW
Airdrie, Alberta
Welcome to your new home in beautiful Reunion, a quiet, family-friendly northwest community known for mountain views, walking paths, and Heron Pond. As you pass through the charming front porch you're welcomed home by an expansive entry area and open flex space, perfect for a cozy reading nook or a within-reach playroom for the kids. Continue past the main stairway to the open plan living area, perfect for family evenings or entertaining. Large windows in both the dining and living rooms provide beautiful natural light and calming views of the treed yard, and a cozy gas fireplace evokes winter game nights and hot chocolate. The kitchen includes a large corner pantry, island with eating bar, tons of drawers, cabinets, and counter space, and upgraded appliances, including a fridge with a convenient beverage centre and a 4 motor induction stove with proofing, dehydrator and air fryer features. A convenient mud/laundry room and powder room complete the main level. Upstairs, the primary suite offers a walk-in closet and a generous ensuite, where you'll find plenty of counterspace, a large shower, and a luxurious soaker tub for winding down after a long day. A second flex space with large windows overlooks the main level, and two additional bedrooms plus a full bath round out the upper floor. Next, head down to the professionally developed basement showcasing a beautiful wet bar with quartz countertops, a tiled wall with custom shelving, and a bonus second island with a bar fridge and ample storage. The large rec room features a chic 7' Kennedy electric insert fireplace with remote. This space was professionally wired for a basement studio, so it's soundproofed and many of the electrical plugs are not on an circuit but are wired individually. A fourth bedroom, and another full bath - with a decadent commercial grade steam shower and heated floor! - complete the basement development. Outside, the beautifully landscaped yard has plenty of space for both human and fur babie s to run. Enjoy the outdoors from the comfort of your deck and enjoy the fruits of your own urban garden, thanks to the raised beds. This 2808 sq ft family home includes many extras, including a ceiling-mounted garage heater with newly installed thermostat, 12 newly-installed solar panels, a water softener system, and tons of storage throughout. Reunion is home to multiple playgrounds, extensive pathway systems, and it's just minutes away from local shopping at Silver Creek and 15 minutes from Airdrie's major retail area. The neighbourhood is already home to Heron's crossing school and a new French Immersion school is coming soon, just down the street. (id:45388)