
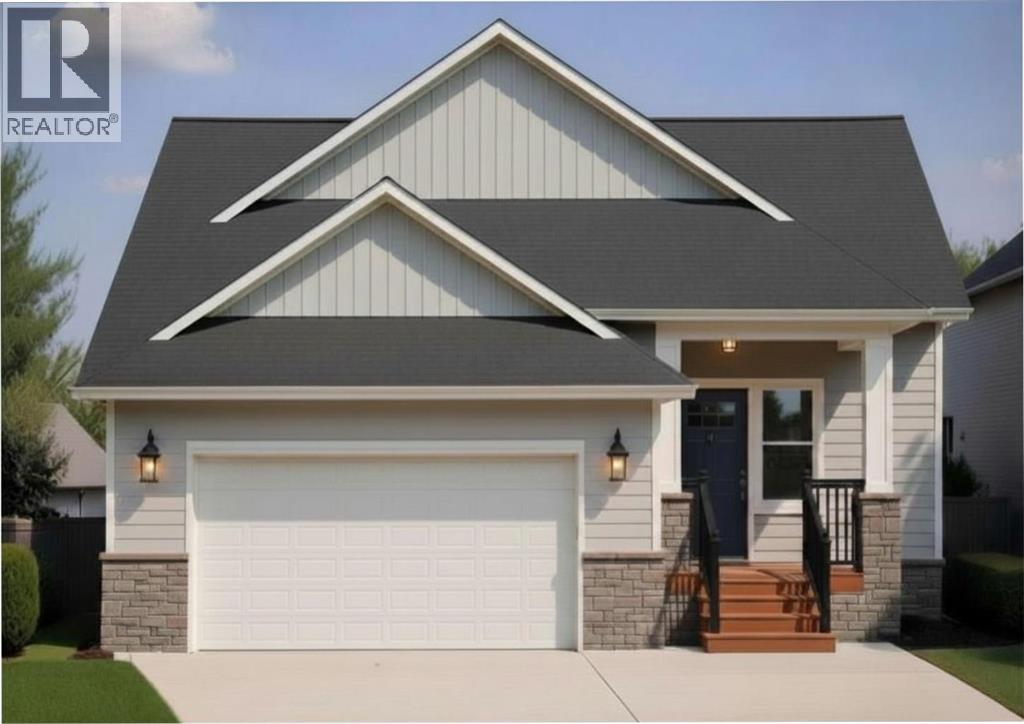
622 Mandalay Boulevard
Carstairs, Alberta
This brand-new dream home is located in the sought-after community of Mandalay Estates in Carstairs! Built by Marygold Homes, this stunning BUNGALOW features a FULLY FINISHED BASEMENT and offers a total of over 2,590 SQ.FT. of beautifully designed living space, complete with 4 Bedrooms and 3 Bathrooms. Perfectly situated on a CORNER LOT and just minutes from the Carstairs Community Golf Course, Memorial Arena, Hugh Sutherland School, and within walking distance of the LOBLAWS grocery store and SHOPPERS DRUG MART located right within the subdivision, this home combines luxury living with everyday convenience. The HARDIE-BOARD exterior delivers timeless curb appeal and long-lasting durability, and the interior presents a bright, inviting, and OPEN CONCEPT layout, complimented by large windows, classy light fixtures, detailed finishes, and chrome plumbing fixtures throughout. The main level features 10 ft. HIGH CEILINGS, plus vaulted ceilings in the kitchen, living room, and dining area, and 8 ft. tall interior doors. It offers 2 spacious bedrooms and 2 full bathrooms, which includes a beautifully appointed primary retreat complete with large windows, a walk-in closet with custom shelving, and a spa-inspired 4-piece ensuite featuring dual sinks, a separate water closet, and a walk-in shower. Designed with both style and function in mind, the CHEF-INSPIRED KITCHEN showcases quartz countertops, STAINLESS STEEL APPLIANCES, soft-close shaker cabinetry with pull-out drawers, a custom hood fan canopy, and a large central island with bar seating—perfect for entertaining. The dining area features patio doors leading out to a large deck, creating the perfect indoor-outdoor flow for summer evenings and entertaining guests. Adjacent to this space, the inviting living room is anchored by a beautiful gas fireplace, adding warmth and charm to the main living area. The mudroom/laundry room includes built-in storage and convenient access to the attached double-car garage. Downstairs, the fully finished basement expands the living space with 9-foot ceilings, oversized windows, 7-foot passage doors, 2 additional bedrooms, a full 4-piece bathroom, a stunning WET BAR, and a massive recreation area ideal for guests, multigenerational living, a home gym, or movie nights—the possibilities are endless! Don’t miss this exclusive opportunity to own a brand-new, SHOWHOME-GRADE home loaded with upgrades and thoughtful finishes—all for UNDER $700K! **Photos shown are from previous projects and are for illustrative purposes only. Exterior rendering(s) are also conceptual.** (id:45388)
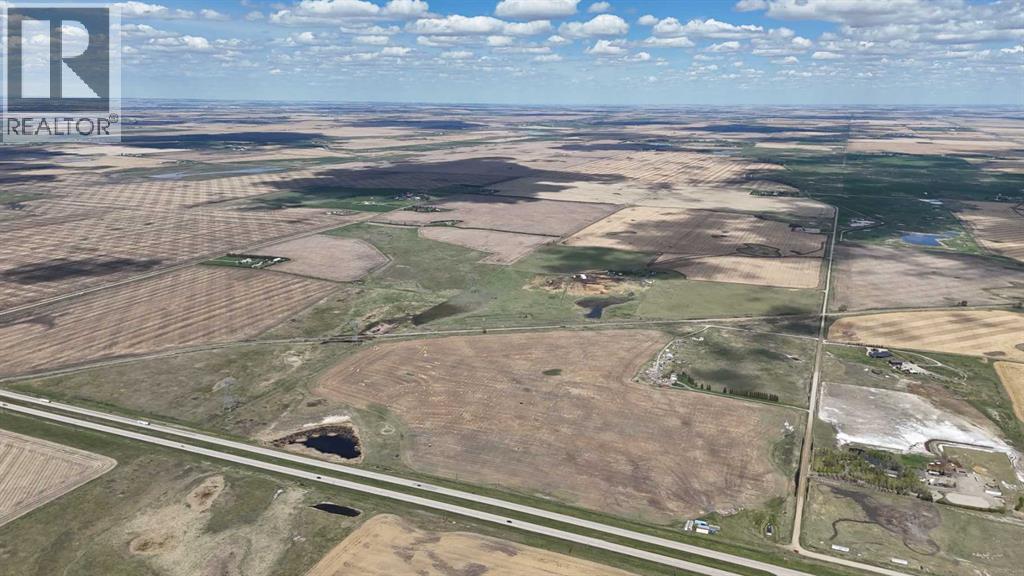
242069 Vale View Road
Rural Rocky View County, Alberta
DO NOT ENTER PROPERTY WITHOUT AN APPOINTMENT!!Offering 151.21 acres of strategically positioned land on the north side of Highway 1, between Chestermere and Wheatland County, this property presents an opportunity to secure a substantial land holding in one of the key growth corridors east of Calgary. Located between the Trans-Canada Highway and the CNR rail line, with access via Vale View Road, the property is well situated for investors and land bankers looking toward the region’s continued industrial and commercial growth. Existing lease agreements provide reported annual income of $49,707.40, offering revenue while the property remains in agricultural use. Income sources include $38,400 annually from the residential lease, $6,300 from the crop lease, $3,095.40 from AltaLink, and $1,912 from Ember. Currently used for agricultural purposes, the land comprises a mix of cultivated fields and grazing areas, with predominantly Class 2 soil. The surrounding area continues to attract major investment, including the De Havilland Canada manufacturing plant development and expanding industrial activity in neighboring Wheatland County, adding to the long-term interest in this strategic location. This property includes a two-story residence with approximately 2,431 sq. ft. of developed space, a double detached garage, and a steel Quonset. The same tenant has resided in the property for over 10 years and it needs a considerable amount of work. The property is being offered for land value only, and all existing structures are being sold AS IS, with no value attributed to the buildings. Services are available to the property, and its location provides convenient connectivity to Calgary, Chestermere, Langdon, Strathmore, Highway 1, and major regional transportation routes. Whether you are looking to acquire income-generating agricultural land, secure a long-term land holding, or explore future opportunities in a growing commercial and industrial corridor, this 151.21-acre propert y offers scale, accessibility, and existing revenue in a strategic location. IMPORTANT: Property is being sold for land value only. A tenant currently occupies the property. Do not enter the property or approach the residence without a confirmed appointment. All viewings must be have a minimum 24 hrs notice. (id:45388)
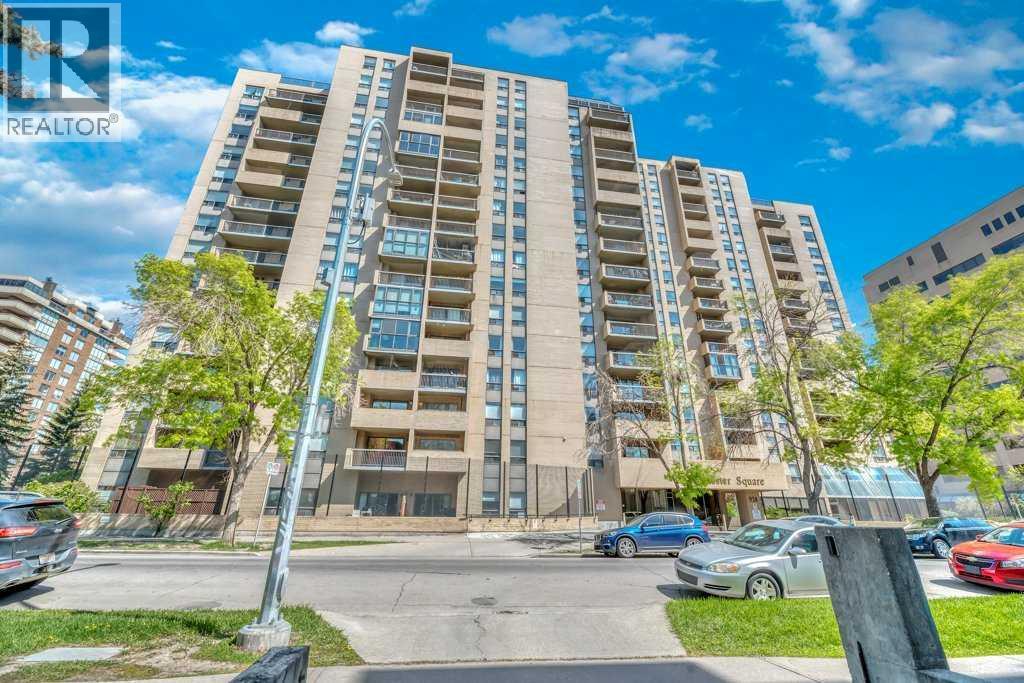
502, 924 14 Avenue SW
Calgary, Alberta
***PRICE REDUCED FOR QUICK SALE***Beautifully maintained & updated executive two bedroom unit in the desirable well managed Dorchester Square building and walking distance to Downtown office towers, 17th Ave entertainment, Grocery shopping & Barb Scott Park for relaxation. This spacious open concept condo features upgraded cabinets & countertops in the kitchen & bathroom, newer appliances, cozy patio with city views, separate storage area with built-in shelving, good sized bedrooms, private bathroom and underground titled parking. The building features a state of the art gym, racquet court & sauna, party & rec room, secure bike storage and is located on a quiet street close to all amenities, shopping & restaurants. (id:45388)
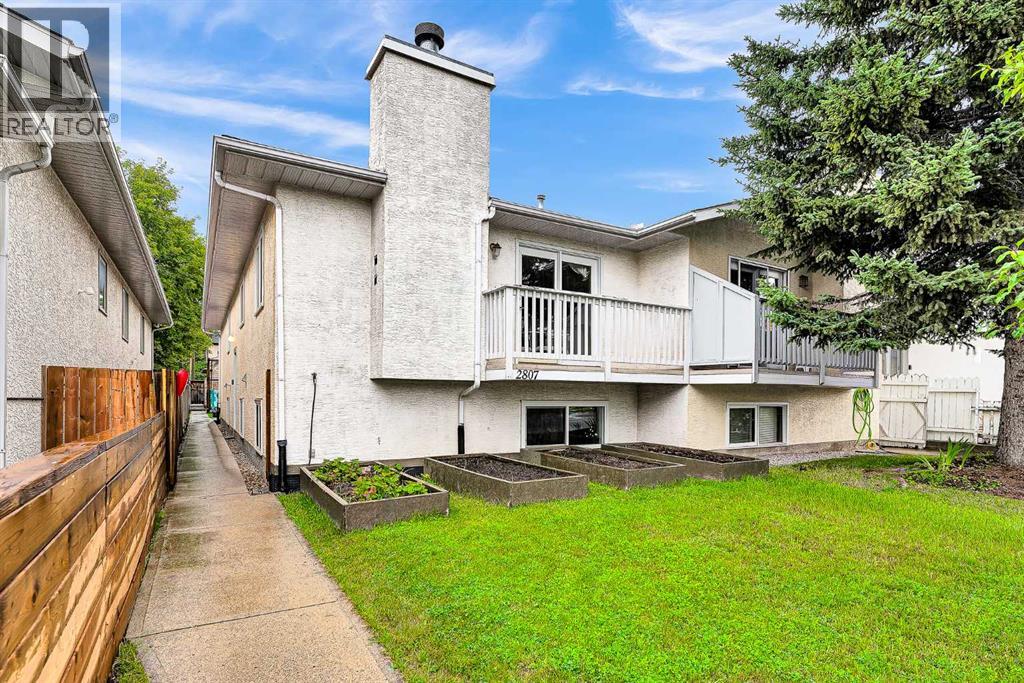
2807 29 Street SW
Calgary, Alberta
REDUCED PRICE! Over 2,400 sq ft of developed living space | 5 Bedrooms | 3 Bathrooms | Separate Walkout Basement UnitWelcome to this beautifully renovated, exceptionally versatile duplex in the heart of Killarney/Glengarry — offering over 2,400 sq ft of developed living space across two full levels, with up to five bedrooms and three full bathrooms. Ideal for families, multigenerational living, or anyone wanting flexible extra space or income potential.The open-concept main floor features three bedrooms — including a primary with 3-piece ensuite — plus a 4-piece main bathroom, all finished with hardwood flooring. Downstairs, the fully developed basement offers a separate basement suite with its own private entrance — two bedrooms, a 3-piece bathroom, a full kitchen, and its own living area — ideal for extended family, guests, or a mortgage helper. Large egress windows and a foundation sitting only about four feet below grade keep the lower level bright and naturally lit, so it lives like a true second storey rather than a basement.The entire home has been renovated, with new vinyl windows, a new garage roof, and a new hot water tank, and attic insulation top up all within the last 10 years. Outside, enjoy a west-facing yard with excellent southern exposure, a detached double garage off a paved alley, and additional street parking.An outstanding central location just steps from transit, Luke’s, and a nearby strip mall, with bike paths, parks, playgrounds, and schools close by — and a five-minute walk to the community centre. Six minutes to downtown, with Mount Royal University, North Glenmore Park, and 17th Avenue’s restaurants and entertainment all easily accessible. Nearby school options include Killarney School (CBE Montessori), Holy Name School (Catholic), Calgary Classical Academy, Clear Water Academy, Bishop Carroll High School, Central Memorial High School, Lycée International de Calgary, and A.E. Cross School.A rare combination of fully renovated, m ove-in-ready living space, flexible accommodation, abundant natural light, and an unbeatable central location. (id:45388)
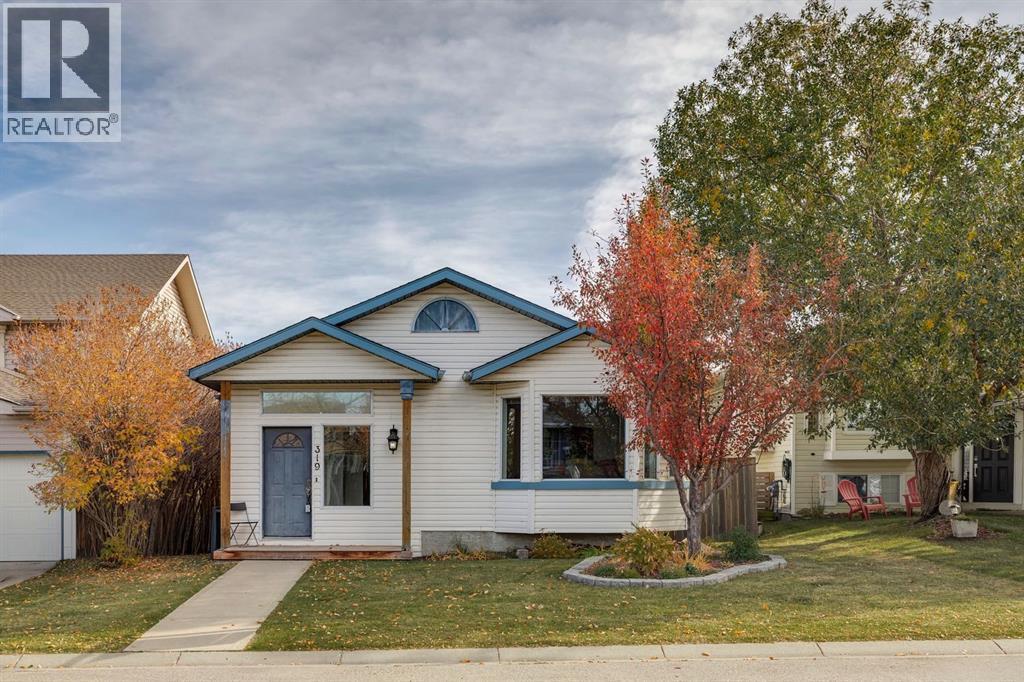
319 Sheep River Place
Okotoks, Alberta
THIS HOUSE WILL SURPRISE YOU! VAULTED CEILINGS. SKYLIGHTS. A WALKOUT BASEMENT! Welcome to this incredible home on a cul-de-sac walking distance to Big Rock School. Over 1860 developed sq ft and another 550 sq ft unfinished in the basement awaiting your creative touch. POLY B REMOVED. This home is flooded with light from every angle, as it faces West and has an East backyard. NEW WINDOWS on the main level and primary bedroom. Solid oak HARDWOOD throughout the main level. Kitchen is bright and airy with vaulted ceilings and a skylight. Open to the dining room where a sizeable table fits easily. The living room has a great bay window facing the tree-lined street. Foyer is ideal for kids coming home with hooks and a full closet. Upstairs you will find 3 sizeable bedrooms. The primary bedroom boasts an ensuite bath and a massive walk in closet. Two kids rooms and another full bath round out this floor. The lower level features a cozy family room with CORNER GAS FIREPLACE and a WALKOUT TO THE YARD. The DOUBLE FRENCH DOORS let so much light in and make for wonderful yard access. An open concept rec space allows for your own interpretation of how to use the basement. Large finished storage and laundry room. Another full bathroom is on this level. Going down to the fourth level, you will find unfinished storage space and mechanicals. OVERSIZED 24X20 DETACHED GARAGE WITH 220 POWER, BACK LANE AND RV GATES for RV parking in the area next to the garage if you wish. NEW FENCE WITH DOUBLE TRAILER GATE. WINDOWS as specified (2024). **ALL POLY B REMOVED!** Your new home awaits you. Book your showing before this gem in Sheep River is gone! (id:45388)
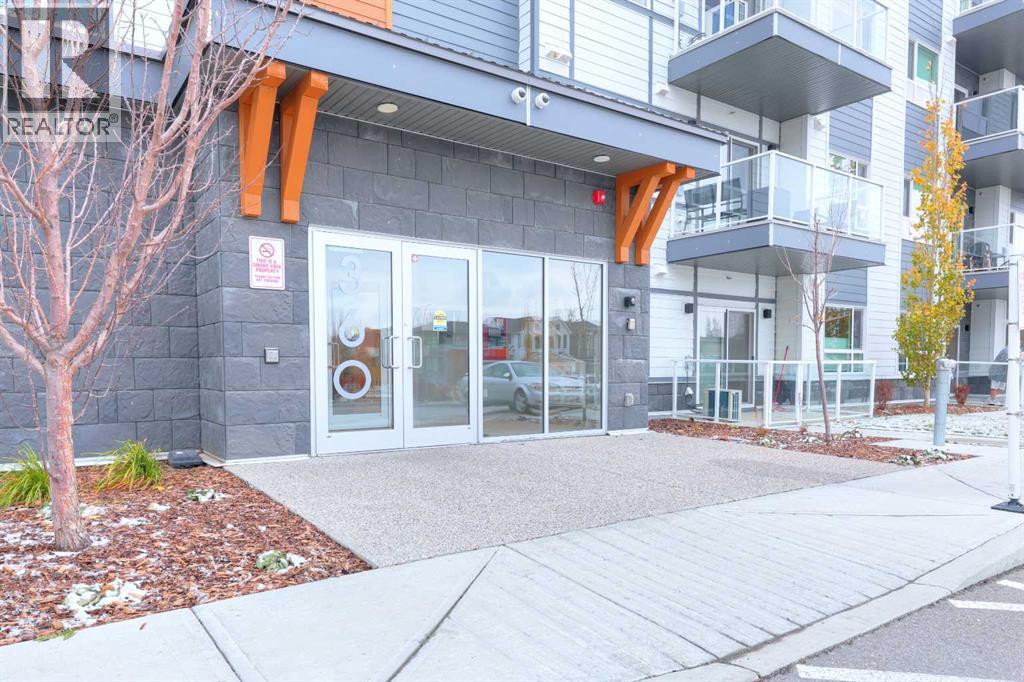
230, 360 Harvest Hills Way NE
Calgary, Alberta
Look no further; welcome to this well appointed two bedroom and two bathroom corner unit with a nice south exposure. The large windows and huge patio doors allows ample natural light to fill the rooms. Beautifully upgraded with luxury vinyl flooring throughout, open concept floor plan, a well appointed appliance package with beautiful quartz countertops. The floorplan offers you a good separation of the bedrooms for a more private feeling especially if you have guest or even using the second bedroom for a home office if you are working from home. This unit also have in unit washer/dryer and also titled underground parking. The primary bedroom offers a large walk-in closet and a four piece ensuite. The community itself has a lot to offer; very convenient in and out especially to the airport and has great access to all major roads. Close to shopping and entertainment/restaurants and all medical and professional offices and easy access to walking and bike paths. This is condo living at it's best; just lock your door and have no worries. Don't miss out on this great opportunity; call for your private viewing today. (id:45388)
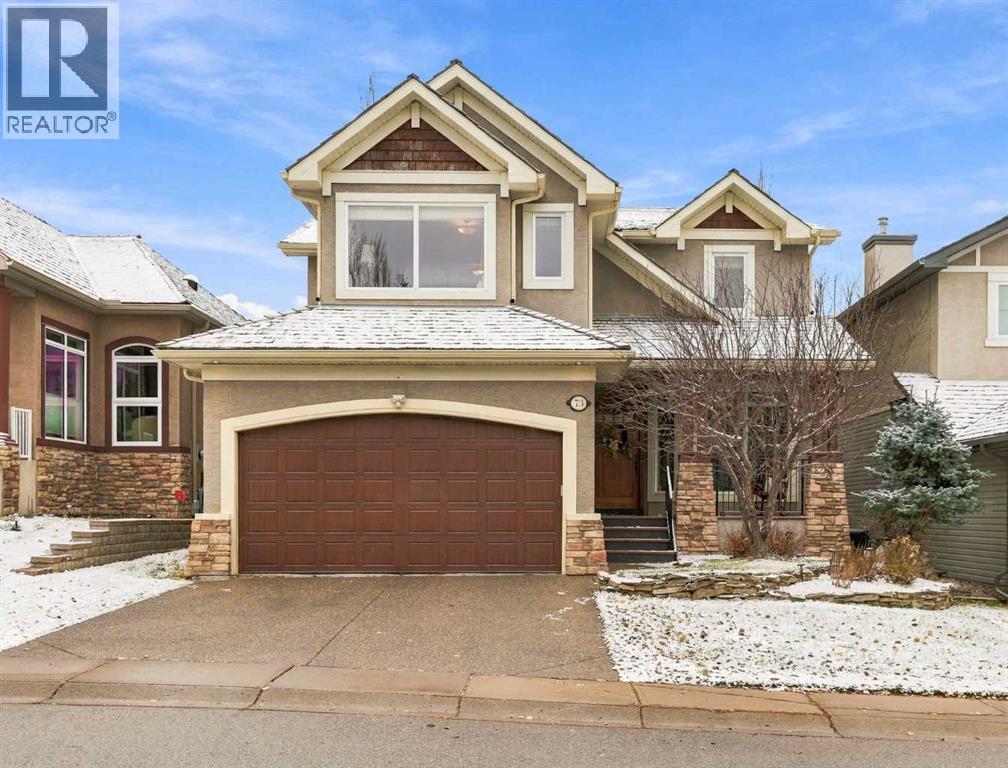
73 Hidden Creek Park NW
Calgary, Alberta
Set in one of Hanson Ranch’s most coveted locations, this exceptional two-storey walkout estate home backs onto an environmental reserve, capturing unobstructed south-facing views across the valley and Country Hills Golf Course. Offering over 3,800 sq ft of developed living space, four bedrooms and 3.5 bathrooms, refined interiors complement the remarkable natural setting. An elegant stucco exterior, stone accents, welcoming front porch and double attached garage create inviting curb appeal. Inside, a spacious foyer introduces 9-foot ceilings, rich hardwood flooring and expansive windows that frame the landscape beyond. French doors open to a private main-floor office, while the open-concept living, dining and kitchen areas offer an inviting setting for gathering with family and friends. A stone feature wall with a wood burning fireplace anchors the living room. The kitchen features rich wood cabinetry, quartz countertops, a stylish backsplash and premium appliances, including a gas cooktop with custom hood fan and a Sub-Zero refrigerator with glass-door detail. A generous island with seating provides a natural gathering place for casual meals and conversation, while the walk-through pantry provides storage and access toward the garage. The dining nook is distinguished by a 10-foot coffered ceiling and opens to the covered upper deck, ideal for morning coffee overlooking the valley and golf course. A mudroom with bench, laundry sink and powder room complete the main level. Upstairs, the primary suite is a peaceful retreat with a window bench, two walk-in closets and a five-piece ensuite featuring dual sinks, a soaker tub and a glass-enclosed steam shower with bench seating. Two bedrooms, each with a window bench, share a four-piece bathroom with dual sinks. The walkout lower level offers an expansive recreation room ideal for movie nights, games or fitness, plus a fourth bedroom and four-piece bathroom for overnight guests. In-floor heating adds comfort throughout t he seasons, and direct access connects this level to the backyard. The landscaped backyard invites summer gatherings with mature trees, a lawn, covered exposed-aggregate patio with privacy screen and a concrete sports pad with basketball hoop. Beyond the backyard, the environmental reserve provides a peaceful natural backdrop and direct access to the surrounding landscape. Additional comforts include air conditioning, central vacuum, water softener and underground sprinklers. Steps from Hidden Creek Park and the Hanson Ranch wetlands, the home is surrounded by ponds and walking and cycling pathways. Schools, including Valley Creek, Hidden Valley, St. Elizabeth Seton and North Trail High School, are nearby, along with shopping and dining at Creekside and Beacon Hill, including Costco and Walmart. Beddington Trail and Stoney Trail provide convenient access across Calgary and to the airport. Book your showing today and explore the floor plans & 3D Tour before your visit. (id:45388)
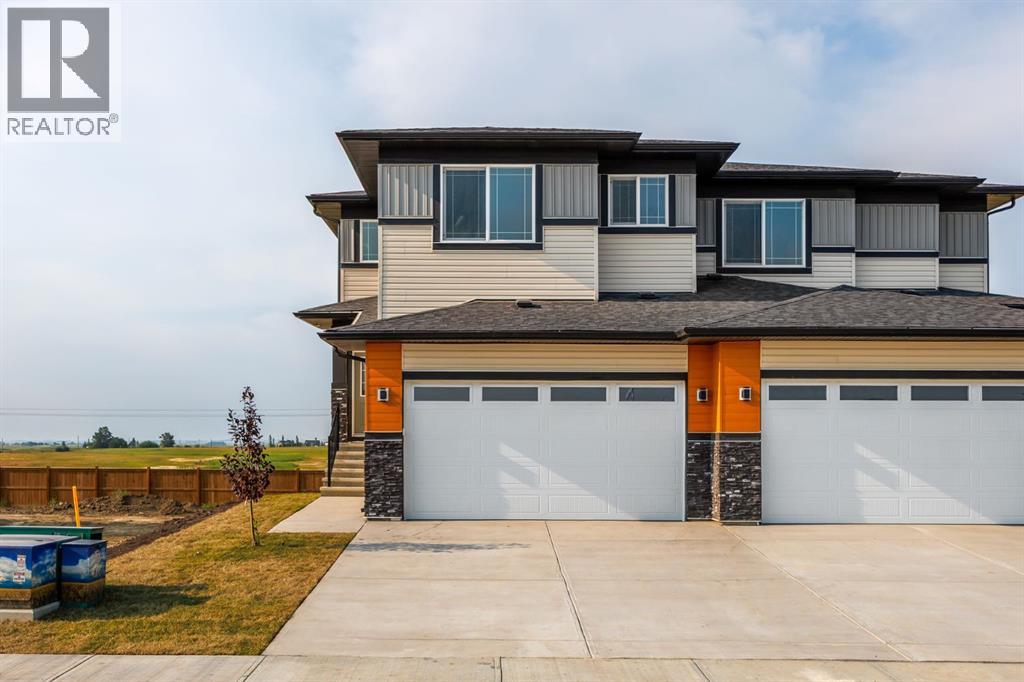
142 Lakewood Crescent
Strathmore, Alberta
Welcome to 142 Lakewood Crescent, a brand-new 2026-built home offering a spacious floor plan, thoughtful design and the flexibility today’s families are looking for. Located in Strathmore’s growing Lakewood community, this home combines modern finishes with functional everyday living and the added potential of a walkout basement. The bright, open-concept main floor features luxury vinyl plank flooring and oversized windows that fill the living space with natural light. At the heart of the home is a beautifully finished kitchen with two-tone cabinetry, soft-close cabinets and drawers, white quartz countertops, a large central island with undermount sink, matte-black fixtures and hardware, stainless steel appliances and contemporary finishes throughout. A spacious walk-through pantry connects directly to the mudroom and attached double garage, creating an incredibly practical everyday layout. The kitchen flows seamlessly into the dining and living areas, where an electric fireplace creates a warm focal point. Step onto the upper deck and enjoy the open rear outlook toward the surrounding acreage.Upstairs, a large central bonus room provides the additional family living space that sets this floor plan apart—ideal for movie nights, a playroom, home office or a comfortable second lounge. The spacious primary retreat features a walk-in closet and private ensuite with dual vanities, quartz countertops, a soaker tub and separate tiled shower. Two additional bedrooms, a full four-piece bathroom, upper-level laundry and linen storage complete the second floor.The undeveloped walkout basement provides excellent future potential with direct backyard access and room to create additional bedrooms, a recreation area, home gym, theatre or whatever best suits your lifestyle. Just steps from Brave Park, pickleball courts, green space and walking paths, 142 Lakewood Crescent offers the space of a family home, the versatility of a walkout and the confidence of buying brand new in one of Strathmore’s newest communities. (id:45388)
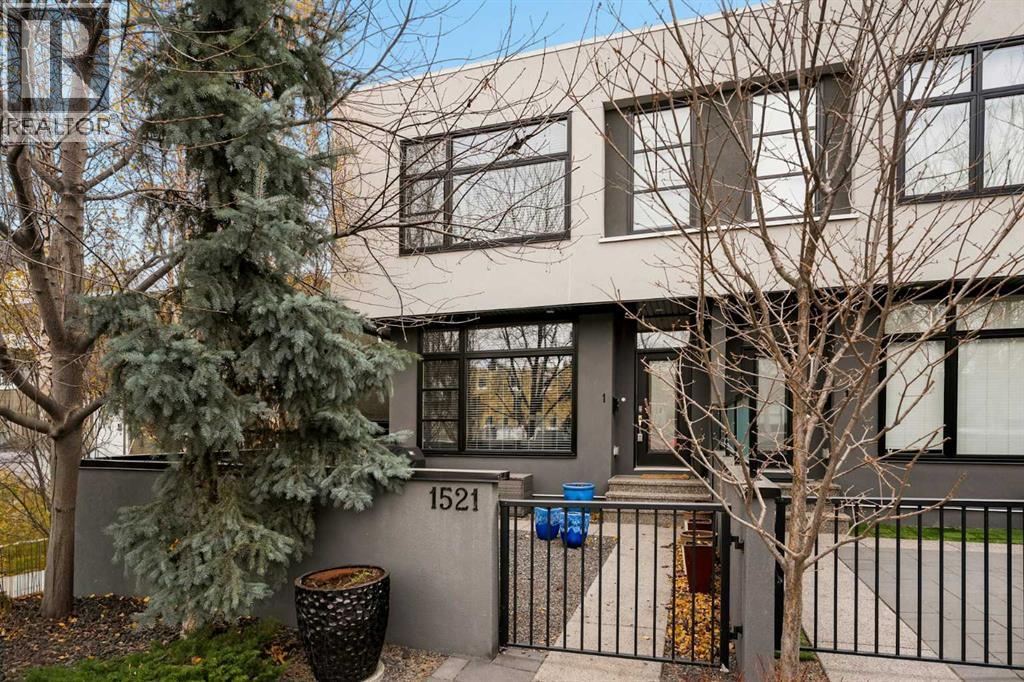
1, 1521 28 Avenue SW
Calgary, Alberta
Contemporary one-owner townhome constructed by highly regarded custom-builder “Cornerstone Homes”. Vibrant inner-city location, walking distance to Marda Loop and the emerging 14 Street Village as well as very easy downtown access. Arrive into a beautiful Garden Courtyard where you enjoy privacy with afternoon and evening summer sun and a screen of mature trees. Enter into a generous and comfortable living room and dining room with lofty 10’ ceilings, designer lighting and a gas fireplace with bespoke floor-to-ceiling tile…these spaces are equally perfect for end-of-day relaxing or entertaining friends and family. The outstanding chef’s kitchen features an abundance of ceiling-height custom cabinetry, granite counters with great workspace, extended counter for stools, stainless appliances and a butler’s alcove with wine fridge and coffee station. A discreet 2-piece powder room completes the main level. On the upper level, the primary suite offers space for a king bed and furnishings, a walk-in closet with natural light and custom built-ins, and a bright 5-piece ensuite bath with natural light, glass steam shower with bench, soaking tub, double vanity with floor-lighting, heated floor and back lit mirror. The second bedroom suite offers a 4-piece ensuite with barn door and built-in dresser. Laundry is conveniently located between the bedrooms. Additional living space in the lower level with a large family-media room, 3rd bedroom with walk-in closet, 4-piece bath and storage space. Other features include a parking stall in the rear garage (with storage loft) and central air conditioning. Very professional and well managed condo corporation with substantial capital reserves. (id:45388)
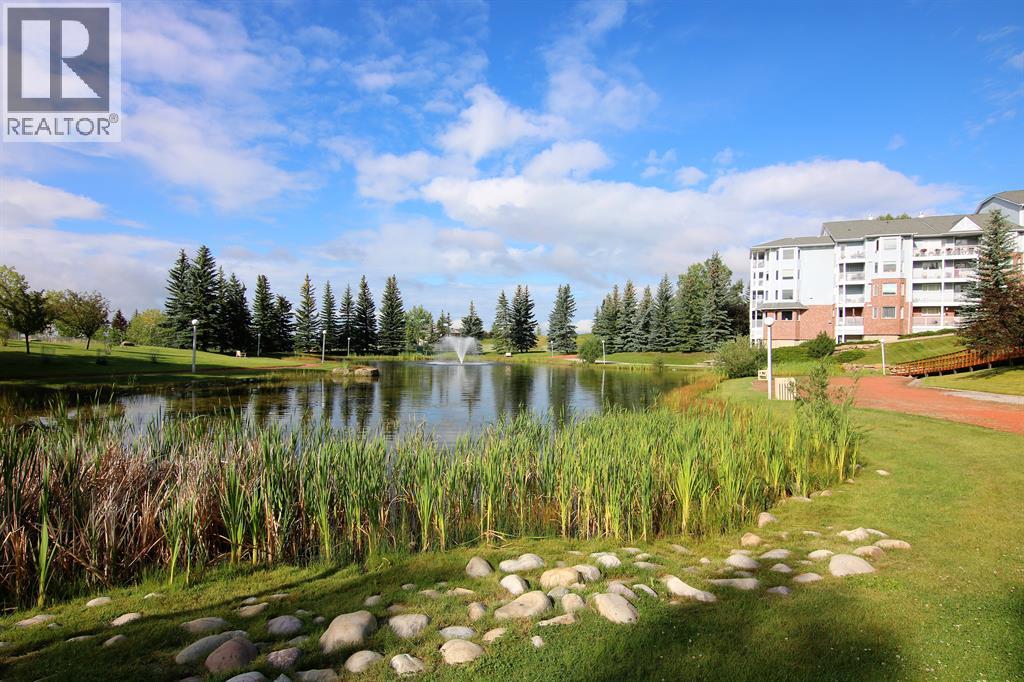
2406, 2406 Hawksbrow Point NW
Calgary, Alberta
Enjoy the best in secure, maintenance-free adult 55+ living in this beautifully updated 1 bedroom + den home in the highly sought-after DREAMVIEW VILLAGE condo project in Hawkwood. This move-in ready, top floor unit enjoys upgraded laminate floors & maple kitchen with white appliances, titled underground parking stall for your exclusive use, insuite laundry, covered balcony & residents’ amenities including the fully-loaded clubhouse & private park with pond & fountain. Fantastic floorplan featuring the spacious living room with large picture windows & access to the balcony, open concept dining room & great-sized kitchen with loads of cabinet & counter space, undercabinet lighting & the appliances include a Whirlpool stove with convection oven. The bedroom is a terrific size & has 2 mirrored closets with built-ins, & its own private access into the updated full bathroom with walk-in shower & low-flow/dual-flush toilet. There’s also a office with pocket door, insuite laundry/storage room with space-saving washer/dryer & North-facing balcony with gas BBQ line & views of the Hawkwood School field & peek-a-boo views of the mountains. In the parkade, both your parking stall & storage locker are conveniently located just steps from the elevator. Condo fees include heat & water-sewer, as well as access into the top-notch amenities: clubhouse with lounge & games room, social event space with large catering kitchen, library & outdoor decks plus beautifully landscaped grounds with pond & fountain, winding pathways & benches. The complex also has secured access with high definition security cameras, 3 guest suites, car wash bay in the parkade, visitor parking & well-equipped workshop. Short walk to bus stops & the Hawkwood Village shopping plaza (7-Eleven, Medicine Shoppe, Hawkwood Auto, medical/dental clinics, restaurants & services), easy access to Crowfoot Centre, Nose Hill Library, Melcor YMCA & LRT. (id:45388)
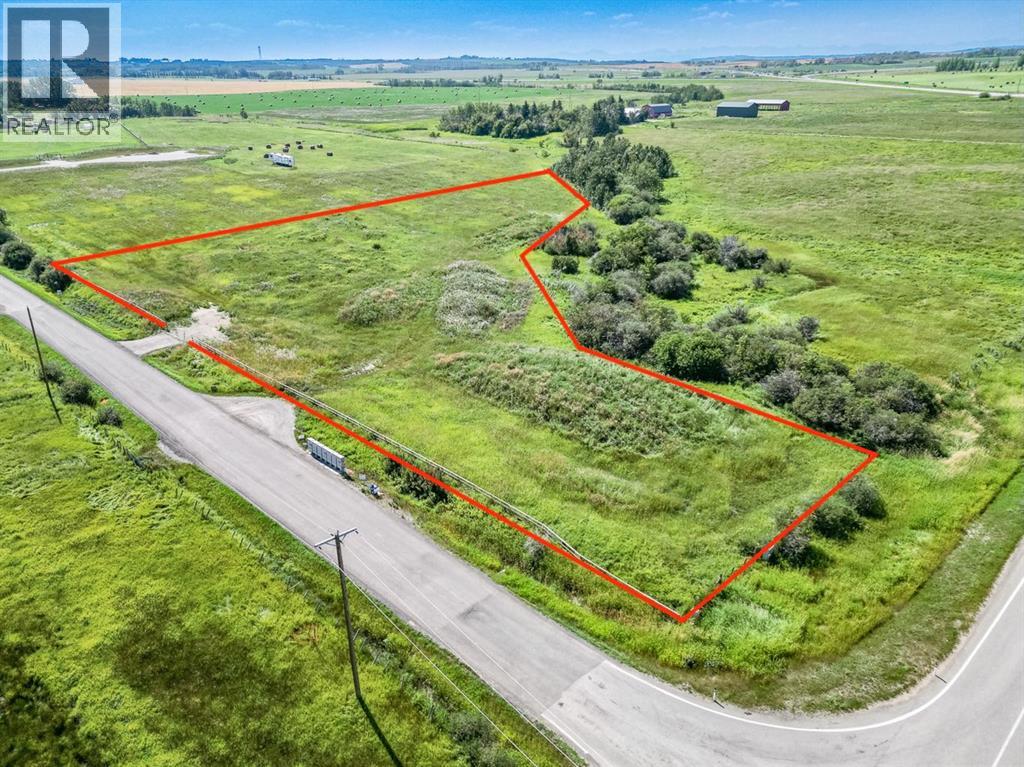
Corner 32 Street And High 552 E
Rural Foothills County, Alberta
GREAT NEW PRICE ON THIS LOT SO CLOSE TO CALGARY. This property is an incredible opportunity for anyone looking to build their dream home, located less minutes south of Calgary and close to Okotoks. It backs onto a small environmental reserve, offering beautiful natural surroundings and privacy. The site is conveniently near schools and a recreation center, making it family-friendly. Buyers have the option to choose their own builder, and there is a restrictive covenant in place to ensure the integrity and aesthetics of the subdivision. A good well is on the property and the east side of the lot has been professionally fenced with 3-rail fencing. Furthermore, there is no building commitment, providing flexibility in planning your future home. If you’re interested, consider visiting the property to evaluate the lot and surroundings, researching potential builders for design options, and consulting a real estate agent familiar with the area for more detailed information. (id:45388)
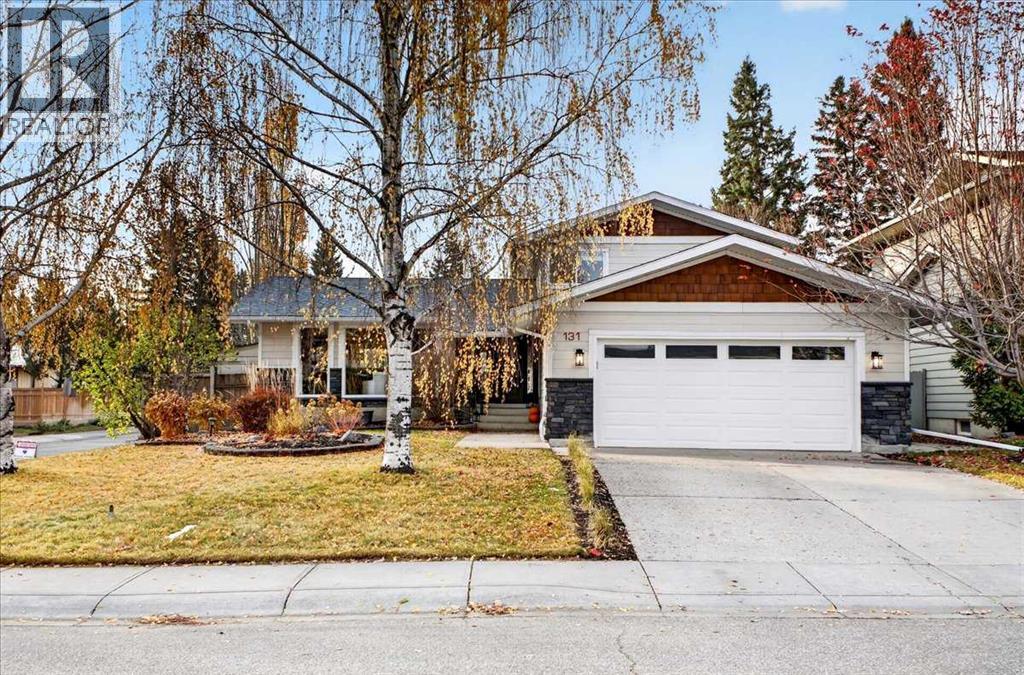
131 Parkside Crescent SE
Calgary, Alberta
** OPEN HOUSE - SATURDAY, NOVEMBER 21 - 1:00PM - 3:00PM ** Please click on "Videos" for tour ** THIS IS IT - renovated 2 storey split on a quiet street with sunny SOUTH facing back yard! Stunning features include: 4+1 bedrooms (1 bedroom on main floor), 3.5 bathrooms - including luxurious 3-piece Primary en suite, almost 2300 sq ft developed, concrete curbing, "Hardy Board" siding, ice cold central air, insulated/drywalled oversized garage, "Smoked Acadia" hardwood flooring, almost fully renovated between 2011-2016 including: all windows done except basement & living room 2011/furnace in 2011/roof 2012/siding 2016/upgraded insulation 2016, wood burning fireplace with log lighter, large rear deck & side deck with gas line, man door to yard from garage, "Viking" gas stove & fridge, basement wet bar, tons of storage in the 5 ft crawl space and much more! Location is a 10 out of 10 - half a block to Prince of Wales school (K-4), 2 blocks to St. Philip School (K-6), 6 blocks to the world renowned Fish Creek Park & the City of Calgary Pathway system, bus stops and LRT close but not too close and very easy access to all major routes - MacLeod Trail/Deerfoot Trail/Stoney Trail! HOA fee includes access to famous "Park 96"! Nothing to do - ready for you to call it home! (id:45388)
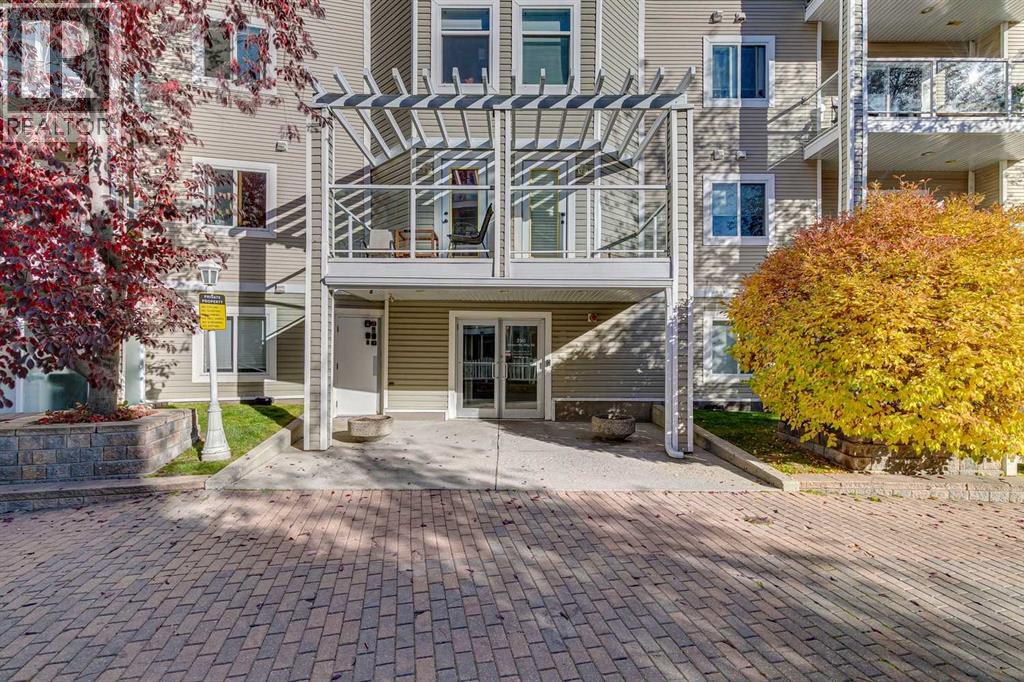
307, 290 Shawville Way SE
Calgary, Alberta
Welcome to this spacious 2-bedroom, 2-bathroom apartment in popular Shawnessy! Ideal for first-time buyers, professionals, or mature couples, this inviting, sparkling-clean home offers an open layout, thoughtful upgrades, and an excellent location. Lovingly cared for by the same owner for over 20 years and occupied by one person, this home was gently used and offers a wonderful opportunity for its next owner. Quality finishes include hardwood flooring, granite kitchen countertops, and marble tile in the bathrooms and entrance area. The functional kitchen features solid maple cabinets, granite countertops, stainless steel appliances, a raised bar, and a large pantry with extra shelving. The spacious, bright living room boasts gleaming hardwood, a cozy gas fireplace with wood and marble accents, and sliding doors leading to a large balcony overlooking a quiet, green area - the perfect place to enjoy nature and relax. Both generously sized bedrooms feature their own ensuite bathrooms for added comfort and privacy, with one offering a spacious walk-in closet and the other a convenient walk-through closet. In-suite laundry and a storage room are another great feature of this beautiful home. Heated underground parking near the elevator adds convenience and peace of mind. The location is fantastic, within walking distance to the Somerset/Bridlewood LRT station, YMCA, public library, shopping plazas, schools, restaurants, and more. With easy access to major roads, Stoney Trail, Macleod Trail, Deerfoot Trail, and 22X, it's a winner! Don't wait; schedule a viewing today and make this wonderful place your own! (id:45388)
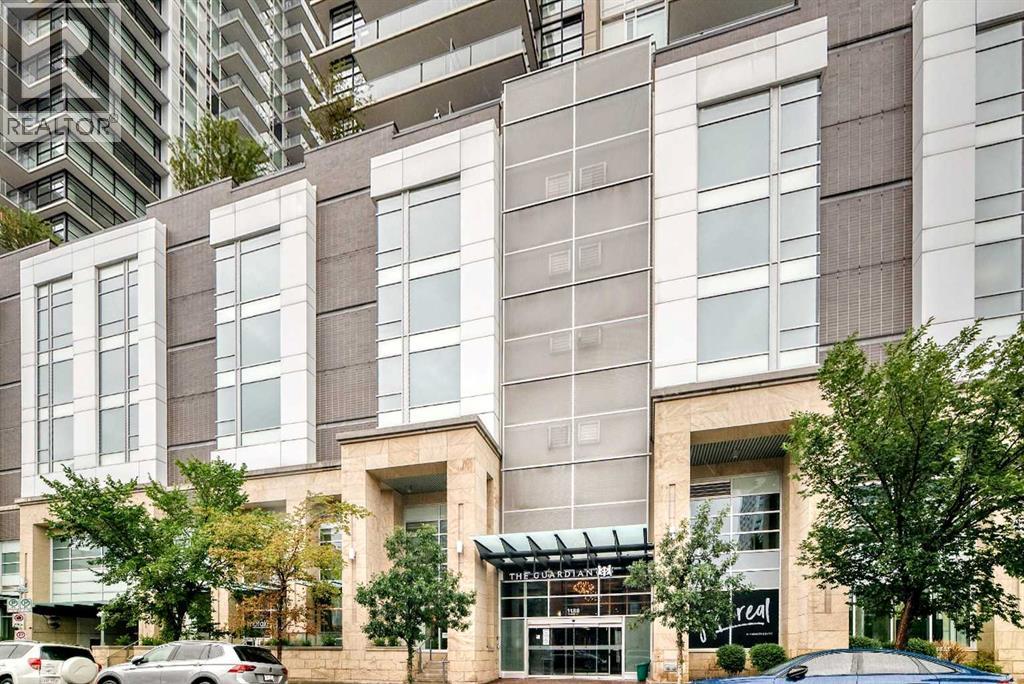
1503, 1188 3 Street SE
Calgary, Alberta
Bright, Sleek & Modern Downtown LivingWelcome to bright, contemporary urban living in this stylish 1-bedroom, 1-bathroom condo designed for comfort, convenience, and an effortless downtown lifestyle. The open-concept layout creates a spacious, airy feel, with a modern aesthetic that makes the most of every square foot.Enjoy a sleek kitchen and living space that flows seamlessly together—perfect for relaxing at home or entertaining guests. Large windows fill the unit with natural light, creating a warm and inviting atmosphere throughout.Beyond your front door, enjoy an impressive selection of building amenities designed to complement an active, connected lifestyle. Stay fit in the fully equipped gym, unwind and recharge in the yoga studio, or get creative in the workshop. When it’s time to socialize or enjoy some fresh air, the community patio provides the perfect space to gather with friends and neighbours. The unit doesn't include titled parking, but both single and tandem spots are available for purchase separately, and there are assigned parking spots available for rent. There is no concern for anyone looking for parking!With the energy and convenience of downtown living right at your doorstep, this home offers the perfect blend of modern style, thoughtful amenities, and urban convenience.Modern. Bright. Connected. Downtown living at its best. (id:45388)
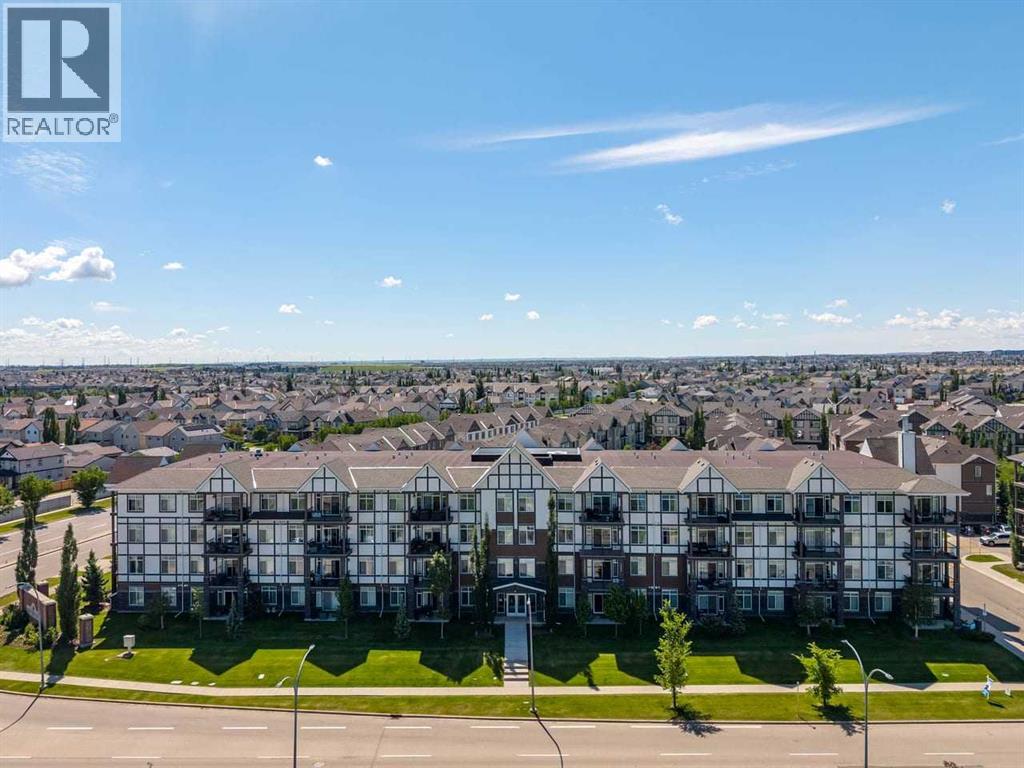
114, 6703 New Brighton Avenue SE
Calgary, Alberta
MAIN-FLOOR CONVENIENCE, TWO BEDROOMS, TWO FULL BATHROOMS AND HEATED UNDERGROUND PARKING! This bright, move-in-ready condo in the popular community of New Brighton offers 866 sq. ft. of comfortable living space with the added convenience of being on the main floor — ideal for anyone wanting to avoid stairs or enjoy easy access to their home. The well-designed layout features two bedrooms and two full bathrooms, making it an excellent choice for first-time buyers, downsizers or anyone considering a roommate. Having two full bathrooms provides that extra privacy and convenience when sharing a home. Freshly painted with new carpeting, this unit also features a functional kitchen, comfortable living area, in-suite laundry, heated underground parking and additional storage. Enjoy the benefits of low-maintenance condo living along with access to New Brighton's fantastic community amenities, including tennis courts, basketball courts, a hockey rink and clubhouse. Close to shopping, restaurants, transit and major roadways. An affordable opportunity to own a two-bedroom, two-bathroom home in a great southeast Calgary community for just $284,900! (id:45388)
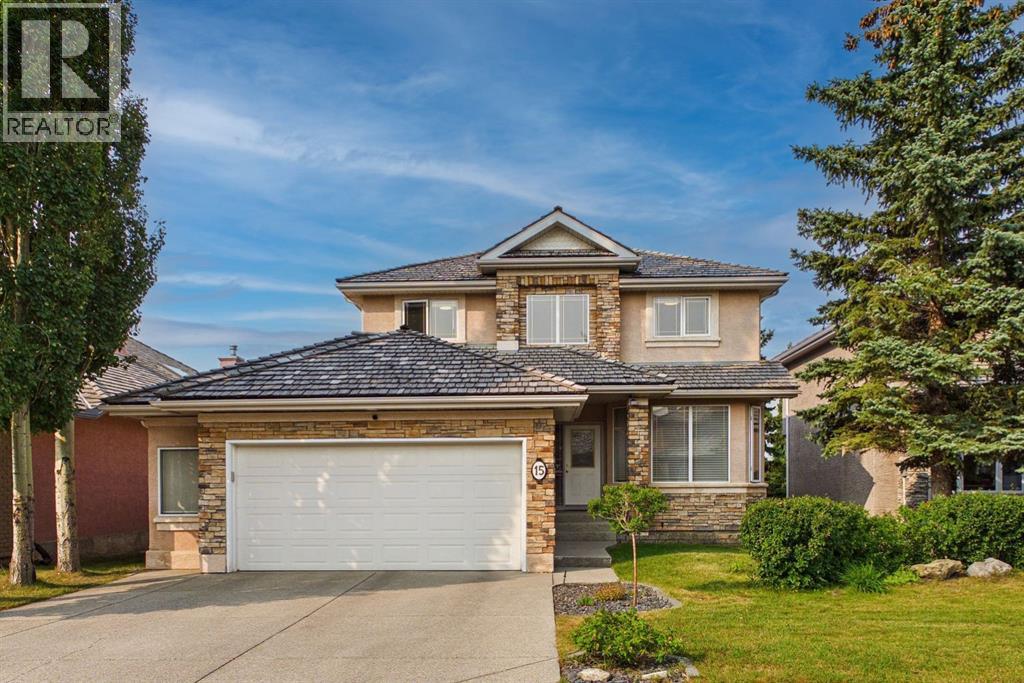
15 Royal Crest Terrace NW
Calgary, Alberta
Welcome to this beautifully maintained former Albi Homes showhome, offering an exceptional combination of space, functionality, and versatility in a quiet, family-friendly location. Perfectly situated on a peaceful street in Royal Oak Estates, close to parks, schools, and shopping, this impressive property also enjoys a sunny southwest-facing backyard, creating the perfect setting to relax and entertain. From the moment you step inside, you'll appreciate the bright, open-concept design enhanced with an open-to-above feature, creating a grand and inviting entrance. This home features newly painted walls, fresh carpet, rich hardwood flooring throughout the main level, and an abundance of oversized windows that flood the home with natural light. Comfort is ensured year-round with central air conditioning, two furnaces, a newly replaced water softener, a newly replaced hot water tank, and a convenient central vacuum system. A private office behind elegant French doors provides the perfect work-from-home space, while the spacious laundry room and convenient two-piece powder room add everyday functionality. At the heart of the home is the stunning kitchen, featuring quartz countertops, a large central island, pantry, stainless steel appliances, and numerous recent appliance upgrades. A large window above the sink overlooks the backyard while the open layout allows the kitchen to flow effortlessly into both the dining area and living room. The inviting living room is anchored by a beautiful gas fireplace with a striking floor-to-ceiling stone surround, custom wooden built-in cabinetry, and expansive windows that showcase the home's abundant natural light. Adjacent to the kitchen, the spacious dining area offers plenty of room, while providing direct access to the upper deck where you can enjoy peaceful southwest views. Upstairs, you'll find three generously sized bedrooms featuring hardwood flooring, including a luxurious primary retreat featuring dual walk-in closets, and a spa-inspired five-piece ensuite complete with dual vanities, a relaxing soaker tub perfectly positioned beneath a southwest-facing window, and a separate water closet. Two additional oversized bedrooms each feature walk-in closets and share a well-appointed four-piece bathroom. The fully finished walkout basement features a spacious living room filled with natural light, two large bedrooms each with walk-in closets, a four-piece bathroom with dual vanities, and space for a full, functioning, kitchen. Completing this exceptional property is a fully insulated oversized double garage finished with durable epoxy flooring. Combining an outstanding location, quality finishes, flexible living space, and thoughtful upgrades throughout, this is a wonderful opportunity to own a home that truly offers something for every stage of life. (id:45388)
219, 2233 34 Avenue SW
Calgary, Alberta
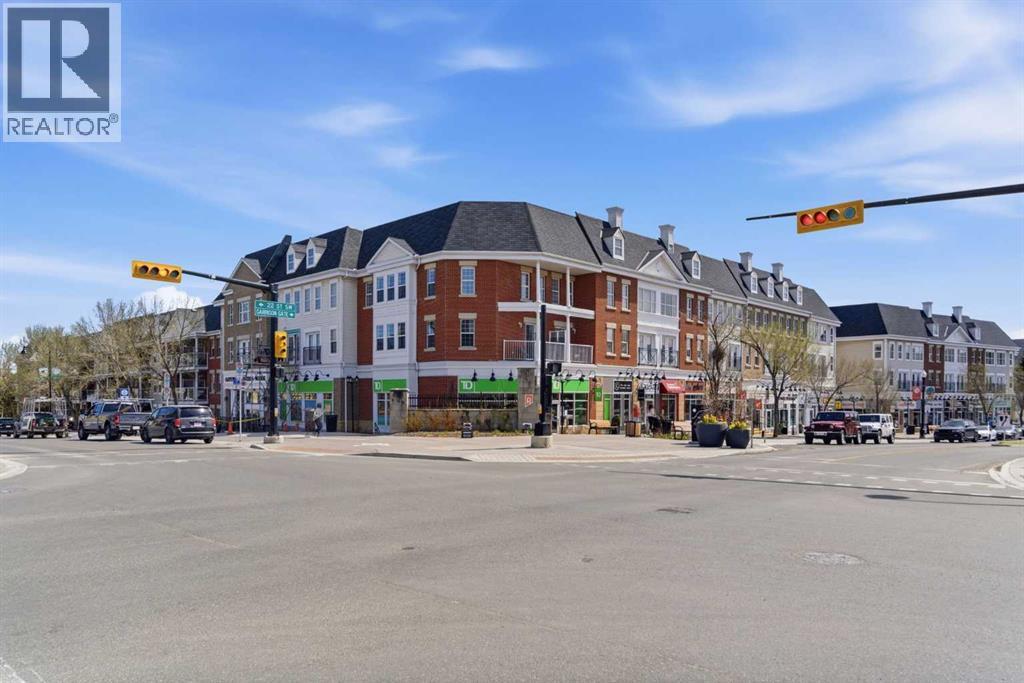
219, 2233 34 Avenue SW | Welcome To The Vibrant Community Of Marda Loop! This Bright & Open-Concept Condo Offers A Functional Layout Designed For Comfortable Everyday Living & Easy Entertaining. The Kitchen Features Stainless Steel Appliances, A Central Island & Seamless Sightlines To The Dining & Living Areas, All Leading To Your Private Balcony Complete With A Gas BBQ Hookup. Residents Enjoy Access To A Well-Appointed Third-Floor Party Room With A Large Outdoor Terrace, Perfect For Hosting Larger Gatherings. Additional Highlights Include In-Suite Laundry, Secure Underground Parking, Bike Storage, Visitor Parking, Elevator Access, & Storage Options. This Well-Managed, Pet-Friendly Building Offers Exceptional Value With Condo Fees of $480.10 That Include Gas, Electricity, Water, & Sewer. Ideally Located Within Walking Distance To Safeway, Shops, Restaurants, & All The Amenities Marda Loop Has To Offer, With Quick Access To Crowchild Trail & Glenmore Trail For An Easy Commute | Some Photos Have Been Virtually/Digitally Staged With Furniture & Decor For Illustrative Purposes Only; These Items Are Not Included With The Property. (id:45388)
722 2 Avenue NW
Calgary, Alberta
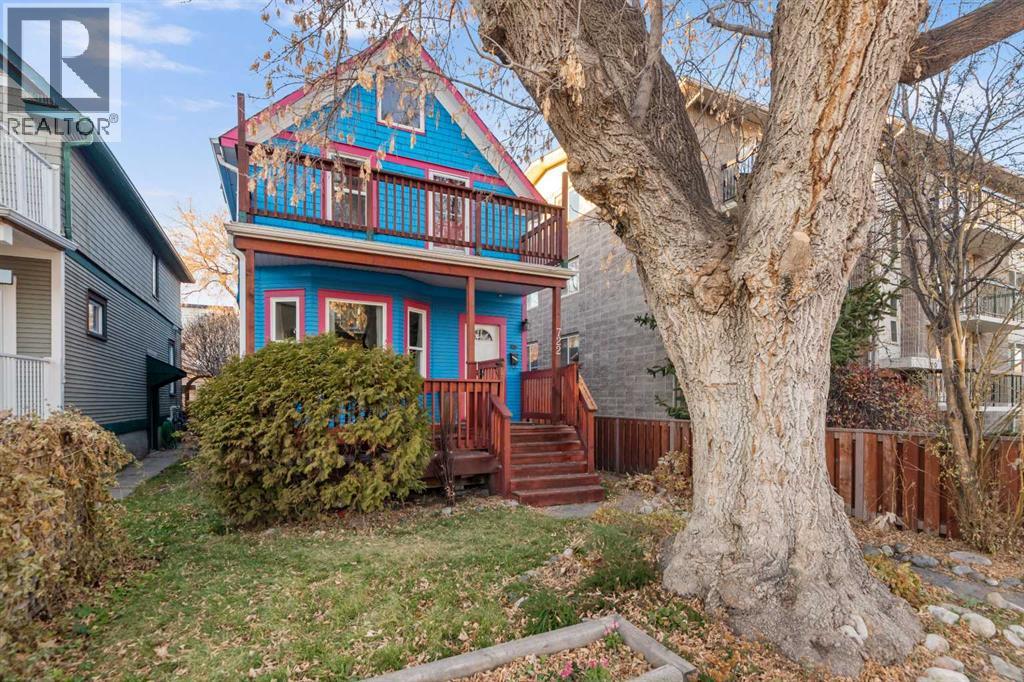
Welcome to this two-storey character home in the heart of Sunnyside! Offering 1,800 sq. ft. above grade, this charming home blends timeless character and generous living spaces with plenty of room for a growing family. You’ll immediately appreciate the 9 foot ceilings, original wood floors, classic crown mouldings, and large windows that allow natural light to flow throughout. The spacious dining room is a standout, featuring an original fireplace that adds so much character. The compact kitchen has newer cabinets and counter tops. This property has interesting spaces that can be customized to suit your needs. A substantial rear addition provides a versatile flex space, ideal for a home office, playroom or even a fourth bedroom . A large mud room /storage area, main floor laundry and 4 piece bathroom complete this level. Upstairs, you’ll find three generously sized bedrooms and a 3 piece bathroom. A bathroom renovation was just completed with new flooring, new copper piping, vanity and toilet. The original claw foot tub adds charm. The primary bedroom features vaulted ceilings, a huge loft space and access to a sunny south-facing balcony. The full-height basement offers excellent storage and awaits your personal vision, with plenty of potential for future development. Recent updates include new shingles on the addition, and new upper floor bathroom and new piping. The backyard has a new fence and raised garden beds. A garage could easily be added to this flat lot. The front porch and huge deck are lovely spots to relax and enjoy the view and bask in the South light. Situated on a beautiful, tree-lined street in one of Calgary’s most sought-after inner-city communities, enjoy gorgeous downtown views from the main and upper floors and an unbeatable walkable lifestyle with easy access to downtown, shops and restaurants in Kensington, Sunnyside Elementary School parks, transit and everyday amenities. A wonderful opportunity to own a home full of character, space and potential in the heart of Sunnyside! (id:45388)
707, 8505 Broadcast Avenue SW
Calgary, Alberta
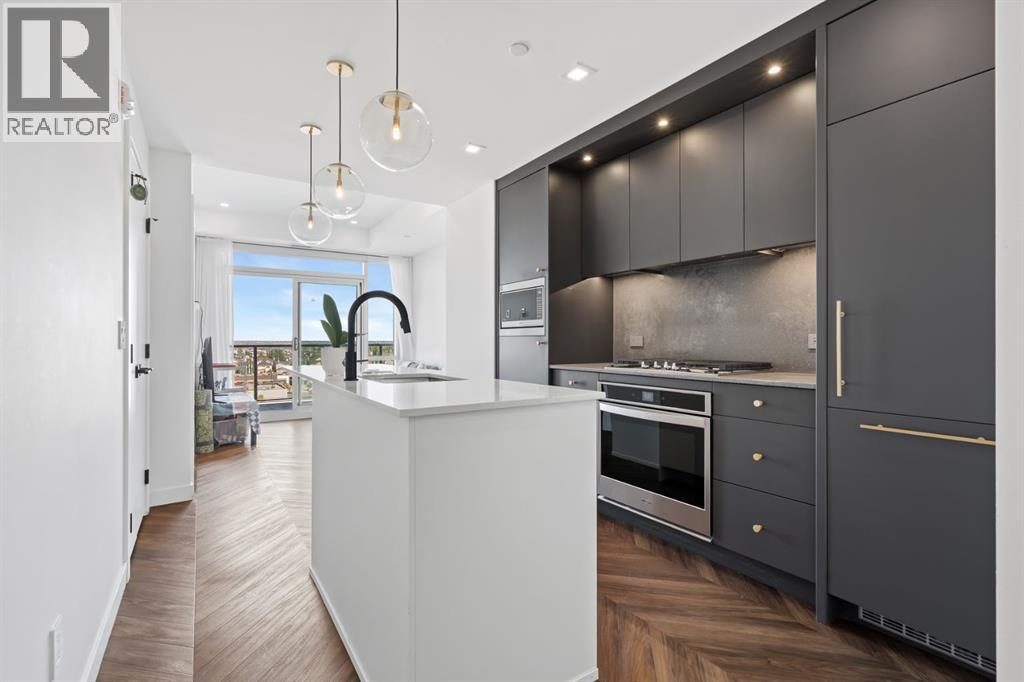
TURN-KEY INVESTMENT OPPORTUNITY IN WEST SPRINGS! This well-appointed 2-bedroom, 2-bathroom condo offers an excellent opportunity for investors or buyers looking for a low-maintenance property in one of Calgary’s desirable southwest communities.Located on the 7th floor, one level below the top floor, this bright and modern condo features a spacious open-concept layout, large private balcony, kitchen island, and built-in appliances including a gas range, oven, microwave, and refrigerator. The primary bedroom offers a walk-in closet, while the second bedroom provides flexibility for guests, family, or a home office.Additional highlights include underground parking and a private storage unit. The building, constructed in 2019, offers excellent amenities including an owners’ lounge on the second floor, rooftop patio, and pet-friendly policies.Enjoy everything West Springs has to offer, with nearby parks, pathways, shopping, restaurants, cafés, and everyday amenities. Popular local destinations include West Springs Village and the 85 Street shopping corridor, offering a variety of dining and services close to home.With convenient access to major roadways and Calgary’s downtown core, this is an excellent opportunity to own a modern, well-maintained condo in a highly sought-after southwest location. A great addition to any investment portfolio! (id:45388)
1634 21 Avenue NW
Calgary, Alberta
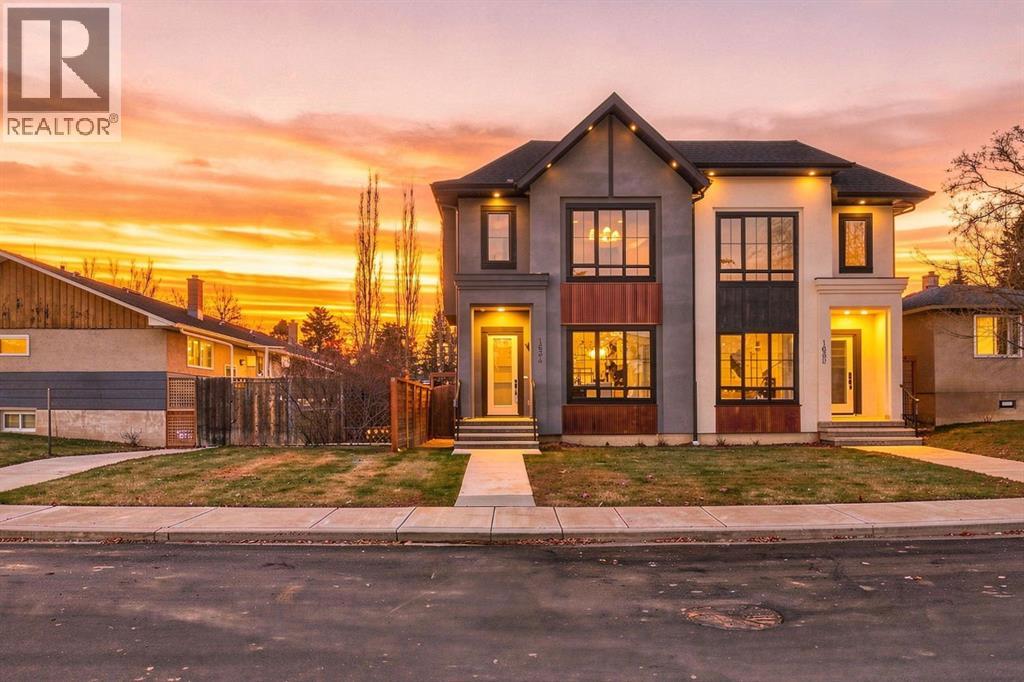
Welcome to this stunning brand-new duplex in the highly sought-after community of Capitol Hill! Thoughtfully designed with modern elegance and functional living in mind, this home offers exceptional finishings and a prime inner-city location. The main floor features impressive 10-foot ceilings and a bright, south-facing entrance that fills the home with natural light. The well-appointed dining area flows seamlessly into a sleek, contemporary kitchen complete with a stylish coffee bar and premium finishes. A dedicated office/flex space provides the perfect setup for working from home. The inviting living room is anchored by a gas fireplace and large patio doors that lead to a spacious rear deck, fully fenced backyard, and double detached garage — ideal for entertaining and everyday convenience. Upstairs, you’ll find three generously sized bedrooms, a bonus room, convenient upper-floor laundry, and two full bathrooms. The primary retreat offers a walk-in closet and a luxurious ensuite featuring dual vanities, and a custom shower. The fully finished basement expands your living space with a bedroom, a full bathroom, and a wet bar - perfect for guests, extended family, or added entertainment space. Located just minutes from Confederation Park, SAIT, the University of Calgary, downtown, and numerous amenities, this home offers the perfect balance of lifestyle and location. A rare opportunity to own a beautifully crafted new home in one of Calgary’s most desirable inner-city communities! (id:45388)
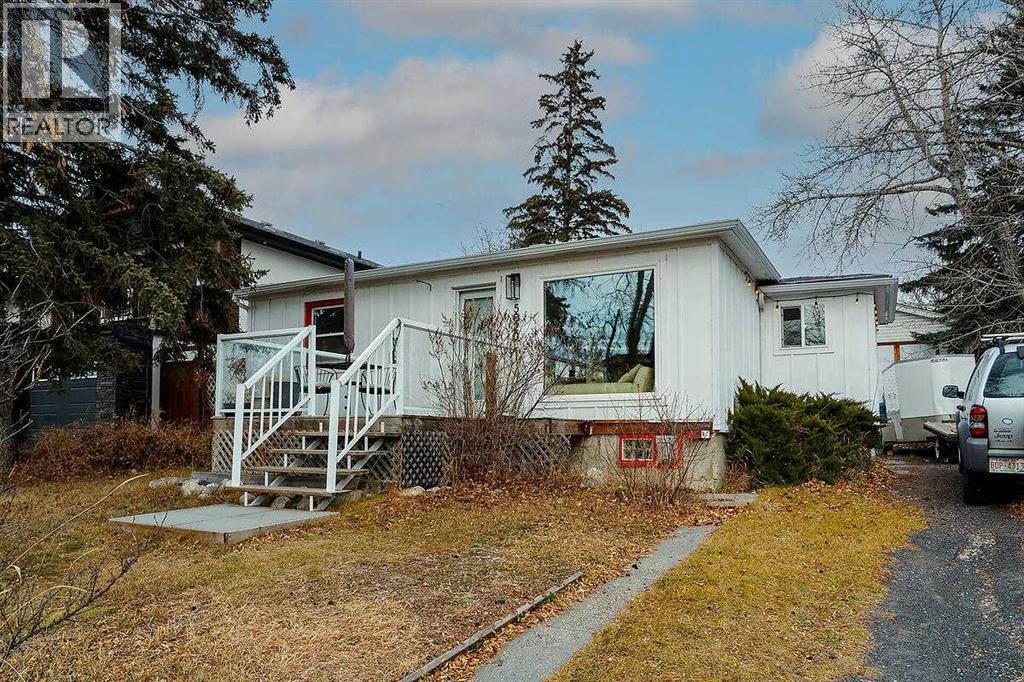
5020 20 Avenue NW
Calgary, Alberta
Prime 50' x 120' Lot in Montgomery with Hillside Views & Redevelopment Potential!Don’t miss this rare opportunity to own an oversized 50' x 120' (15.25m x 36.6m) lot in sought-after Montgomery, complete with scenic hillside views. Whether you are looking for a move-in-ready home, a holding property, or your next build site, this property delivers.The bright, inviting main floor features a sun-filled living room and kitchen framed by large windows, two comfortable bedrooms, and a full bath. Downstairs, you’ll find a third bedroom and a second full bathroom, offering great flexibility for guests, a home office, or extra living space. Thoughtful mechanical and cosmetic upgrades over the years make it easy to live in or rent out right away.Enjoy outdoor living with both a front deck for morning coffee and a spacious rear deck for entertaining. Out back, the oversized, heated studio/shop is a dream workspace for hobbyists or contractors—and can be converted back into a garage.Hold, rent, or build: live comfortably now while you plan your future project, with a redevelopment plan already available for serious builders. (id:45388)
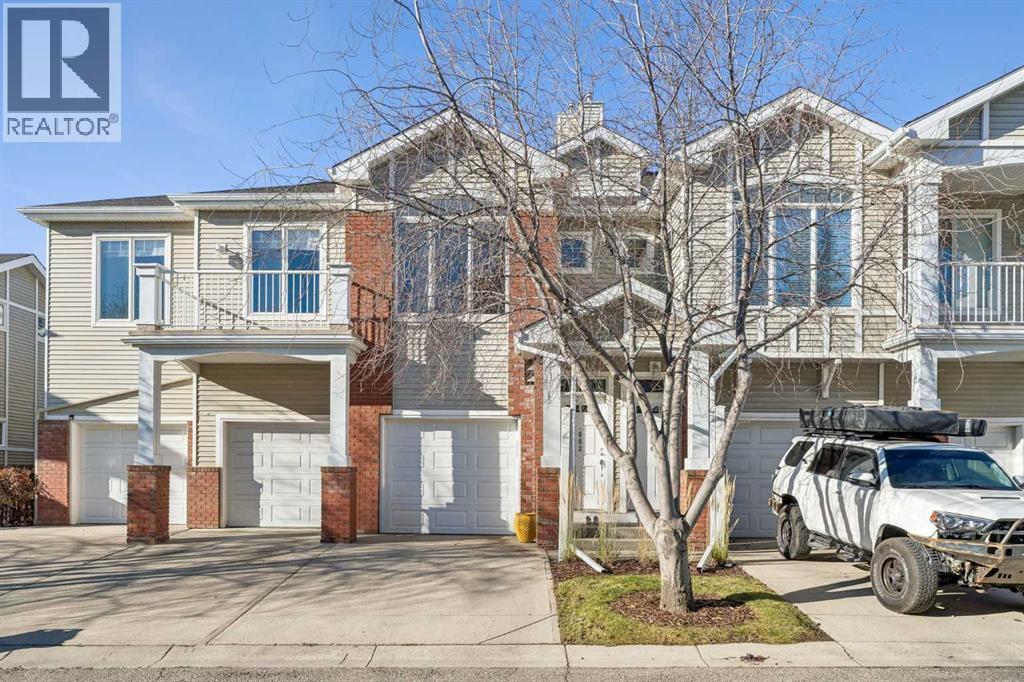
603, 8000 Wentworth Drive SW
Calgary, Alberta
Enjoy the ease of West Springs living in this bright and welcoming two-bedroom, two-bathroom home in Access Springside. From quiet mornings to cozy evenings by the fireplace, this inviting home offers a comfortable retreat with the shops, services, and neighbourhood conveniences you love just steps from your door.Park in your attached garage and head upstairs to a spacious, open-concept layout filled with natural light. The kitchen features upgraded granite countertops, generous counter space, and an island that makes meal preparation and conversation feel effortless. A newer Bosch dishwasher (circa 2025) and garburator (circa 2026) add everyday convenience. The adjoining dining area provides a welcoming setting for meals with family and friends, while large windows brighten the living room and a gas fireplace creates the perfect place to unwind at the end of the day.The generously sized primary bedroom offers a peaceful retreat, complete with a walk-in closet and spacious ensuite. The second bedroom provides a comfortable space for guests, a home office, or a quiet retreat of your own. A second full bathroom is thoughtfully tucked away for added privacy, while in-suite laundry and excellent storage throughout help keep daily life organized.Step outside and enjoy a neighbourhood where grabbing a coffee, picking up groceries, or meeting friends for dinner can be part of your everyday routine. Nearby West Springs elementary and middle schools, St. Joan of Arc, and convenient access to Webber Academy further enhance this desirable location.Access Springside benefits from attentive property management and a proactive condo board focused on maintaining a welcoming community and a great quality of life for residents. The complex is pet-friendly, subject to board approval.With quick possession available, this is a wonderful opportunity to settle into a comfortable home in one of Calgary’s most sought-after communities. Book your private viewing and discover how easily life could fit here. (id:45388)
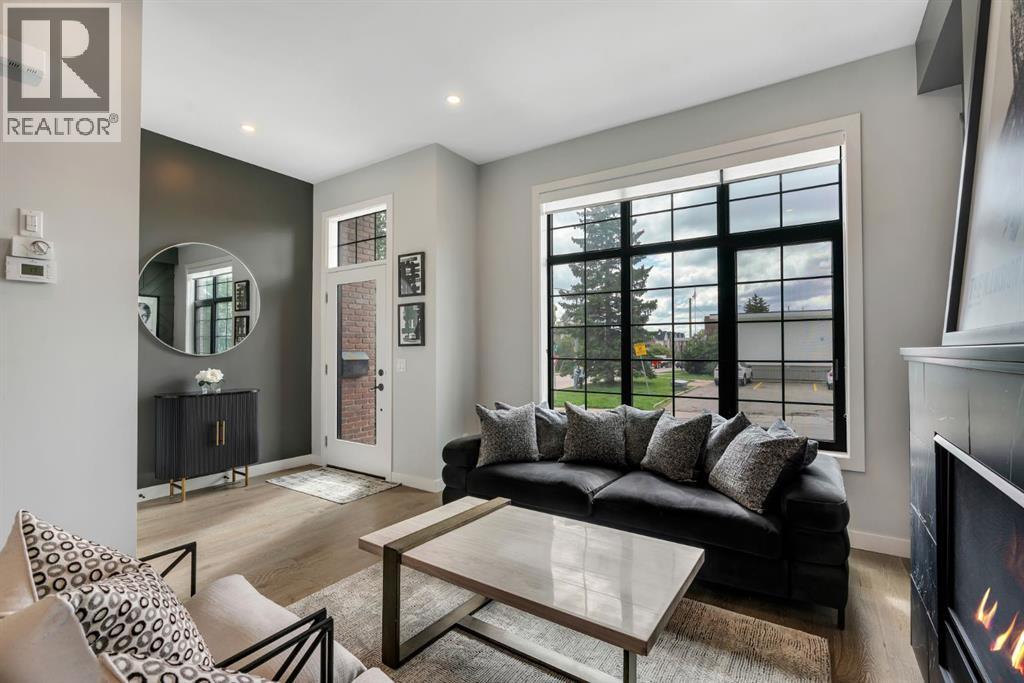
2106 49 Avenue SW
Calgary, Alberta
UNBEATABLE VALUE - The perfect place to work, play and enjoy the best of Altadore — Welcome to 2106 49 Avenue SW! With attractive curb appeal and timeless brick and stucco construction, this immaculate townhome will impress you from the moment you step inside. The incredibly bright and open main floor features soaring 10' ceilings, wide-plank hardwood and ceramic tile flooring, and an eye-catching black marble fireplace. The stylish kitchen is designed for both everyday living and entertaining, with full-height cabinetry, soft-close drawers, stainless steel appliances, a GAS STOVE and an impressive oversized QUARTZ ISLAND to gather around. A 2-piece guest washroom and access to the fenced backyard with BBQ GAS LINE complete the main level. Upstairs, the spacious primary suite offers a walk-in closet and beautiful 4-piece ensuite with dual vanities and a luxurious tiled shower. There is a second bedroom and another full 4-piece bathroom on this level. Continue upstairs to one of the best features of the home — the bright and versatile LOFT. Large windows fill the space with natural light, creating an ideal setting for a home office, yoga studio, media room or relaxing retreat. Enjoy your incredible SOUTH-FACING ROOFTOP PATIO and take in the MOUNTAIN VIEWS — a fantastic spot for morning coffee, summer evenings or entertaining guests. There is even more living space in the fully finished basement, featuring a spacious rec room, third bedroom and full bathroom. Other bonuses include the detached SINGLE CAR GARAGE and newly installed CENTRAL A/C. All of this in one of Calgary's most sought-after inner-city communities. Enjoy convenient access to schools, parks, Sandy Beach off-leash park, the shops and restaurants of Marda Loop, and the scenic pathways along the Elbow River. With an unbeatable combination of style, space and location, you'll love calling this home. Check out the 3D TOUR and book your private showing today! (id:45388)
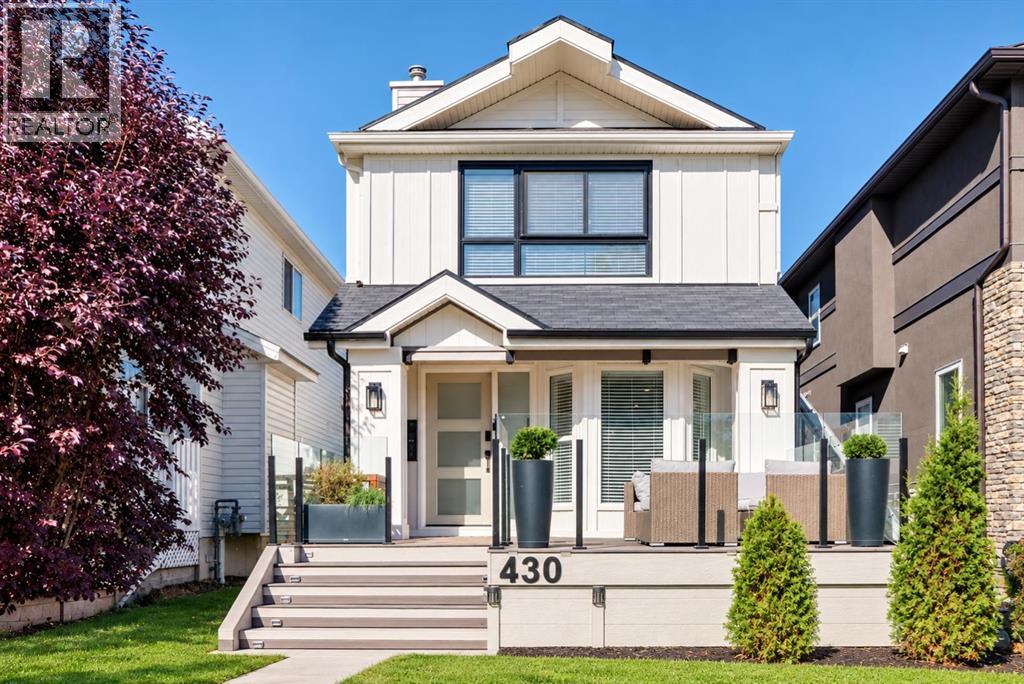
430 56 Avenue SW
Calgary, Alberta
**Price Correction** Extensive renovations inside and out give this Windsor Park home a polished, modern feel while preserving the flexibility of a 2-storey layout with a 1-bedroom illegal suite below. Recent improvements span hardwood and tile flooring, updated bathrooms and vanities, custom kitchen cabinetry, new doors, select windows, electrical work, Central Air, Smart Board exterior panels, a rebuilt front porch and a new rear deck. South exposure brightens the expansive glass-railed front deck, where composite deck tiles set the stage for morning coffee in the sun. Inside, built-in entry seating introduces a thoughtfully finished main level, while new hardwood flooring carries through the open floor plan. At the heart of the home, a chef-inspired kitchen pairs quartz countertops with stainless steel appliances, sleek 2-tone cabinetry and a large breakfast-bar island, with patio doors connecting directly to the back deck for effortless indoor-outdoor living. Adjacently, the dining area gains character from detailed accent walls and ample windows, making it an inviting setting for everyday meals or dinner with friends. Oversized windows frame the living room, shiplap detailing adds texture and a gas fireplace anchors a comfortable place to settle in, while trendy barn sliders conceal a stylish powder room. The primary retreat on the upper level combines chic wallpaper, oversized windows and dual closets with convenient access to a renovated 3-piece bathroom. A second bedroom and a 3rd bedroom or versatile bonus room adapts easily for work, fitness, hobbies or downtime and houses the upper laundry so the main home remains completely independent from the basement laundry. Downstairs, a separate entrance leads to a renovated 1-bedroom illegal suite with its own laundry and an open dining and living area. Quartz counters, stainless steel appliances, a stylish backsplash and 2-tone cabinetry elevate the lower kitchen, while a sliding door reveals the spacious bedroom and a renovated 3-piece bathroom rounds out the layout. A wonderful current tenant occupies the Furnished illegal suite (furnishings included) under a lease through June 2027. Behind the home, a large deck extends the living space outdoors for barbecues, alfresco dining and relaxed evenings, while the privately fenced lawn leaves plenty of grassy space for kids and pets. A double detached garage completes the backyard setup. Windsor Park keeps everyday convenience close with quick access to Macleod Trail, CF Chinook Centre and Chinook LRT Station. (id:45388)
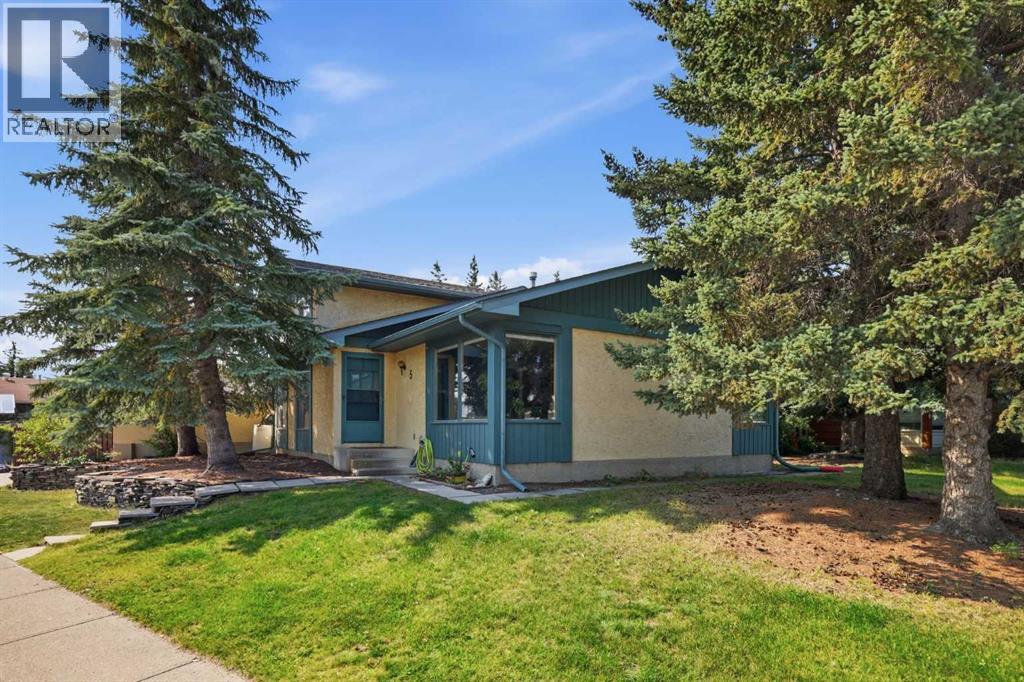
5 Glenwood Crescent
Cochrane, Alberta
*OPEN HOUSE, SAT NOV 21, 11-1 PM & SUN, NOV 22, 11-1 PM* Welcome to Glenbow, one of Cochrane’s most loved established communities. This 3 level split sits on an almost 6,000 sq ft corner lot in a quiet pocket of the neighbourhood, with walking paths and the river just steps from your door and quick access to both downtown Cochrane and the highway.The main floor greets you with a bright, welcoming living room filled with natural light, flowing into a dedicated dining area and a generous kitchen. A large skylight pours sunshine over the space, and a new electric stove and stainless steel dishwasher make everyday cooking easy.Upstairs, the primary bedroom offers an updated 3 pc ensuite, joined by two more bedrooms and a full bathroom, all tucked away on their own quiet level.A few steps down from the main floor, a second above-grade level gives you room to spread out. Here you’ll find a fourth bedroom, a huge second living room, a convenient half bath and direct access to the backyard. Family room, home office, guest retreat or teen hangout, this level adapts to the way you live.The lower level rounds things out with a large rec room, a den or office, a full bathroom and plenty of storage throughout.Outside, the corner lot offers a great-sized yard, a double detached garage and lane access behind, giving you flexibility for whatever your lifestyle calls for. With solid bones, generous square footage and plenty of space to make it your own, this is a rare opportunity to get into Glenbow. Glenbow Elementary is within walking distance, and the trails and river are right around the corner. (id:45388)
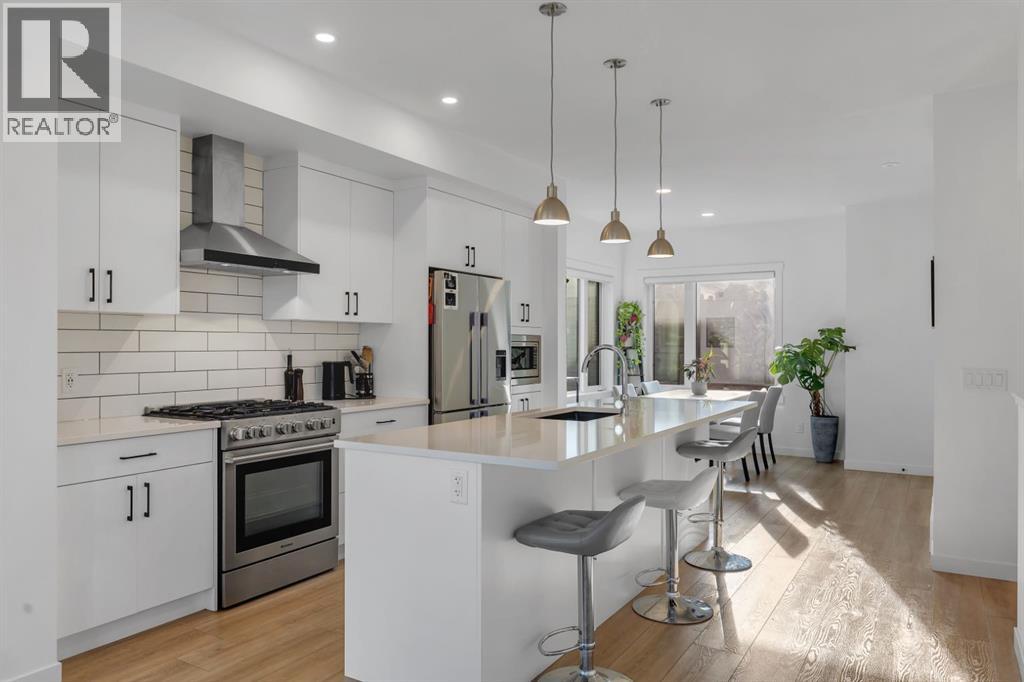
213 Greenbriar Common NW
Calgary, Alberta
This New York inspired executive townhome offers 1,584 square feet of bright, open concept living in one of Calgary’s most desirable northwest communities. Featuring three bedrooms plus a den and 3.5 bathrooms, this thoughtfully designed home provides exceptional space for families, professionals, or those who love to entertain. A double wide garage with an oversized single door and private driveway offers excellent parking, storage, and everyday convenience. Professionally curated interior colour selections and extensive builder upgrades elevate every level. The north facing frontage looks onto the community courtyard and pathway system, while the east side and south backing exposures bring abundant natural light through expansive corner windows. Enjoy a walkout exposed aggregate patio overlooking the courtyard, along with an elevated glass panel balcony that provides privacy and attractive views. Inside, the home features luxury vinyl plank flooring on the main and lower levels, quartz countertops throughout, nine foot ceilings, and upgraded stainless steel gourmet appliances including a gas range and chimney hood fan. Triple pane windows, a Navien tankless hot water system, and heat recovery ventilator add comfort and efficiency. This Amara corner plan is further enhanced by the Builder Show Home Package, including a custom third full bathroom on the lower level, black interior door and bathroom accents, eight foot solid interior doors, a full tile backsplash with custom grout detail, and window coverings throughout. One of Landmark Homes’ most sought after floor plans, the Amara offers a functional galley kitchen with dedicated living and dining spaces that are ideal for hosting and everyday life. Its exterior draws inspiration from classic New York brownstones, combining James Hardie paneling, full brick accents, and stucco finishes for a polished, low maintenance lifestyle. Ideally located just 18 minutes from downtown Calgary, 12 minutes from the University o f Calgary and Foothills Hospital, under an hour from Banff and Canmore, and within walking distance of the Calgary Farmers’ Market, this is an outstanding opportunity to enjoy style, convenience, and community in Greenwich. Book your showing today. (id:45388)
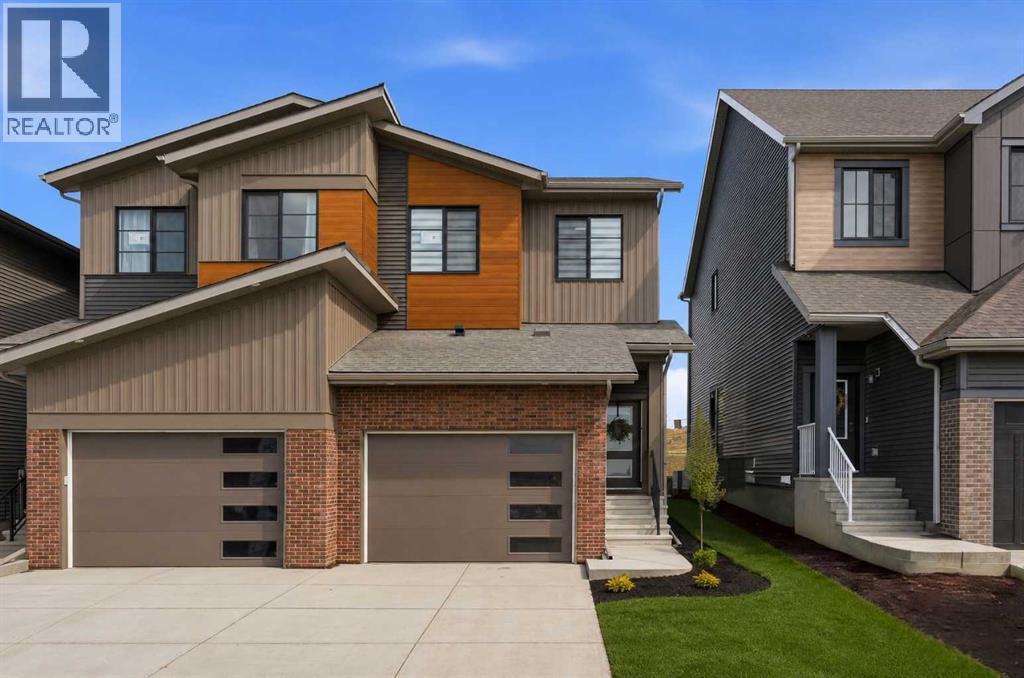
55 Heritage Manor
Cochrane, Alberta
Welcome home to one of Cochrane’s most nature inspired communities, West Hawk in Heritage Hills. Surrounded by breathtaking mountain and foothill views, future school sites, a dog park, direct access to natural reserve areas, and endless outdoor amenities nearby, this community perfectly blends lifestyle and convenience. This Akash home, the SOHO-D, has been barely lived in and shows like a true show home, offering exceptional pride of ownership throughout. From the inviting entryway to the bright and modern main floor, every detail has been thoughtfully designed. The stunning kitchen features white cabinetry, quartz countertops, an upgraded appliance package, and a center island with breakfast bar seating, all opening seamlessly to the cozy great room to create the perfect space for everyday living and entertaining. Enjoy direct access to the backyard and large deck off the kitchen and great room area, ideal for summer BBQs and outdoor relaxation. Recently professionally painted and finished with stylish vinyl plank flooring throughout the main level, the home feels fresh, modern, and completely move in ready. A convenient 2-piece powder room completes the main floor. Upstairs, you will find 3 spacious bedrooms, including a large primary retreat with a walk in closet and private ensuite, along with two additional good-sized bedrooms, a full 4-piece bathroom, and an upper floor laundry room complete with a sink, quartz countertop, and almost new full-size front-loading washer and dryer. Both upstairs bathrooms are beautifully finished with matching quartz countertops and luxury vinyl tile, creating a cohesive and elevated feel throughout the upper level. One of the standout features of this home is the upgraded window covering package throughout, all professionally installed and included with the sale, something often not offered in competing new construction homes. Combined with the full appliance package already in place, this home is truly turnkey and ready for i mmediate possession. The unfinished lower-level features rough in plumbing and awaits your future development ideas. A separate side entry offers excellent flexibility and future potential. Completing the home is a single attached garage, 9 foot ceilings, and a functional layout that beautifully blends style, comfort, and practicality for families looking to create lasting memories. A bonus when comparing to new construction — there is NO GST, offering exceptional value while still enjoying the feel and finish of a nearly brand-new home. (id:45388)
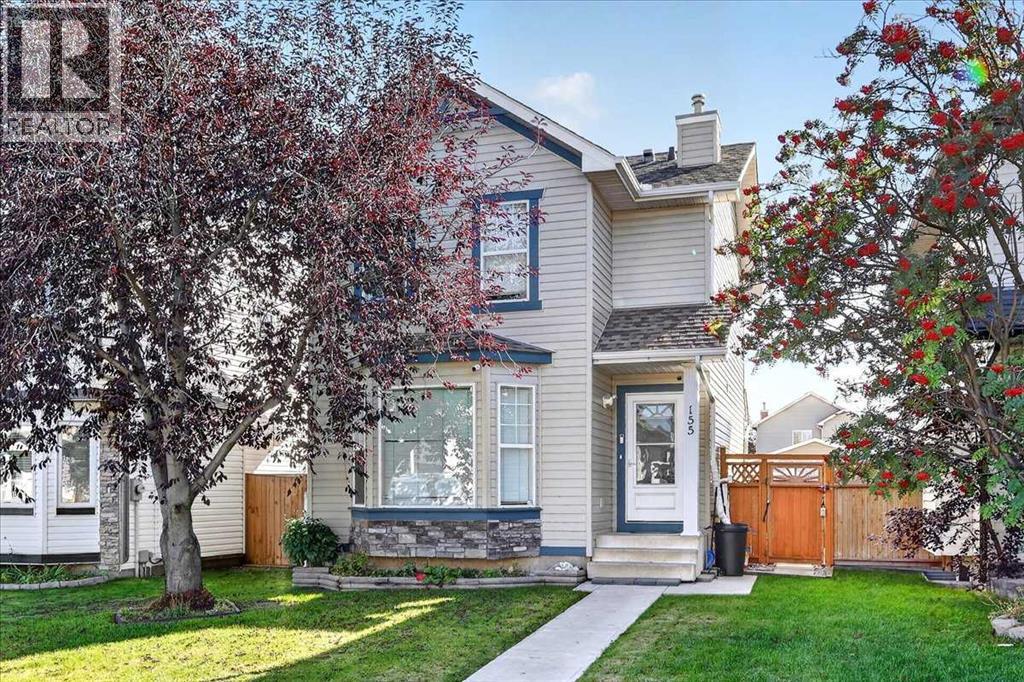
155 Tarington Green NE
Calgary, Alberta
• MOVE IN NOW • WONDERFUL FAMILY HOME | QUIET TARADALE LOCATION | FINISHED BASEMENT | OVERSIZED DOUGLE CAR GARAGEWelcome to this bright and inviting Taradale family home, ideally situated on a quiet street just steps from a playground. Featuring a popular open-concept layout, generous living spaces, and a fully developed basement, this property is ready for its next family to move in and enjoy.The welcoming main floor offers an open foyer, a stately staircase with wood railings, and a spacious living room featuring a gas fireplace, bay window, and additional side window that fills the home with natural light.The well-designed kitchen provides plenty of space for cooking and entertaining. Highlights include shaker-style maple cabinetry, upgraded newer white appliances, a tile backsplash, and a stainless-steel sink positioned beneath the kitchen window. The sunny, south-facing breakfast nook overlooks the backyard, making it easy to watch the children play. A nearby patio door provides convenient access to the deck and yard.Upstairs, you will find three generously sized bedrooms and a full bathroom. The oversized primary bedroom includes a spacious walk-in closet.The fully finished basement adds exceptional versatility with a large recreation room, an additional bedroom, a full bathroom, a dedicated laundry room, and ample storage.Outside, the fully landscaped and fenced backyard is designed for relaxation and functionality. It features a wood deck, lower concrete patio, mature trees, two storage sheds, an oversized detached garage, and an additional parking stall.Additional highlights include:Class 4 hail-resistant shingles installed in 2021Updated sidingNewer furnaceAttractive front stone detailingTraditional homesite with wide side yardsQuick possession potentially availableThis well-maintained home offers space, comfort, and an excellent family-friendly location. Simply move in and make it your own! Contact your REALTOR® today to arrange a p rivate viewing. (id:45388)
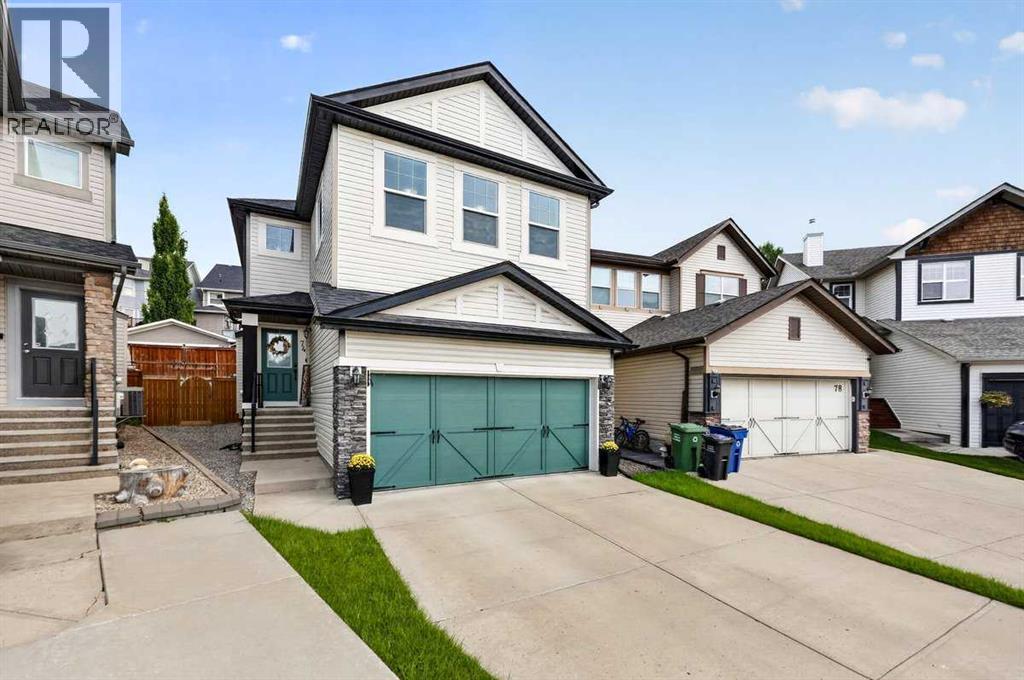
74 Heritage Landing
Cochrane, Alberta
Tucked onto a quiet premier cul-de-sac on a substantial pie lot, within close proximity to both parks and local amenities. Main level boasts a large foyer, living room anchored by a feature gas fireplace with new stone surround, a functional kitchen, large dining area to freshly stained 8' X 10' rear deck, 2-piece bathroom and laundry/rear mud room. Upper level houses a substantial master bedroom with 5-piece ensuite (i.e. dual sinks, soaker tub, separate shower and toilet)/large walk-in closet, 2 additional bedrooms, roomy bonus room and full 4-piece bathroom. Lower level is partially finished to include a 4th bedroom and roughed in plumbing. Home has been thoughtfully refreshed throughout to include new vinyl plank flooring, appliances (i.e. microwave, dishwasher, washer, dryer) and fresh paint. An attached double garage and ultra low-maintenance landscaping round this gem out. (id:45388)
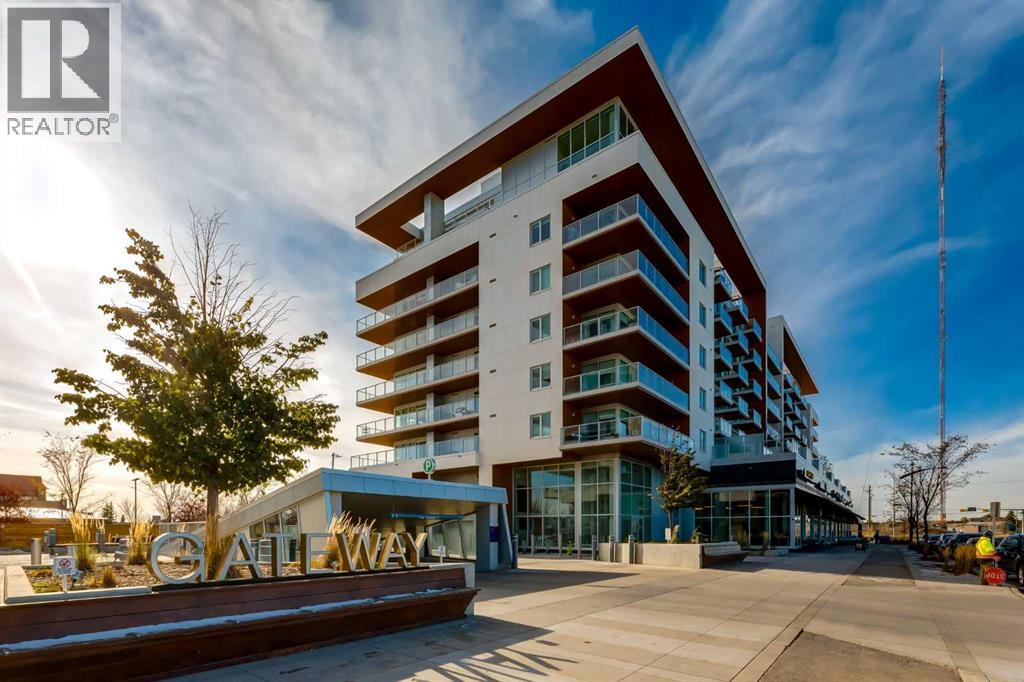
112, 8505 Broadcast Avenue SW
Calgary, Alberta
Contemporary finishes, generous living spaces, and a connected West District location come together in this beautifully designed unit at Gateway. Unit 112 offers just under 2,000 sq. ft. with three bedrooms, three full bathrooms, and a versatile main-floor den. A sophisticated grey palette brings a sense of calm throughout, while expansive windows fill the home with natural light. At the centre of the main floor, the kitchen pairs sleek grey cabinetry with brushed gold hardware and quartz countertops and backsplash. A spacious island offers room to prepare meals, enjoy a casual breakfast, or gather with friends. Premium appliances include a gas cooktop, wall oven, integrated 36-inch Fisher & Paykel refrigerator, and panelled dishwasher, with soft-close cabinetry and under-cabinet lighting completing the space. A dedicated dining area makes room for everything from relaxed weeknight meals to lively dinner parties, flowing naturally into a comfortable living room. The private patio offers another place to unwind, enjoy morning coffee, or dine outdoors during the warmer months. A separate main-floor den provides a convenient home office, with a full bathroom completing this level. Upstairs, a welcoming family room gives everyone a little extra room to spread out, settle in for a movie, or enjoy a relaxing evening. The primary suite offers its own private balcony, a spacious walk-in closet, and a beautiful ensuite. Two additional bedrooms allow room for family, guests, or personal interests, while upper-level laundry and a third full bathroom keep daily routines convenient. Dark vinyl plank flooring adds depth to the home’s contemporary design, complemented by finished bathrooms and custom window coverings. Air conditioning provides summer comfort, while two titled underground parking stalls and two storage units offer added convenience. Life at Gateway places cafés, restaurants, fitness studios, parks, pathways, and everyday essentials close to home. Whether heading ou t for coffee, exploring the neighbourhood, or enjoying an evening on your patio, this residence offers a comfortable balance of space, style, and community. (id:45388)
RE/MAX First
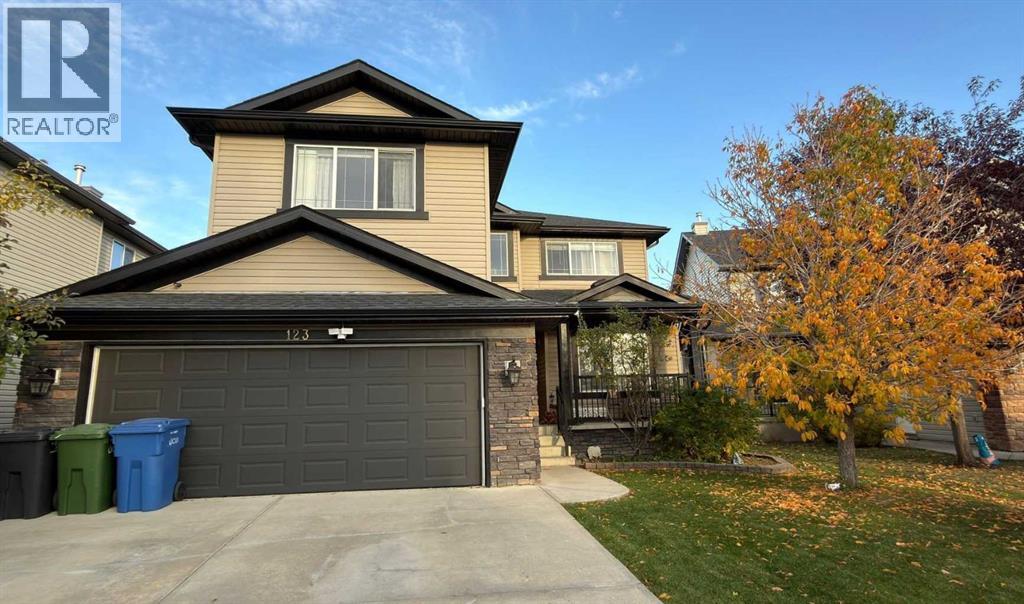
123 Hawkmere View
Chestermere, Alberta
PROPERTY HIGHLIGHTS: - GENERAL: - •First time on the market•Original owners•Located in Westmere, on a quiet close•Steps from Chestermere Lake, schools, parks, playgrounds, walking/biking paths, and local shops•7-bedroom family home•Over 3,700 sq. ft. of total developed living space•Unique, non–cookie-cutter layout with character and charmMAIN FLOOR: - •Multiple gathering spaces:oWarm great room with gas fireplaceoFormal living roomoFormal dining room•Refreshed kitchen featuring:oUnder-cabinet lightingoKitchen sink garburatoro4-year-old white quartz countertopsoClassic oak cabinetryoLarge island with seatingoStainless steel appliances (convection stove)oWalk-in pantry•Dining nook with access to 17' x 9'10" balcony (ideal for BBQs)•Office/bedroom on main level•2-piece bathroom•Dedicated laundry roomUPPER LEVEL: - •Four generously sized bedrooms•Spacious primary retreat with:o5-piece ensuiteoTwo walk-in closets•Large bonus room above the garage•4-piece bathroom for additional bedrooms•Excellent closet space throughoutWALKOUT BASEMENT: - •Nearly 1,200 sq. ft. of additional living space•Large recreation room•Two oversized bedrooms (ideal for guests or extended family)•4-piece bathroom•Cold storage roomUPGRADES & FEATURES: - •Roof: 4 years old•Hot water tank: 1 year old•Two new humidifiers•Smartphone-operated temperature control•Main-floor flooring: 4 years old•Underground sprinkler system (front and full backyard)•Central vacuum system•New dishwasher (2024)GARAGE & EXTERIOR: - •Double attached garage•Gas line installed for future heater•Beautifully maintained, fully landscaped backyard & frontyard•Exceptional value at this price pointSUMMARY: - •A lovingly maintained, spacious, and thoughtfully designed home•Ideal for a growing family•Ready for your family’s next chapter (id:45388)
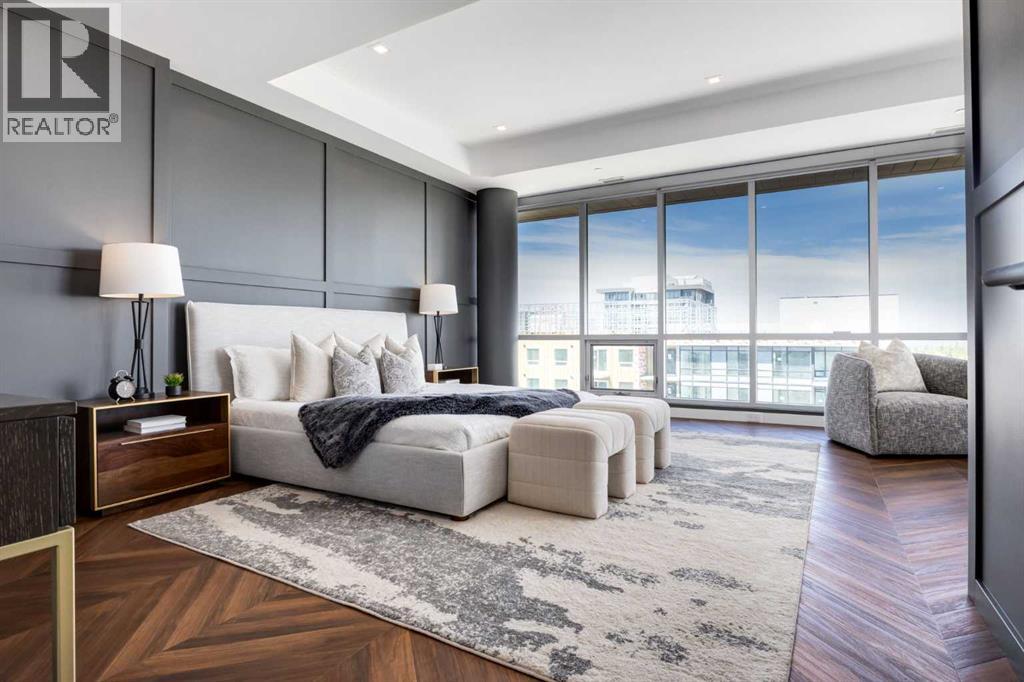
715, 8445 Broadcast Avenue SW
Calgary, Alberta
Offering TWO BEDROOMS with TWO ENSUITE BATHS, a wrap-around balcony, and beautiful views, this exceptional residence presents a rare opportunity to own one of the most desirable homes in West District. The defining feature of this residence is the spectacular primary retreat, occupying the entire second floor and offering nearly 700 square feet of private living space. The luxurious ensuite features dual vanities, a frameless glass shower, and a sophisticated monochromatic palette of soft grey stone-inspired finishes, complemented by a spacious walk-in closet. A private balcony completes this remarkable retreat, creating a peaceful sanctuary above the main living area. The main floor has been thoughtfully designed for entertaining, with an expansive living room and dining area surrounded by floor-to-ceiling windows that flood the home with natural light and create seamless indoor-outdoor living. The contemporary kitchen features matte cabinetry, brushed gold hardware, quartz countertops and backsplash, and premium Fisher & Paykel appliances, blending contemporary design with everyday functionality. A spacious second bedroom with its own ensuite bath is privately positioned on the main level, while a large wrap-around pantry provides exceptional storage rarely found in condominium living. This residence features two entrances, one on each floor, both with elevator access to both levels. This unit includes two titled parking stalls, two large storage units, air conditioning, and beautiful outdoor living space. The building offers a party and entertainment room on the second floor and a large south-facing sundeck on the eighth floor. Situated in the heart of West District, one of Calgary's most exciting emerging communities, you are steps from fabulous restaurants, local coffee shops, boutique fitness studios, grocery stores, beauty services, and an ever-growing collection of amenities. Combining contemporary luxury, exceptional design, and an outstanding location, th is penthouse delivers an elevated lifestyle unlike any other. (id:45388)
RE/MAX First
3130 39 Street SW
Calgary, Alberta
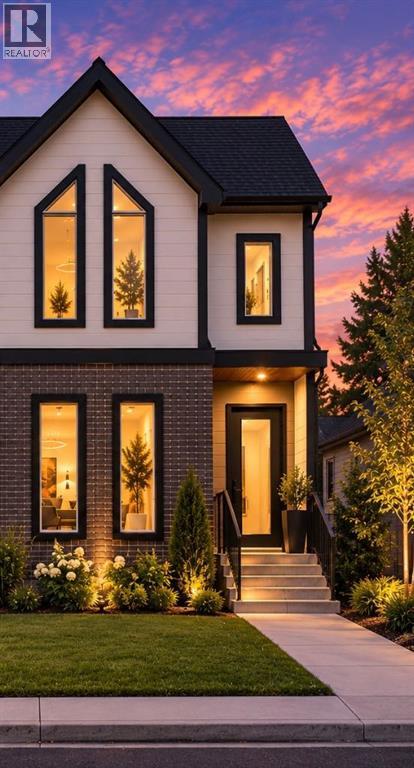
BRAND-NEW LUXURY INFILL IN GLENBROOK | ANTICIPATED COMPLETION DECEMBER 1, 2026! Discover the perfect blend of modern elegance, exceptional craftsmanship, and thoughtful design in this stunning semi-detached home offering 2,429 sq. ft. of beautifully finished living space across three levels.Step inside to an impressive open-concept main floor featuring soaring 10-foot ceilings, oversized windows, and an abundance of natural light. A versatile front flex space offers the perfect home office or sitting area, while the spacious living and dining areas are anchored by an elegant gas fireplace. The chef-inspired kitchen is a true showpiece, featuring premium quartz countertops, ceiling-height cabinetry, an oversized island, and a complete appliance package—perfect for both everyday living and entertaining.Upstairs, the luxurious primary retreat features a spacious walk-in closet and spa-inspired ensuite with a freestanding soaker tub and fully tiled glass shower. Two additional generous bedrooms, a beautifully appointed 5-piece bathroom, and convenient upper-floor laundry complete this thoughtfully designed level.The fully developed basement offers exceptional versatility with a spacious recreation room, custom millwork, a stylish wet bar, fourth bedroom, and 3-piece bathroom—ideal for entertaining, guests, or extended family.Outside, enjoy a professionally landscaped yard, double detached garage, and striking contemporary exterior with low-maintenance finishes. Perfectly situated in the sought-after community of Glenbrook, you’re minutes from downtown Calgary, excellent schools, parks, shopping, restaurants, and transit.ONE SIDE ALREADY SOLD! Don’t miss your opportunity to secure the remaining home in this exceptional new development. (id:45388)
303, 2520 Palliser Drive SW
Calgary, Alberta
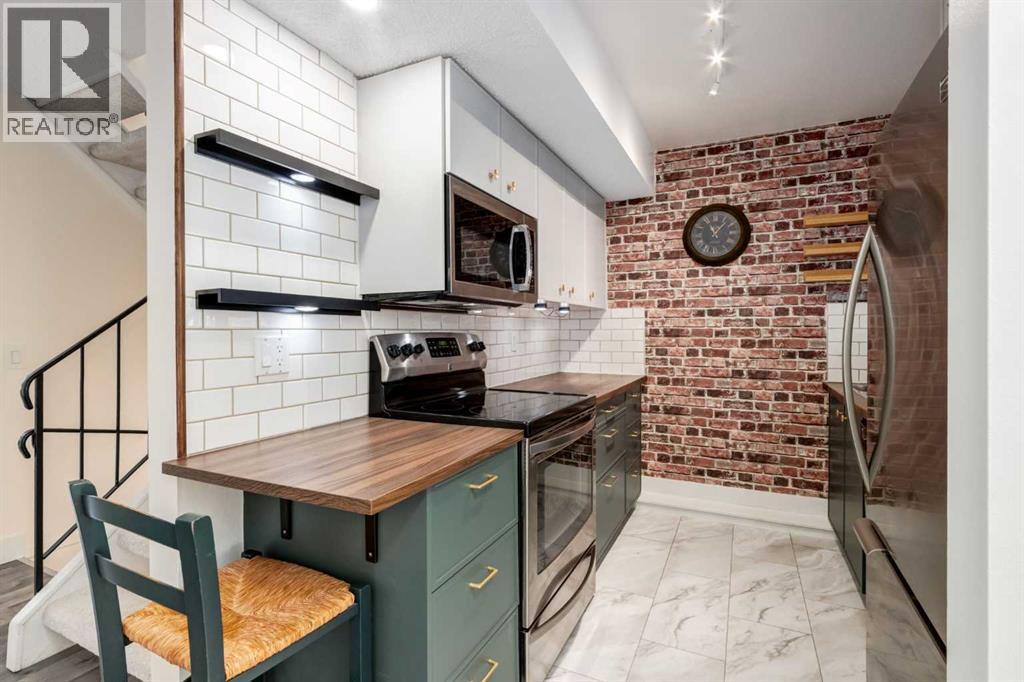
Fresh finishes, a welcoming atmosphere and an Oakridge lifestyle you’ll love coming home to. Set within a well-managed complex, this thoughtfully updated two-bedroom, one-bathroom home pairs inviting interiors with outstanding access to neighbourhood amenities and outdoor recreation. Freshly painted throughout, the home feels bright and cohesive, with natural light highlighting the living room’s striking fireplace feature wall. The adjoining dining area keeps conversation flowing, whether you’re hosting friends or enjoying a quiet evening in. Step onto the south facing balcony, where mature trees create a lovely backdrop for morning coffee or unwinding at the end of the day. The kitchen’s September 2026 refresh brings new flooring, an entirely new pantry, replacement doors on the remaining cabinetry and a new microwave hood fan. A new hot water tank was installed that same month, while new windows and a replacement patio door were completed in April 2025. New carpet and basement flooring followed in October 2026, adding to the home’s extensive list of improvements. Two bedrooms, a full bathroom with a spacious vanity and convenient in-suite laundry bring comfort and practicality together. Here, the neighbourhood is part of the experience. An easy walk takes you to the substantially upgraded Oak Bay Plaza, a charming community hub where you can grab a coffee, pick up fresh finds at the local organic grocer and access a daycare, salon and affordable veterinary clinic. Enjoy the outdoors at South Glenmore Park, explore the Glenmore Reservoir pathways or discover the trails of Weaselhead Flats. Playgrounds, tennis courts, seasonal recreation, local schools and community programs offer even more to enjoy close to home. When it’s time to head farther afield, convenient access to 90 Avenue SW, Southland Drive and 14 Street SW connects you with Stoney Trail and Glenmore Trail for travel throughout Calgary and beyond. Come for the fresh updates; stay for the lifestyle. (id:45388)
1503 4 Street NE
Calgary, Alberta
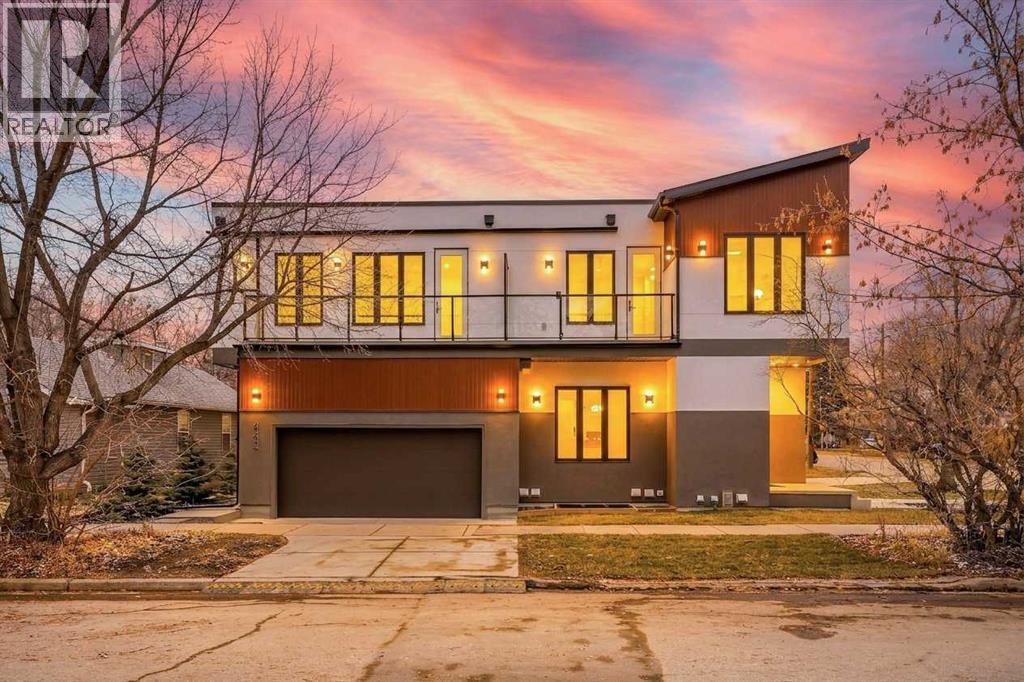
CUSTOM BUILD!! Exceptional attention to detail and quality craftsmanship are showcased throughout these beautifully built homes at 1503 4th St NE. Thoughtfully designed with an impressive collection of premium upgrades, these homes offer a perfect blend of modern comfort, energy efficiency, durability, and future-ready features. Enjoy impressive 10-foot ceilings on the main floor, 9-foot ceilings in the basement and upper level, and an elegant 10-foot tray ceiling in the primary bedroom. The main and upper floors feature beautiful high-quality hardwood flooring throughout, complemented by premium Delta matte black faucets, American Standard sinks and toilets, and elegant Blanco kitchen sinks. The kitchens are equipped with premium KitchenAid appliances, including a 36-inch cooktop. Beyond the beautiful finishes, these homes offer exceptional mechanical and structural enhancements, including an active radon mitigation system, high-efficiency high-velocity HVAC system with Canadian-made Gradient Sync furnace and tankless hot water system, HRV/ERV ventilation system, whole-home humidifier, and triple-pane high R-value windows throughout. Additional energy-efficiency features include high-density spray foam insulation around ceiling penetrations for enhanced thermal performance and reduced air leakage. Built with durability and long-term performance in mind, the foundations and footings feature 32 MPa concrete, while all subfloor plywood has been securely screwed down to help minimize movement and future squeaking. Further improvements include a sump pump and weeping tile drainage system, basement sewer lift station, and dedicated driveway drainage to help manage water and reduce winter ice buildup. Sound insulation has also been added to selected second-floor walls adjacent to bedrooms and bonus room areas for improved privacy and noise reduction. The homes are also equipped with numerous future-ready features, including air conditioning rough-in with piping and electr ical connections. Belt garage opener with built in camera and battery back up, dedicated EV charging wiring in the garage, water softener rough-in, garburator electrical rough-in, and gas and electrical connections for a future garage heater. Additional thoughtful details include reinforced bedroom ceiling electrical boxes for future ceiling fans and two ceiling-mounted electrical outlets for future wireless speaker installations. These homes truly stand out for their exceptional construction quality, thoughtful upgrades, premium finishes, and attention to detail, offering homeowners outstanding comfort, functionality, efficiency, and long-term value. (id:45388)
1104, 60 Howse Lane NE
Calgary, Alberta
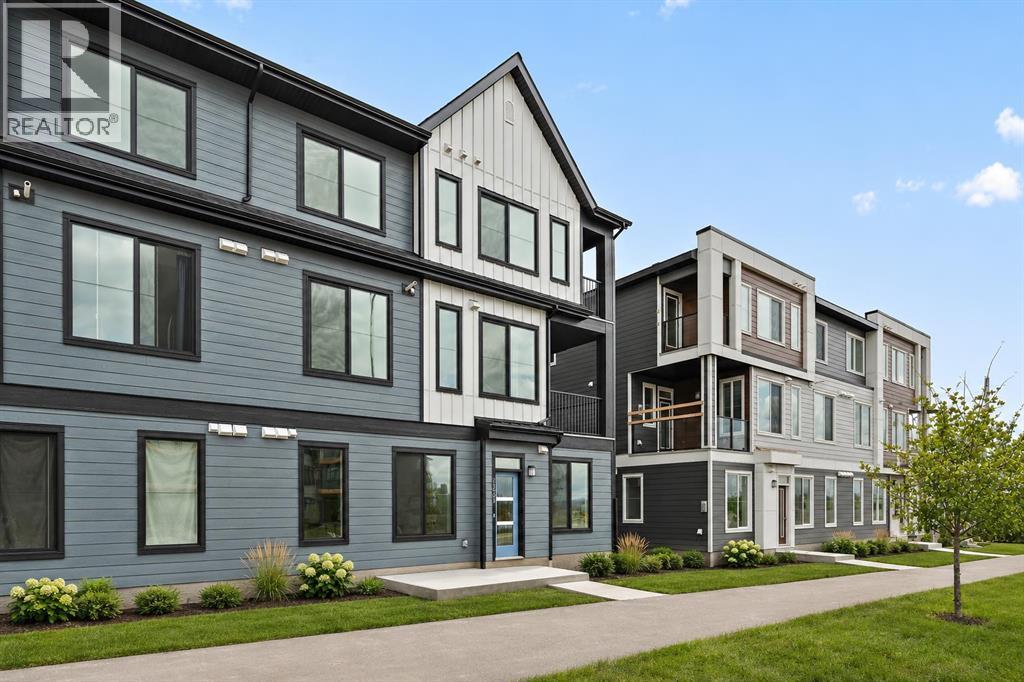
MOVE-IN READY! LIMITED TIME PROMOTION: Purchasers can take $10,000 off the price of the home! Welcome to 1104, 60 Howse Lane NE - a beautifully designed Coltrane model by Brookfield Residential, located in the vibrant Meridian development in Livingston. Offering 500 sq. ft. of thoughtfully planned living space, this 1-bedroom, 1-bathroom townhome delivers the perfect blend of modern design, efficiency, and low-maintenance living - ideal for first-time buyers, downsizers, or investors. With immediate possession available, this is an excellent opportunity to move in right away. Step inside to a bright and functional open-concept layout that seamlessly connects the kitchen, dining, and living areas. Designed for both comfort and practicality, the kitchen features a central island with pendant lighting, quartz countertops, full-height cabinetry with crown detail, and upgraded interior selections throughout. The living area offers a welcoming space to relax or entertain, while large windows with a north-facing exposure provide consistent natural light. The bedroom is designed as a comfortable retreat, with easy access to the well-appointed 4-piece bathroom. A dedicated utility space with in-suite laundry adds convenience and additional storage, making everyday living effortless. Step outside to your private patio, complete with a gas line for your BBQ - perfect for enjoying fresh air and outdoor living. This home also includes a titled surface parking stall and features an air conditioning rough-in for future comfort upgrades. Located in the growing community of Livingston, residents enjoy access to parks, playgrounds, pathways, and the Livingston Hub, along with convenient access to major roadways and nearby amenities. **Please note: Photos are from a show home and may not reflect the exact unit or finishes. (id:45388)
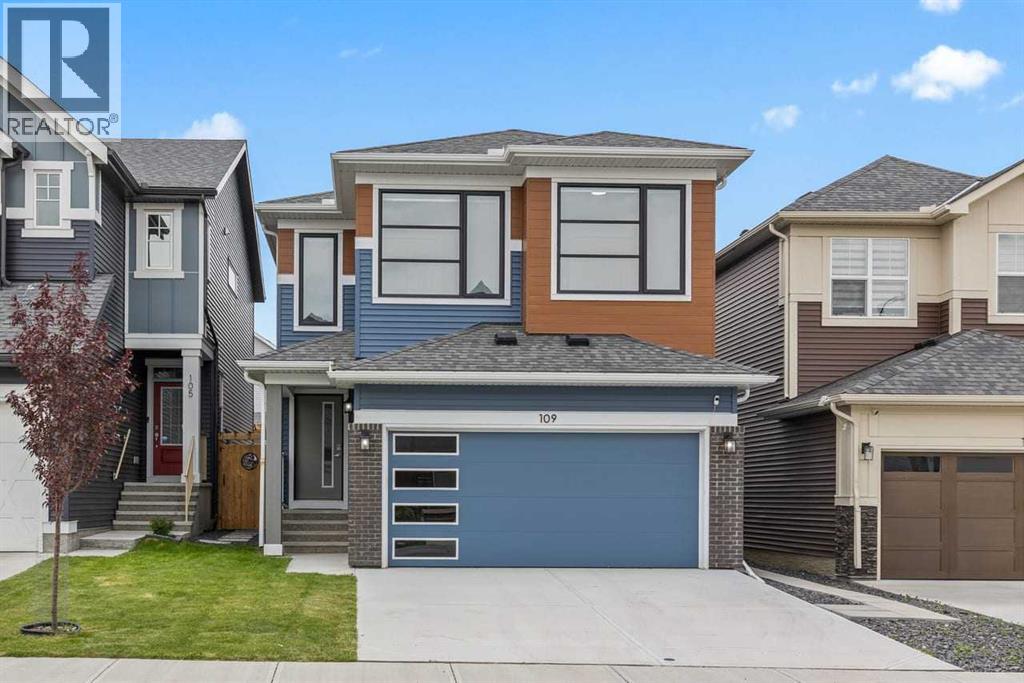
109 Mallard Grove SE
Calgary, Alberta
6 BEDROOMS | 4 BATHROOMS | LEGAL BASEMENT SUITE | DOUBLE GARAGE | SOLAR PANELS | RANGEVIEW | Welcome to 109 Mallard Grove SE—offering over 3,100 sq. ft. of beautifully finished, move-in-ready living space with the added bonus of a city-registered 2-bedroom legal basement suite, providing exceptional income potential or the perfect space for extended family.The bright, open-concept main floor is designed for both everyday living and effortless entertaining, featuring a chef-inspired kitchen with quartz countertops, stainless steel appliances, a large centre island, and a spacious walk-in pantry. A versatile main-floor office and convenient 2-piece powder room complete this thoughtfully designed level.Upstairs, you’ll find four generously sized bedrooms, including a luxurious primary retreat with a private ensuite and automated blinds, along with a spacious bonus room that’s perfect for family movie nights, a playroom, or a second living area.The professionally registered 2-bedroom legal suite offers an excellent opportunity to generate rental income and help offset your mortgage while maintaining privacy and functionality.Additional features include:• Central air conditioning for year-round comfort.• A large deck, perfect for summer BBQs, entertaining, or relaxing outdoors.• A fully fenced backyard offering privacy, with plenty of room to create your dream outdoor oasis.• Solar panel and EV charger rough-ins, providing future-ready convenience.• An attached double garage.Situated in Calgary’s vibrant Rangeview community, this home is just a 2-minute walk to parks, playgrounds, scenic pathways, and a convenient rear alley that enhances walkability throughout the neighbourhood. You’ll also enjoy quick access to schools, shopping, the South Health Campus, and major commuter routes.The seller is highly motivated. Why wait months to build when you can move into this exceptional, upgraded home today? (id:45388)
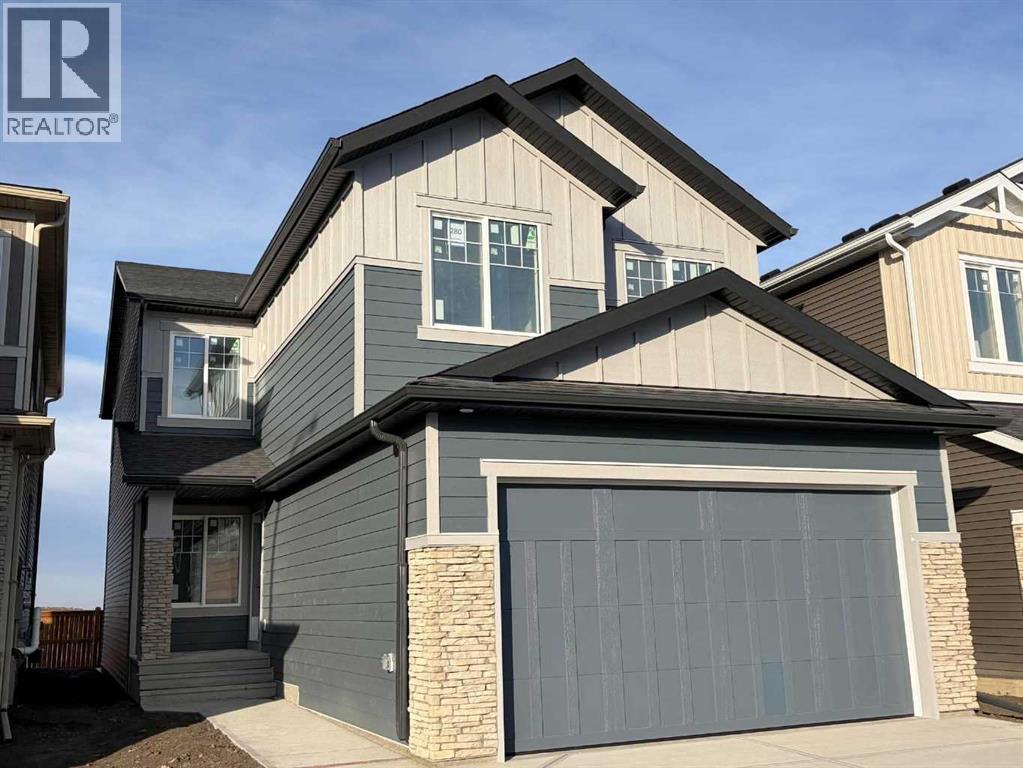
280 Belmont Place SW
Calgary, Alberta
Exceptional Quality-Built Home by Ronmor Residential in Belmont!. The Streamline model, designed with versatility and multi-generational living in mind, this impressive 4-bedroom upstairs + main-floor bedroom/home office home offers a thoughtful layout and an extensive list of upgrades rarely found in new construction. The main floor features 9’ ceilings, a spacious great room with an electric fireplace, and a beautifully appointed kitchen with quartz countertops, stainless steel appliances, a large island with eating bar, and a dining area with access to the rear patio. The kitchen also includes a spice kitchen rough-in and walk-through pantry. A convenient main-floor bedroom or home office is complemented by a full 4-piece bathroom, including a cheater door from the bedroom. A spacious mudroom with built-in bench seating provides easy access to the oversized 24’ x 20’ attached garage. Upstairs, the generous layout includes a versatile loft, 4-piece bathroom, convenient laundry room, and four well-sized bedrooms. The primary bedroom features a walk-in closet and a beautiful ensuite with a soaker tub, separate tiled shower, and dual sinks. The lower level offers 9’ ceilings, a separate side entrance, and is ready for your future development ideas. The builder has completed the required rough-ins to accommodate a future legal suite, including a separate heat source and side entrance. The builder can complete the legal suite upon request. Additional features include custom flooring with luxury vinyl plank (LVP), stainless steel appliances, quartz countertops, electric fireplace, rear patio with gas line for BBQ, and extensive builder upgrades. Quality is a priority with Ronmor Residential. A third-party pre-possession inspection and completion quality-control inspection are performed by Nook & Cranny Inspections. Located on a quiet street in Belmont, residents enjoy nearby pathways, ponds, environmental reserves, parks and playgrounds, as well as shopping and dining a t Township Shopping Centre. Convenient access to Macleod Trail and Stoney Trail makes commuting easy, while Spruce Meadows, Sirocco Golf Club, and schools/private schools are not far to access. Ready for possession end of October — an exceptional opportunity to own a thoughtfully designed new home with the flexibility to accommodate growing families, multi-generational living, or future Legal suite potential. (id:45388)
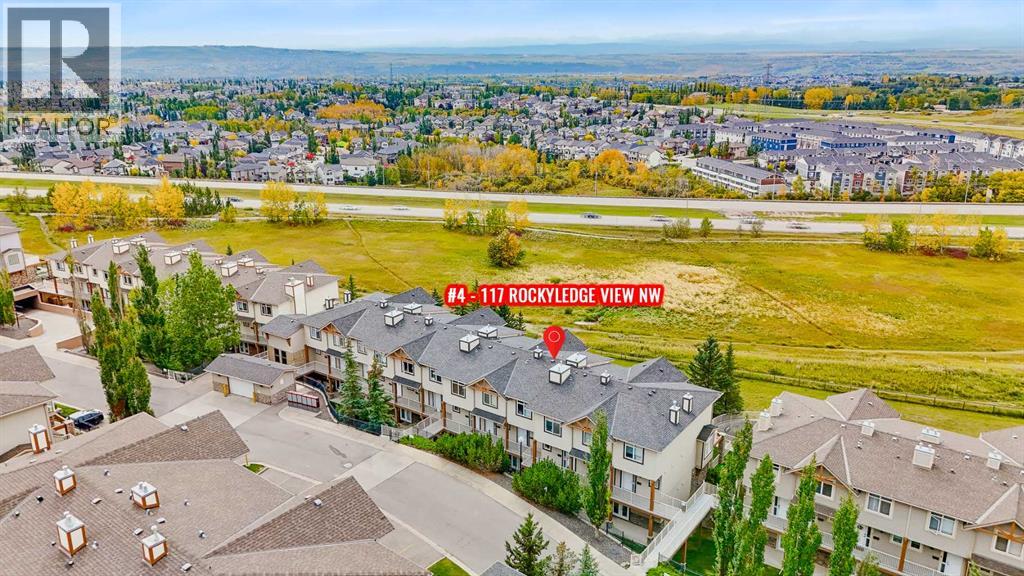
4, 117 Rockyledge View NW
Calgary, Alberta
OPENHOUSE Sat Oct 10, 1-3pm: MOUNTAIN VIEWS | 2 PRIVATE PATIOS | TITLED UNDERGROUND PARKING & STORAGE: Welcome to this bright and beautifully maintained main-floor unit in the highly desirable Blue Sky complex, offering an open-concept layout, in-floor heating, multiple outdoor spaces and stunning Rocky Mountain views. Large windows fill the home with natural light while showcasing the impressive views from the main living areas. The spacious living room flows seamlessly into the dining area and well-designed kitchen featuring stainless steel appliances, ample cabinetry, stylish lighting and a breakfast bar island perfect for casual dining and entertaining. Additional wall-mounted shelving throughout the unit provides convenient extra storage and display space. Just off the main living space, step outside to the private front patio where you can relax, barbecue, garden and enjoy unobstructed mountain views. The generous primary bedroom offers direct access to a second rear patio, a walk-in closet and convenient cheater access to the 4-piece bathroom. Additional features include in-suite laundry, titled underground parking and a titled storage unit. Located in an extremely walkable community with easy access to pathways, parks, playgrounds, the C-Train, community centre, YMCA, shopping, restaurants and everyday amenities. A fantastic opportunity to enjoy low-maintenance living with exceptional outdoor space and beautiful mountain views. (id:45388)
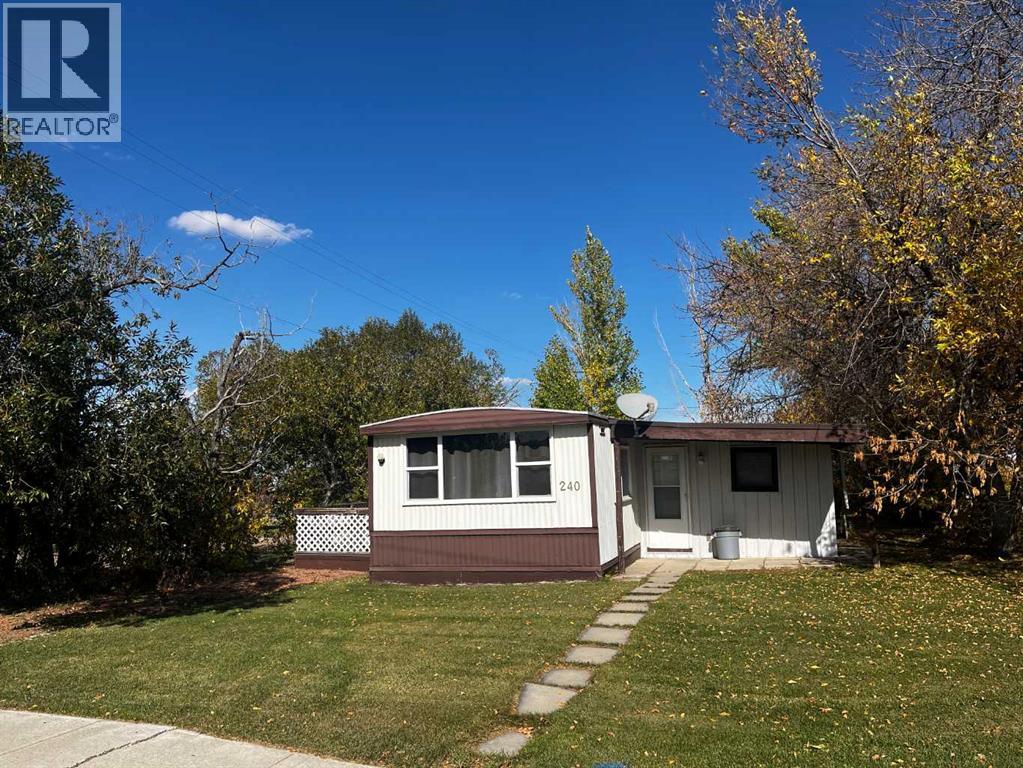
240 2 Avenue W
Hussar, Alberta
THIS PROPERTY WILL BE SOLD WITH 236 2nd Avenue West. (LOT WITH GARAGE NEXT TO THIS PROPERTY) Imagine stepping into a tranquil haven, where the charm of small-town life intertwines seamlessly with comfort. Welcome to this delightful detached manufactured home nestled within the friendly community of Hussar. Located next to playground, this single-wide mobile home offers a surprisingly spacious living experience with 1102 square feet. Three bedrooms provide ample room for family or guests, complemented by two bathrooms, one being a two piece ensuite. Outside, mature landscaping graces the corner lot, which offers plenty of room for outdoor activities and enjoyment. New windows were installed in 2017, bringing natural light and enhanced energy efficiency to every room. And don’t miss the opportunity to acquire the two car garage next door which is being sold alongside this listing, providing secure parking and additional storage space for your belongings. (id:45388)
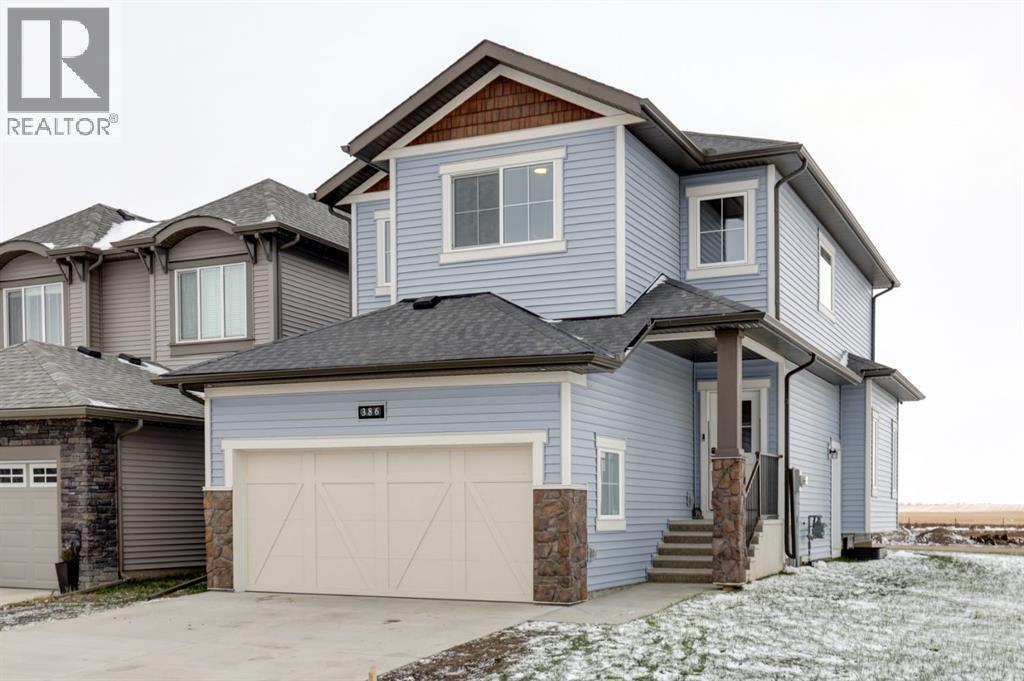
386 Ellen Park
Crossfield, Alberta
Welcome home to this exceptional opportunity in Crossfield, a NEXT TO NEW MCKEE HOME on a CORNER LOT w/views of the mountains to the west & green space/park to the east. This thoughtfully designed 2-story house offers a generous 1835 square feet above grade & a full unfinished basement providing 725 square feet of potential space. As you enter the east facing COVERED PORCH note the views all around you - being on the coveted corner you have nice curb appeal on both the front & side of the home, as well as a good space between you & the neighbours to the north. Entering the home note the extremely generous foyer - lots of room to have your guests enter. The OPEN CONCEPT main floor is highlighted by the beautiful kitchen w/granite counters & CUSTOM HOOD FAN. The butler style pantry has so much storage & leads to the mud room & ATTACHED DOUBLE CAR GARAGE. This main floor also has a large living room w/extra VINYL windows to add to your north & west views. With the shorter days upon us you will appreciate the recessed lighting as well. As you head upstairs note the upper level laundry room providing added convenience. The 2 secondary bedrooms are a great size & have closets to rival some primary suites. The loft/bonus room adds a nice flex space - perfect for a HOME OFFICE or movie space. More windows here highlight the mountain views. The primary suite has plenty of room for a king sized bed & the custom ENSUITE boasts a gorgeous soaker tub & stand alone shower as well as a large walk in closet. Outside, enjoy outdoor living with a landscaped backyard (something you won’t get in a new build home) deck overlooking the property, and access via a back lane. With community amenities like parks, playgrounds, pond & green space, this location offers a blend of tranquility & a sense of community. With this home only being 6 months old you will appreciate the full warranty of a new build without the work of building a deck & planting grass. Call today for a pr ivate viewing! (id:45388)
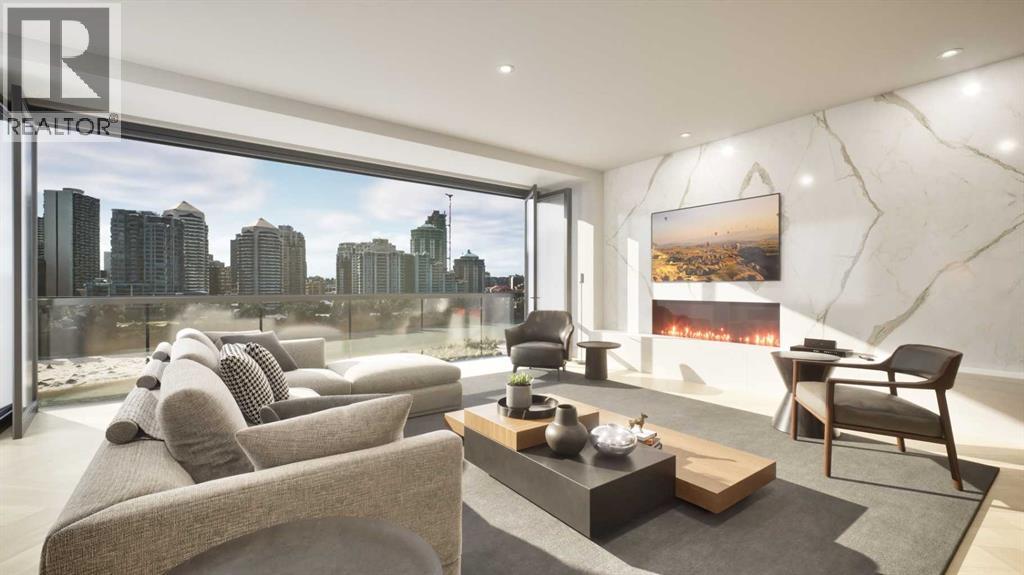
403, 100 10a Street NW
Calgary, Alberta
Only a 2 Broadview's left in the entire project! Welcome to your dream single-level residence in the sky overlooking the river at The Kenten. Masterfully designed by architects Davignon and Martin, The Broadview is designed to give Calgarians an inner-city experience without sacrificing the comforts appreciated in an executive home. At 48 feet of unobstructed frontage, this could be described as having a city lot in the sky to build your custom home. As you step in, you are greeted by grand living space with floor to ceiling triple-pane windows; a 22 foot wide spacious open concept kitchen, living, and dining rooms designed to entertain your family and friends. Enjoy a gourmet kitchen with Sub-Zero & Wolf appliances including a dedicated fridge and freezer, a butler's pantry, an abundance of storage, a bar, wine wall, and fireplace that all flow towards your opening wall system. Step out onto your 200 square foot terrace overlooking the beautiful Bow River. Enjoy a spacious primary bedroom with custom millwork, 3 closets including a walk-in closet, and 6 piece ensuite bathroom with a floating tub, heated floors, and double shower with steam. The second bedroom comes with a built-in murphy bed, with a built-in closet and room for a desk, along with an en-suite bathroom. An additional 2 piece bathroom and laundry room complete the residence accompanied by 2 bike racks, 2 titled storage lockers, and 2 titled parking stalls. There are 3 Modern palettes to customize your residence from. The Kenten features over 8,000 square feet of amenities including a sky lounge, gym overlooking Kensington, golf simulator, sauna, hot tub, concierge, guest suites, car wash, and more. Explore a simplified lock and leave lifestyle you didn't know was possible, with 250+ shops and restaurants in Kensington and river pathways stemming from one end of the city to the other. With only a few residences remaining of 44 residences, don't miss this once in a lifetime opportunity to live at the most interesting corner in Calgary. (id:45388)
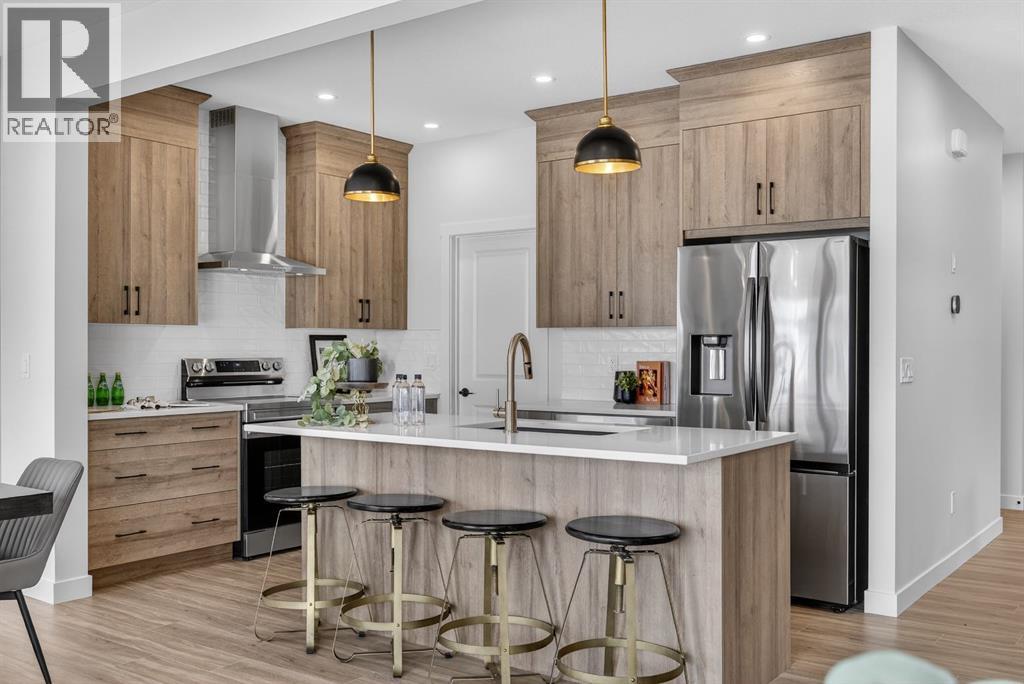
40 Lewiston Common NE
Calgary, Alberta
Welcome to 40 Lewiston Common NE, a beautifully crafted Leo model by Genesis Builders, offering 2069 sq. ft. of thoughtfully designed living space in Calgary's growing Lewiston community. This stunning two-storey detached home showcases a striking Urban Prairie exterior, 3 bedrooms, 2.5 bathrooms, a double attached garage, and an exceptional blend of modern elegance and functionality. With a west-facing front entrance and east-facing backyard, this home is designed to complement your lifestyle. Step inside to discover an inviting main floor featuring 9-foot ceilings, an open-concept layout, and stylish finishes throughout. The spacious living room features a sleek electric linear fireplace that creates a warm, welcoming atmosphere. The adjoining dining area features additional pot lighting and provides access to the backyard, complete with a done-for-you deck. At the heart of the home, the beautifully appointed kitchen features a generous island with an eating bar, quartz countertops, two-tone cabinetry with Chantilly Lace perimeter cabinets and contrasting Mistral island, decorative cabinet risers and cornice, a stylish herringbone backsplash, and a Blanco Silgranit sink. A convenient walk-through pantry connects the kitchen to the spacious mudroom and double attached garage, making grocery trips and busy family routines effortless. A main-floor 2-piece bathroom completes this thoughtfully designed level. Upstairs, the impressive open-to-below staircase with wrought iron railing creates an airy, architectural feel. The spacious bonus room features an elegant tray ceiling and additional pot lighting, perfect for family movie nights, a children's retreat, or a comfortable second living area. The primary bedroom is a private sanctuary, complete with a tray ceiling, a spacious walk-in closet, and a luxurious 5-piece ensuite featuring a relaxing soaker tub, a separate walk-in shower, and dual vanities. Two additional bedrooms, a full 4-piece bathroom, and convenient upp er-floor laundry provide comfort and practicality for the entire family. Additional highlights include quartz countertops throughout, 9-foot foundation walls, gas line rough-ins for a future gas range and BBQ, contemporary black lighting accents, and carefully coordinated interior finishes. Located in Calgary's developing Lewiston community in northeast Calgary, this exceptional home offers modern family living with convenient access to nearby amenities and major transportation routes. Discover the Leo by Genesis Builders, where sophisticated design, thoughtful details, and everyday comfort come together to create a home you'll be proud to call your own. *Photographs are representative and are of a previously built model. Please reference the mood board in the photographs for current selections and finishes. Colours, finishes and materials are subject to change without notice based on availability at the time of installation. (id:45388)
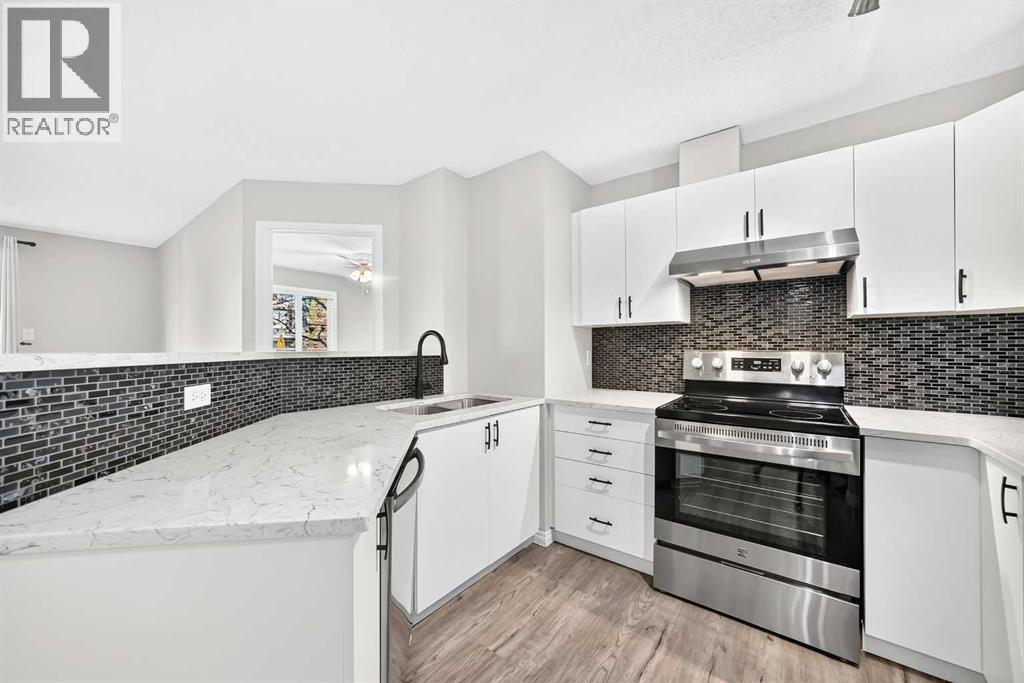
2105, 2371 Eversyde Avenue SW
Calgary, Alberta
Looking for a well-updated condo in a convenient location? This ground-floor unit in the sought-after community of Evergreen offers 2 bedrooms, 2 full bathrooms, and a bright, open-concept layout that makes the most of the space. With fresh paint throughout, recent renovations, and a private sliding door entrance from the main street, this home is ready for its next owner to move in and enjoy.The kitchen has been refreshed with quartz countertops, an updated backsplash, new sinks and faucets, refreshed cabinet fronts, and a new range and hood fan. The bathrooms have also received attention, with refinished vanities, quartz countertops, new sinks, mirrors and faucets, while new plumbing adds to the updates throughout the unit. The split-bedroom layout places the bedrooms on opposite sides of the living space, offering a little extra privacy. The primary bedroom features its own ensuite, while the second bedroom and full bathroom provide flexibility for guests, a home office, or a roommate. In-unit laundry adds another layer of everyday convenience.Underground parking is especially welcome during Calgary winters, and condo fees include all utilities, making monthly expenses easier to plan. The location is another highlight, with shopping, restaurants, and transit nearby, plus quick access to Stoney Trail for commuting across the city. Fish Creek Provincial Park is just one exit away, offering plenty of trails for walking, biking, and enjoying the outdoors. Whether you're looking for your own place or a low-maintenance property in a convenient location, this Evergreen condo is worth a look. (id:45388)
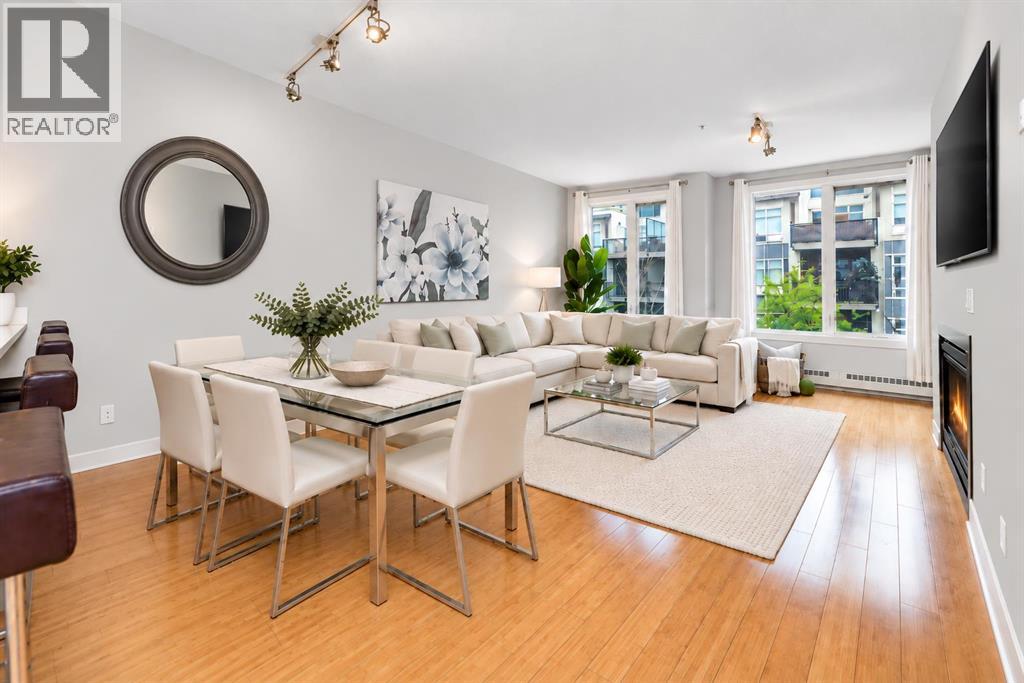
310, 328 21 Avenue SW
Calgary, Alberta
Experience the perfect combination of effortless modern style and urban convenience in this spacious bedroom + DEN condo with underground parking, ideally located in Calgary’s vibrant Mission district, only a 15 minute walk from downtown. Ideal for professionals who want to be close to everything, this home in the sought-after Le Beau building offers a blend of contemporary design and functional living. Inside, you’ll find ceramic tile and bamboo flooring, a spacious entrance and a bright, open-concept layout with large windows that bathe the space in natural light. The contemporary kitchen is a standout feature with a granite counters, a spacious island with seating, and ample storage—perfect for casual meals or entertaining guests. The open dining and living room space offers a gas fireplace to cozy up to and a balcony with gas bbq line. The primary bedroom is thoughtfully designed with a walk-in closet that leads to a cheater ensuite 4 piece bath, providing both comfort and practicality. The versatile den offers flexibility for hosting guests, creating a home office or work out space, storage or pursuing hobbies. Additional conveniences include in-suite laundry and secure titled underground parking. Le Beau is a pet-friendly and well-maintained building that enhances the appeal of this exceptional condo. Step outside to experience the lively Mission neighborhood, where trendy cafes, boutique shops and acclaimed restaurants are steps away and waiting to be discovered. Spend your weekends exploring the Lilac Festival, Stampede celebrations, or simply walking to nearby parks and pathways. Nature lovers will appreciate the nearby Elbow River pathways, offering scenic trails for cycling, jogging, or leisurely walks. Whether you're buying your first home, upgrading your lifestyle, starting your investment portfolio or looking for a walkable urban retreat, this is a rare opportunity to embrace upscale living in one of Calgary’s most dynamic communities. Schedule your pr ivate viewing today to explore everything this exceptional condo has to offer! (id:45388)
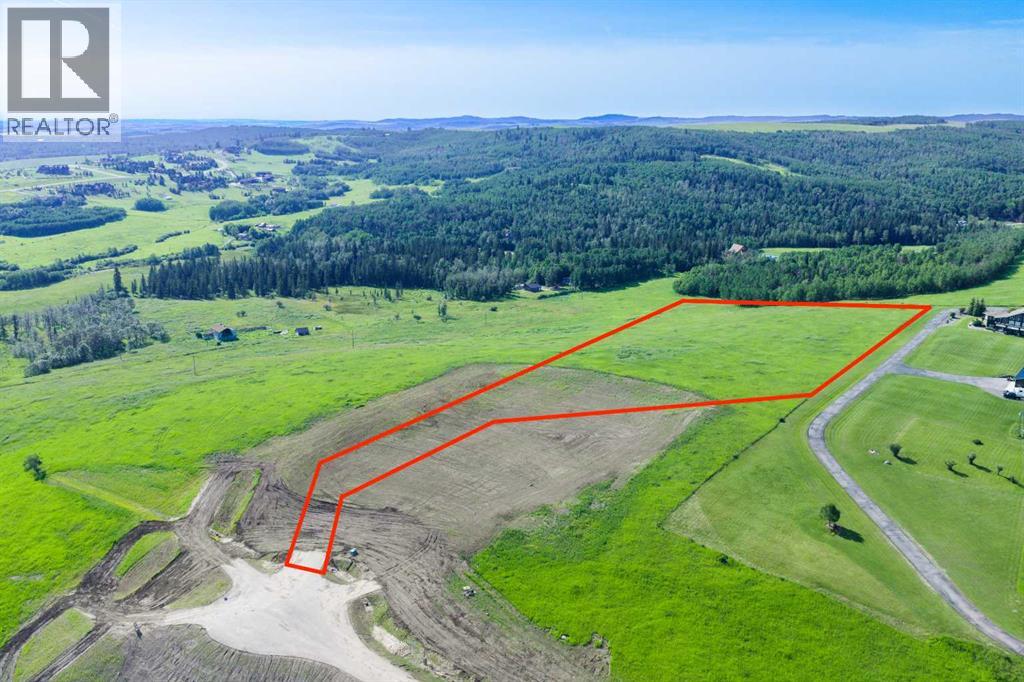
#200, 168089 Lunar Springs Crescent W
Rural Foothills County, Alberta
NEW HUGE FINANCING INCENTIVE!!! Now OFFERING 0% INTEREST for 6 MONTHS with 25% down IF CLOSED BEFORE DECEMBER 31st, then 6% INTEREST for the FOLLOWING 6 MTHS!!! This allows you to BUILD SOONER, giving you time to SECURE TITLE & GET YOUR PLAN APPROVED by the County, all while you secure your BUILDERS MORTGAGE!!! Be the FIRST to build your DREAM HOME in LUNAR SPRINGS ESTATE. Lot 10 has 4.98 ACRES of land + sits on a HIGHER ELEVATION - Providing INCREDIBLE VIEWS. This lot can have up to 3 LIVESTOCK ANIMALS + the County has APPROVED grazing within the E.R.E., making it IDEAL for HOBBY FARMERS + HORSE LOVERS. Perfectly positioned between the MAJESTIC ROCKY MOUNTAINS + the vibrant CITY OF CALGARY, this PREMIER DEVELOPMENT in FOOTHILLS COUNTY offers an UNPARALLELED BALANCE OF ACCESSIBILITY + LIFESTYLE. 7 MINS from STONEY TRAIL, w/quick access to PRIDDIS, CALGARY + the ROCKY MOUNTAINS, it’s the ideal fusion of RURAL TRANQUILITY + URBAN CONVENIENCE.11 DEVELOPABLE PARCELS, each parcel includes a NEW WELL, POWER TO THE PROPERTY LINE, + NATURAL GAS TO THE PROPERTY LINE, ensuring modern comfort + full readiness for future development. A NEW PAVED ROAD has been installed, providing SMOOTH, GRAVEL-FREE ACCESS all the way from the city to your doorstep.The VARYING ELEVATIONS across the parcels create a DYNAMIC + VISUALLY CAPTIVATING LANDSCAPE, offering each property its own UNIQUE CHARACTER, VIEWS, and BUILDING POTENTIAL.The ARCHITECTURAL CONTROL GUIDELINES elevate the value of every home, ensuring PREMIUM DESIGN STANDARDS, preserving the NATURAL BEAUTY OF THE FOOTHILLS, + creating a VISUALLY STUNNING, COHESIVE COMMUNITY that enhances both your INVESTMENT + LIFESTYLE. A portion of the property is protected by an ENVIRONMENTAL RESERVE EASEMENT (E.R.E.), preserving its NATURAL TOPOGRAPHY + ensuring part of the land remains UNTOUCHED + WILD—a BUFFER OF NATURAL BEAUTY that enhances PRIVACY + LONG-TERM VALUE.Families will appreciate that RED DEER LAKE SCHOOL, serving KINDERGARTEN TH ROUGH GRADE 9, is only 6 MINS AWAY. Set amid the ROLLING HILLS + FORESTED VALLEYS of the Foothills, this property also lies within a DARK SKY COUNTY, offering UNMATCHED STARGAZING + BREATHTAKING NIGHT VIEWS.NEARBY AMENITIES & ATTRACTIONS:Just 4 MINS from the ANN & SANDY CROSS CONSERVATION AREA, offering scenic trails + abundant wildlife viewing. 12 MINS to SHAWNESSY CENTRE, home to SUPERSTORE, WALMART, LONDON DRUGS, CANADIAN TIRE, RESTAURANTS, a MOVIE THEATRE, + an array of shops for all your needs.The SOUTH CALGARY HEALTH CENTRE (24-HOUR URGENT CARE) is just 13 MINS AWAY, providing quick + reliable medical access.Stay active at the SHAWNESSY YMCA, w/ a 25-METRE LAP POOL, LEISURE POOL, FITNESS STUDIO, GYMNASIUM, INDOOR TRACK, + MULTIPURPOSE ROOMS.Explore FISH CREEK PROVINCIAL PARK, w/OVER 100 KM OF TRAILS, picnic areas.Convenient commuting via SHAWNESSY LRT STATION + adventures at GRANARY ROAD or SPRUCE MEADOWS complete the picture of this EXCEPTIONAL FOOTHILLS LIFESTYLE. BOOK YOUR SHOWING NOW!!! (id:45388)
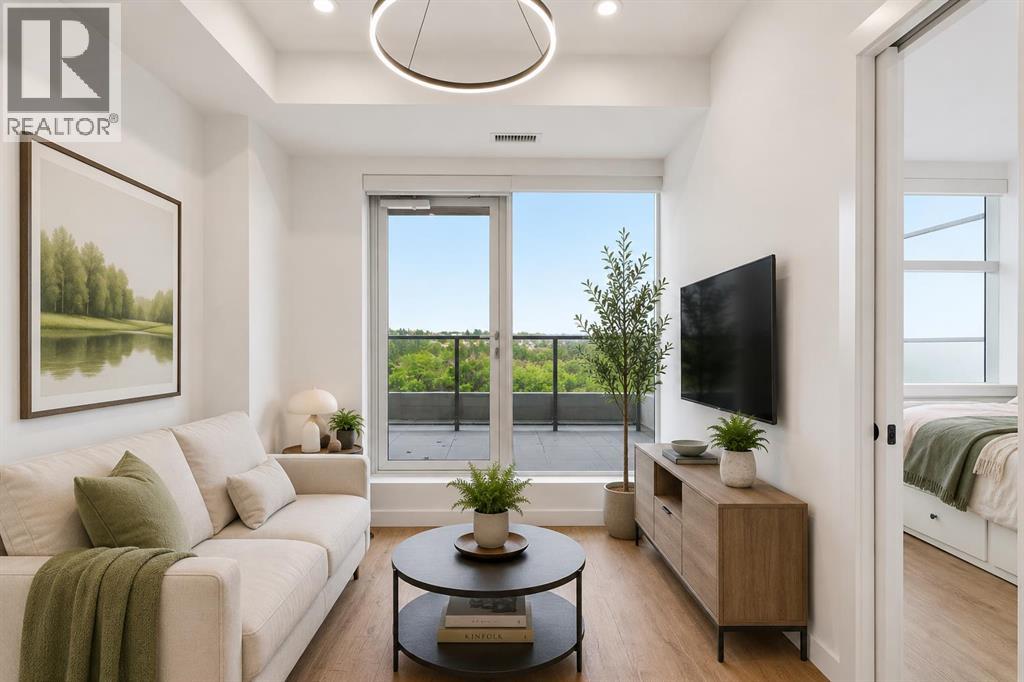
547, 110 18a Street NW
Calgary, Alberta
Welcome to Frontier, Truman's newest boutique condominium in the heart of Kensington, thoughtfully designed for urban professionals, first-time buyers, and investors seeking modern living in one of Calgary's most desirable inner-city locations. This beautifully finished one-bedroom, one-bathroom home offers a functional and efficient layout, maximizing both comfort and style. Builder size 409 sqft. Luxury vinyl plank flooring flows throughout the main living space, creating a clean and contemporary feel. The kitchen is thoughtfully designed with full-height white cabinetry, white stone countertops, stainless steel appliances, and a four-burner gas range, a rare feature in condo living. The bright living area opens directly onto an oversized north-facing balcony, providing an extension of your living space and the perfect place to enjoy your morning coffee, entertain guests, or unwind at the end of the day. With beautiful views of the escarpment and a natural gas line for your BBQ, this outdoor space is a standout feature of the home. The four-piece bathroom continues the modern aesthetic with white cabinetry, stone countertops, and full-height tile surrounding the tub and shower. Titled underground parking and an assigned storage locker add everyday convenience and valuable additional storage. Residents of The Frontier enjoy a collection of thoughtfully curated amenities, including a fitness centre, social and co-working lounge, outdoor communal patio, concierge service, two elevator banks, pet spa to wash up your pup, and multiple secure building entrances. Located in the vibrant community of West Hillhurst and steps from Kensington's renowned shops, restaurants, cafés, and amenities, this exceptional location also offers easy access to downtown, the Bow River pathway system, parks, and public transit. Offering modern finishes, premium building amenities, and an unbeatable inner-city lifestyle, this is an outstanding opportunity to own in one of Calgary's most sou ght-after urban communities. Pet friendly building. (id:45388)
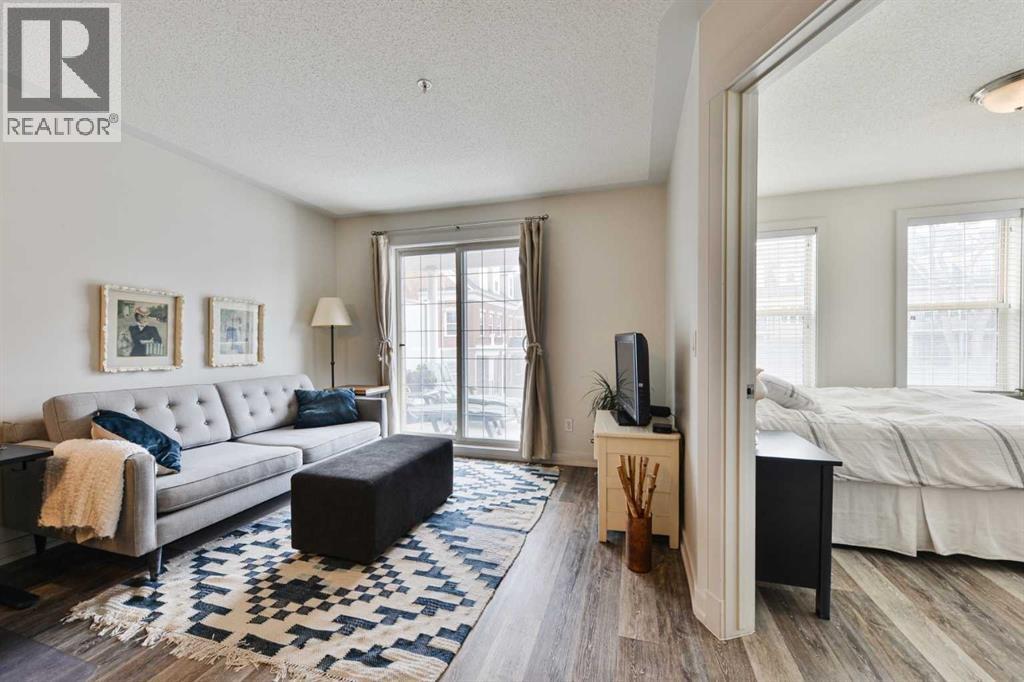
228, 2233 34 Avenue SW
Calgary, Alberta
BRIGHT~QUIET END UNIT~ SOUTH FACING ~IN-SUITE LAUNDRY~ TERRIFIC WALKING LOCATION in MARDA LOPP/GARRISON WOODS. OPEN PLAN filled with natural light & direct access to Large, Covered SOUTH FACING Balcony with awesome treed-view. Enjoy morning coffee or evening BBQ on this QUIET covered oasis. Kitchen features maple Cabinetry, Stainless Steel Appliances, Granite Counter + Breakfast Bar. Bedroom spaciousness is augmented by numerous South + West windows. Cool floor plan with the generously sized Walk -Through Closet connecting to the cheater EN-SUITE Bathroom. IN-SUITE Laundry and storage complete this lovely unit. Well run- PET FRIENDLY building with great Party Room with Roof Top Patio, Secure Heated Underground Parking (stall # 284), Underground Visitor Parking + Bike Storage! UNBEATABLE LOCATION! - stroll to pathways, cafes, parks, shops/restaurants, Sandy Beach, AND quick easy access to downtown, MRU, U of C! (id:45388)