
262 Killarney Glen Court SW
Calgary, Alberta
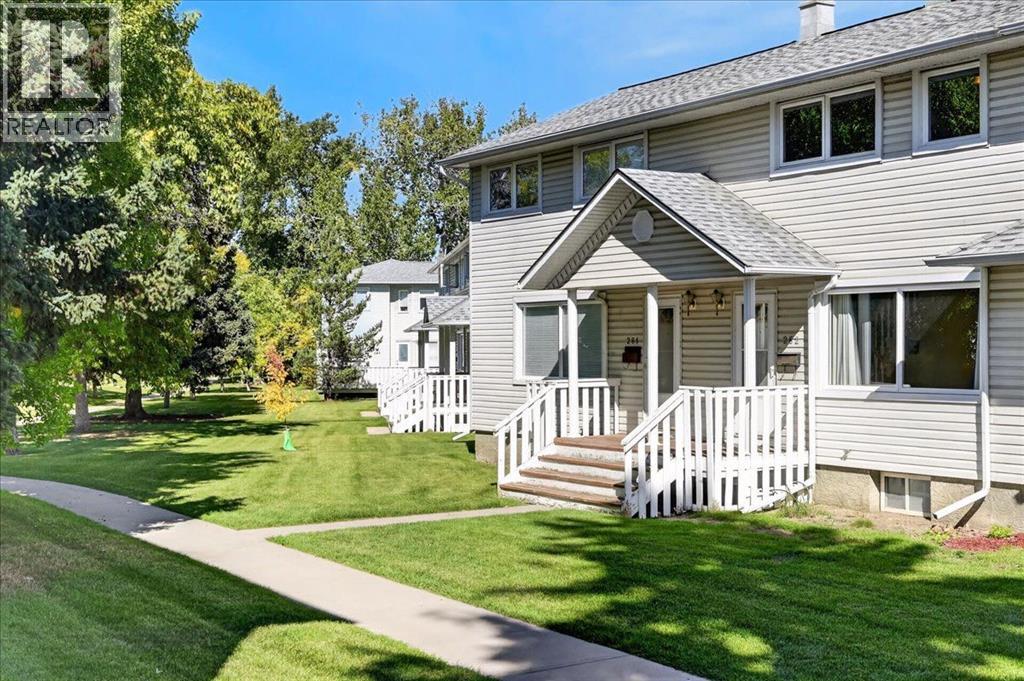
This well priced 2-bedroom/1 full bath home is tremendous value and a great opportunity to buy a quality home at an amazing price in Calgary’s desirable SW inner city area. Enjoy sitting on one of two porches to capture the sun all day long! This home features a main floor living room, kitchen open to dining nook area, and hardwood flooring on the main level. The upper level has 2 bedrooms and a full 4-piece bath. The developed lower level offers the bonus of a spacious rec. room, laundry area, great storage, and a brand-new hot water tank. The windows are new, just replaced in 2026. Assigned parking stall is conveniently located just outside the door with abundant visitor parking for friends and family. Close to schools, Mount Royal University, parks, public transportation and all the amenities of the Marda Loop and Killarney areas. (id:45388)
24 St Andrews Close
Lyalta, Alberta
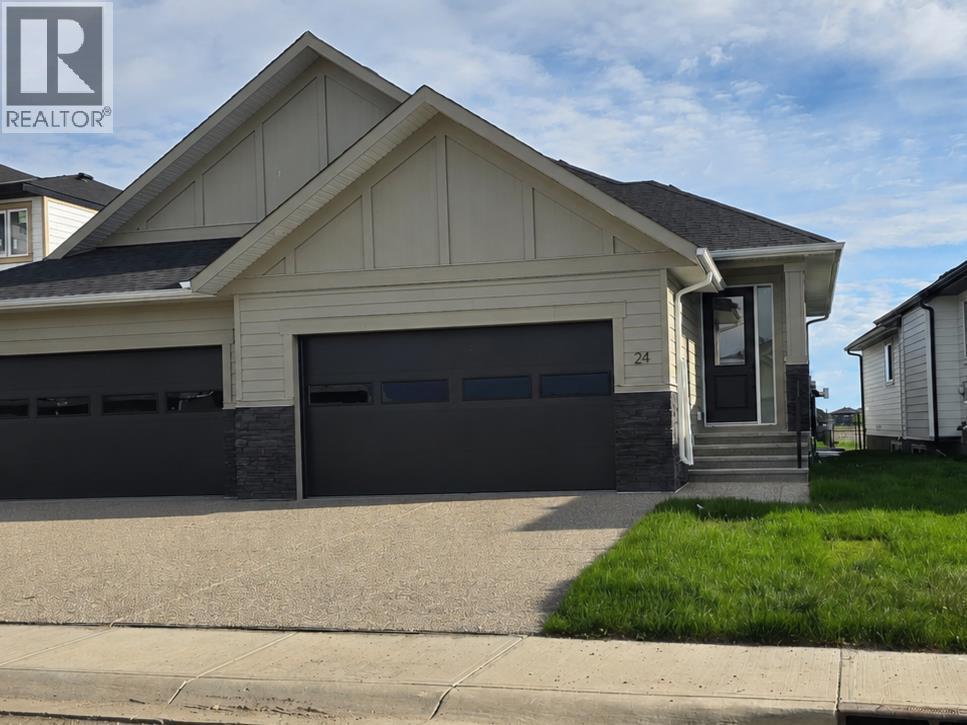
ELIGIBLE FOR FIRST HOME BUYERS GST REBATE. Brand New Fully Finished Bungalow | Pond & Mountain Views | Quiet Cul-de-Sac | Lakes of Muirfield Welcome to 24 St. Andrews Close - an exceptional brand new semi-detached bungalow perfectly positioned on a quiet cul-de-sac in the sought-after golf course community of Lakes of Muirfield. Backing onto open space with no neighbours behind, this home offers stunning pond and mountain views along with 3,258 sq ft of beautifully finished living space. The main floor spans 1,662 sq ft above grade and showcases soaring vaulted ceilings and an open-concept design filled with natural light. The chef-inspired kitchen features quartz countertops, an oversized island with seating, stainless steel appliances, modern cabinetry, and statement pendant lighting. The kitchen flows seamlessly into the dining area and spacious living room, highlighted by a dramatic floor-to-ceiling tile fireplace feature wall. Expansive rear windows frame peaceful water views and open skies, creating a truly serene backdrop. The primary suite is a private retreat complete with a walk-in closet and a luxurious 5-piece ensuite with dual vanities, a deep soaker tub, and separate shower. A second bedroom, full 4-piece bath, mudroom, and convenient main-floor laundry complete this thoughtfully designed level. The fully finished basement offers incredible additional living space with a massive recreation room and stylish wet bar—perfect for entertaining or relaxing. Two additional bedrooms, a full bathroom, ample storage, and a second laundry area add flexibility and function, ideal for guests or multi-generational living. Enjoy the freedom of no water restrictions in this premier golf community - a significant advantage over Calgary, Chestermere, and Strathmore. Low-maintenance living in this quiet, established golf course community just 20 minutes from Calgary and Strathmore. With pond views, mountain views, no neighbours behind, and a premium cul-de-sac location, this home offers the perfect blend of privacy, comfort, and modern design. Builder will provide a $5000 credit for appliances. (id:45388)
64 Waterford Terrace
Chestermere, Alberta
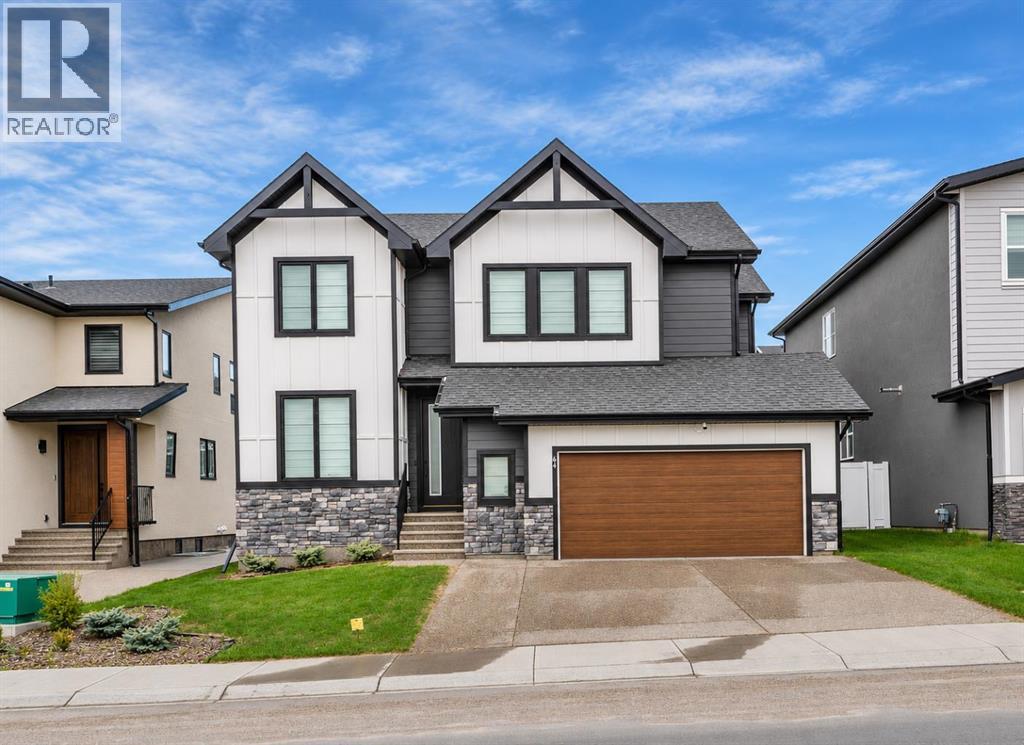
Pond-facing, nearly new, and beautifully upgraded! Welcome to this stunning 2023 BILD Calgary Region Award-winning modern farmhouse in the sought-after community of Waterford, Chestermere. Situated on a spacious 50-foot-wide lot directly across from a picturesque pond and walking paths, this exceptional home offers beautiful water views from the main floor flex room, upper bonus room and bedroom.Striking curb appeal features dual gables, white Hardie siding, black triple-glazed windows, and cultured stone accents. Inside, 9-foot ceilings, luxury vinyl plank flooring, and a stylish electric fireplace create a warm, inviting atmosphere.The impressive kitchen showcases an 11-foot waterfall quartz island, upgraded stainless steel appliances, contemporary light fixtures, and a sleek matte black tile backsplash. A versatile main-floor flex room is perfect for a home office.Upstairs, the primary retreat features a walk-in closet and a luxurious ensuite with dual vanities, a soaker tub, and a tiled rain shower. Two additional bedrooms, convenient upper-floor laundry, and a bright bonus room overlooking the pond complete this level. The fully finished basement adds two bedrooms, a full bathroom, and a spacious recreation room, ideal for entertaining or extended family.Enjoy the deck with BBQ gas line, fully fenced backyard, and included robotic lawn mower. The oversized double garage accommodates a full-size truck. Additional upgrades include a water softener, automatic blinds, security cameras and a Ring video doorbell.Ideally located near parks, playgrounds, shopping, and schools, including Rainbow Creek Elementary, Our Lady of Wisdom, Chestermere Lake Middle School, and St. Gabriel High School, with convenient access to Calgary. A beautifully maintained, move-in-ready home offering exceptional style, comfort, and pond views!Select photos have been virtually staged for illustrative purposes only. Furniture, curtains, and décor shown in these images are not inclu ded in the sale. (id:45388)
12 Savanna Place NE
Calgary, Alberta
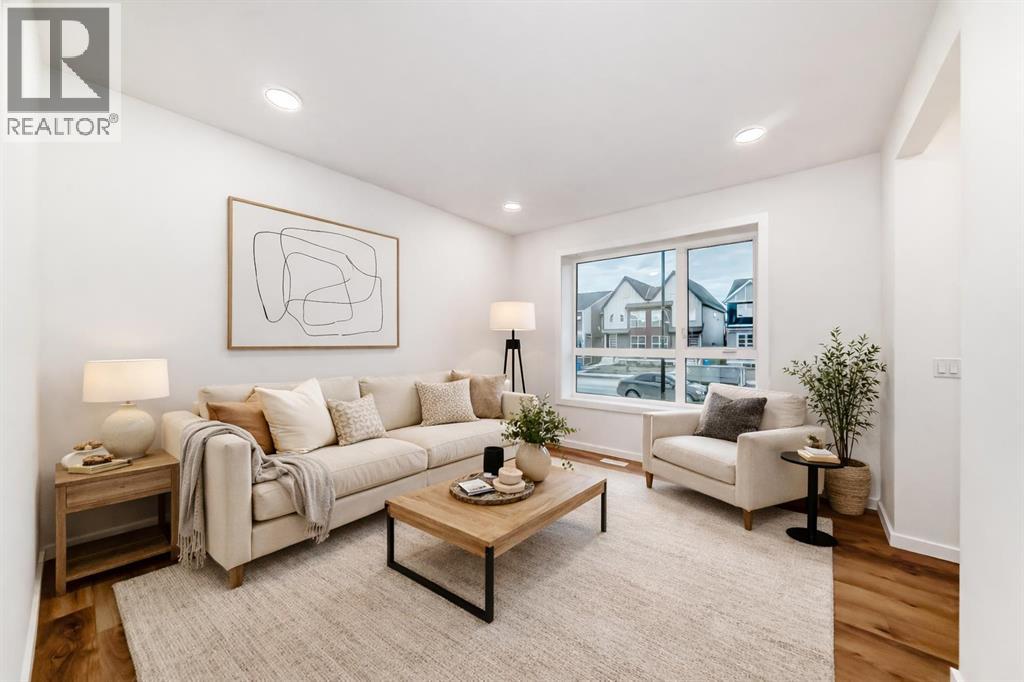
TOWNHOME CONVENIENCE WITH NO CONDO FEES EVER—AND THIS ONE IS READY NOW. At 1,422 SQ. FT., this Homes by Avi Finley model offers three bedrooms, 2.5 bathrooms and a smart two-storey layout that puts the upgrades where you’ll notice them most.The main floor feels open without sacrificing definition, with a generous front living room, central kitchen and a dining area at the rear with access to the patio. The kitchen is the standout: 42" UPPER CABINETRY, QUARTZ COUNTERTOPS, BREAKFAST BAR ISLAND, BUILT-IN MICROWAVE, 600 CFM CHIMNEY-STYLE HOOD FAN and a coal-black Silgranit undermount sink. Matte black cabinet hardware and a glossy white elongated tile backsplash give the space a polished, contemporary finish, while LVP flooring keeps the main level practical and easy to maintain.Upstairs, the primary bedroom stretches approximately 11'8" x 13'4" and includes a walk-in closet and private ensuite. Two additional bedrooms, a full main bath and UPPER-FLOOR LAUNDRY complete the level, with quartz carried through the bathroom vanities for a coordinated finish.Outside, you get rear-lane access, a DEDICATED TWO-CAR GRAVEL PARKING PAD, front landscaping and a rear patio—without a condo board or monthly condo fees.Set in Savanna with parks, schools and shopping nearby, this is an easy-to-own, easy-to-live-in option with IMMEDIATE POSSESSION available. New construction, thoughtful upgrades, and no condo fees competing for the monthly budget—come see what makes this one such a strong fit.• PLEASE NOTE: Photos are of a DIFFERENT Spec Home of the same model – fit and finish may differ on finished spec home. Interior selections and floorplans shown in photos. (id:45388)
208, 1334 12 Avenue SW
Calgary, Alberta
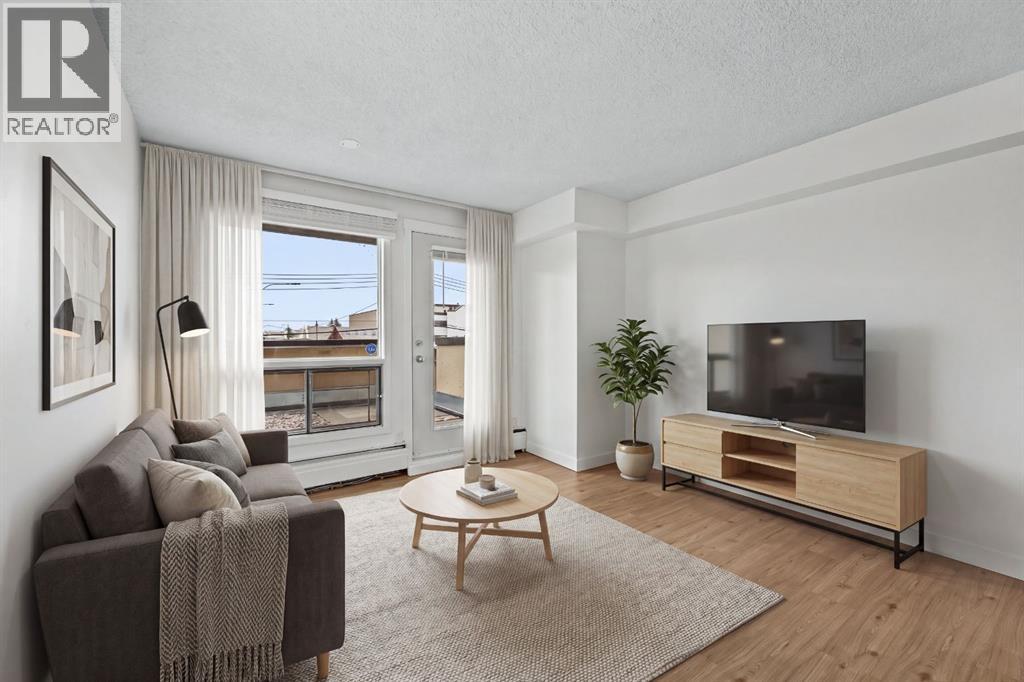
The unit has been refreshed throughout with new flooring and baseboards, fresh paint, new lighting, two new blinds and a new storage room door. The bathroom has been updated with a new tub and tile, bathroom plumbing, toilet, sink and faucet, while new plumbing has also been completed under the kitchen sink.The building offers a fitness room, sauna and coin laundry, with the laundry, sauna and garbage chute conveniently located on the same floor. The unit does not have in-suite laundry. Residents also have access to a large shared balcony.For investors, the condo was previously rented for $1,450/month, providing a recent rental benchmark. For an owner occupant, this is an opportunity to own in the Beltline at a lower entry price, with the major cosmetic updates already completed.The location puts you close to the best of inner-city living, with Ryuko and Nomi Cafe just two blocks away, plus restaurants, coffee shops, shopping and everyday amenities nearby. Sunalta CTrain Station is approximately a 9-minute walk away, making commuting and getting around the city convenient.A refreshed, well-located Beltline condo with an accessible price point and plenty of flexibility for an owner occupant or investor. (id:45388)
101 Hodson Way
Okotoks, Alberta
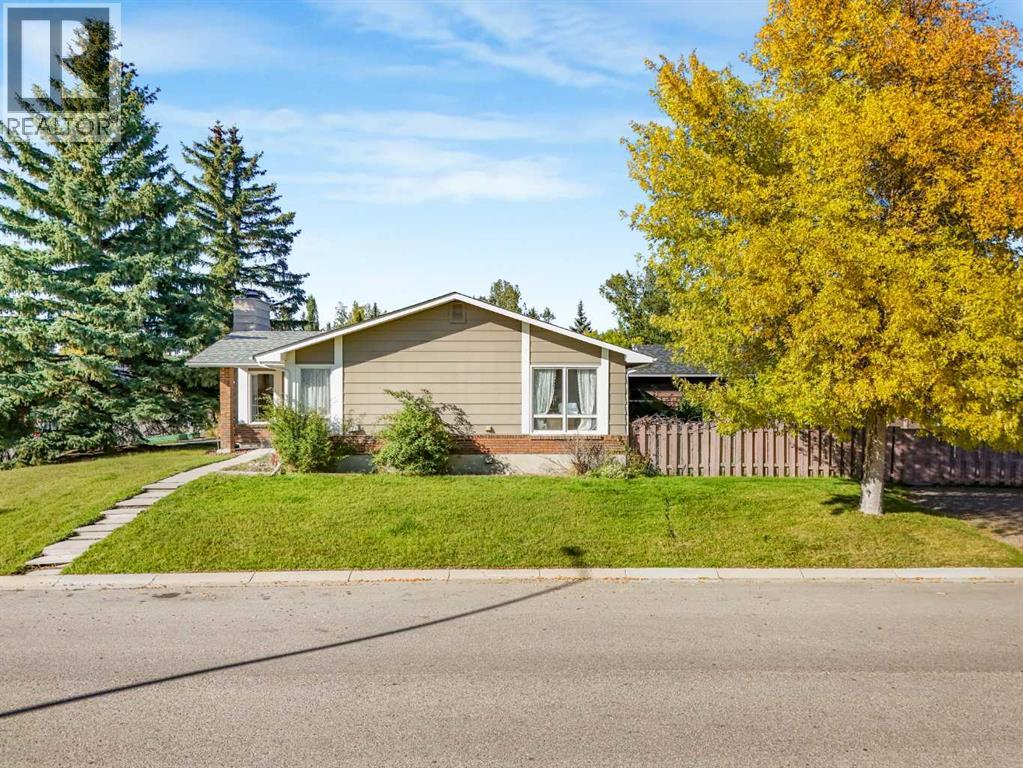
Welcome to this lovingly maintained bungalow, ideally situated on a spacious corner lot in a quiet cul-de-sac and just minutes from schools, recreation facilities, shopping, parks and everyday amenities. From the moment you step inside, the home offers an easy sense of flow and functionality, with large corner windows filling the living spaces with an abundance of natural light. The spacious living room is warm and inviting, centered around a wood-burning fireplace that adds character and creates a cozy focal point for the home. The living room extends into a great space for a formal dinning area or extended living area. The bright and functional kitchen offers plenty of cupboard and counter space, along with a comfortable breakfast nook area that can be used for everyday dining or more kitchen space.The primary bedroom features a walk-in closet and convenient two-piece ensuite. Originally designed with three bedrooms on the main level, the second and third bedrooms have been combined to create one generous room, giving the home two spacious bedrooms upstairs, with the flexibility to easily convert the space back into two separate bedrooms if desired. A four-piece main bathroom completes this level.Downstairs, the fully finished basement adds even more versatile living space with a third bedroom and a spacious recreation room that could easily accommodate a home theatre, games area, gym or whatever best suits your needs. Also on this level is a designated workshop area, a massive laundry/ utility room with plenty of space for additional storage. An additional three-piece bathroom completes the lower level. Outside, the oversized corner lot provides an impressive amount of outdoor space with mature trees, a deck, garden areas and plenty of room to relax, play or personalize the yard. A storage shed provides added convenience, while the parking pad with pull-through gate offers excellent flexibility for additional parking, recreational vehicles or future plans. With its spacious corner lot, flexible layout and convenient location, this is a home you won’t want to miss. Book your private showing today (id:45388)
362 Legacy Village Way SE
Calgary, Alberta
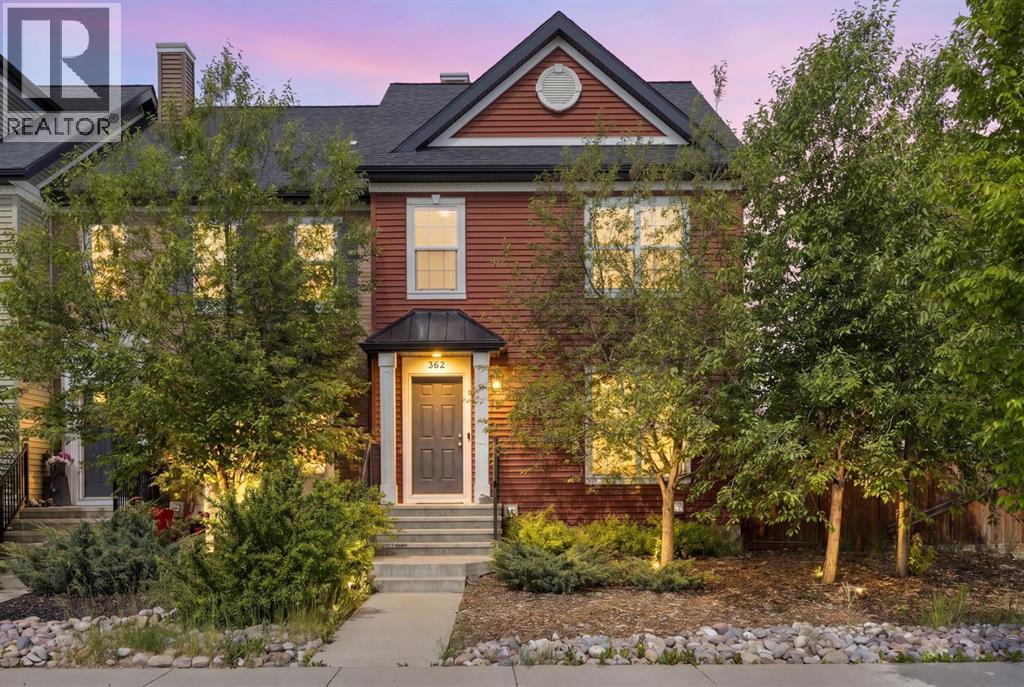
WOW! A HUGE PRICE ADJUSTMENT! END UNIT! BIG LOT! 2 CAR GARAGE! ACROSS FROM THE PATHS! An incredible opportunity awaits first-time buyers, growing families, and savvy investors in the sought-after community of Legacy! With NO CONDO FEES and a prime location just steps from scenic pathways, shopping, restaurants, and schools, this beautifully maintained 3-bedroom home offers the perfect blend of comfort, convenience, and lifestyle. Ideally situated overlooking the community walking paths, this thoughtfully designed 1,465 sq. ft. residence welcomes you with a bright, open-concept main floor. Expansive picture windows fill the living and dining areas with natural light creating an inviting atmosphere for both everyday comfort and entertaining. At the heart of the home, the stylish kitchen highlights quartz countertops, stainless steel appliances, an abundance of cabinetry, and a sizeable peninsula with seating for five perfect for casual meals, homework sessions, or gathering with guests. A convenient mudroom and powder room complete this level. The second floor delivers three spacious bedrooms and two full bathrooms. The generous primary suite easily accommodates a king-sized bed and boasts a lovely ensuite and double closets while the secondary bedrooms offer ample space for children, guests, or a home office and share a well-appointed 3rd bathroom. The unfinished lower level presents endless possibilities including a fitness area, workspace, recreation room, guest accommodation, or additional living space. Outside, the impressive fully-fenced backyard is larger than many comparable properties providing plenty of room for children, pets, and outdoor enjoyment. An expansive deck creates the perfect setting for summer barbecues, watching the kids at play, or simply relaxing beneath the stars. An oversized double detached garage adds further storage, value, and functionality. Legacy is an amenity-rich community designed for active living and family enjoyment. Explore pic turesque walking trails, cycle along interconnected pathways, discover nearby parks and playgrounds, or enjoy the excellent selection of shops, dining options, and everyday convenience. Offering exceptional value, outstanding yard space, and an unbeatable location, this home truly delivers the complete package. Welcome home! (id:45388)
418 Long Beach Landing
Chestermere, Alberta
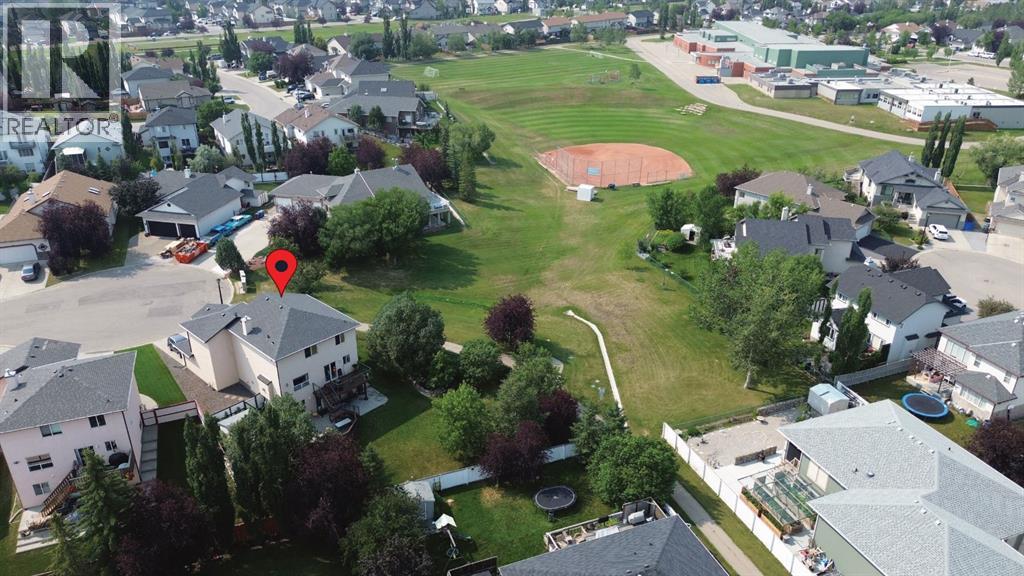
If you love the outdoors or have kids that do, you have to check this one out! Not only is the VERY LARGE pie shaped lot at the end of a cul-de-sac, it borders a green space which, in turn, borders the Middle School. And there’s only a neighbour on one side, it’s fully fenced and there are many trees, so it’s an extremely private lot. The house has been recently renovated with newly refinished hardwood floors, new quartz counter top, new backsplash and renovated cupboards. The bathrooms have new counter tops and sinks and, in the walkout basement bathroom, a new walk-in shower has been installed. There are three bedrooms on the second floor and one in the walkout basement. In addition, there is a bonus room, a basement rec room, a den, and a living room so there are many places for the family to gather inside. MAKE SURE YOU LOOK AT THE 3D TOUR! Outside, there is a partially covered deck on the front, a deck on the back and a patio at ground level. The listing agent and his family have called this house their home for 22 years. (id:45388)
2025 27 Avenue SW
Calgary, Alberta
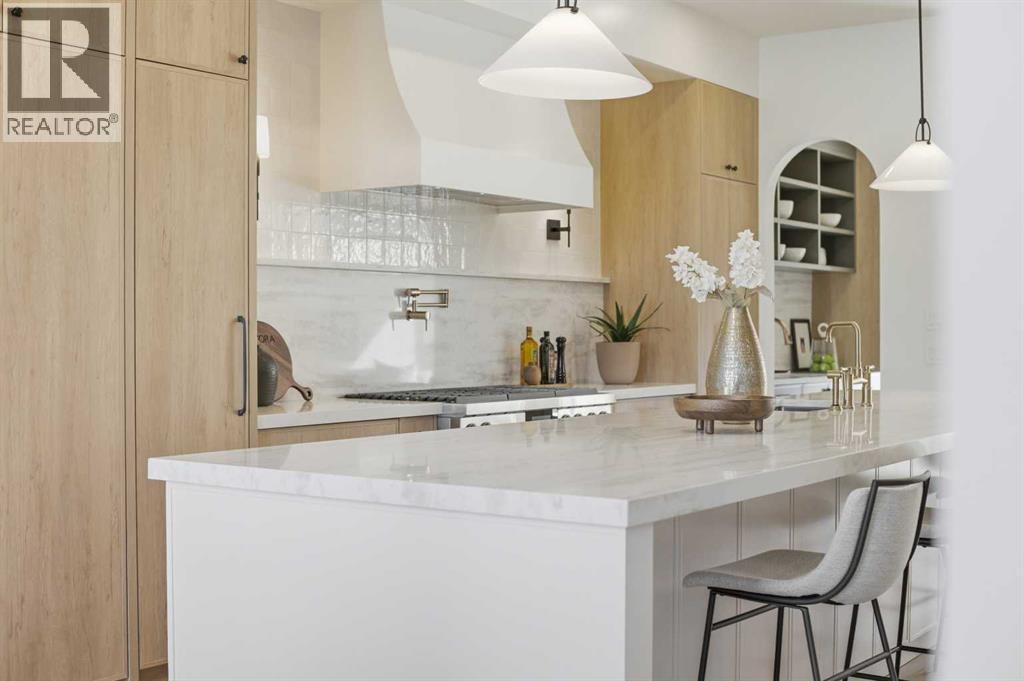
10 Reasons You'll Fall in Love with This Home:(1.) You're Steps from Marda Loop: Walk to coffee, dinner, river, parks, and your favorite shops. Minutes to downtown Calgary. You're in the heart of one of Calgary's best neighborhoods, but the moment you step inside, it feels like your own private escape.(2.) The Exterior Stops People in Their Tracks: French transitional architecture with timeless mouldings, balconies to enjoy the view, and proportions that just work. This isn't another cookie-cutter build, it's timeless, elegant, and undeniably beautiful.(3.) The Kitchen Is Where You'll Actually Want to Spend Time: A 14-foot quartz island that's equal parts functional and sculptural. Premium oversized appliances, pot filler, spice racks, open shelving. And the custom hood fan with a quartz backsplash, aesthetic shelf, and zellige tile up to the ceiling. It's the kind of detail you don't see anywhere else.(4.) Your Morning Coffee Just Got an Upgrade: A dedicated arched coffee bar with open shelves featuring brass tipping rails detail and smart storage. Start every day here... you'll really look forward to it.(5.) Rich Green Cabinetry: Featured in the laundry room, foyer, butler's pantry, and powder room walls. It's intentional, cohesive, and gives the home a personality that feels distinctly European and completely you.(6.) The Butler's Pantry and Mudroom Handle Real Life: Butler's pantry with sink and cabinetry keeps entertaining stress-free. Mudroom with built-ins manages the daily chaos. Everything has a place, so the beautiful spaces stay that way.(7.) Light, Views, and Spaces That Flow: European windows frame the skyline. A Venetian plaster accents the fireplace. The living areas open to a turfed backyard and composite deck low-maintenance, high-reward. (8.) The Primary Suite Feels Like a Spa: Wake up to city views and soft natural light. Your ensuite has in-floor heat, steam shower, dual vanities, arched details, custom textured walls, and tilework that w as chosen with care. The secondary bedrooms are spacious with walk-in closets, sharing a bathroom that blends French timeless design with everyday function. Shared bathroom includes in-floor heat.(9.) The Rooftop Is Where You'll Live: Third-floor lounge with a gas fireplace. Rooftop patio with sweeping downtown downtown views. A custom wet bar with gold railing details, LED-lit glass shelving, and timeless finishes. This isn't a space you use once it's where you'll host, relax, and fall in love with Calgary all over again.(10.) The Extras That Make Life Easier: Epoxy-finished heated garage. Central A/C. Full security system. Integrated sound. Fully finished basement with a guest bedroom/gym room, full bathroom, and heated floor rough-ins. Heated driveway rough-ins (Calgary winters solved). Landscaping designed so you enjoy it, not maintain it.This home isn't just beautiful. It's thoughtful, functional, and designed to be lived in fully. European charm meets Calgary living, and it's waiting for you. (id:45388)
2103, 2117 81 Street SW
Calgary, Alberta
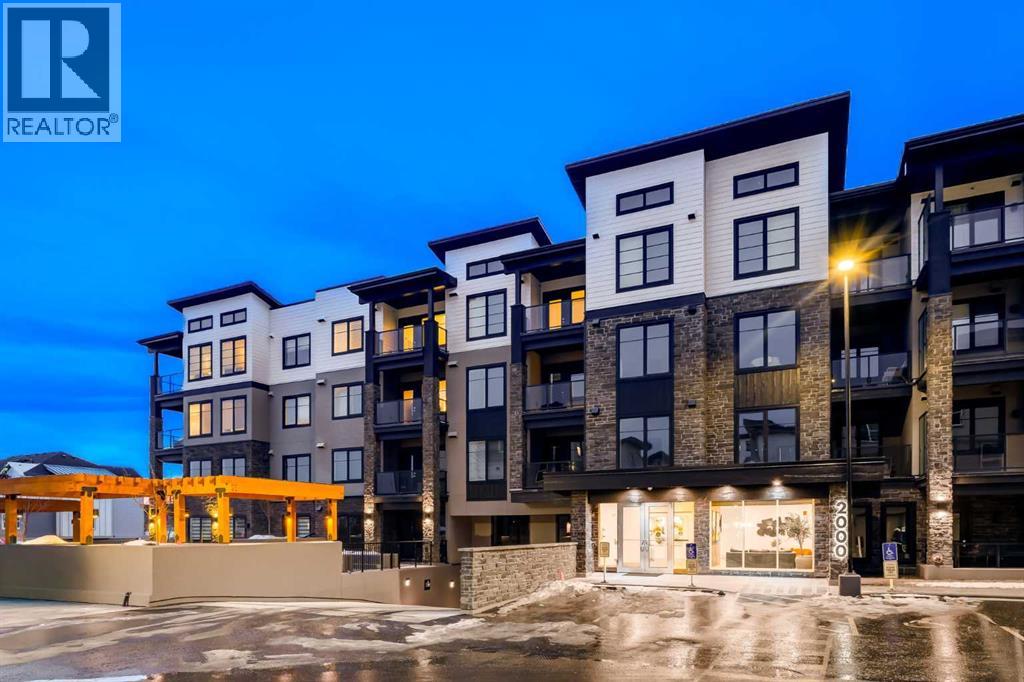
The Whitney is an impeccably designed boutique condo building, situated in the esteemed Aspen Park/Springbank Hill area. Your new home graces one of the finest locations, nestled beside a protected environmental reserve (ravine) that winds through the community, offering extensive recreational walking paths. The Whitney boasts stunning mountain, prairie, and community vistas, with Aspen Landing just a 5-minute stroll away and Downtown a quick 10-minute drive. Your new 2 bed/2 bath LIBERTY unit offers 1187 sq.ft. of architectural measurement (1093 sq.ft. RMS measurement) of living space, inclusive of en-suite laundry, open concept living, a large patio, air-conditioning, titled underground parking (additional stall is available for purchase), walk-in separate storage unit, luxury vinyl plank flooring, quartz counters, custom cabinetry, designer tile, and stainless appliances. Developed by Cove Properties, one of Calgary’s most respected multifamily builders known for their dedication to quality craftsmanship. An annual HOA fee is anticipated, though not yet finalized. BUILDING IS COMPLETE AND MOVE IN READY! This is a limited opportunity to own in one of Calgary’s most desirable southwest communities. Contact your agent today to arrange a private viewing of the unit. (id:45388)
39 Cityscape Row NE
Calgary, Alberta
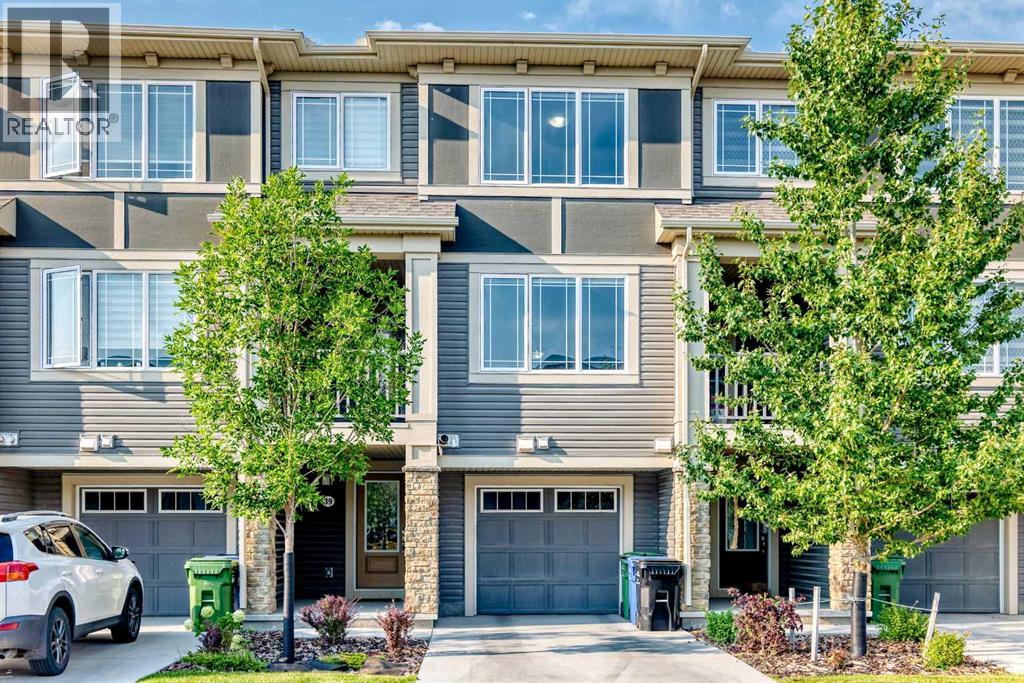
WOW, BEST PRICE in the area, welcome to this modern three-story townhouse in Cityscape (NE Calgary), offering 1,382 sq ft of well-designed living space. The contemporary kitchen features countertops, stainless steel appliances, and ample cabinetry. Upstairs, discover two spacious bedrooms, including a comfortable primary with excellent closet space and attached full bathroom. The convenience of upper-floor laundry makes daily routines simple. Parking is a breeze with a single attached garage plus driveway parking. Exceptional value, a fantastic location, low condo fees, and structural warranty coverage until 2031 round out the package. This interior unit blends contemporary style with everyday practicality—ideal for first-time buyers, professionals, or investors. The bright, open living area is designed for both entertaining and day-to-day living, with a generous living/dining zone flowing into the sleek kitchen. A sunny balcony extends the space for morning coffee or evening BBQs. Situated in a growing community close to parks, shopping, schools, transit, major roadways, and the airport, this home offers low-maintenance living without compromising comfort or convenience. Book your showing today! (id:45388)
83 Hotchkiss Way SE
Calgary, Alberta
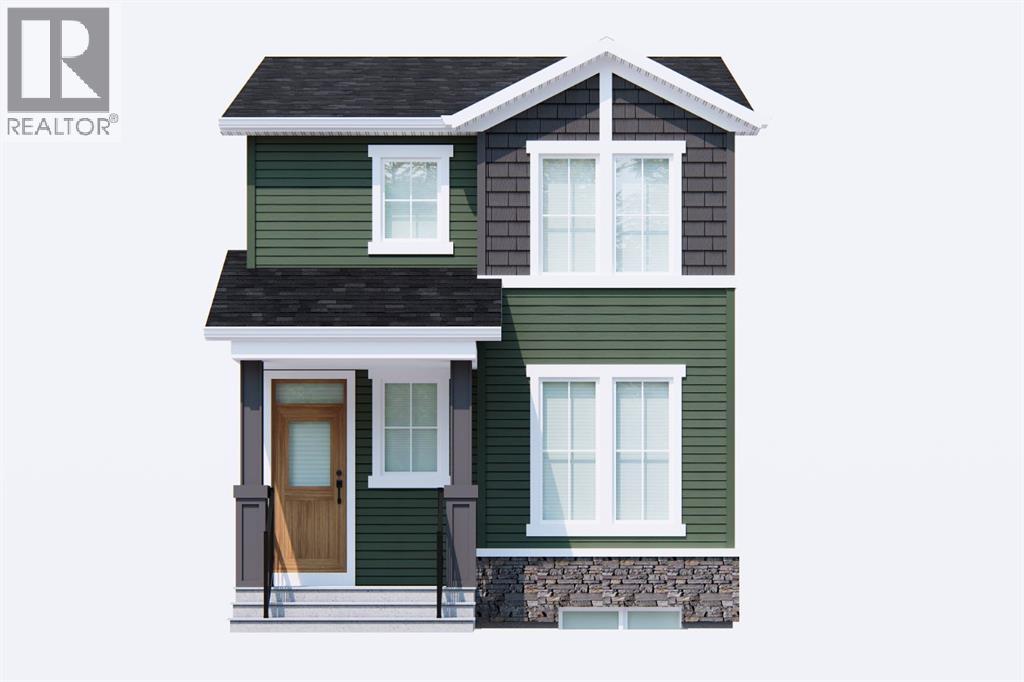
Welcome to the Mira by Broadview Homes, a beautifully designed brand-new detached home offering 1,621 sq. ft. of thoughtfully planned living space in the growing southeast Calgary community of Hotchkiss. Featuring 4 bedrooms, 3 full bathrooms, a main-floor bedroom and full bath, separate side entrance, upper bonus room, and rear parking pad, this home offers the space, flexibility, and functionality today's buyers are looking for.Step inside to a bright, open-concept main floor designed for both everyday living and entertaining. The spacious kitchen is the heart of the home, featuring a large central island, ample cabinetry, and a generous pantry, all overlooking the dining area and inviting great room. Whether you're hosting family and friends or enjoying a quiet night in, this layout makes the most of every square foot.One of the standout features is the main-floor bedroom paired with a full bathroom featuring a walk-in shower. Perfect for extended family, overnight guests, a home office, or multi-generational living, this flexible space adds convenience that isn't always easy to find. A functional rear mudroom provides additional storage and easy access to the backyard and parking area, while the separate side entrance offers added flexibility for future basement development, subject to municipal approvals.Upstairs, the spacious primary retreat features a walk-in closet and private ensuite with a walk-in shower. Two additional bedrooms, a full bathroom, and conveniently located upper-floor laundry make day-to-day living easy. The central bonus room is another welcome addition, offering a second living space for movie nights, a kids' play area, homework station, or simply a place to unwind.Located in Hotchkiss, one of southeast Calgary's exciting growing communities, residents can enjoy a neighbourhood designed with outdoor living in mind, including planned parks, pathways, green spaces, and opportunities to connect with nature. With convenient access to S toney Trail and 22X, commuting around Calgary is made easier, while the established amenities of Seton, Mahogany, and McKenzie Towne offer shopping, restaurants, schools, recreation, and everyday conveniences. South Health Campus and the Brookfield Residential YMCA at Seton are also within easy reach.Brand-new construction, four bedrooms, three full bathrooms, a main-floor bedroom, separate side entrance, and two distinct living spaces — all in a growing southeast community. Whether you're purchasing your first home, looking for more room to grow, or planning for multi-generational living, the Mira delivers a smart combination of comfort, flexibility, and value. (id:45388)
5207, 200 Seton Circle SE
Calgary, Alberta
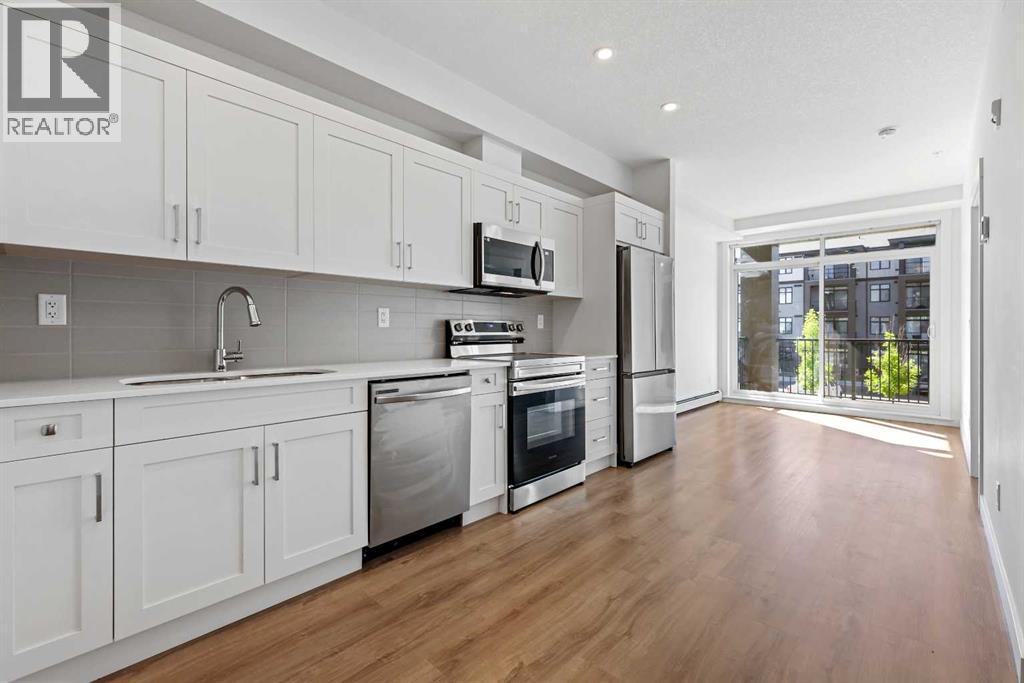
Welcome to this immaculate -feels brand new- 1 bedroom, 1 bathroom condo - perfect for the first time buyers or anyone looking to get into the market. Featuring in suite laundry, quartz countertops in both kitchen and bathroom, separate assigned storage locker and durable vinyl plank flooring. Enjoy your bright west facing unit and balcony complete with a gas BBQ line, ideal for sunsets and weekend grilling. The buildings location is fantastic - lots of FREE street parking, a hop and a skip to Superstore, movie theater, brand new recreational facility with pickleball courts, basketball and much more. The world's largest YMCA, a public library, plus retail shops and dinning options all at your doorstep. Don't miss out on this one! (id:45388)
391 Waterford Grove
Chestermere, Alberta
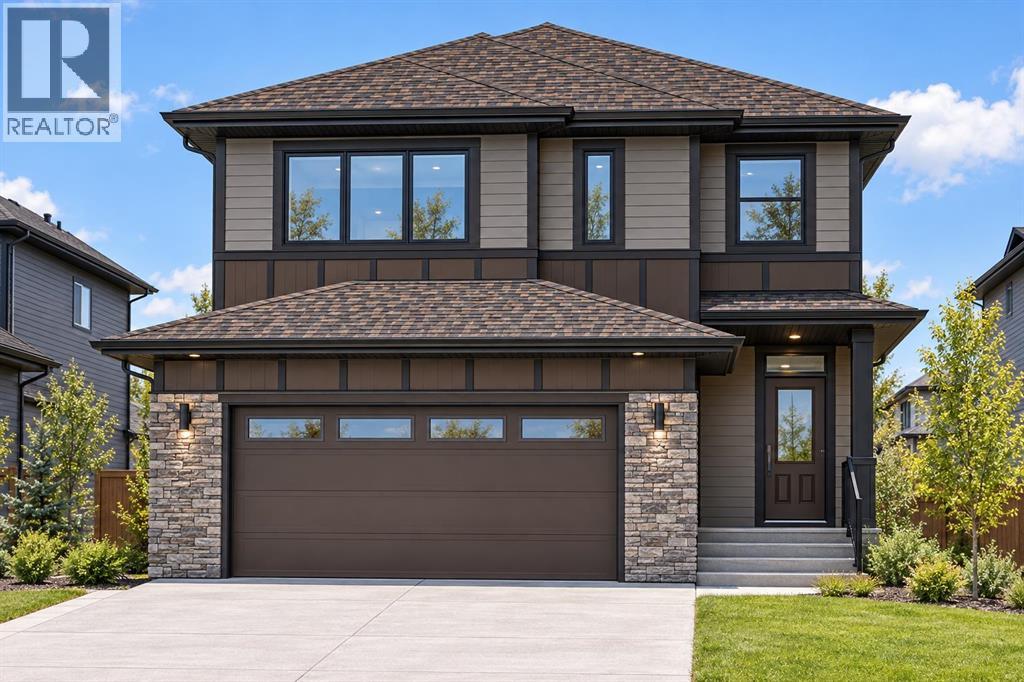
Over 2,500 Sq. Ft. | 5 Bedrooms | 4 Full Bathrooms | Dual Primary Bedrooms | Main Floor Bedroom & Full Bath | Spice Kitchen | Upstairs Bonus Room | Extended Width Double Front Garage | Deck | Basement Side Entry and much more! Designed for MULTIGENERATIONAL LIVING and FAMILIES READY TO UPSIZE, this upgraded home in Waterford, Chestermere offers room to gather, privacy to retreat and thoughtful features throughout—all just STEPS FROM WATERFORD WAY PLAYGROUND. The OPEN-CONCEPT main floor features a MAIN FLOOR BEDROOM & FULL BATHROOM WITH WALK-IN SHOWER, providing flexibility for parents or overnight guests. Upgraded 8 FT. MAIN FLOOR DOORS enhance the sense of height and openness, adding an elegant finish. A welcoming living room with FIREPLACE flows into the L-SHAPED KITCHEN, complemented by a separate SPICE KITCHEN that keeps everyday meal preparation organized and helps contain cooking aromas while entertaining. Extend your living space outdoors with an approximately 15 X 10 FT. DECK WITH BBQ GAS LINE—ideal for summer barbecues, family dinners and relaxing evenings. Upstairs, 4 GENEROUSLY SIZED BEDROOMS surround a CENTRAL BONUS ROOM, offering a comfortable gathering space for movie nights or a children’s play area. TWO BEDROOMS WITH PRIVATE ENSUITES create a desirable DUAL PRIMARY BEDROOM layout, giving extended family members or guests added comfort and independence. The main primary retreat features a DUAL VANITY, WALK-IN SHOWER and SPACIOUS WALK-IN CLOSET, while UPPER-FLOOR LAUNDRY simplifies daily routines. The EXTENDED WIDTH DOUBLE FRONT GARAGE provides added room for parking and storage. Ready for your future plans, the UNFINISHED BASEMENT offers a SEPARATE SIDE ENTRY, upgraded 9 FT. CEILING HEIGHT, 2 WINDOWS and a CORNER MECHANICAL ROOM that maximizes usable floor space. Discover Waterford’s growing appeal with access to established Chestermere amenities. UNDER CONSTRUCTION WITH EXPECTED POSSESSION AT THE END OF MARCH 2027. LIST PRICE INCLUDES GST; eligible f irst-time home buyers may qualify for the FIRST-TIME HOME BUYERS’ GST REBATE, potentially reducing the upfront purchase price through a builder credit, subject to buyer eligibility. Contact today to review all property details and plan your next move! (id:45388)
2011 28 Avenue SW
Calgary, Alberta
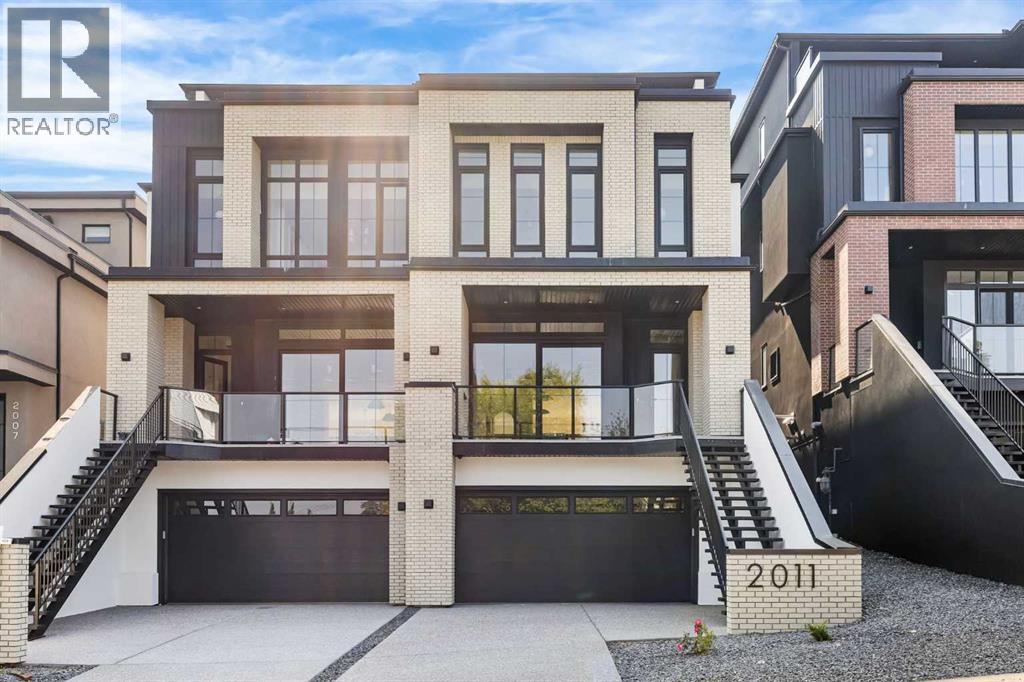
Experience quiet luxury at its finest in this stunning three-storey home, set on one of the highest points in Calgary with uninterrupted skyline views from all levels, and steps from Marda Loop. The exterior makes a striking first impression with its blend of classic white brick detailing, black accents, and timeless stucco. The curb appeal is enhanced by clean glass railings, low-maintenance landscaping, and a welcoming front balcony with a fireplace. Step into a beautiful and functional foyer, complete with custom built-in millwork, a bench, and smart storage including hanging compartments, open shelving, and pull-out drawers. The open-concept design includes a dedicated dining area surrounded by massive sliding doors that lead to the balcony. This is styled for intimate dinners, elevated entertaining, or just enjoying a coffee with stunning skyline views.At the heart of the home, the chef’s kitchen is a true masterpiece. It features a 14-foot island with quartz, a quartz backsplash, plaster textured hood fan, pot filler, and oversized premium appliances including a 48” dual oven gas range and a 66” built-in fridge/freezer. There is a butler’s pantry with sink and cabinetry, mud room, coffee bar, and tons of storage including under the island. The kitchen is set up to be not only beautiful but also functional and includes a garbage drawer, bar cooler, and spice racks/cabinetry. Across from it, the living room centers around a beautiful fireplace and custom built-ins which make it cozy, refined, and made for real living. Large doors lead to the deck and the sunny south facing backyard, that is tiered, turfed and truly low maintenance. Throughout the home, you’ll enjoy tons of natural sunlight from the large windows, 10-foot high ceilings, arched transitions, and wide-plank engineered hardwood create a warm and elevated flow.Upstairs, the primary suite is a serene retreat with a spa-like ensuite featuring a steam shower, dual vanity, custom tilework, and skyli ne views. Secondary bedrooms are generously sized, each with walk-in closets, and connected by a stylish bathroom ideal for kids or guests.The third level includes a beautiful rooftop patio where you can soak in the skyline views, a stylish bathroom with nice finishes, a rec/living area with built-in storage, a built-in desk, and a gas fireplace. There is a wet bar, bar fridge, and entertainment in the center. This is the ultimate entertaining area to host friends and family.The fully finished basement extends the living space with heated floors roughed-in, a large flex room or guest suite, and full bathroom. Additional features include a heated double attached garage with epoxy flooring, integrated speakers and security system, roughed-in central A/C and roughed-in heated driveway.Whether you're enjoying a quiet morning in the sun, hosting friends on the rooftop, or watching the city light up at night, this home was built for a lifestyle that’s elevated and timeless. (id:45388)

201, 1616 8 Avenue NW
Calgary, Alberta
Welcome to a home that balances connection and calm in the heart of Calgary's inner city. On the second floor of Cedarbrae Gardens, this apartment offers a rare combination of walkable convenience and a quieter residential setting, just minutes from downtown.Freshly painted throughout with new carpet in the living room, dining room and hallway, there is nothing to do before you move in. The living and dining area runs the full width of the home to a wall of windows and a balcony door, filling the space with natural light and giving it a real sense of openness. The balcony is a comfortable spot for a morning coffee or some fresh air at the end of the day, overlooking the mature trees and green space that give this property its park-like setting.Storage is where this home stands apart. Along with the in-suite storage closet, there is a walk-in pantry off the dining room, the kind of space that rarely comes built in to a home of this era. Both bedrooms are generously sized with parquet floors, offering real flexibility for roommates, guests or a home office, and the bathroom has an updated vanity and mirror.The building adds a games room, an open courtyard, community gardens and outdoor gathering areas with picnic tables and BBQs, along with on-site laundry, visitor parking and an assigned stall.SAIT, North Hill Centre and Riley Park are all close by, and several bus routes are within walking distance, including a stop right in front of the building. The shops and cafés of Kensington and Hillhurst, downtown Calgary and the Bow River pathways are a short distance away.Book your private showing today. (id:45388)
40 Silver Ridge Court NW
Calgary, Alberta
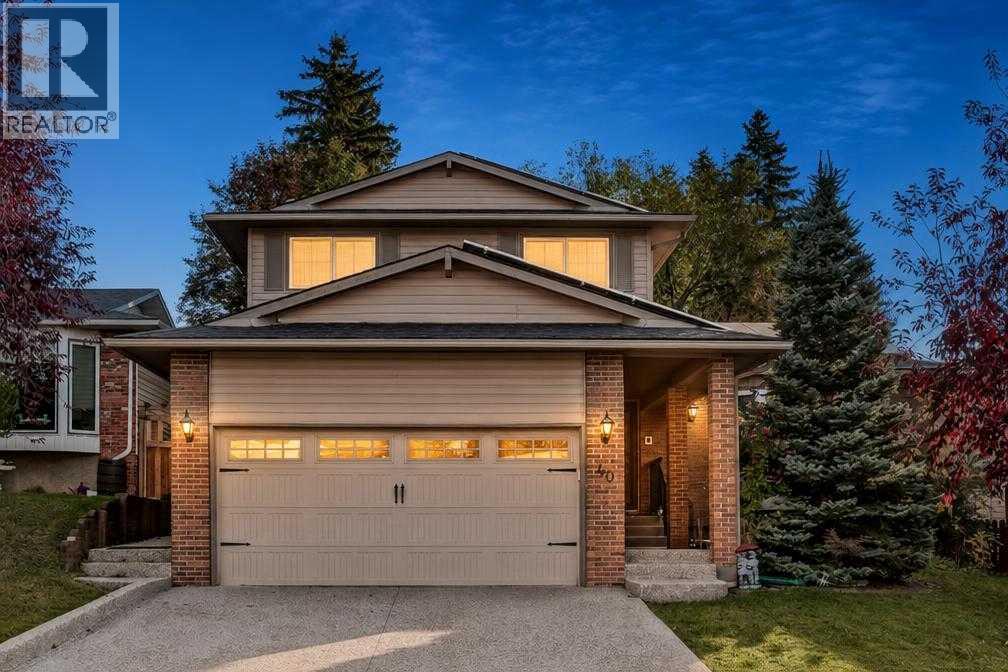
Welcome home to your Silver Springs sanctuary! Nestled at the end of a quiet private cul-de-sac in this highly desirable neighbourhood, this exquisite two-storey home offers the ultimate mix of modern luxury and cozy comfort. Thoughtfully updated from top to bottom, including a gorgeous kitchen, spa-inspired bathrooms, stylish flooring, and top-tier mechanical systems, every single detail has been carefully crafted so you can simply move in, unpack, and start making memories.Step inside to discover pristine, high-quality flooring flowing seamlessly throughout the entire home, completely carpet-free for easy, elegant living. At the heart of the main floor, the chef-inspired kitchen shines with sleek quartz countertops, premium appliances and an open layout that connects effortlessly to the warm, welcoming family room. On the other side, a sun-drenched living and dining area with convenient electric blinds anchors your daily routines and entertaining. You'll also find a versatile main-floor bedroom, a handy 2-piece powder room, and the first of two independent laundry rooms for maximum day-to-day convenience.When it's time to wind down, head upstairs to your luxurious primary suite featuring a double closet, a stylish 5-piece ensuite with a dual vanity and extra storage, and a private balcony overlooking the lush, mature backyard, the absolute best spot for your morning coffee! Two additional spacious, airy bedrooms share a lovely 3-piece full bathroom, giving family or guests plenty of comfort and room of their own.The fully finished basement expands your living options even further. Enjoy a newly finished home office tailored for deep focus, a cozy fifth bedroom with an egress window, a large recreation room perfect for movie nights, a full 4-piece bathroom, a second laundry room, and abundant storage throughout. This home also quietly excels with eco-friendly and mechanical upgrades, including a Solar PV system, dual furnaces providing independent climate zones across all three floors, water filtration and softening systems, five separate entrance access points, and a double attached garage complete with built-in storage racks.Outside, step into your private, fully fenced backyard haven surrounded by mature trees, motion-sensor safety lighting, and two independent decks ideal for summer barbecues and peaceful outdoor relaxation. Living in Silver Springs means endless outdoor adventures right at your doorstep, with direct access to Bowmont Park's 164 hectares of scenic river pathways, the Silver Springs Golf Course, the vibrant community pool, top-rated local schools, and quick commuter routes via Stoney Trail and Shaganappi Trail. (id:45388)
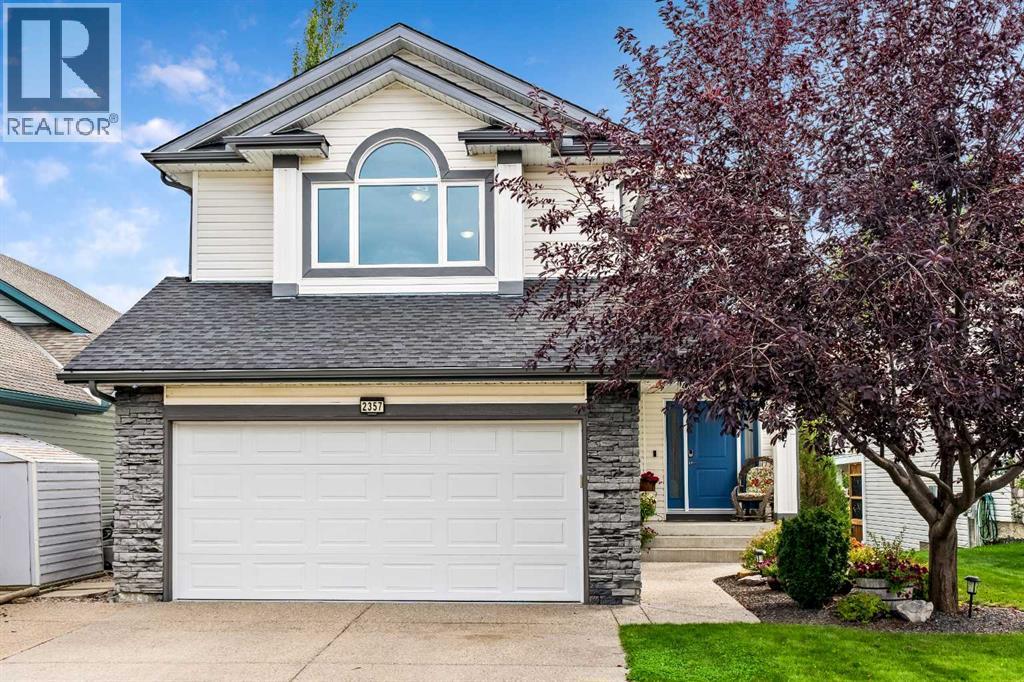
2357 Fairways Circle NW
Airdrie, Alberta
BACKING DIRECTLY ONTO WOODSIDE GOLF COURSE, this exceptionally maintained home offers over 2700 SF OF DEVELOPED LIVING SPACE, incredible PRIDE OF OWNERSHIP and a beautifully private setting. Mature trees and manicured landscaping frame peaceful GOLF COURSE VIEWS enjoyed from the main living areas, covered deck and bedrooms. Inside, the bright and open main floor is filled with natural light and designed to take full advantage of the view. The spacious kitchen features GRANITE COUNTERTOPS, rich wood cabinetry, a walk-through pantry, stainless steel appliances and a generous centre island with breakfast bar, flowing naturally to the dining area and open living room with warm gas fireplace. Beautifully finished hardwood flooring adds warmth throughout the main living areas, while MAIN-FLOOR LAUNDRY and a convenient powder room complete this level. Relax upstairs in your HUGE VAULTED BONUS ROOM offering the perfect living space with a large feature window and plenty of room for family nights, relaxing or working from home. KING-SIZED PRIMARY RETREAT overlooks the golf course and offers plenty of room to unwind, along with a generous WALK-IN CLOSET and a bright ensuite highlighted by an impressive SKYLIGHT, JETTED SOAKER TUB and separate shower. Two additional bedrooms and another full bath complete the upper level, including a versatile 3rd bedroom with extensive custom built-ins and feature MURPHY BED. FULLY DEVELOPED BASEMENT WITH HUGE DEDICATED THEATRE ROOM creates the perfect setting for movie nights and game days, while the separate recreation area offers plenty of room for a HOME GYM or additional lounge space. CUSTOM BUILT-IN CABINETRY and a convenient MURPHY BED allow this area to easily transition into comfortable guest room. Completing the lower level is a CUSTOM-BUILT, SOUNDPROOFED ROOM offering incredible versatility as a private home office, recording studio, podcast space or gaming room — ideal for virtually any use where privacy and sound control are important. Step directly from the spacious dining area onto the COVERED, LOW-MAINTENANCE DECK and enjoy the beautifully landscaped backyard with stunning GOLF COURSE views and privacy. Additional outdoor features include a GAS BBQ HOOKUP, enclosed storage beneath the deck, a POURED CONCRETE PATIO and UNDERGROUND SPRINKLER SYSTEM for easy upkeep. Extra features include CENTRAL AC, SOFFIT LIGHTING, powered HUNTER DOUGLAS BLINDS, extensive SMART HOME PACKAGE with Ecobee climate control, smart lighting and switches, Ring doorbell and security, and smart lock. MOVE IN READY WITH INCREDIBLE NEW UPDATES: Brand New LOW-E/TRIPLE-PANE WINDOWS, R-50 ATTIC INSULATION, NEW FRONT ENTRY DOOR. Impeccably cared for and positioned in one of Airdrie’s most desirable settings, this is more than a home — it’s your chance to create a lifetime of family dinners, celebrations, summer evenings and holidays, in a place where your family can grow, gather and make memories for years to come. (id:45388)
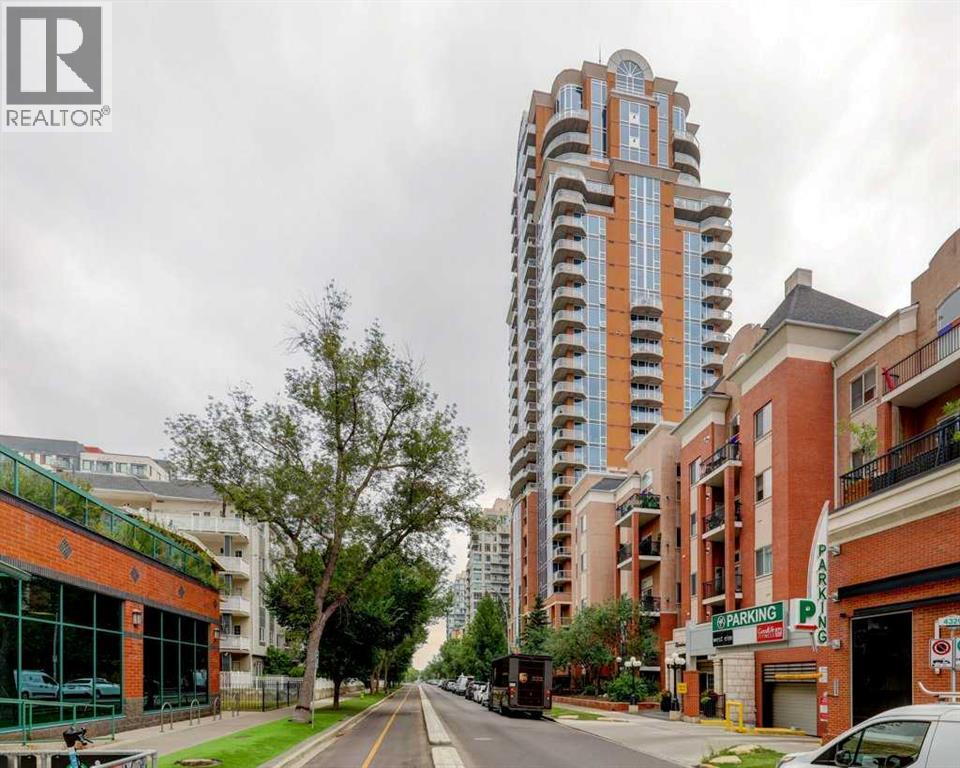
601, 817 15 Avenue SW
Calgary, Alberta
Experience urban luxury at its finest in this premier landmark building, situated just one block from the vibrant energy of 17th Ave SW, Mount Royal Village, and Tomkins Park. With trendy 4th Street only a few blocks away, you are steps from Calgary’s best dining, shopping, and nightlife. This impeccably designed 1-bedroom, 1-bathroom condo boasts a bright, open floorplan perfect for everyday living and entertaining. The modern kitchen features granite countertops and stainless-steel appliances, plenty of cabinet space and a pantry. Step out onto your spacious private deck—complete with a gas BBQ hookup and stunning downtown skyline views. Enjoy the convenience of in-suite laundry. Living in this highly sought-after building comes with first-class perks. Residents enjoy a dedicated concierge, a newly renovated fitness center, and a fabulous reputation for quality and security. This exceptional property includes secure, titled heated underground parking stall, an enclosed storage locker and heated, underground visitor parking. Embrace the ultimate inner-city lifestyle in a walkable, dynamic neighborhood that truly has it all. Book your showing today! (id:45388)
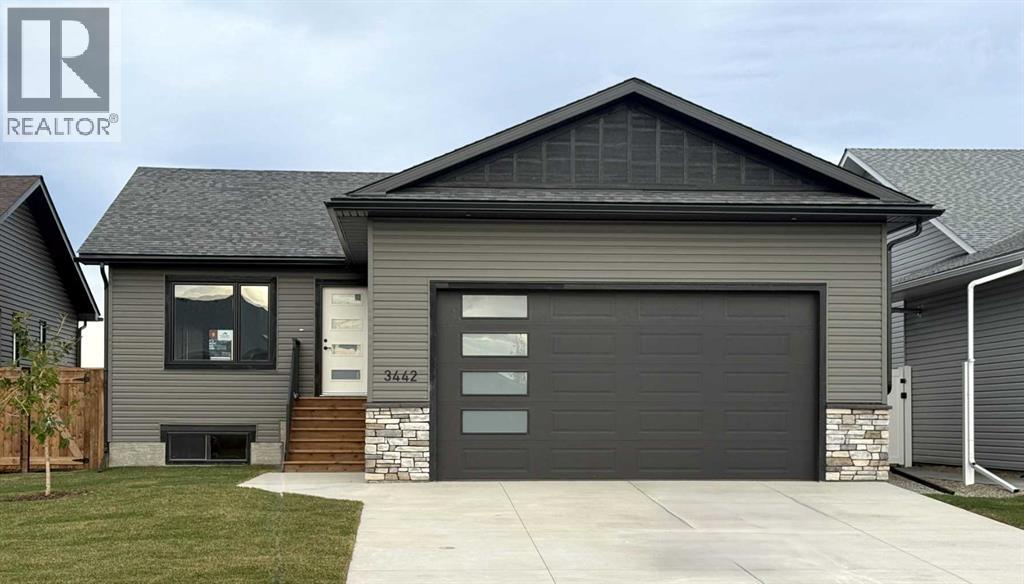
3442 Victory Way
Olds, Alberta
This beautifully built home offers modern finishes, functional design, and quality craftsmanship throughout. The main level features a bright open-concept living and dining area that flows seamlessly into the stylish kitchen, complete with stainless steel appliances, quartz countertops, an oversized island, and abundant cupboard space. A large pantry with wood shelving provides excellent storage. The main floor includes three bedrooms, including a spacious primary bedroom with a large walk-in closet and a private 3-piece ensuite. Two additional generously sized bedrooms and a 4-piece main bathroom complete the level, along with several convenient storage closets. The double attached garage is equipped with in-floor heat and 220 power, making it ideal for parking, projects, or extra workspace. Downstairs, the unfinished basement offers incredible potential for future development, featuring 9-foot ceilings, in-floor heat, and laundry hookups, ready for your custom design. The property is fully landscaped and fenced, adding the finishing touch to this beautiful new home. A fantastic opportunity to own a brand-new bungalow in a welcoming neighborhood—perfect for families, or anyone looking for modern comfort and future potential. (id:45388)
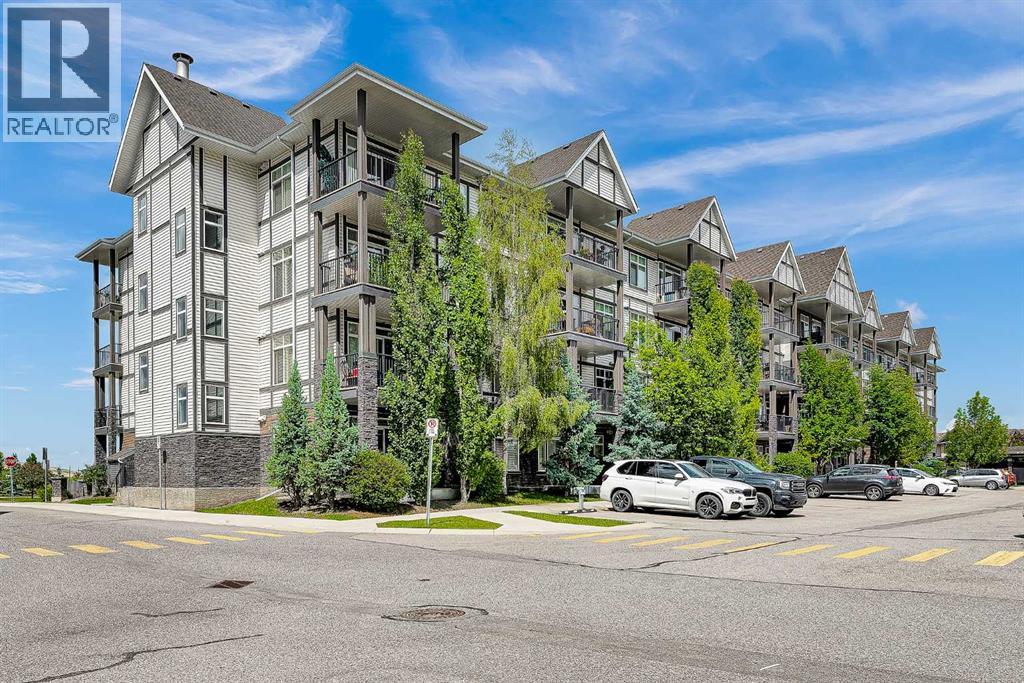
305, 6703 New Brighton Avenue SE
Calgary, Alberta
**Price has been improved ** BRIGHT CORNER UNIT | 2 BEDROOMS | 600 SQ. FT. | POND VIEWS | 9-ft. ceilings | PARKING + STORAGE Fantastic value in the heart of New Brighton! This modern 2-bedroom end unit offers 600 sq. ft. of thoughtfully designed living space with extra large windows that fill the home with natural light. The stylish kitchen features quartz countertops, dark cabinetry, stainless steel appliances, and a peninsula with an eating bar—perfect for everyday living and entertaining. The open-concept living area extends to a sunny covered balcony with a BBQ gas line, where you can relax while enjoying peaceful views of the pond and surrounding green space. The spacious primary bedroom overlooks the pond, while the second bedroom is similar in size and also offers a generous closet. The 4-piece bathroom is finished with quartz countertops and includes a deep soaker tub with a shower. Additional highlights include in-suite laundry, laminate flooring throughout the main living areas, tile flooring in the bathroom, an assigned surface parking stall (#36) conveniently located near the front entrance, a storage locker (#8) in the parkade, and access to a secure bicycle storage room. This well-managed, pet-friendly complex (board approval required) offers low condo fees and an unbeatable location close to parks, schools, shopping along 130 Avenue and High Street, transit, and quick access to Deerfoot Trail and Stoney Trail. Residents also enjoy exclusive access to the New Brighton Residents Association, which features year-round amenities including a splash park, tennis courts, volleyball courts, a hockey rink, fitness programs, and a variety of community events. An excellent opportunity for first-time buyers, investors, or anyone seeking a bright, low-maintenance home in a thriving community. Shows beautifully—book your private showing today! (id:45388)
251 Bayview Street SW
Airdrie, Alberta
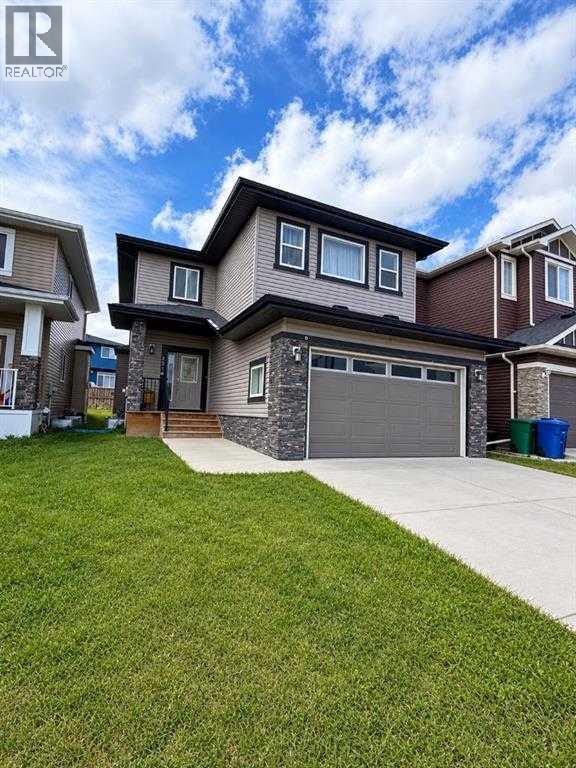
***JUDICIAL SALE***Welcome to this well-designed two-storey home offering space, functionality, and versatility—perfect for a growing or multi-generational family! The main floor features a bright open-concept layout with a spacious kitchen, dining area, and inviting living room centered around a cozy gas fireplace. A private office/flex room near the front entrance provides the ideal space for working from home or a quiet retreat. Upstairs, you’ll find a generous bonus room perfect for family gatherings, along with a large primary bedroom retreat and two additional well-sized bedrooms—plenty of room for everyone. The fully finished basement with a separate entrance ,adds incredible value and flexibility, ideal for extended family living. Located in a desirable area close to everyday amenities, this home offers both comfort and opportunity. Whether you’re looking for space, income potential, or room to grow—this one checks all the boxes! (id:45388)
1305, 47 Creekview Gardens
Calgary, Alberta
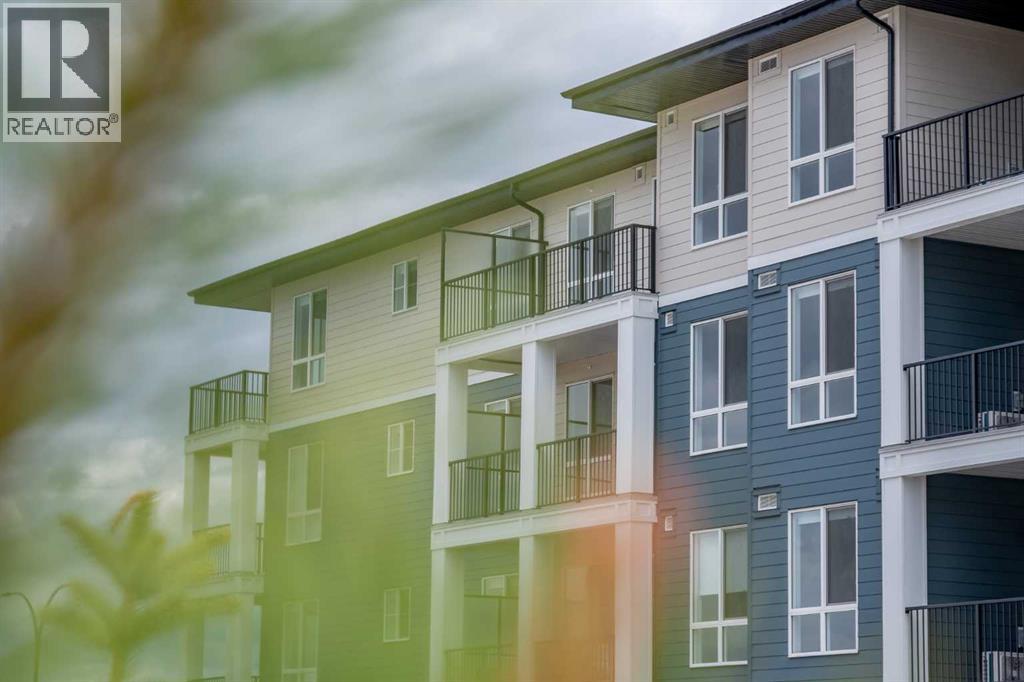
Amazing New Condo in Creekview Park – The Georgia Max by Brad Remington Homes. Discover modern living in the Georgia Max, a beautifully designed 2-bedroom, 2-bathroom condo located in Creekview Park, one of Calgary’s exciting new southwest communities. This thoughtfully designed home features an open-concept layout with 9-foot ceilings, luxury vinyl plank flooring throughout the main living areas, air conditioning, and a balcony. The stylish and functional kitchen is complete with quartz countertops, a central island, soft-close cabinetry, and a full stainless steel appliance package, including a refrigerator, stove, built-in dishwasher, and over-the-range microwave. The spacious primary bedroom features a private ensuite, while both bathrooms are finished with modern tile flooring. Additional conveniences include in-suite laundry, window coverings, a titled underground parking stall, and a dedicated storage unit. Situated on the edge of southwest Calgary, Creekview Park offers a peaceful community setting surrounded by natural green space while keeping everyday amenities within easy reach. Enjoy convenient access to parks, walking paths, shopping, dining, nearby golf, everyday services, and a future recreation centre. Whether you're a first-time buyer, downsizing, or looking for an investment opportunity, this exceptional condo offers an attractive combination of style, comfort, and convenience in a growing community. Inquire about potential GST rebates with the Builder. (id:45388)
206, 1818 14 Street SW
Calgary, Alberta
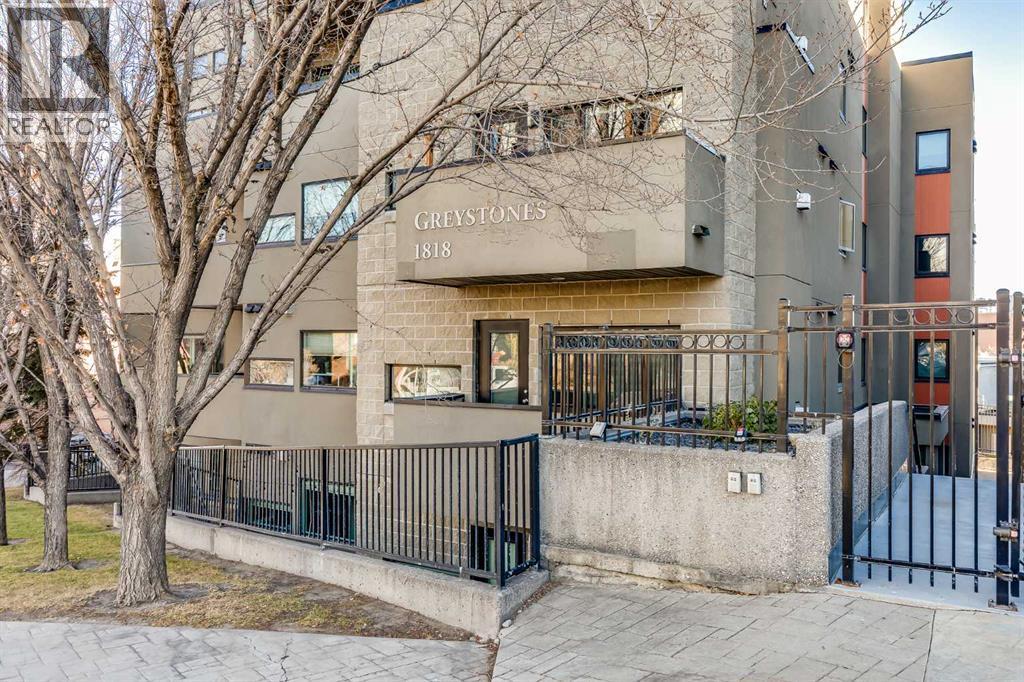
This is it!! Welcome to this gorgeous, spacious 2 bedroom, 2 bathroom condo located in the highly sought-after neighbourhood of Lower Mount Royal. With sweeping views of the downtown skyline, this residence offers an exceptional inner city living experience. From the moment you step into the front door, you can feel how open and spacious the home is. The high ceilings further enhance the feeling of openness, giving the home a grand and welcoming ambiance. The kitchen features beautiful granite countertops, timeless shaker cabinets, stainless steel appliances including a gas stove and a sit up island that is perfect for hosting and entertaining guests. The living and dining areas are spacious and allow for easy living, room for many guests or to relax after a long day. The beautiful fireplace creates warmth and anchors the living area with an elegant touch. The two bedrooms are amply sized and offer comfortable retreats for relaxation and sleeping. The Primary bedroom features a luxurious 5-pc ensuite with dual vanities, stand up shower, large soaker tub and spacious walk-in closet, providing a private oasis for unwinding after a long day. The second bedroom is equally well sized and has a convenient 4-pc bathroom close by. The balcony offers room for seating with sweeping city views and a gas outlet for bbqing year round. This home also includes a titled, underground parking spot located conveniently beside the elevator and a HUGE storage locker for storing seasonal items. Located in Lower Mount Royal, this condo offers an exceptional location that is surrounded by a vibrant community. It's a short walk to 17th Avenue's trendy boutiques, well known restaurants, fun cafes and numerous local parks. With its prime location & spacious layout, this condo offers a rare opportunity to experience luxurious inner city living! Book your showing today! (id:45388)