
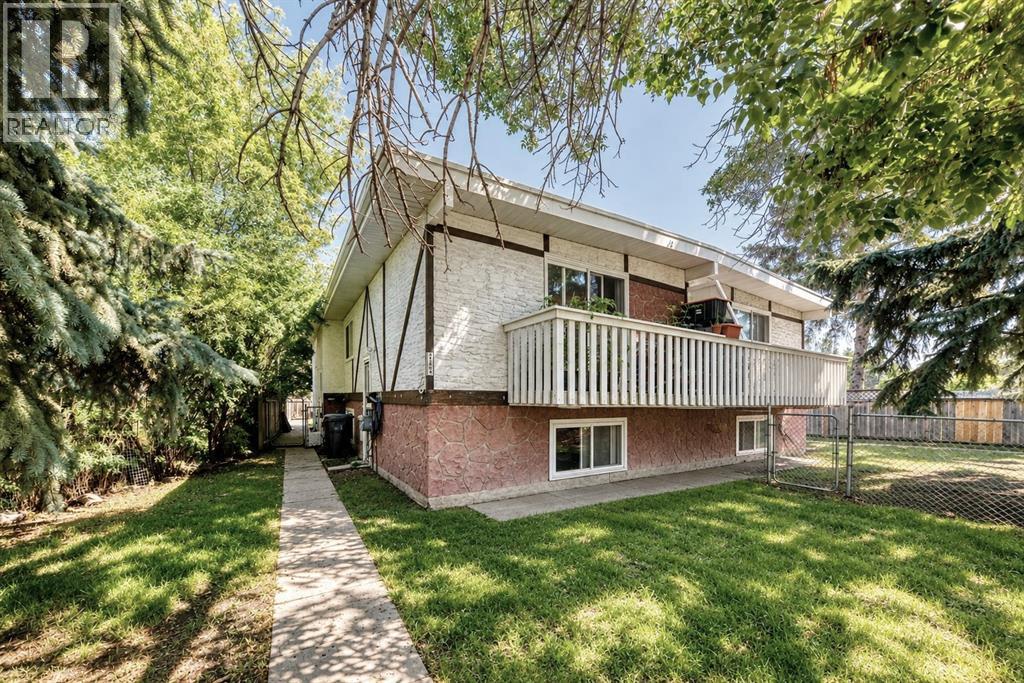
7726 & 7728 34 Avenue NW
Calgary, Alberta
A rare opportunity to own a true purpose-built four-plex on a large lot in Bowness. Designed as four self-contained residences, the property features a four-corner layout with two units at the front and two at the rear, each with its own private entrance and functional two-level floor plan. Every unit offers a kitchen and living room on the main level, with two bedrooms, laundry and 1 bathroom downstairs, providing tenants with excellent separation between living and sleeping spaces. Each residence has its own furnace and hot water tank and is separately metered for gas and electricity, with tenants paying their own utilities. All four units also feature a private balcony and fully fenced yard, a major advantage for tenants with children or pets. The property includes rear parking for four vehicles, a storage shed, a roof replaced in 2016 and two recently replaced hot water tanks. Currently fully rented and generating $6,800 per month in rental income. Conveniently located close to transit, schools and shopping, helping attract a wide range of renters. A strong long-term investment in an established Calgary community with four purpose-built rental units and excellent tenant amenities. (id:45388)
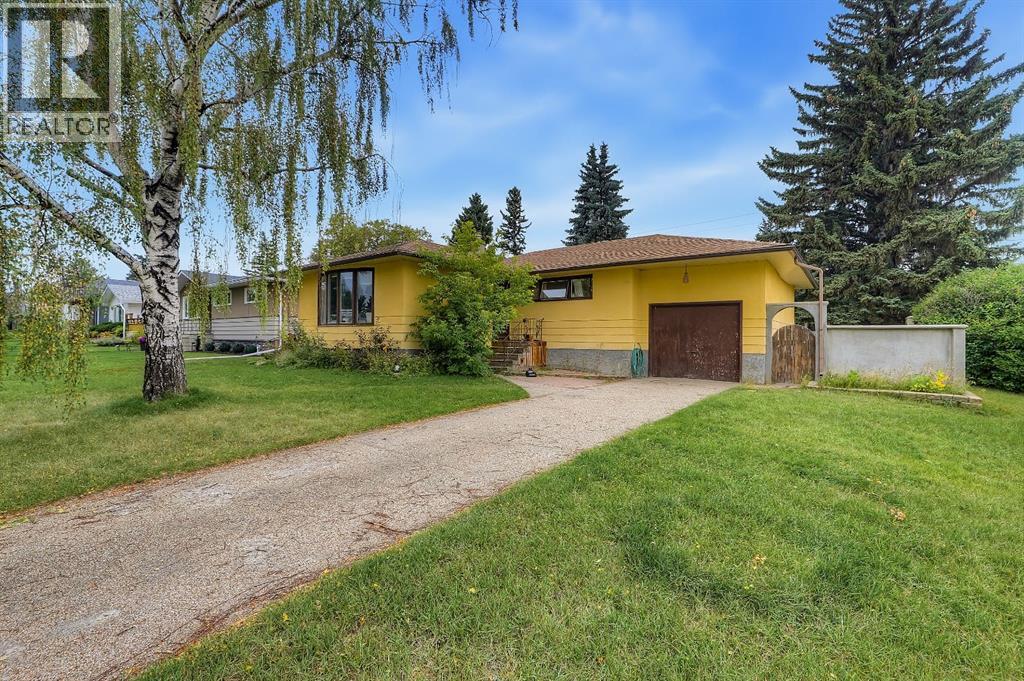
3304 36 Avenue SW
Calgary, Alberta
DEVELOPMENT OPPORTUNITY ON AN OVERSIZED 7653.14 SQFT CORNER LOT in Rutland Park. What sets this property apart is the SIZE & POTENTIAL OF THE RC-1 LOT - A combined 40FT (front) +25FT (corner) gives you a 65FT FRONTAGE. Set along one of the community’s beautiful tree-lined streets, 3304 36 Avenue SW presents an exceptional opportunity for builders, investors or buyers looking to create a substantial custom residence in an established inner-city neighbourhood.The site lends itself to a single-detached residence, with the potential for a secondary or backyard suite subject to City requirements and approvals. In a community increasingly showcasing impressive new custom homes, this oversized corner parcel offers an opportunity to build at a scale that is difficult to replicate on the narrower lots found throughout much of Calgary’s inner city.Imagine a significant custom residence with room to explore an OVERSIZED TRIPLE OR EVEN QUAD GARAGE, expansive outdoor living and a genuinely usable backyard—all while maintaining the space and privacy that make established communities like Rutland Park so desirable. Garage size and future development are subject to applicable City approvals and building requirements.Not ready to build? The existing 1950s BUNGALOW offers plenty of possibility of its own. With a little TLC and thoughtful updating, this charming home could be refreshed into a comfortable residence or an excellent holding property while future plans are considered. The fully finished home offers 4 bedrooms, including 3 above grade and 1 downstairs, hardwood flooring and has been updated over the years.The location completes the opportunity. Mount Royal University is just minutes away, while a strong collection of nearby public, Catholic and independent schools adds to the appeal. Nearby options include A.E. Cross School, Holy Name School and Bishop Carroll High School. Families seeking private education will appreciate the proximity to Clear Water Academy, loc ated in neighbouring Currie Barracks and offering programming from Junior Kindergarten through Grade 12.Rutland Park provides the increasingly rare combination of QUIET, MATURE INNER-CITY LIVING and exceptional accessibility. MARDA LOOP is only minutes away, offering an extensive collection of restaurants, cafés, boutiques, fitness studios and everyday services. Nearby green spaces and recreation include Glenmore Athletic Park, River Park, Sandy Beach and the extensive pathways and natural areas surrounding the Glenmore Reservoir and Weaselhead.With MOUNT ROYAL UNIVERSITY, EXCELLENT EDUCATIONAL OPTIONS, MARDA LOOP AMENITIES, PARKS AND GREEN SPACES all close at hand, the location offers outstanding appeal for a future custom family residence while remaining conveniently connected to downtown Calgary and major routes west toward the mountains.LIVE IN IT, RENOVATE, HOLD OR BUILD NEW—THIS PROPERTY OFFERS EXCEPTIONAL POTENTIAL. BRING YOUR VISION AND TAKE ADVANTAGE OF THIS RARE RUTLAND PARK OPPORTUNITY. (id:45388)
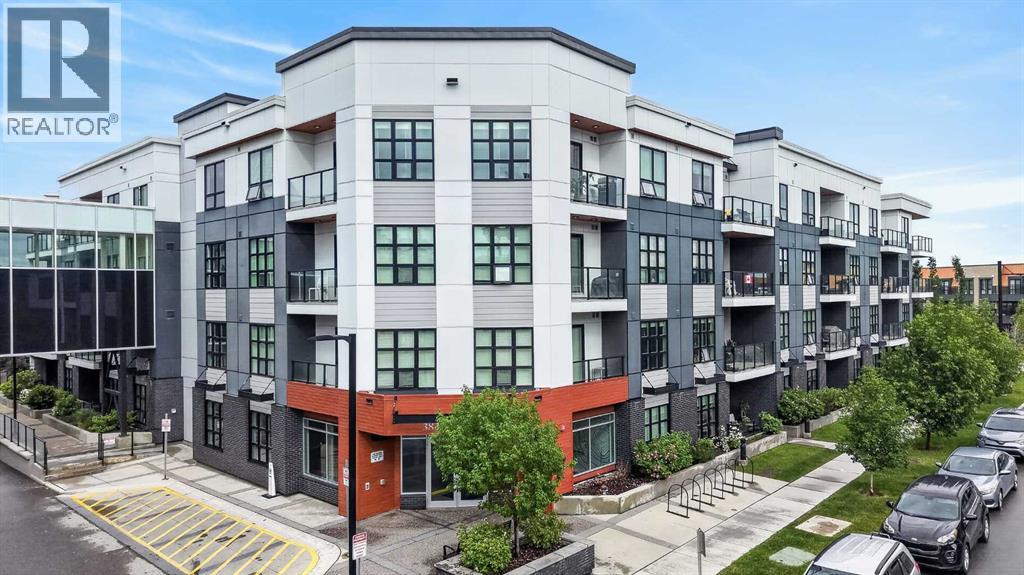
104, 383 Smith Street NW
Calgary, Alberta
QUICK POSSESSION | 2 BEDROOMS | 2 INDOOR PARKING | 3 MONTHS FREE CONDO FEES | Welcome to Maple in University District. Fabulous home - private main floor condo with 2 bedrooms, 2 Bathroom, 2 indoor parking stalls and 2 west facing covered outdoor patio areas, all backing onto an expansive interior courtyard area. A highly desirable setting steps away from an ideal urban lifestyle. Perfect for casual living and entertaining, this home features high ceilings and was designed in the great room style, with the TV room, eating bar, and kitchen all open to one another. The larger 1000-square-foot home is modern featuring upgrades such as laminate wood plank floors, quartz countertops, upgraded ceiling high kitchen cabinets, stainless steel appliances - including a smooth-top stove, a large fridge, a quiet dishwasher, and a stainless-steel microwave hood fan. Great kitchen layout with ample cabinets and counter space, pantry, modern kitchen cabinet door pulls, a full tile backsplash, LED lighting, and a central island featuring a flush eating bar. The primary bedroom suite can accommodate a king-size bed, featuring a walk-through closet and a 4-piece bath with a 5' shower and glass doors. This layout also features the second bedroom, which has a private patio door leading to a 14' x 8' patio that's partially covered, with a gas BBQ line for your Summer BBQ and relaxing time. Additionally, the layout includes an in-suite laundry closet, large foyer and the main 4-piece bathroom, all conveniently located a step away. Access to the front lobby and elevators are only a few steps away from your unit door, and the TWO parking stalls are side by side are conveniently located nearby the elevator. Life at Maple is defined by single level living, adult lifestyle and vibrant community. Maple, developed by Truman homes in Calgary’s University District, offers a "lock-and-leave" luxury lifestyle that blends high-end, maintenance-free living with immediate access to a vibrant, walkable urban environment. As part of a 200-acre master-planned community, Maple specifically appeals to a 55+ demographic seeking to balance comfort with convenience, safety and secure living. Set against the backdrop of the University of Calgary, this extraordinary main floor home combines space, privacy, and refined living in an unbeatable location. Don’t miss your chance to experience luxury Adult living at its finest—schedule your private tour today. You must put this home on your 'Must See List! Call your friendly REALTOR(R) to book a viewing! (id:45388)
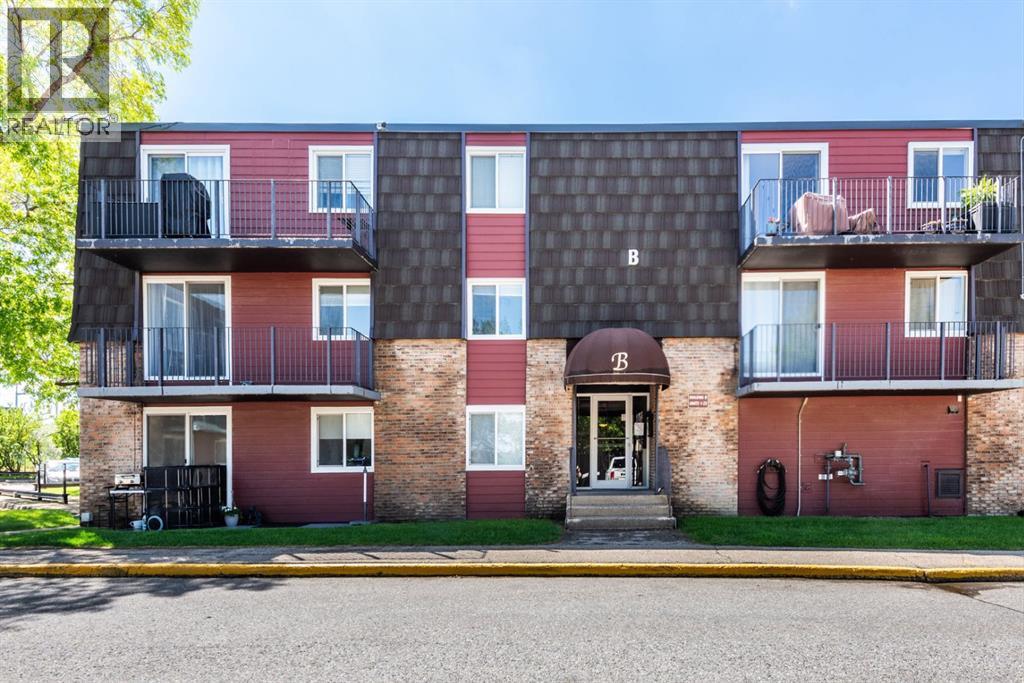
21b, 80 Galbraith Drive SW
Calgary, Alberta
Welcome to this bright and affordable 2 bedroom condo in the complex of Glenmore on the Parc! this unit offers added privacy thanks to being a top floor/end unit! plus has extra natural light due to its sunny south facing exposure! This home features 2 good sized bedrooms, a full 4pc bathroom and dedicated in-suite laundry room. The well designed floorpan offers comfortable living spaces including the spacious living room complete with a stylish Napolean electric wall fireplace and sliding glass doors to your balcony, an ideal place to enjoy the sunshine. the open concept dinning area flows seamlessly from the living room and into the kitchen. This unit also comes with an assigned parking stall and an assigned storage unit for extra convenience. Affordable, functional and is ideally located, easy access to downtown, close to many amenities including transit. Mount Royal University is just minutes away making this an excellent option for students, faculty, investors, first time homebuyers or those looking to downsize at a reasonable price. (id:45388)
183 Edgevalley Circle NW
Calgary, Alberta
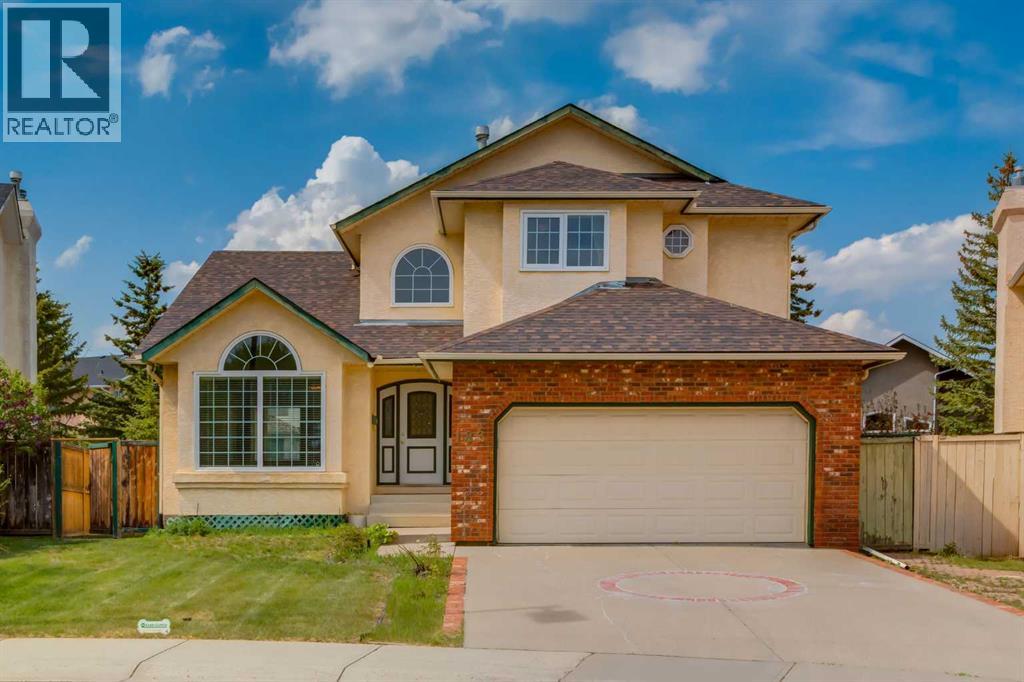
Beautiful two storey home with WALKOUT basement located on a large pie shaped lot on a quiet street in the prestigious community of Edgemont. This home features a main floor with hardwood flooring, front living room with picturesque windows and a formal dining room with 17ft vaulted ceilings. Kitchen with stainless steel appliances and plenty of upper and lower cabinets. Large great room with a gas fireplace surrounded but gorgeous brick and built in shelves. Breakfast nook with leads out to a huge newer upper deck. Main floor bedroom/den and 4pc bathroom great for a person who does not want to walk upstairs. Main floor laundry and a 22x22 garage. The upper level features a view of the open to below. A large primary bedroom with vaulted ceilings, walk-in closet and 5pc bathroom including double sinks, separate shower and soaker tub. Two other great sized bedrooms and a jack and jill 5pc bathroom. The walk-out basement is fully finished with a large family and recreation room with built in storage bench and shelving. Two additional bedrooms and a 3pc bathroom. Other features include plenty of storage, large lower deck, big backyard, shed and lots of windows bringing in great natural light. Located just a block from Edgemont School and minutes from shopping, restaurants and access to major transportation routes. This is a must see home. Make your private showing today (id:45388)
612 22 Avenue NE
Calgary, Alberta
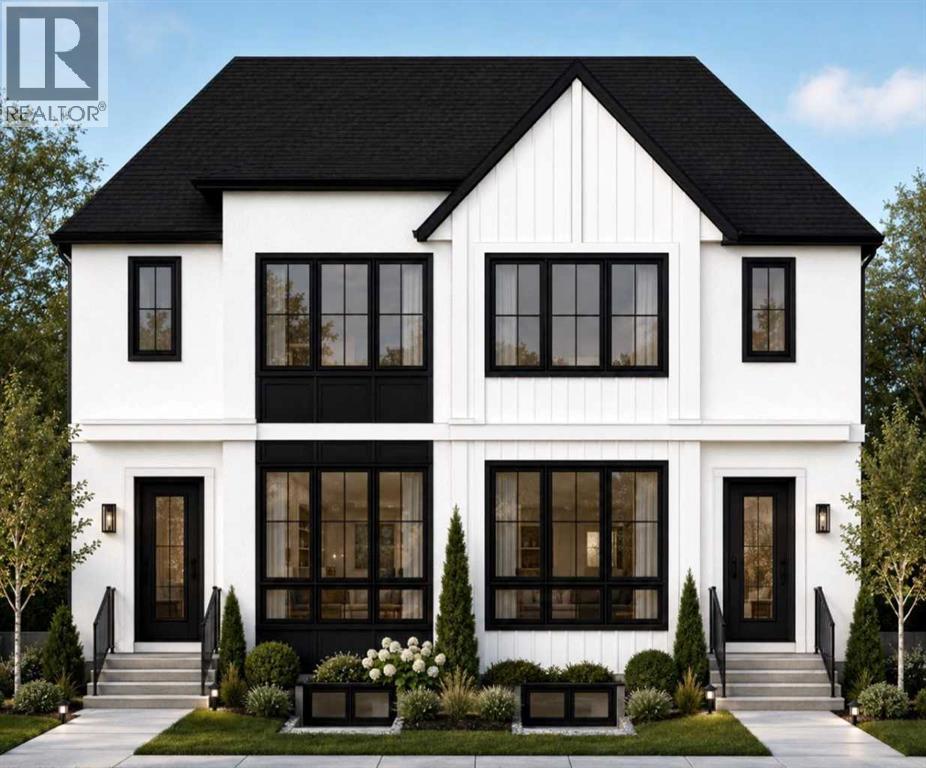
Completion: November 2026. Welcome to Winston Heights Mountview! This modern infill comes with a legal basement suite with its own entrance and offers over 2350 sq. ft. of finished space. It features 5 bedrooms and 3.5 bathrooms, with high-end finishes throughout. The main floor has 9’ ceilings, big windows, an open dining area, and a stylish kitchen with quartz counters, a large island, and KitchenAid stainless steel appliances. The living room includes a gas fireplace, built-in shelves, and access to the patio. Upstairs you’ll find the primary bedroom with a 5-piece ensuite and walk-in closet, plus two more bedrooms, a full bathroom, and laundry. The basement has 9’ ceilings and a fully legal 2-bedroom suite with its own kitchen, living space, and laundry—great for family or rental income. This home also includes a double garage, downtown views from the front, and an excellent location close to schools, parks, shops, and just minutes from downtown. One of biggest backyards in this area. (id:45388)
1615 22a Street NW
Calgary, Alberta
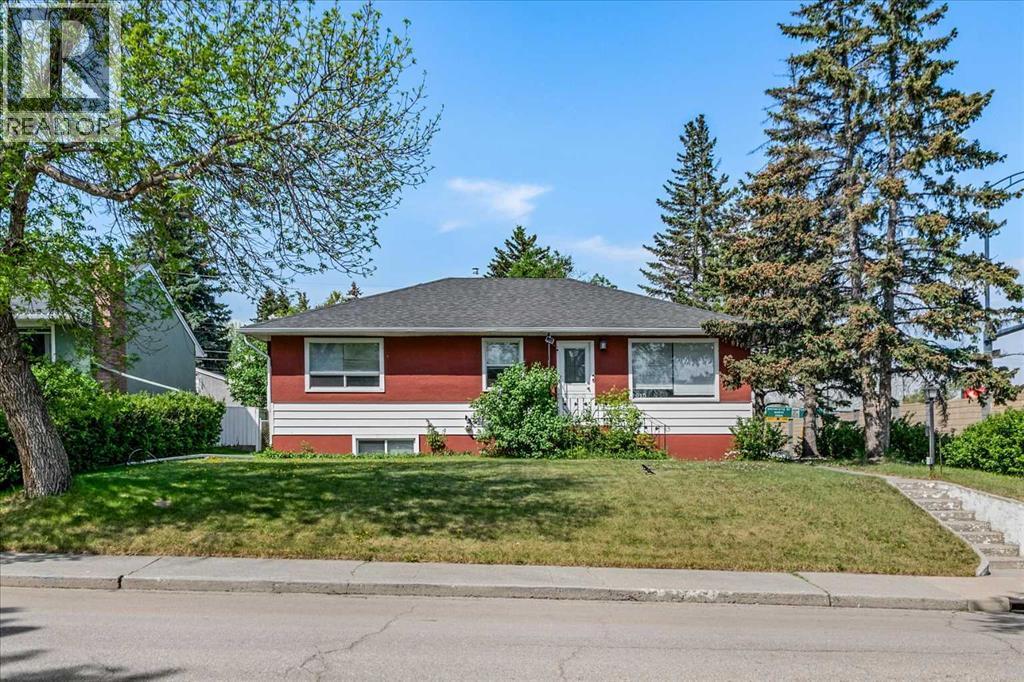
Discover the perfect blend of location and potential in the highly sought-after community of Briar Hill. Situated on an expansive 55’ x 117’ corner lot on a beautiful, tree-lined street, this property is surrounded by high-end redevelopments and luxury homes.This spacious 5-bedroom, 2-bathroom bungalow has been thoughtfully upgraded. The heart of the home features a modernized kitchen that flows seamlessly into an open-concept living and dining area. Step out from the dining room onto an oversized deck, perfectly positioned above the rear-facing double-attached garage. The home boasts beautiful flooring throughout and a fully fenced, private backyard with an additional storage shed. The expansive basement offers two additional bedrooms, ample storage, and convenient interior access to the garage. The yard is fully fenced and offers privacy with an additional storage shed.Ideally located just minutes from SAIT, North Hill Mall, transit, and local parks, this is a rare opportunity to secure a prime piece of real estate in one of the city’s most desirable neighborhoods. (id:45388)
819 Green Haven Close
Okotoks, Alberta
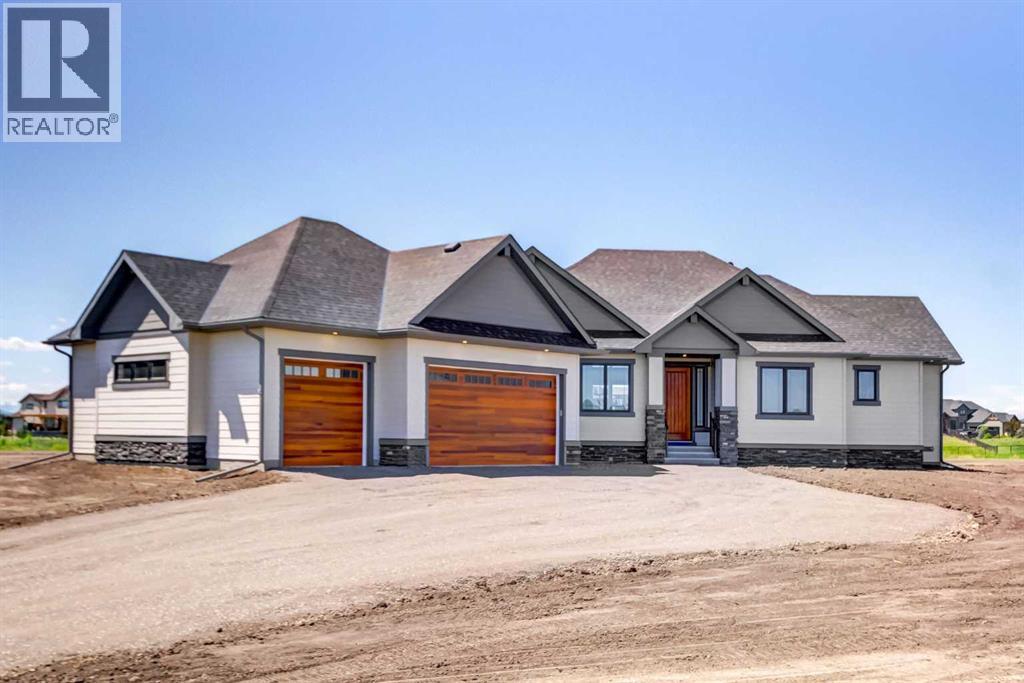
New build! Located on a quiet cul-de-sac in the desirable Green Haven community. This exceptional custom bungalow offers estate-style living on a private 0.80-acre lot backing on to a walking path and pond. Just 5 minutes from Costco, shopping, golf, and everyday amenities. With west-facing exposure and beautiful mountain views, this home combines space, privacy, and convenience in one of Okotoks’ most sought-after neighborhoods. Inside, the bright open-concept main floor features 9-foot ceilings, a stunning 13-foot vaulted living room ceiling, oversized windows, hardwood flooring, and a cozy gas fireplace. The chef-inspired kitchen includes an oversized island with built-in storage, a walk-through butler’s pantry with pull-out drawers, 42” Sub-Zero refrigerator, and Miele dishwasher. A 4-panel sliding door opens to the covered, maintenance-free Trex deck, creating seamless indoor-outdoor living with rough-in wiring for future patio heaters and a gas line for BBQ. The main floor offers a luxurious primary bedroom retreat with a spa-inspired ensuite featuring heated floors and an oversized tiled shower. A second bedroom and an additional full 4-piece bathroom complete the sleeping quarters, providing comfort and flexibility for family or guests. A well-appointed laundry room with sink and a powder room off the mudroom add everyday convenience and functionality. The fully finished basement offers 8’3” ceilings, two oversized bedrooms, a full bathroom with separate water closet, and rough-ins for future laundry.Additional features include:•Heated triple-car garage (30'x30')•Air conditioning•Central vacuum rough-in•Water softener•Functional mudroom•Premium finishes throughout•Carpet-free interiorLuxury, space, and modern comfort in the heart of Green Haven. (id:45388)
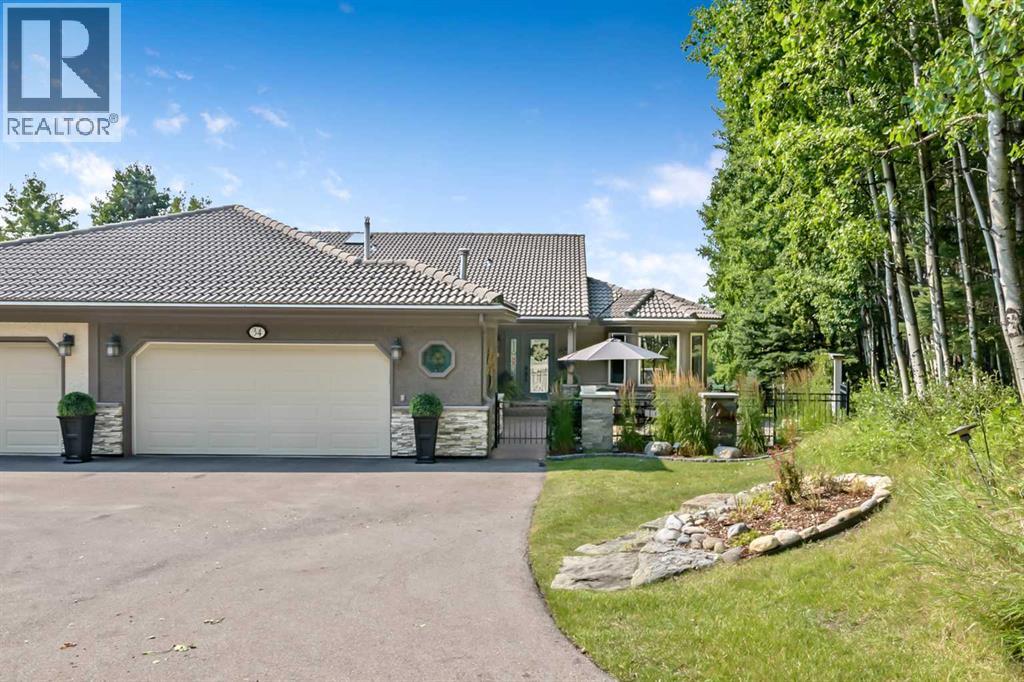
34 Sunrise Way
Priddis Greens, Alberta
Welcome to this professionally renovated villa bungalow in prestigious Priddis Greens, where walking paths, cross-country skiing, and a strong sense of community are right at your doorstep. This exceptional Augusta model is perfectly positioned above the coveted Priddis Greens Golf & Country Club, offering an unmatched blend of luxury, comfort, privacy, and natural beauty. A forest of trembling aspens and white spruce creates a tranquil and private setting, while the southwest-facing backyard captures breathtaking panoramic views of the Rocky Mountains and rolling foothills. Inside, the open-concept design and soaring vaulted ceilings make an immediate impression. A timeless neutral palette complements the natural surroundings, while oak hardwood and tile flooring flow throughout the main level. The enlarged dining area provides an ideal setting for entertaining family and guests, while the chef-inspired kitchen combines elegance and functionality with custom Cabico cabinetry, a stunning 10-foot granite island, stainless steel built-in appliances, and consistent appliance and cabinet hardware throughout. The adjoining breakfast nook is the perfect place to enjoy your morning coffee while taking in the spectacular views, which continue seamlessly into the inviting living room. Step outside to the enlarged upper deck with low-maintenance decking and experience the peace and beauty of this remarkable setting. The luxurious primary retreat offers a spa-inspired ensuite complete with heated soapstone tile floors, a deep bubble tub, and a custom shower. A private main-floor den provides flexibility for a home office or potential third bedroom. The thoughtfully designed laundry room features a front-load washer and dryer, sink, extensive Cabico cabinetry, and utility closet, while a convenient powder room completes the main level. The fully finished walkout lower level is equally impressive, offering a spacious entertainment area with a gas fireplace, flexible additional s pace, a generous guest bedroom, and abundant storage. Outside, professionally landscaped grounds, maintenance-free decking, gas BBQ outlets on both the upper deck and lower patio, and a remote-controlled awning create exceptional indoor-outdoor living. Additional features include a low-maintenance stucco exterior, leaf guards on all eavestroughs, newer aluminum-clad triple panel windows, sprinkler system, meticulously maintained mechanical systems, and an oversized heated double garage with a dedicated golf cart stall. This remarkable property offers refined country living in one of Priddis Greens' most sought-after settings, surrounded by natural beauty and just steps from exceptional golf and outdoor recreation. (id:45388)
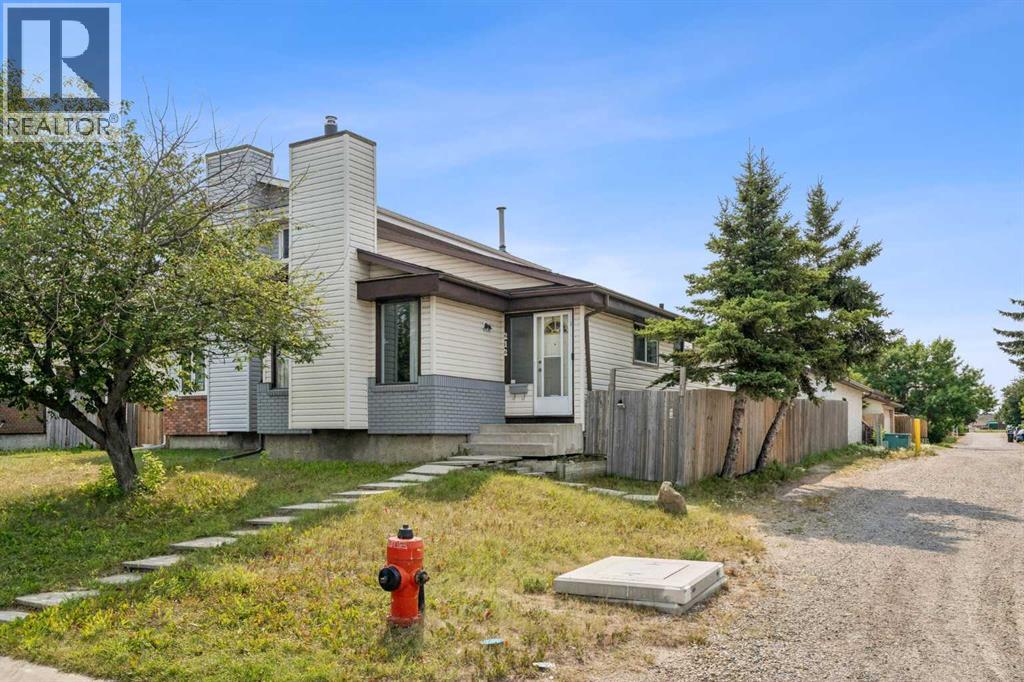
212 Whitman Place NE
Calgary, Alberta
Welcome to this well-located semi-detached home in Whitehorn with NO CONDO FEES! Situated on a corner lot, this home offers 3 bedrooms, 2 full bathrooms, a finished basement, sunroom, rear patio, and a single detached garage. The upper level features a spacious living room, kitchen, dining nook, and 2 bedrooms, including an oversized primary bedroom created by converting the original 3-bedroom layout. The finished basement offers a 3rd bedroom, full bathroom, recreation area, and bar—perfect for entertaining or family gatherings. Enjoy a prime location within walking distance to Whitehorn CTrain Station, Peter Lougheed Hospital, schools, parks, playgrounds, restaurants, grocery stores, Sunridge Mall, and numerous other amenities and services. Marlborough Mall and major roadways are also just a short drive away. A great opportunity for first-time buyers, families, or investors! (id:45388)
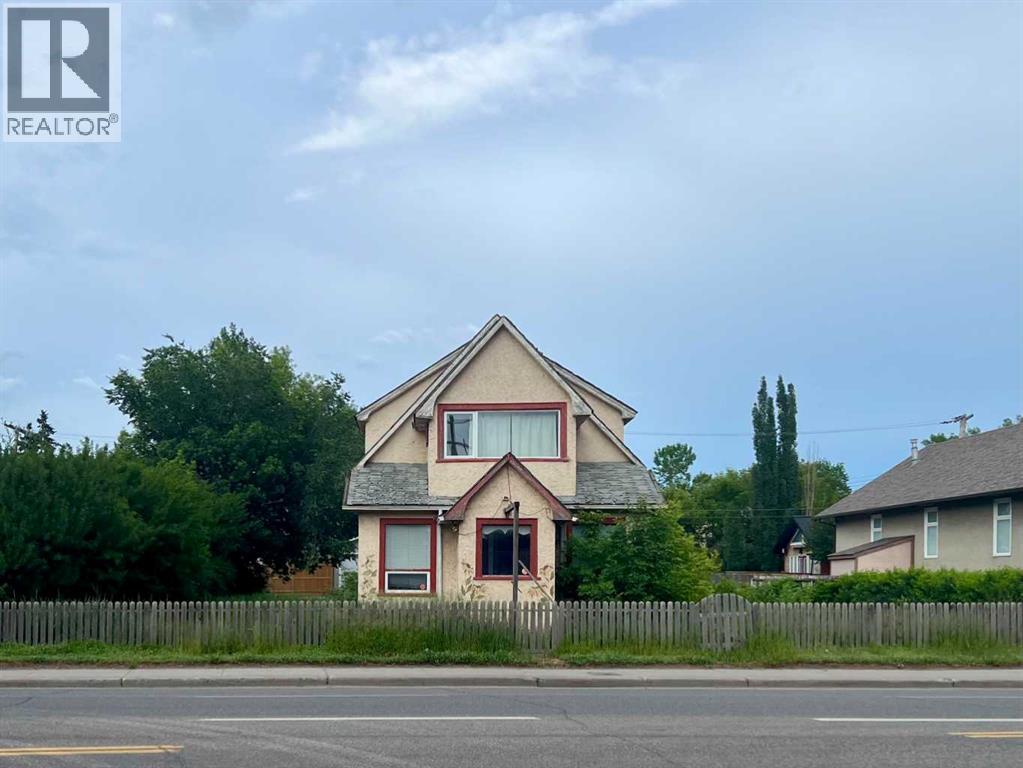
1312 Edmonton Trail NE
Calgary, Alberta
INNER-CITY DEVELOPMENT OPPORTUNITY – EDMONTON TRAIL NE. 0.25-acre commercial redevelopment site minutes from Downtown Calgary, Bridgeland and East Village. C-COR2 f1.0 h10 zoning provides opportunities for commercial and mixed-use development, subject to City approvals. Approximately 76' of frontage along Edmonton Trail and 145' depth. Existing house, detached garage and paved parking provide potential interim/holding use while planning future redevelopment. Phase I and Phase II environmental assessments available. Excellent access to 16 Avenue, Memorial Drive and Calgary's inner-city communities. Property is being offered primarily for land value. (id:45388)
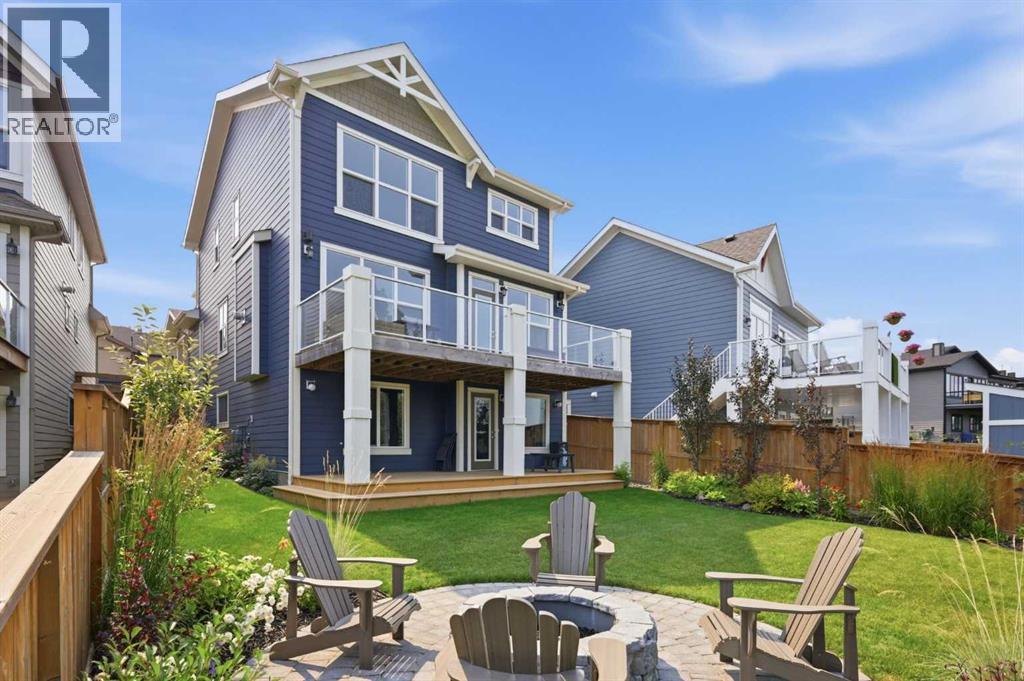
190 Riviera View
Cochrane, Alberta
RIVERSIDE LIVING IN RIVIERA! This is a truly exceptional family home in Riviera, where refined comfort, beautiful surroundings, and an unbeatable location come together! Immaculately maintained and backing directly onto the Bow River, this impressive home offers a rare opportunity to enjoy peaceful riverside living while remaining conveniently connected to everything Cochrane and the surrounding area have to offer.Step inside to discover a warm and inviting main floor highlighted by beautiful, rich hardwood flooring that flows throughout the living spaces. The modern kitchen is designed for both everyday living and entertaining, featuring upgraded stainless steel appliances, ample cabinetry, generous counter space, and a functional layout that makes gathering with family and friends effortless. The adjacent living room creates the perfect place to unwind, with a cozy gas fireplace adding warmth and ambiance on cooler evenings.Upstairs, the thoughtful layout continues with three spacious bedrooms, two bathrooms, a convenient laundry room, and a large family room offering exceptional additional living space. The primary bedroom is a true retreat, complete with an impressive 5-piece ensuite designed to provide a relaxing escape at the end of the day.The walkout basement is unfinished, offering a blank canvas with tremendous potential to create additional bedrooms, a recreation area, home gym, office, or whatever best suits your family's needs.Outside, the lifestyle truly shines. Step onto the large deck and take in the beautifully landscaped, private backyard, complete with a firepit that sets the stage for memorable summer evenings, entertaining, and relaxing under the stars. With direct access to the natural beauty surrounding the Bow River, this is a backyard you'll love coming home to.An oversized double attached garage adds everyday convenience, while Riviera's location provides easy access to downtown Cochrane, Calgary, and the Rocky Mountains. Whether it's a night out in town, a commute to the city, or a spontaneous mountain adventure, everything is within easy reach.Beautifully presented, wonderfully located, and surrounded by nature, this is the Riviera lifestyle you've been waiting for! (id:45388)