
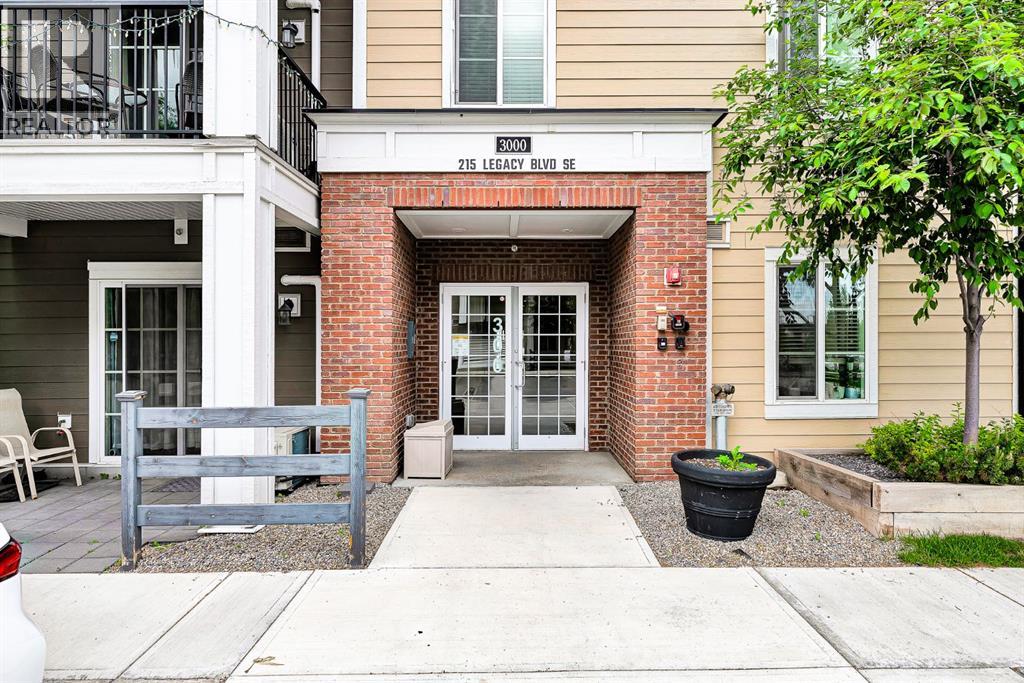
3305, 215 Legacy Boulevard SE
Calgary, Alberta
Welcome home to Legacy Park! This beautifully maintained third-floor condominium offers a thoughtfully designed layout, modern finishes, and the comfort of AIR CONDITIONING for year-round enjoyment.The stylish kitchen is the heart of the home, featuring luxurious QUARTZ countertops, stainless steel appliances, an upgraded INDUCTION RANGE, and a large central island with seating—perfect for casual dining or entertaining. Durable tile flooring runs throughout the main living areas, while high knockdown ceilings create an open and spacious feel. Designed with privacy in mind, the floor plan offers two generously sized bedrooms and two full bathrooms, making it ideal for homeowners, roommates, or guests. A rare and valuable feature, this unit includes TWO TITLED PARKING stalls—one secure underground stall and one accessible surface stall—providing convenience and flexibility year-round. Located in the award-winning community of Legacy, residents enjoy access to more than 15 kilometres of scenic walking paths, environmental reserves, parks, playgrounds, and nearby shopping, dining, and everyday amenities. Whether you're a first-time buyer, downsizer, or investor, this home offers the perfect combination of comfort, convenience, and low-maintenance living. (id:45388)
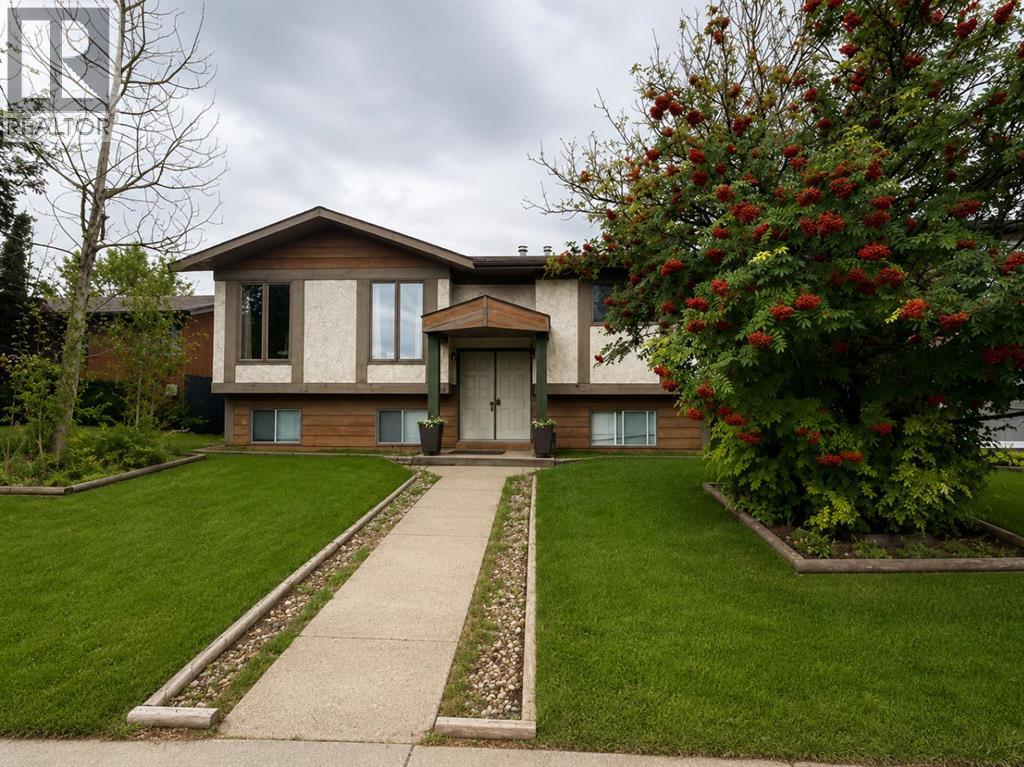
903 10 Avenue
High River, Alberta
Handyman Special! This property presents an excellent opportunity for buyers looking to renovate, customize and add value in an established neighborhood. Situated on a desirable lot with a south-facing backyard, this spacious home offers a functional layout, vaulted ceilings and plenty of potential for the right buyer.The main level features generous living and dining areas, creating an open and spacious feel. Large kitchen with huge center island and plenty of cabinet space. A large deck off the dining area, partially covered. The primary bedroom is a good size and includes rough-ins already in place for a future ensuite, offering an excellent opportunity to create a private primary retreat. Additional bedroom and a full bathroom complete the main level.The developed lower level offers a walkup, providing additional living space, with plenty of opportunity to redesign and finish to suit your needs.One of the property's standout features is the large detached garage with alley access and an impressive 11'10" ceiling height. The extra-high ceiling offers excellent versatility for a mechanic, automotive enthusiast, workshop or anyone requiring additional vertical clearance. The home and property are being offered in current condition and require renovation and updating, providing an opportunity for buyers to bring their own vision and transform the space. The combination of a south backyard, walkup basement, vaulted ceilings, ensuite rough-ins and an exceptional high-ceiling garage makes this a property with significant potential.Located in an established neighbourhood close to schools, parks, amenities and transportation, this is an opportunity for investors, renovators or buyers looking to create a home tailored to their own style. (id:45388)
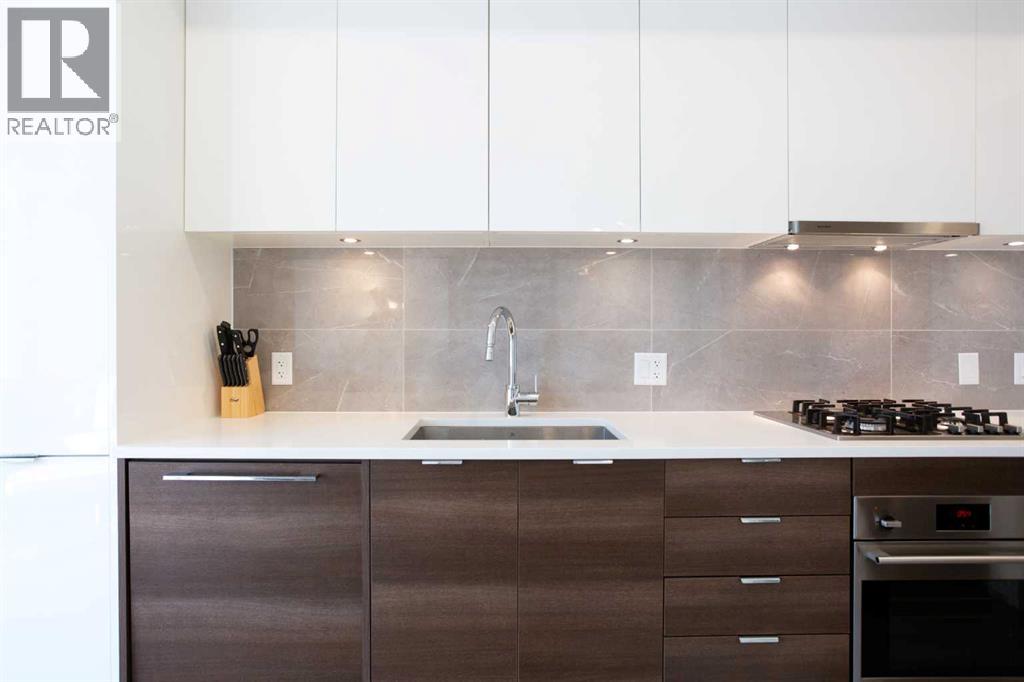
311, 138 Waterfront Court SW
Calgary, Alberta
Perfectly positioned between the river pathways and downtown, this one-bedroom condo offers a lifestyle where city living meets a sense of calm. Step outside and you’re seconds from cafés, scenic trails, and the energy of the core — but inside, it’s your private escape.The open-concept design lives larger than expected, with floor-to-ceiling windows flooding the space with natural light. The sleek kitchen is outfitted with quartz countertops, high-end appliances, and full-height cabinetry, flowing seamlessly into the dining and living areas. From here, step out onto your private balcony and take in peaceful views of the courtyard.It’s a location that truly defines convenience — with direct access to Calgary’s renowned river pathway system connecting Eau Claire to the Calgary Zoo to the south and the University of Calgary to the north. Whether it’s a morning ride or a weekend stroll, everything is within reach.True elegance is subtle — you’ll notice it in the thoughtful details like the spacious bedroom, generous closet space, and a contemporary four-piece bathroom that blends both style and function. Everyday convenience is built in with in-suite laundry, an underground parking stall, and a dedicated storage locker.Life at Waterfront means more than just a beautiful home — it comes with premium amenities: a fitness centre, steam room, residents’ lounge with full kitchen, and the assurance of 24-hour concierge and security.Smart, stylish, and strategic — this is the kind of space that proves true luxury is about how it makes you live. (id:45388)
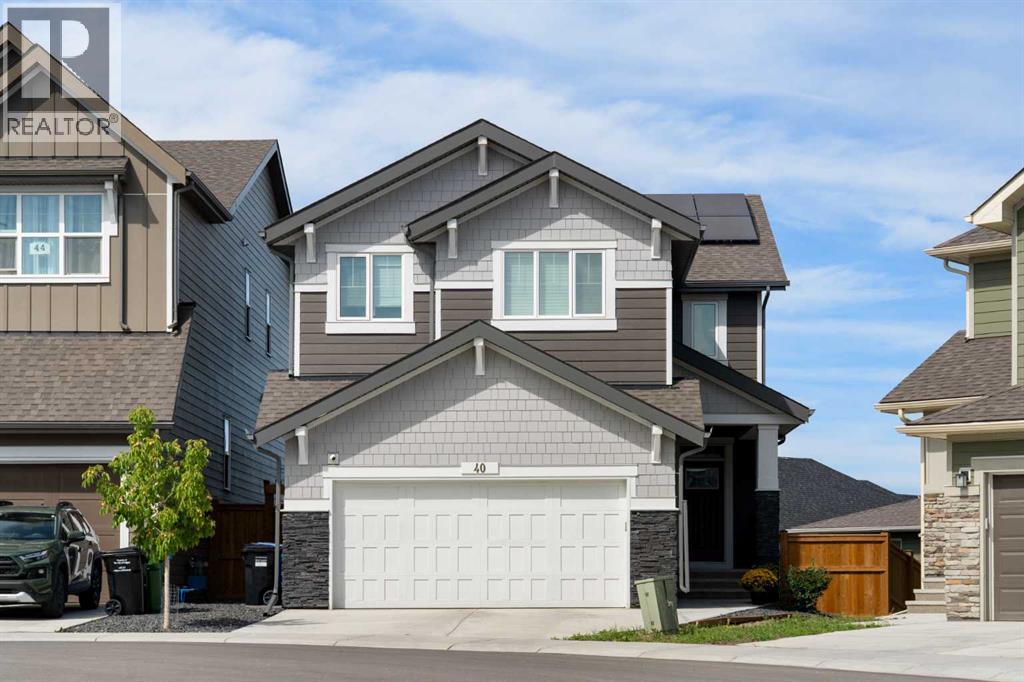
40 Verity Place SW
Calgary, Alberta
Welcome to 40 Verity Place, an exceptional 2023 built residence offering 4 bedrooms and 3.5 bathrooms, ideally positioned on a professionally landscaped and fully fenced pie lot within a quiet cul de sac.Thoughtfully designed to balance elegance with everyday functionality, the main floor features a private home office and a beautifully appointed chef inspired kitchen with quartz countertops, premium finishes, and a convenient walk through pantry.At the heart of the home, the dramatic two storey great room creates an unforgettable first impression. Soaring ceilings, expansive full height windows, and a striking fireplace feature wall fill the space with natural light and create a seamless connection to the adjoining dining area. Grand yet inviting, this impressive space is equally suited to everyday living and entertaining.Upstairs, a central bonus room overlooks the great room below, enhancing the home’s open and airy design while creating a natural gathering space. Two additional bedrooms are complemented by an impressive primary retreat, where city and prairie views provide a beautiful backdrop. The luxurious 5 piece ensuite features a soaker tub, while a spacious walk in closet and convenient upper level laundry complete the floor.The fully developed walk out basement offers a sophisticated extension of the home’s living space. A generous family room, beautifully appointed bar, fourth bedroom, and full bathroom create an ideal setting for entertaining guests, relaxing with family, or enjoying a quiet night in.Step outside to the expansive balcony just off the kitchen, perfect for morning coffee, outdoor dining, or unwinding at the end of the day. Central air conditioning and solar panels add year round comfort and energy efficiency.Located in a thoughtfully planned southwest Calgary community, this home offers convenient access to Stoney Trail and a direct route west toward the mountains, making both daily commuting and weekend escapes effortless. Su rrounded by pathways, green spaces, and growing community amenities, 40 Verity Place offers an exceptional combination of space, style, tranquility, and connectivity. (id:45388)
4609 72 Street NW
Calgary, Alberta
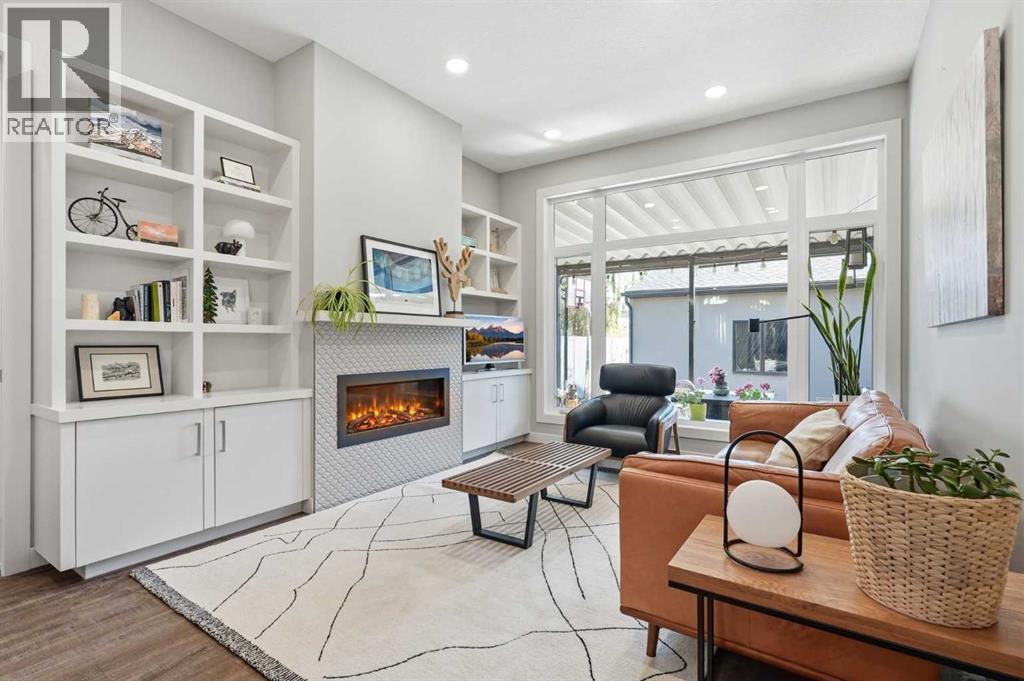
Set in one of Calgary’s most established and sought-after inner-city communities, this fully finished detached infill delivers the space, style and location buyers are looking for—plus the opportunity for a quick possession.Bright, modern and thoughtfully designed, the home features expansive windows, high ceilings and an open-concept layout filled with natural light while still offering excellent privacy. Quality construction and impressive soundproofing create a peaceful, comfortable retreat just minutes from everything Bowness has to offer.The main floor is made for real life, with a versatile front flex room ideal for an office, playroom or sitting area. At the heart of the home, the chef-inspired kitchen features quartz countertops, beautiful cabinetry, hardwood flooring and a generous walk-in pantry, opening seamlessly to the living room with custom built-ins and a cozy gas fireplace.A functional rear mudroom with built-in storage leads to the covered back deck, complete with roller shades and a reclaimed barn wood privacy wall. Beyond it, the private backyard sports court is a rare bonus—perfect for basketball, games, kids and entertaining.Upstairs, retreat to the spacious primary suite with a walk-in closet and beautifully appointed ensuite. Two additional bedrooms, a full bathroom and a convenient laundry room with sink and ample storage complete the level.The fully finished basement adds even more flexibility with a large family room, wet bar, full bathroom and oversized bright bedroom or multi-purpose space for guests, a gym, teenagers or hobbies.And then there’s Bowness. Spend weekends exploring Bowness Park and the Bow River pathways, grab coffee or a bite along Bowness Road, and enjoy the community’s unique mix of local shops, restaurants, recreation and neighbourhood character. You’re also conveniently located near Canada Olympic Park, Market Mall, Foothills Medical Centre and the University of Calgary, with easy access to downtown and a q uick escape west toward the mountains.Inner-city convenience, a vibrant community, a fully finished home and quick possession—this Bowness opportunity is ready when you are. (id:45388)
101, 1305 Glenmore Trail
Calgary, Alberta
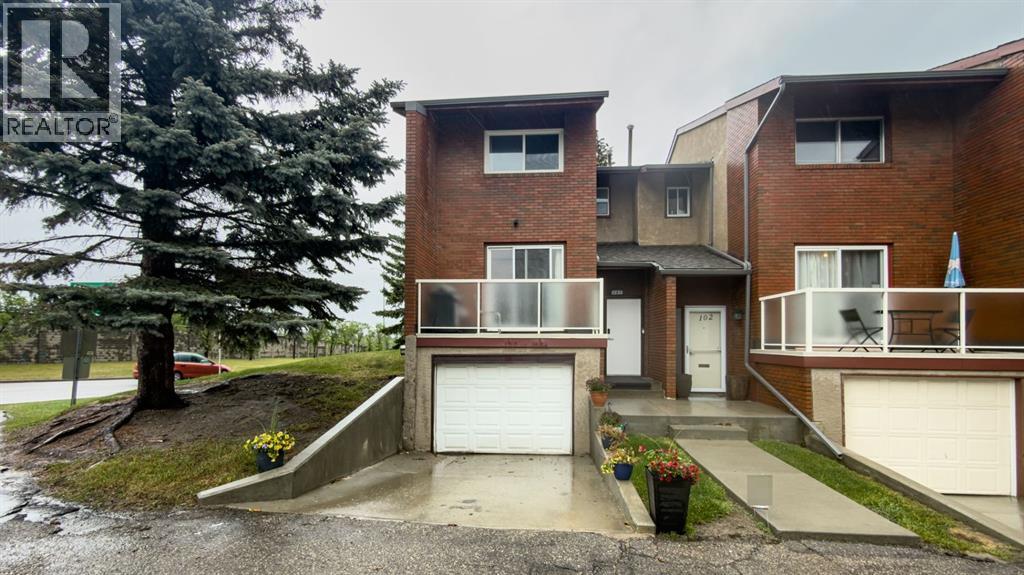
Great opportunity to live in the established inner-city community of Kelvin Grove, with excellent access to Glenmore Trail, Elbow Drive, Macleod Trail, Crowchild Trail, and downtown Calgary. This end-unit townhome is minutes from Chinook Centre, Mount Royal University, Rockyview Hospital, Glenmore Reservoir, pathways, transit, schools, shopping, and other everyday amenities. The main floor offers a spacious kitchen with stainless steel appliances, and access to a private west-facing deck. The living room/dining room combination, along with a generously sized 2-piece bathroom. Upstairs, you’ll find a large primary bedroom, with a walk-in closet and new bathroom upstairs. The fully developed lower level includes a large den, new bathroom and sauna, separate laundry/utility room, plus plenty of additional storage and direct access to the garage. Out back, the property offers a private fenced yard, while the complex is currently working on a new outdoor common area, creating a great space for family gatherings, pets zone and a stronger sense of community within the complex. Parking includes a heated oversized single attached garage, driveway parking, and an additional assigned stall just outside the unit. A well-managed condo association, and a highly convenient location make this a solid opportunity in one of Calgary’s most accessible inner-city neighborhoods. (id:45388)
2208, 910 5 Avenue SW
Calgary, Alberta
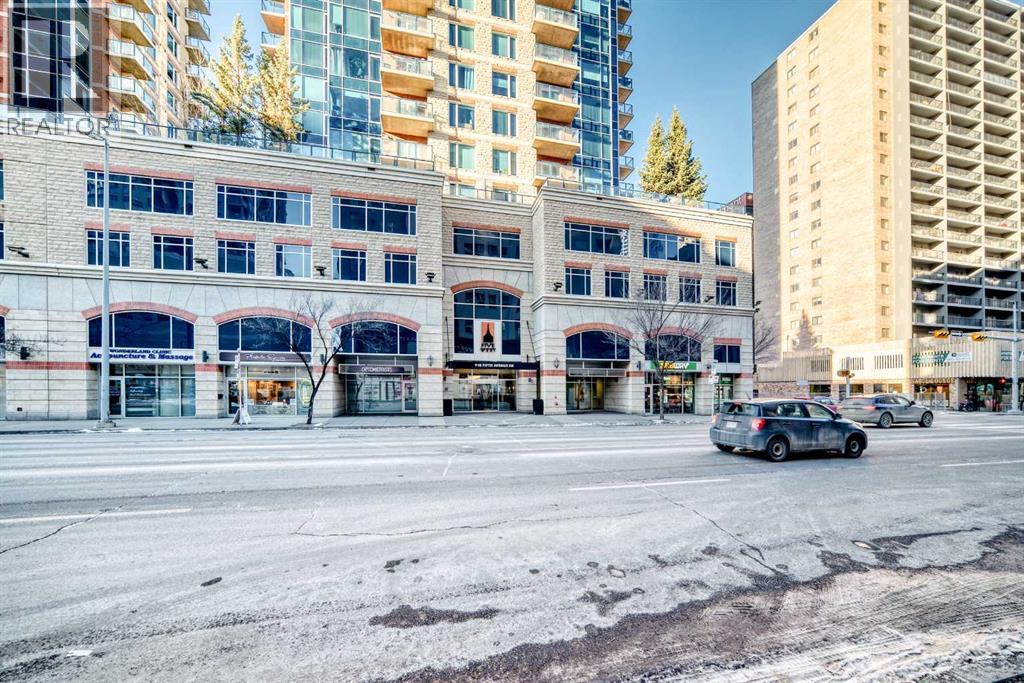
ATTENTION: A HUGE ($28,000) PRICE REDUCTION.........This SW-facing Luxury Corner Unit Offers Pleasant Open Views of the Bow River and the Canadian Rockies you surely would Enjoy. An abundance of natural sunlight floods into the unit through those floor-to-ceiling, high-grade UV-protected windows. This unit is loaded with upgrades: GRANITE COUNTERTOPS and BATHROOM VANITIES, HARDWOOD FLOOR, upgraded Washer/Dryer, and S/S Appliances. 953 square feet of comfortable living space, with 2 privately en-suite Bedrooms. Five West Executive Condo Phase 2 is a highly desirable condo for the following reasons. 1.. A high-quality building with UV-protected windows, acoustic soundproofing, and high-quality building materials. 2.. A superb location, only 500 feet away from the beautiful Prince Island Park, the Bow River, and the River Park Pathway. And only a short block away from the downtown C Train Station and amenities. 3.. A well-managed building, a luxurious lobby, daily Concierge services, 24-hour security, titled parking, visitor parking, party room, Car Wash, and storage. This freshly Painted Executive unit is a perfect place to call home or keep it as a high-end Executive Rental. Don't Wait, CALL NOW TO VIEW !!!! Please Note ( Open House on Sept 5,6,7 from 1.30-4) (id:45388)
23 Elveden Park SW
Calgary, Alberta
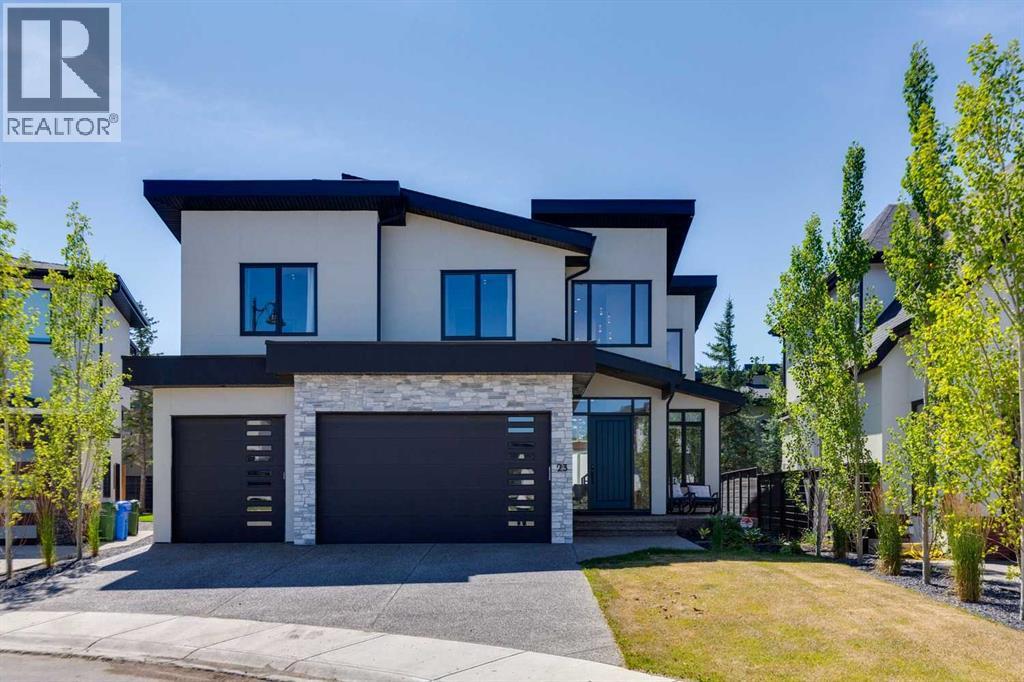
Welcome to this exceptional custom-built luxury home in the highly desirable community of Springbank Hill. Built in 2024 and situated on a quiet cul-de-sac within 3 blocks of k-12 public schools, this meticulously crafted residence offers 2,895 sq. ft. above grade and over 4,100 sq. ft. of beautifully developed living space, combining timeless architecture, superior craftsmanship, and exceptional attention to detail.This bright and sunny home has a striking stone and stucco exterior and oversized 8-foot entry door create outstanding curb appeal. Inside, the open-concept main floor showcases 8-inch engineered hardwood flooring, custom millwork, designer lighting, and an exceptional layout for everyday living and entertaining. The great room is anchored by a gas fireplace, while the private office provides the ideal work-from-home space. The chef-inspired kitchen features premium JENNAIR APPLIANCES, a Cove dishwasher, quartz countertops, a granite large island, extensive cabinetry, and a walk-through pantry. A large sliding patio door opens to the PRIVATE SOUTH-FACING BACKYARD with mature trees and low-maintenance landscaping.The upper level offers THREE GENEROUSLY SIZED BEDROOMS, EACH WITH ITS OWN PRIVATE ENSUITE—a rare feature, also a bonus room and laundry room. The luxurious primary retreat includes a spa-inspired five-piece ensuite with heated floors, two skylights, and an oversized walk-in closet.The professionally developed basement is built for entertaining with heated epoxy floors, a spacious recreation room with a second gas fireplace, wet bar with sink and beverage fridge, two additional bedrooms with walk-in closets, and a beautifully finished three-piece bathroom.The oversized HEATED FOUR-CAR ATTACHED GARAGE features a triple-width design with a tandem fourth bay behind the single garage door. Highlights include epoxy mica-fleck flooring, hot and cold water hose, utility sink, two floor drains, 220/240-volt service, Tesla Universal EV charger, cus tom overhead doors with side-mounted openers to maximize ceiling space.Additional features include engineered hardwood on the stairs, main and upper floors, two furnaces, central air conditioning, central hose in-wall vacuum system, heated floors in the primary ensuite and basement, irrigation, custom blinds, and premium finishes throughout.Ideally located near Aspen Landing, top-rated private and public schools, parks, walking paths, downtown Calgary, Stoney Trail, and the Rocky Mountains, this exceptional property offers luxury living in one of Calgary's premier southwest communities. (id:45388)
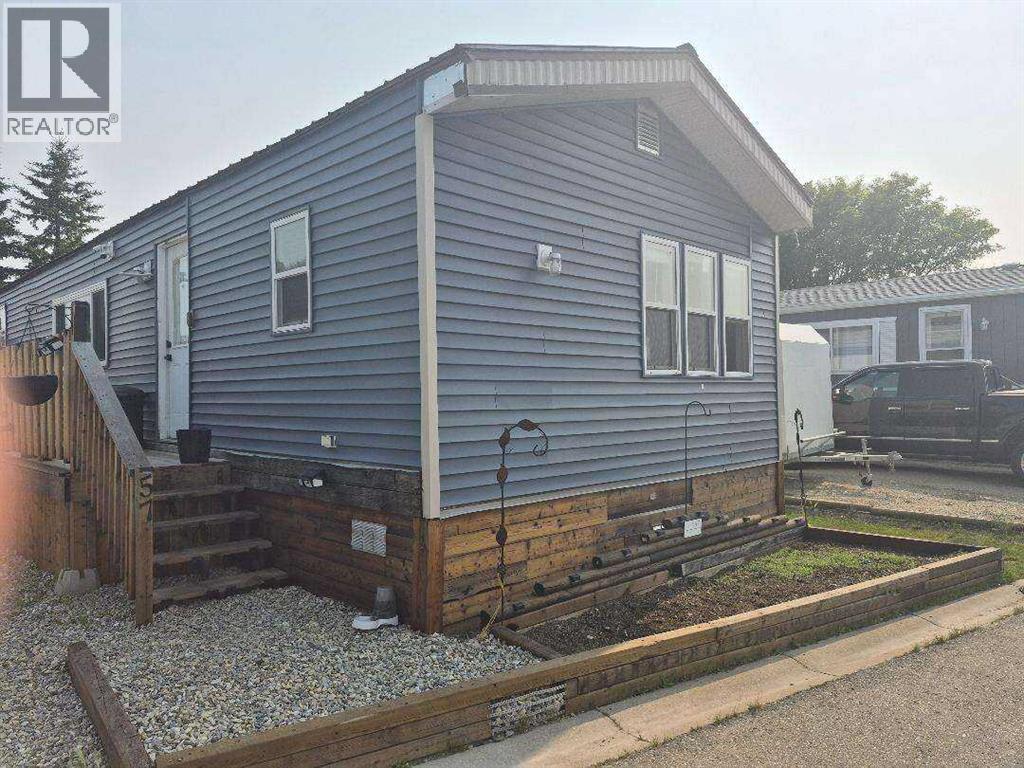
57, 5103 61 Avenue
Olds, Alberta
For more information, please click the "More Information" button. This home features large bedrooms and two full bathrooms, and was newly placed on the lot in March 2022. Since then, it has undergone extensive renovations between 2022 and 2025, along with a new metal roof installed in 2020. Upgrades include partial replacement of exterior sheathing, blue skin added around windows and doors, house wrap. The home is insulated with Rockwool for improved energy efficiency, soundproofing, and enhanced moisture and fire resistance. Most windows and doors have been updated, with the exception of the large living room window. Interior improvements include new drywall throughout, a high-efficiency furnace, and an electric water heater. The home sits on a wood block foundation with insulated wood-framed skirting. Additional features include a large deck with a new metal shed, updated lighting, fixtures, faucets, elongated toilets, switches, and outlets. The kitchen includes refinished cabinetry with new countertops and Samsung stainless steel appliances, while the washer and dryer are also Samsung (black, approx. 8 years old). Security is enhanced with CCTV cameras, and there is plenty of parking. Some finishing work remains, including furnace filter housing and humidifier installation (unit included), as well as taping, mudding, and closet installation in the front/second bedroom (materials provided). (id:45388)
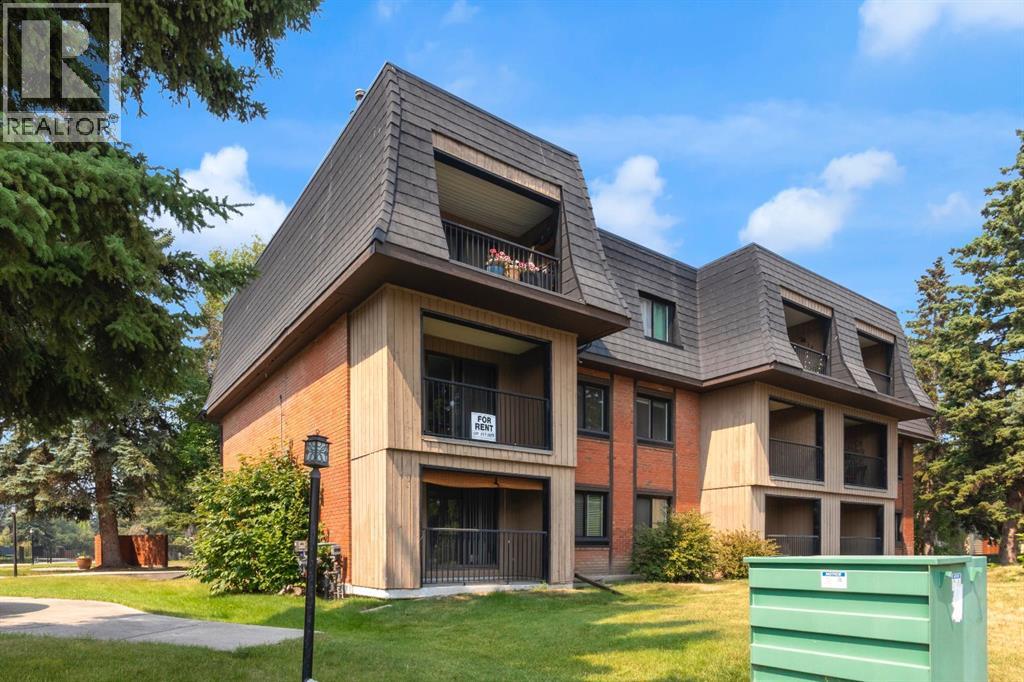
3204, 4001c 49 Street NW
Calgary, Alberta
HOME SWEET HOME! This is your RARE OPPORTUNITY to own a charming, beautifully maintained, MOVE-IN READY (adult living 25+) CONDO OFFERING IMMEDIATE POSSESSION in a prime location in Varsity close to Market Mall and the University of Calgary, ideal for buyers and investors alike! Still renting? This is your opportunity to step into home ownership or expand your investment portfolio in a highly sought after community rich with amenities. This well-maintained condo is perfectly situated across from Market Mall and the nearby medical buildings, with easy access to the University of Calgary, Foothills Medical Centre, Alberta Children’s Hospital, LRT, and countless shops, restaurants, and amenities. Inside, the functional layout offers a bright and spacious living room featuring a cozy corner fireplace and access to a private, covered balcony, an ideal space to relax and unwind. The galley-style kitchen opens to the adjoining dining area and includes all appliances, while the great-sized primary bedroom, full 4 piece bathroom, in-suite laundry, and additional storage provide the convenience and functionality today’s buyers are looking for. Located in the well-managed Varsity Villas building featuring an assigned parking stall and an on-site caretaker, this property offers excellent value with condo fees that include heat and water. With its exceptional location, immediate possession, and strong appeal for first-time buyers, students, healthcare professionals, and investors, this is an opportunity you won’t want to miss. Book your private showing today! PLEASE NOTE: The building has a 25+ age restriction for residents and does not permit pets. Property photos features some virtual staging. (id:45388)
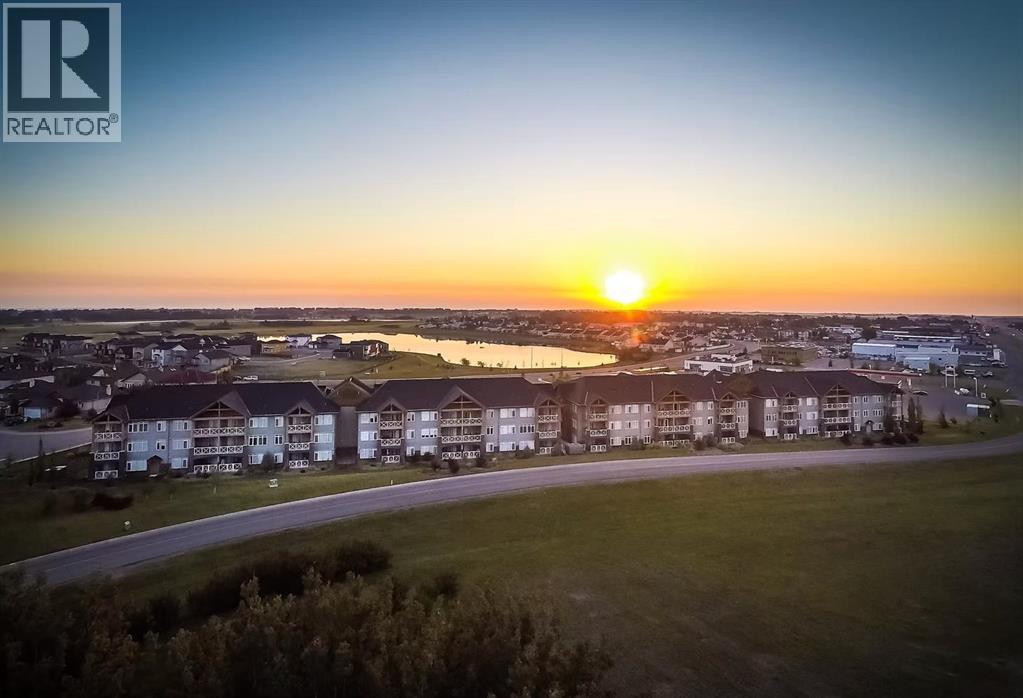
110, 1005a Westmount Drive
Strathmore, Alberta
Welcome to this beautifully renovated 2-bedroom, 2-bathroom main-floor condo in the sought-after Savana community. Thoughtfully updated and move-in ready, this inviting home combines modern style, everyday comfort, and an exceptionally peaceful location.Premium wide-plank vinyl flooring, fresh contemporary paint, and stylish new light fixtures create a bright, polished interior. The open-concept layout connects the kitchen, dining area, and spacious living room, where a corner stone fireplace adds warmth and character. Large windows bring in abundant natural light while showcasing serene views of the surrounding greenspace.The well-appointed kitchen features granite countertops, stainless steel appliances, rich cabinetry, generous preparation space, and a convenient breakfast bar.The spacious primary bedroom includes a walk-through closet and private 4-piece ensuite. A second bedroom and full bathroom offer excellent flexibility for guests, hobbies, or a home office.One of the home’s most appealing features is the covered, ground-level patio overlooking quiet greenspace. With no busy street directly outside, it’s a wonderfully private and peaceful place to enjoy your morning coffee, unwind at the end of the day, or simply appreciate the natural surroundings.Additional highlights include in-floor heating, central air conditioning, in-suite laundry, and an exceptional three titled parking stalls—one above ground and two underground. This rare parking arrangement offers outstanding convenience, flexibility, and long-term value.Located near walking paths, parks, shopping, and Strathmore’s many amenities, this beautifully updated condo offers low-maintenance living in a quiet and welcoming setting. Come experience the comfort, convenience, and peaceful lifestyle that make Savana such a special place to call home. (id:45388)
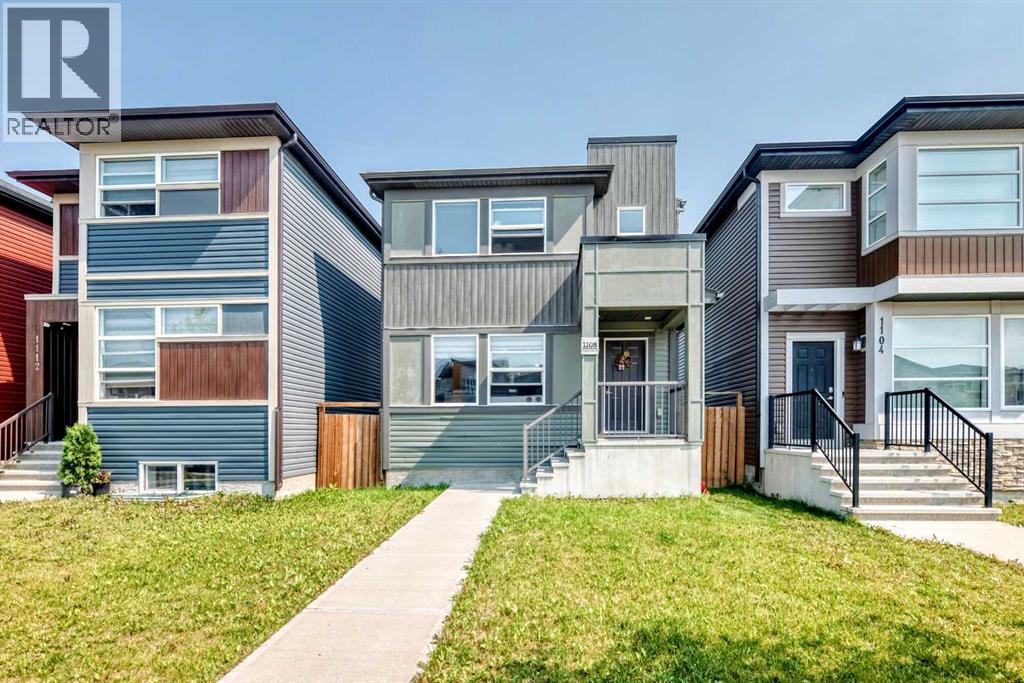
1108 Cornerstone Street NE
Calgary, Alberta
Welcome to this beautifully upgraded and meticulously maintained Jayman Homes Vilano model, offering over 1800 sq. ft. of developed living space, including 1,338 sq. ft. above grade. Featuring 4 bedrooms, 2.5 bathrooms, a professionally-finished basement, and a double detached garage, this home delivers exceptional value in the vibrant community of Cornerstone.Step inside to a bright and inviting open-concept main floor featuring 9-foot ceilings, durable laminate flooring, and large windows that flood the space with natural light. The upgraded chef-inspired kitchen is the heart of the home, showcasing laminate countertops, an oversized u shaped kitchen counter, stylish cabinetry, a spacious walk-in pantry, and stainless steel appliances, including a refrigerator, over the range microwave, dishwasher, and electric glass top stove.Upstairs, you'll find a well-designed layout perfect for a growing family. The spacious primary bedroom features a walk-in closet and private 4-piece ensuite, complemented by two additional generously sized bedrooms, and 4-piece bathroom.The professionally-finished basement, is a standout feature. It includes a large recreation/family room, a fourth bedroom, a tankless hot water to make your utility cost less, and a washer and dryer. Additional highlights include quality builder finishes throughout, a double detached garage, and pride of ownership throughout.Located in the sought-after community of Cornerstone, this home offers convenient access to parks, playgrounds, schools, shopping, public transit, major roadways, and future community amenities. Whether you're a first-time buyer, growing family, or investor, this home offers an outstanding combination of space, upgrades, functionality, and location.Priced to impress and offering exceptional value in Cornerstone, this is an opportunity you won't want to miss. Book your private showing today! (id:45388)