
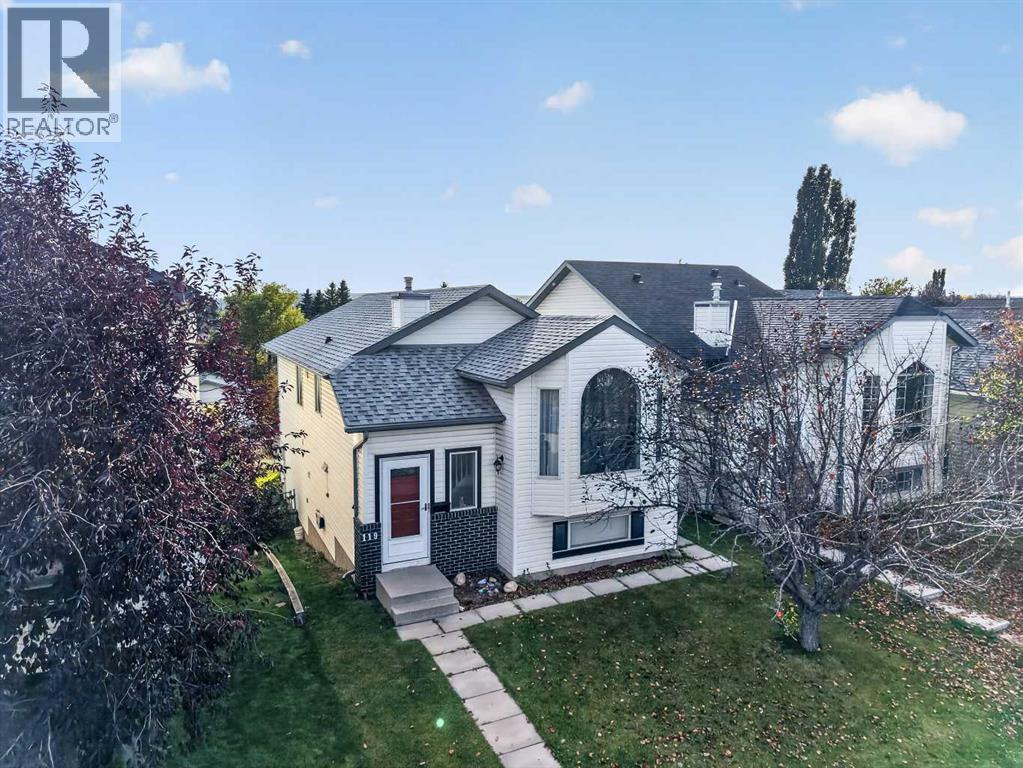
119 Covington Close NE
Calgary, Alberta
LEGAL SECONDARY SUITE (2025) | FULLY LEASED TO 2027 | $3,098 + 100% UTILITY PER MONTH IN SIGNED RENT | 6 BEDROOMS | 3 FULL BATHS | 2 KITCHENS | 2 LAUNDRY SETUPS | UPPER UNIT: 3 bedrooms, including a primary bedroom with a 3-piece ensuite | a second 3-piece bathroom with laundry | kitchen (9'8" x 13'10"), dining area and living room. LOWER UNIT (LEGAL SUITE): 3 bedrooms, the largest 9'4" x 14'3" | 3-piece bathroom with laundry | eat-in kitchen (10'8" x 10'7") | family room | private walk-out entrance at the back. CITY REGISTRY: sticker 18307, completed February 7, 2025, after permitting and inspection to Alberta Safety Code requirements. UPDATES: both kitchens and all three bathrooms renovated | vinyl plank flooring | west-side roofing and siding replaced after hail damage (2024). INCLUDED: 2 refrigerators | 2 ranges | 2 range hoods | 2 dishwashers | 2 washers | 2 dryers. LOT: 3,250 sq ft fenced lot | 20'2" x 10'6" rear deck | 3-stall parking pad off the back lane. SIZE: 1,007.70 sq ft above grade (RMS) plus 980.30 sq ft below grade. LEASES: upper unit $1,699/month to June 30, 2027, tenants in place since November 2024 | suite $1,399/month to August 31, 2027, tenants in place since August 2025. KEY POINTS: tenants reimburse 100% of utilities (60/40) | tenants are responsible for snow removal and lawn care | no-pet, no-smoking leases | tenant insurance required. Lower-unit residents park on the rear pad and walk straight in through the fenced backyard and past the rear deck, never passing through the upper unit. With separate entrances, kitchens and laundry, upstairs and downstairs run on completely separate daily schedules. LOCATION: Covington Close in Coventry Hills | a 6-minute walk (450 m) to Nose Creek Park | a 9-minute off-peak drive (6.4 km) to Calgary International Airport (YYC). POSSESSION: both existing tenancies are assumed on possession | fixed end dates: upper unit June 2027, suite August 2027. (id:45388)
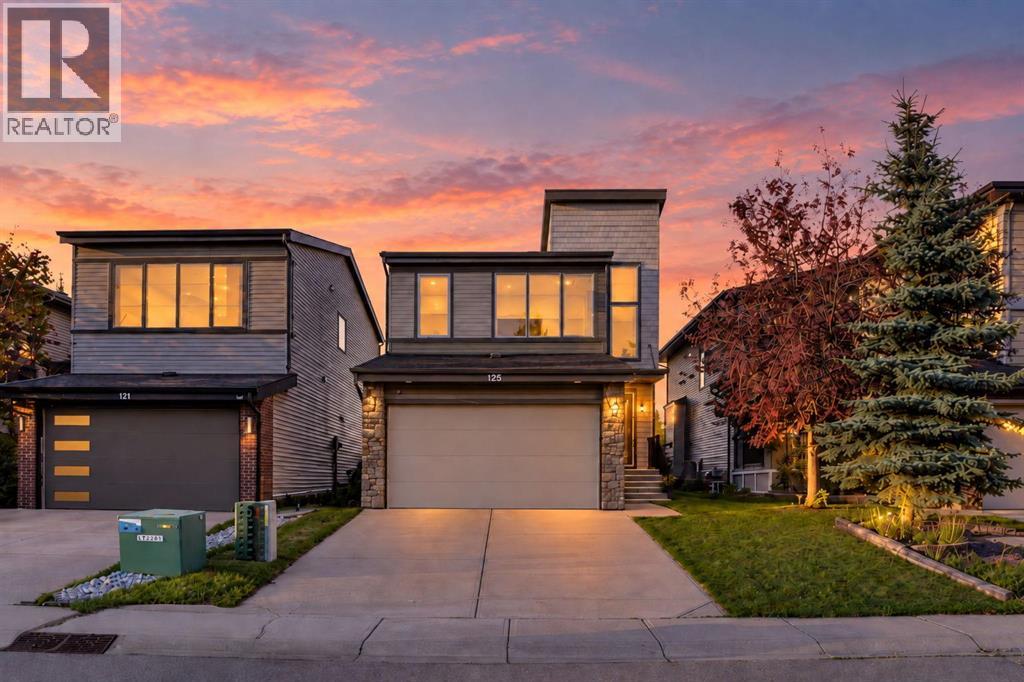
125 Walden Square SE
Calgary, Alberta
Welcome to this spacious and thoughtfully designed 5-bedroom, 4-bathroom home offering over 3,000 sq. ft. of developed living space in a convenient, family-friendly location. The bright main floor features an open-concept layout with a welcoming foyer, private den, upgraded fireplace, generous dining area, and a well-appointed kitchen with ample counter space, abundant cabinetry, walkthrough pantry, and practical mudroom, with a brand new roof. Upstairs offers three bedrooms, two full bathrooms, and a spacious bonus room, while the fully finished basement provides two additional bedrooms, a full bathroom, and a large family room—ideal for guests, teenagers, or extended family. Enjoy the landscaped backyard, double attached garage, and easy access to public transit, restaurants, shopping, banks, coffee shops, and everyday amenities. With its generous living space, flexible floor plan, and unbeatable convenience, this is a home that truly has room for everyone. (id:45388)

2452, 151 Country Village Road NE
Calgary, Alberta
This top floor unit in the sought after 40+ complex "Country Estates on the Cove" has been renovated to embrace aging in place while keeping its youthful, energetic, fun and cheerful flair. Attention to detail shows in the thoughtful upgrades including: magnetic door closures – added pot lights - durable, commercial grade, easy care flooring that offers better sound proofing and supports changing mobility needs - Plexiglas wind break and roller sun shade on the balcony so you can enjoy your private outdoor space no matter the weather - picture rails and Stass hanging system for displaying your art without damaging the walls -Shulte Freedom Rail organizer system in entry , laundry, bedroom and closet that adds a clean, fresh European flair while keeping your unit organized. The kitchen has been renovated to include a separation wall, quartz countertops, organizers and a workstation. The master bedroom is spacious with a walk-in closet and customizable built ins. The spacious bathroom has a cheater door to the bedroom. It has been redesigned with a shower with dual shower heads for those who may require assistance. You will enjoy year round comfort with clean baseboard heat and central air conditioning. Did I mention the view? You can see for miles! You won’t feel closed in and can enjoy watching the moon & stars, sunrises and sunsets. Enjoy an active social life - residents have many committees that organize fun events. You will also benefit from a wealth of amenities including secured parking, an indoor pool, spa/hot tub, recreation facilities such as the bowling alley & gym, guest suite, outdoor gazebos overlooking the beautifully kept grounds and pond, party rooms, library, workshop, car wash, snow removal, and visitor parking. Situated within this vibrant community, one finds themselves within easy reach of shopping centers, walking/bike paths, and recreational opportunities—a truly exceptional place to call home. This versatile apartment is just waiting for you r own personal touch. Book your private viewing today and explore the endless possibilities! (id:45388)
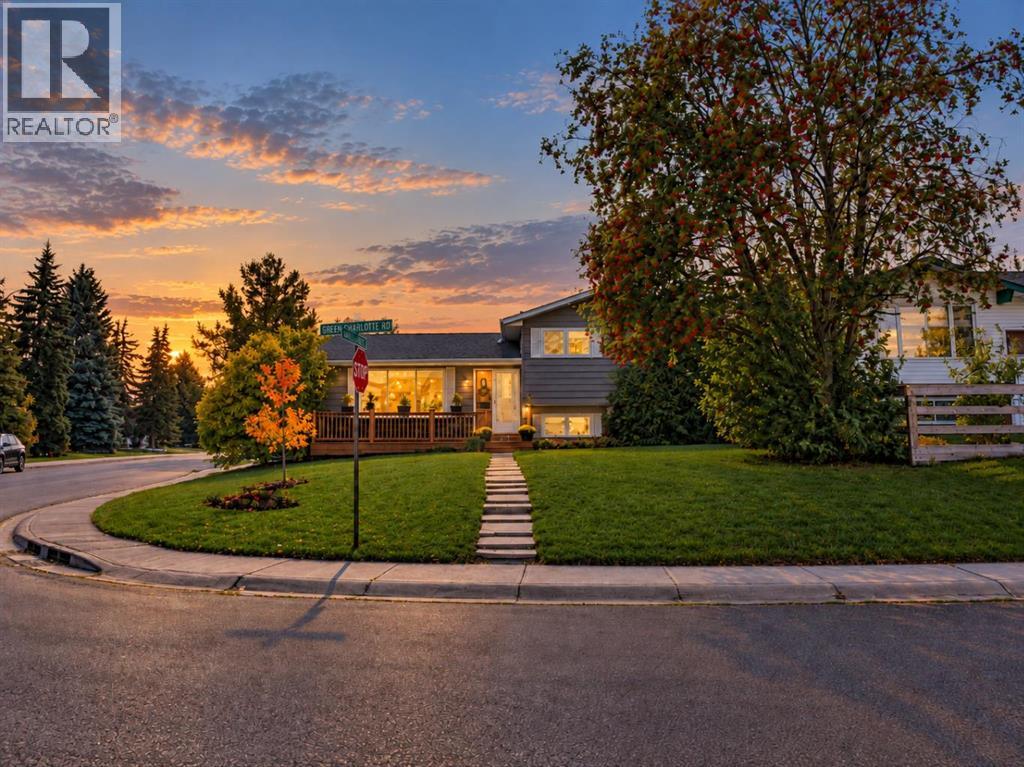
500 Queen Charlotte Road SE
Calgary, Alberta
Welcome to 500 QUEEN CHARLOTTE ROAD SE, a beautifully updated 4-level split on a fantastic CORNER LOT WITH GEMSTONE LIGHTING! With 5 BEDROOMS, 3 BATHROOMS and over 2,200 SQ FT OF DEVELOPED LIVING SPACE, this home offers plenty of room inside and out.The interior has been refreshed with NEW FLOORING, BASEBOARDS, TRIM, AND, PAINT THROUGHOUT, giving the home a clean, modern feel. The bright, open-concept main level features the living and dining areas, functional kitchen and a CUSTOM MEDIA WALL with VERTICAL DETAILING, MANTLE AND ELECTRIC FIREPLACE.Upstairs are THREE BEDROOMS, including a spacious primary bedroom with an ENLARGED CLOSET, along with the upper bathrooms.The lower level is made for entertaining with a WET BAR and WOOD-BURNING FIREPLACE, creating a great space for hosting, watching the game or relaxing at home.The fourth level adds TWO MORE BEDROOMS, another full bathroom with a NEW SHOWER, laundry and additional storage.Other updates include NEWER AIR CONDITIONING and an UPGRADED ELECTRICAL PANEL.Outside, both the FRONT AND BACK YARDS HAVE RECEIVED A MAJOR FACELIFT. The backyard features a productive GARDEN, great deck space, room to relax and entertain, plus additional storage.A NEWER FRONT DECK replaced the original concrete step, while additional landscaping removed overgrown bushes, opened up the front yard and improved the curb appeal.The OVERSIZED DOUBLE DETACHED GARAGE includes a NEW GAS HEATER and offers excellent space for vehicles, storage, hobbies or a workshop. The property also offers FOUR TOTAL PARKING SPACES, including TWO PARKING AREAS along the side of the home, one in front of the garage and another parking pad directly beside it.The CORNER LOT provides extra separation and a great sense of privacy.All of this in a mature community close to GREAT SCHOOLS, PARKS, PLAYGROUNDS, SHOPPING, TRANSIT, FISH CREEK PARK AND THE BOW RIVER PATHWAY SYSTEM.This is a home with the space families need, the updates buyers want and a location th at is tough to beat. (id:45388)
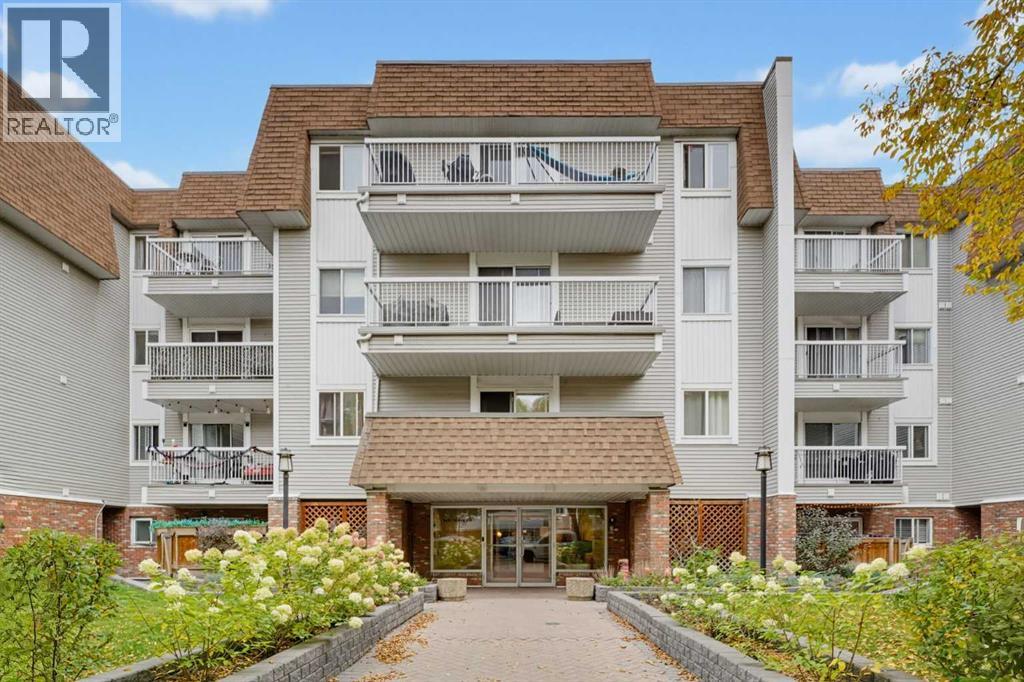
405, 540 18 Avenue SW
Calgary, Alberta
Nestled within Calgary’s beloved Cliff Bungalow neighborhood, this exceptional apartment offers abundant natural light and thoughtfully designed living spaces. Spanning 912 square feet, the condo welcomes you with its inviting atmosphere, accentuated by vinyl flooring and expansive windows that flood the interior with sunshine streaming from its south facing orientation. Two bedrooms and two full bathrooms provide comfortable accommodations for you and your friends, including a private ensuite featuring a four piece bath with ample storage. A laundry room with full-sized machines, simplifies daily routines, while the secure underground parking stall ensures convenient vehicle access. Residents benefit from access to the building’s desirable amenities including a well equipped fitness center, secured parking, and a convenient garbage chute. Cliff Bungalow’s charm unfolds with nearby restaurants, shopping, tree-lined streets, and easily accessible walking/bike paths, fostering an active and connected lifestyle within this vibrant community. (id:45388)
1314, 8880 Horton Road SW
Calgary, Alberta
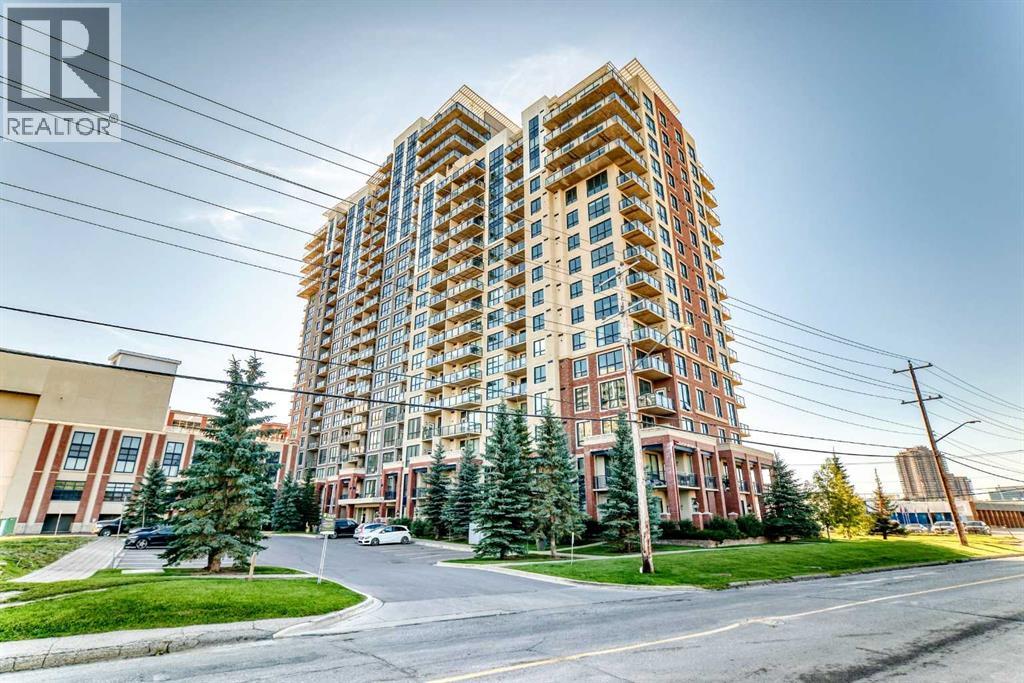
Step into this bright, south-facing 835 sq ft 9 ft ceiling high-rise home — a spacious one-bedroom + den in London at Heritage Station, one of the largest floorplans of its kind in the building. Thoughtfully designed for effortless urban living, the open-concept layout brings together a modern kitchen with granite countertops, a functional breakfast bar, and a sunlit living area that flows onto a private balcony with sweeping mountain views.The spacious den is ideal as a dedicated home office or a creative studio for remote work. Throughout the home, you’ll appreciate the high-quality flooring and rich espresso cabinetry accented with sleek nickel hardware.Residents enjoy access to a shared public parkade with over 300 hours of free parking, and Glenmore Park is only minutes away for weekend escapes. Everyday convenience is built right in, with an indoor connection to Save-On-Foods, a rooftop patio, and nearby cafés and fitness studios.Commuting is simple and stress-free thanks to the pedestrian bridge that leads directly to Heritage LRT Station — just a ten-minute ride to downtown Calgary. Quick access to Macleod Trail, Glenmore Trail, and Deerfoot Trail makes getting anywhere in the city a breeze.Blending comfort, style, and unbeatable convenience, this concrete-and-steel home is perfect for young professionals or couples looking to settle into a connected southwest community. Tenant lease ends on April 30 2027 and would like to stay. (id:45388)
316, 305 1 Avenue NW
Airdrie, Alberta
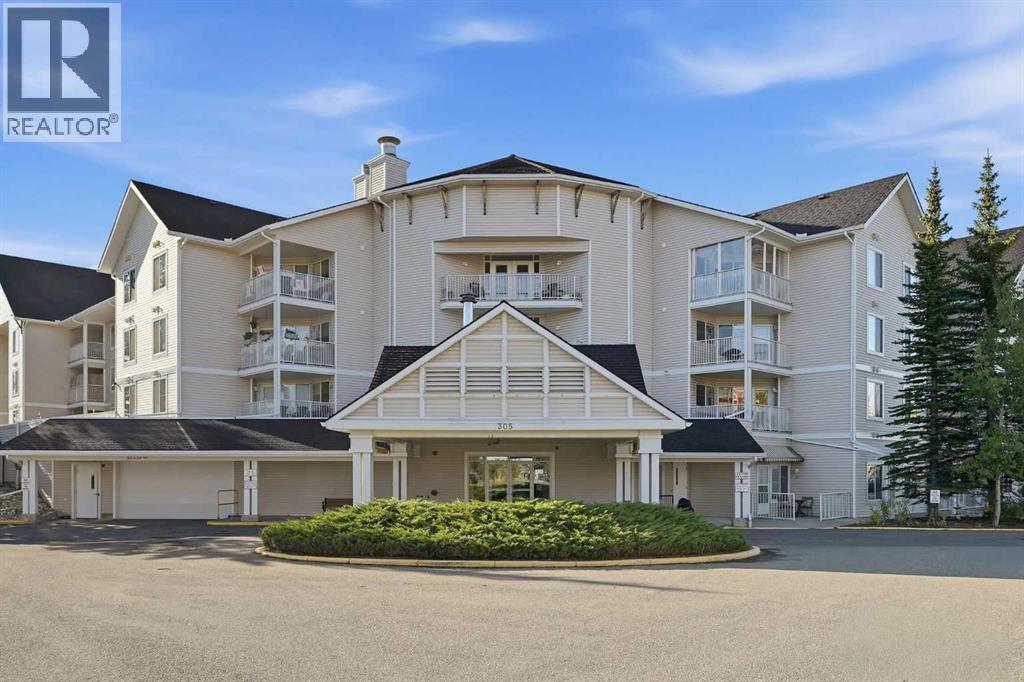
Welcome to FLETCHER VILLAGE, one of Airdrie’s most sought after ADULT LIVING COMMUNITIES, ideally located in the heart of downtown! This IMMACULATE, TURN KEY UNIT has been exceptionally well cared for and is ready for its new owners.The bright and functional layout offers a comfortable living space with access to a COVERED BALCONY, a well maintained kitchen with a NEW FRIDGE, convenient STACKED LAUNDRY, a BEAUTIFUL TILED SHOWER, and a LARGE LAUNDRY ROOM offering plenty of additional storage.Even better, ELECTRICITY and BASIC CABLE IS INCLUDED in the condo fees! Fletcher Village offers a great selection of amenities, including a workout facility, craft room, and onsite hair salon!The location is hard to beat! Enjoy SHOPPING, RESTAURANTS AND GROCERIES WITHIN WALKING DISTANCE, along with nearby scenic pathways and green space.If you are looking for LOW MAINTENANCE LIVING in a well established community with an incredibly convenient location, this is an opportunity you won’t want to miss! (id:45388)
1308, 25 Wildwoods Court SW
Airdrie, Alberta
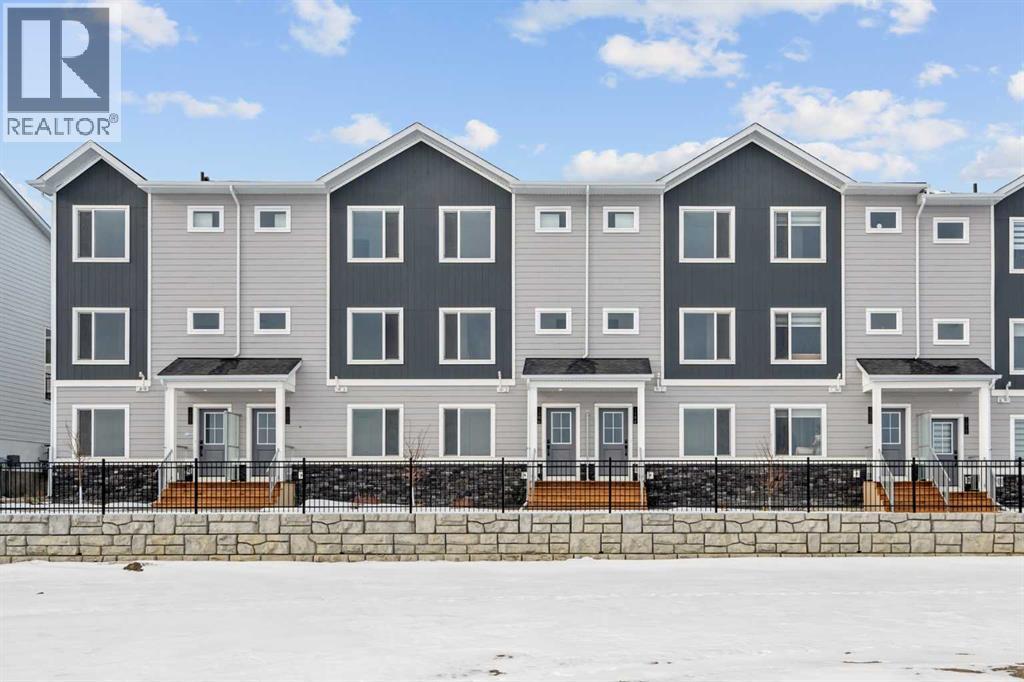
2 YEARS FREE CONDO FEES | NEW BUILD TOWNHOMES | LOW CONDO FEES | 3 BED (2 UP, 1 DOWN) / 2.5 BATH / 1308 SQ FT | SINGLE ATTACHED GARAGE + DRIVEWAY | IMMEDIATE POSSESSION – Welcome to the Aspen 2 townhome by Minto Communities, an award-winning Canadian builder, located in Wildflower, proudly voted Best New Community in Canada. This vibrant, master-planned community in Airdrie is designed with lifestyle and connection in mind, offering an exciting blend of home styles in a neighbourhood built to grow with you. This thoughtfully designed townhome offers a functional, modern layout ideal for today’s homeowner. The main floor features a well-balanced design with the living room and a convenient half bath at the front of the home. The kitchen sits at the centre, complete with stainless steel appliances, a kitchen island, and ample storage, seamlessly connecting to the dining area at the rear. Just off the dining space, enjoy access to a private balcony which is perfect for morning coffee or evening relaxation. Upstairs, you’ll find a rare and highly desirable dual primary bedroom layout. The front-facing primary bedroom includes a large walk-in closet and a private 3-piece ensuite, while the rear bedroom offers its own walk-in closet and 4-piece ensuite. Upper-floor laundry isconveniently tucked away on this level, enhancing everyday functionality. The ground floor welcomes you with a spacious entryway and features a third bedroom, ideal for guests, a home office, or flex space. Mechanical systems are neatly tucked away, and this level provides direct access to the single attached garage. A full driveway allows parking for two vehicles total, offering exceptional convenience for a townhome. Residents of Wildflower enjoy exclusive access to The Hillside Hub, a standout amenity centre featuring Airdrie’s first outdoor pool, a hot tub, open-air sports court, and a variety of shared indoor and outdoor spaces designed for gathering, recreation, or quiet retreat. With nearby pa rks, pathways, amenities, and easy access to major routes, Wildflower delivers a truly well-rounded lifestyle. Combining award-winning community planning, modern design, and immediate possession, this is an outstanding opportunity to own a stylish townhome in one of Canada’s most celebrated new communities. Don’t miss your chance to make Wildflower home! Book your visit today! (id:45388)
101, 703 Luxstone Square SW
Airdrie, Alberta
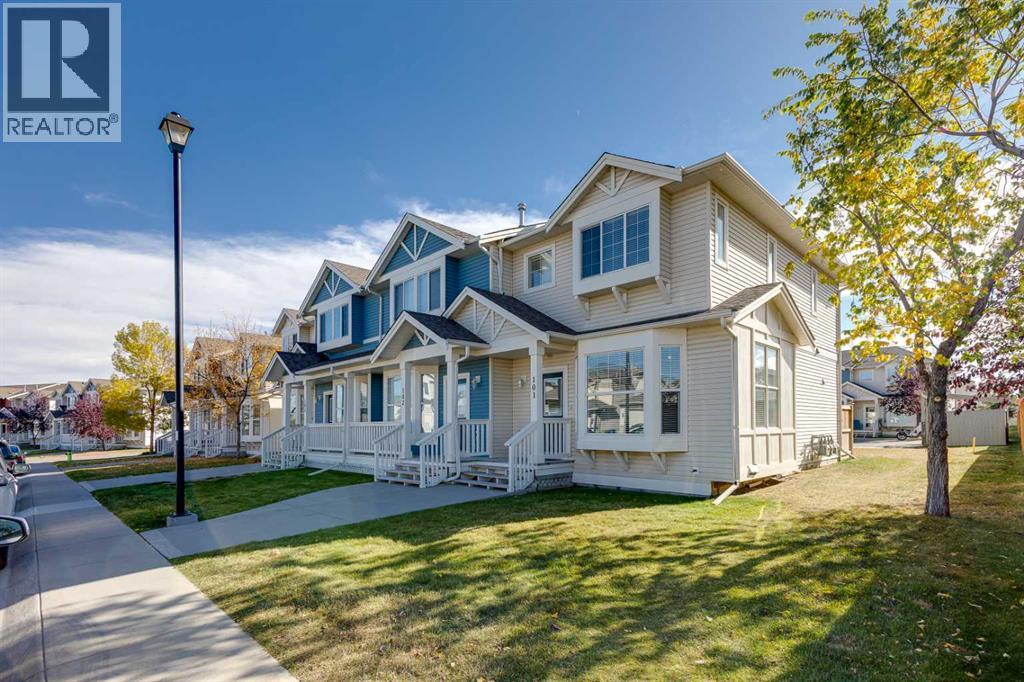
Welcome to this inviting END-UNIT townhome in the popular community of Luxstone, offering a functional layout, abundant natural light, LOW MONTHLY CONDO FEES and more living space than you expect in this price range. Ideally positioned on a QUIET STREET FACING SINGLE-FAMILY HOMES, this rare end unit benefits from additional windows, a more open feel and convenient access to extra street parking.Step inside to a bright and welcoming main floor with hardwood flooring throughout the living and dining areas. The SPACIOUS LIVING ROOM features a large BAY WINDOW that brings in plenty of natural light and creates a comfortable space to relax or entertain. The kitchen offers generous cabinetry and storage, ample counter space, laminate countertops, slate tile accents and a convenient BREAKFAST BAR for casual meals or morning coffee. Adjacent to the kitchen, the dining area is perfectly positioned beside a SOUTH-FACING WINDOW, filling the space with natural light throughout the day and providing a welcoming spot for everyday meals and gatherings. A convenient MAIN FLOOR HALF BATH completes this level.Upstairs, you will find TWO GENEROUS BEDROOMS plus a versatile LOFT/FLEX AREA - a valuable bonus that gives this home added flexibility. Use it as a HOME OFFICE, reading area, play space or additional sitting room, or explore the potential to CONVERT IT INTO A THIRD BEDROOM to suit your needs. The spacious primary bedroom features a generous walk-in closet and convenient direct access to the full 4-piece bathroom.The FULLY DEVELOPED BASEMENT provides even more great living space, complete with a LARGE WINDOW and build in surround-sound - ideal for movie nights, a games room, home gym or comfortable family room. A 3-piece bathroom, storage and a separate laundry room complete this functional lower level.Outside, enjoy your SOUTH-FACING YARD, offering a sunny outdoor space with DIRECT ACCESS TO YOUR TWO ASSIGNED PARKING STALLS, while additional street and visitor parking o ut front make it easy when family and friends stop by.The location adds to the appeal, with a PLAYGROUND AND SCHOOL CLOSE BY, along with pathways, green spaces and everyday amenities just minutes away. Quick access to Highway 2 makes commuting into Calgary or to the airport convenient.Whether you are a first-time buyer, young family or simply looking for a LOW-MAINTENANCE HOME with flexible living space, this END UNIT delivers excellent value with LOW CONDO FEES, extra windows, an upper loft, fully developed basement, south-facing yard and two parking stalls. A great opportunity to enjoy COMFORT, FUNCTION AND VALUE in an established Airdrie community. Set up your private showing today! (id:45388)
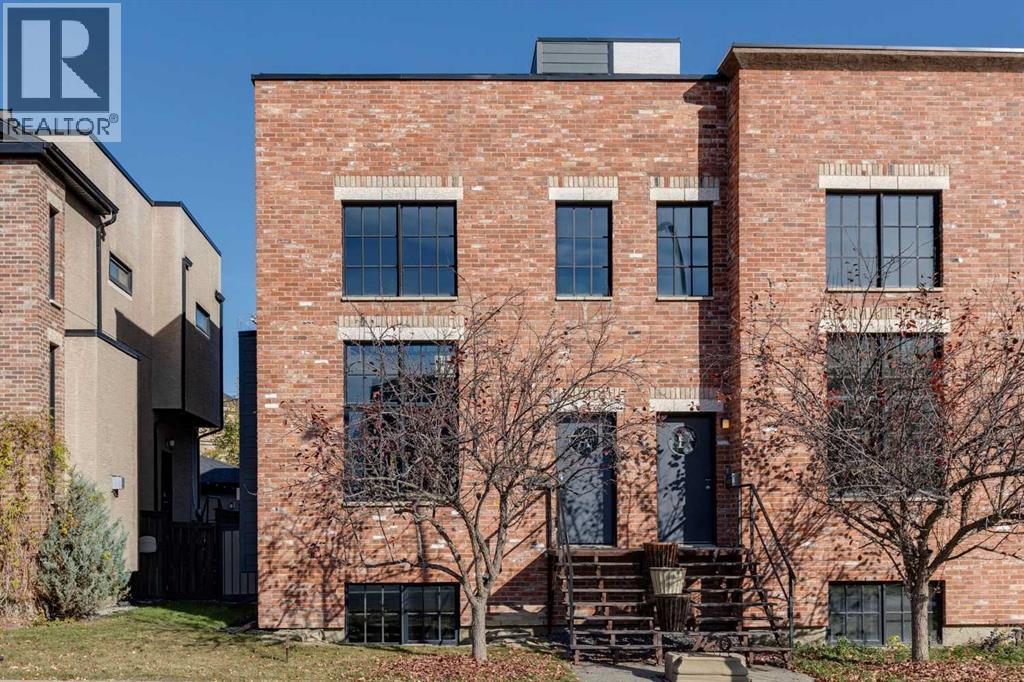
720a 24 Avenue SE
Calgary, Alberta
Inspired by historic Brooklyn warehouses and timeless New York brownstones, this extraordinary Ramsay residence blends architectural drama, contemporary luxury and urban sophistication. Designed by renowned Interior Designer François Berube, this distinctive loft-inspired home offers over 2,100 sq. ft. of developed living space, with over $250,000 in extensive renovations and upgrades.A striking exterior of Brick and oversized factory-inspired windows establish its striking architectural presence. Inside, soaring 20-foot ceilings and dramatic expanses of glass flood the living space with natural light. An authentic early-1900s windowpane salvaged from a Brooklyn warehouse creates a remarkable architectural divider, while a gas fireplace and custom built-ins add warmth and character.Beneath 10-foot ceilings, the open main level transitions effortlessly into an inviting dining area and beautifully renovated chef's kitchen featuring premium appliances, gas range, quartz countertops and a striking waterfall-edge island. A stylist powder room completes this level.Upstairs, engineered hardwood flows through a versatile bonus room overlooking the dramatic living space below. The sophisticated primary retreat evokes the character of a quintessential New York loft with exposed brick, oversized windows and a luxurious renovated ensuite featuring granite countertops, radiant heated floors, deep soaker tub and oversized multi-head shower with full-height tile.The crowning jewel is the spectacular rooftop terrace, a private urban sanctuary showcasing panoramic downtown skyline views, including the iconic Calgary Tower. Beautifully finished with porcelain tile decking, a contemporary gas fire table, elegant Restoration Hardware outdoor furnishings and an electric awning, this exceptional outdoor retreat is designed for sophisticated entertaining. From sunset cocktails to intimate evenings beside the fire, experience the magic of Calgary's glittering skyline from your own private rooftop oasis. A third-level den provides an ideal home office or peaceful retreat.The fully developed lower level features oversized windows, radiant in-floor heating, spacious family/media room, flexible den with second-bedroom potential, renovated four-piece bathroom with full-height hexagon tile and laundry.Over $250,000 in improvements include a new torch-on membrane roof, Hardie Board siding, furnace, central AC, renovated kitchen and bathrooms, new appliances and radiant in-floor heating throughout the main and lower levels and upper ensuite. A private low-maintenance backyard, deck and double detached garage complete this exceptional home.Nestled in character-rich Ramsay, enjoy neighbourhood cafés, breweries, restaurants and Scotsman's Hill, with Inglewood, Mission, East Village and the Bow and Elbow River pathways nearby. A rare fusion of New York loft character and sophisticated Calgary urban living. Book your viewing today! (id:45388)
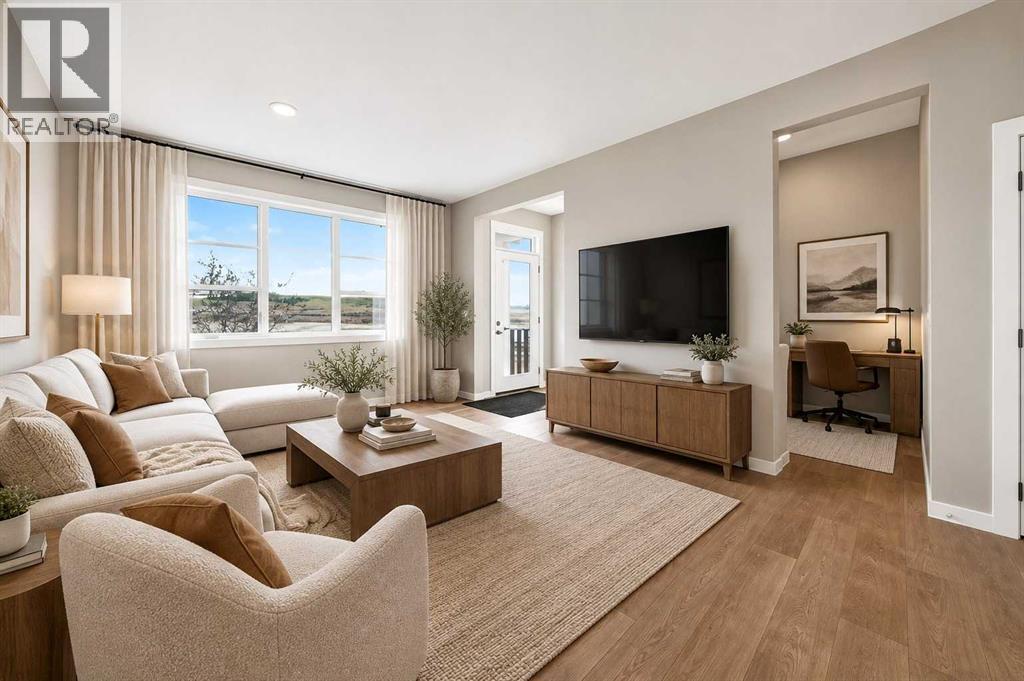
668 Savanna Drive NE
Calgary, Alberta
BUYING YOUR FIRST PLACE IS EXPENSIVE ENOUGH - This Savanna duplex has a little more foresight built into it. The unfinished lower level already has a SEPARATE SIDE ENTRY, 9' FOUNDATION WALLS plus bathroom, sink and laundry rough-ins, giving future plans a serious head start. Finish it for teenagers, extended family, guests, a second hangout zone or simply more breathing room as life gets bigger.The main floor has its own tricks. A MAIN-FLOOR POCKET OFFICE creates a dedicated spot for work, homework or household command central without sacrificing an entire room. In the living room, a 50" ELECTRIC FIREPLACE is set into a FULL-HEIGHT FEATURE WALL, grounding the space with a strong focal point and adding a polished layer of luxury.The kitchen carries that same considered approach with 48" UPPER CABINETS TO THE CEILING, quartz counters, a GAS RANGE, chimney hood fan, Silgranit sink and BUILT-IN MICROWAVE in the island with a pot drawer below. Out back, a 10' x 10' DECK with BBQ gas line leads toward REAR-LANE ACCESS and a gravel parking pad with room for two vehicles.Upstairs, the BONUS ROOM gives everyone another place to land. Three bedrooms and laundry stay together on this level, while the master gets a walk-in closet and ensuite with something surprisingly valuable: A WINDOW. Natural light in an ensuite changes the entire feel of the room.Savanna gives a busy household A LOT within easy reach. SAVANNA BAZAAR and SAVANNA MARKET bring shopping, dining, medical services and local businesses close to home, while parks, playgrounds and pathways add everyday outdoor space. Nearby schools, the Genesis Centre, STONEY TRAIL, METIS TRAIL and LRT access make it easier to balance work, school, errands and recreation without spending the day crossing the city.And with JANUARY 2027 POSSESSION, December gets to stay December. Enjoy the holidays, make the plans, pack at a human pace, then start the new year with a new address. Reach out to your preferred agent and lear n more.• PLEASE NOTE: Photos are of a DIFFERENT Spec Home of a similar model – fit and finish may differ. Interior selections and floorplans shown in photos. Kitchen appliances are included & will be installed by possession. (id:45388)
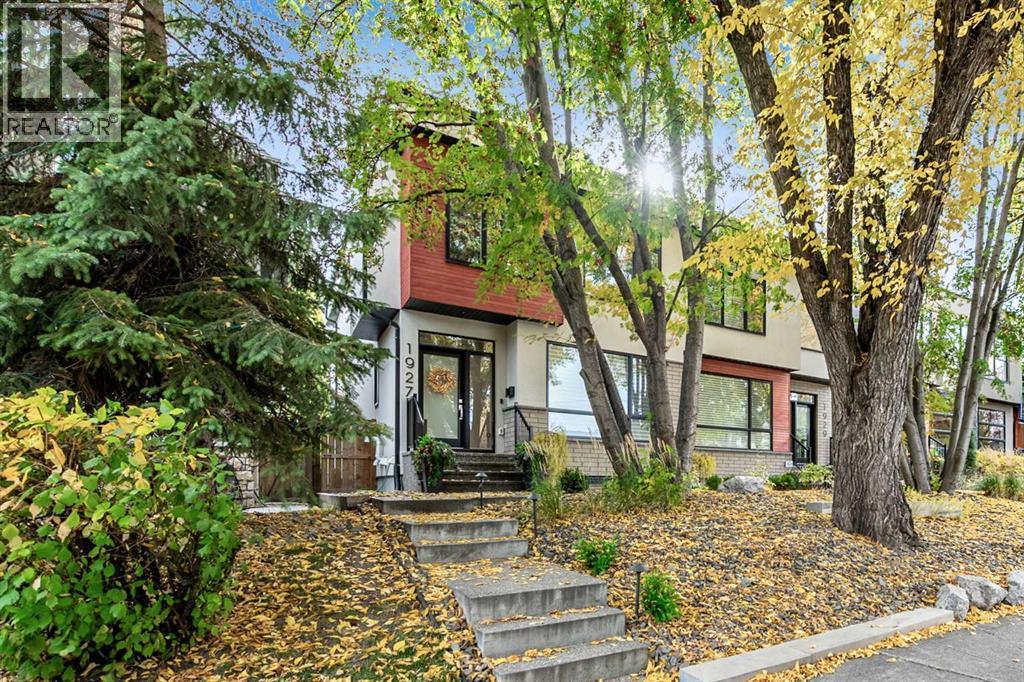
1927 44 Avenue SW
Calgary, Alberta
Nestled within the coveted Altadore community, this exquisite custom designed two-storey semi-detached residence presents a rare opportunity to experience refined living in Southwest Calgary. Few homes offer this exceptionally functional layout for both entertaining and everyday life. This home also boasts central air conditioning, wired for sound and the main level has 10 ft ceilings and wide plank white oak hardwood throughout. Entering the home you are welcomed by a generous dining area that is framed by oversized windows filling the space with natural light and providing a perfect setting for family dinners or entertaining. This area extends into the stunning kitchen that is truly the heart of the home. With an oversized island, high end appliances and custom 2-toned greyish cabinetry (that truly needs to be seen to be appreciated), this kitchen is a must-see. The custom millwork elevates the finishes in this home with its warm, timeless tones. Beyond the kitchen is a roomy living room with beautiful gas fireplace and extra wide patio doors to let in the warm, south sunshine and creating an indoor/outdoor lifestyle. An office nook, 2 piece bathroom and convenient back door mudroom complete the main floor. Going up the open-riser stairs, the second floor landing opens up to the primary bedroom with walk-in closet with organizers and 5 piece ensuite with heated floors. Two other bedrooms, a main bathroom and a dedicated laundry room complete this floor. The finished basement with in-floor heat provides versatility with a wet bar area, additional bedroom, full bathroom and ample space for recreation. A beautifully landscaped backyard, complete with deck and patio, offers a private, tranquil escape. The heated double garage has lots for storage racks, epoxy flooring and is drywalled to keep everything organized and in place. Situated within walking distance to parks, playgrounds, schools, shopping, golf courses, and sidewalk/bike paths, this home embodie s both convenience and serenity. (id:45388)
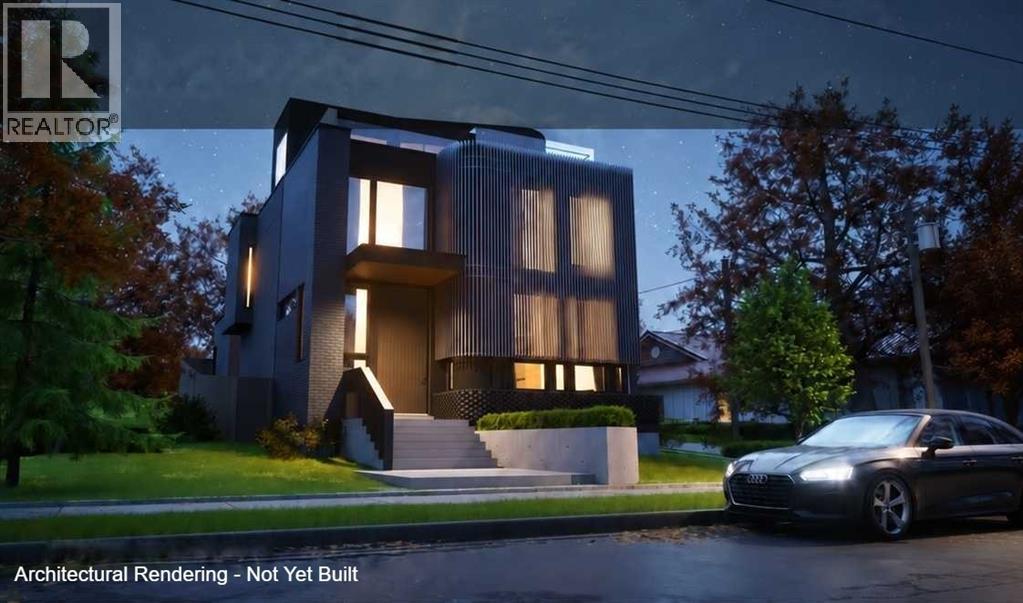
942 5 Avenue NE
Calgary, Alberta
SCROLL DOWN TO SEE THE DRONE VIDEO FOOTAGE! BUILDER / DEVELOPER / CUSTOM HOME SITE - DEVELOPMENT PERMIT (DP) APPROVED. FULL IFC ARCHITECTURE + INTERIOR DESIGN PACKAGE COMPLETED AND AVAILABLE SEPARATELY. A full 40' x 110' Bridgeland parcel with an approved Development Permit is included with the sale. Buy the site and design your own residence or accelerate the path to construction with a fully resolved custom-home design already completed and available separately by negotiation. Award-winning Davignon Martin Architecture & Interior Design developed the existing design into an Issued for Construction (IFC) Architecture + Interior Design set, including fully detailed interior schedules and coordinated engineering. The residence is designed as three storeys over a concrete basement with a detached two-car garage, providing approximately 4,370 sq ft of developed space - 3,186 sq ft above grade plus a 1,184 sq ft basement. The program includes three bedrooms, three full and two half bathrooms, a half-floor primary retreat with an oversized walk-in closet and spa-style ensuite with freestanding tub, a sunken living room with feature fireplace, custom kitchen with 13' island, open dining area, third-floor two-person office and library, and a lower level with gym, six-person sauna, bar, cinema room and 700-bottle wine cellar. An oversized detached double garage of approximately 624 sq ft (30' x 21') has lane access from both the north and east. The signature feature is the southwest-facing rooftop patio with downtown skyline views, structurally engineered for an eight-person Beachcomber hot tub. The existing house is vacant, and the property is being marketed for land value; demolition and servicing have already been scoped. The approved DP is included with the real estate. The detailed IFC Architecture + Interior Design and consultant package is not included in the asking price and may be acquired separately, subject to applicable architect and consultant permissions. This gives a purchaser two clear paths: start fresh on a well-located inner-city site, or step into years of completed design, approvals, and consultant coordination. Buyers who want to modify the existing concept could explore alternate bedroom and bathroom configurations and/or a carriage-house suite above the garage, subject to City of Calgary approval. Priced at land value. Enjoy a prime Bridgeland location steps from neighbourhood shops and restaurants, with rooftop downtown views unavailable at street level. Watch the Multi-Video 3D Tour below to see the downtown skyline views from different heights! See attached architectural renderings of this luxury custom inner-city build. (id:45388)
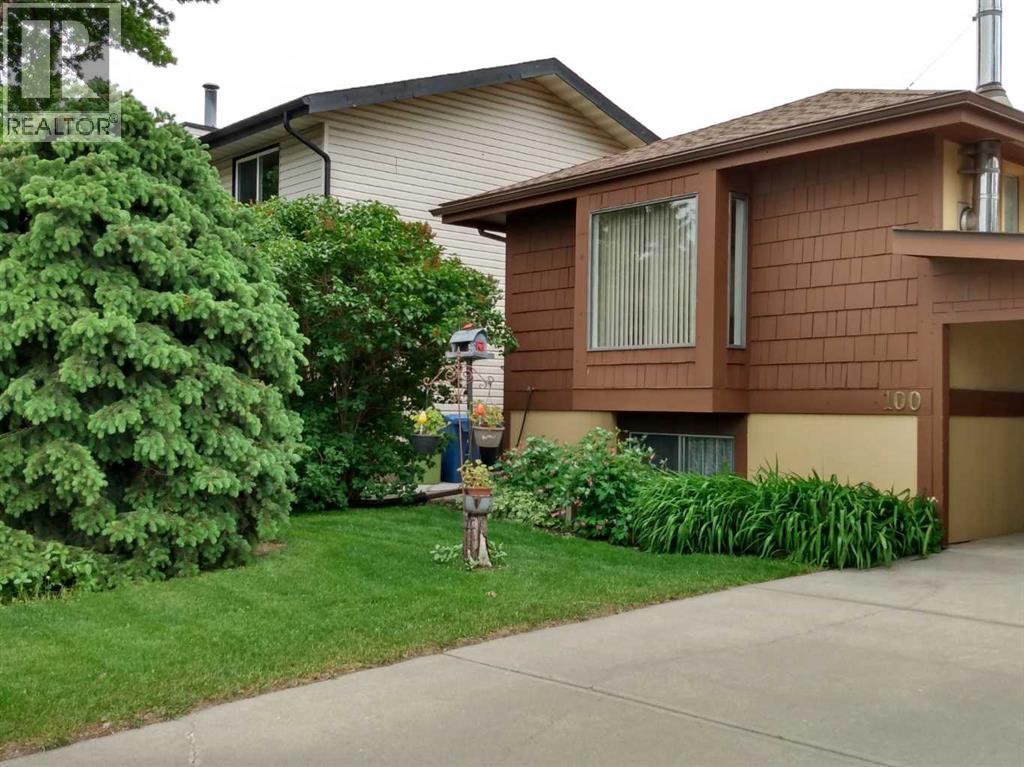
100 Doverglen Crescent SE
Calgary, Alberta
FIRST TIME Home Buyers? Wanting to DOWN SIZING? Check out this WELL CARED for this Attractive HOME with great curb appeal. Mature Trees in both FRONT and BACK yard, including a productive APPLE tree. A generous CAR PORT offers your vehicle protection from SUN, RAIN & SNOW. (Could easily be turned into GARAGE with addition of Garage door). Easy access through car port into the back yard: Man door & Large double doors at end of car port. Main floor provides well laid out Floor plan: Kitchen with Large WINDOW, that leads into the Dining Room. Open LIVING ROOM has an Air-Tight "TRIUMPH" Wood Burning Stove, with recently professionally clean chimney, that will warm only Wood can. At the back of the house, are 2 SOUTH-facing BEDROOMS and a 4 piece BATH. The DECK (10' x 10') is off the 2nd Bedroom with STAIRS leading to the quiet and sunny GARDEN & YARD. Going downstairs, you'll find a 3RD BEDROOM, HALF BATH, Lots of STORAGE plus a HUGE FAMILY ROOM. NOTE: All windows have SECURITY bars, for your comfort and ease. The Yard faces SOUTH with a small GARDEN and FLOWER space. Here is where you will find the APPLE tree. This home is located in a QUIET corner of Dover with easy assess to major roads. Golf? Love walking the Bird Sanctuary? Work in the Industrial area? Want great SHOPPING options, including East Hills Costco? Kids need SCHOOLS? Look no further -- easy ACCESS with optional routes to "anywhere"! This HOME is ready for "immediate" Occupancy. Just Check 100 Doverglen Cres out. You will be pleased with what YOU can HAVE! (id:45388)
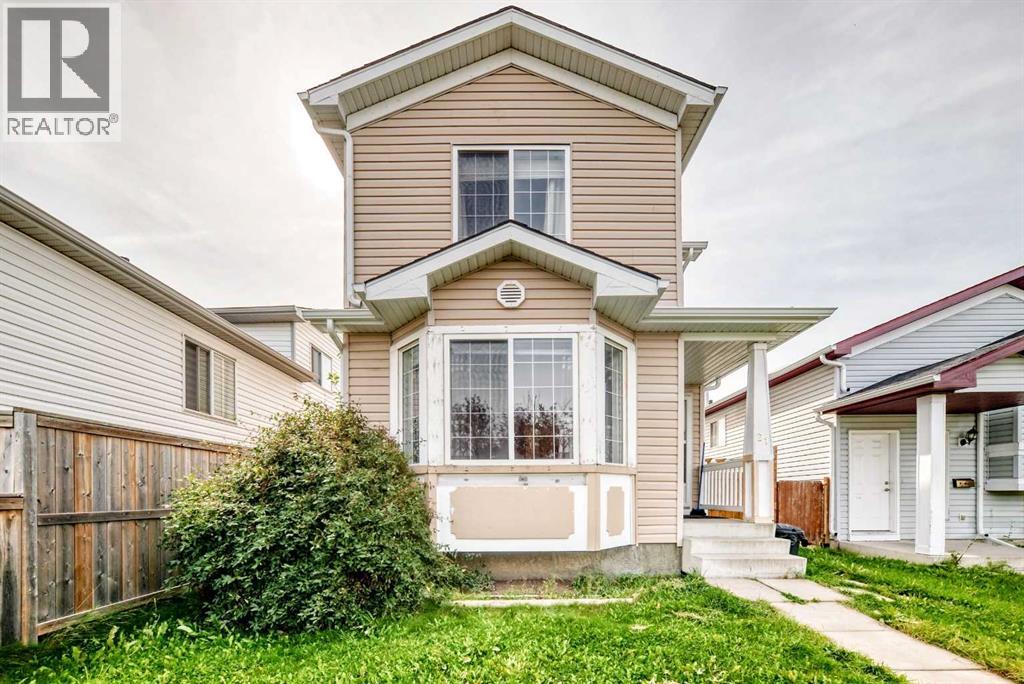
21 Martin Crossing Link NE
Calgary, Alberta
Great opportunity to own a well-maintained detached home on a large lot in the desirable community of Martindale. This 2-storey home offers 3 bedrooms, a full bathroom upstairs, and a convenient 2-piece bathroom on the main floor. The main level features a spacious living room with a bay window, a well-appointed oak kitchen, and a dining area with access to the large rear deck and fully fenced backyard. The generous backyard provides plenty of space for children to play, entertain family and friends, or simply enjoy the outdoors.The fully finished basement offers additional living space with a comfortable family room and 3-piece bathroom. The home has been well cared for by the owner and features laminate flooring, neutral décor, and a functional layout throughout. Located close to schools, playgrounds, shopping, bus stops, and the Saddletowne LRT station, with the Sikh Temple also nearby. Convenient access to the Genesis Centre and future amenities makes this an excellent family location. No-smoking and no-pet home. A large lot, great backyard, excellent location, and quick possession make this home a great opportunity. (id:45388)
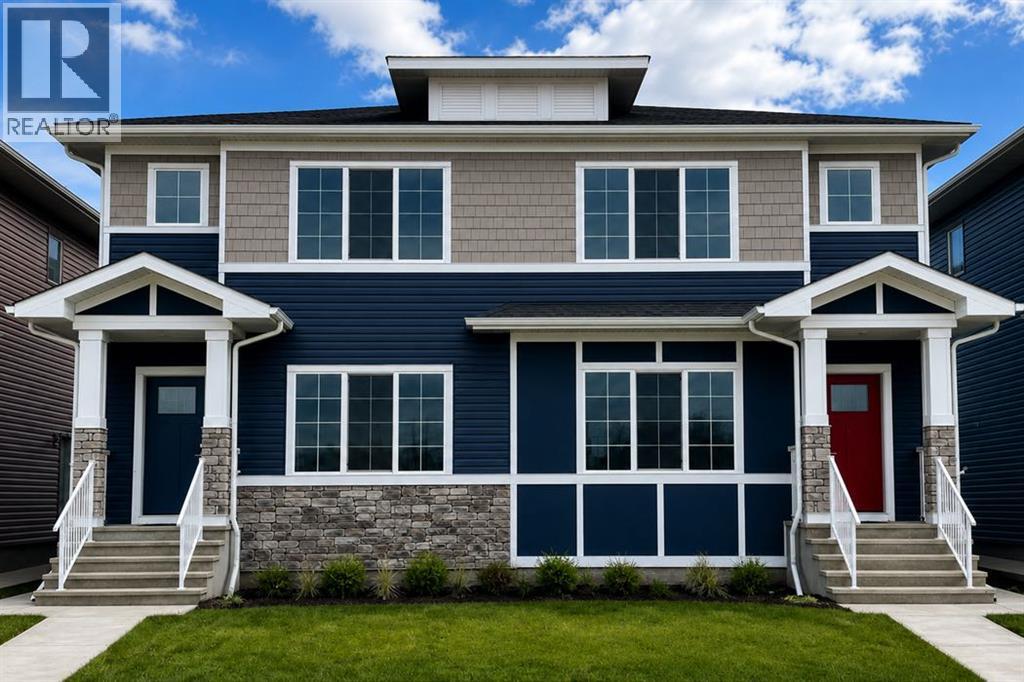
9989 Huxbury Drive NE
Calgary, Alberta
Welcome to this beautifully crafted TRUMAN-built duplex with a 1-bedroom legal basement suite, nestled in the dynamic and fast-growing community of Huxley—where modern living meets convenience, connection, and opportunity.Surrounded by over 13 acres of parks, pathways, playgrounds, and green spaces, Huxley is designed for an active lifestyle and a true sense of community. Enjoy quick access to Stoney Trail and the Trans-Canada Highway, while shopping, dining, entertainment, and everyday amenities are just minutes away at East Hills Shopping Centre.Step inside and be greeted by a bright, open-concept main floor designed for both everyday living and effortless entertaining. Featuring 9-foot ceilings, luxury vinyl plank flooring, and large windows that fill the home with natural light, the space feels welcoming from the moment you enter. The stylish kitchen is the heart of the home, showcasing full-height cabinetry, soft-close drawers and doors, quartz countertops, stainless steel appliances, a spacious pantry, and a large central island perfect for gathering with family and friends. The kitchen flows seamlessly into the dining and living areas, creating an inviting atmosphere for hosting or relaxing. A convenient mudroom, 2-piece powder room, and separate side entrance complete the main level.Upstairs, the spacious primary retreat offers a tray ceiling, walk-in closet, and private 3-piece ensuite, creating the perfect place to unwind. Two additional bedrooms, a full bathroom, upper-floor laundry, and a versatile central bonus room provide flexible space for a growing family, home office, playroom, or media area.Adding exceptional value and flexibility, the 1-bedroom basement legal suite features its own private entrance—ideal for multigenerational living, accommodating guests, or generating rental income to help offset mortgage costs and build long-term wealth.Combining thoughtful design, contemporary finishes, income potential, and the quality craftsmanship TRUM AN is known for, this exceptional home offers an incredible opportunity to own in one of Calgary’s newest and most exciting communities. Photo gallery coming soon. (id:45388)
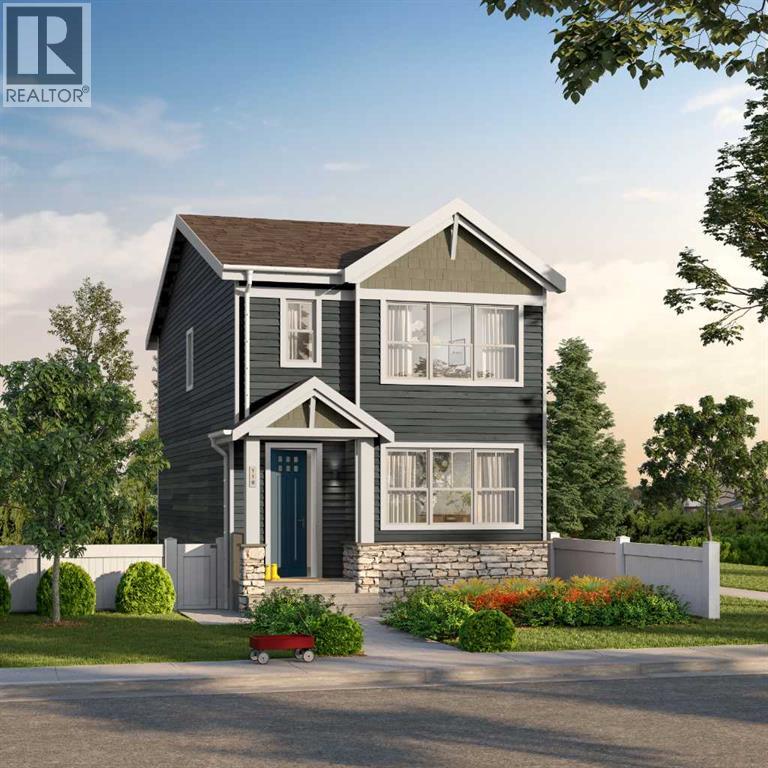
28 Wedderburn Gate
Okotoks, Alberta
Welcome to 28 Wedderburn Gate in Okotoks, a brand new home by Anthem Properties, currently under construction with anticipated completion in late November 2026. Offering 1,647 sq. ft., this quick-possession home features 3 bedrooms, 2.5 bathrooms.Featuring a bonus room, with a bright open-concept main floor featuring 9' ceilings, additional side elevation windows, an electric fireplace and luxury vinyl plank flooring. The upgraded kitchen showcases ceiling height cabinetry, quartz countertops, stainless steel appliances, gas line for the range and exterior BBQ gas line connection. Upstairs you'll find a spacious primary bedroom with walk-in closet and ensuite, two additional bedrooms and convenient upper-floor laundry. A separate side entrance, 9' foundation and three basement windows. Enjoy the best of small-town living in Wedderburn, a vibrant north Okotoks community surrounded by beautiful Rocky Mountain views. With scenic pathways, a community pond, playgrounds, green spaces and a 4-acre off-leash dog park, there are plenty of ways to enjoy the outdoors close to home. Plus, D’Arcy Crossing is within walking distance, offering convenient access to groceries, dining, coffee and everyday essentials. With Calgary just a short drive away, Wedderburn offers the perfect blend of nature, convenience and community living. (id:45388)
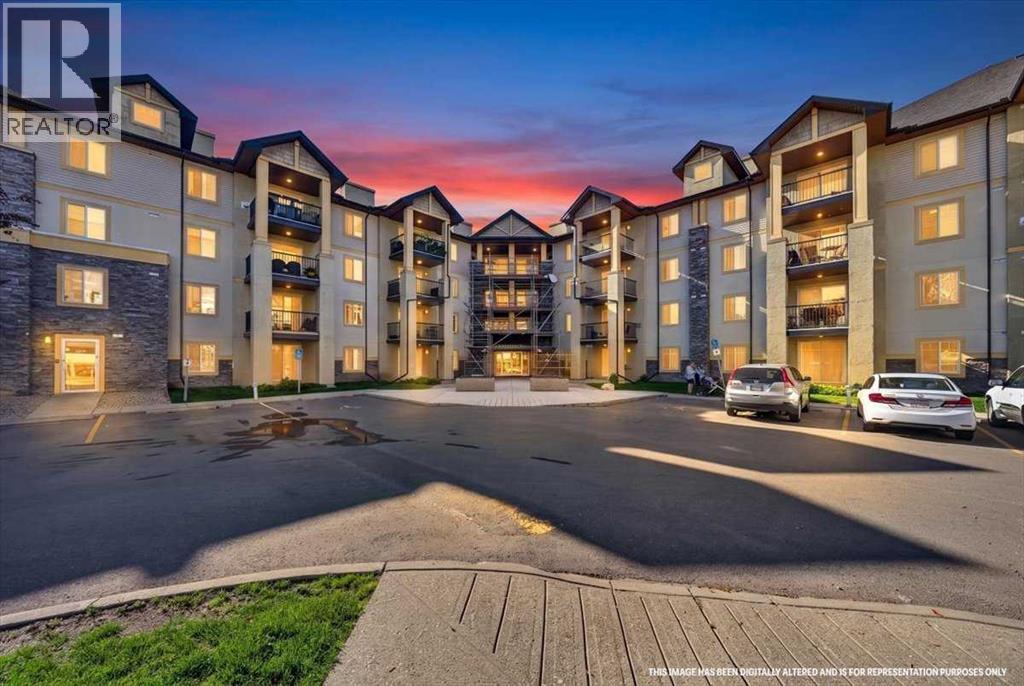
1210, 8810 Royal Birch Boulevard NW
Calgary, Alberta
YOUR ROYAL OAK ERA STARTS HERE... Whether you’re buying your very first home, looking for a smart investment, or simply tired of paying someone else’s mortgage, this 1 bdrm + 1 bath condo offers an affordable way into one of NW Calgary’s most established communities.Step inside and you’ll find a layout with personality... unique architectural angles, an open living and dining space, and a comfortable primary bedroom with convenient in-suite laundry and additional storage. **UPDATES: Interior recently painted**. But the real surprise is outside...Open the patio doors to an EXCEPTIONALLY LARGE, FULLY COVERED BALCONY... one of only a few of its kind in the building. Better yet, it faces the QUIET COURTYARD SIDE, away from both of the surrounding busy roads, creating a private outdoor space for morning coffee, evening drinks, or simply a little extra room to breathe.And when it comes to monthly expenses, there’s another BIG perk... ELECTRICITY, HEAT, WATER AND SEWER ARE ALL INCLUDED IN THE CONDO FEES.Downstairs, your TITLED HEATED UNDERGROUND PARKING STALL IS LARGE ENOUGH TO ACCOMMODATE A FULL SIZE TRUCK, with additional storage available to rent through the condo.Then there’s the location. Just beyond your front door, discover community amenities including playgrounds, parks, pools, tennis courts, walking/bike paths, schools, shopping, and well lit sidewalks....everything you need for a fulfilling lifestyle awaits within this home.**The building’s balcony replacement project is currently underway, bringing updates to the exterior while you enjoy everything this location already has to offer.**AFFORDABLE. CONVENIENT. SURPRISINGLY SPACIOUS WHERE IT COUNTS.This isn’t just an opportunity to own in Royal Oak... IT COULD BE THE EASIEST WAY TO STOP RENTING AND START BUILDING SOMETHING OF YOUR OWN. (id:45388)
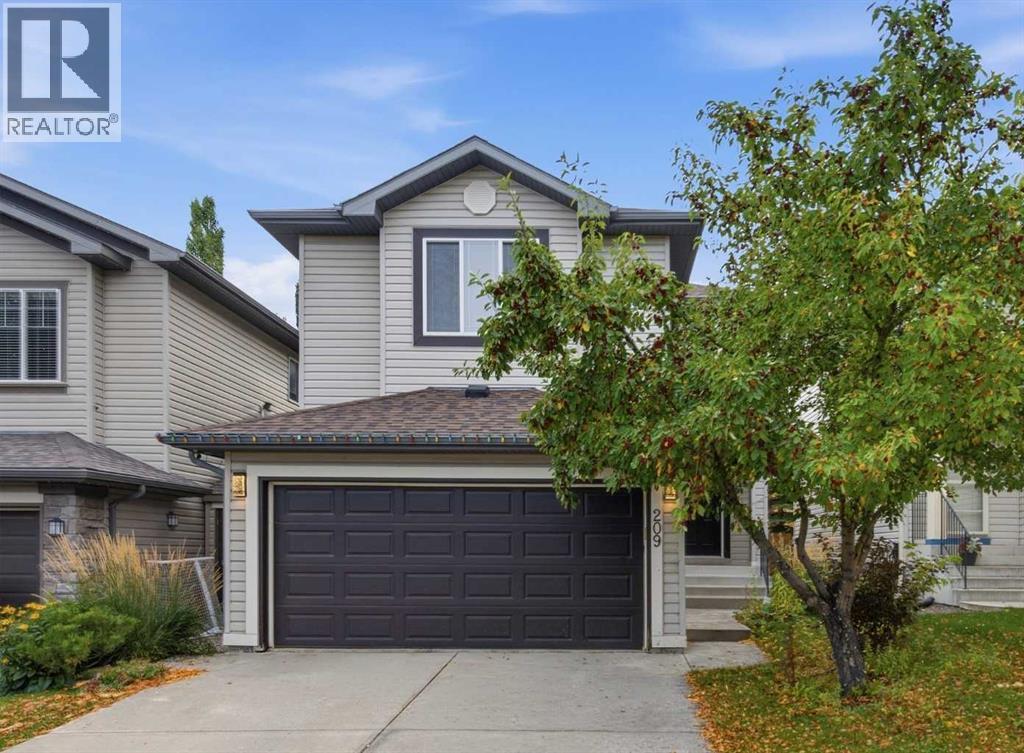
209 Tuscany Ravine Road NW
Calgary, Alberta
***JUDICIAL SALE*** Located in the desirable community of Tuscany, this two-storey home offers plenty of living space for a growing family. The home is conveniently located near schools, playgrounds, community pathways and the natural green space of Twelve Mile Coulee. Tuscany Market, grocery shopping, restaurants and other everyday services are also nearby, along with access to public transit and the Tuscany LRT station. The main floor features an open-concept living area with a fireplace, kitchen with island and pantry, dining area, and access to the southwest-facing backyard and deck. Upstairs you will find a spacious bonus room, three bedrooms, including the primary bedroom with walk-in closet and ensuite, along with an additional full bathroom. The developed basement provides additional living space with a recreation/media area, bedroom, bathroom, and utility/storage space. The property is located close to schools, walking paths, green spaces, shopping, and other community amenities. This is a great opportunity for someone looking to make a property their own and turn a house into a home. This property is being sold through the judicial sale process. Offers may contain standard conditions; however, all conditions must be removed prior to the court date for an offer to be considered for acceptance. (id:45388)
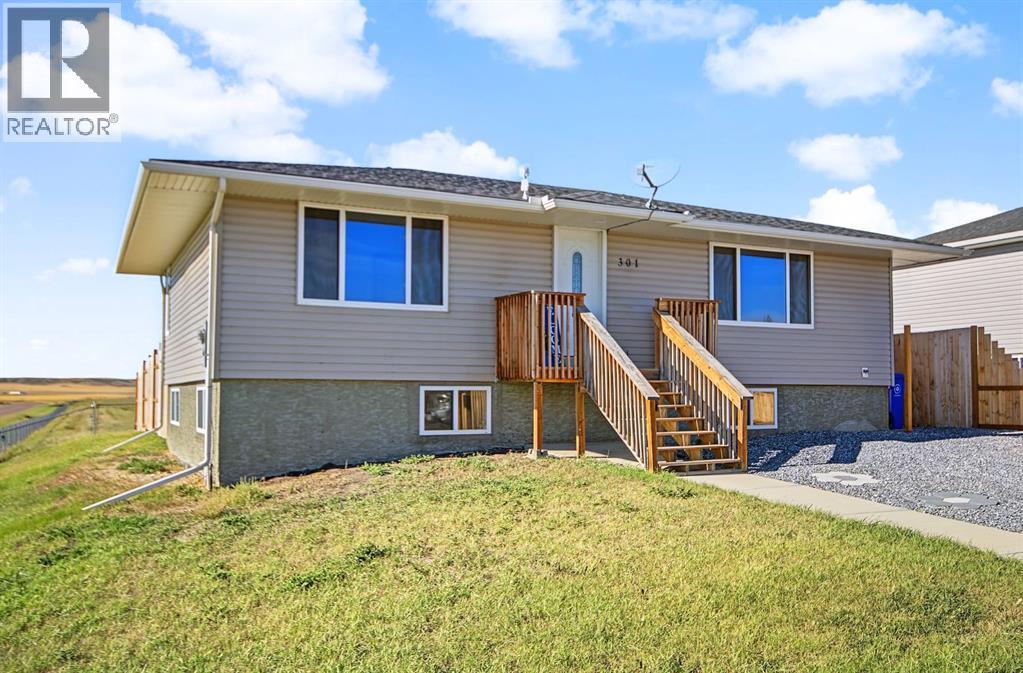
301 3 Street W
Standard, Alberta
Imagine waking up to solitude, rolling prairie fields, mature trees, and the peaceful surroundings of small-town living. Located in the welcoming community of Standard in Wheatland County, this home offers the lifestyle many dream of—just steps from a park, walking paths, and a pond, with beautiful prairie views all around. Standard offers many of the amenities you need close to home, including a Grocery store, Village office, ATB Financial, Insurance and Registry services, a Curling rink and Pub, tennis courts, playgrounds, and more. Located approximately 25 minutes from Strathmore and about an hour from southeast Calgary, this corner-lot, 5 bedroom home offers the perfect blend of quiet community living and convenient access to larger centres. Inside, the main level features a spacious living room, three bedrooms with generous closets and built-in cabinetry, and plenty of natural light. Two of the bedrooms enjoy lovely views of the pond and surrounding prairie. The kitchen and dining area provide an inviting space for family dinners and gatherings, while the full four-piece bathroom adds convenience. Step outside to enjoy the beautifully maintained side and back yards, featuring a dedicated stone fire pit area, new fencing, and endless views across the peaceful pond and prairie. Downstairs, two additional bedrooms have been added, along with a spacious recreation room and a four-piece bathroom with laundry. Some finishing touches remain, including interior doors, flooring, and closet doors, and the price reflects the work still to be completed. The downstairs renovations were professionally completed and have the required building and electrical permits in place. With approximately 2,000 sq. ft. of usable living space in the home,, there is room for the whole family to spread out and enjoy. Dreaming of a garage? Talk to the Village about your plans today, as a garage plan for the property was approved in the past. Additional updates include the furnace, hot water tank, shingles, windows, and siding, all completed in 2018. This is more than a house—it’s an opportunity to enjoy space, community, and the peaceful prairie lifestyle in the quaint community of Standard. Come see what makes this home special! (id:45388)
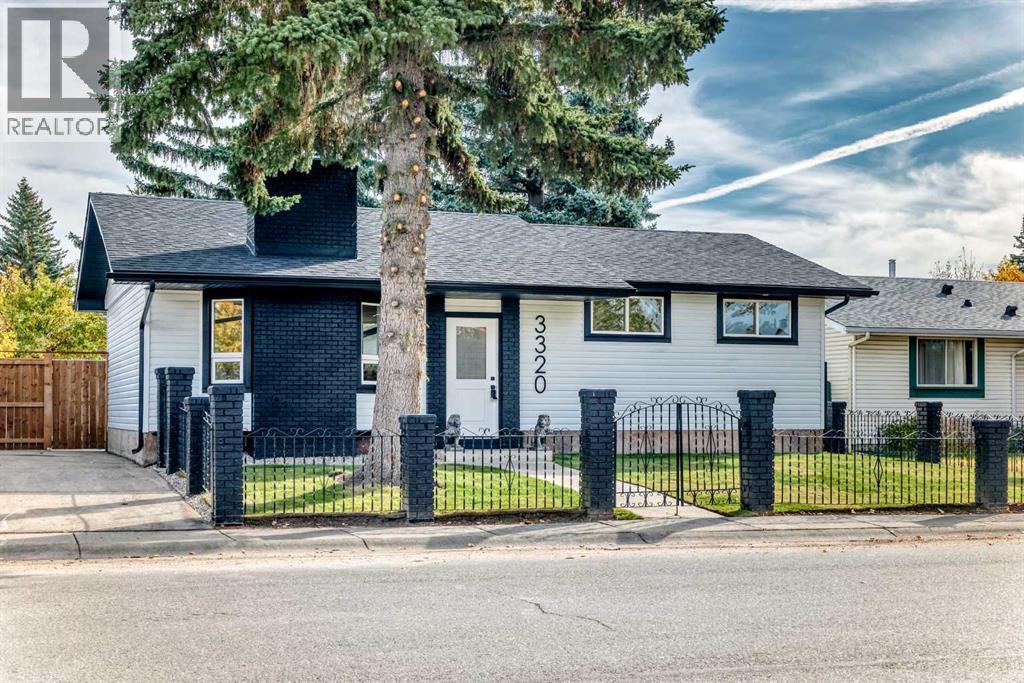
3320 60 Street NE
Calgary, Alberta
Welcome to this beautifully transformed home in the heart of Temple! Thoughtfully renovated from top to bottom, this property offers the perfect combination of modern updates, functional living space, and an incredible oversized yard.Step inside to discover brand-new flooring throughout, a stunningly updated kitchen with modern finishes, and fully renovated bathrooms designed with style and functionality in mind. The home features **5 bedrooms, including 2 in the basement**, along with new windows that enhance both comfort and efficiency. Every detail has been carefully considered to create a bright, fresh, and move in ready space.Outside, the transformation continues with a refreshed exterior, new shingles, and a massive backyard featuring brand new grass. There is plenty of room for children to play, entertaining, gardening, or simply enjoying your own private outdoor space. The basement also features a separate entrance, adding convenience and flexibility.Located in the established community of Temple, this home is close to schools, parks, shopping, transit, and everyday amenities. With extensive renovations already completed, an exceptional lot, and plenty of space for the whole family, this is a fantastic opportunity to own a truly move in ready home in a desirable Calgary community. (id:45388)
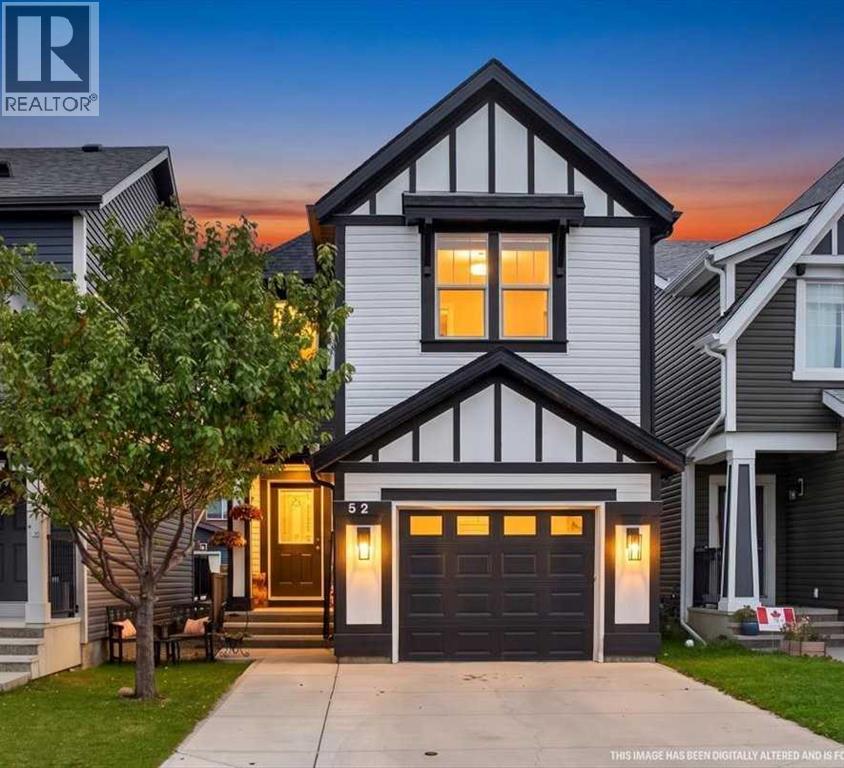
52 Evansborough Way NW
Calgary, Alberta
This gorgeous family home welcomes you in as you walk up the front stairs! Updated inside and out this home delivers the space, style and location you are looking for. Just one block from Our Lady of Grace, a K-9 Catholic School, with a large park and greenspace directly to the west, this 1,645 sq. ft. two-storey home offers an exceptional combination of comfort, functionality and convenience. Step inside to a bright, open-concept main floor with impressive high ceilings and a fantastic flow between the living, dining and kitchen areas—a layout that feels spacious and works beautifully for both everyday family life and entertaining. The main floor has been refreshed with new flooring, fresh paint and updated lighting, and in the kitchen enjoy gorgeous new countertops, backsplash and appliances. All bathrooms throughout the home have also been refreshed with new countertops and flooring, creating a cohesive, updated feel. A convenient powder room completes the main floor. Upstairs, you'll find three bedrooms plus a spacious family room, giving everyone room to relax, work or play. The primary bedroom features a walk-through closet leading to a private ensuite, while two additional bedrooms share a full bathroom. The partially finished basement adds valuable flexibility with a fourth bedroom, laundry area and bathroom rough-in, the rest of the space is ready for your ideas with lots of potential! Outside the home has received a complete exterior refresh, apart from the roof, giving it a fresh, updated look. Enjoy the single attached garage and large parking pad out front. In the backyard there is a patio area and small deck off the rear entrance with room for the BBQ—perfect for enjoying the outdoors without a lot of maintenance. Back-alley access and an additional parking space provide extra off-street parking. The location is ideal for families and first-time buyers, with a school, park and greenspace just steps away, pathways nearby, and shopping and everyday ameni ties close at hand. Move-in ready, thoughtfully updated and exceptionally well located—come see why this Evanston home deserves a spot at the top of your list! (id:45388)
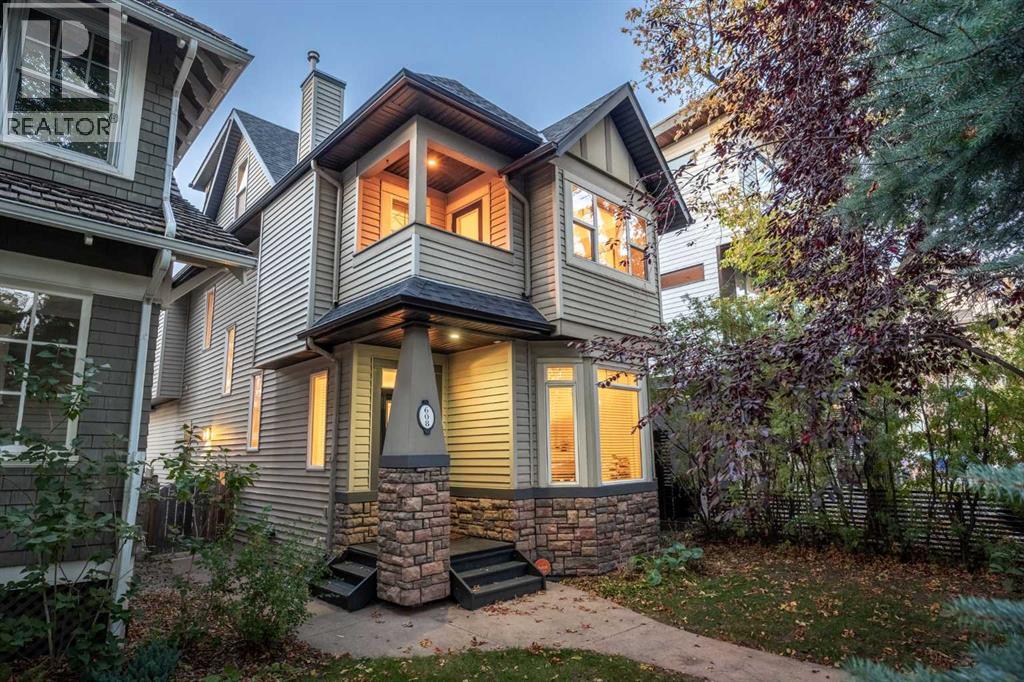
608 24 Avenue SW
Calgary, Alberta
Experience the best of inner-city living, where 4th Street Mission, the vibrant 17 Avenue, peaceful river pathways and an established neighbourhood setting come together. A rare cul de sac setting, directly across from a park, and one block to 4th street, this home offers an ideal location. A walkable lifestyle with everything just a few minutes away - Safeway, dog parks, river walks, schools (Western High, St Mary’s High, Rideau Park, Earl Grey Elementary, Cliff Bungalow Montessori, William Reid), coffee shops, the Glencoe Club, MNP Centre and the Stampede grounds and Saddledome. A bright and warm 3 storey home welcomes you with beautiful and classic renovations done – white oak hardwood, crown moulding and a soft colour palette. The main floor enjoys 9 ft ceilings with a front sunken living room anchored around a cozy gas fireplace and lovely bay windows. Perfect for entertaining, this opens up to a formal dining room with space for a full-sized table and sideboard. Just past the elegantly crafted staircase, is an inviting family room and renovated kitchen. Featuring quartz counters, class matte subway backsplash, stainless steel appliances including a gas stove with a built-in griddle, water filtration and a pantry, this space is perfect for everyday living. The family room has timeless built-in millwork with custom shelving and cabinetry, centered around a gas fireplace that creates a comfortable place to relax and gather. This home truly stands apart from a conventional infill, with a distinctive design, custom details and a warm sense of character throughout. Heading up to the second floor, there are three bedrooms including two well-sized kids’ bedrooms adjacent to a 4-piece bathroom. Tucked away is the primary bedroom offering plenty of space for a king-sized bed, nightstands and a sitting area. The primary bedroom is complete with a spacious walk-in closet, a private balcony where you can take in the views of nature and the local wildlife and a spa-like ensuite set with a steam shower, double vanities and a corner bathtub. The third floor offers a unique space to make your own, whether for a home office, theatre area, kids’ play area or reading room. Downstairs, the thoughtfully designed lower level offers a rec room with a wet bar, fourth bedroom with a full bathroom, and laundry, providing endless possibilities to suit your needs – whether you envision a home gym, guest or teen’s retreat, home office or additional space for entertaining. There is great storage space in the lower level. Enjoy the private and sunny backyard with an upper deck and lower patio area, perfect for quiet evenings and relaxing weekends. Notable features include a double insulated garage with an infrared heater, integrated audio system and A/C. This timeless home offers privacy and nature while placing you just moments from one of the city’s most vibrant and sought-after districts. This is Cliff Bungalow living at its finest. (id:45388)
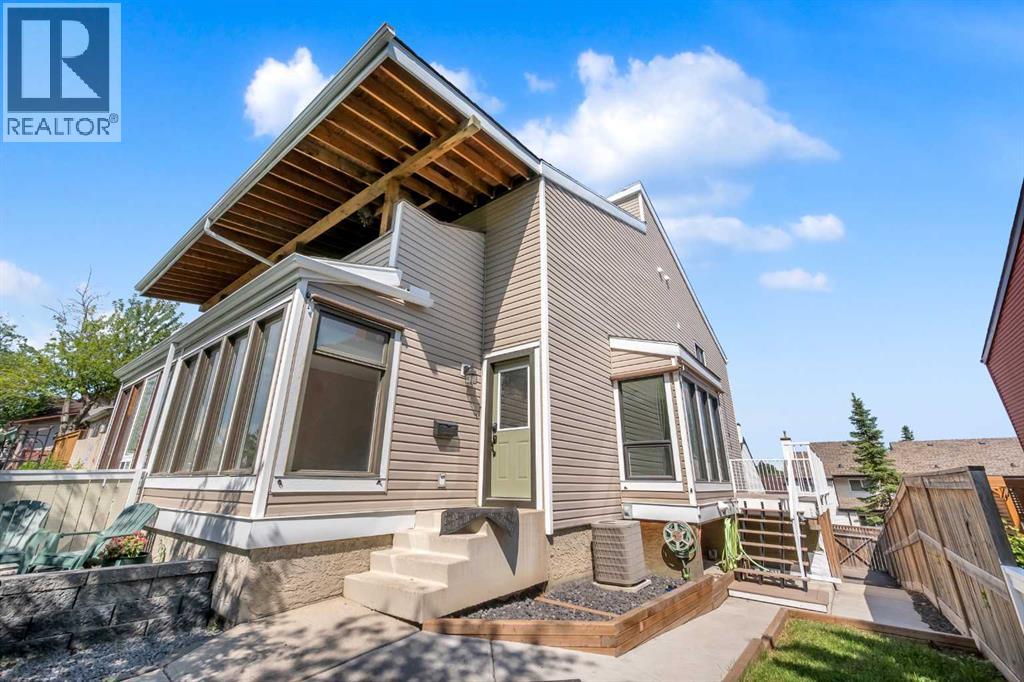
15 Ranch Glen Drive NW
Calgary, Alberta
NEWLY RENOVATED HOME IN A GREAT NEIGHBOURHOOD! This is an incredible opportunity to own a semi-detached home in the highly sought-after community of Ranchlands, offering 1,856 sq. ft. above grade, This spacious two-storey home features 3 bedrooms and 2.5 bathrooms. The upper level includes a stunning primary suite with high ceilings, a beautifully renovated ensuite, and a private west-facing balcony, along with two additional generously sized bedrooms and a fully updated 4-piece main bathroom. The bright and functional main floor offers a large living room, formal dining room, upgraded kitchen with breakfast nook, and a cozy family room with a fireplace and sliding doors leading to a second balcony. The finished basement offers endless potential for a rec room, gym, or home office, and the double attached garage sits on an oversized driveway with additional parking, including an RV parking pad. Enjoy outdoor entertaining on the large, private fenced deck with minimal grass for low-maintenance living, and a shed built underneath the deck for extra storage. Additional features and upgrades include new flooring, fresh paint, new white outlets and switches, new baseboards, upstairs laundry, a second electrical panel allowing for future attic development (fourth bedroom and bathroom), fully renovated kitchen with new appliances (stove slightly older), high-efficiency furnace, A/C, smart front door lock, new carpet (approx. 4 years old), upgraded attic insulation, pot lights throughout, insulated and drywalled basement, newer siding, new windows (except front 3), new garage door (6 months old), and amazing neighbours. The master ensuite also features a premium Riobel shower head, an upgrade not found in comparable homes nearby. Conveniently located within walking distance to transit and close to schools, parks, restaurants, and shopping, with easy access to Crowchild Trail, John Laurie Blvd., Crowfoot Crossing, Nose Hill Park, the YMCA, and downtown. Don’t miss your chanc e to own this beautifully renovated and move-in-ready home in a family-friendly neighbourhood! (id:45388)
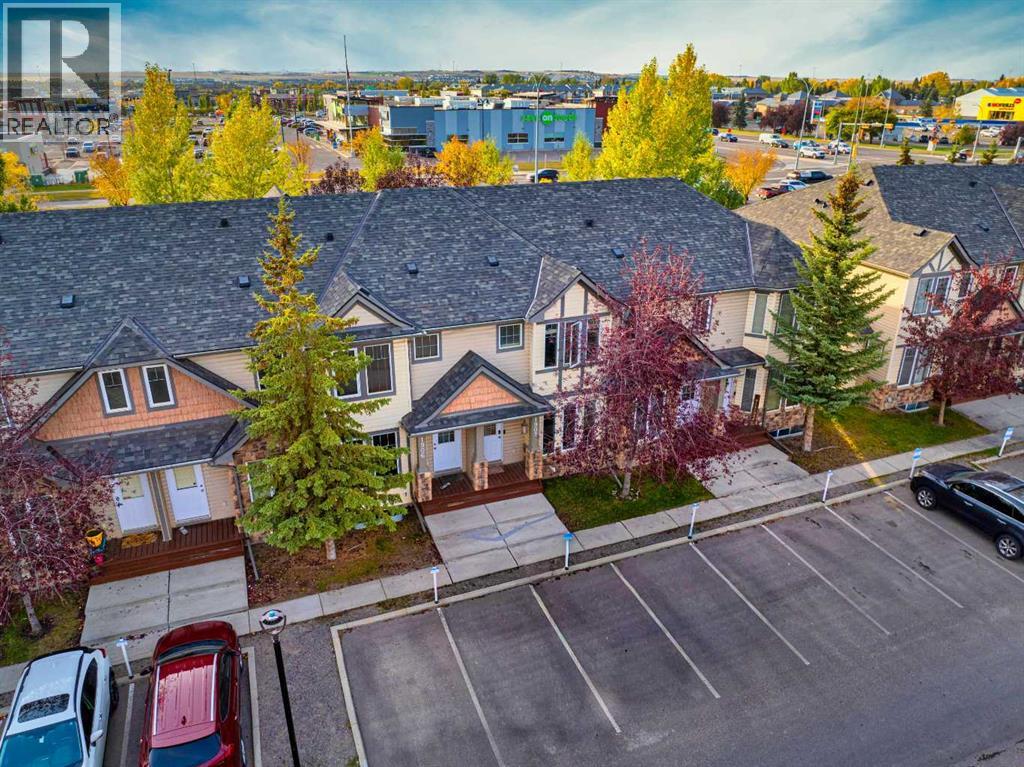
1907, 2445 Kingsland Road SE
Airdrie, Alberta
PRIVATE WEST-FACING BACKYARD | 2 PARKING STALLS | FULLY DEVELOPED BASEMENT | UPDATED & MOVE-IN READY. From the private backyard to the finished lower level, this home is designed to make everyday living easy.Set within a well-maintained complex with mature trees and landscaping, this home offers a great combination of privacy, functionality and extra living space. Inside, thoughtful updates throughout, including updated flooring, give the home a fresh, move-in-ready feel. The main level offers an open and functional layout connecting the living, dining and kitchen areas, plus a convenient powder room, while upstairs you’ll find two generously sized bedrooms and a full bathroom.The fully developed basement is a major bonus, adding a large third bedroom, rec room and additional bathroom — ideal for overnight guests, visiting family, a home office or simply another space to relax, and a great setup for friends and family visiting Banff and the mountains.Outside, the west-facing backyard is surrounded by mature trees, creating a private and relaxing place to spend summer evenings. Those same trees provide plenty of shade and help keep the home surprisingly cool through the warmer months. You also get not one, but two parking stalls!The location is another major highlight. Walk to local restaurants, pizza, a neighbourhood pub, yoga studio, parks and everyday amenities, while the addition of the 40th Avenue access has made Kings Heights one of the easiest areas of Airdrie to get in and out of. For those working in Calgary, Airdrie continues to be an incredibly convenient option — around 15 minutes to YYC International Airport and under 30 minutes to downtown Calgary. Additionally, quick access to Highway 2 as well as Stoney Trail means Calgary’s ring road is close by, making it easier than ever to get around the city without having to drive through it.Updated, functional, well connected and move-in ready — this is the kind of home that’s easy to settle into and hard to leave. (id:45388)
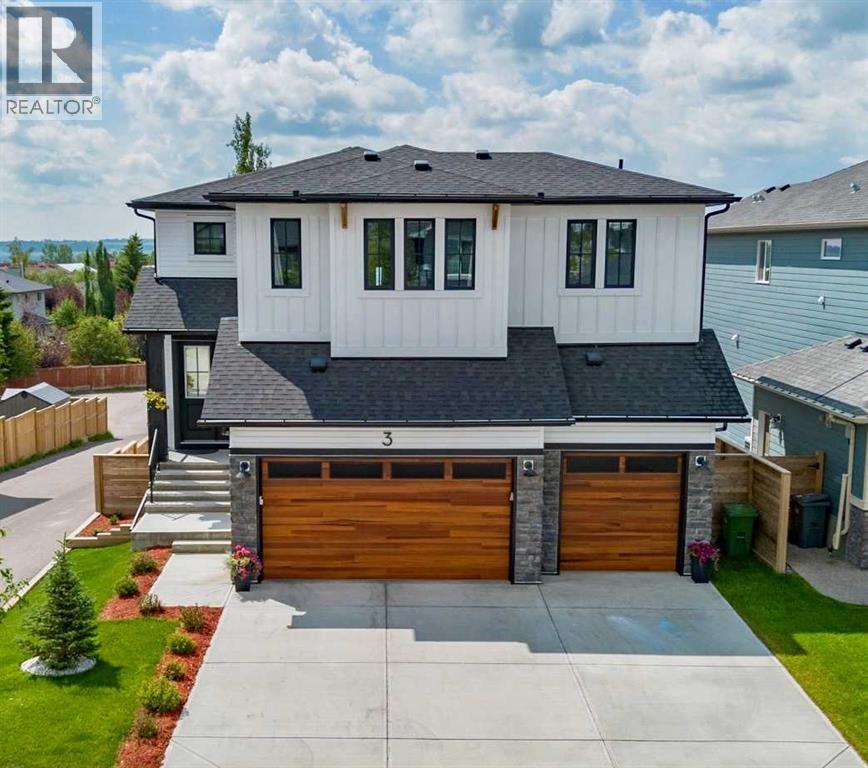
3 Highwood Drive
Okotoks, Alberta
Welcome to this exceptional custom-built modern farmhouse offering 3,010 sq. ft. above grade plus a fully finished walkout basement, thoughtfully designed with luxury, comfort, and energy efficiency in mind. Situated on an oversized lot in the desirable community of Wedderburn, this home showcases premium finishes and mountain views.The striking exterior features modern farmhouse architecture and black Fusion-wrapped triple-pane windows. Inside, the bright open-concept layout is enhanced by quality craftsmanship, quartz surfaces, and custom feature walls throughout. The main floor includes a private office with custom built-in cabinetry and impressive 8-foot barn doors. The chef-inspired kitchen is equipped with professional-grade appliances, quartz waterfall countertops, extensive cabinetry, and a large island that flows seamlessly into the dining area and living room, creating an ideal space for everyday living and entertaining. Upstairs offers four spacious bedrooms, a bright bonus room, and a well-appointed primary suite featuring a walk-in closet with direct access to the upper-floor laundry room. The laundry room includes granite countertops, built-in cabinetry, a sink, washer, and dryer. Two additional bedrooms feature walk-in closets, while the fourth provides flexibility for guests, a nursery, or home office.The professionally finished walkout basement offers a large open layout currently used as a kids’ play area and home gym. Featuring floating hardwood floors, 9-foot ceilings, a wet bar with quartz waterfall countertops, two wine/beverage refrigerators, and a full bathroom with an oversized walk-in shower, this walkout level also enjoys mountain views.Designed for year-round efficiency and comfort, the home includes two high-efficiency modulating furnaces, two heat pump-style air conditioning units, smart Wi-Fi thermostats, a 50-gallon hot water tank, water softener, reverse osmosis system, and a built-in Sonos in-ceiling speaker system throughout the main and upper floors. Enjoy the south-facing deck with mountain views, perfect for relaxing or entertaining. The oversized backyard provides plenty of space for outdoor activities and includes a hot tub and storage shed. A triple attached garage offers ample room for vehicles, storage, or additional car lifts for your toys.Conveniently located within walking distance of schools, parks, playgrounds, shopping, and everyday amenities, this home combines quality construction, functional design, premium finishes, and an exceptional location in one of Okotoks most desirable neighbourhoods. (id:45388)
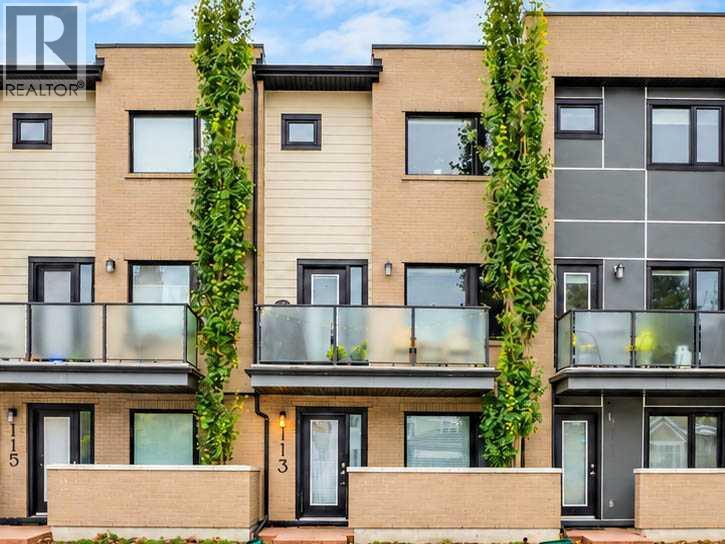
113, 28 Mcdougall Court NE
Calgary, Alberta
Nestled within Calgary’s vibrant Bridgeland/Riverside community, this exceptional townhouse presents a rare opportunity to secure a beautifully appointed residence within a coveted location. Spanning over 1541 square feet across three stories, this towmhouse structure showcases a sophisticated blend of hardwood, ceramic tile, and plush carpet flooring, creating inviting warmth throughout. A thoughtfully designed layout unfolds, commencing with a welcoming ground floor entry and office, leading up into a bright living area enhanced by high ceilings and an elegant bar area perfect for entertainingu. groContinuing into the heart of the home, the kitchen features granite countertops, a kitchen island, and built-in features, complemented by a convenient breakfast bar for casual dining. Ascending to the upper level reveals two generously sized bedrooms, one boasting a luxurious four-piece ensuite bathroom complete with granite finishes, while the second bedroom shares a well appointed full bathroom. Laundry convenience is provided with an upper level laundry room, simplifying household chores. Outside, enjoy your morning coffee or relax with friends upon the front porch or deck, while the community provides walking/bike paths, playgrounds, schools nearby, shopping nearby, tennis court(s), street lighting, and sidewalks for leisurely strolls. With two double attached garage spaces offering secure parking, this townhouse also benefits from its proximity to trendy shops, restaurants, river pathways, and General Hospital Memorial Park—all within easy reach, making this residence a truly exceptional find. Value priced at $639,900, #113 28 McDougall Court NE. Book your private showing today!! (id:45388)
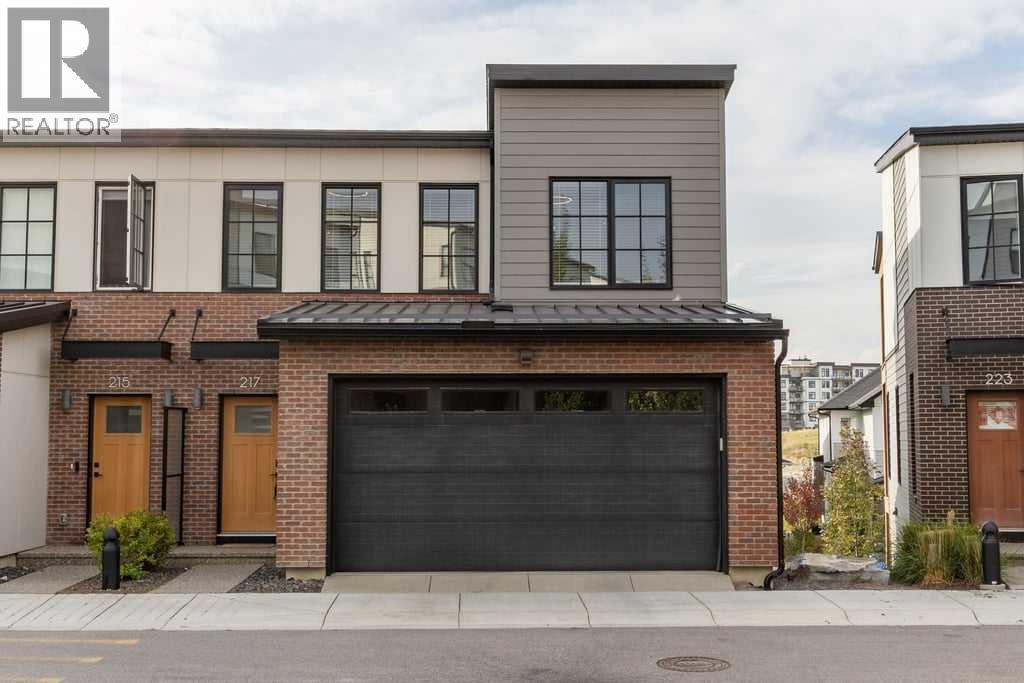
217, 7820 Spring Willow Drive SW
Calgary, Alberta
Refined finishes, generous living spaces and thoughtfully designed outdoor areas come together in this sophisticated three-level townhome in Arcola at Spring Willow, an upscale enclave in Springbank Hill. Offering three bedrooms, three full bathrooms, a main-floor powder room and a fully developed walkout lower level, the home has been designed for both everyday comfort and effortless entertaining. Two balconies and a lower patio extend the living space outdoors, while the double attached heated garage adds exceptional convenience.The main floor makes an immediate impression with high ceilings, expansive windows and an abundance of natural light. The spacious living and dining areas flow seamlessly into a beautifully appointed kitchen featuring full-height cabinetry, one-piece quartz countertops and backsplash, a large island with seating and a dedicated pantry. Premium appliances include a panelled Fisher & Paykel refrigerator and Miele dishwasher, while both a gas line and 50-amp electrical service provide flexibility for your preferred future range. The west-facing balcony with gas BBQ hookup creates an inviting extension of the main living space.Upstairs, both bedrooms have been designed as private retreats, each offering a walk-in closet and its own luxurious five-piece ensuite. In-floor heating, dual vanities and freestanding tubs create a spa-inspired experience. An additional upper-level balcony provides another private outdoor escape, and conveniently located laundry completes this floor.The fully developed walkout lower level feels like a natural continuation of the home, with excellent natural light and direct access to the lower patio. A spacious recreation room offers flexibility for a media area, games room, home office or additional lounge, while the third bedroom and four-piece bathroom create a private and comfortable setting for guests or family.The double attached garage is heated and offers additional storage, along with a 40-amp rough-in for Level 2 charging for an electric vehicle or plug-in hybrid. This beautifully finished home offers a polished, low-maintenance lifestyle close to West Calgary shopping, dining, schools, transit and everyday amenities. (id:45388)
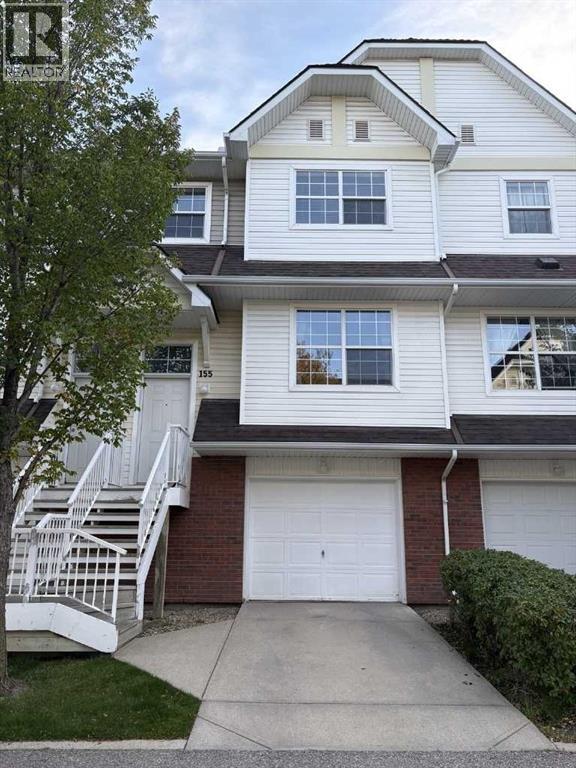
155 Tuscany Springs Gardens NW
Calgary, Alberta
Hot Price for this move in ready, tastefully updated, sun-drenched townhouse in a prime, highly accessible location. Step inside, leave your shoes & walk upstairs, hang your coats in the designated closet & walk into a fabulous open-concept main floor. Newly Painted in a crisp, modern palette with bright white baseboards. The expansive living room easily accommodates a variety of furniture configurations, anchored by character-rich hardwood flooring. A versatile side counter and dual cupboard setup serves perfectly as a tech nook or display station. The adjoining dining area flexibly scales from intimate dinners to larger gatherings, flowing seamlessly into the updated kitchen. Home chefs will love the freshly painted white cabinetry, dual sinks overlooking the backyard with radiant fall colors, and Brand-New Stainless Steel Appliances (stove, dishwasher, and bottom-freezer fridge). Upstairs, Brand-New Carpeting leads to a great flex area—ideal for a home office, reading nook, or yoga space. The spacious primary suite is flooded with natural light from a south-facing window showcasing beautiful fall trees out the window & features a large walk-in closet with built-in linen storage. Two additional well-sized bedrooms offer excellent closet space and one room features custom built-in shelving. Views from all windows display vibrant colorful autumn trees. Makes this a warm, welcoming home. The updated full bathroom boasts a modern vanity, newer toilet, and an upgraded showerhead.The lower levels include a tucked-away powder room, with easy access from the garage when you rush home after a long drive or offers quick access to enjoy the backyard or upstairs. There’s a dedicated laundry/utility basement which offers direct access to your oversized single garage with room to store your seasonal toys. Outside, the fully fenced, south-facing backyard is a great oasis with the colorful trees & features a patio area. Moveable privacy screens you could choose to install on the patio blocks, may be an option should you want to get them. Mechanical upgrades provide total peace of mind, including a New HOT WATER TANK, Updated TOILETS & New CO2/SMOKE DETECTORS. Long term property equity is safeguarded by upcoming, complex wide exterior stairwell & railing replacements planned for in the near future. Buyers choice if they wish to pay & enjoy community HOA fees. To date this unit has Not participated. Your choice to save money or join the valuable amenities. Enjoy living in this fabulous home, while just steps from the C-Train, transit, parks, and pathways. The community is robust with amenities, schools and quick access out to the mountains! (id:45388)
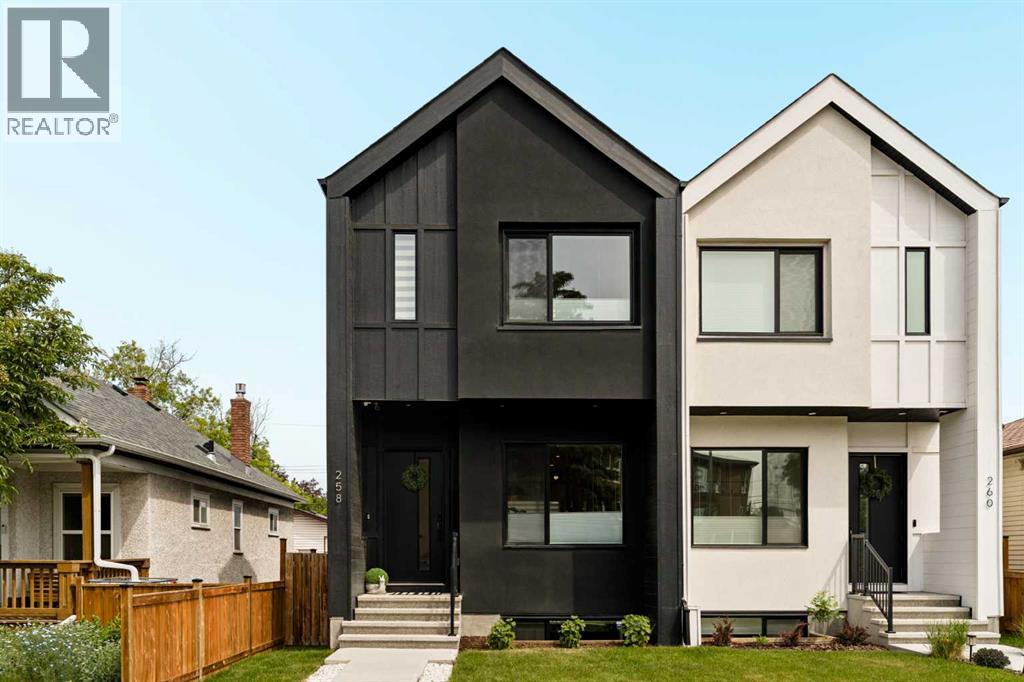
258 17 Avenue
Calgary, Alberta
Welcome to this stunning, fully upgraded semi-detached infill in the heart of Tuxedo Park offering over 2,200 sq. ft. of beautifully finished living space just minutes from downtown Calgary. Built in 2022 and meticulously maintained, this home combines luxury finishings, thoughtful design, and an unbeatable inner-city location within walking distance to restaurants, cafés, shops, and everyday amenities, with quick access to Edmonton Trail, Centre Street, Deerfoot Trail, 16th Avenue, and downtown.From the moment you step inside, you’ll notice the attention to detail throughout — soaring 10-foot ceilings on the main floor, 9-foot ceilings upstairs, upgraded 8-foot doors, luxury vinyl plank flooring, oversized south-facing windows flooding the home with natural light, upgraded matte black and gold fixtures, knockdown ceilings, and pot lighting throughout.The open-concept main floor is designed for both entertaining and everyday living, featuring a spacious dining area and a chef-inspired kitchen complete with quartz countertops, waterfall island, modern white cabinetry, white herringbone backsplash, stainless steel appliances, gas range, chimney hood fan, built-in microwave, under-cabinet lighting, and upgraded designer lighting throughout. The bright living room is anchored by a beautiful tiled fireplace creating a warm and modern focal point. Off the rear entrance, you’ll find a thoughtfully designed mudroom with custom built-in shelving and hooks for additional storage and organization.Upstairs features 3 spacious bedrooms including a luxurious primary retreat with vaulted ceilings, walk-in closet with built-ins, and a spa-inspired ensuite complete with heated floors, dual vanities, quartz countertops, a fully tiled curbless glass shower, and oversized soaker tub seamlessly built into the shower space. The upper floor also offers a beautifully finished secondary bathroom, convenient laundry room with sink and storage, plus access to a rare 300+ sq. ft. attic s pace with window and electrical already in place.The fully developed basement offers incredible flexibility and is currently set up as a home gym with a fully mirrored wall, while still functioning perfectly as a spacious 4th bedroom with walk-in closet and direct bathroom access. The lower level also includes custom built-ins, a stylish bar area with bar fridge and rough-in for a future sink, projector and sound system rough-ins, and additional storage space.Additional upgrades include central air conditioning, rough-in for central vacuum, zebra blinds throughout, landscaped and fully fenced yard with added privacy extension, and an oversized fully finished double detached garage large enough for a full-sized pickup truck with future EV charging considerations already in place.Stylish, functional, and move-in ready, this is the type of inner-city home buyers wait for in one of Calgary’s most sought-after communities. Homes like this rarely come available and this one will not last long. (id:45388)
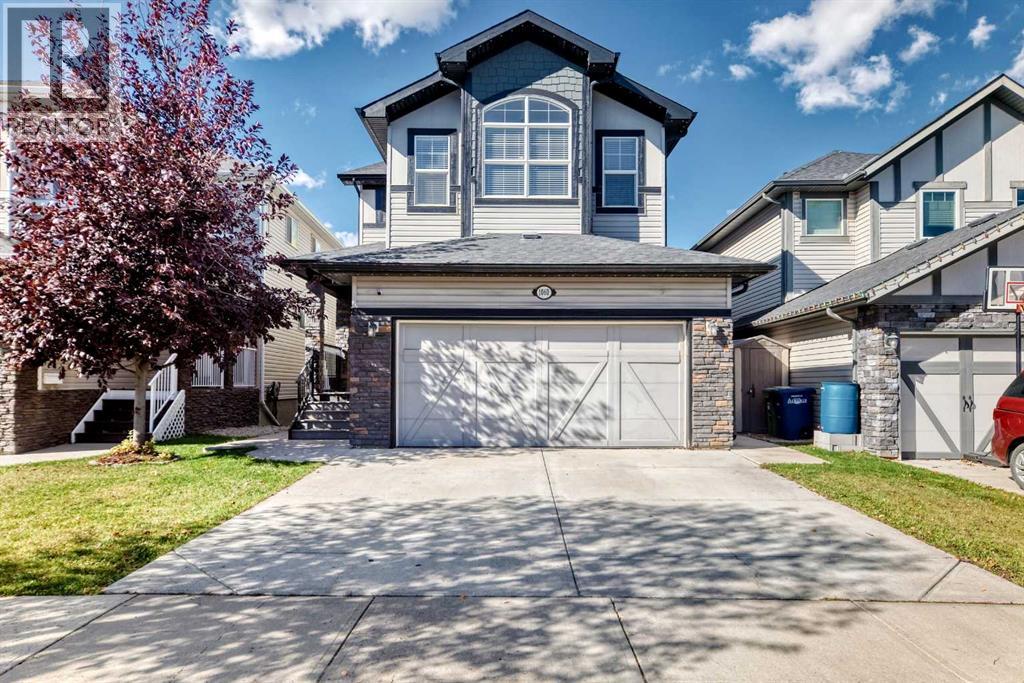
1060 Kingston Crescent SE
Airdrie, Alberta
Welcome to living like a KING in the highly sought-after community of Kings Heights. This beautifully upgraded and meticulously maintained 2-storey residence offers an exceptional blend of style, thoughtful design, and living space, with 3 bedrooms, 4 bathrooms, a fully developed basement, and a 19x21 double attached garage featuring durable epoxy flooring.From the moment you step inside, the home’s elevated finishings and attention to detail are evident. The main level showcases an impressive open-concept design with soaring 9’ ceilings, fresh paint, pot lighting, upgraded blinds, elegant wrought-iron railings, and beautiful hardwood/laminate flooring throughout—no carpet on the main or upper levels. The gourmet-inspired kitchen is the heart of the home, featuring an oversized island with seating for four stools, extensive cabinetry and countertops, a corner pantry, all flowing effortlessly into the dining and living areas.A sophisticated main-floor office/den, enclosed by French doors, offers a reading room, or flex space. The open living area is perfectly suited for both intimate evenings and effortless entertaining.Upstairs, a spectacular vaulted bonus room with huge windows, creates an inviting retreat for family movie nights, relaxation, or play. A custom built-in window bench adds both character and functionality. The spacious primary suite is a true retreat, featuring vaulted ceilings, a private 9x3 balcony, and a generous walk-in closet outfitted with professional organizers. The second bedroom also offers its own walk-in closet, Large 3rd bedroom, while the upper-level laundry room provides exceptional convenience with built-in cabinetry. The fully finished basement extends the living experience with a spacious recreation/living area, wet bar,open bedroom area, full bathroom, and abundant natural light through oversized sunshine windows. Brand-new basement carpet creating an ideal space for guests, teenagers, entertaining. Outdoor living is impressive. The professionally landscaped backyard features a 9x9 composite deck directly off the dining area, stamped concrete patio, large fire pit area, and a large storage shed. Home Backs onto Green space and pathway. Year-round Gemstone exterior lighting enhances the home’s evening ambiance while providing beautiful curb appeal in every season. Ideally positioned in Kings Heights, residents enjoy pathways, ponds, playgrounds, nearby schools, and a variety of convenient amenities. Every detail of this exceptional residence has been thoughtfully considered, creating a home that is as functional as it is beautiful. This is an opportunity to experience elevated family living in one of the community’s most desirable settings. (id:45388)
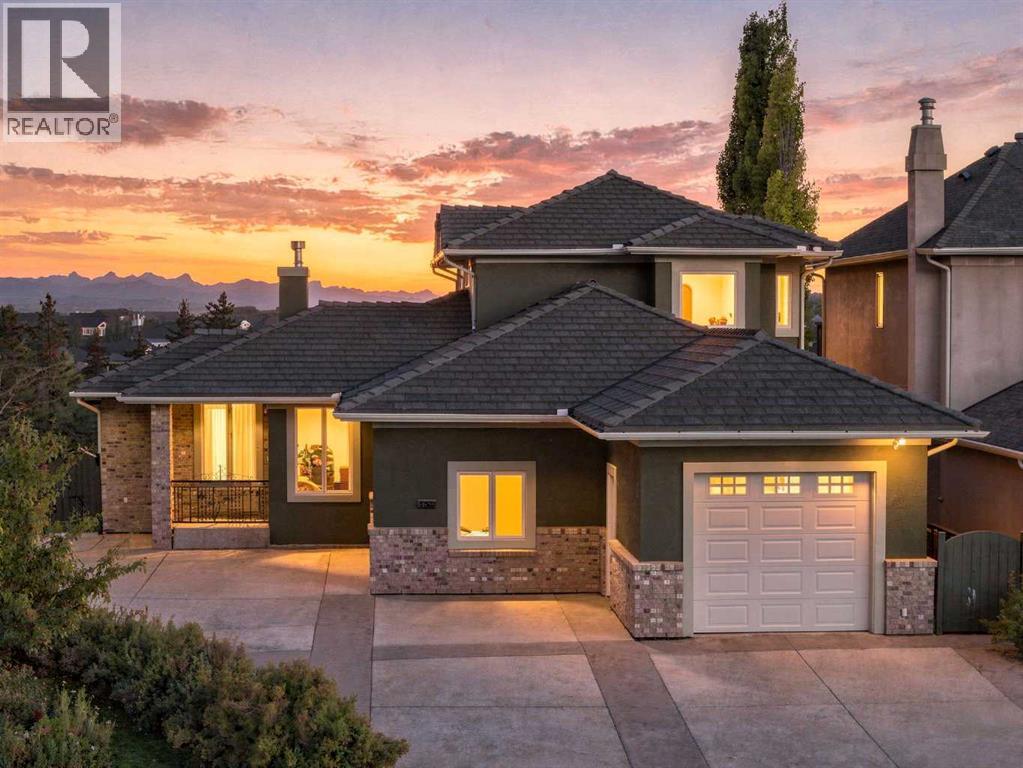
65 Aspen Ridge Crescent SW
Calgary, Alberta
Welcome to 65 Aspen Ridge Crescent SW, a beautiful walkout home in one of Calgary’s most sought after west side communities. Sitting on a beautifully landscaped lot surrounded by mature trees, this home offers a combination of space, privacy, outdoor living and views that are tough to find in the city. The home has also been freshly painted inside and out, giving it a fresh, move in ready feel.Inside, large windows bring in plenty of natural light. The main floor features extensive hardwood, spacious living and dining areas and a large kitchen with plenty of cabinetry, stainless steel appliances, a centre island and loads of workspace. It is a great layout for everyday family life with plenty of room when everyone comes over.One of my favourite spaces is the sunroom overlooking the backyard. Surrounded by windows, it leads directly onto the large upper deck with glass railings and plenty of room for dining, relaxing or entertaining. Mature trees surrounding the property give the outdoor spaces an impressive amount of privacy.Upstairs, the primary bedroom offers room for a sitting area, a large walk in closet and a spacious ensuite with dual vanities, extensive cabinetry, a freestanding tub and oversized shower. Additional bedrooms and bathrooms give family and guests plenty of their own space.The fully finished walkout level adds another great living area with large windows and direct access to the covered patio and backyard. There is plenty of flexibility for a TV area, games room, gym or additional guest space.The backyard is where this property really stands apart. Mature trees, gardens, retaining walls and a beautifully maintained lawn create a private setting with several places to enjoy it. Between the large upper deck and covered patio below, there is always somewhere to find sun or shade.There is also exceptional garage and driveway space, but what you don’t see from the outside is the 500+sq. ft. mechanical and storage area located underneath the garag e. It provides a huge amount of additional space for seasonal items, bikes, tools and everything else you never seem to have room for. The home also features a 50 year rubber roof, exterior soffit lighting, boiler driven in floor heating, air conditioning and fresh paint inside and out.The aerial views show just how special the location is, with downtown Calgary visible to the east and the Rocky Mountains stretching across the horizon to the west. Located in Aspen Woods with easy access to schools, shopping, restaurants and major routes, plus a quick escape west toward the mountains, THIS is one of those properties where the home, yard and location all come together. (id:45388)
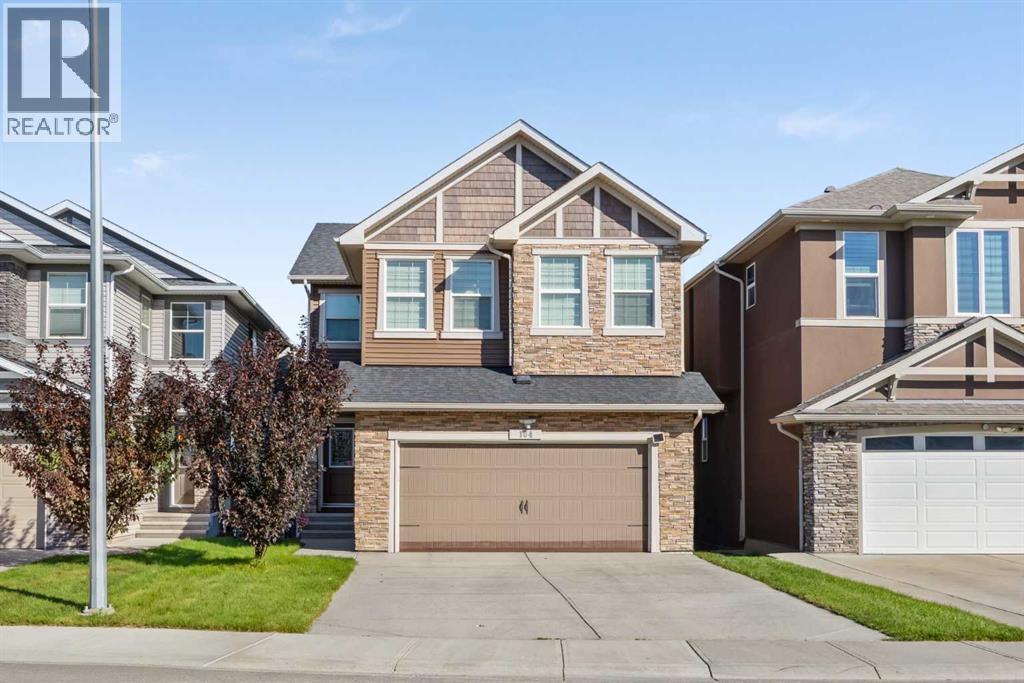
164 Nolanlake View NW
Calgary, Alberta
Every once in a while, a Nolan Hill home comes along that genuinely has it all — a walkout backing onto a pond and protected greenspace, nearly 3,500 square feet fully finished across three levels, a suited basement, and a quiet cul-de-sac address that is as good as it sounds.The privacy and the views are what set this one apart from the moment you arrive. Backing directly onto the Nolan Hill pond, protected greenspace, and a winding pathway system with unobstructed views that stretch across the hills on the horizon, this is the kind of backdrop that feels rare in any community, let alone one this well connected. Whether you are sitting in the family room, dining with the doors open, or stepping out onto the large covered balcony to take it all in, those views are always there and always worth stopping for.Inside, the main floor sets a tone that carries throughout the home. Hardwood floors, 9-foot ceilings, and large windows pull the outdoors in naturally, while the kitchen delivers everything you would want in a home of this calibre. A granite island, quartz countertops, full-height cabinetry, a walk-through pantry, and stainless steel appliances updated within the last two years make it as functional as it is beautiful. The family room anchors daily life with a gas fireplace and generous space for the whole family, and motorized blinds in the living room add a quiet layer of everyday luxury. A main floor den and a 2-piece guest bathroom round out a main level that was clearly designed around how a family actually lives.Upstairs, elegant iron railings lead to a vaulted bonus room that feels genuinely spacious and becomes the natural gathering point for the upper floor. The primary suite is a proper retreat with a 5-piece ensuite featuring a corner soaker tub and a large shower, alongside a walk-in closet that truly earns the title. Three additional bedrooms, a main bathroom, and upper level laundry complete a floor plan that has thought of everything.The pr ofessionally finished walkout basement adds another full level of living with 9-foot ceilings, a rec room with electric fireplace, a fifth bedroom, a 3-piece bathroom, laundry, and storage, all with direct walkout access to a lower deck and patio space that sits right at the edge of the pond and pathway. An illegal suite adds meaningful flexibility for extended family or additional living options. And beyond the back door, the greenspace and pathway system open up in a way that makes the backyard feel like it extends well past the property line — the kind of setting that turns an evening walk into something you actually look forward to.Nolan Hill is one of NW Calgary's most sought-after communities, and this address sits at the heart of it. A nearby shopping centre with groceries, restaurants, and daily essentials is just minutes away, and quick access to both Sarcee Trail and Stoney Trail keeps everything the city has to offer well within reach. For the right family, the search ends here. (id:45388)
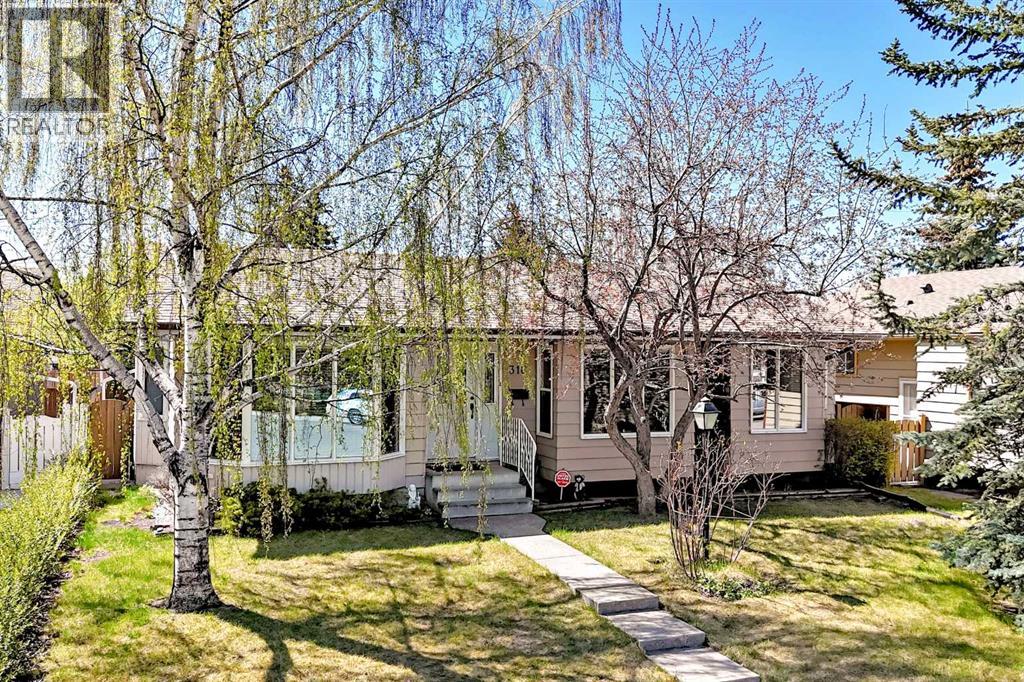
316 Glamorgan Place SW
Calgary, Alberta
Discover a rare opportunity to reside in a coveted cul-de-sac location, where this beautifully maintained bungalow offers both tranquility and convenience. Built in 1976 amidst homes dating back to the fifties, this oversized bungalow provides an exceptional living space spanning 1310 square feet, featuring four bedrooms and three full bathrooms, including a having a full ensuite off the primary bedroom. Beyond the inviting front entrance, an open layout flows seamlessly, complemented by thoughtfully appointed cabinetry and ample storage within the well equipped kitchen, great for entertaining. It’s easy to imagine relaxing evenings in the sunroom, adaptable to many purposes, while enjoying your private south yard, complete with a hot tub for ultimate relaxation. Below grade, a finished basement provides additional living space with a warm and cozy family room, bedroom, full bathroom, laundry area, and plenty of storage. You’ll appreciate the double heated garage, offering plenty of room for hobbies and storage, while the roof, fascia, gutters, and air conditioning were upgraded just two years ago. With its finished basement, central air conditioning, deck patio, landscaped lot, and dog friendly environment, this bungalow is exceptionally clean and well cared for. Enjoy easy access to shopping, schools, main arteries, and downtown, just seventeen minutes away, while benefiting from close proximity to Glamorgan’s park and nearby schools—all within this tranquil cul-de-sac setting and back lane access for added privacy. And if you're feeling lucky, or in the mood for some entertainment, the Grey Eagle Resort and Casino is only a few minutes away. (id:45388)
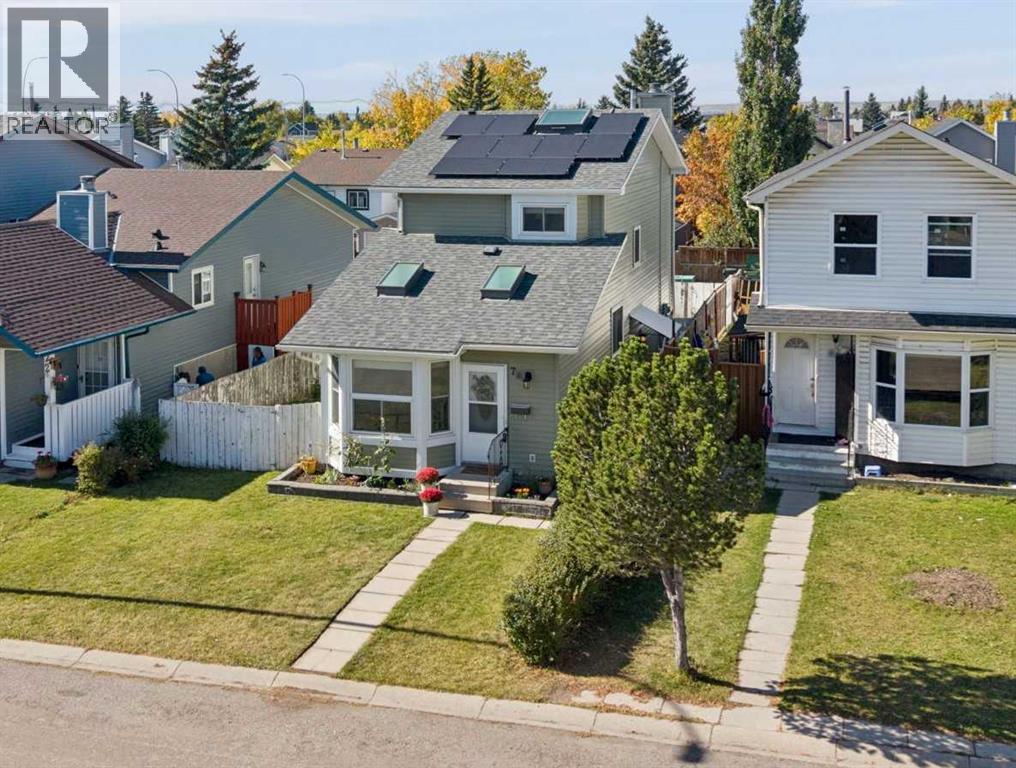
76 Martindale Close NE
Calgary, Alberta
EXTENSIVELY RENOVATED | SOLAR | FORMER SHOW HOME | ILLEGAL SUITE | 2 LAUNDRIES | LARGE COMPOSITE DECK | SOUTH-FACING GARDENThis former show home offers over 2,100 sq. ft. of developed living space, with 4 bedrooms, 3 bathrooms and a fully developed basement with a self-contained illegal suite. The home has been thoughtfully upgraded and maintained over the years, including a $30,000 solar system installed in 2024, new deck and parking pad in 2023, new siding in 2022, upgraded hail-resistant roof shingles in 2021, high-efficiency furnace with UV filtration, increased attic insulation, on-demand hot water, vinyl windows and a salt-free whole-home water conditioning system. The main floor is bright and inviting, with beautiful hardwood flooring, skylights—including one that opens for ventilation—and a comfortable open layout connecting the living, dining and kitchen areas. The renovated kitchen features custom cabinetry with soft-close doors and drawers, generous counter space, a breakfast bar, slide-in range, and an impressive stainless-steel hood fan. With large floor to ceiling cabinets on either side, the built-in desk creates a practical workspace or homework station.The living room features a full brick wood-burning fireplace and extensive built-in bookcases, with sliding glass doors providing access to the large vinyl composite rear deck. The deck offers plenty of space for outdoor seating and entertaining and overlooks the fenced backyard.A convenient main-floor 2-piece bathroom also includes a full-size front-load washer and dryer.Upstairs are three bedrooms, including a spacious primary bedroom with excellent closet space, two additional bedrooms and a full bathroom.The fully developed lower level provides a self-contained illegal suite with its own private entrance, kitchen, living area, bedroom, full bathroom, large egress windows, recessed lighting and private full-size laundry. The layout provides excellent flexibility for extended family, guests or additional rental potential.Outside, the home offers a large composite deck with storage underneath, fenced backyard, storage shed and a paved rear parking pad with back-lane access for one vehicle. There is also a south-facing garden area along the side of the home, providing an excellent space for gardening and enjoying the sunshine.Located on a quiet street in Martindale, this home is close to schools, transit, shopping, the Dashmesh Culture Centre and LRT access. With extensive renovations, major mechanical and exterior upgrades, solar power, flexible living space and a separate lower-level illegal suite, this is a home that offers both functionality and long-term value. (id:45388)
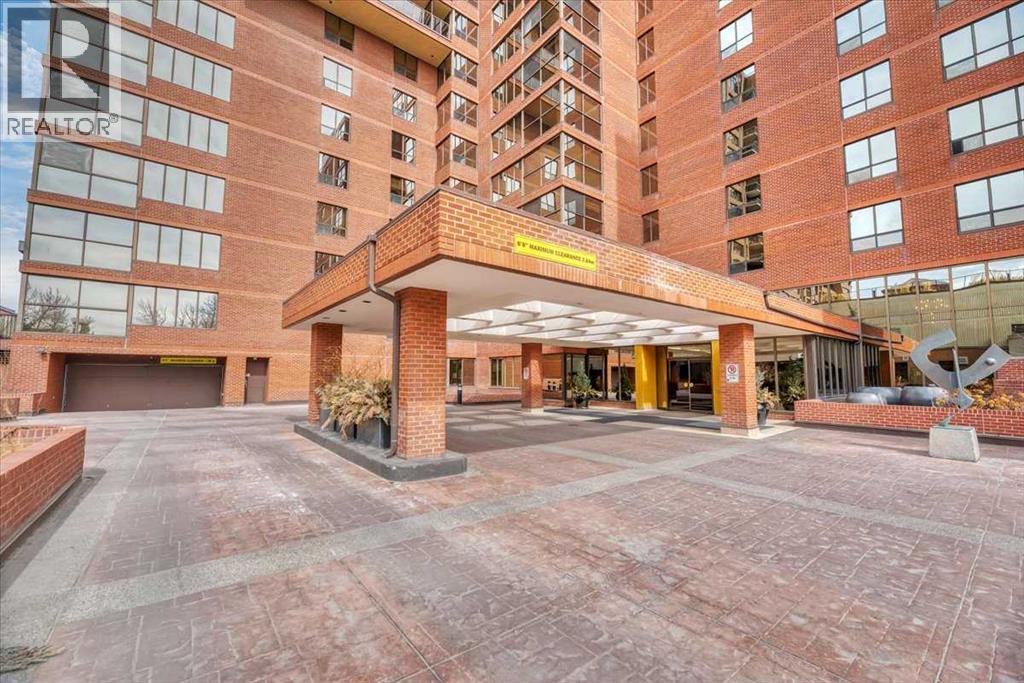
501, 318 26 Avenue SW
Calgary, Alberta
With 24-hour front desk concierge staff and an on-site manager to help with any issues you might have, this is an entry-level opportunity at the Riverstone, one of Mission's most prestigious addresses. From the moment you pull up to the front entrance of this exclusive riverside residence, you will be impressed. The building is meticulously maintained with extensive upgrades throughout. Superbly located along the Elbow River, this property offers convenient access to an extensive route of bike and walking paths, as well as the prestigious Glenco Club. For those relaxing weekend afternoons, you have walking-distance proximity to a large array of coffee shops, restaurants and bistros. This 5th-floor unit features 2 bedrooms and 2 full bathrooms, with a West-facing view overlooking a lovely green rooftop terrace next door. Its main living area is large and inviting with loads of decorating potential. Upgrades include newer mocha-toned laminate flooring, wide baseboards, fresh paint, and refaced kitchen cabinets with white quartz countertops. The indoor swimming pool is a gorgeous, bright, open lounging area. Additional features include a hot tub, sauna, showers, a full gym, a library and a social room for special events when you want to host colleagues, friends or family and need the extra space. You also have the convenience of an on-site car wash and Tennis Courts. Also included is one titled parking space, extra, fully enclosed assigned storage and visitor parking. Your Condominium fees include every amenity you might need, with the convenience of never having to leave home! (id:45388)
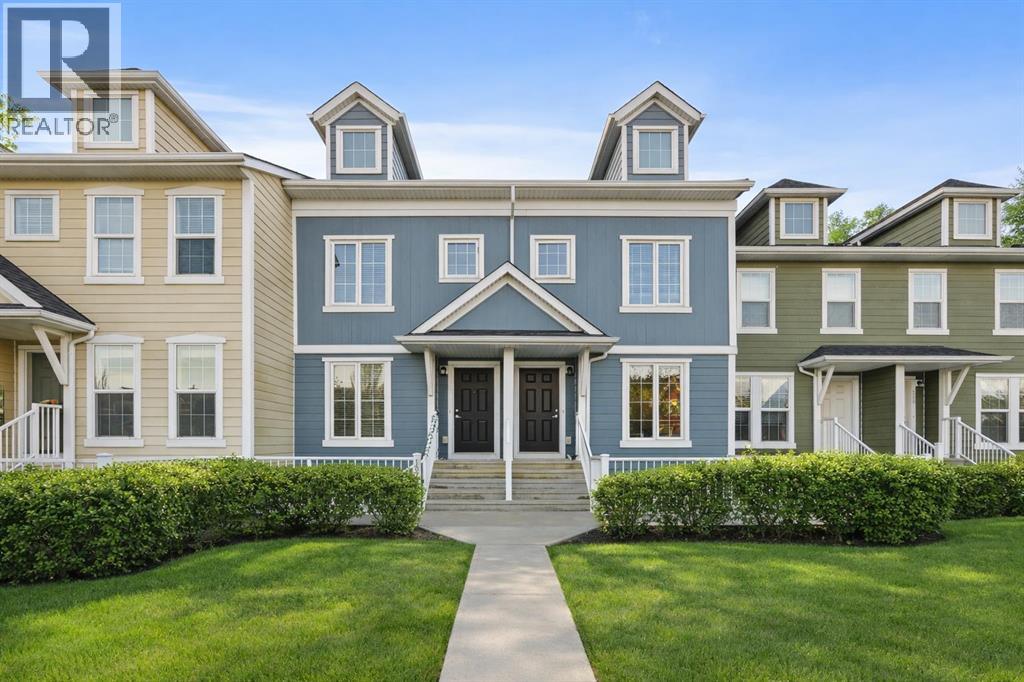
111 Auburn Bay Street SE
Calgary, Alberta
This beautifully maintained pet-friendly Auburn Bay townhouse offers the perfect balance of comfort, functionality, and location in one of Calgary’s most desirable lake communities. With LOW condo fees + LAKE ACCESS and over 1,200 sq ft of thoughtfully designed updated living space, the home is completely move in ready, featuring newer carpet, fresh paint throughout, and a brand NEW dishwasher for added convenience. The main floor showcases a bright, open concept layout ideal for everyday living and entertaining. The kitchen is both stylish and practical, offering ample cabinetry, a central island, pantry storage, and a seamless flow into the living and dining areas. Upstairs, you’ll find two very spacious bedrooms, each with its own private ensuite, providing excellent privacy for owners, guests, or roommates. An added bonus is the easily accessible attic, offering nearly 200 sq ft of additional STORAGE for larger or seasonal items. Step outside to your private, large fenced green yard, a rare and inviting feature for a townhouse, perfect for relaxing, entertaining, or enjoying warm summer days. Your surface parking stall is RIGHT OUTSIDE of your fenced backyard. Location truly sets this home apart. Just minutes from the Auburn Bay LAKE, South Health Campus HOSPITAL, and the vibrant Mahogany and Seton amenities, including shopping, restaurants, and entertainment, everything you need is close at hand. Enjoy unbeatable convenience with quick access to the BUS STOP with a direct route to downtown, a shopping plaza with all essential stores, Seton LIBRARY and the Seton YMCA, one of the largest and most impressive YMCAs in North America. Quick access to Deerfoot and Stoney Trail makes commuting simple and efficient. Ideal for first time buyers, young professionals, or downsizers seeking a low maintenance lifestyle, this home delivers exceptional value in a prime location. Don’t miss your chance to enjoy everything Auburn Bay has to offer. Pets are allowed if they are typical household pets normally permitted in urban homes. Livestock, fowl, snakes, rodents, reptiles, arachnids, and exotic pets are not allowed. Dogs and cats must be approved by the Board and kept on a leash when outside the unit. Board approval is required for more than two pets in the unit. Families in Auburn Bay have access to ALL TYPES of public schools including Bayside School (K–5), Lakeshore School (Grades 6–9), and Joane Cardinal-Schubert High School (Grades 10–12). Book a showing today and view the 3D Virtual iGuide Tour! (id:45388)
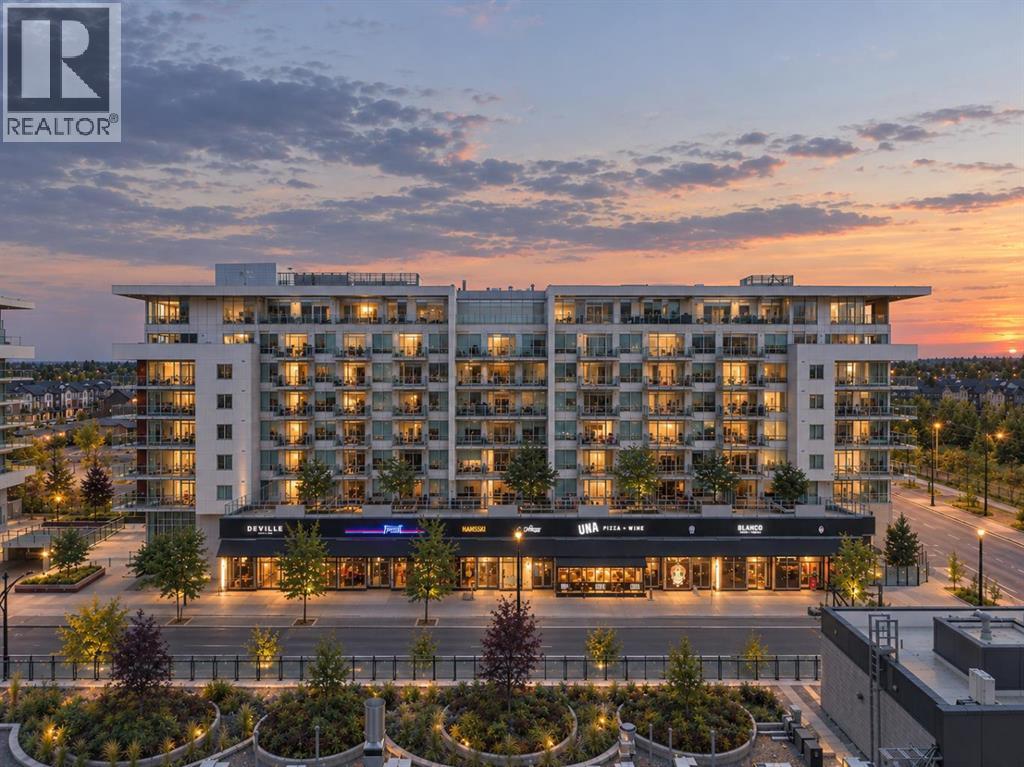
209, 8505 Broadcast Avenue SW
Calgary, Alberta
Welcome to Gateway, a concrete and steel constructed residence in the heart of West Springs. A very special offering, this 2 bedroom, 2.5 bathroom condo comes with 2 side by side titled parking stalls, 3 side by side storage lockers, and an exceptionally spacious outdoor patio (600 sq ft) adorned with its own tree and garden beds. Step inside to discover a beautifully refined interior - Herringbone laid flooring, floor to ceiling windows, air conditioning and sophisticated tilework. The kitchen is a masterpiece, featuring full height cabinetry, soft close doors and drawers, black matte faucet with a pull-down sprayer, quartz counters with a built-in table, full height quartz backsplash, LED pot lights as well as glass pendant lighting and under cabinet lighting, gas cooktop, paneled Fisher & Paykel fridge, paneled dishwasher and a built-in microwave. The 9 ft ceilings and a wall of windows open up to the living room, leading through to your private 600 sq ft patio. Enjoy outdoor living at its finest, with an incredible place to unwind and entertain – natural gas outlet for your BBQ or heater, your own full-sized tree and beautiful garden beds. The primary bedroom has space for a king-sized bed with nightstands, a walk-in closet with California Closets and a luxurious ensuite bathroom with dual vanities, glass shower and custom tilework. The second primary suite also offers a spacious bedroom, walk-in closet with California Closets and an ensuite bathroom with a bathtub. A separate two-piece powder room is just off the front entryway for guests. This condo offers an incredible amount of storage with a front coat closet, another full-sized closet with built-ins for a pantry, an additional full-sized broom closet as well as the three storage lockers. Feel right at home with the laundry room including a full-sized washer and dryer with a folding counter, hanging rod and plenty of storage. As a private resident of this building, you will be able to enjoy the b outique hotel inspired amenities – rooftop sundeck with mountain views, beautifully furnished lounge for entertaining, concierge services, underground visitor parking, bike storage, EV chargers and convenient garbage chutes on very floor. Step out your front door to explore thoughtfully curated ground-floor tenants, creating a lively, connected community – UNA Pizza, Deville Coffee, F45 gym and Sobey’s to name a few. Just down the way is Radio Park, a 9 acre central park with a pond, pathways, basketball court, dog park and exceptional stores nearby – Village Ice Cream and Alforno Café. West District has an impression vision with the YMCA and Library to be opening in the near future. This location offers an inner-city lifestyle combined with the quietness and charm of the suburbs. West District is establishing itself as one of the city’s most vibrant walkable communities. A sought-after address just 15 min from downtown, 60 min to the mountains and ease of access to Stoney Trail. Welcome home. (id:45388)
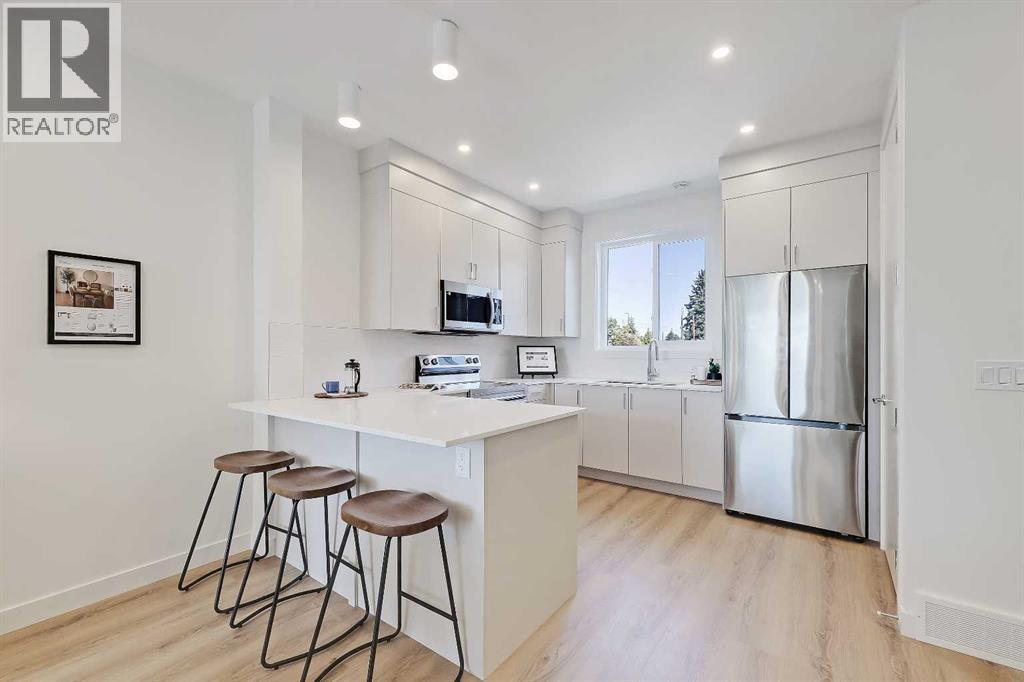
8, 828 8 Avenue NE
Calgary, Alberta
*OPEN HOUSE SAT & SUN OCT 10 & 11 FROM 12-3PM* *EFFECTIVE PRICE OF JUST $466,666 for first time buyers who qualify for the new GST Rebate!* *LAST UPPER UNIT REMAINING!* *END UNIT LOCATION!* Brand new, move-in ready Urban Multi-level Home in Renfrew, offering nearly 1,100 sq ft of total developed living space, with 2 beds, 2.5 baths, a detached single garage and DOWNTOWN VIEWS! The sun-drenched first floor boasts sleek, low-maintenance luxury vinyl plank (LVP) flooring and large windows throughout. The open-concept kitchen is a standout feature, equipped with modern cabinetry, tiled backsplash, quartz countertops including a breakfast bar, and a stainless-steel Samsung appliance package including a French-door refrigerator and ceramic top stove. The adjoining living and dining areas provide a comfortable setting for meals or unwinding after a long day. A large window overlooks the downtown city skyline, a great view both day and night. A stylish 2-piece powder room completes the main level. Upstairs, you’ll find 2 bright and spacious bedrooms, each with a 4-piece ensuite featuring tiled flooring, quartz counters, and a tub/shower combo. The spacious front bedroom offers fantastic downtown views and a private balcony area. Completing this upper level is a laundry closet with a stacked washer/dryer. Stylish and durable, the exterior features Hardie Board and Smart Board detailing, as well as brushed concrete steps and walks. This property is perfectly located in the heart of Renfrew, a tranquil inner-city community filled with tree-lined streets and green spaces. Enjoy being steps from ample parks, playing fields, and the Renfrew Community Association, which includes a playground and seasonal ice rink. Plus, enjoy being just minutes from the vibrant dining and shopping scene of neighbouring Bridgeland, and offering quick access to Calgary’s downtown core and major roadways, this townhome project blends inner-city convenience with the ease of a lock-and-leave lifestyle. *Interior photos are images of the show home, this unit may vary slightly *Buyers must qualify for the GST rebate program, enquire for details. *VISIT MULTIMEDIA LINK FOR FULL PROJECT DETAILS INCLUDING VIRTUAL TOURS AND FLOORPLANS, PLUS INFO ON AVAILABLE UNITS!* (id:45388)
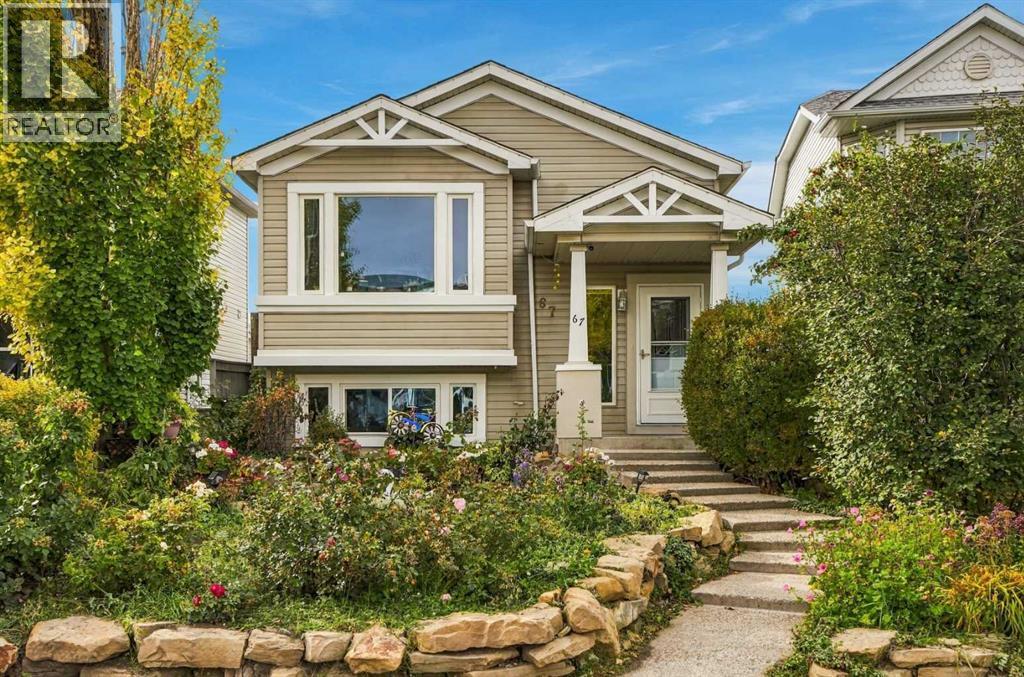
67 Martin Crossing Close NE
Calgary, Alberta
Welcome to this custom-built home offering an abundance of space, natural light, and thoughtful functionality throughout. The main floor features vaulted ceilings and an open-concept kitchen, dining, and living area with oak cabinetry, creating a bright and inviting space for everyday living and entertaining. Large windows fill the home with natural light, while the windows and doors were replaced in January 2023. A versatile multipurpose room with French doors provides the flexibility to use the space as a bedroom, home office, or den. A convenient half bath completes the main floor.The spacious primary suite offers a comfortable retreat with a walk-in closet and a generous spa-inspired ensuite featuring extensive tile, plenty of space, and a skylight that brings in even more natural light.Downstairs, the 9-ft ceilings create an open and bright feel throughout the fully developed basement. The large recreation area is ideal for movie nights or gathering with family and friends, while three additional good-sized bedrooms provide plenty of space for family, guests, or a home office. One bedroom features a built-in bunk bed with room underneath for a desk or study area. Heated flooring adds comfort throughout the basement, which also includes a full bathroom, laundry/mechanical room, and ample storage.Outside, both the front and back yards provide plenty of room to enjoy the outdoors, with mature apple trees adding to the established setting. The double detached garage features an oversized 12-ft door, plus there is an additional parking spot beside the garage. The home roof was replaced with composite shingles in April 2026, while the garage roof was replaced a few years earlier.A unique custom home offering generous living space, flexible rooms, and numerous updates, all in a convenient, quiet location close to public transit, shopping, schools, restaurants, everyday amenities, and more. (id:45388)
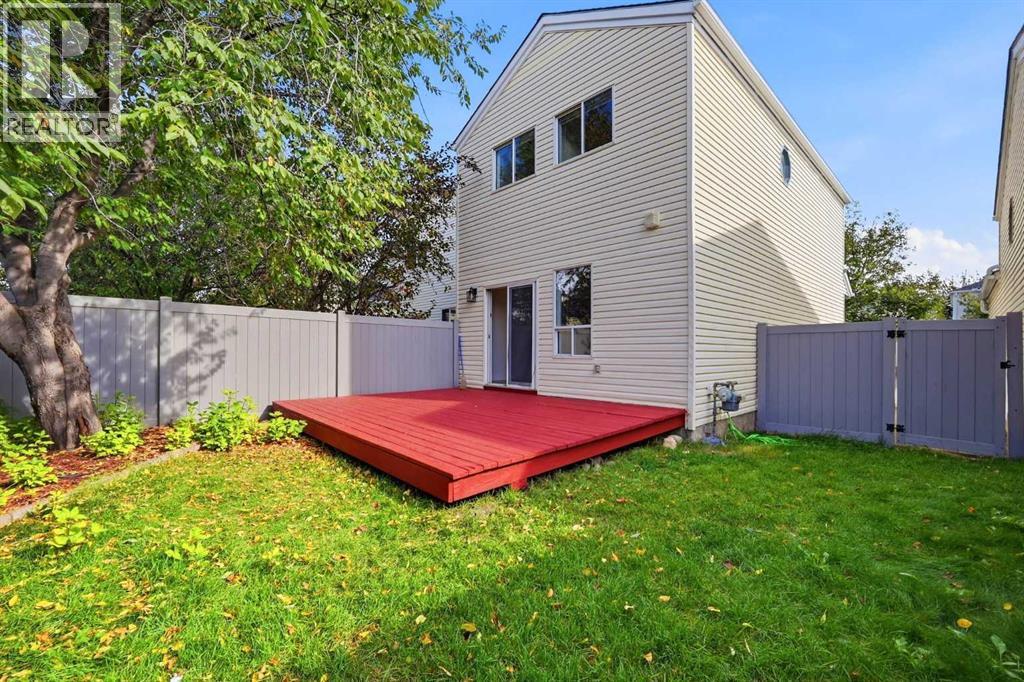
11 Coventry Lane NE
Calgary, Alberta
**** OPEN HOUSE Saturday October 10 between 12-3pm ****Detached 3-Bedroom Home | Quiet Cul-de-Sac | NO PolyB ( Removed in 2022) | Fresh paint ( Sept 2026) | New Carpets (Sept 2026) | New Hot Water Tank (Sept 2026) | New Hail resistant Roof (2026) I New LVP flooring ( 2026) I Water Softener I Reverse Osmosis ( RO) Drinking Water I Newer Humidifier I Private Backyard | Newer SS Appliances | Finished Basement | Matured Trees! Presenting Cozy, Beautifully cared and ready to move in detached home in Coventry Hills- you were waiting for !!! Featuring a bright, functional layout with fresh paint across the house. The spacious and welcoming living room with abundance of sun light is blessing your home all the time. The kitchen with freshly polished cabinets, granite countertops and a huge walk in pantry are a delight for the lady of the house. The separate dinning area adds to the functionality. The backyard with freshly painted deck and a huge matured tree gives you and your kids / pets that perfect setting for entertainment and relaxing round the year with no hassle. The storage shed there helps you keep everything well organized. Upstairs offers 3 bedrooms, including a versatile second bedroom with a built-in Murphy bed/storage system providing you flexibility in the space and enough storage area. The extremely generous primary bedroom upgraded with California Closets gives you extra space and everyday convenience.The fully finished basement expands your living space with newly added pot lights that gives you possibilities for a home office, family entertainment room or a private gym.The spacious mechanical room with Laundry and a heavy storage rack gives you ample storage space. A newly installed Hot water tank and well serviced newer furnace gives you the peace of mind for the whole home comfort. The paved driveway accommodates 2 vehicles. The condo fees cover road snow removal, exterior maintenance such as roof, siding, eavestroughs, fence, garbage bins and important ly the reserve fund. Excellent location with a short walk of 2 minutes to the nearest bus stop, 2 minutes drive to Northern Light Elementary School, 5 minutes to Nose Creek Junior and North Trail High School. Quick access to Deerfoot Trail, Stoney Trail, and the airport are the added benefits you get. A wonderful opportunity for the first-time buyers, investors, downsizers, uprisers or those simply looking to right-size into a well-cared-for home in a convenient location. Book your private showing today! (id:45388)
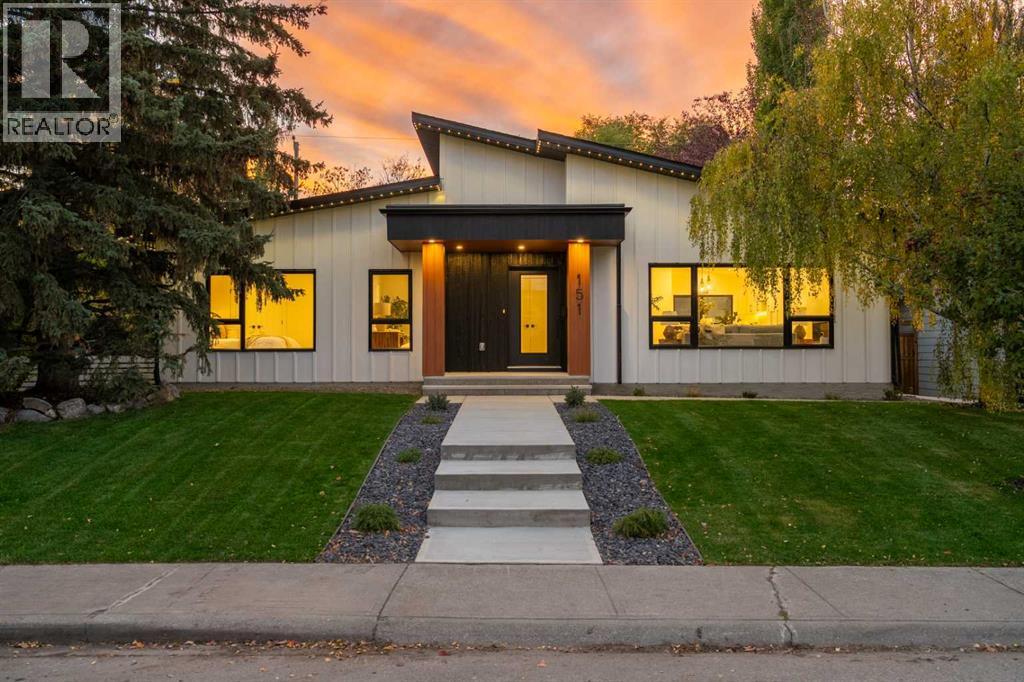
151 Waterloo Drive SW
Calgary, Alberta
STUNNING, FULLY RENOVATED LUXURY BUNGALOW IN WONDERFUL WILDWOOD! This home has been completely stripped to the studs and meticulously rebuilt, offering over 1,540 sq ft on the main level, plus a beautifully developed lower level. Set on a quiet street in one of Calgary's most sought-after family communities, it combines sophisticated design, premium finishes, and effortless indoor-outdoor living. Step inside to an expansive, light-filled, open-concept great room with soaring vaulted ceilings and large windows. Wide-plank flooring flows throughout the main level, connecting the spacious living and dining areas to the chef's kitchen. The kitchen's centerpiece is a stunning book-matched oak island, surrounded by slim shaker cabinetry, under-cabinet lighting, and premium appliances, including a paneled Miele refrigerator and 36" Miele gas range. Imported quartz countertops extend seamlessly up the backsplash, while the sink overlooks the expansive, sunny backyard. The living room is anchored by a striking 46" linear gas fireplace framed by custom built-in bookshelves, creating a warm and inviting space for family time. The main level features three bedrooms, with the front bedroom offering excellent flexibility as a stylish home office. The primary retreat overlooks the backyard and boasts a large walk-in closet and a spa-like ensuite with a soaker tub, an oversized walk-in shower, heated flooring, and a private water closet with bidet. An additional beautifully appointed bathroom completes the main level. A dramatic central grand staircase, wrapped in an oak finish, creates a striking architectural focal point and an elegant transition to the lower level. Downstairs, the same high level of finish continues with a spacious recreation/family room, a feature electric fireplace, a wet bar with a wine fridge, and a separate games or exercise area. This level also includes two additional bedrooms & a full bathroom. The oversized laundry room features extensive cabinetry and heated flooring, while excellent storage & a dedicated mechanical room complete the space. The backyard extends the living space with a west-facing deck and patio, new concrete, irrigation & professional landscaping. Gemstone exterior lighting adds a dramatic evening touch, perfect for entertaining or relaxing with family and friends. An oversized heated double detached garage with epoxy flooring provides exceptional parking, storage, and workspace. Striking exterior finishes and landscaping add impressive curb appeal, while every aspect has been thoughtfully redesigned to deliver the quality and feel of a brand-new luxury home. Located in wonderful Wildwood, a highly desirable community known for mature tree-lined streets, parks, pathways, and a close-knit feel. Enjoy easy access to the Bow River, Edworthy Park, schools, shopping, transit, and the LRT. Downtown is just 10 minutes away, and major roadways provide an easy connection to the Rocky Mountains. Click the brochure to enjoy a more photos! (id:45388)
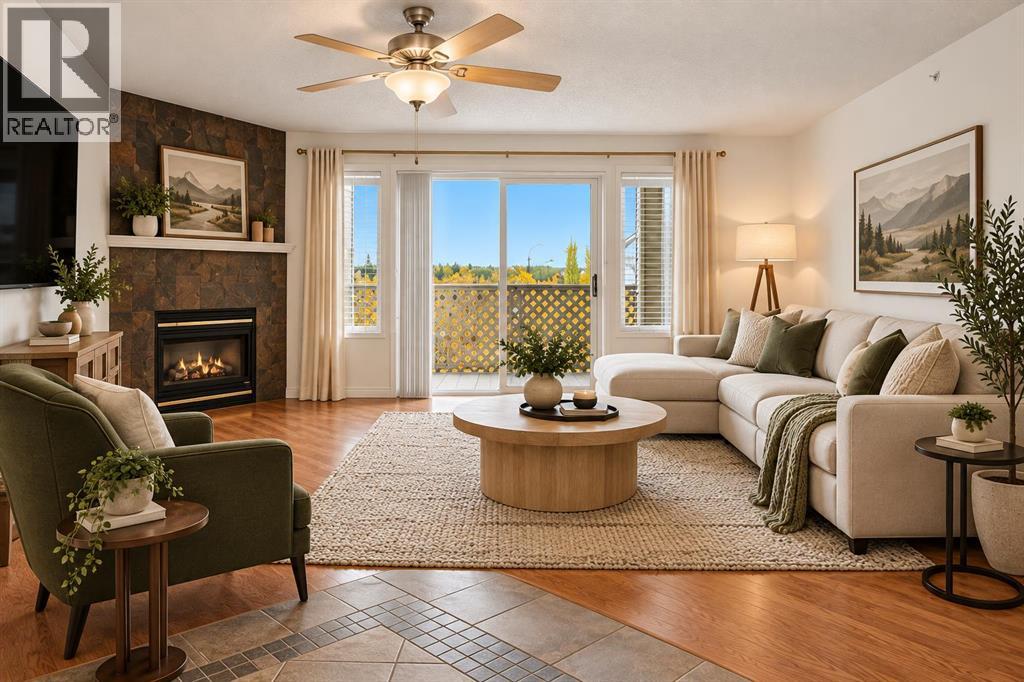
1415, 6224 17 Avenue SE
Calgary, Alberta
Welcome to this freshly painted TOP-FLOOR, 2-bedroom + den condo, offering a functional and versatile layout with plenty of space to make your own. The generously sized den provides excellent flexibility for a home office, study, hobby room or additional storage, while two well-proportioned bedrooms make this home a great option for first-time buyers, downsizers or investors.Enjoy the added privacy and quiet of top-floor living with no neighbours above, along with the convenience of one assigned parking stall.One of the standout features is the simplicity of the condo fees — ALL UTILITIES ARE INCLUDED, making monthly expenses easy to manage and helping take the guesswork out of budgeting.Freshly painted and ready for its next owner, this is a fantastic opportunity to own an affordable, spacious home with a flexible floor plan and convenient access to everyday amenities. Book your private showing today! (id:45388)
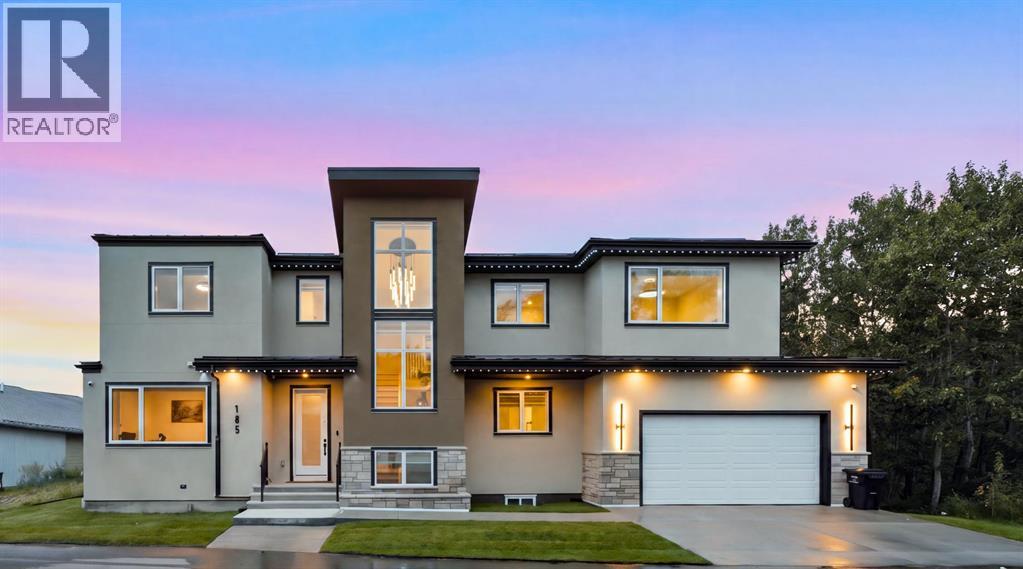
105 Rockhaven Green NW
Calgary, Alberta
Experience breathtaking mountain vistas in this custom-built luxury residence redefining executive living through exceptional design, elevated finishes, and an uncompromising commitment to sustainability. One of only 25 homes in EchoHaven, Rocky Ridge's award-winning all-electric eco-enclave, this build holds certifications few Calgary homes can claim. ILFI certified, designed to produce as much energy as it consumes annually. CMHC EQuilibrium™, built to Canada's highest standards for healthy, efficient living. EnerGuide 84+, engineered to outperform conventional homes in energy efficiency. Alberta Emerald Award Finalist for leadership in sustainable design. The community preserves 60% of its natural land - glacial wetland ponds, aspen stands, and a resident-owned creek. Not simply an energy-efficient home. An independently recognized high-performance residence. 7 bedrooms & 5 bathrooms across three fully finished levels. Blower-door tested to 0.49 ACH50 (Passive House airtightness). No gas lines; heat pump heating and cooling backed by rooftop solar. Underground rainwater harvesting cuts municipal water use by up to 72%. Double garage with EV charger rough-in. Inside: 9-ft ceilings on all levels, 8-ft main floor doors, zero carpet, engineered hardwood and LVP throughout. Upgraded quartz countertops across the entire home. Main kitchen features a built-in oversized refrigerator, wall oven, wall microwave, cooktop with Elica hood fan, and wine cooler. Separate spice kitchen with induction cooktop and second refrigerator. Main level includes a bedroom/home-office, 3-piece bath, electric fireplace, and mudroom with built-in bench. All closets in upgraded MDF. Whole-home surround sound. Upstairs: primary suite with heated ensuite floors, dual vanities, soaker tub, and tiled shower. Second bedroom has private ensuite and dual closets; third and fourth share a Jack-and-Jill with dual vanities. Basement adds two bedrooms, full bath, flex room, wet bar with refrigerator and secondary laundry. Step outside to a brand new 49x11 composite deck/patio with sleek aluminum railings, accessible from the main floor sliding door and both sides of the backyard. Lush sod on both side yards and the front - polished and move-in-ready. Whether hosting on a summer evening or unwinding after a long day, this outdoor space delivers. Shane Homes YMCA (World's second largest) steps away, alongside Rocky Ridge Athletic Park under development. Tuscany LRT reaches downtown in 26 minutes. Top-rated public and Catholic schools within walking distance: William D. Pratt, Royal Oak School, Robert Thirsk High with AP courses, St. Maria Goretti, and St. Francis High nearby. Co-op, Sobeys, Walmart, and Crowfoot Crossing minutes away. Direct access to Crowchild and Stoney Trail. Rocky Ridge ranks in Calgary's top 10 safest neighbourhoods. East-facing stucco and natural stone exterior. A home this refined, in a community this rare, does not come around twice. See more on the property website! (id:45388)
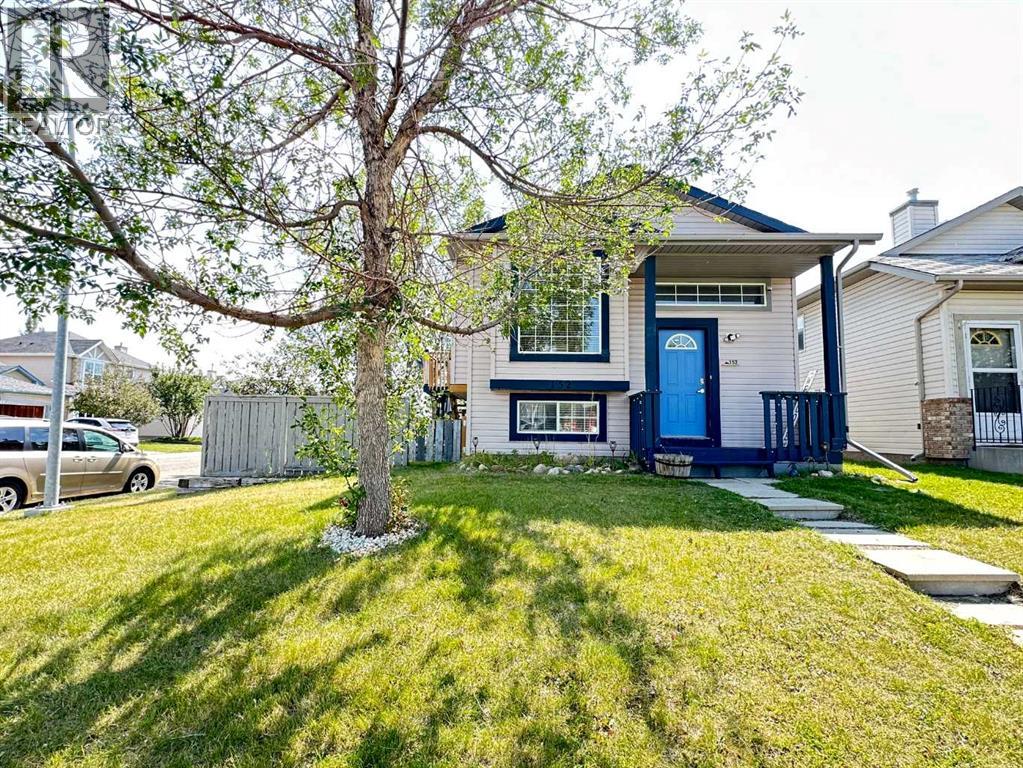
152 Coverton Close NE
Calgary, Alberta
This affordable single-family home is perfect for first-time buyers or investors. Situated on a desirable corner lot with no public sidewalks, this property features a sunny, south-facing backyard directly facing Nose Creek Park, offering a beautiful park-facing setting. The property also boasts an oversized, heated double detached garage, plus an additional parking space alongside the garage with room to park an RV. Complete with central air conditioning, this home offers everything you need to start an exciting new chapter in Calgary.Upon entering, the functional bi-level layout leads you up to the bright main floor featuring a welcoming living room, dining area, well-appointed kitchen, and two comfortable bedrooms. The fully finished basement expands your living space with a large family room, a third bedroom, and a full bathroom—ideal for guests or growing families.Maintained in pristine, show-home condition, this home boasts extensive recent upgrades, including:* 2026: Brand-new stove, dishwasher, washer, and dryer.* 2025: New roof upgraded to durable Class 4 impact-resistant shingles for enhanced hail resistance, along with professionally repaired siding.* 2024: Central air conditioning installed.* 2022: New hot water tank, replacement of the main floor flooring, and fresh interior paint.Book your showing with your realtor today! (id:45388)
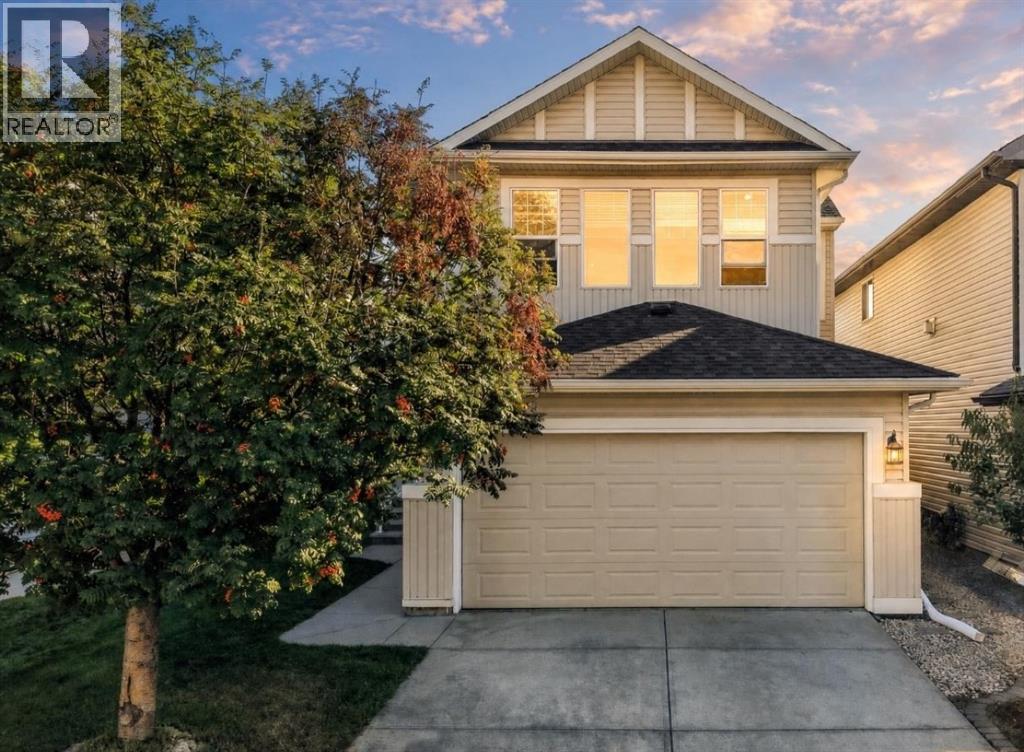
15 Cranfield Manor SE
Calgary, Alberta
OPEN HOUSE on Sunday, October 4, from 2:00-4:00 pm. Welcome home to this beautifully maintained, west-facing two-storey family residence in the heart of Cranston. Enjoy an open-concept main floor with a spacious kitchen, island overlooking the living and dining areas, and patio doors to the back deck and fenced yard. The main level also features laundry, a powder room, and direct access to the double attached garage. Upstairs, you’ll find a sought-after layout with a separate bonus room with vaulted ceilings and a gas fireplace, a generous primary suite with a four-piece ensuite and walk-in closet, plus two additional bedrooms and a four-piece bathroom. The unfinished basement is ready for your personal touch. Plus, enjoy peace of mind knowing the home has a brand-new roof. Steps from K–9 School, transit, amenities, and a short drive to the new South Campus Hospital, this home is an excellent choice. (id:45388)
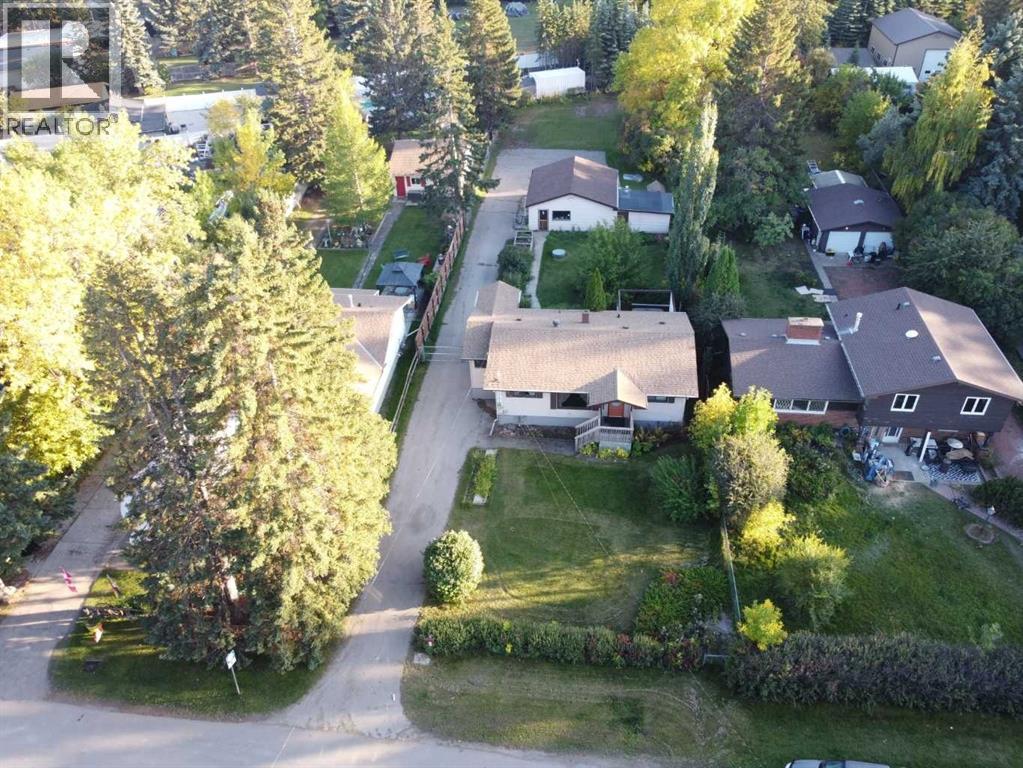
7219 Bow Crescent NW
Calgary, Alberta
Have you ever seen Bow Crescent? This river siding ‘crescent’ is quickly turning into one of Calgary’s most desired streets with a look and smell making you feel like you’re at your cabin on the lake. An incredible opportunity to own a home located just a half block from the access path to the river with a MASSIVE lot on this beautiful street. Bowness is a neighbourhood people quickly get attached to. It’s a community. It has personality, people know their neighbours and help each other out. The Bowness Stampede Parade and Breakfast and the Tour de Bowness bike races bring everyone together each summer. Walk or bike the river pathways, go rafting down the Bow, spend the afternoon at Bowness, Bowmont or Baker Park. There are 6 neighbourhood schools covering every grade, local shops, restaurants and places to meet friends along Bowness Road. Superstore is about five minutes away, with Safeway and the Calgary Farmers’ Market West about seven minutes away. WinSport at C.O.P. is nearby, downtown is roughly 20 minutes by car, and it’s easy to head west for a day in the mountains.The 1000 SF home is clean, sturdy and livable, with good bones and important electrical and mechanical updates. 4 beds (windows in downstairs bedrooms may not meet current egress standards for bedrooms) and two 3 pce baths. Enjoy it now or use it as a holding property while you consider your plans for this exceptional R-CG lot. A future subdivision into two parcels may be possible, subject to City of Calgary approval. Buyers should verify any proposed development or subdivision with the City. With the back door entry and laundry right there the lower level may offer potential for a future secondary suite, subject to City of Calgary approval and all required permits. Buyers to verify feasibility with the City. (id:45388)
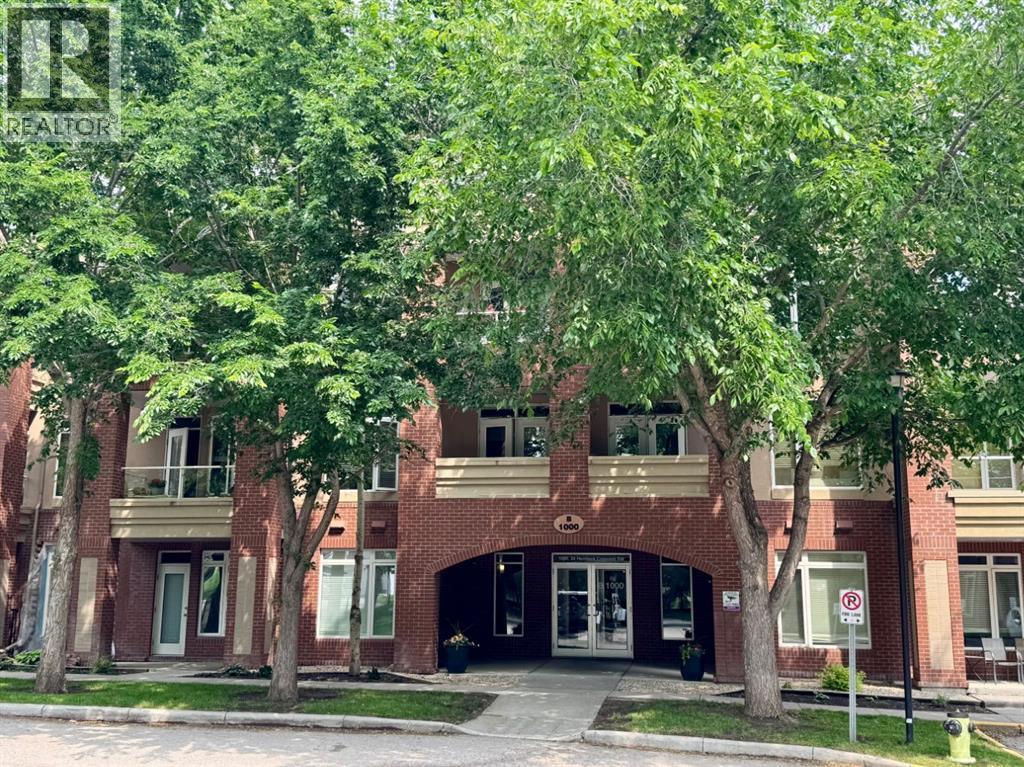
1108, 24 Hemlock Crescent SW
Calgary, Alberta
Situated alongside the peaceful surroundings of Shaganappi Golf Course, this spacious 3 bedroom residence offers nearly 1,500 sq.ft. of single-level living in the sought-after Copperwood complex. Freshly painted with brand new carpet, this move-in ready home features two full bathrooms, two titled underground parking stalls, and a private patio backing directly onto the Shaganappi Golf Course tee box and mature green space, offering one of the largest floorplans currently available in the complex.Designed for comfortable everyday living, the bright open-concept layout offers generous principal rooms, hardwood flooring, large windows, and a welcoming living area anchored by a gas fireplace and custom built-in shelving and cabinetry. The adjoining dining space is ideal for entertaining, while French doors open to a versatile third bedroom/Den, perfect as a guest room. home office, reading room, or hobby space.The kitchen offers ample cabinetry, generous counter space, stainless steel appliances, and a custom pantry. The spacious primary suite easily accommodates a king-sized bed with room for additional furniture and features a walk-in closet plus a 5-piece ensuite with dual vanities, a soaker tub, and separate shower. The second bedroom is spacious and offers a walk-in closet for extra storage. A full 3-piece bathroom featuring a tiled steam shower provides comfortable accommodations for guests or family.One of the home's standout features is the oversized private patio with direct access to beautifully landscaped green space and open views over the golf course tee box, creating an outdoor living experience rarely found in condominium living.Additional highlights include radiant in-floor heating, a dedicated laundry room, a separate storage locker, and two titled underground parking stalls.Residents of Copperwood enjoy exceptional amenities including a fitness centre, social lounge, workshop, car wash, guest suite, party room, visitor parking, and beautifully ma intained grounds. Condo fees include heat, water, gas, professional management, reserve fund contributions, building maintenance, and access to all amenities.Located just minutes from downtown, the LRT, Edworthy Park, Bow River pathways, Westbrook Mall, and countless shopping and dining options, this home combines a peaceful golf course setting with outstanding urban convenience. Immediate possession is available. (id:45388)